Property Description
Guide price £550,000 - £650,000
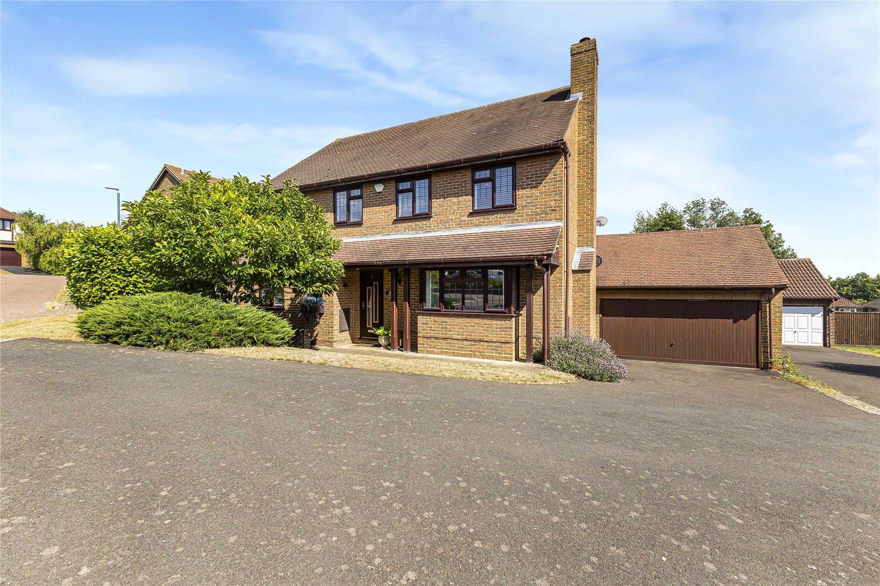
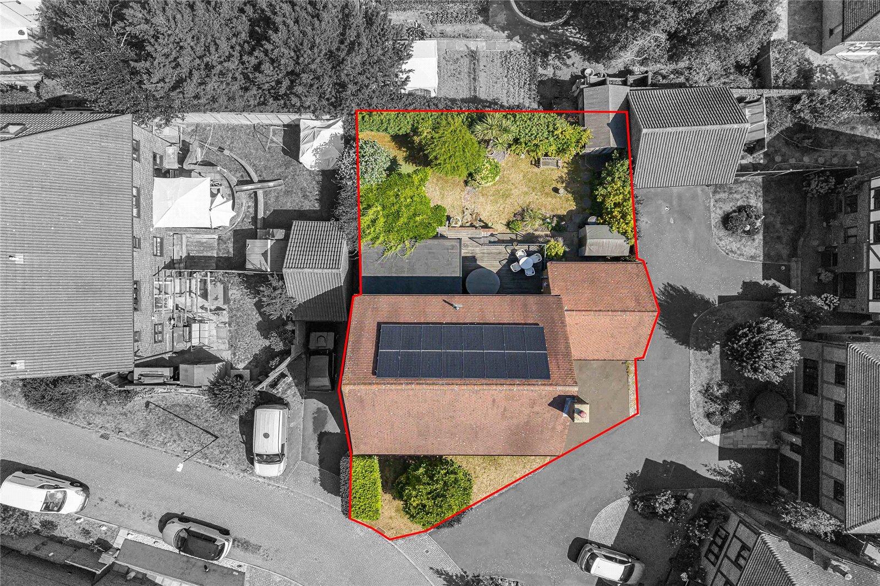
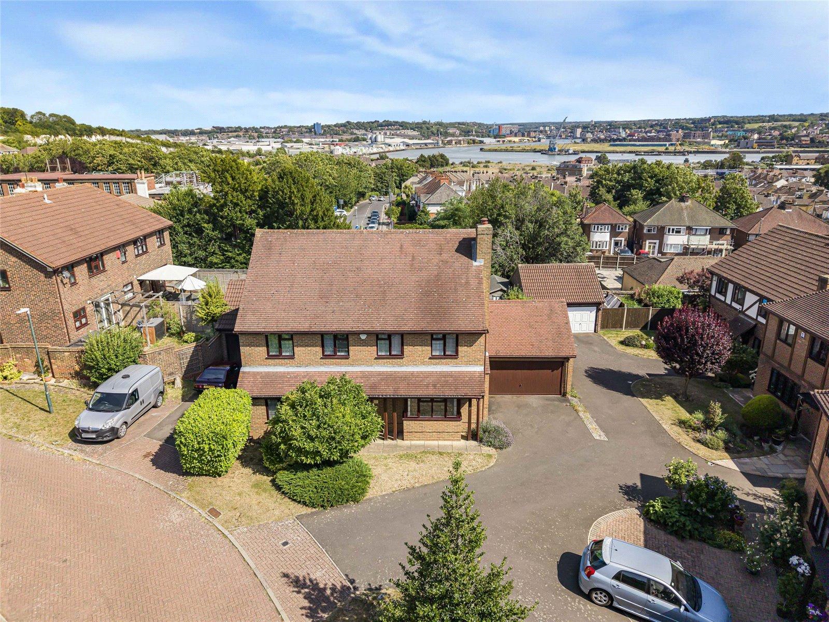
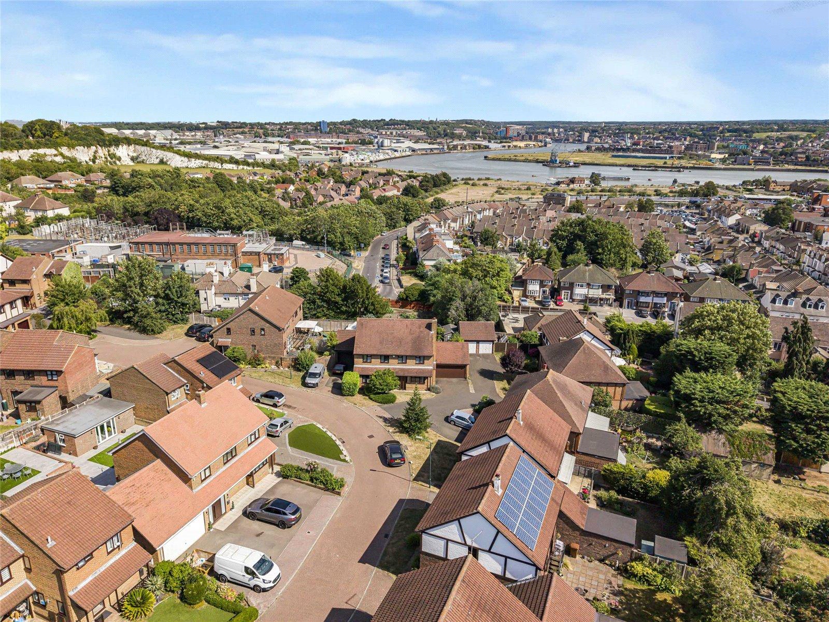
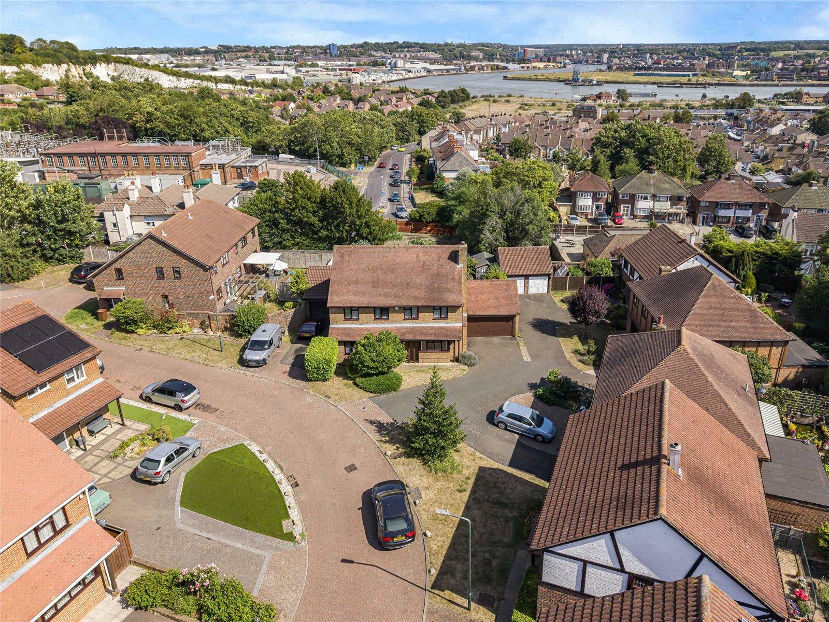
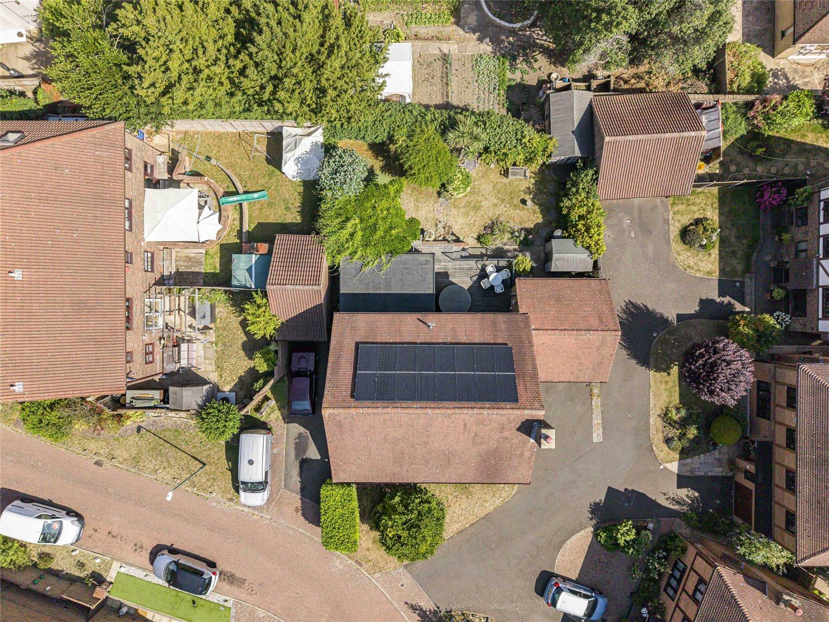
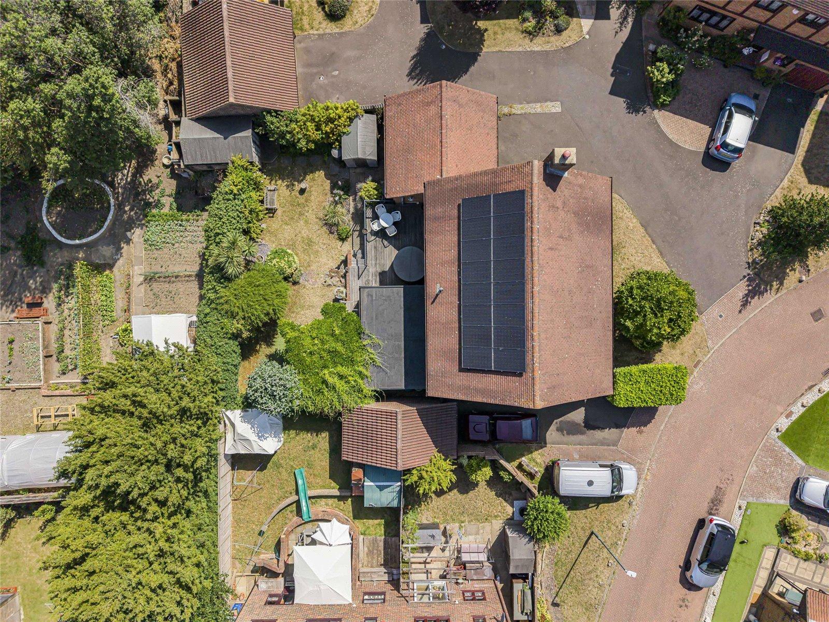
Situated in the highly sought-after Honey Pot Close in Frindsbury, this impressive four-bedroom detached family home occupies a peaceful position within a quiet cul-de-sac and offers approximately 2,296 sq. ft. of spacious and versatile accommodation. Thoughtfully designed to cater for modern family living, the property boasts four generous reception rooms, providing an abundance of space for relaxing, entertaining, dining and working from home.
The well-proportioned accommodation is complemented by two bathrooms and a convenient ground floor WC, ensuring practicality for busy family life. Externally, the property benefits from ample off-street parking leading to a double garage, offering excellent parking and storage facilities.
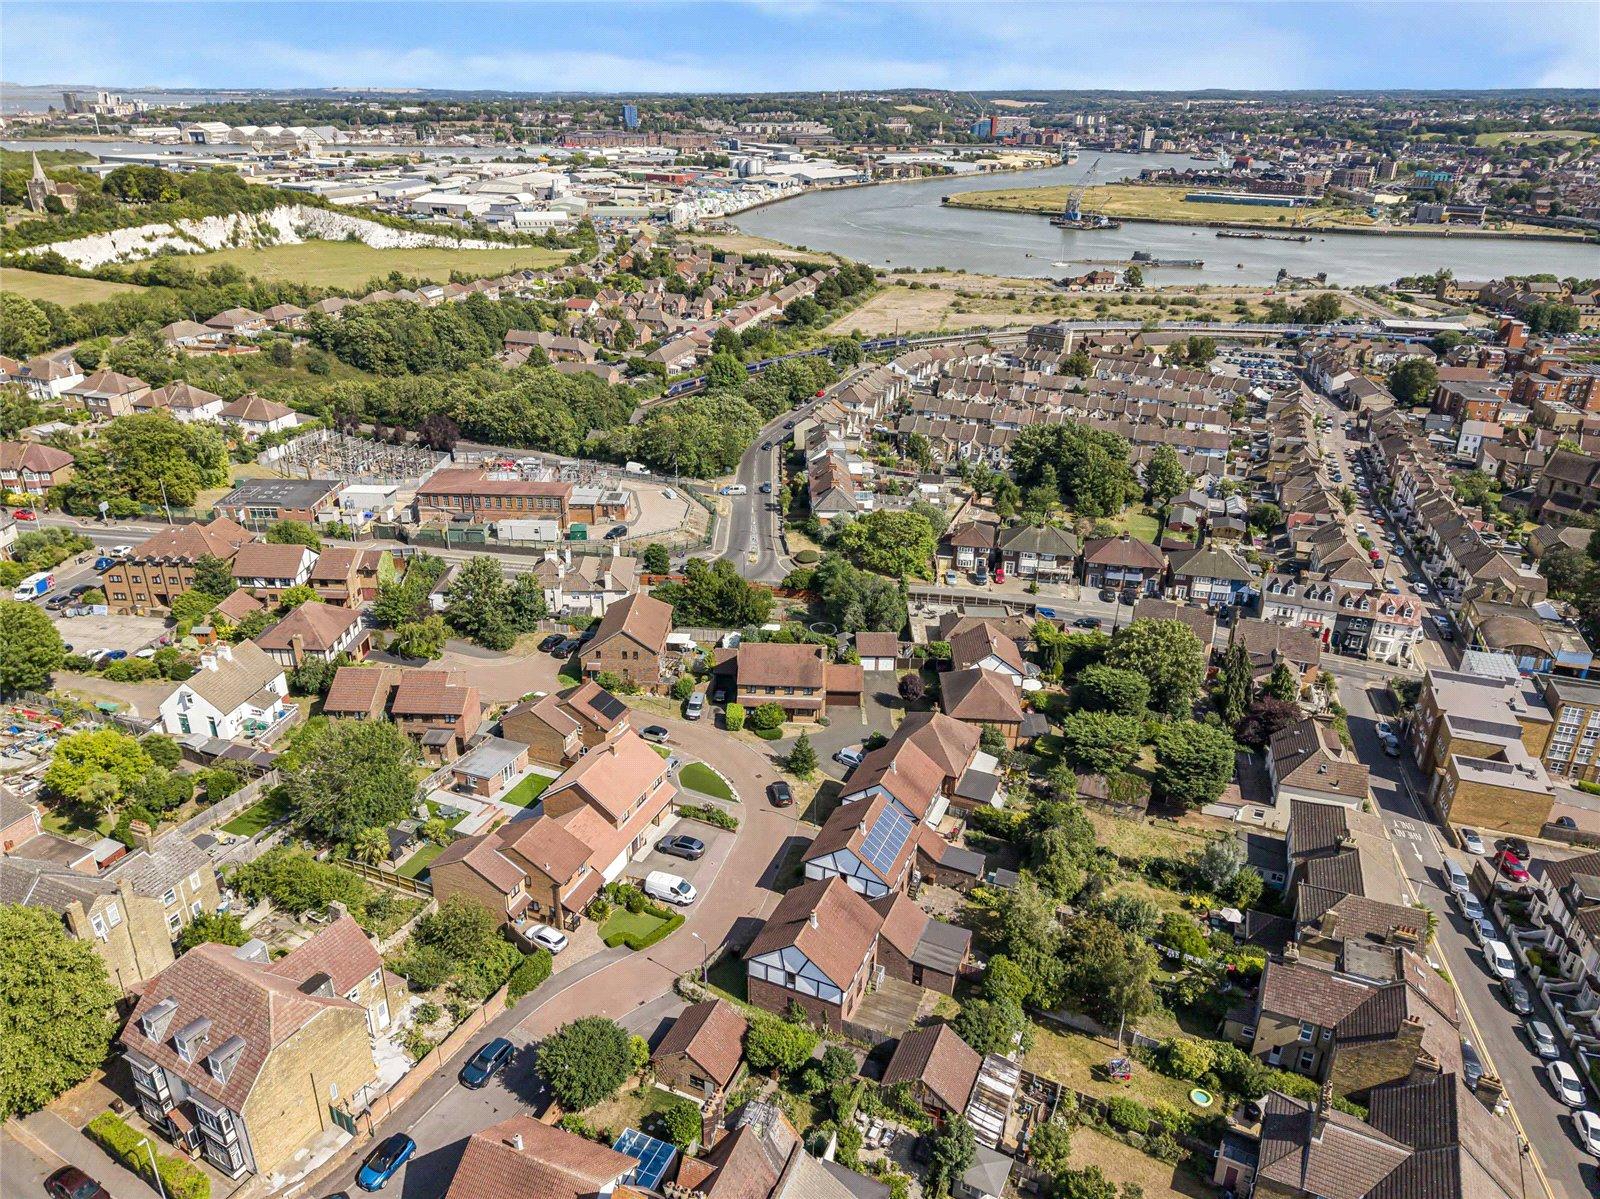
Perfectly combining space, comfort and convenience, the property is within walking distance of a range of local amenities, well-regarded schools and transport links, making it an ideal choice for growing families. Rarely available in such a desirable location, this substantial detached home presents a fantastic opportunity to acquire a spacious family residence in one of Frindsbury's most popular residential settings.
- Sought after location
- Quiet cul - de - sac
- Approximately 2296 sqaure feet
- Off street parking
- Double garage
- Walking distance to local amenities
Rooms
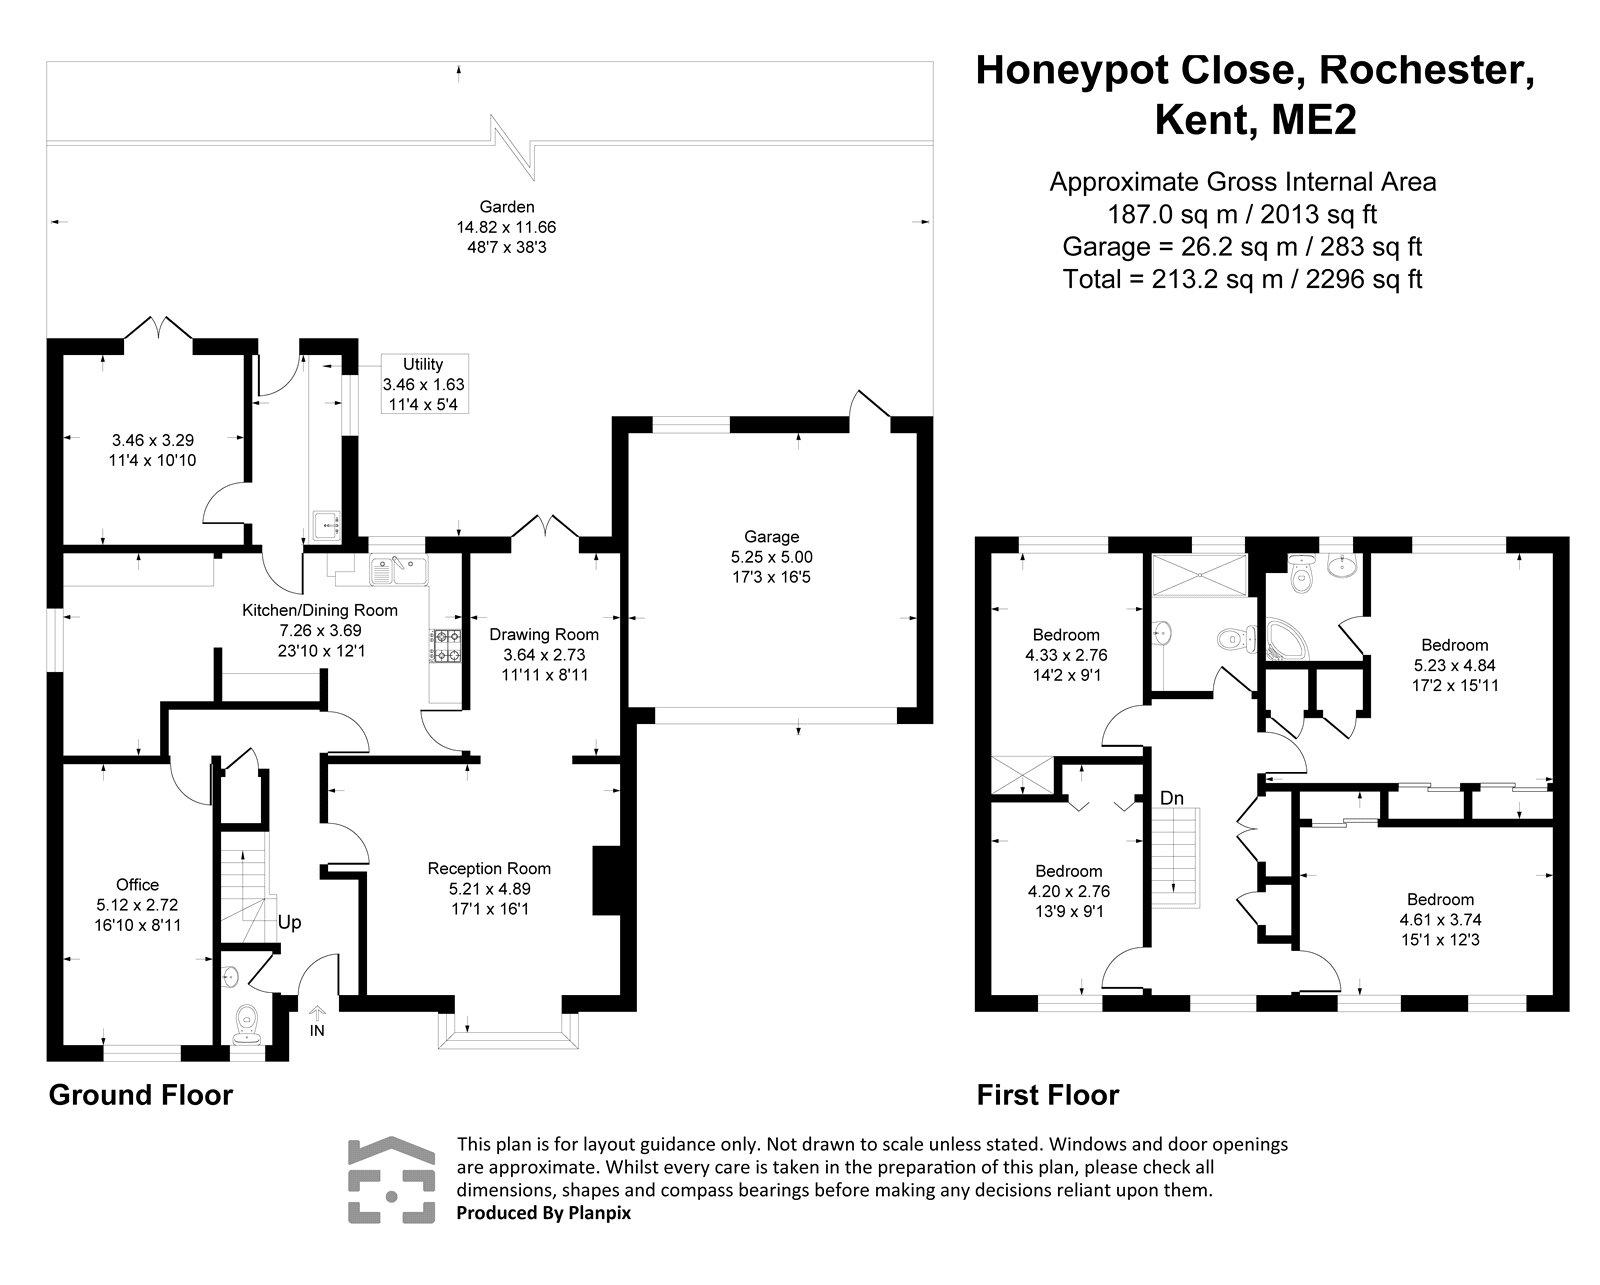
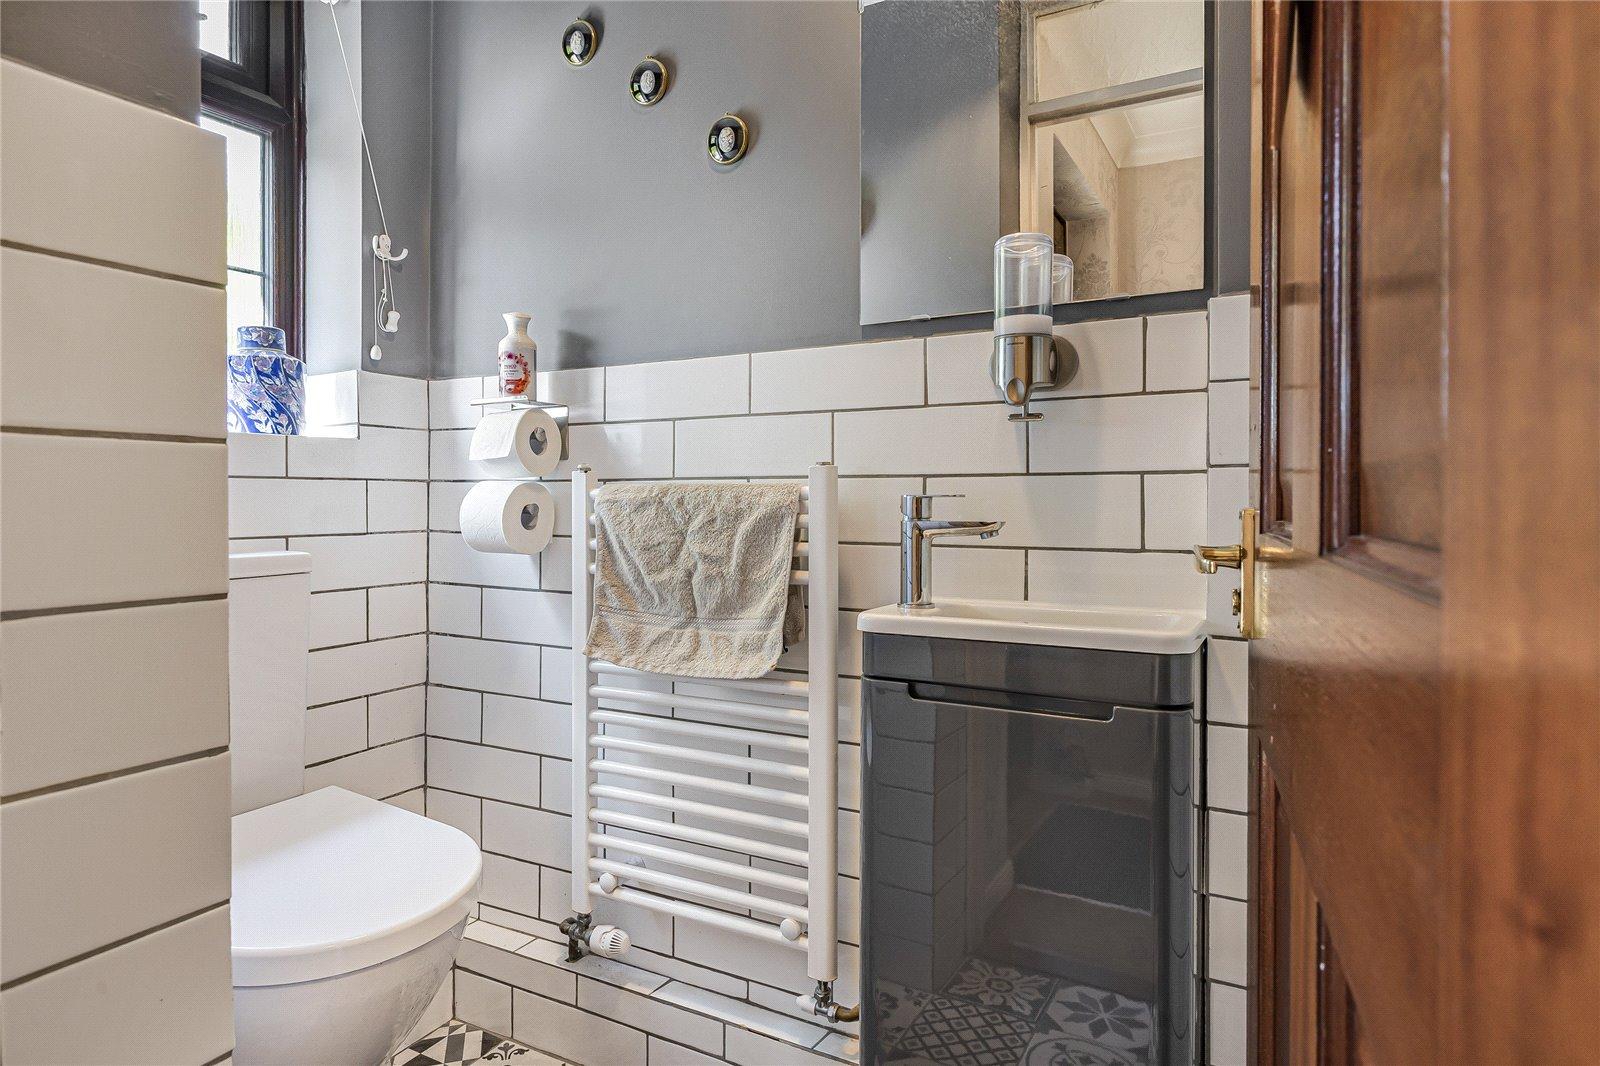
Ground floor w/c 1.6m x 1.07mLaminate flooring, low level w/c, wall mounted towel rail, basin with mixer tap, double glazed window to front, partly tiled walls.
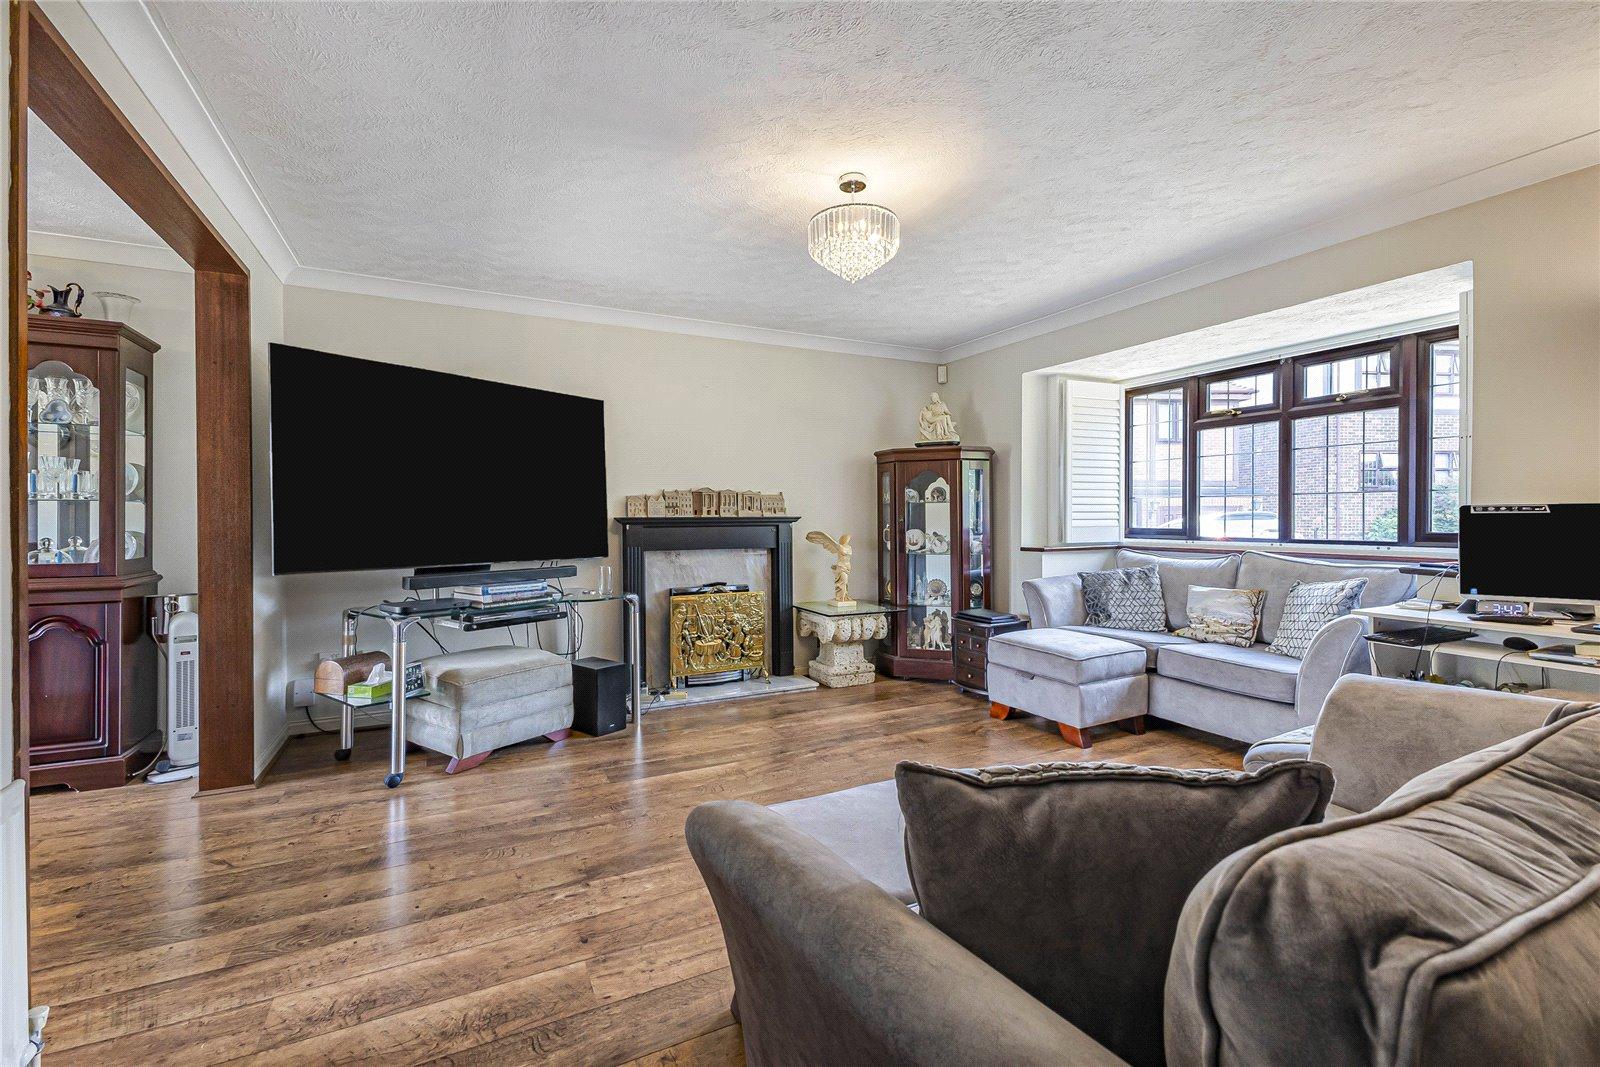
Lounge 5.2m x 4.2mWood flooring, radiator, double glazed bay window to front, feature fire place, coved ceiling.
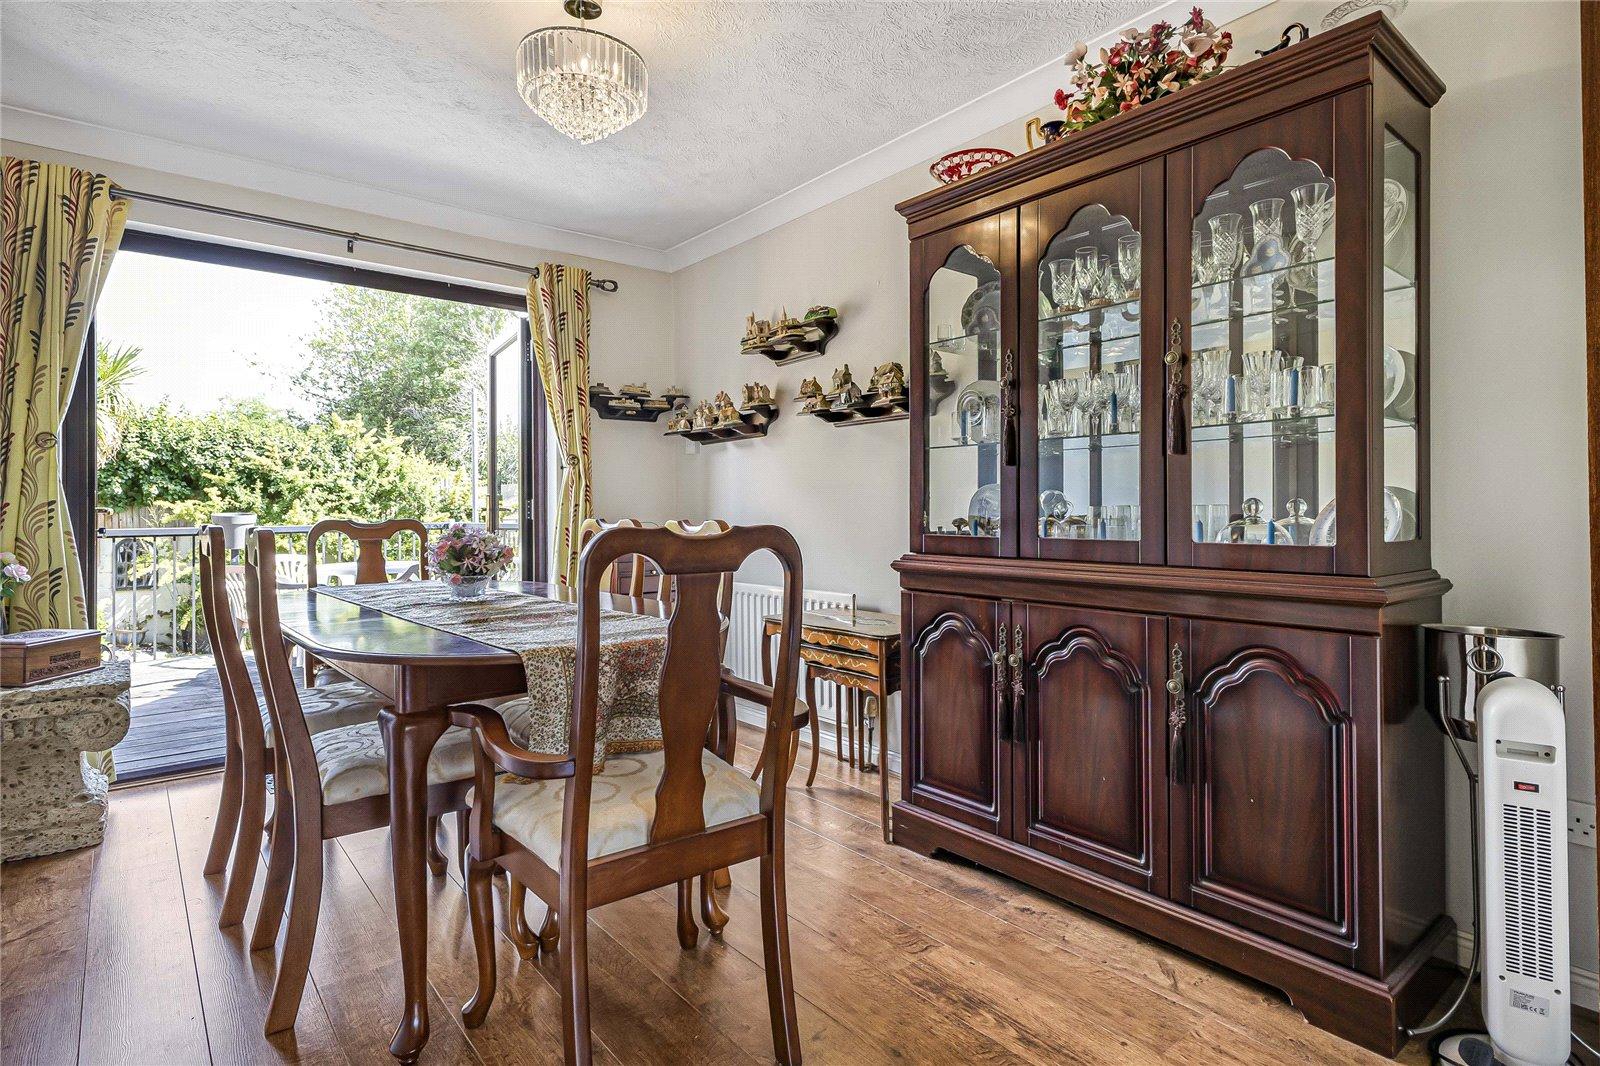
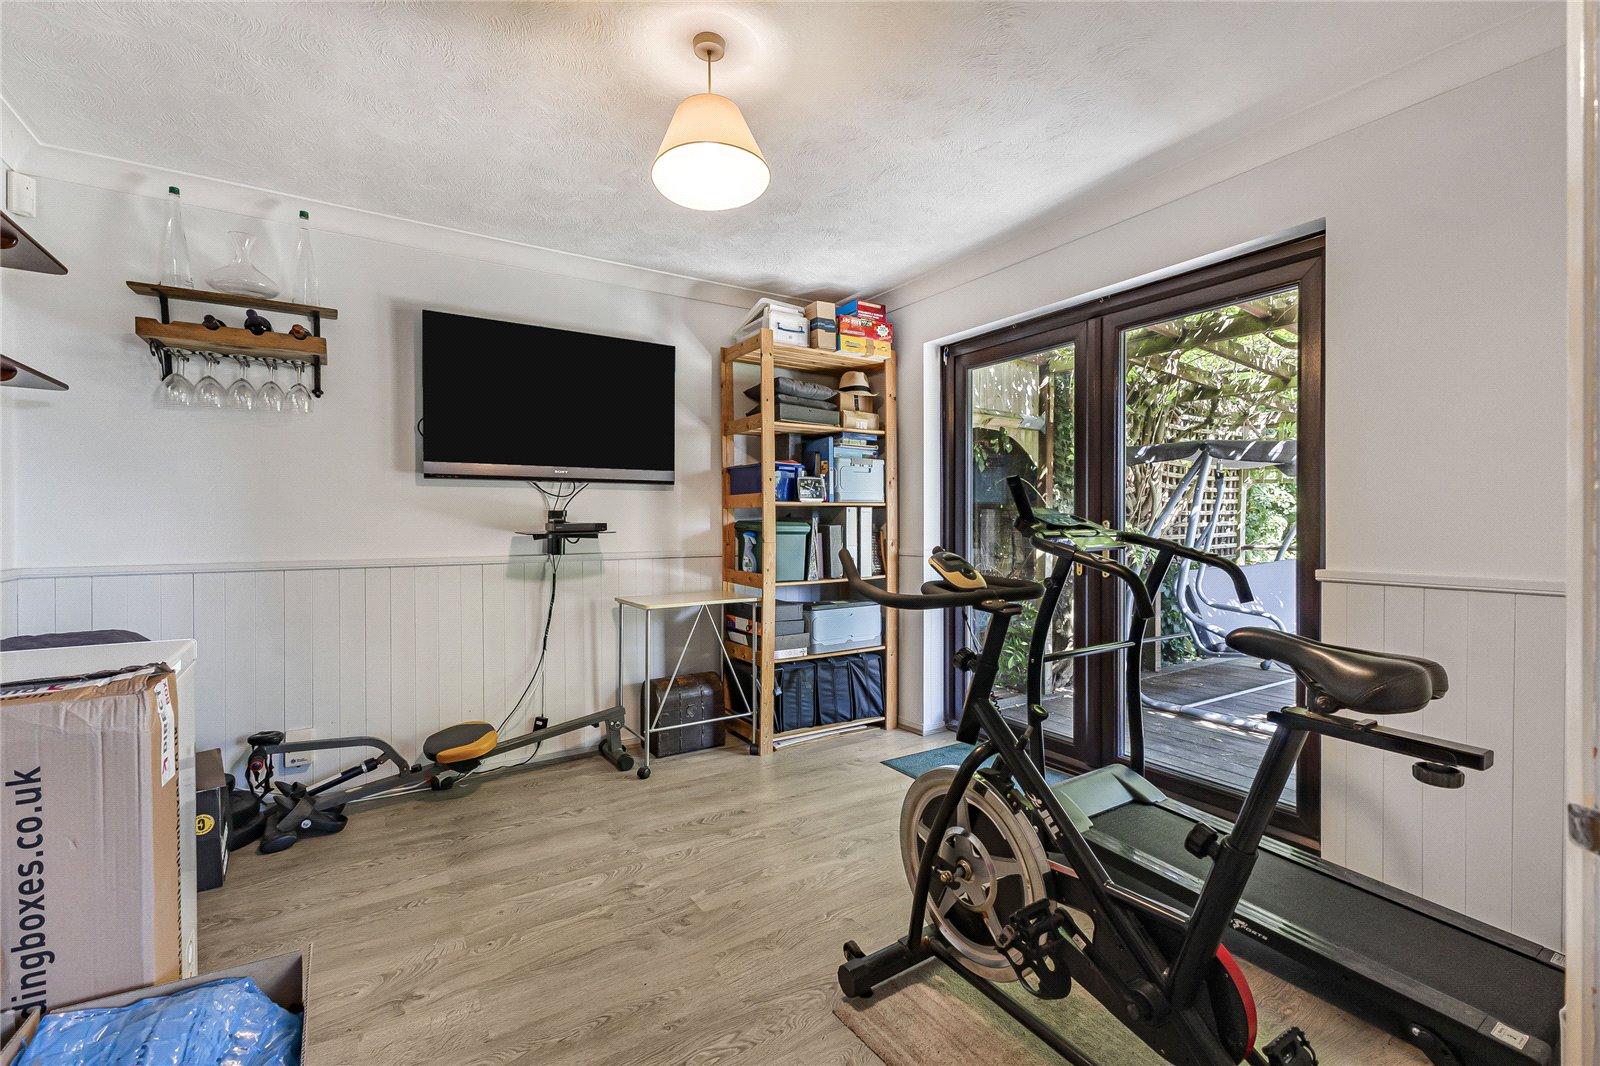
Dining Room 3.76m x 2.67mWood flooring, double glazed door to rear leading to rear garden, radiator, coved ceiling.
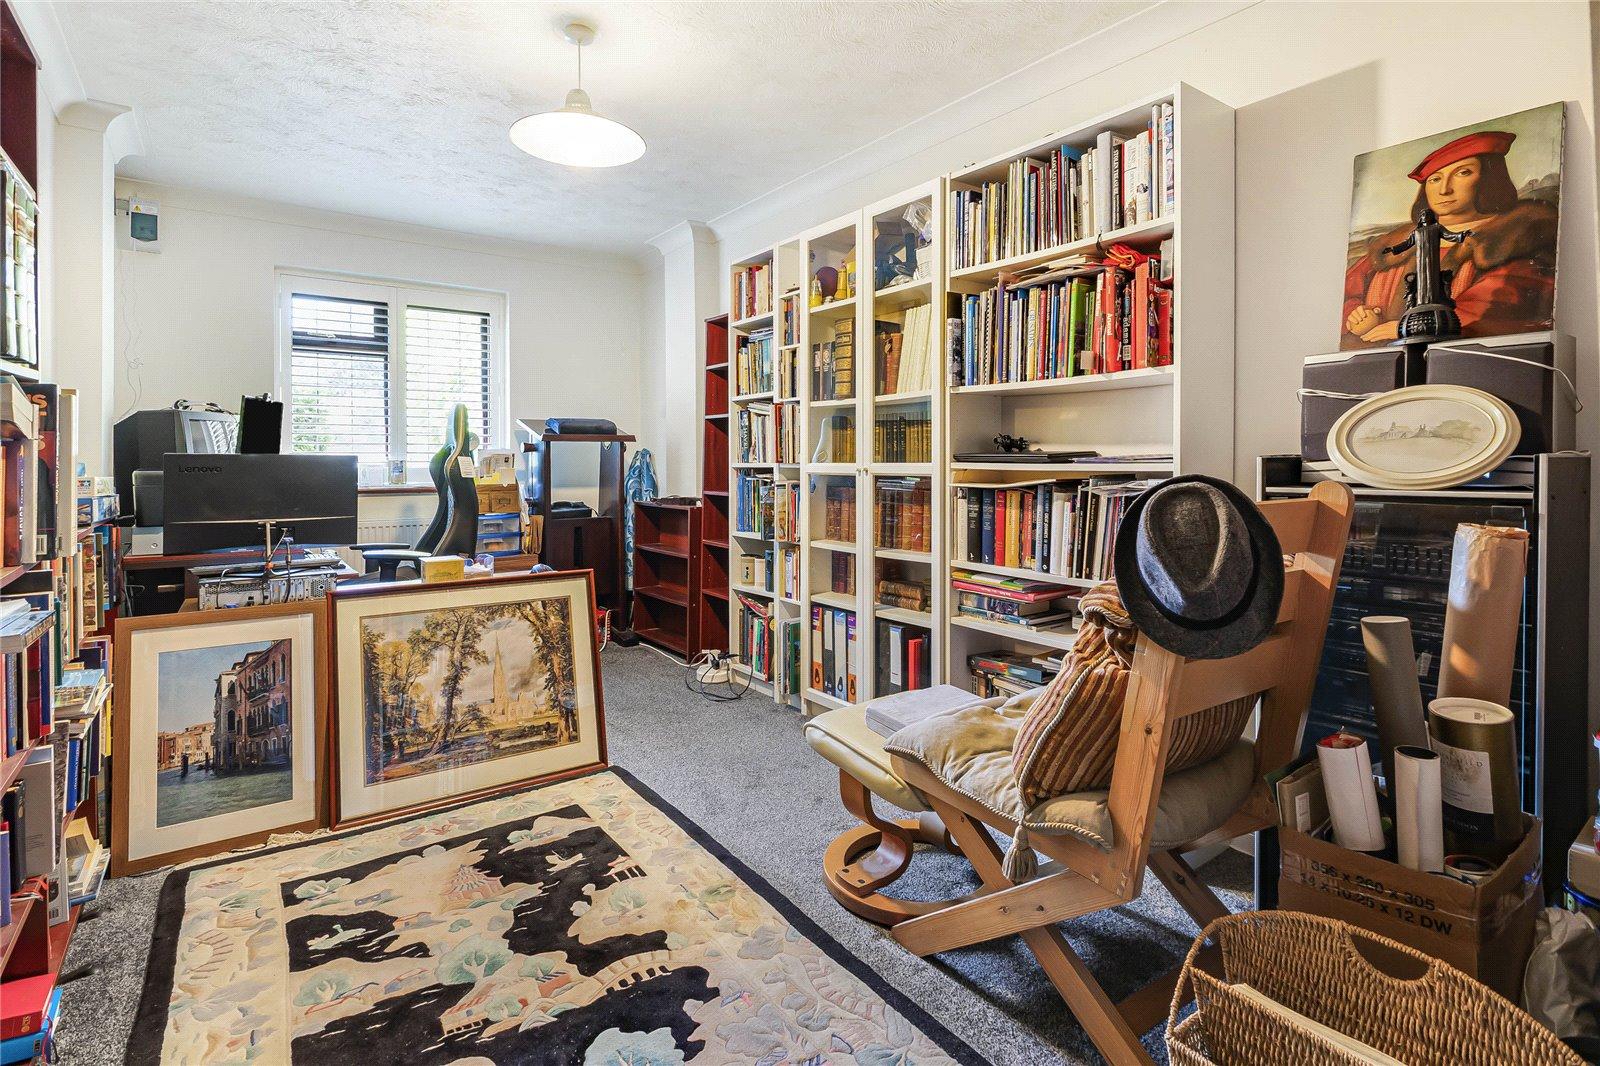
Reception Room 5.23m x 2.67mCarpet, radiator, double glazed window to rear, coved ceiling.
Study/Office 3.53m x 3.25mCarpet, radiator, double glazed window to front, coved ceiling.
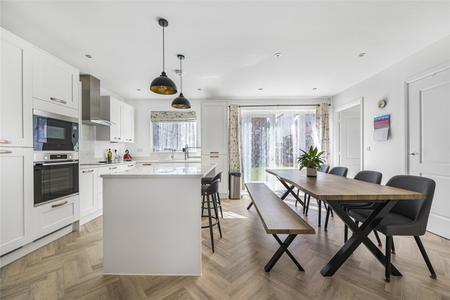
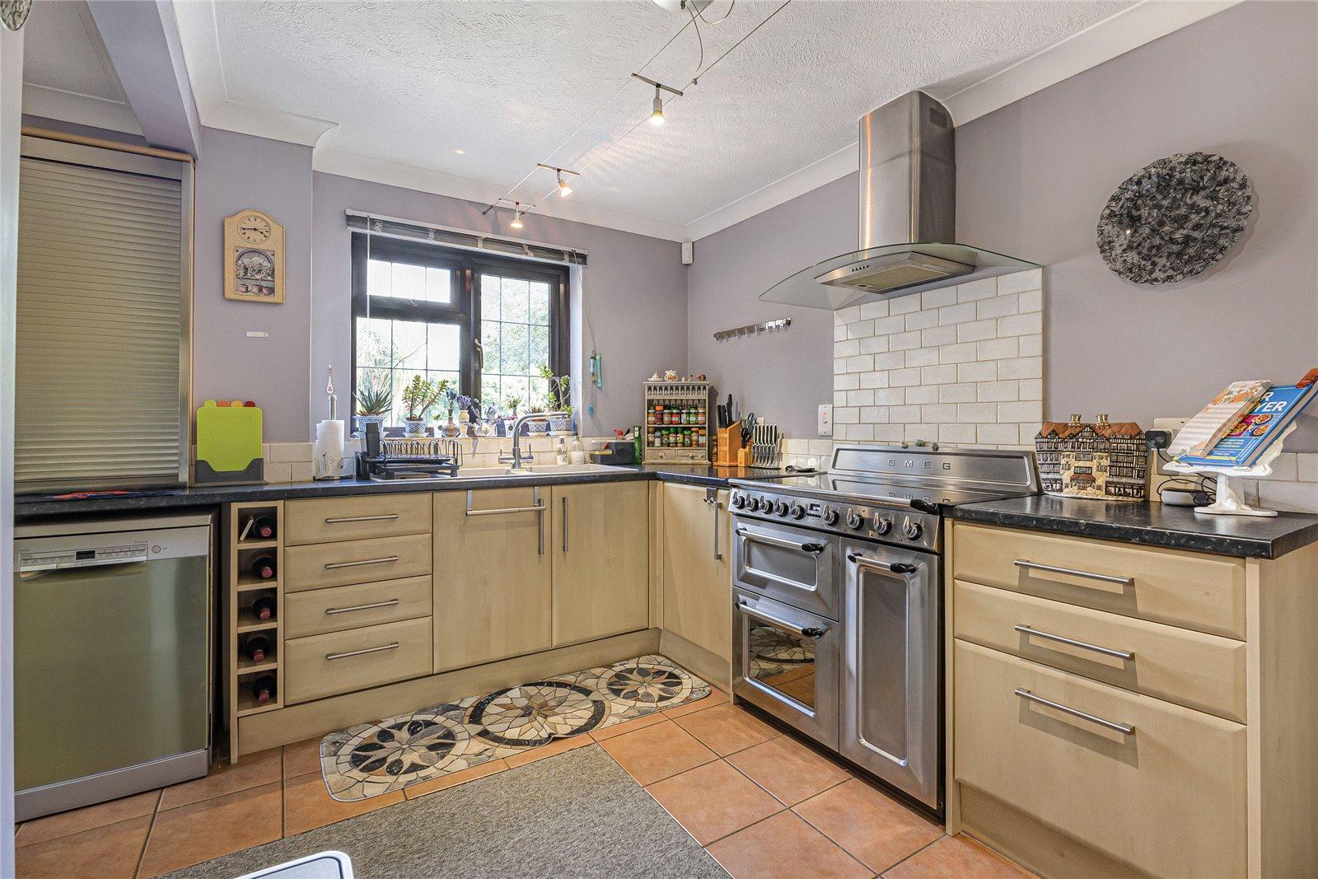
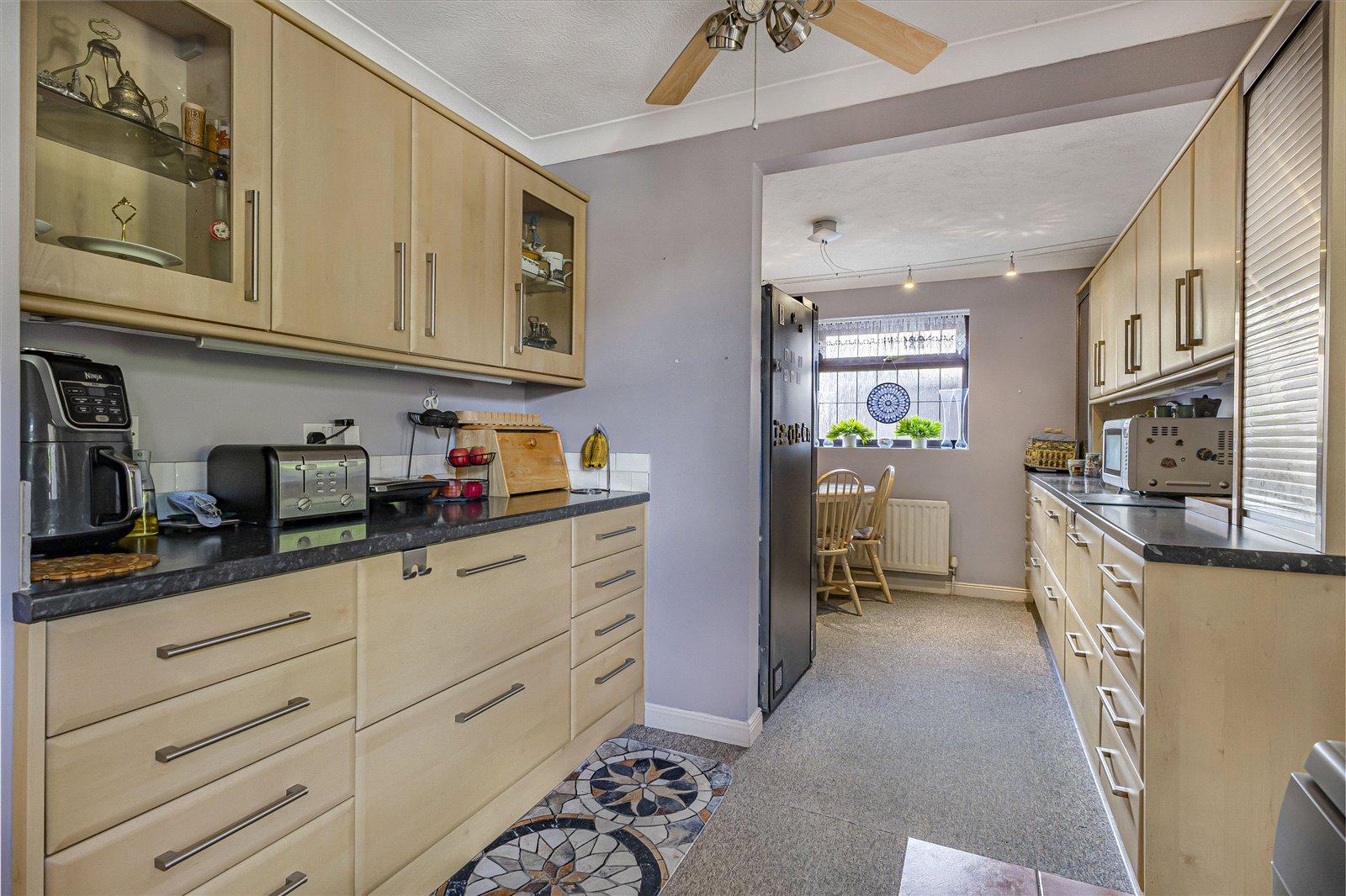
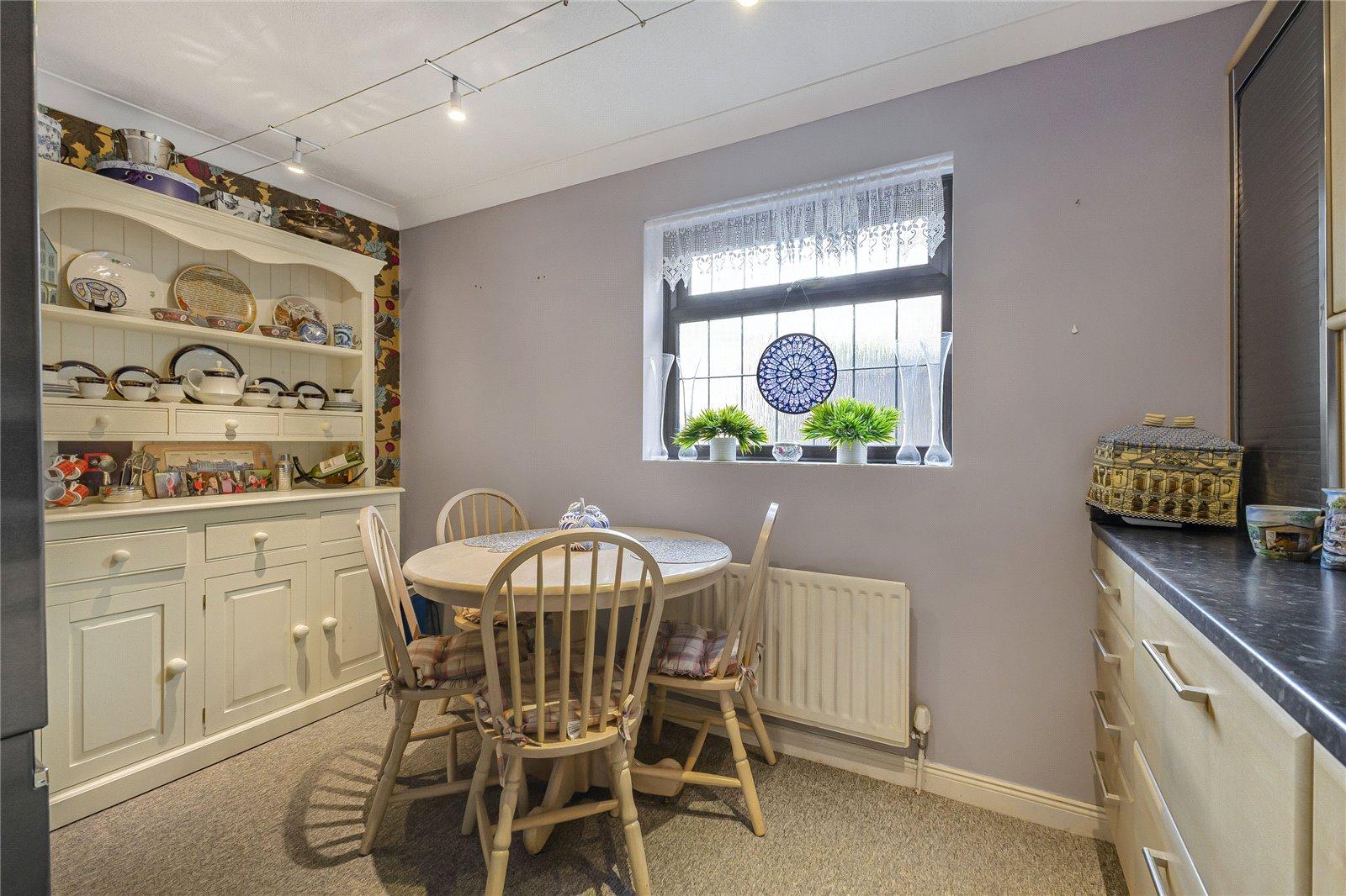
Kitchen 7.21m x 3.68mTiled flooring, wall to base units with roll top work surface over, space for appliances, oven with extractor fan, sink drainer with mixer tap, coved ceiling.
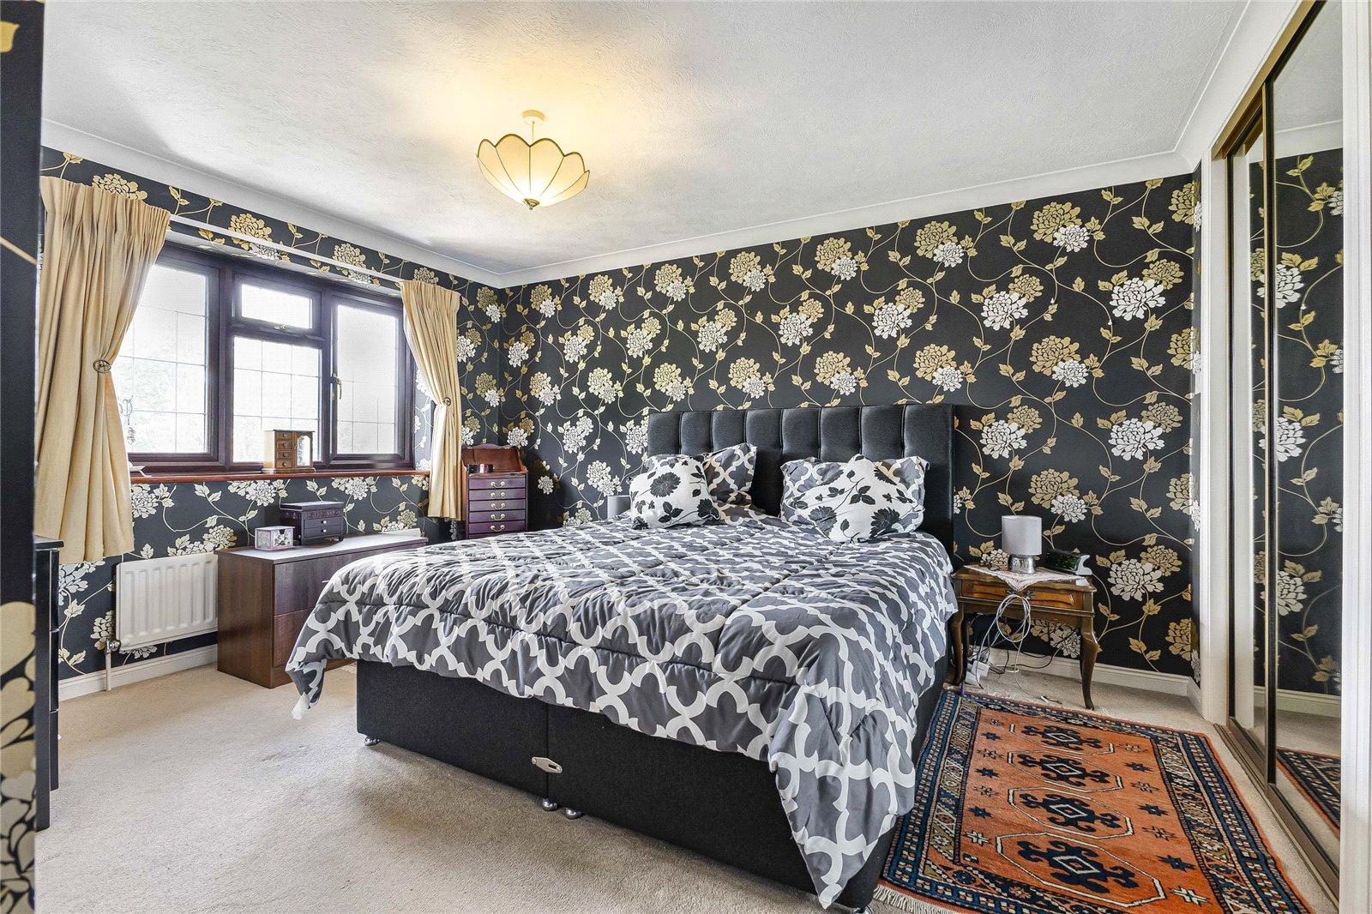
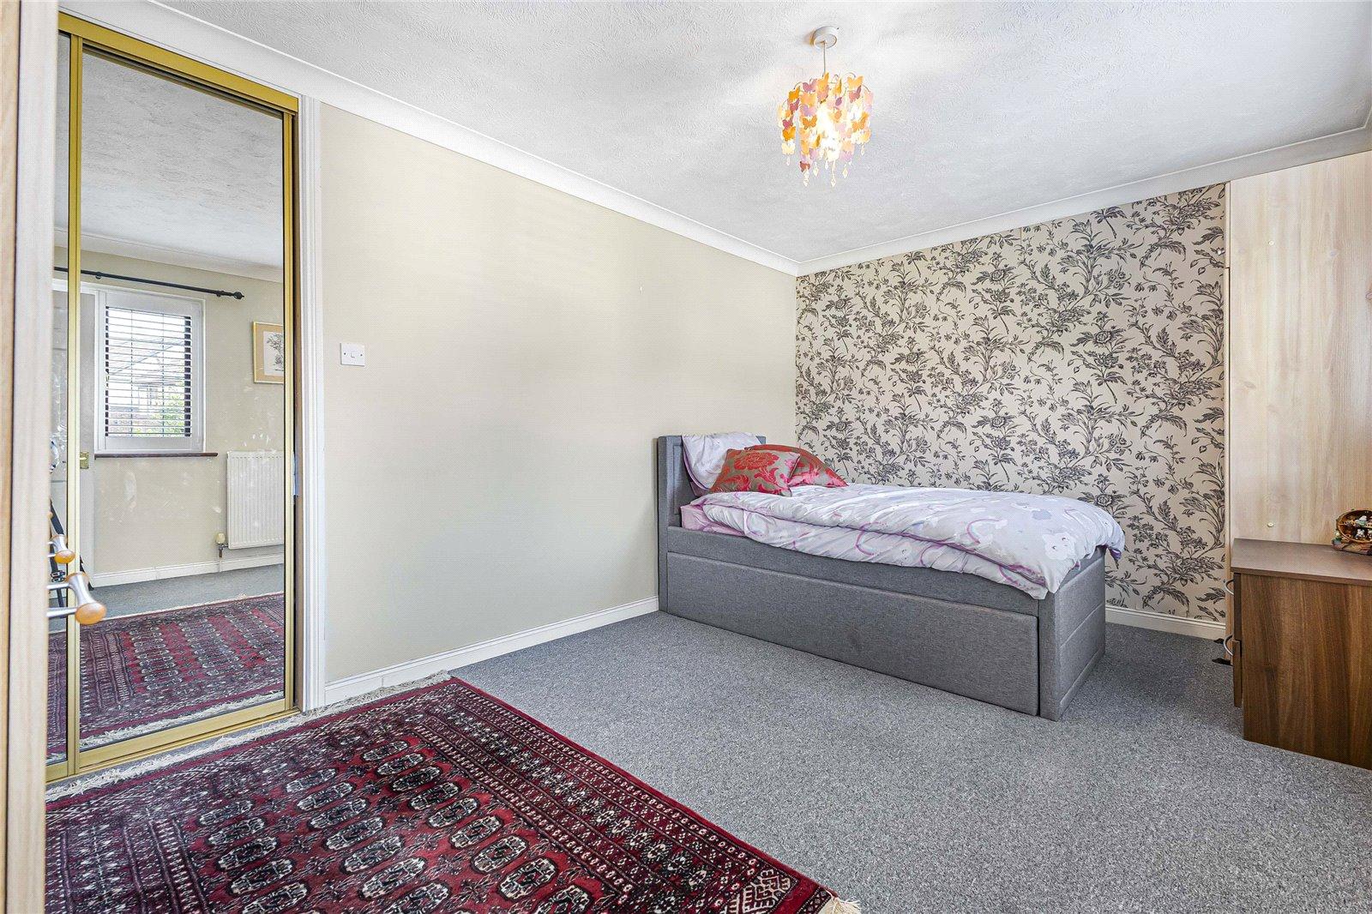
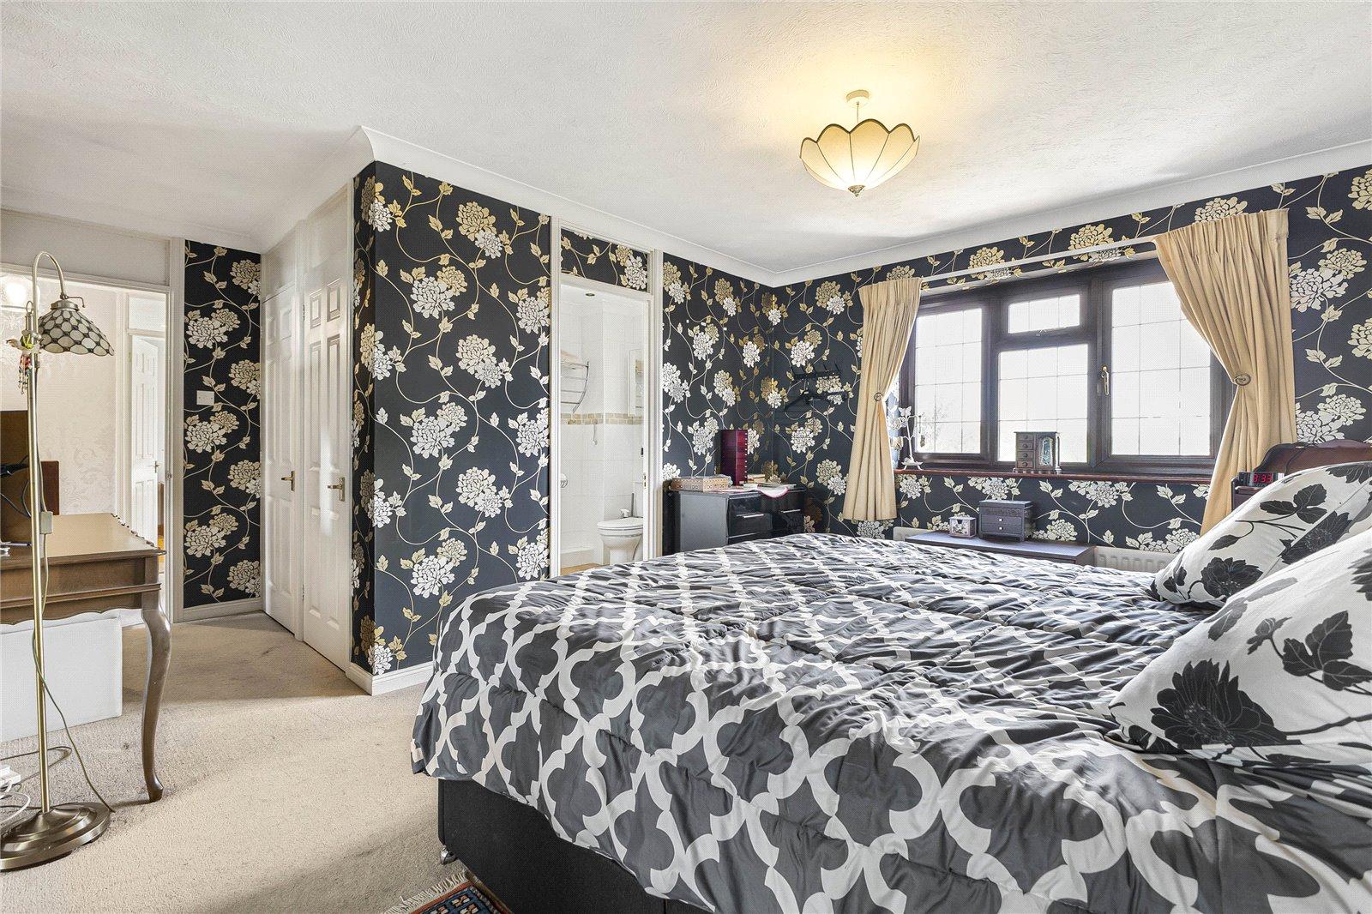
Landing Bedroom One 5.23m x 4.17mCarpet, radiator, built in wardobes, double glazed window to rear, coved ceiling.
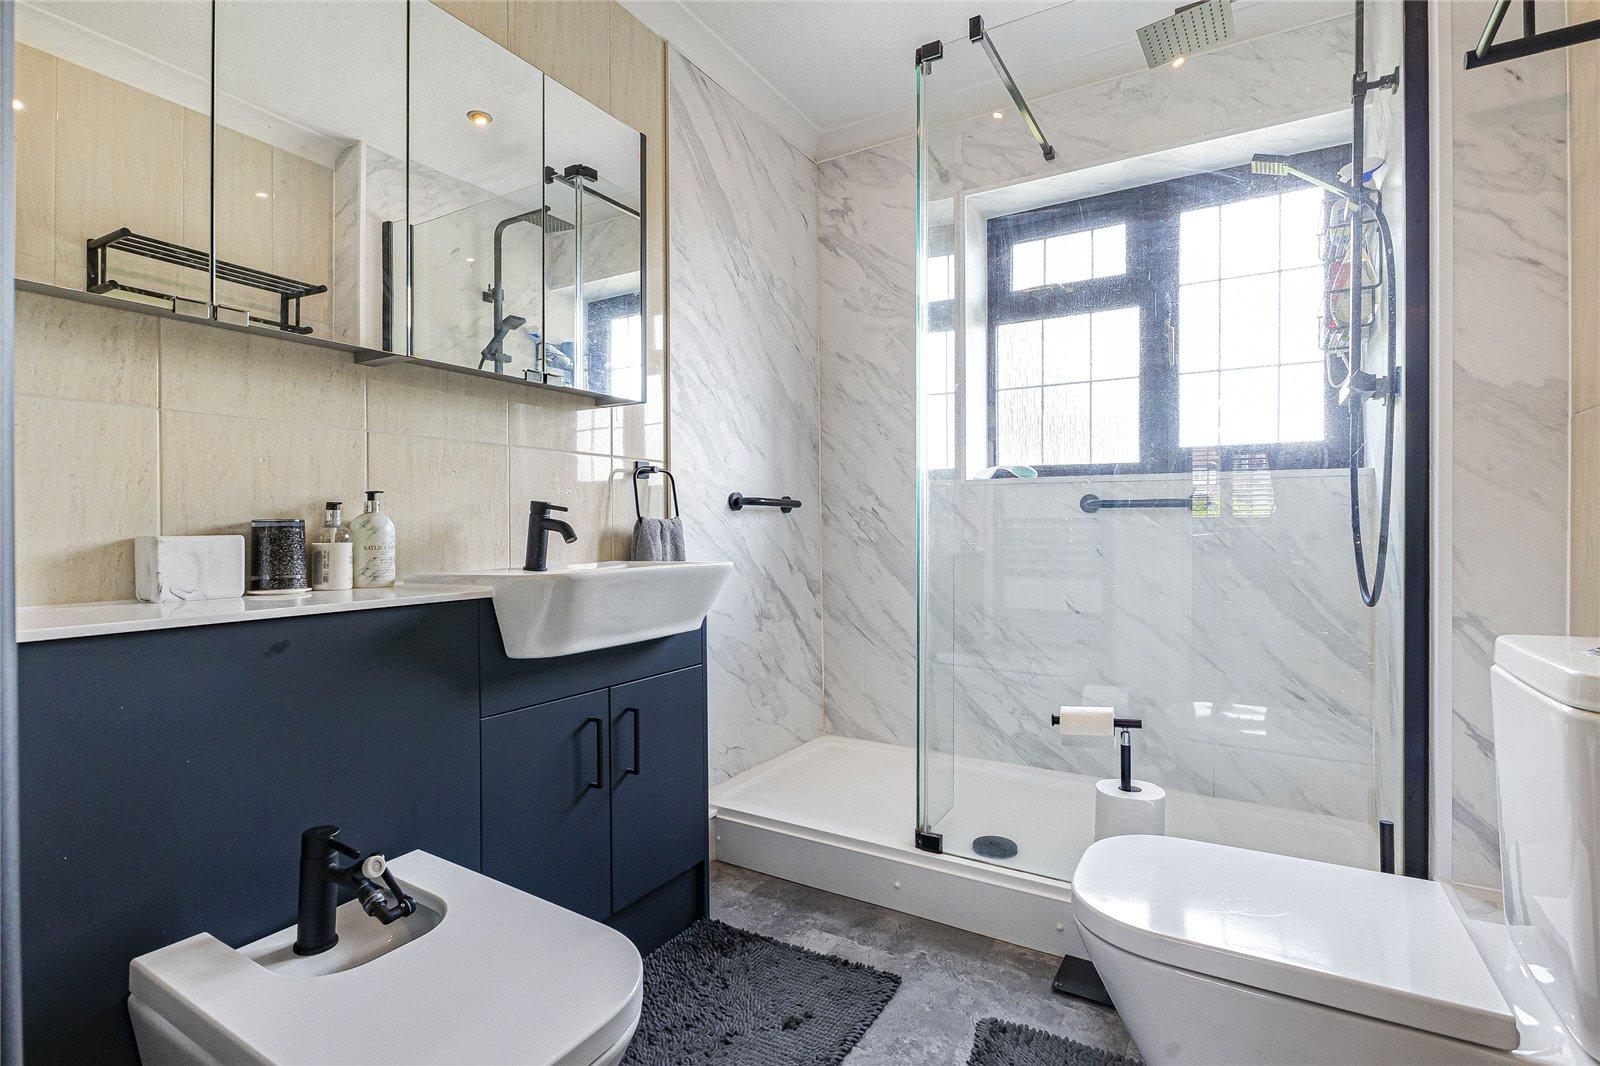
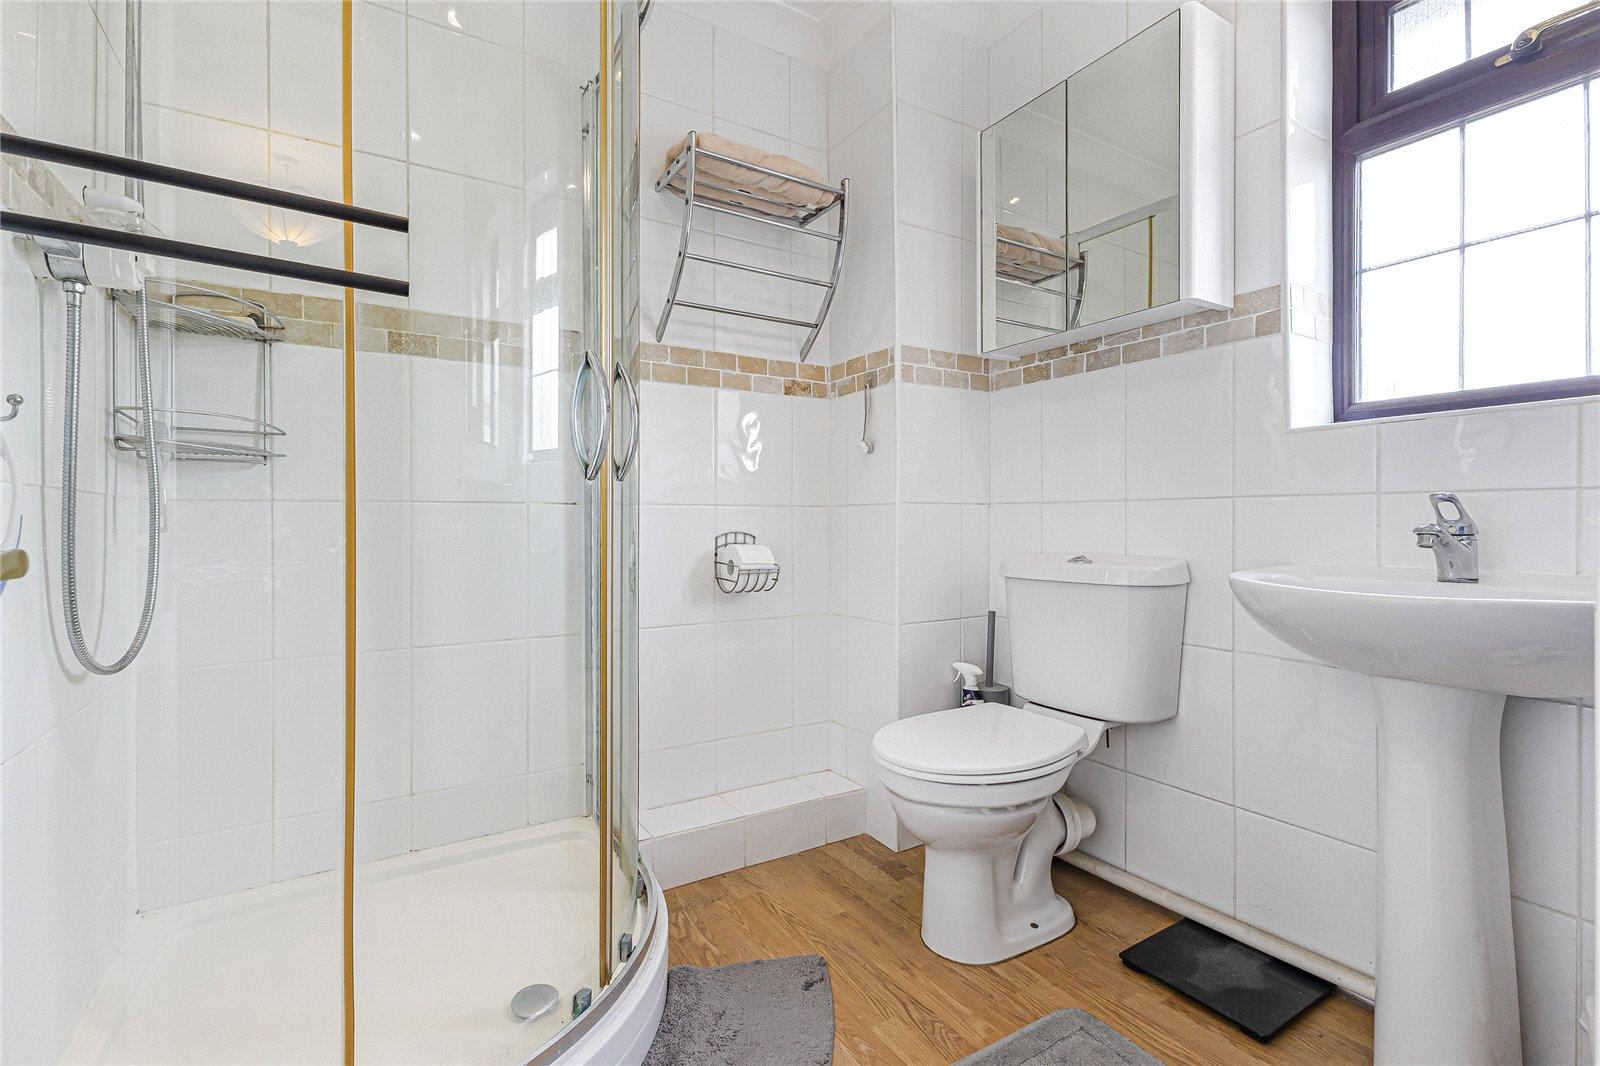
Ensuite Bathroom 1.93m x 1.85mLaminate flooring, low level w/c, sink basin with mixer tap, shower cubicle, double glazed window to rear.
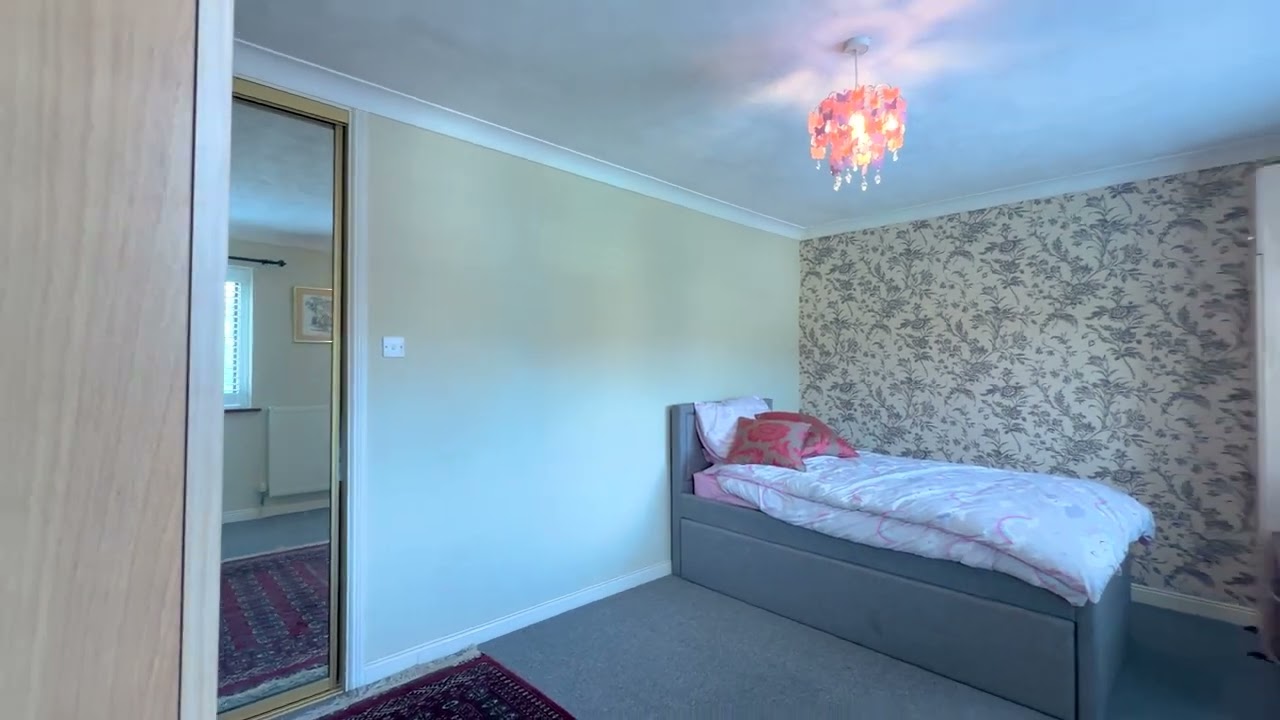
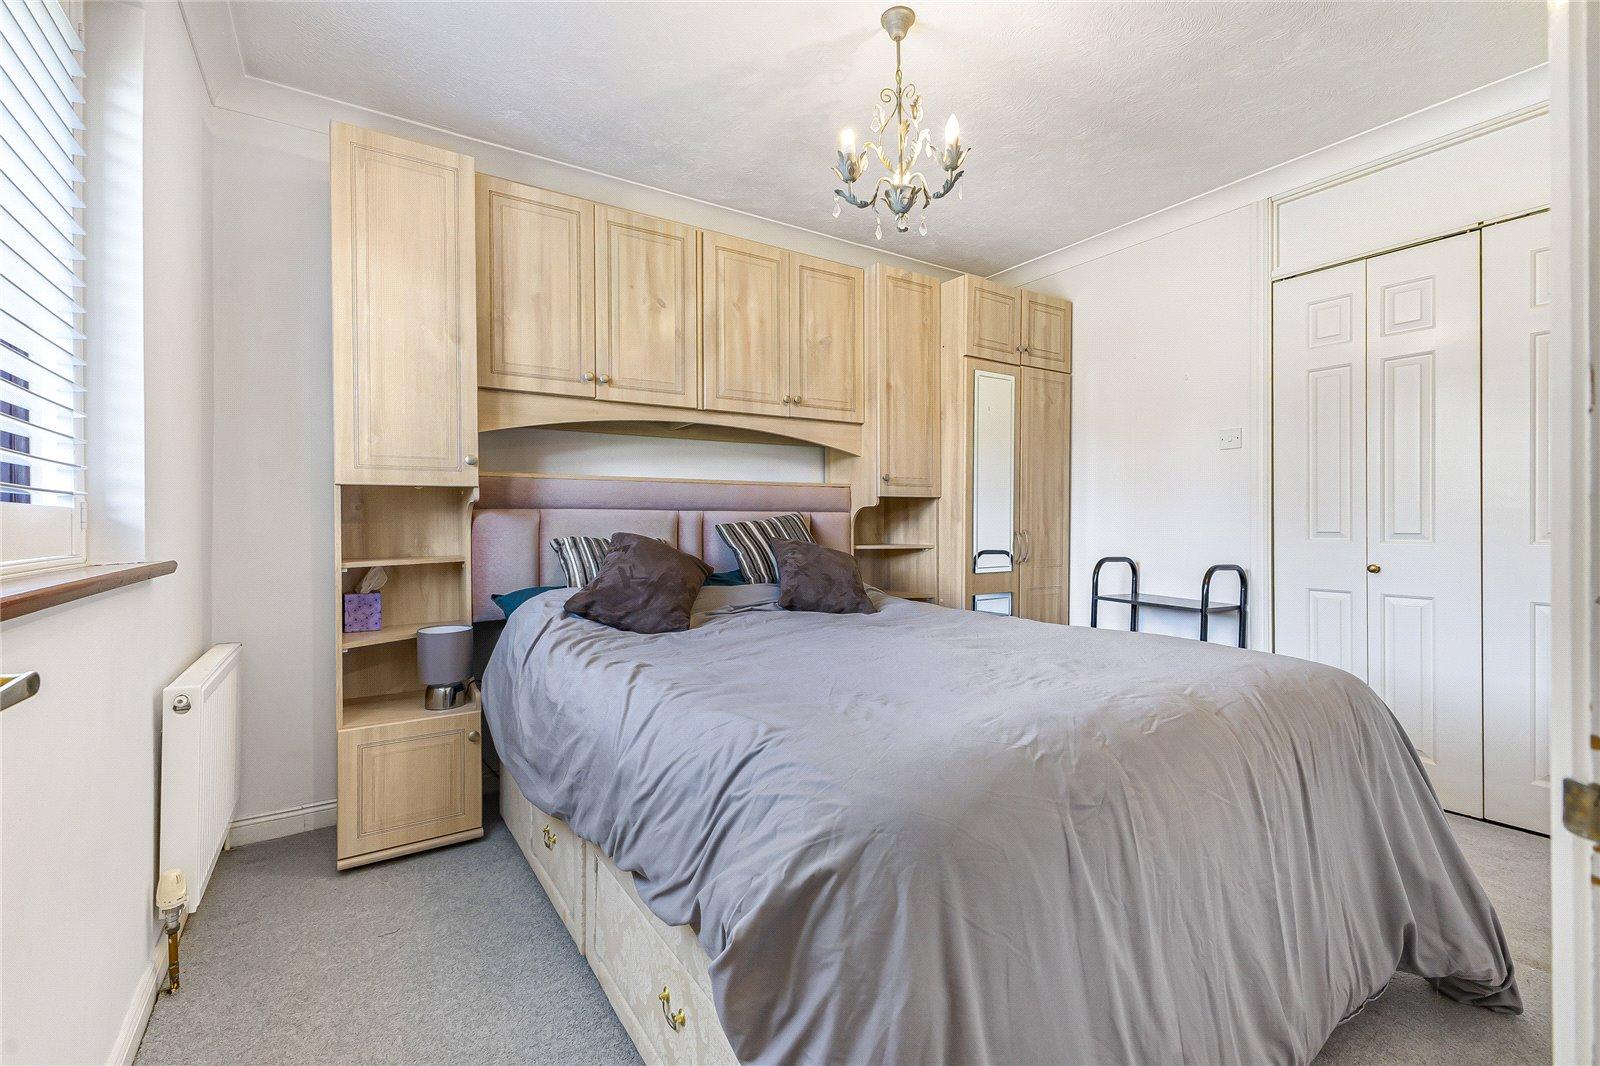
Bedroom Two 3.7m x 2.67mCarpet, radiator, double glazed window to front, coved ceiling.
Bedroom Three 4.6m x 3.07mCarpet, radiator, double glazed window to front, coved ceiling.
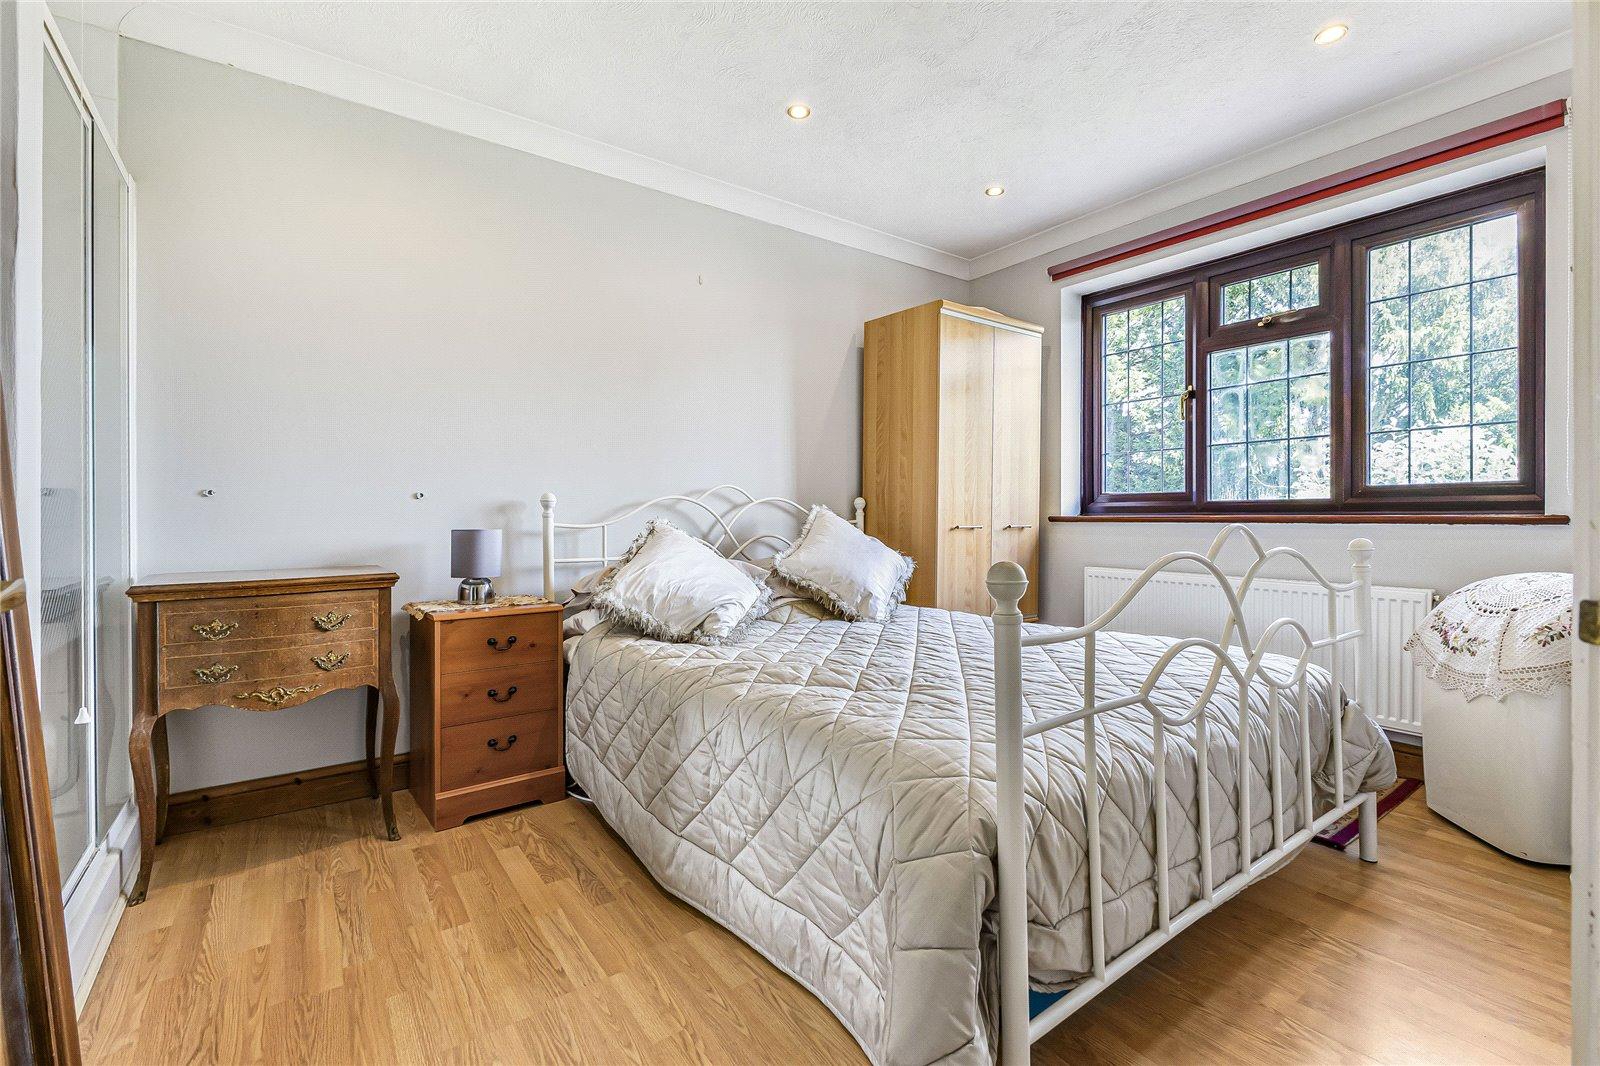
Bedroom Four 3.48m x 2.9mWood flooring, radiator, double glazed window to rear, coved ceiling.
Bathroom 2.5m x 1.85mWood flooring, low level w/c, panelled bath with shower over, basin with mixer tap, fully tiled walls, double glazed window to rear.
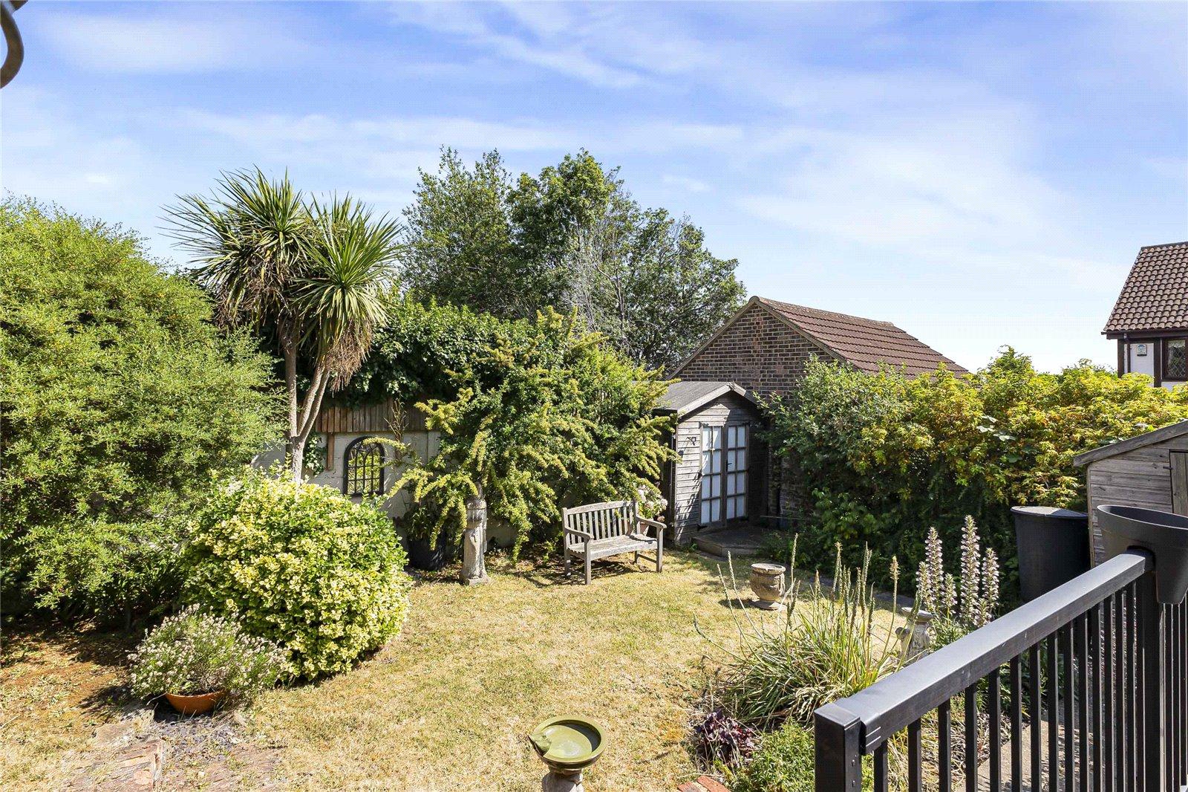
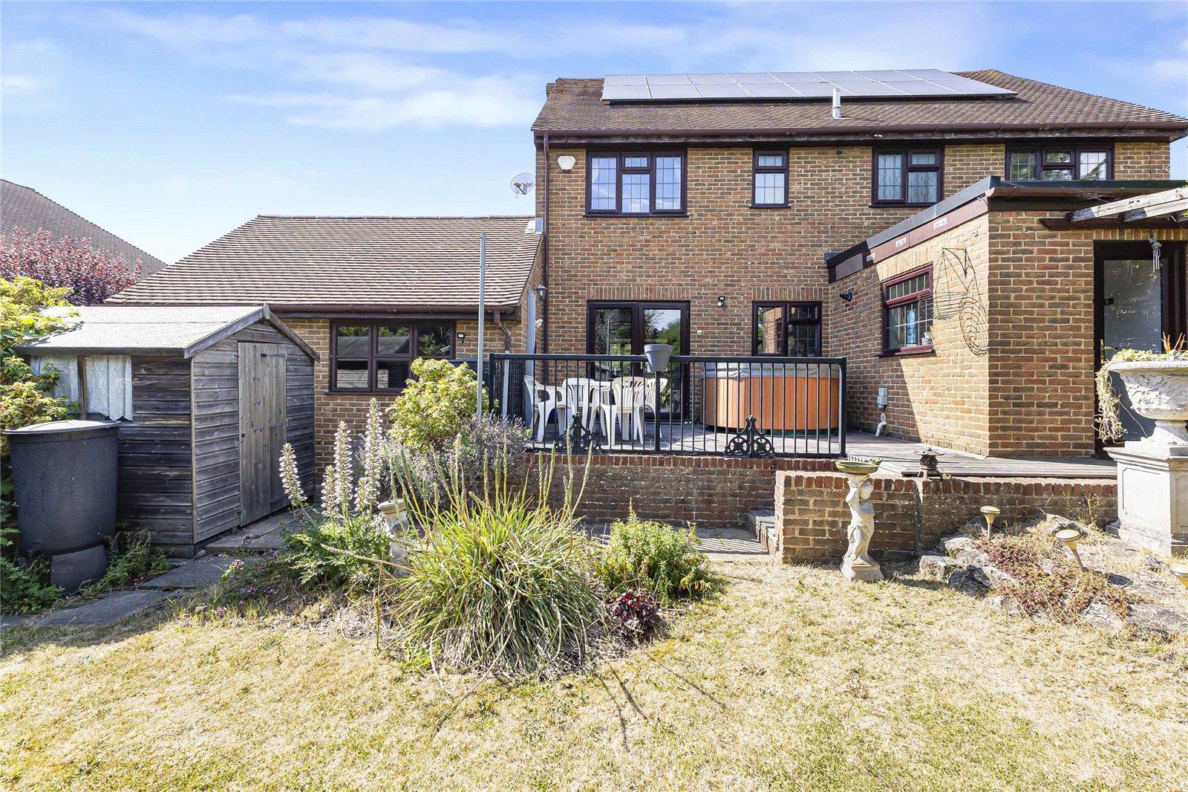
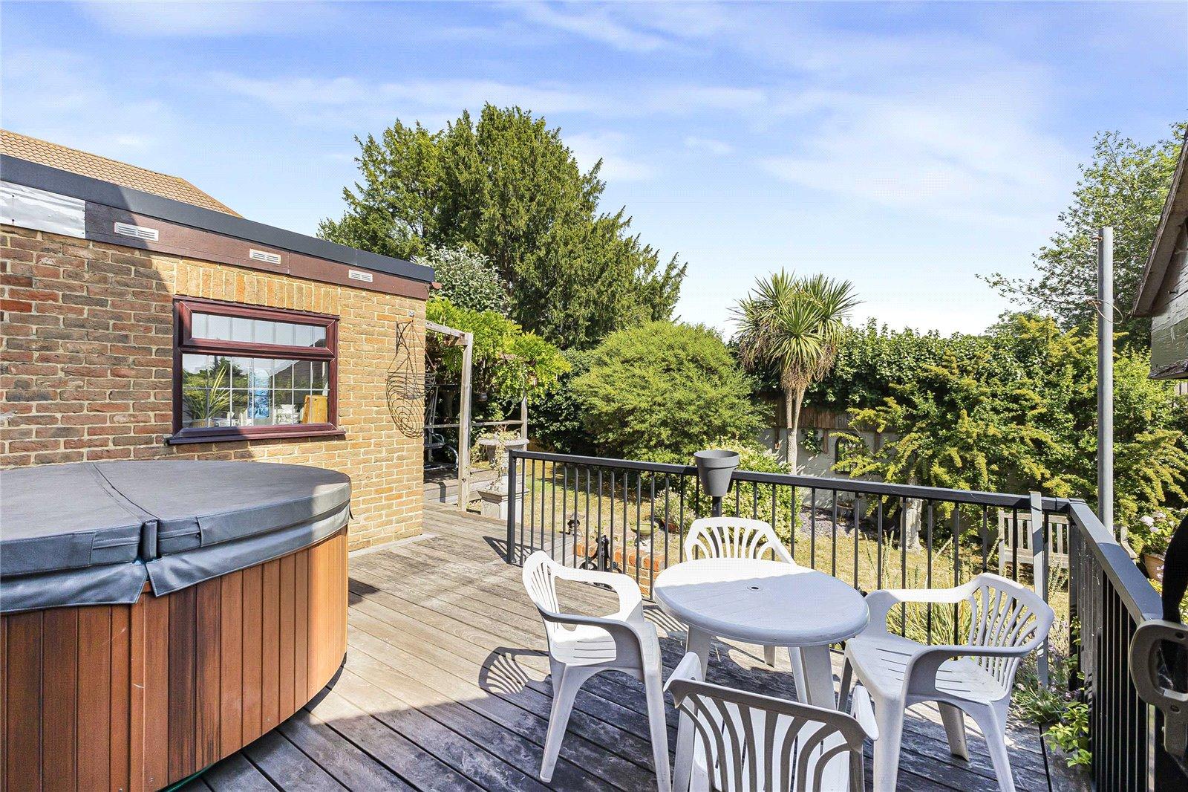
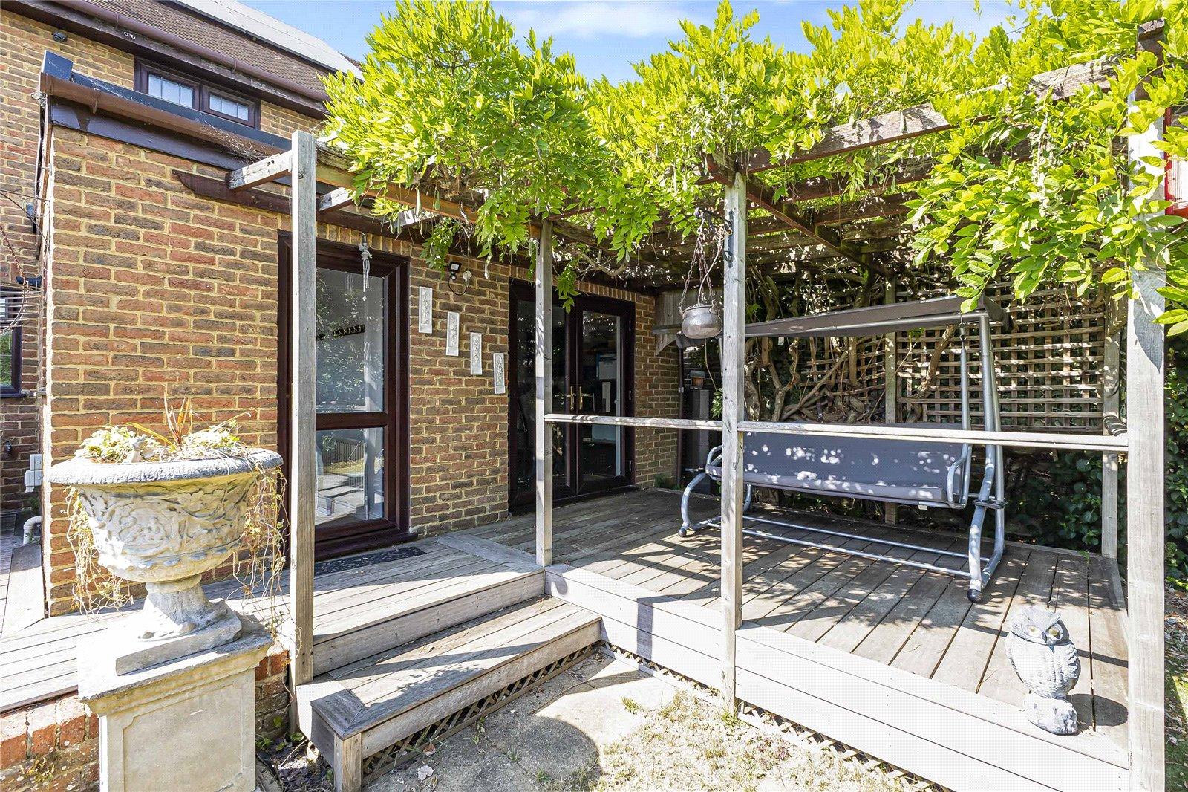
Rear gardenGrass laid to lawn, decking area, mature flower bed, patio area.
Garage 5.2m x 5.05mUtilities:
Rights & Restrictions:
Flood and Erosion Risk:
Video Tour