Property Description
***Guide Price £400,000 to £425,000***
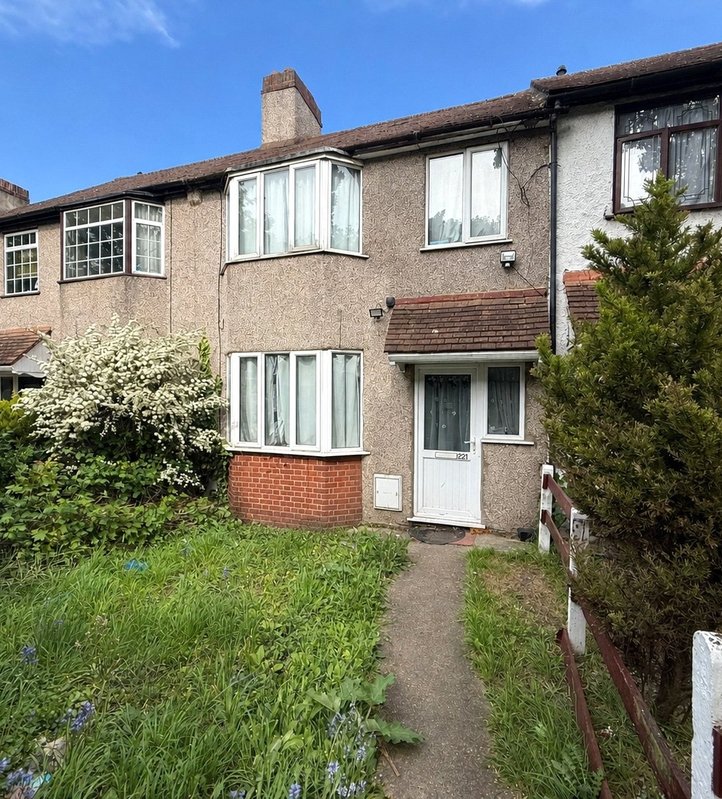
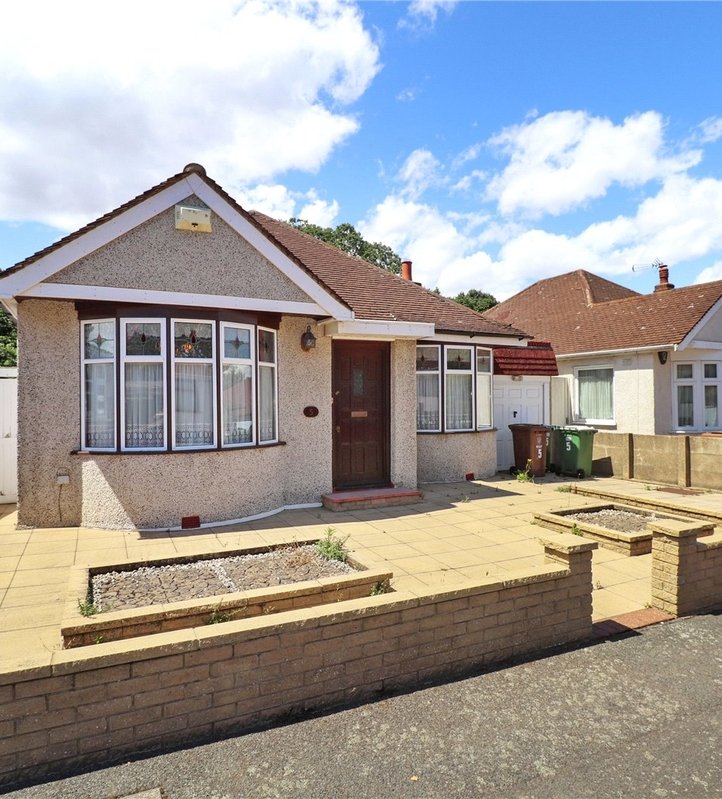
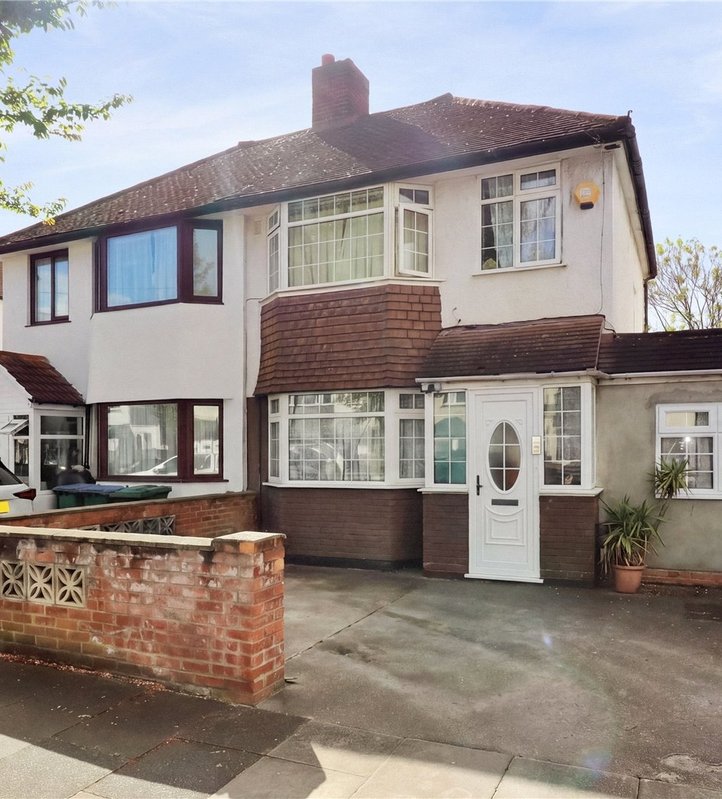
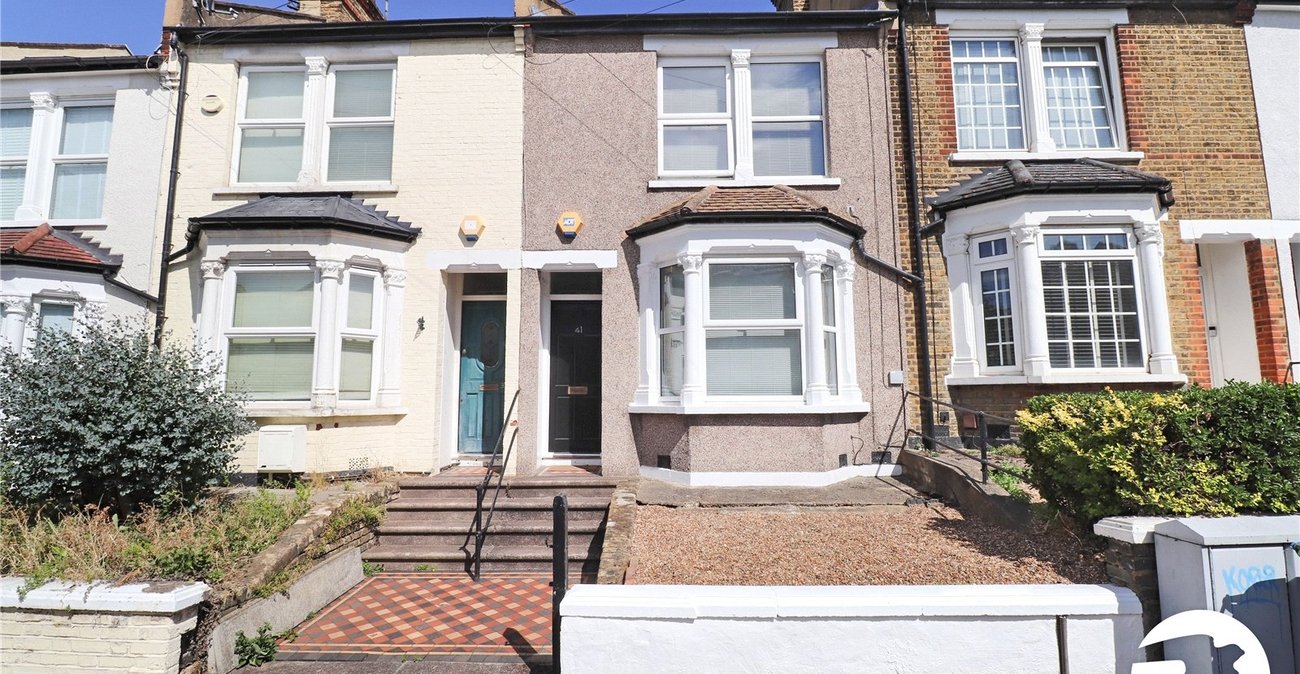
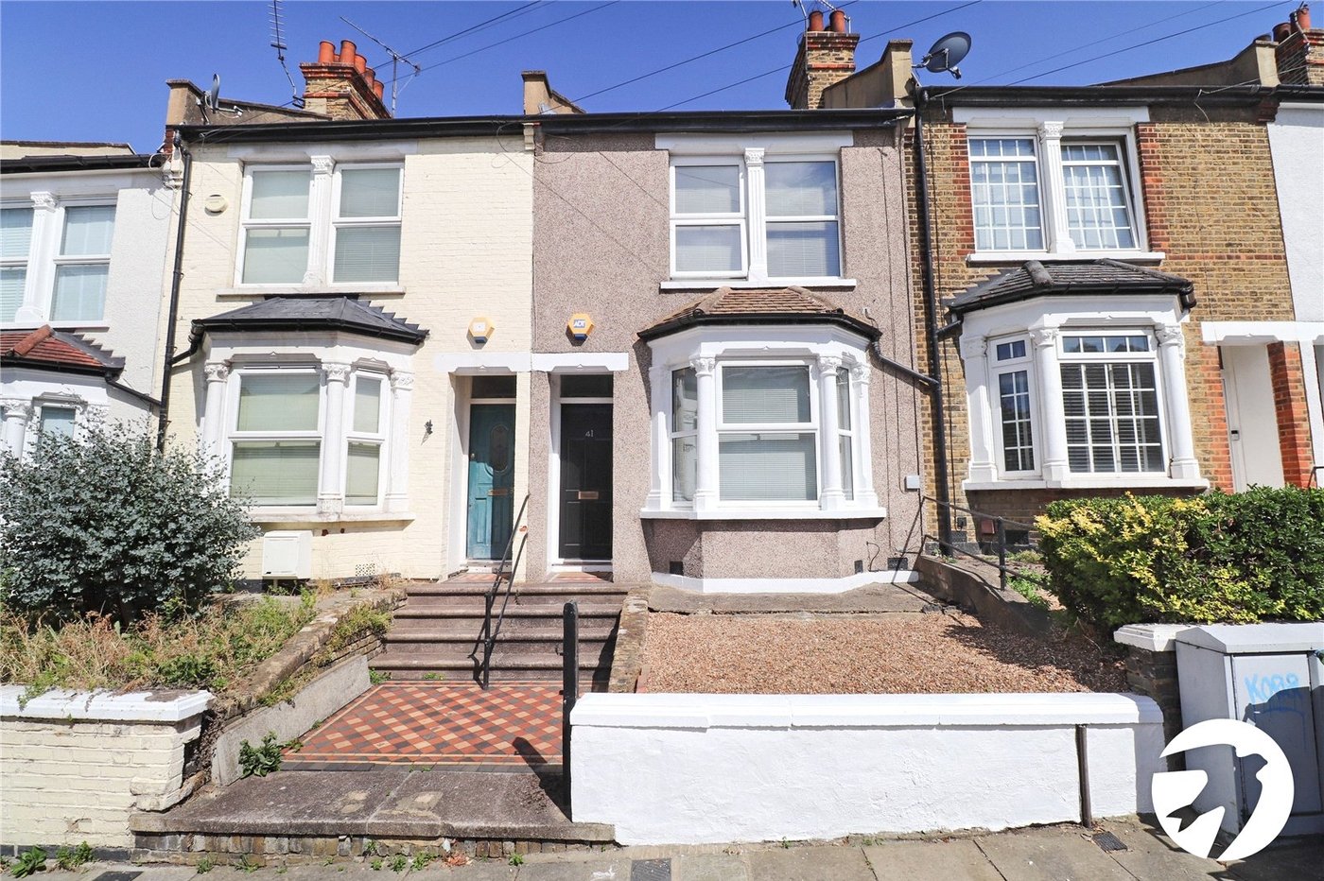
Offered to the market chain free and with vacant possession, this well-proportioned two-bedroom terraced house presents an excellent opportunity for first-time buyers or investors.
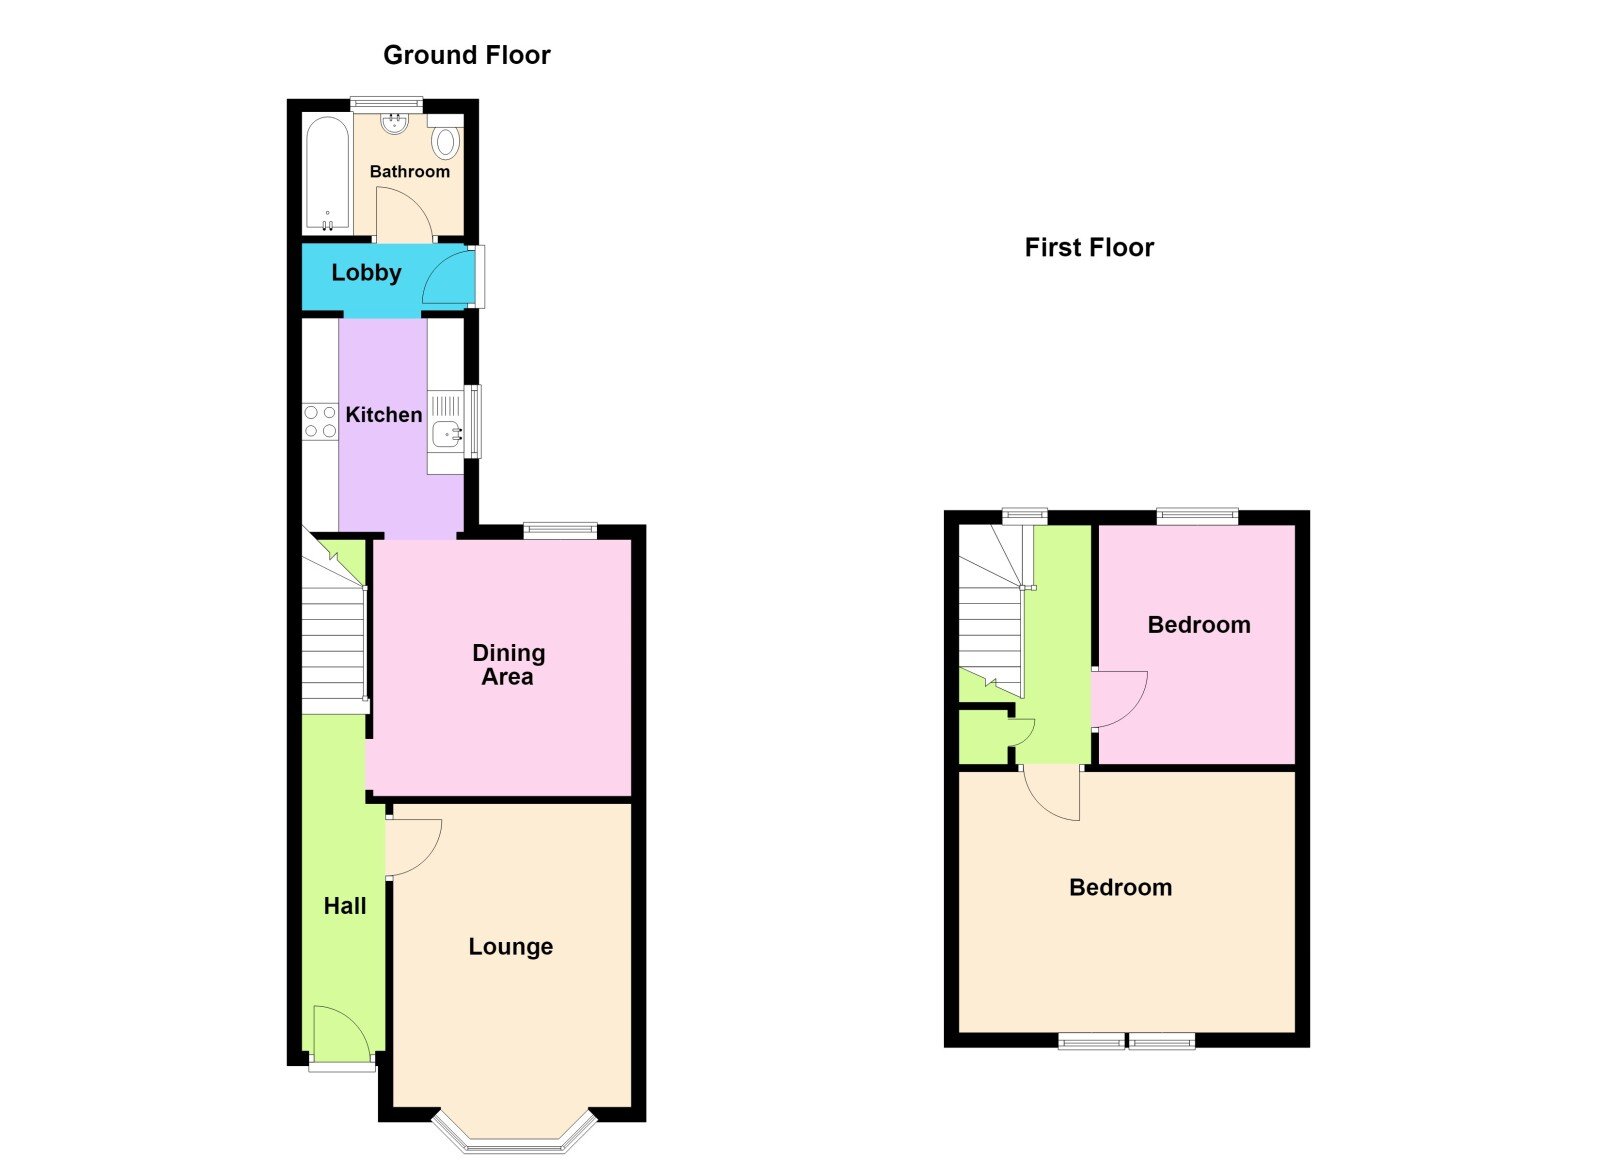
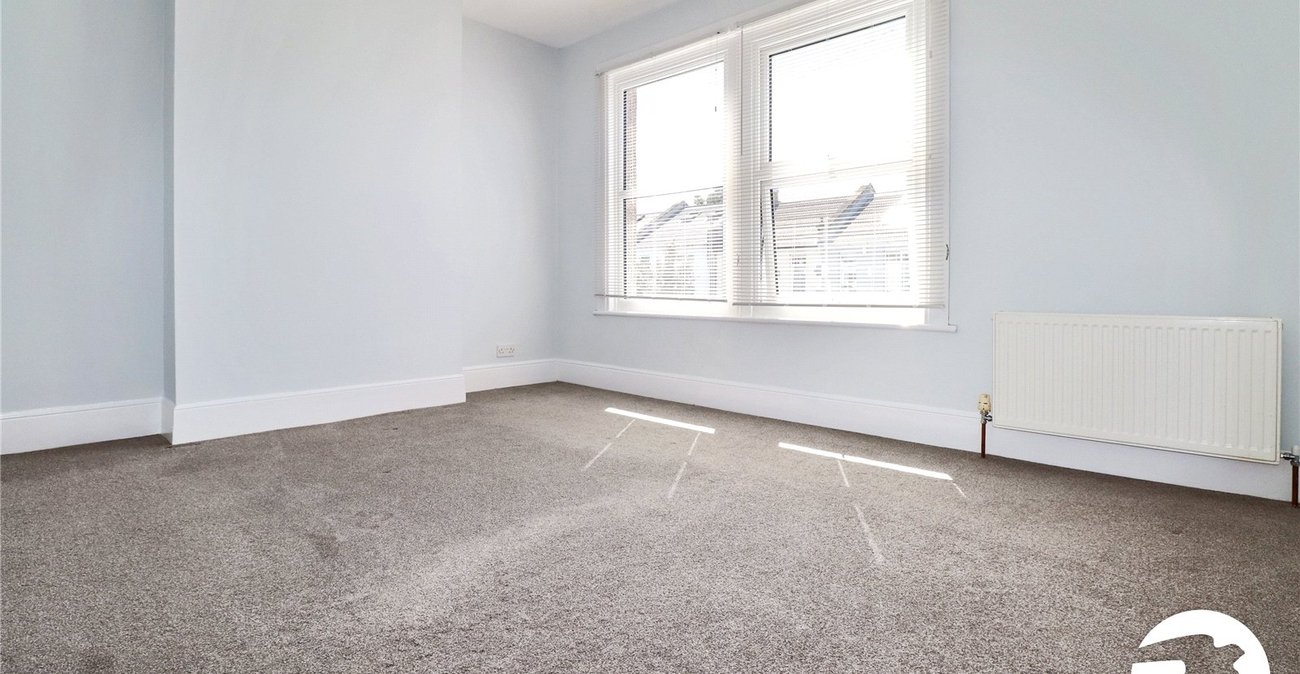
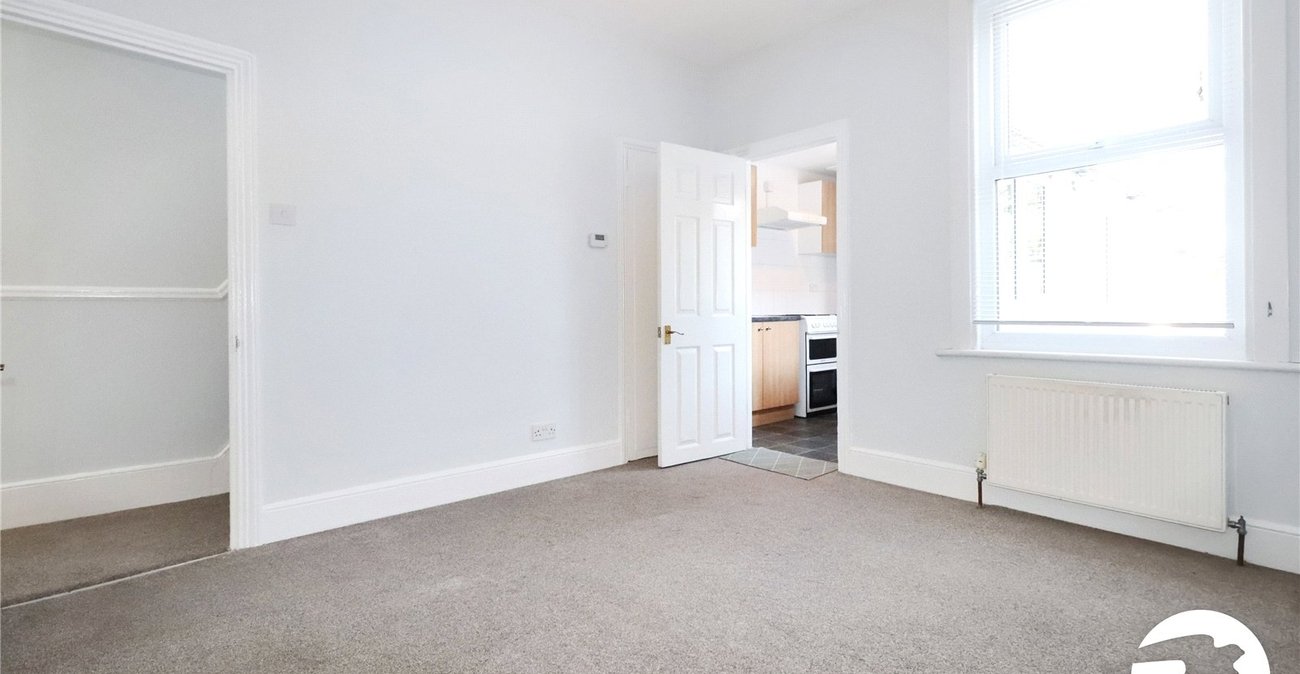
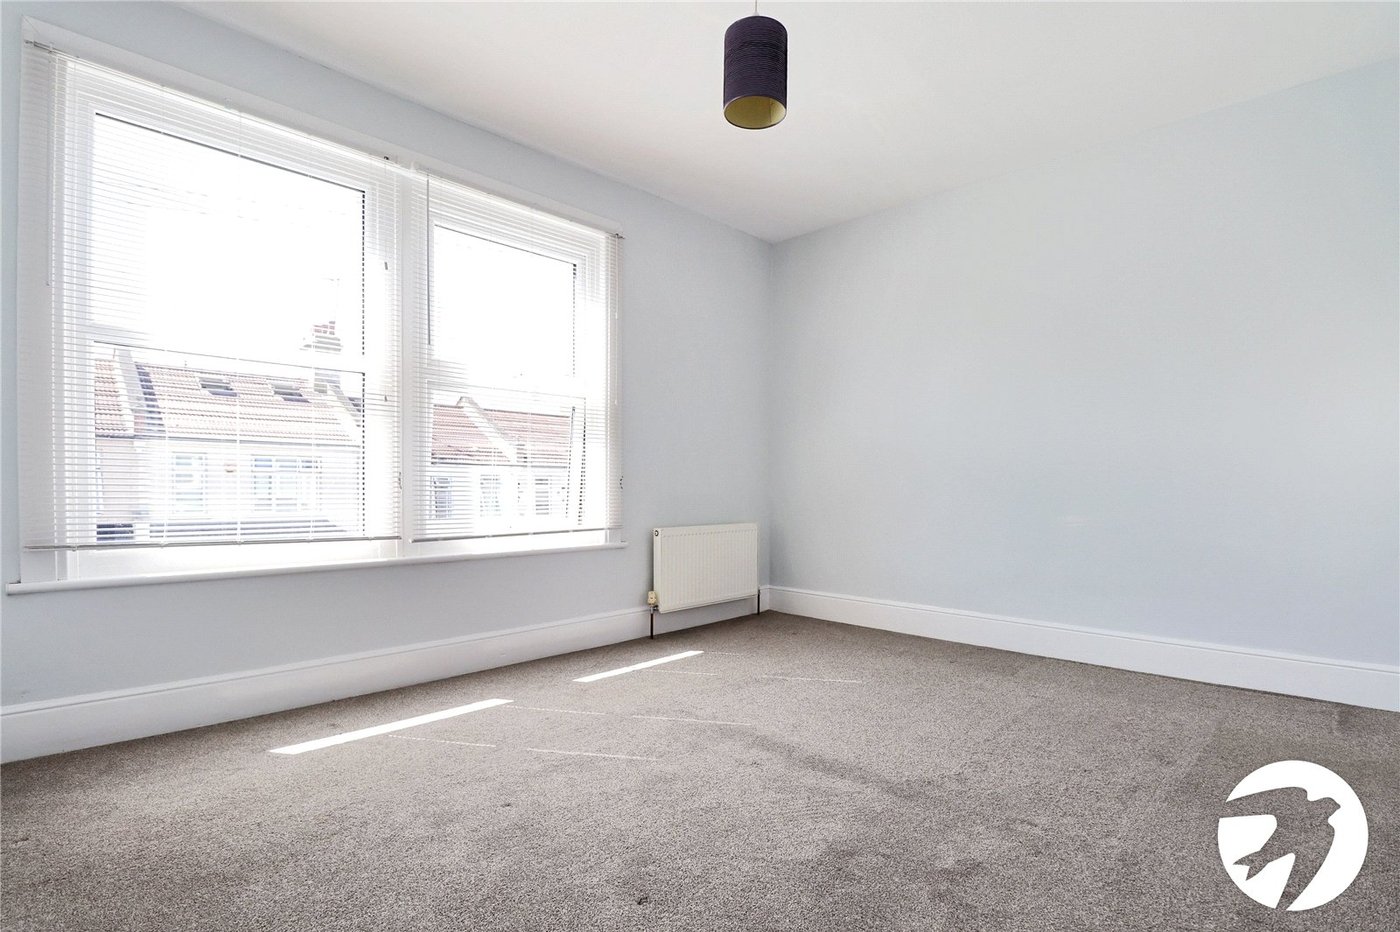
The freshly decorated/refurbished accommodation comprises two reception rooms, providing flexible living and dining space, together with a fitted kitchen and a ground floor bathroom. To the first floor are two double bedrooms, both offering good proportions and plenty of natural light.
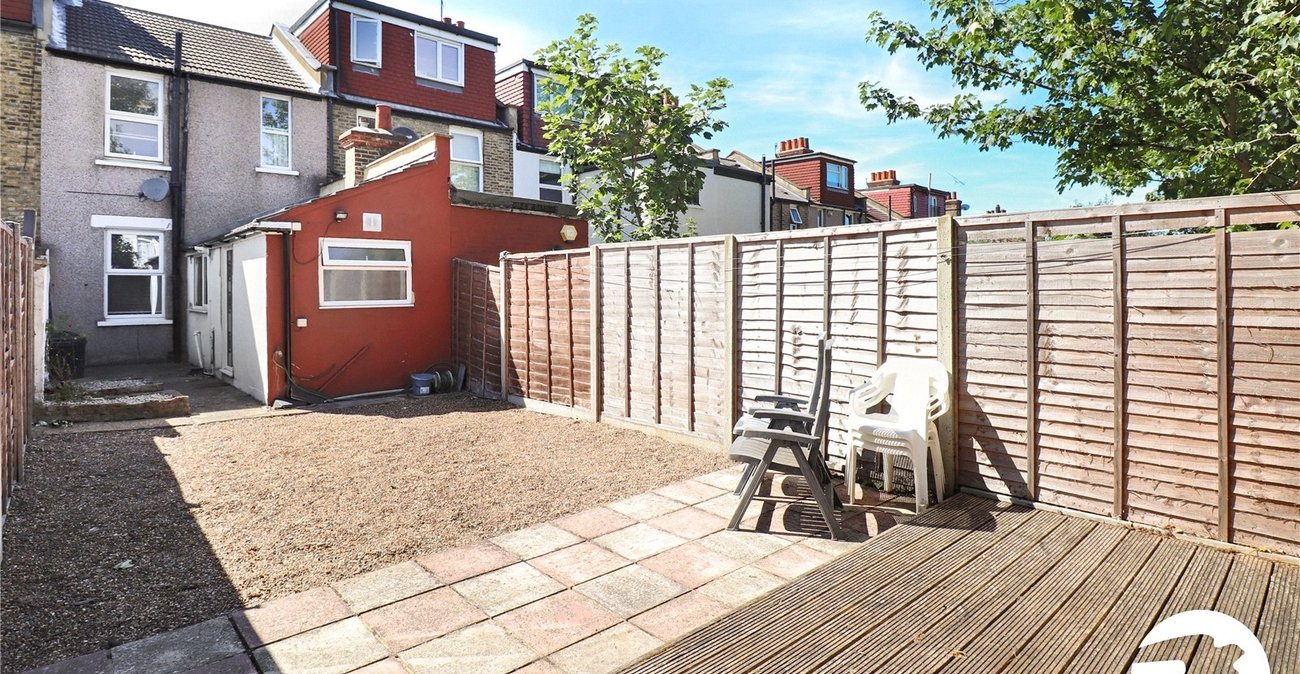
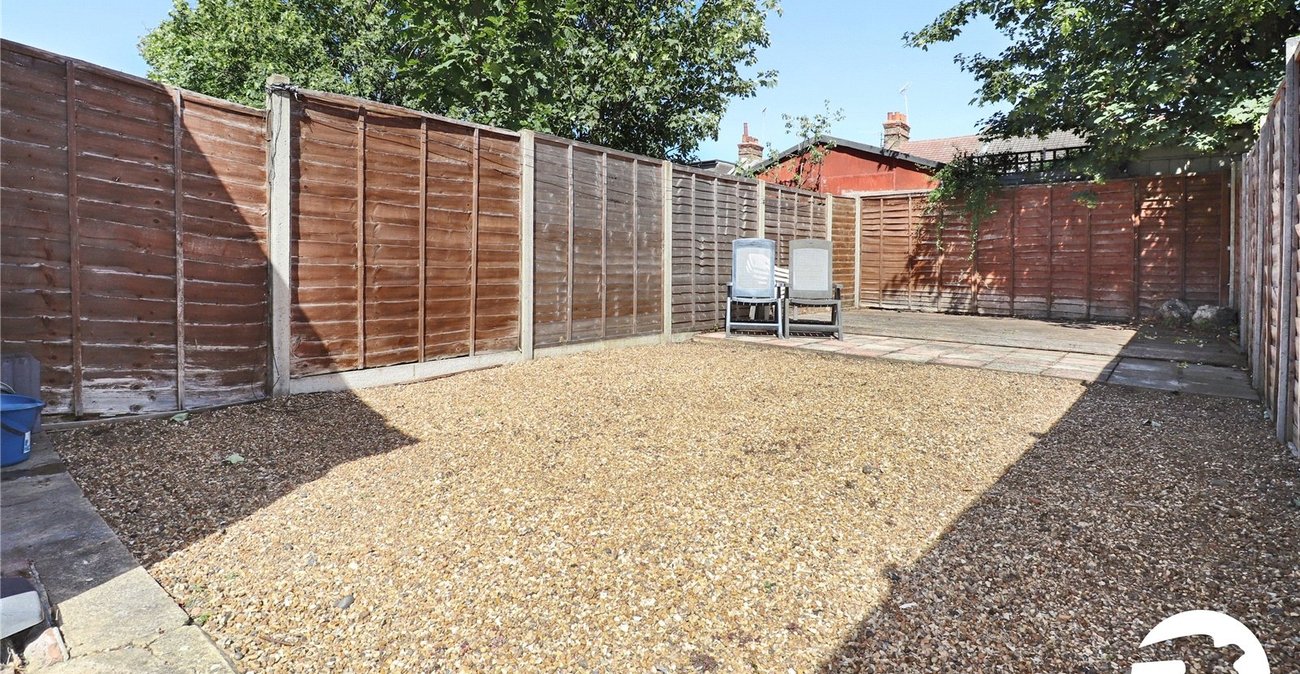
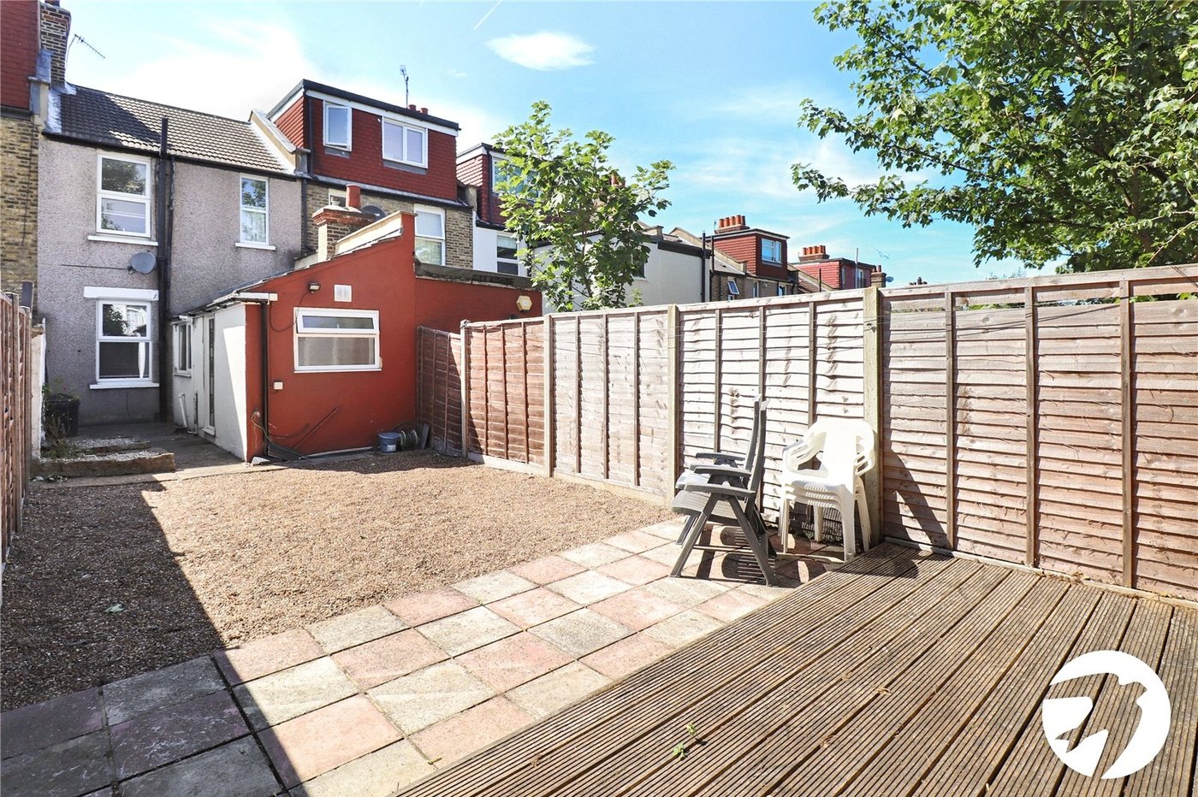
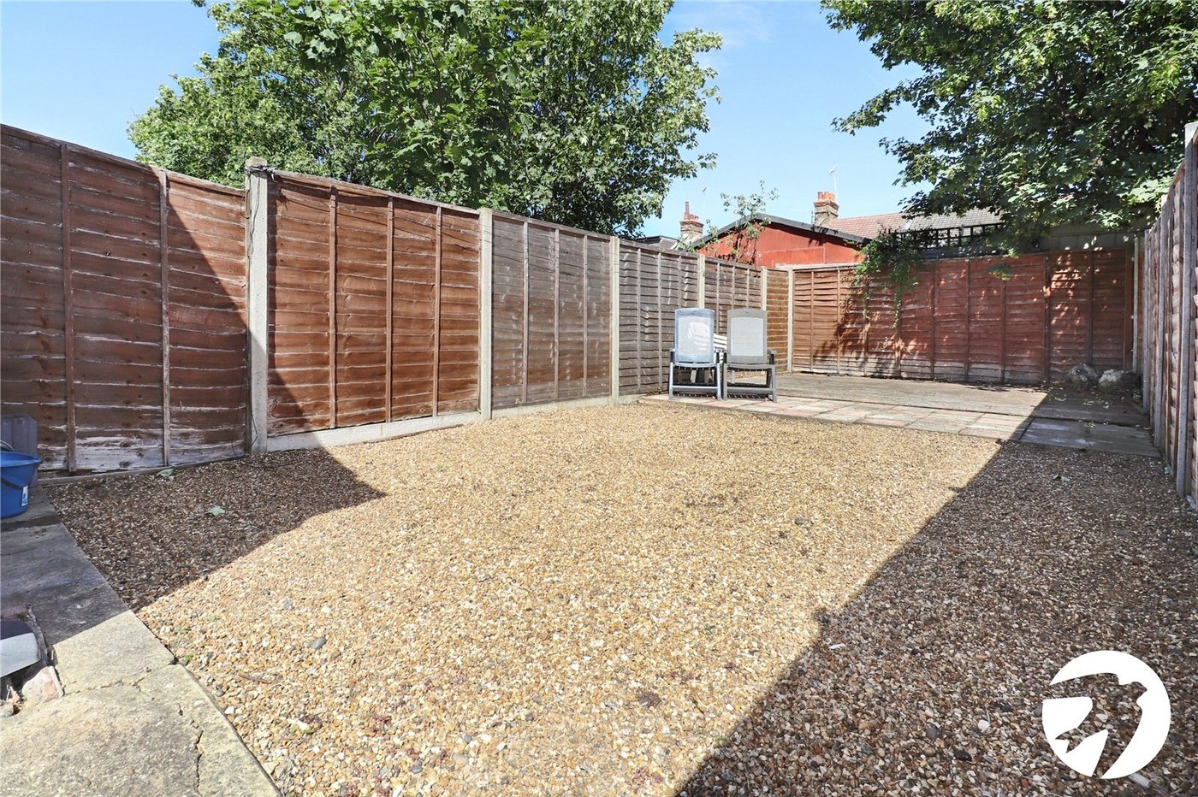
Externally, the property benefits from a private rear garden, providing an ideal space for outdoor relaxation, entertaining, and gardening.
Conveniently located, the property is within easy reach of Abbey Wood train station, offering Southeastern services connecting to major London stations including Charing Cross, London Bridge, Waterloo East, Cannon Street and with the DLR at Woolwich.
Abbey Wood station also offers the well regarded Elizabeth Line, providing fast and direct links into Tottenham Court Road, Canary Wharf, Paddington, London City Airport and Heathrow.
The area is in close proximity of Bexleyheath Shopping Centre, Charlton Industrial park, Greenwich town Centre; and has local Sainsbury and Lidl supermarkets, nurseries, schools, ancient woods (Green Chain Walk), Lesnes Abbey, and is an hour’s drive from the Kent coast, making it an ideal location for commuters and families alike.
This is an excellent opportunity to acquire a freehold home in an exceptionally well-connected location with the added advantage of no onward chain. Please call 01322 441010 today to arrange an internal viewing!
- Two-bedroom terraced house
- Vacant possession
- Two reception rooms
- Ground floor bathroom
- Two double bedrooms
- Rear garden
- Convenient for the Abbey Wood's Elizabeth Line
- Ideal first-time purchase or investment opportunity
Rooms
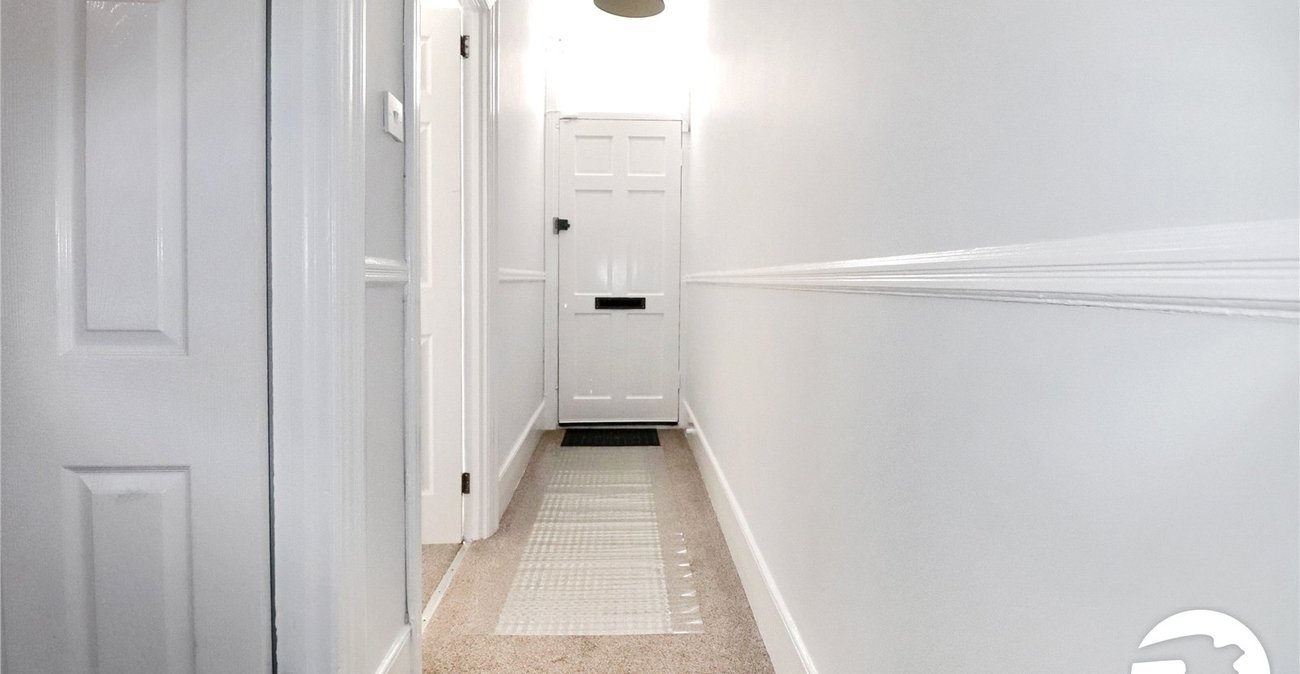
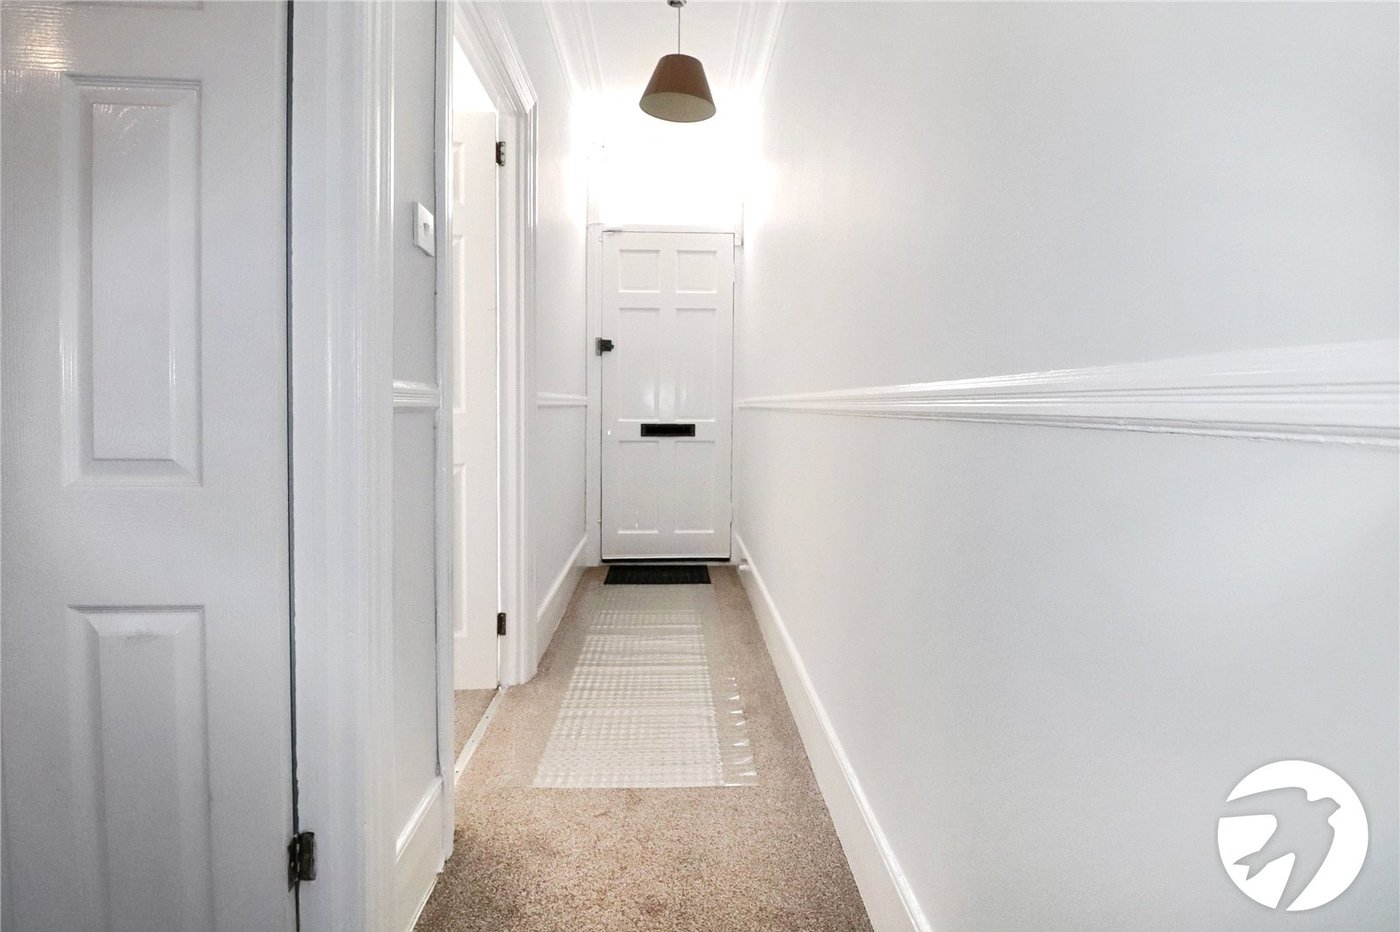
Entrance HallWood door to the front. Carpet.
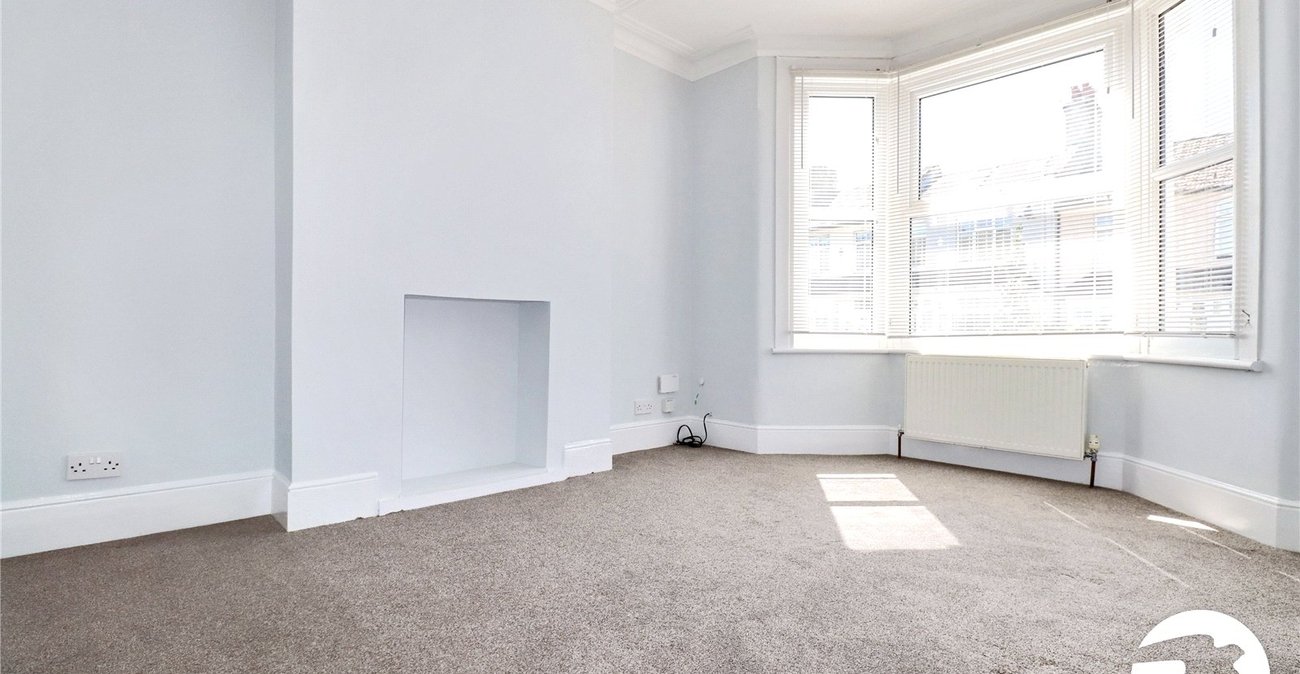
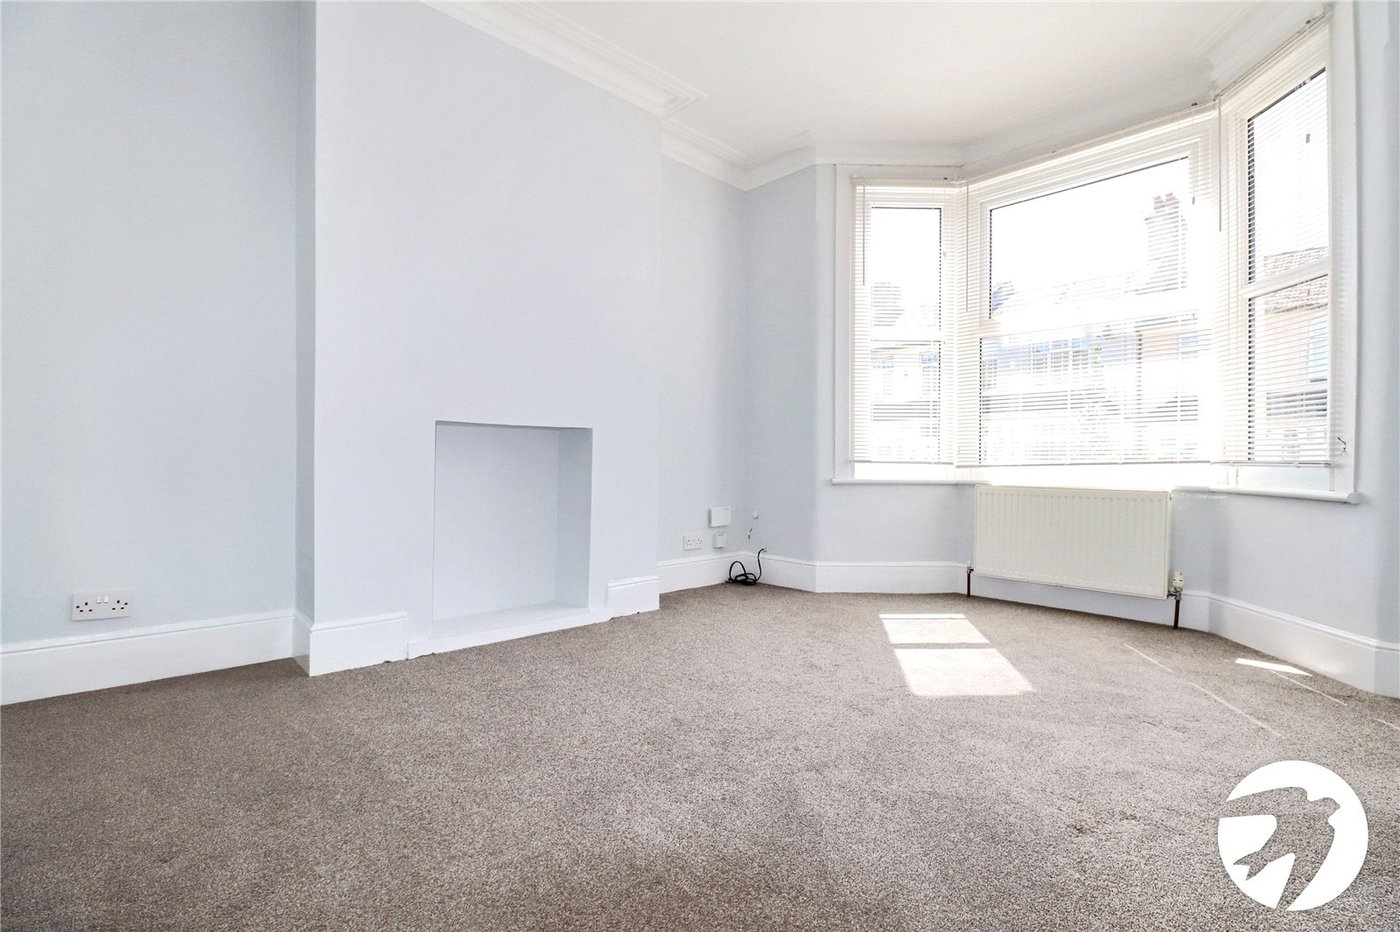
Lounge 4.11m x 3.23mDouble glazed bay window to the front. Carpet. Radiator.
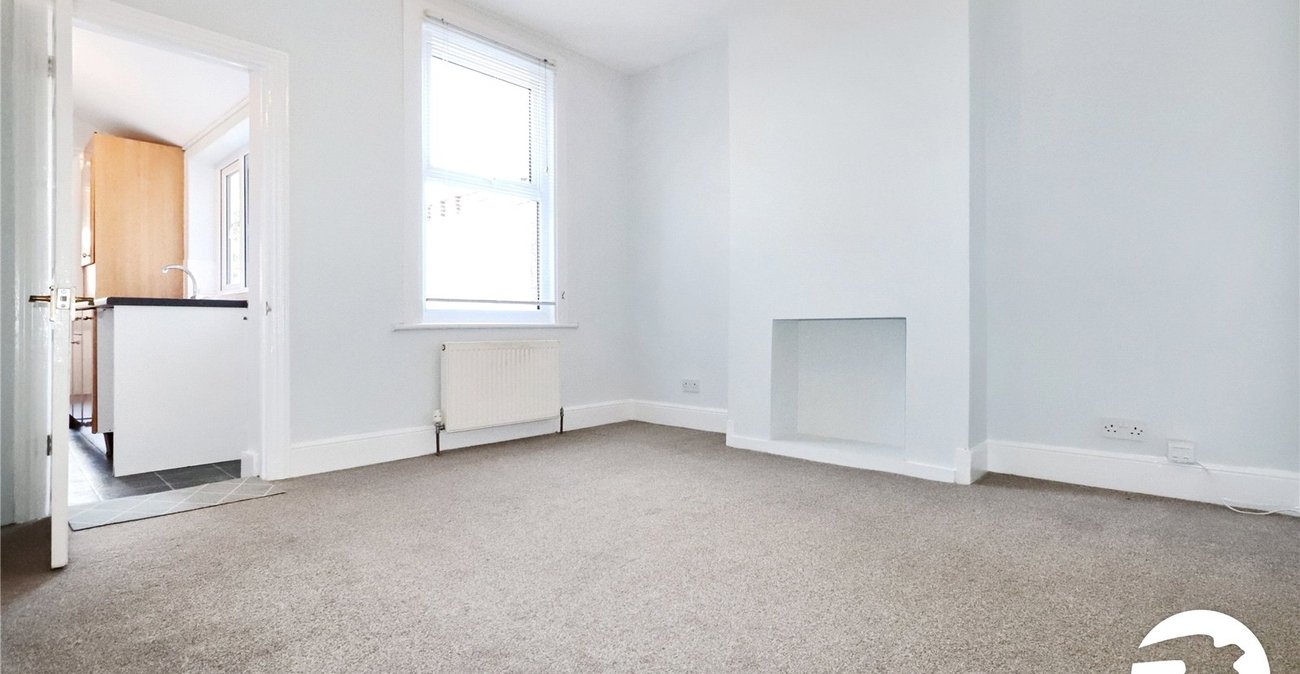
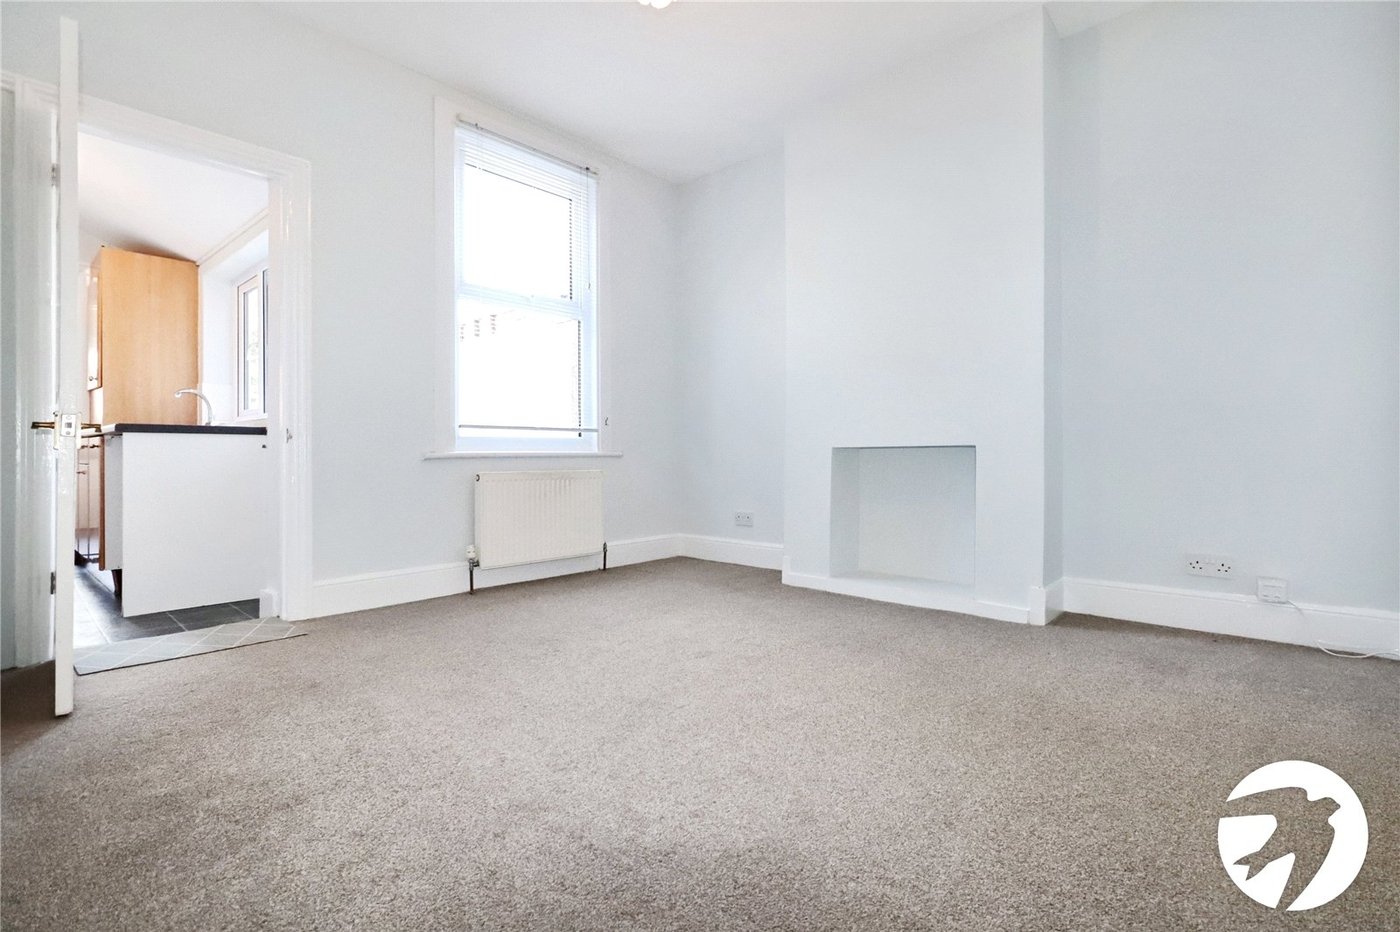
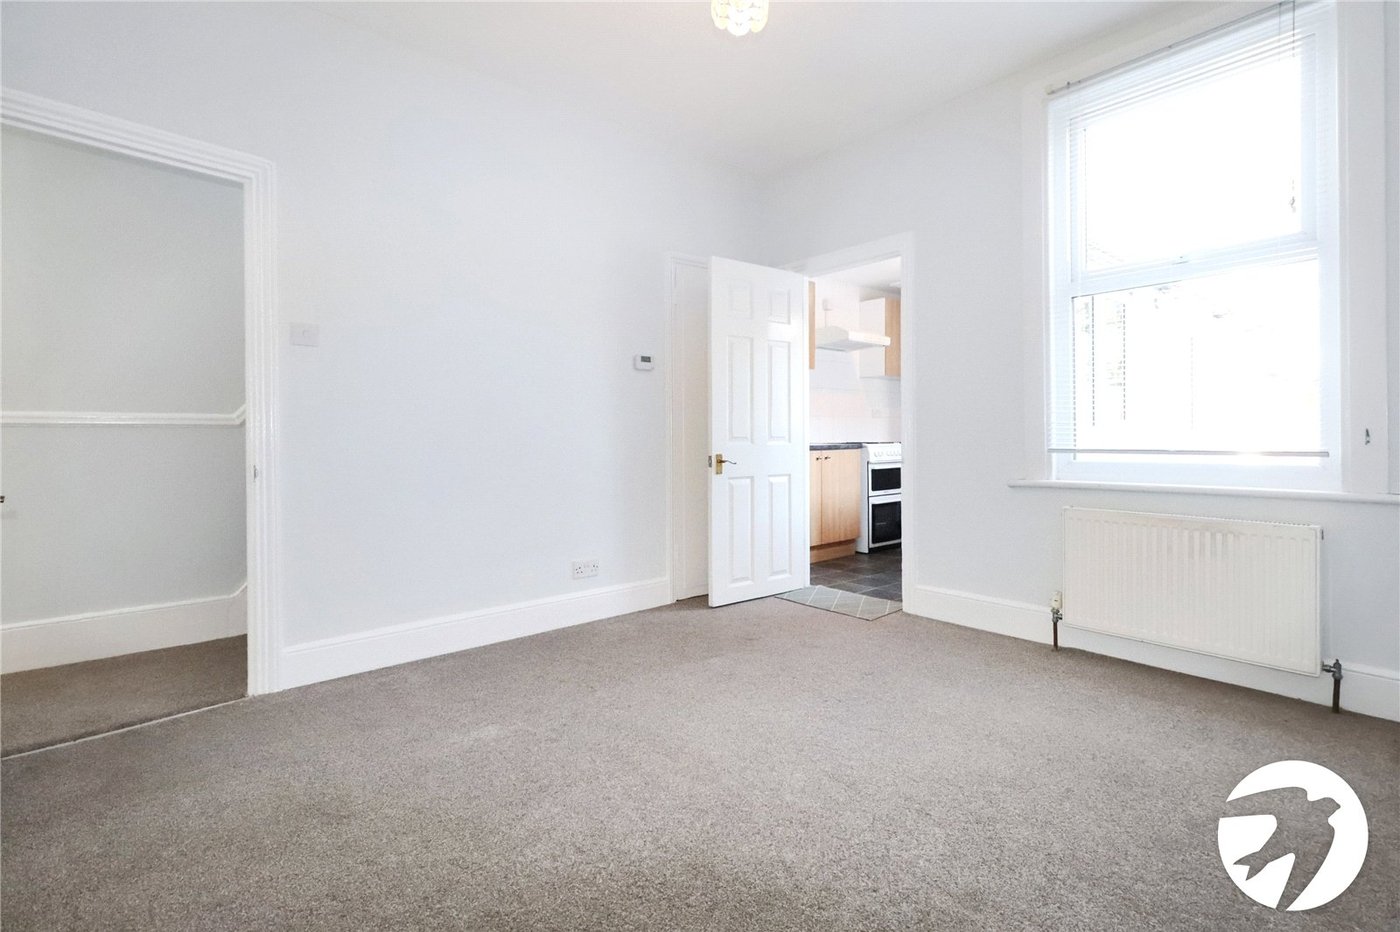
Dining Room 3.48m x 3.4mDouble glazed window to the rear. Carpet. Radiator. Cupboard under the stairs. Door to the kitchen.
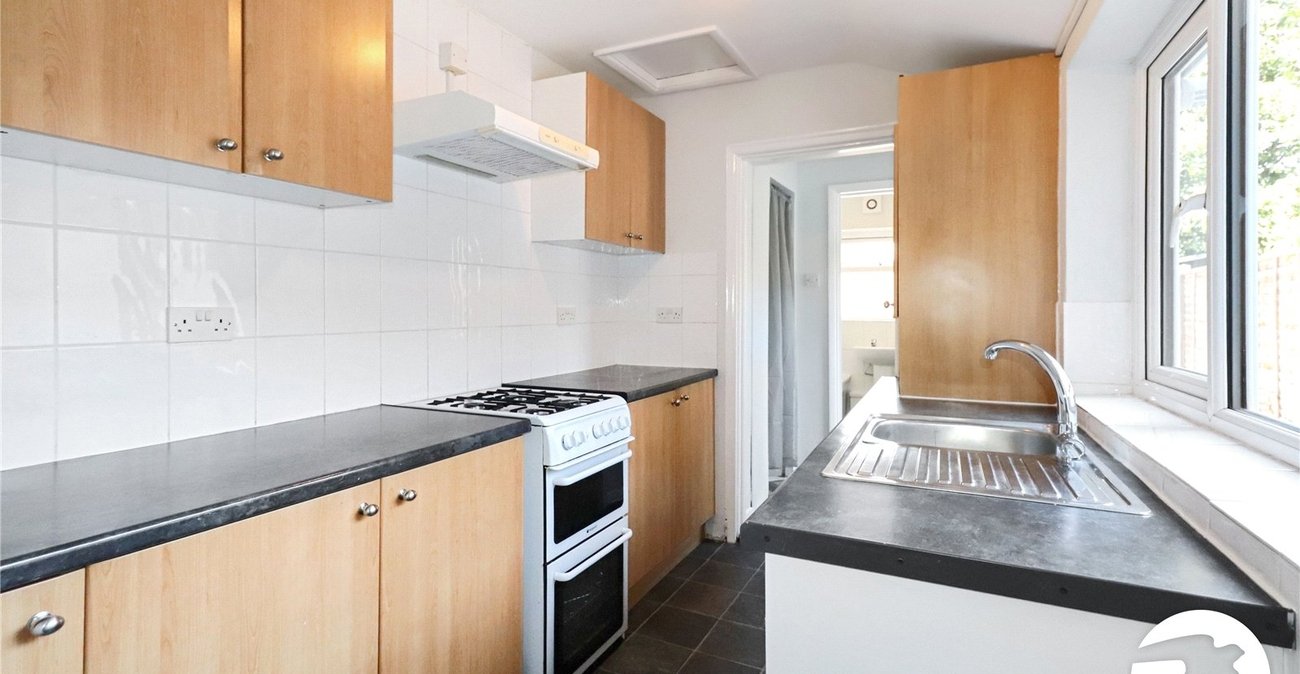
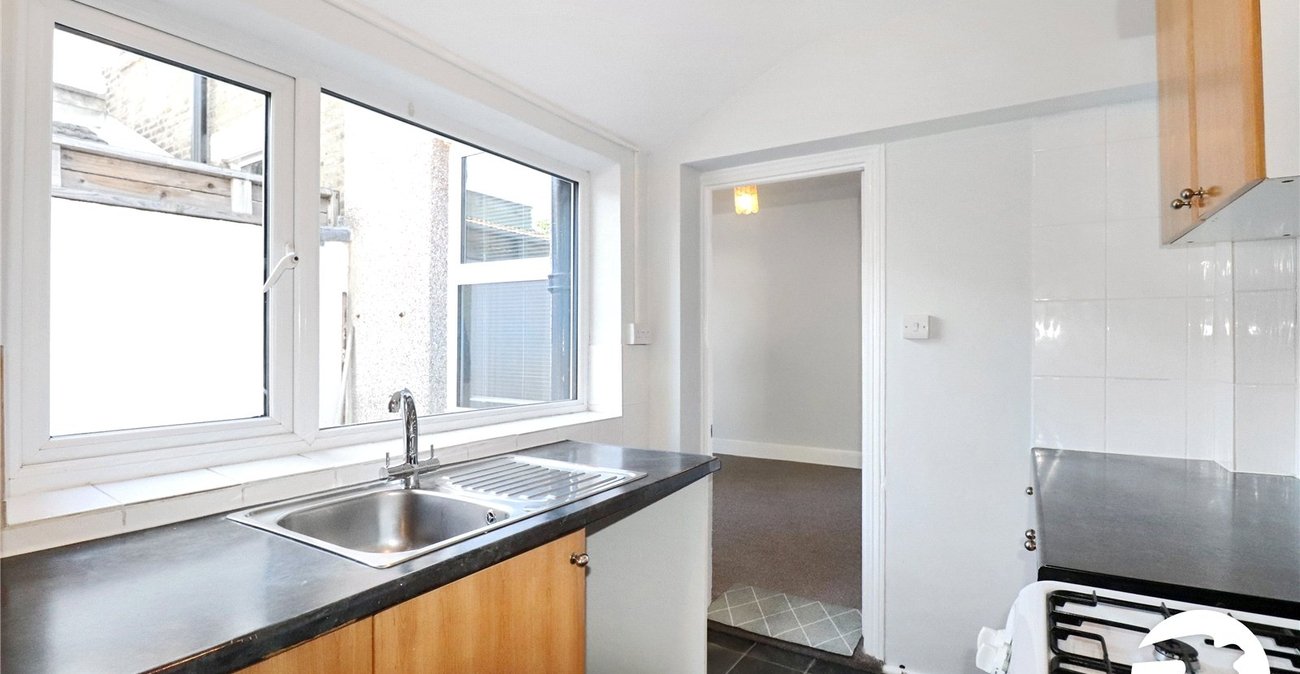
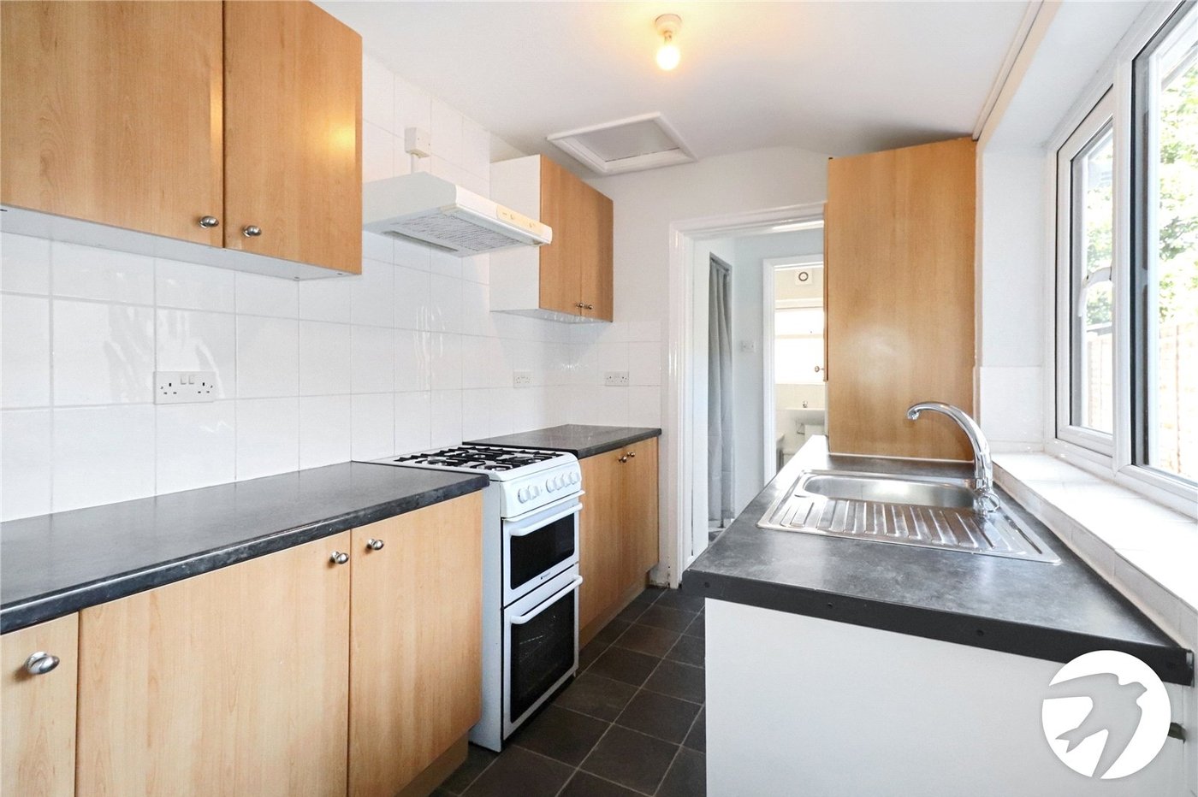
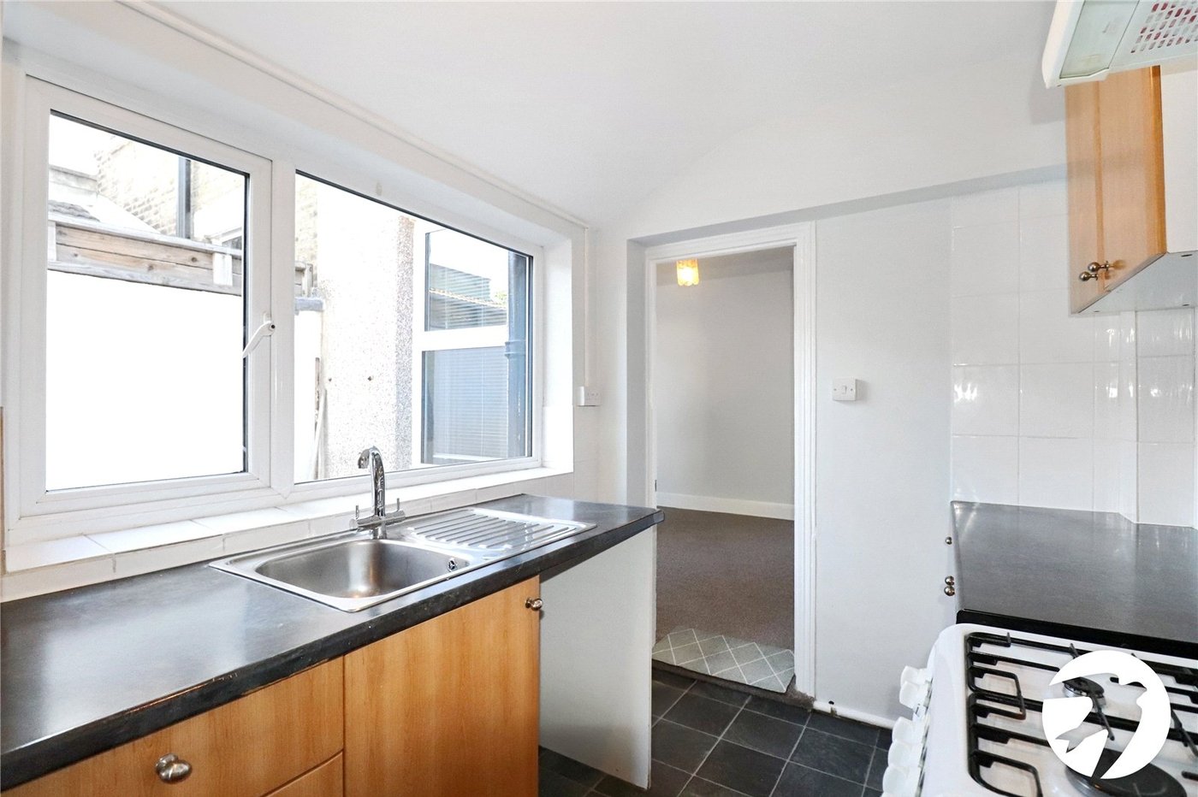
Kitchen 2.9m x 2.2mDouble glazed window to the side. A range of wall and base units with work surfaces above with a stainless steel sink and mixer tap. Space for a fridge freezer, cooker and washing machine. Extractor fan. Part tiled walls. Vinyl flooring. Door to the lobby.
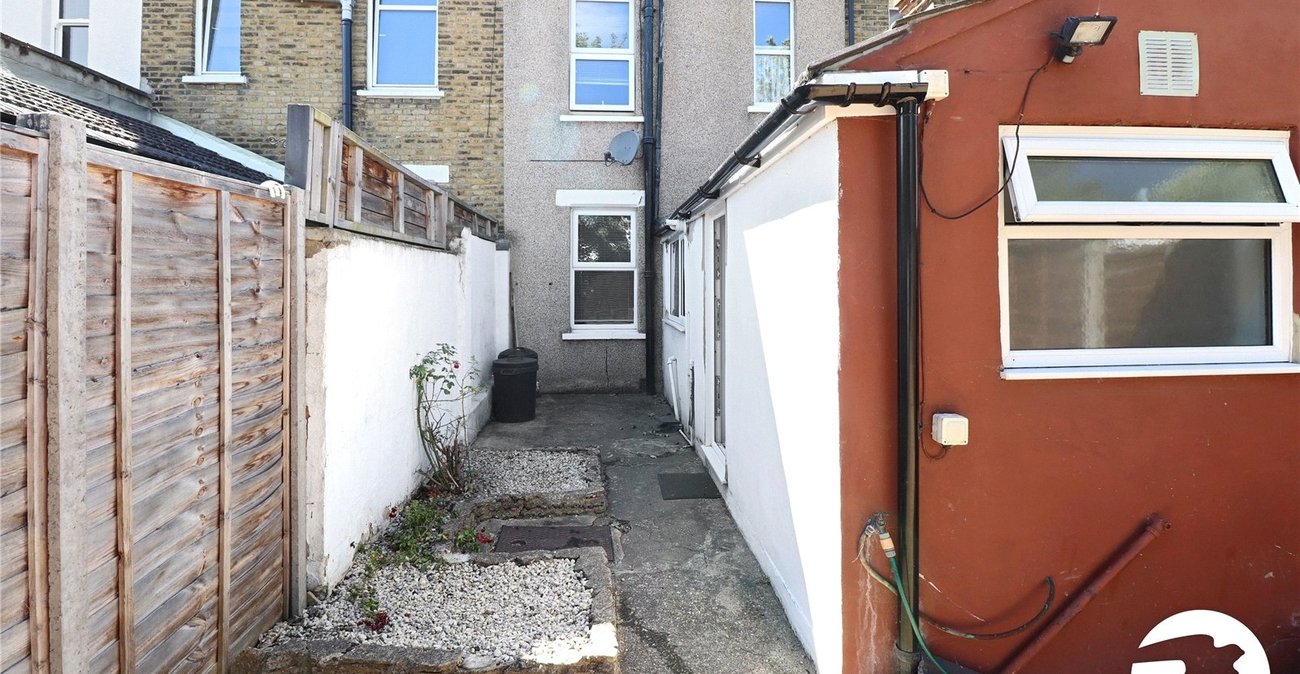
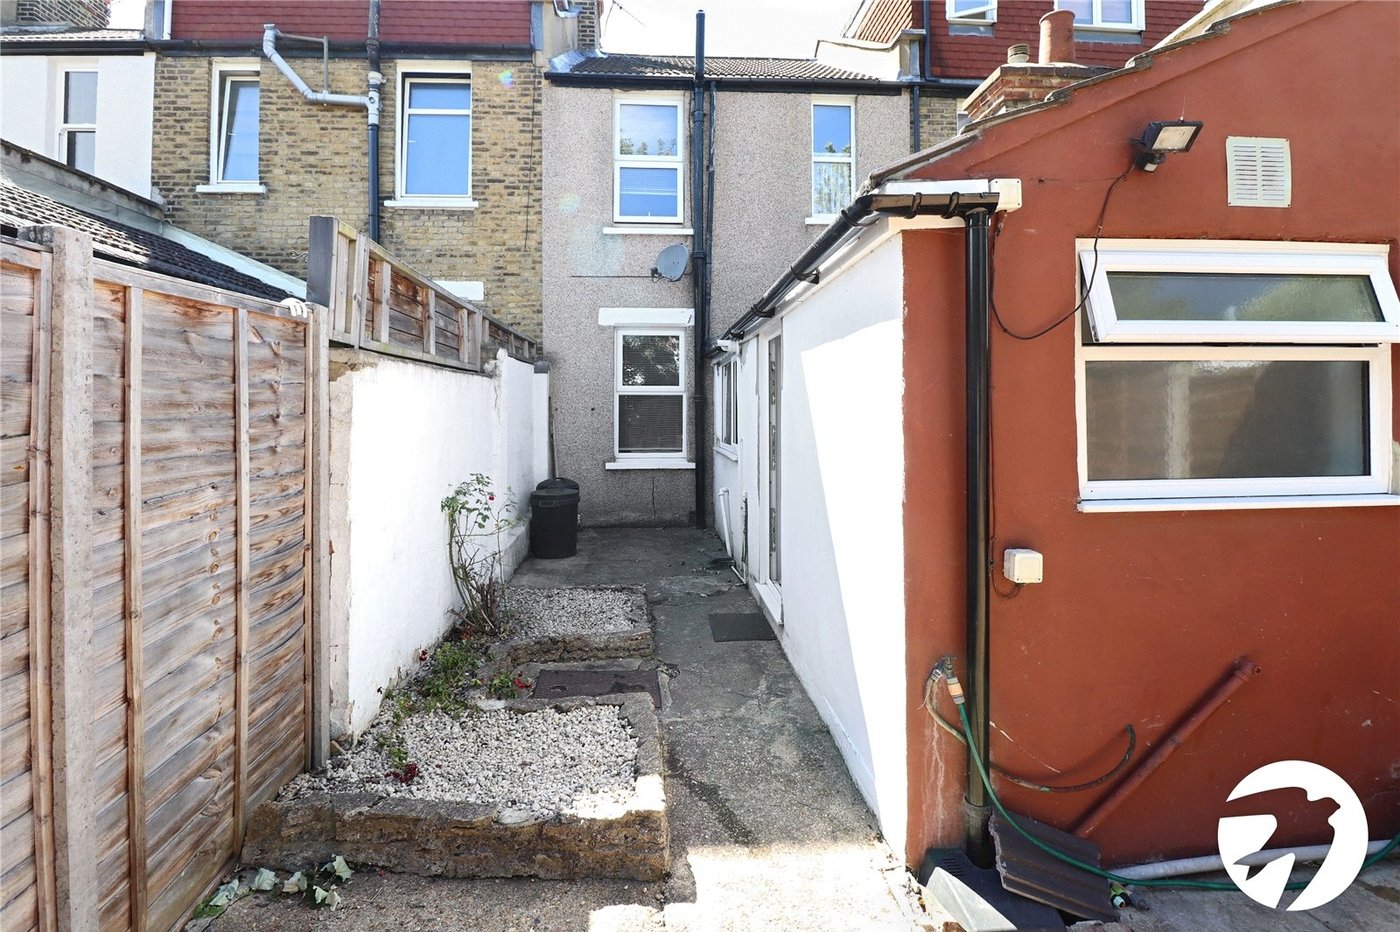
LobbyCupboard. Door to the side leading to the garden. Door to the bathroom.
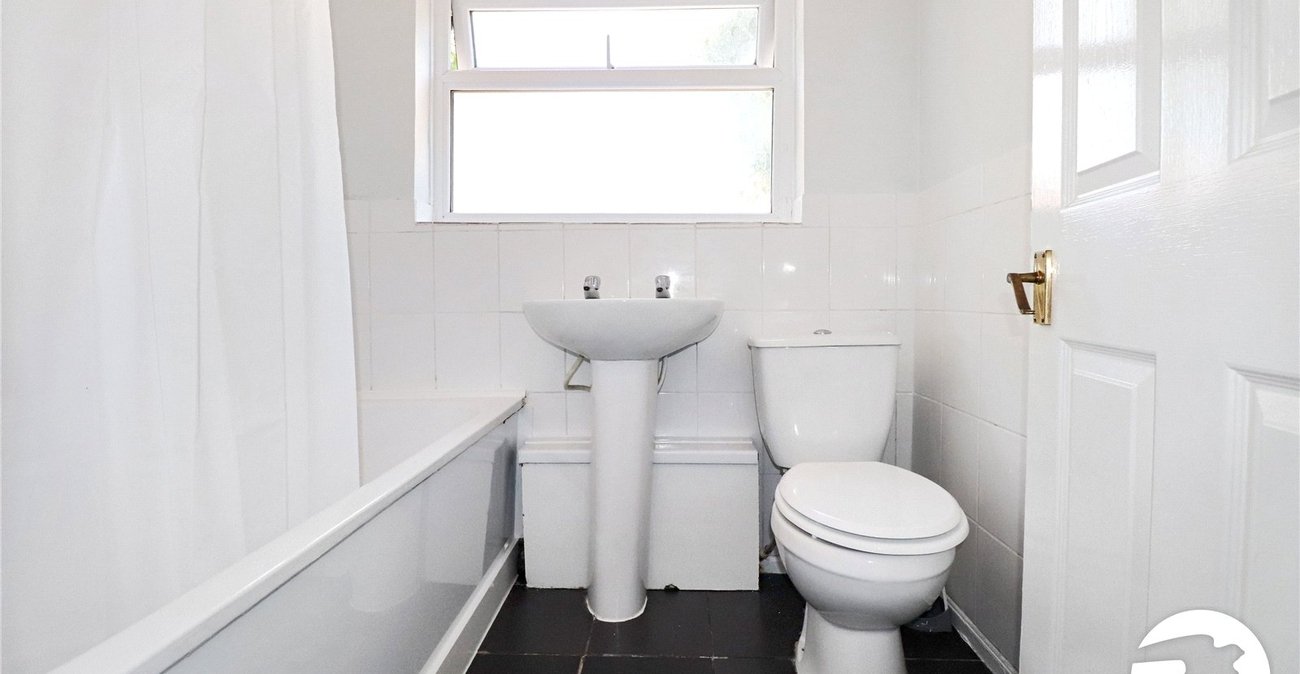
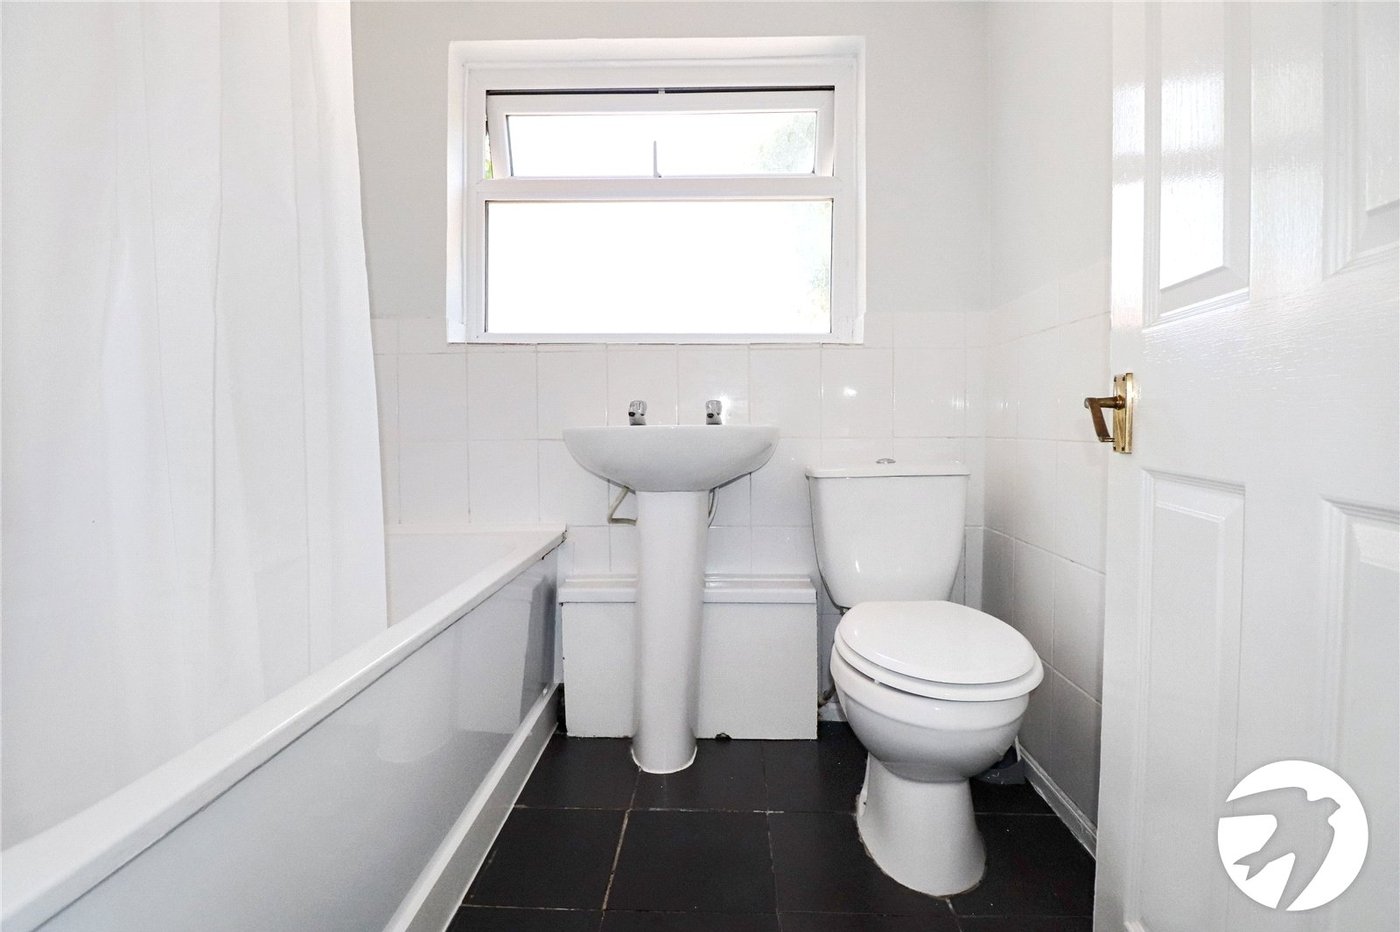
Ground floor bathroomDouble glazed frosted window to the rear. Panelled bath with a mixer tap and shower attachment. Pedestal wash hand basin with taps. WC. Tiled walls and flooring. Radiator.
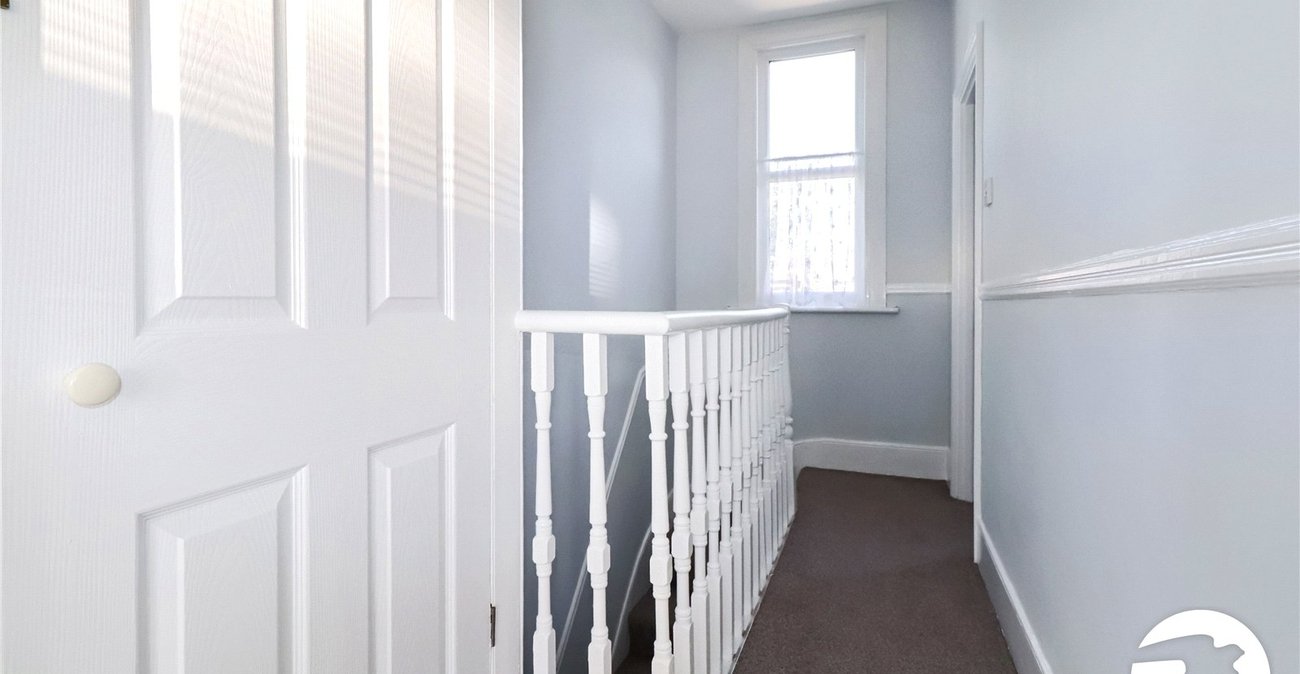
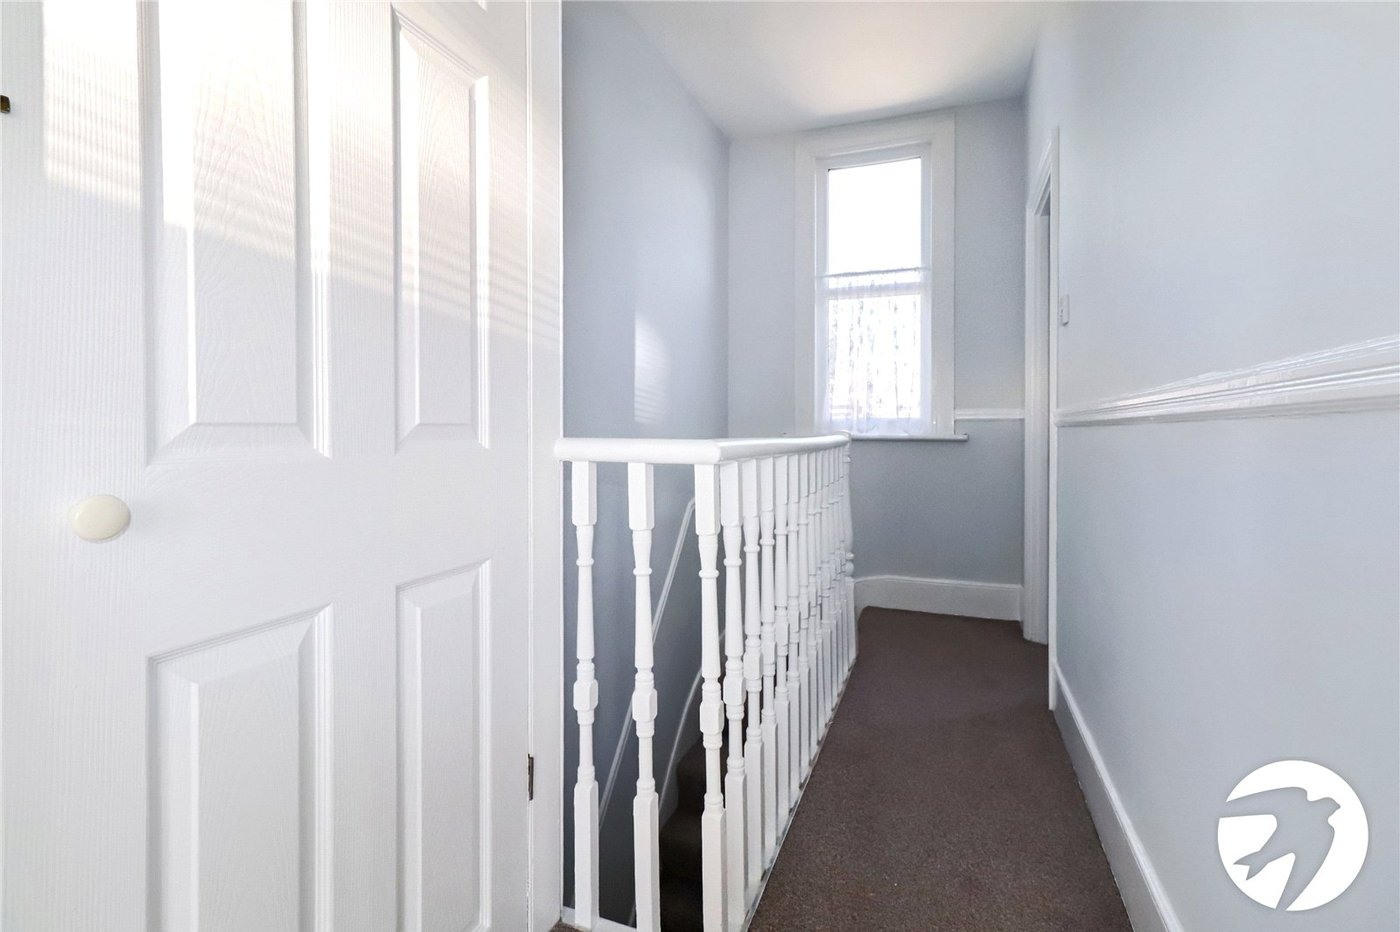
LandingDouble glazed window to the rear. Carpet. Storage cupboard.
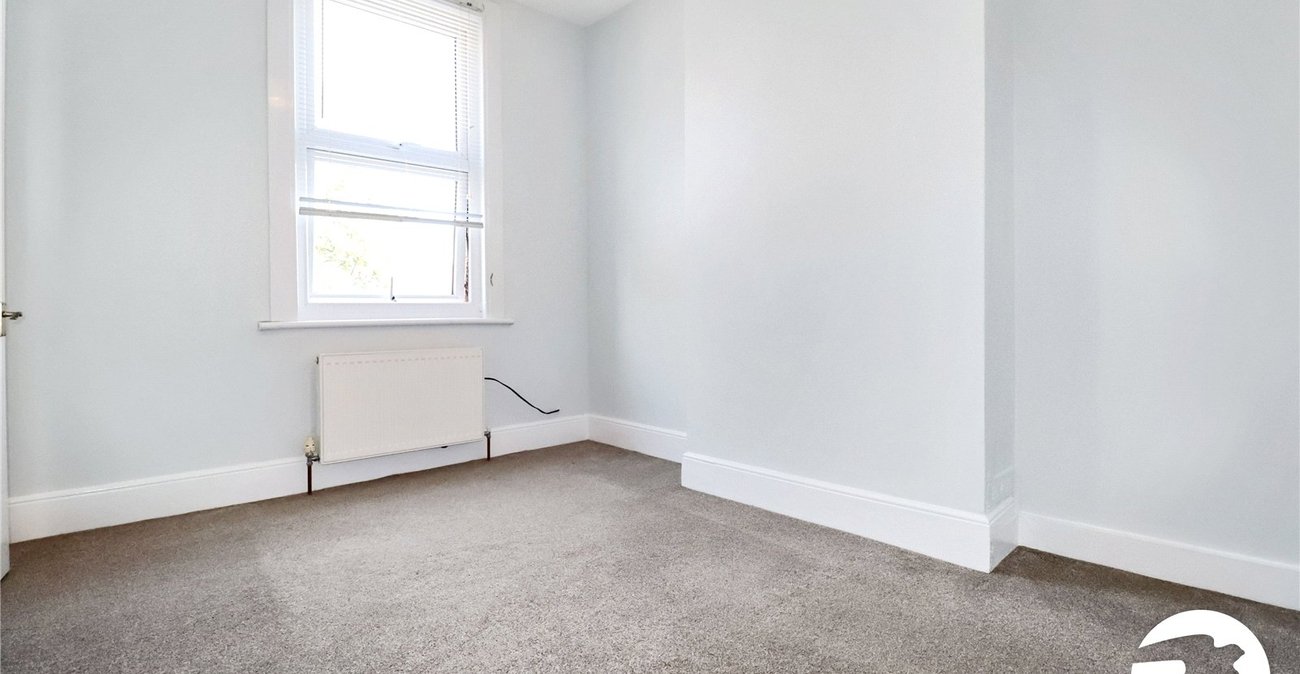
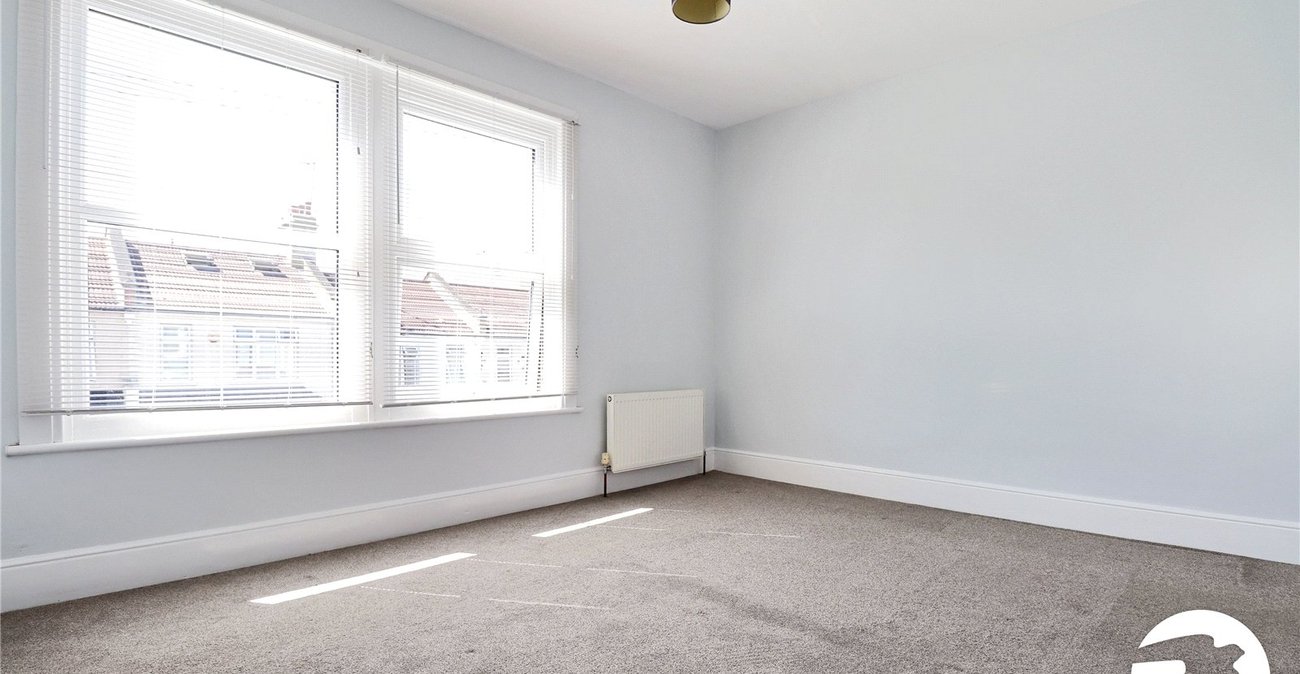
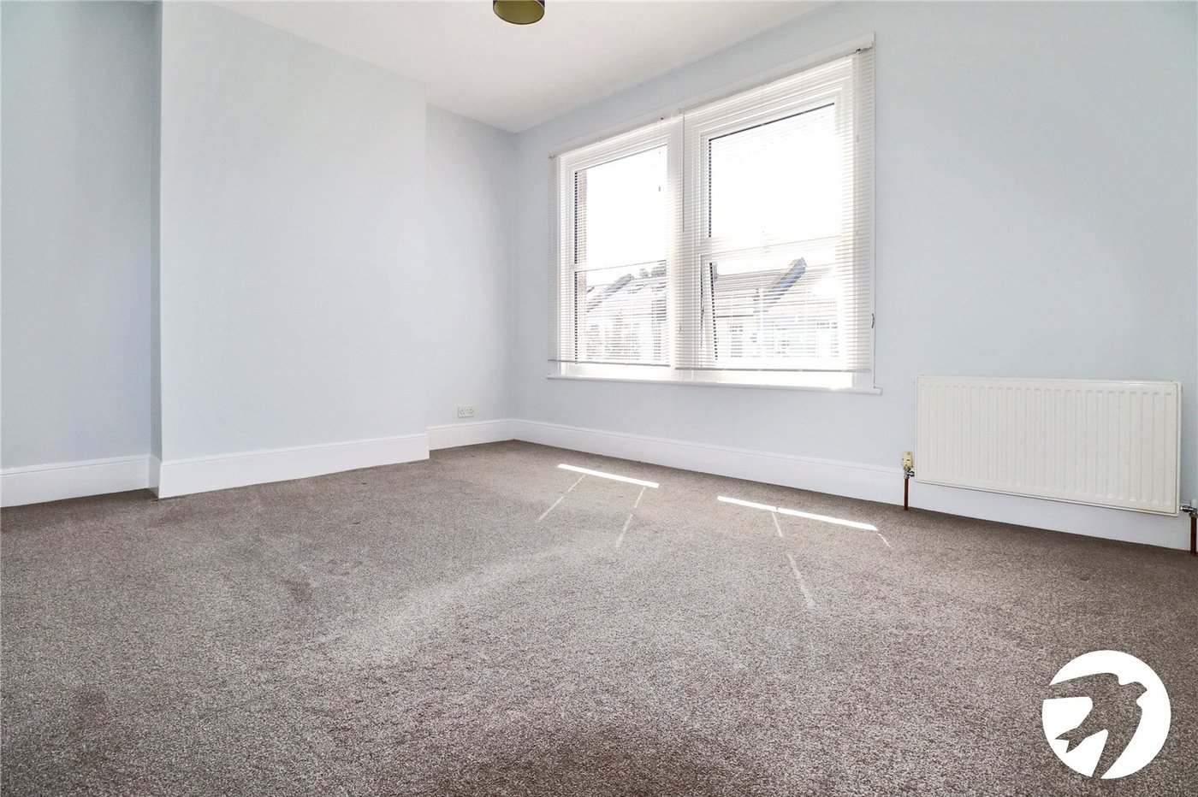
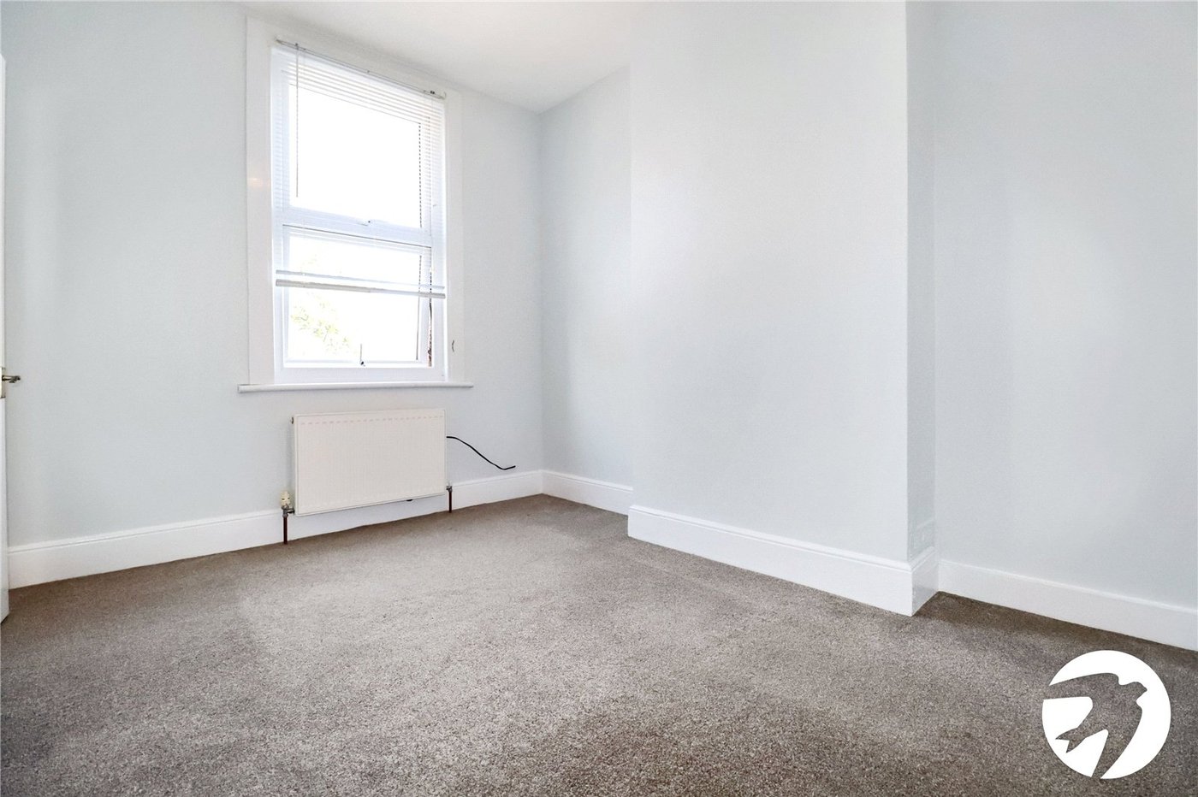
Bedroom One 4.34m x 3.48mTwo double glazed windows to the front. Carpet. Radiator.
Bedroom Two 3.68m x 2.64mDouble glazed window to the rear. Carpet. Radiator.
GardenPatio area. Decking area. Outside tap. Approx. 60ft.