Property Description
Guide price £325,000 - £350,000
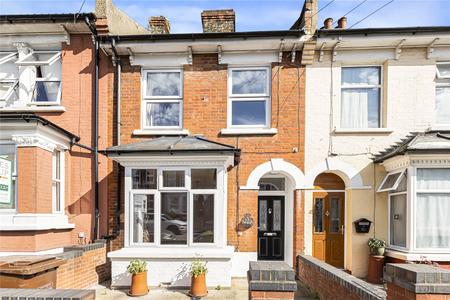
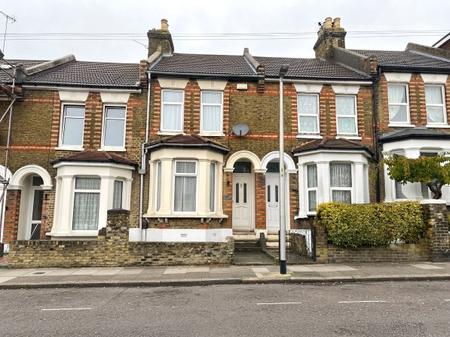
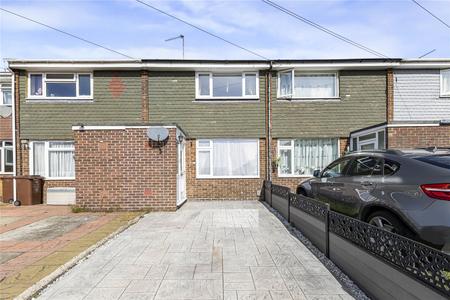
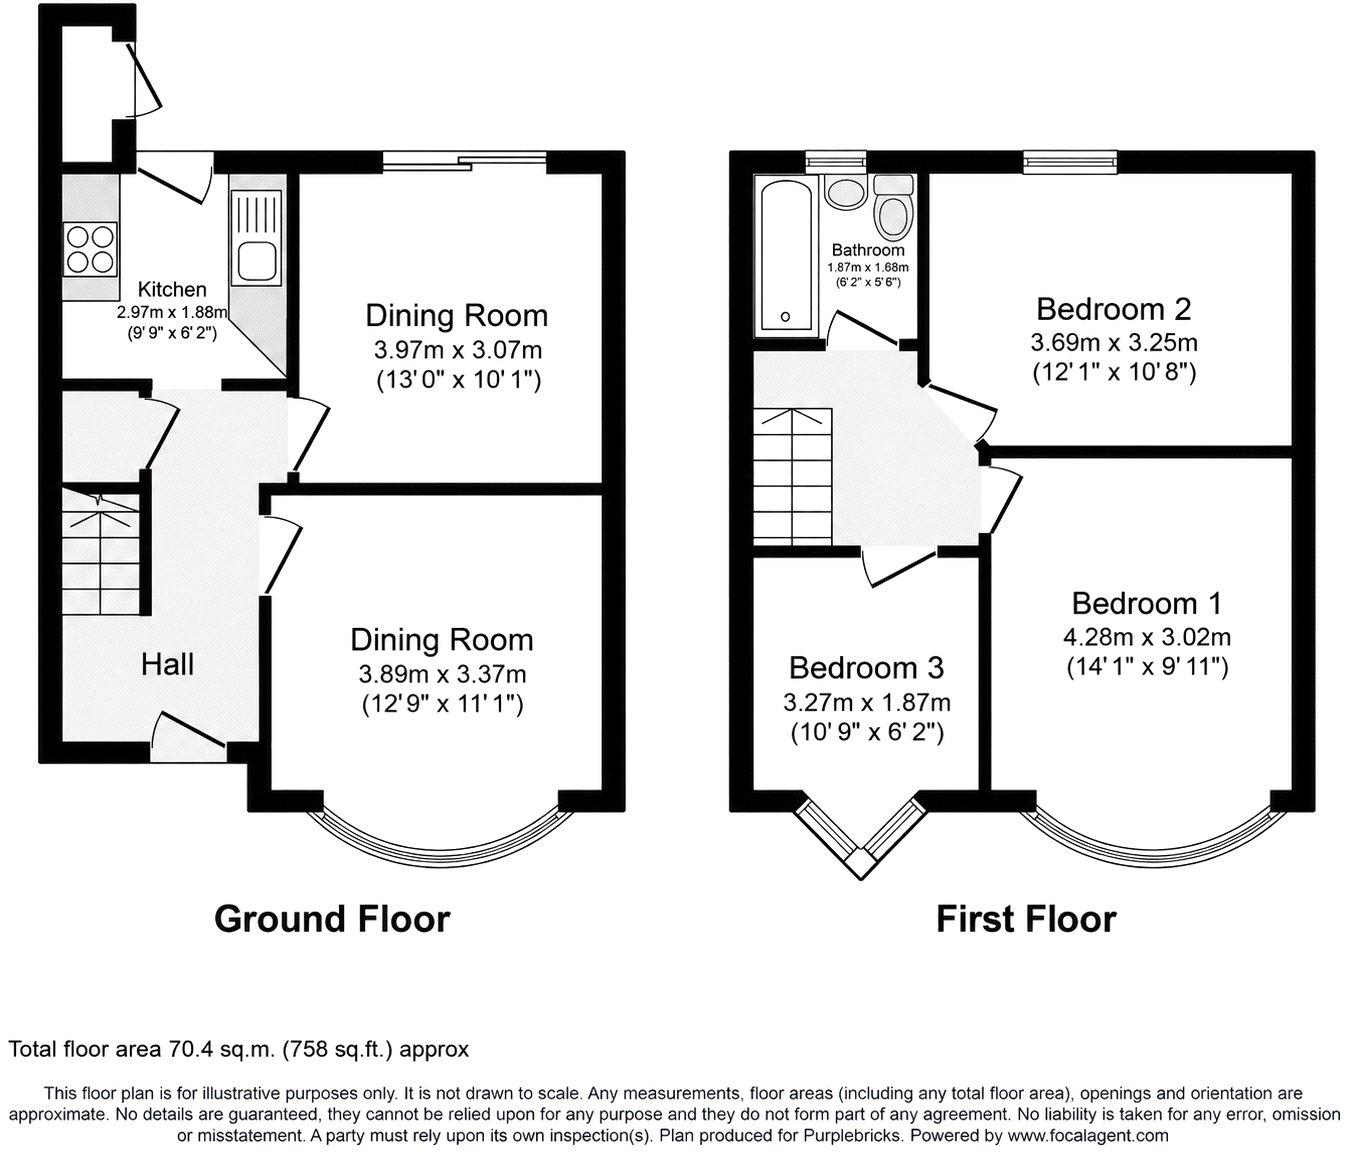
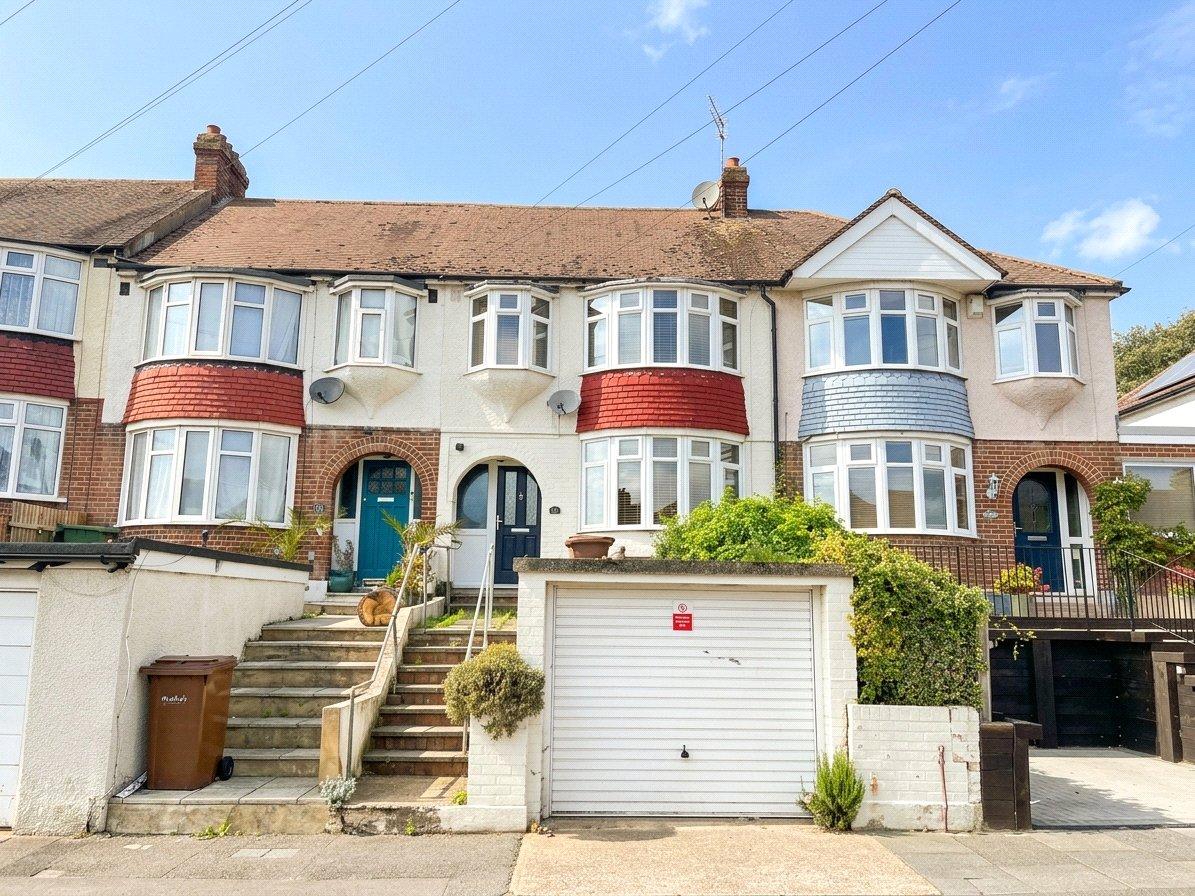
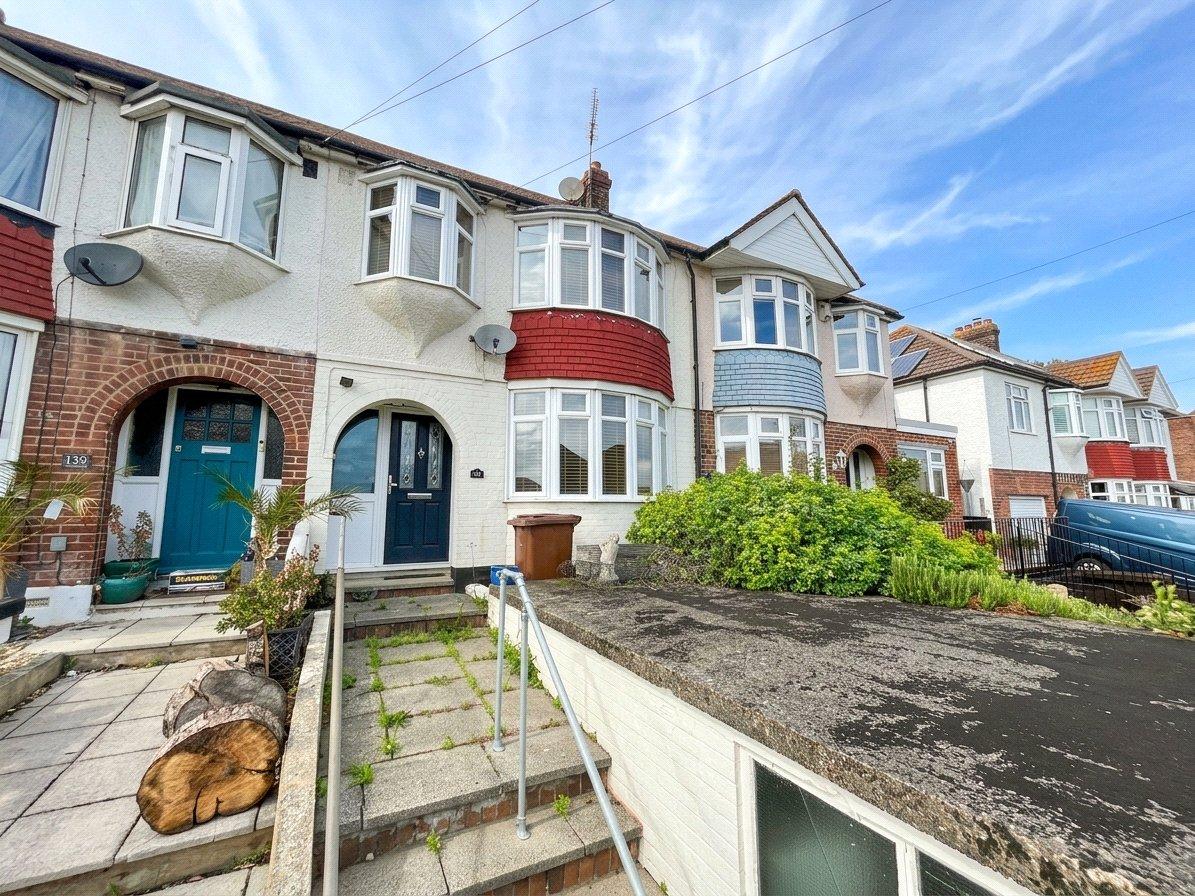
This three-bedroom home is situated on Jersey Road, Strood, offering approximately 758 sq. ft. of well-proportioned accommodation together with the added benefit of a garage.
The property is ideally positioned for local amenities, with a range of shops, supermarkets and everyday facilities within easy reach. For commuters, Strood railway station is approximately 0.6 miles away, providing regular connections towards London and the Kent coast. There are also excellent road links via the A2 and M2, making this a convenient location for those travelling by car.
The property is well placed for families, with the closest primary school approximately 0.1 miles away and the nearest secondary school approximately 0.9 miles away.
With its convenient location, good transport links and useful garage, this home offers a great opportunity for a variety of buyers.
- Excellent road links via the A2 and M2 for commuters
- Approx 758 sq. Ft
- Approximately 0.6 miles from Strood railway station, with connections towards London and the Kent coast
- Conveniently located for local shops, supermarkets and everyday amenities
- No onward chain
- Approx 0.1 miles to closest primary school and 0.9 miles to the closest secondary school
Rooms
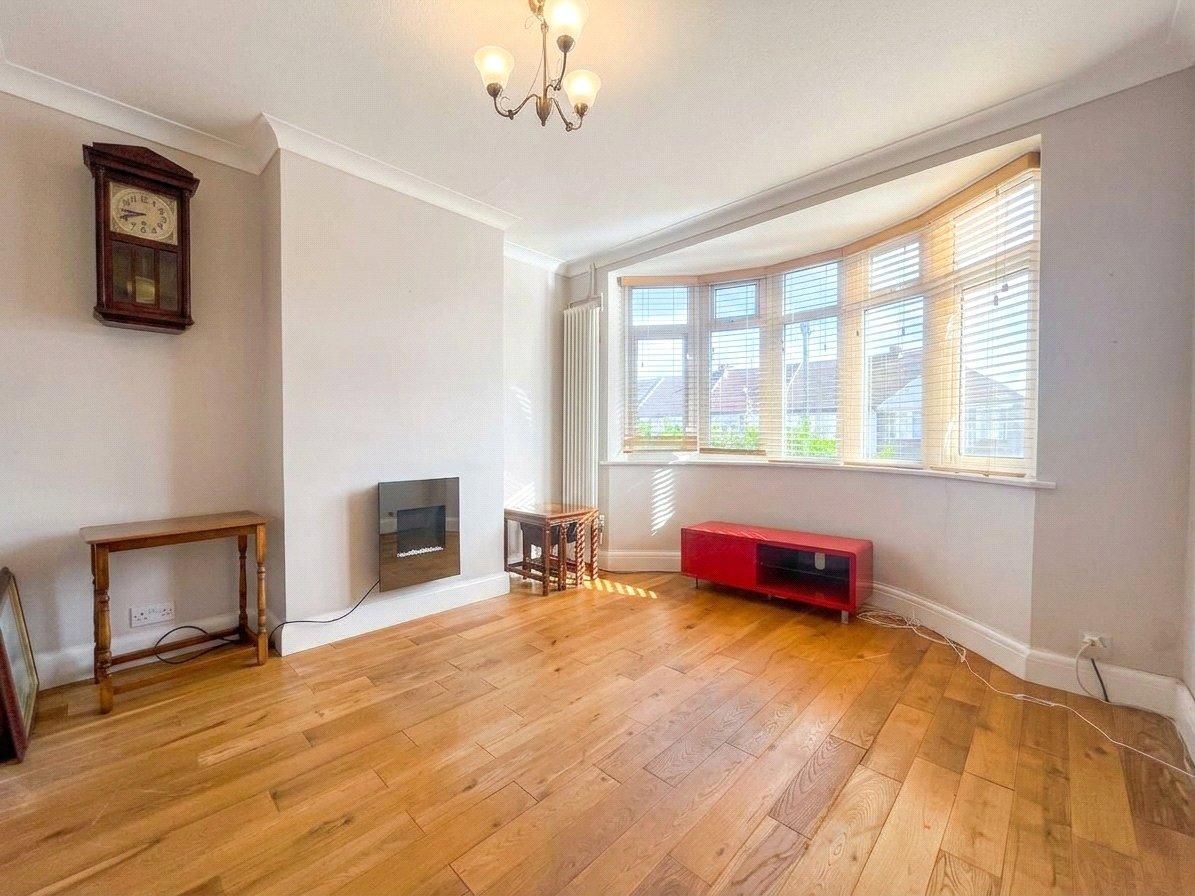
Lounge 3.25m x 3.58mLaminate flooring, double glazed bay window to front, radiator.
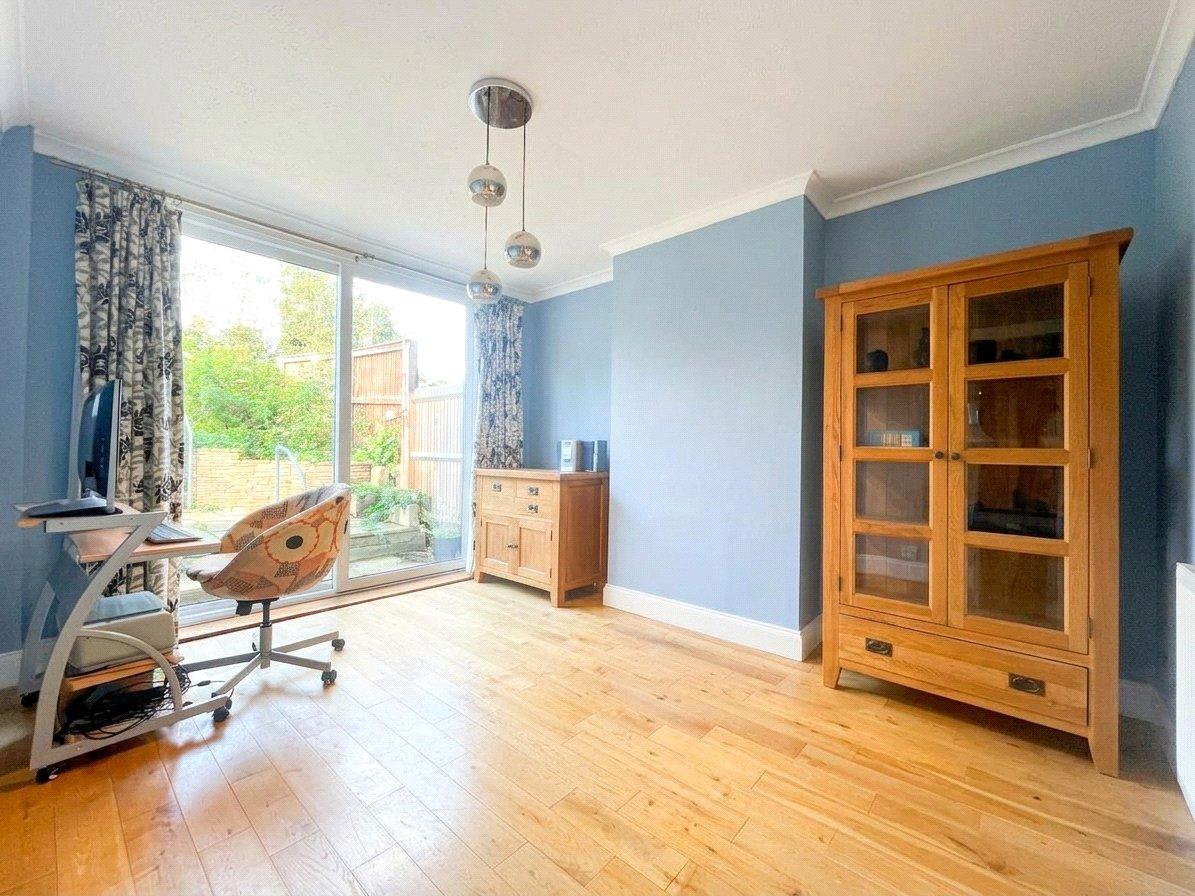
Dining Room 3.25m x 3.68mLaminate flooring, double glazed sliding doors to rear.
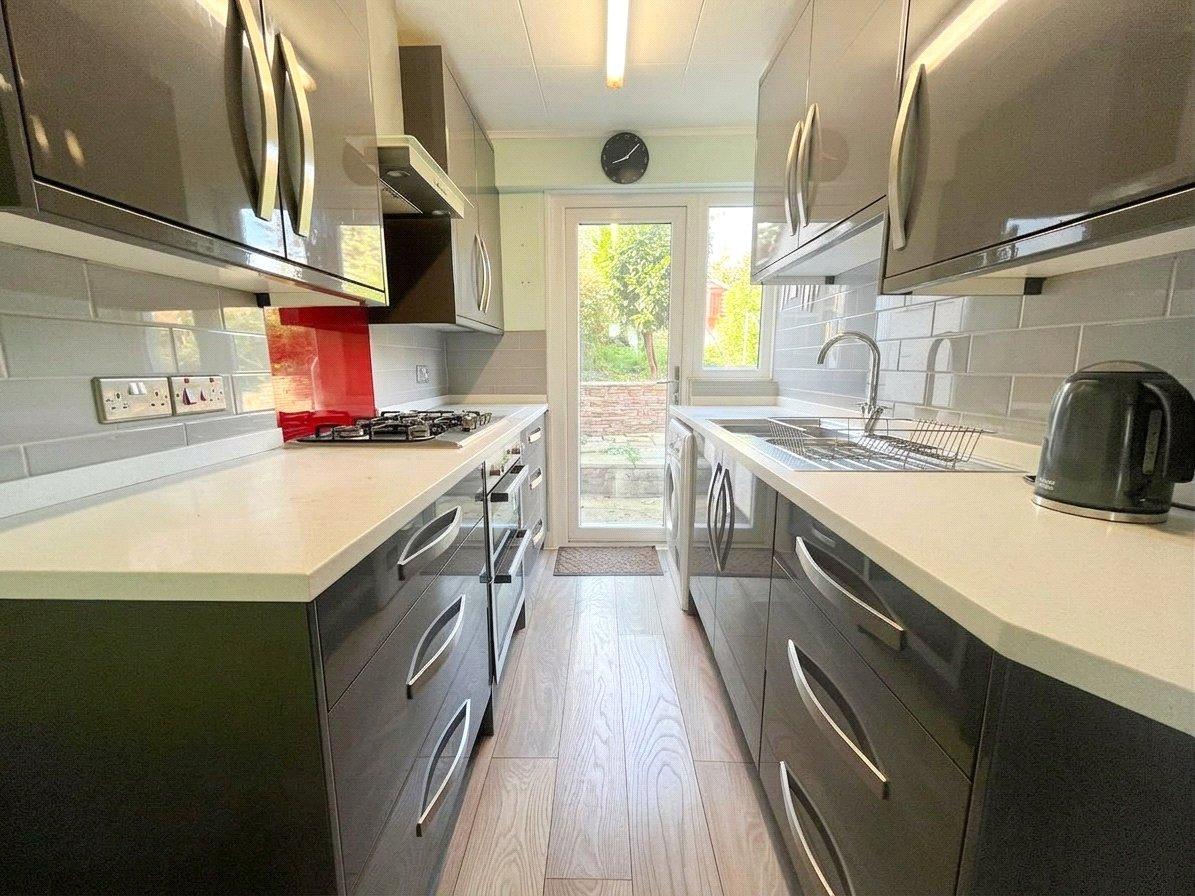
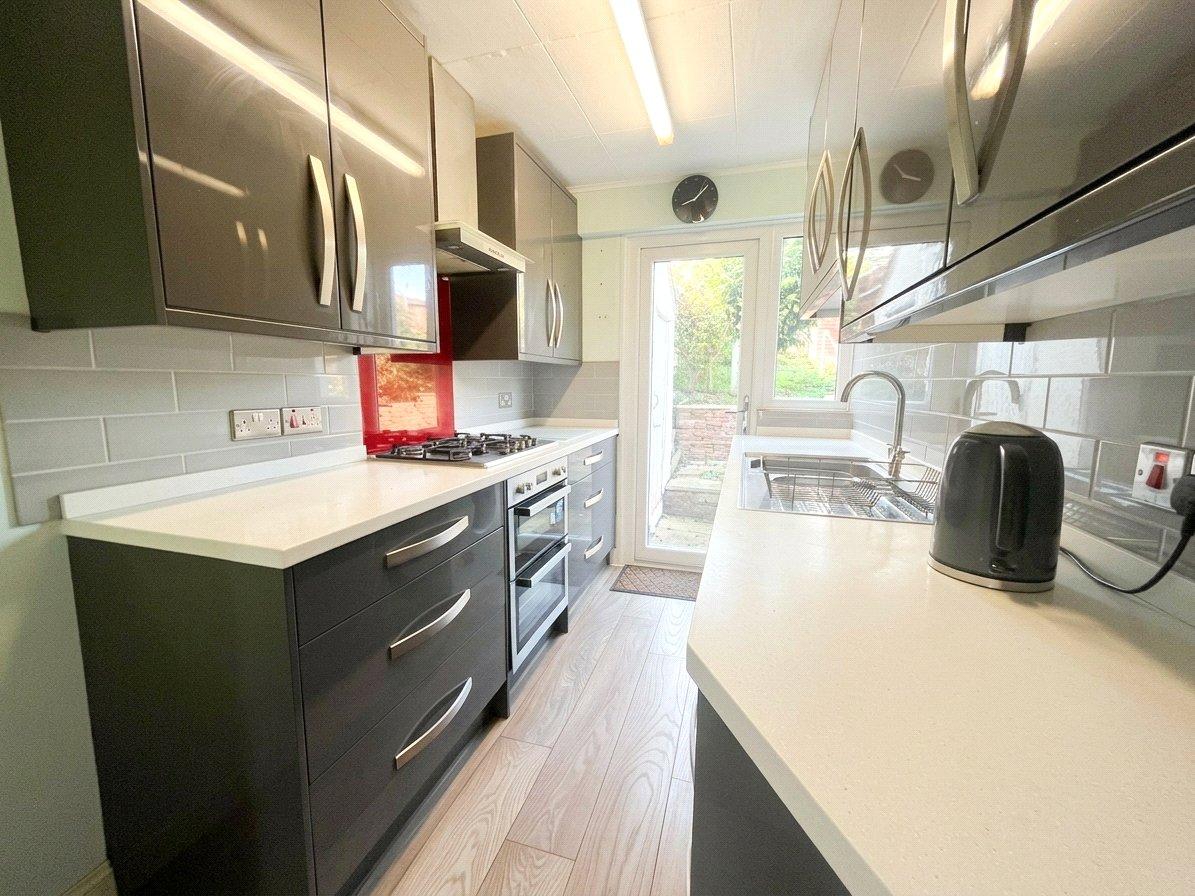
Kitchen 2.97m x 1.88mLaminate flooring, wall to base units with roll top work surface over, oven , hob with extractor fan, sink drainer with mixer tap, double glazed window & door to rear leading to rear garden.
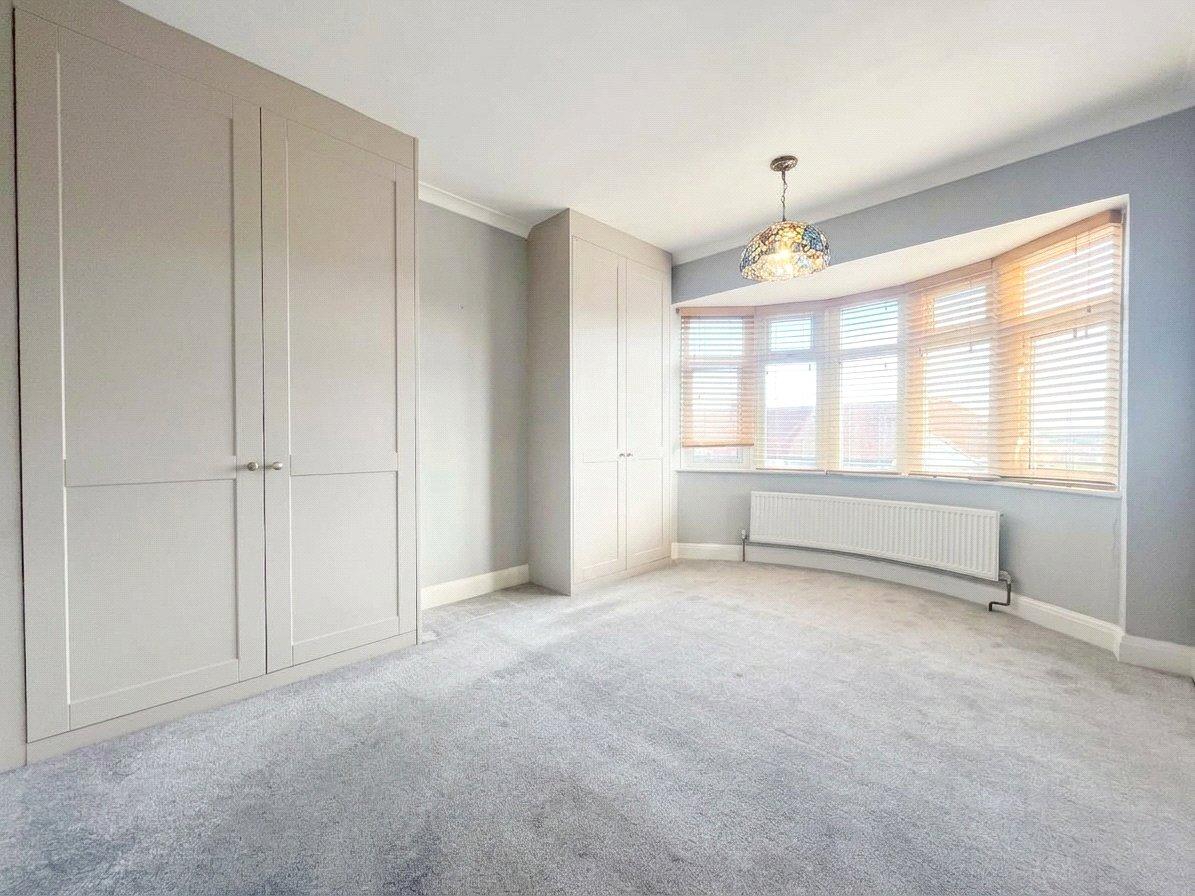
Bedroom One 2.97m x 4.17mCarpet, double glazed bay window to front, built in wardrobes.
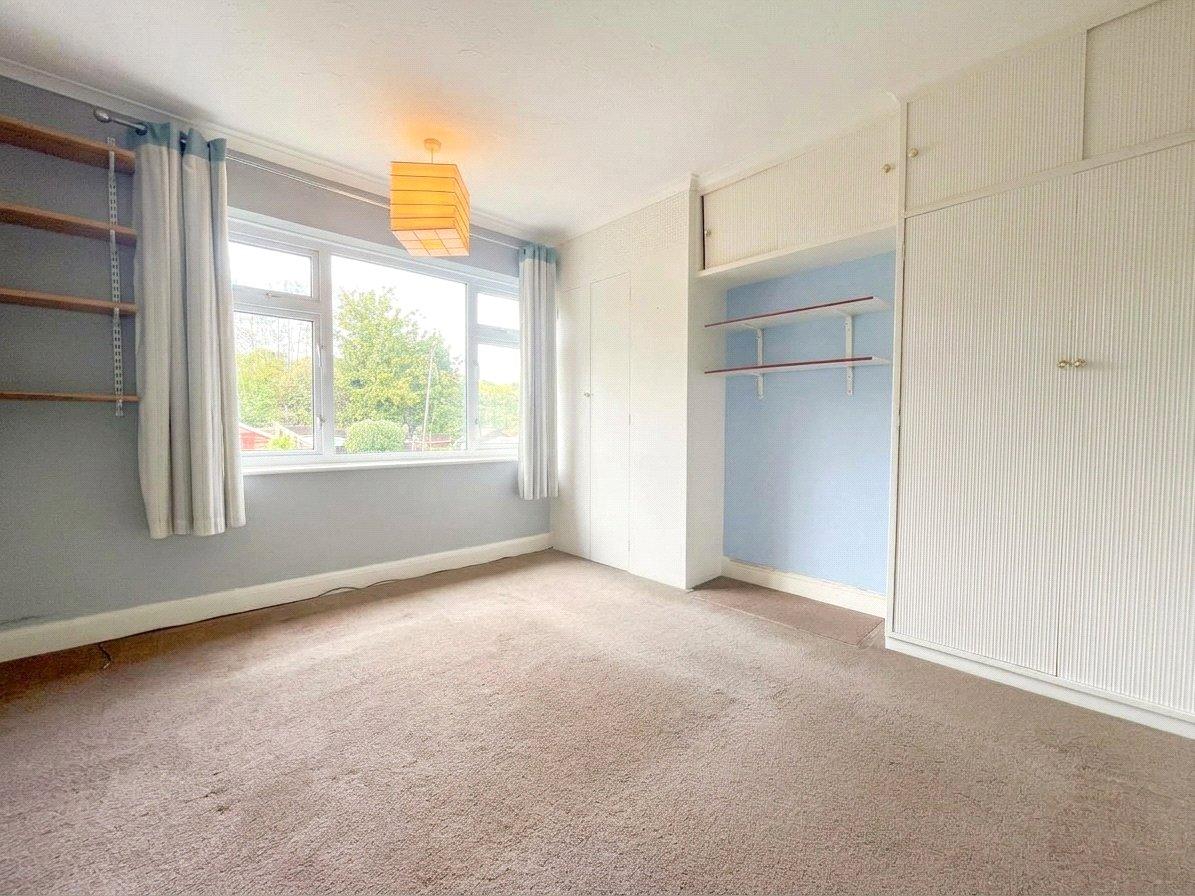
Bedroom Two 3.23m x 3.45mCarpet, double glazed window to rear, built in wardrobes.
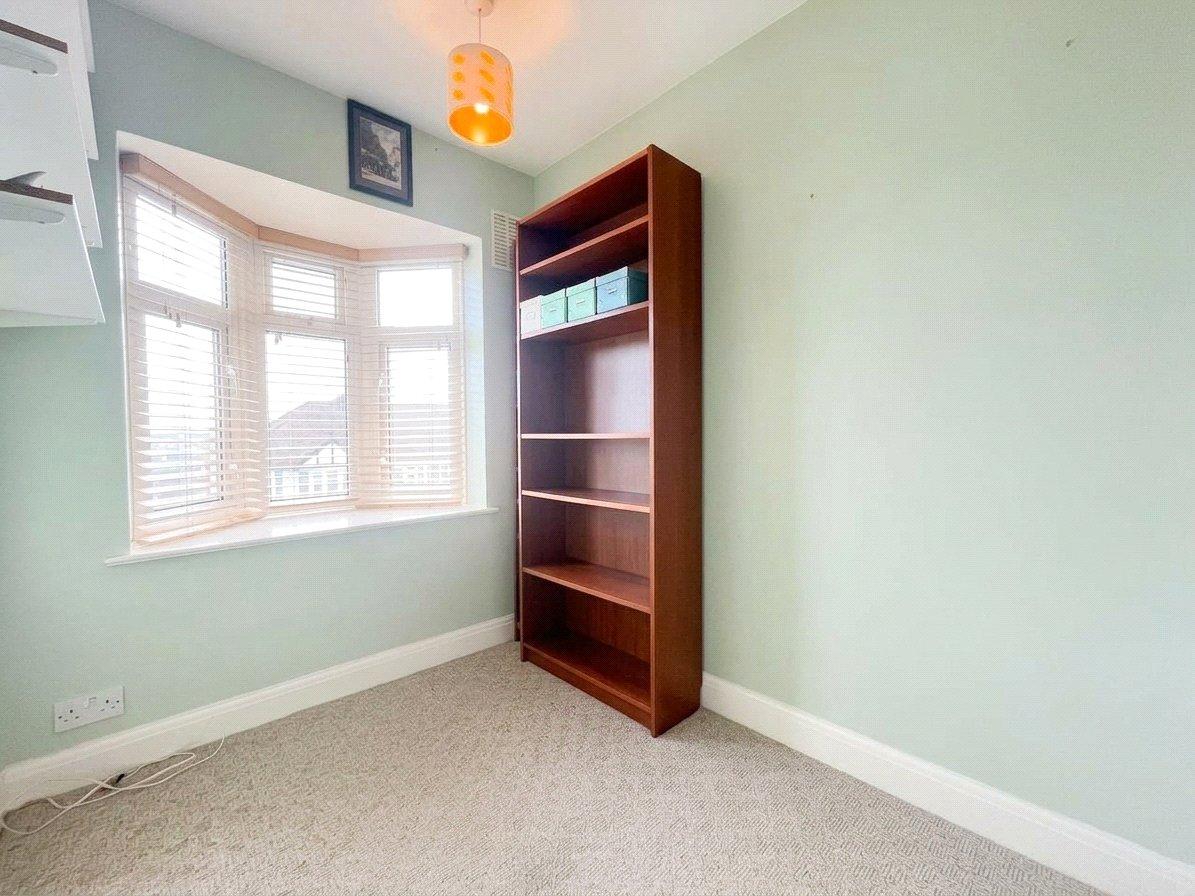
Bedroom Three 2.67m x 1.85mCarpet, double glazed window to front, radiator.
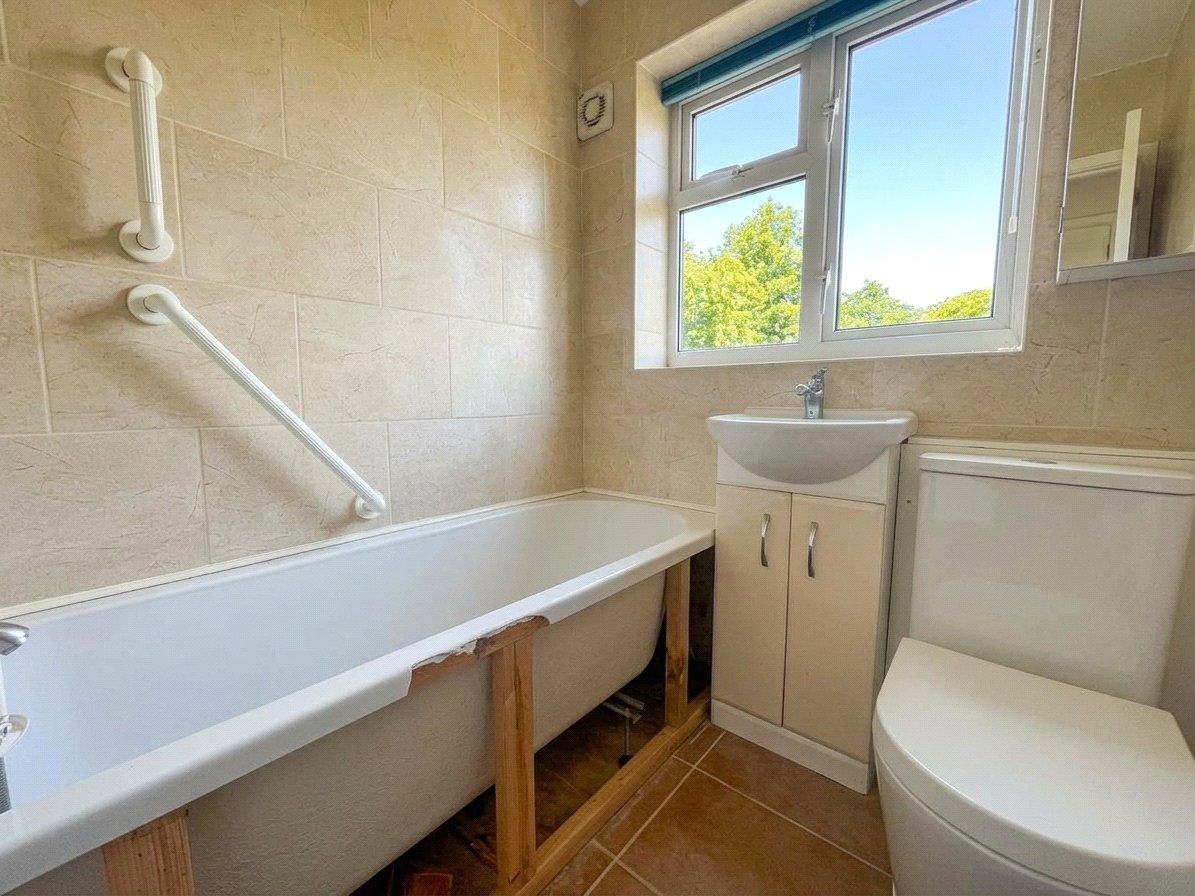
Bathroom 1.75m x 1.6mTiled flooring, panelled bath with shower over , double glazed window to rear, basin with mixer tap, heated towel rail, fully tiled walls.
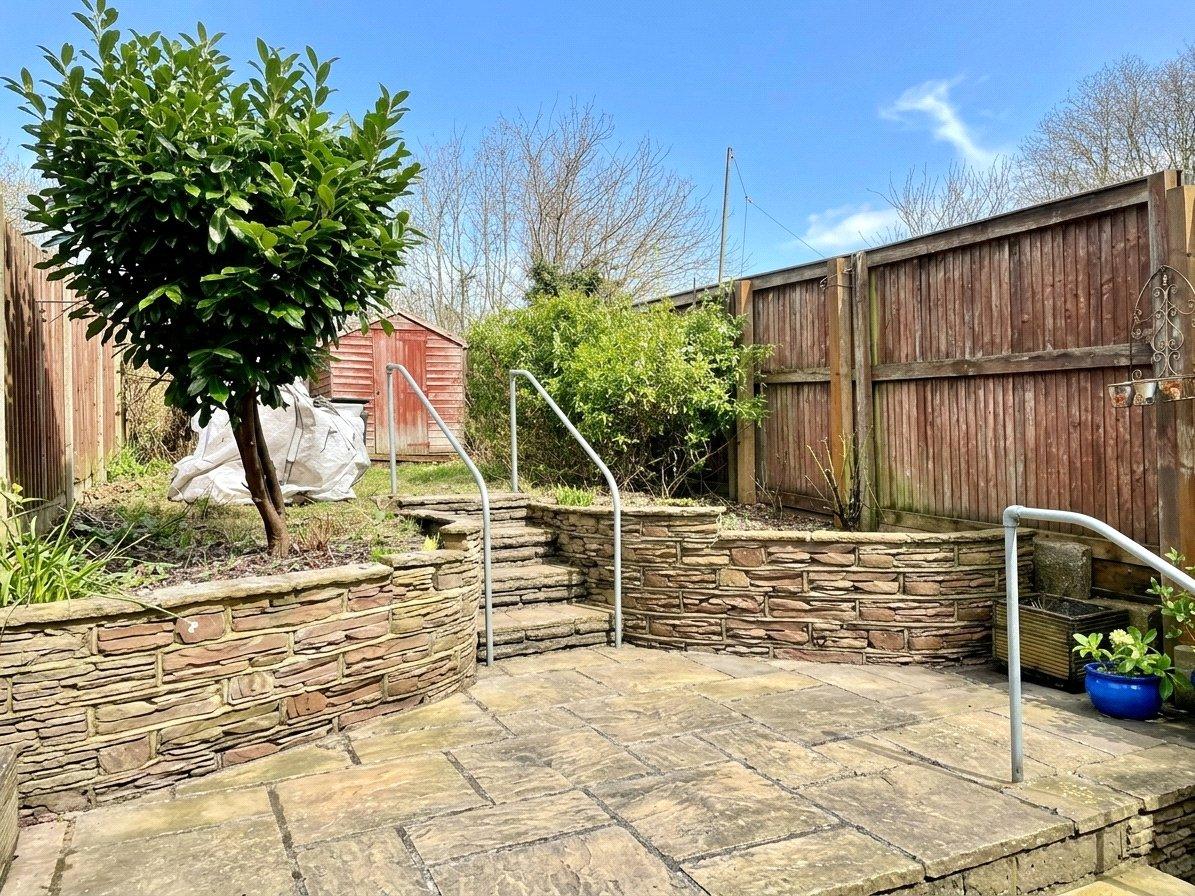
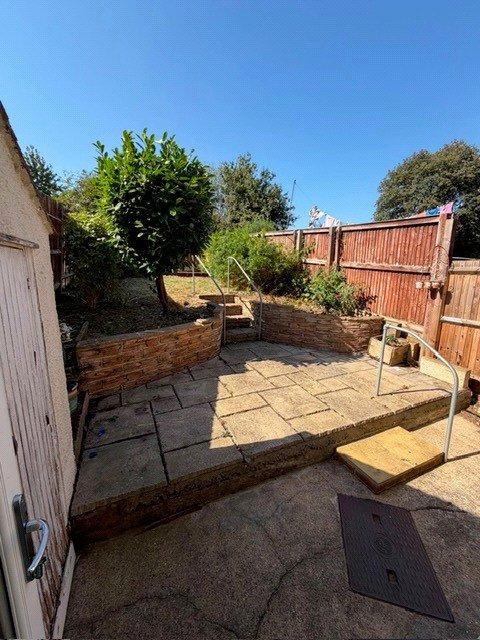
Rear gardenGrass laid to lawn, paved area.
LoftBoarded with loft ladder.
Garage 5.23m x 2.62mUp and over door, power supply.