Property Description
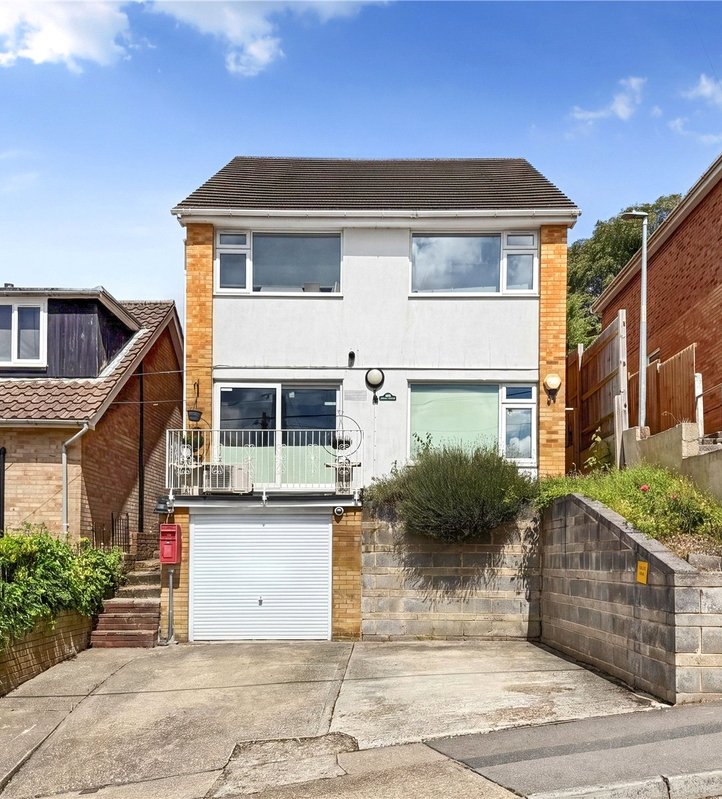
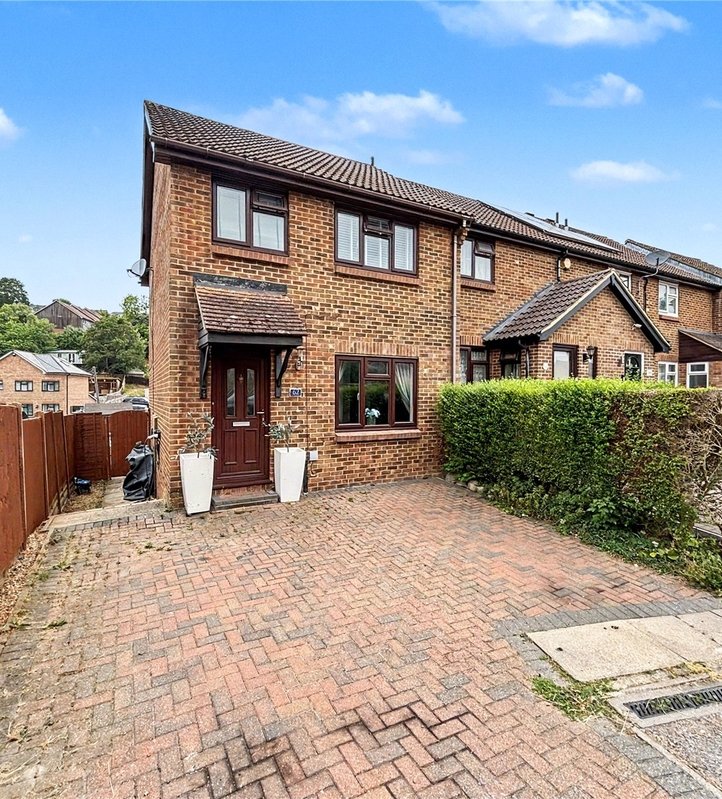
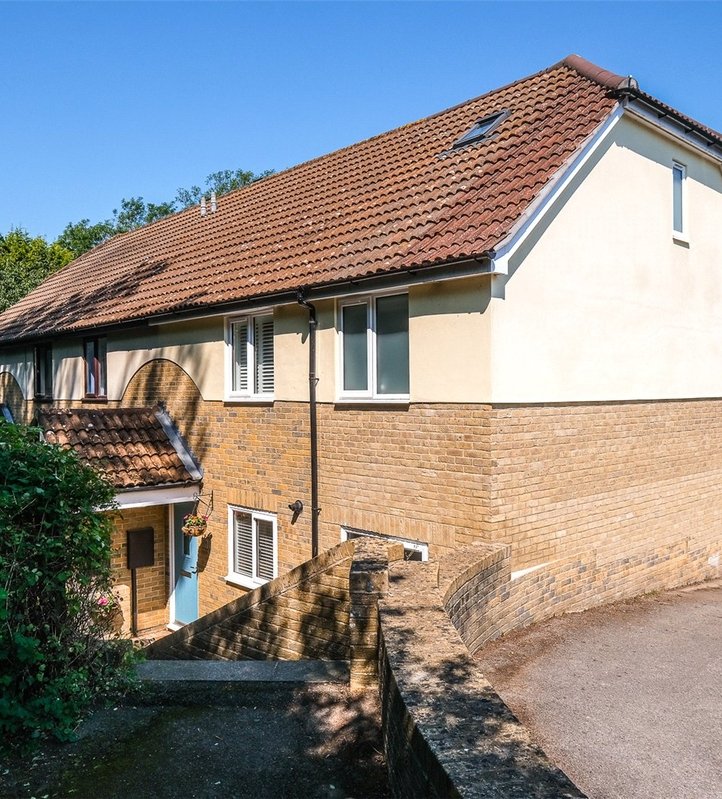
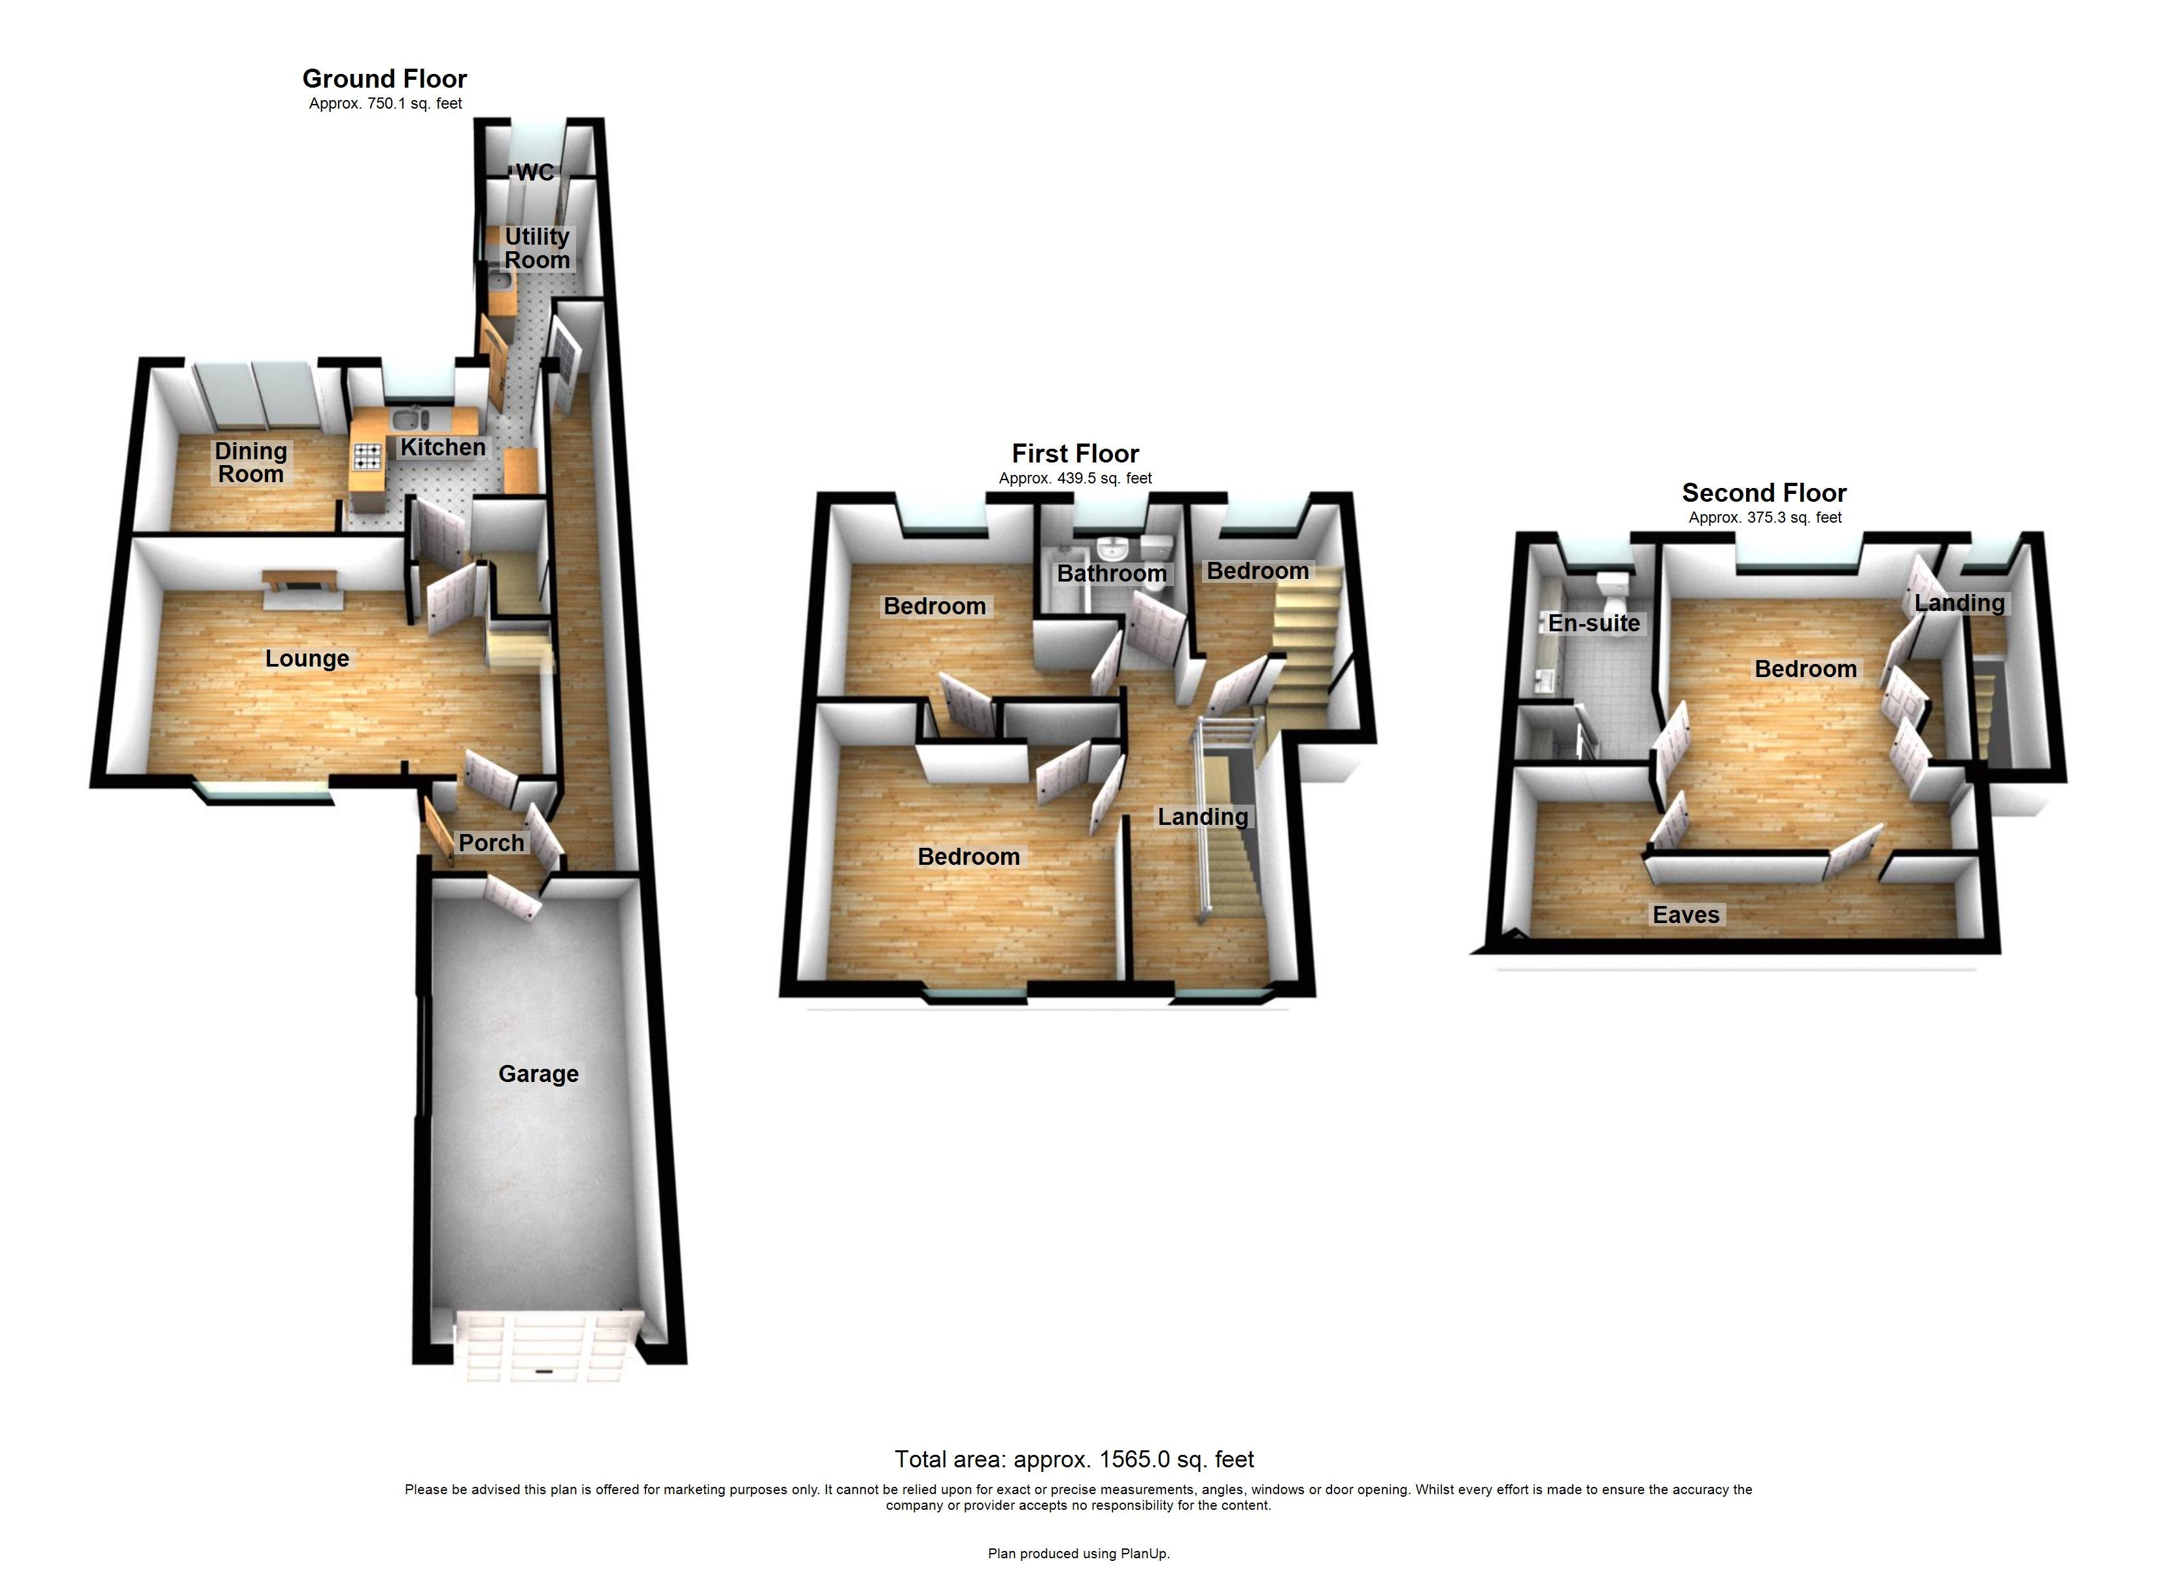
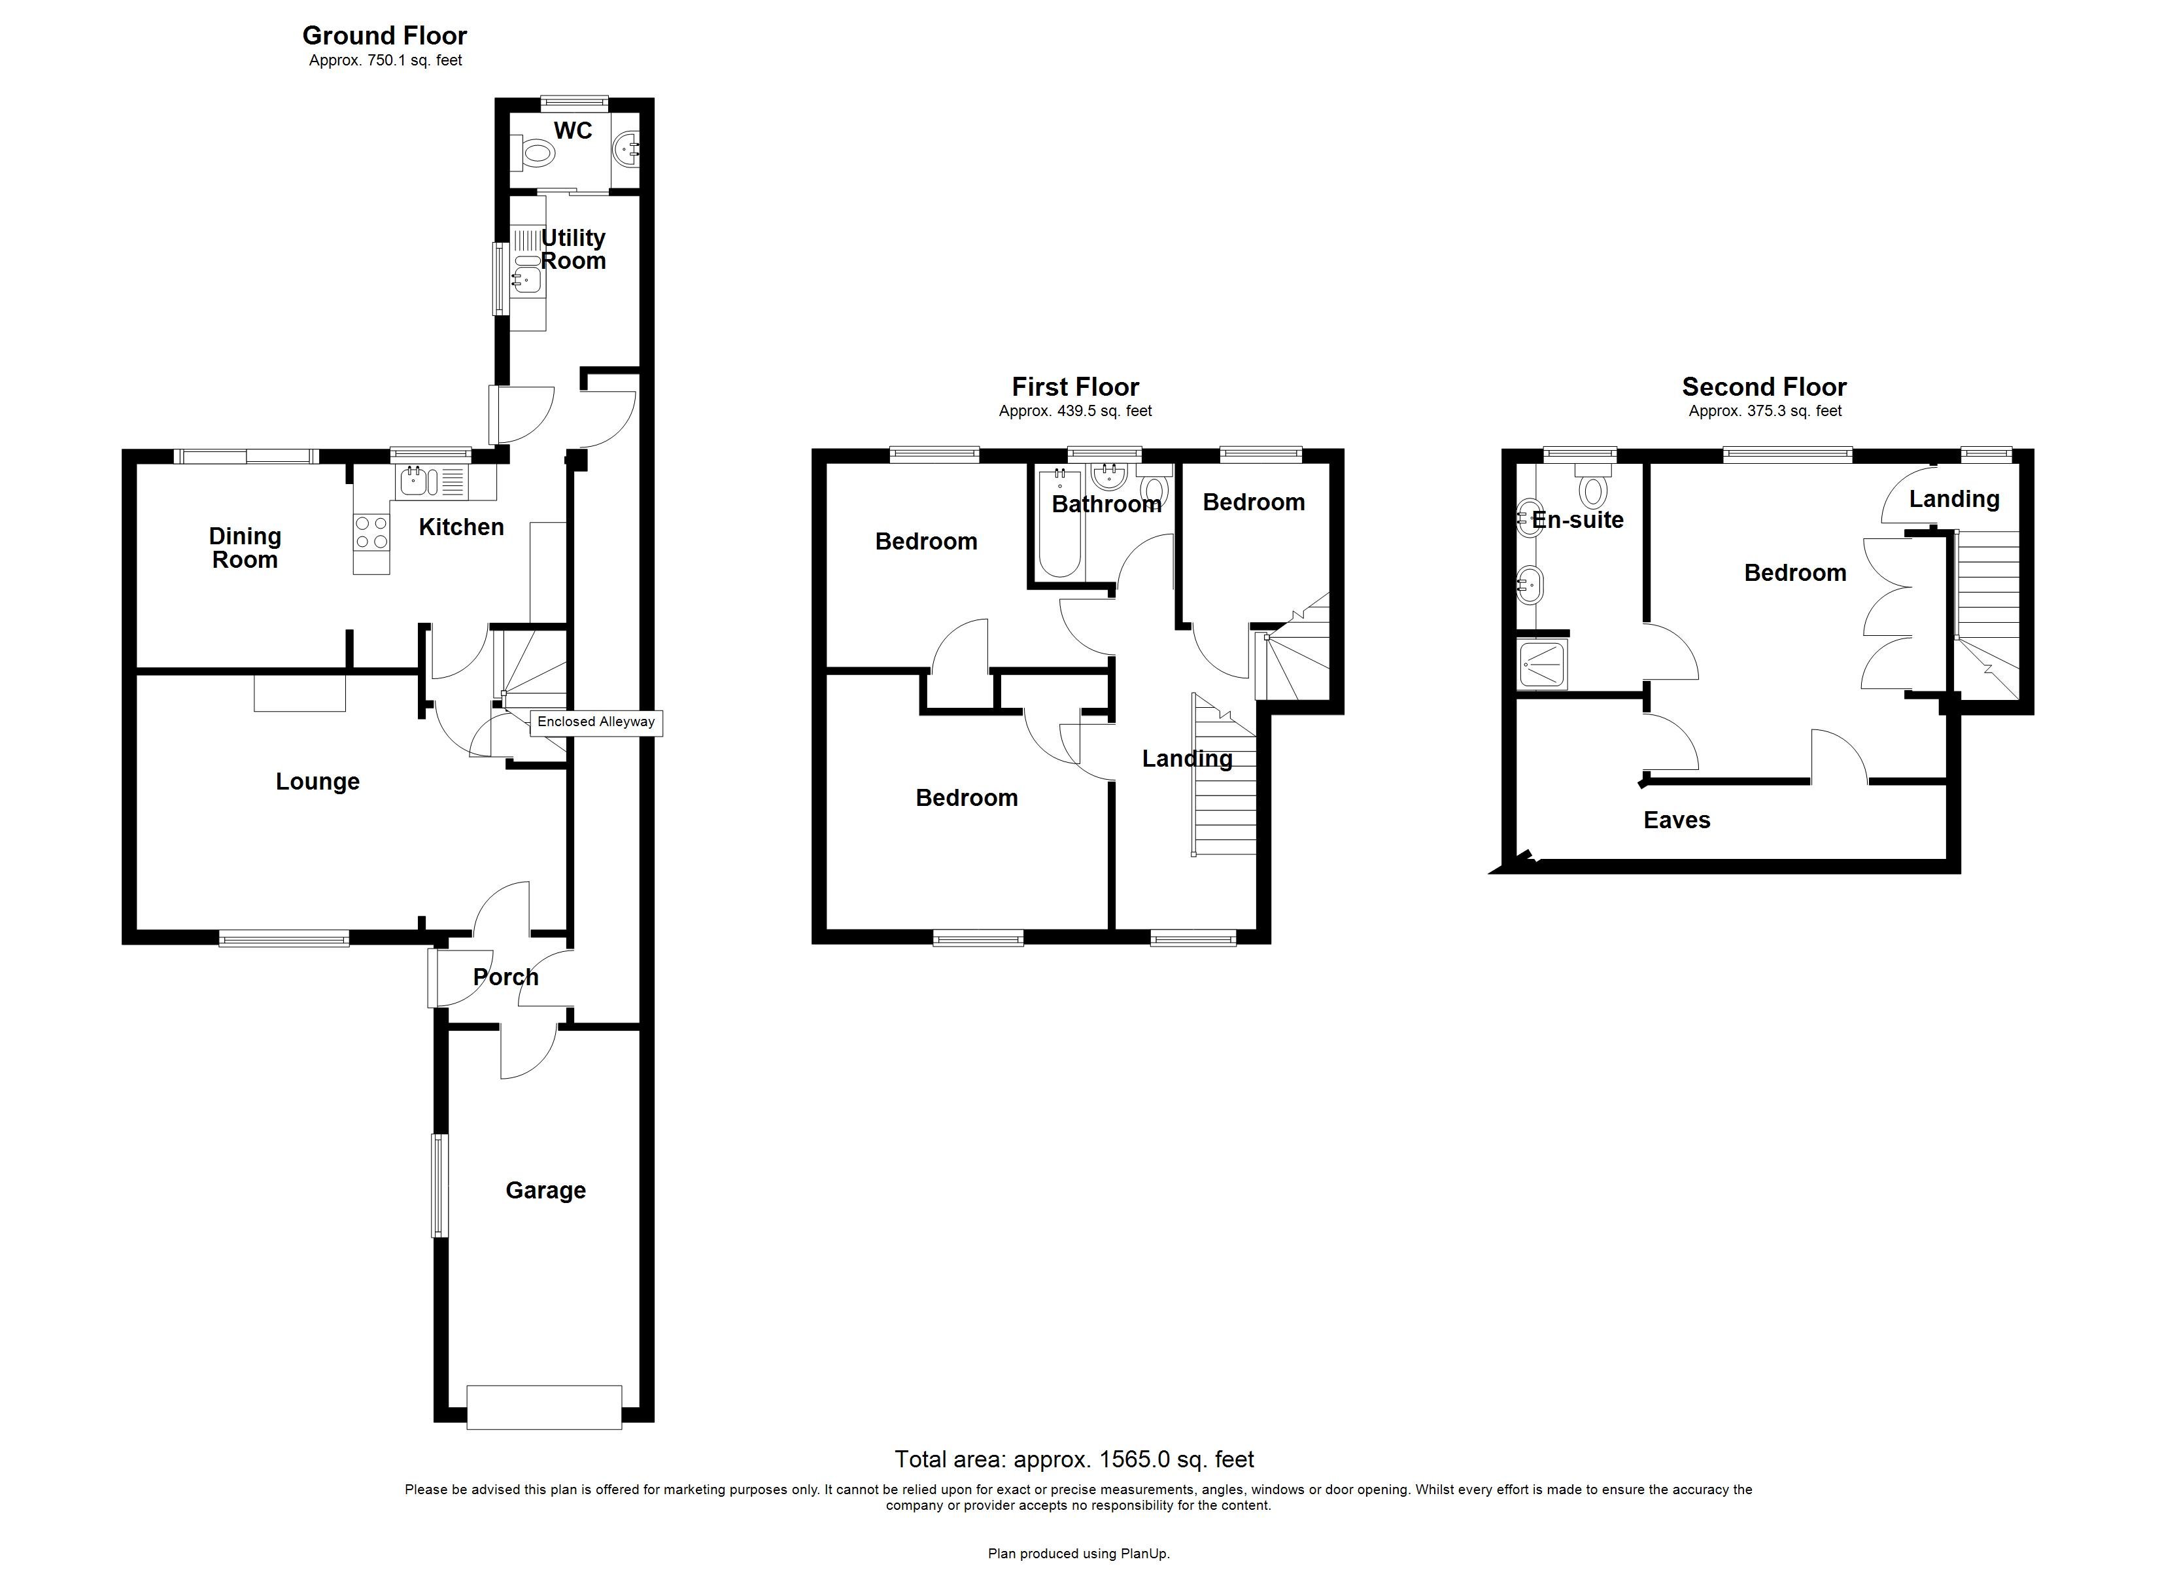
Step into an unexpectedly spacious four-bedroom terraced home that spans three impressive floors, offering approximately 1,565 sq. ft. of versatile living accommodation.
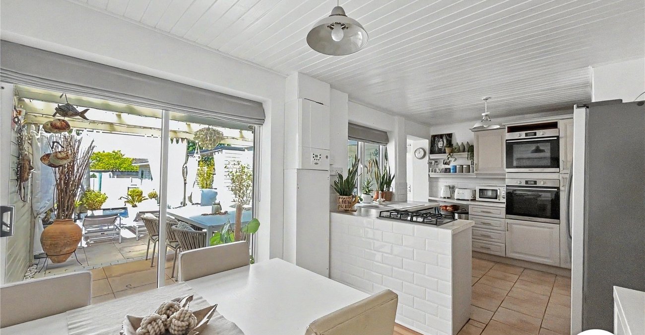
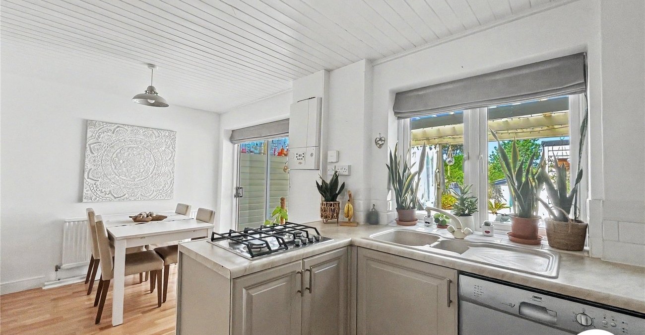
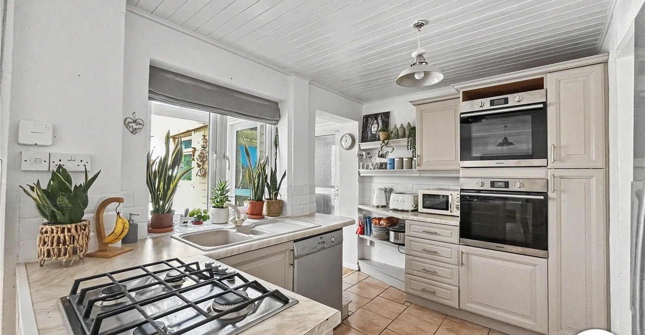
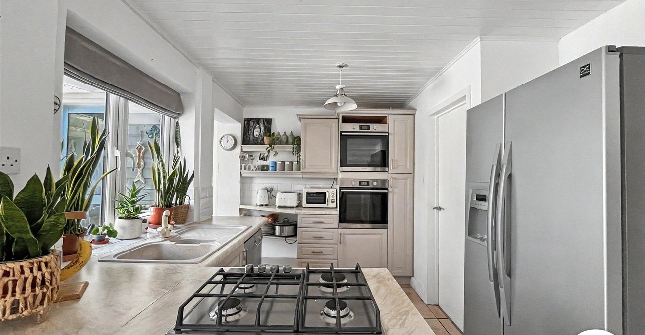
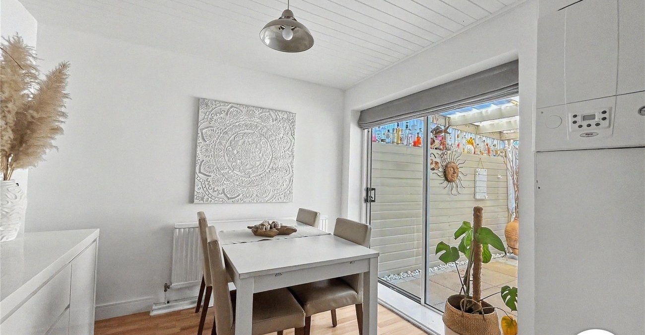
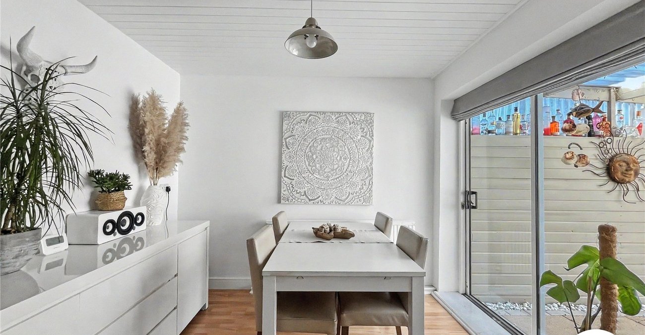
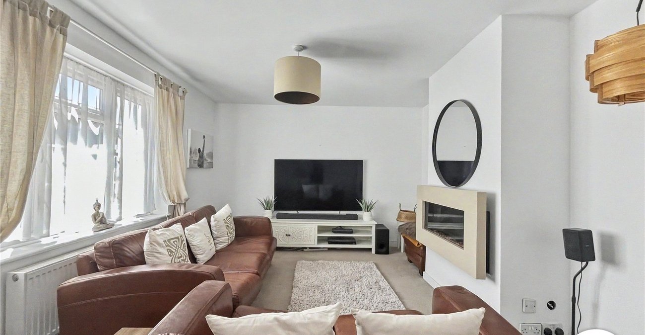
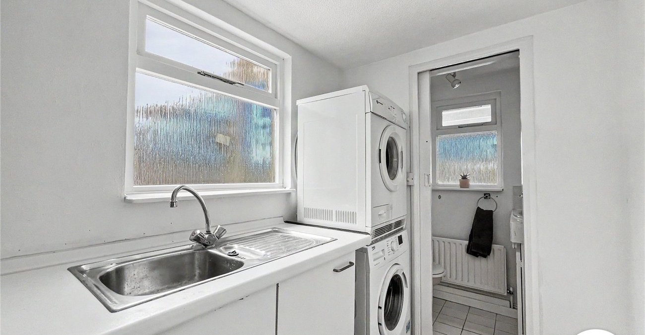
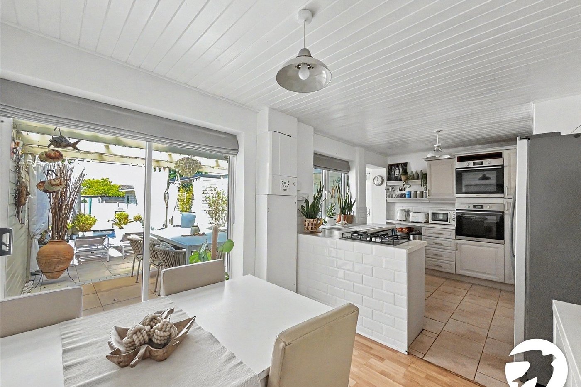
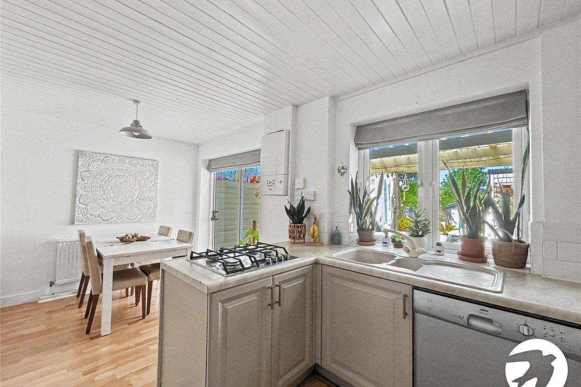
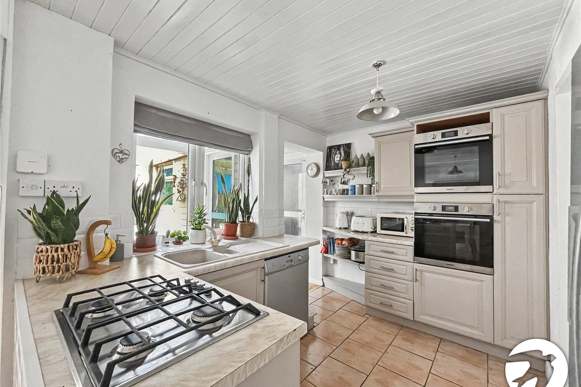
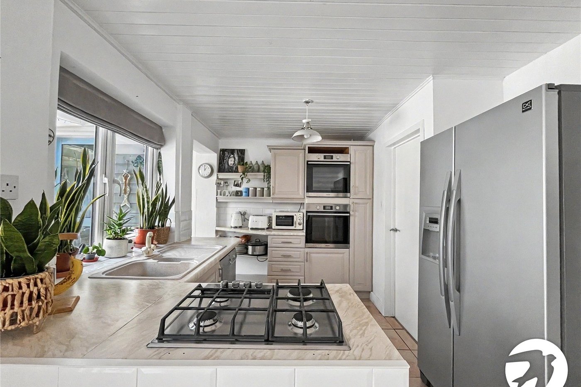
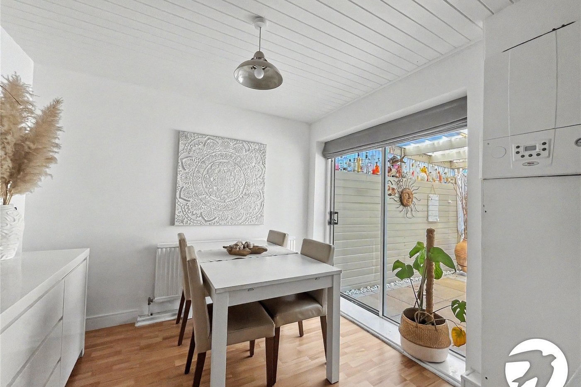
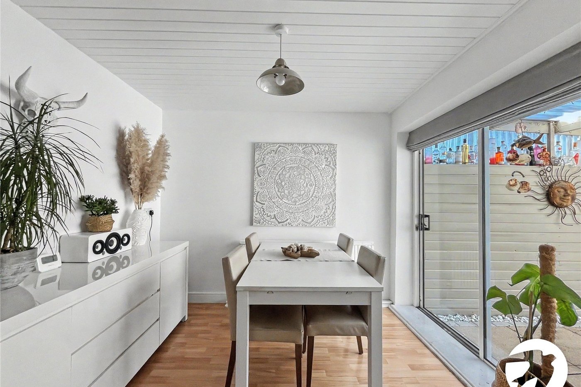
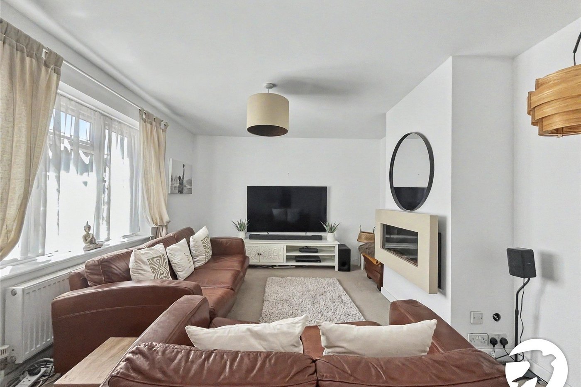
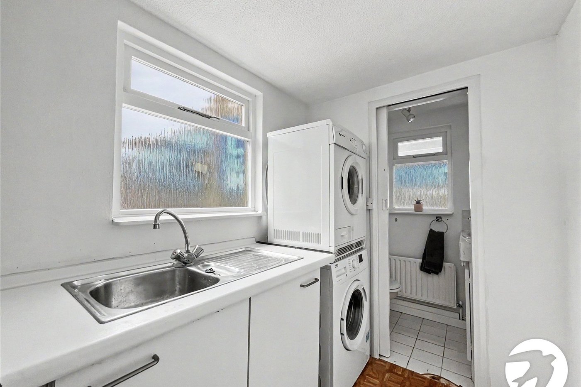
The ground floor layout flows effortlessly from a welcoming porch into a bright lounge with a feature fireplace, leading through to a separate dining room and a modern kitchen. Intelligently extended to the rear, the property also boasts a highly practical utility room, a ground-floor WC, and a long hallway that offers convenient internal access directly into the sizeable integral garage.
Versatile Bedrooms & Private Top-Floor Sanctuary
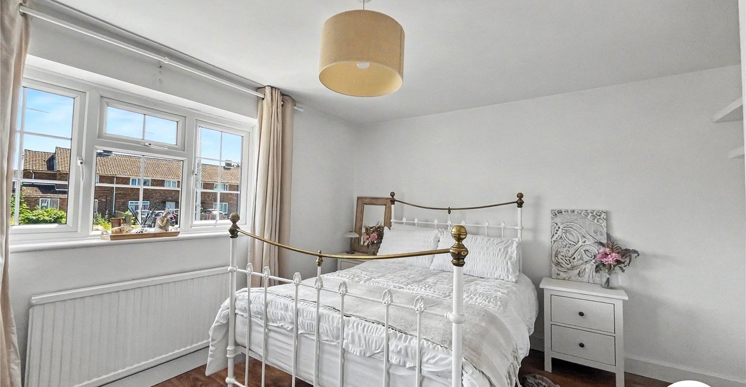
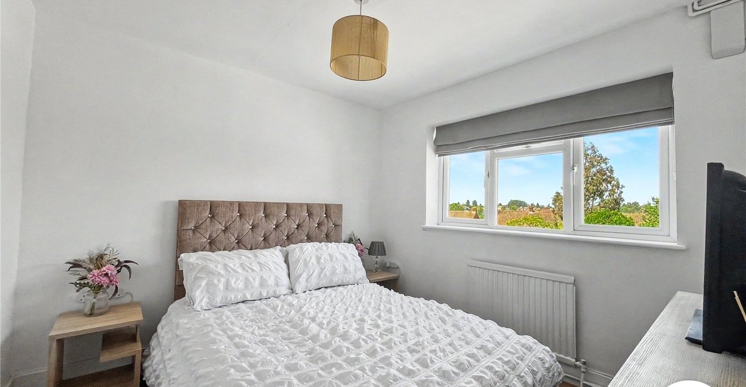
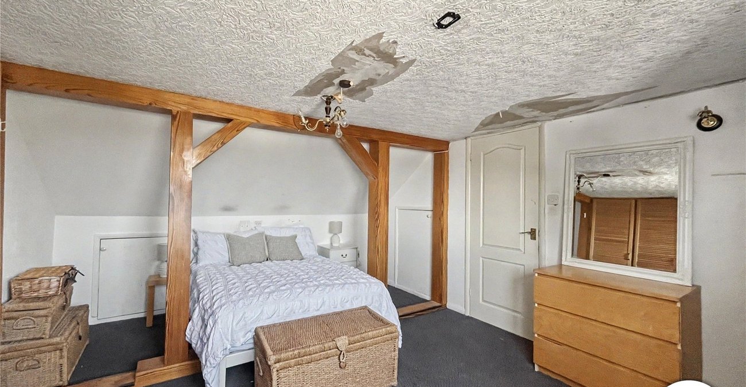
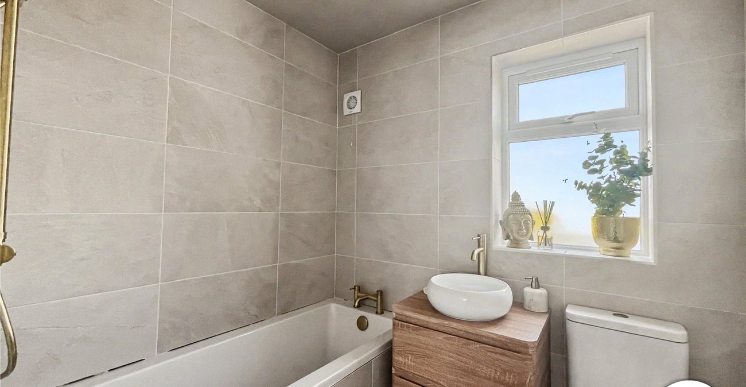
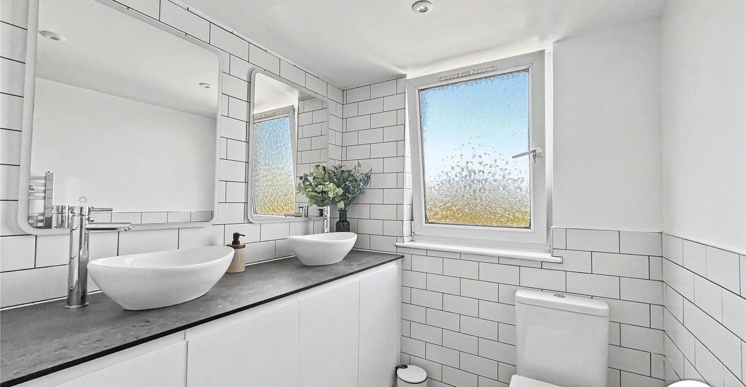
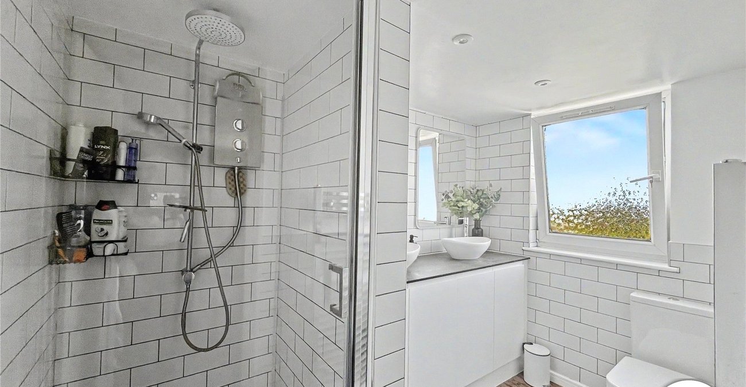
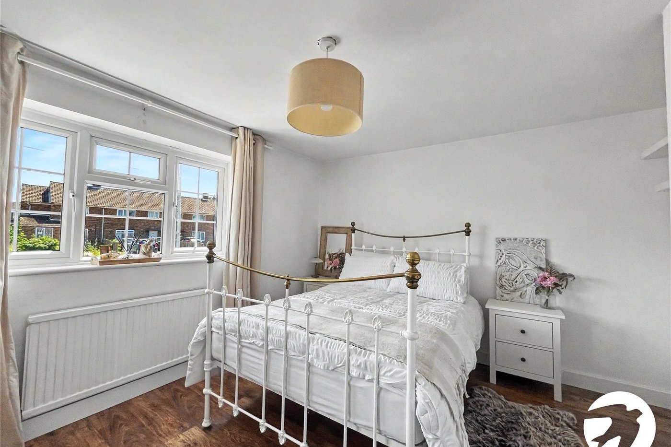
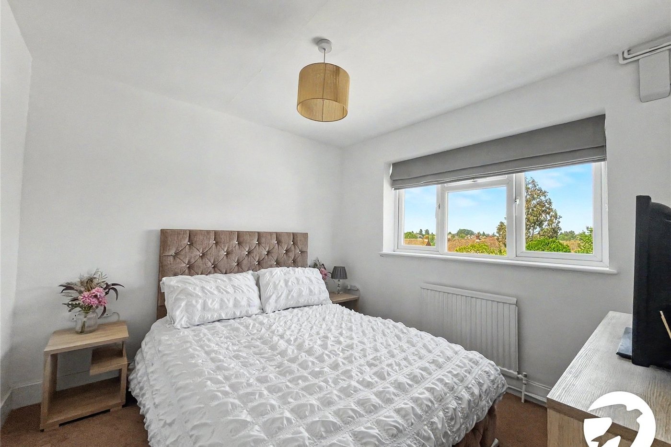
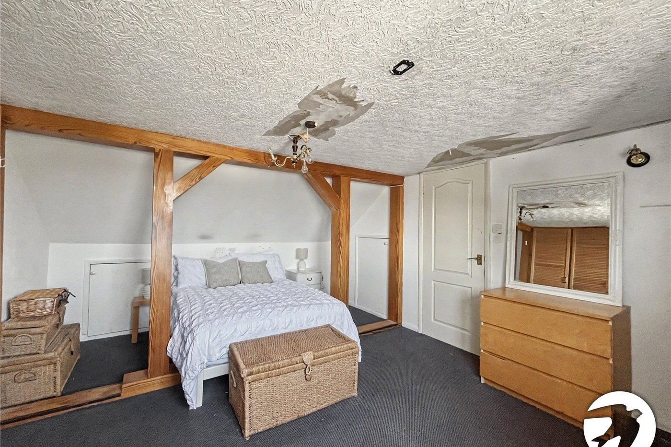
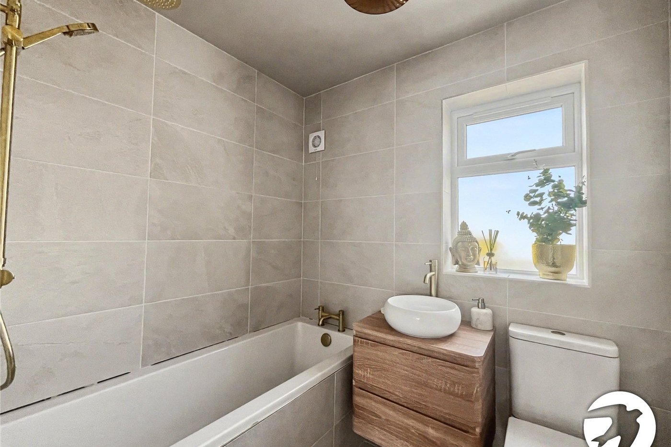
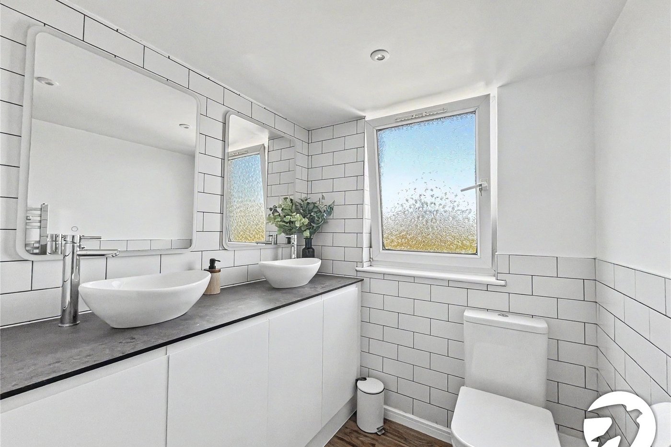
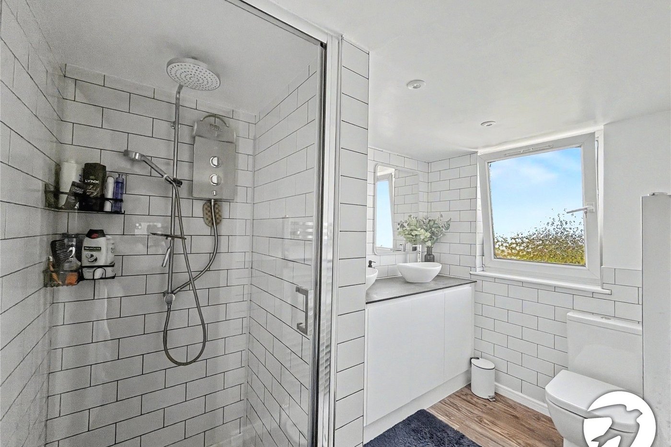
The upper floors are designed with modern family living in mind. The first floor accommodates two generously sized, bright bedrooms alongside another single room as well as a well-appointed contemporary family bathroom. Moving up to the second floor, you will find the crown jewel of the interior: a private master haven. This expansive top-floor bedroom suite spans the entire depth of the property, benefiting from built-in eaves storage and its own private en-suite shower room.
- Spacious family home
- Ensuite shower room to main bedroom
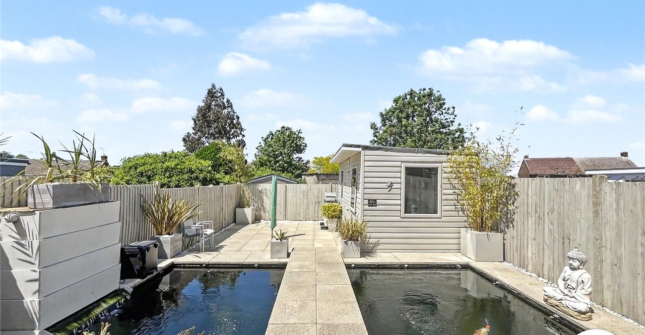
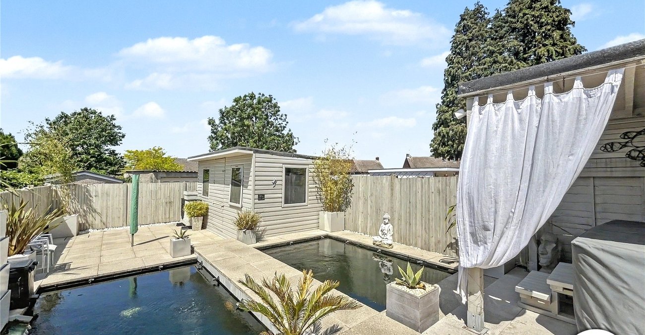
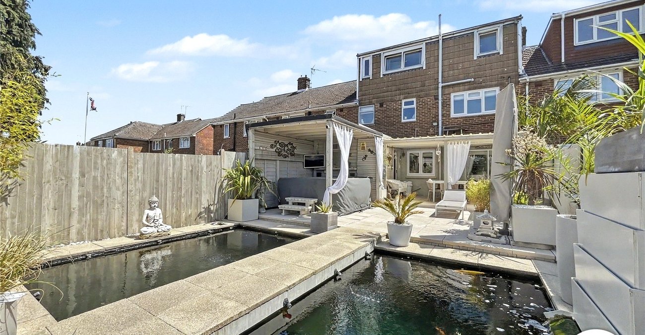
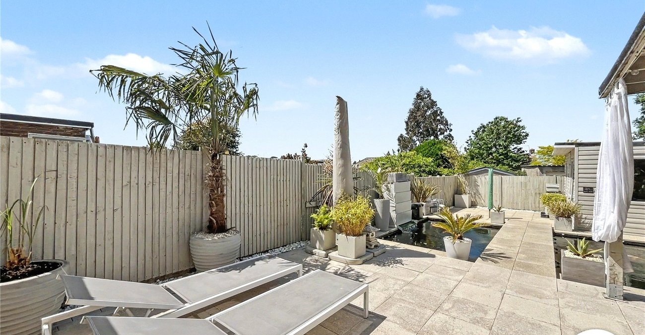
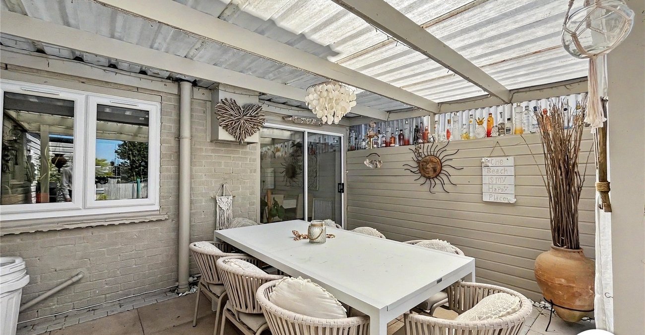
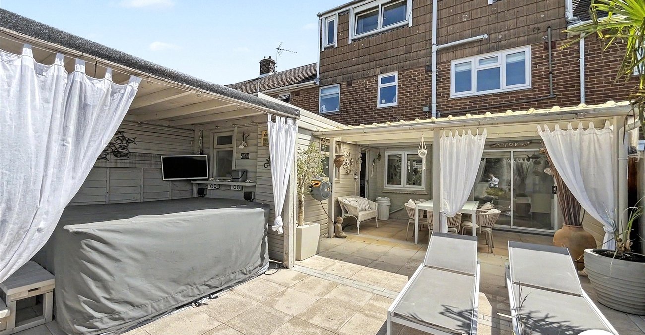
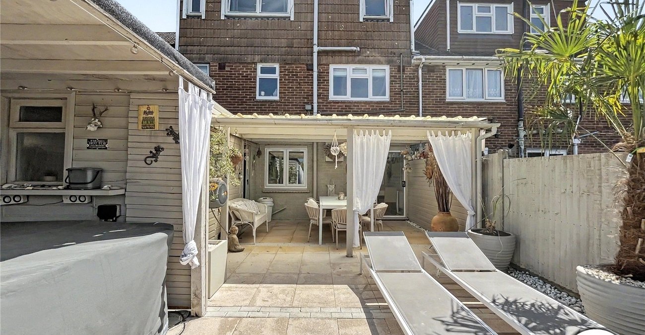
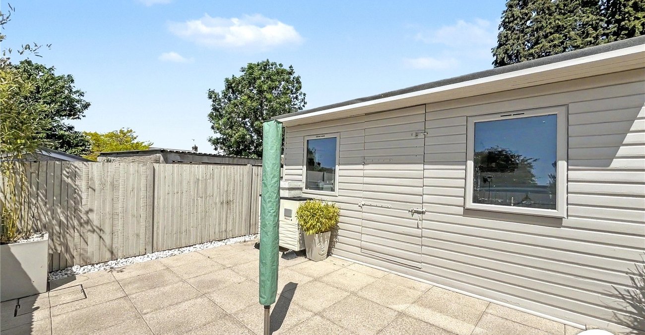
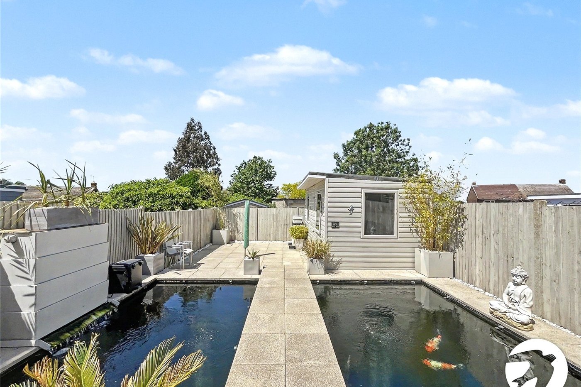
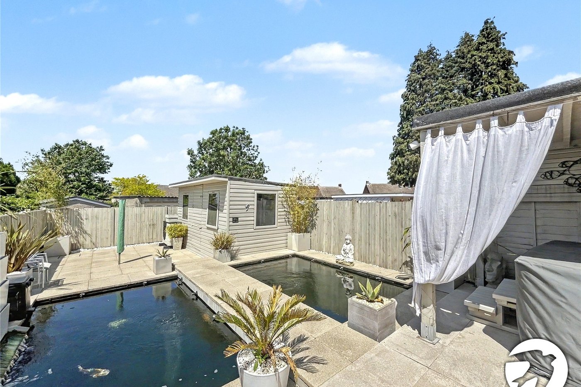
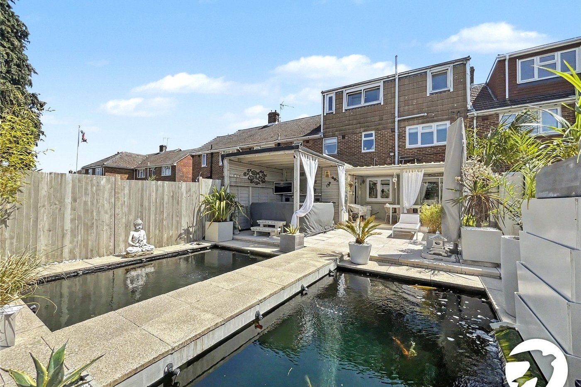
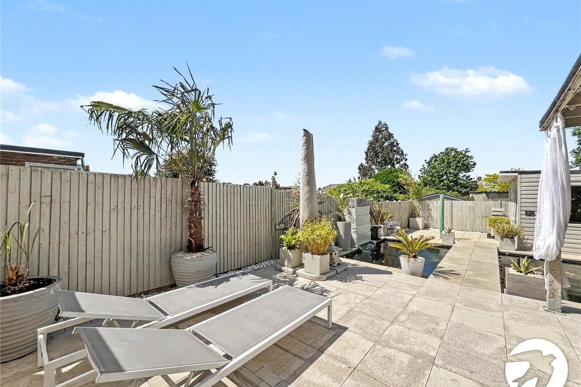
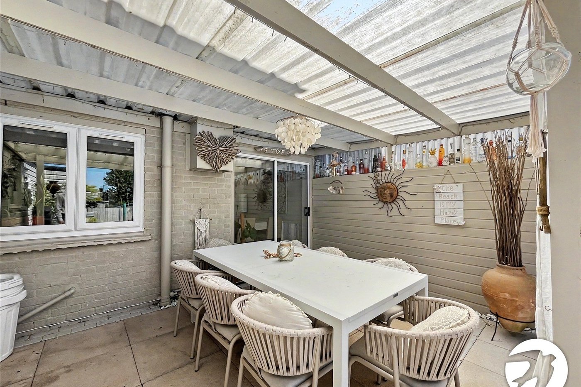
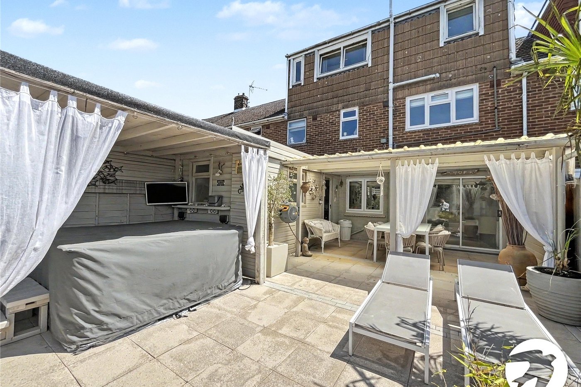
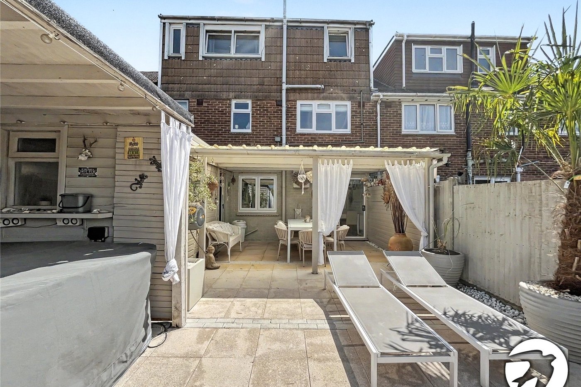
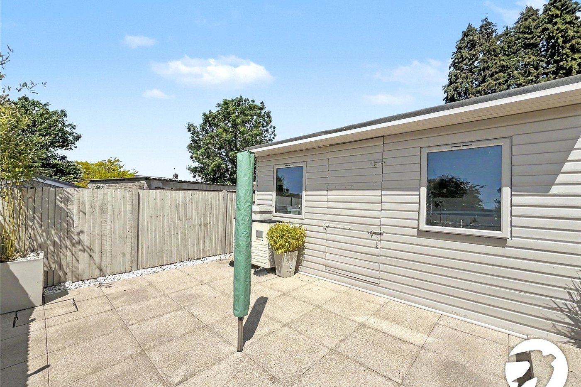
- Mediterranean style garden with feature pond
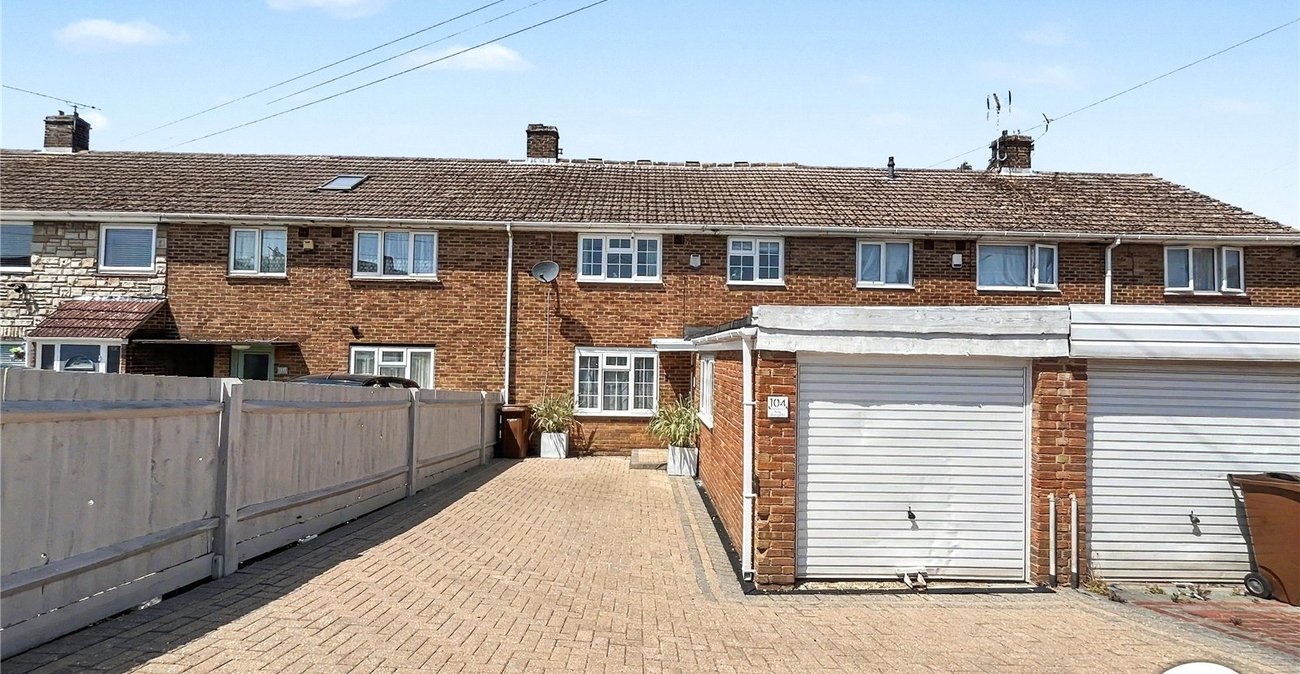
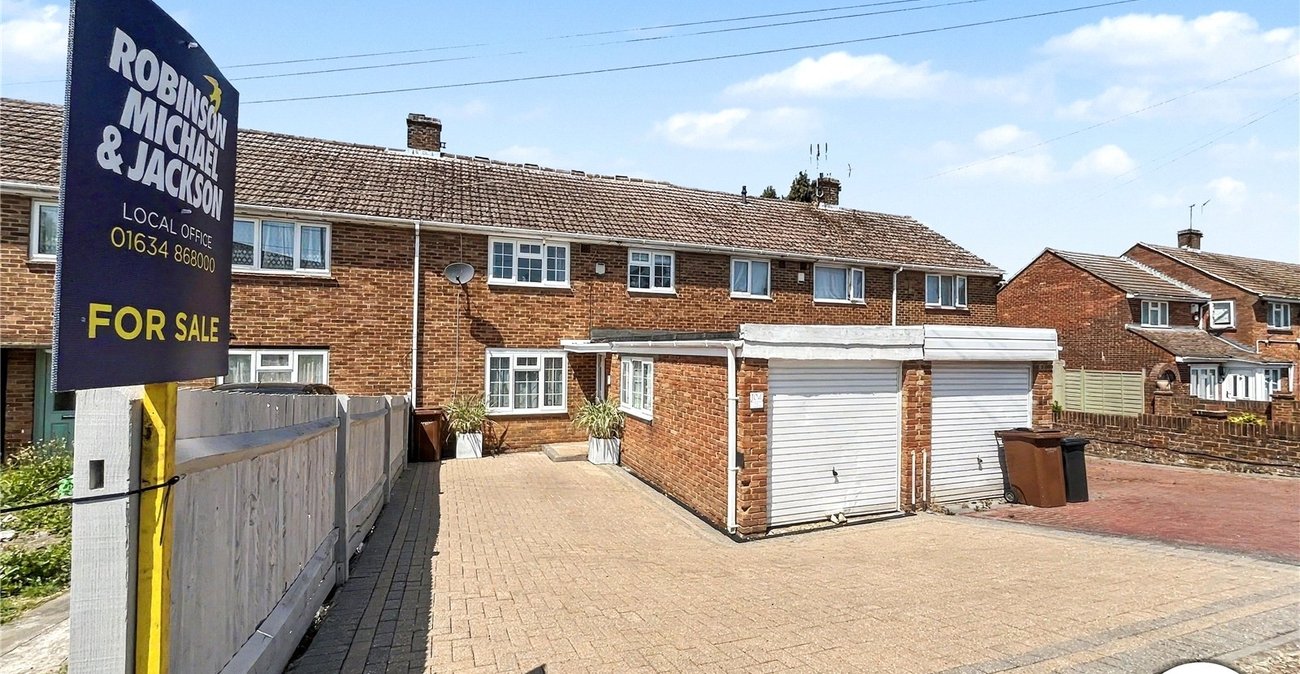
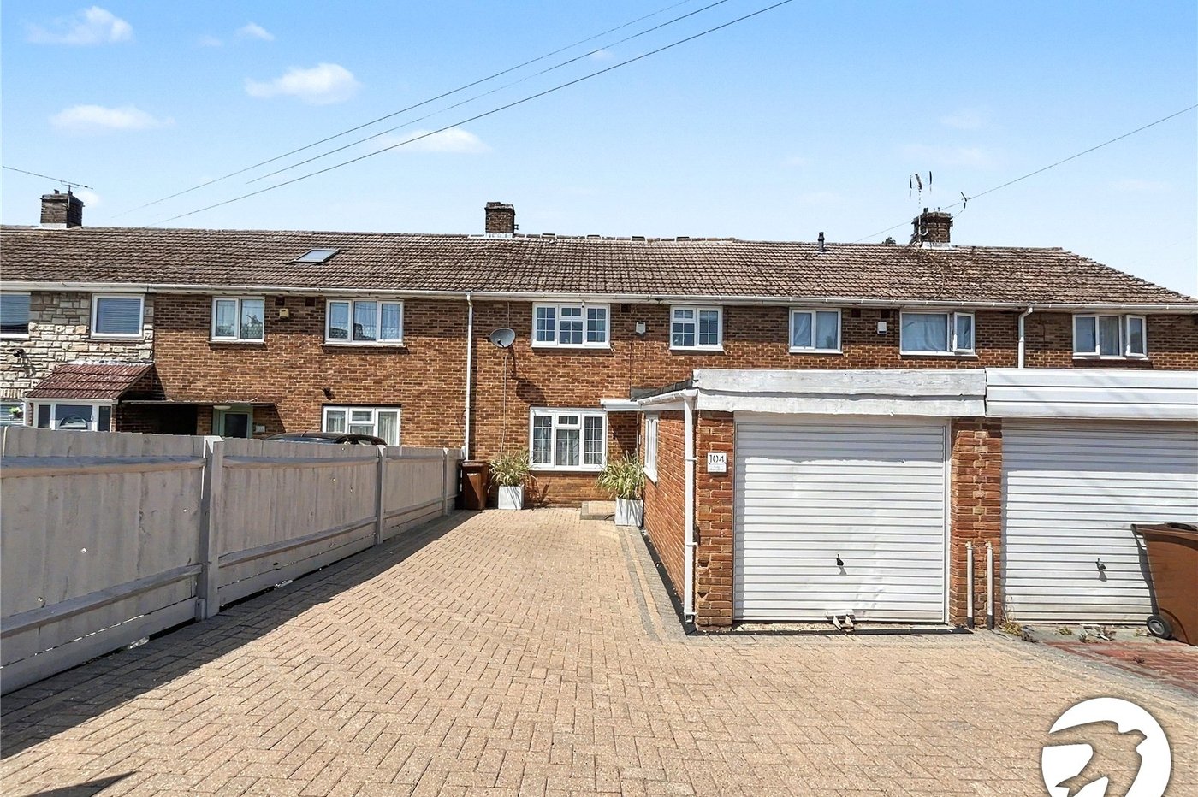
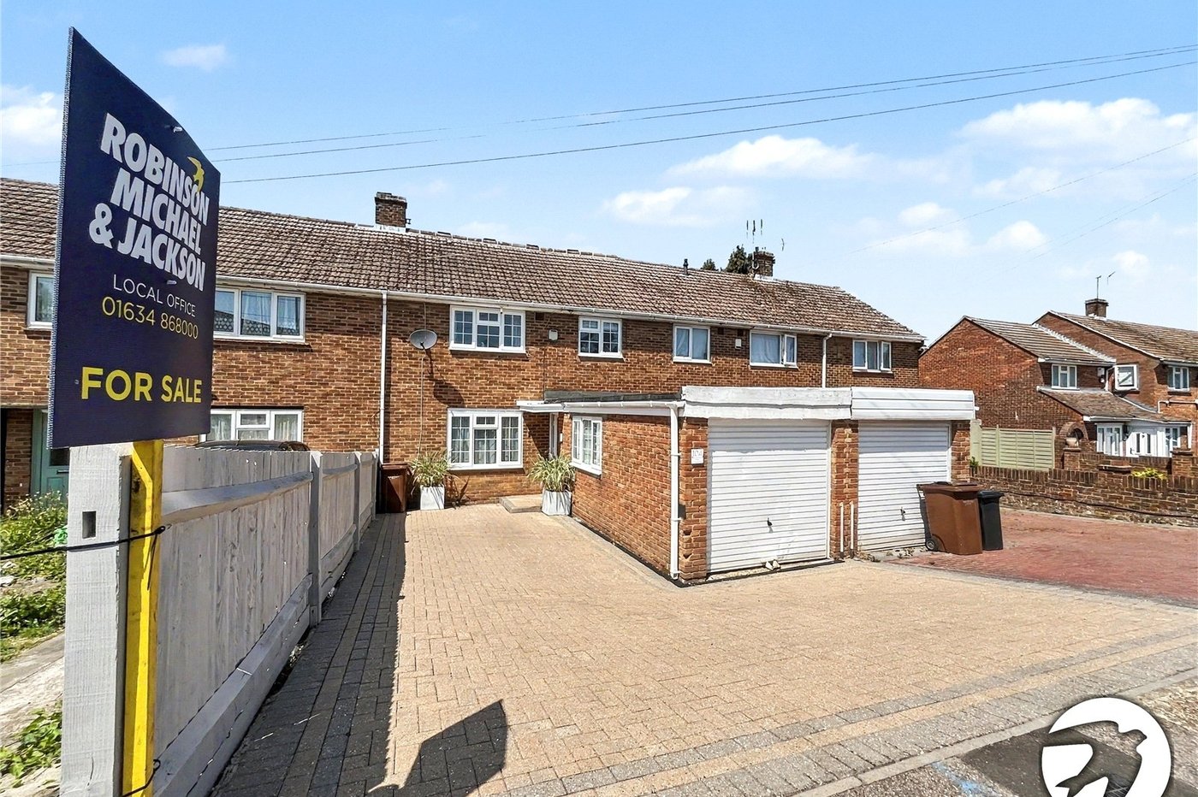
- Garage
- Driveway to front
- A must view!