Property Description
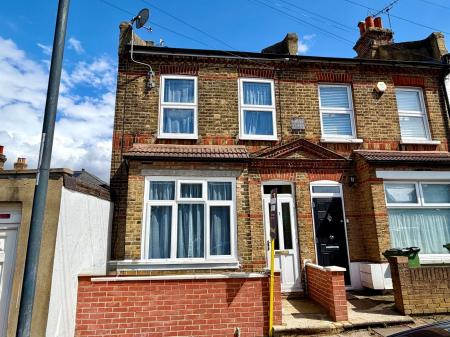
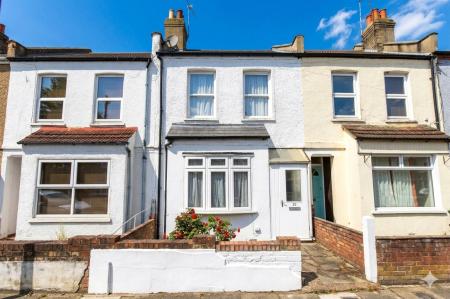
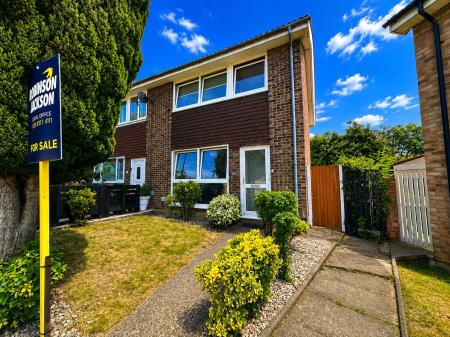
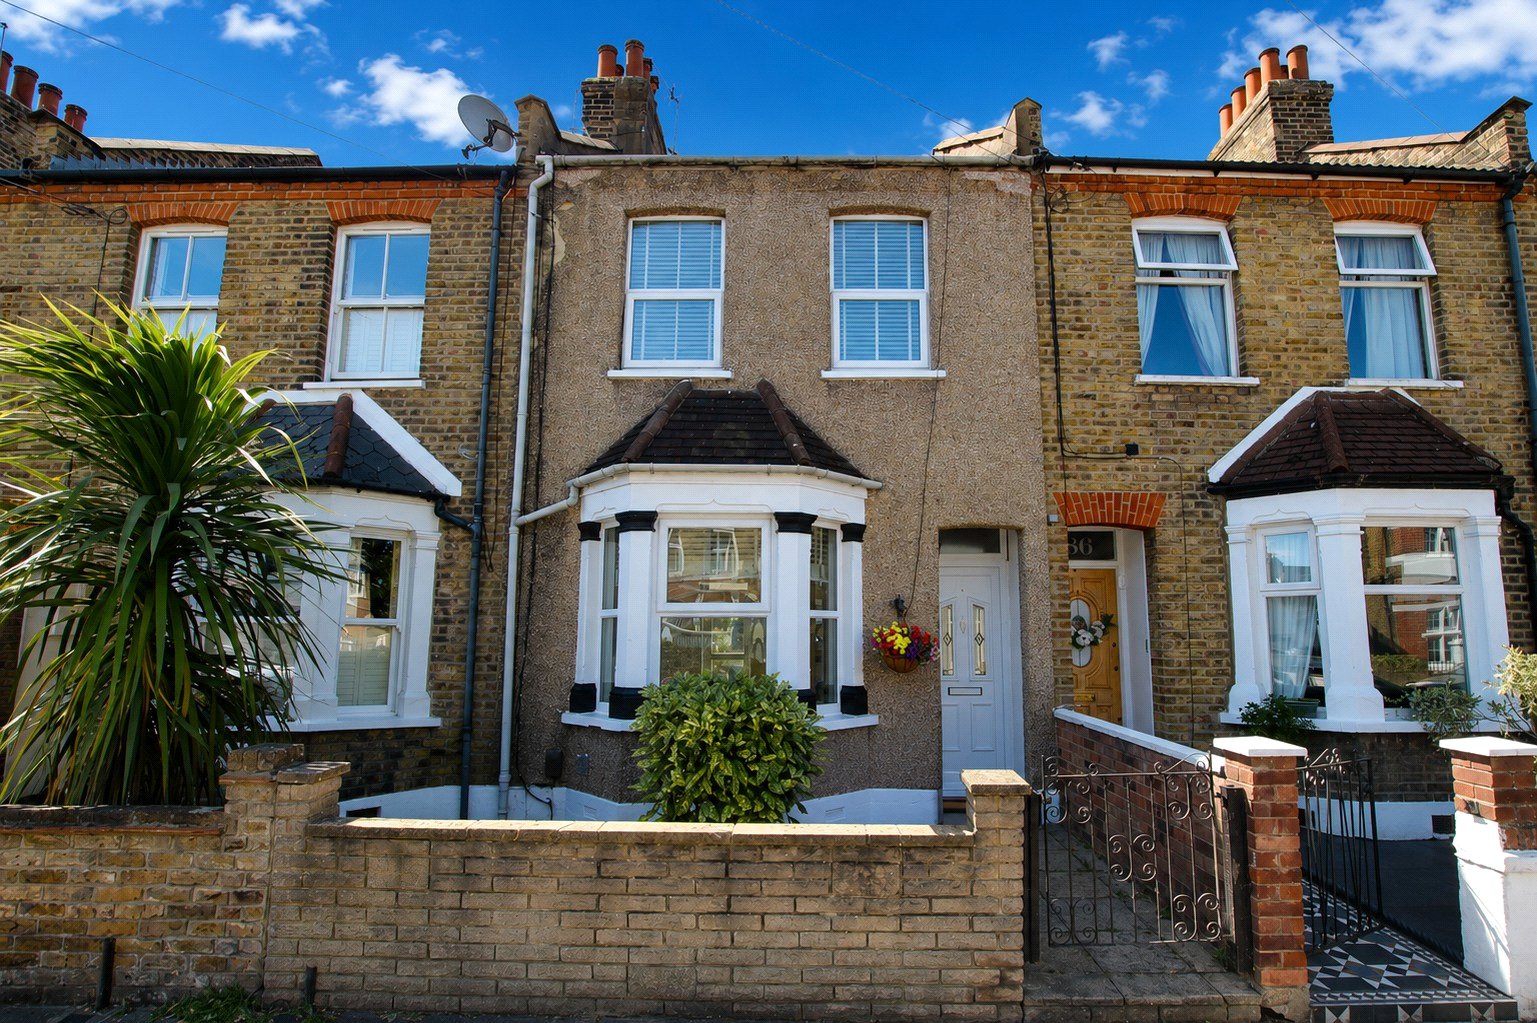
A well presented and practically laid out three bedroom period style home boasting a first floor shower and WC in addition to a ground floor family bathroom, located just off Plumstead Common.
*24FT THROUGH LOUNGE/DINING ROOM* *MODERN FITTED KITCHEN* *GROUND FLOOR BATHROOM* *FIRST FLOOR SHOWER AND WC* *DOUBLE GLAZING AND CENTRAL HEATING* *CHAIN FREE*
- 24ft Through Lounge/Dining Room
- Modern Fitted Kitchen
- Ground Floor Bathroom
- First Floor Shower And WC
- Double Glazing And Central Heating
- Chain Free
Rooms
Storm Porch:Covered entrance door to front.
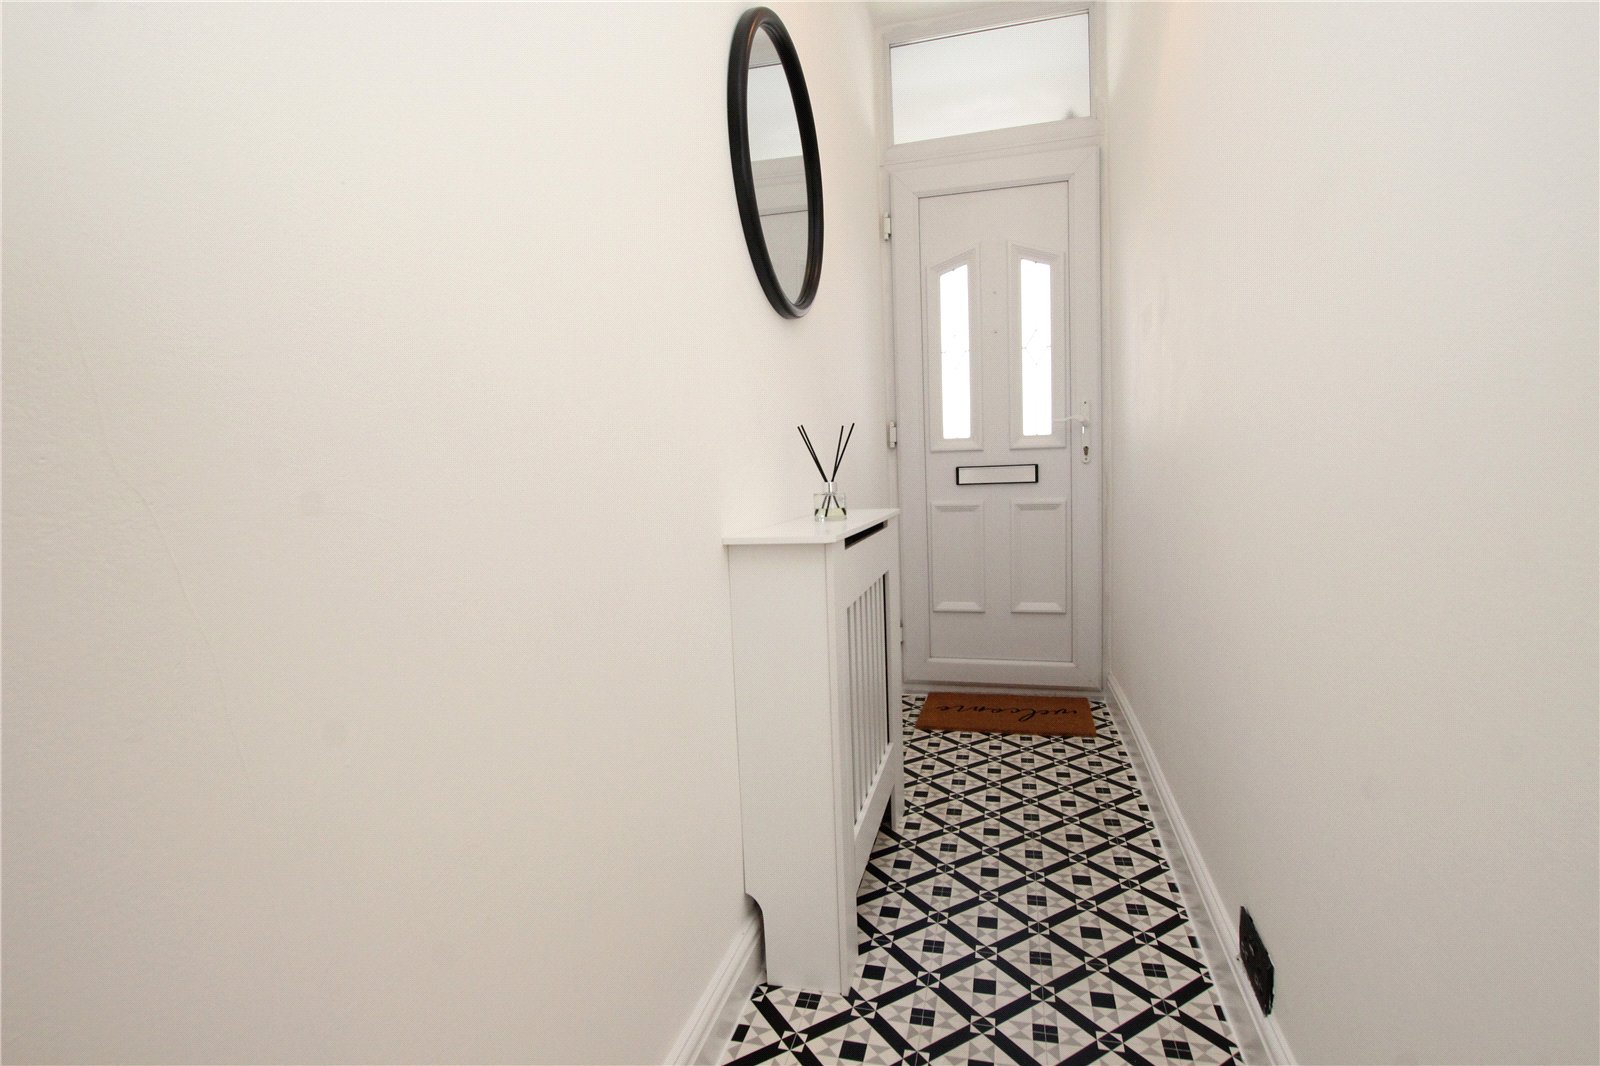
Entrance Hall:Vinyl tiled flooring. Stairs to first floor.
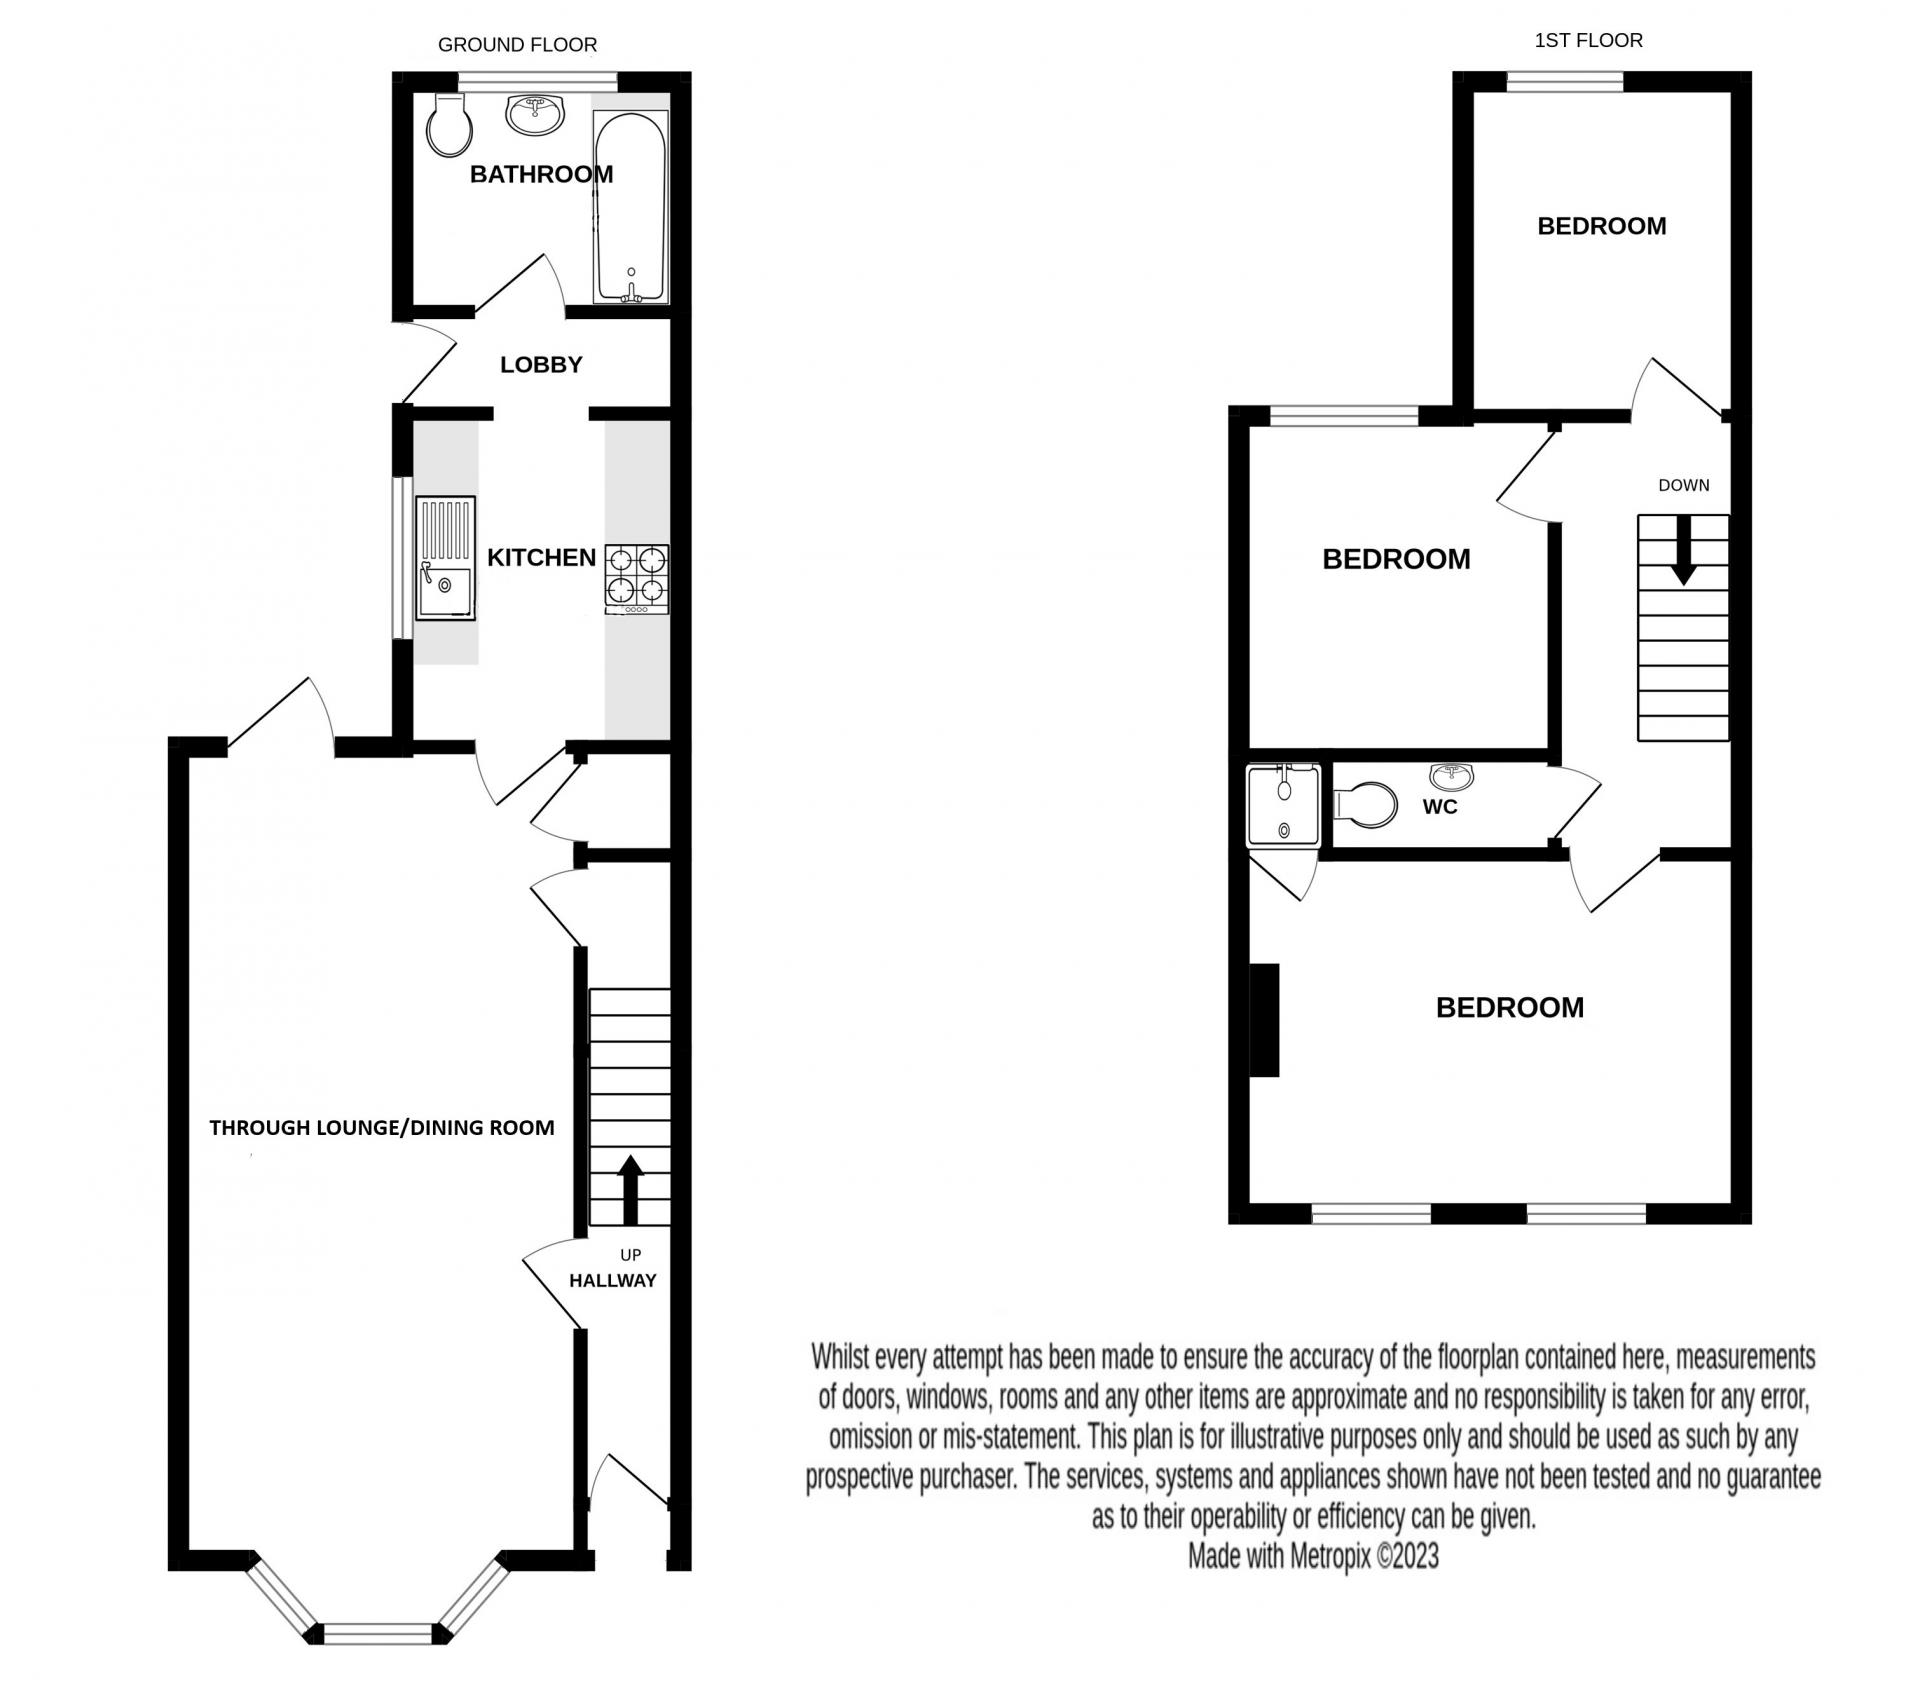
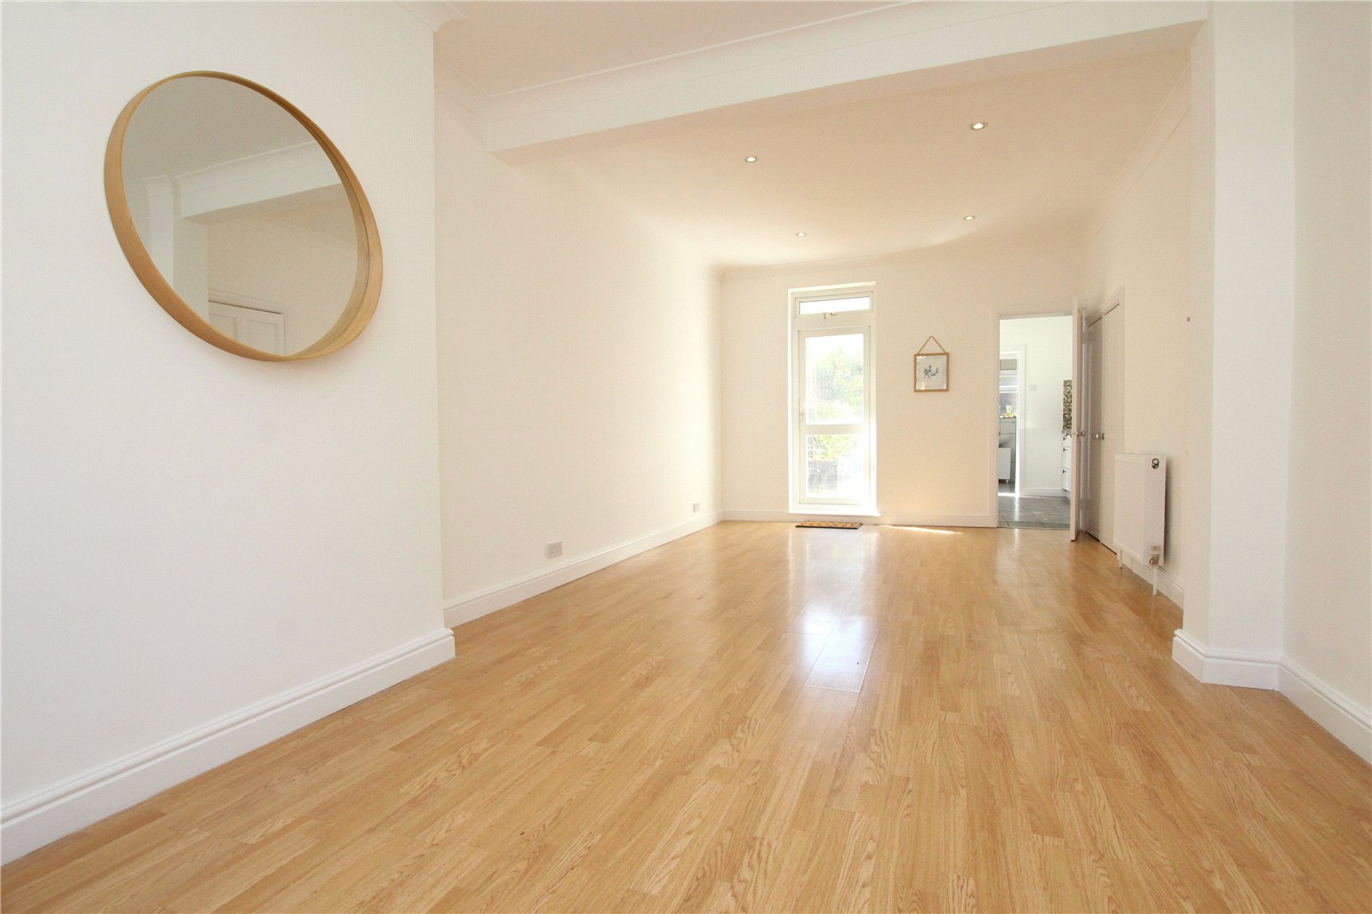
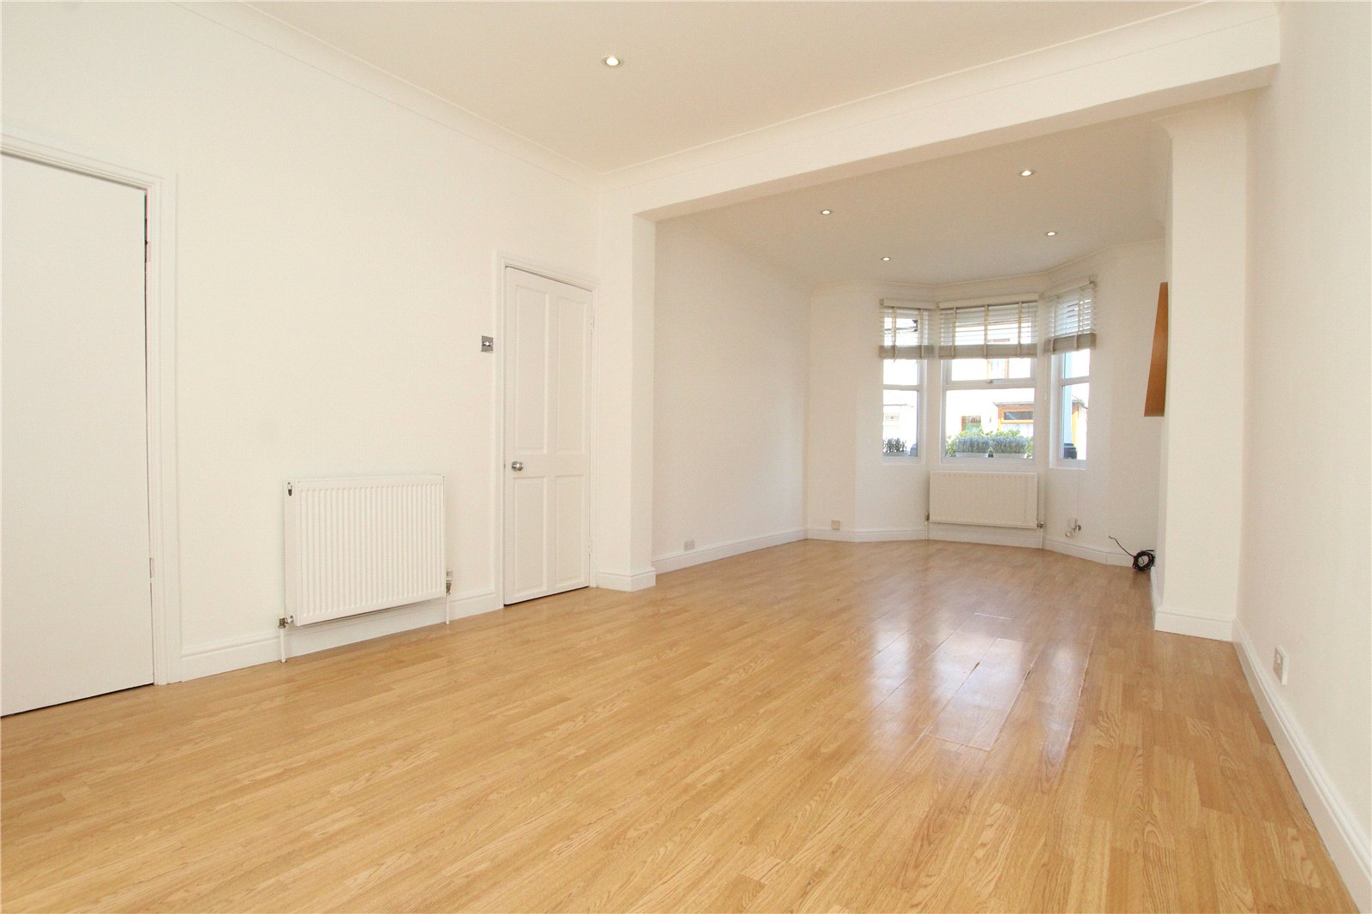
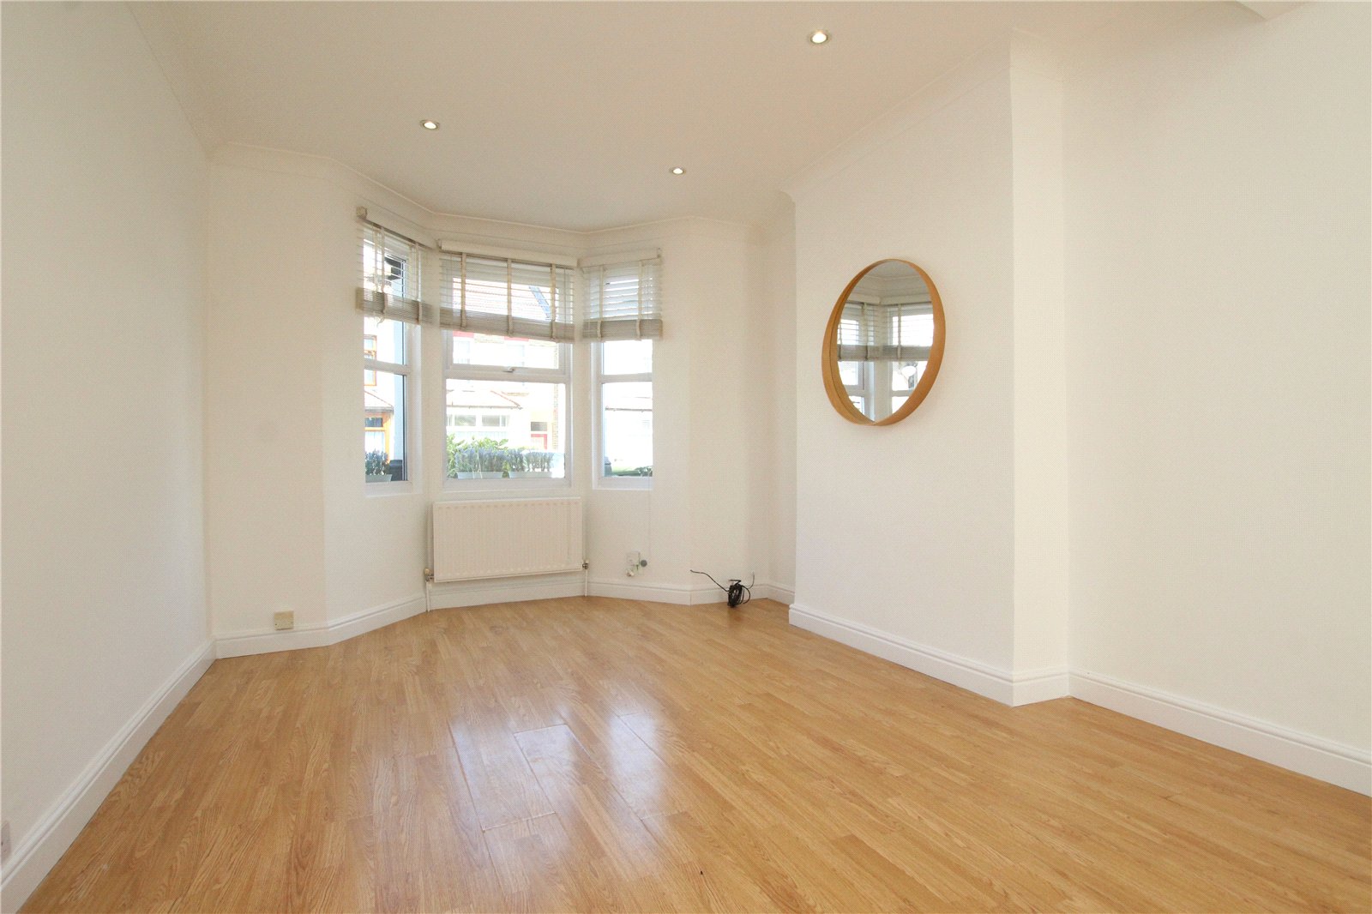
Through Lounge/Dining Room: 7.4m x 3.38mDouble glazed bay window. Double glazed door to rear. Wood style laminate flooring. Understairs storage cupboard.
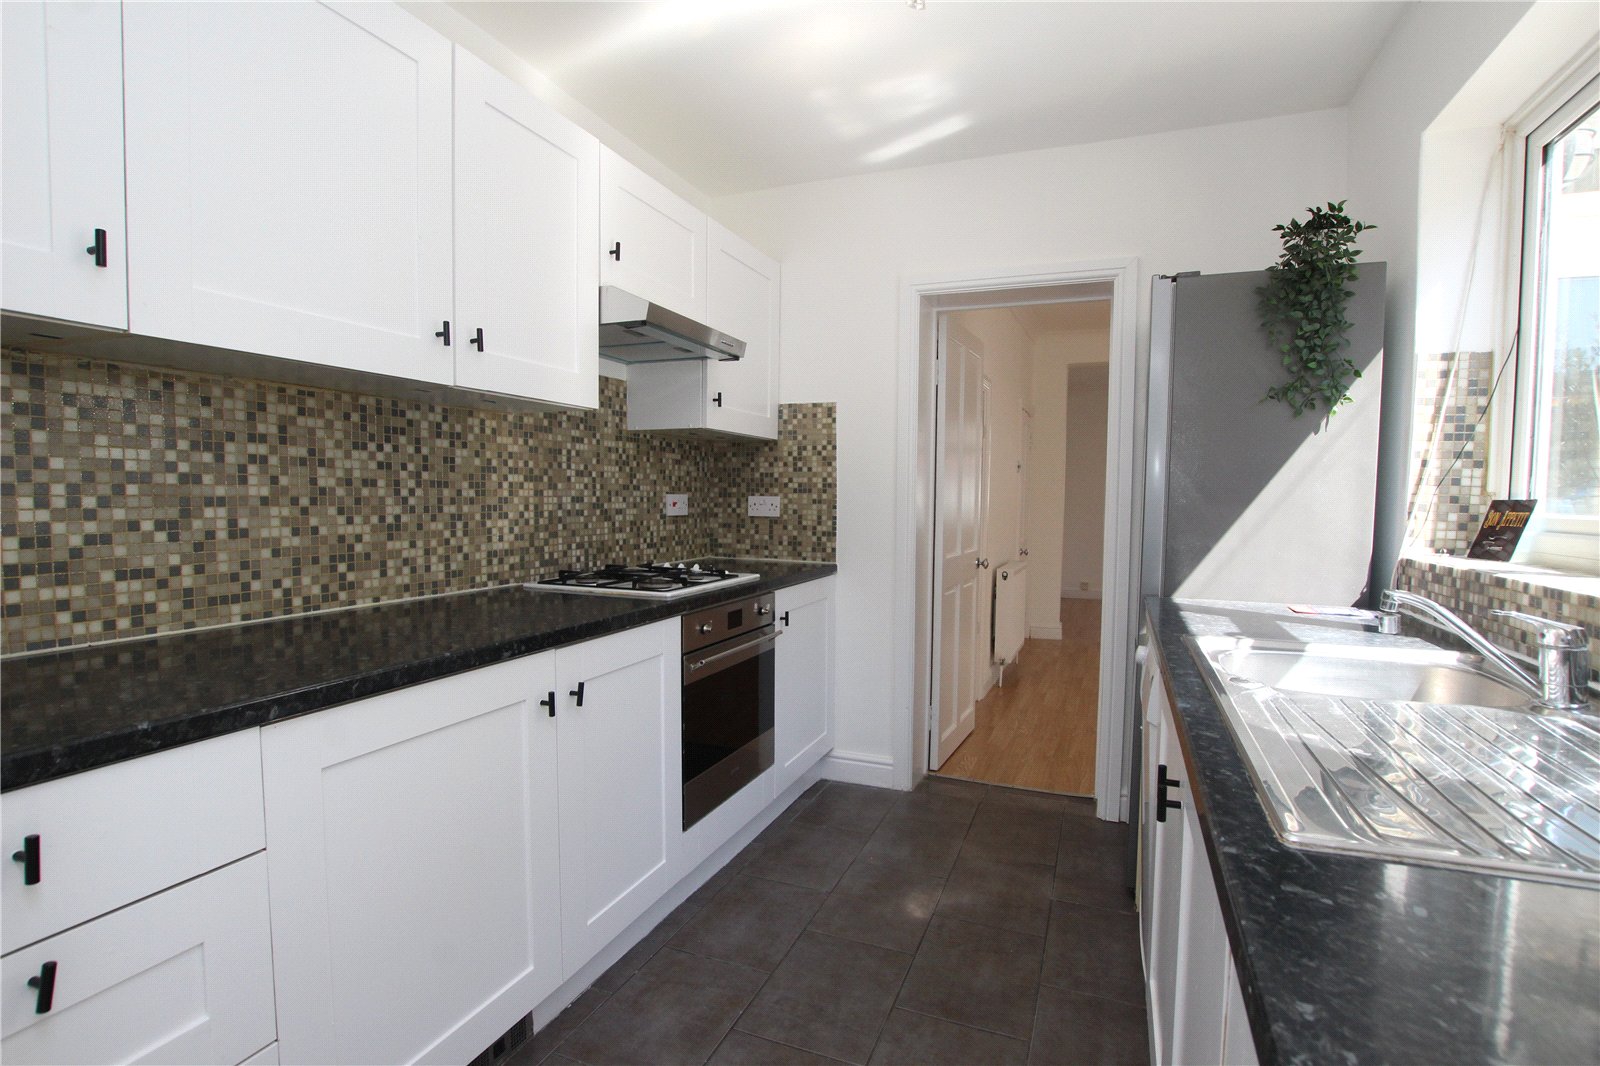
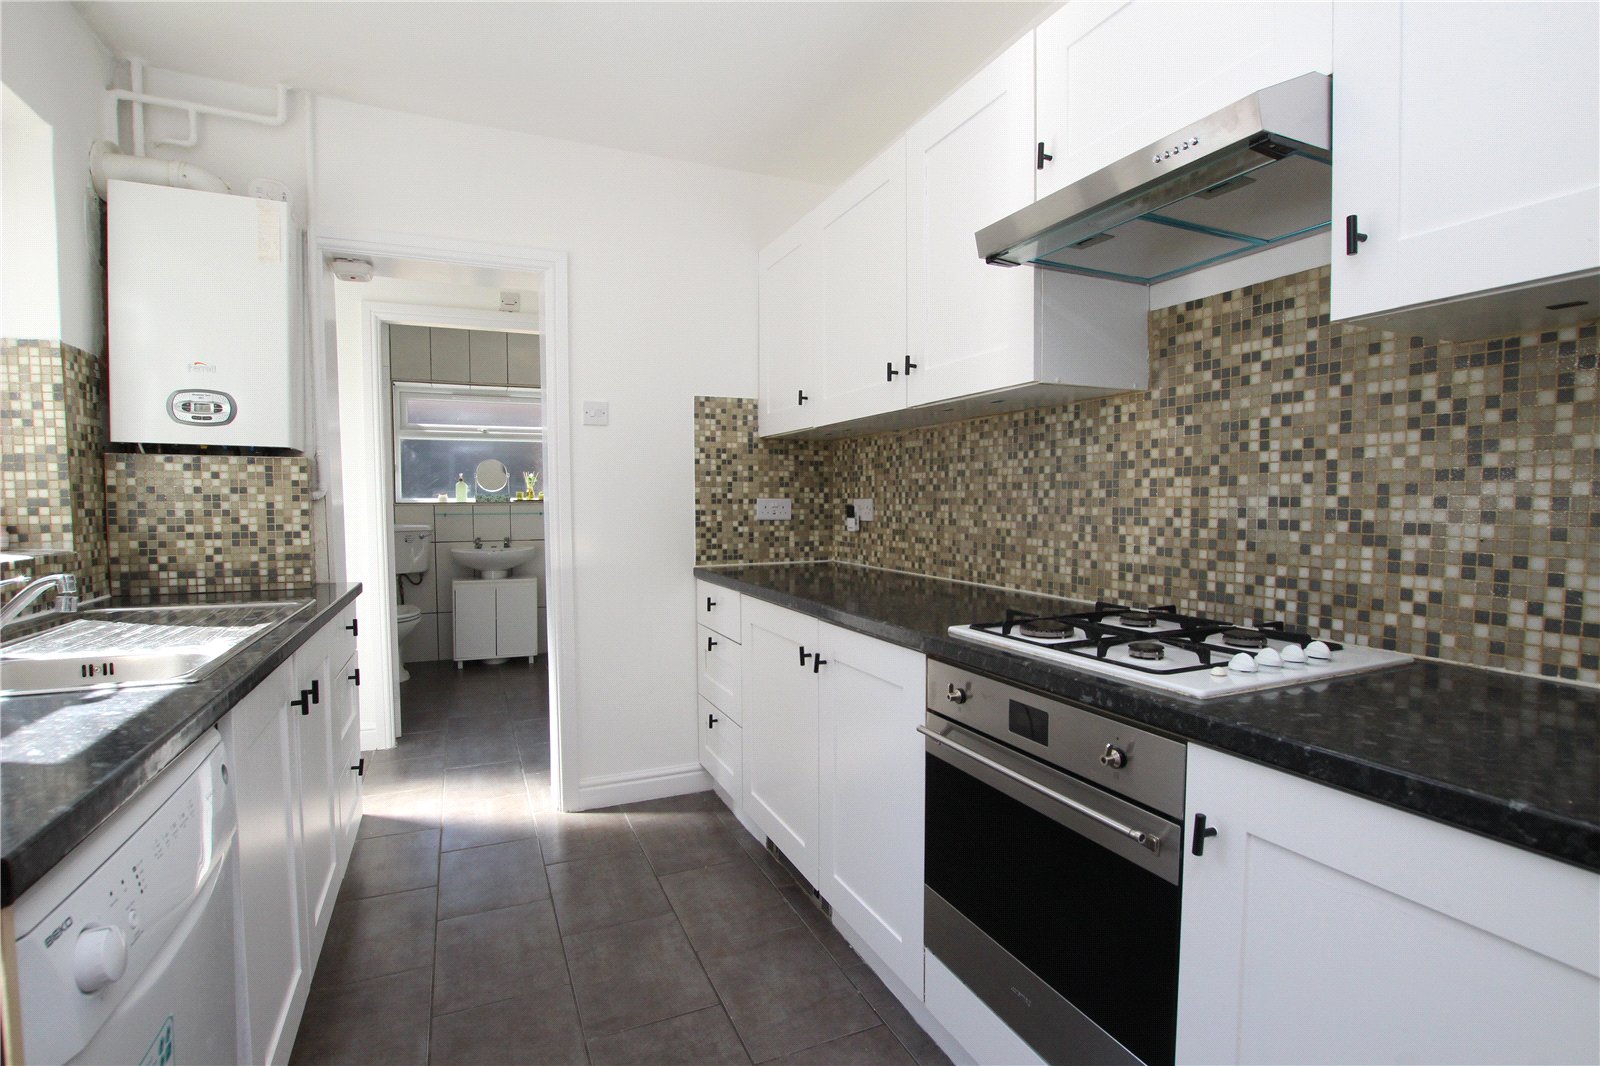
Kitchen: 2.8m x 2.34mFitted with a range of wall and base units with complementary work surfaces. Integrated oven and hob with filter hood. Part tiled walls. Tiled flooring. Wall mounted boiler. Double glazed window.
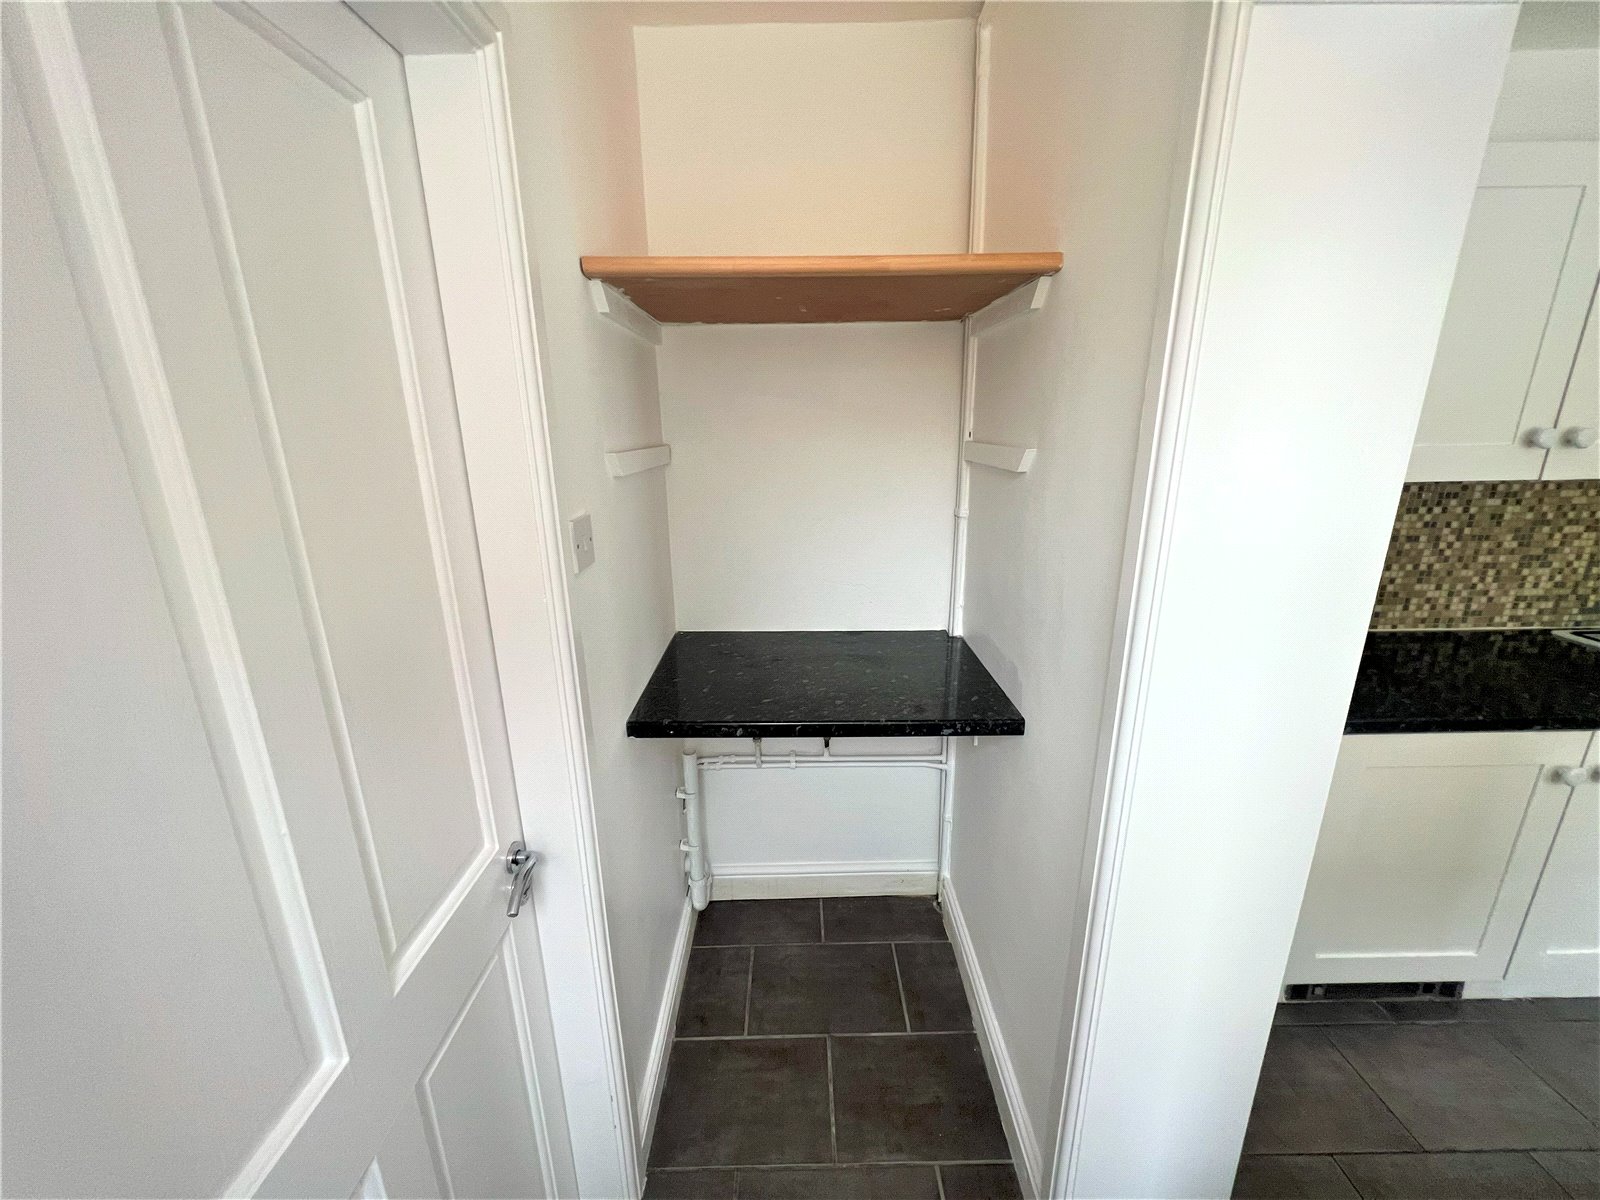
Lobby/Utility Area: 2.44m x 0.84mDouble glazed door to rear. Tiled flooring. Space for appliances.
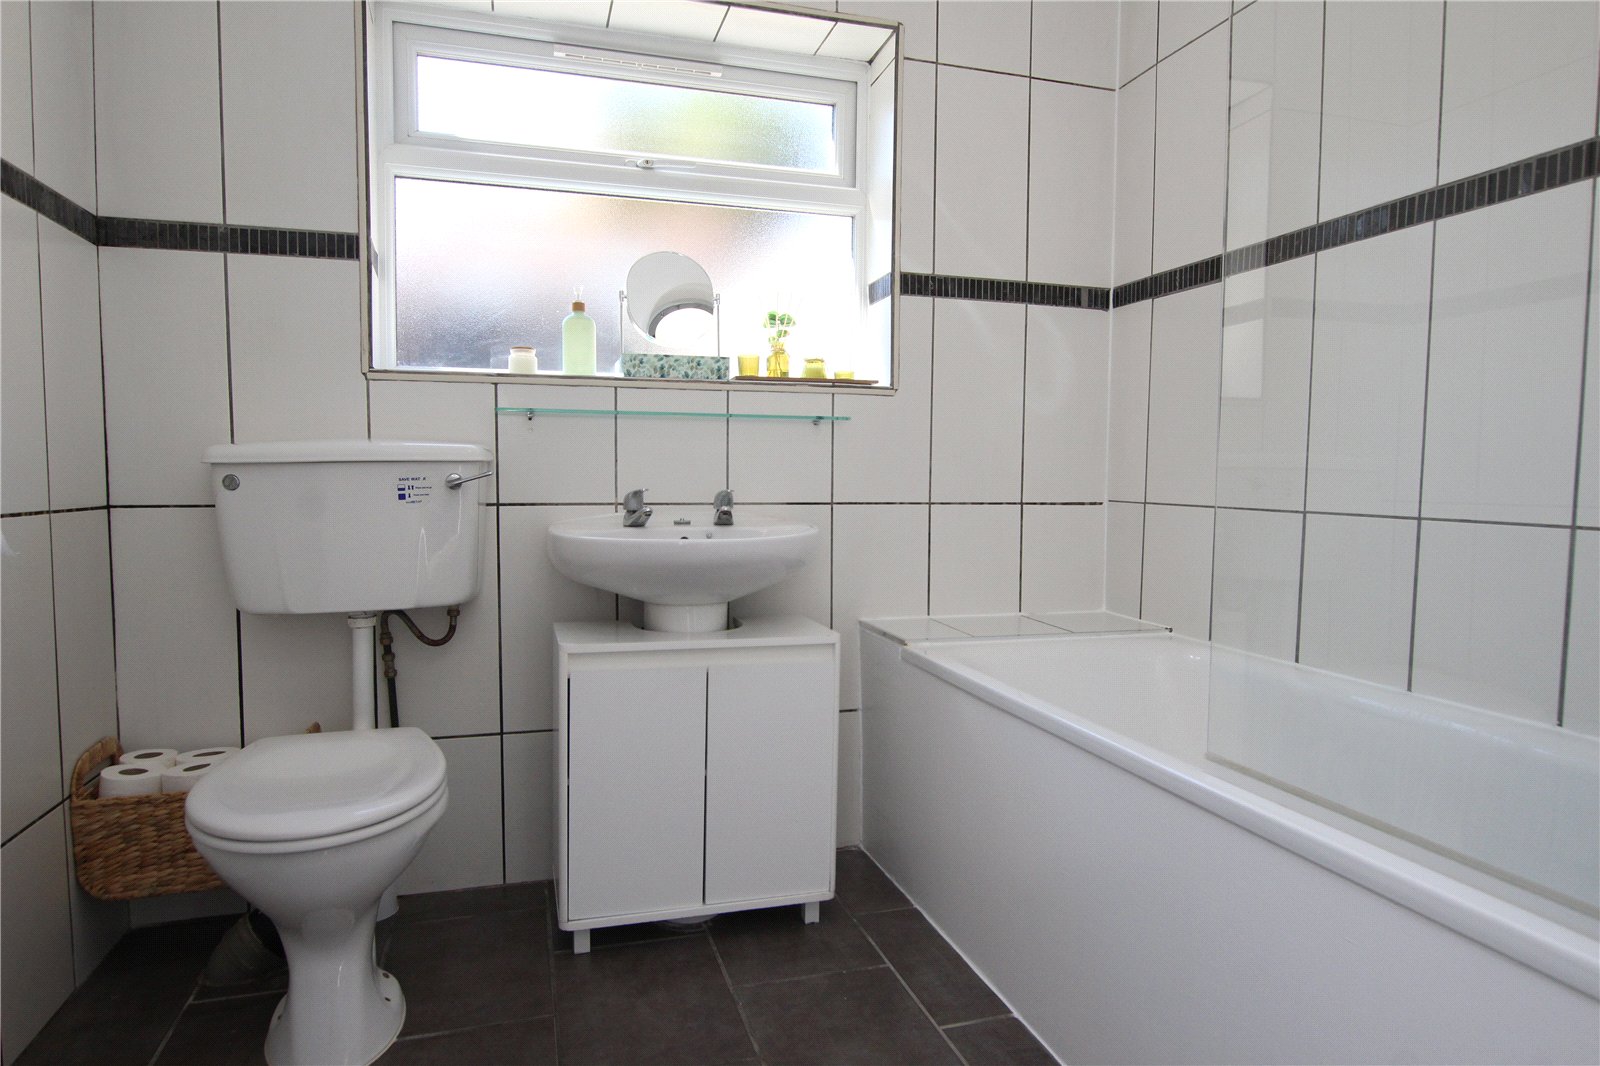
Bathroom:Fitted with a white three piece suite comprising of a low level WC, panelled bath with shower attachment and pedestal wash hand basin. Tiled flooring. Tiled walls. Opaque double glazed window.
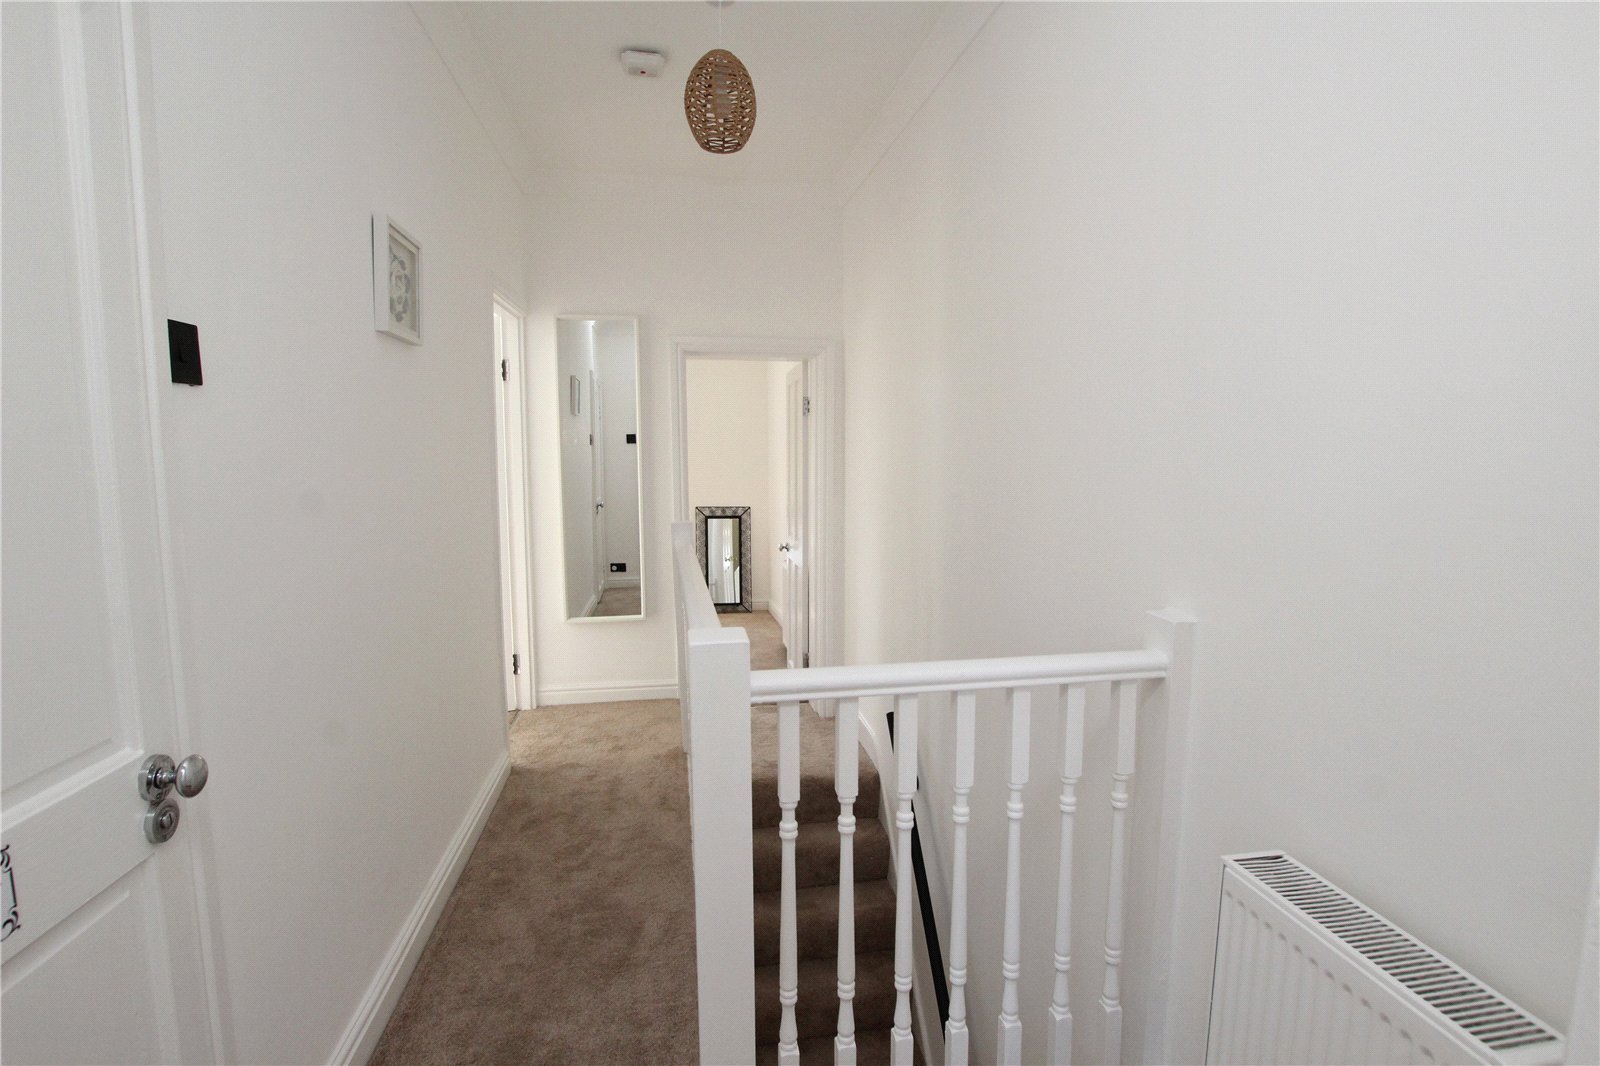
Landing:Carpet as fitted.
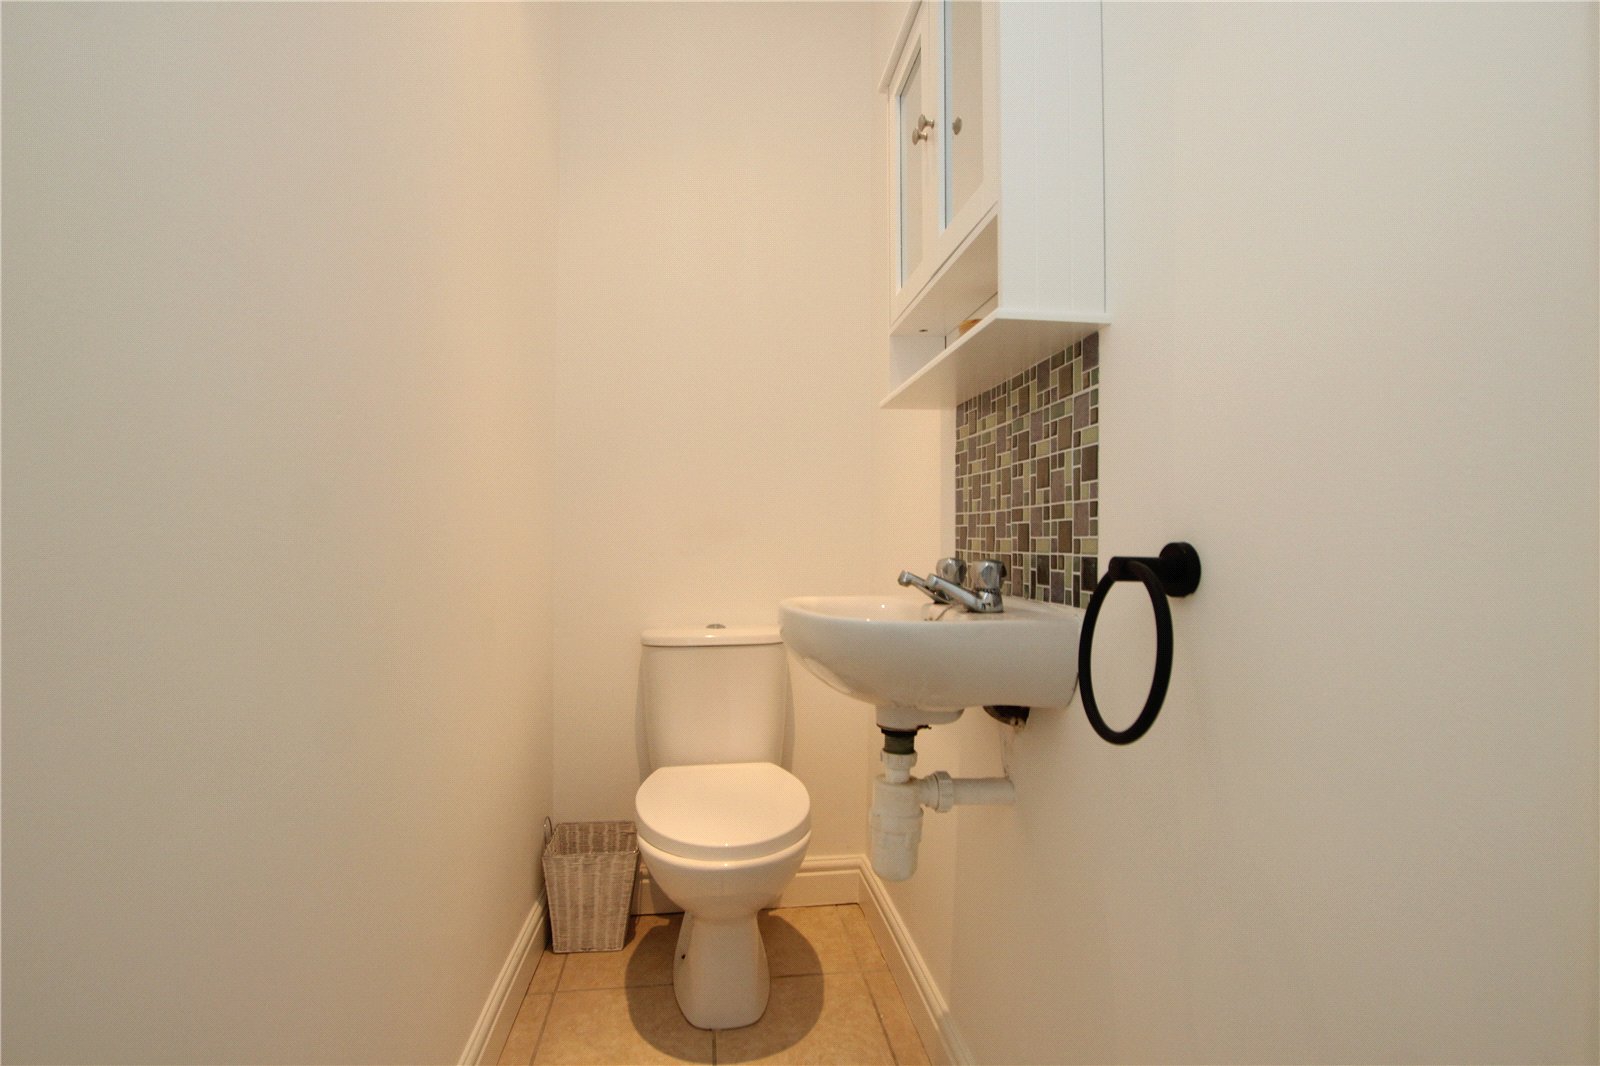
WC:Fitted with a low level WC and wash hand basin. Tiled flooring. Part tiled walls.
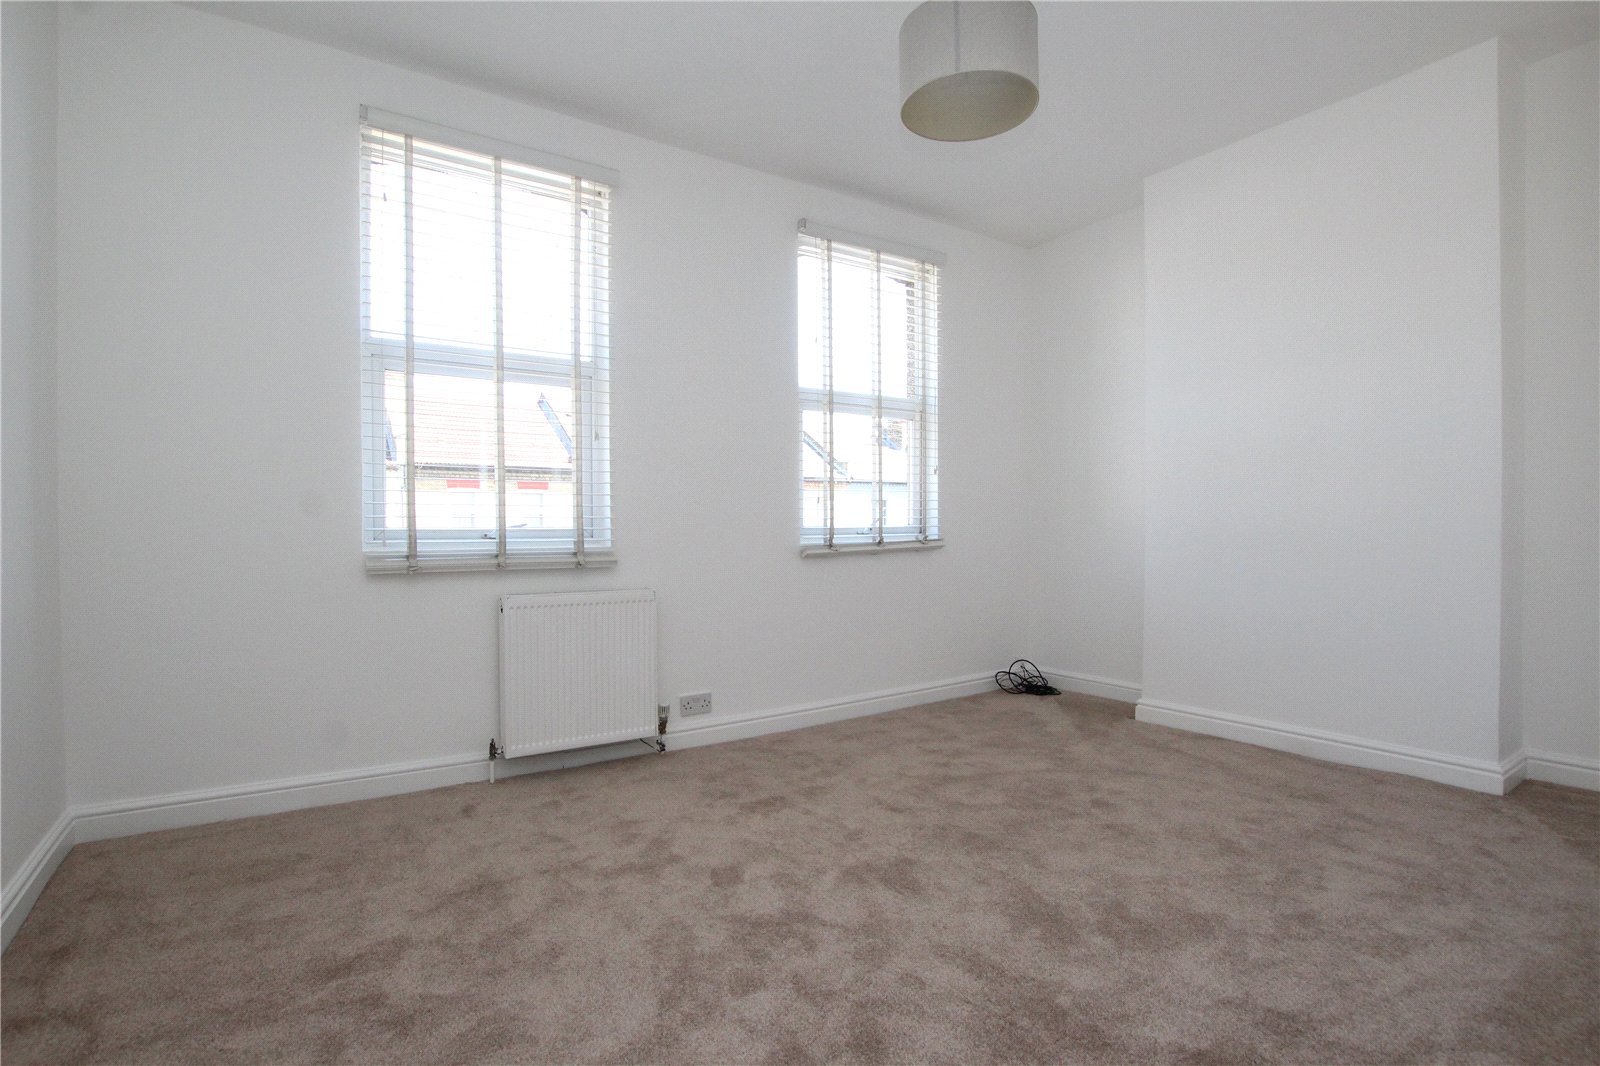
Bedroom 1: 4.32m x 3.02mTwo double glazed windows. Carpet as fitted.
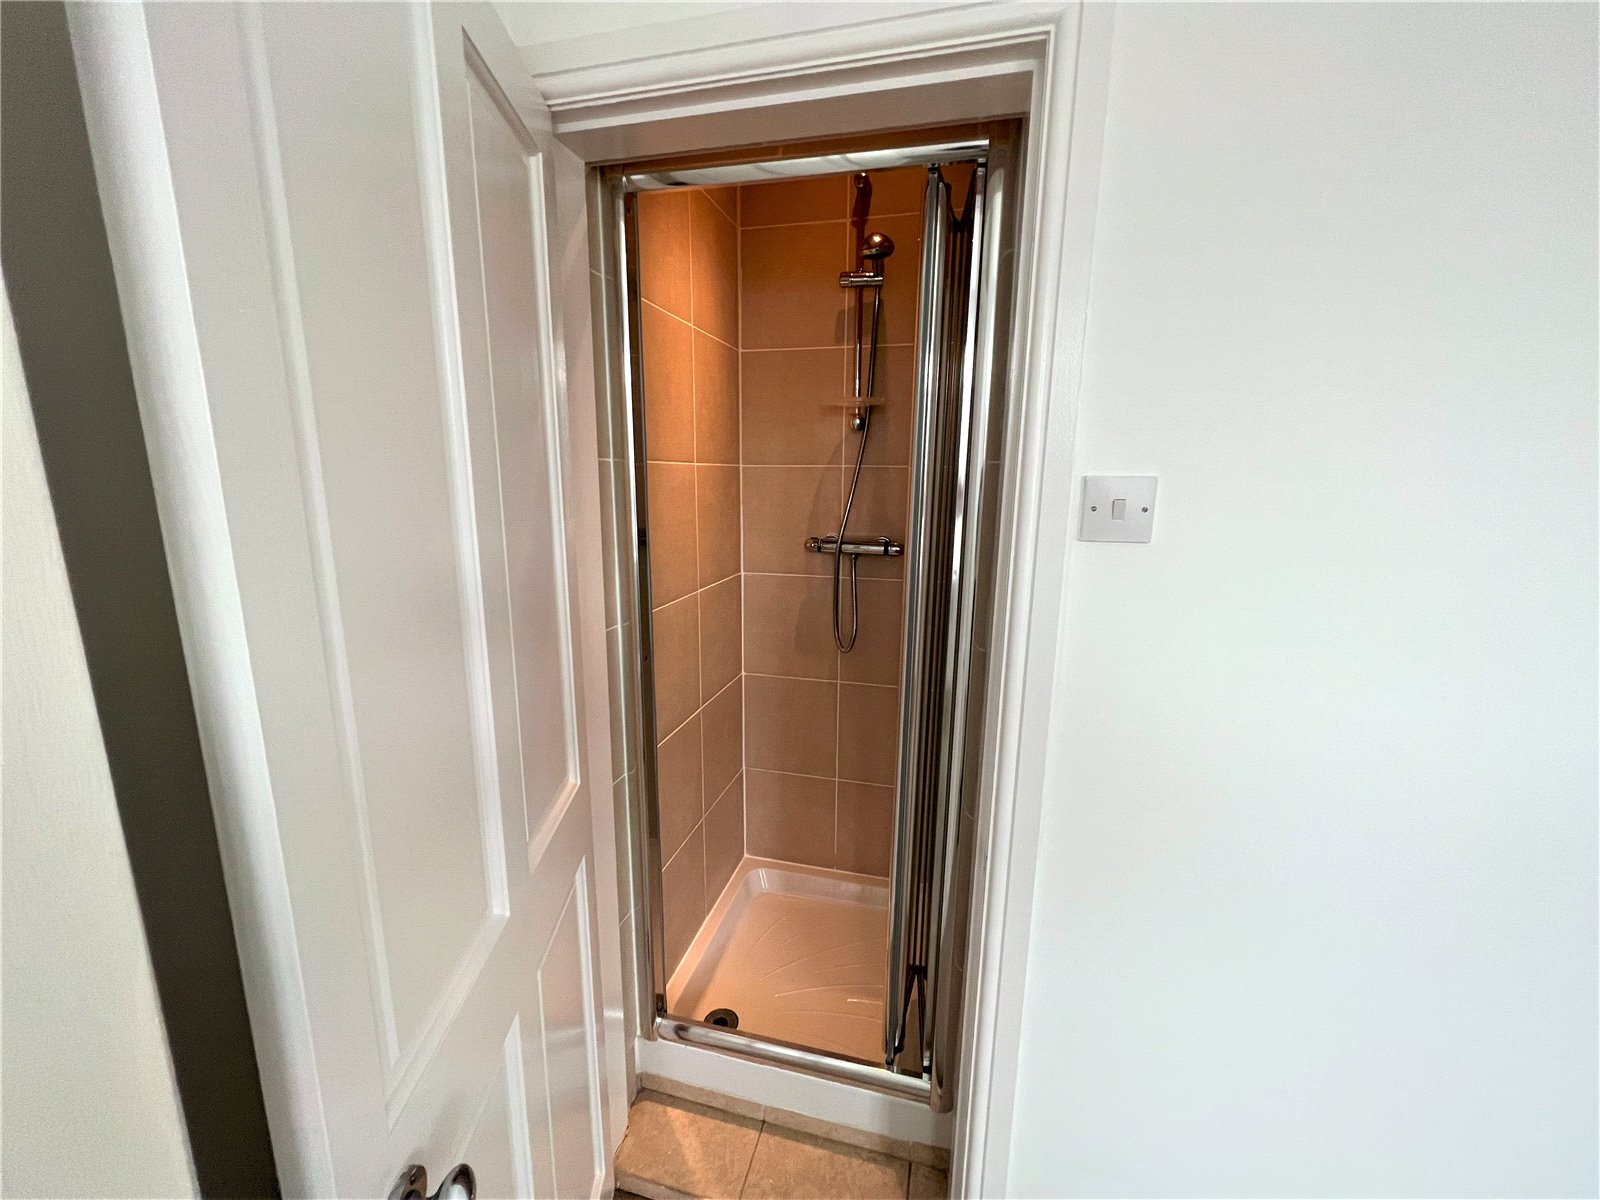
Shower:A converted cupboard housing a fitted shower directly accessed via bedroom 1.
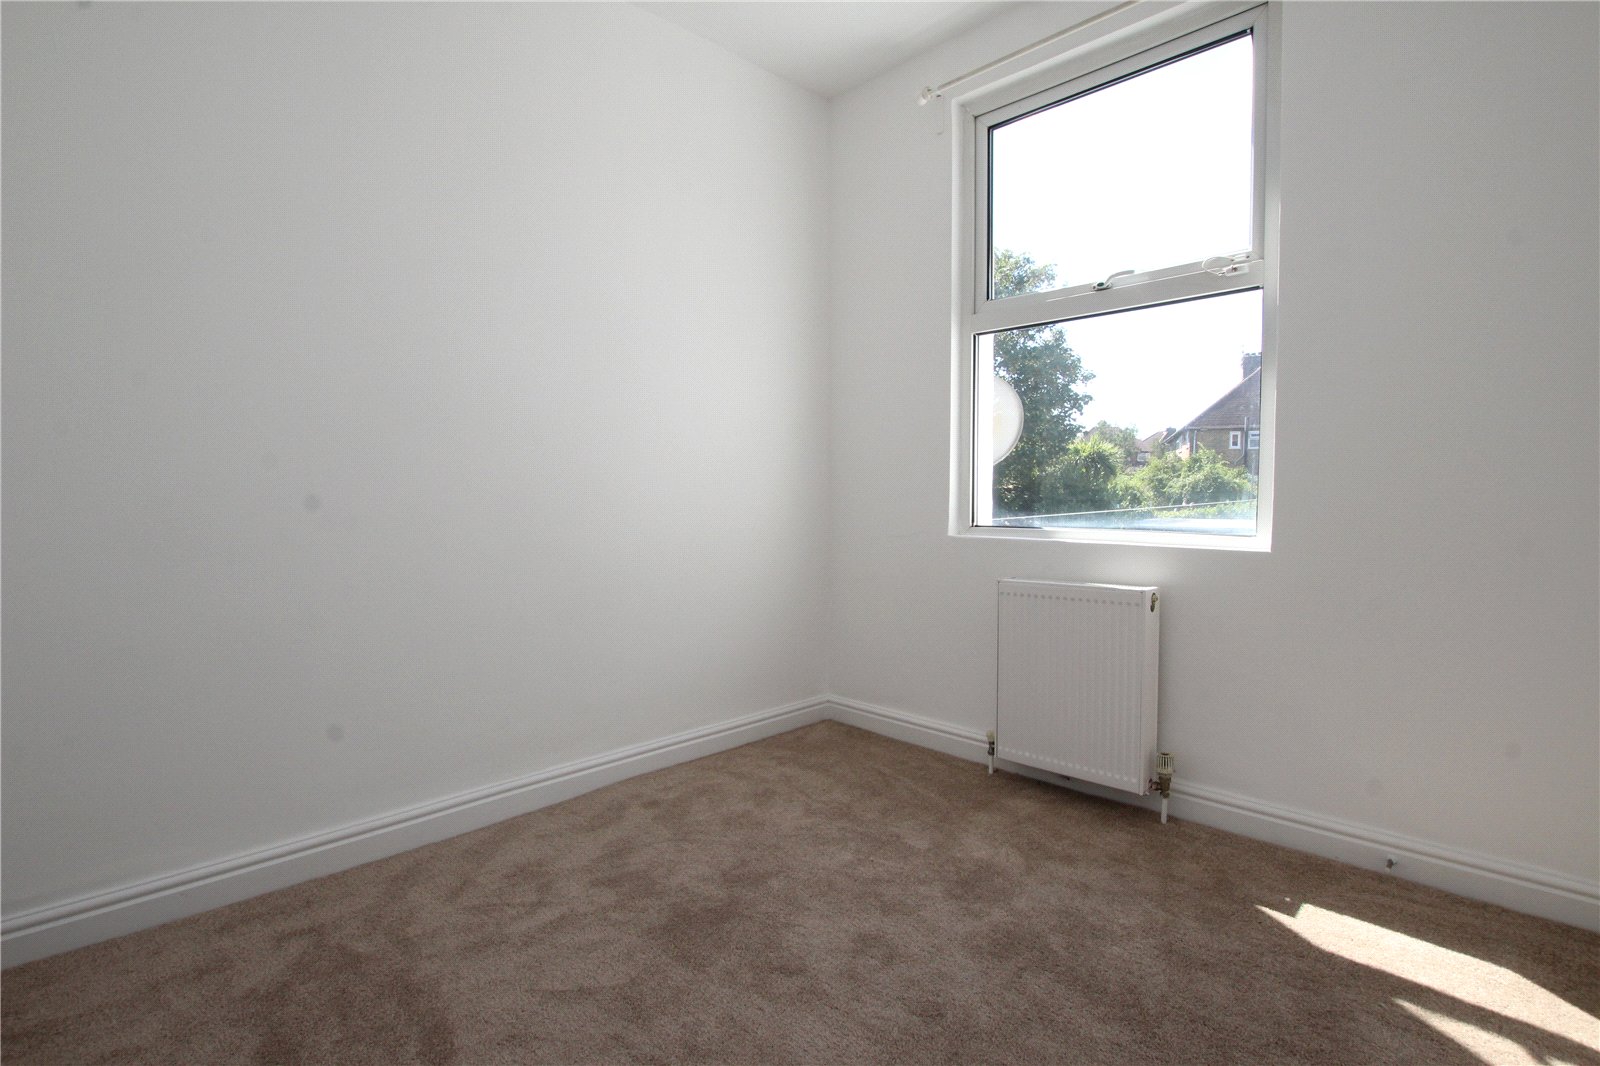
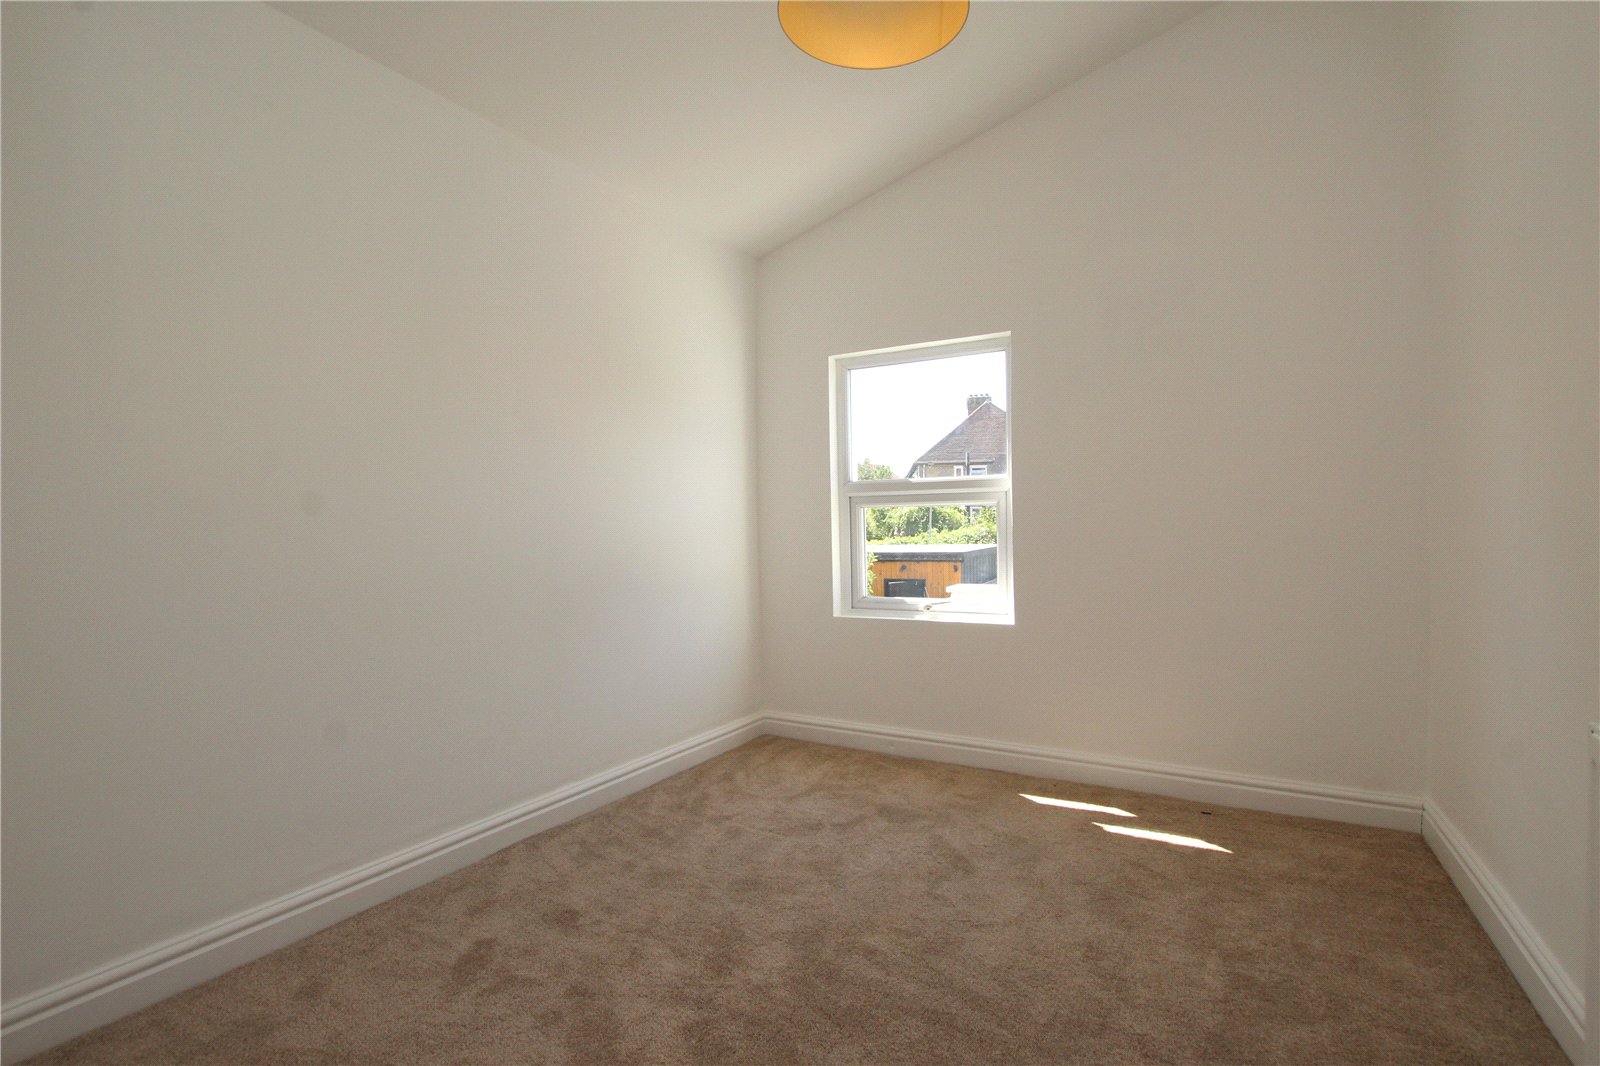
Bedroom 2: 2.74m x 2.62mDouble glazed window. Carpet as fitted.
Bedroom 3: 2.77m x 2.34mDouble glazed window. Carpet as fitted.
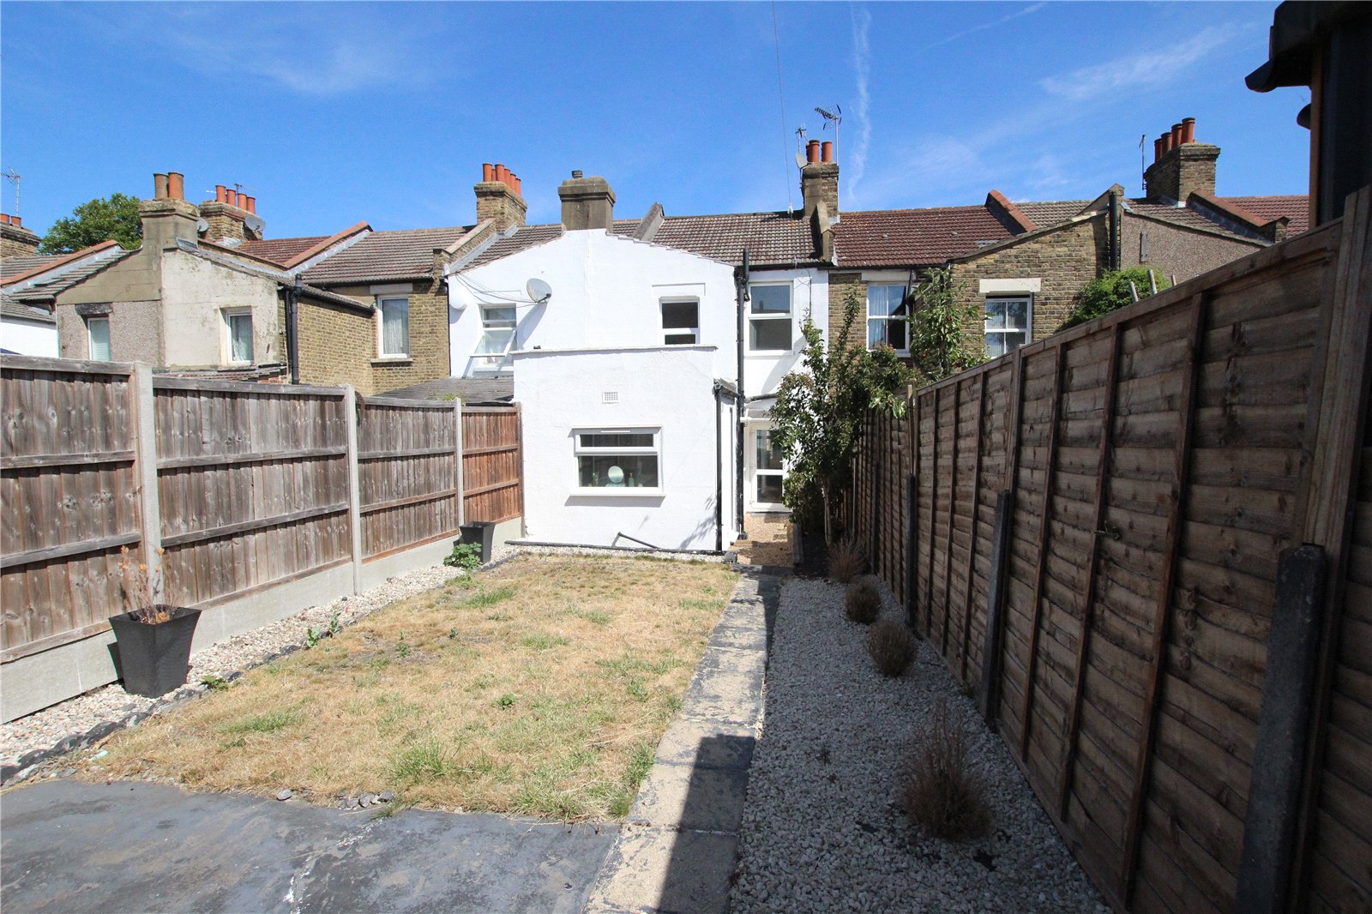
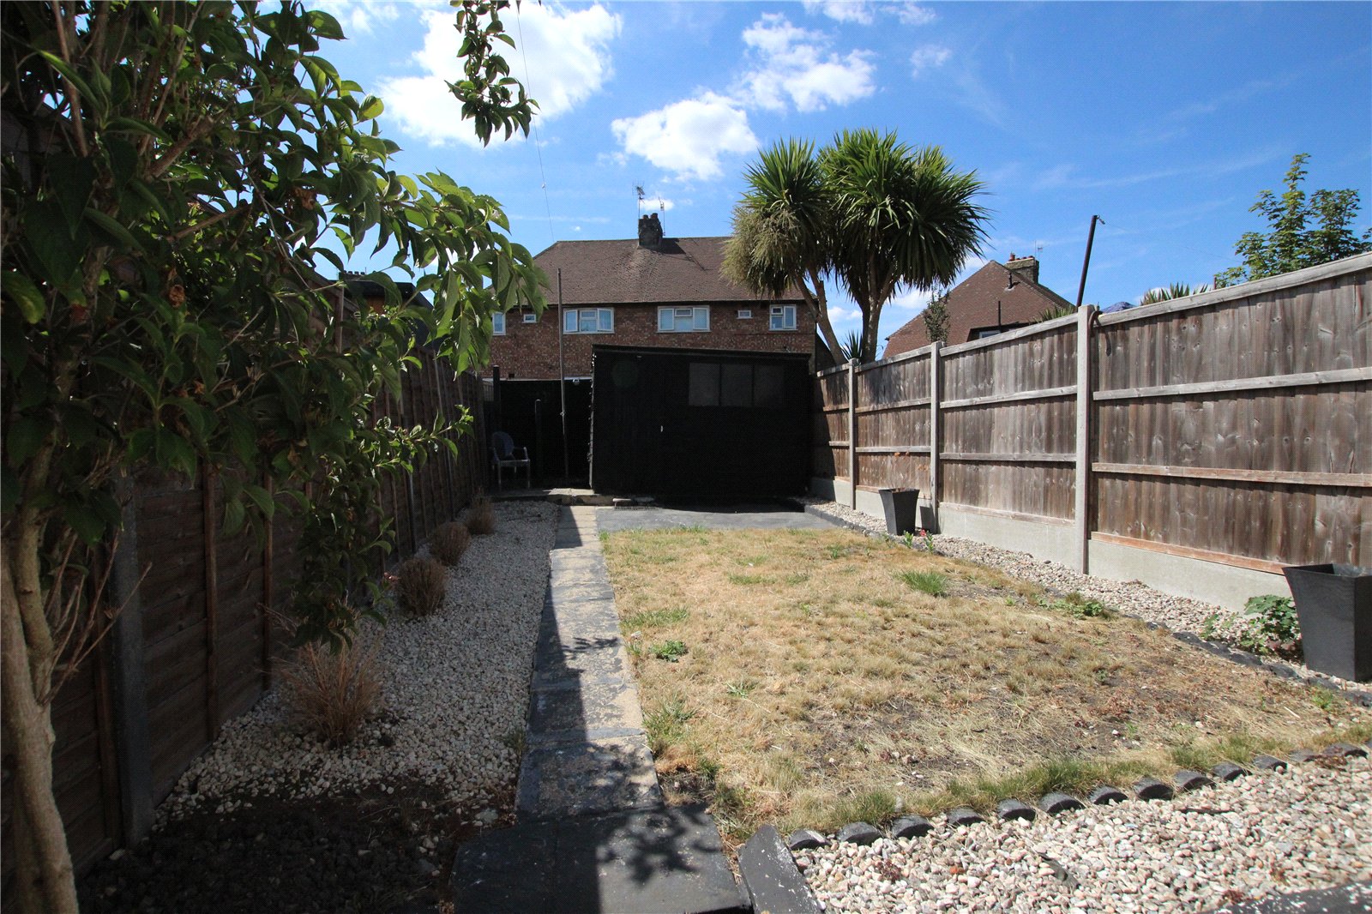
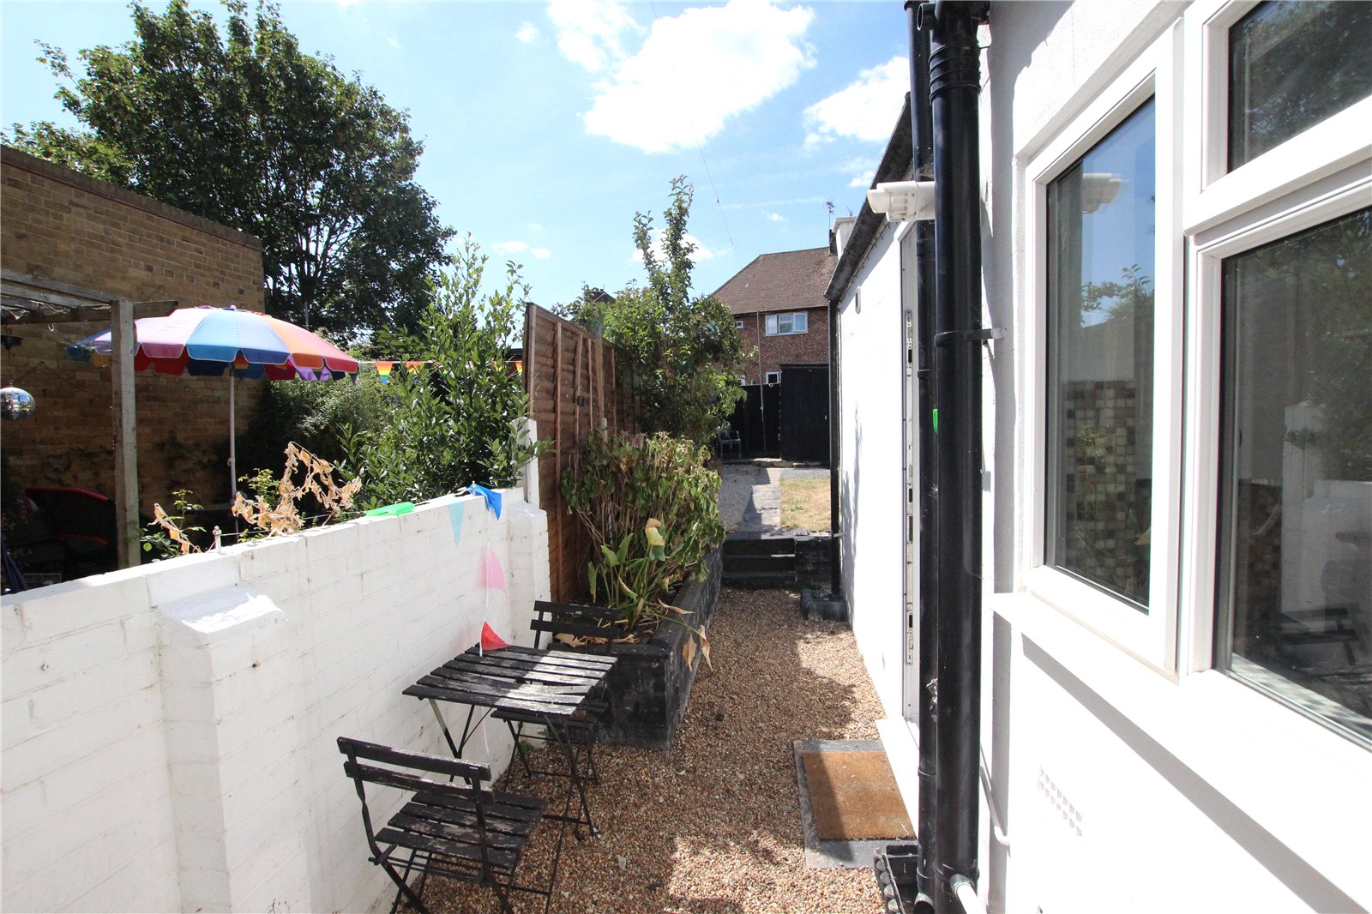
Rear Garden:Mainly laid to lawn with paved patio and shingle area. Shed to remain. Outside tap.