Property Description
Guide Price: £425,000-£450,000
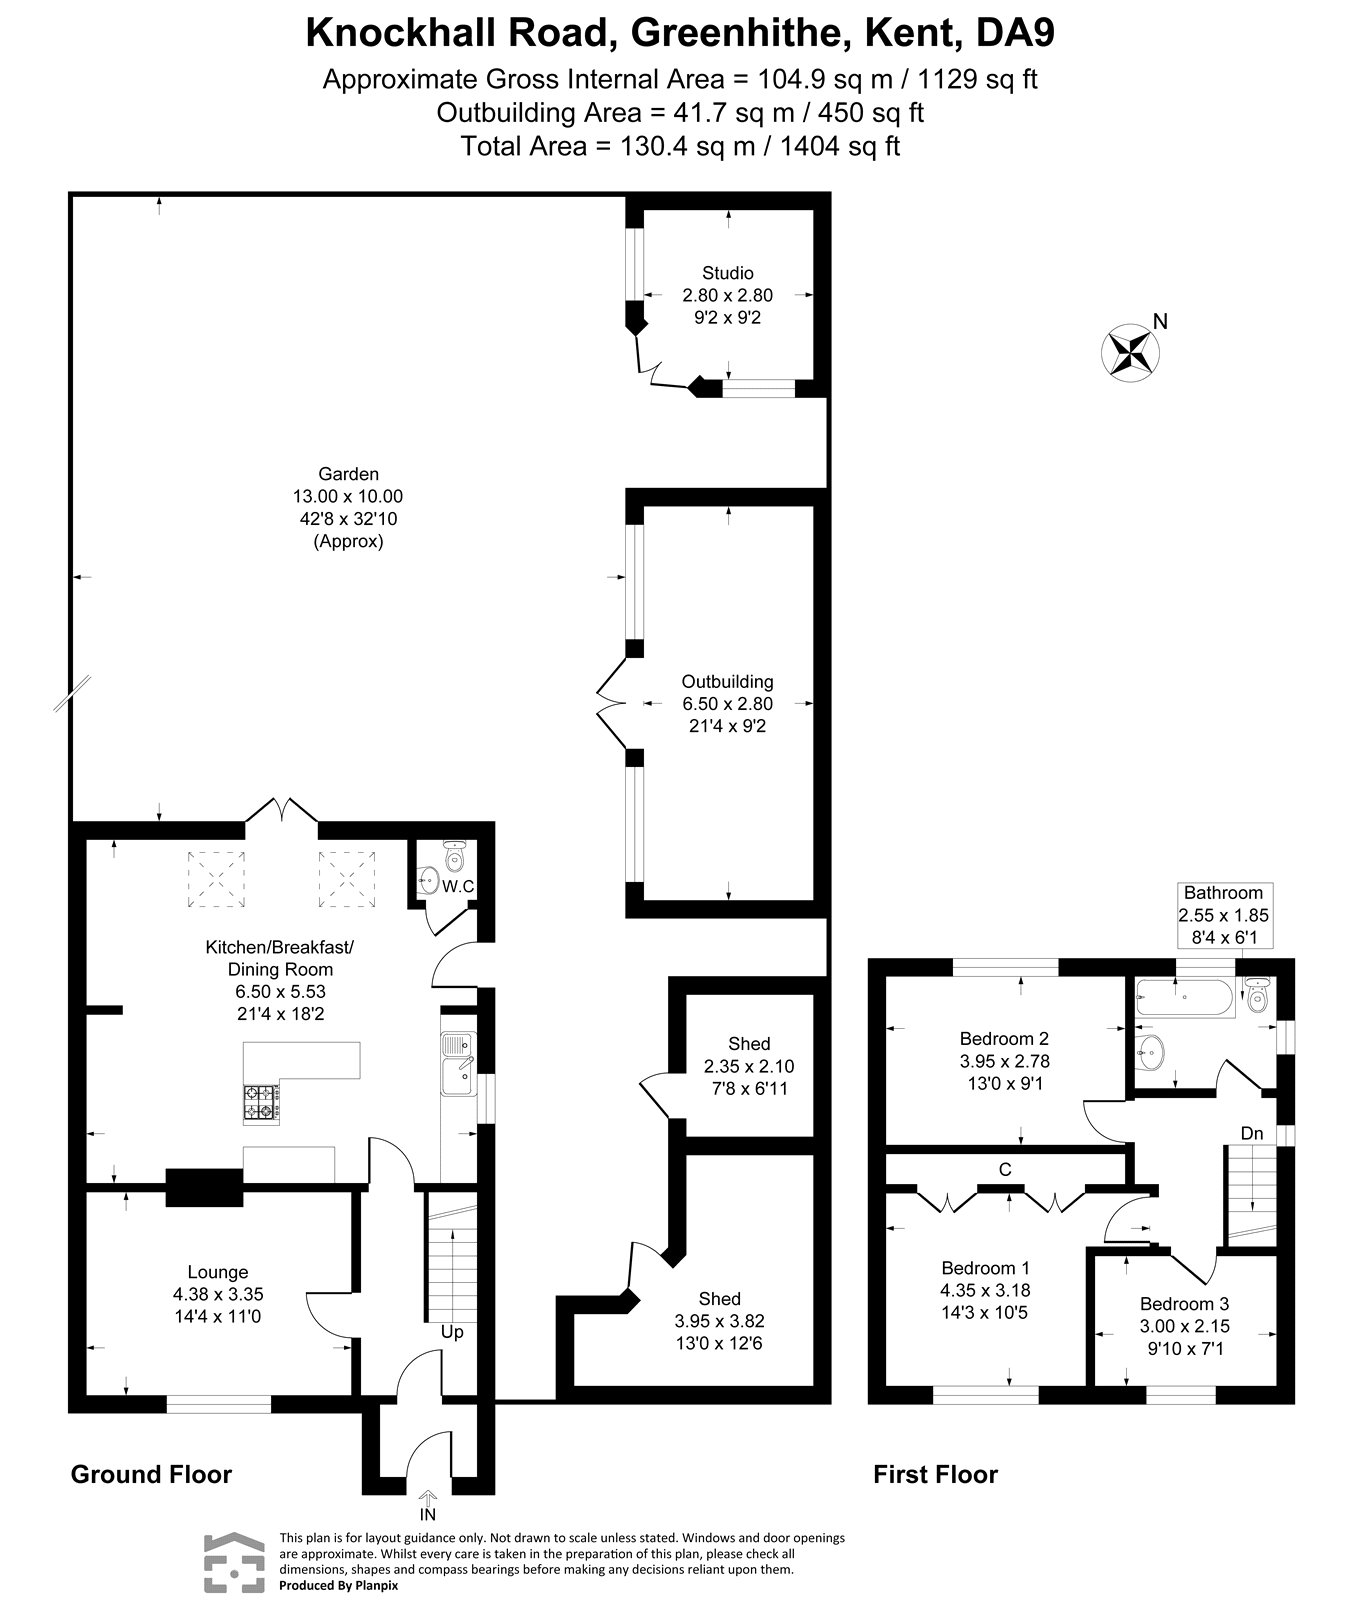
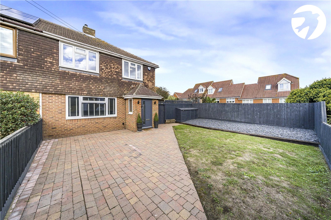
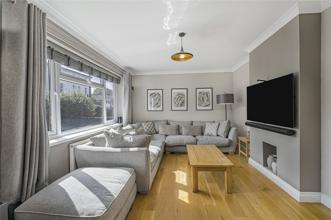
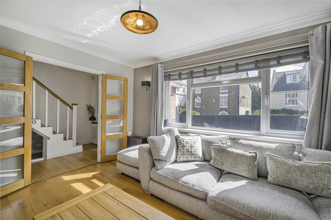
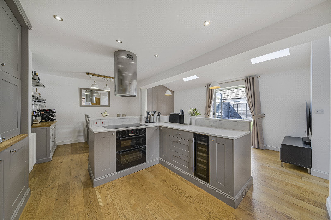
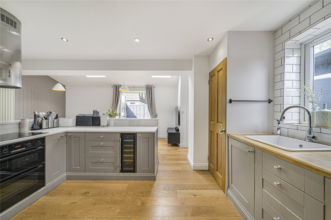
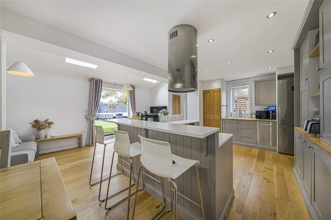
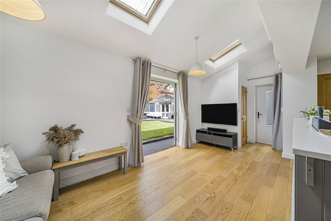
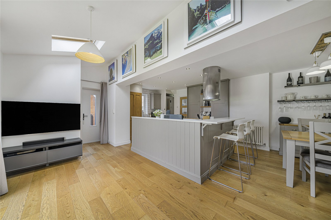
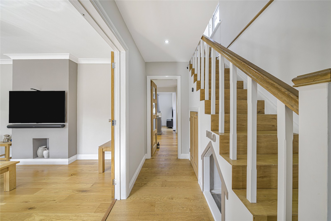
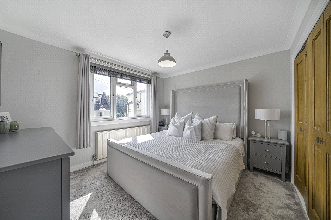
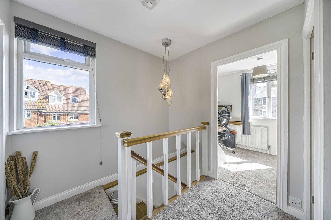
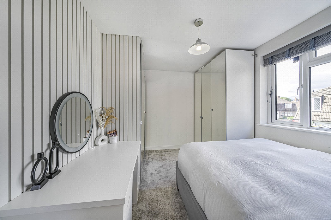
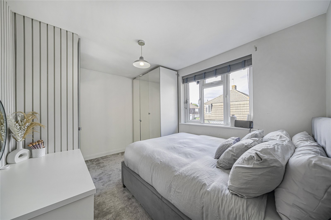
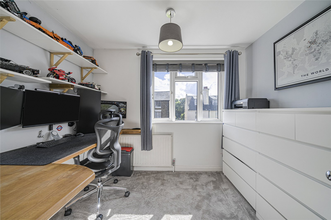
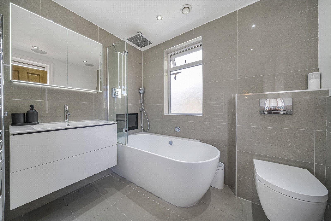
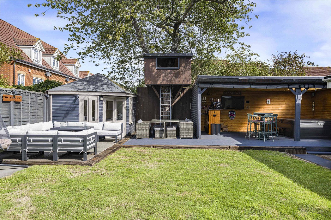
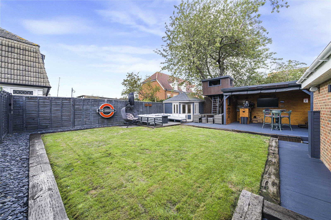
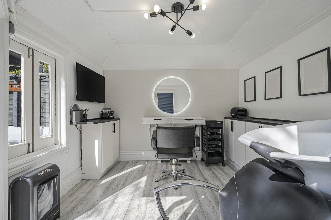
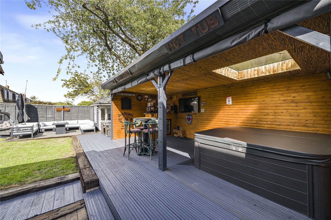
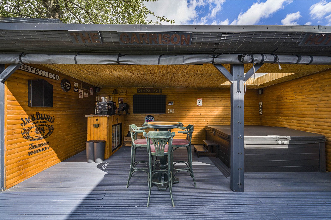
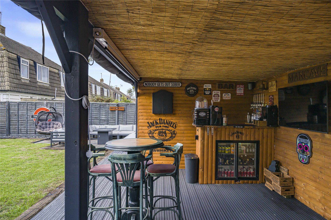
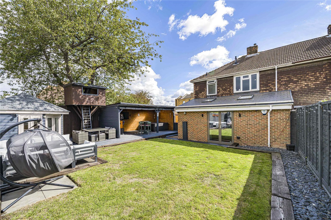
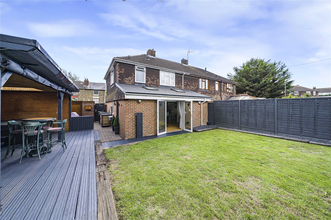
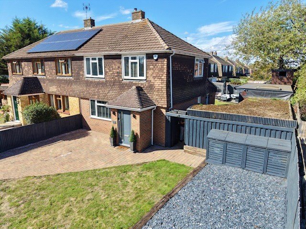
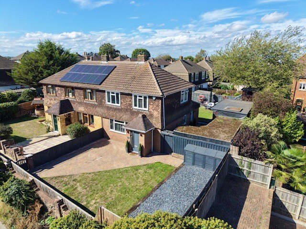
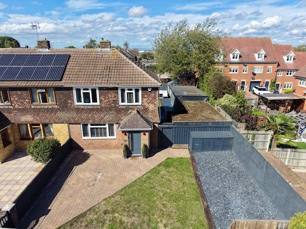
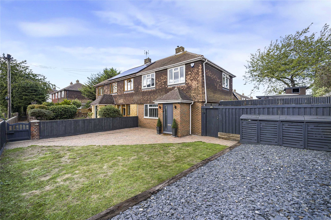
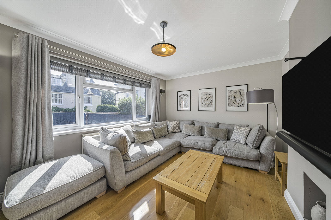
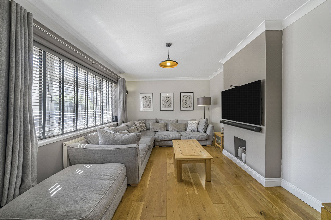
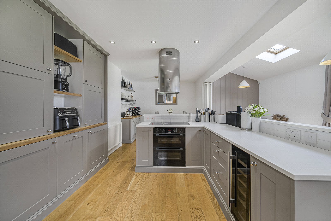
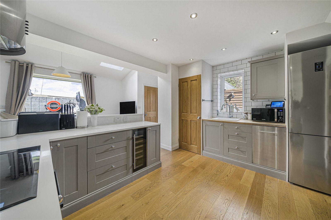
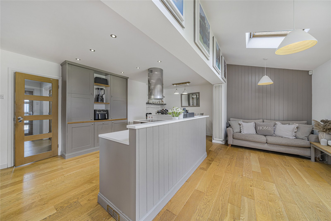
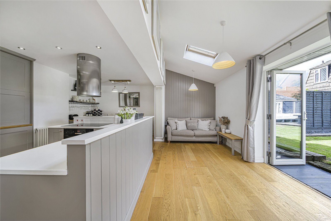
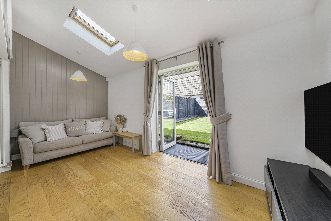
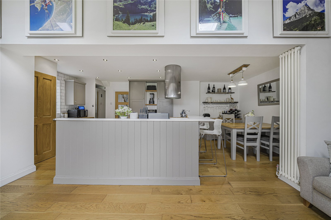
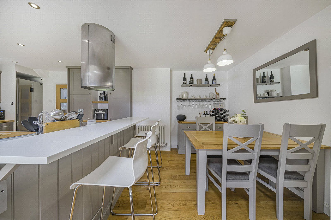
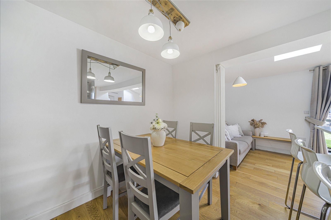
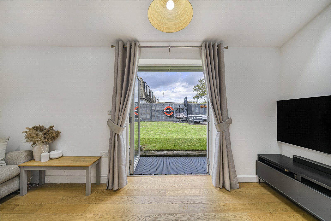
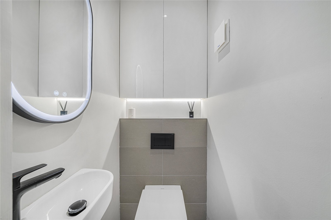
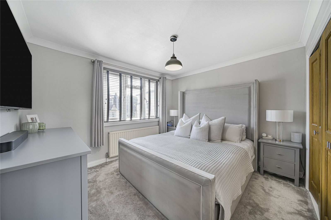
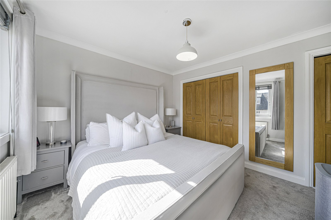
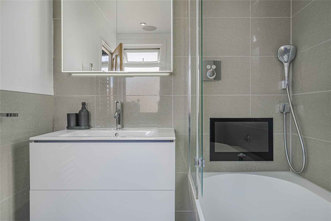
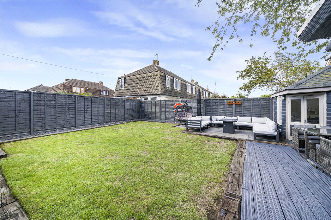
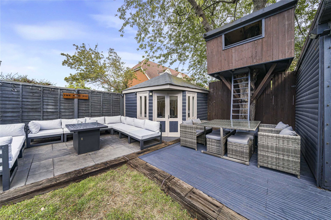
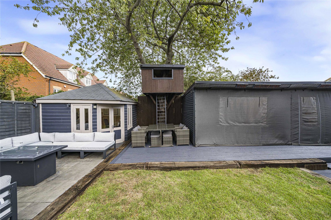
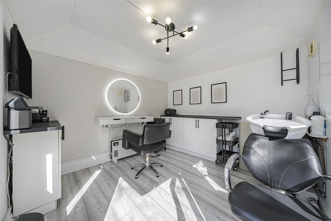
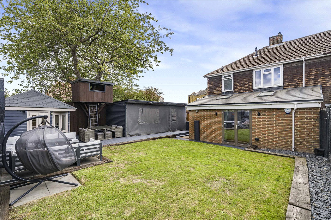
An individual and deceptively spacious three-bedroom semi-detached house, occupying a generous plot on Knockhall Road in Greenhithe. Having been thoughtfully extended to the ground floor, this well-presented home offers versatile family accommodation including a superb 21'4" kitchen/diner, recently refurbished bathroom and convenient ground floor WC, with fitted wardrobes to bedrooms one. Externally, the property really comes into its own, boasting a stunning and unusually spacious garden complete with two outbuildings, sheds and even a tree house, making this a fantastic space for families and those who enjoy entertaining outdoors. There is also potential to create off-street parking to the front, while plans have been drawn up for a further side extension, subject to the necessary planning consents. The location is particularly convenient, with local shops and amenities close by, Bluewater Shopping Centre offering an extensive range of shopping, restaurants and leisure facilities, and Greenhithe station providing excellent rail links towards London, Dartford and Gravesend. There are a number of well-regarded schools nearby, including Knockhall Primary School, while local parks and open spaces provide plenty of opportunities for outdoor recreation. Major road connections including the A2 and M25 are also within easy reach, making this a superb location for commuters and families alike. This truly unique home offers far more than a typical semi-detached property and is sure to appeal to buyers looking for space, flexibility and a generous garden.
- Extended Three Bedroom Semi-Detached House
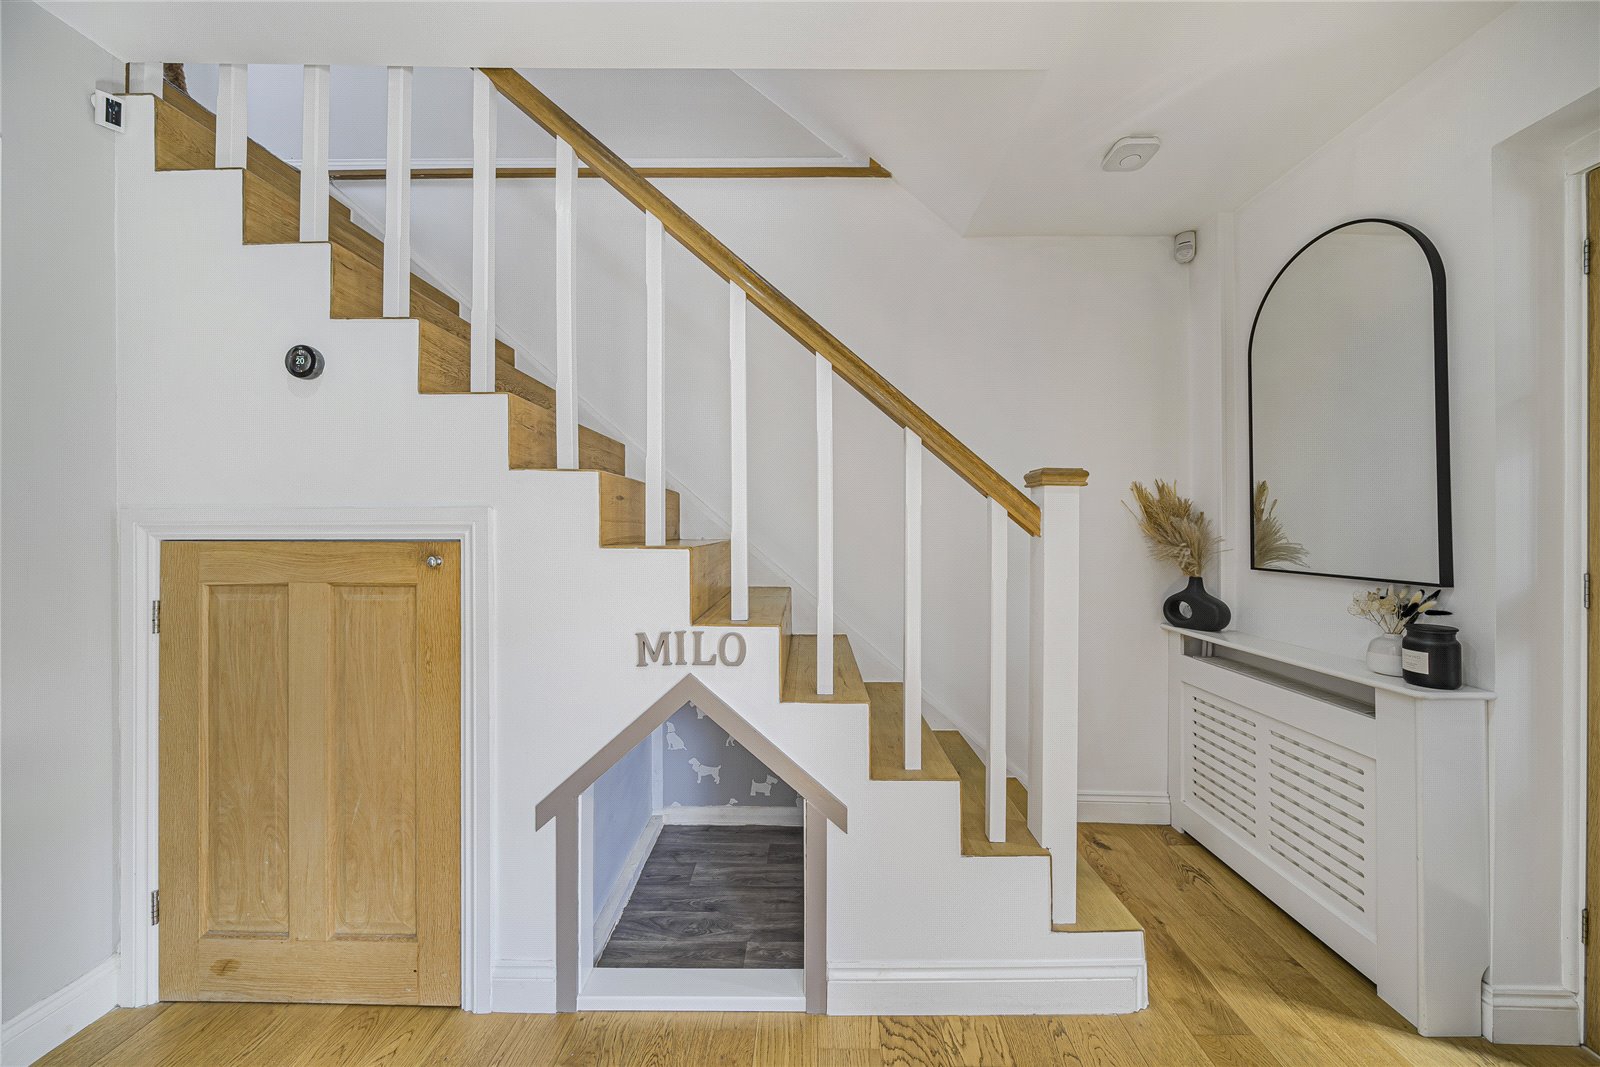
- Well Presented Throughout
- 21'4 Kitchen Diner
- Recently Refurbished Bathroom & Ground Floor WC
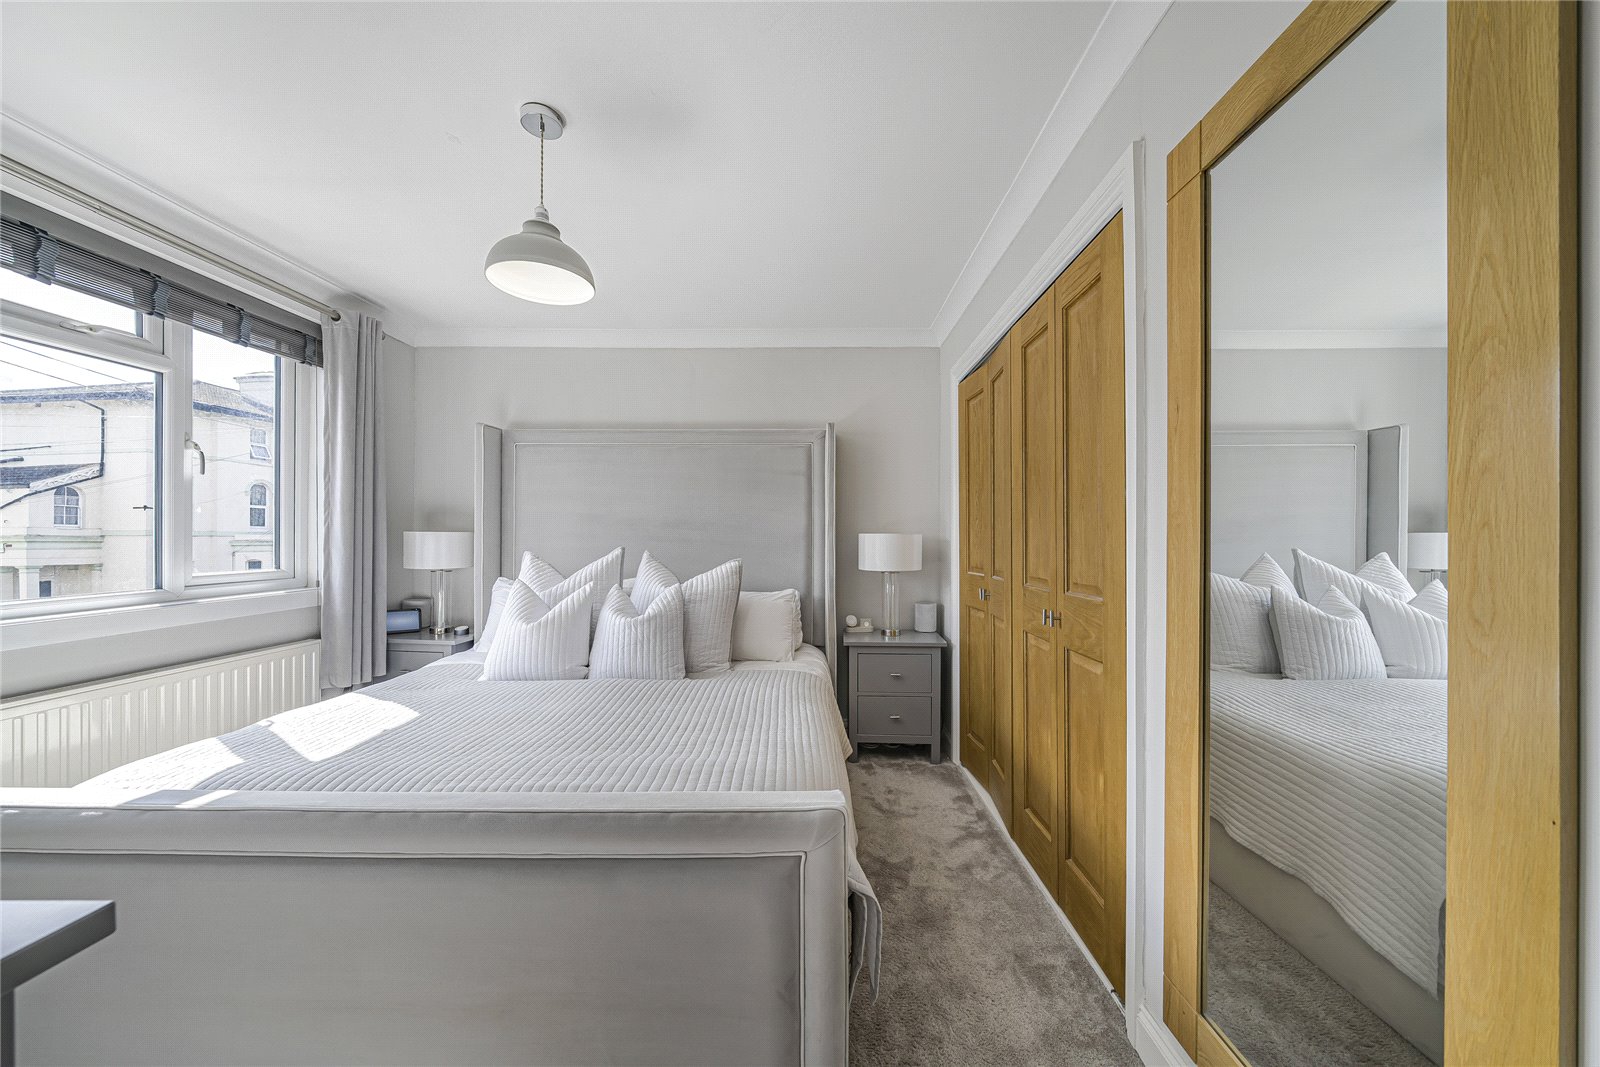
- Fitted Wardrobes in Bedroom One & Two
- Potential for Off Street Parking to Front
- Plans Drawn up for a Side Extension (STPP)
- Stunning Garden with Two Outbuildings, Sheds & a Tree House