Property Description
****GUIDE PRICE £525,000 - £550,000****
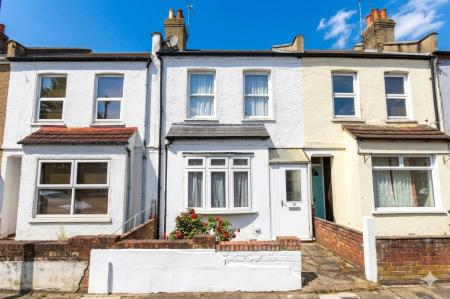
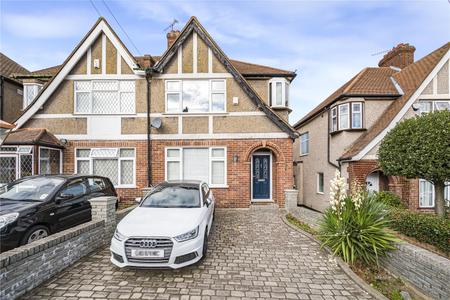
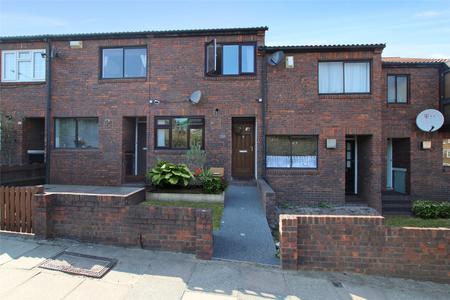
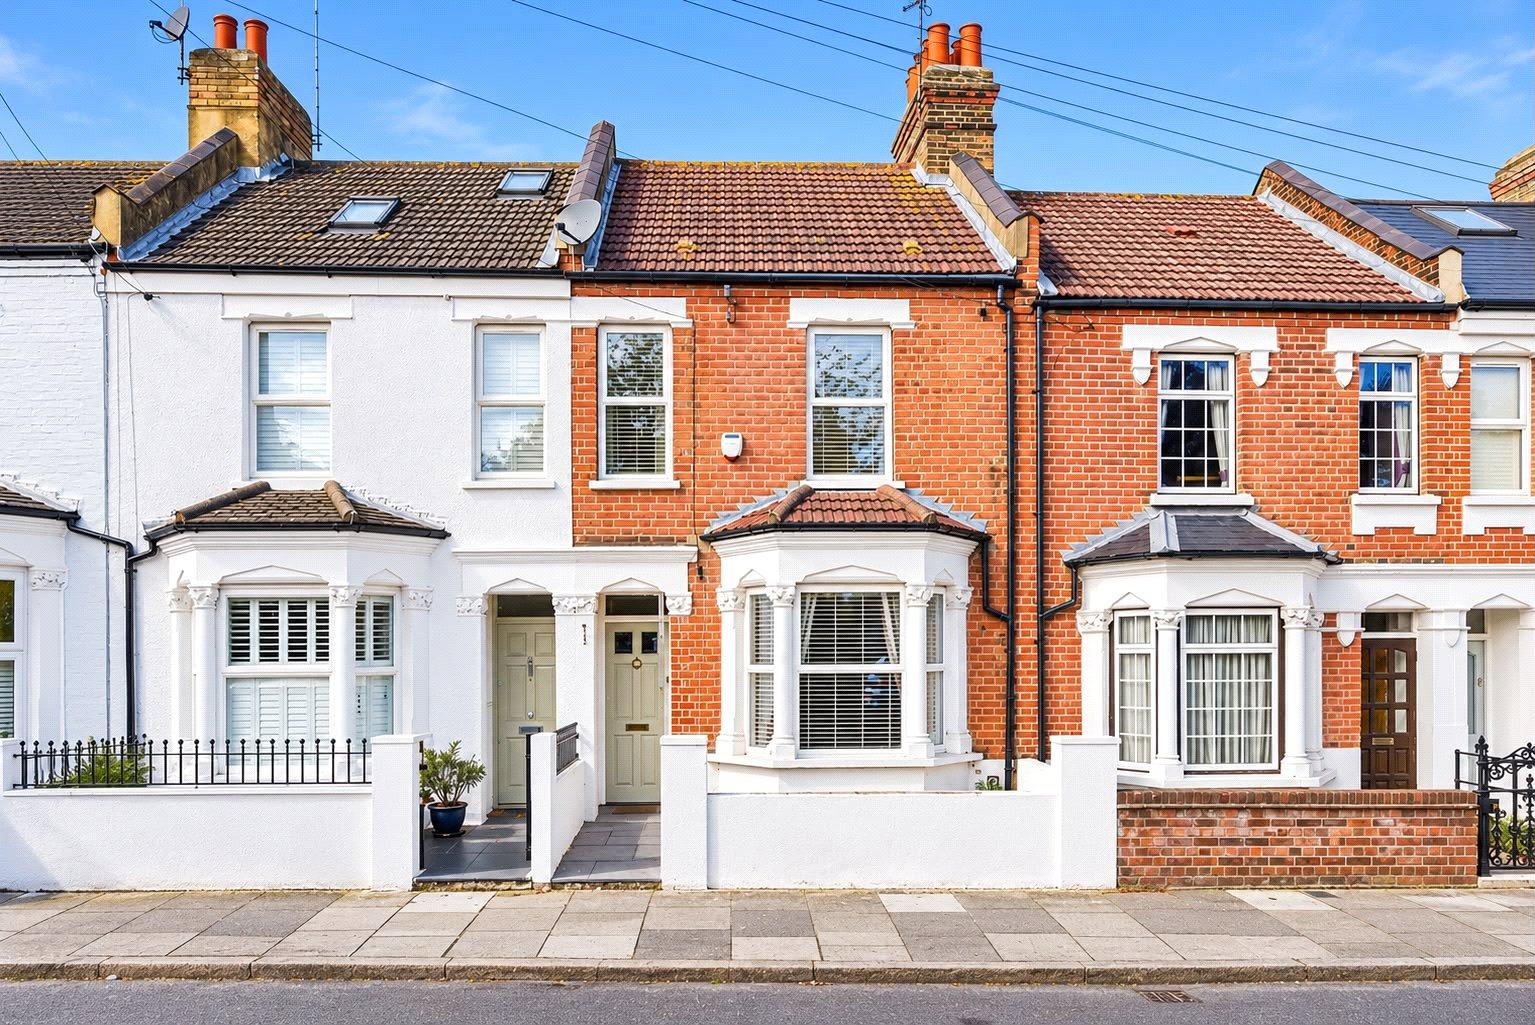
A well presented three bedroom, three storey period style home, directly overlooking Winns Common. Conveniently located for schools, bus routes and access to Woolwich for The Elizabeth Line.
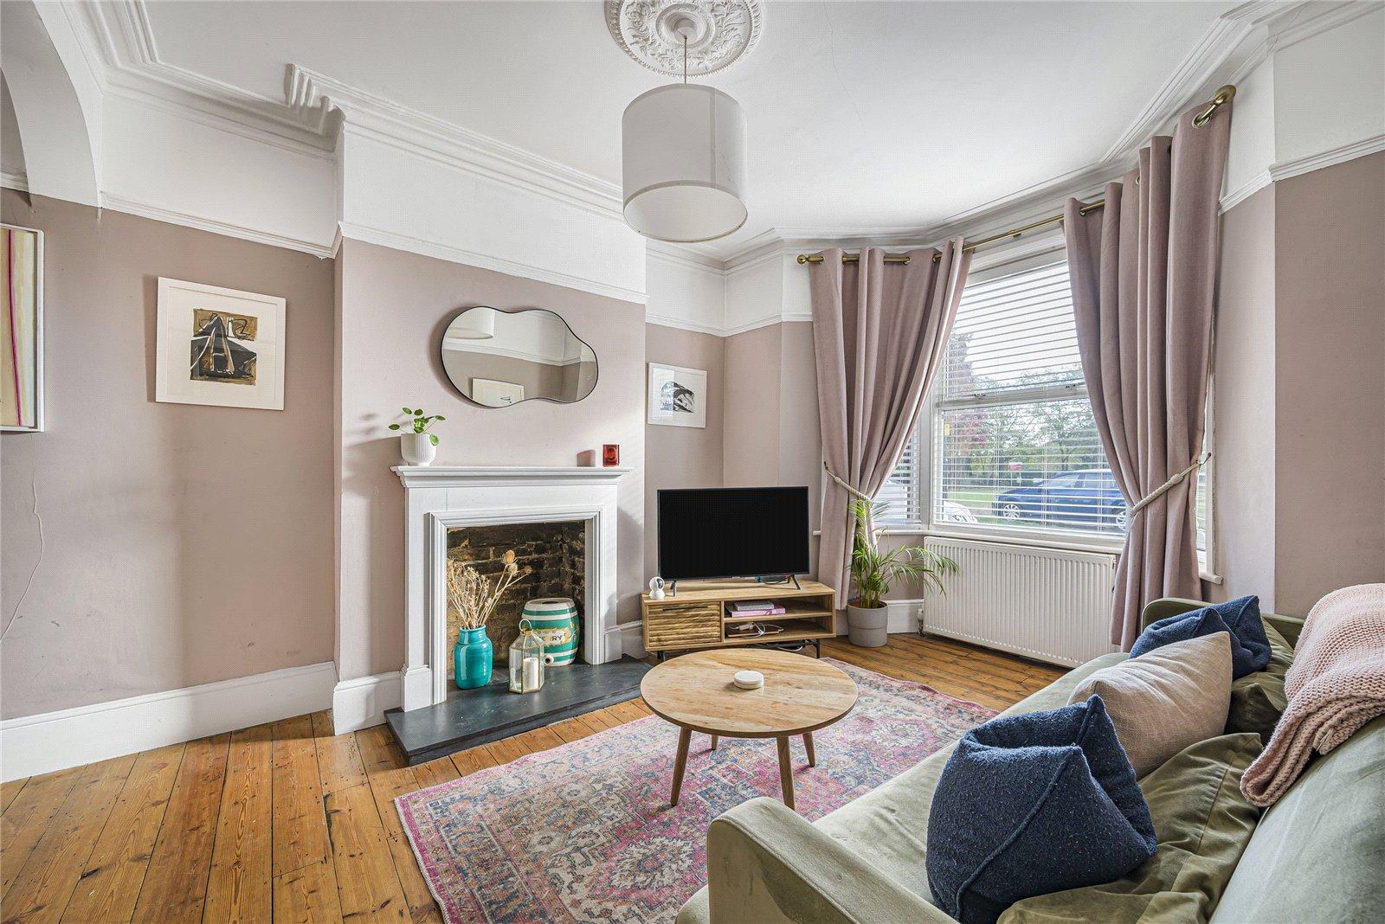
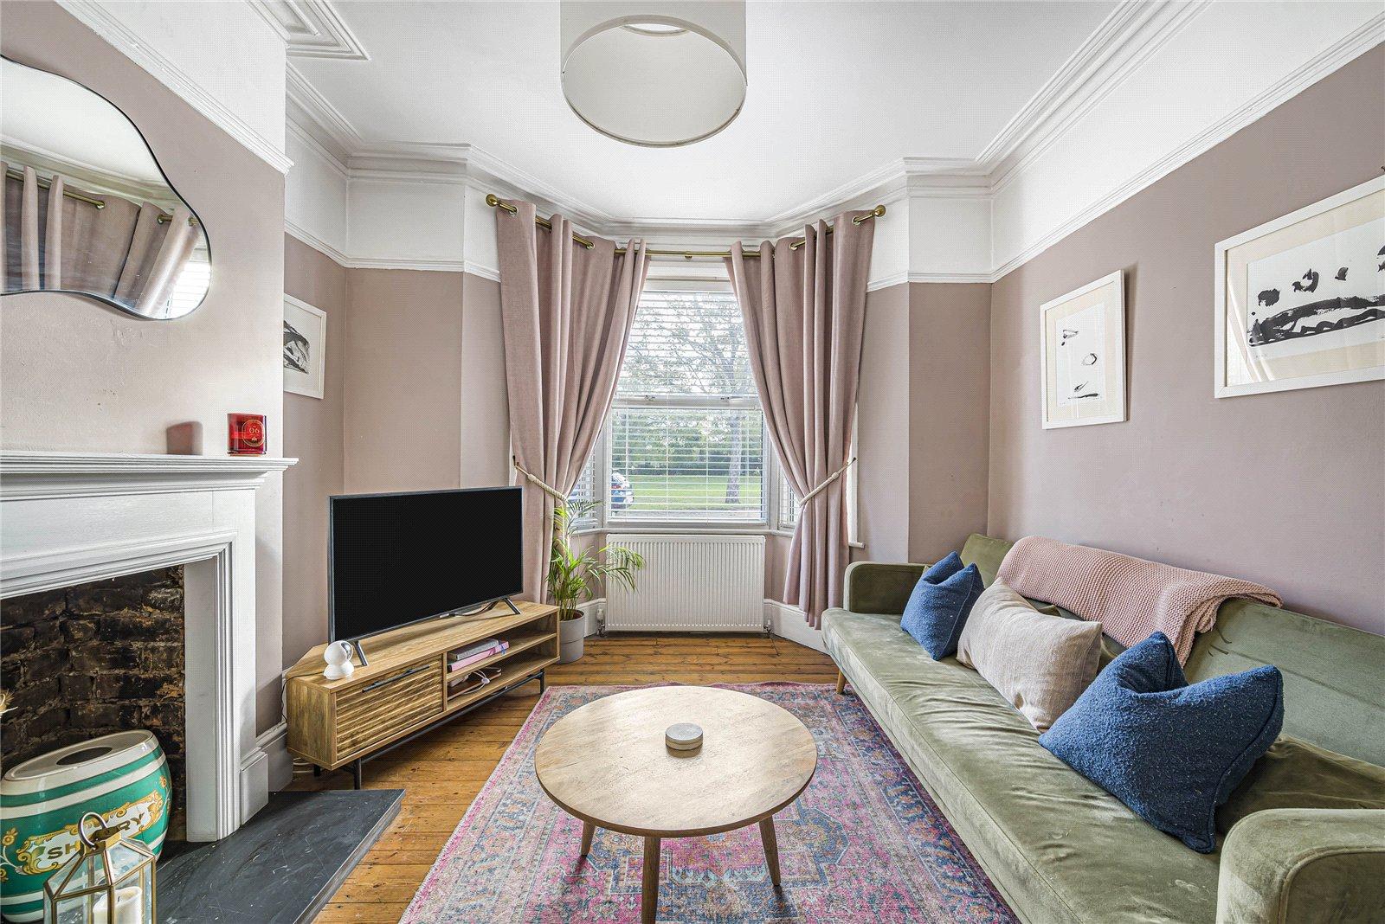
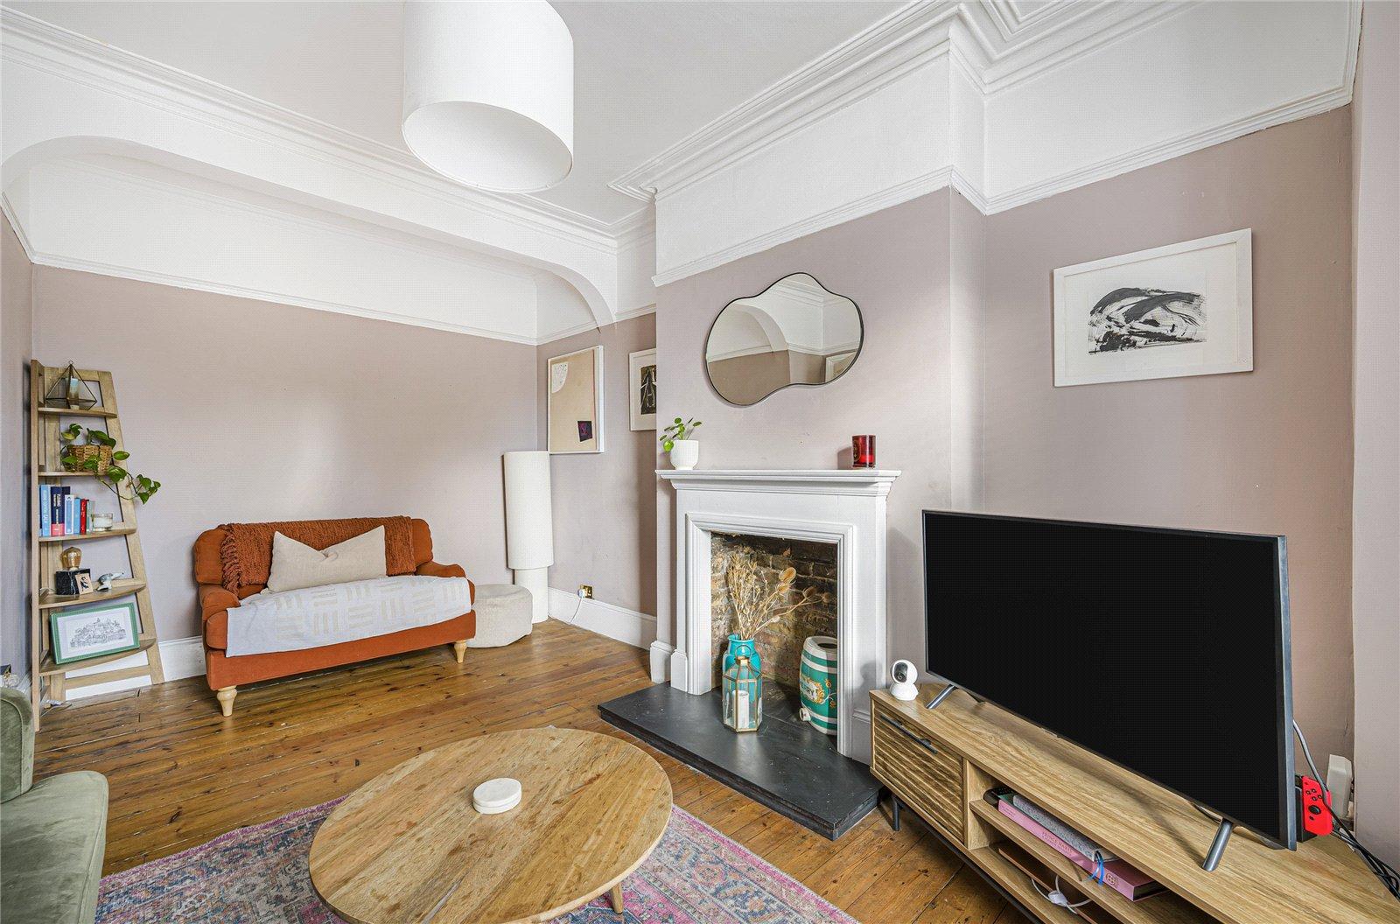
- 16ft Living Room Overlooking Common
- Separate Dining Room
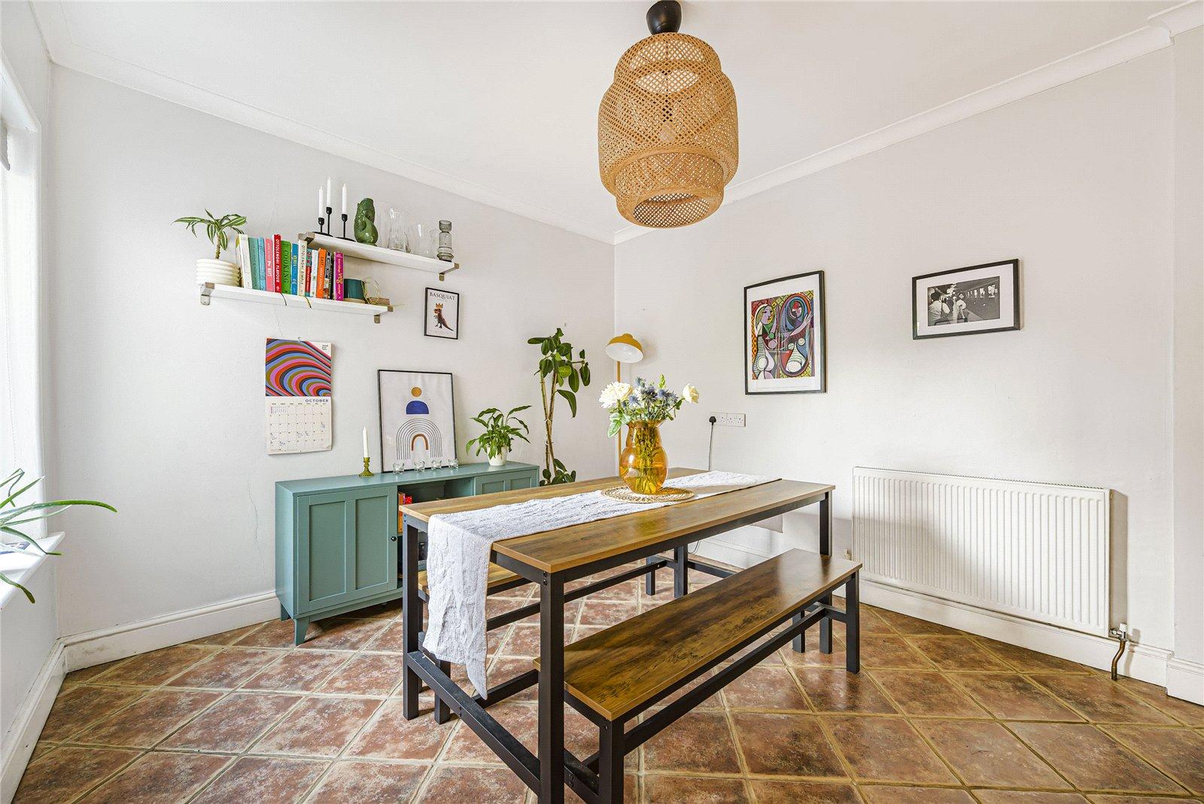
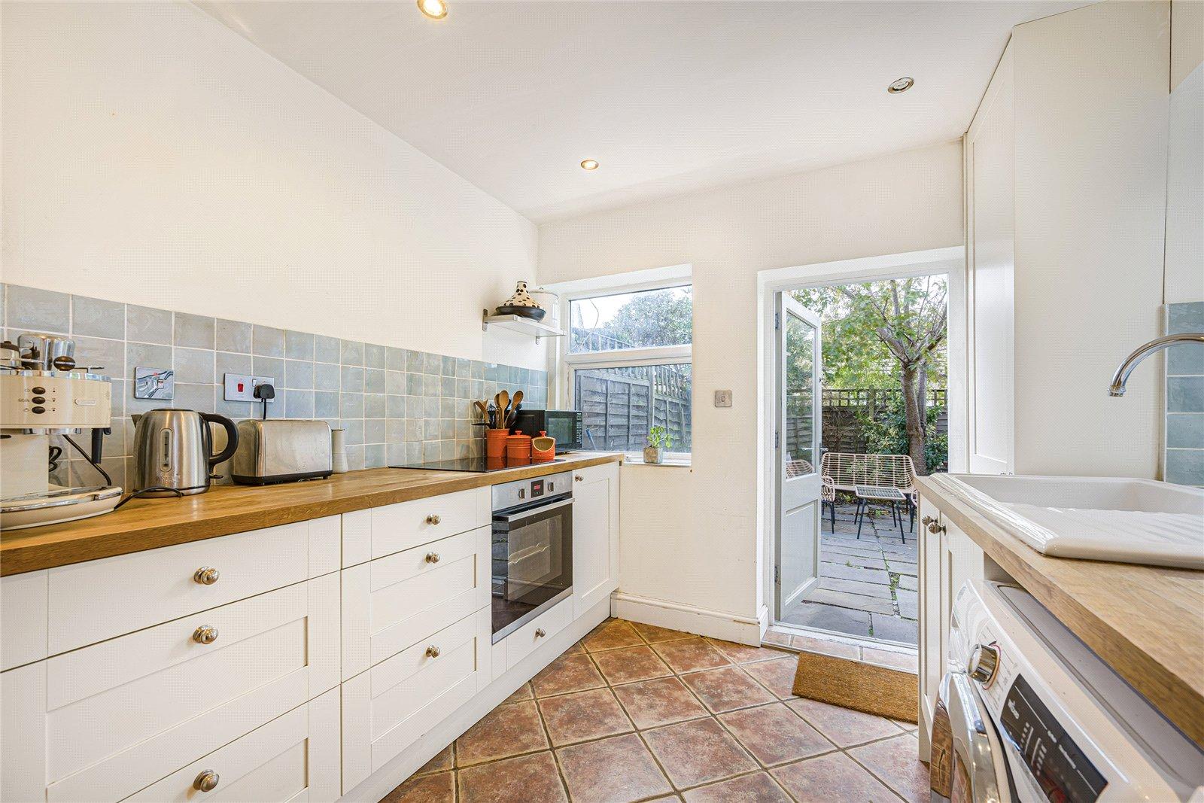
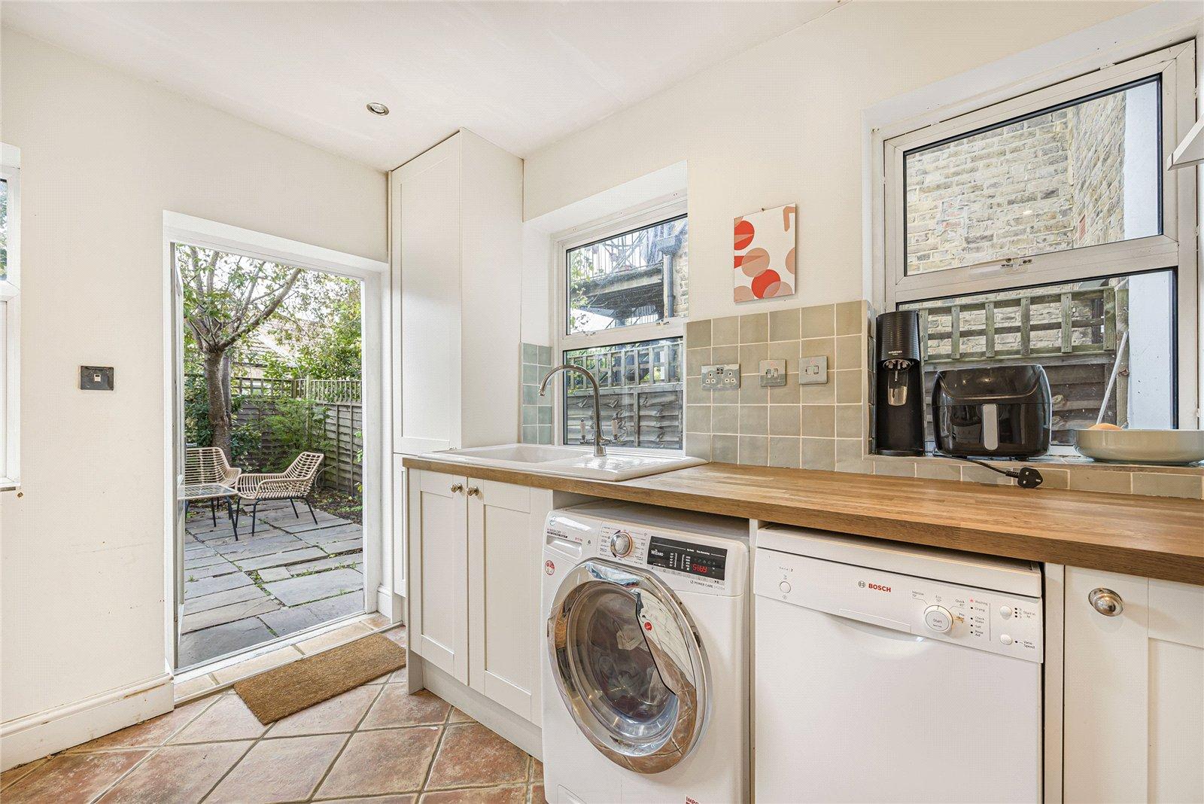
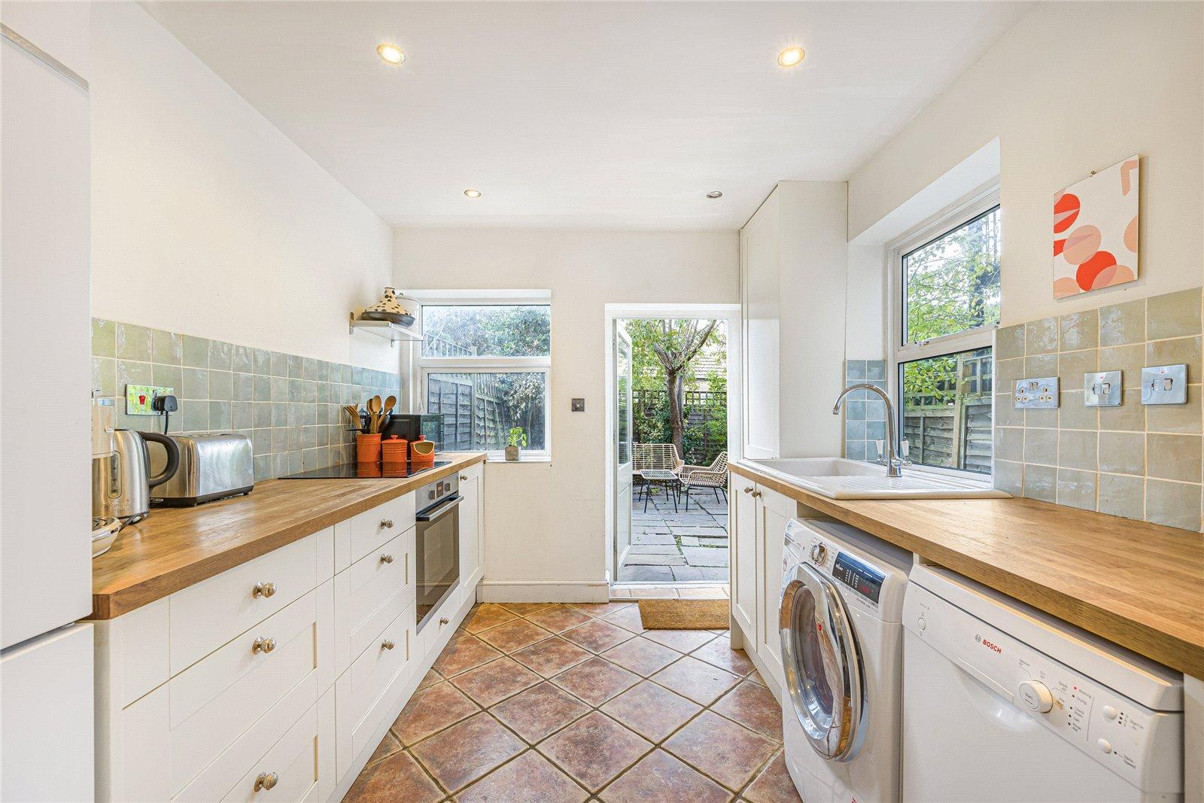
- Modern Fitted Kitchen
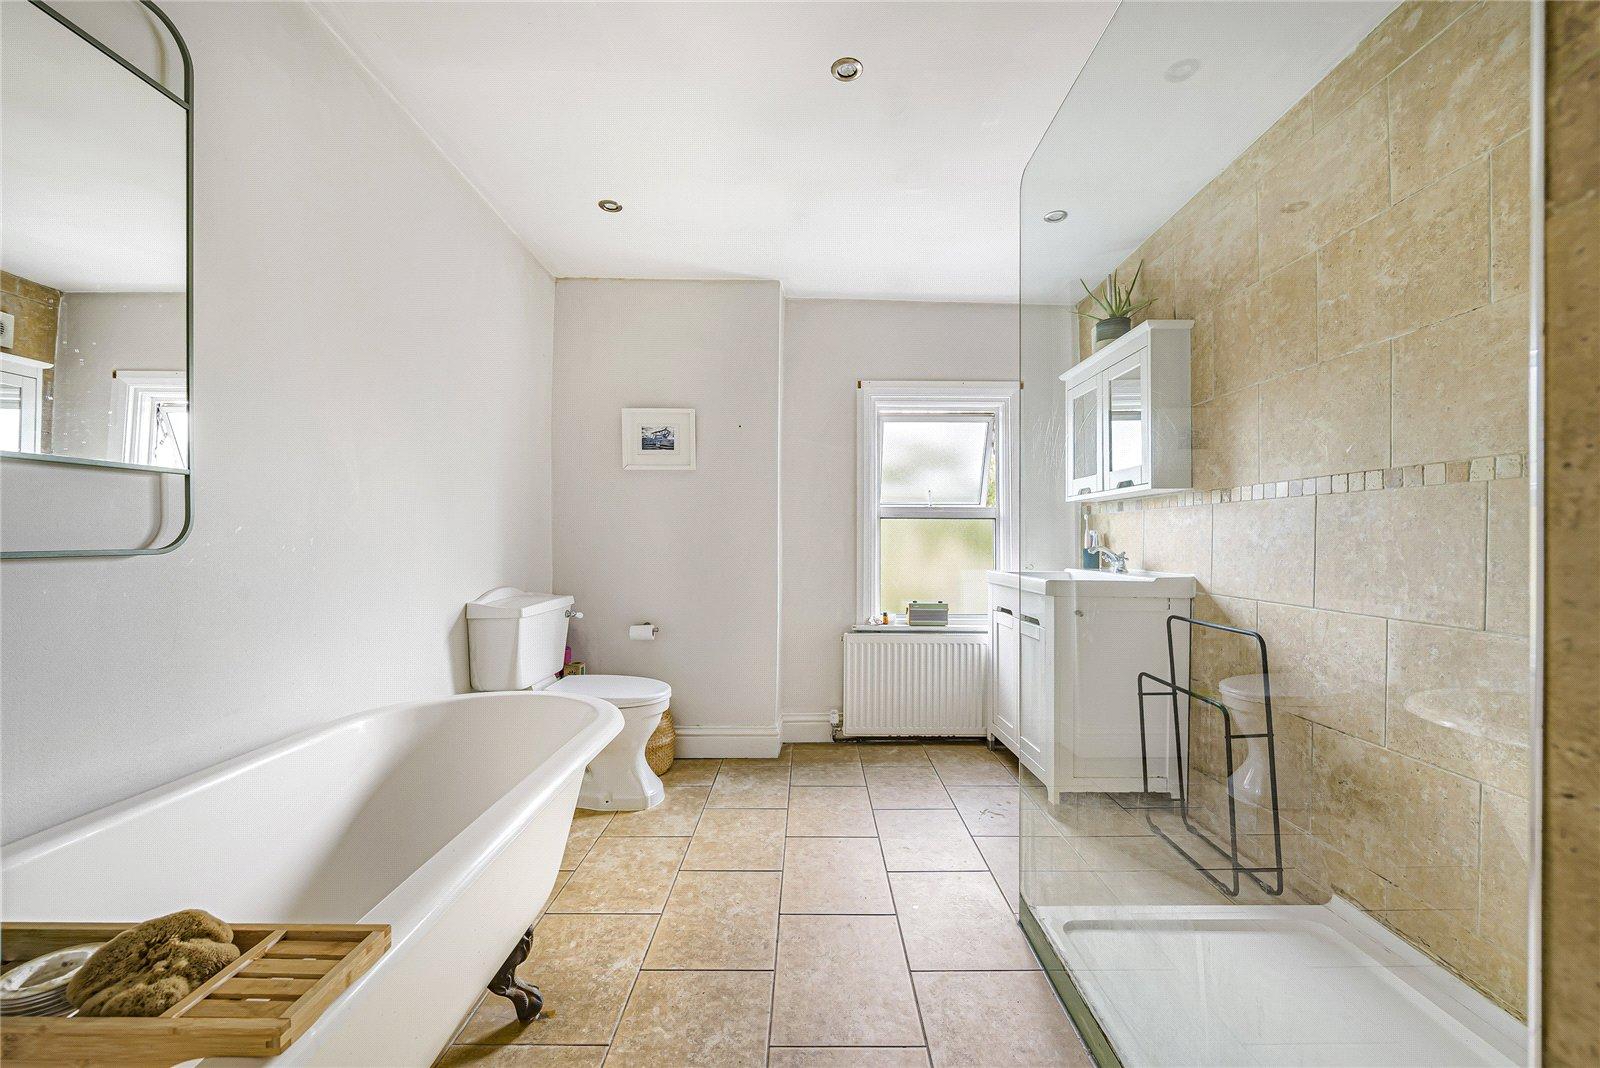
- Four Piece Luxury Bathroom
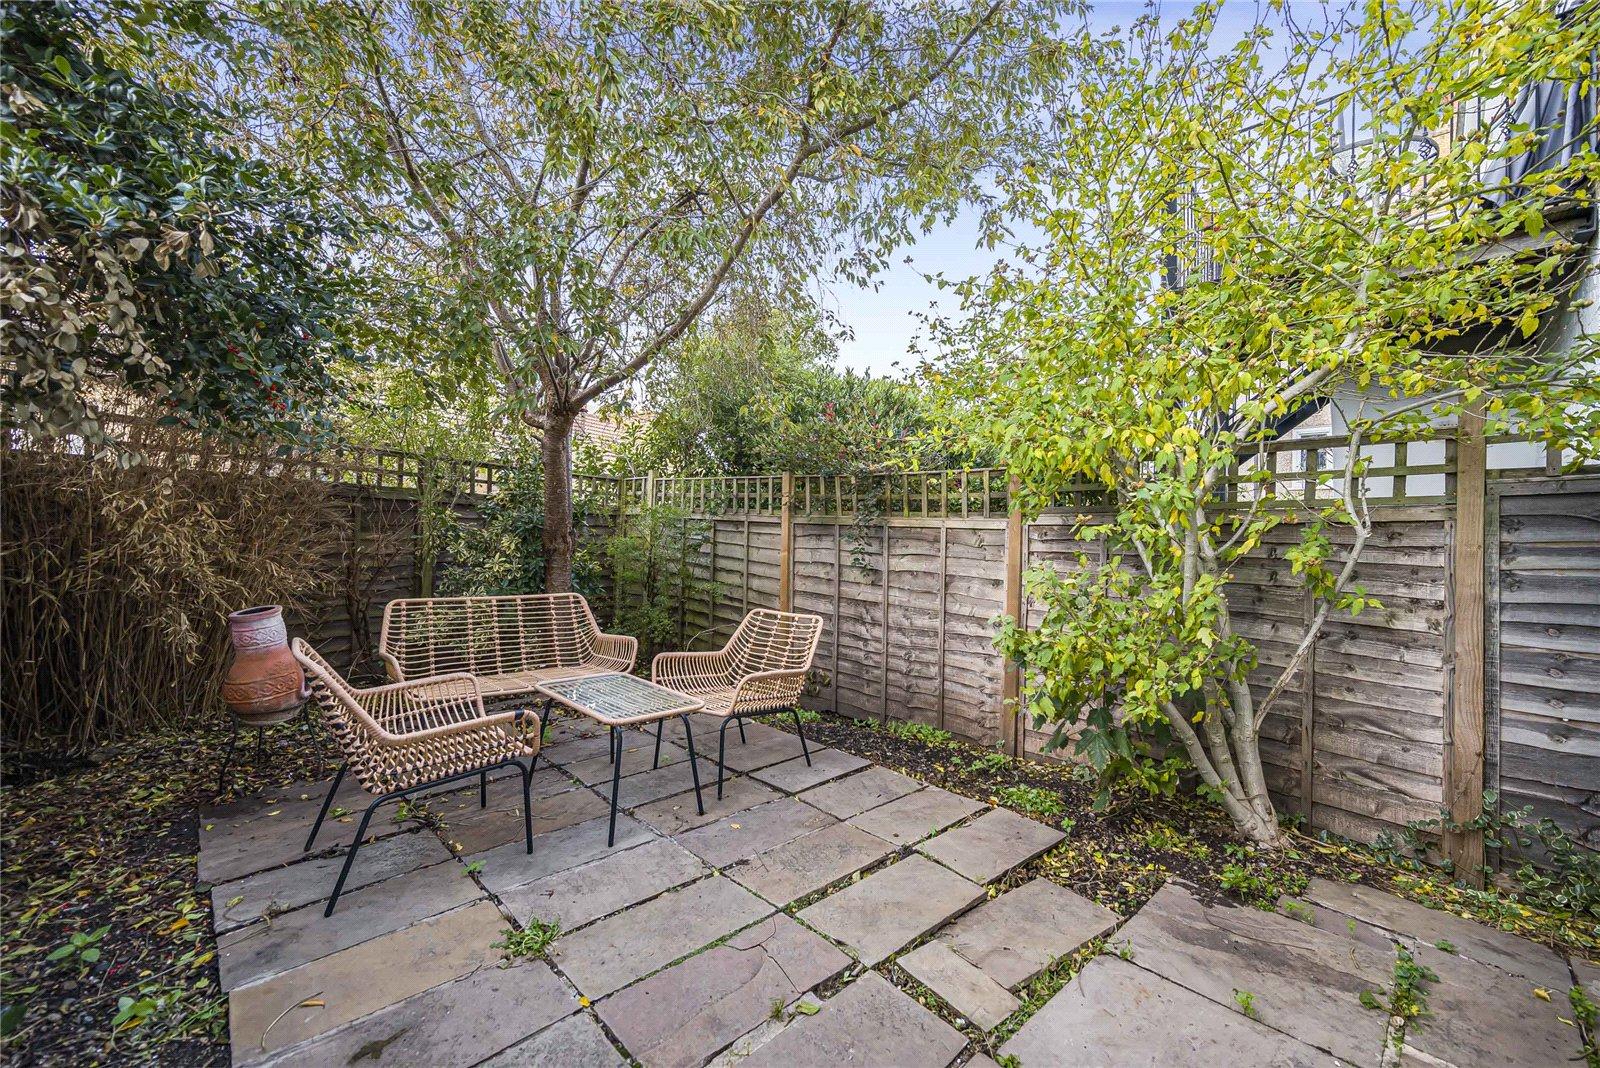
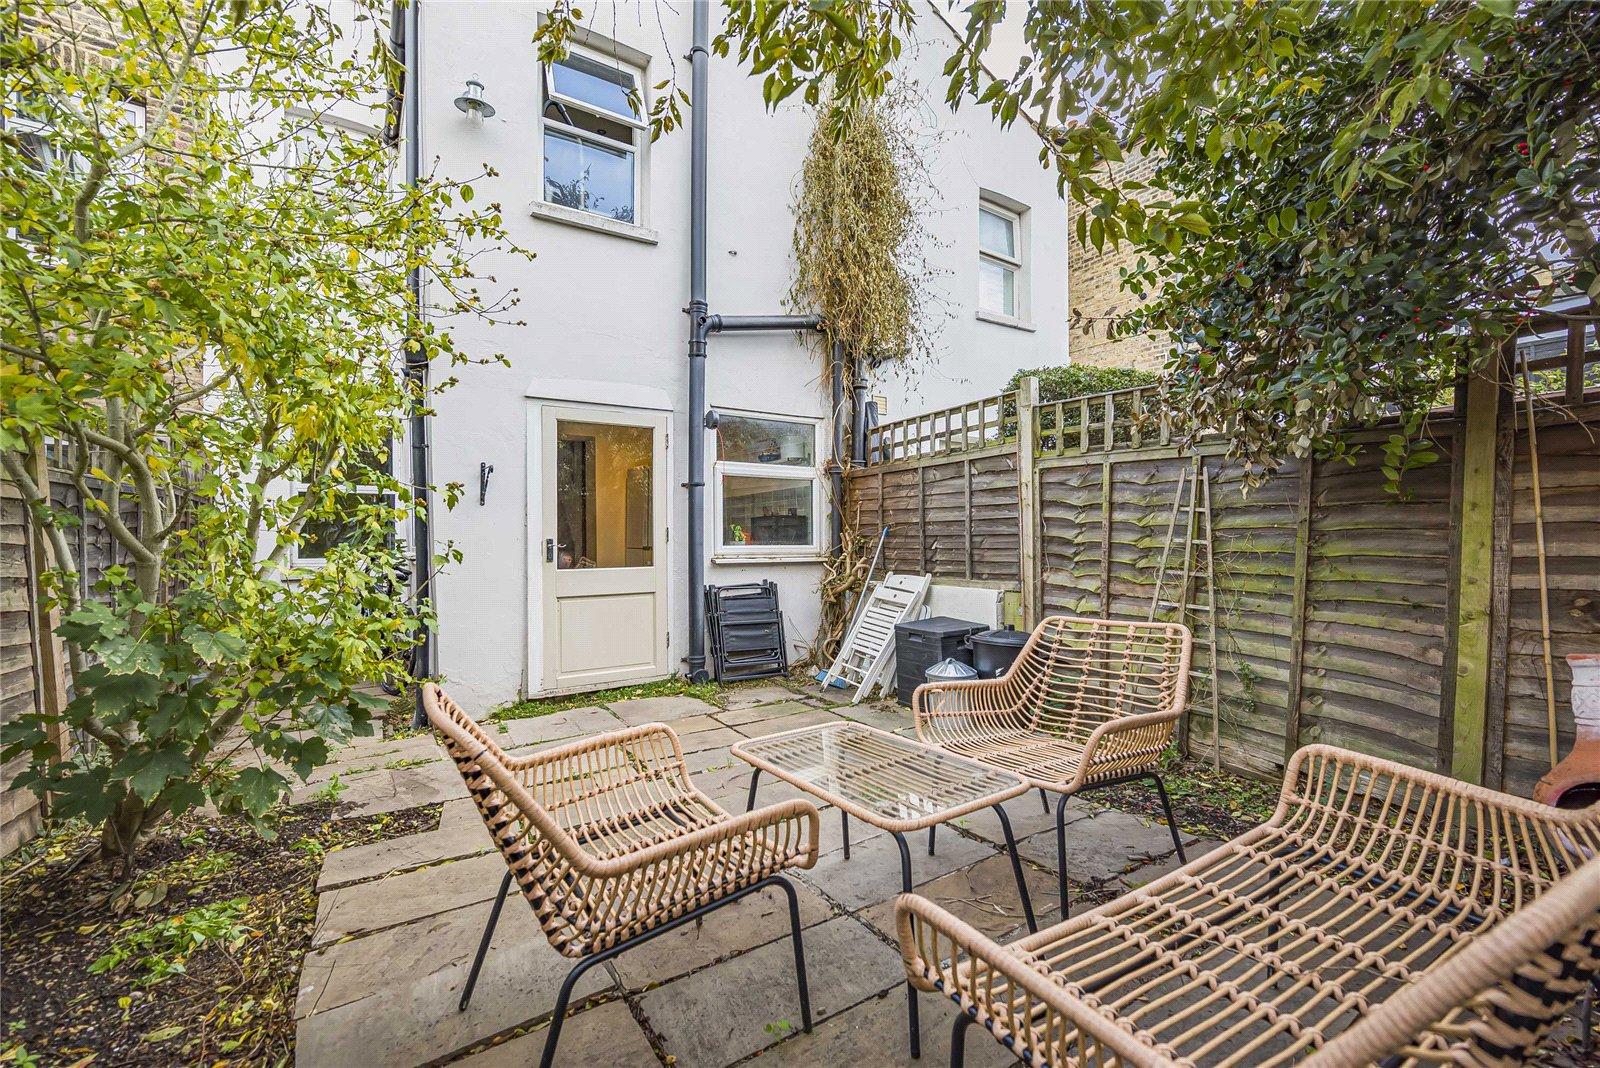
- Pretty, Well Established Garden
- Superb Views Across Open Green Space
Rooms
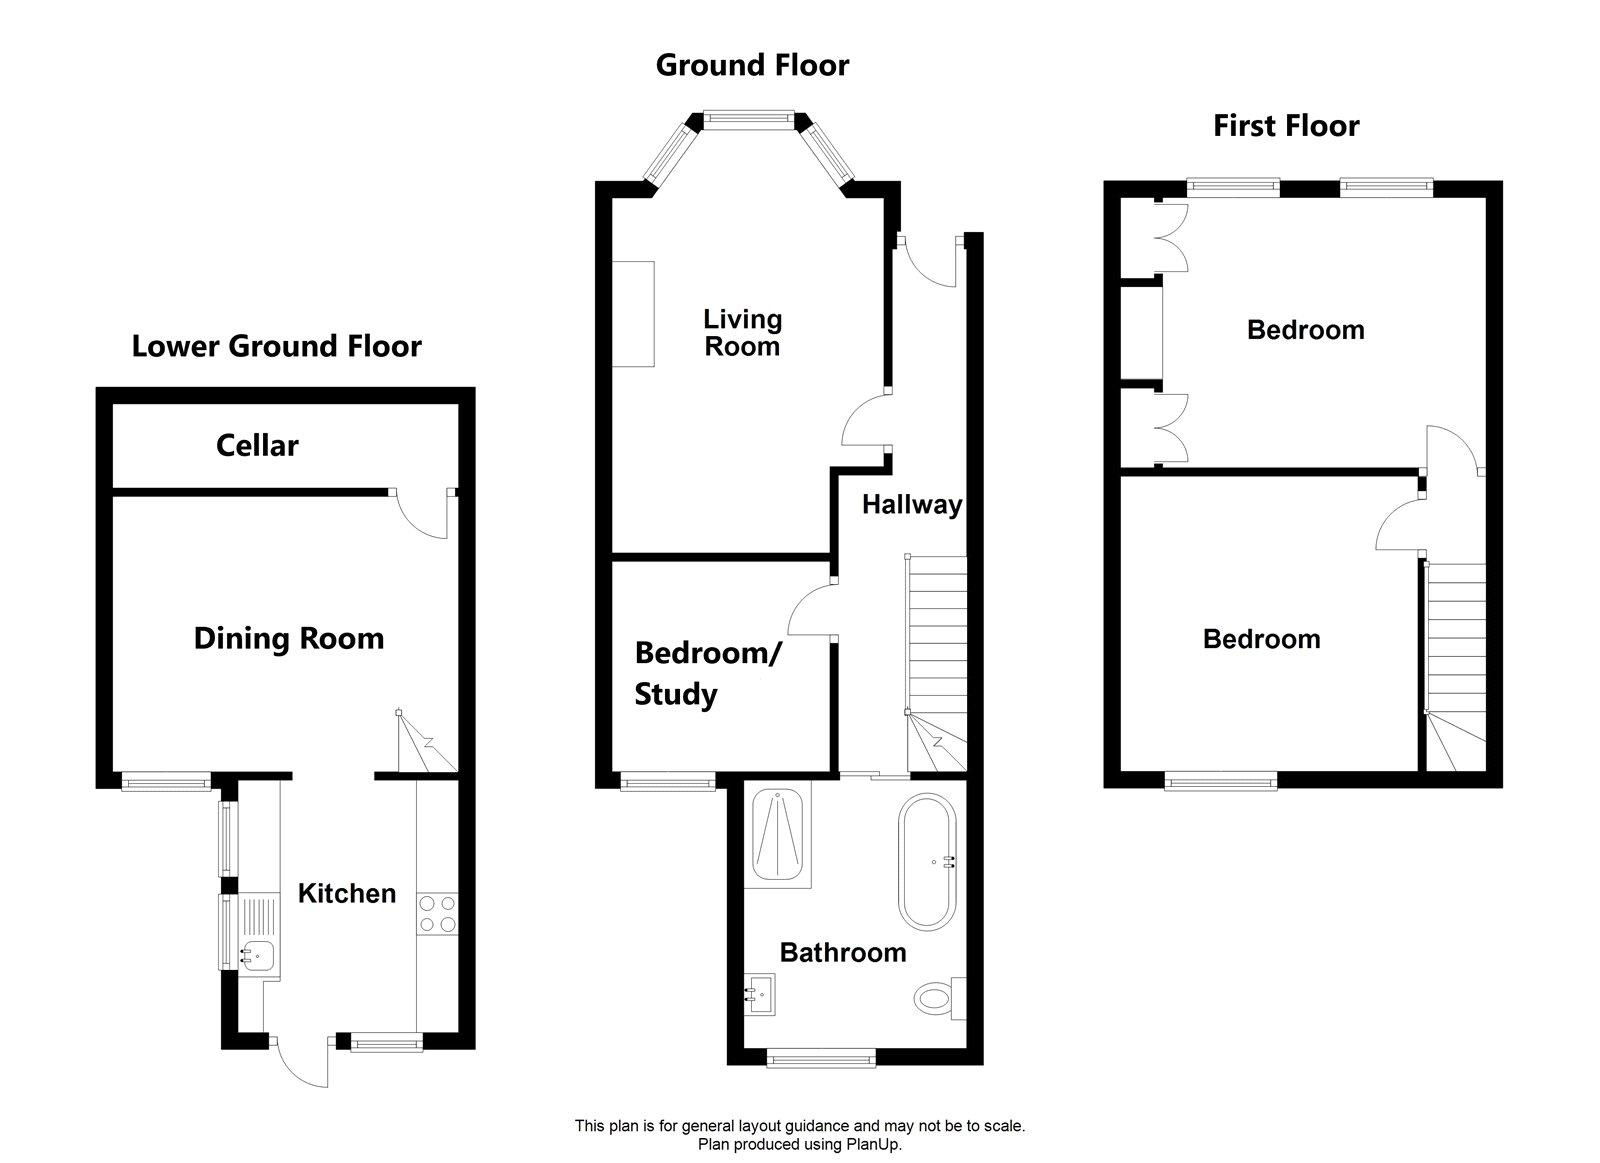
Ground Floor: Storm Porch:Covered entrance door to front.
Entrance Hall:Original style coving, stripped and varnished floorboards.
Living Room: 5.05m x 3.3mOriginal style coving, picture rail, stripped and varnished floorboards. Feature fireplace.
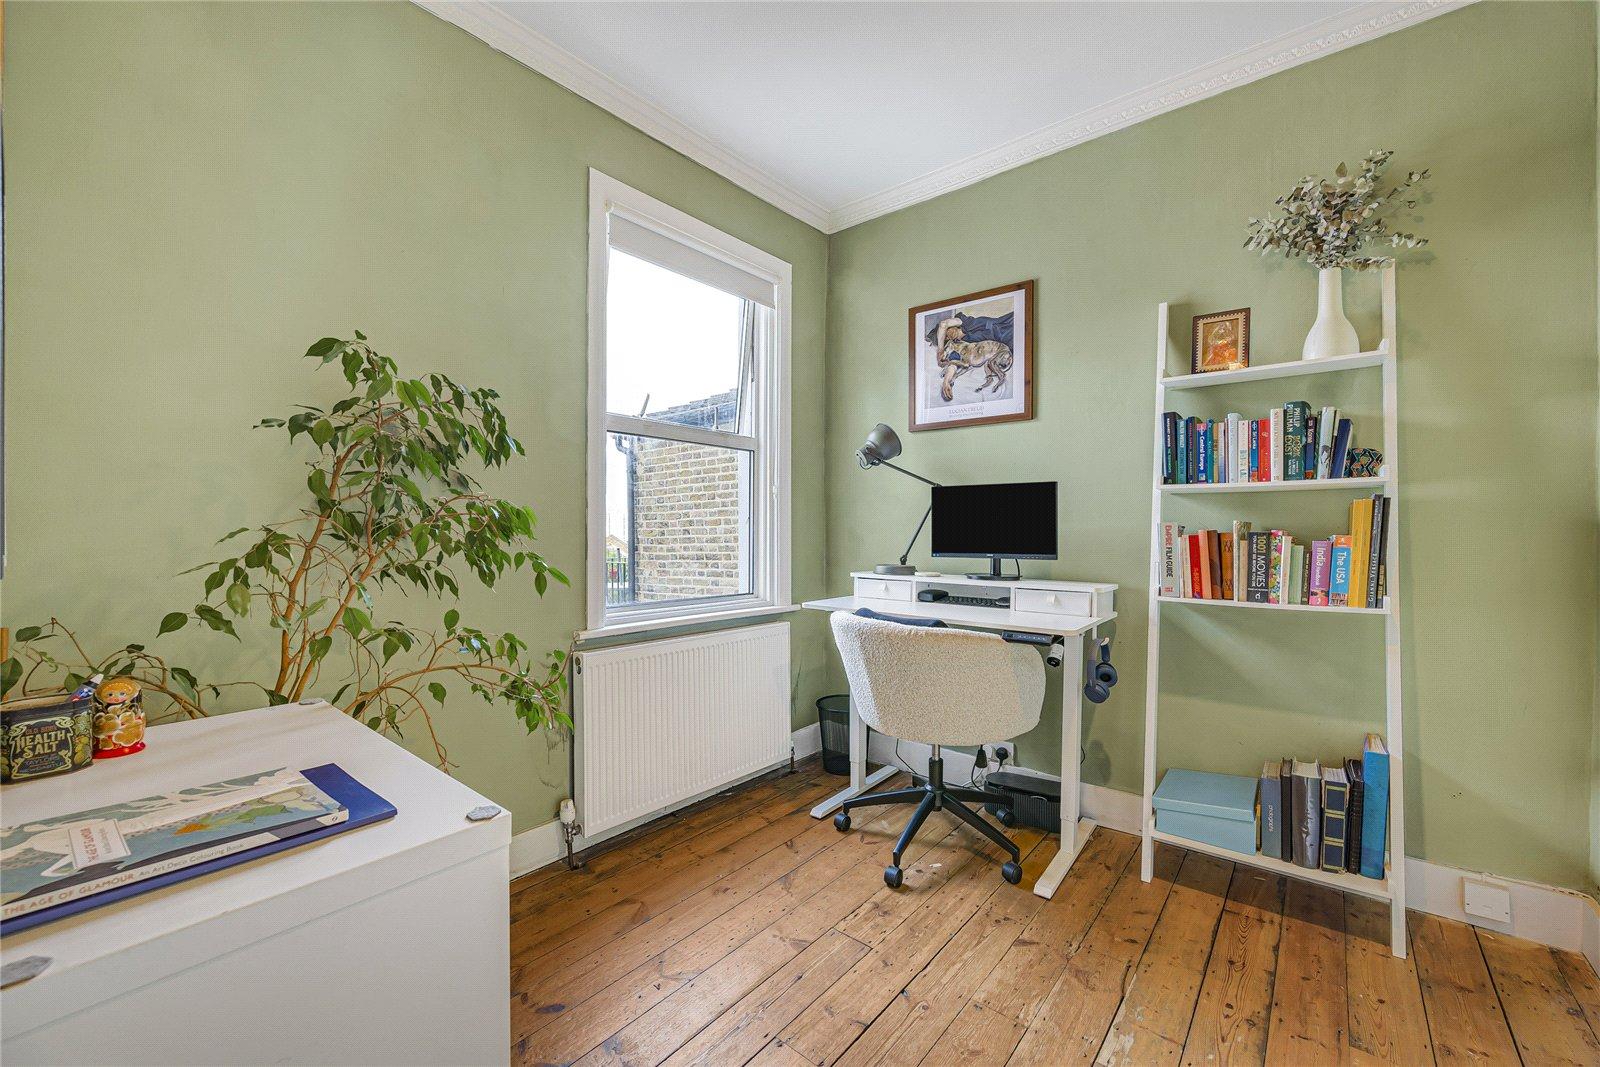
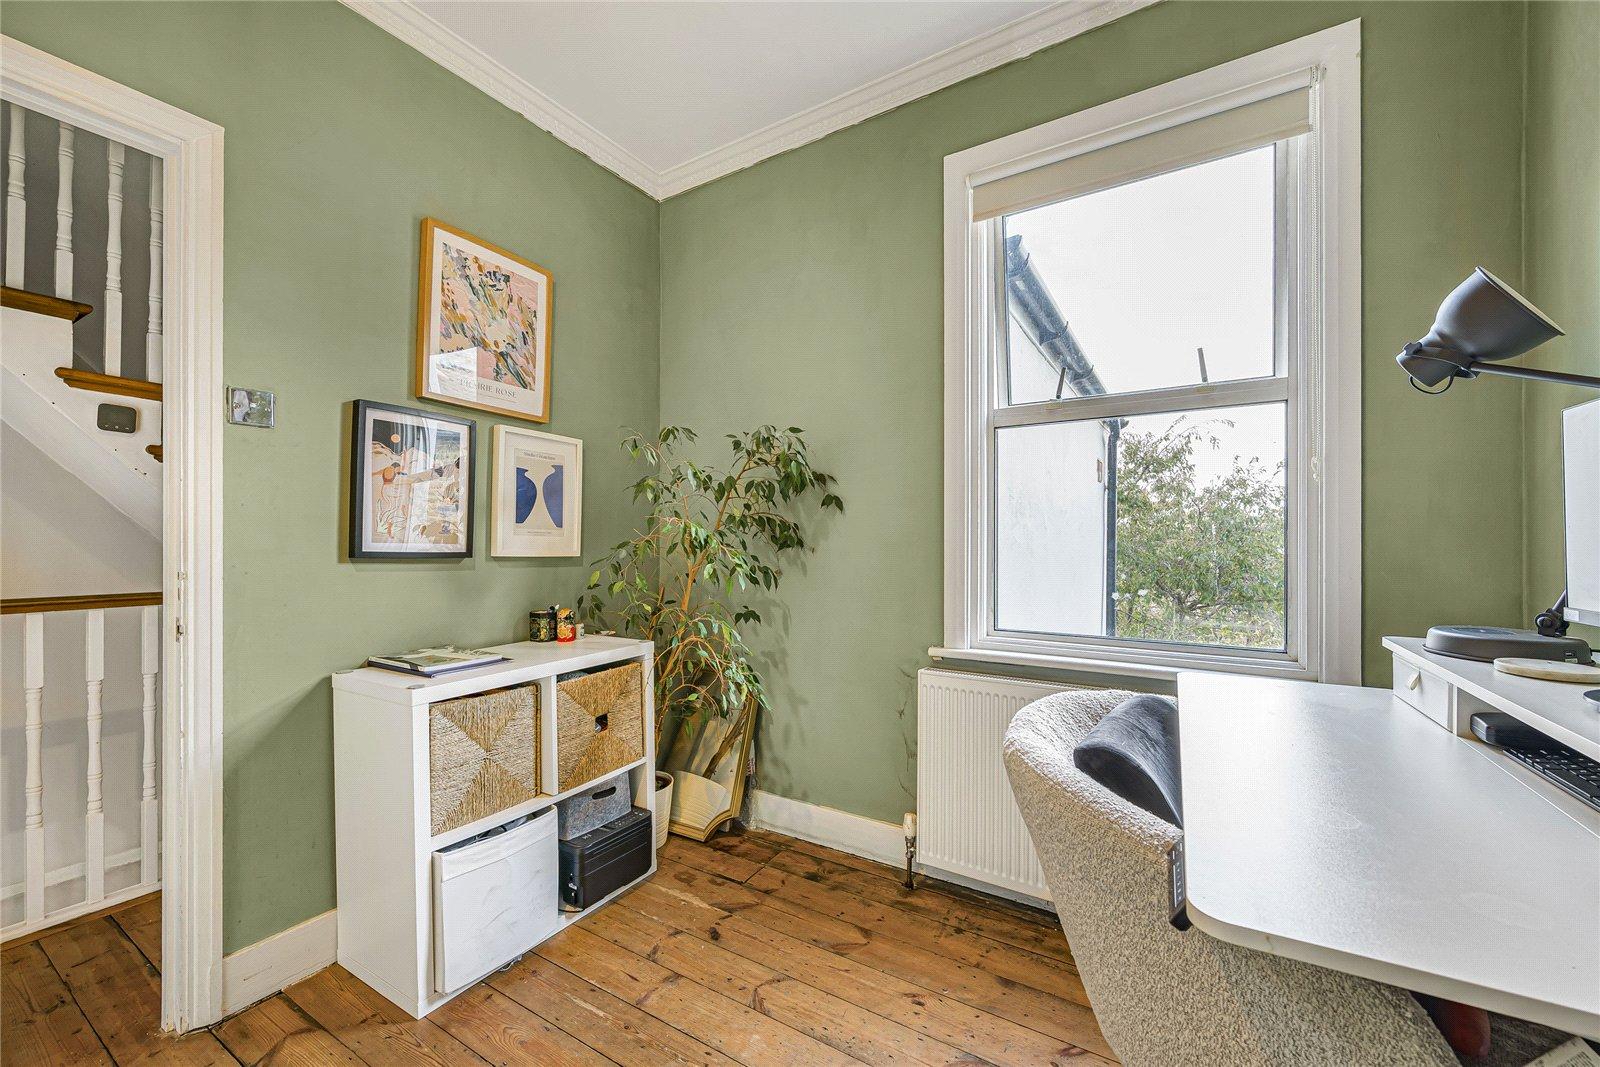
Bedroom 3/Study: 2.57m x 2.51mStripped and varnished floorboards. Views.
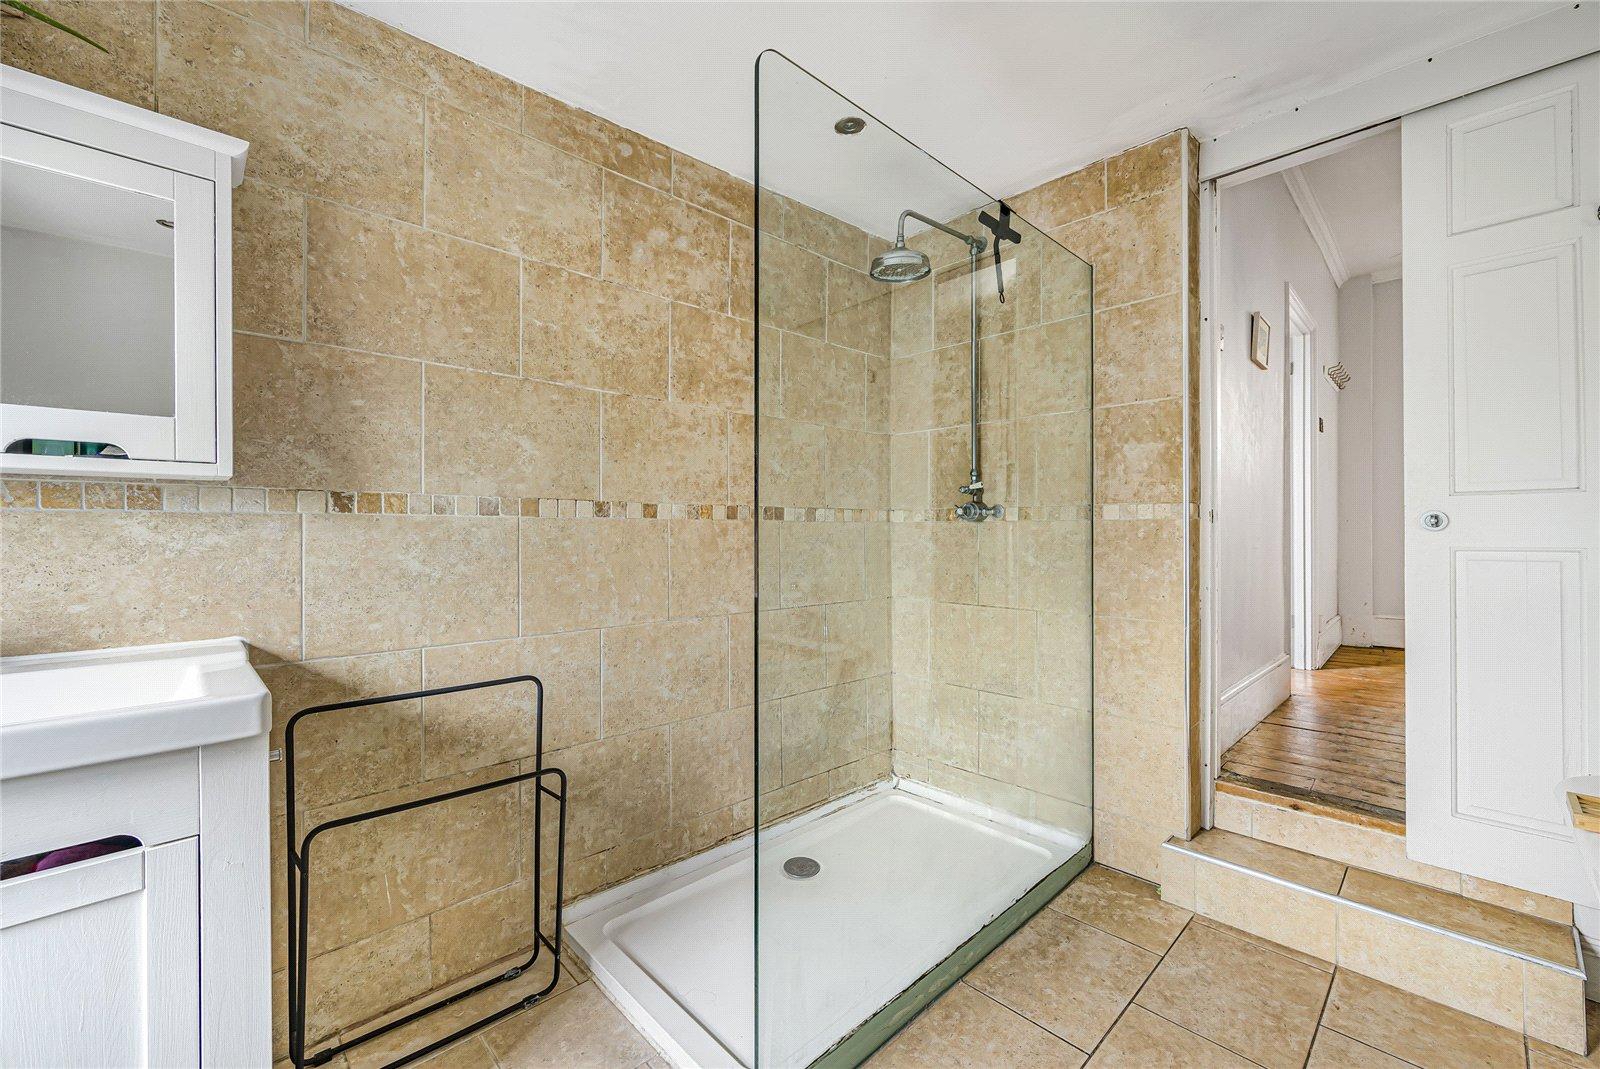
Bathroom:Fitted with a four piece suite comprising a low level WC, vanity wash hand basin, free standing roll top bath and a walk-in shower with glass screen. Tiled flooring. Tiled walls.
Lower Ground Floor: Cellar:Currently used for storage. Accessed via a door from the dining room.
Kitchen: 3.02m x 2.6mFitted with a range of modern wall and base units with complementary oak work surfaces. Electric Neff oven and hob. Tiled flooring. Part tiled walls. Recently replaced boiler.
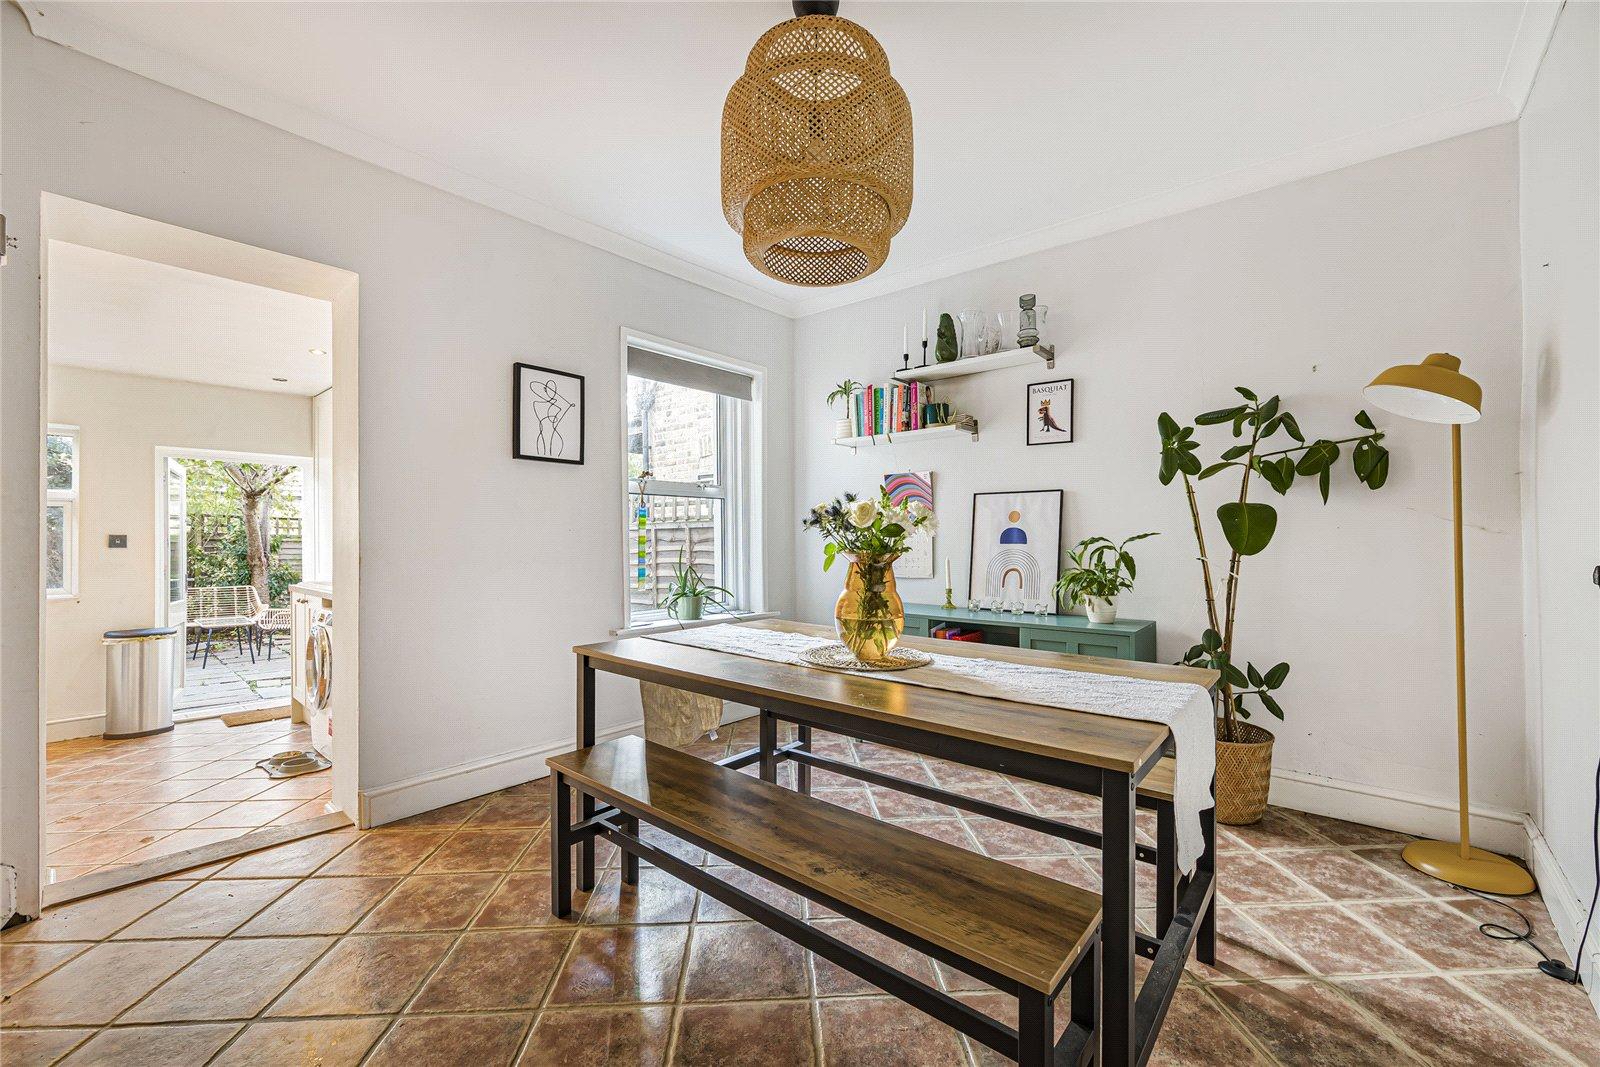
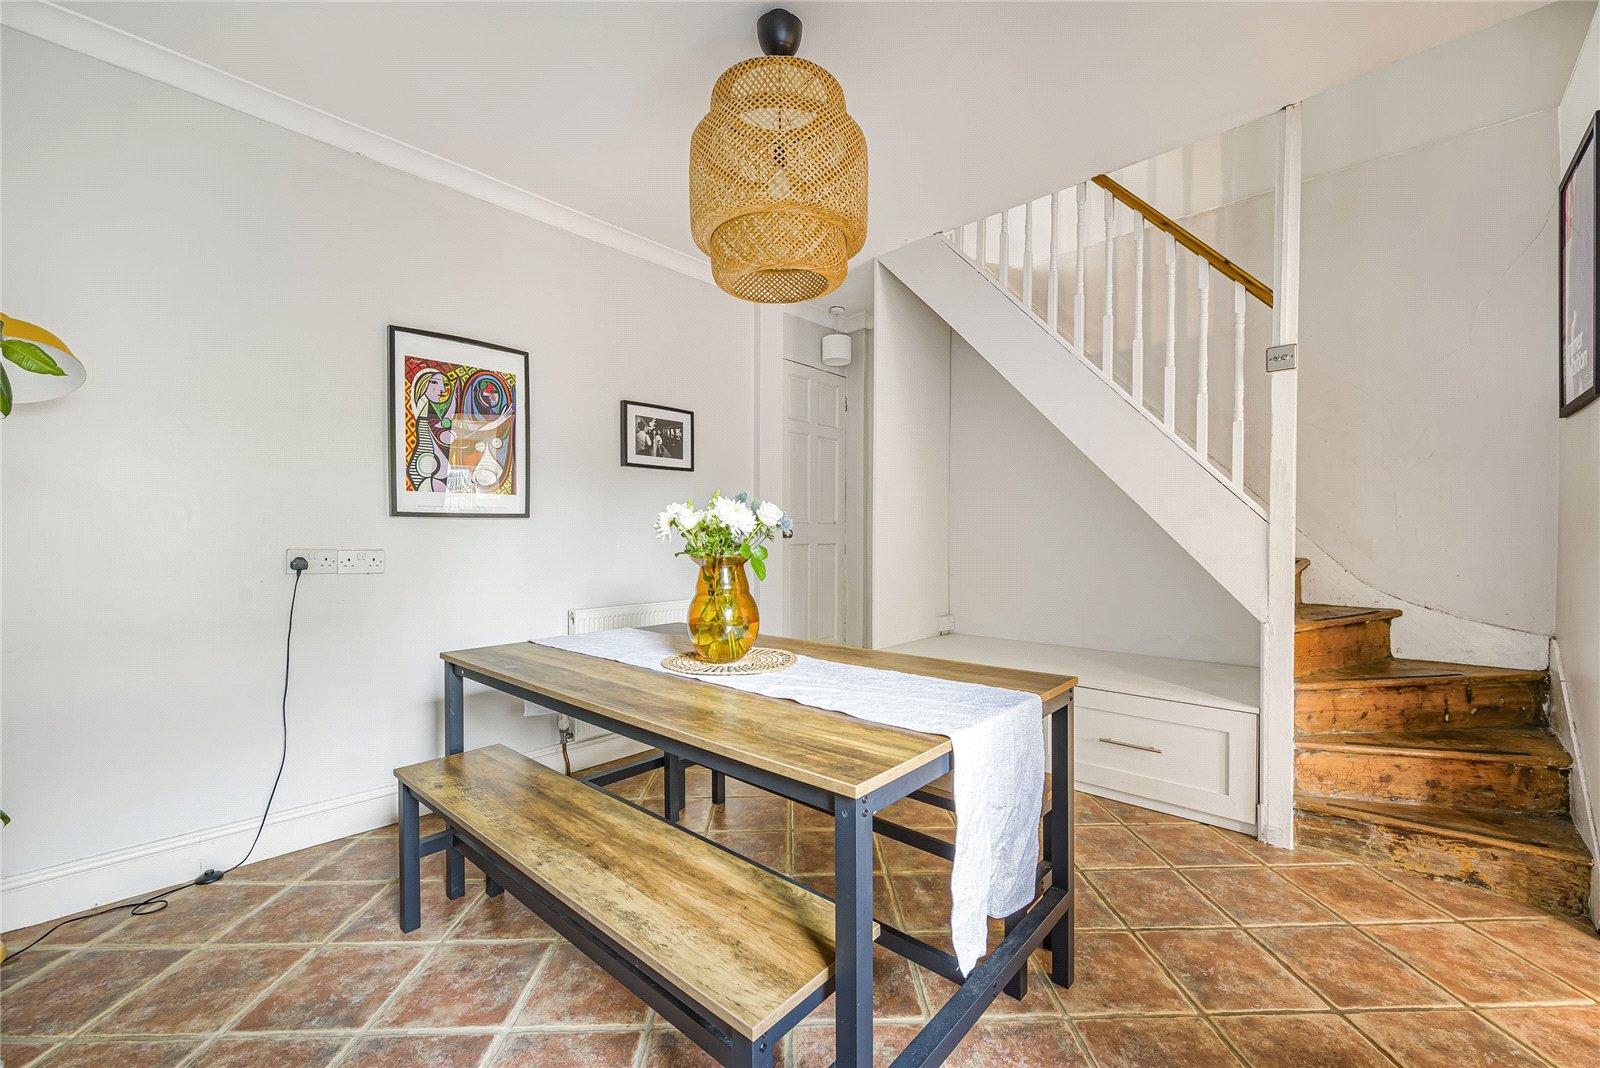
Dining Room: 3.3m x 3.25mDouble glazed window to rear. Door to cellar. Tiled flooring. Inbuilt storage bench and drawers.
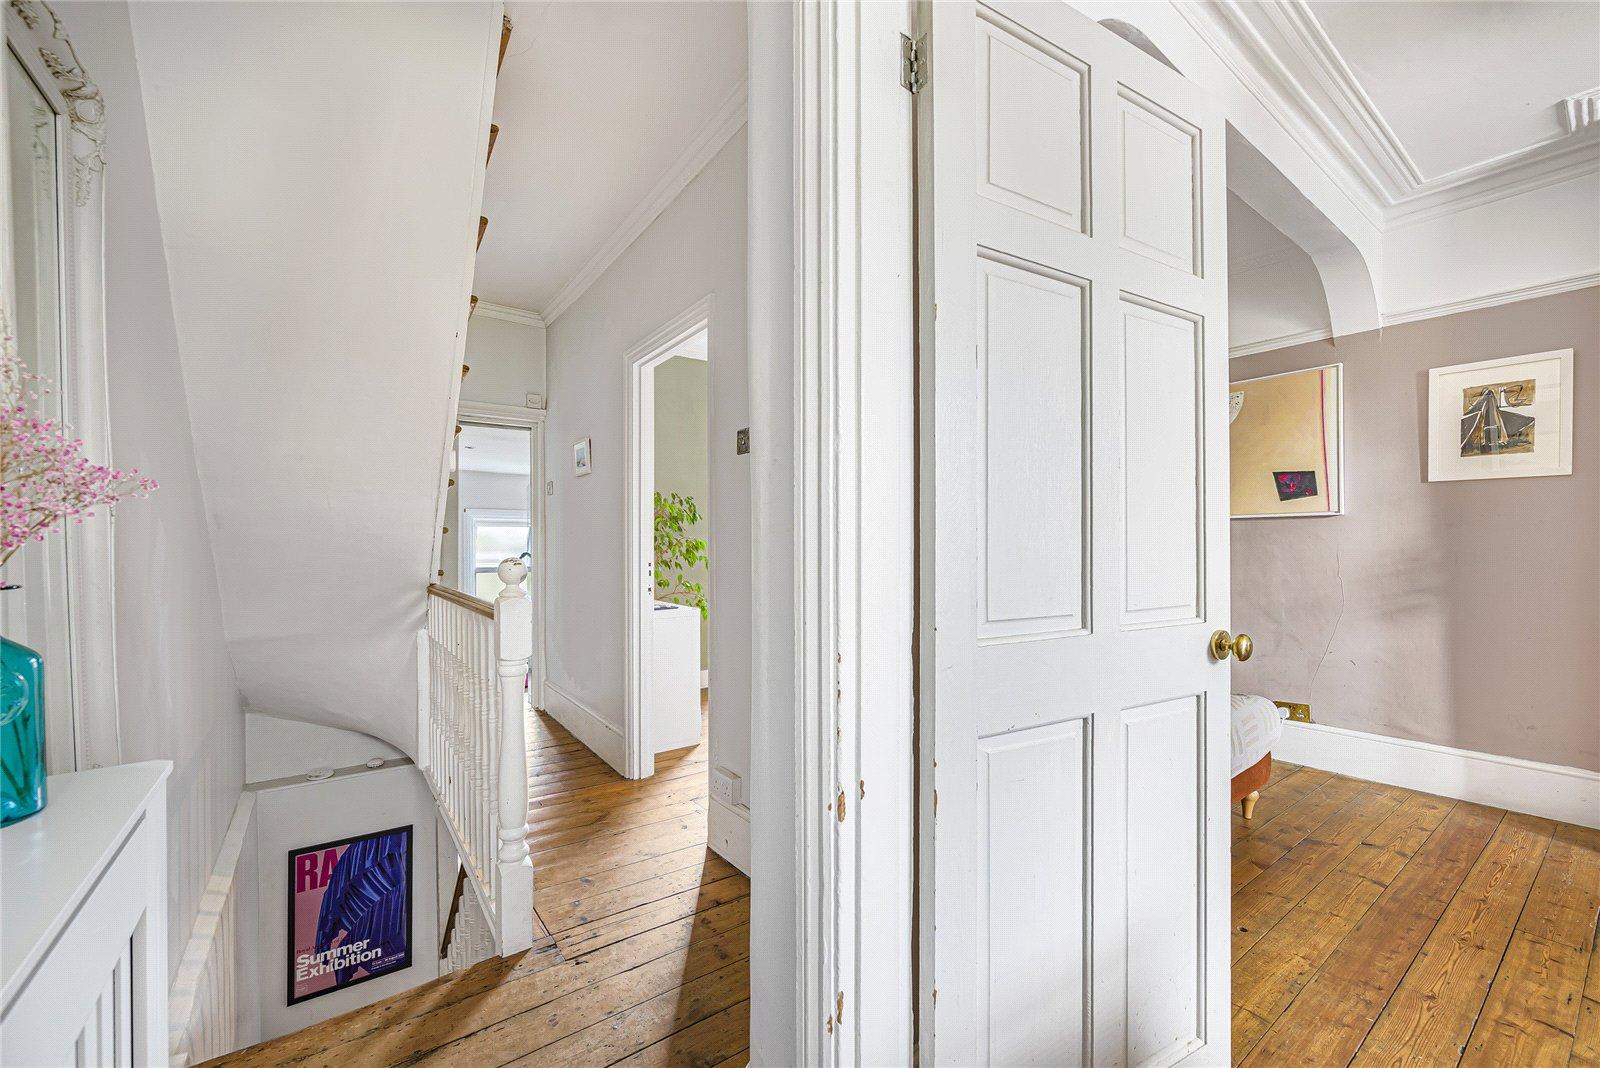
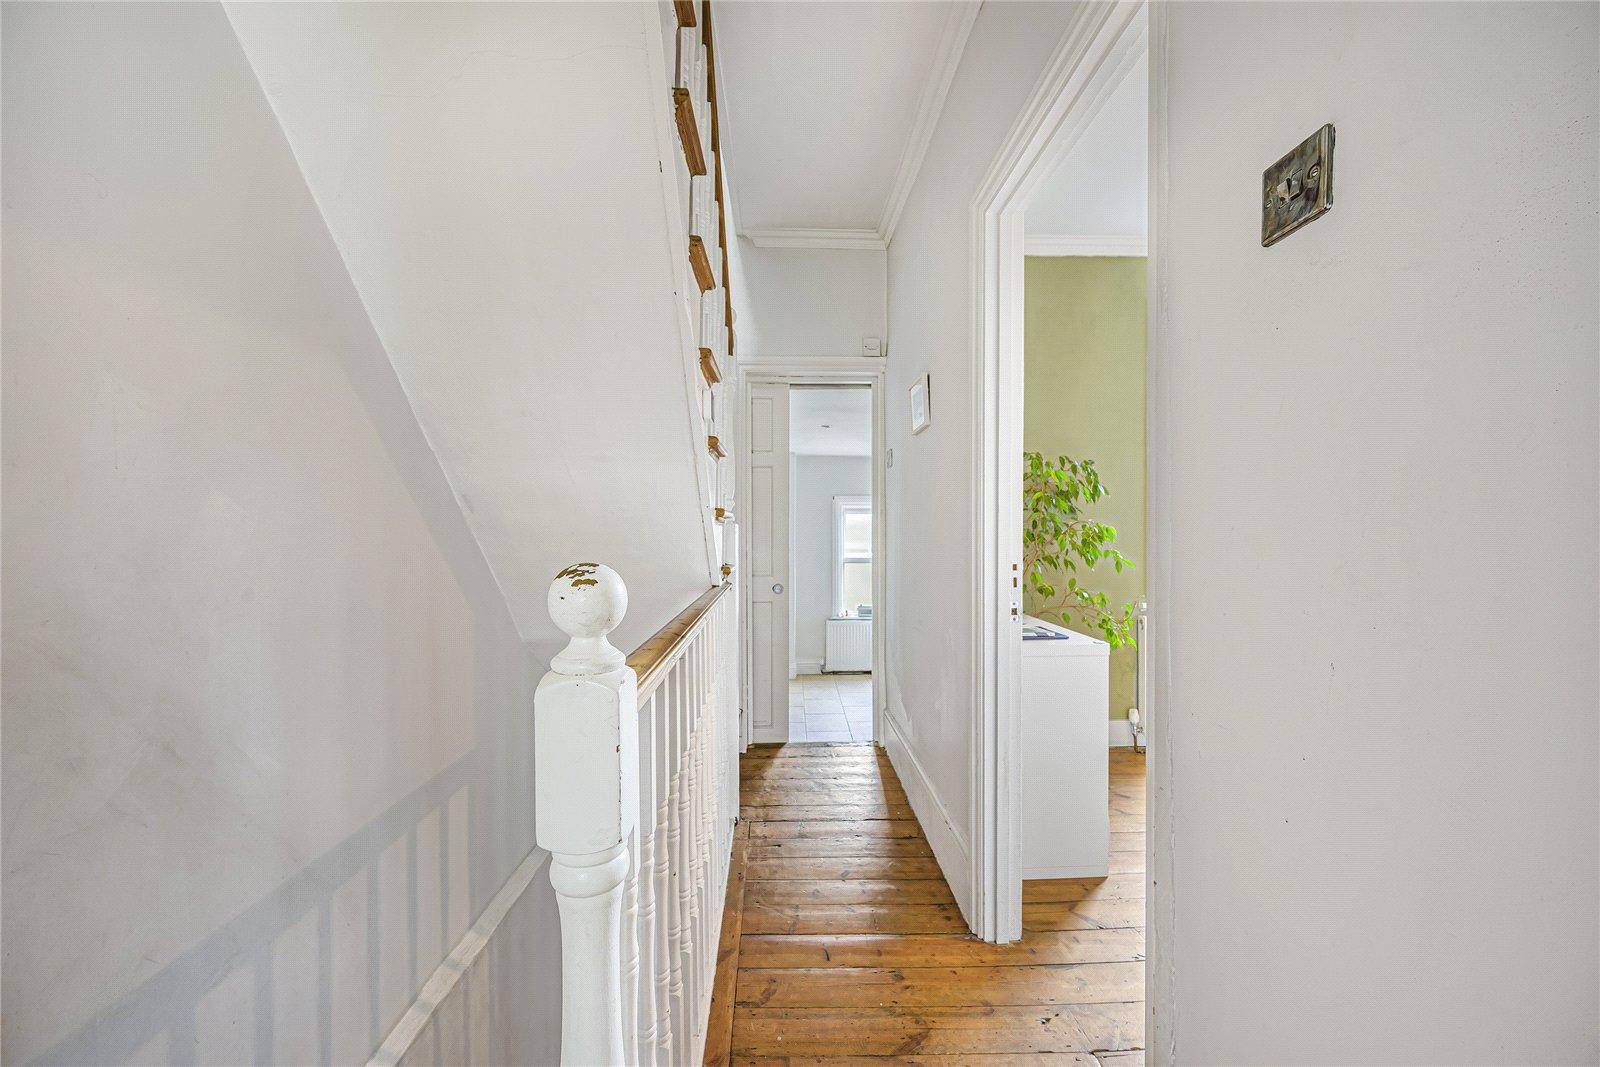
First Floor: Landing:Access to loft. Stripped and varnished floorboards.
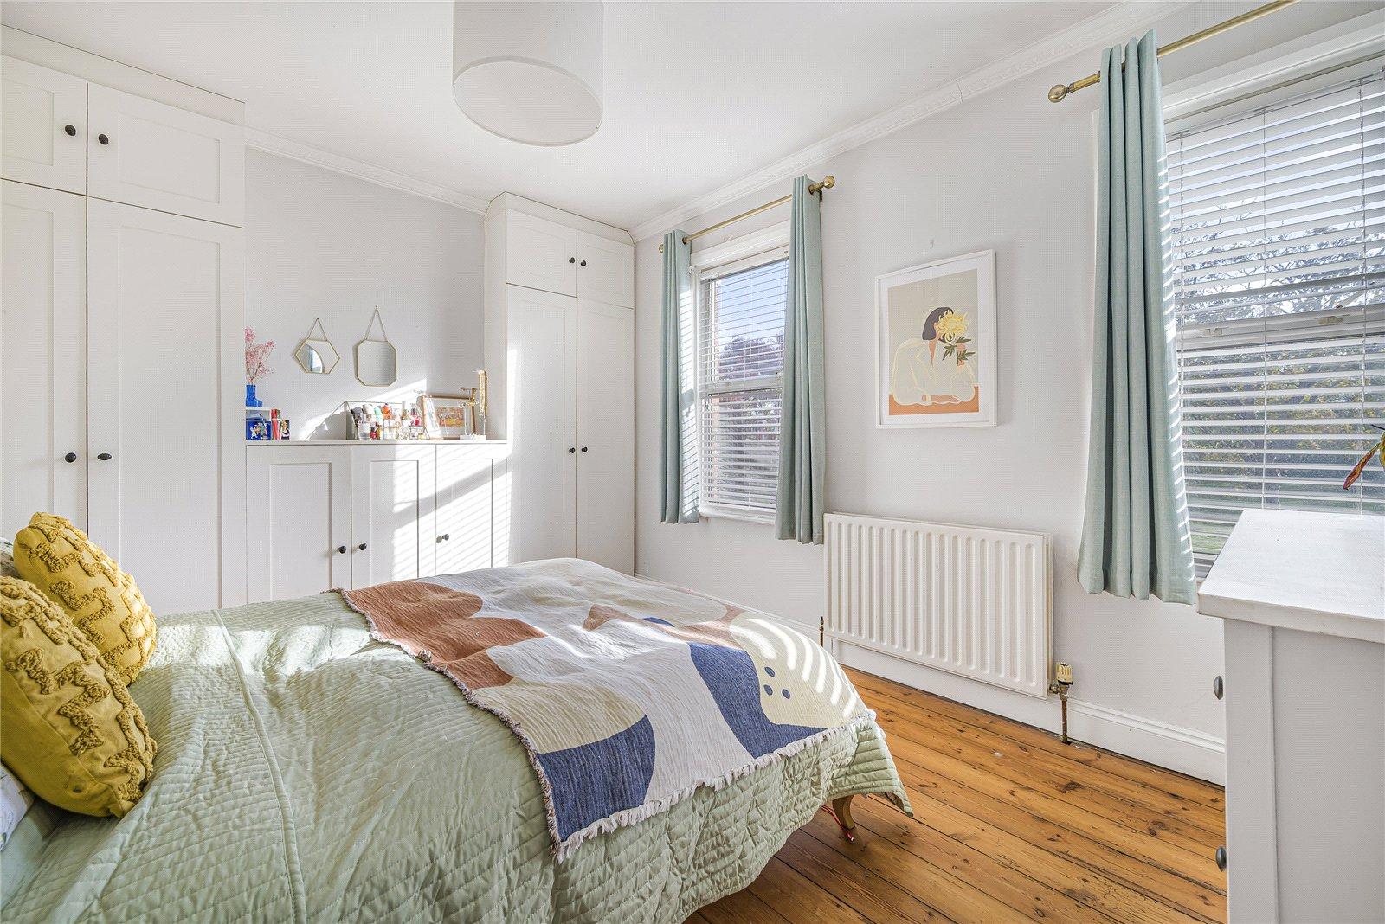
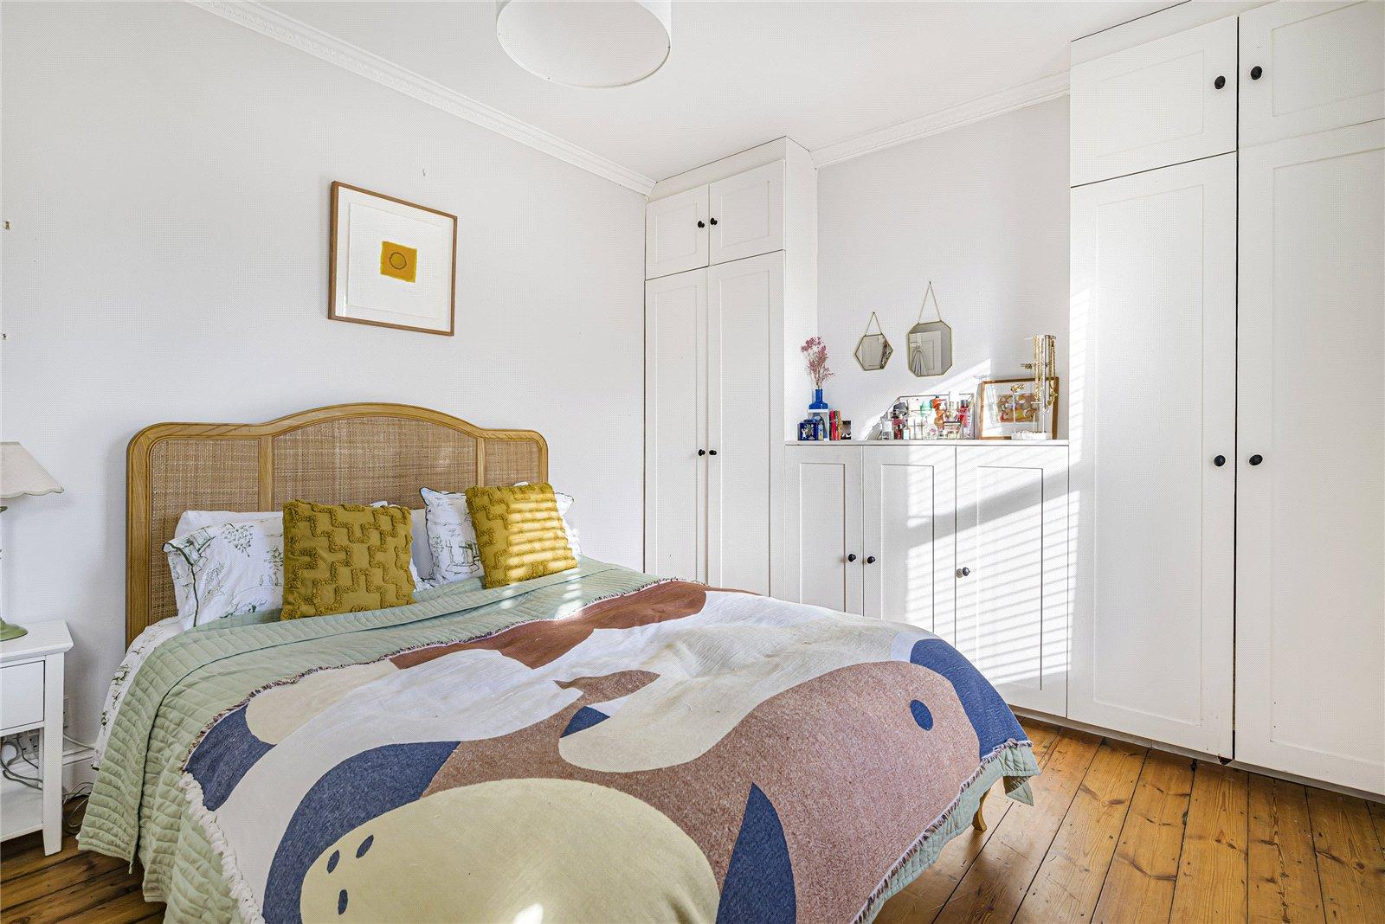
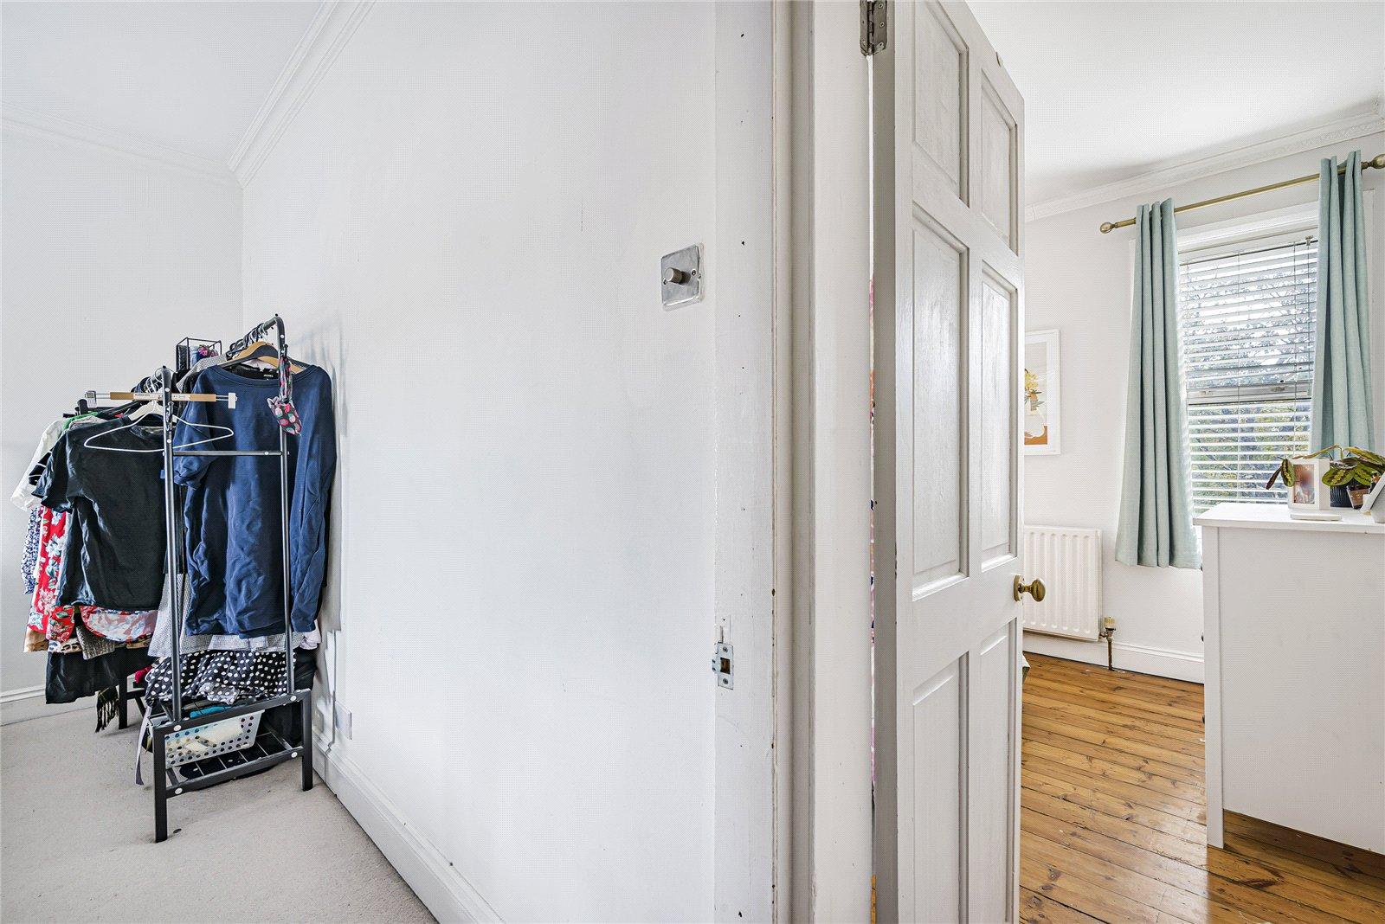
Bedroom 1: 4.3m x 3.23mTwo double glazed windows to front. Stripped and varnished floorboards. Built in wardrobes. Views across Winns Common.
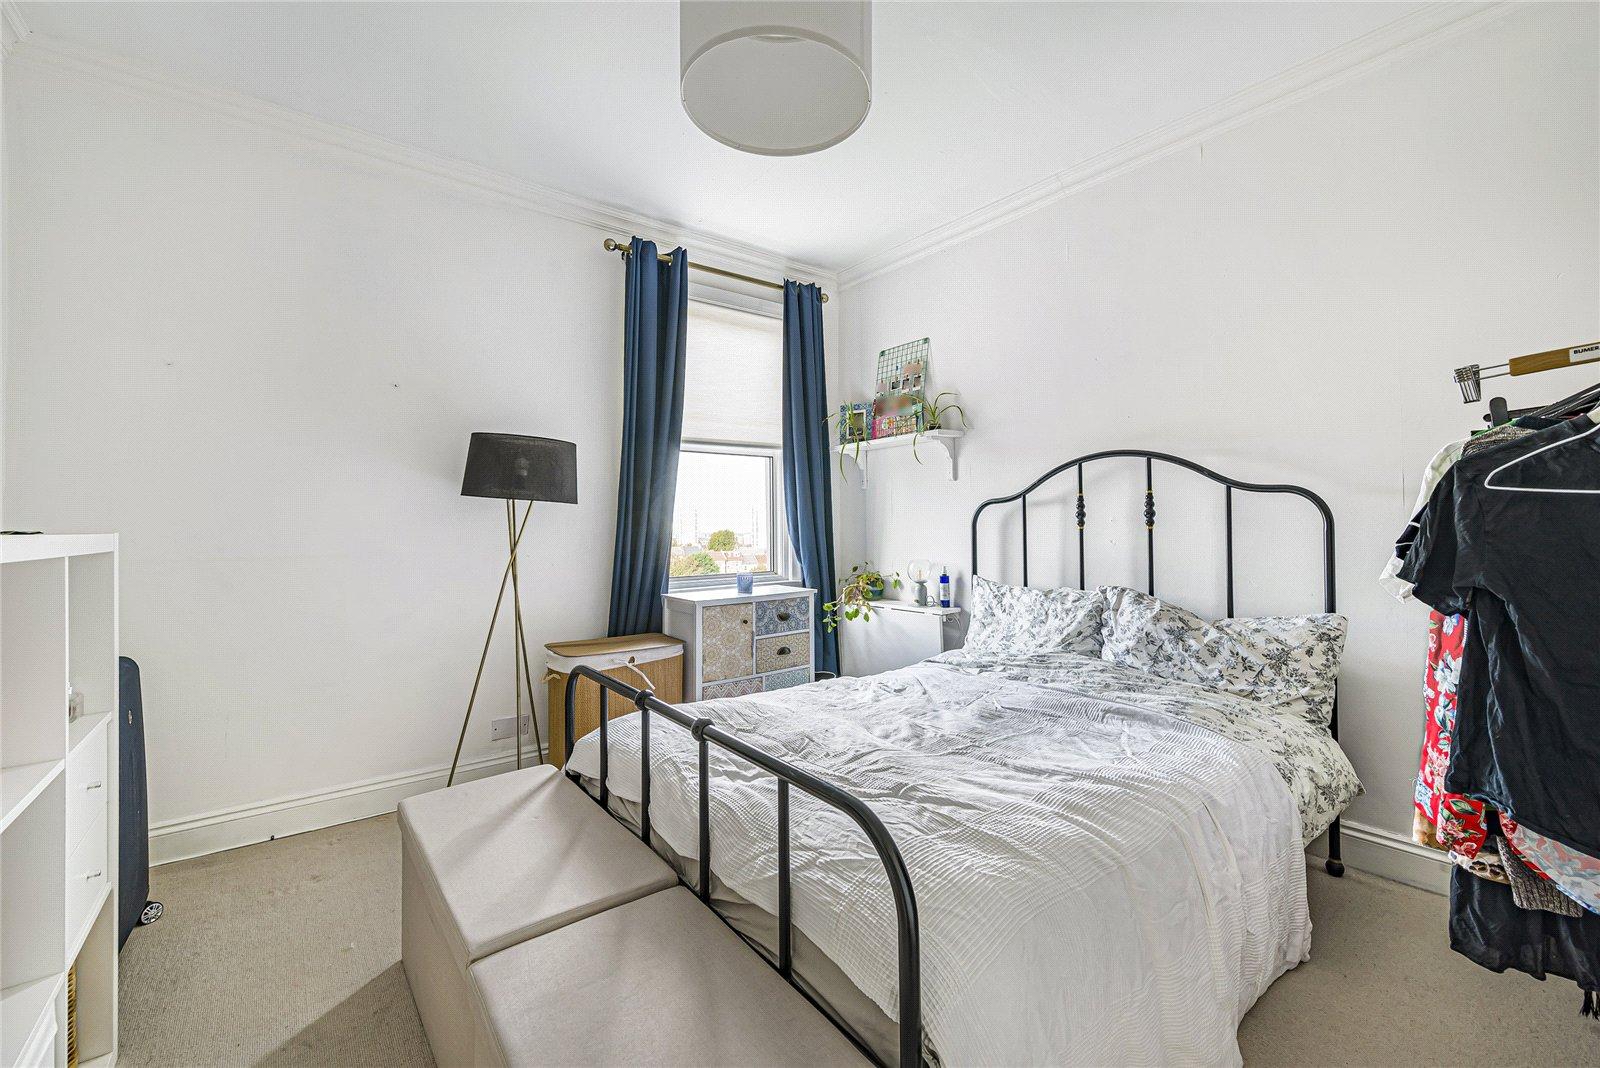
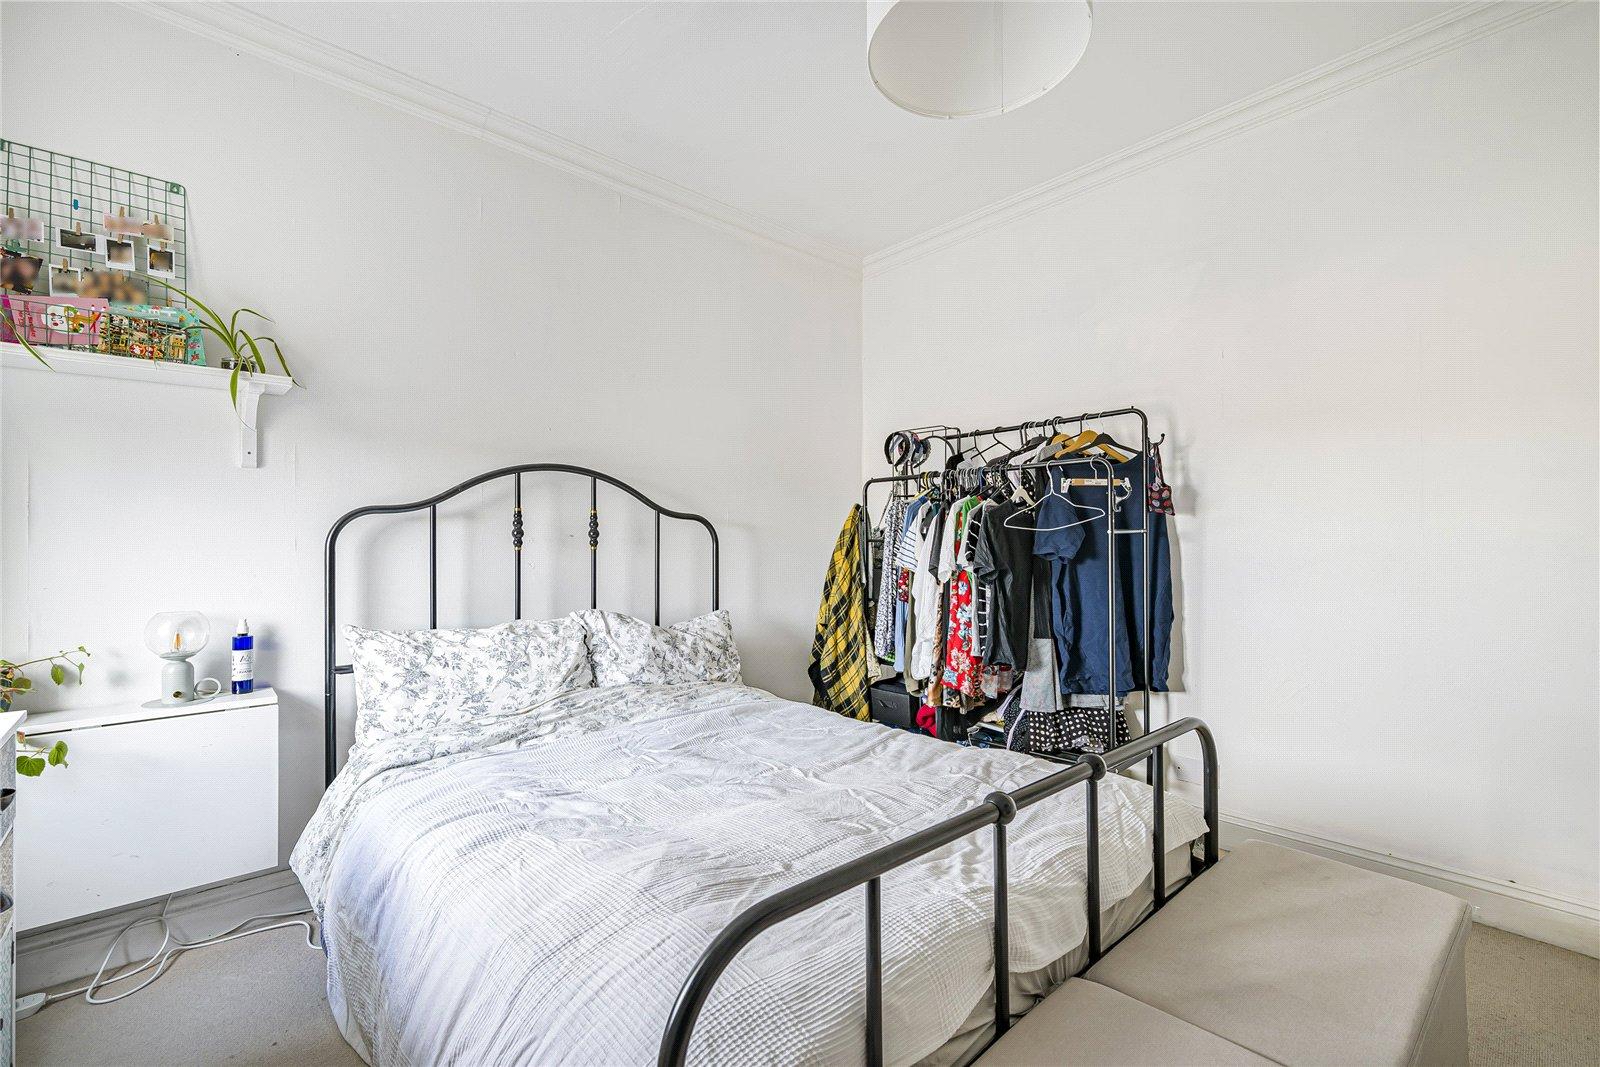
Bedroom 2: 3.53m x 3.38mDouble glazed window to rear. Carpet as fitted.