Property Description
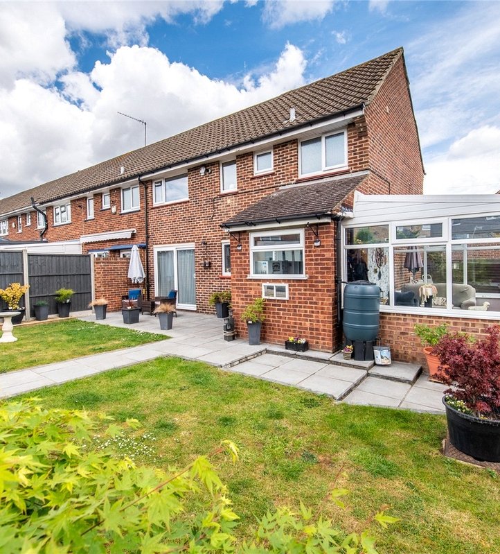
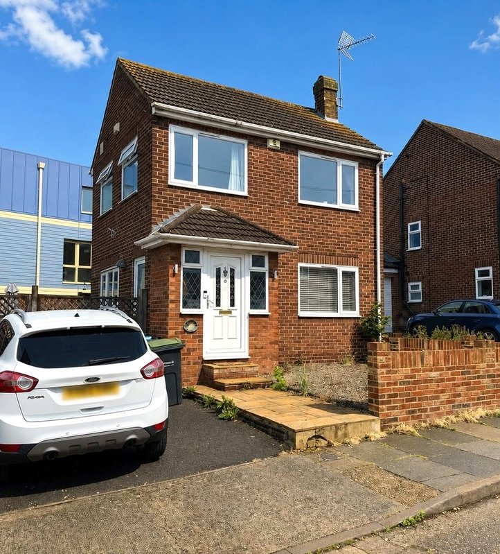
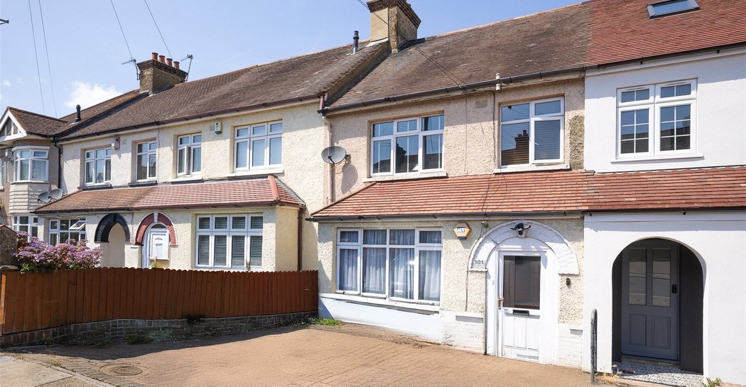
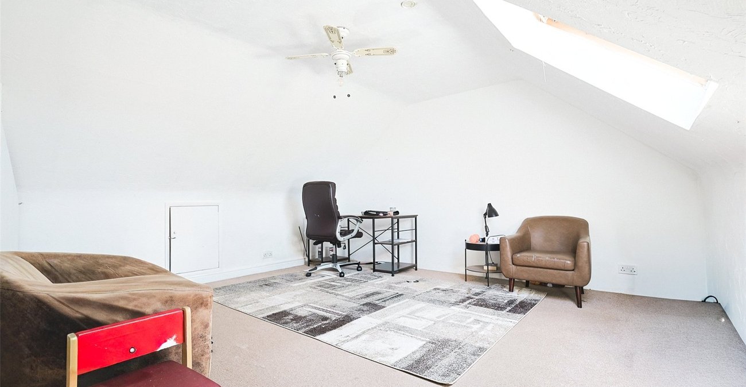
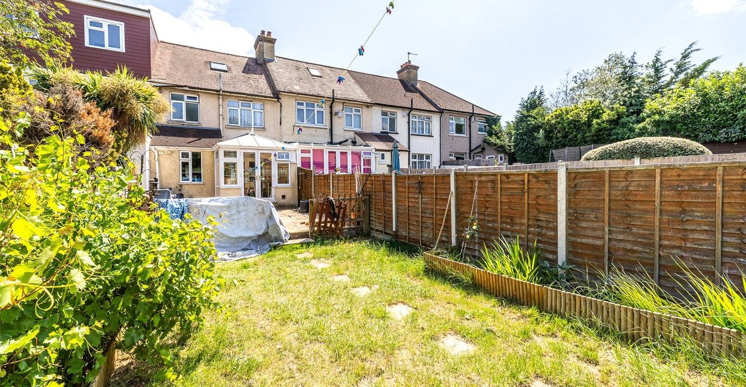
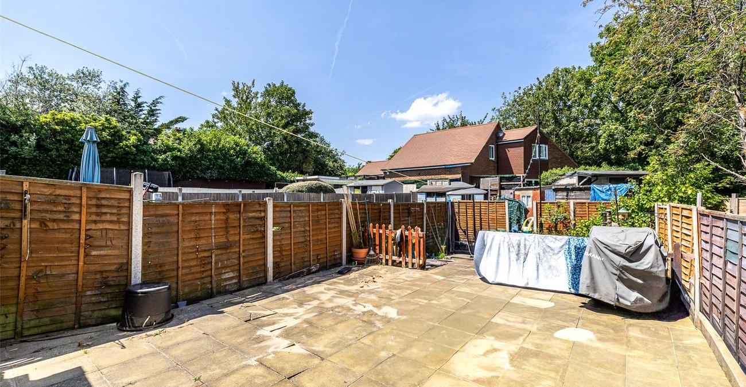
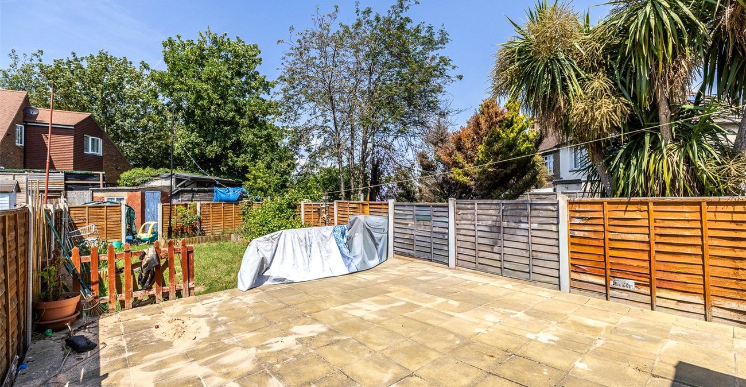
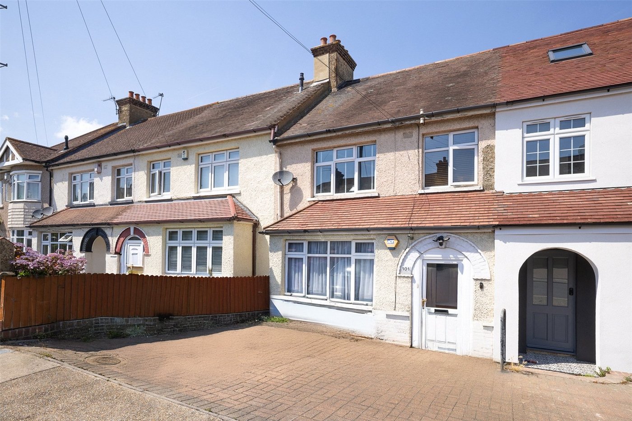
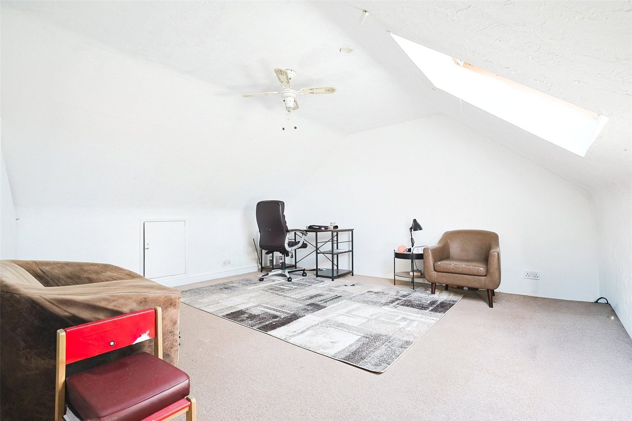
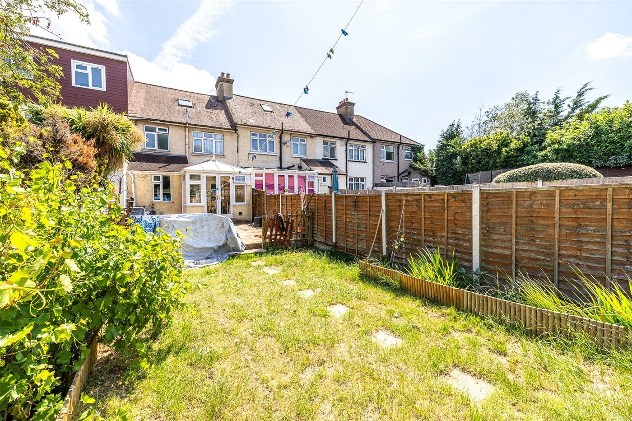
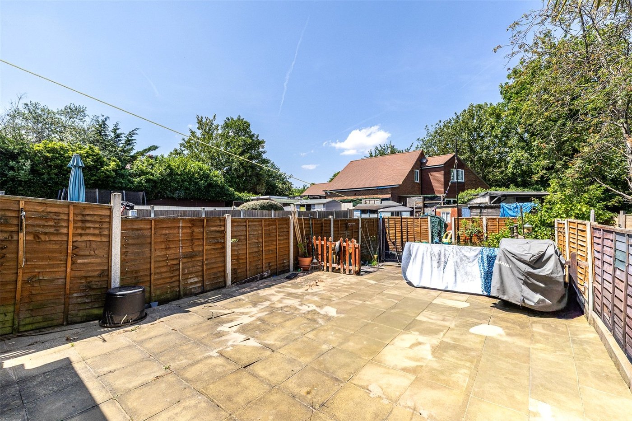
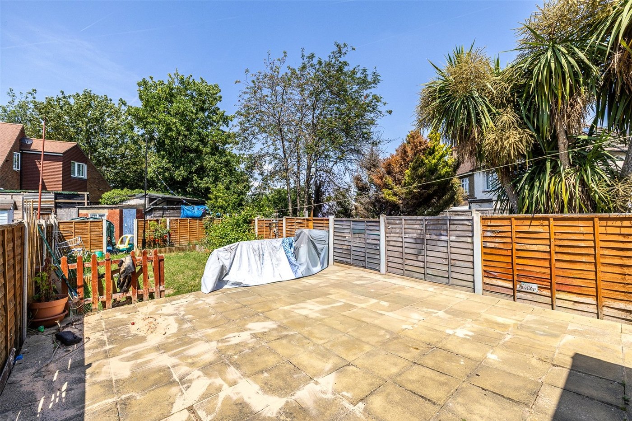
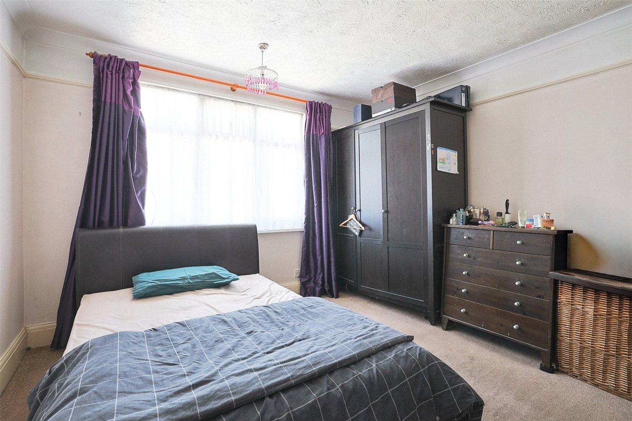
GUIDE PRICE £350000-£400000. This THREE/FOUR BEDROOM MID TERRACE RESIDENCE has received GROUND FLOOR EXTENSION which provides a 16' FITTED KITCHEN with space for a RANGE COOKER and a DOUBLE GLAZED CONSERVATORY/GARDEN ROOM which leads out to the 60' REAR GARDEN with well presented PATIO and LAWNED AREAS. A LOFT CONVERSION with a staircase in the 3rd bedroom leads up to the 4th bedroom which is 16'4 x 14'7 in size, ideal for that GROWING TEENAGER. To the front is a BLOCK PAVED DRIVEWAY FOR TWO CARS. EARLY VIEWING IS STRONGLY RECOMMENDED. OFFERED WITH NO FORWARD CHAIN.
- Entrance Porch & Hallway
- Two Reception Areas
- Double Glazing
- Gas Central Heating
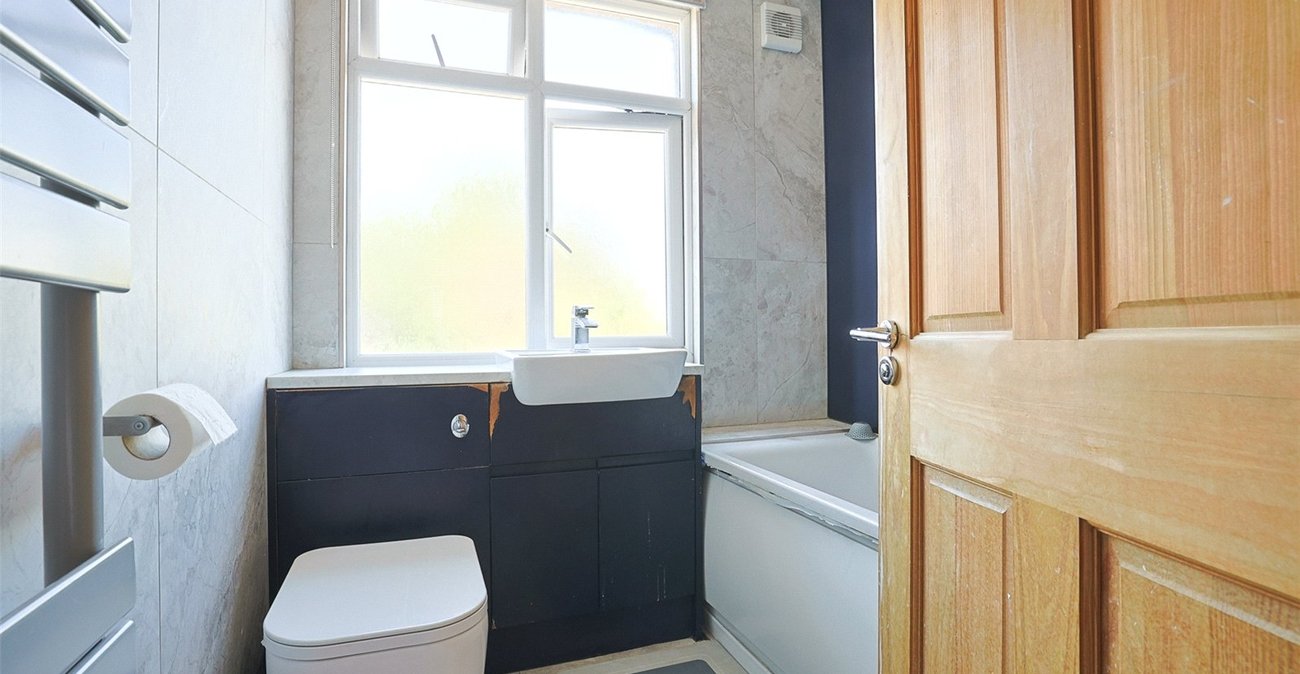
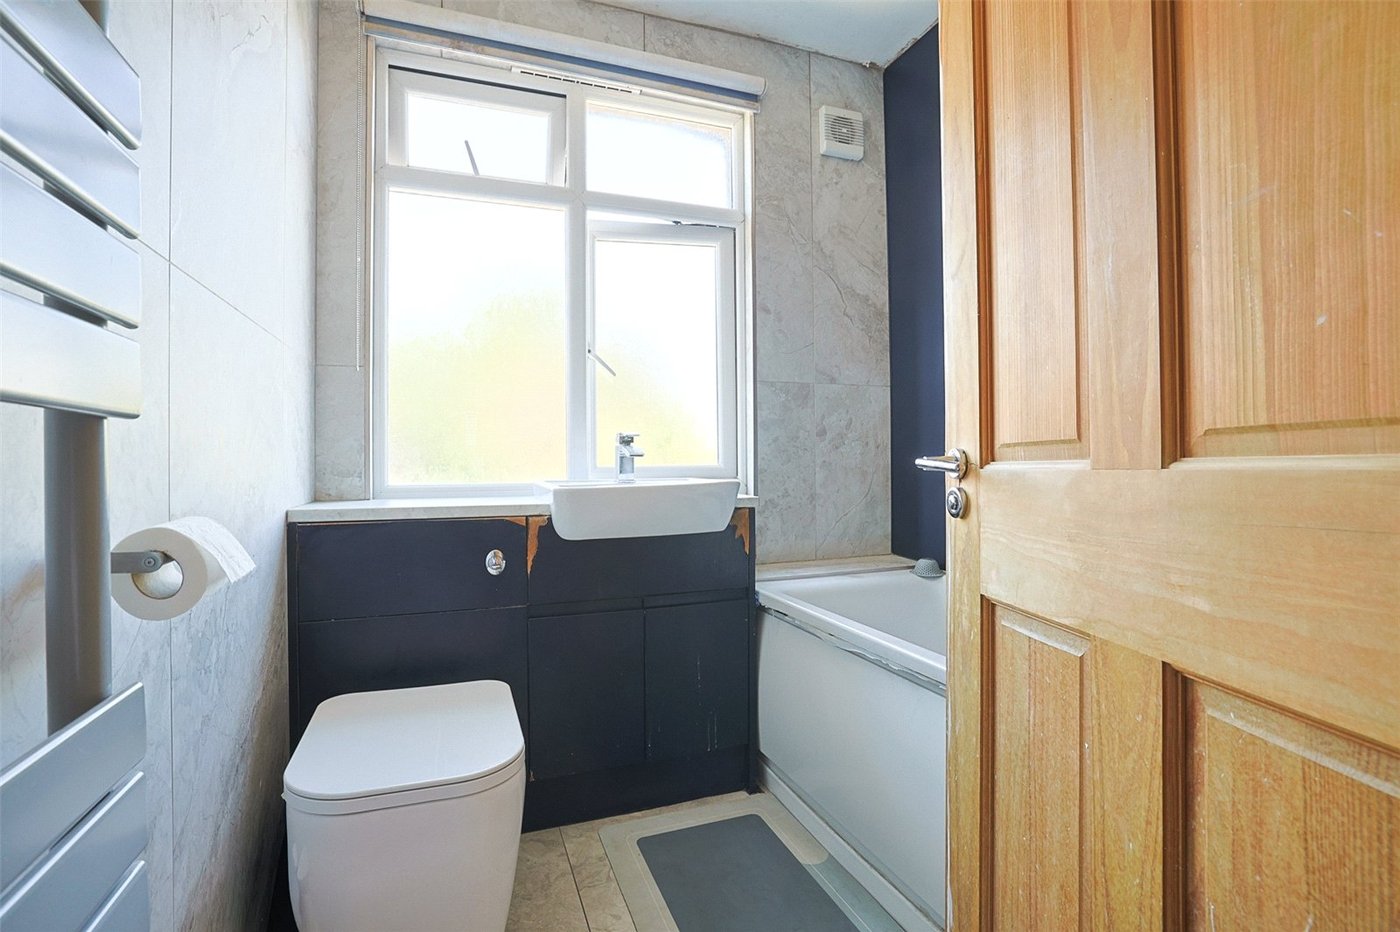
- First Floor Bathroom
- Close to Schools
- Loft Conversion providing double bedroom
- Viewing Recommended
Rooms
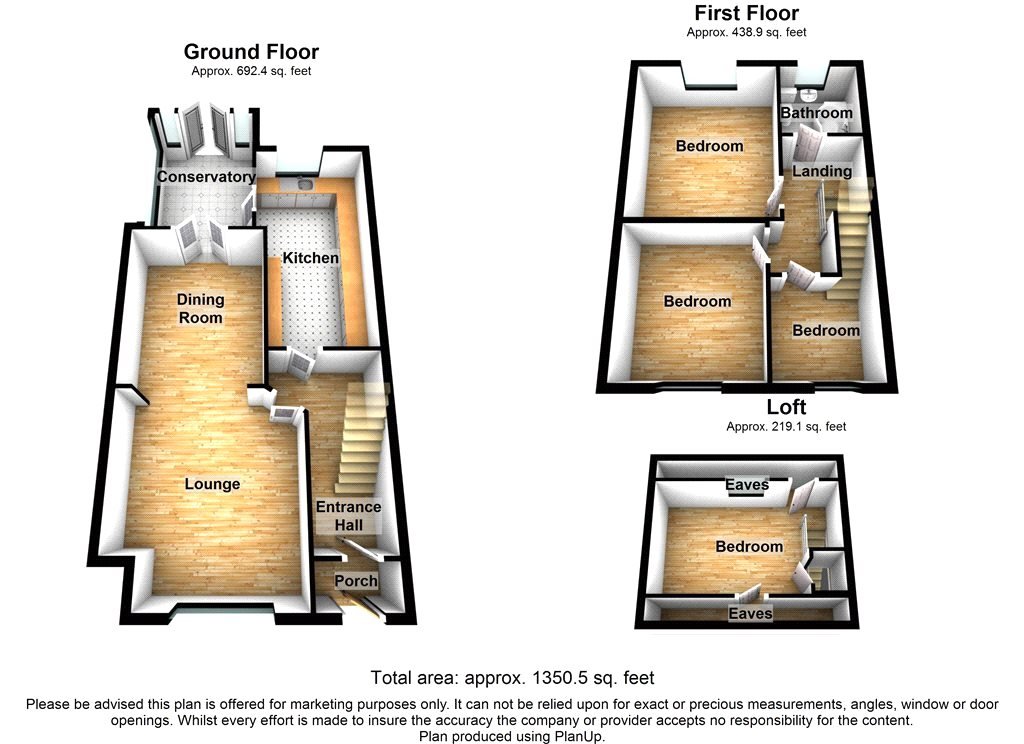
Entrance PorchEntrance Door. Carpet. Frosted glazed door to entrance hall.
Entrance Hall:Laminate wood flooring .Radiator. Coved and textured ceiling. Understairs cupboard.
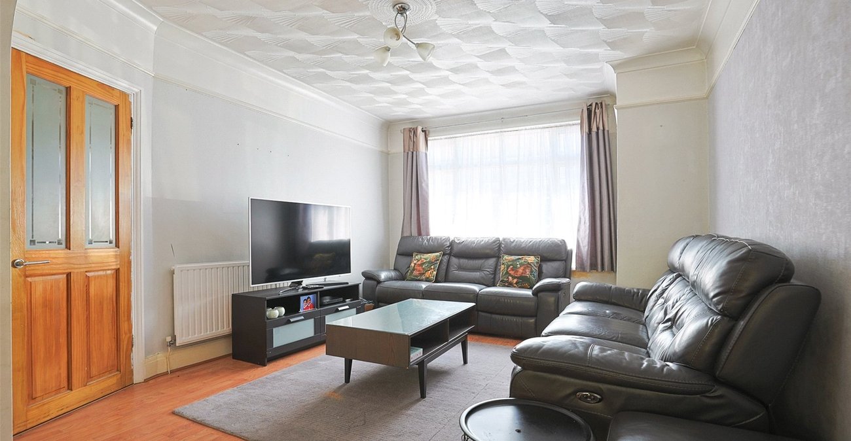
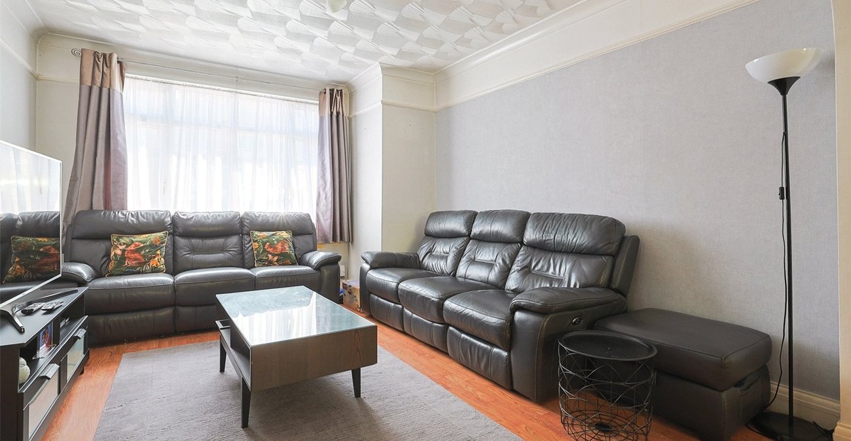
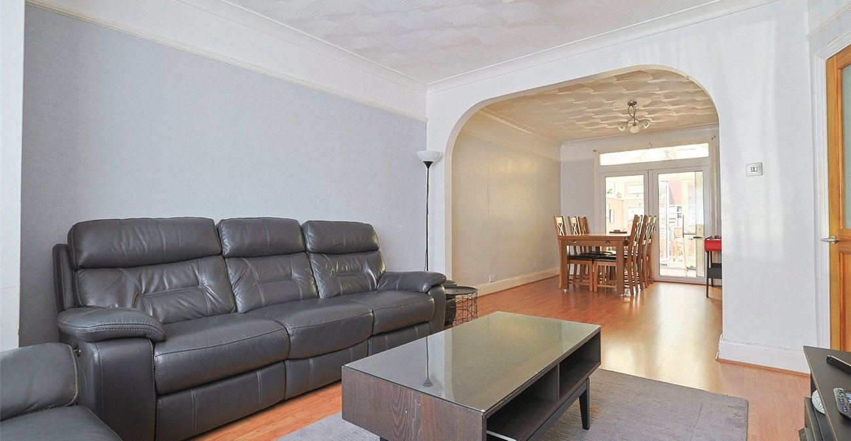
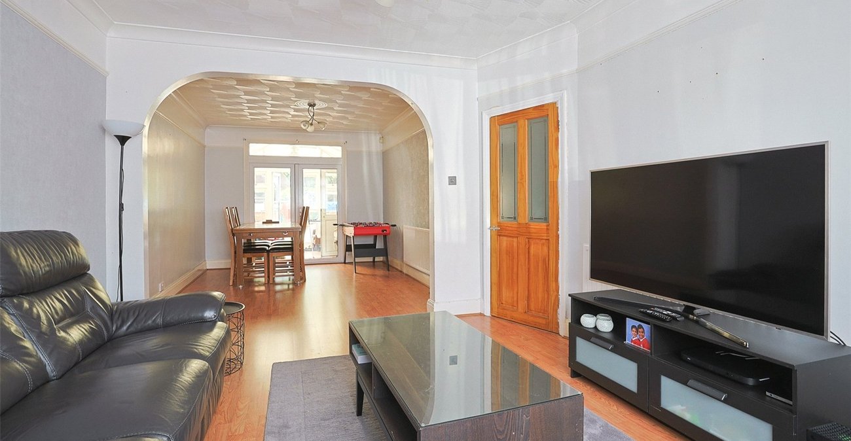
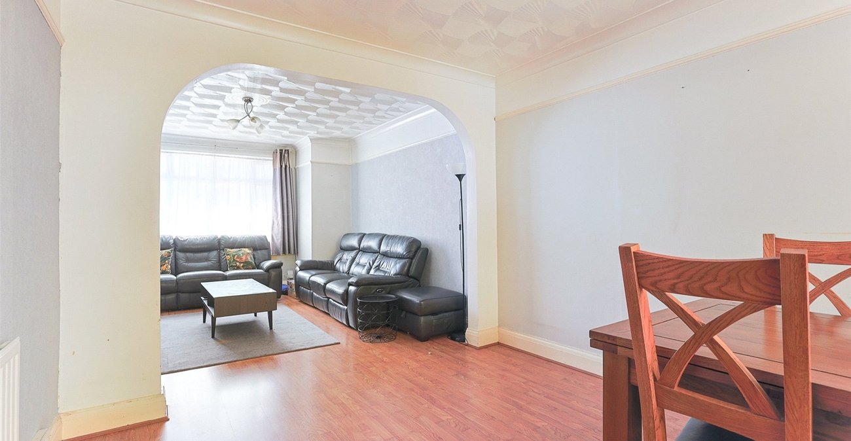
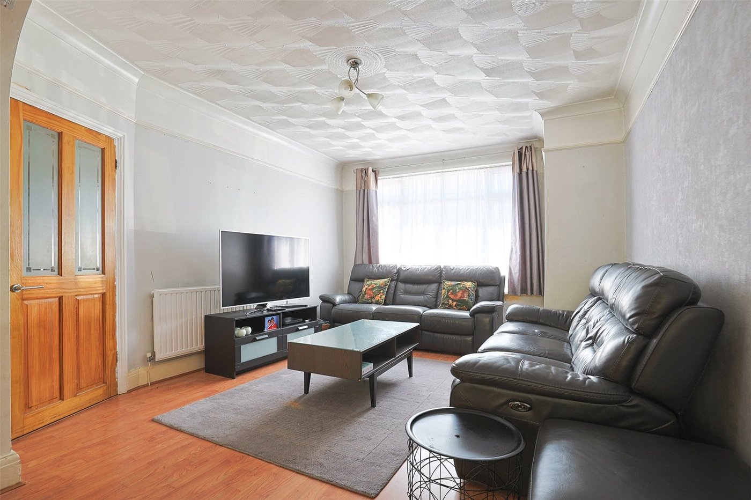
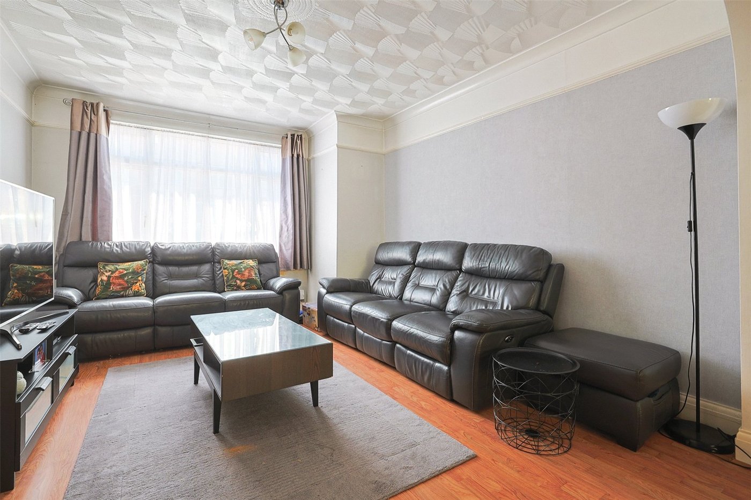
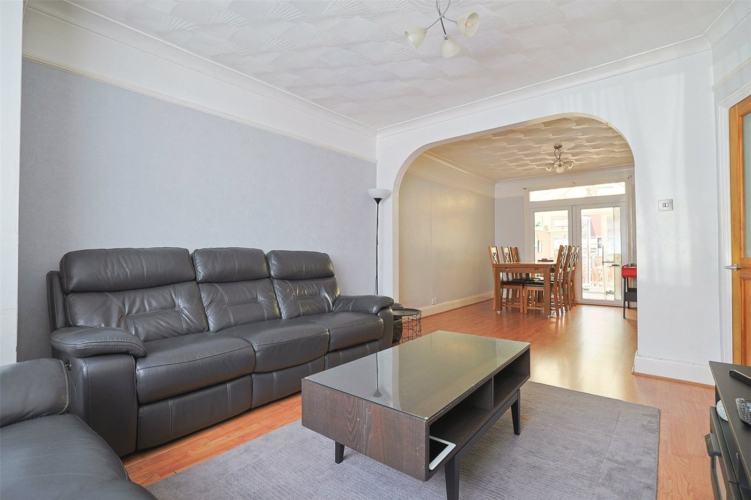
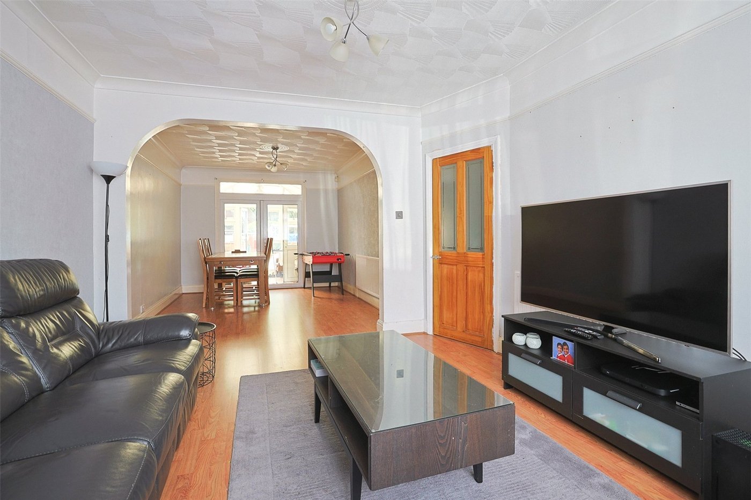
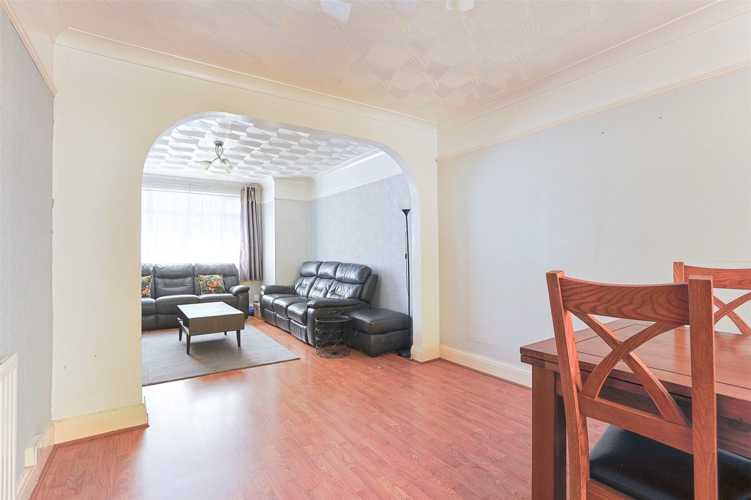
Lounge: 4.5m x 3.58mDouble glazed bay window to front. Radiator. Carpet> Coved and textured ceiling. Arch to Dining Room.
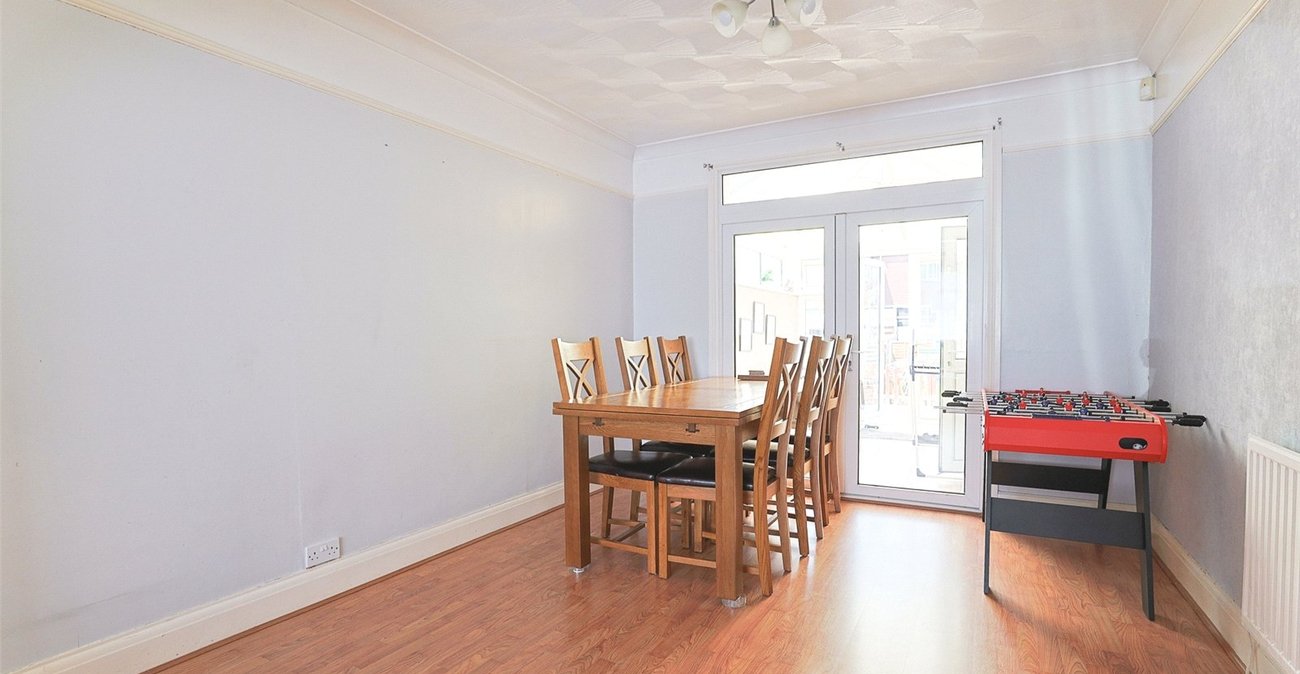
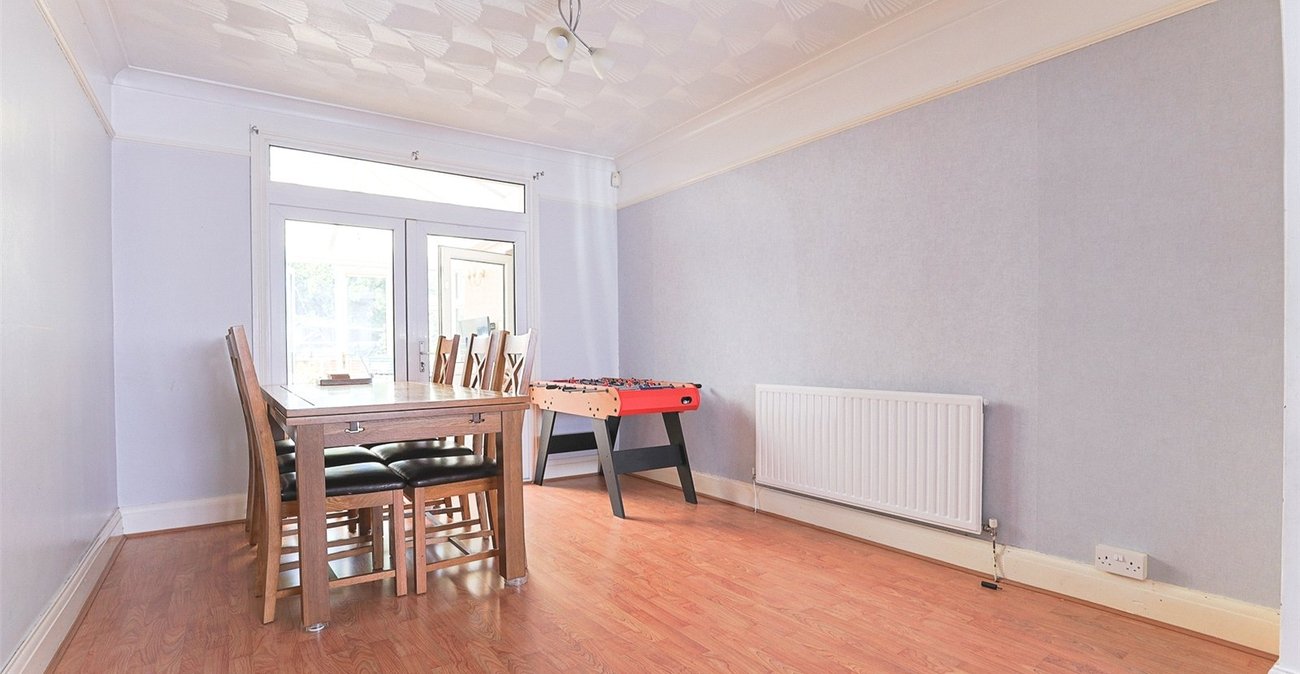
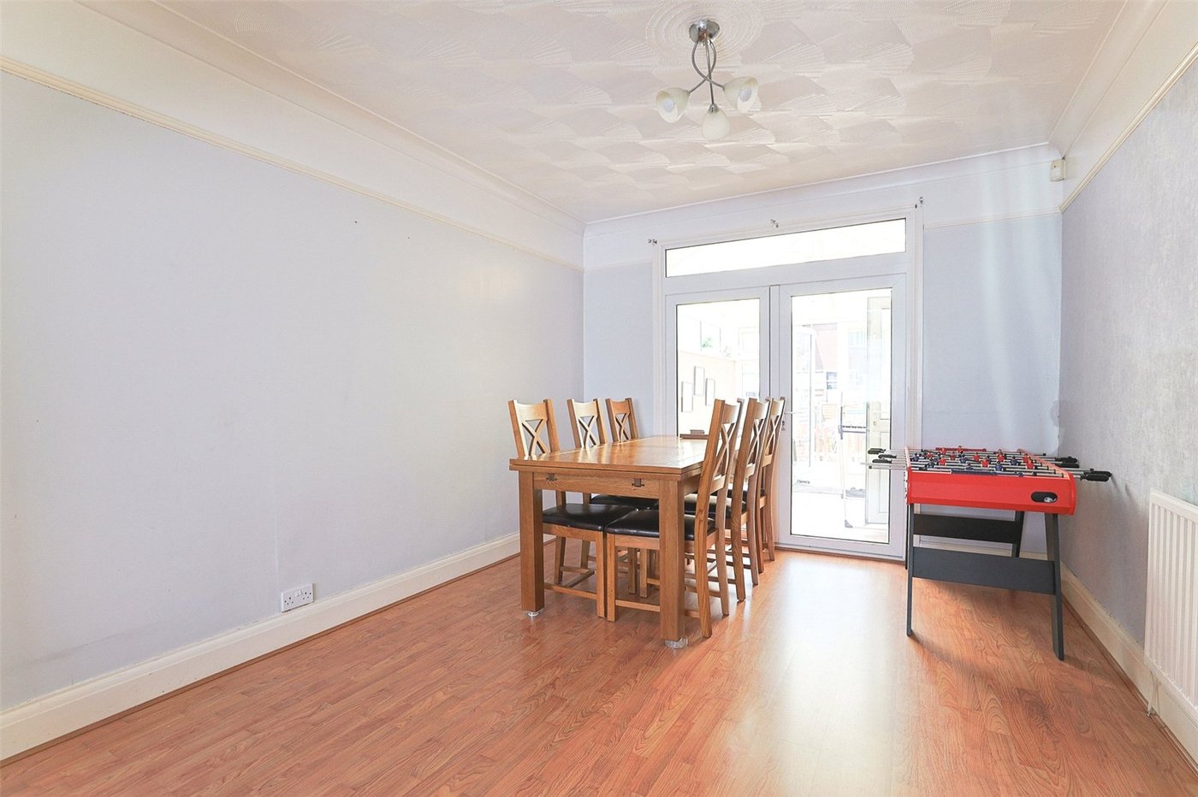
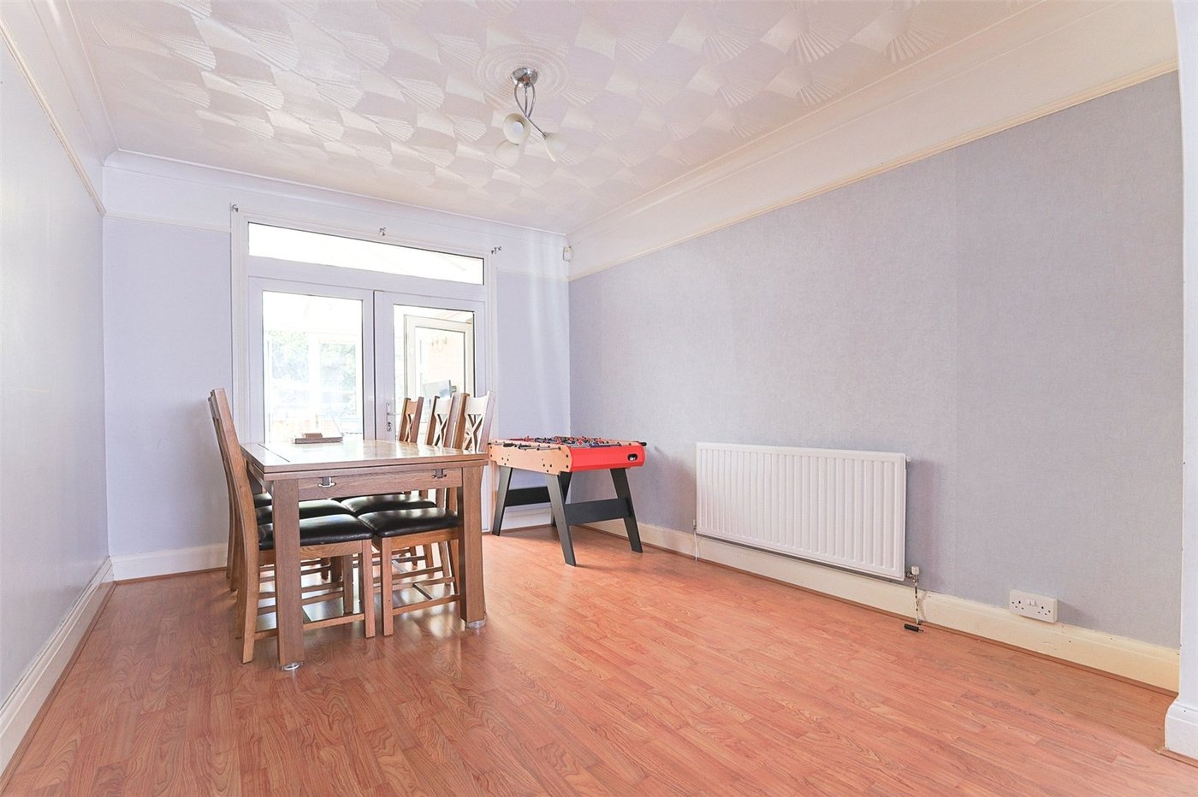
Dining Room: 4.04m x 3.2mDouble glazed French doors to conservatory. Laminate wood flooring. Radiator. Coved and textured ceiling.
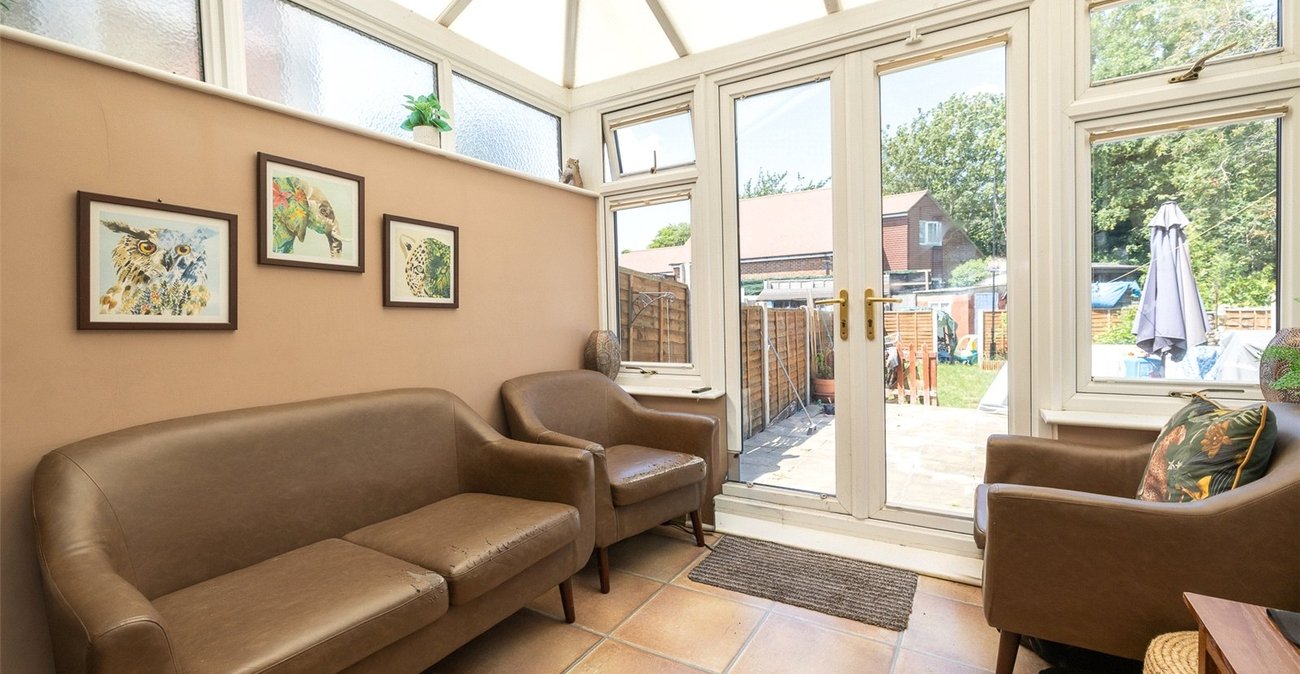
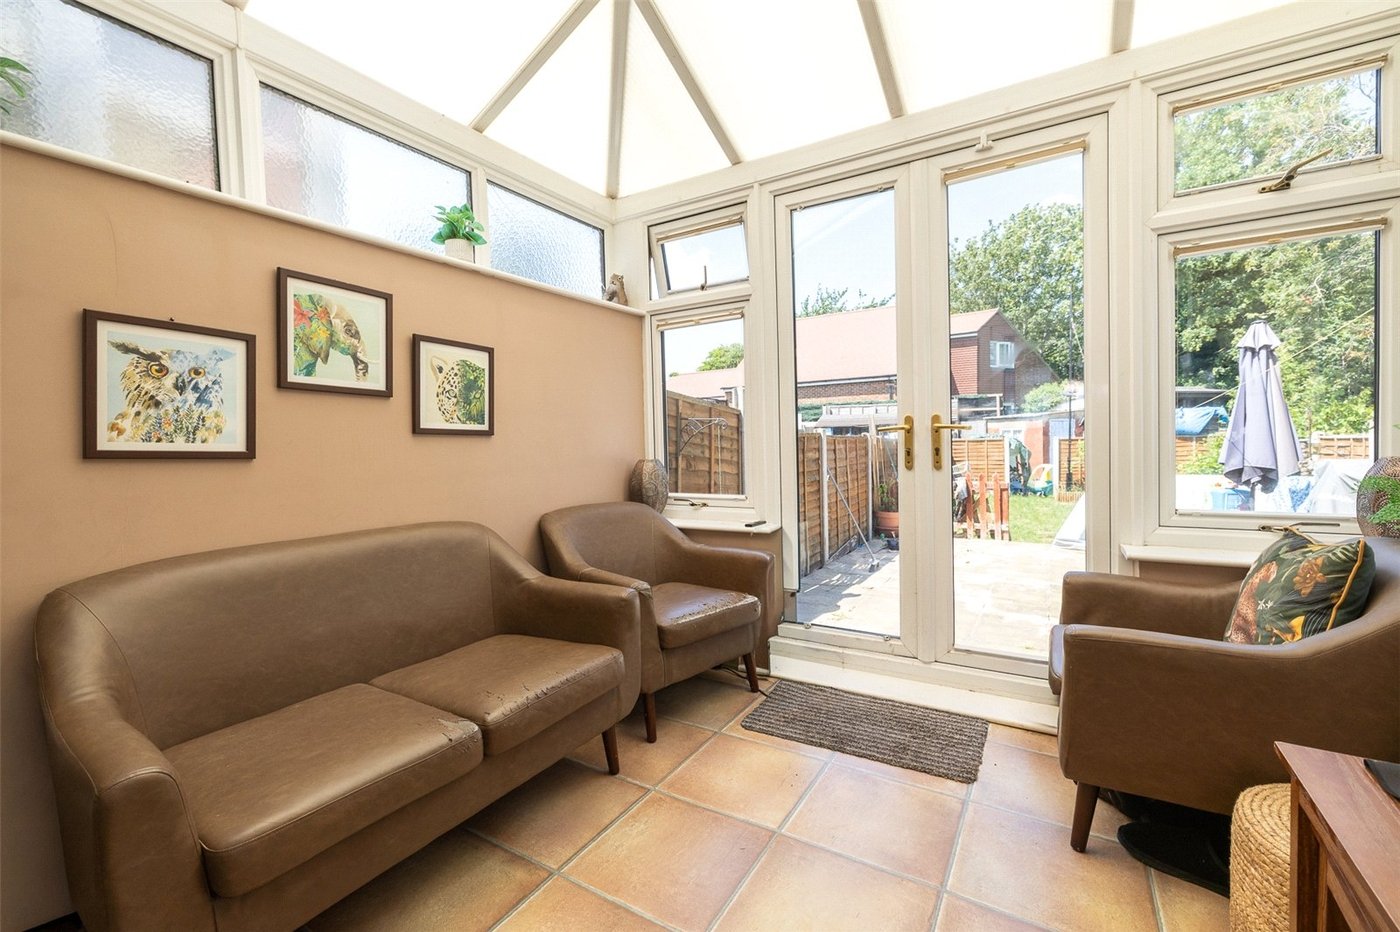
Conservatory: 3.58m x 2.54mDouble glazed French door to garden. Tiled Floor Radiator
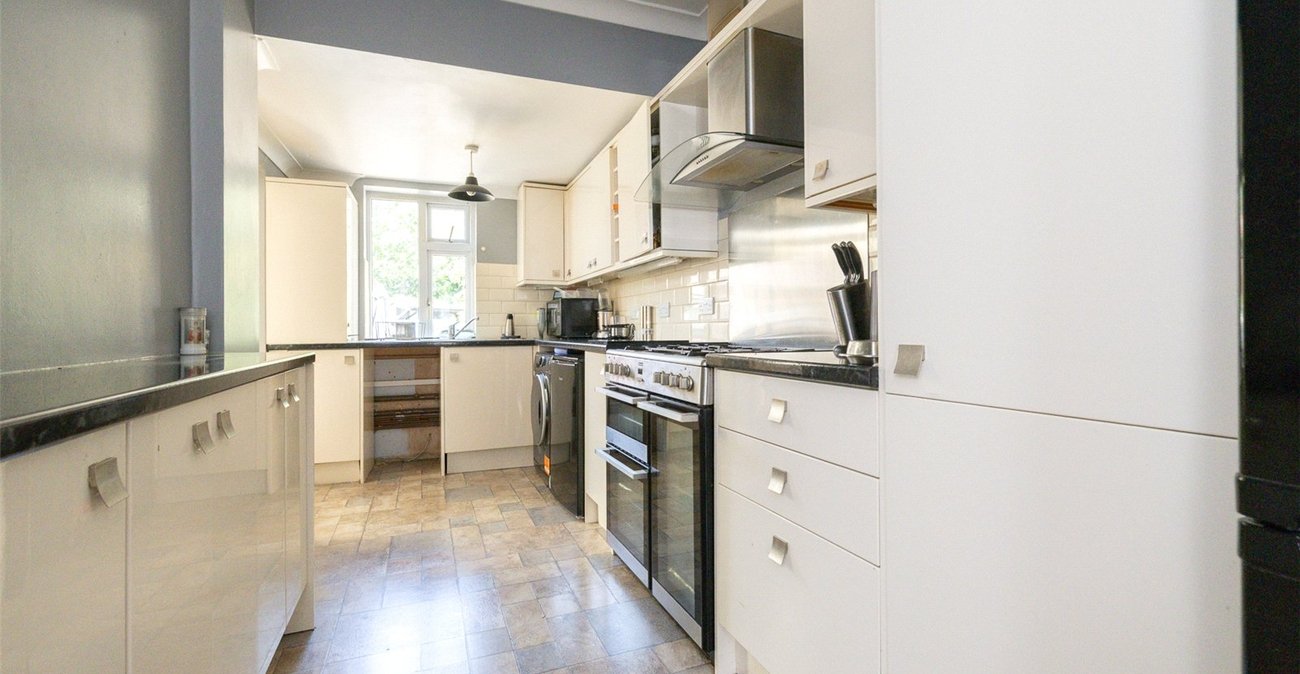
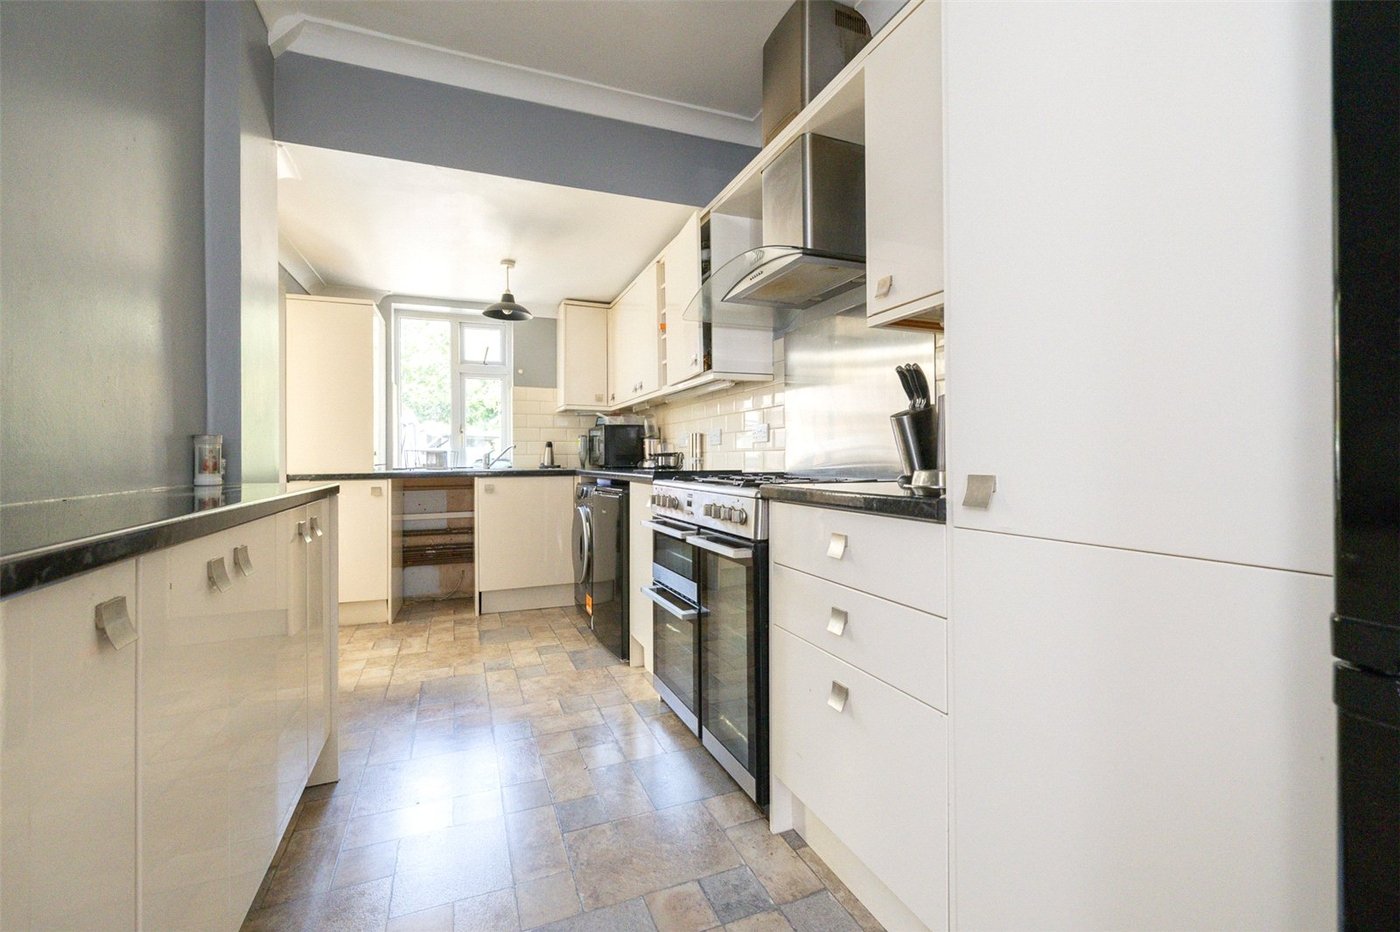
Kitchen: 4.93m x 2.24mDouble glazed window to rear. Fitted wall and base units. Single drainer sink unit with tap. Roll topped work surfaces. Space for range cooker. Cupboard housing boiler. Recess for fridge freezer. Inset wine rack. Double glazed door to conservatory.
Landing:Carpet. Coved and textured ceiling
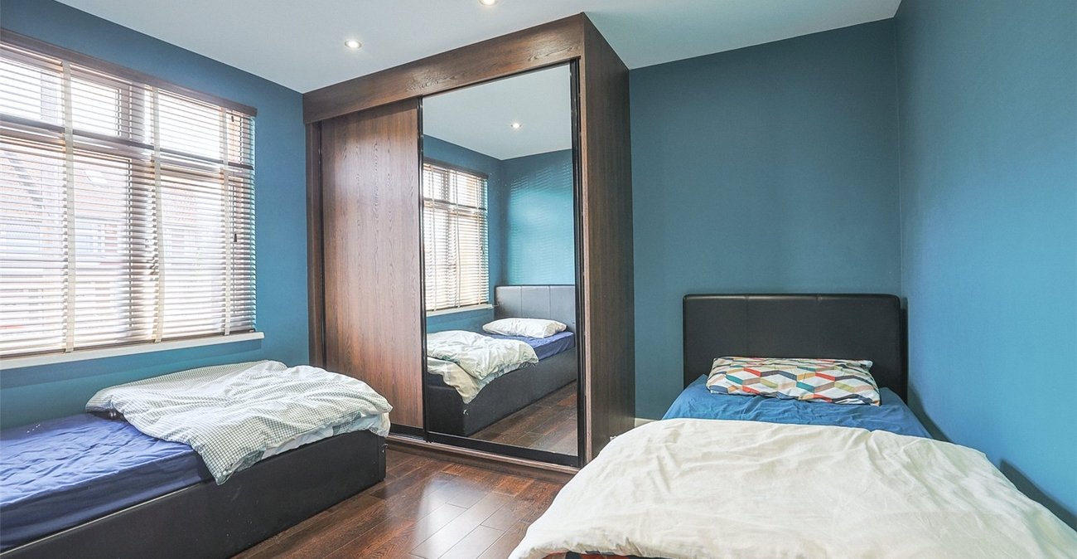
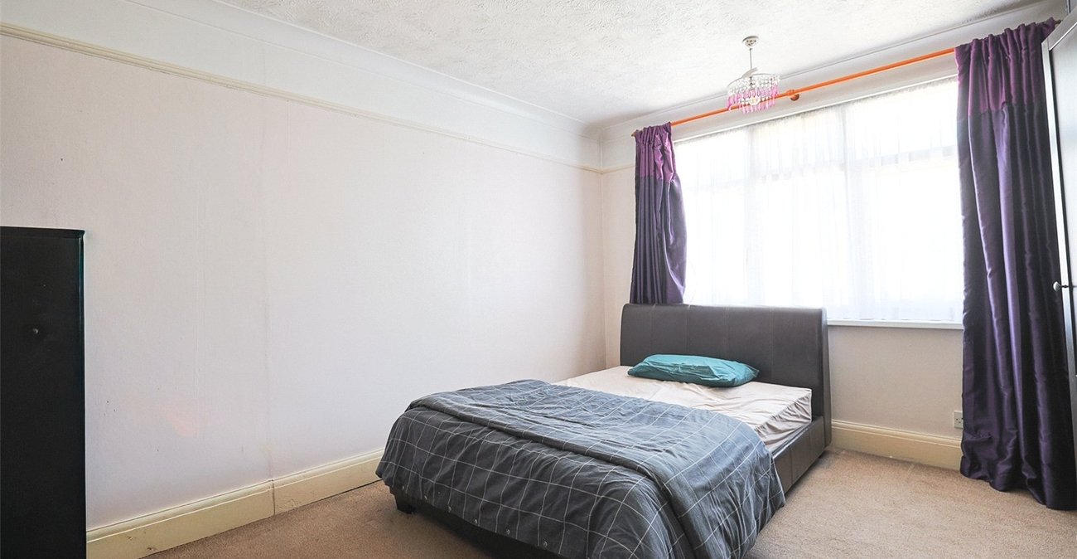
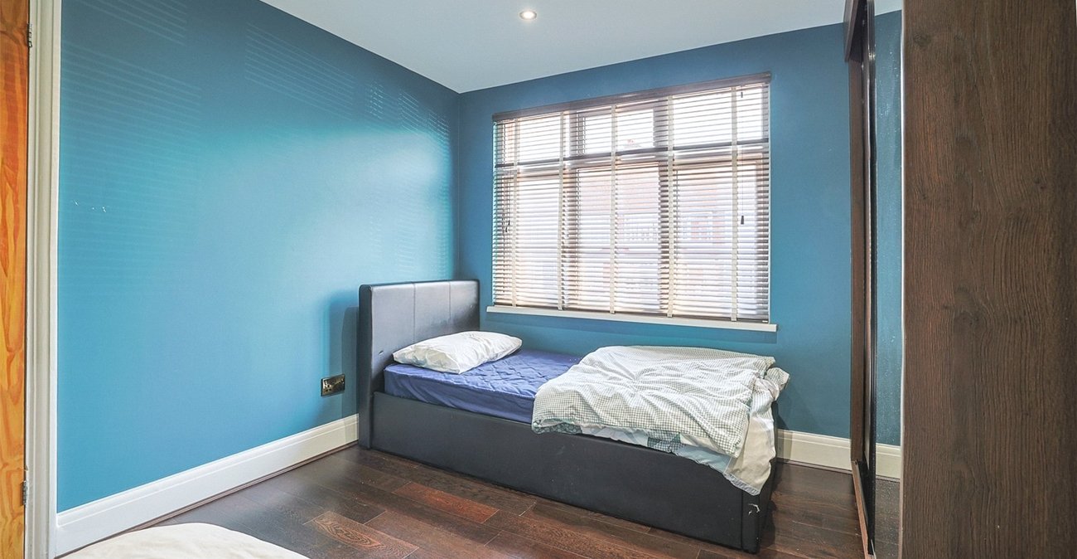
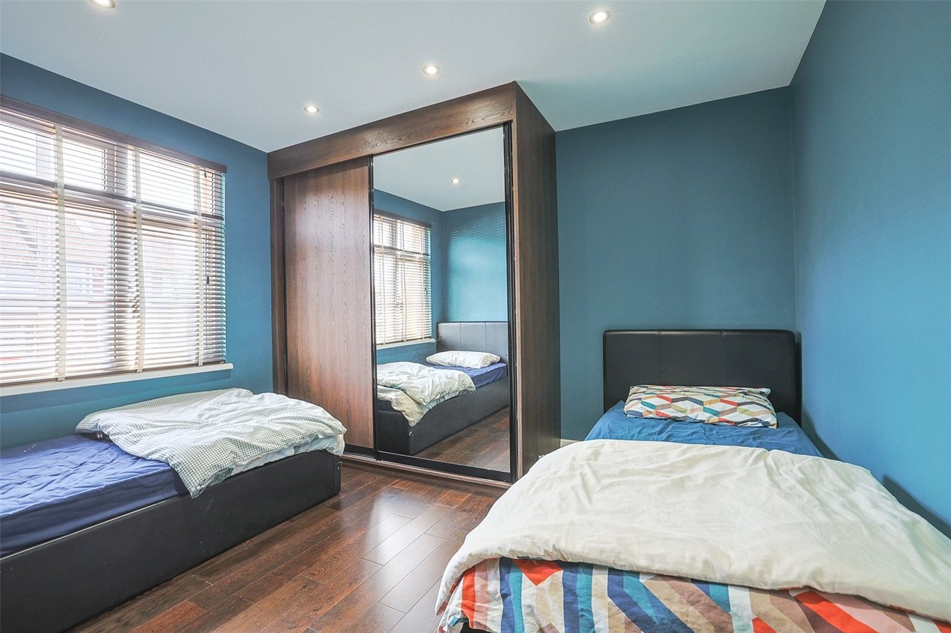
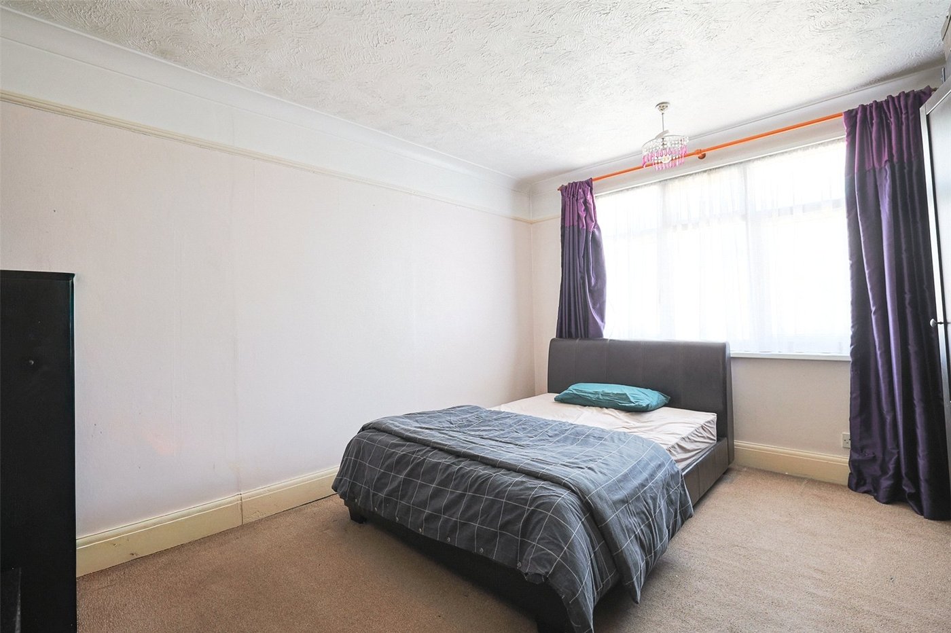
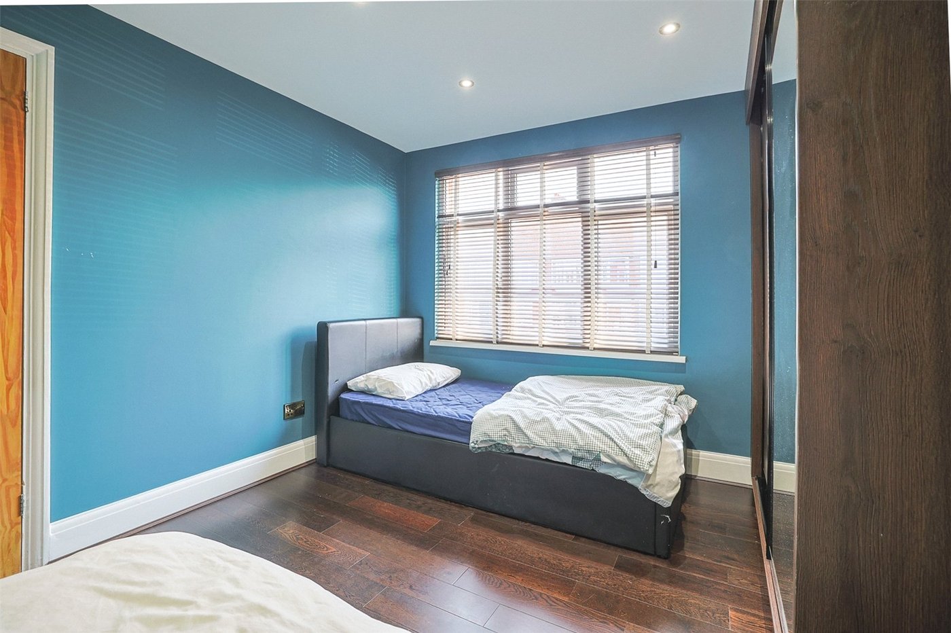
Bedroom 1: 3.96m x 3.43mDouble glazed window to Front. Laminate wood flooring. Radiator. Fitted wardrobe with sliding doors.
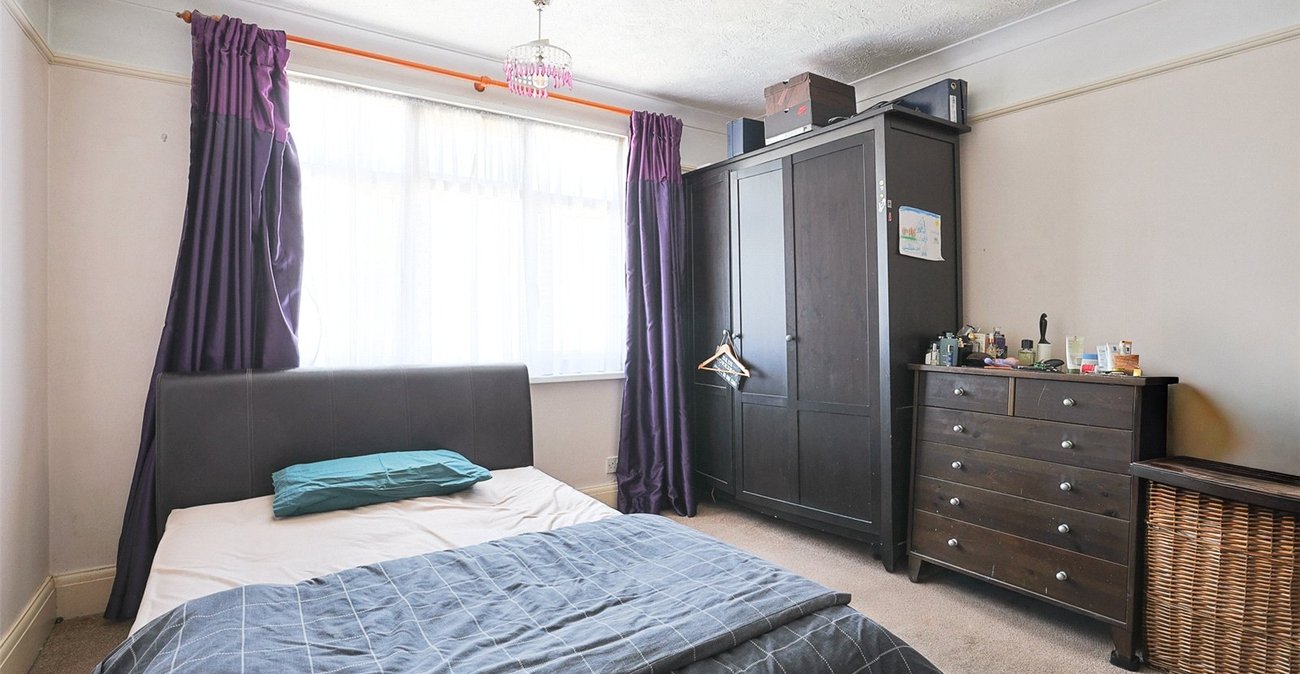
Bedroom 2: 3.56m x 3.15mDouble glazed window to rear. Carpet. Radiator. Coved and textured ceiling.
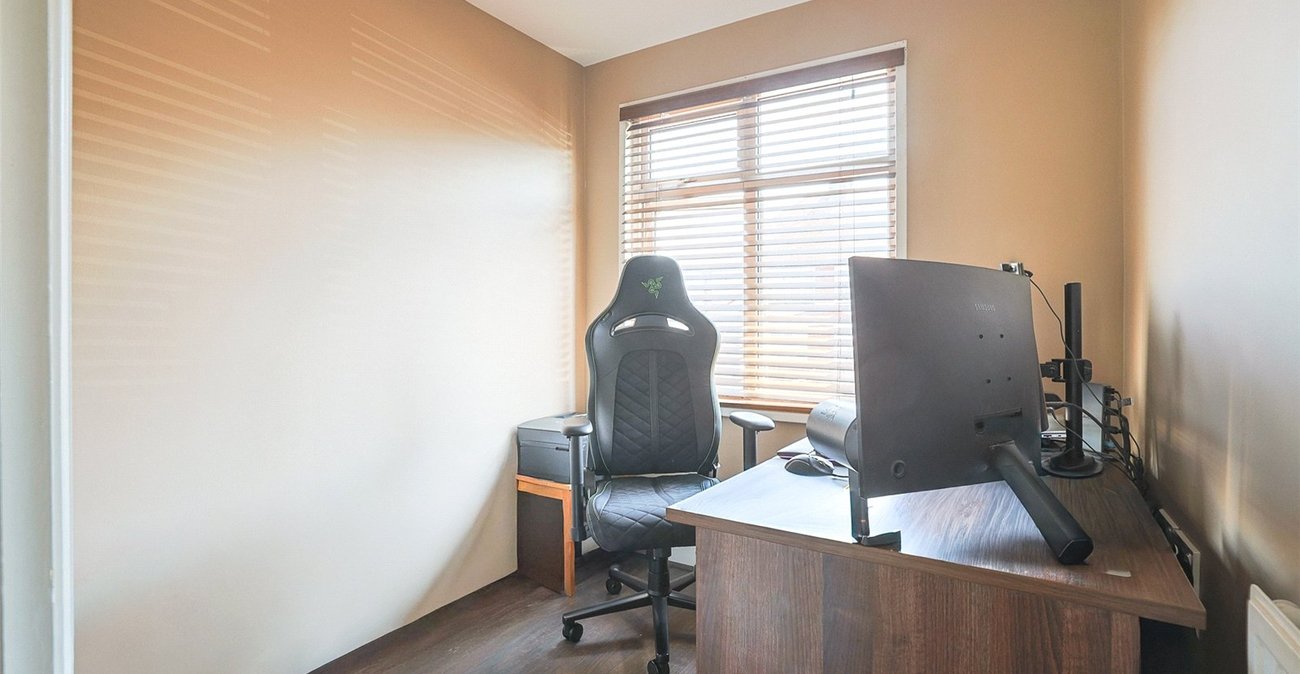
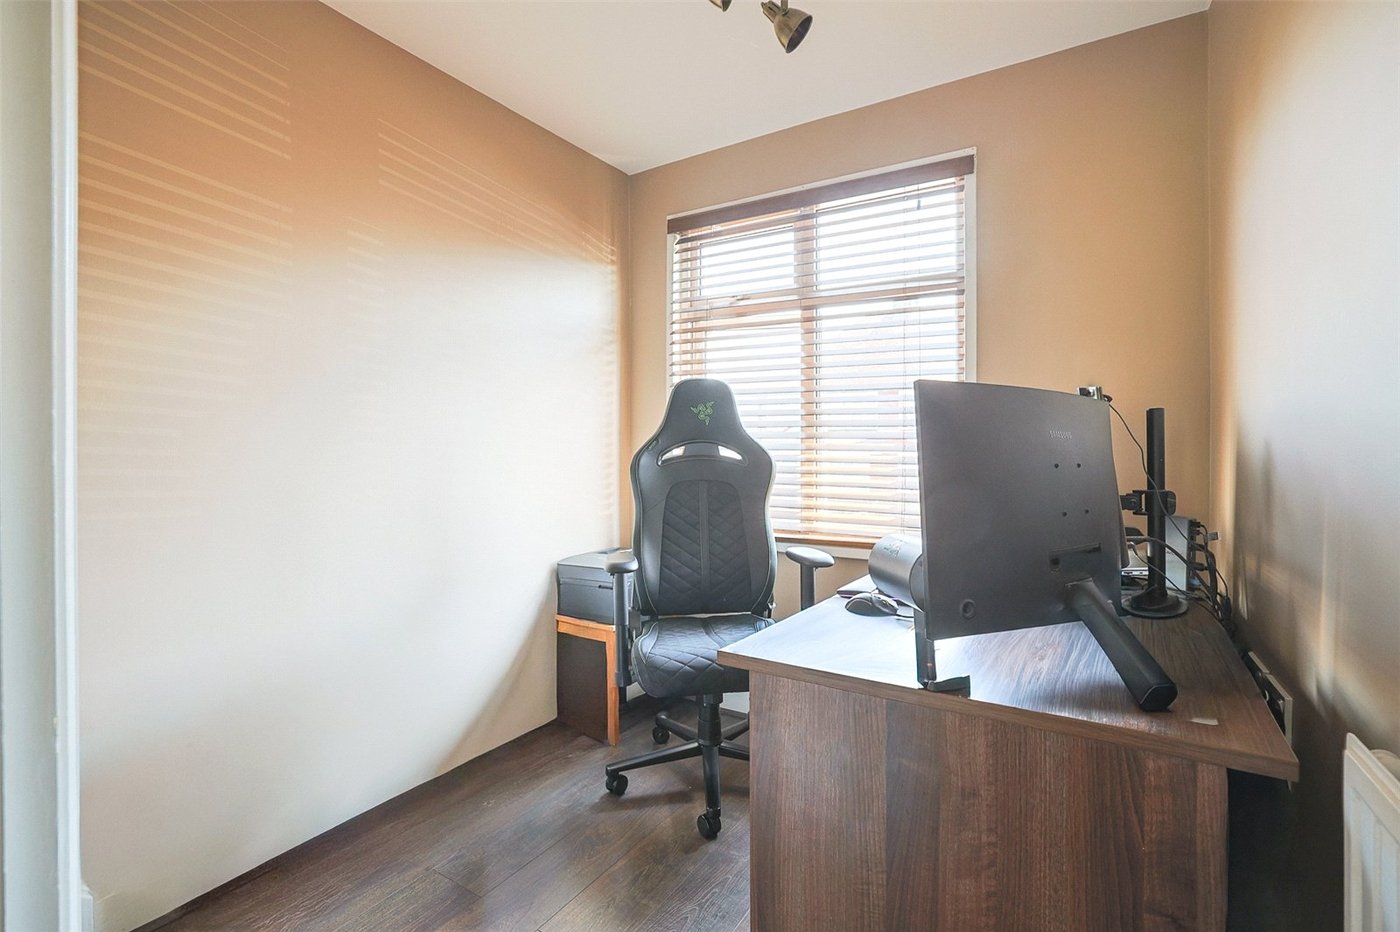
Bedroom 4/Study 4.98m x 4.45mDouble glazed window to front. Laminate wood flooring. Radiator. Staircase to second floor.
Bedroom 3: (2nd Floor) 2.36m x 2.16mDouble glazed Velux window to rear. Carpet. Eaves storage. Textured ceiling.
Bathroom: 1.9m x 1.88mFrosted double glazed window to rear. Panelled bath. Vanity wash hand basin. Low level w/c. Independent shower and screen.