Property Description
Guide price £450,000 - £500,000
3-Bedroom Semi-Detached Home
Lancelot Road, South Welling
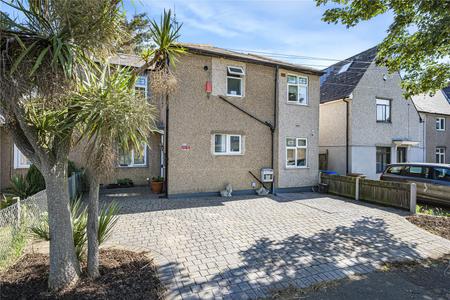
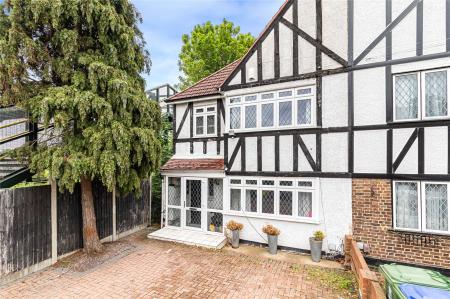
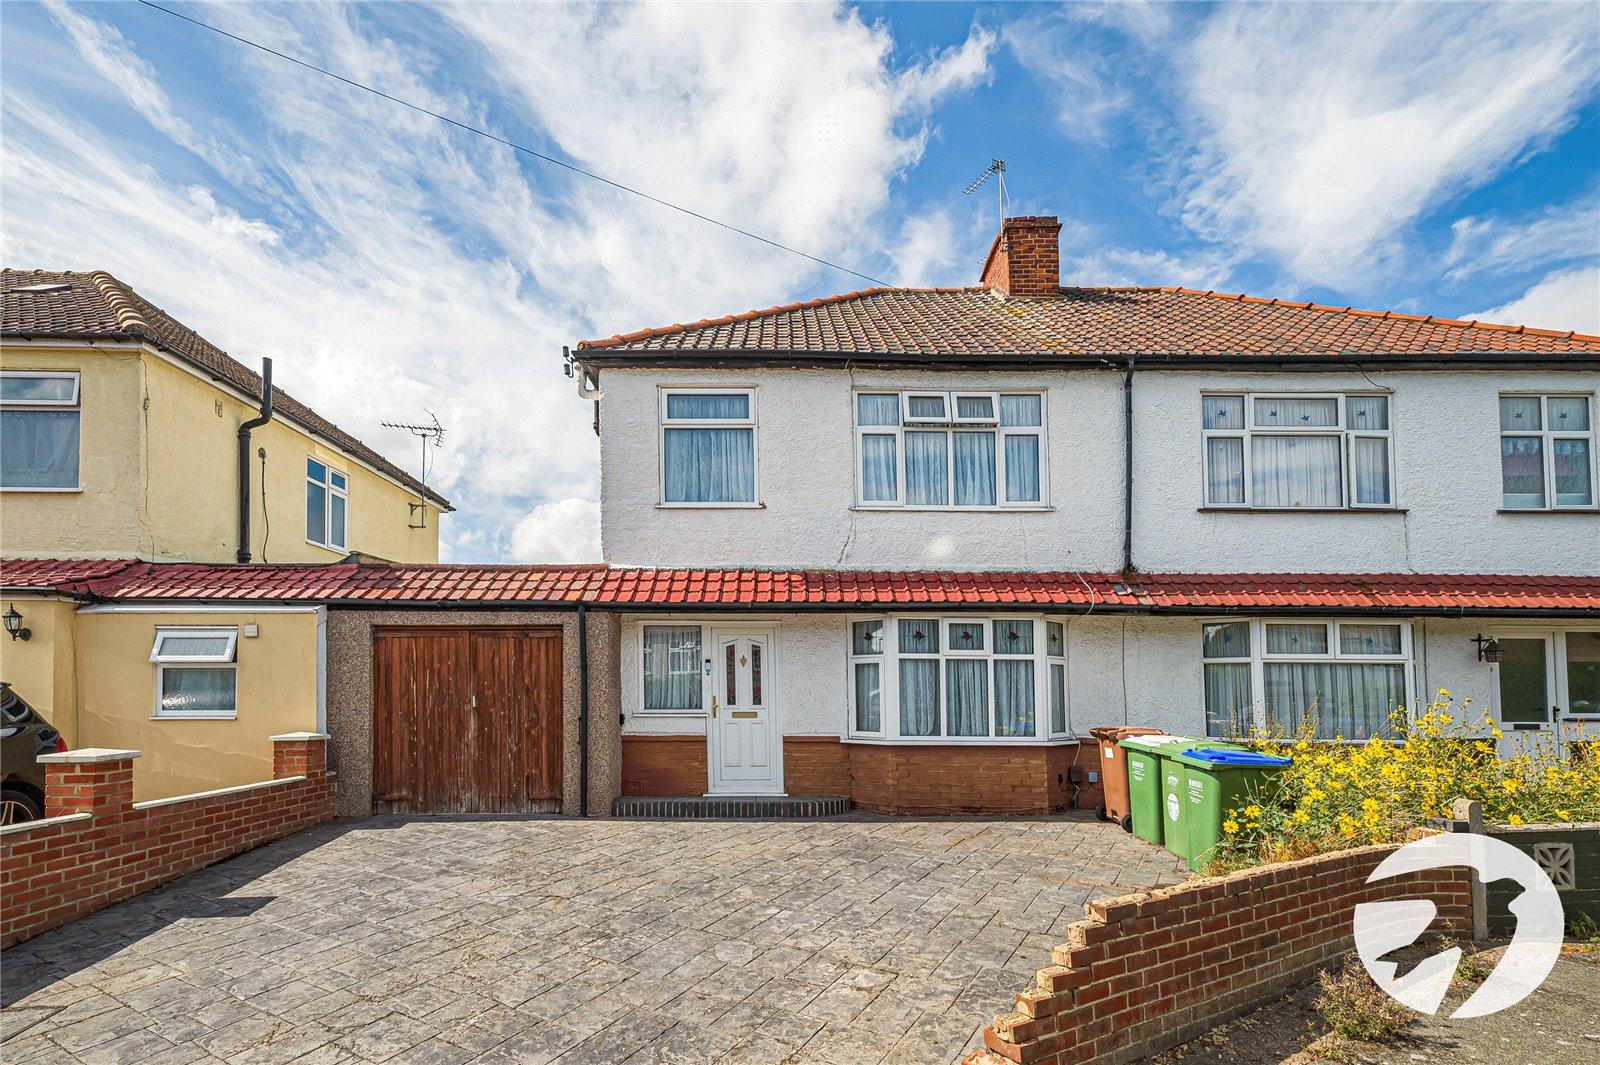
Located on the ever-popular Lancelot Road in South Welling, this attractive three-bedroom semi-detached property offers an excellent opportunity for families, professionals, and investors seeking space, convenience, and future potential.
Positioned just a short walk from Welling High Street and Welling Station, the property enjoys excellent access to local amenities, highly regarded schools, and convenient transport links into London—making it a fantastic choice for commuters and growing families alike. The house is set within a friendly cul-de-sac along a quiet residential road, offering a peaceful and safe environment.
This property is competitively priced to reflect its fantastic investment potential and represents an excellent opportunity in a high-demand area. There is significant scope to extend and modernise the property to realise impressive growth potential and profitability, with many neighbouring homes having been extended and improved to achieve excellent returns.
Subject to the necessary permissions, the property offers the potential to more than double the kitchen and bathroom space by extending to the side over two storeys while also enlarging rooms to the rear of the house. There is also additional potential to install a spacious loft conversion or a large conservatory, further enhancing the living space.
Many houses along this road have added garden rooms, and the generous garden here would allow the construction of a large outdoor room—perfect for relaxation, a home office, or even a rental opportunity.
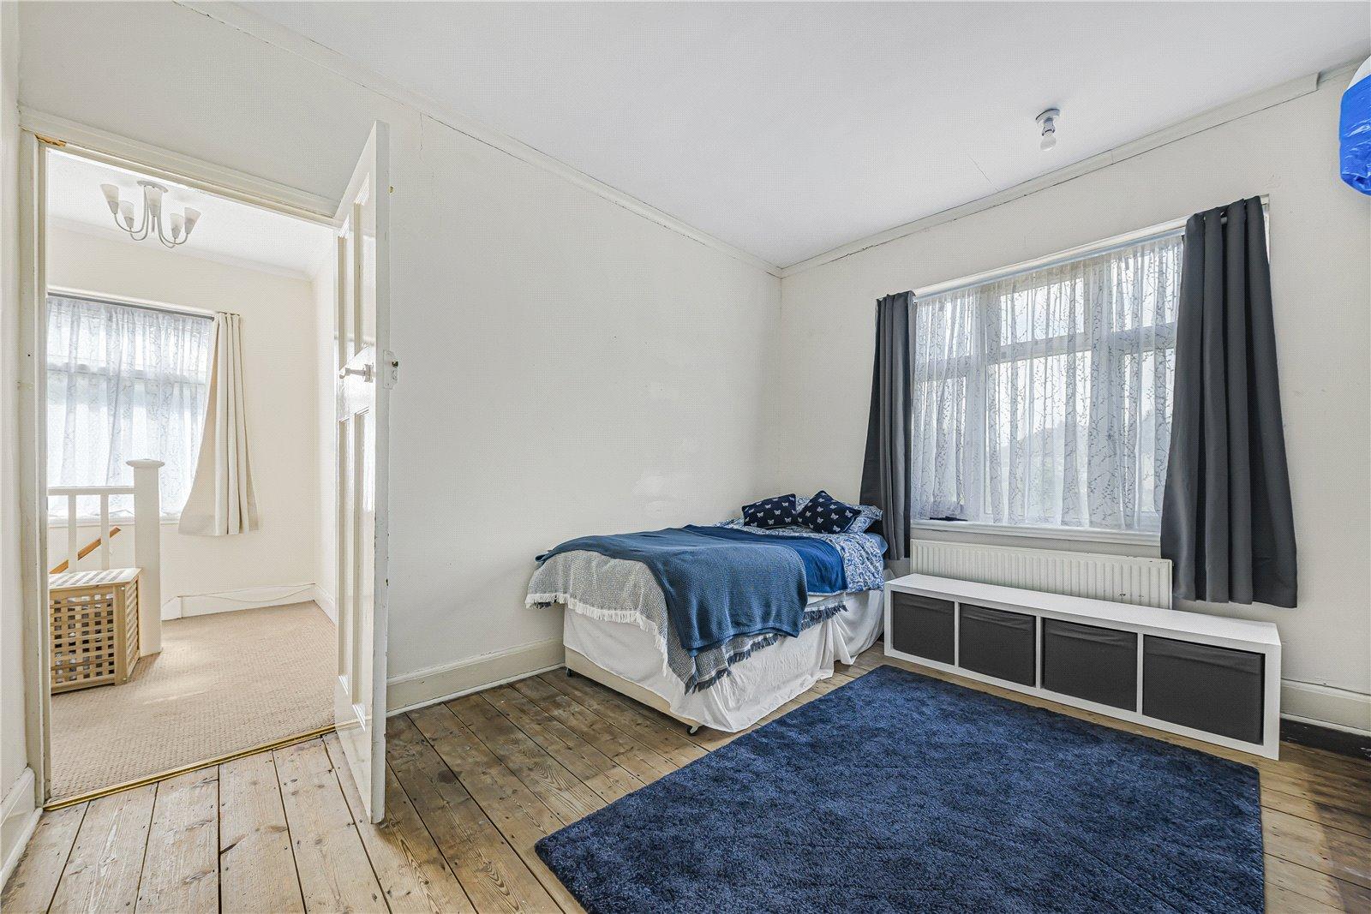
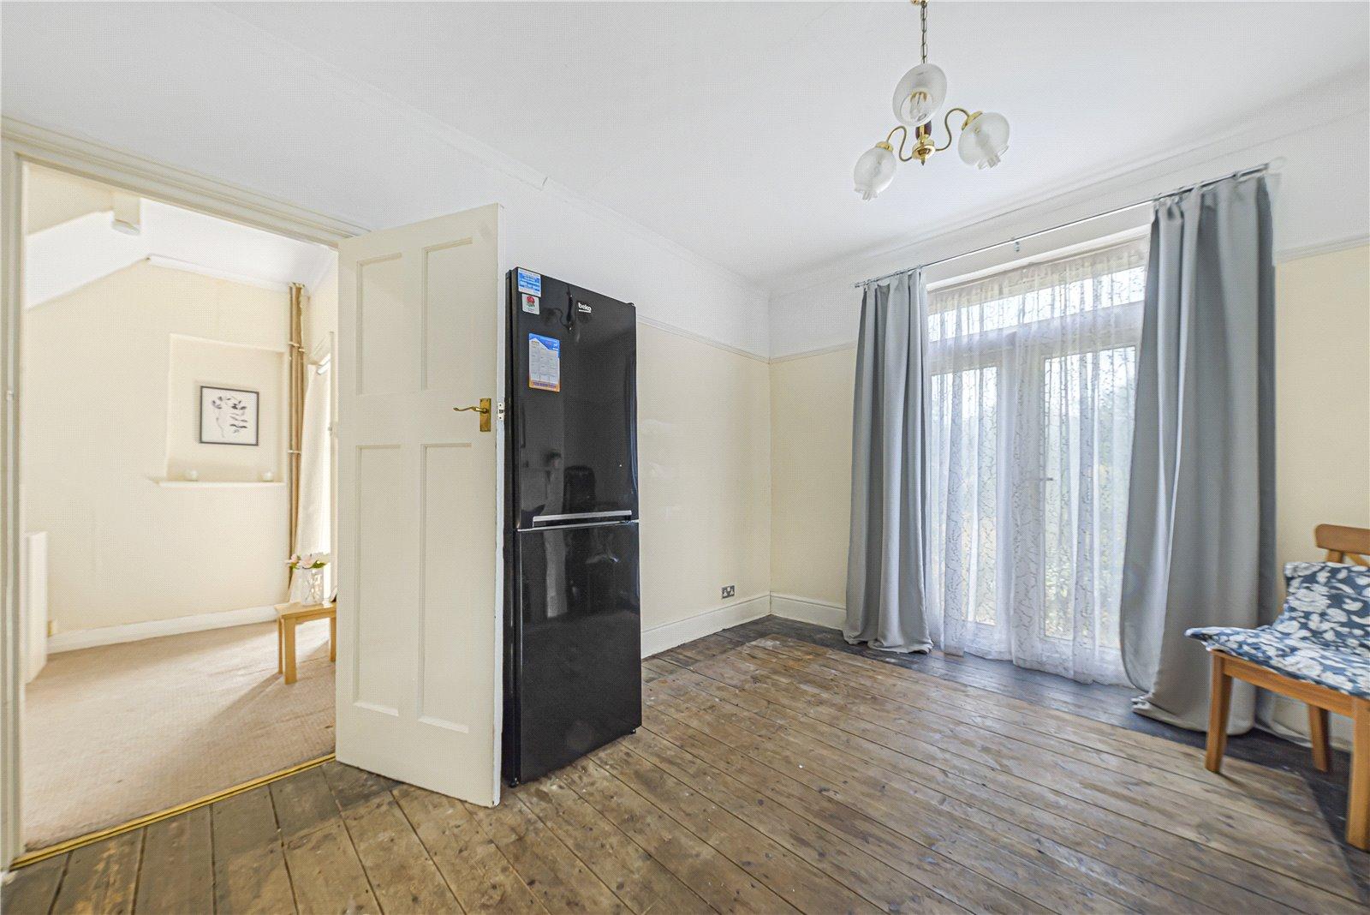
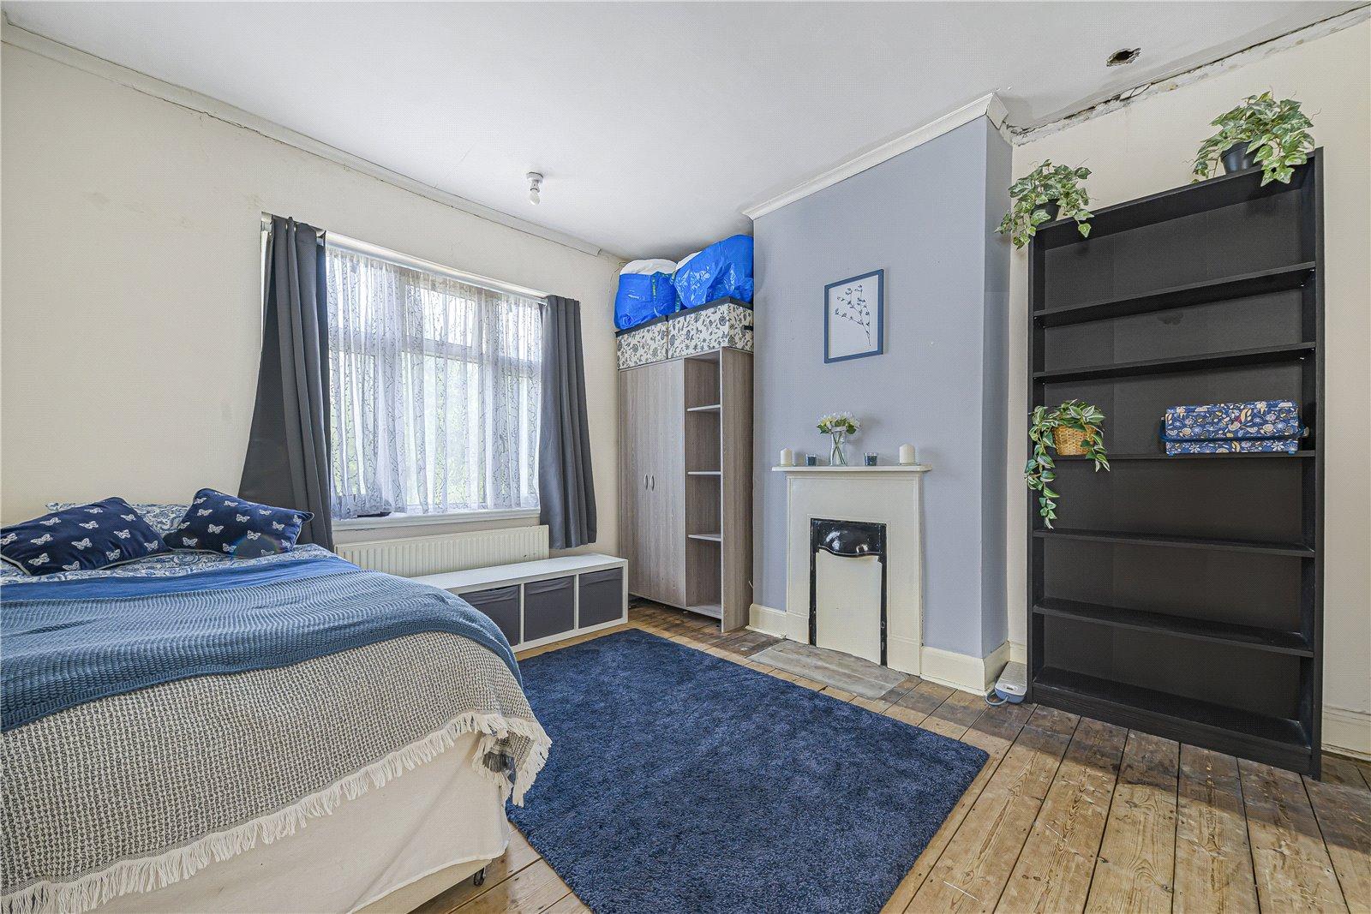
Internally, the property retains attractive period features, including original 1930s chimney breasts with fireplaces. These could either be retained for character or removed to create additional fitted storage and more flexible living space. The floors have already been stripped back to floorboards, ready for new wood flooring or carpeting to suit the next owner’s taste.
There is also exciting potential to reconfigure the internal layout to create a modern, open-plan living environment, making the most of the available space. After modernisation, the property could provide an excellent opportunity for resale or long-term investment.
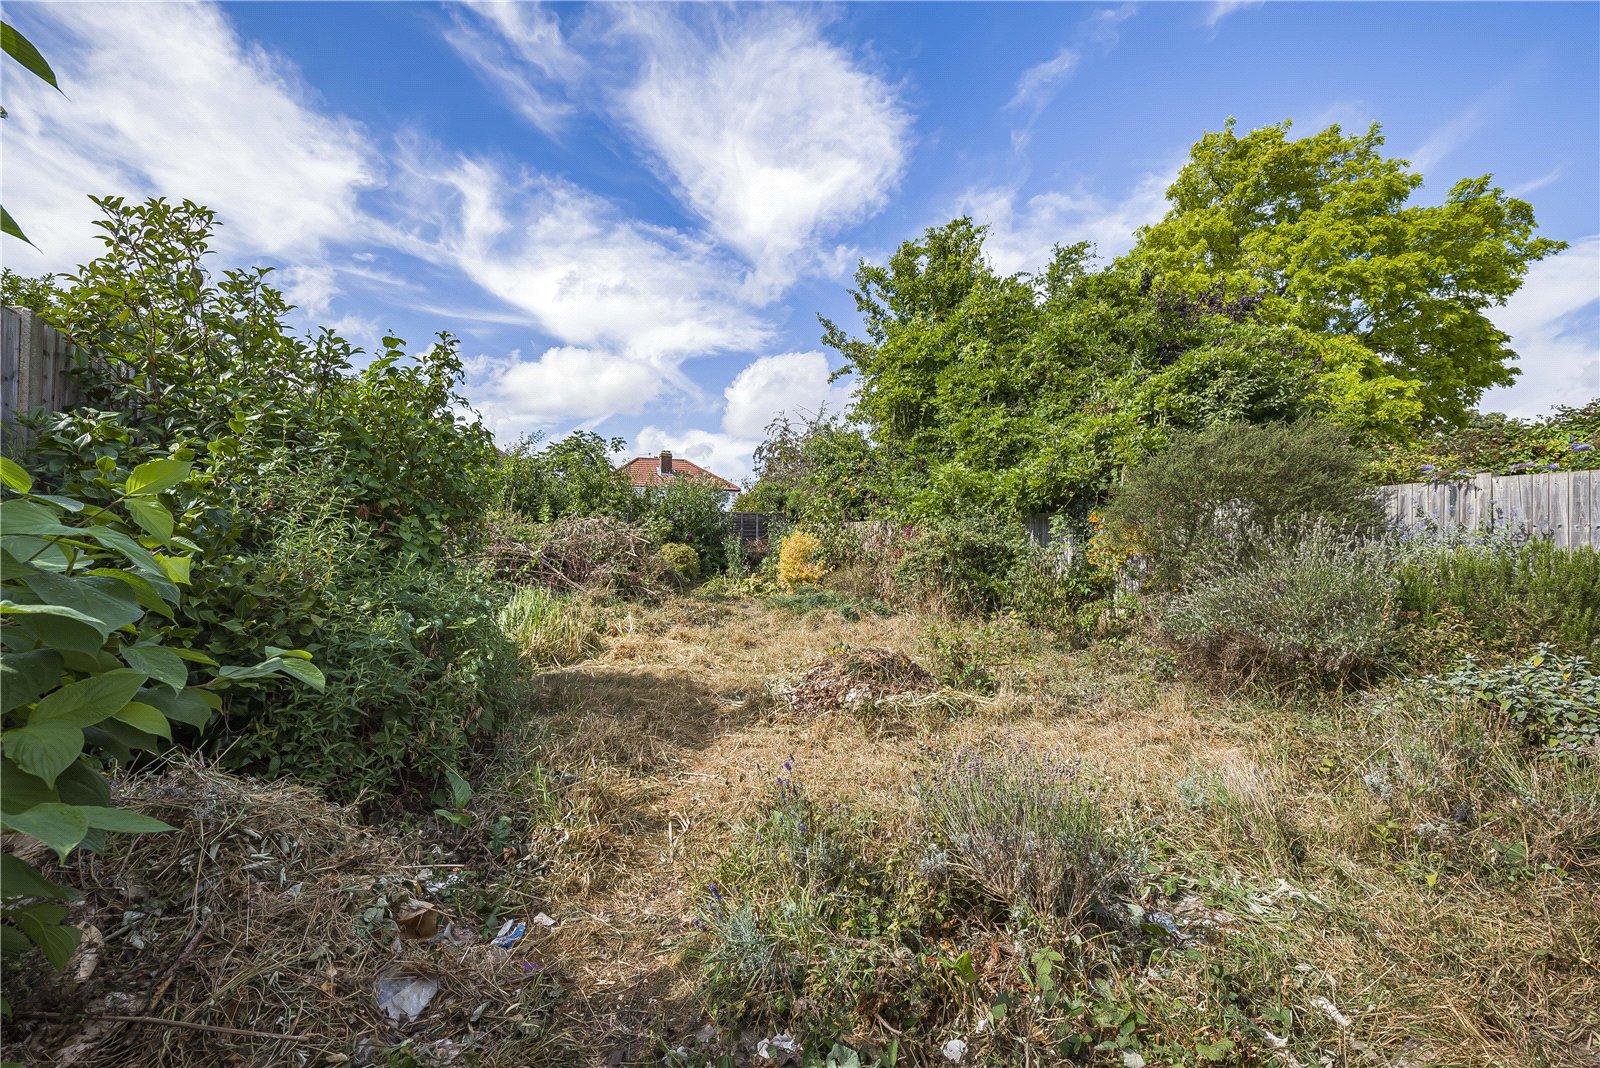
Outside, the home benefits from a large driveway, providing safe off-road parking and possible rental potential. To the rear, the substantial 100-foot garden enjoys sunshine from late morning well into the evening—perfect for entertaining, gardening, and outdoor living.
The location further enhances the appeal, offering close proximity to excellent schools, leafy green parks, and local shopping centres. It is also ideal for London commuters and provides easy access to major arterial routes linking you to the countryside, the coast, and destinations across South East England.
- Excellent Investment Opportunity
- Potential to Extend (STPP)
- Close proximity to schools, parks and shopping amenities
- Close to Welling station
- Property has been underpinned
Rooms
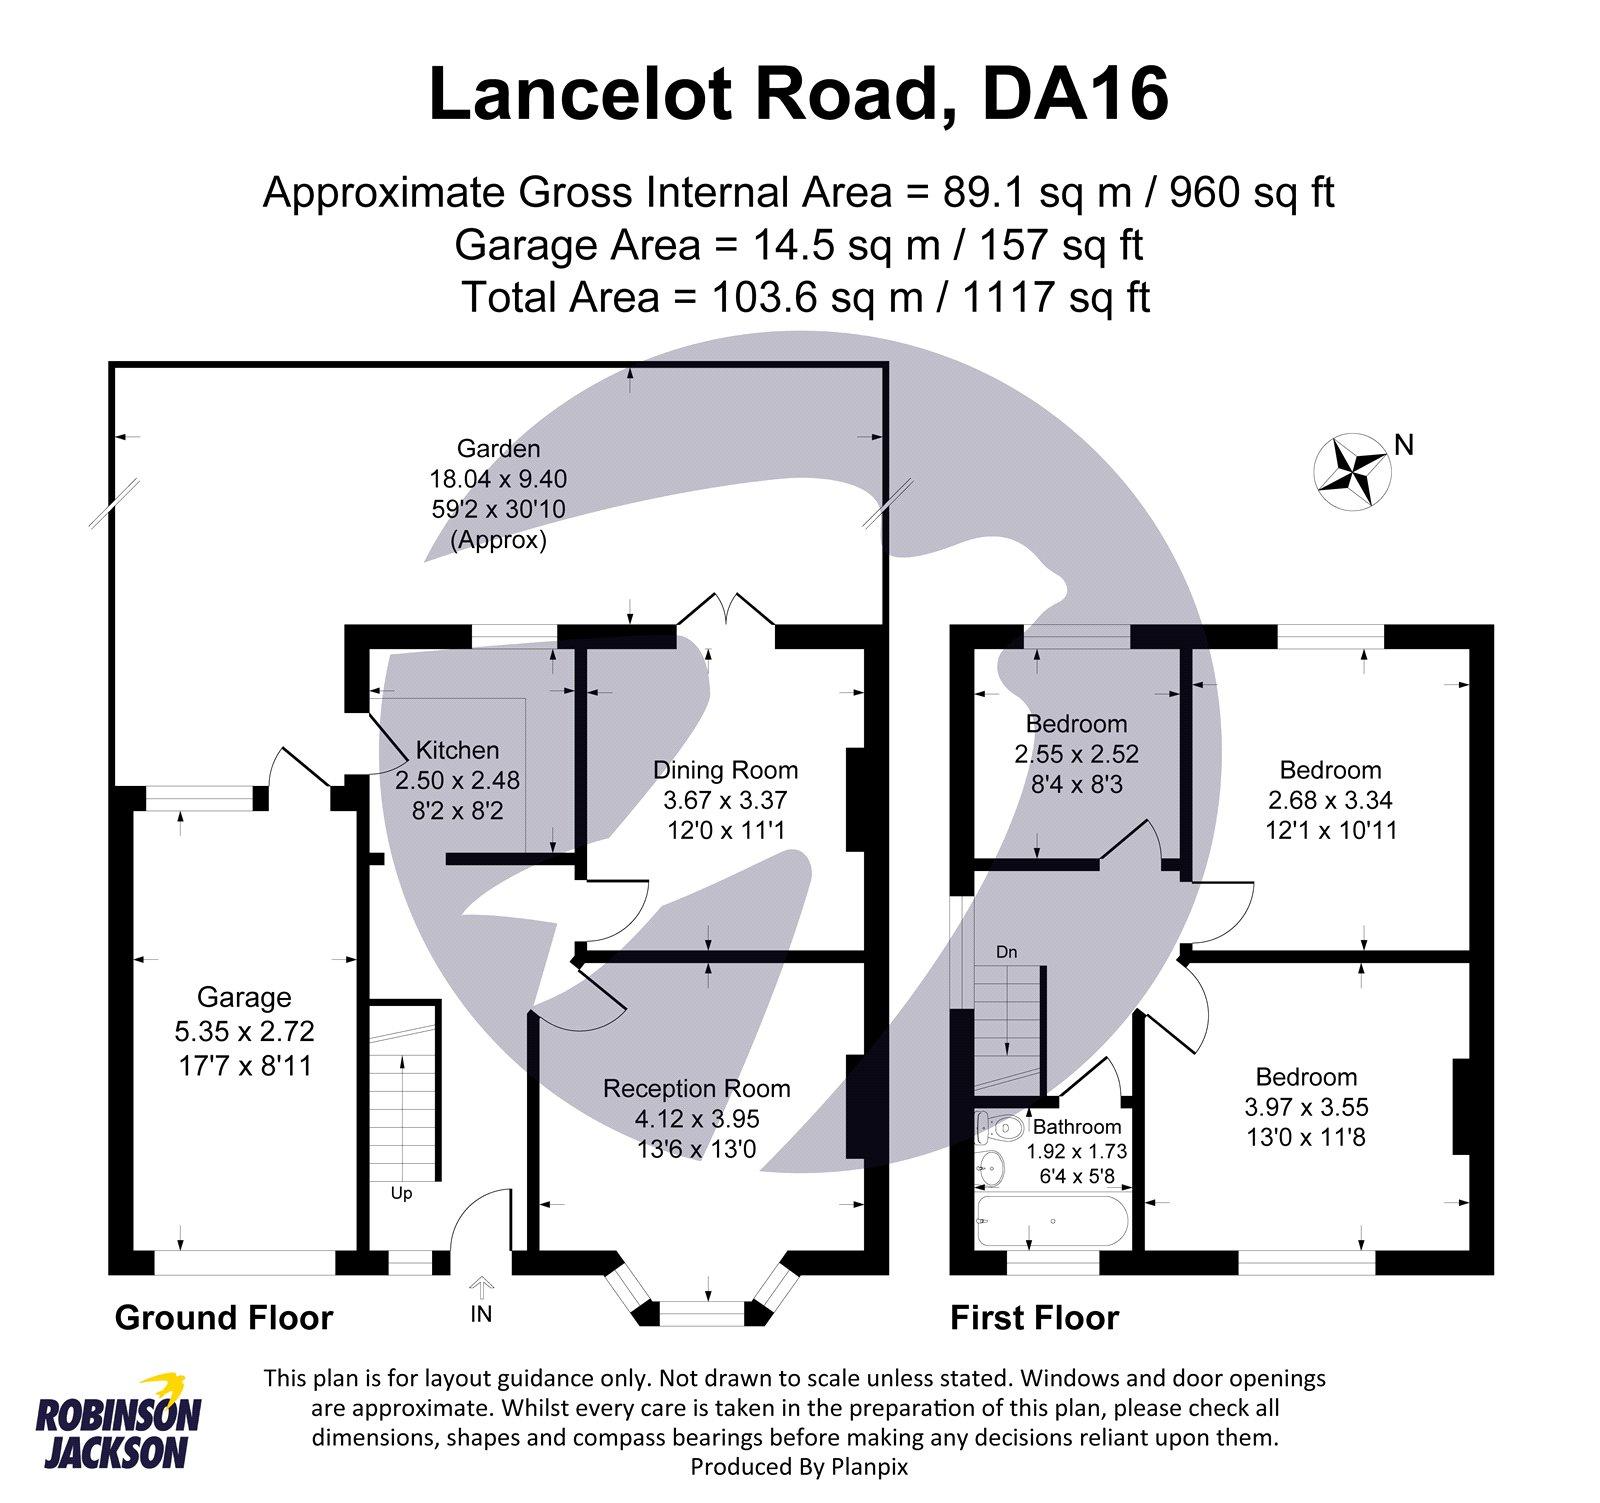
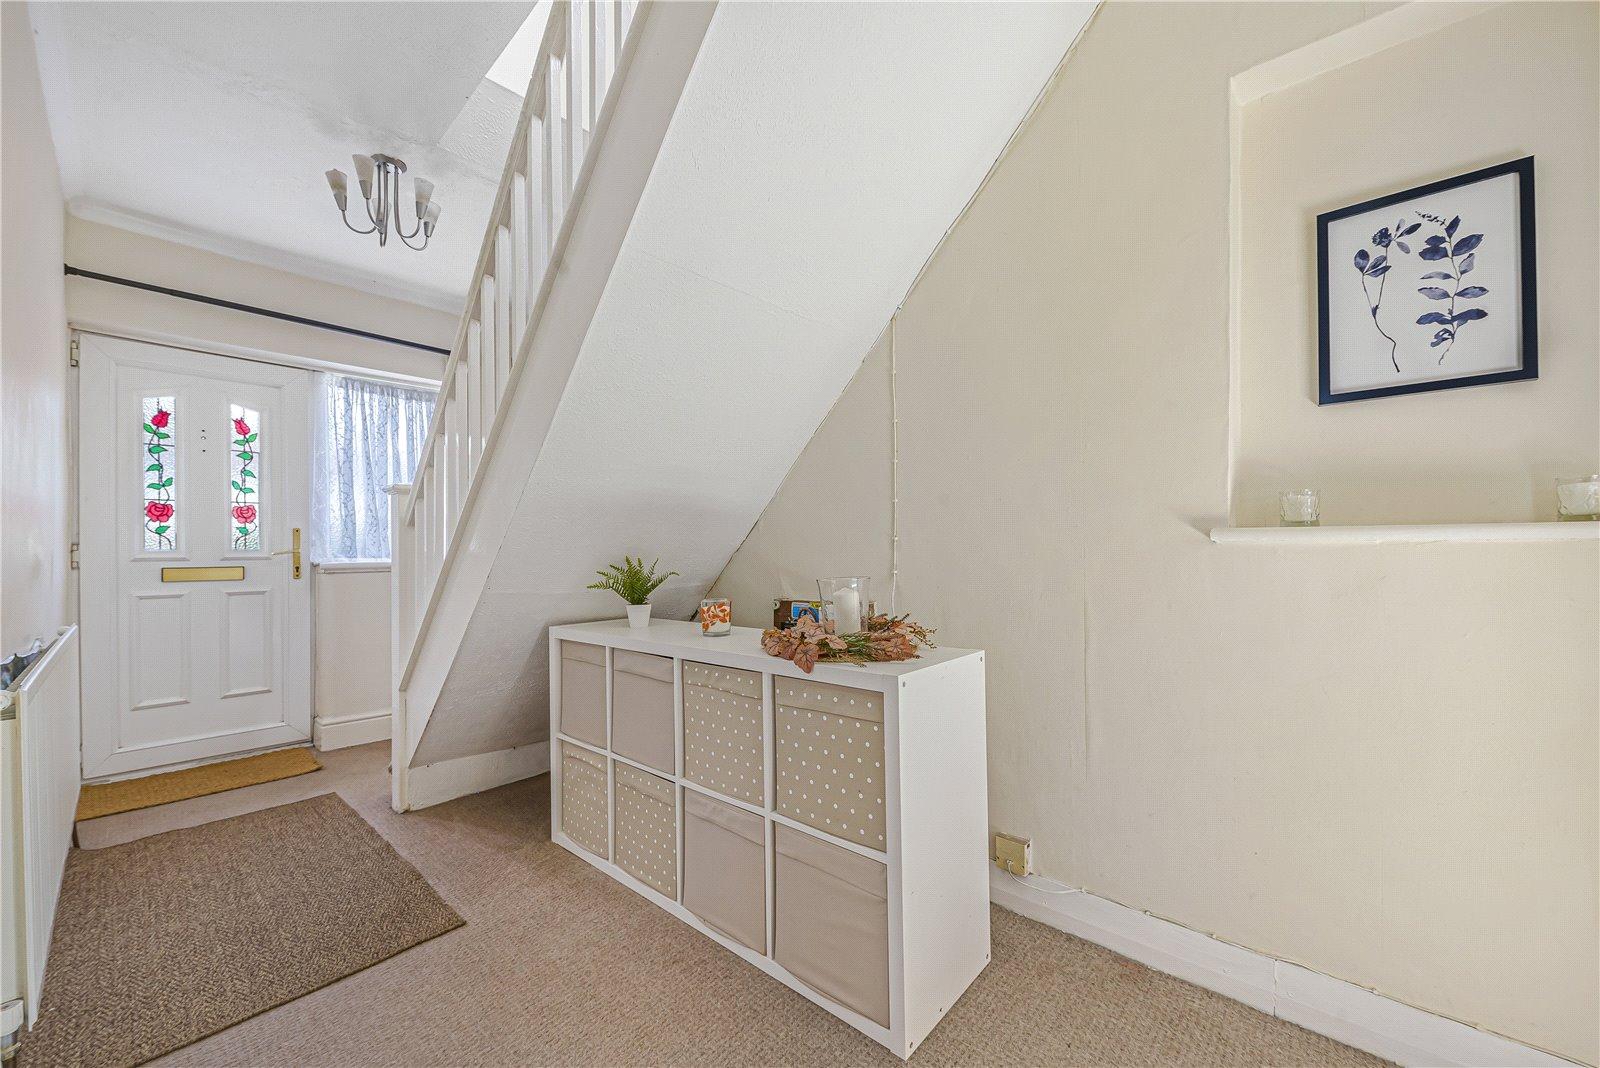
Entrance Hall:Double glazed door and window to front.
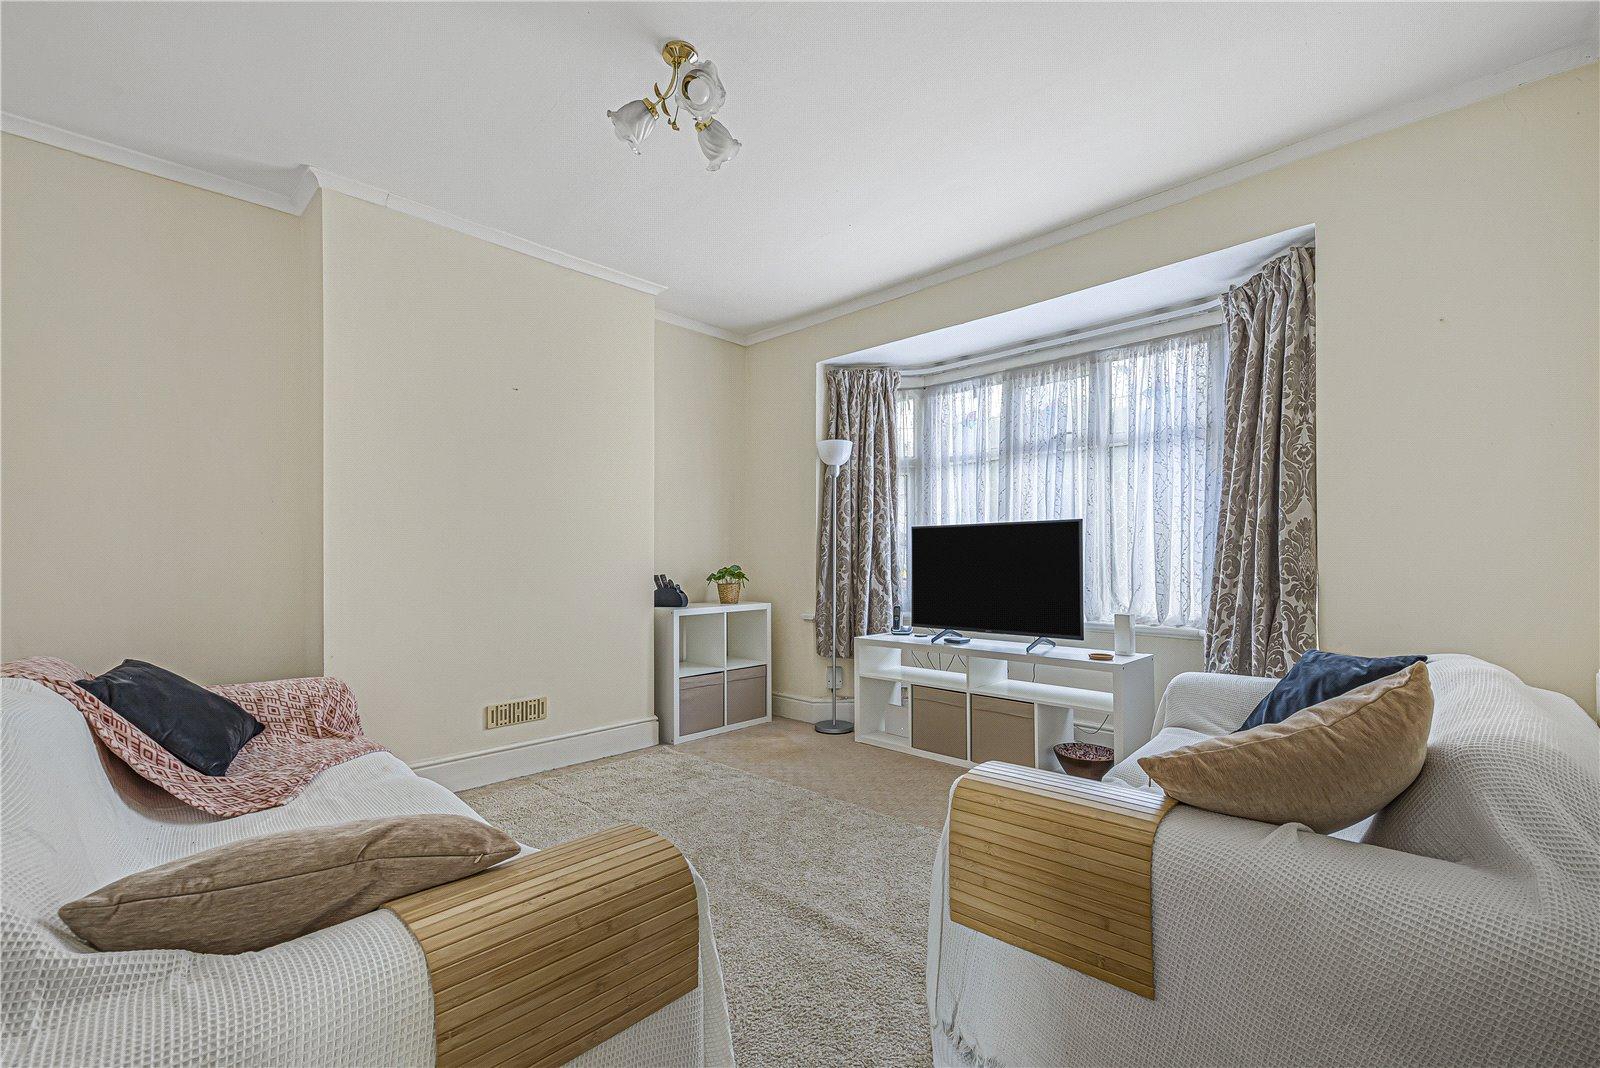
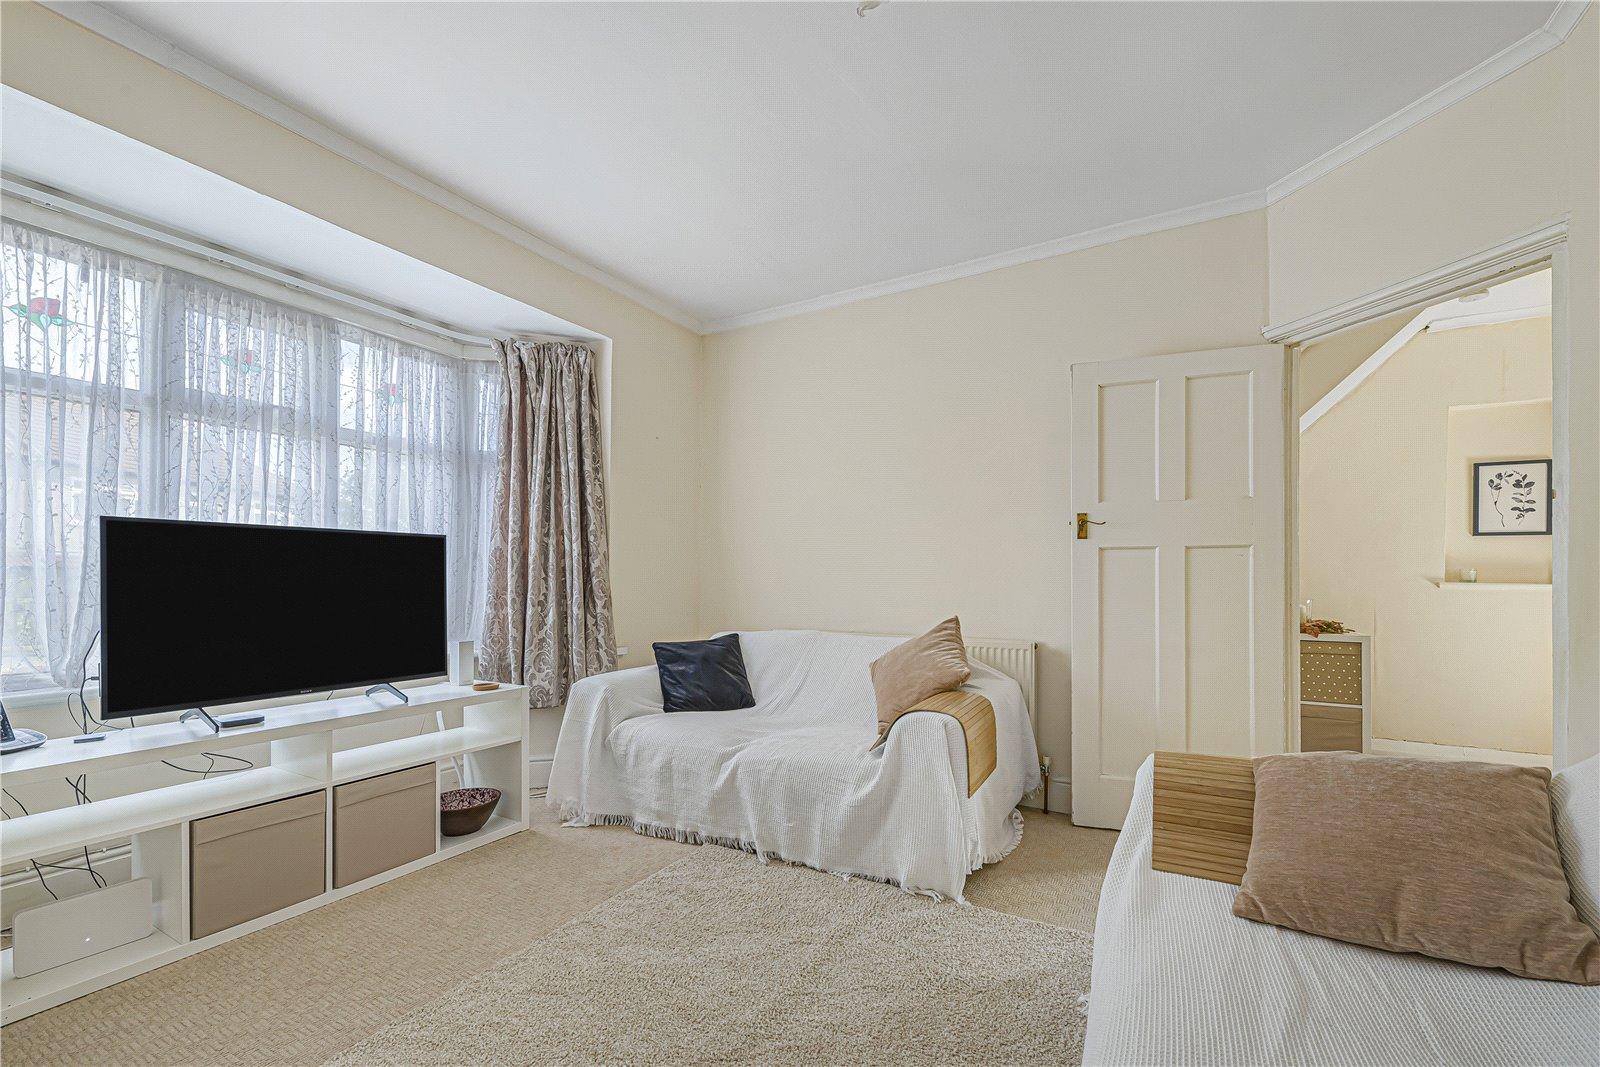
Lounge: 4.11m x 4mDouble glazed bay window to front and carpet as fitted.
Dining Room: 3.78m x 3.35mExposed floorboards and double glazed French doors to rear.
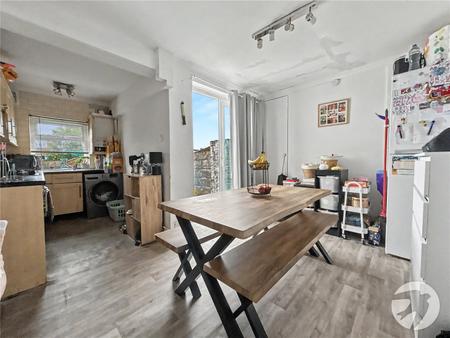
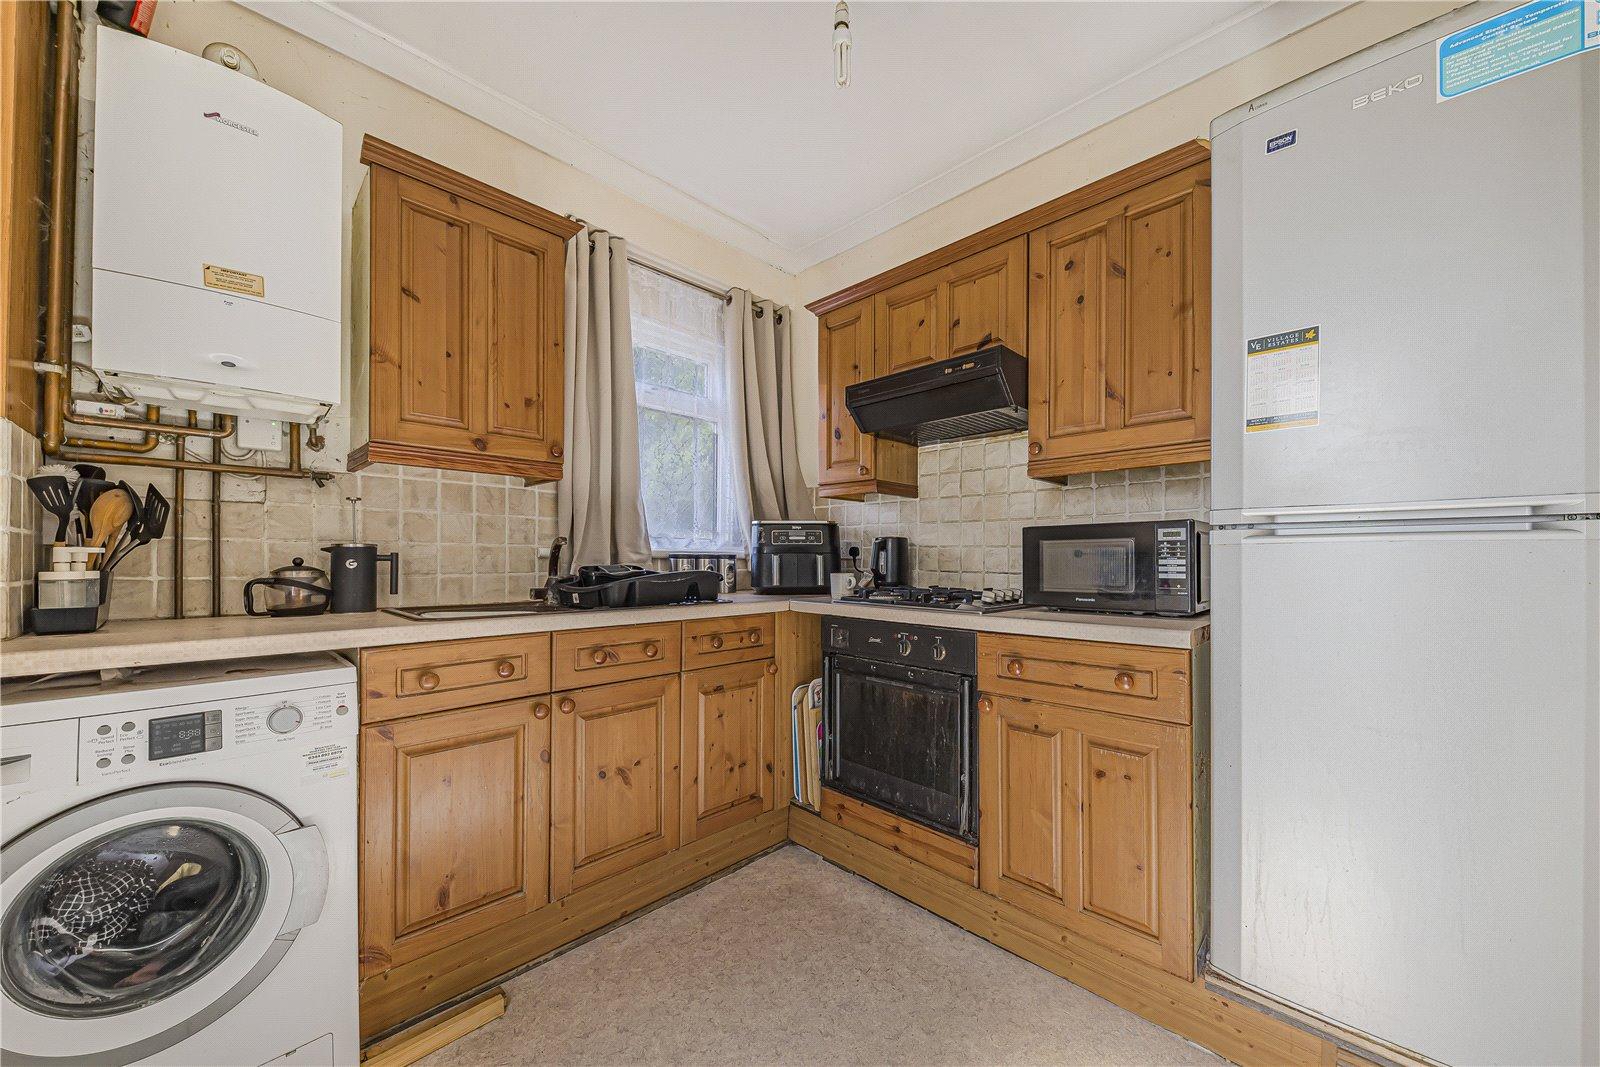
Kitchen: 2.54m x 2.5mFitted with a range of wall and base units with contrasting work surfaces. Integrated oven, hob and filter hood. Localised tiled walls, vinyl flooring, double glazed window to rear and double glazed door to side.
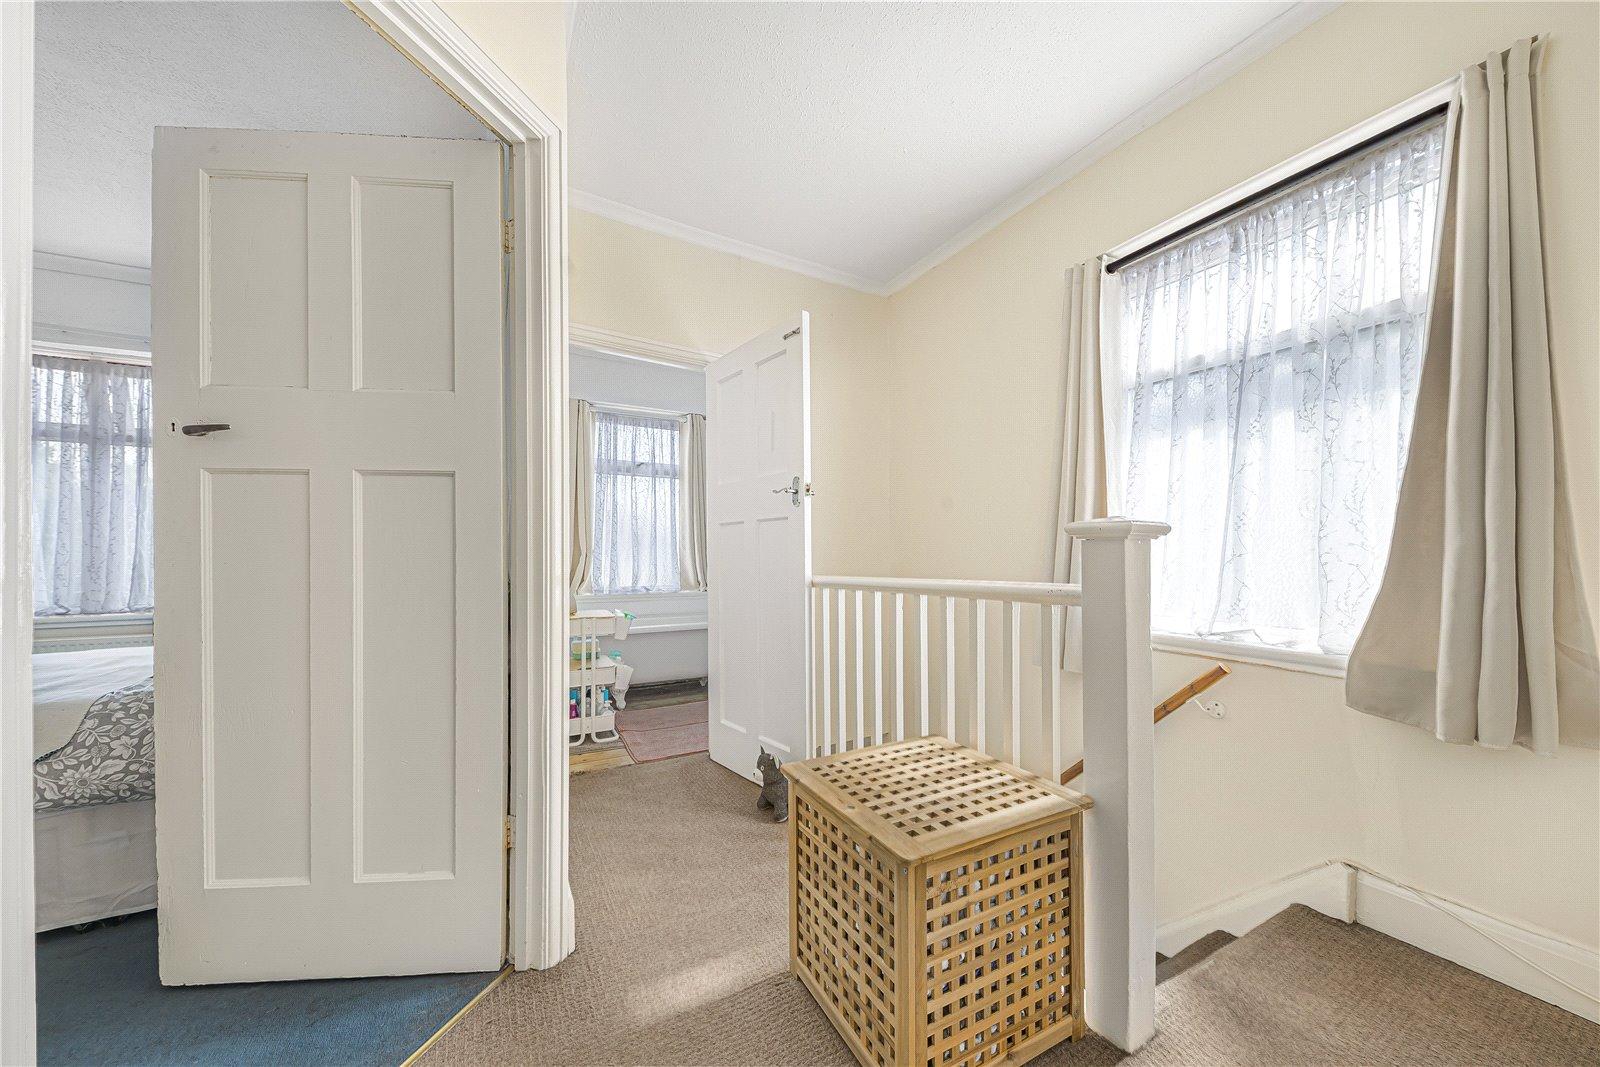
Landing:Carpet as fitted.
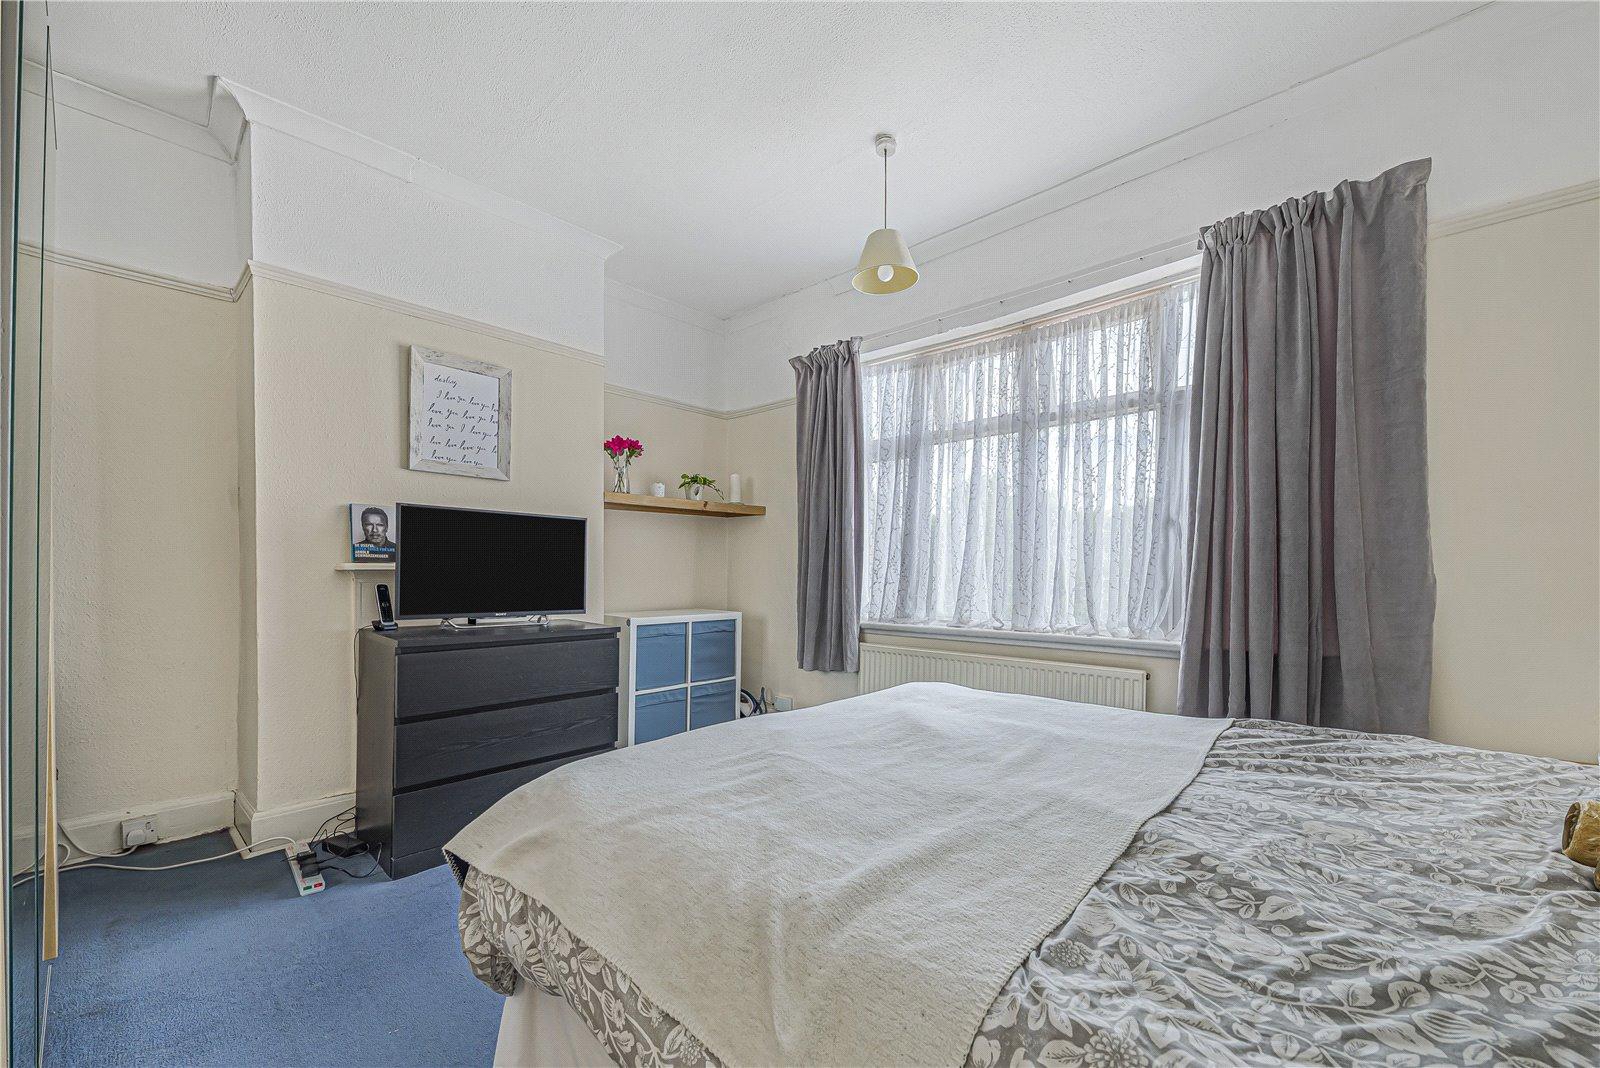
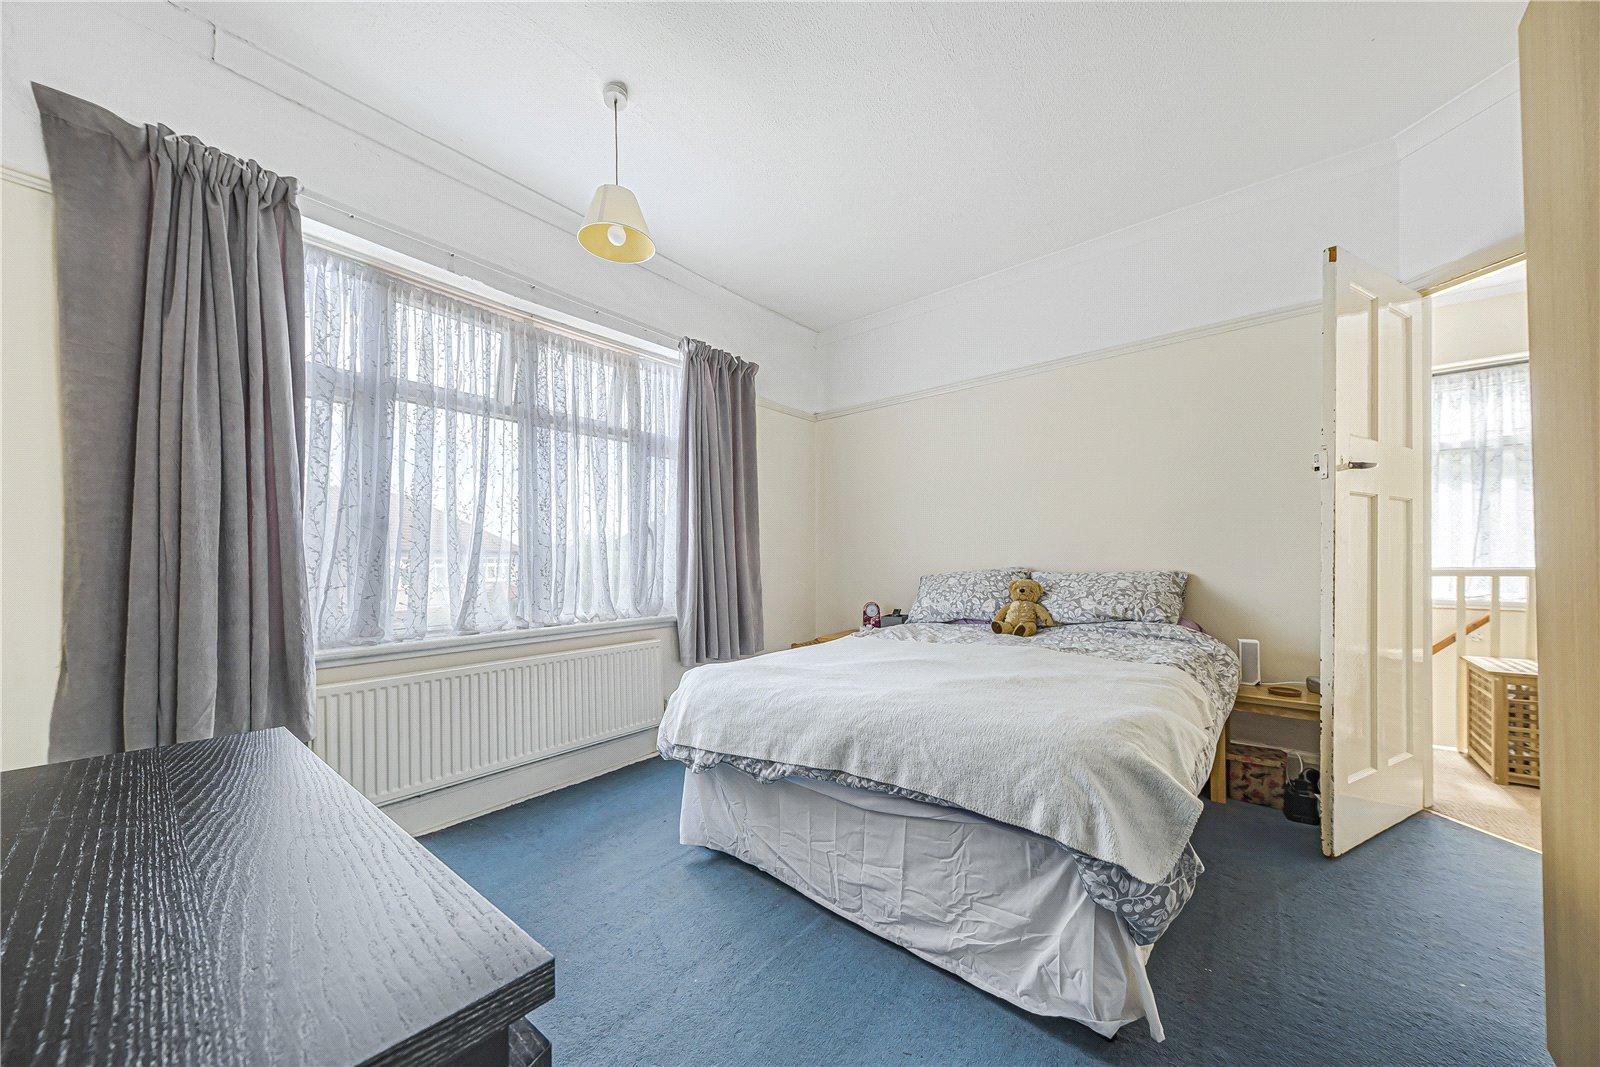
Bedroom 1: 3.96m x 3.76mDouble glazed window to front and carpet as fitted.
Bedroom 2: 3.68m x 3.56mDouble glazed window to rear and exposed floorboards.
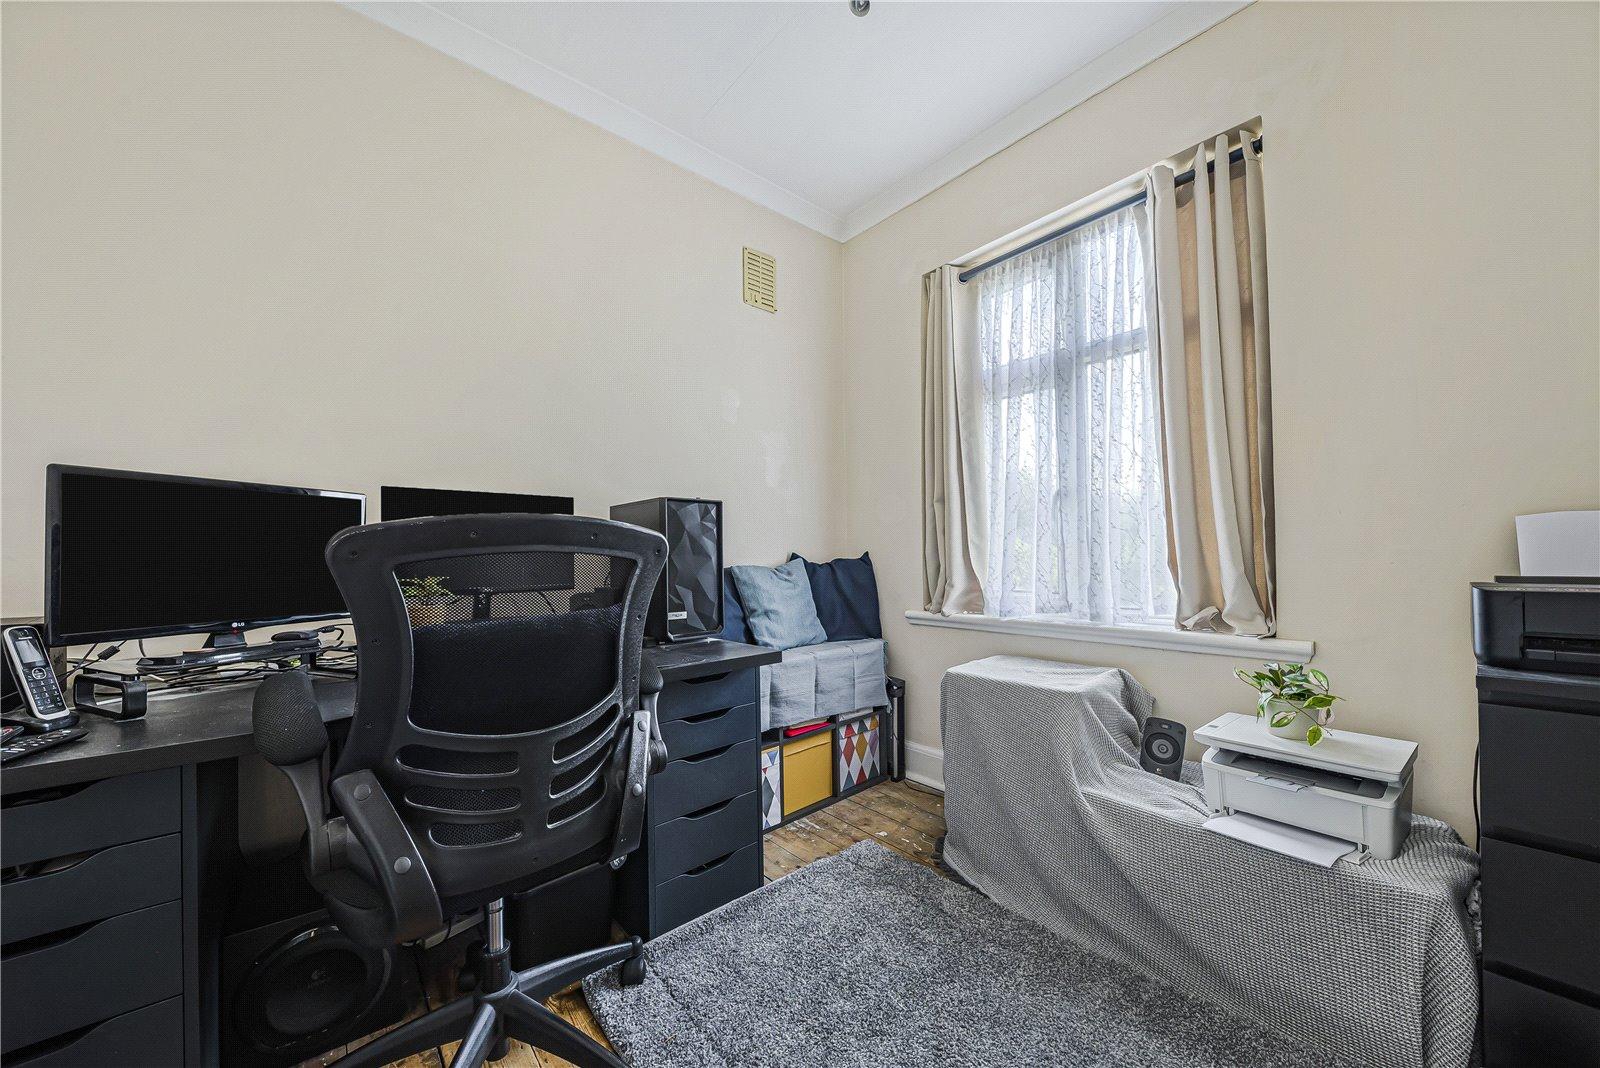
Bedroom 3: 2.62m x 2.51mDouble glazed window to rear and exposed floorboards.
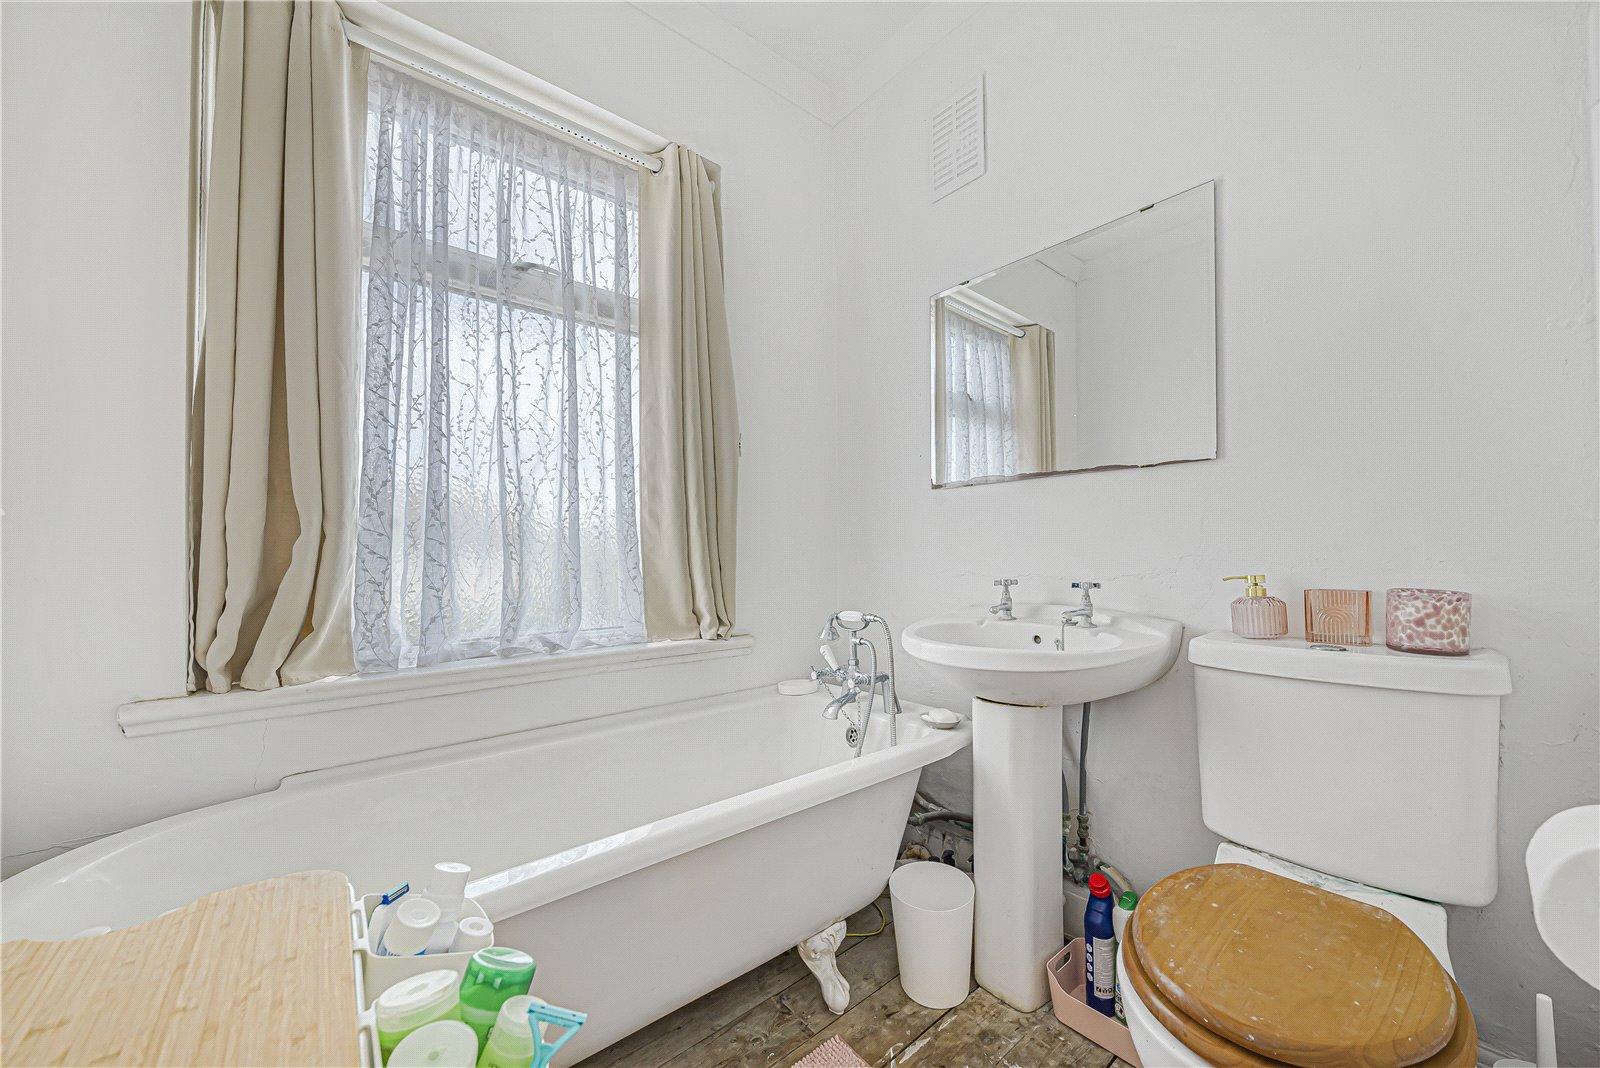
Bathroom:Fitted with a three piece suite comprising of pedestal wash hand basin, low level wc and freestanding bath. Exposed floorboards and double glazed window to front.
Garden:Mainly laid to lawn.
Garage:Wooden doors to front.
Parking:Driveway providing off street parking.