Property Description
GUIDE PRICE £400,000 - £450,000
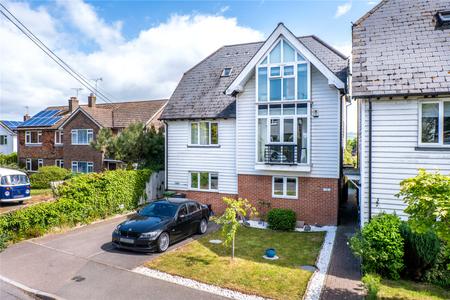
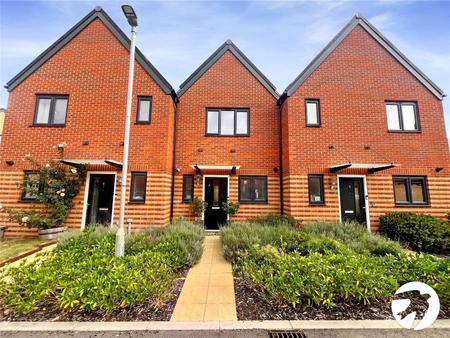
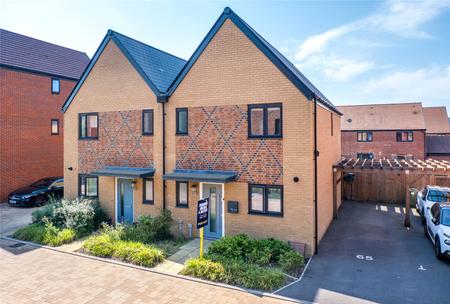
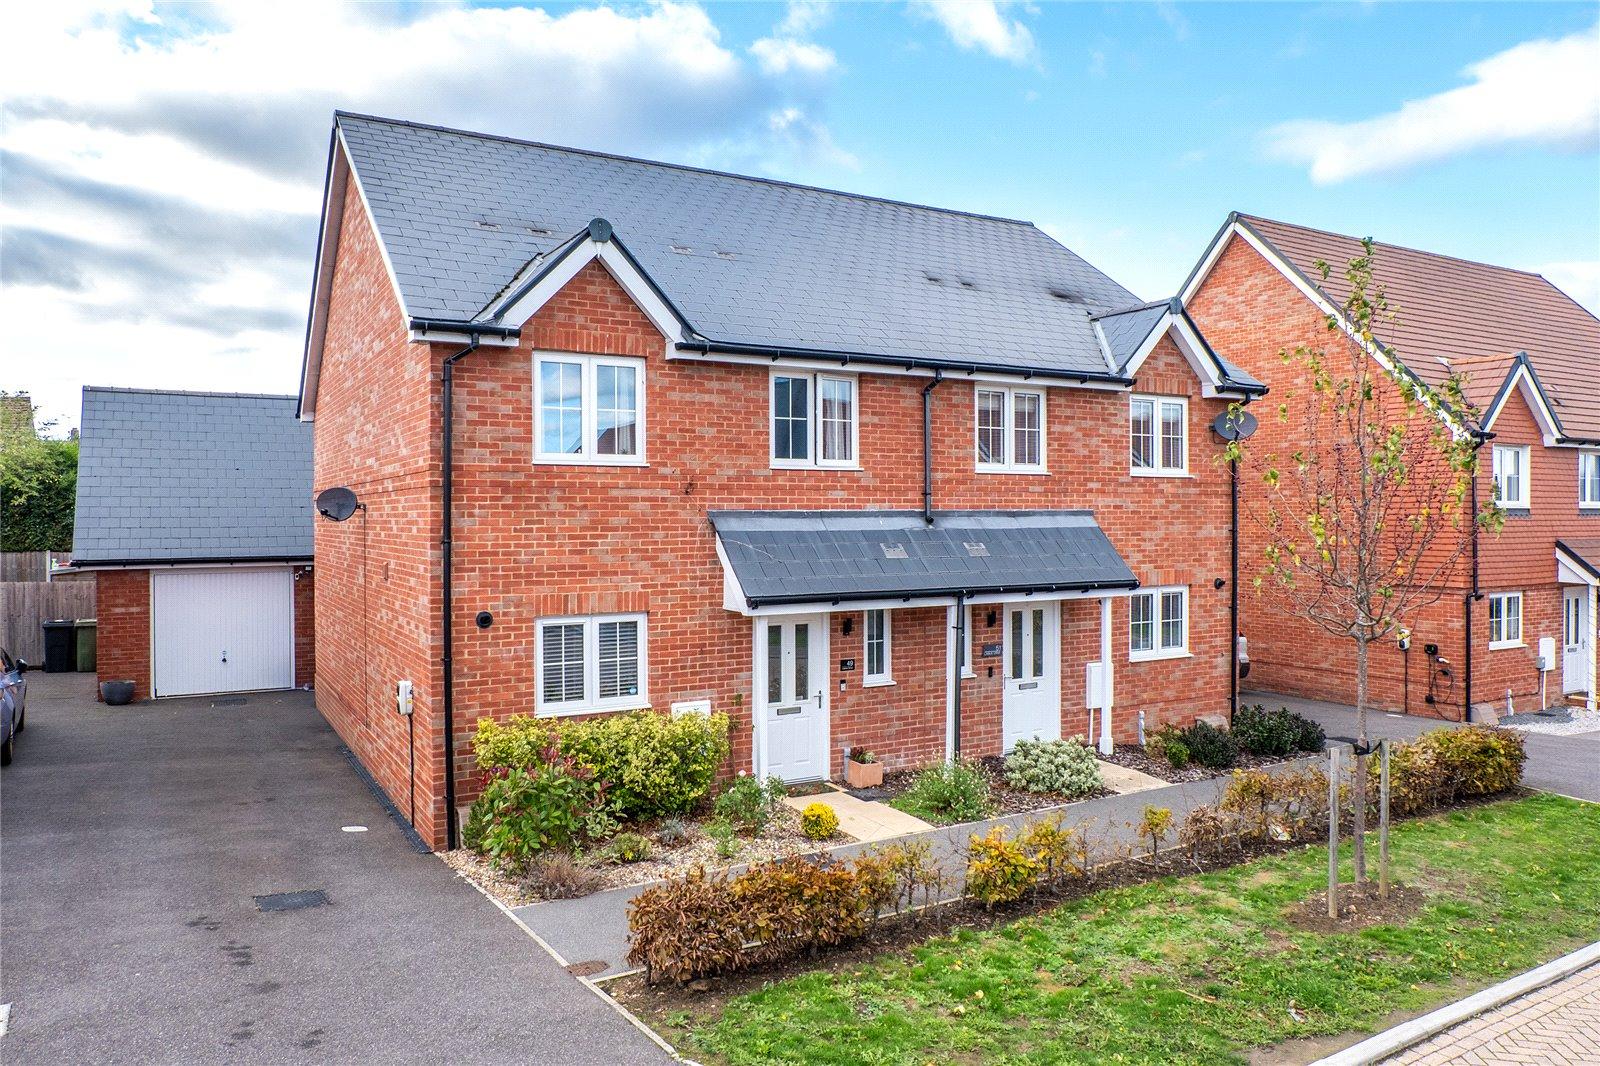
Immaculate Four Bedroom Semi-Detached Home in a Popular Village Location, Within Walking Distance of Local Amenities
Situated in the sought-after village of Coxheath, this beautifully presented home is within walking distance of a range of local amenities, including Tesco Express, Londis, a local bakery and the Post Office. Coxheath Primary School and Cornwallis Academy are also close by, and regular bus services connect the village to Maidstone Town Centre, with its wide choice of shops, restaurants and leisure facilities. For commuters, Staplehurst and Marden railway stations are a short drive away, offering frequent mainline services to London.
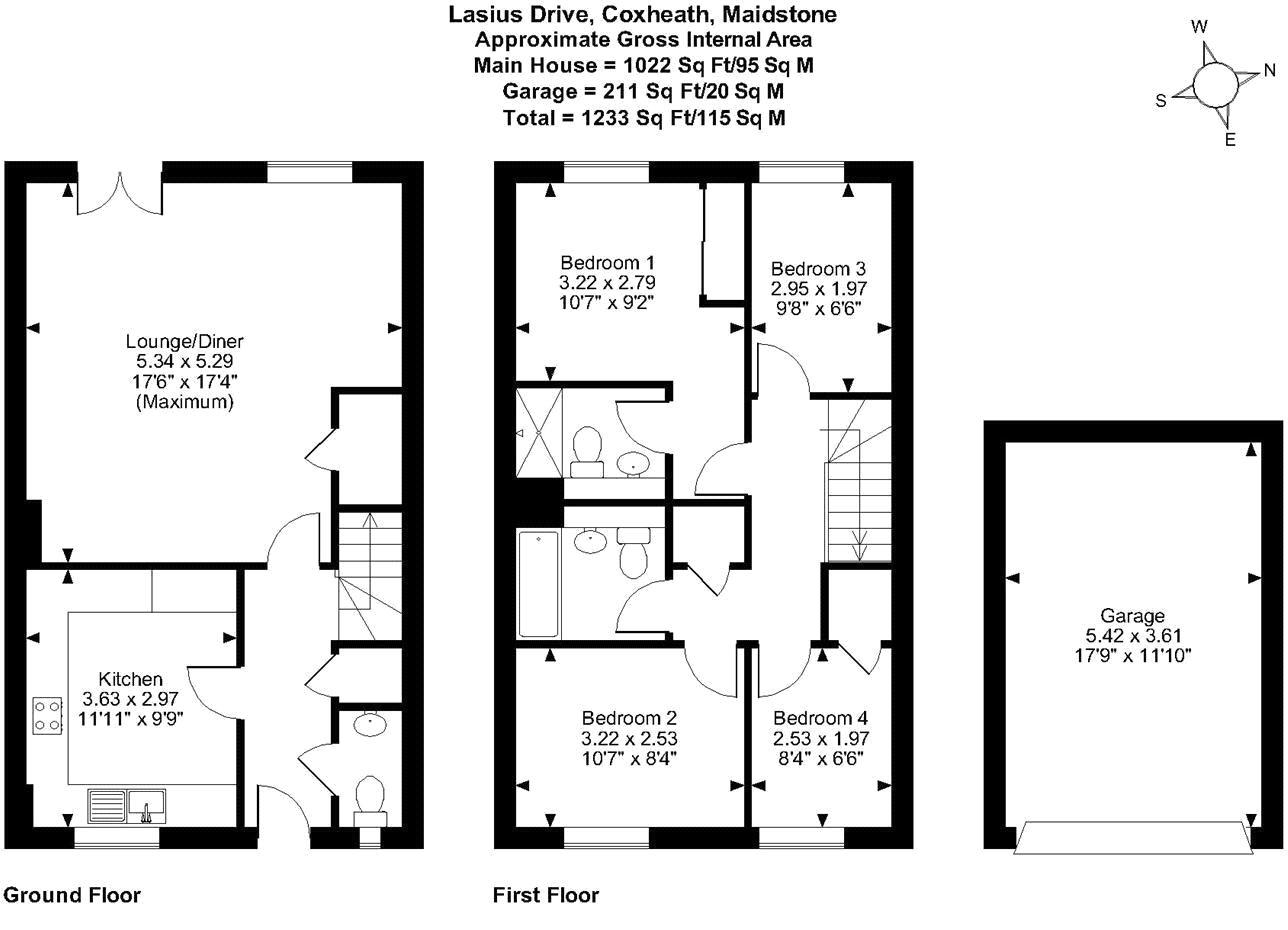
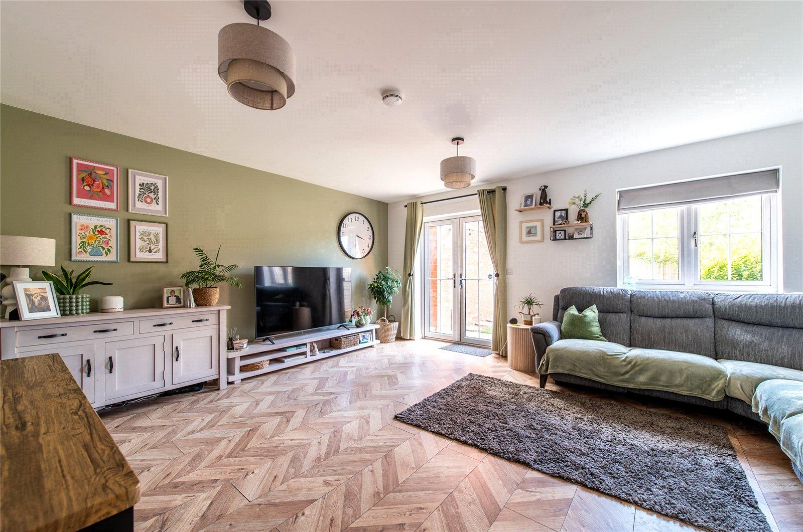
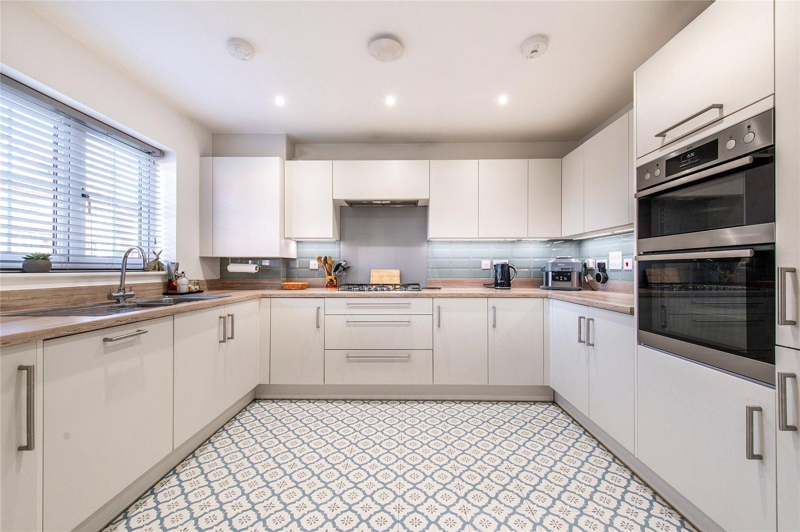
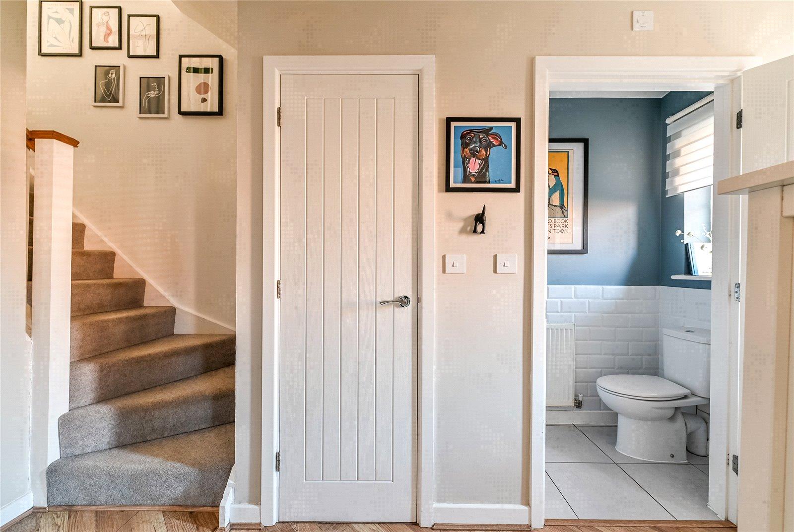
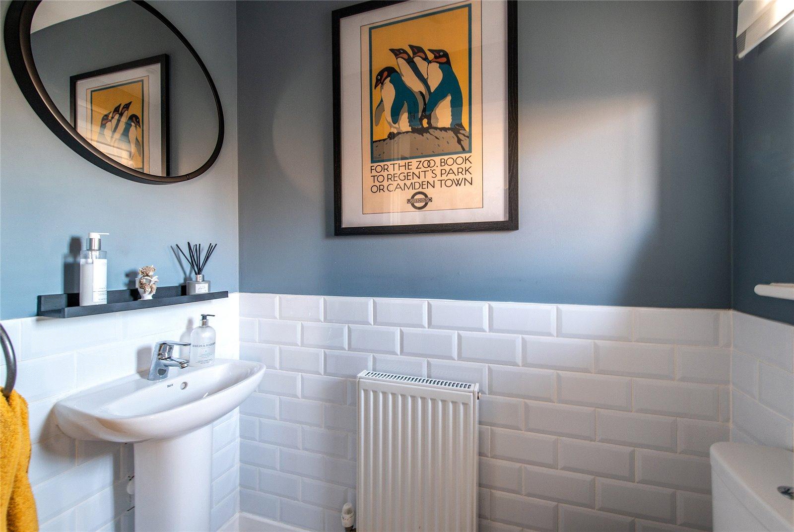
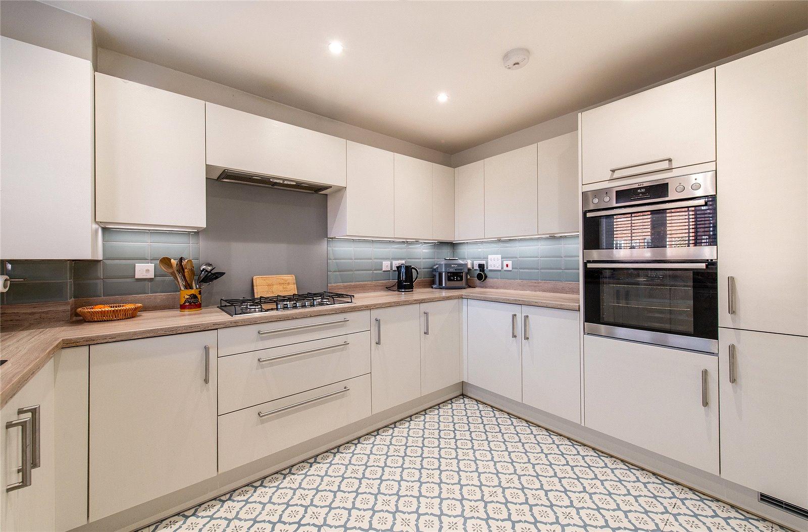
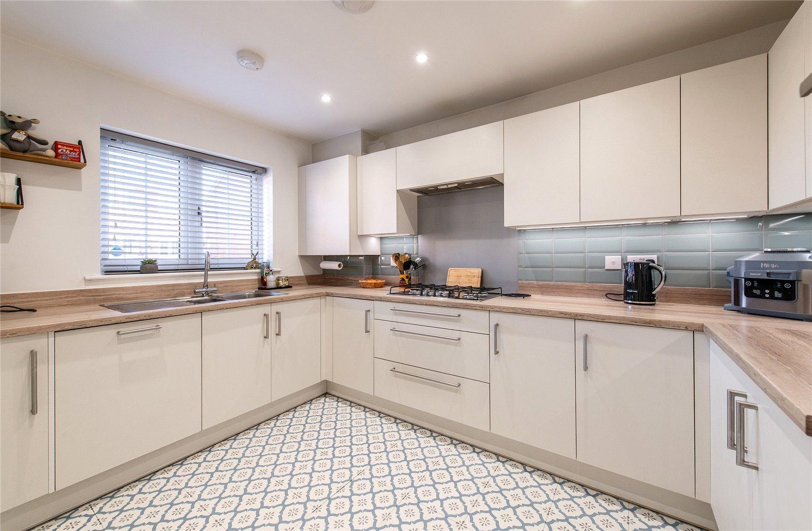
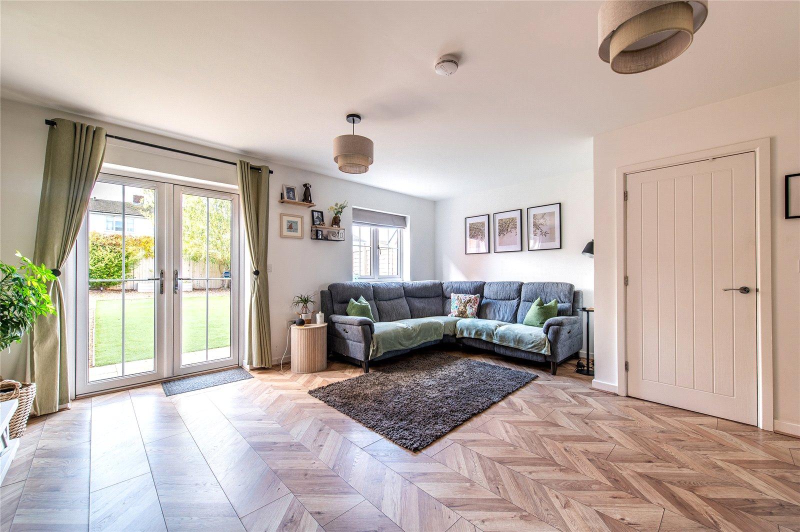
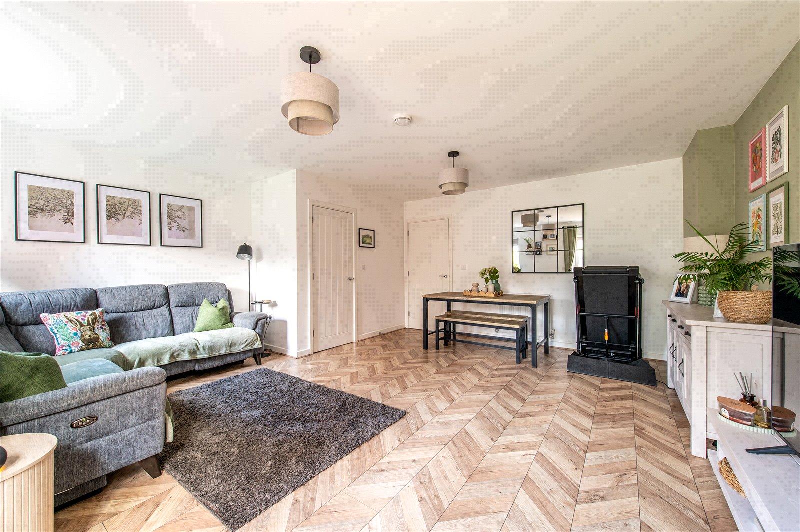
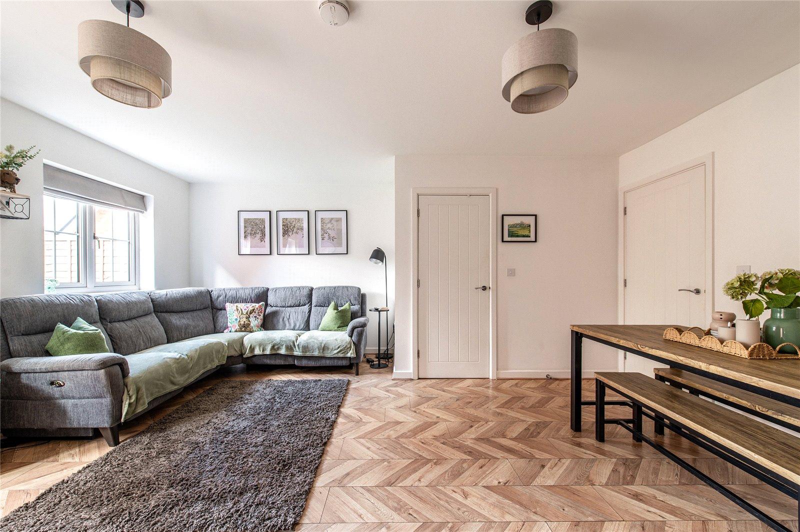
This superb home has been meticulously maintained and offers a wealth of desirable features. The ground floor opens with a welcoming entrance hall leading to a stylish fitted kitchen with integrated appliances, including a dishwasher. The spacious lounge/diner provides a perfect setting for relaxing and entertaining, and a convenient ground floor cloakroom completes the downstairs accommodation.
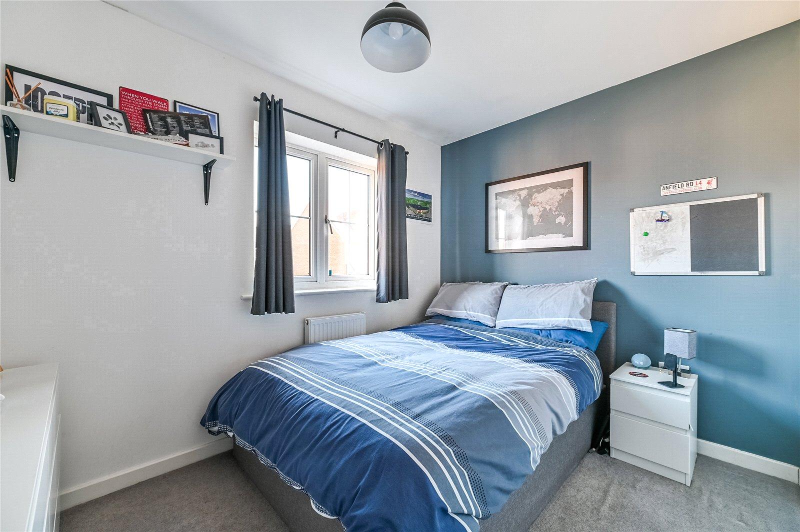
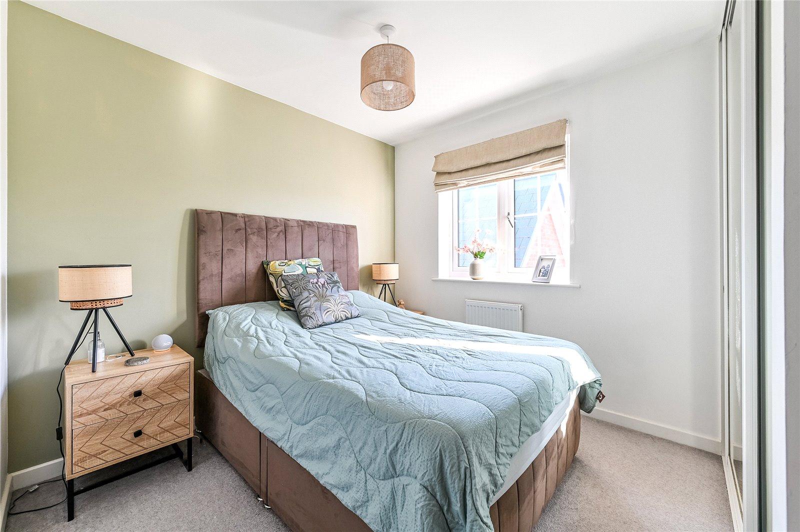
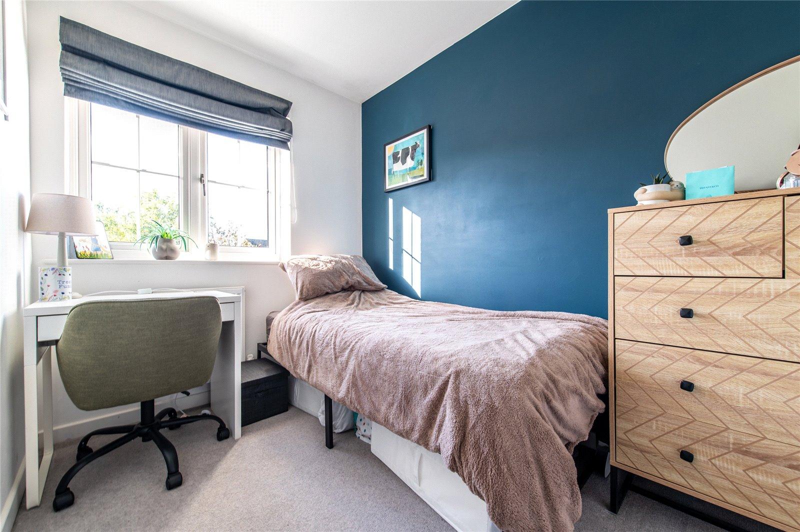
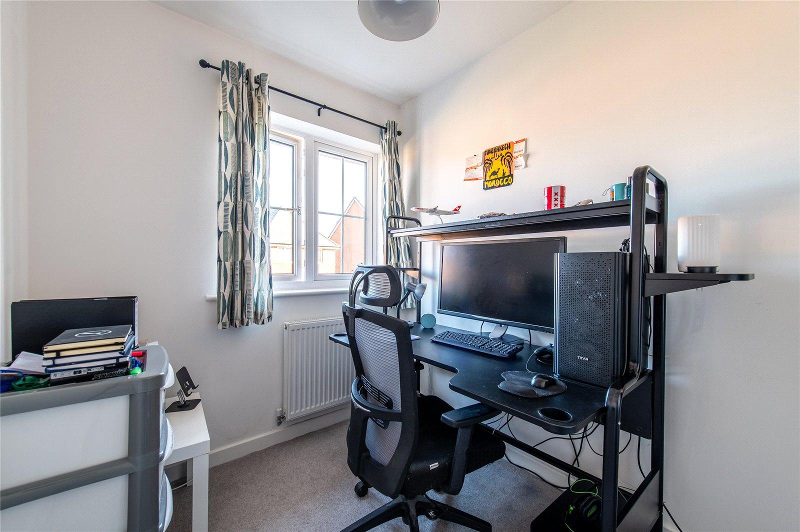
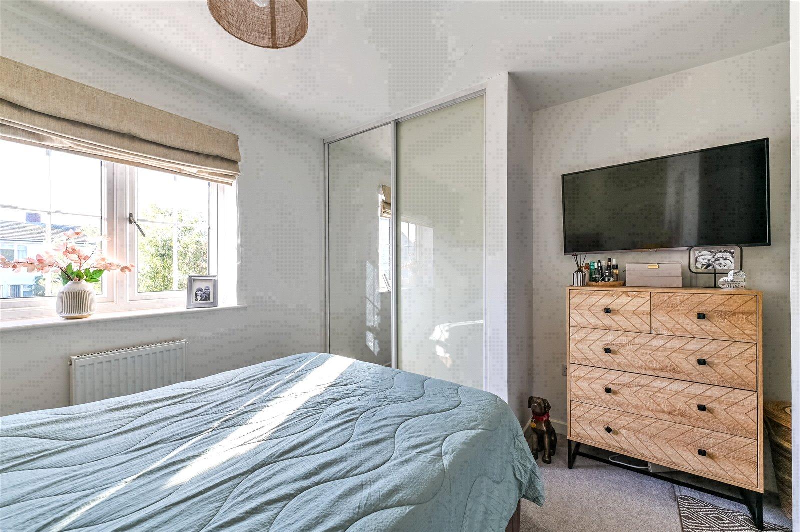
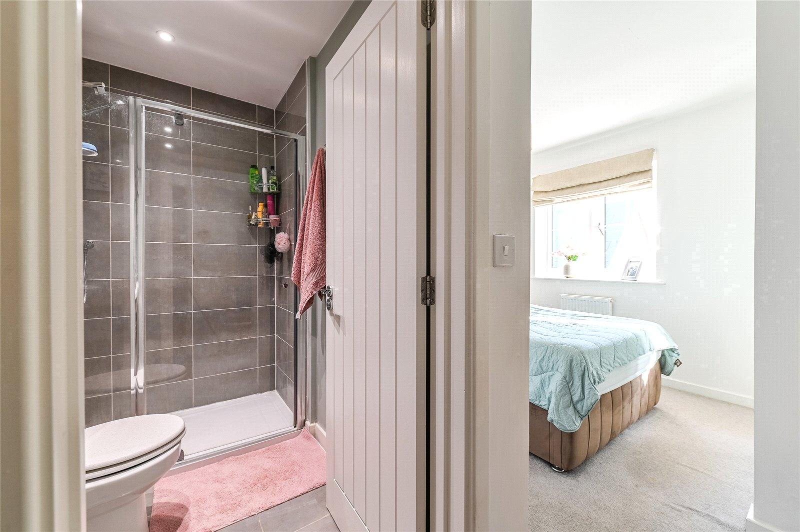
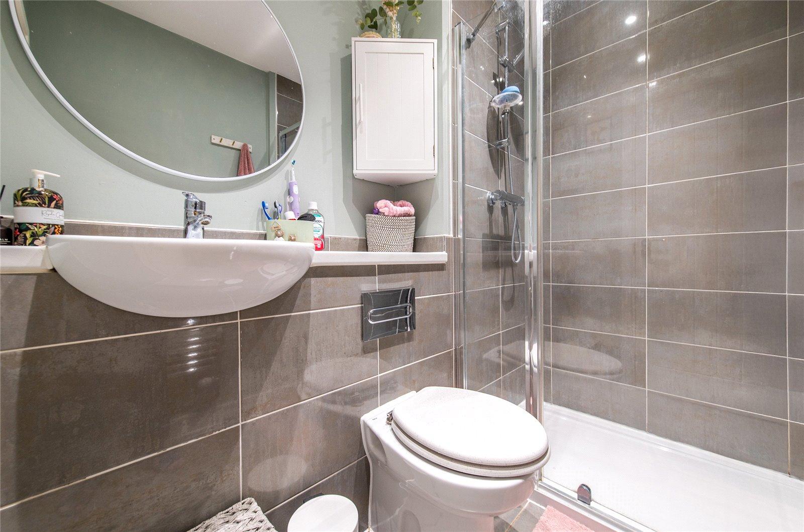
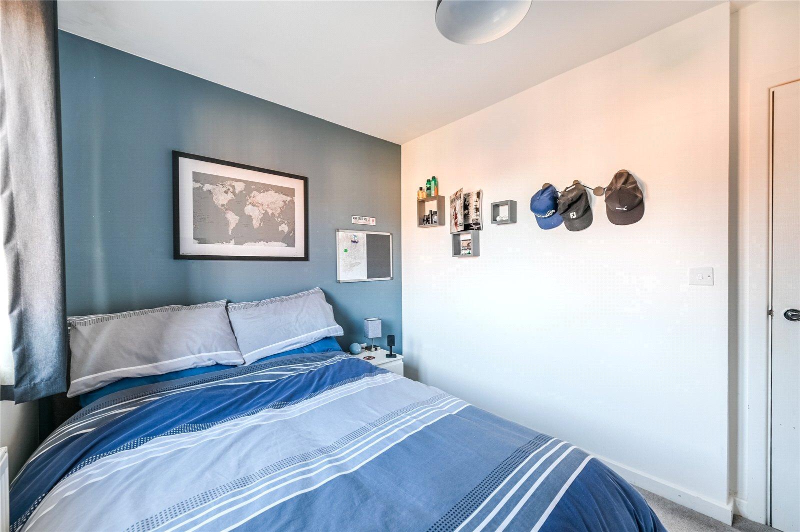
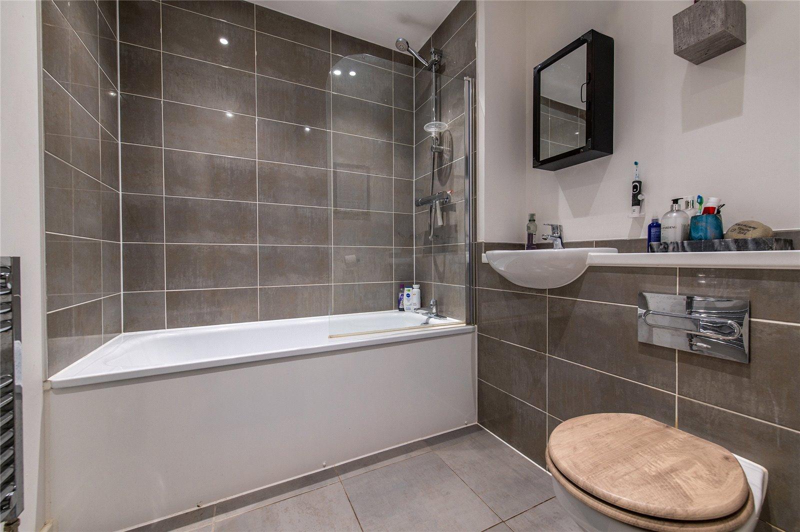
Upstairs, the main bedroom benefits from built-in wardrobes and an en suite. There are three further bedrooms, all served by a well-appointed family bathroom.
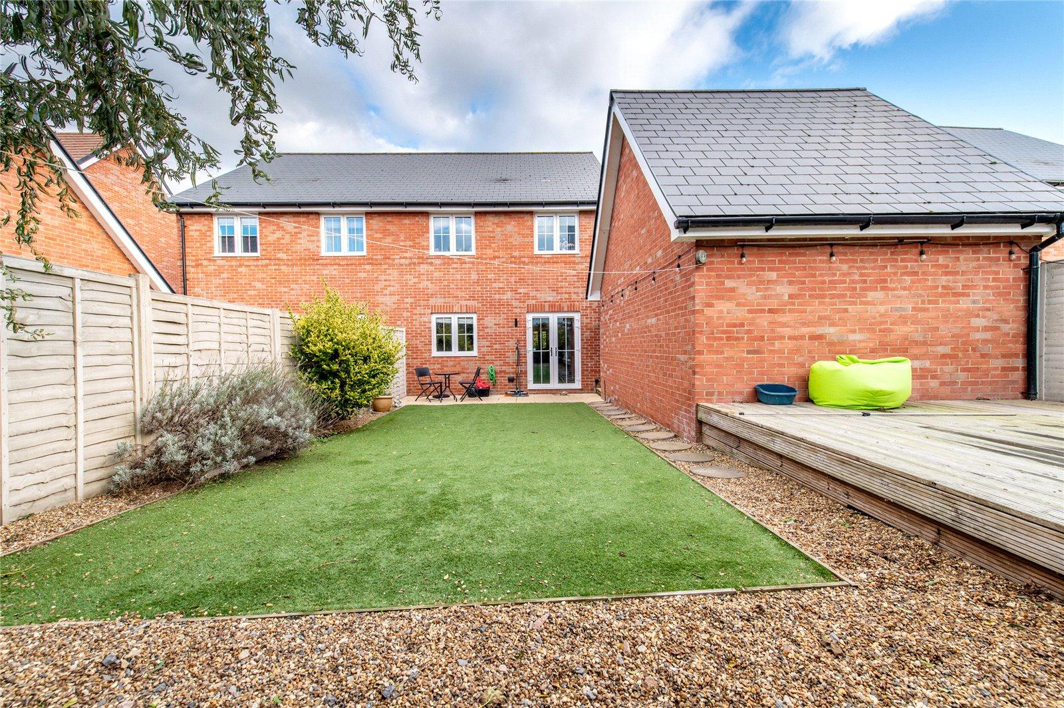
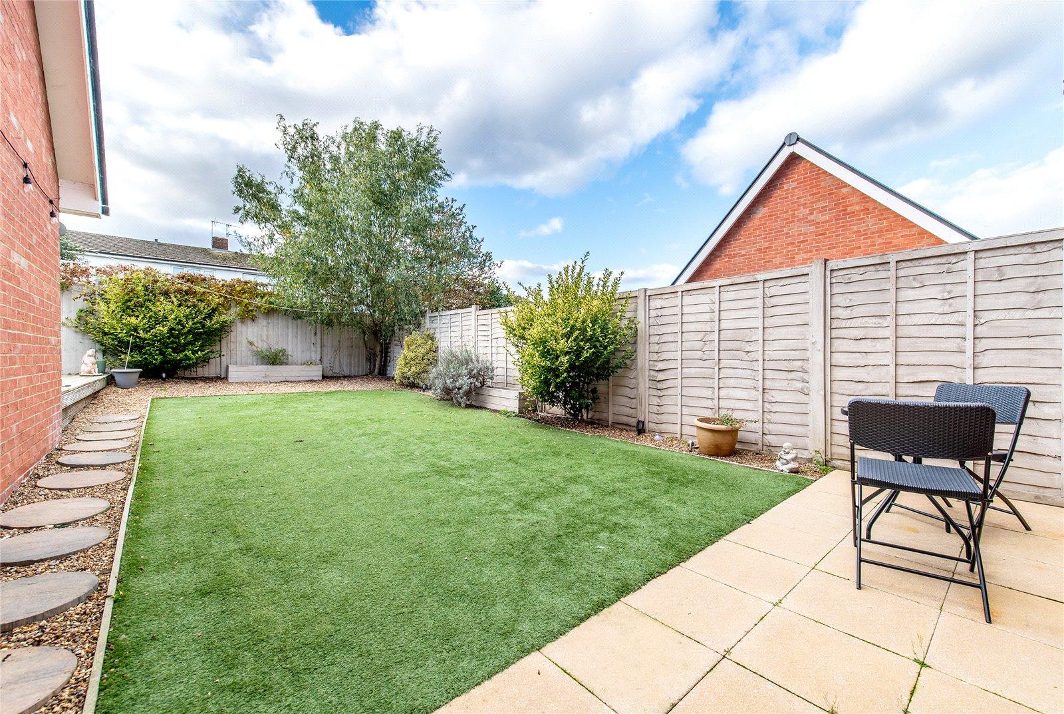
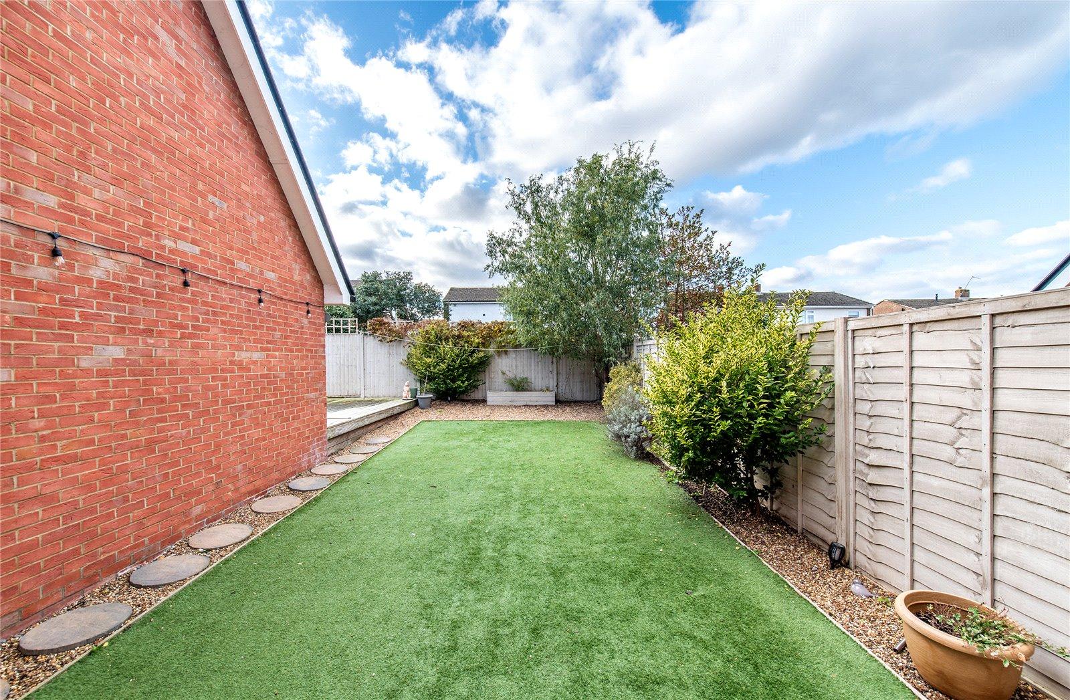
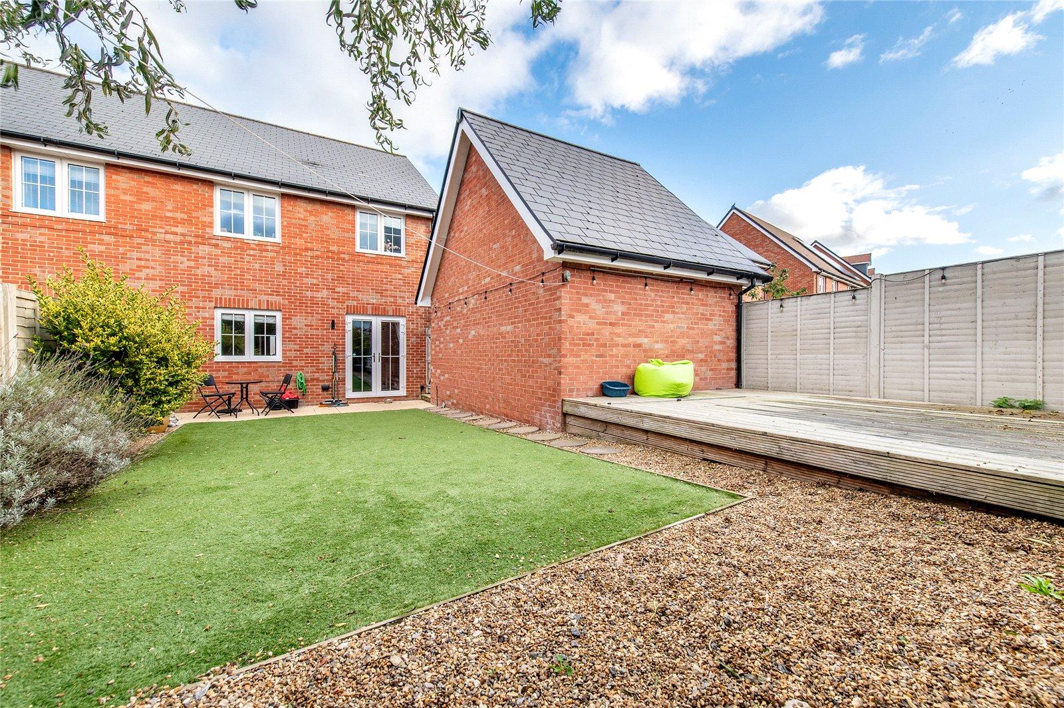
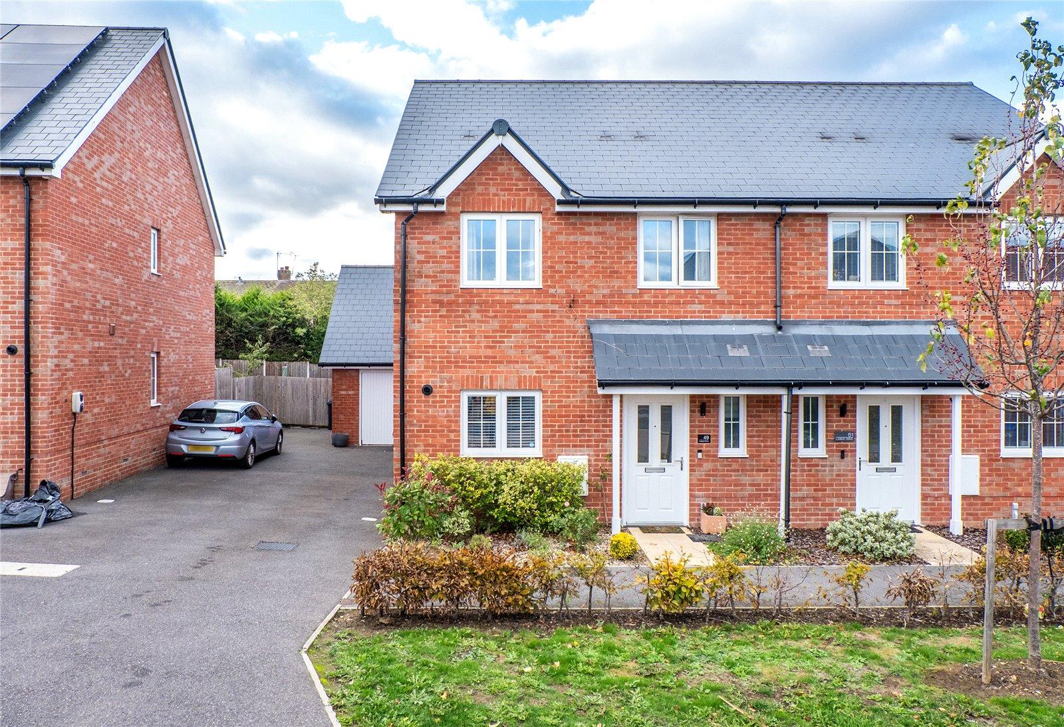
Outside, the driveway provides ample off-road parking for several cars and includes an electric vehicle charging point. It leads to a detached garage with a pitched roof, ideal for additional loft storage. The low-maintenance rear garden features artificial grass, a patio and a section of decking, creating an ideal spot for outdoor seating and dining.
Combining comfort, style and practicality, this modern and well-presented home would make an excellent choice for anyone looking for a ready-to-move-into property in a popular village setting.
- Immaculate four bedroom semi-detached home in the popular village of Coxheath
- Walking distance to Tesco Express, Londis, a local bakery, the Post Office and well-regarded schools, with regular buses to Maidstone
- Stylish fitted kitchen with integrated appliances, plus a spacious lounge/diner and ground floor cloakroom
- Main bedroom with built-in wardrobes and en suite, plus three further bedrooms and a family bathroom
- Driveway parking for several cars with electric vehicle charging point, leading to a detached garage with loft storage
- Low-maintenance rear garden with artificial grass, patio and decking