Property Description
Guide Price £400,000 - £425,000
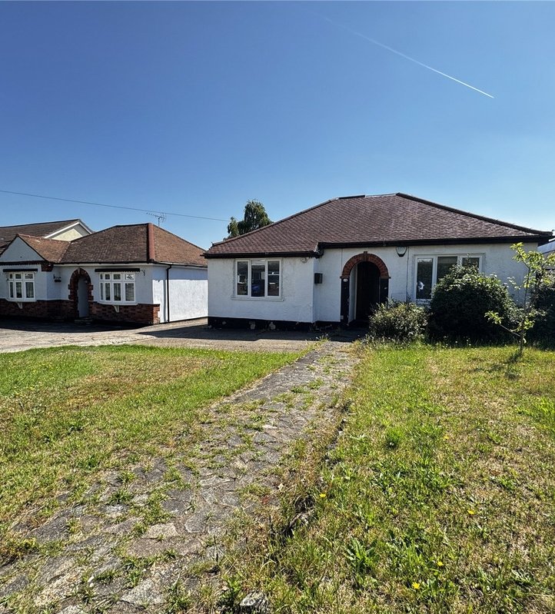
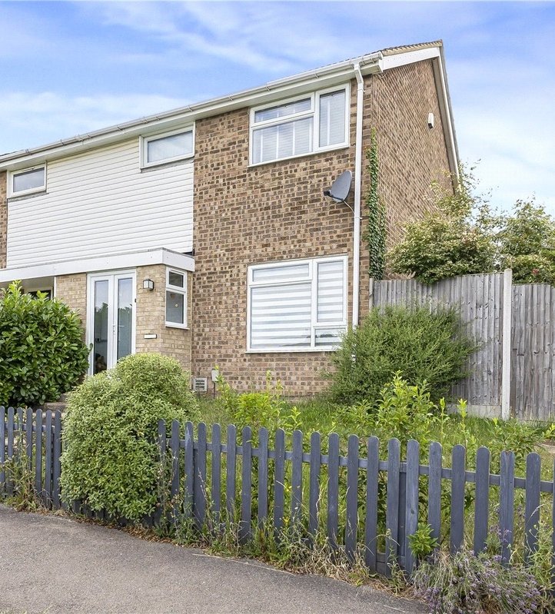
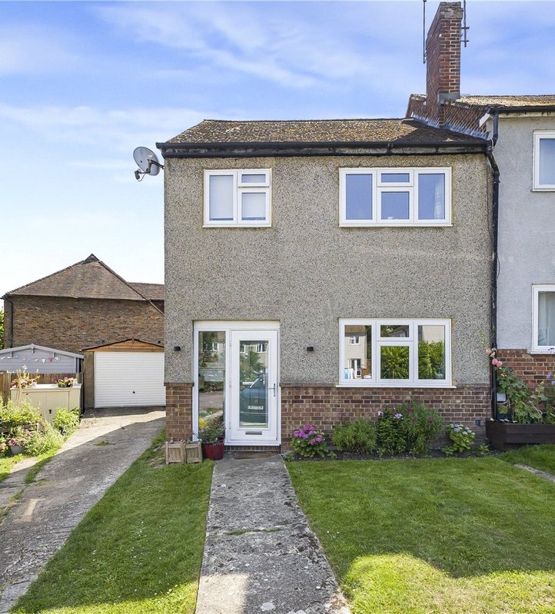
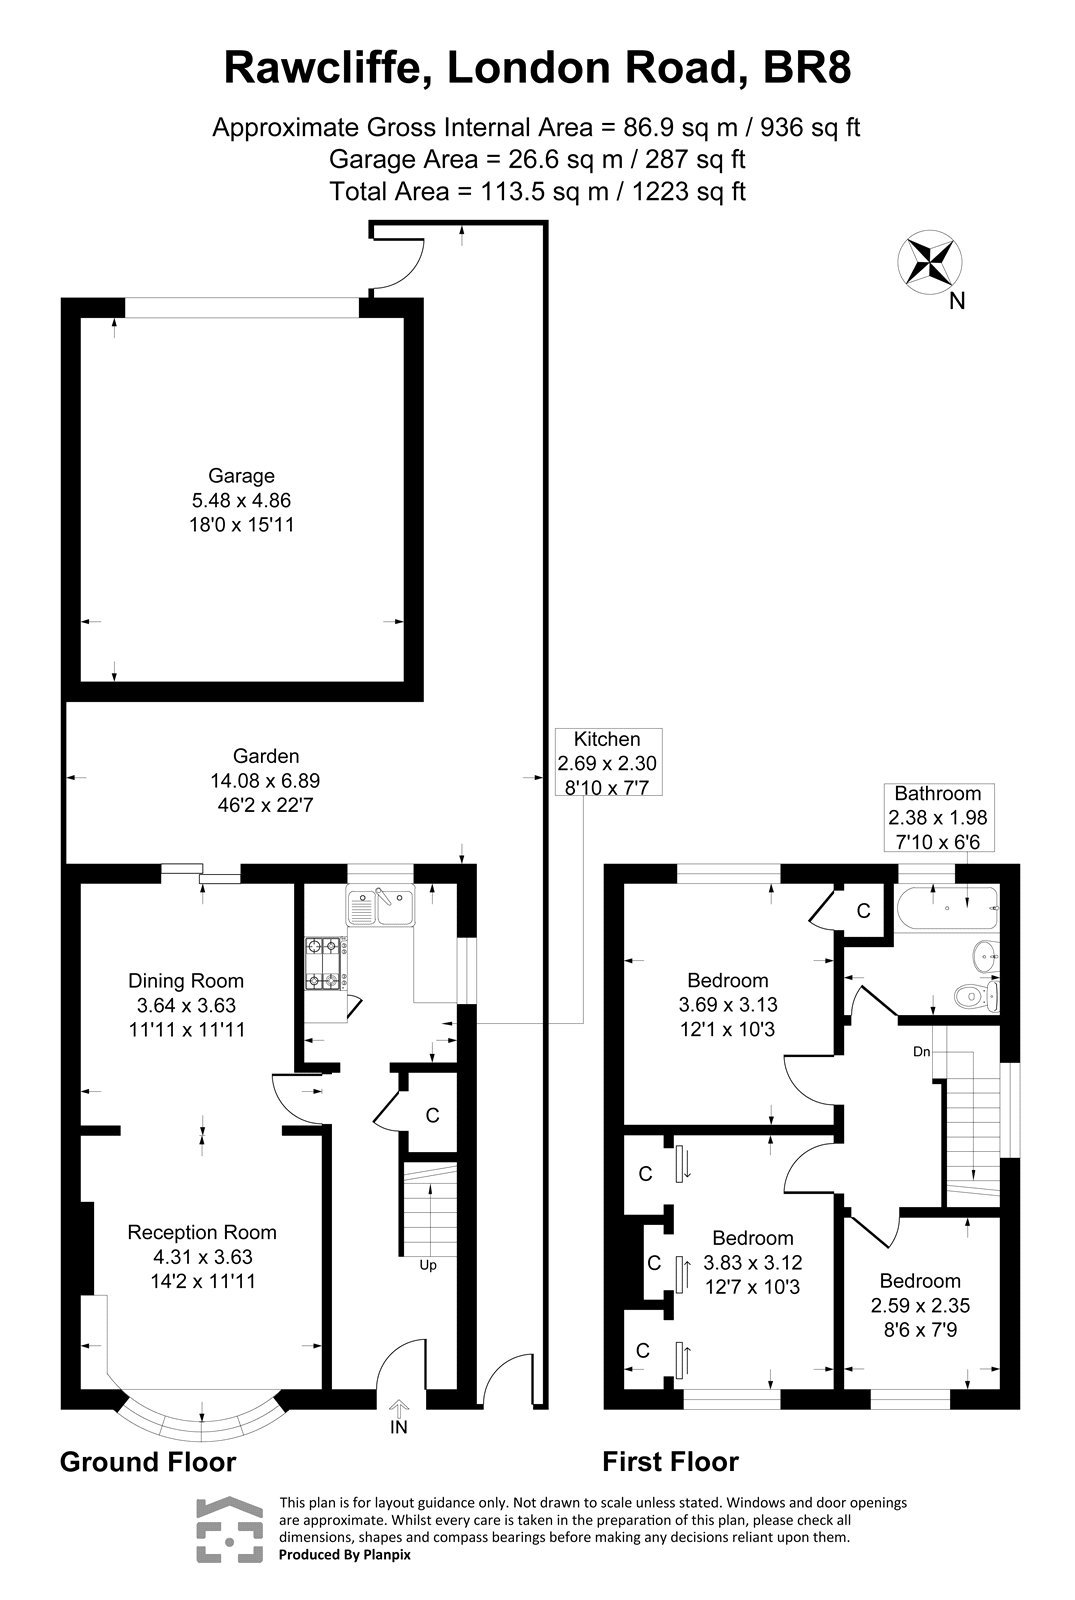
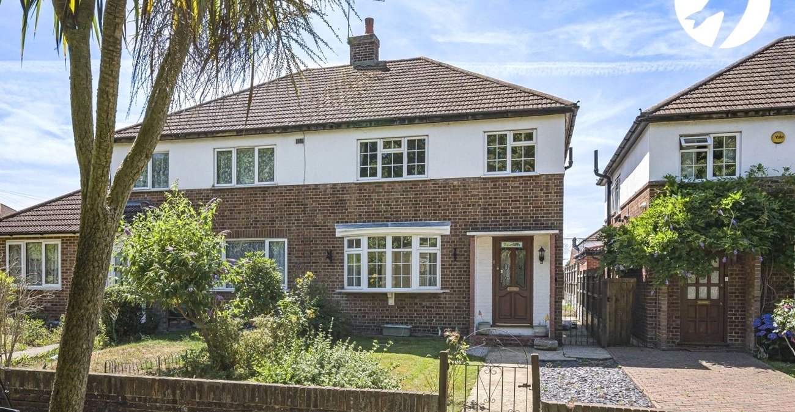
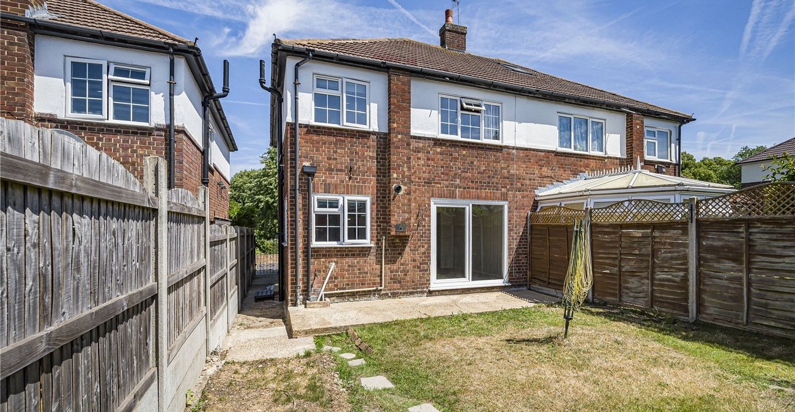
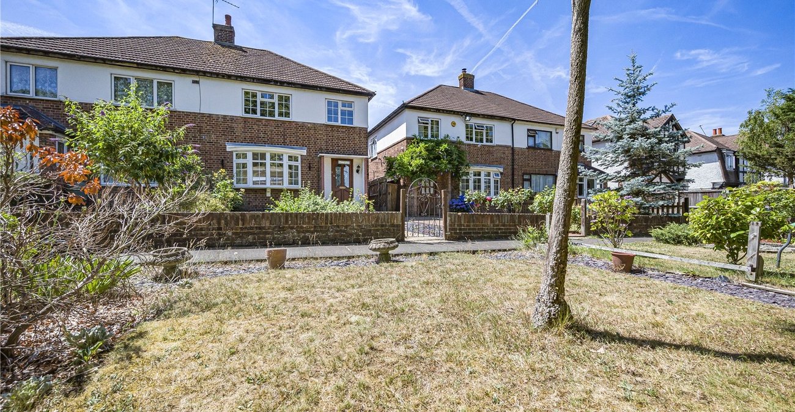
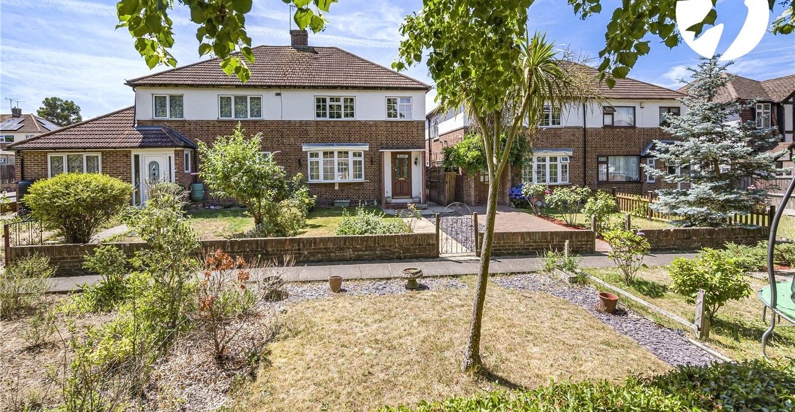
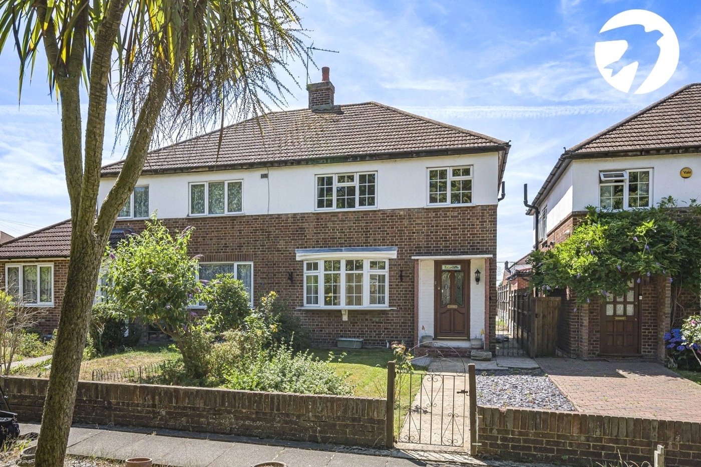
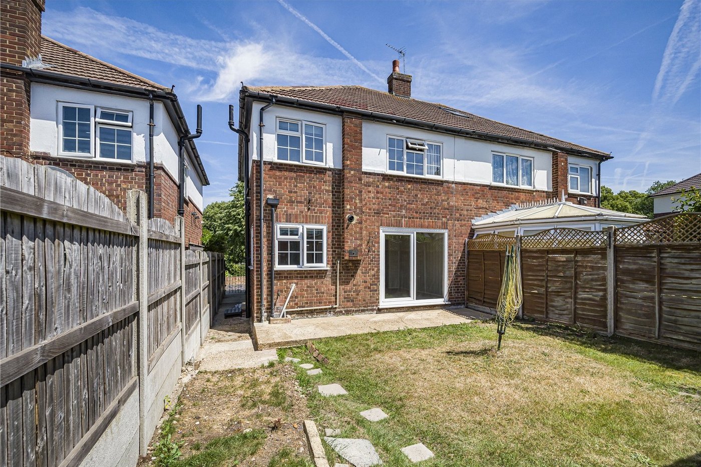
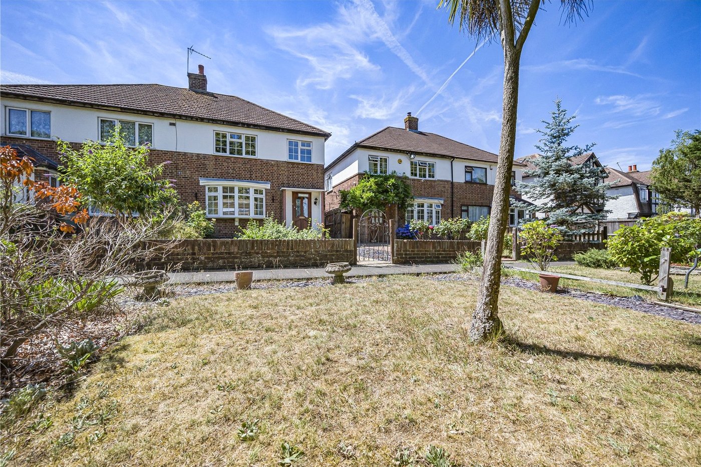
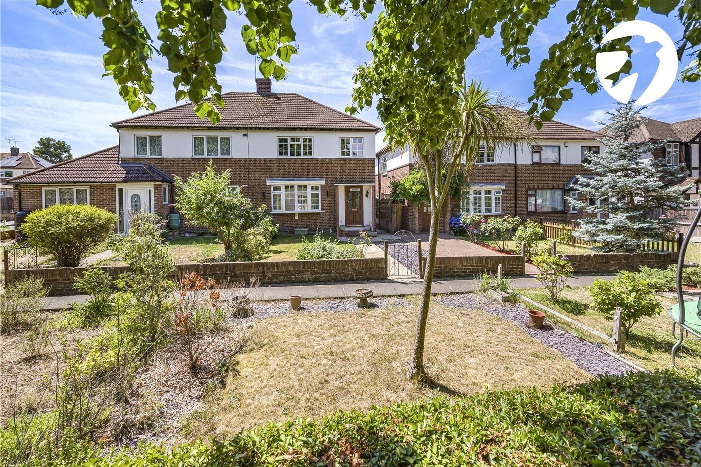
Set back form the main road is this attractive three-bedroom semi-detached home. Offering approximately 936sqft (86.9sqm) of internal accommodation, together with a great size garage to the rear.
Perfect for families, commuters and buyers looking for future potential (subject to the necessary planning permissions).
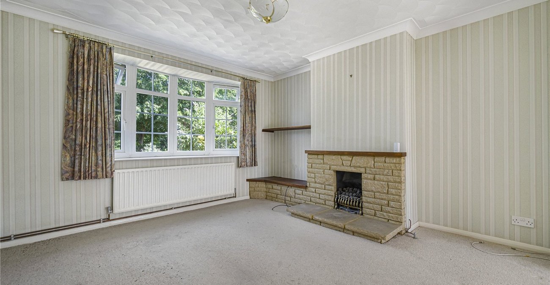
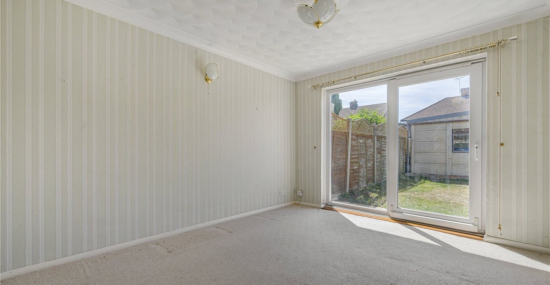
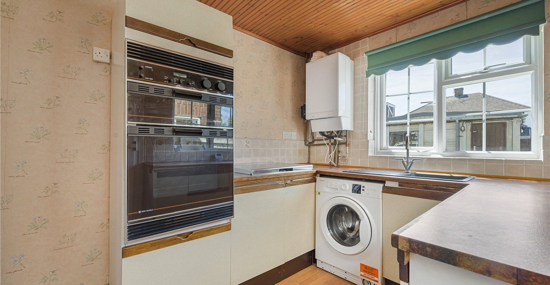
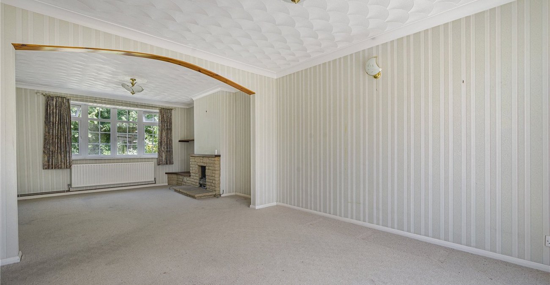
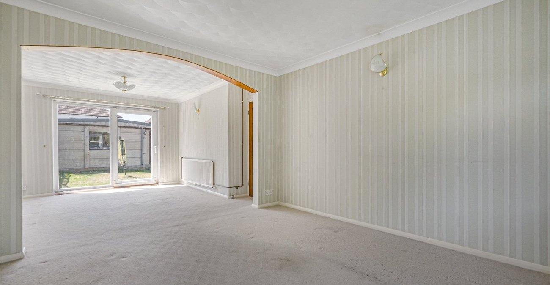
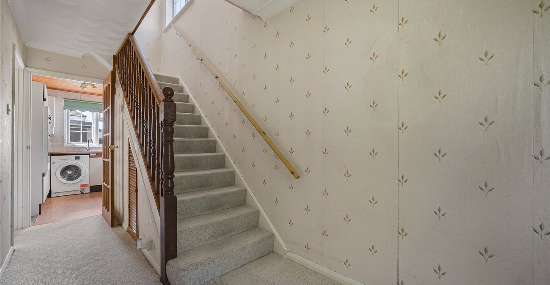
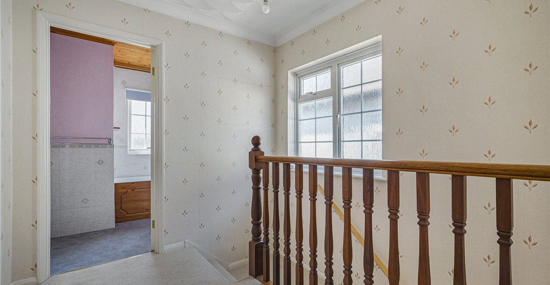
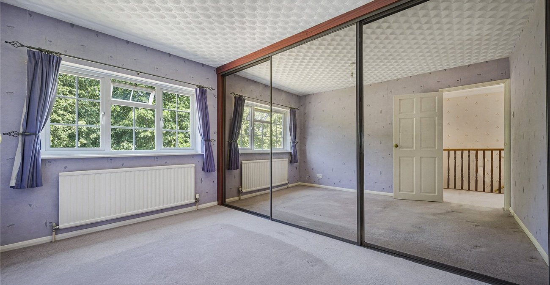
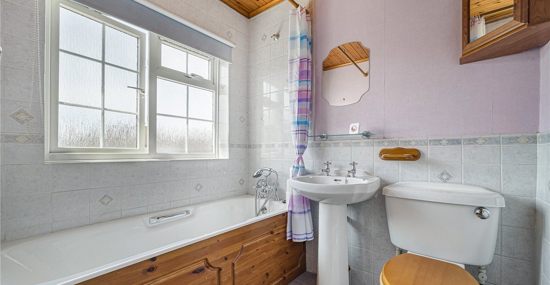
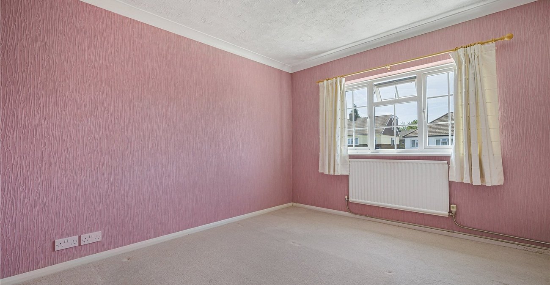
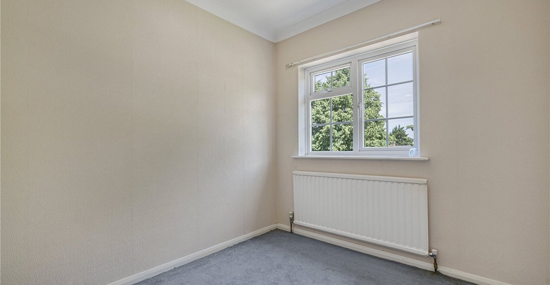
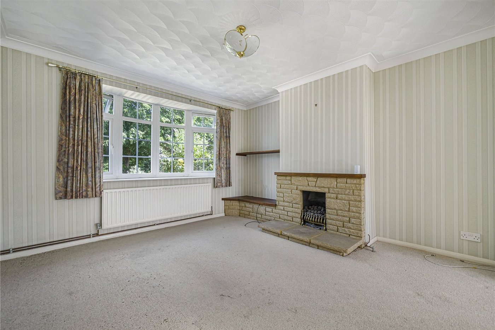
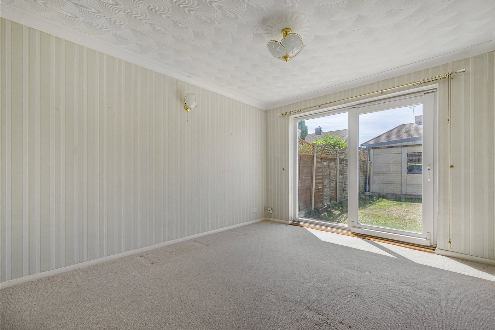
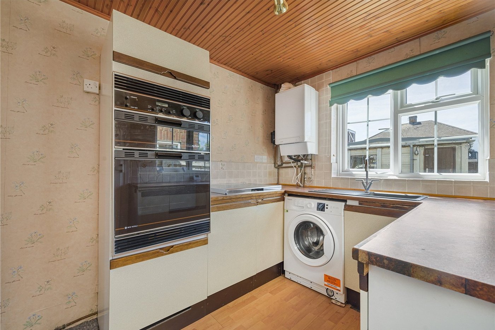
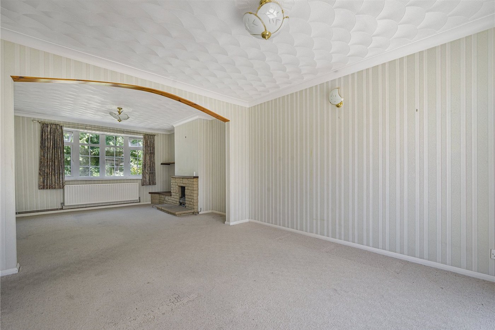
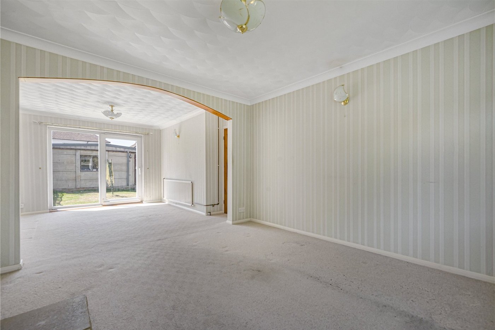
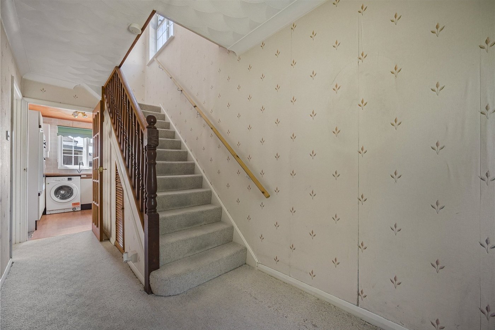
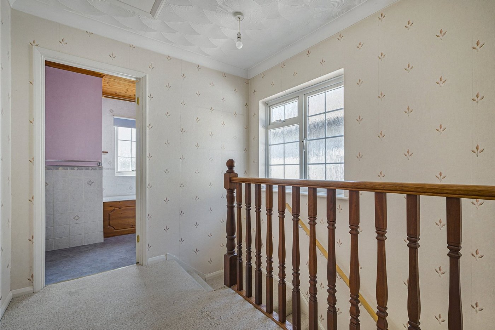
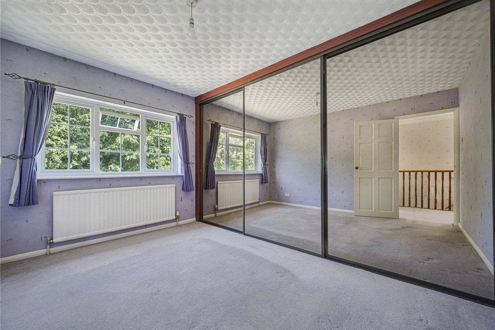
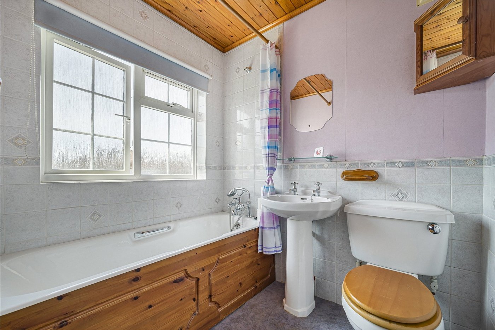
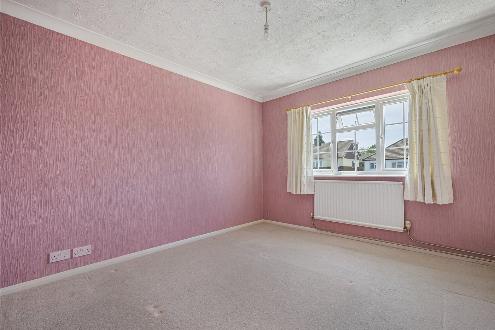
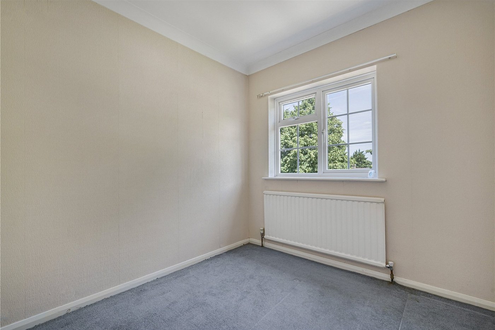
The ground floor comprises a welcoming entrance hall, spacious bay-fronted reception room, open to dining room overlooking the rear garden and a kitchen. Upstairs are three well-proportioned bedrooms, two generous doubles and a comfortable single bedroom, all served by a family bathroom.
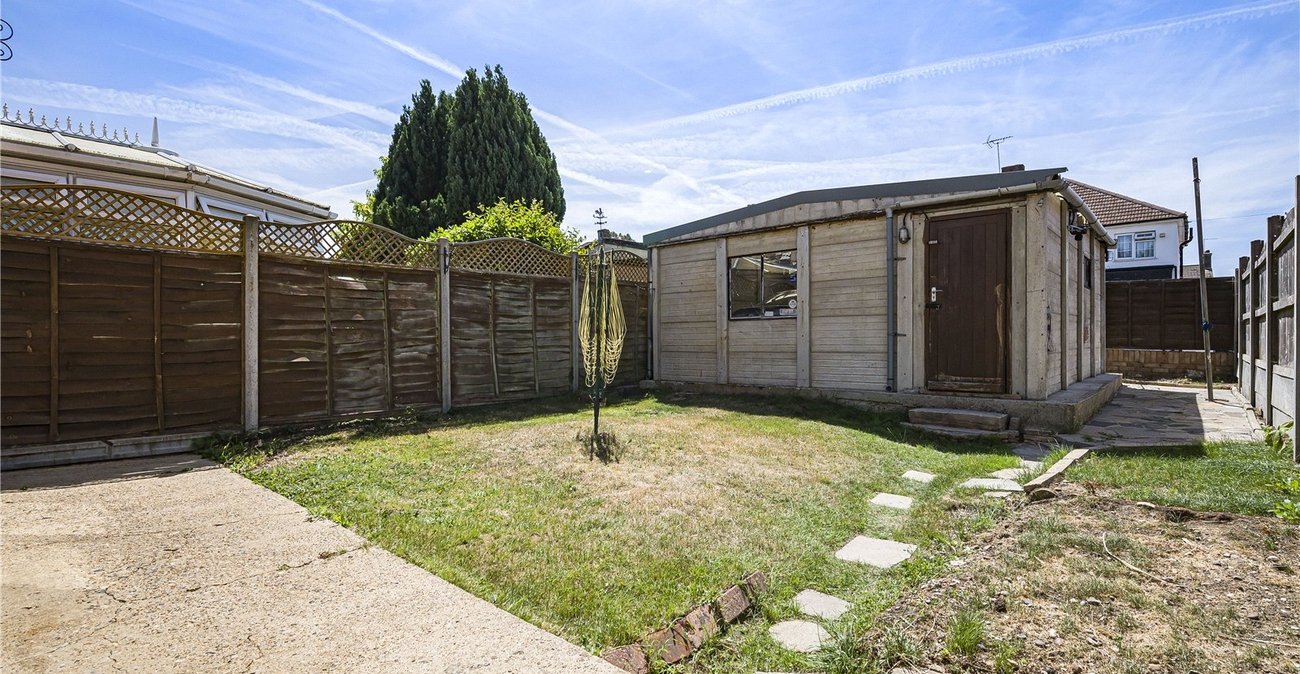
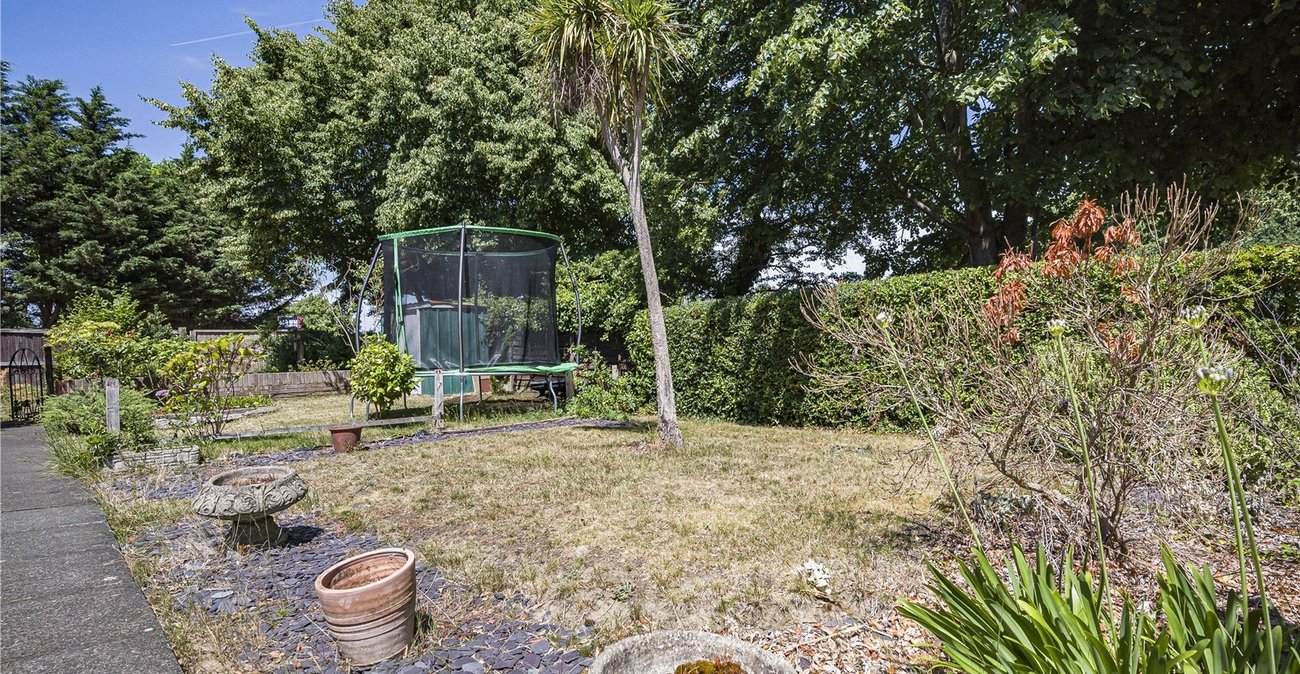
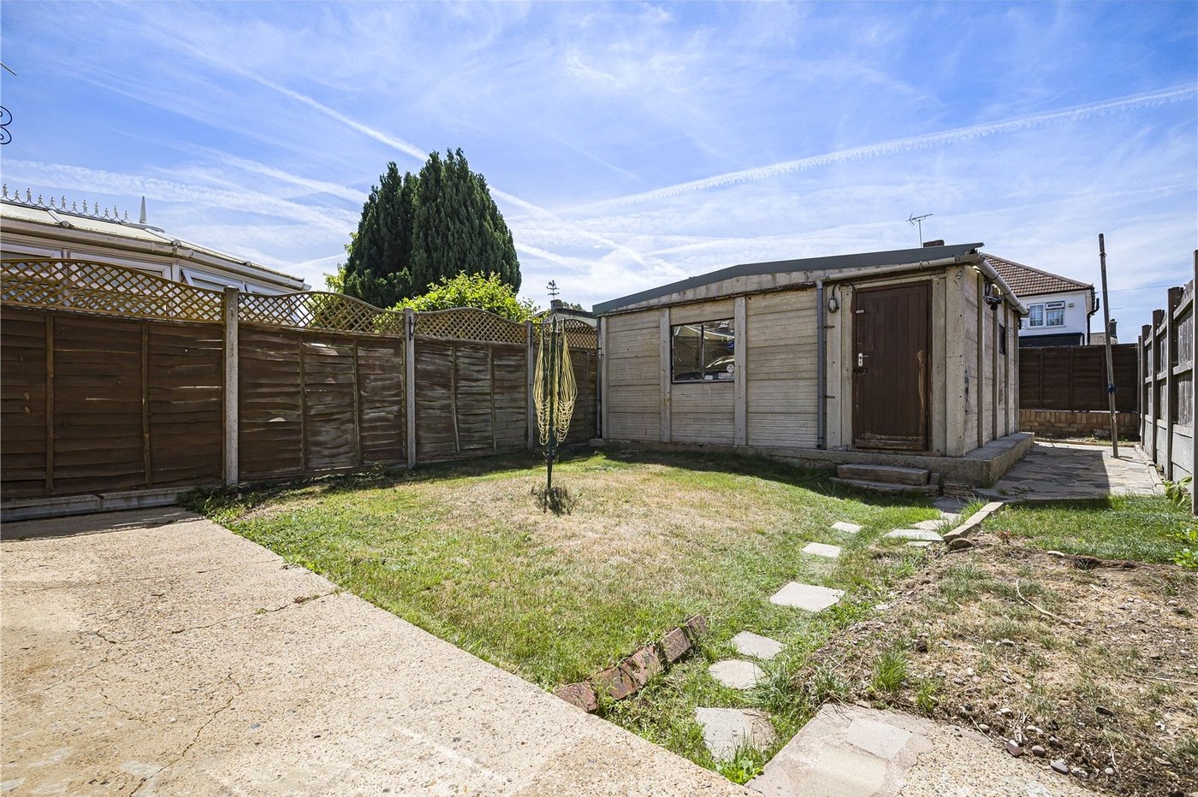
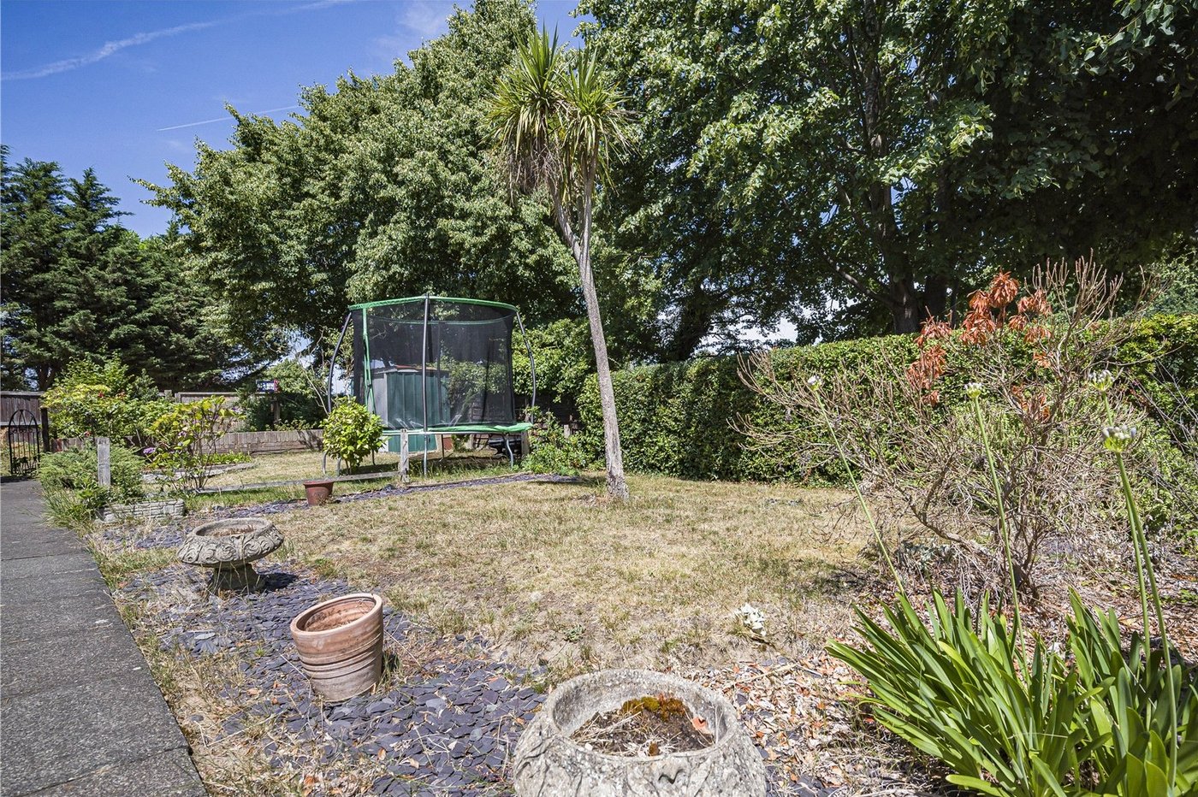
Externally, the property benefits from an exceptional rear garden extending approximately 46 ft, together with a garage measuring approximately 18 ft x 16 ft with power and light, ideal for secure parking, storage, a workshop or potential home office conversion (STPP).
Located within walking distance of Swanley town centre, railway station, and schools the property provides excellent access into Central London whilst remaining close to parks, schools and everyday amenities.
- Three-Bedroom Semi-Detached Family Home
- Approx. 936sqft Internal Accommodation
- Open Plan Lounge/Dining Room
- Garage/Workshop with Power and Light
- 46 ft Rear Garden with Side Access
- Walking Distance to Swanley Station
- Excellent Commuter Links into Central London
- Close Primary and Secondary Schools
- Convenient Access to Grammar Schools in Wilmington and Dartford
- Excellent Motorway Connections via the M25, A20, A2 and M20
- Close to Town Centre and Local Amenities
- Ideal purchase for families, commuters and investors alike.