Property Description
Guide Price £325,000 - £350,000
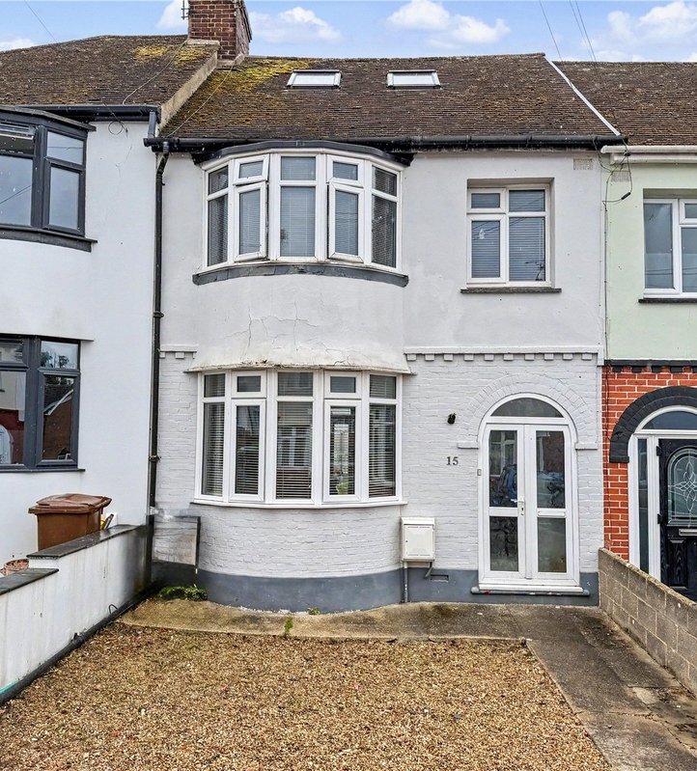
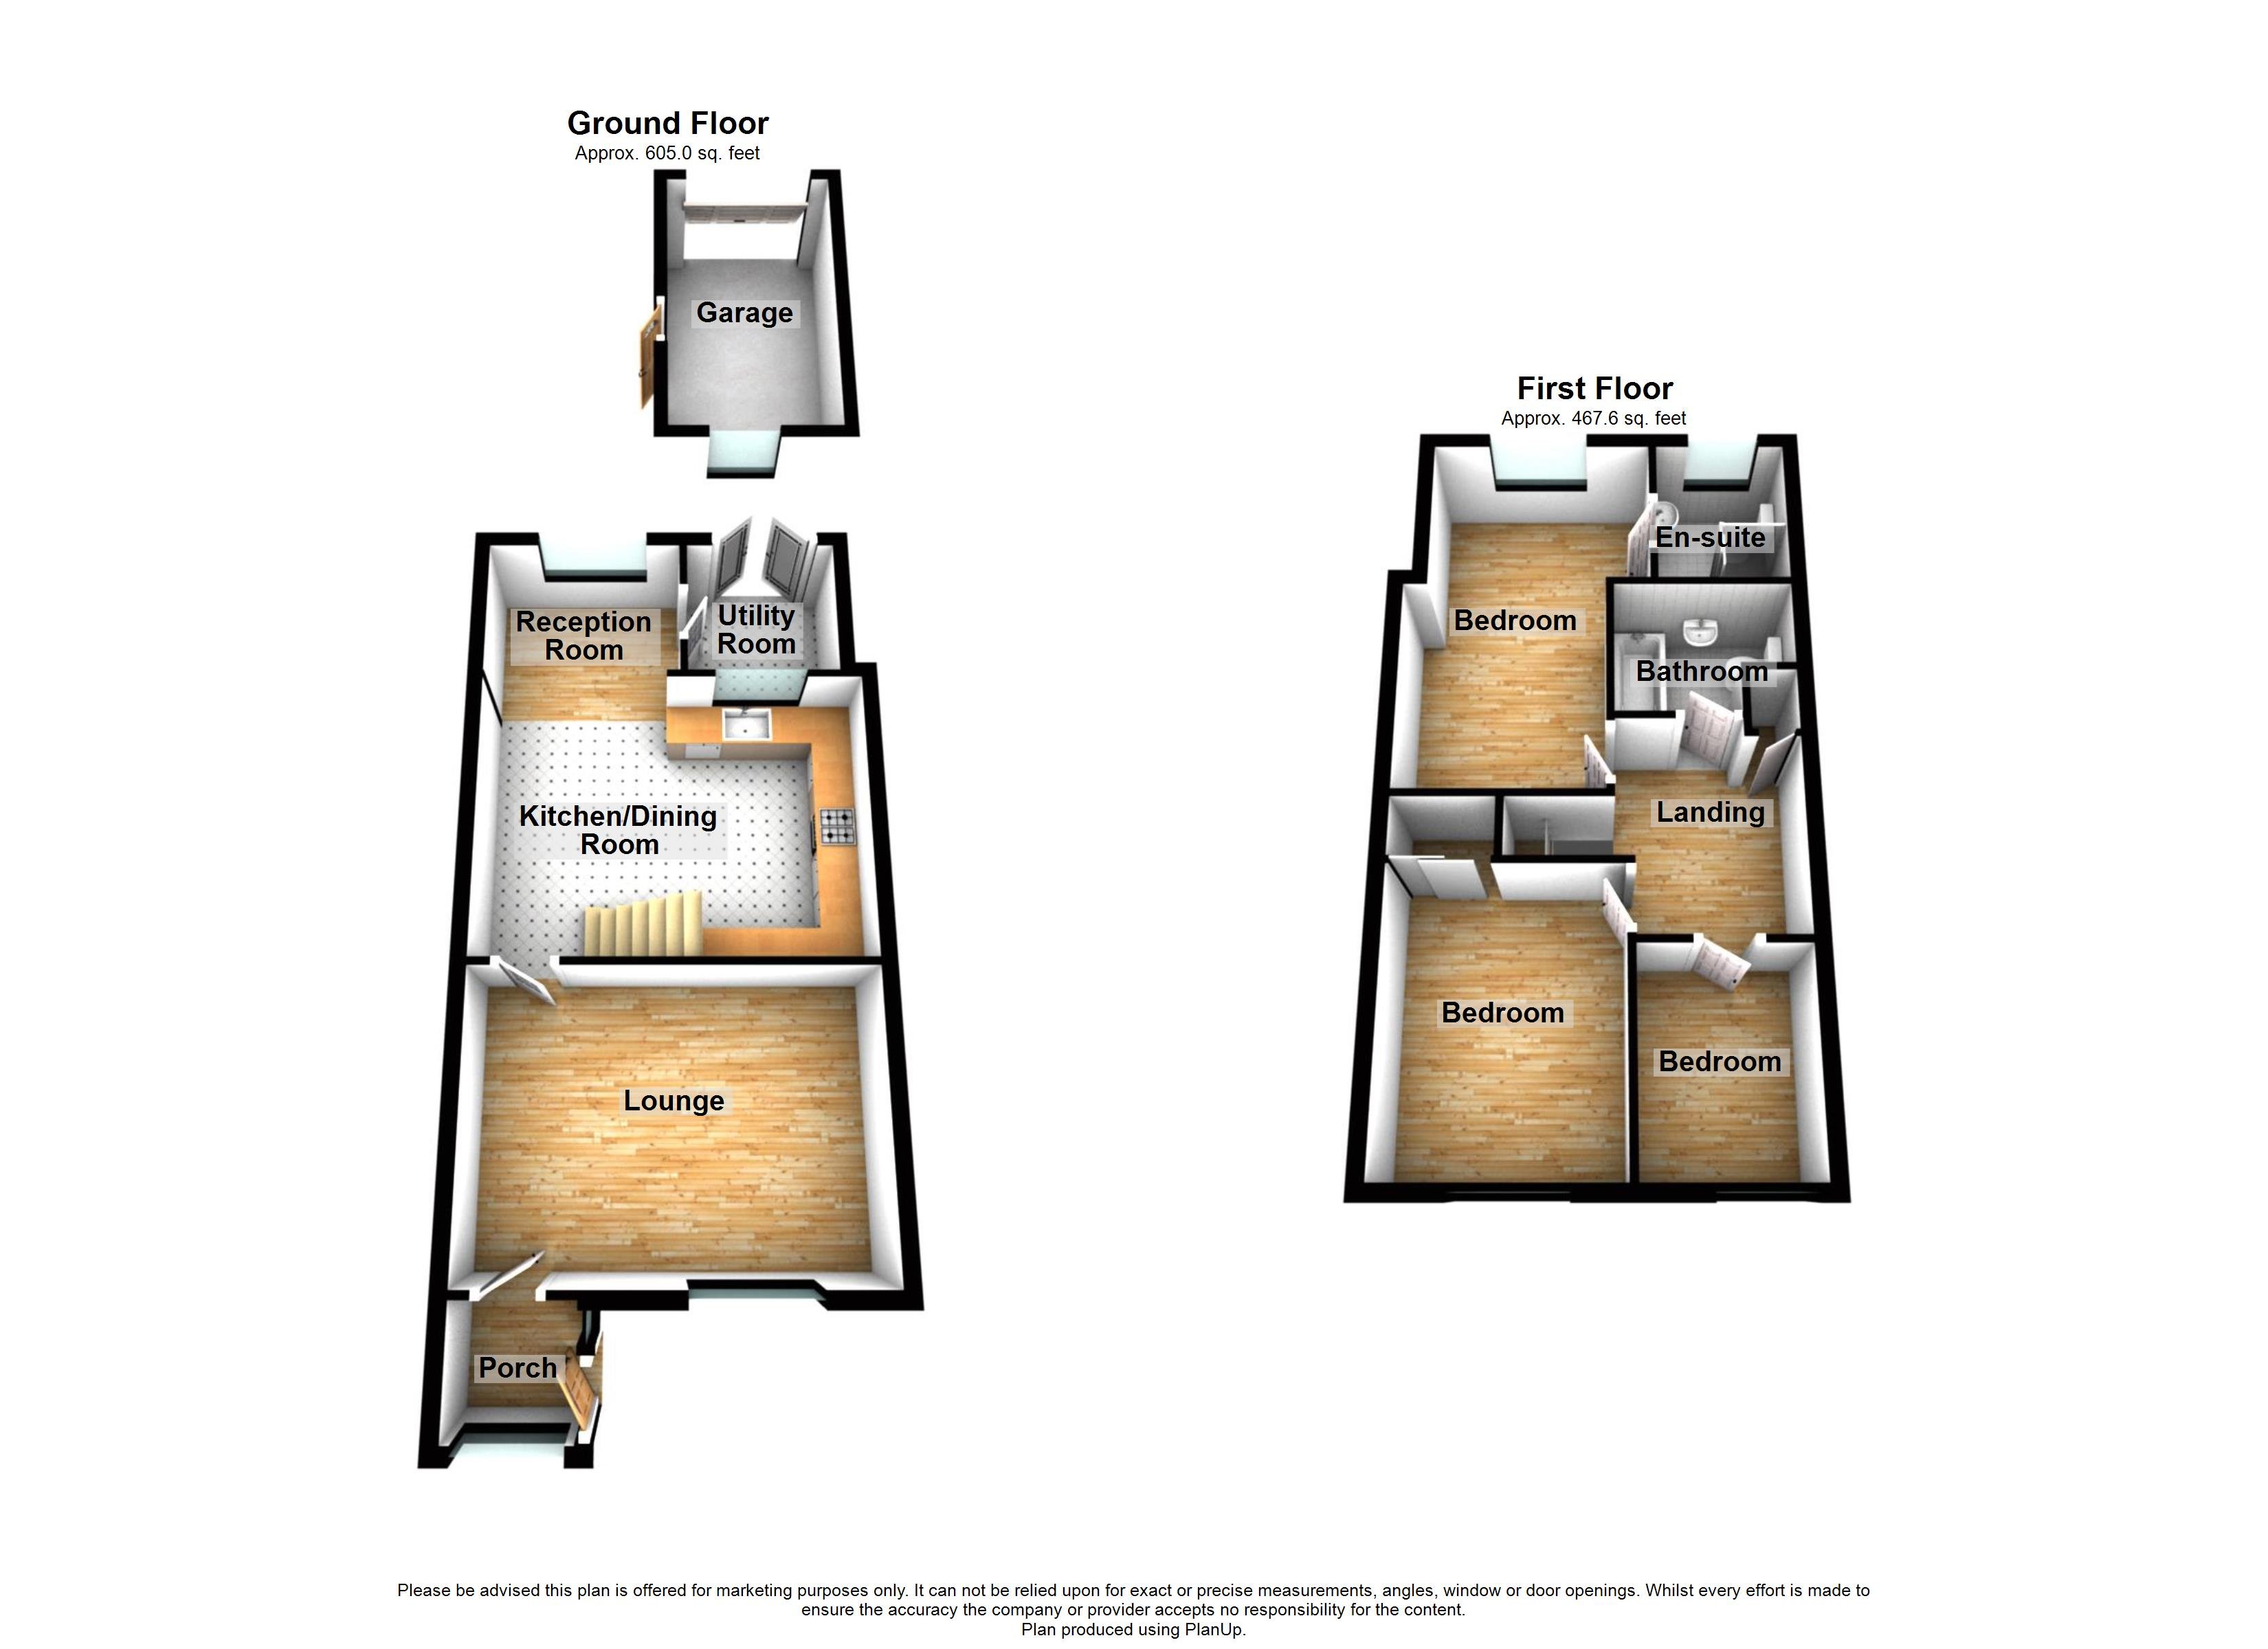
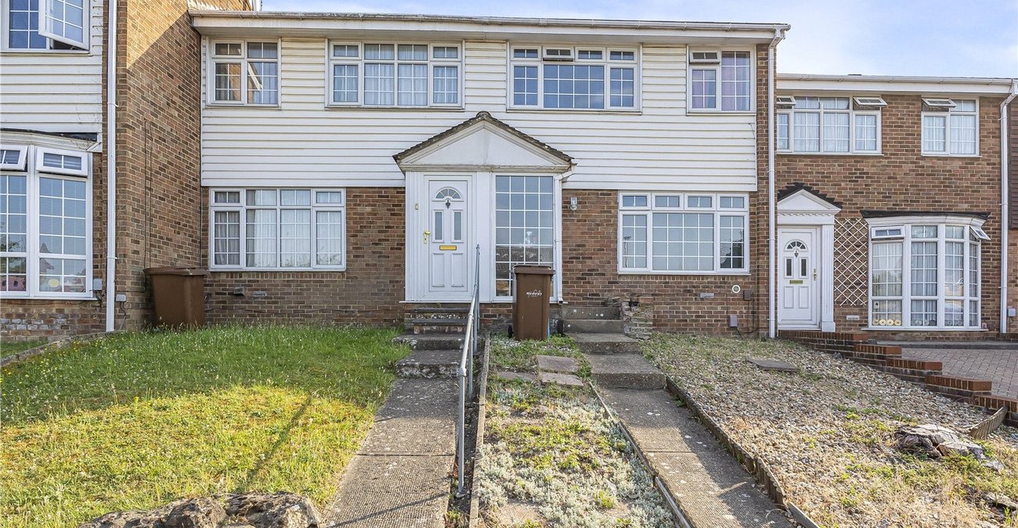
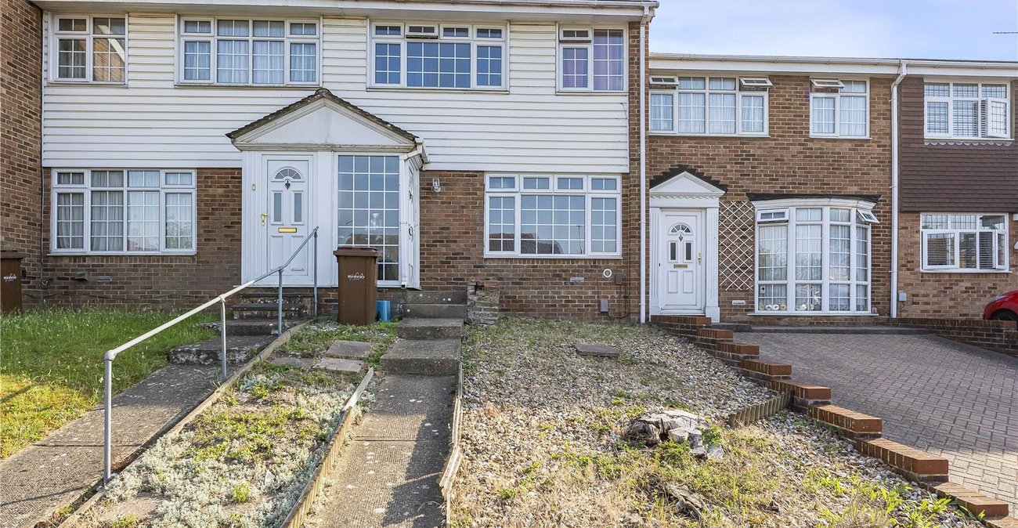
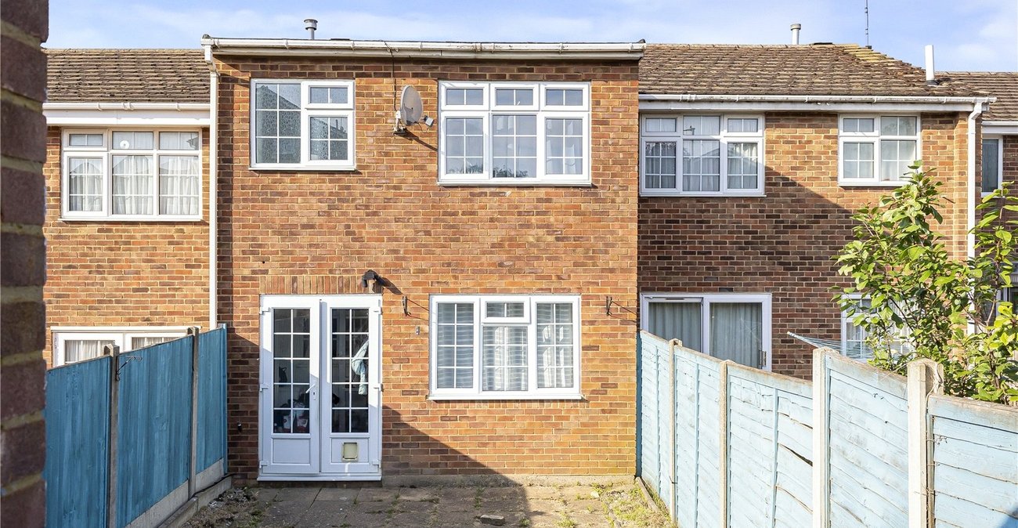
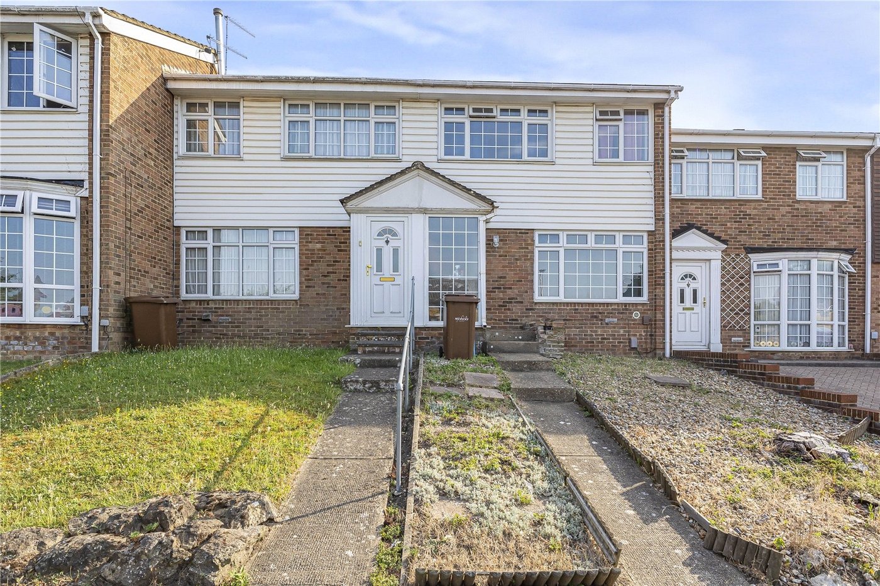
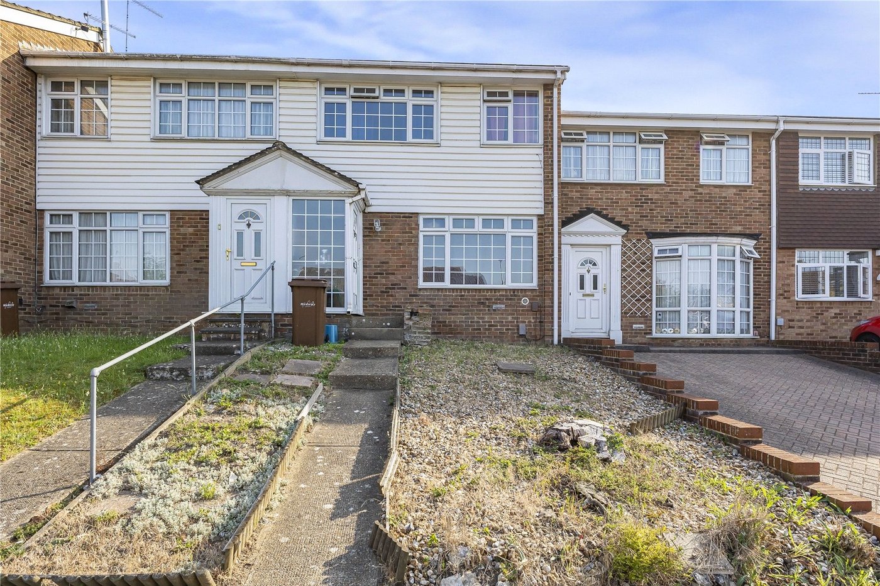
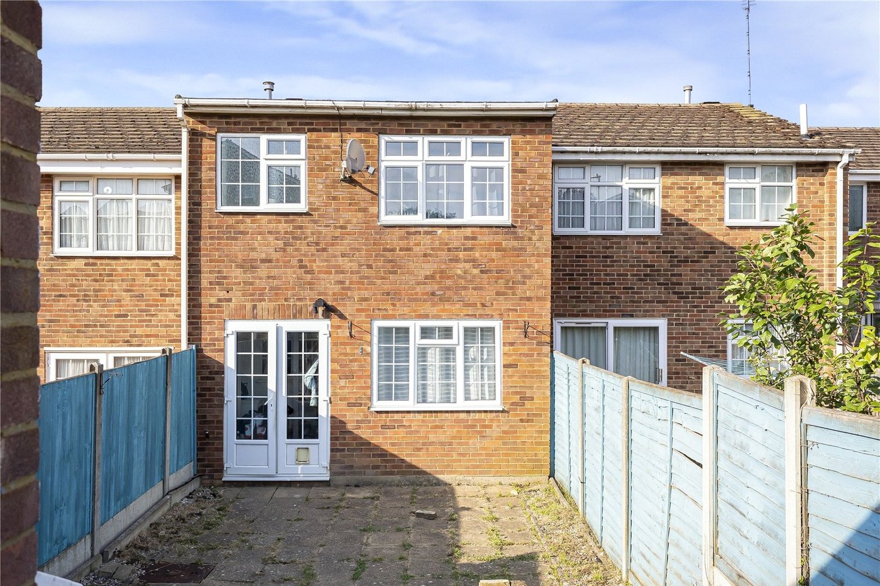
Offered with no onward chain, this extended three-bedroom family home provides approximately 958 sq. ft. of well-presented living space. Benefiting from a double-storey rear extension, the property features spacious accommodation, a modern fitted family bathroom, and an en-suite shower room to the principal bedroom.
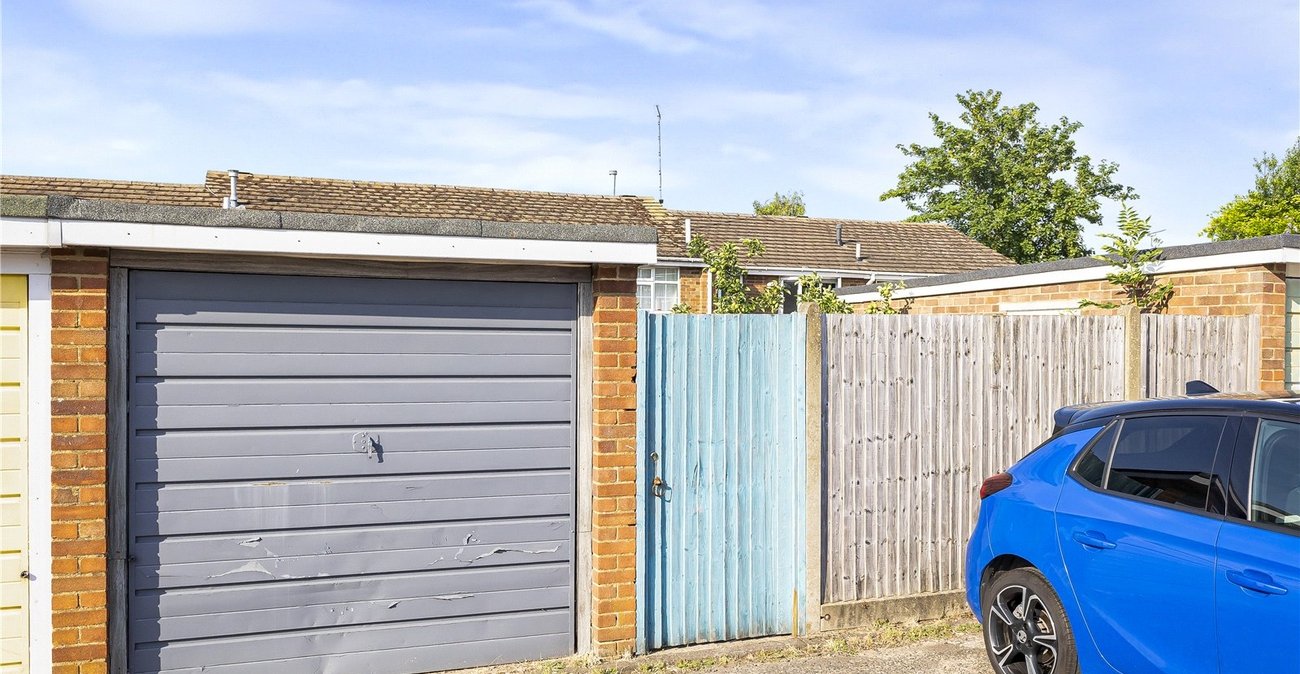
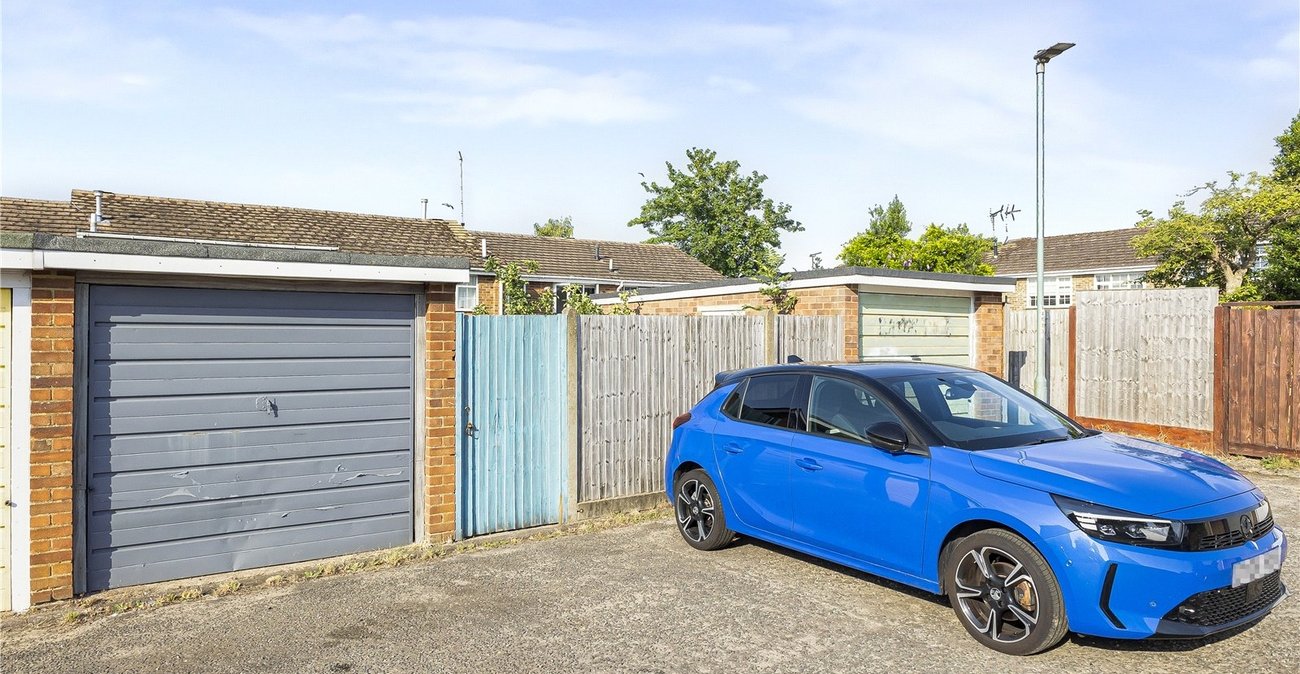
Conveniently located approximately 0.7 miles from Rainham Train Station and 0.6 miles from Rainham High Street, the home also offers a garage and off-street parking for two vehicles to the rear, with potential to create additional parking at the front, subject to any necessary permissions.
- 958 Square feet of living space
- Double-storey rear extension
- Approximately 0.7 miles from Rainham Train Station
- Approximately 0.6 miles from Rainham High Street
- Modern fitted family bathroom and en-suite shower room
- Offered with no onward chain
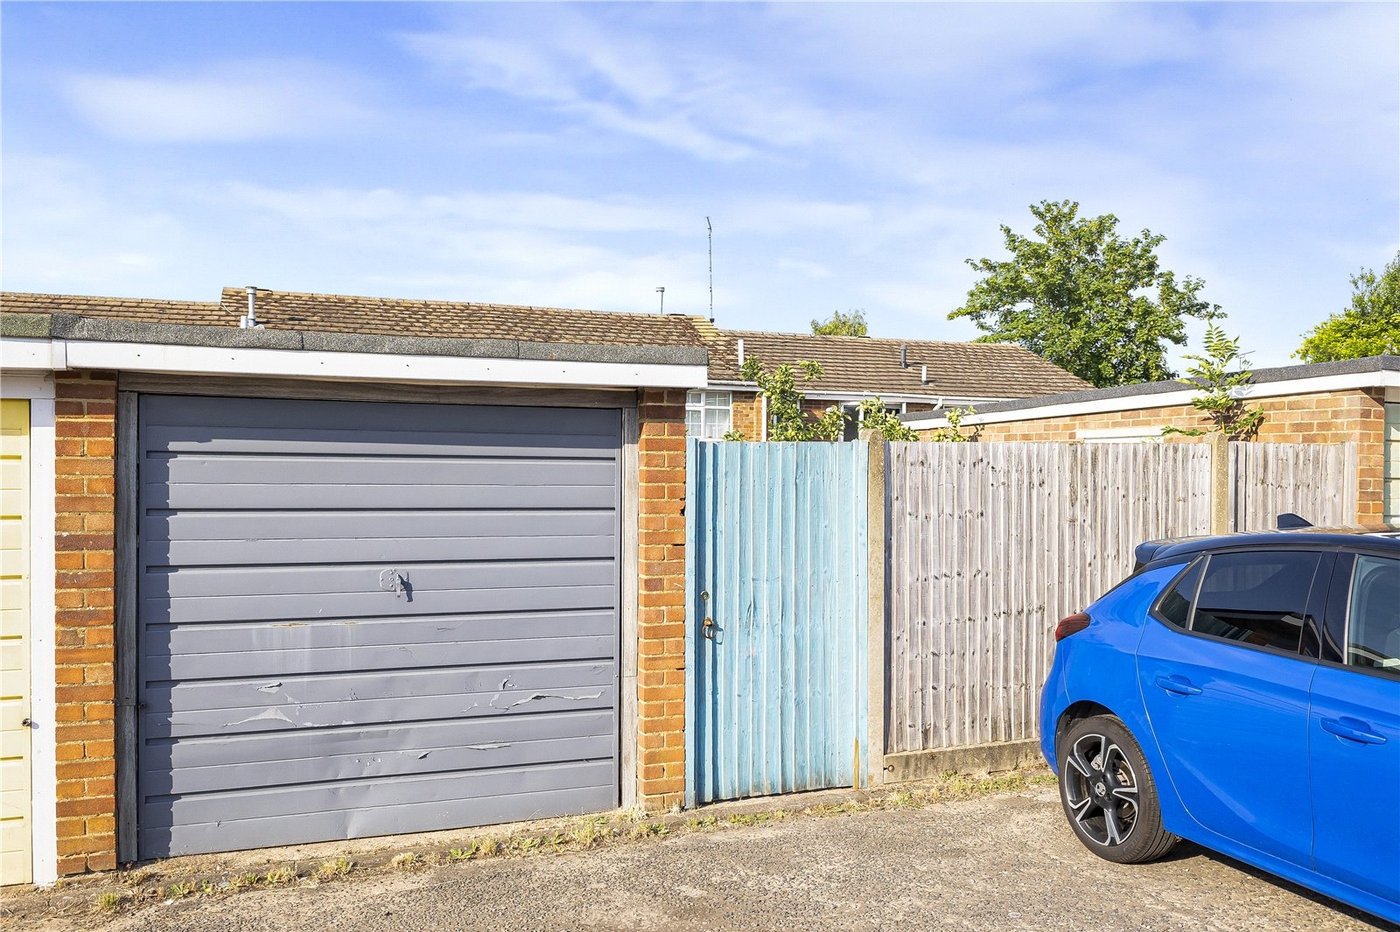
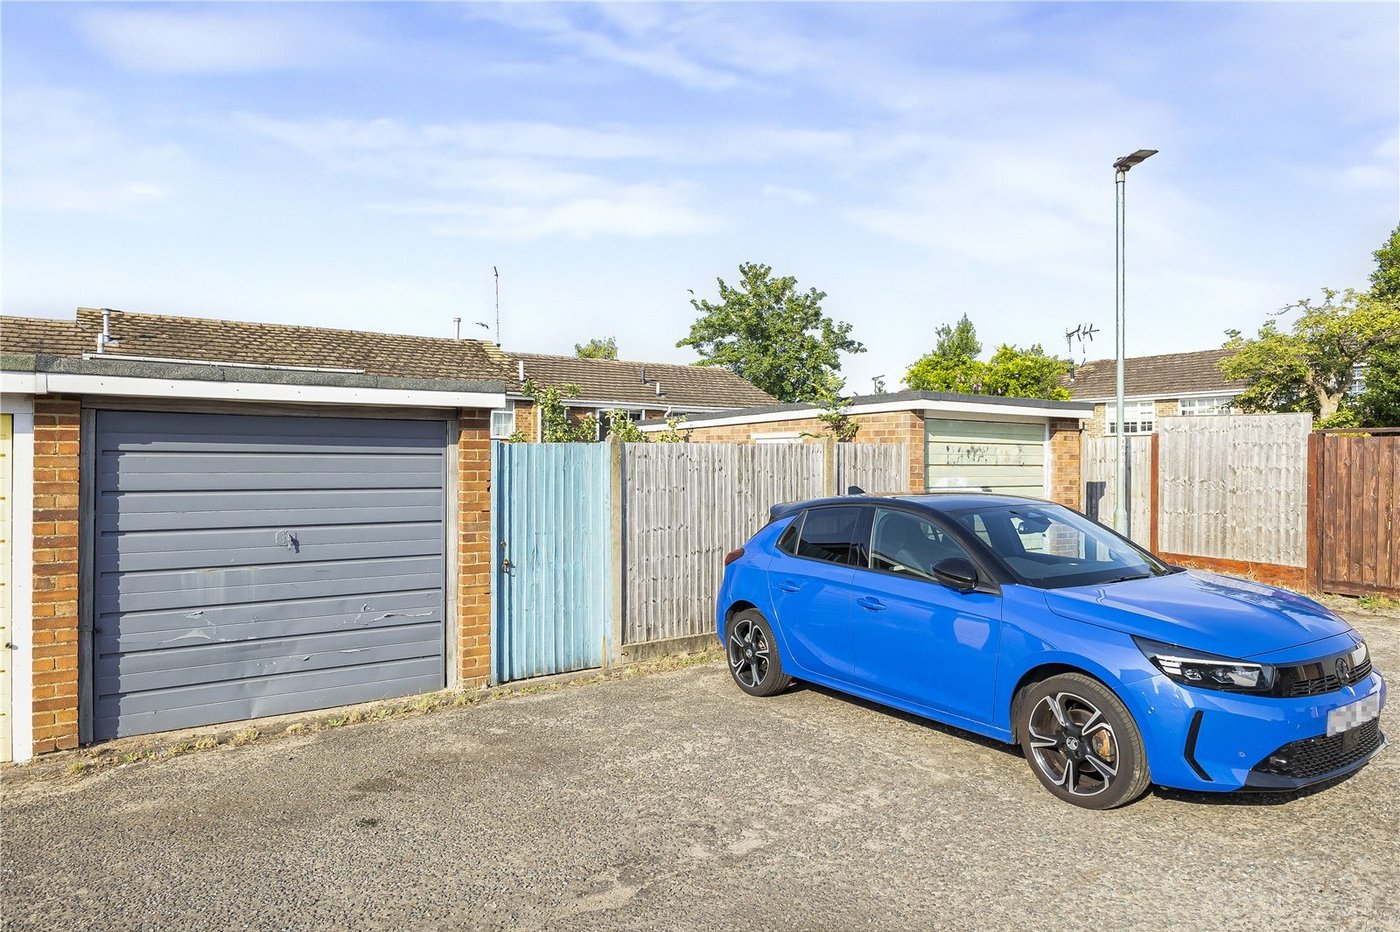
- Garage and off-street parking for two vehicles to the rear
- Early viewing highly recommended
Rooms
PorchComposite front door, Laminate flooring.
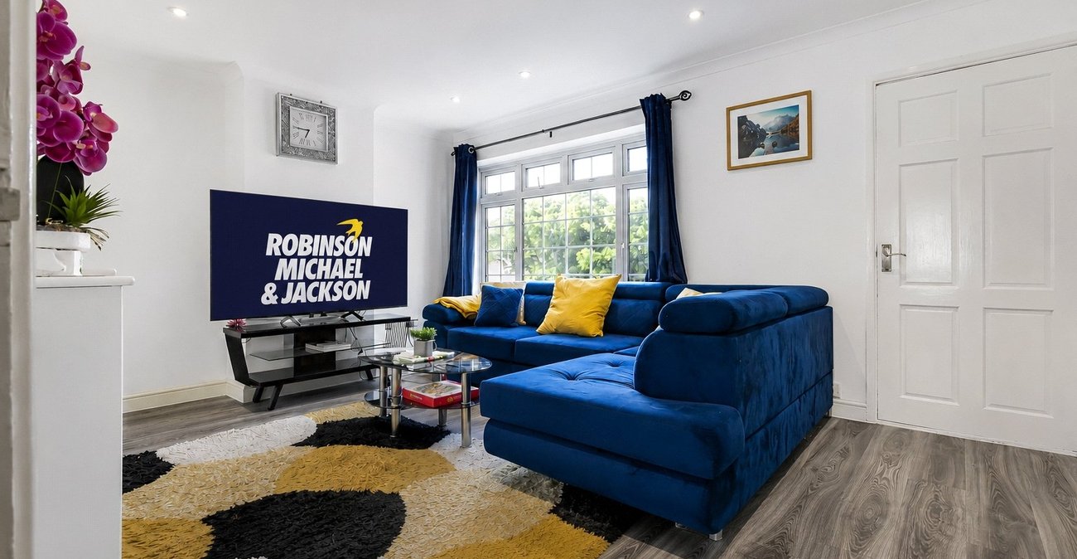
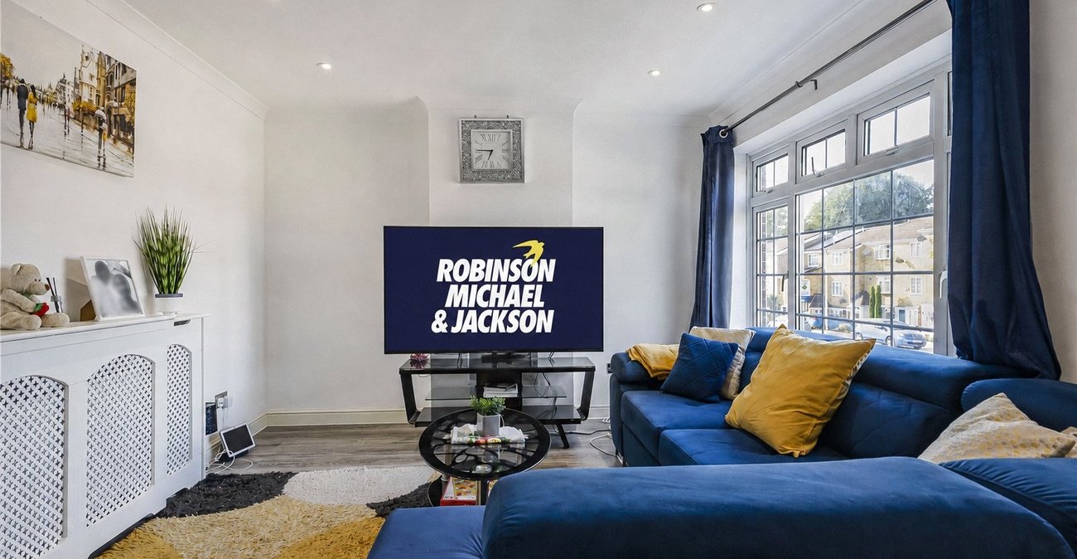
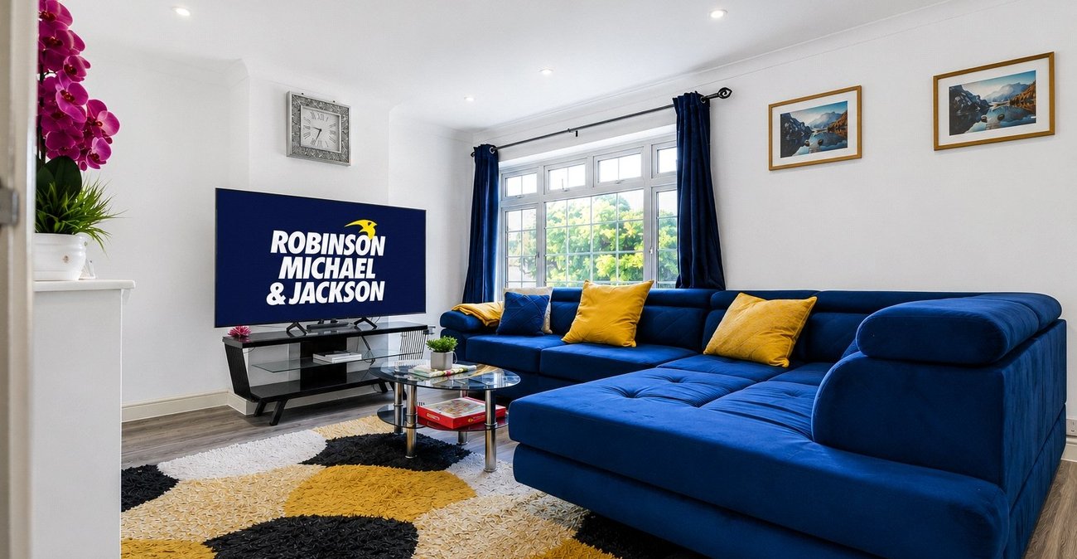
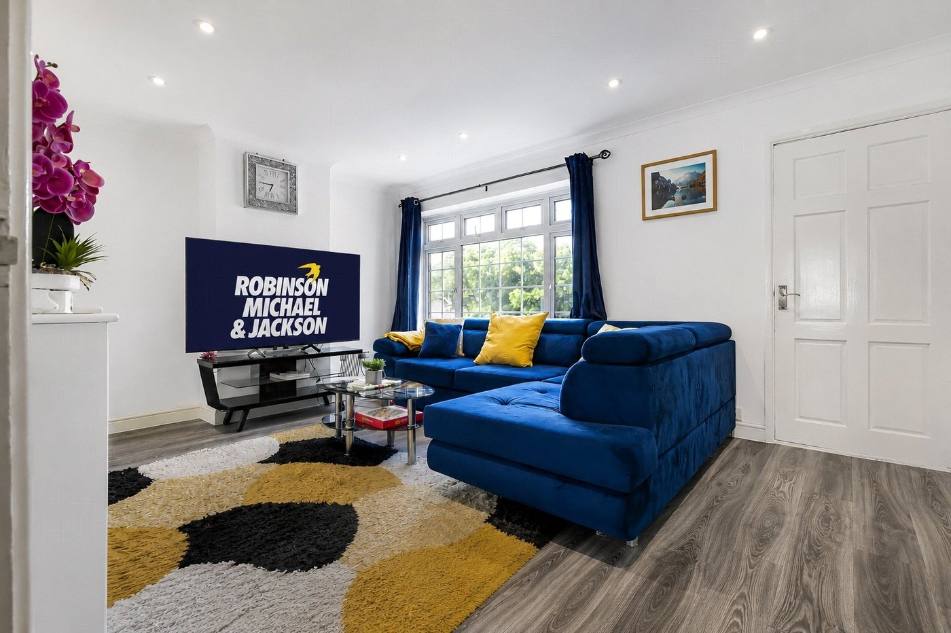
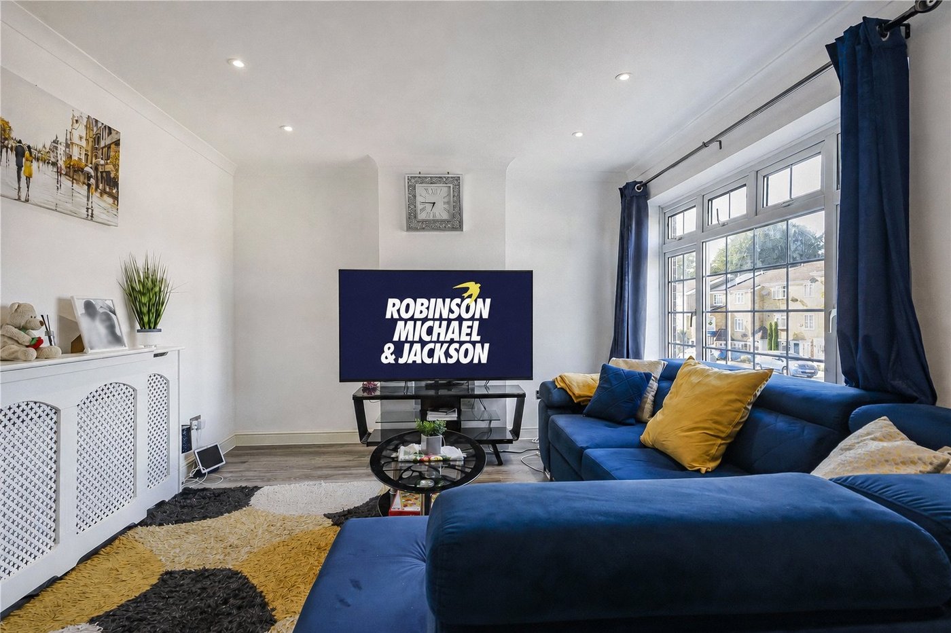
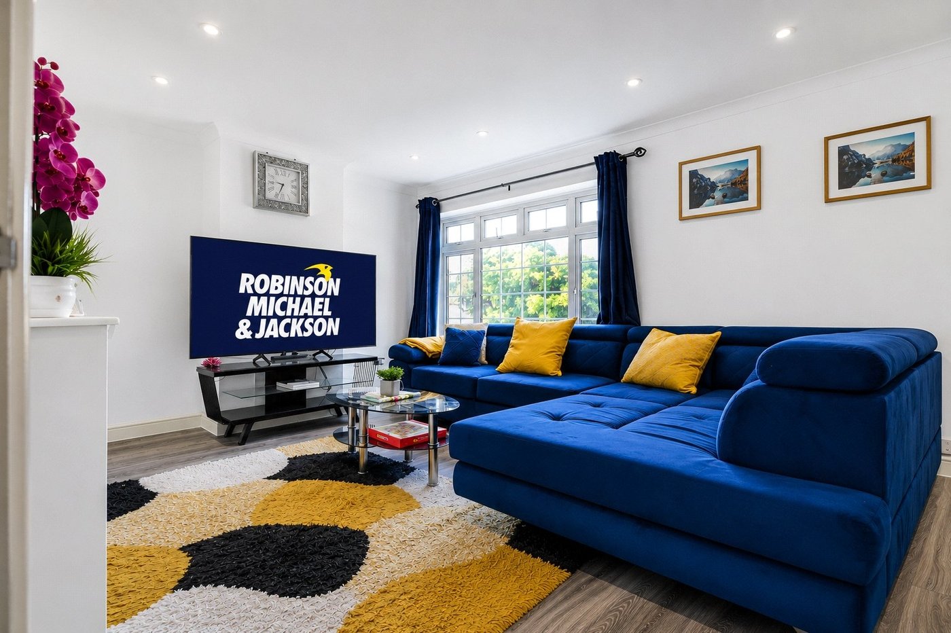
Living Room 4.72m x 3.66mDouble glazed window to front. Laminate flooring. Radiator.
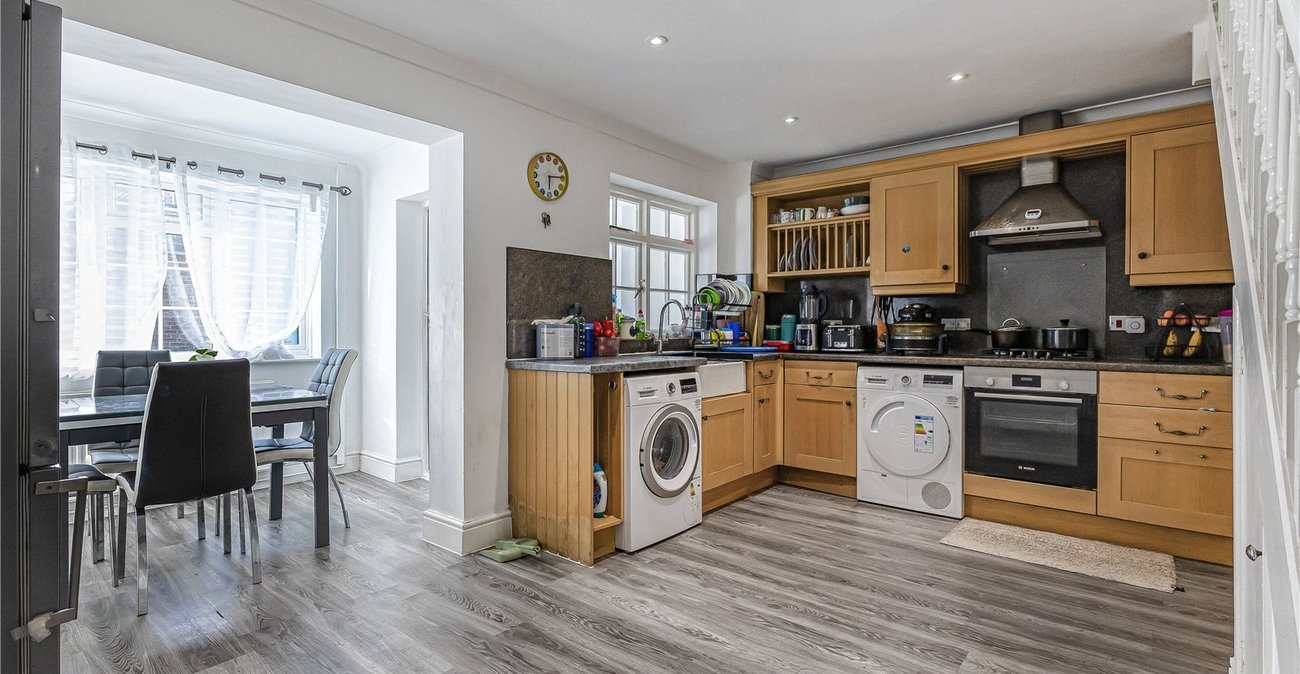
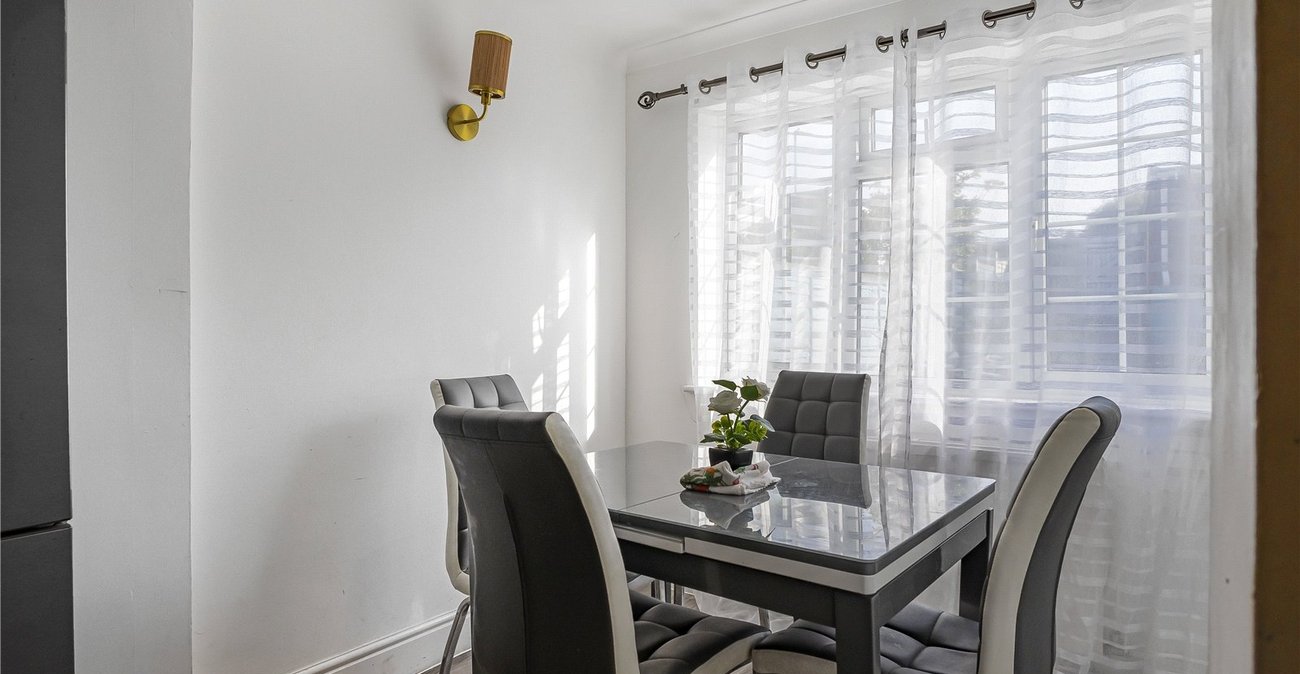
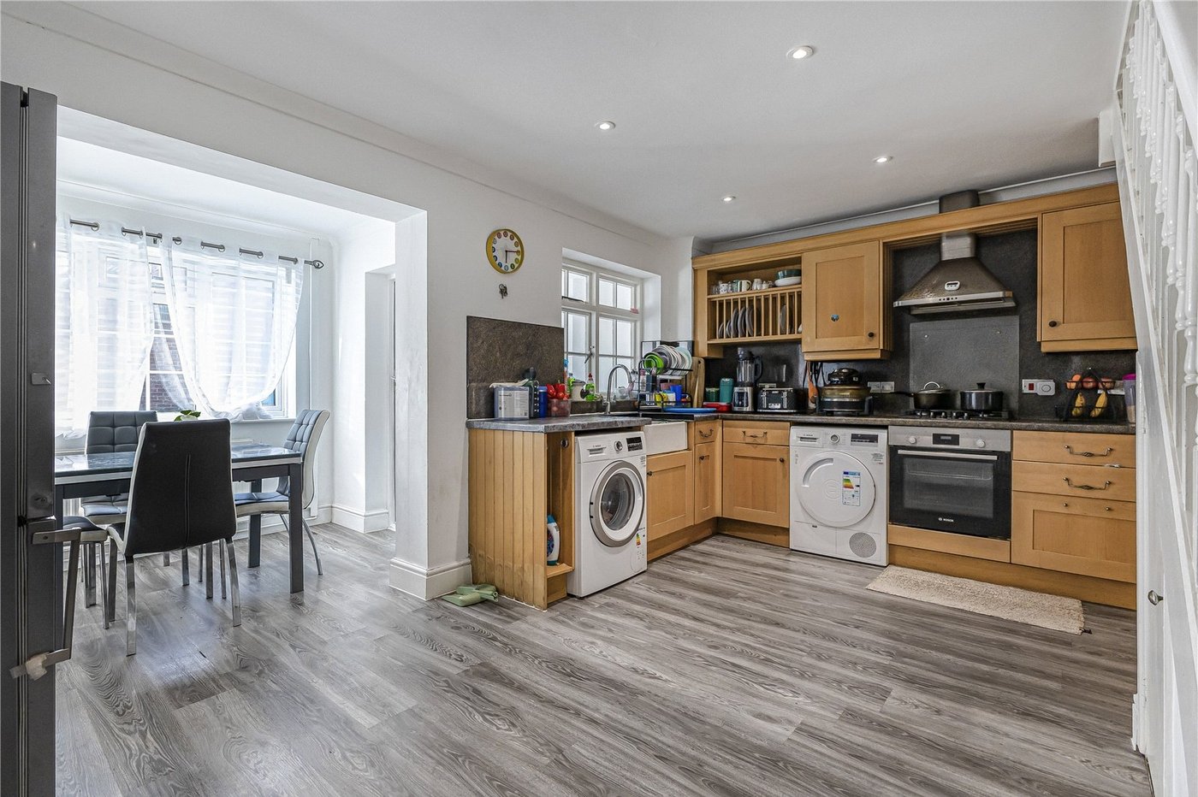
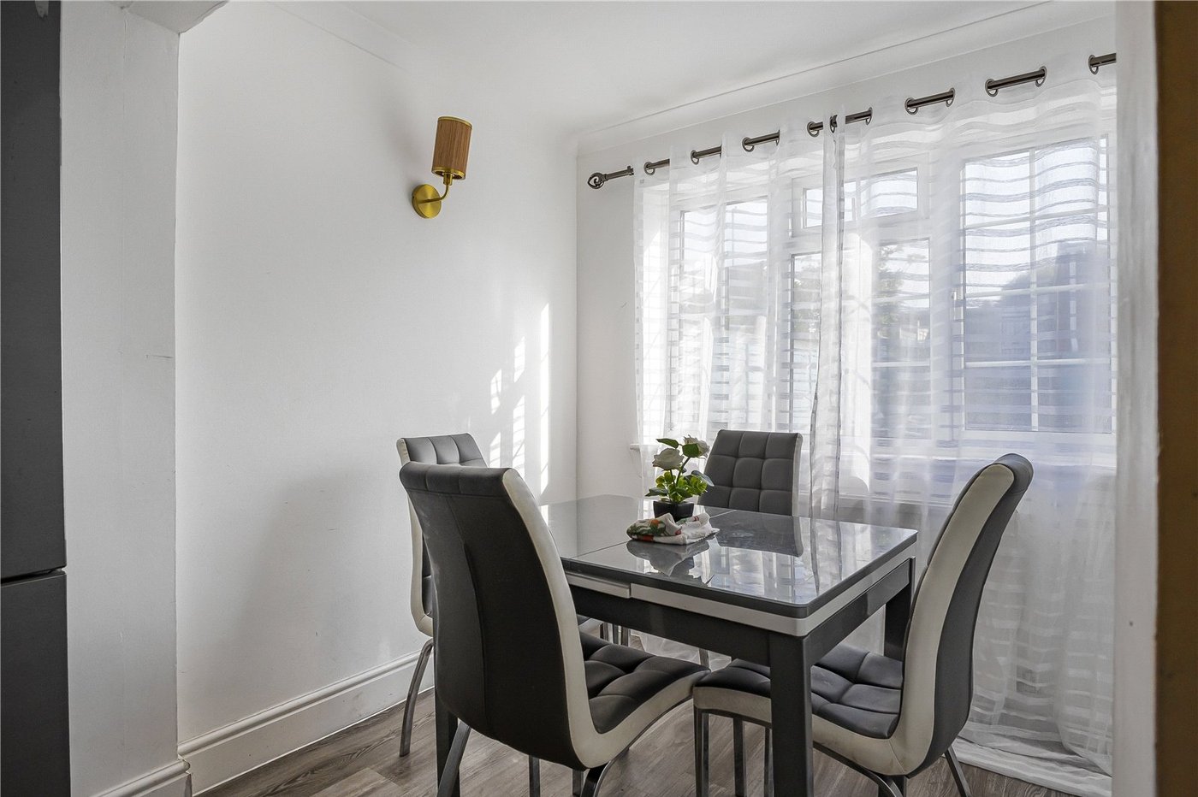
Dining Room 2.6m x 1.73mDouble glazed window & door to rear. Laminate flooring. Radiator.
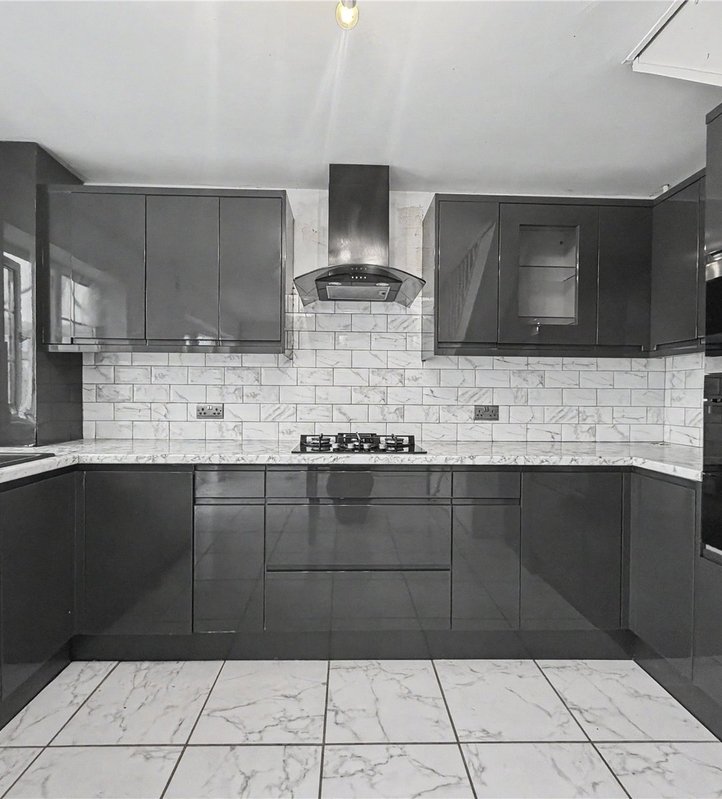
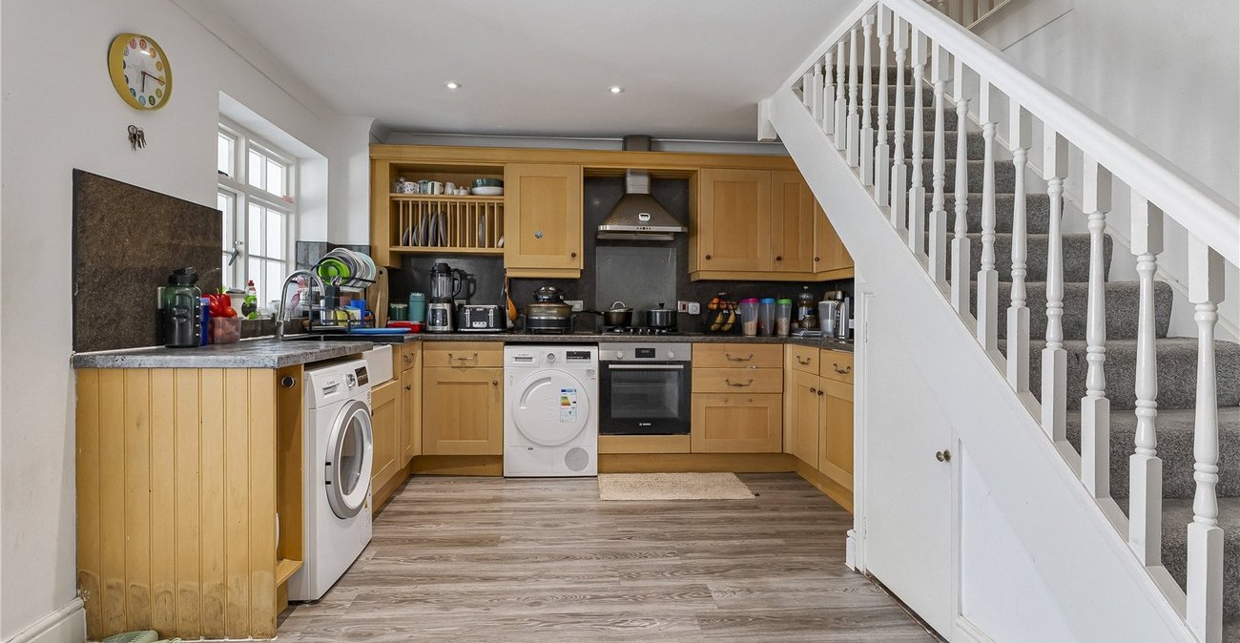
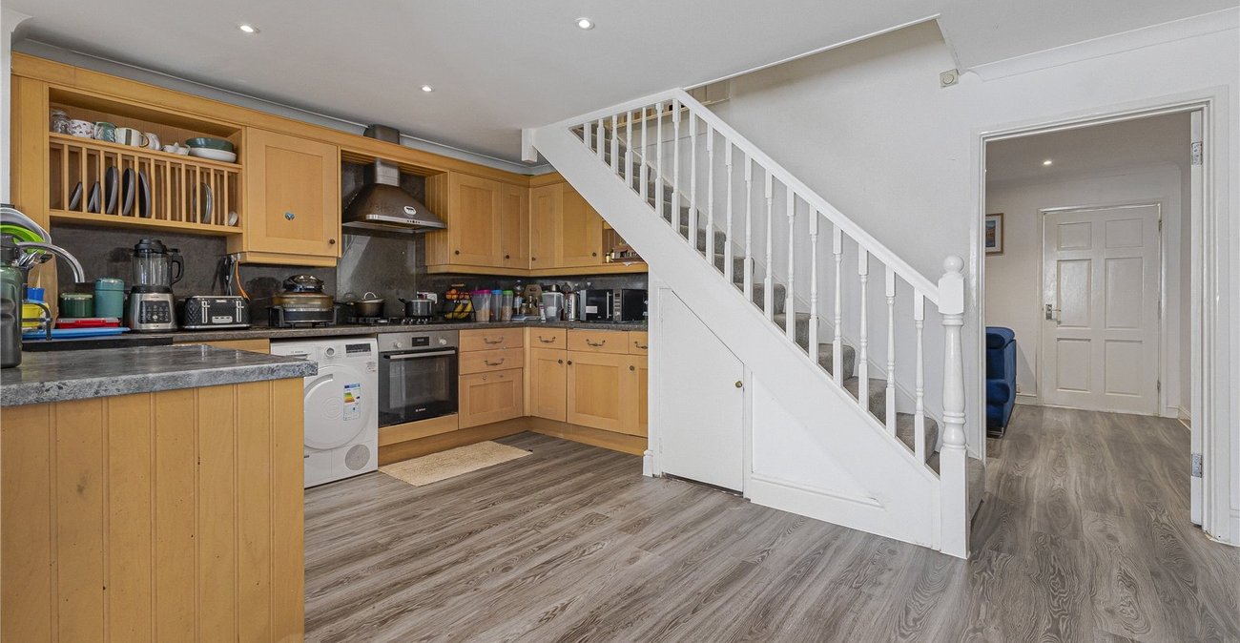
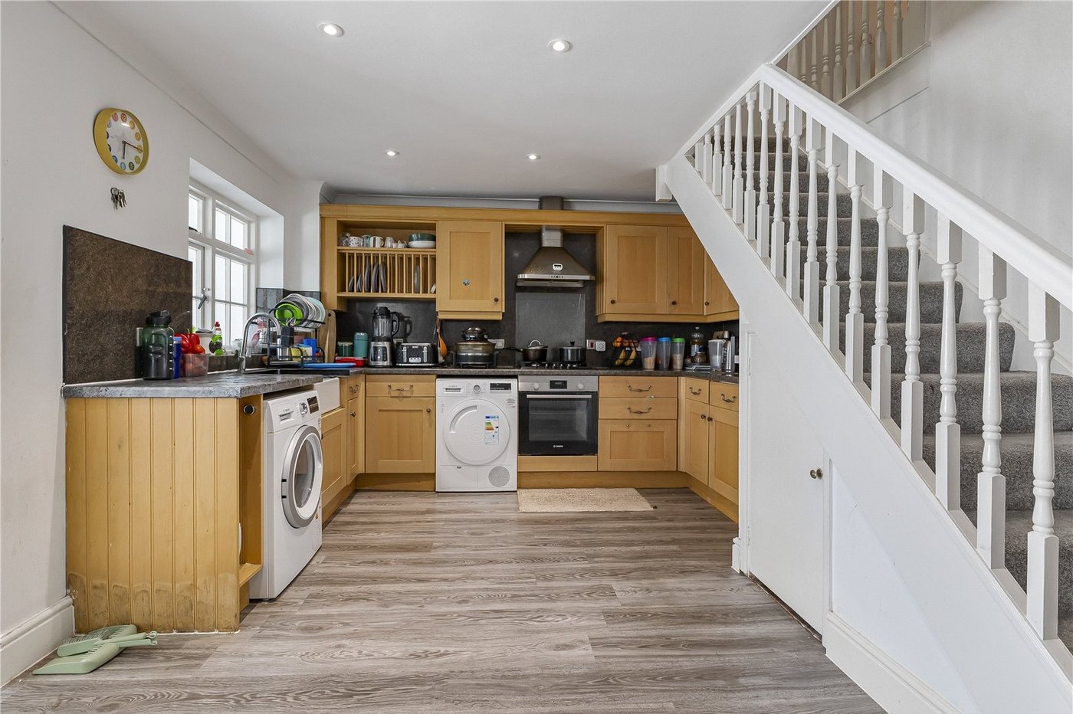
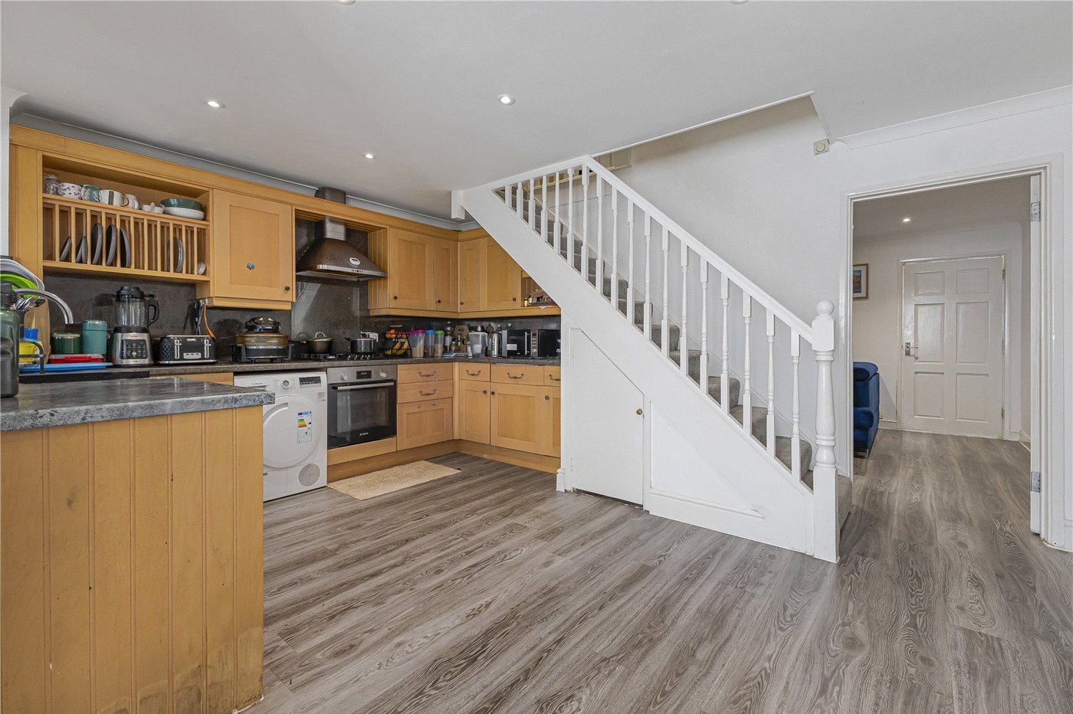
Kitchen 4.78m x 3.73mRange of wall and base units with work surfaces. Integrated oven, gas hob, dishwasher, fridgefreezer. Built in storage. Carpeted stairs to first floor. Laminate floor. Radiator.
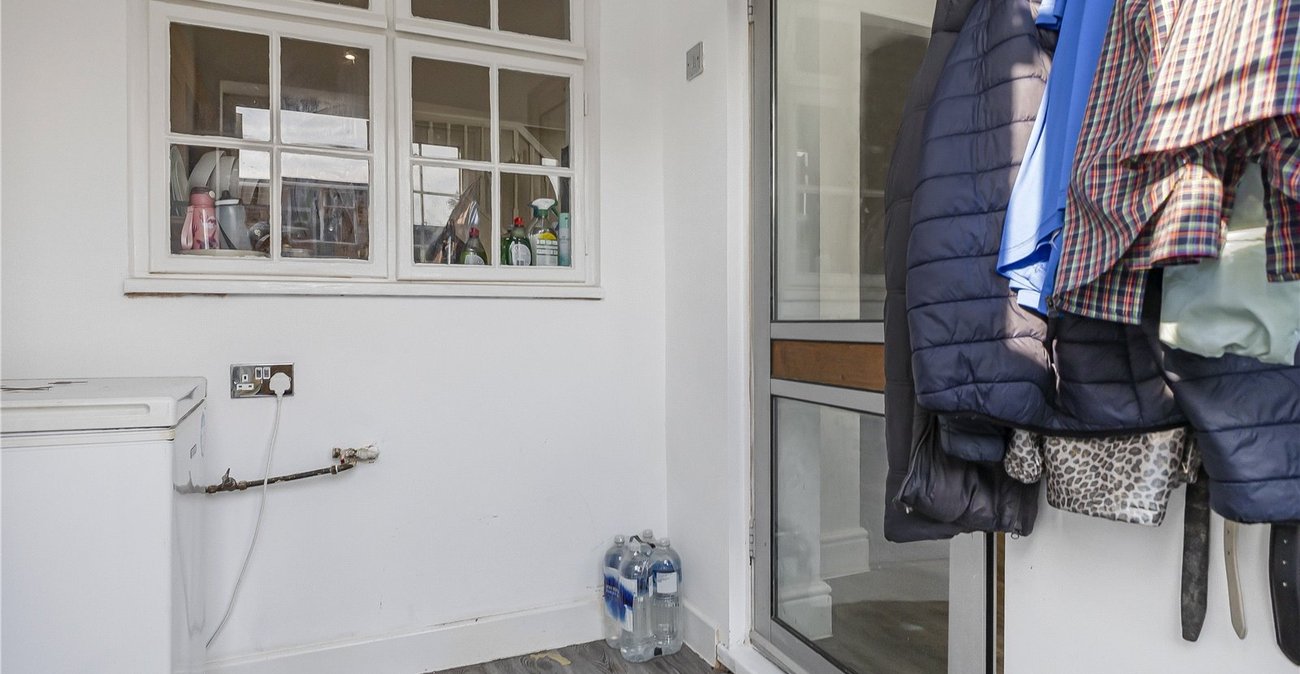
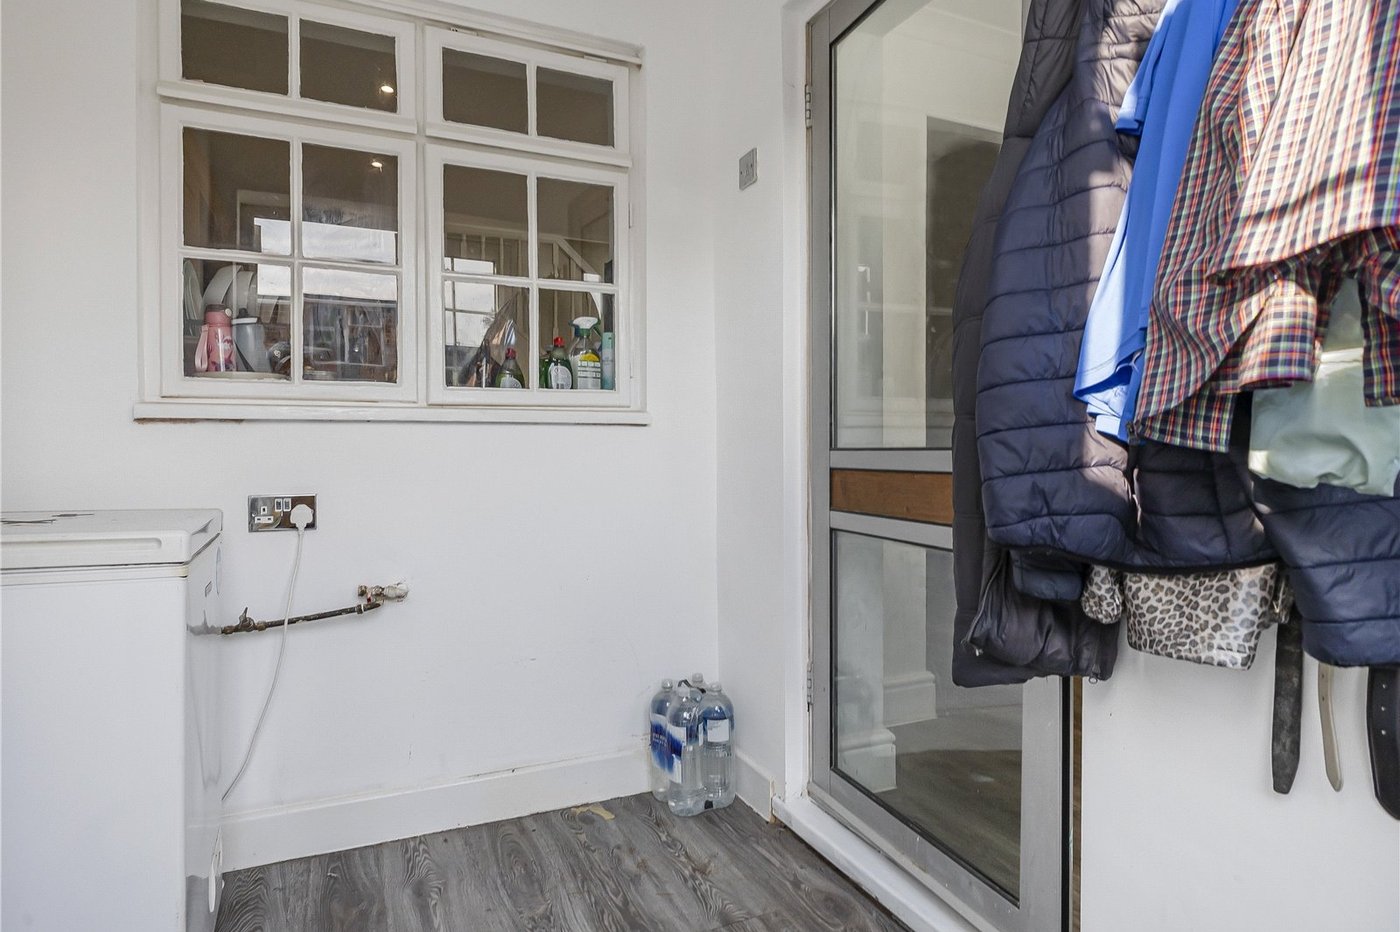
Utility Room 1.9m x 1.9mDouble glazed door to rear. Laminate floor. Space for washing machine.
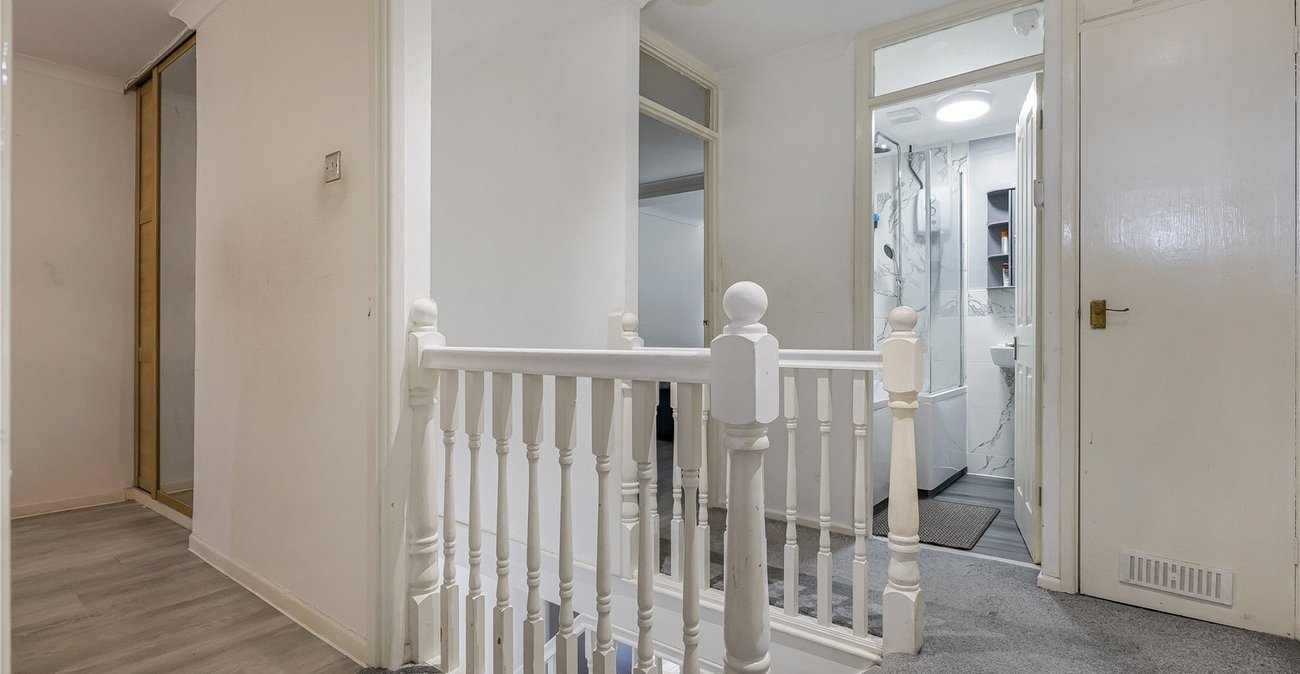
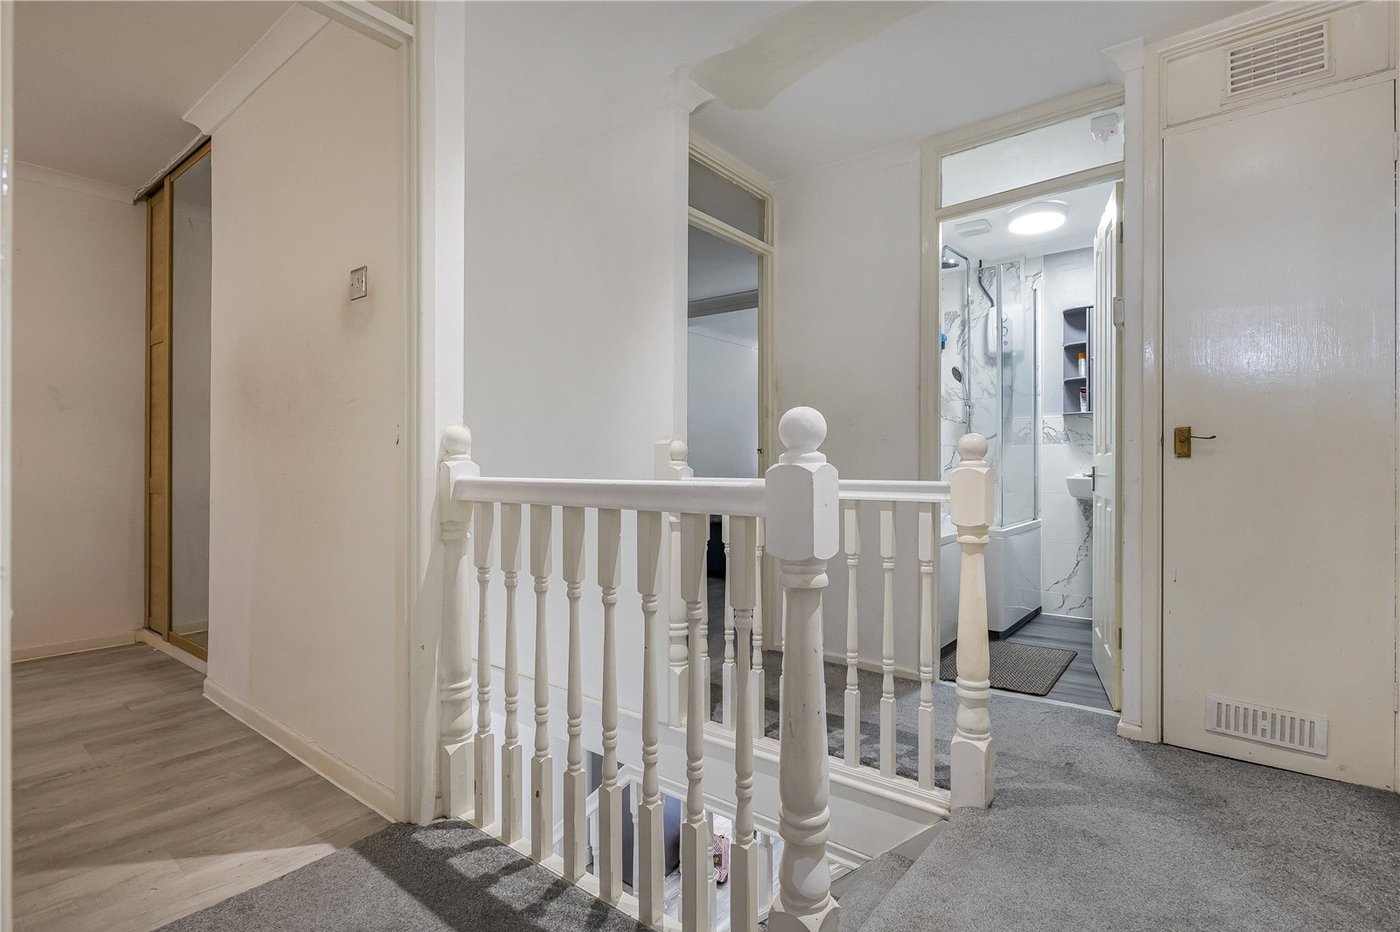
1st Floor LandingBuilt in storage. Loft access
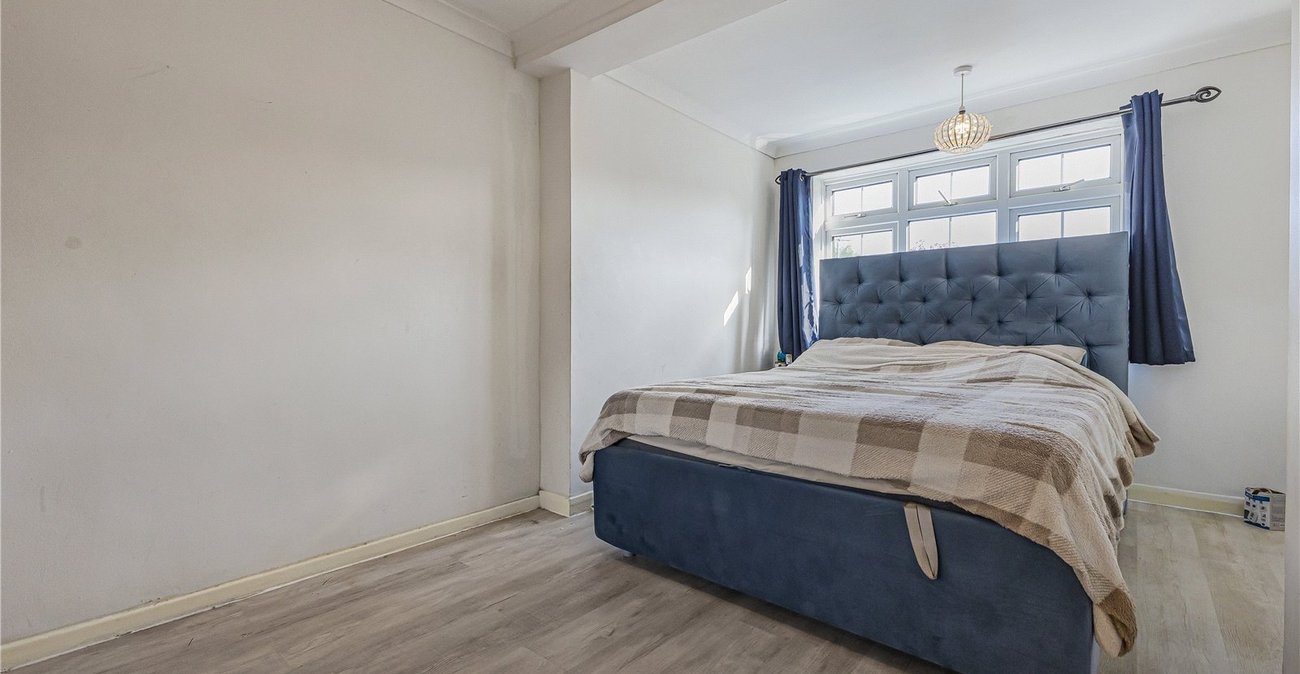
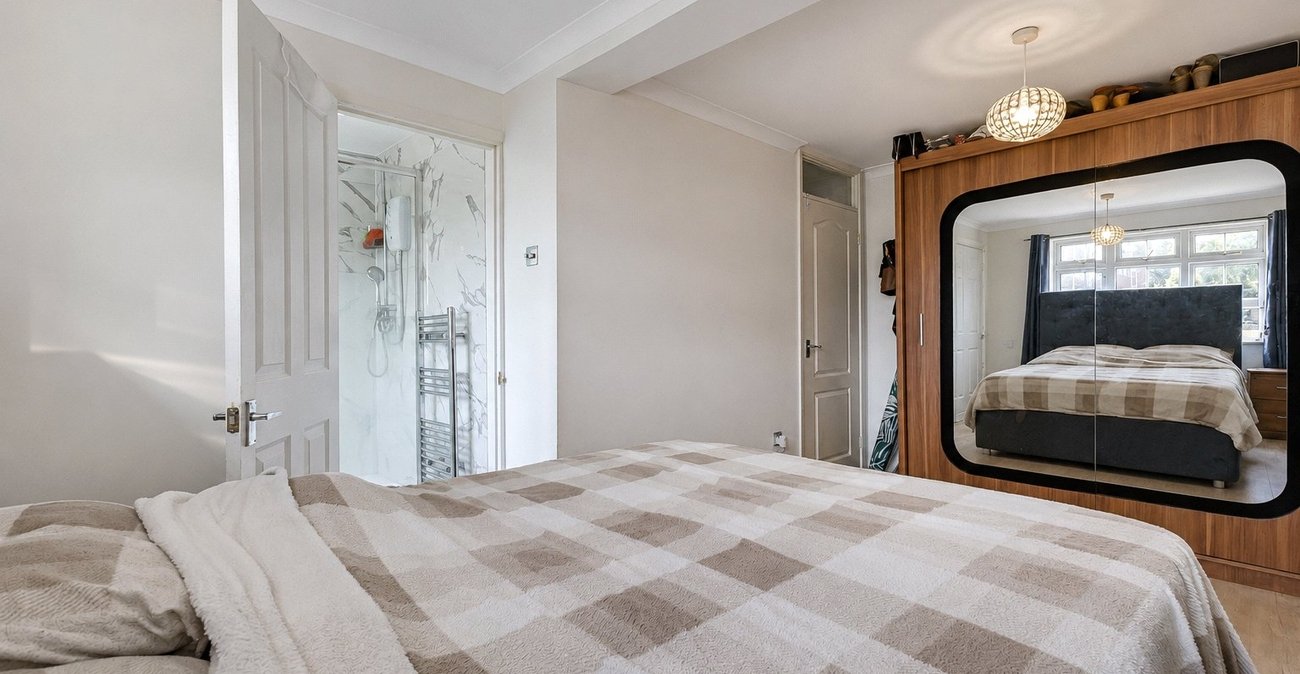
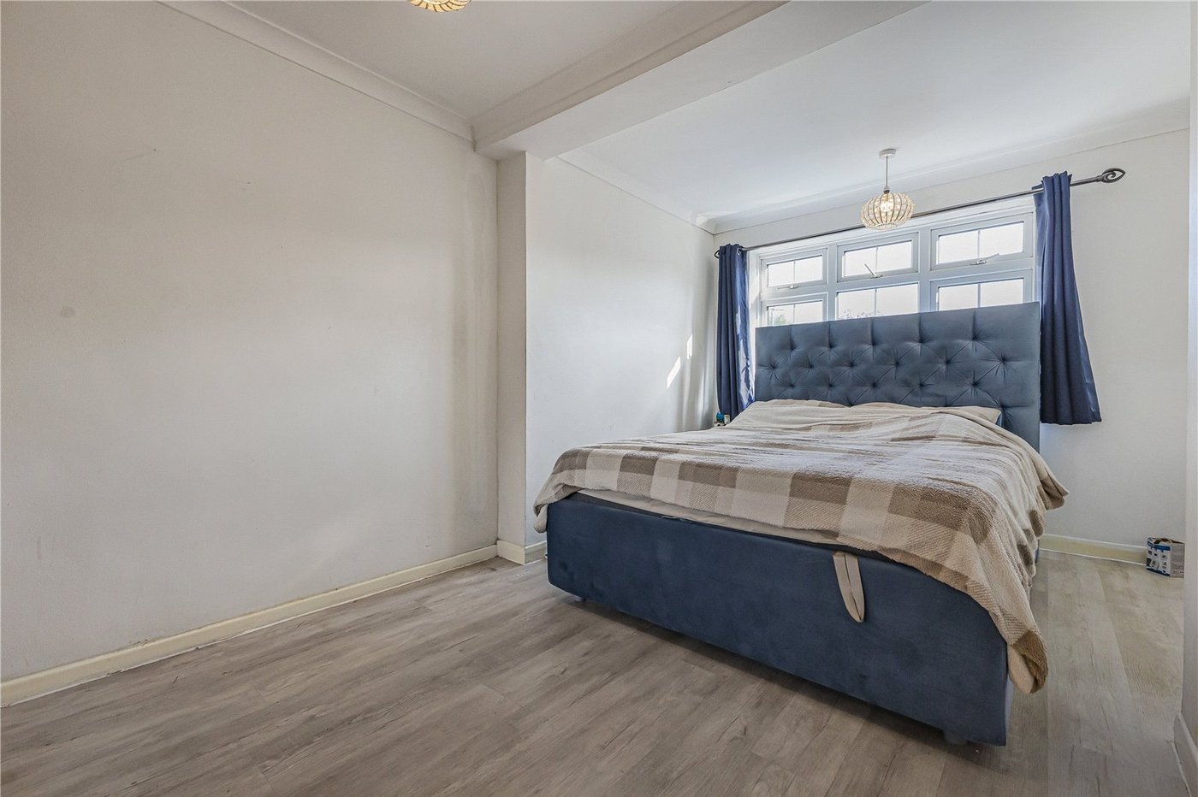
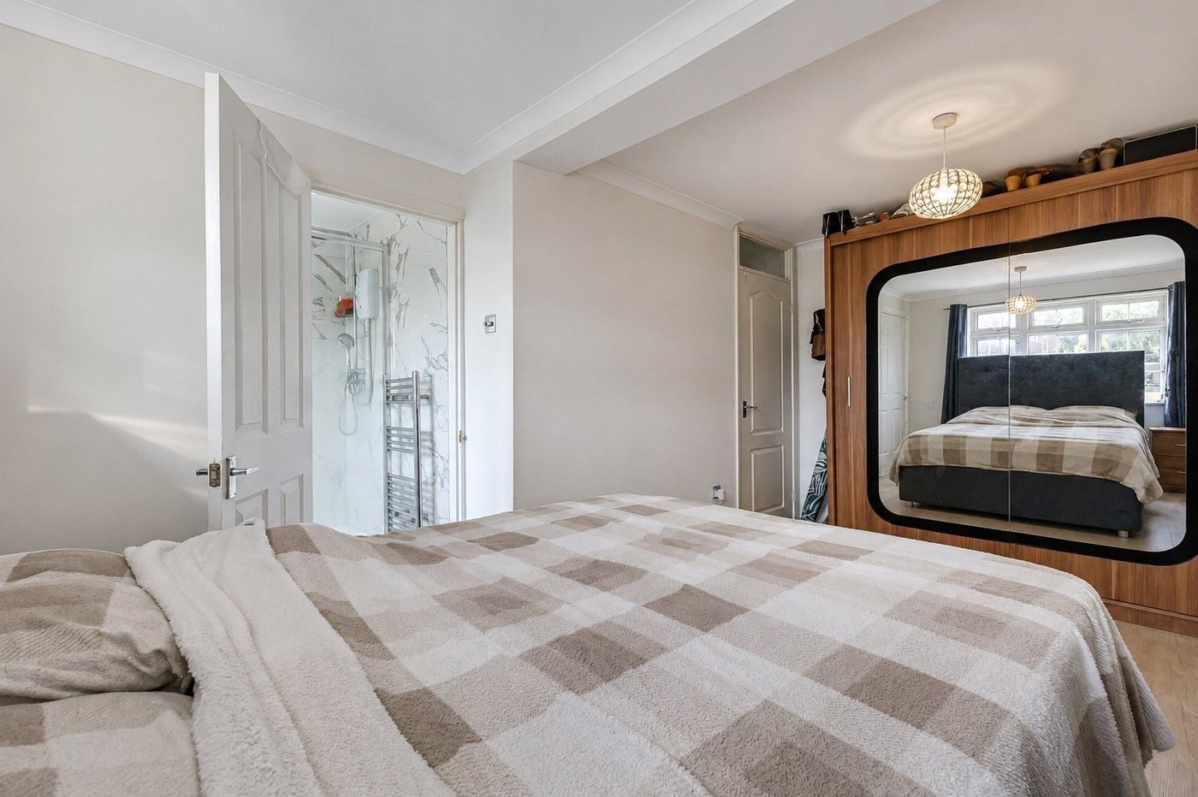
Bedroom 1 4.93m x 2.54mDouble glazed window to rear. Laminate floor. Radiator.
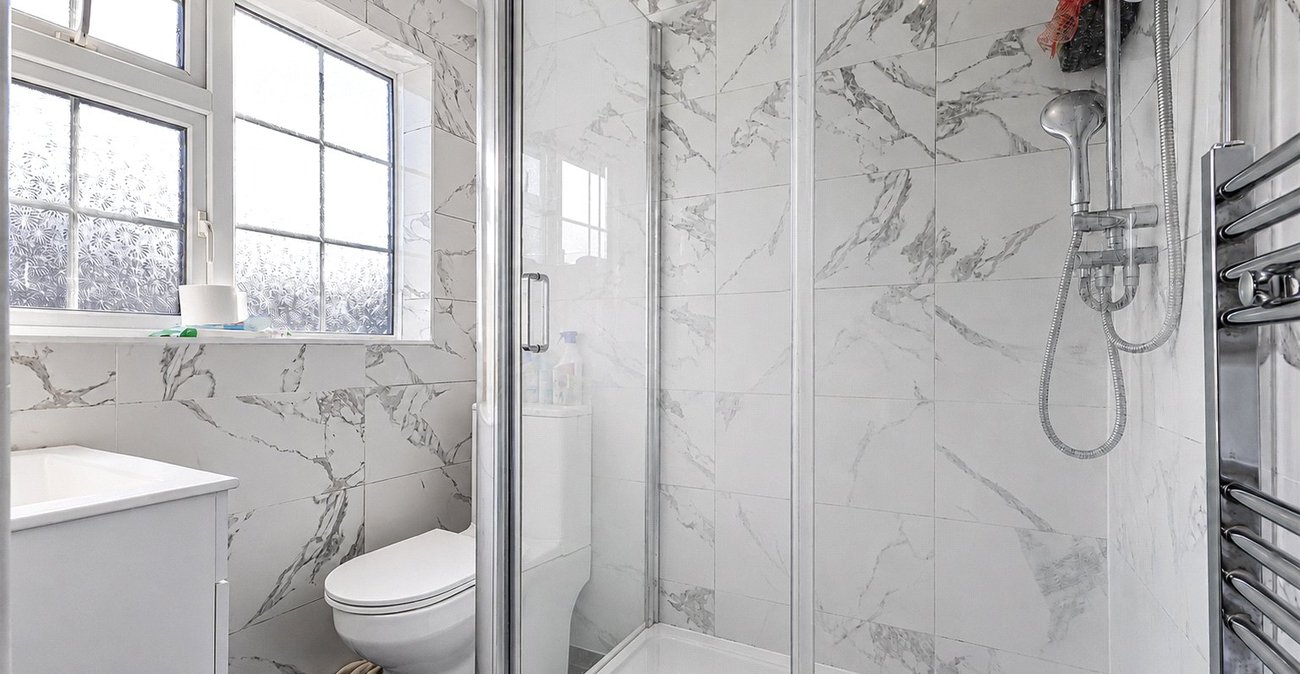
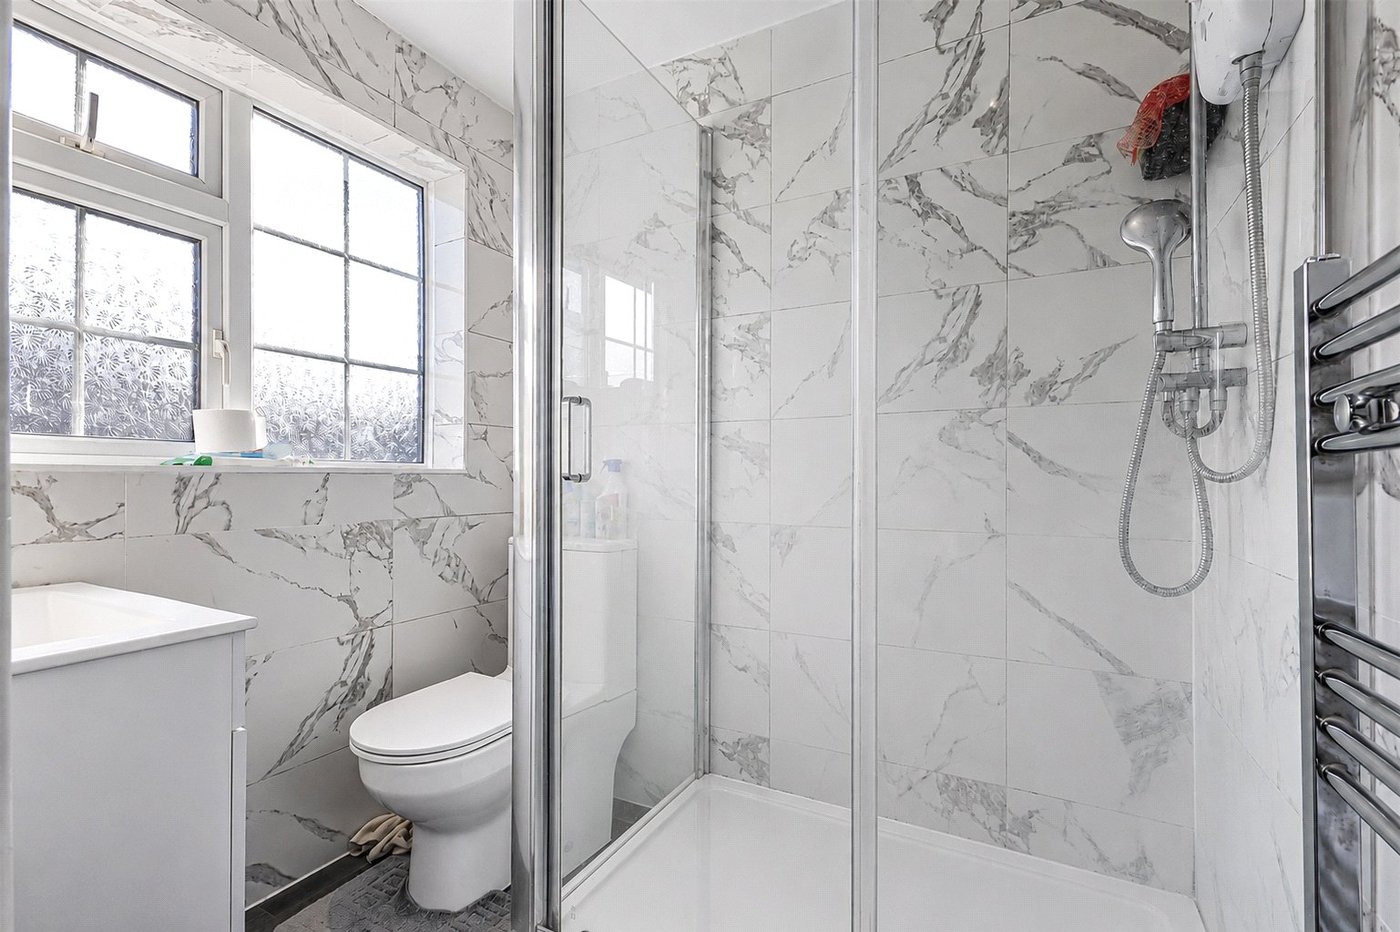
Ensuite Bathroom 2.16m x 1.57mDouble glazed window to rear. Low level WC. Pedestal wash hand basin. Shower enclosure, Vinyl floor. Radiator.
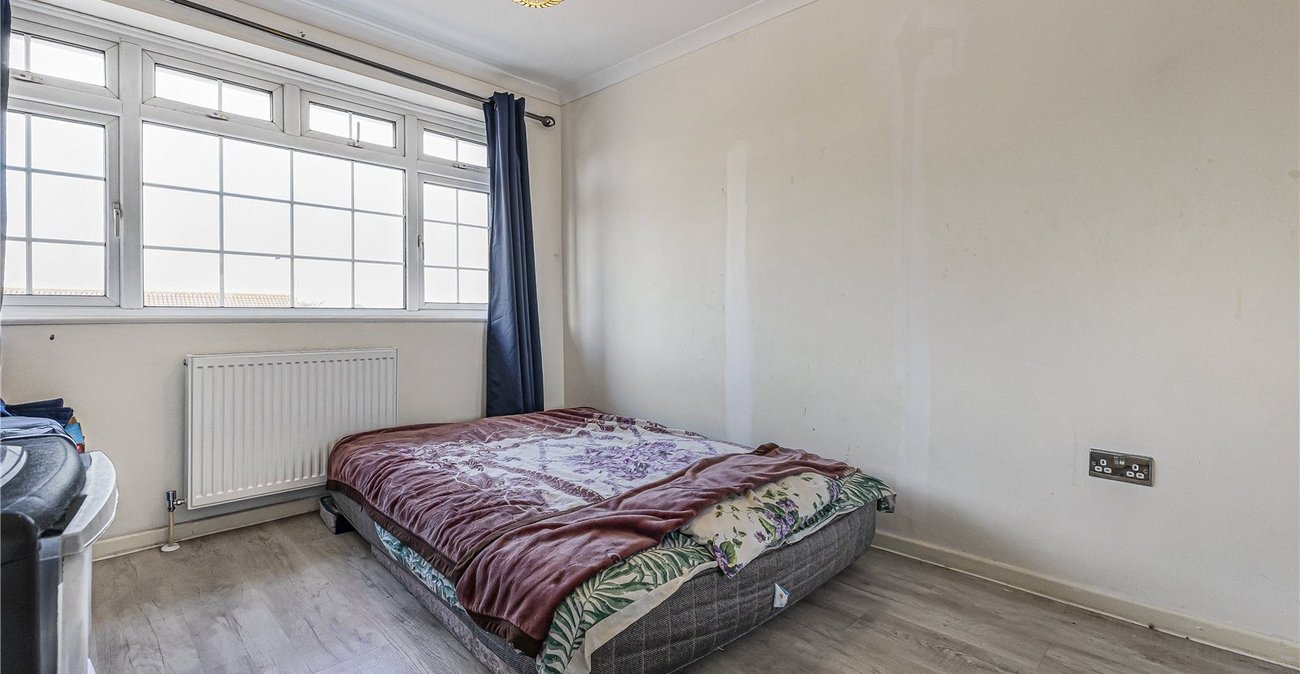
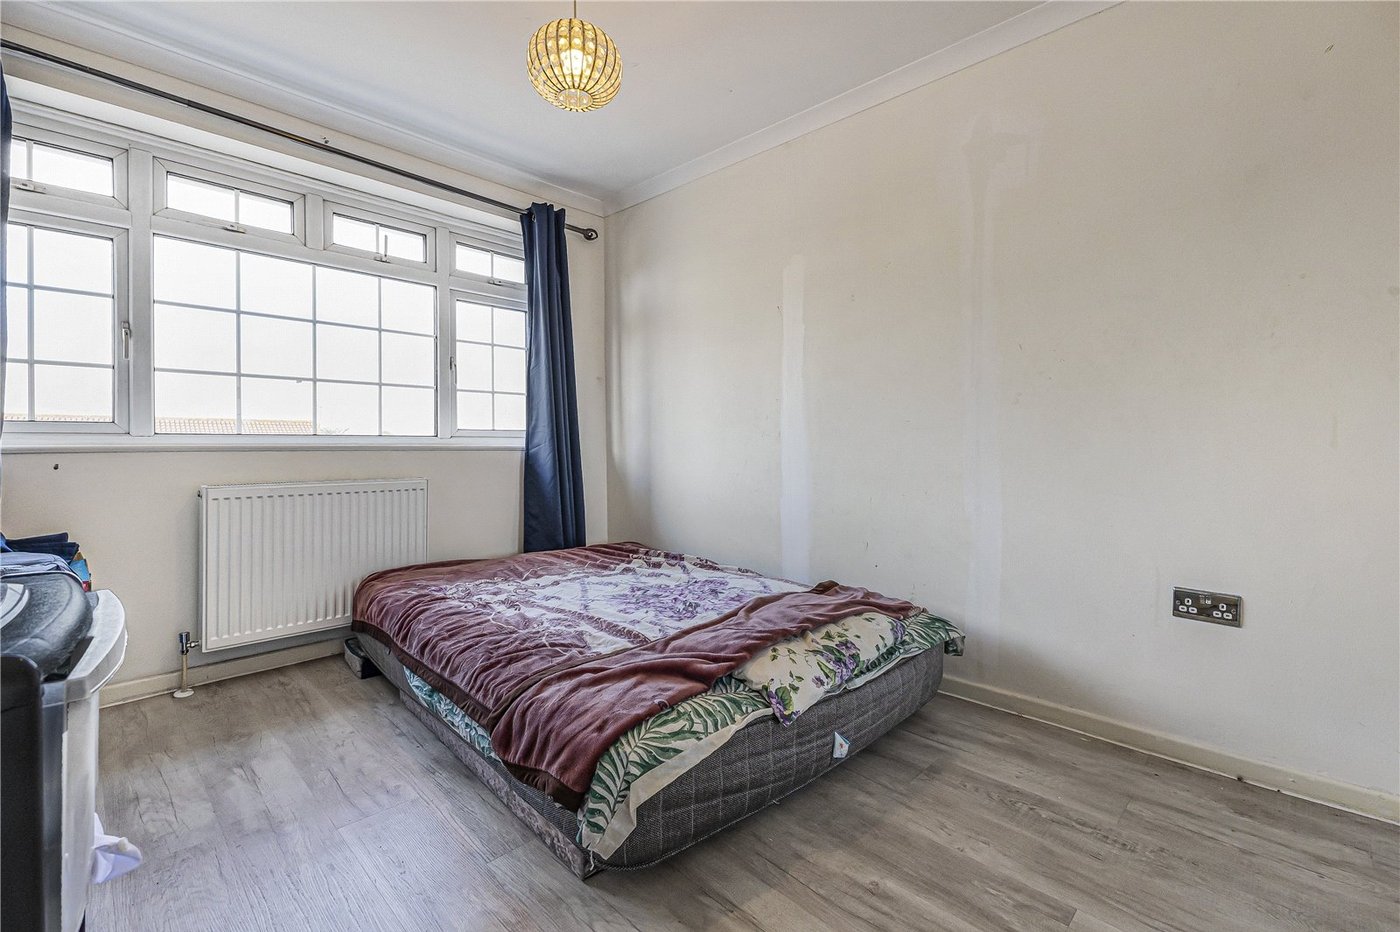
Bedroom 2 3.53m x 2.67mDouble glazed window to front. Buit in storage. Laminate flooring. Radiator.
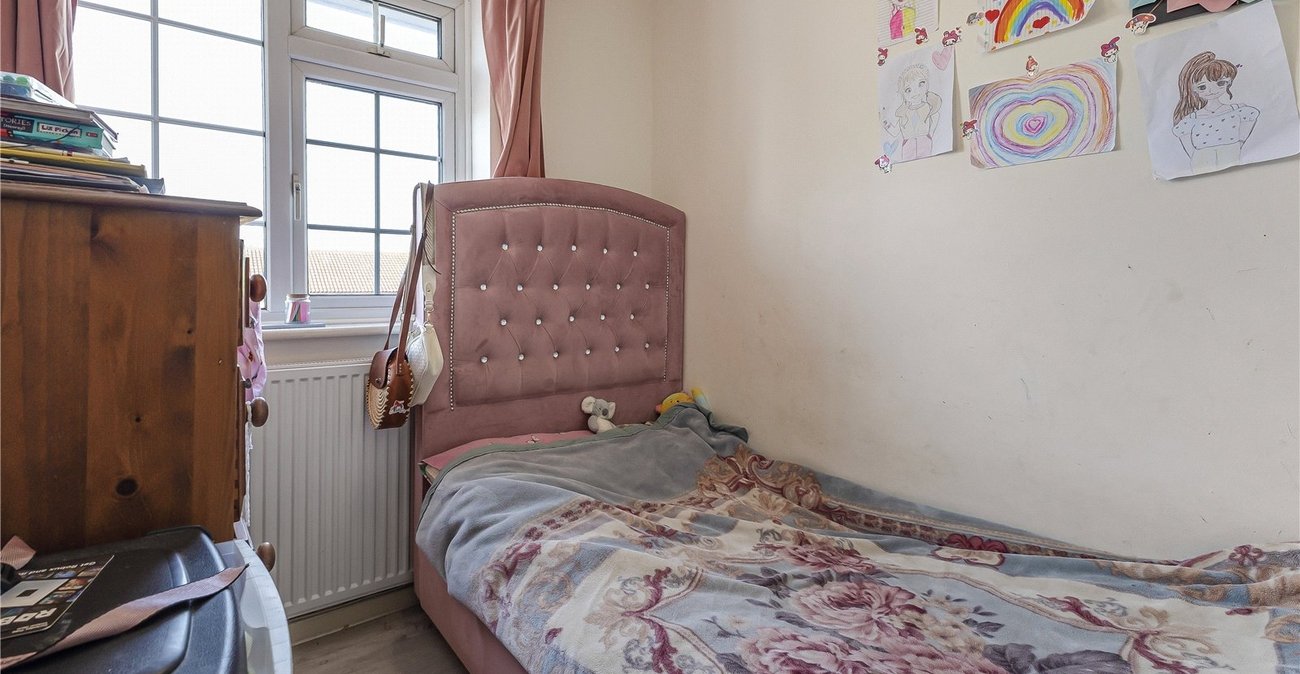
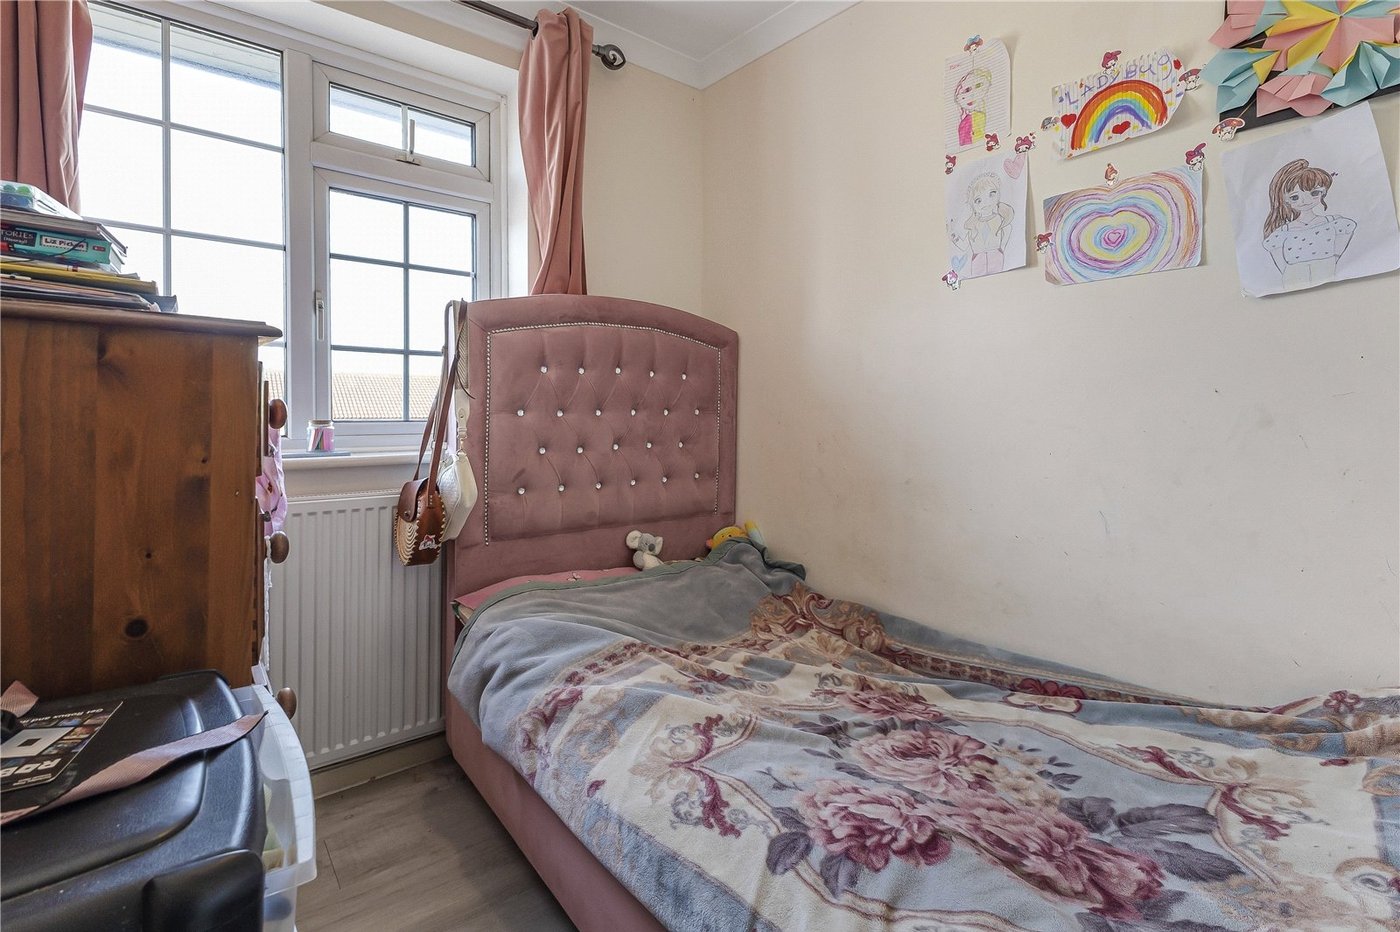
Bedroom 3 2.5m x 1.93mDouble glazed window. Laminate floor. Radiator.
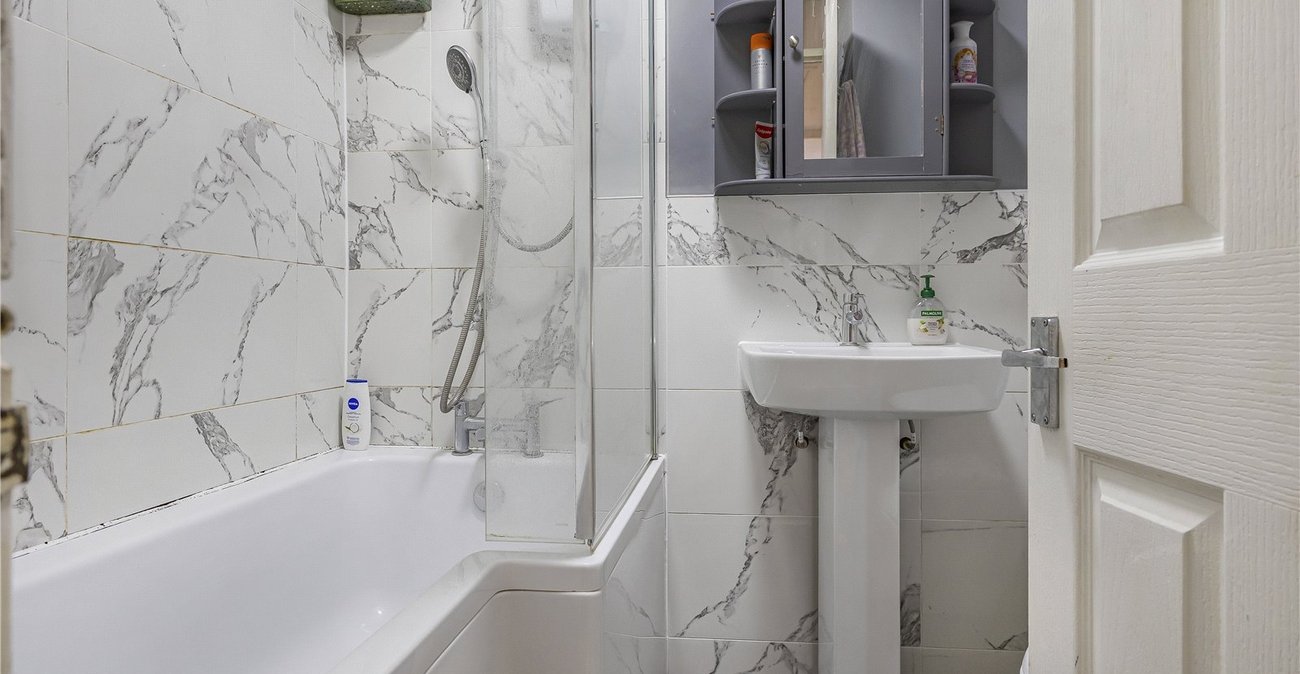
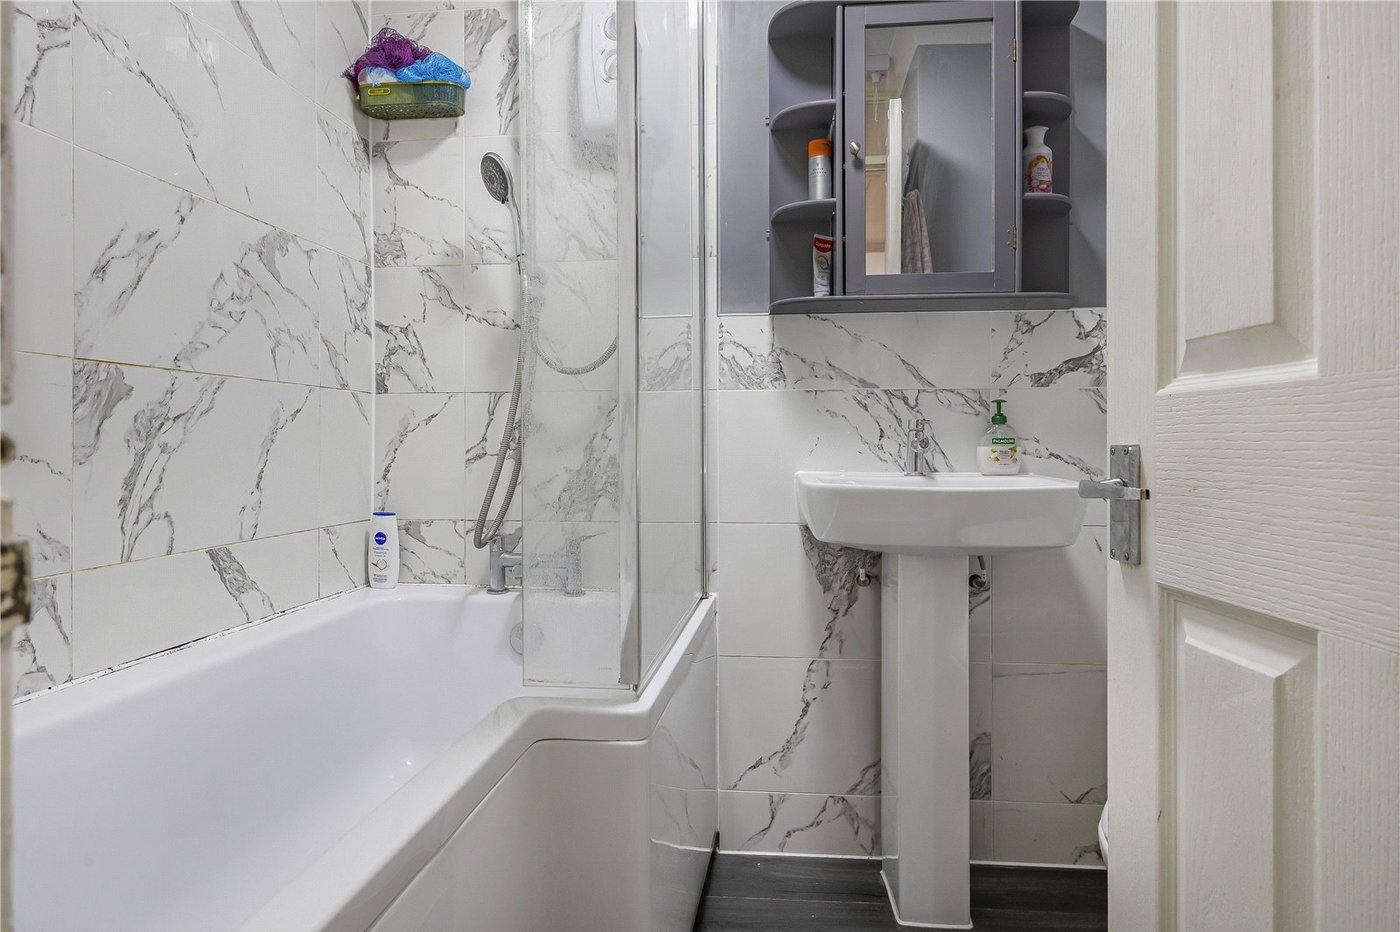
Bathroom 2.13m x 1.63mLow level WC. Pedestal wash hand basin. Panelled bath with shower over. Vinyl floor.
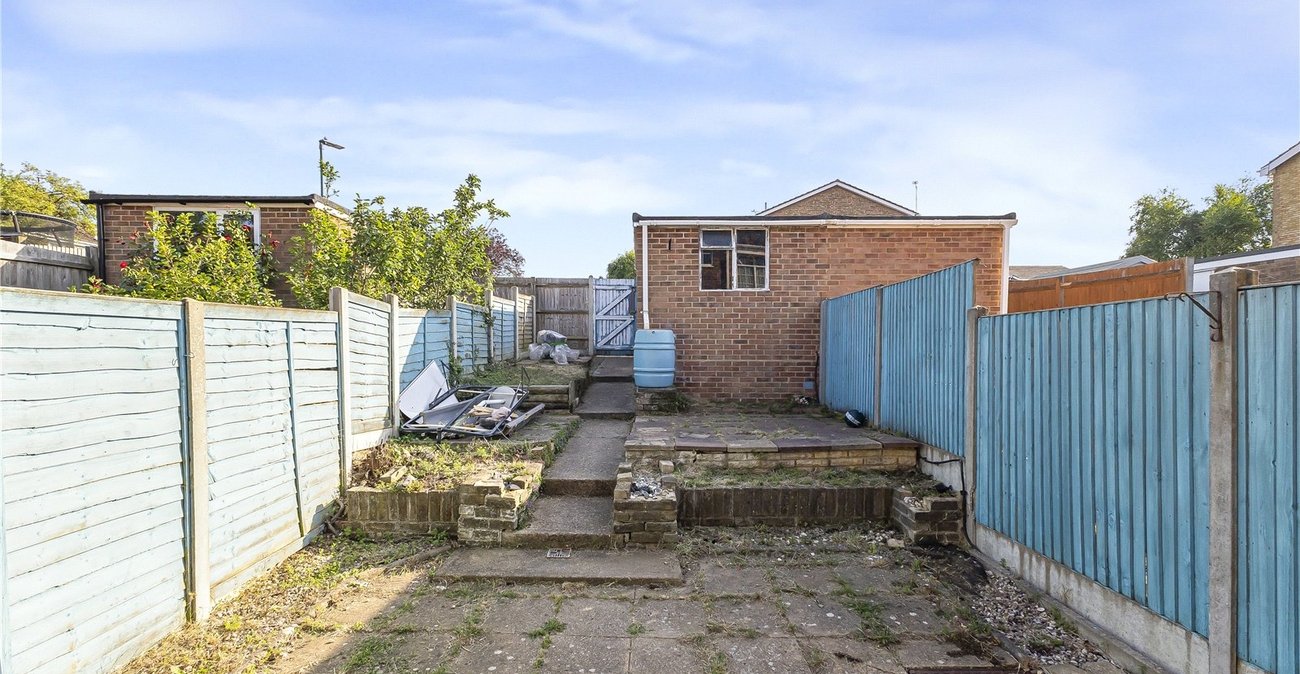
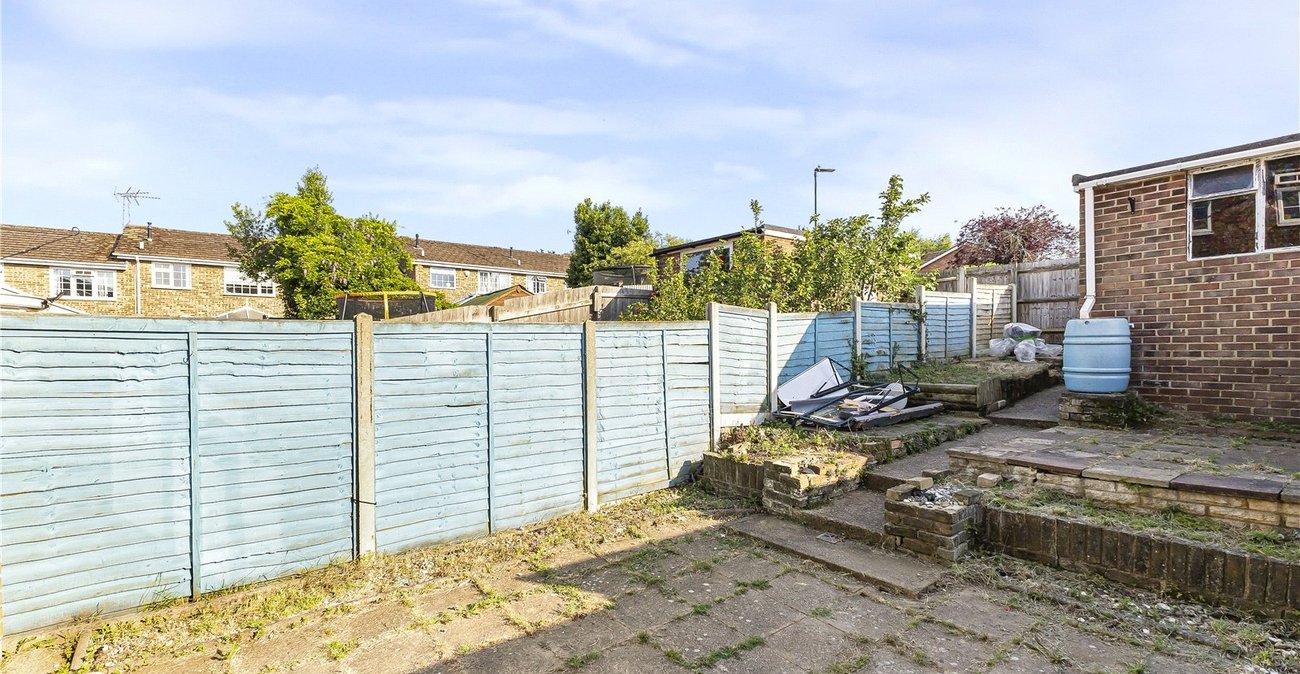
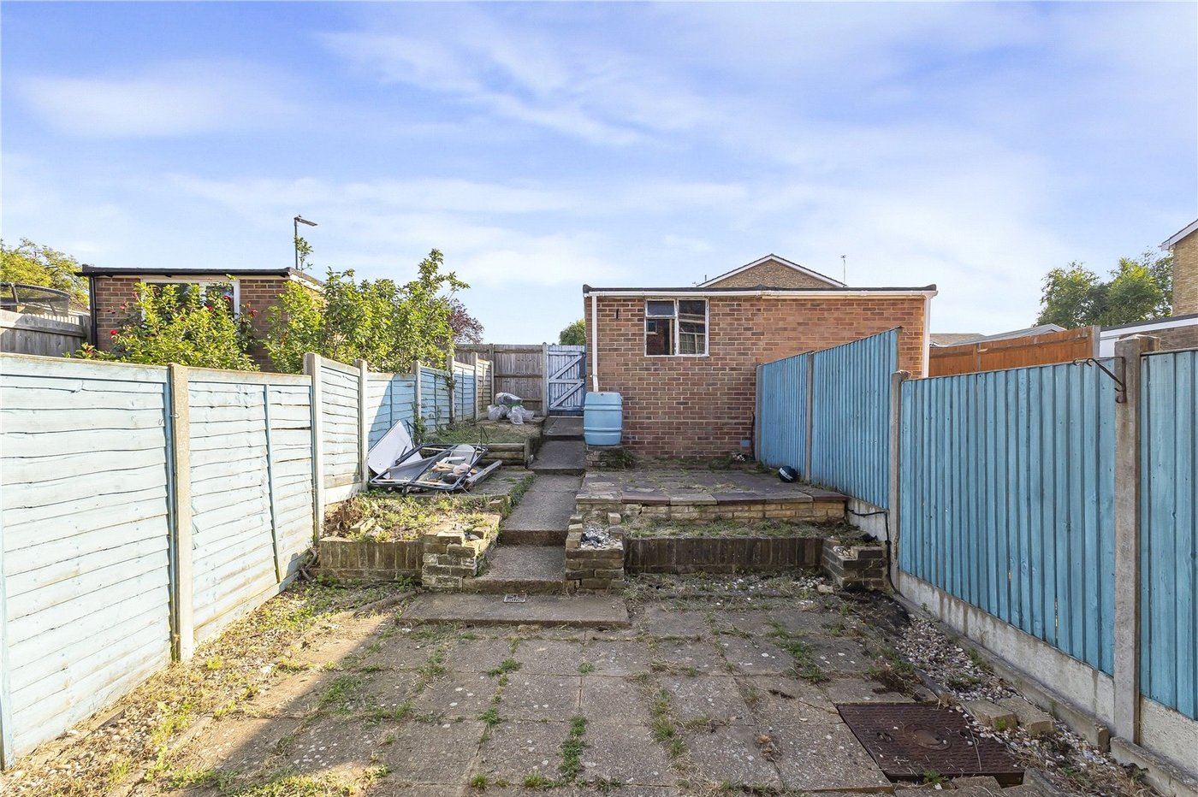
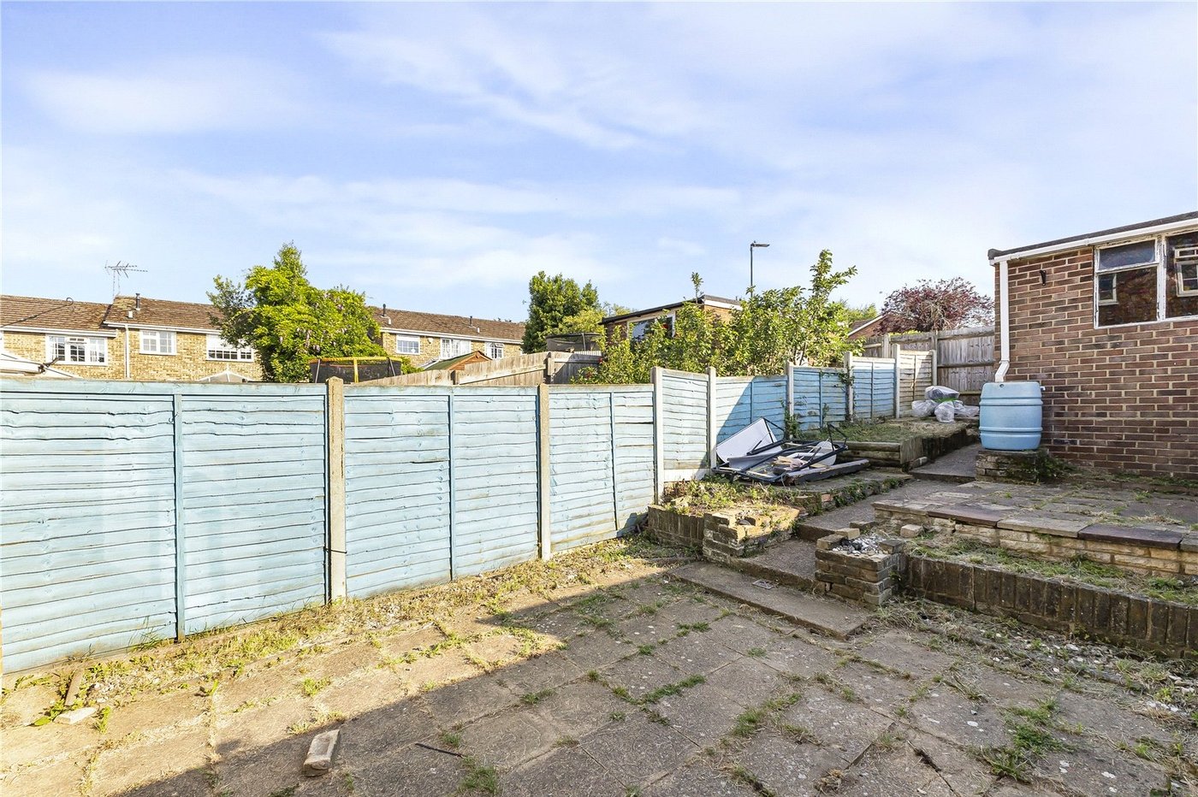
GardenPatio. Access to garage. Rear pedestrian access. Shed.
GarageGarage with up and over door.