Property Description
GUIDE PRICE £260,000-£300,000
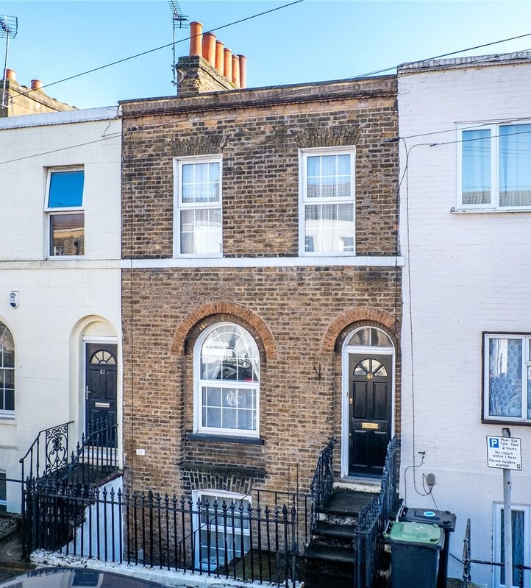
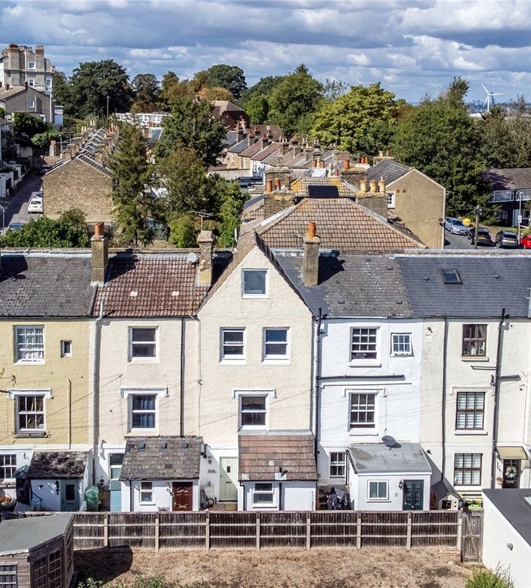
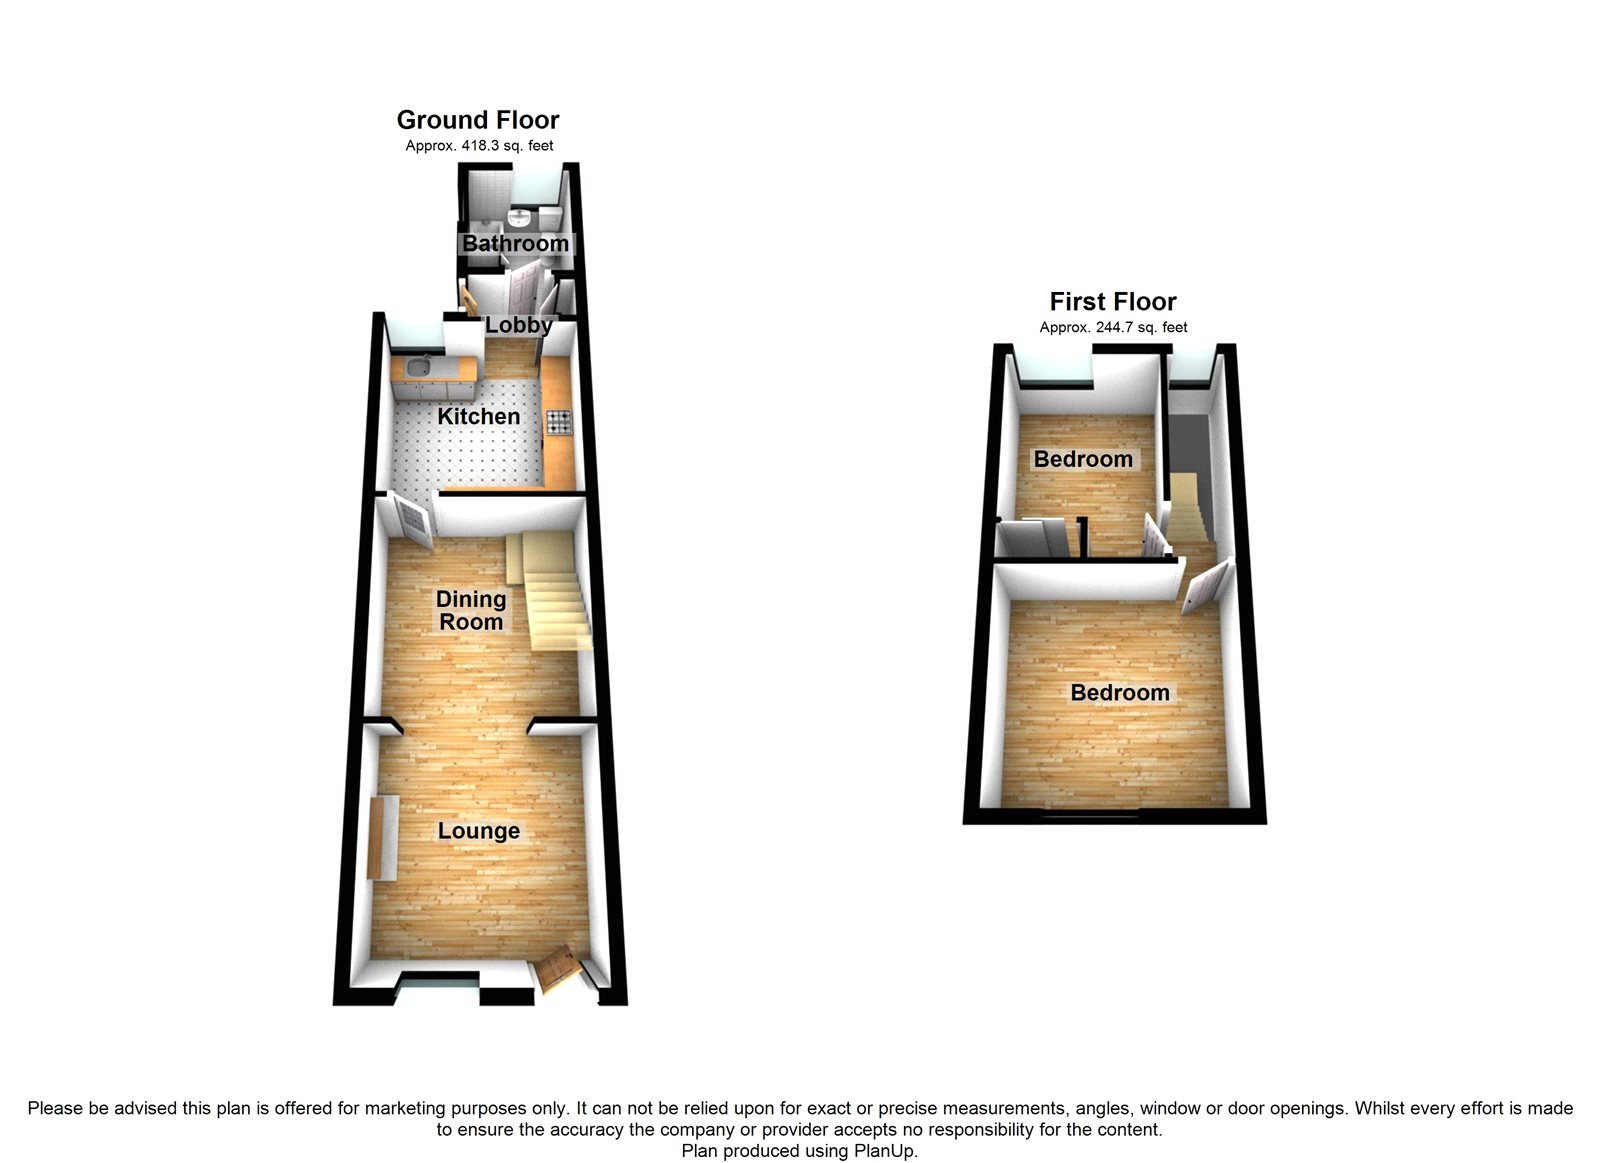
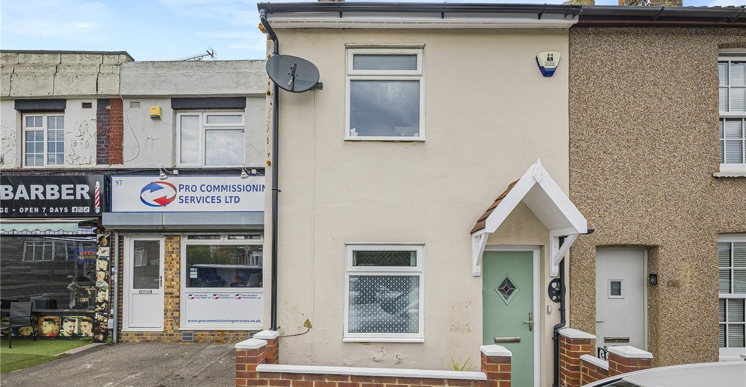
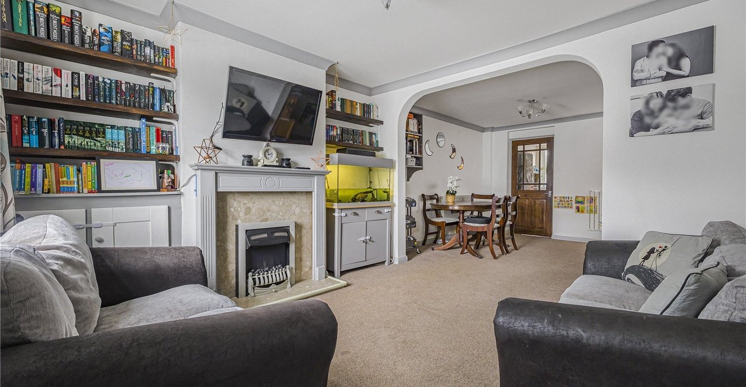
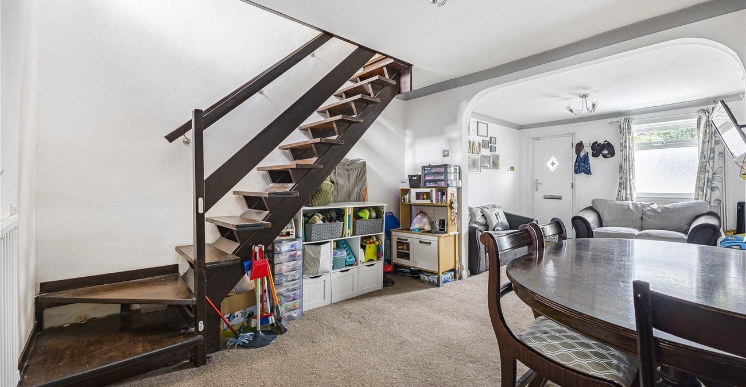
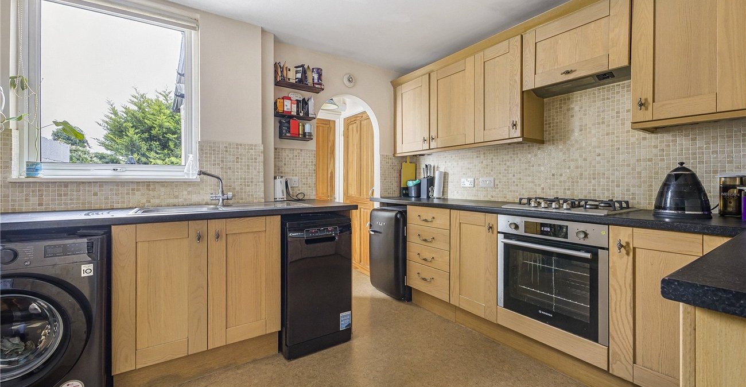
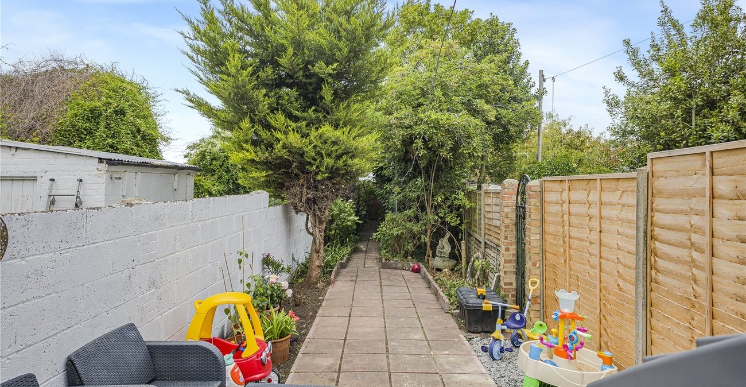
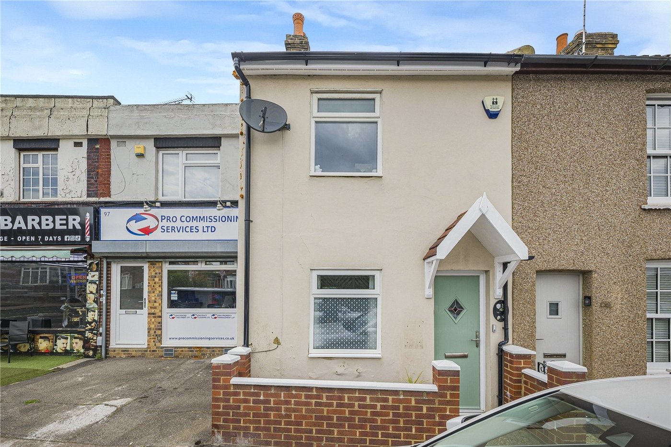
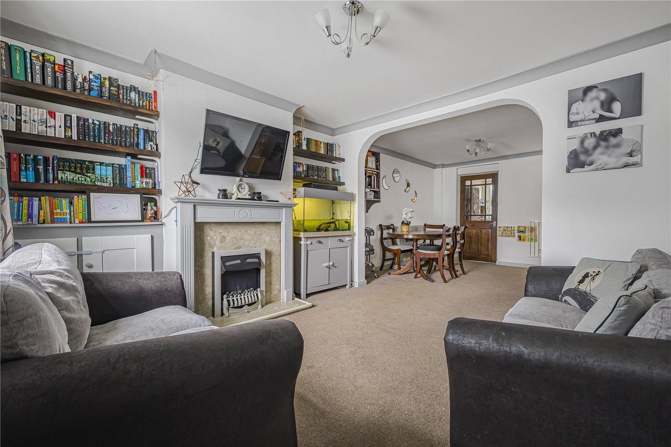
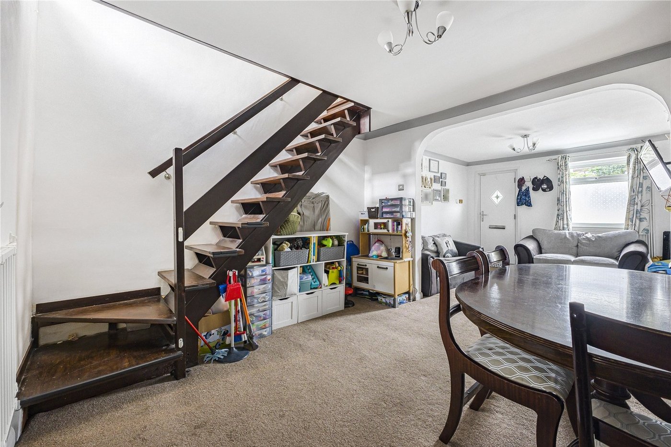
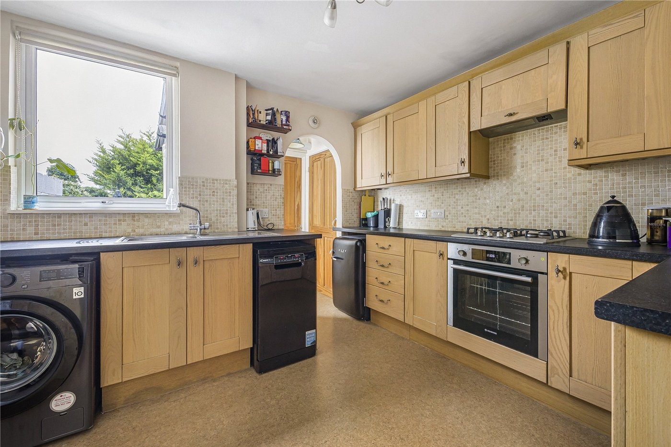
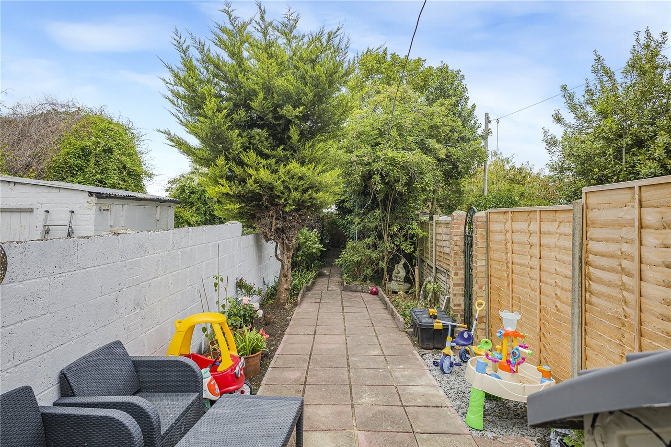
This TWO DOUBLE BEDROOM STAGGERED END OF TERRACED COTTAGE is situation the popuar VILLAGE of CHALK and has all the local amenites literally on your doorstep. Upon entering this cottage you are greeted with a 22'4 THROUGH LOUNGE/DINER and open plan staircase to the first floor. The EXTENDED KITCHEN/BREAKFAST ROOM measures 10'7 x 10'3 with BUILT-IN OVEN, HOB and EXTRACTOR. The THREE PIECE BATHROOM SUITE is on the ground floor. The rear garden is 88' long with paved pathway from front to back and ESTABLISHED SHRUB and FLOWER BORDERS, ideal if you have a budding green finger. AN IDEAL FIRST TIME BUY that WONT HANG AROUND FOR LONG.
- Double Bedrooms
- Extended Kitchen
- Double Glazing
- Gas Central Heating
- Good Condition Throughout
- Ample on road parking
- Fully Boarded Loft Space
Rooms
Lounge 6.8mx3.33mCarpet. Double glazed window to front. Electric Fireplace with mantle surrond.Radiator to side. Stairs to first floor.
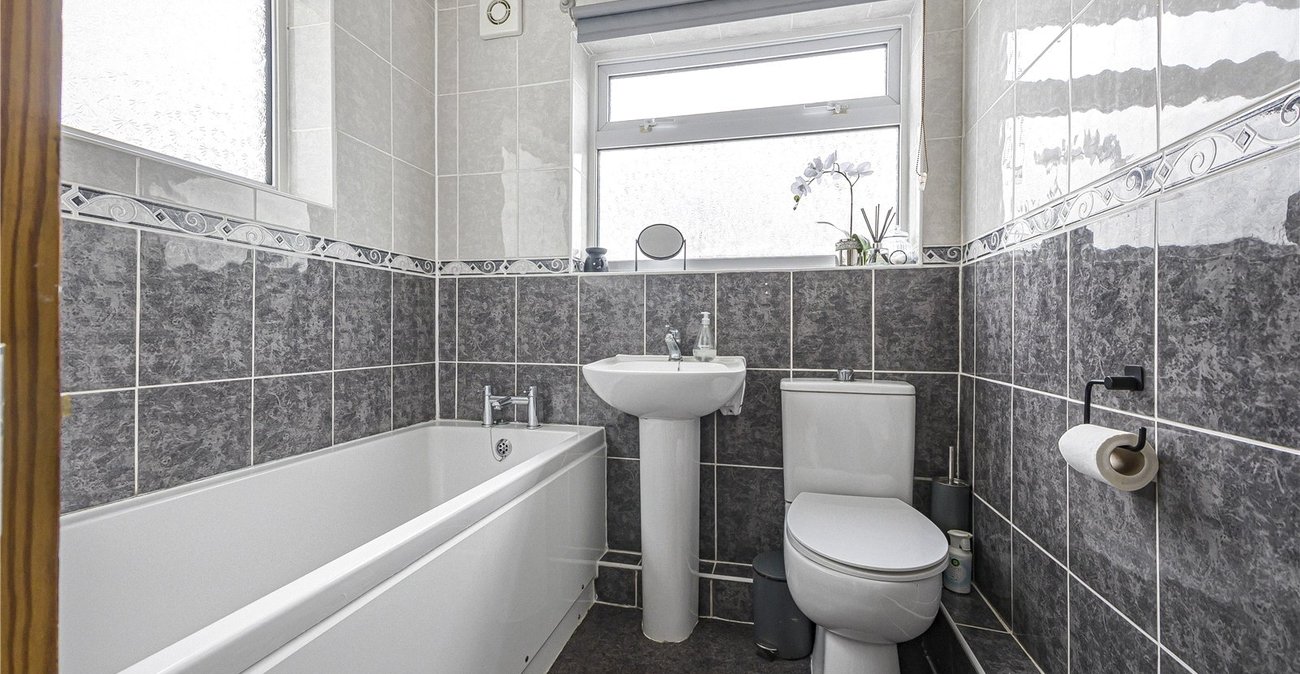
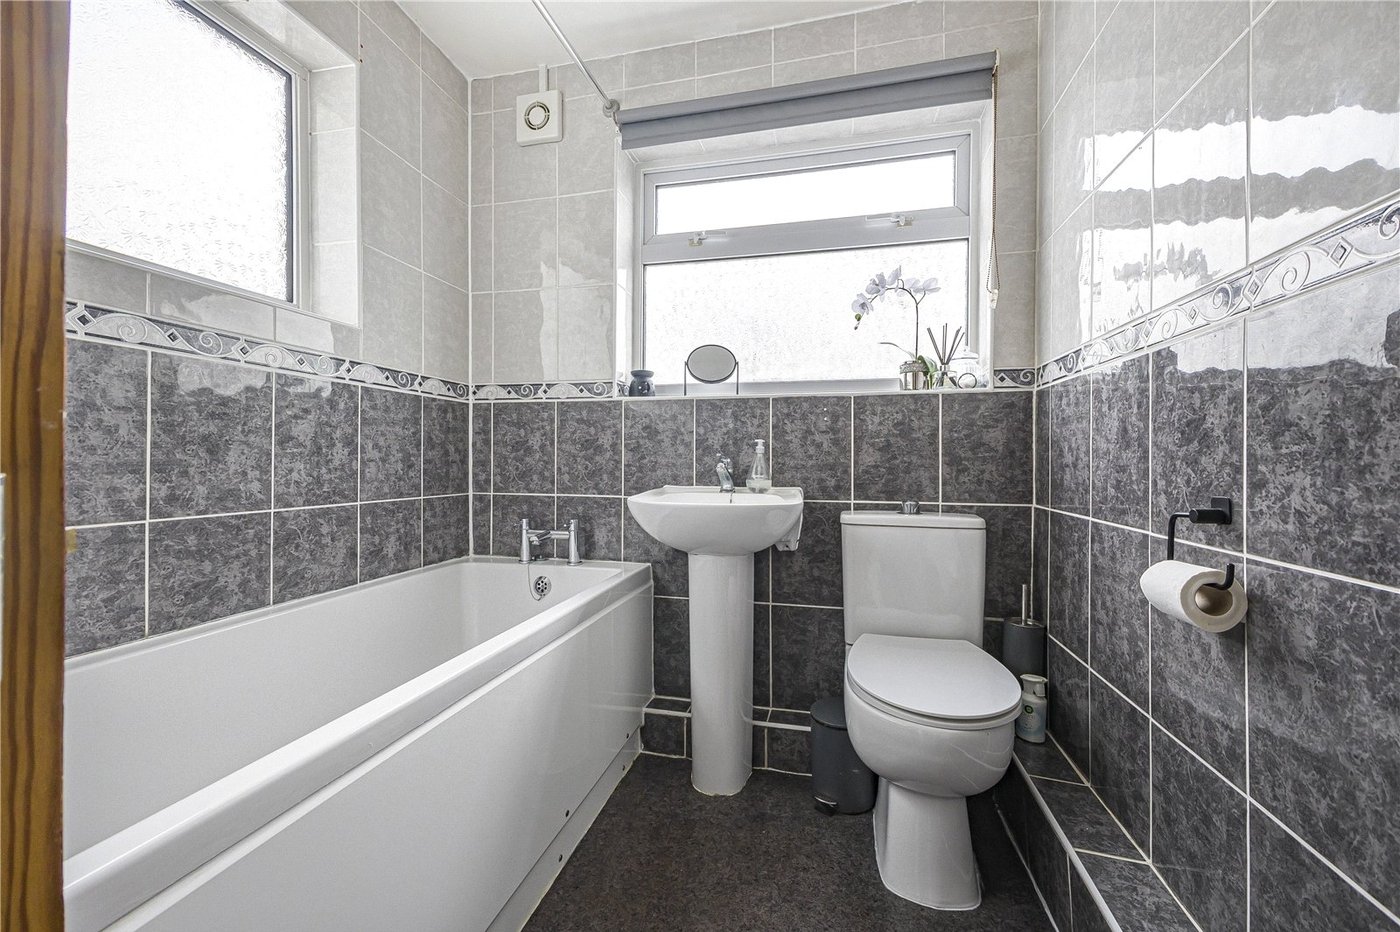
Ground floor bathroom 2.26mx1.85mLaminate flooring. Double glazed frosted window to rear and side. Low level w/c. Pedestal basin. Panelled bath with shower over. Tiled walls. Radiator to side
Rear Lobby/Utility AreaBuilt in cupboard housing gas fired central heating boiler. Vinyl flooring. Double glazed door to garden. Door to; -
Kitchen 3.23mx3.12mLaminate flooring. Double glazed window to rear. Radiator to side. Wash and basin level units with laminate worksurfaces over tiled backsplash. Single sink and drainer unit with mixer tap. Integrated 4 gas hob, oven with extractor fan. Space for appliances
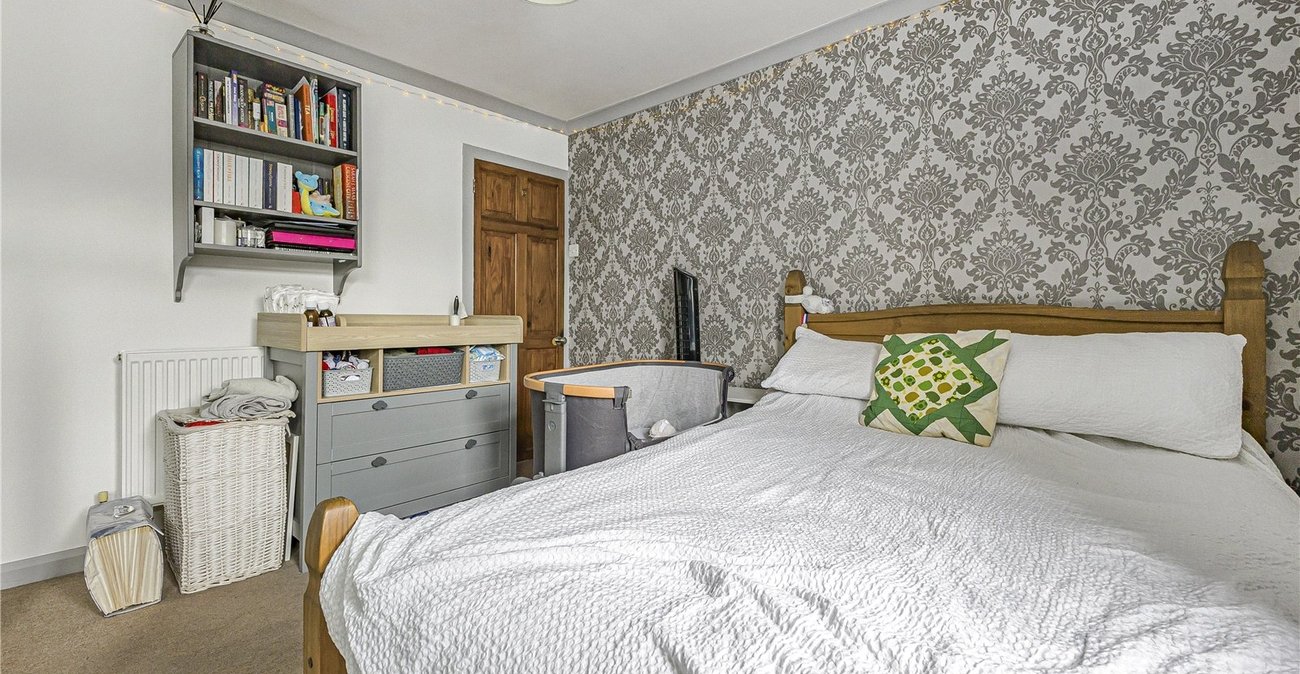
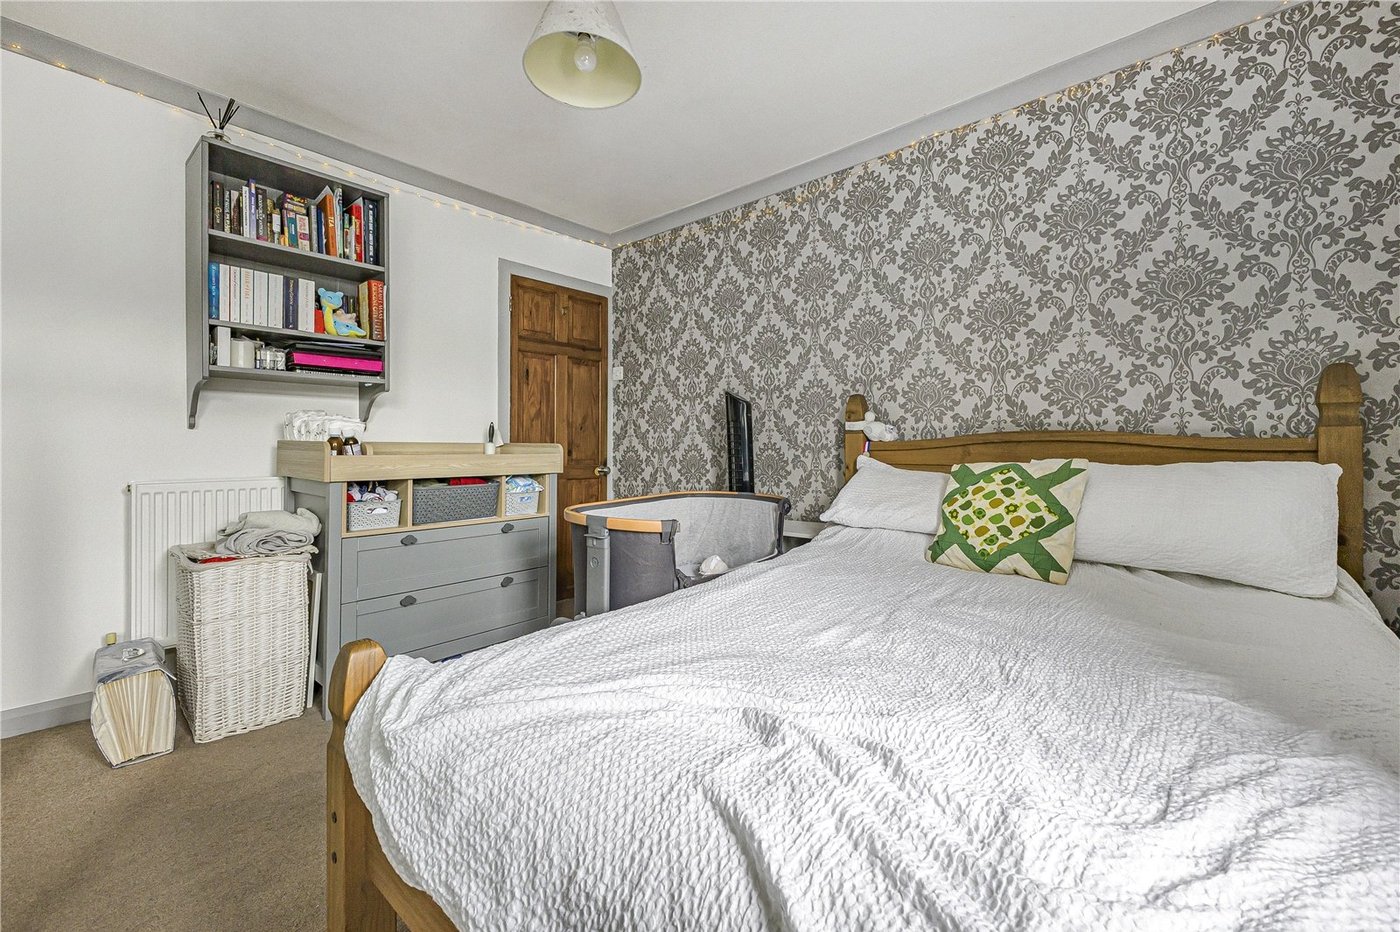
Bedroom 1 3.3mx2.72mCarpet. Double glazed window to front. Radiator to rear.Built in storage
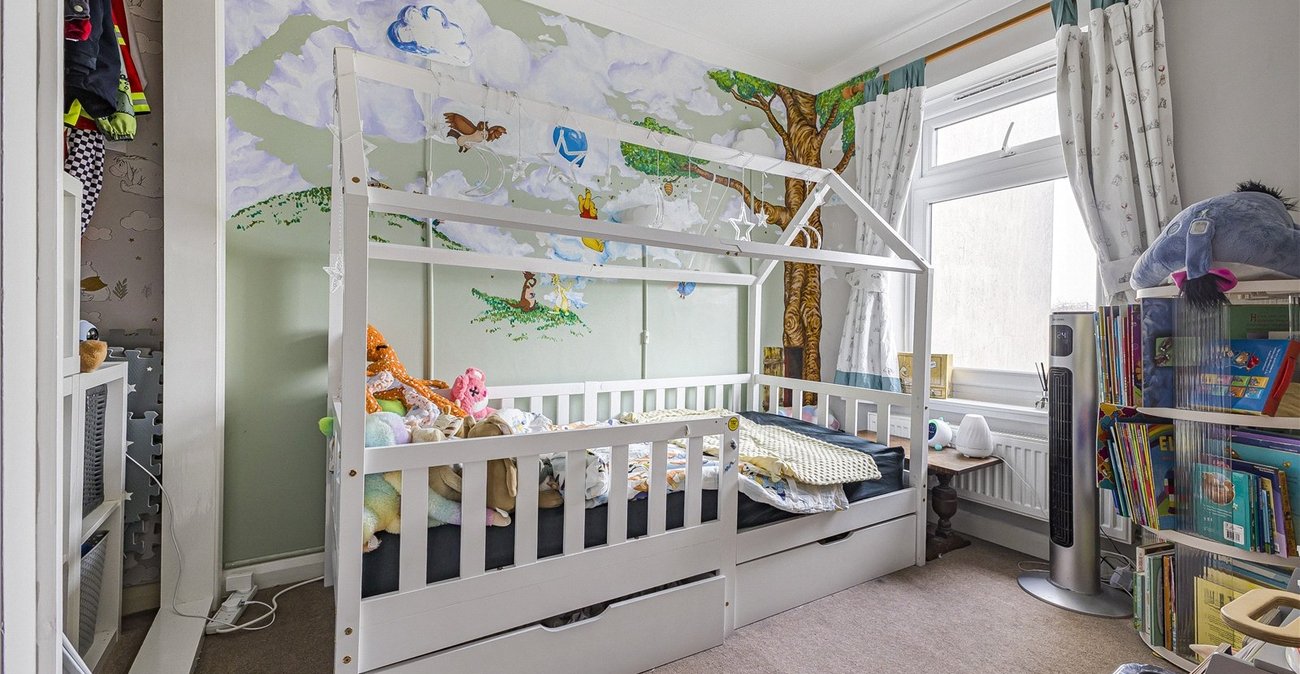
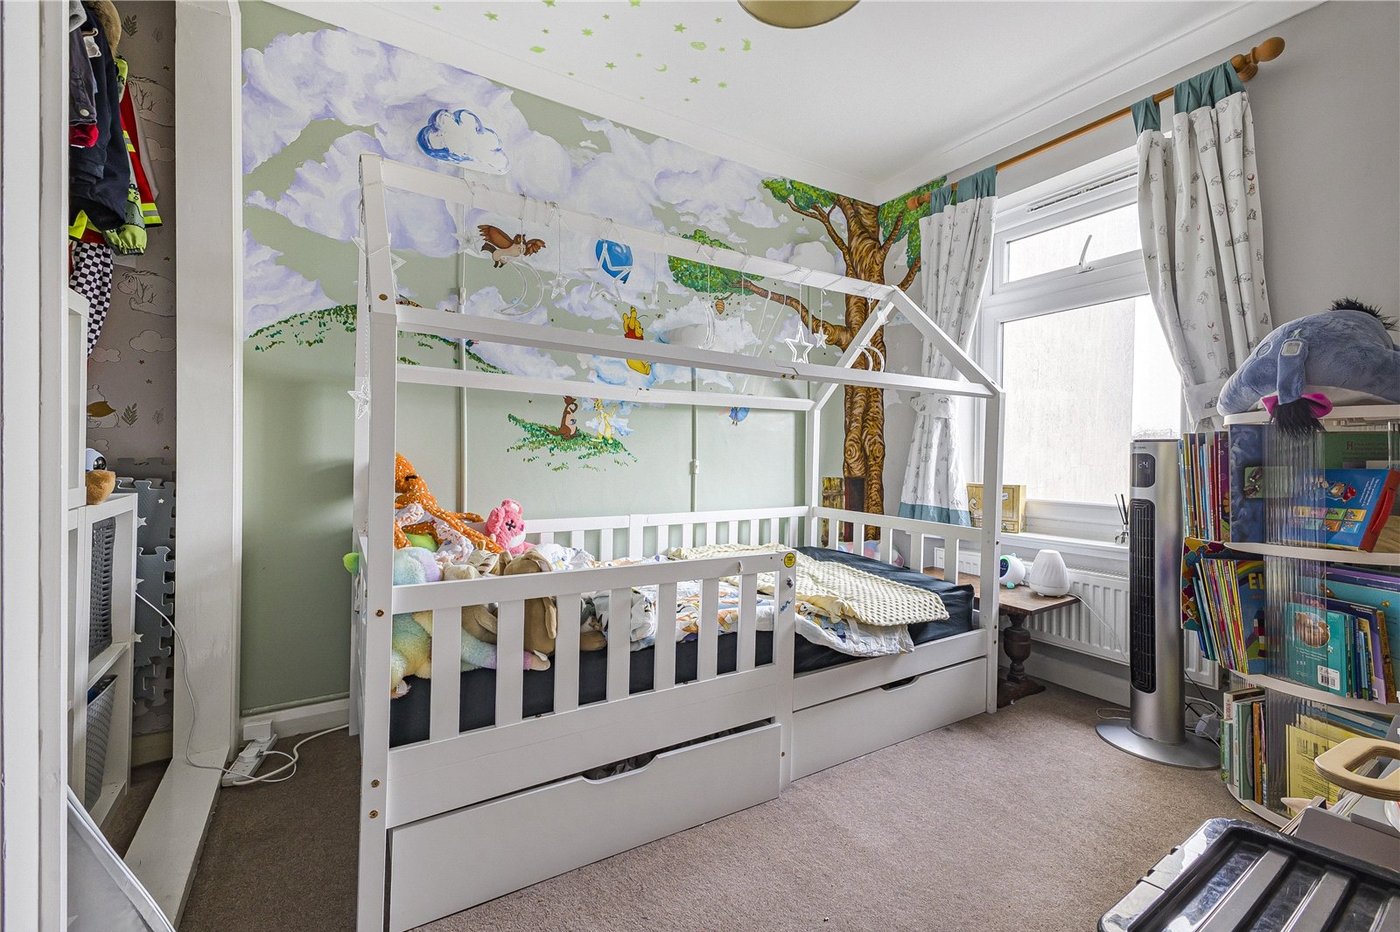
Bedroom 2 3.35mx2.5mCarpet. Double glazed window to rear. Radiator to rear. Built in wardrobe and over head storage. Access to fully boarded and insulated loft space with light.