Property Description
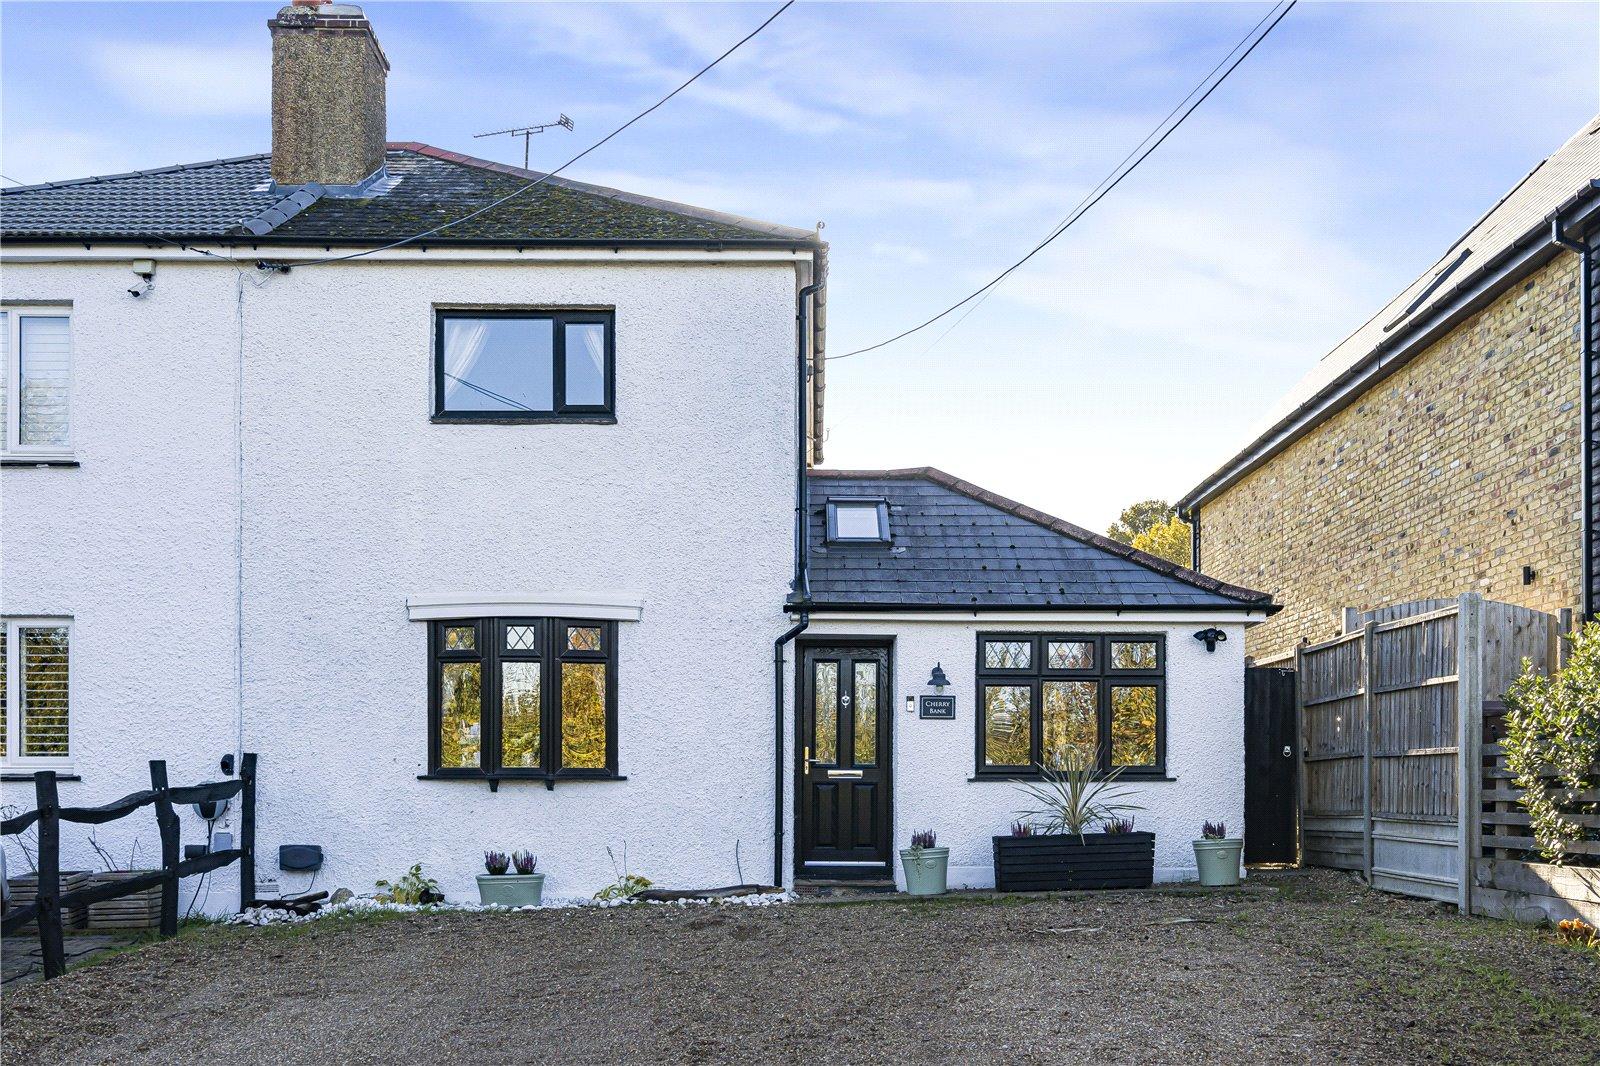
A Spacious Village Home with an Impressive Plot – Cherry Bank, Hartlip
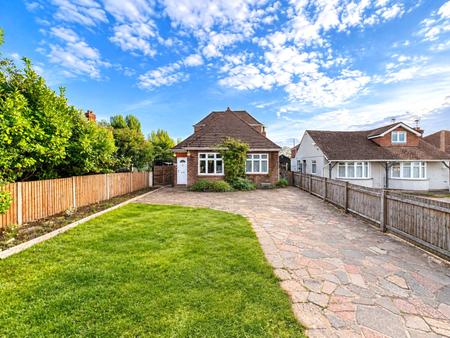
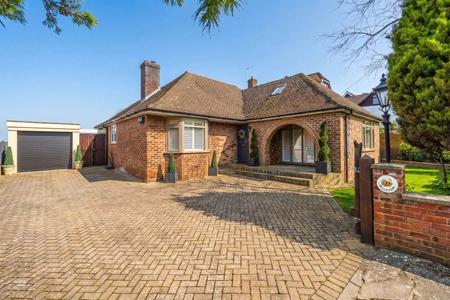
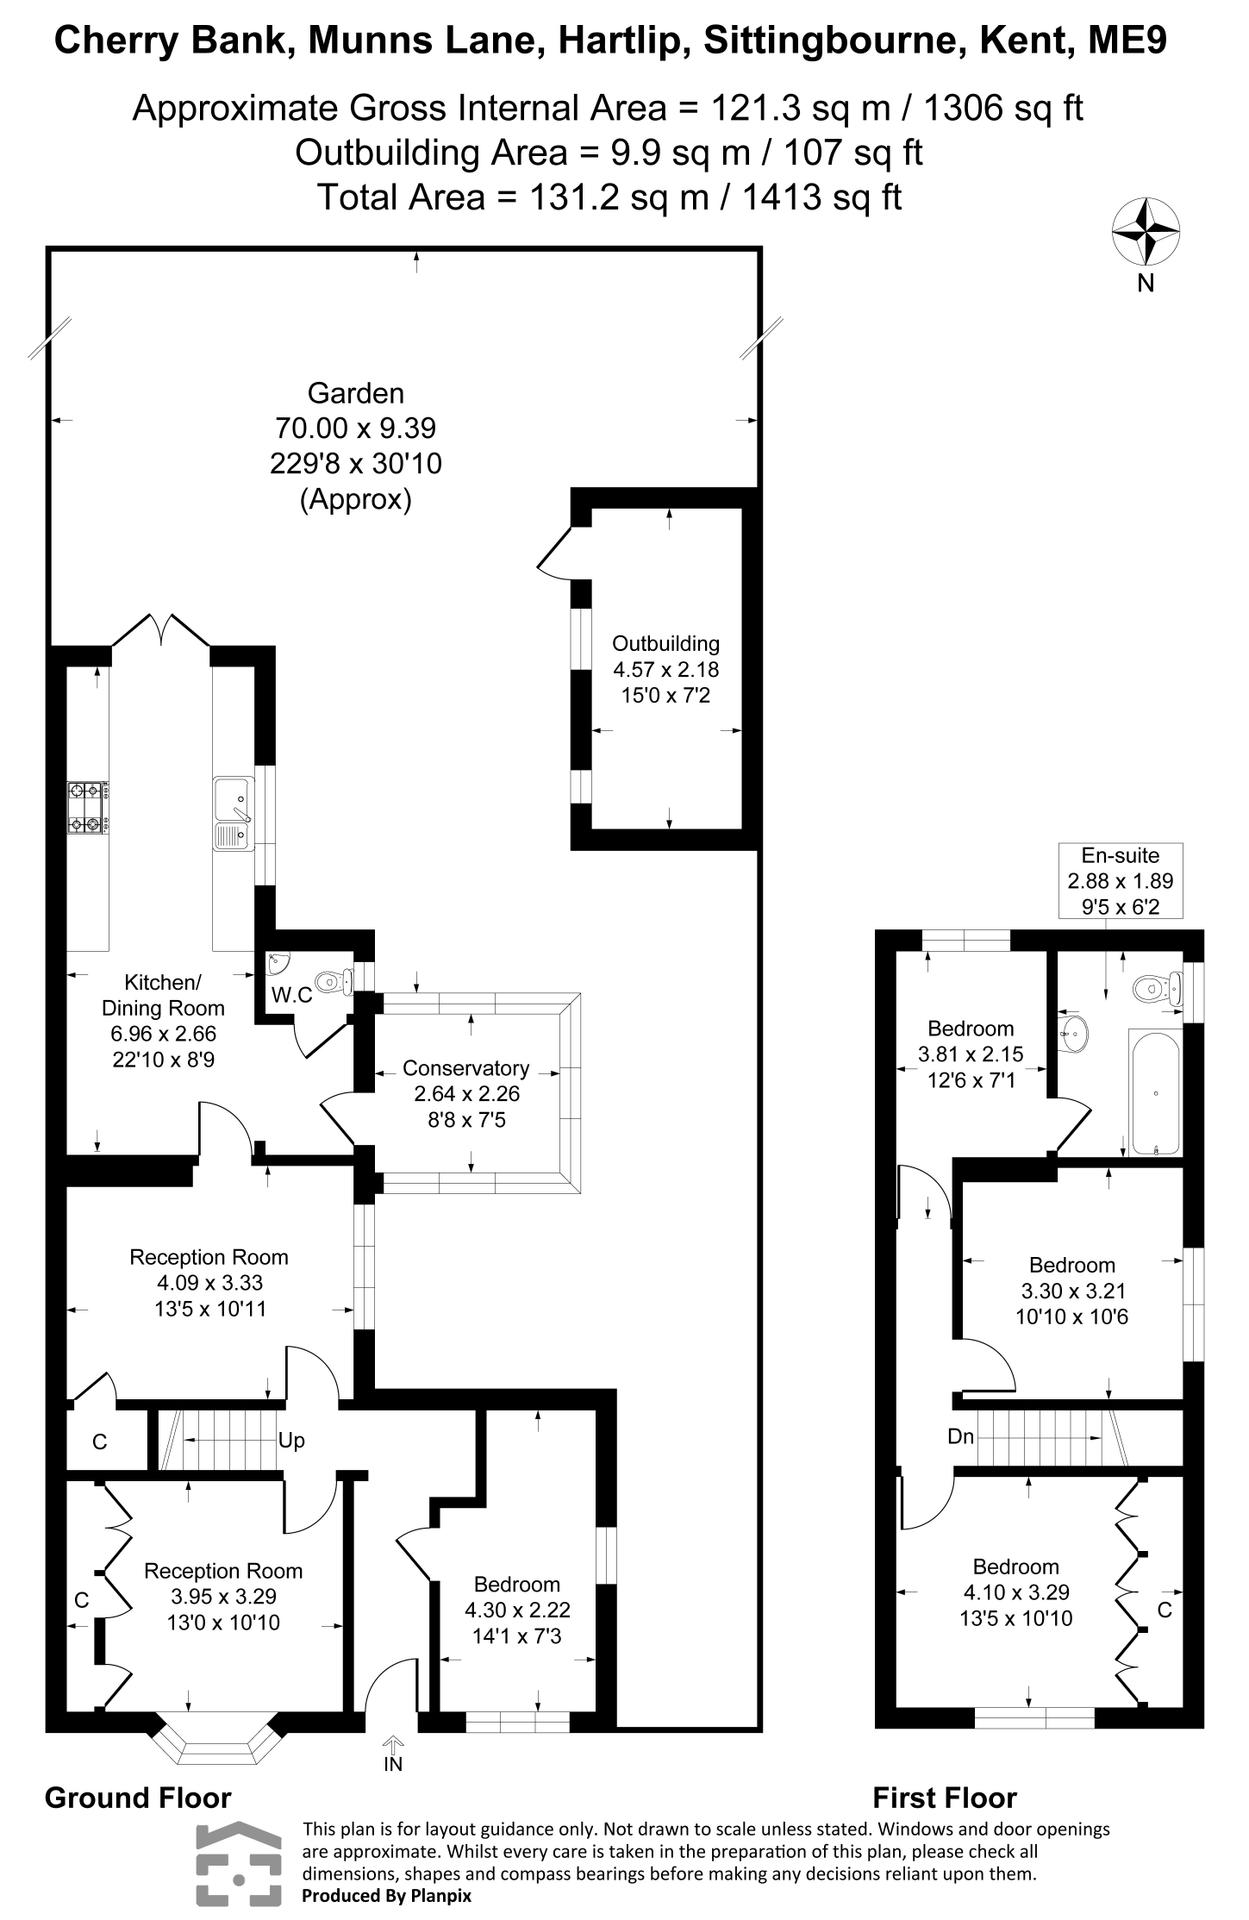
Situated within the highly sought-after village of Hartlip, Cherry Bank presents a fantastic opportunity to acquire a spacious home offering approximately 1,413 sq. ft. of accommodation, set within a generous plot extending to approximately 0.20 acres.
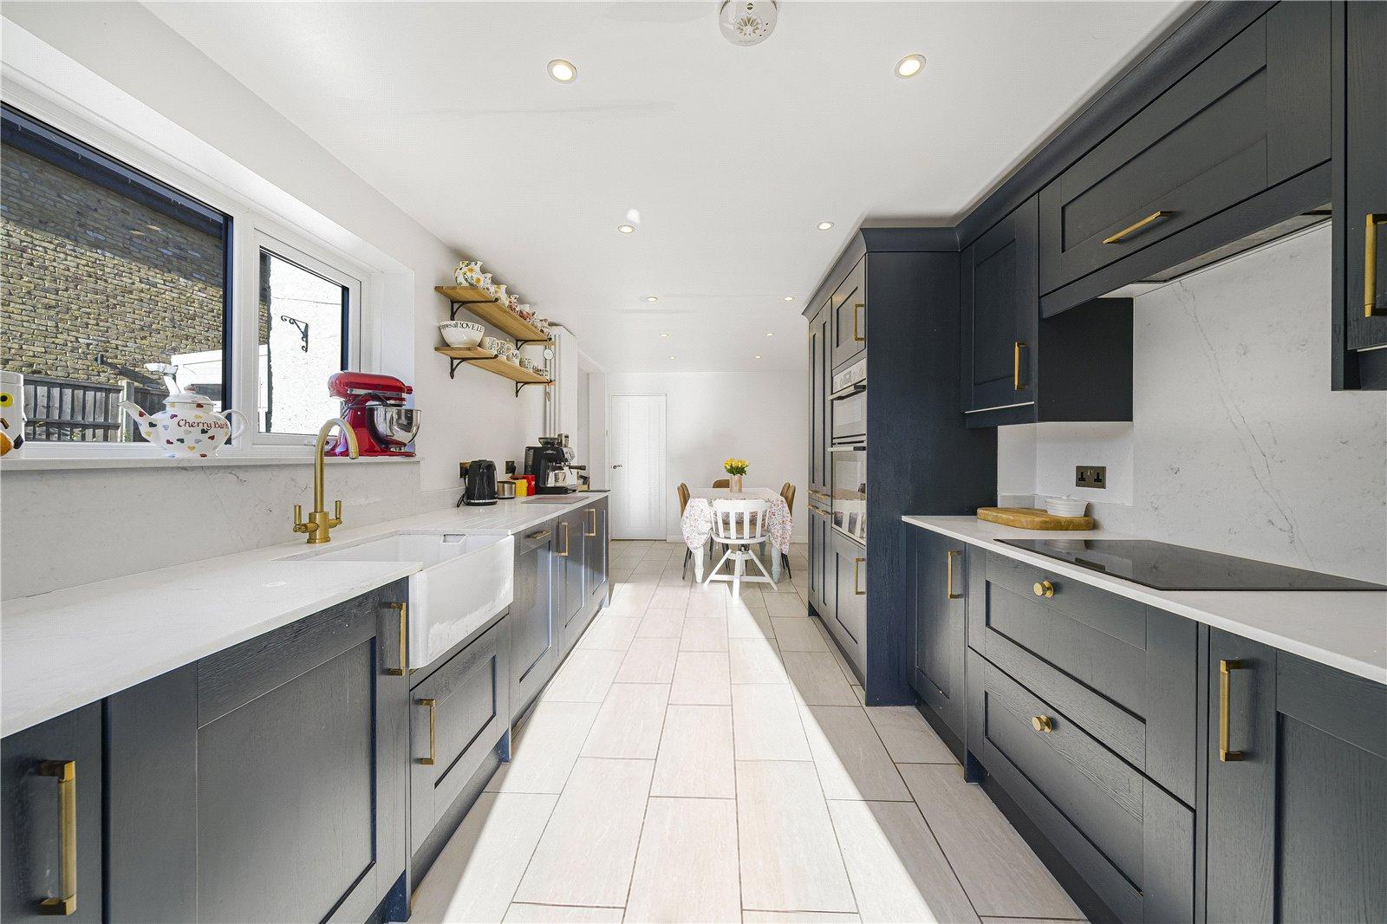
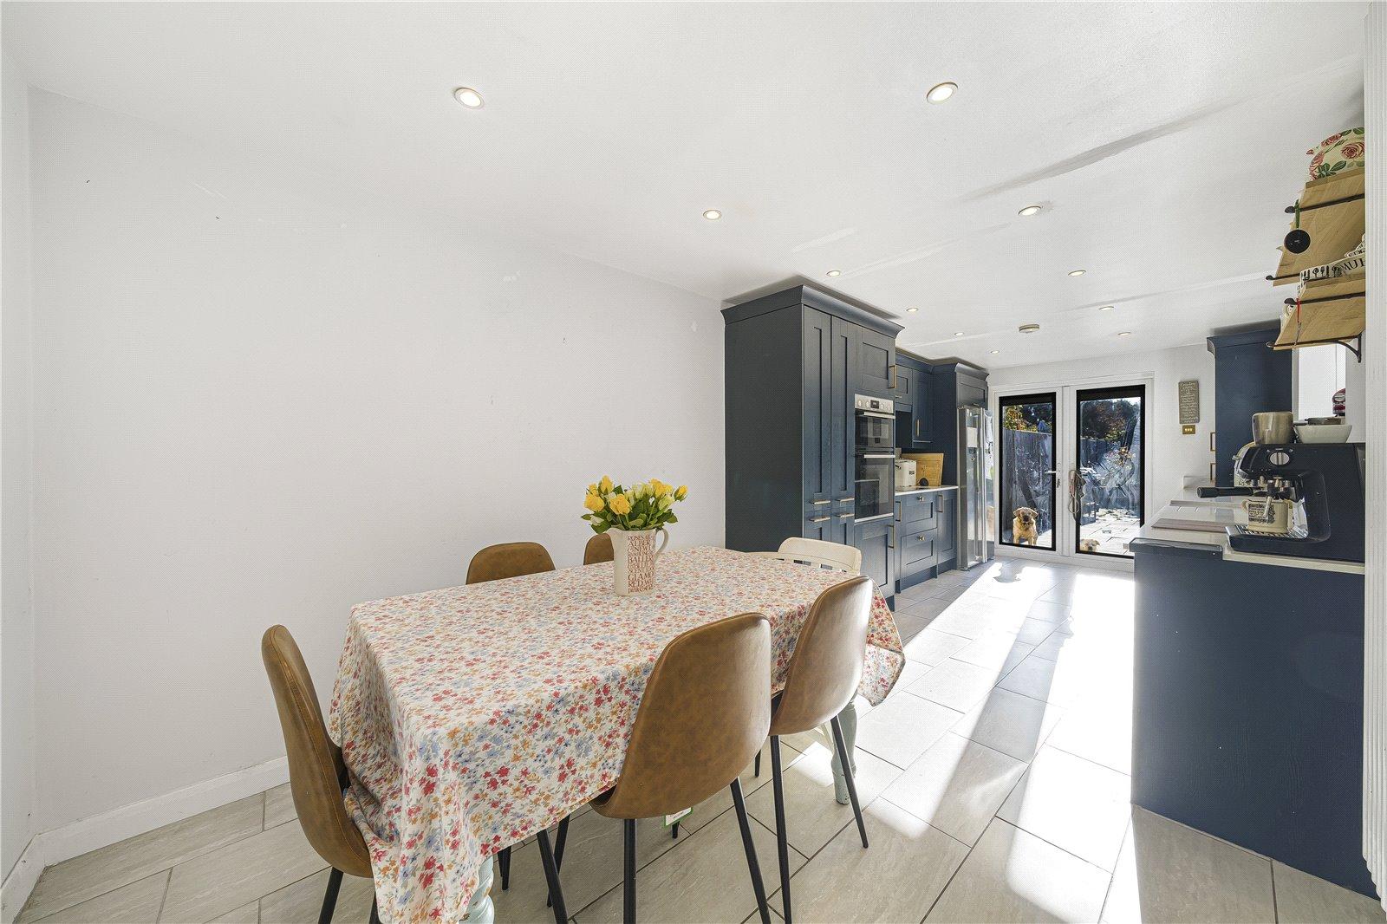
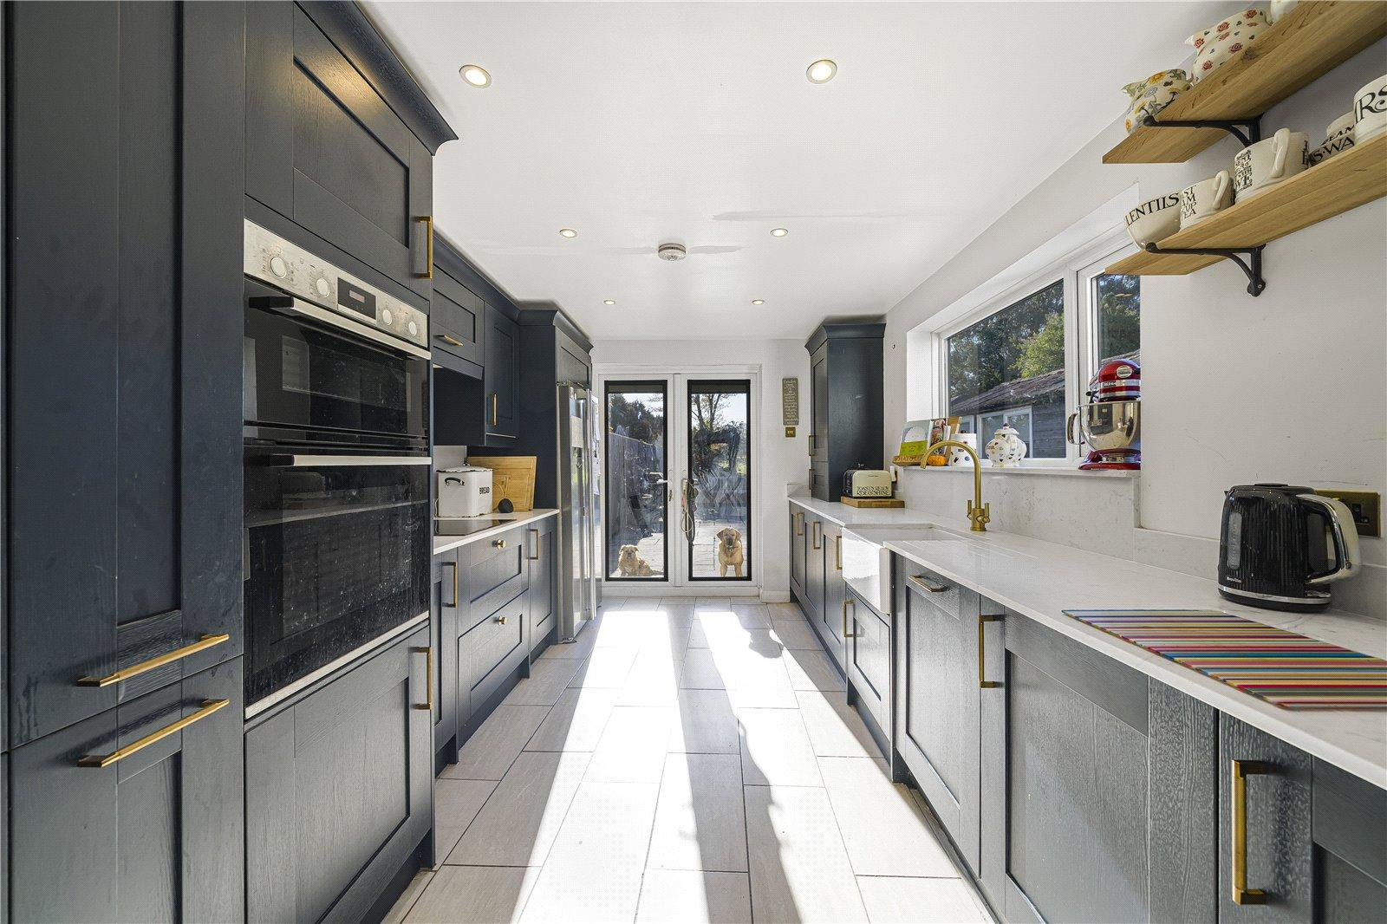
The property offers well-proportioned living accommodation, complemented by a modern fitted kitchen and a contemporary fitted bathroom, creating a comfortable home ready for its next owners to enjoy.
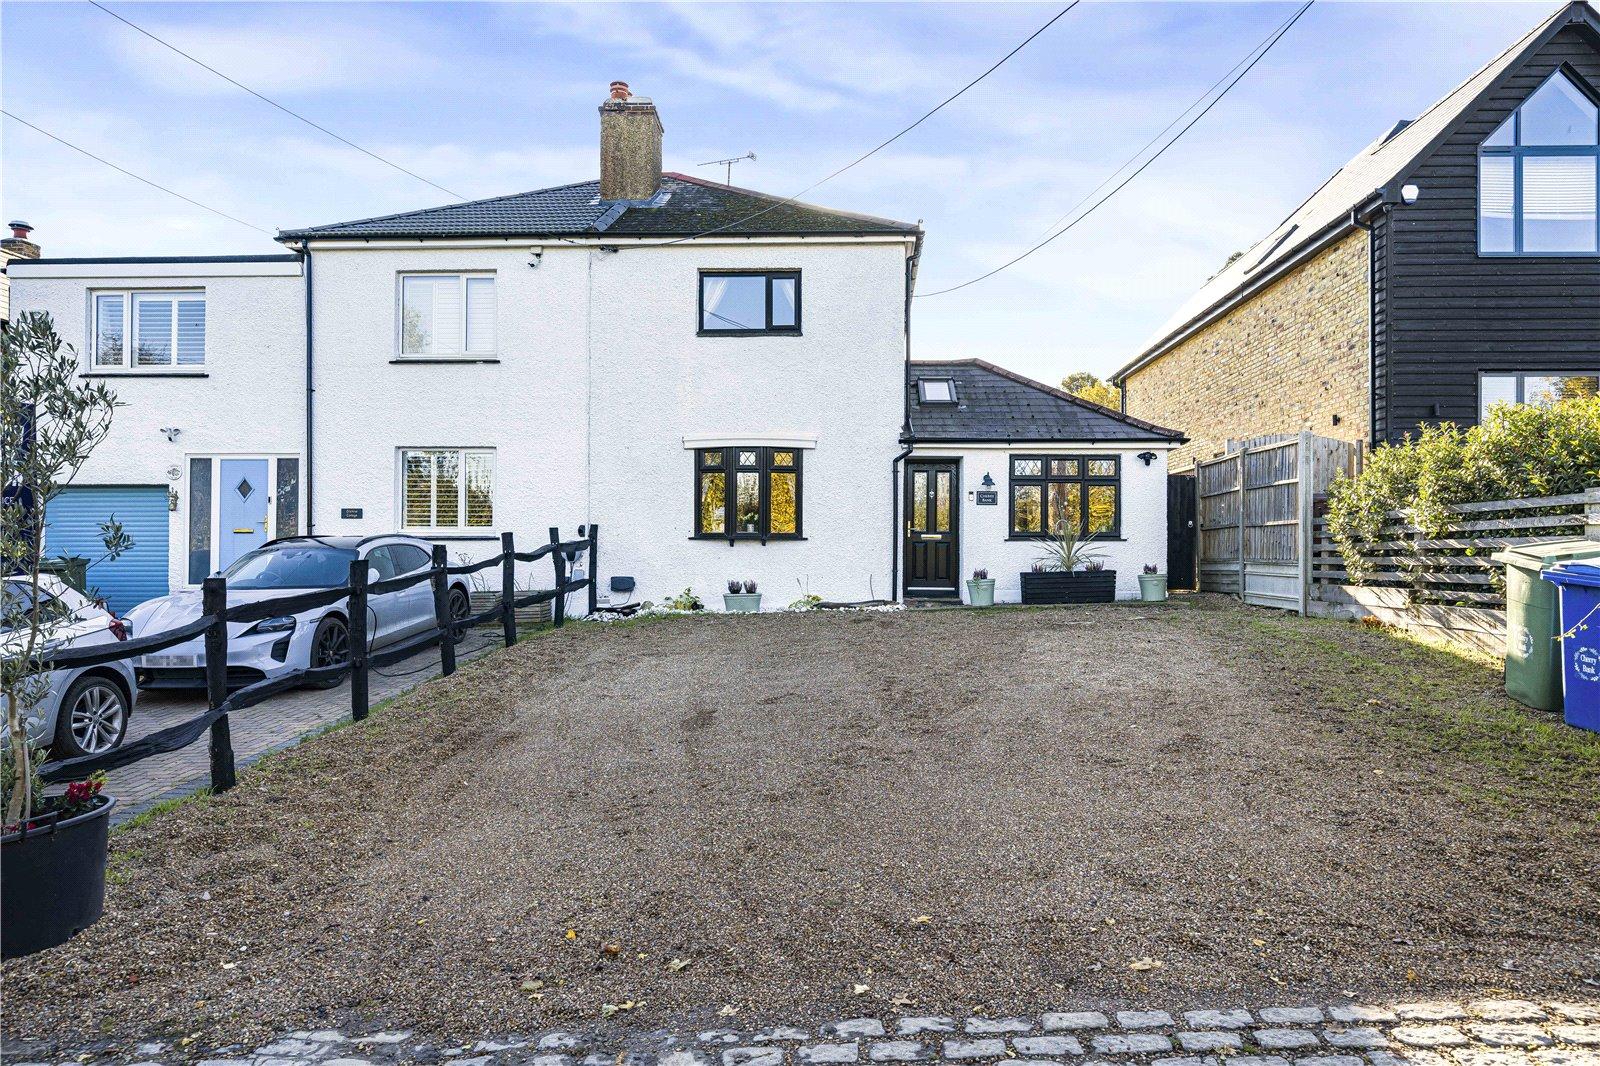
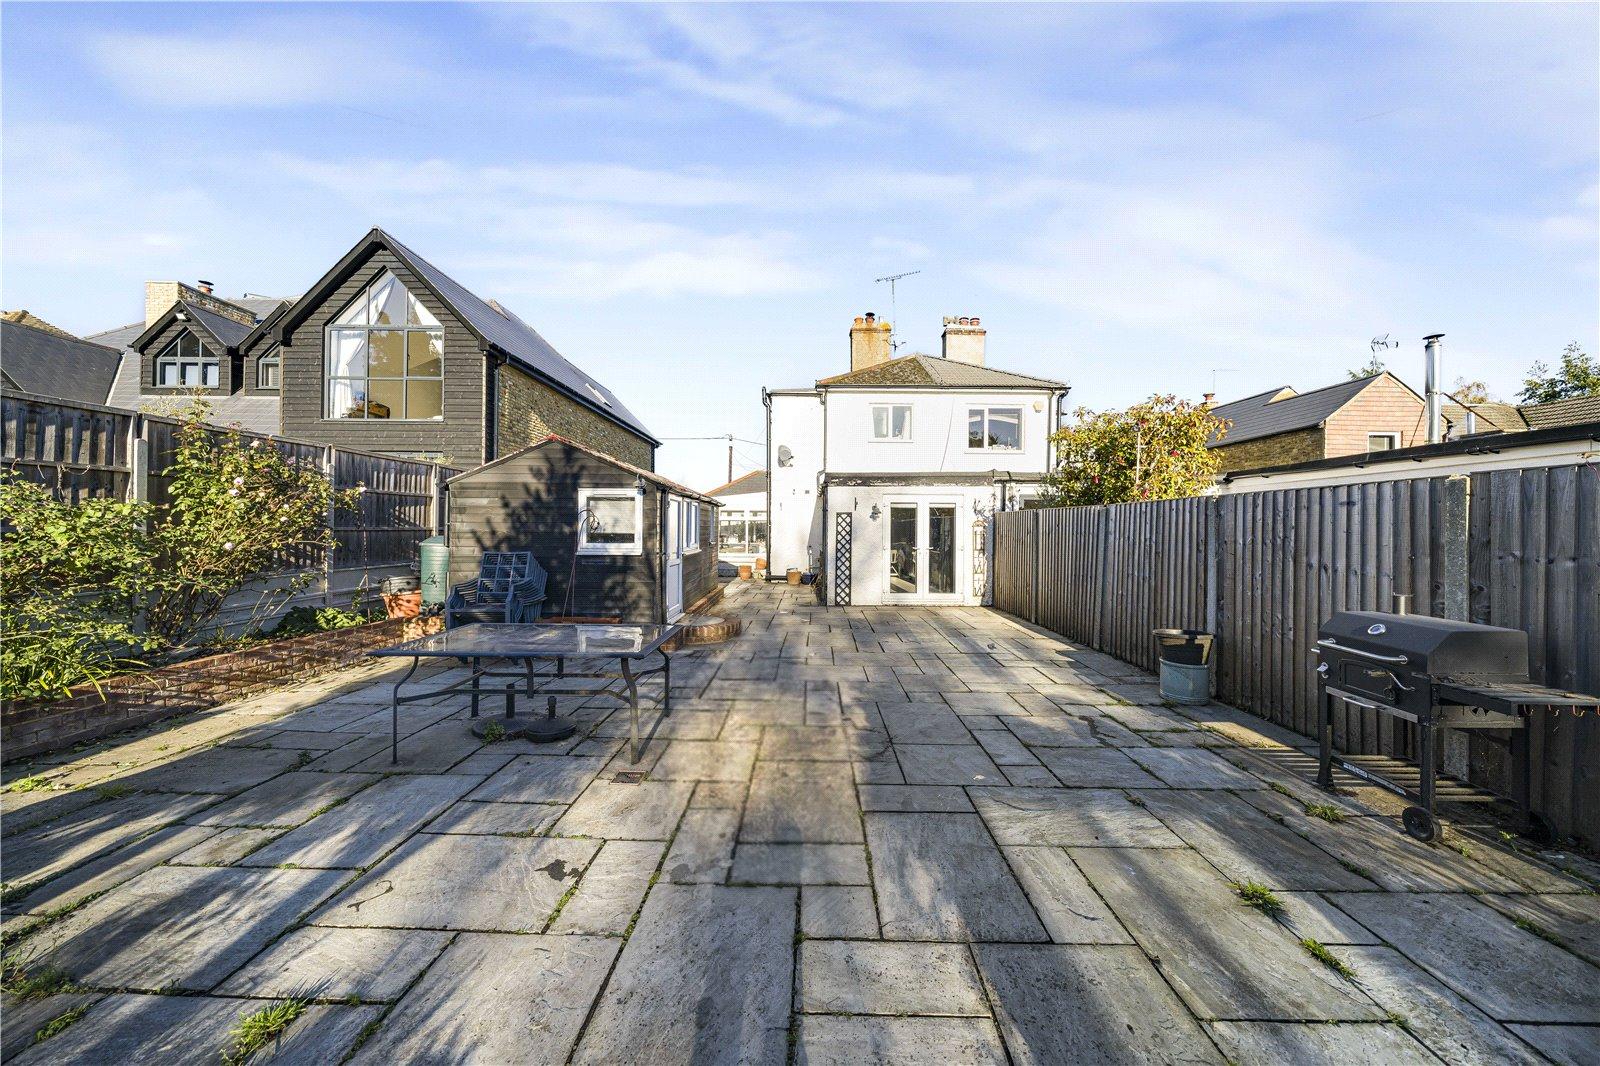
Externally, the property continues to impress, boasting a substantial gravel driveway providing off-road parking for six or more vehicles, making it ideal for households with multiple vehicles or those requiring additional parking space.
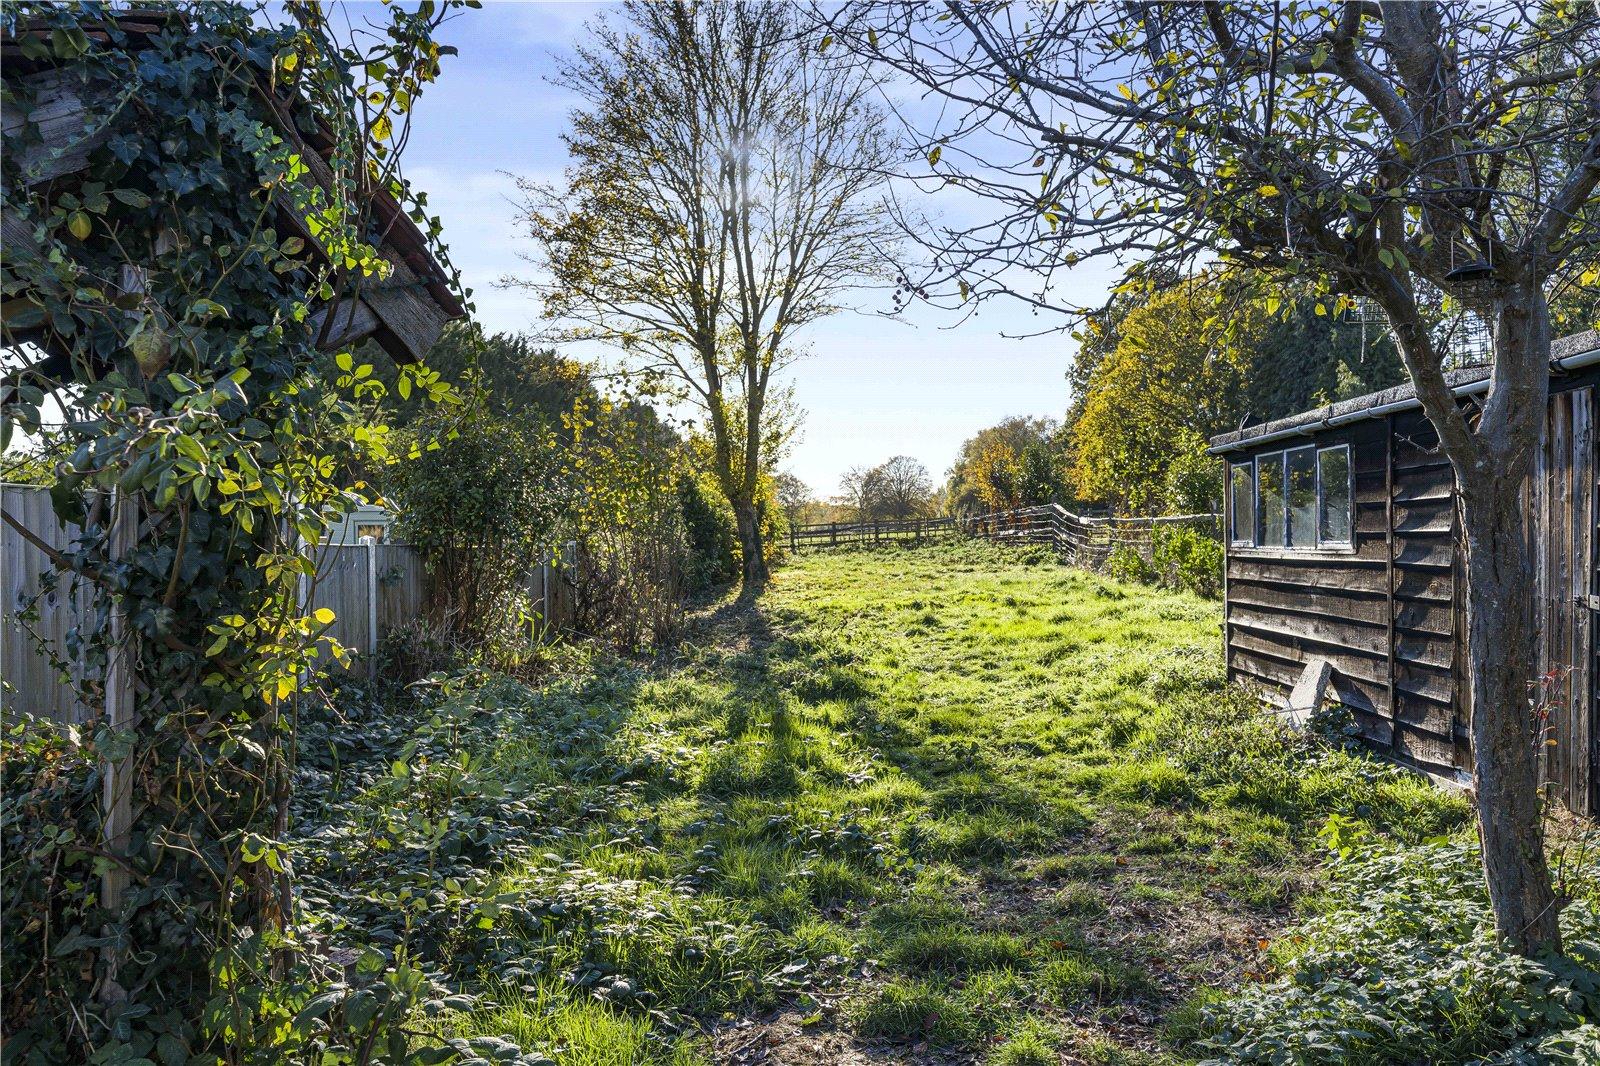
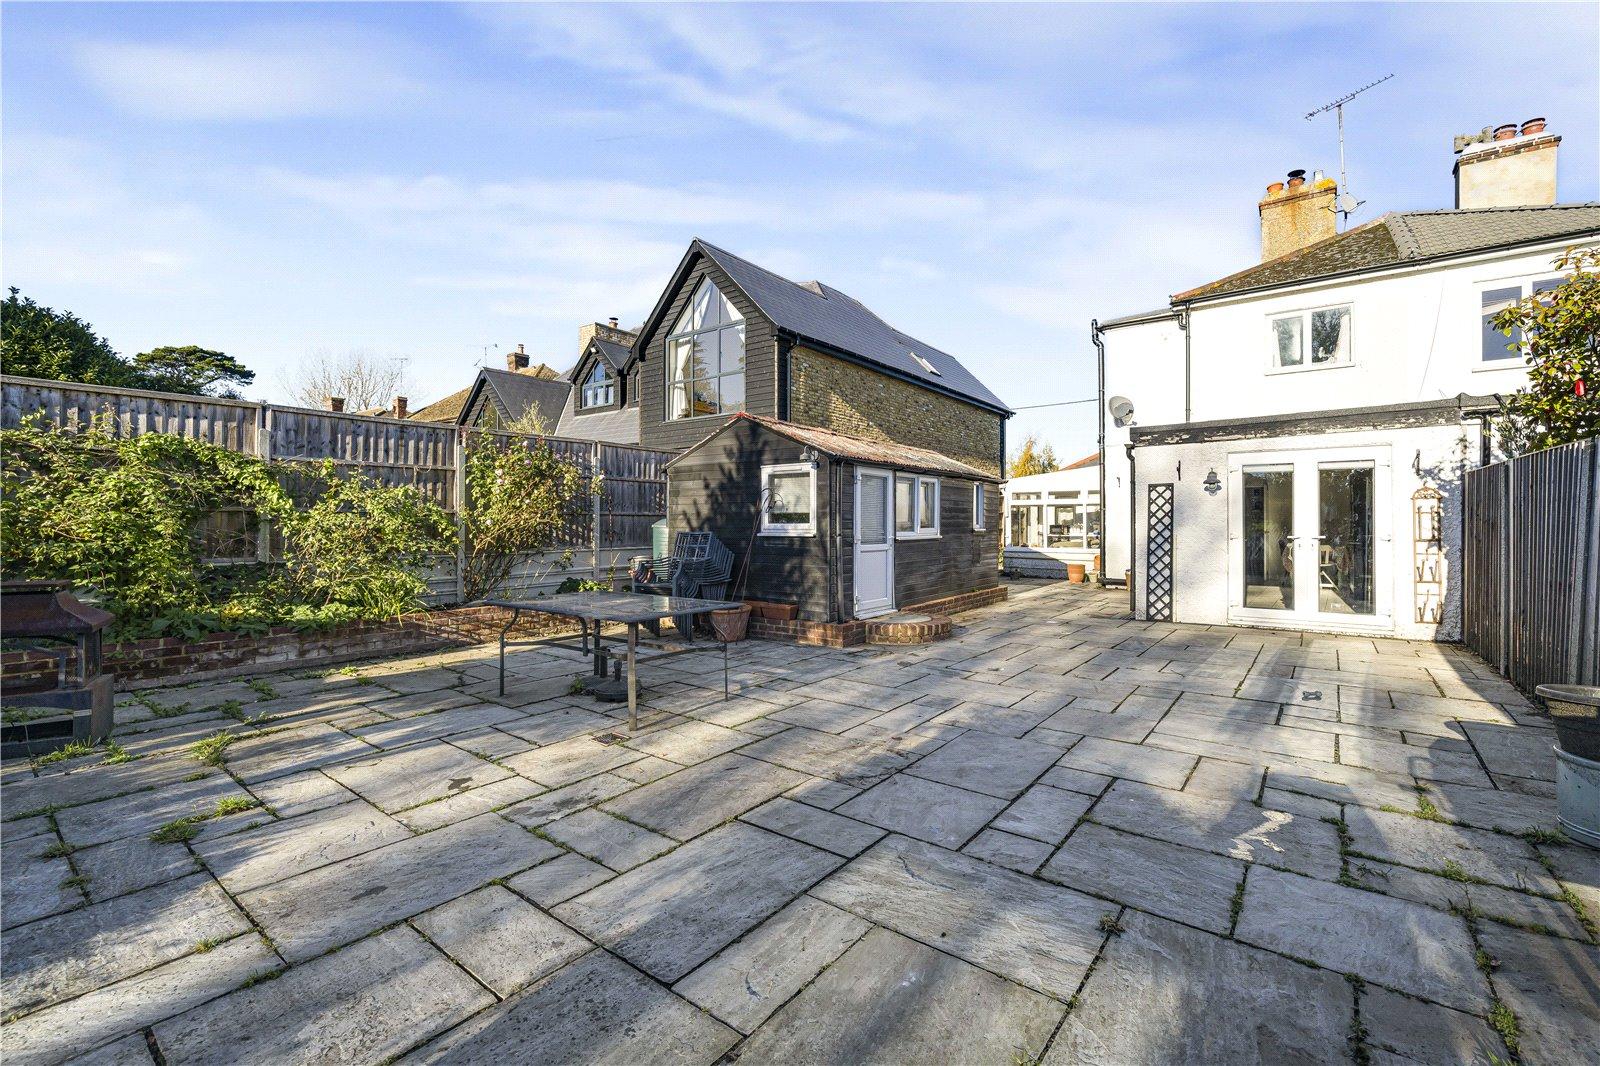
One of the standout features is the generous plot, which offers excellent outdoor space and further potential for enhancement, including the possibility of extending the existing accommodation, subject to obtaining the necessary planning permissions.
Combining a desirable village setting, generous accommodation and exciting future potential, Cherry Bank is a property that offers plenty of scope for a variety of buyers. Early internal viewing is highly recommended to fully appreciate everything this home has to offer.
- 1413 Square Feet of Accommodation
- Generous Plot Extending to Approximately 0.20 Acres
- Sought-After Village Location
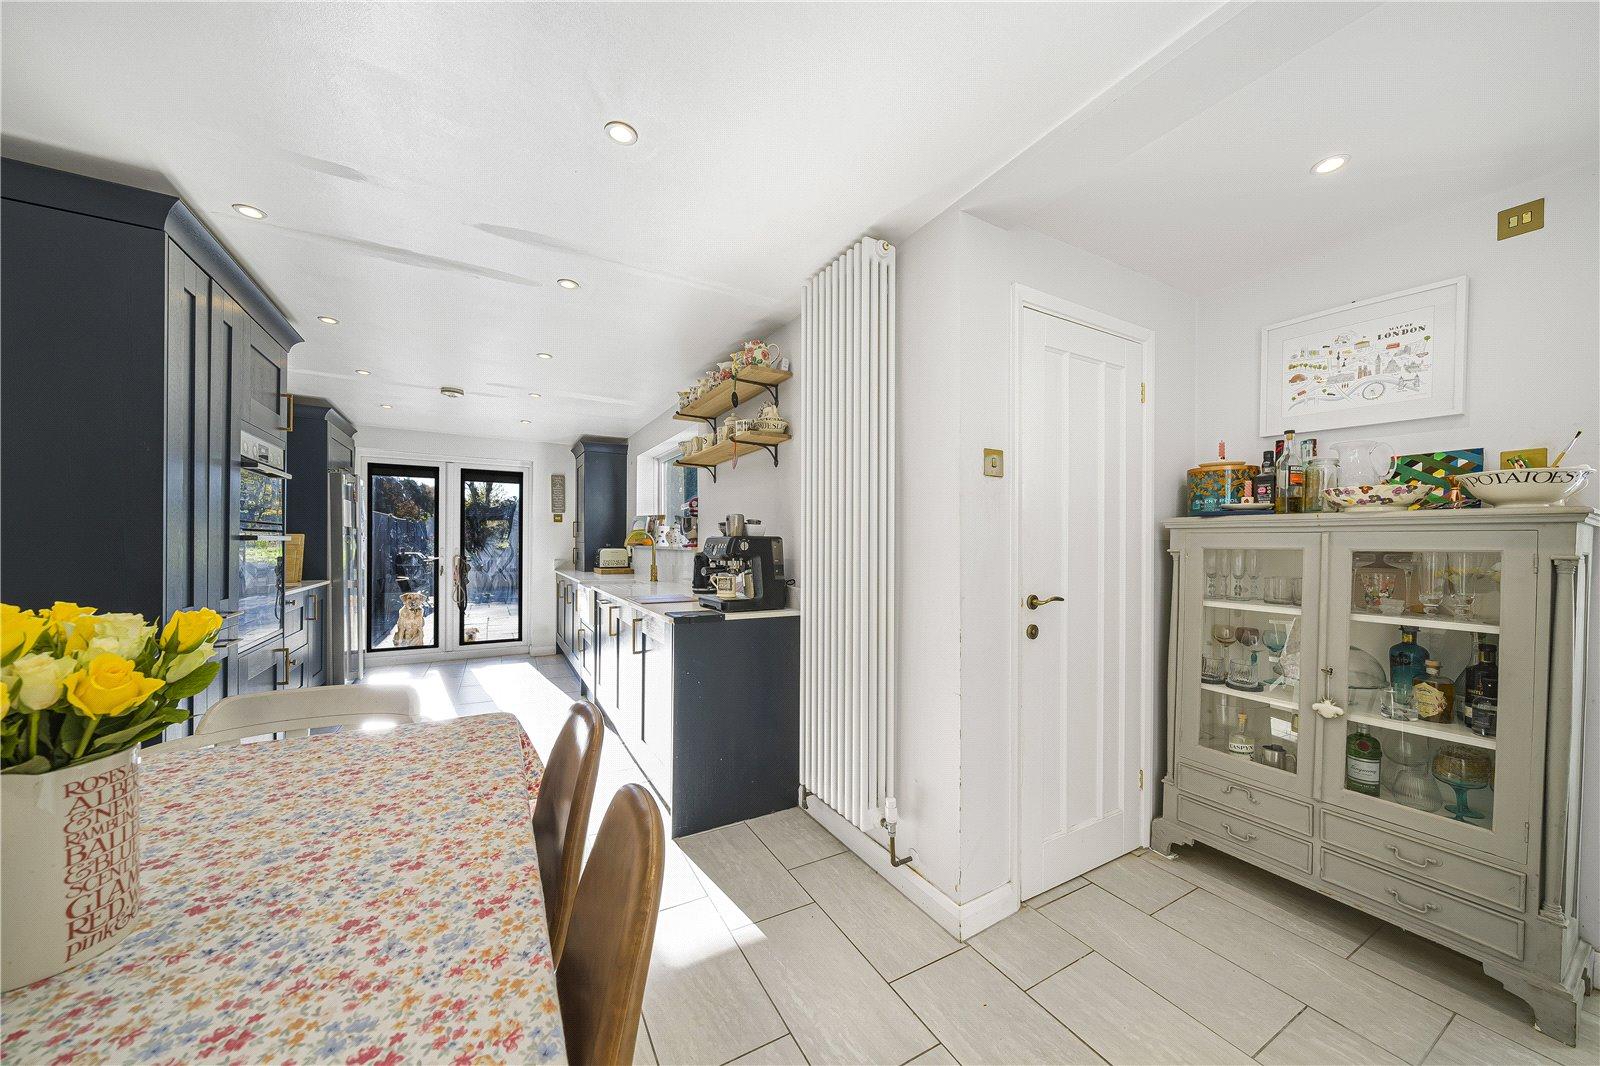
- Modern Fitted Kitchen
- Spacious Gravel Driveway Providing Parking for Six or More Vehicles
- Potential to Extend, Subject to the Necessary Planning Permissions
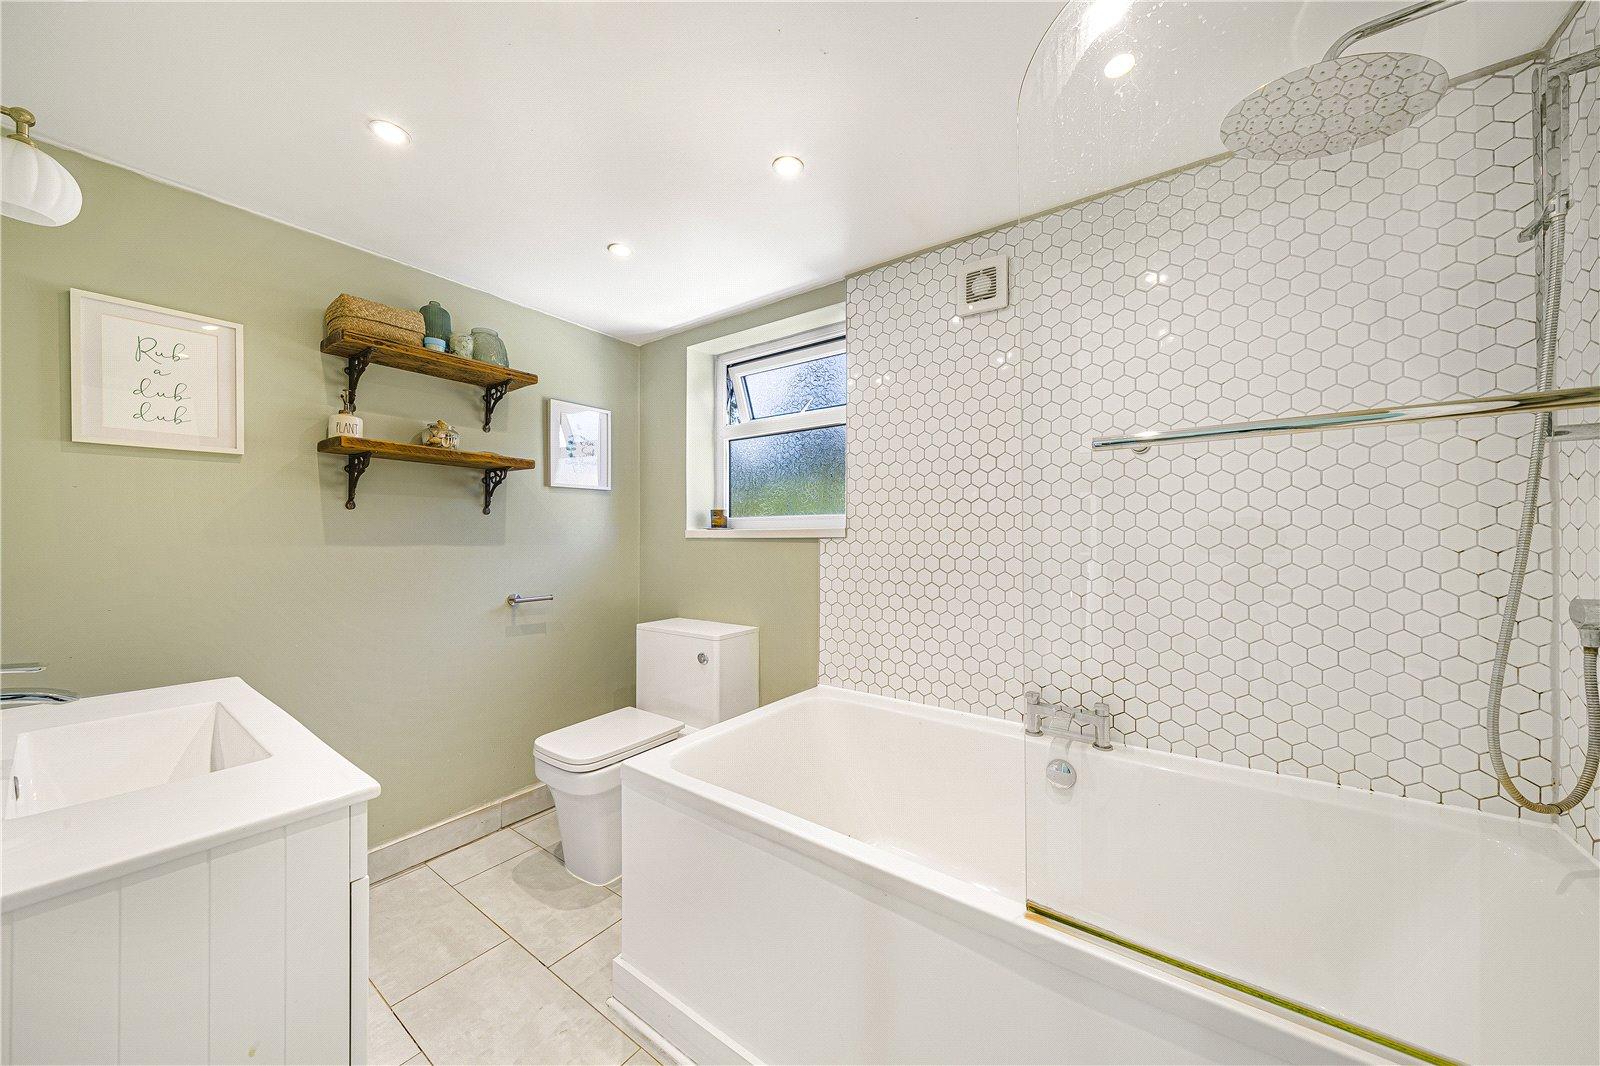
- Contemporary Fitted Bathroom
- Early Viewing Highly Recommended
Rooms
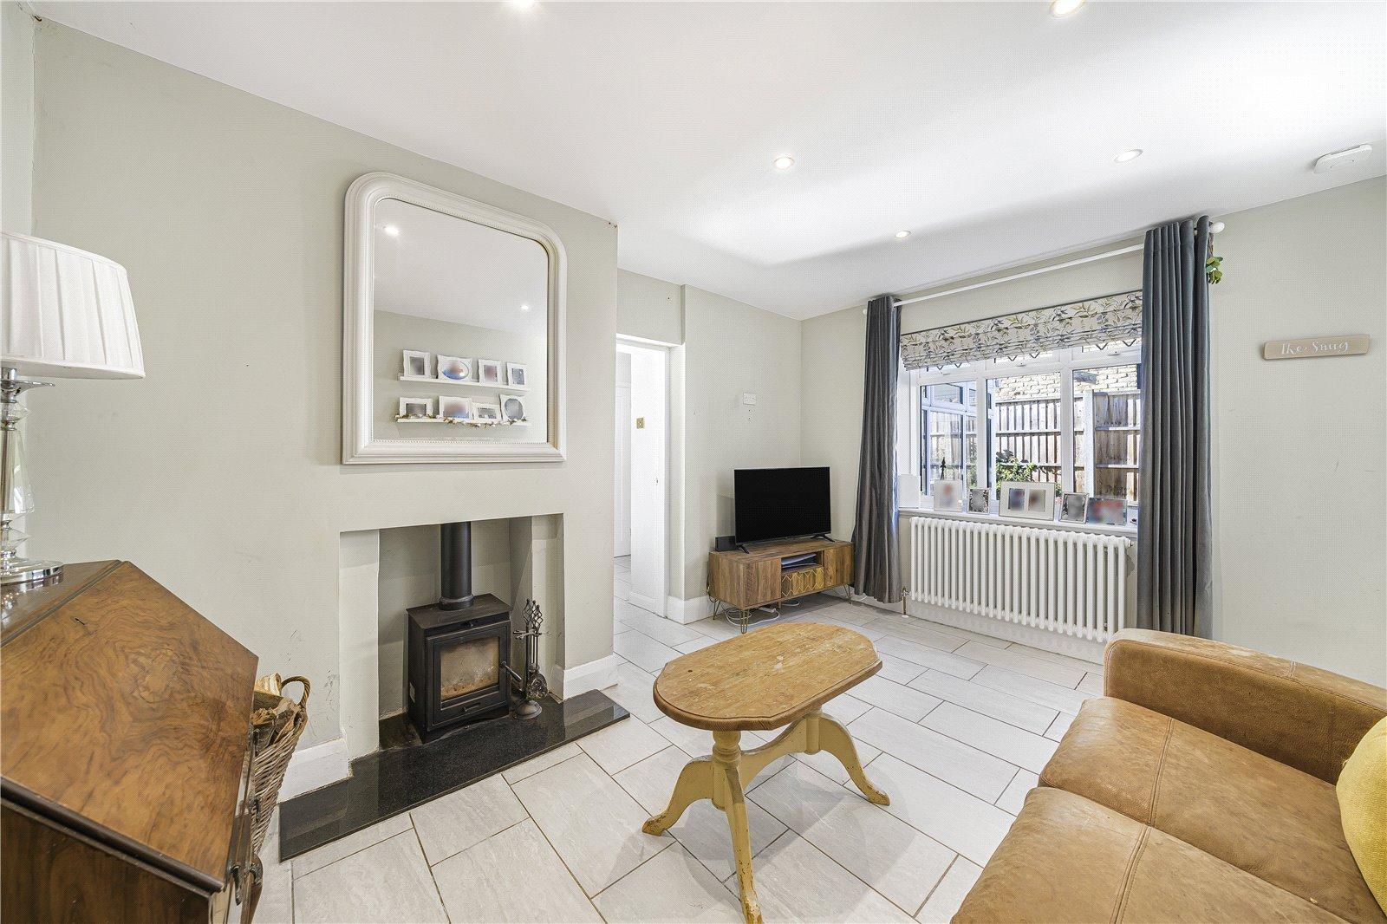
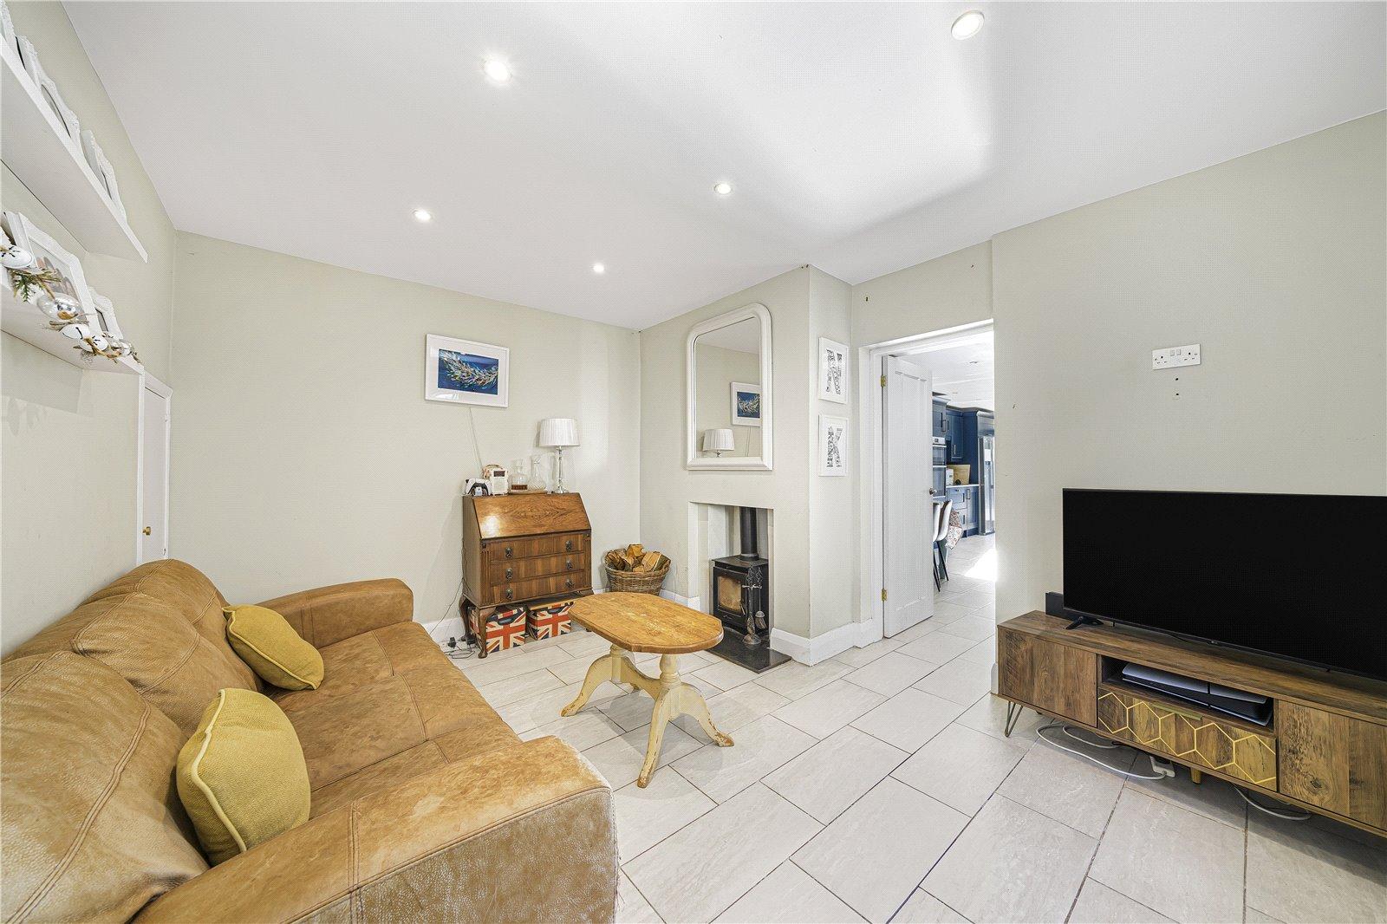
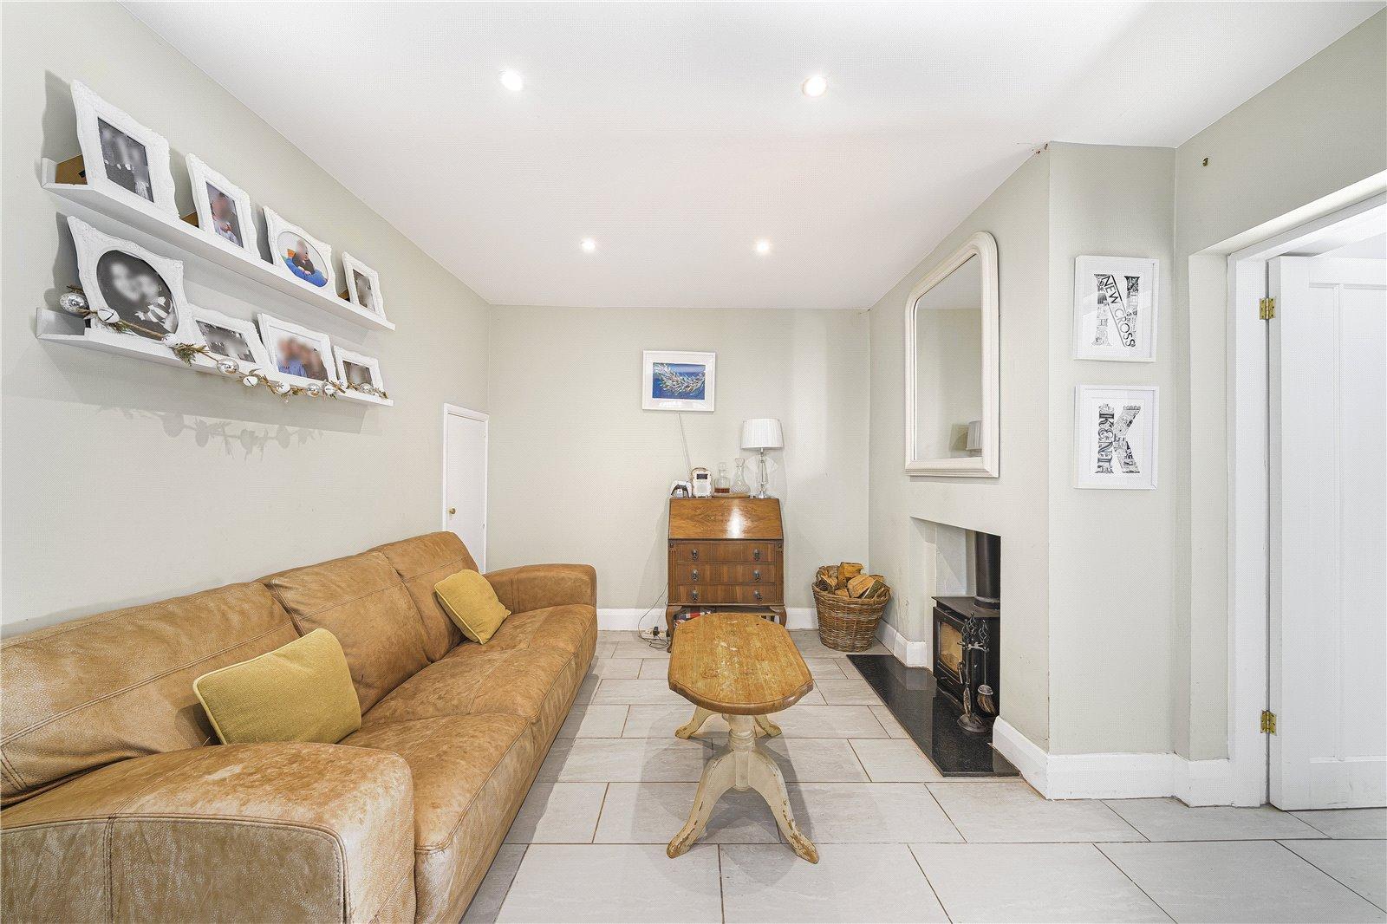
Snug 4.14m x 3.43mDouble glazed window to side. Duel fuel burner. Tiled flooring. Radiator.
Entrance Hall 4.17m x 1.6mDouble glazed door to front. Carpeted stairs to first floor.
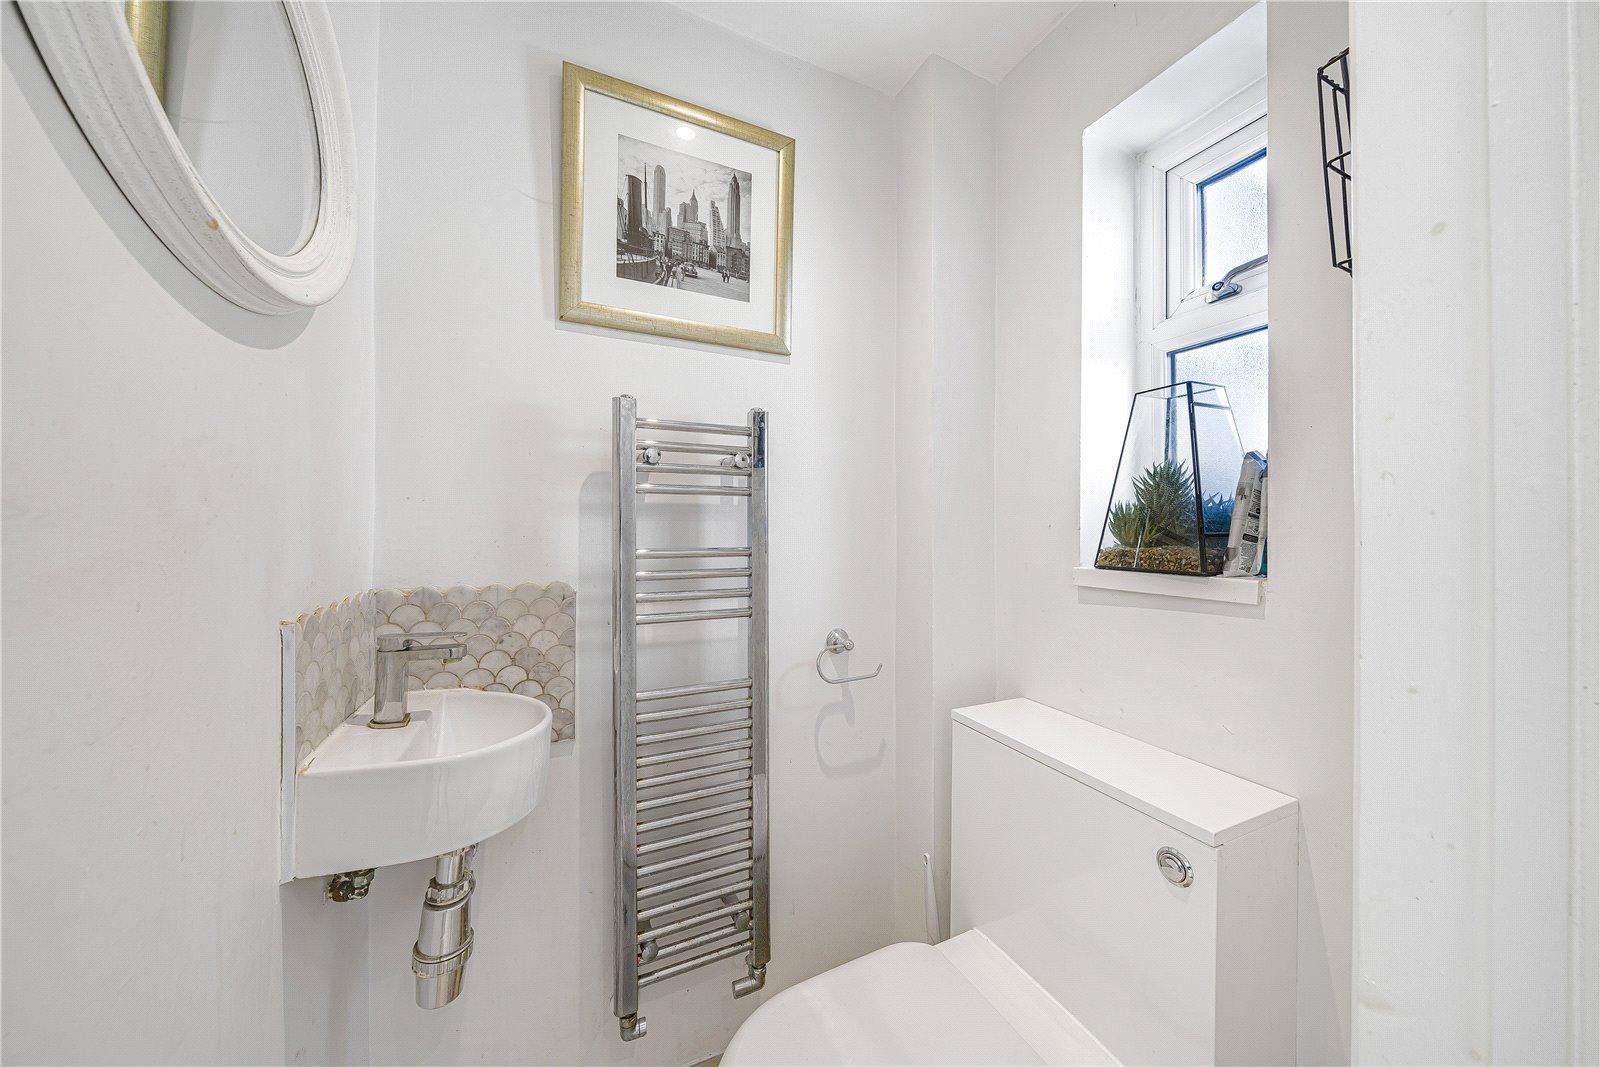
Cloakroom 0.84m x 1.32mDouble glazed window to side. Low level WC. Wash hand basin. Tiled flooring. Heated towel rail.
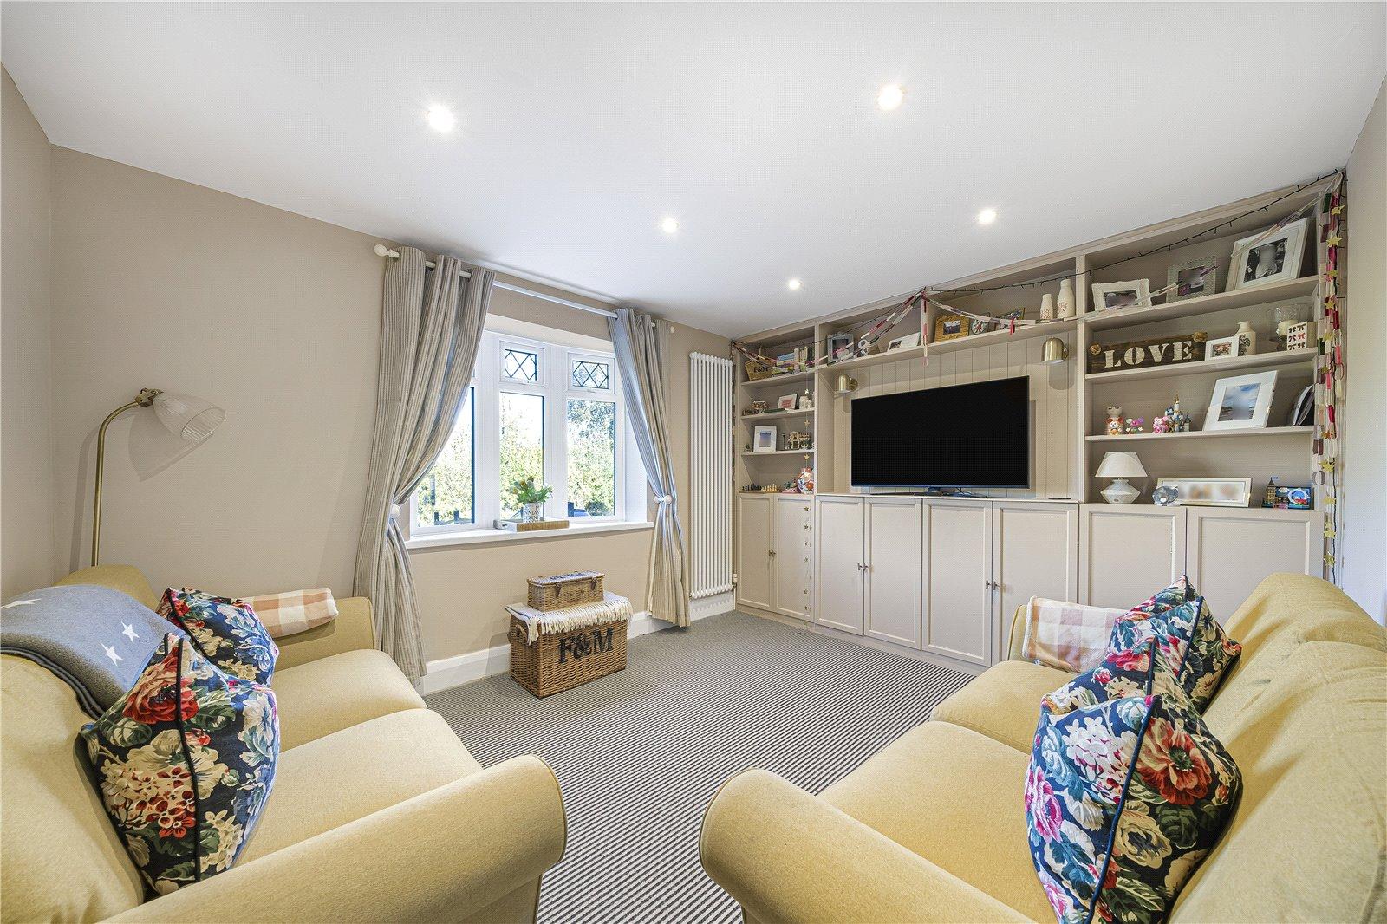
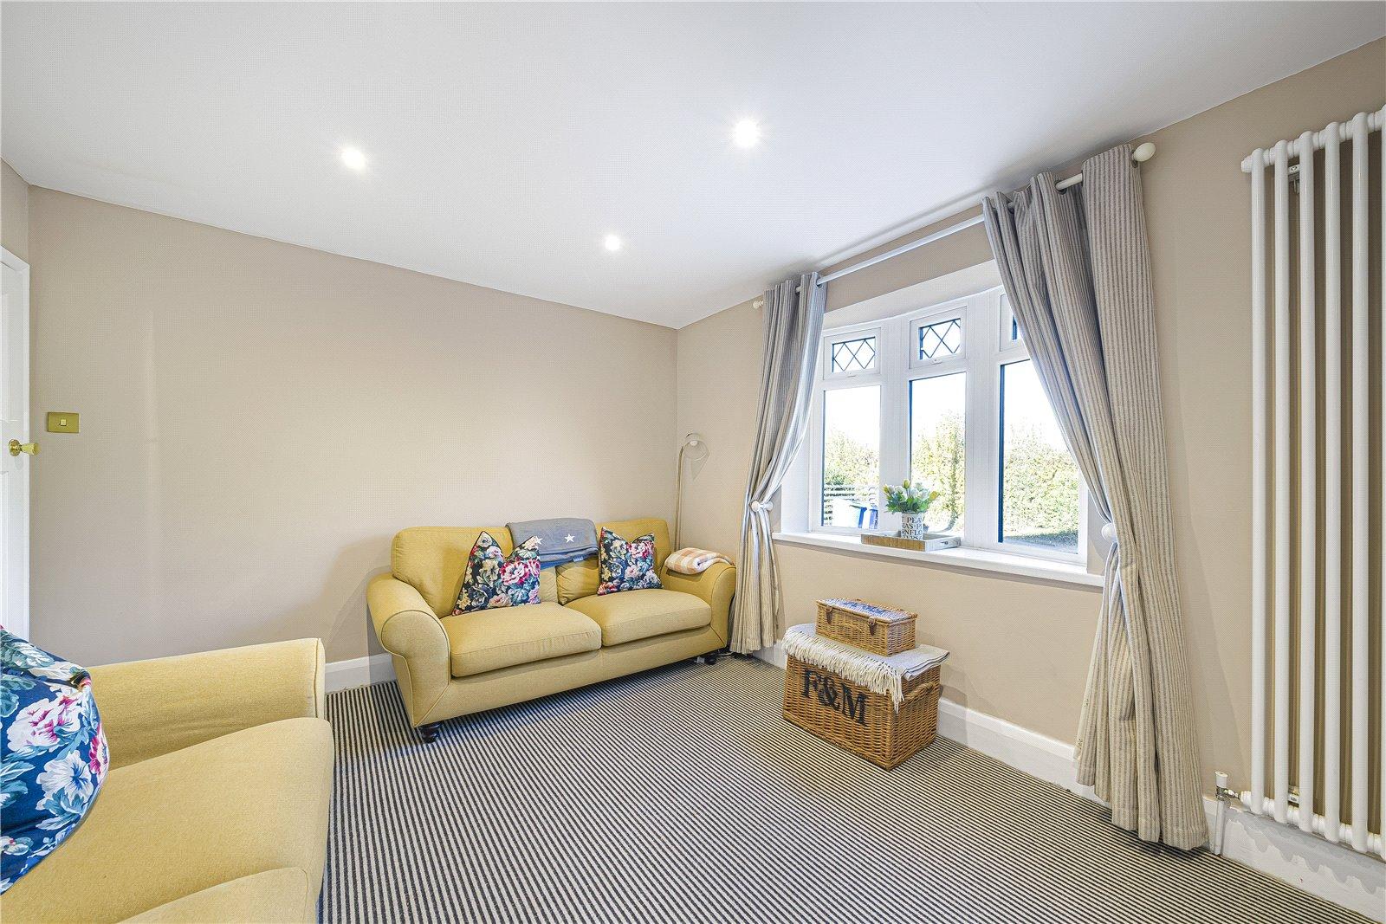
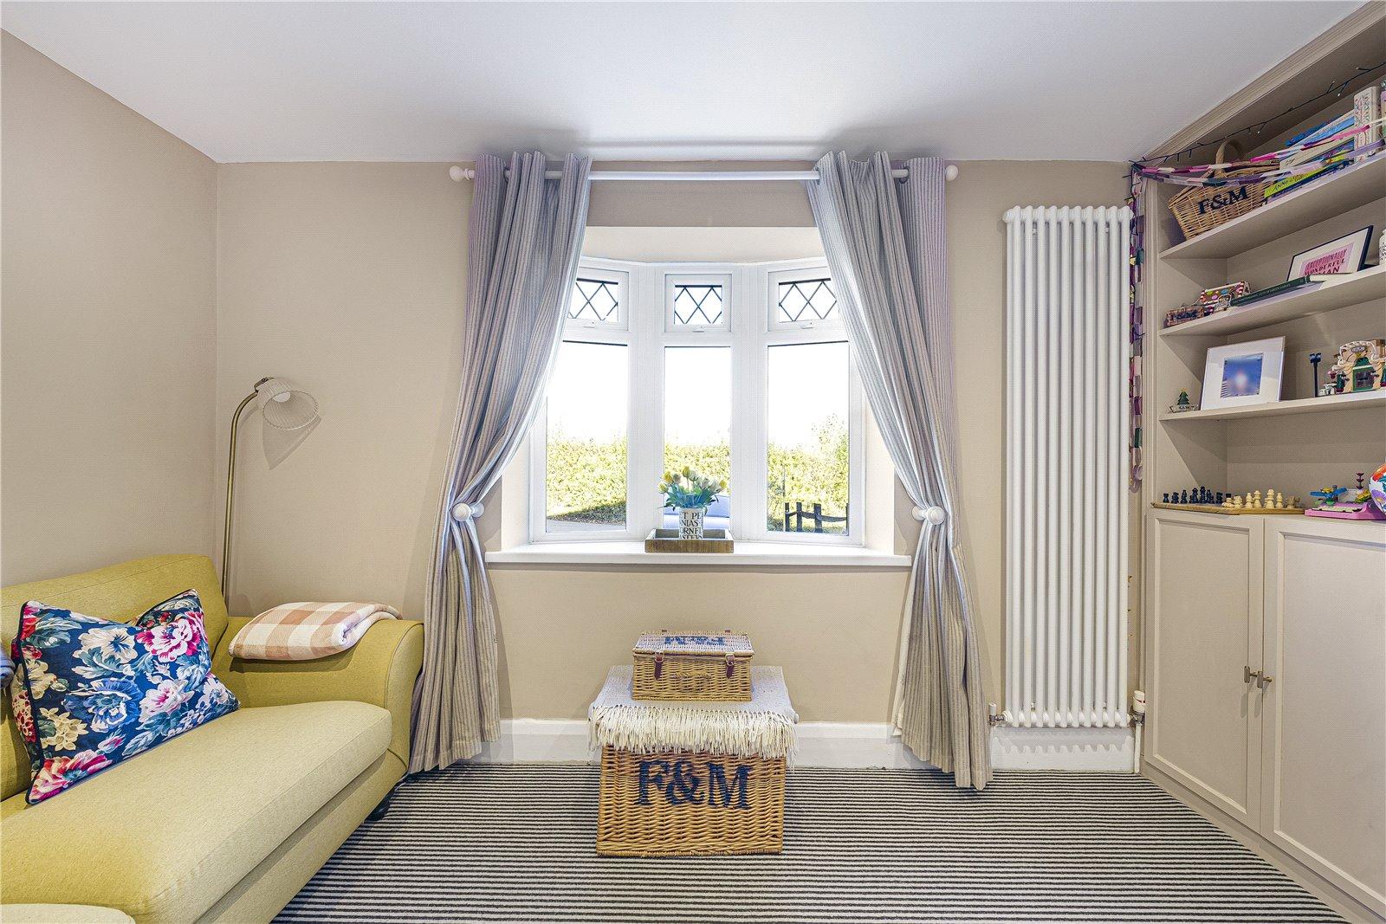
Lounge 4.11m x 4.27mDouble glazed bay window to front. Media wall. Carpet.
Kitchen 4.17m x 7mDouble glazed window to side. Double glazed patio doors to rear. Range of wall and base units with granite worktop over. Ceramic butler sink. Double Bosch oven. AEG induction hob. Cast iron radiator. Tiled flooring.
Utility Room 2.62m x 2.29mDouble glazed surround. Space for appliances. Tiled flooring. Cast ron radiator.
Landing 3.66m x 0.79mDouble glazed window to side. Access to loft via ladder - Non boarded.
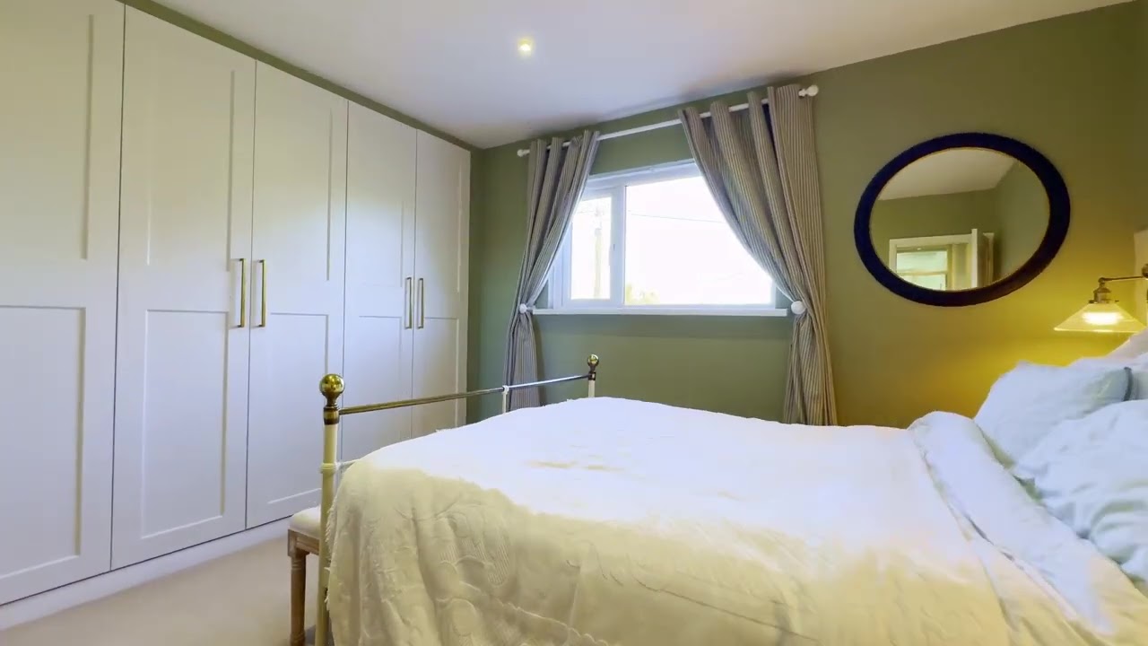
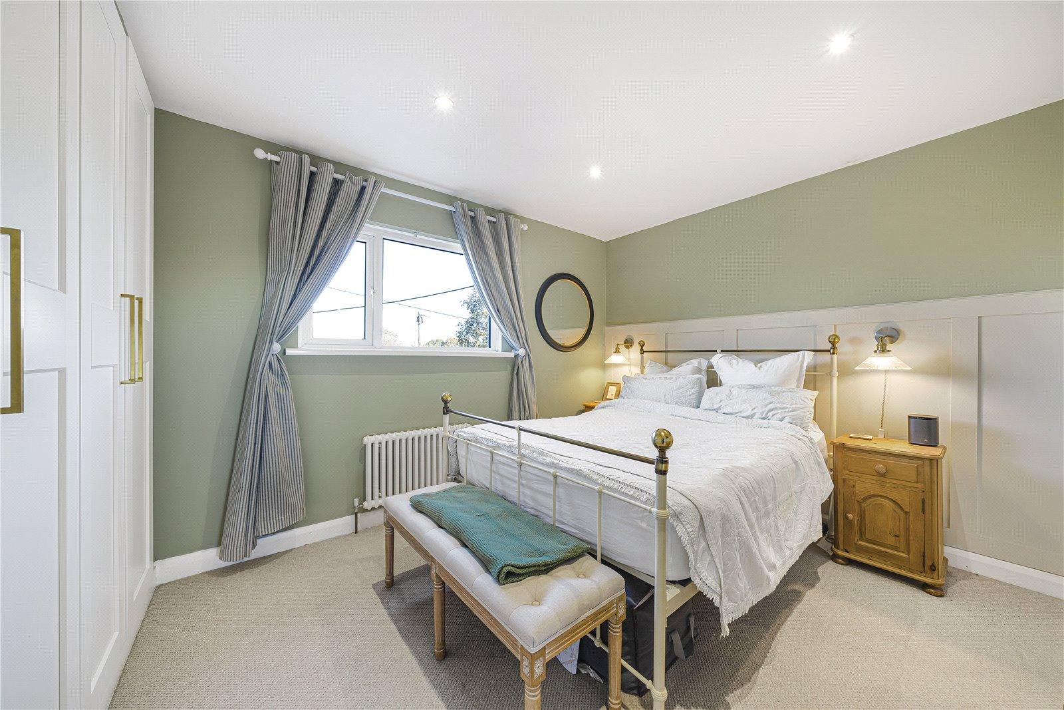
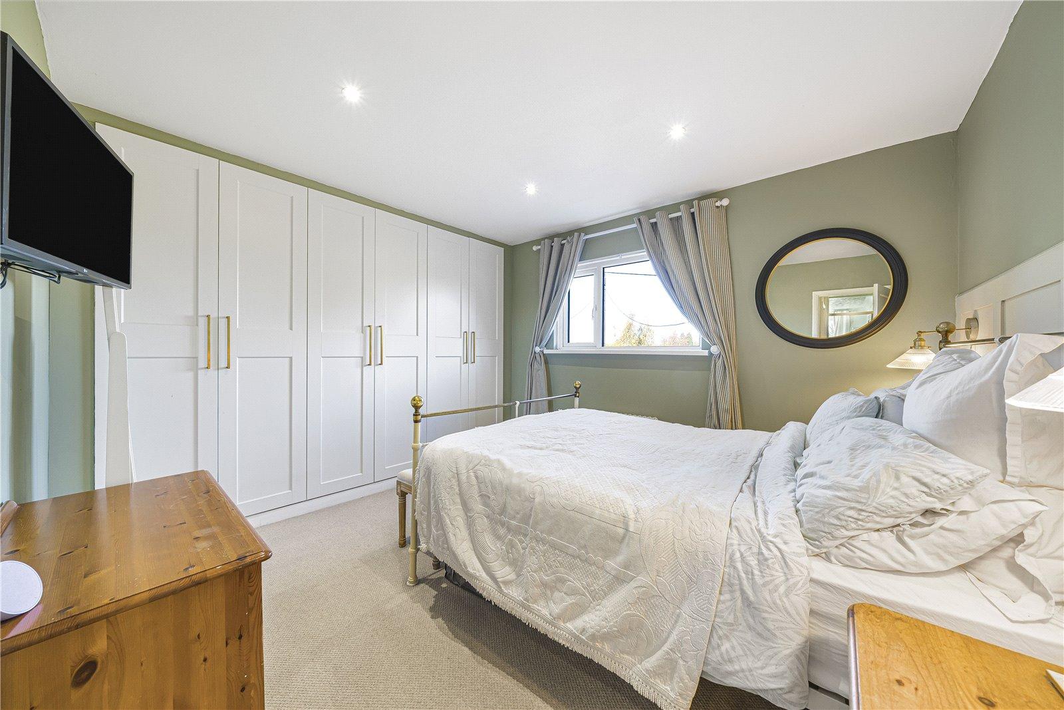
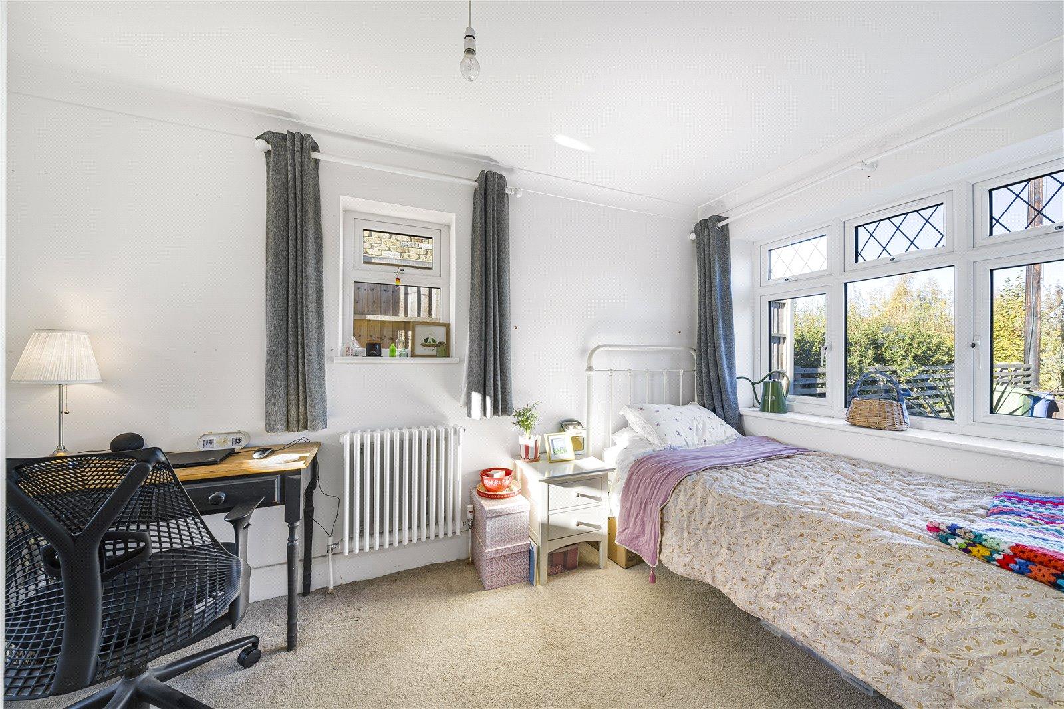
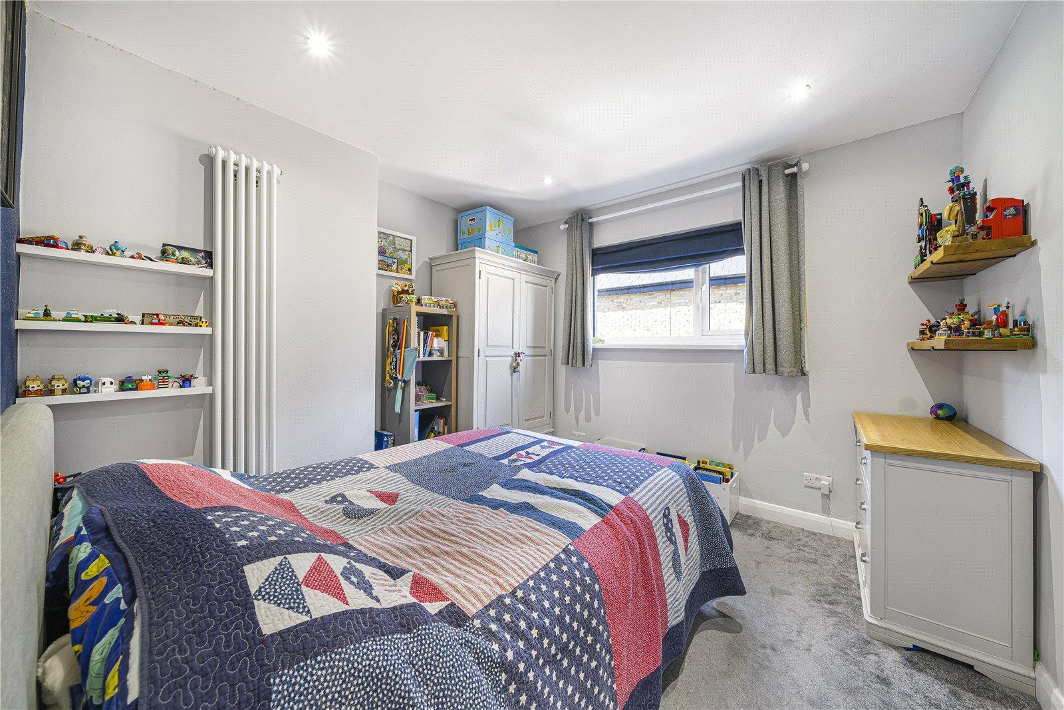
Bedroom One 3.58m xDouble glazed window to front. Built-in storage. Carpet. Radiator.
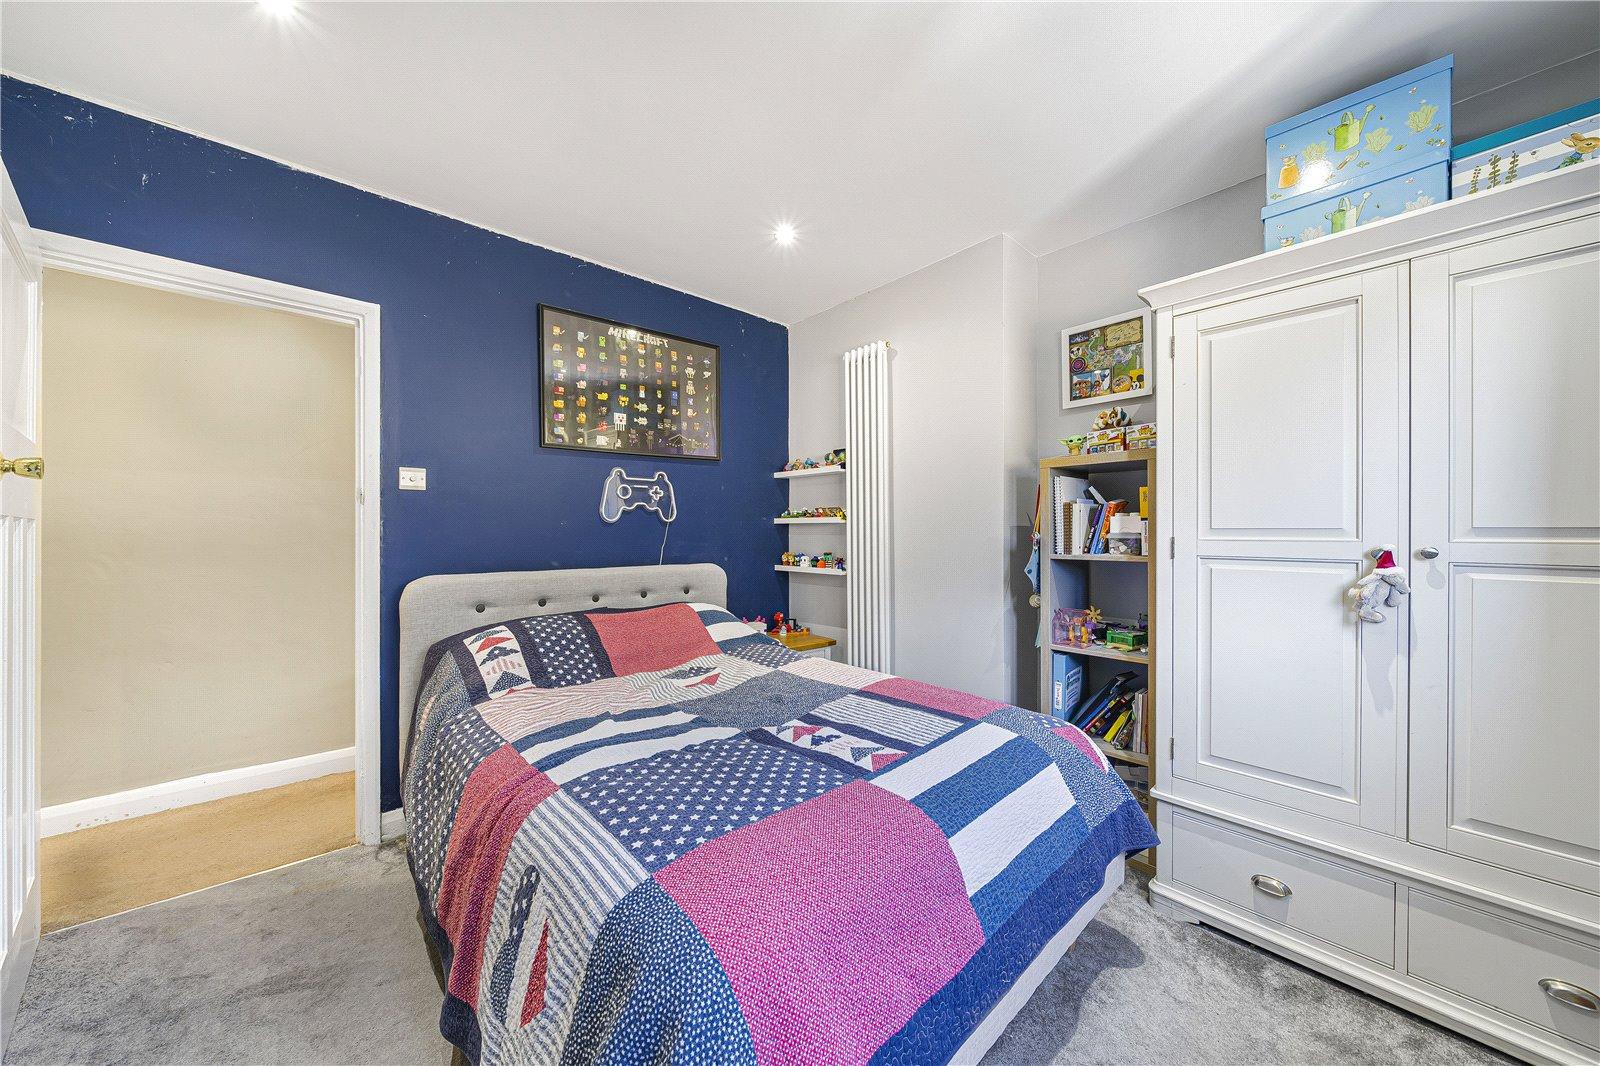
Bedroom Two 3.35m x 3.5mDouble glazed window to side. Capet. Radiator.
Bedroom Three 2.13m xDouble glazed window to rear. Capet. Radiator.
Bedroom Four 2.26m x 3.25mDouble glazed window to side and front. Capet. Radiator.
Bathroom 1.88m x 2.87mDouble glazed window to side. Low level WC. Wall mounted wash hand basin. Panelled bath with shower over. Tiled flooring.
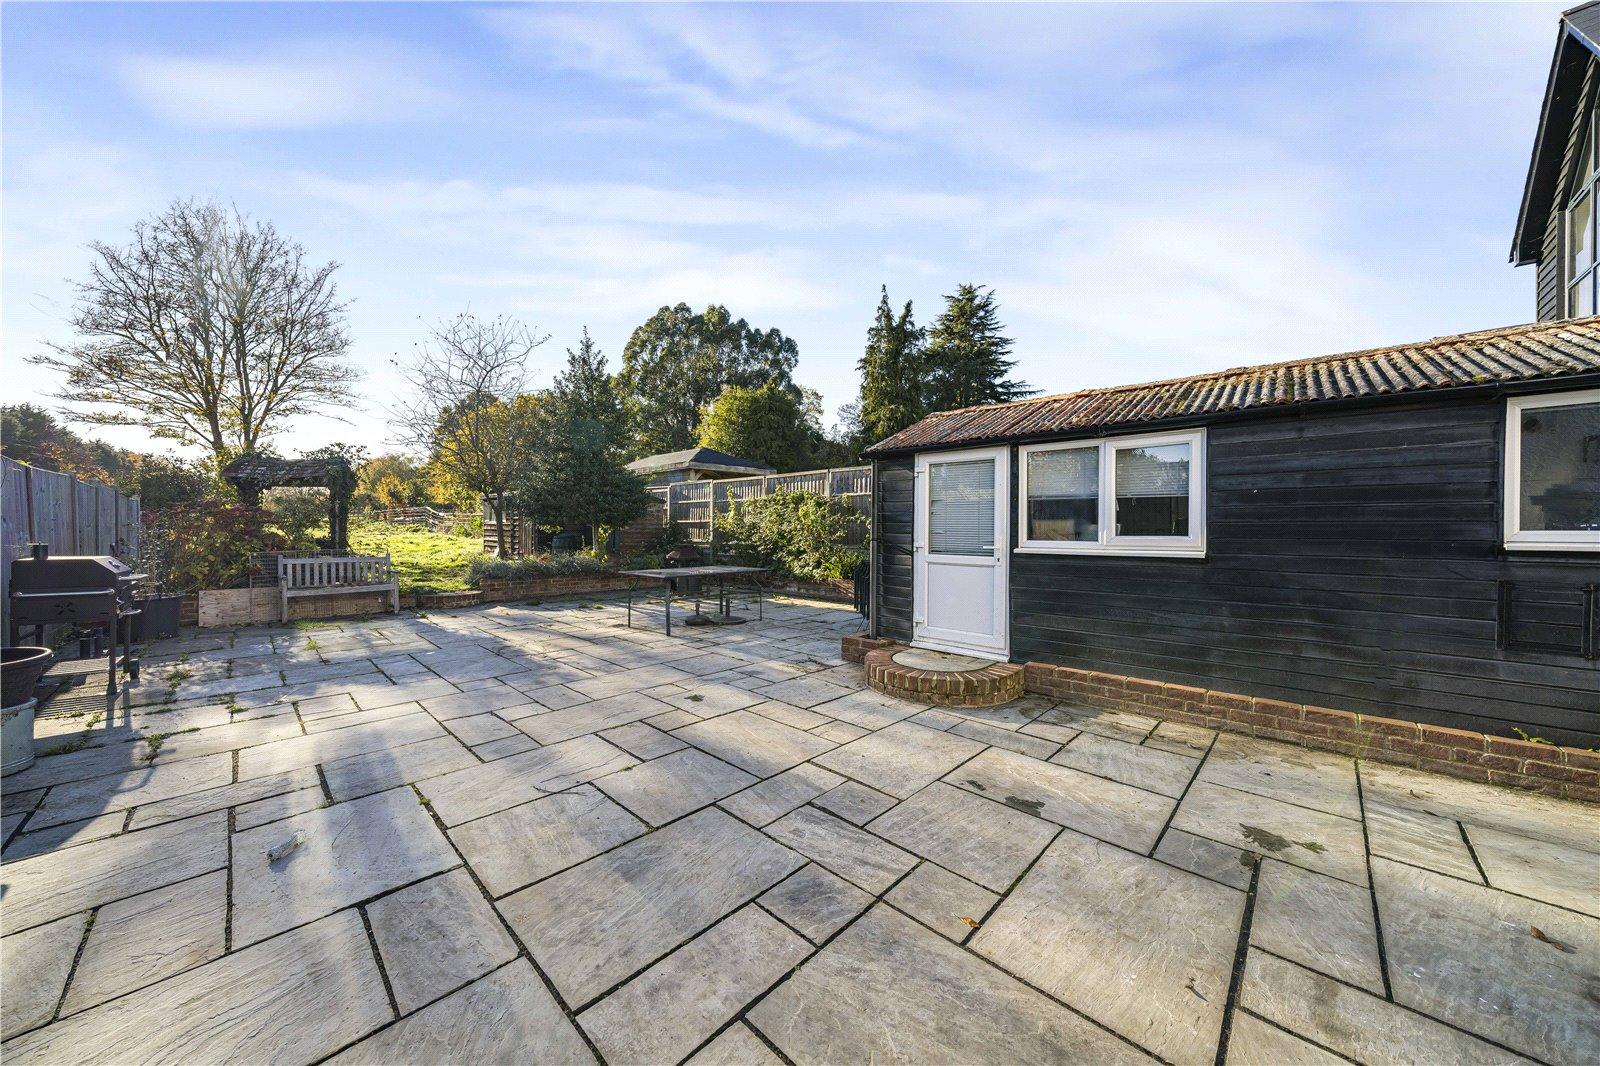
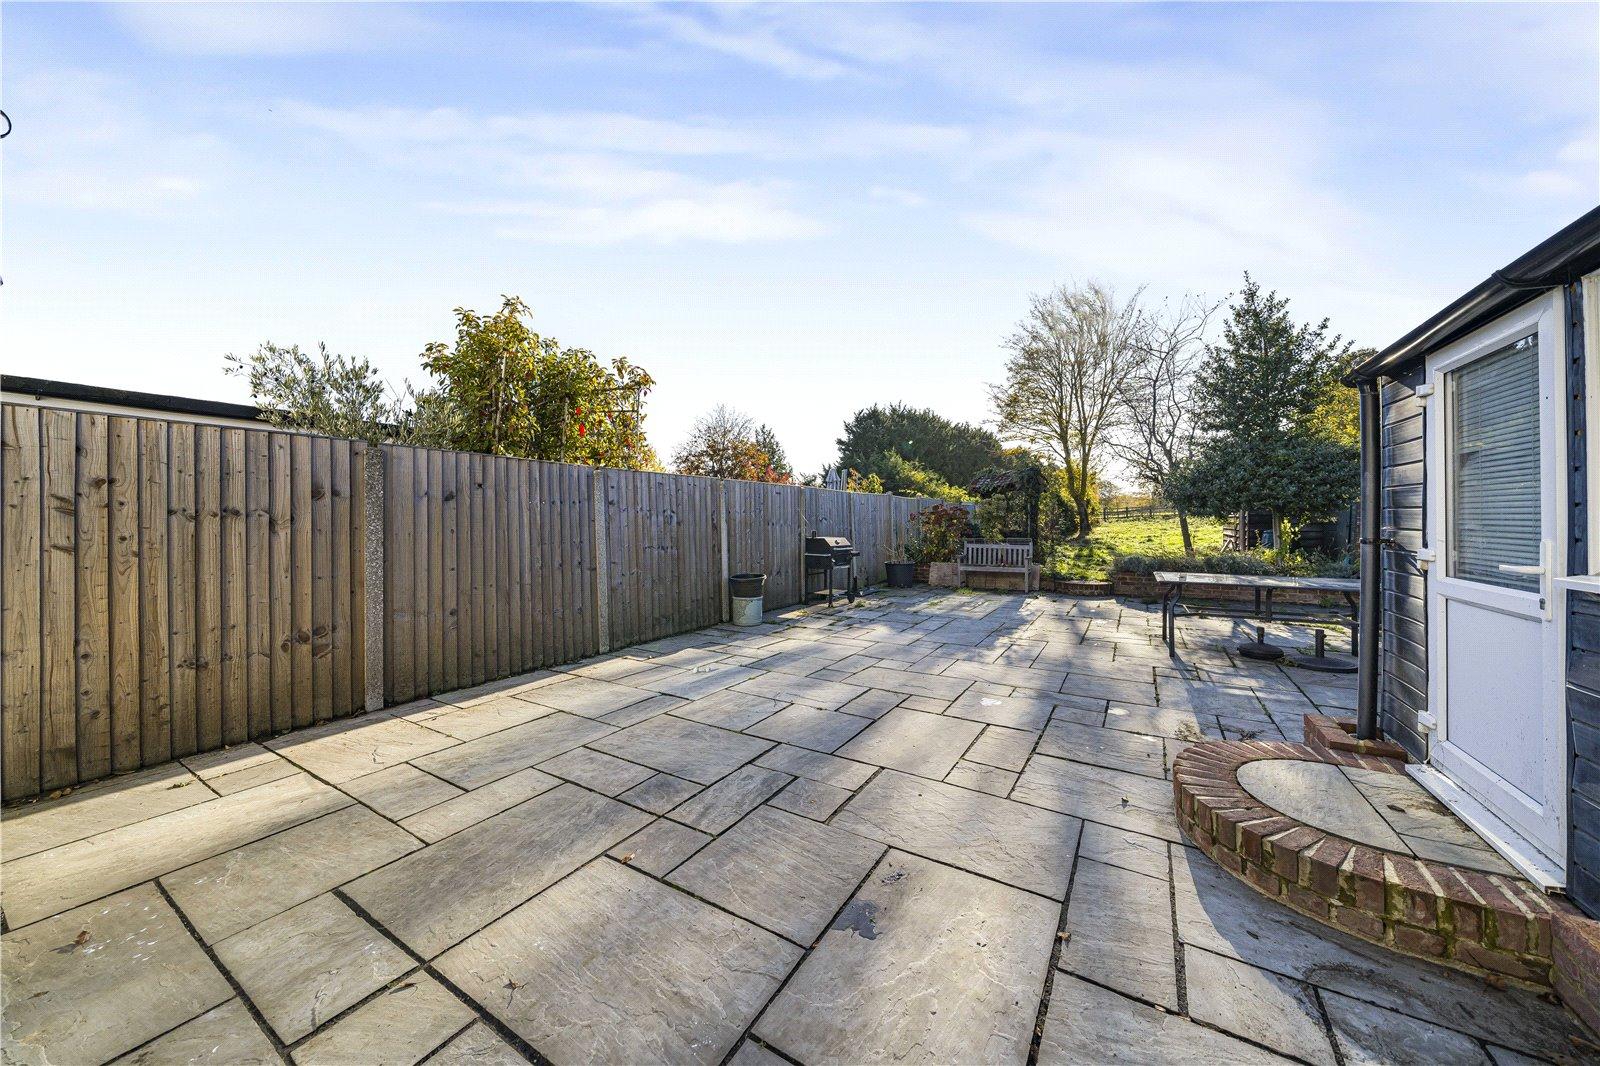
Rear GardenApprox. 200ft. Uninterupted views to horse fields to rear. Sand stone. Outside tap. Gated pedestrian side access.
Garden RoomDouble glazed door to side. Double glazed window to side and rear. Base units and sink units. Built-in storage. Pwer and lighting.
DrivewaySingle driveway to front with ample off road parking.
Utilities:
Rights & Restrictions:
Flood and Erosion Risk:
Video Tour