
Property Description
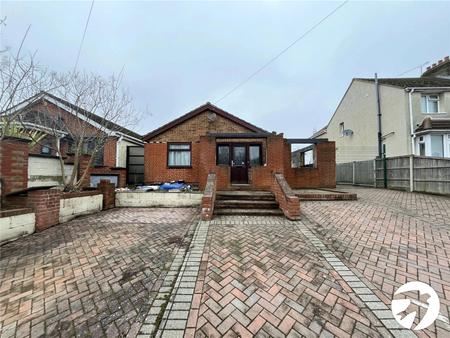
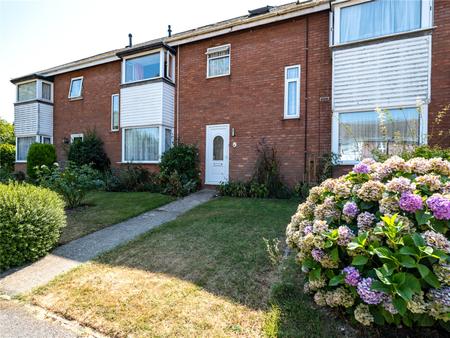
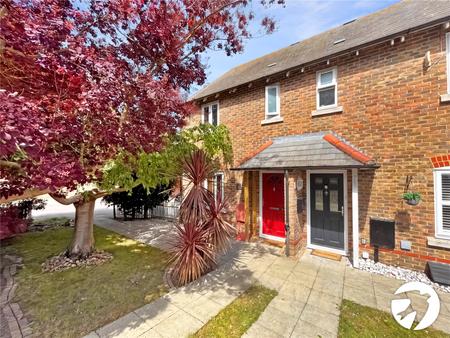
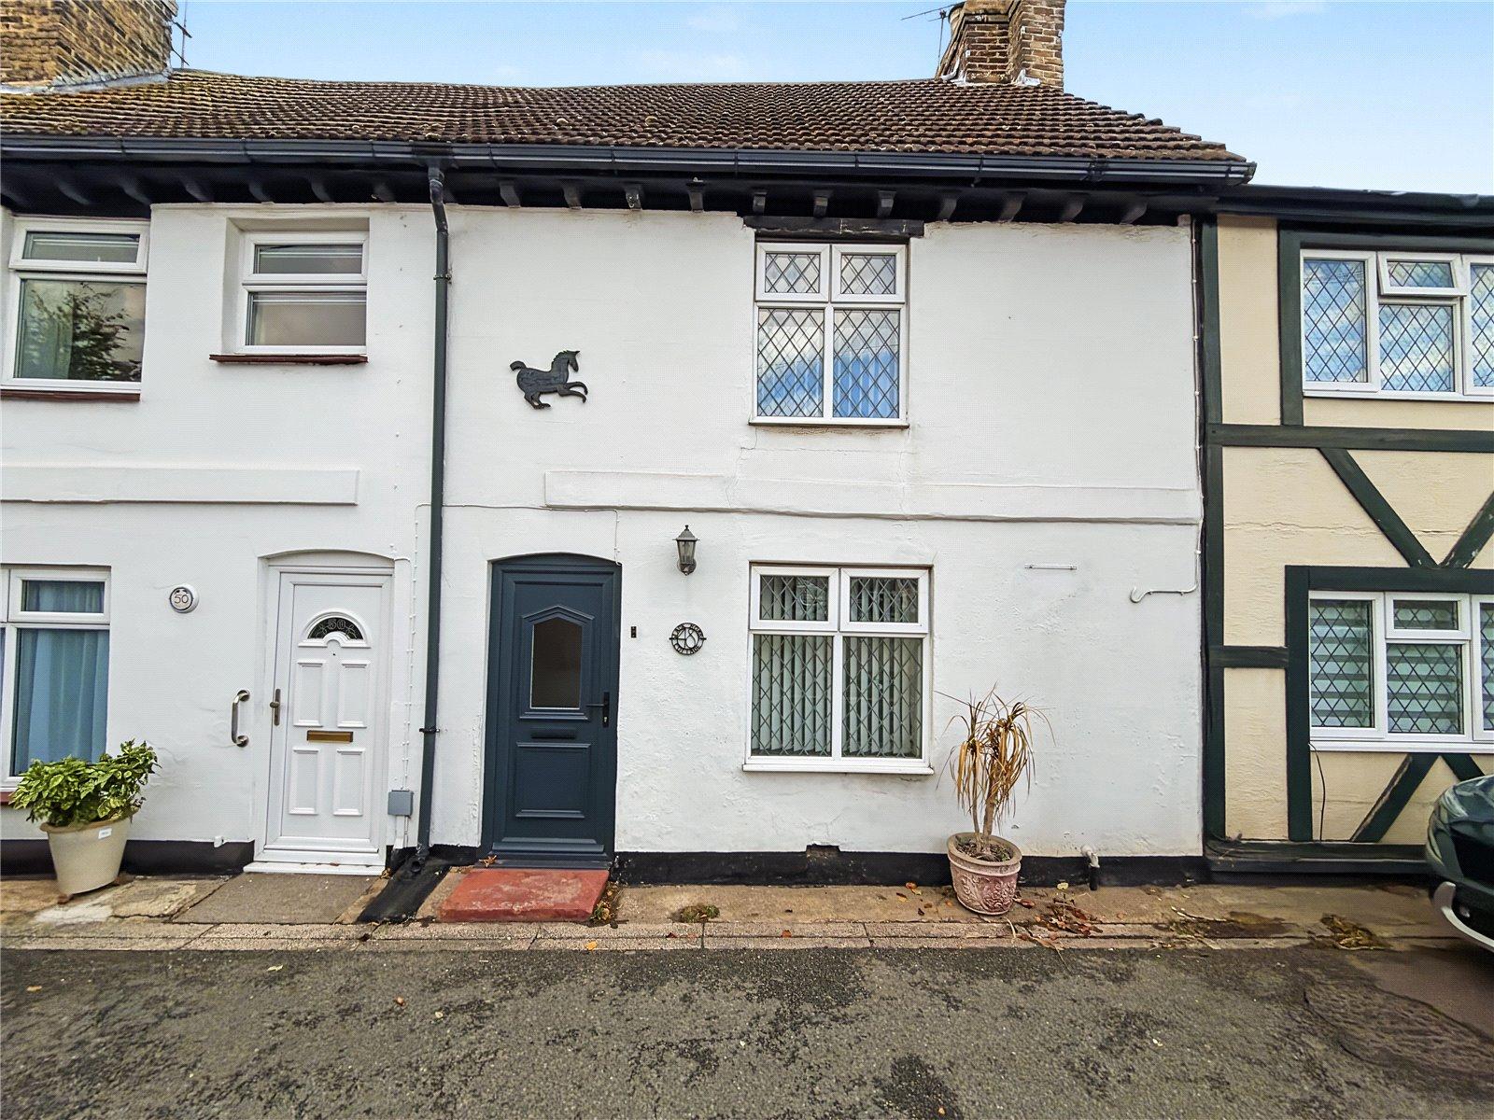
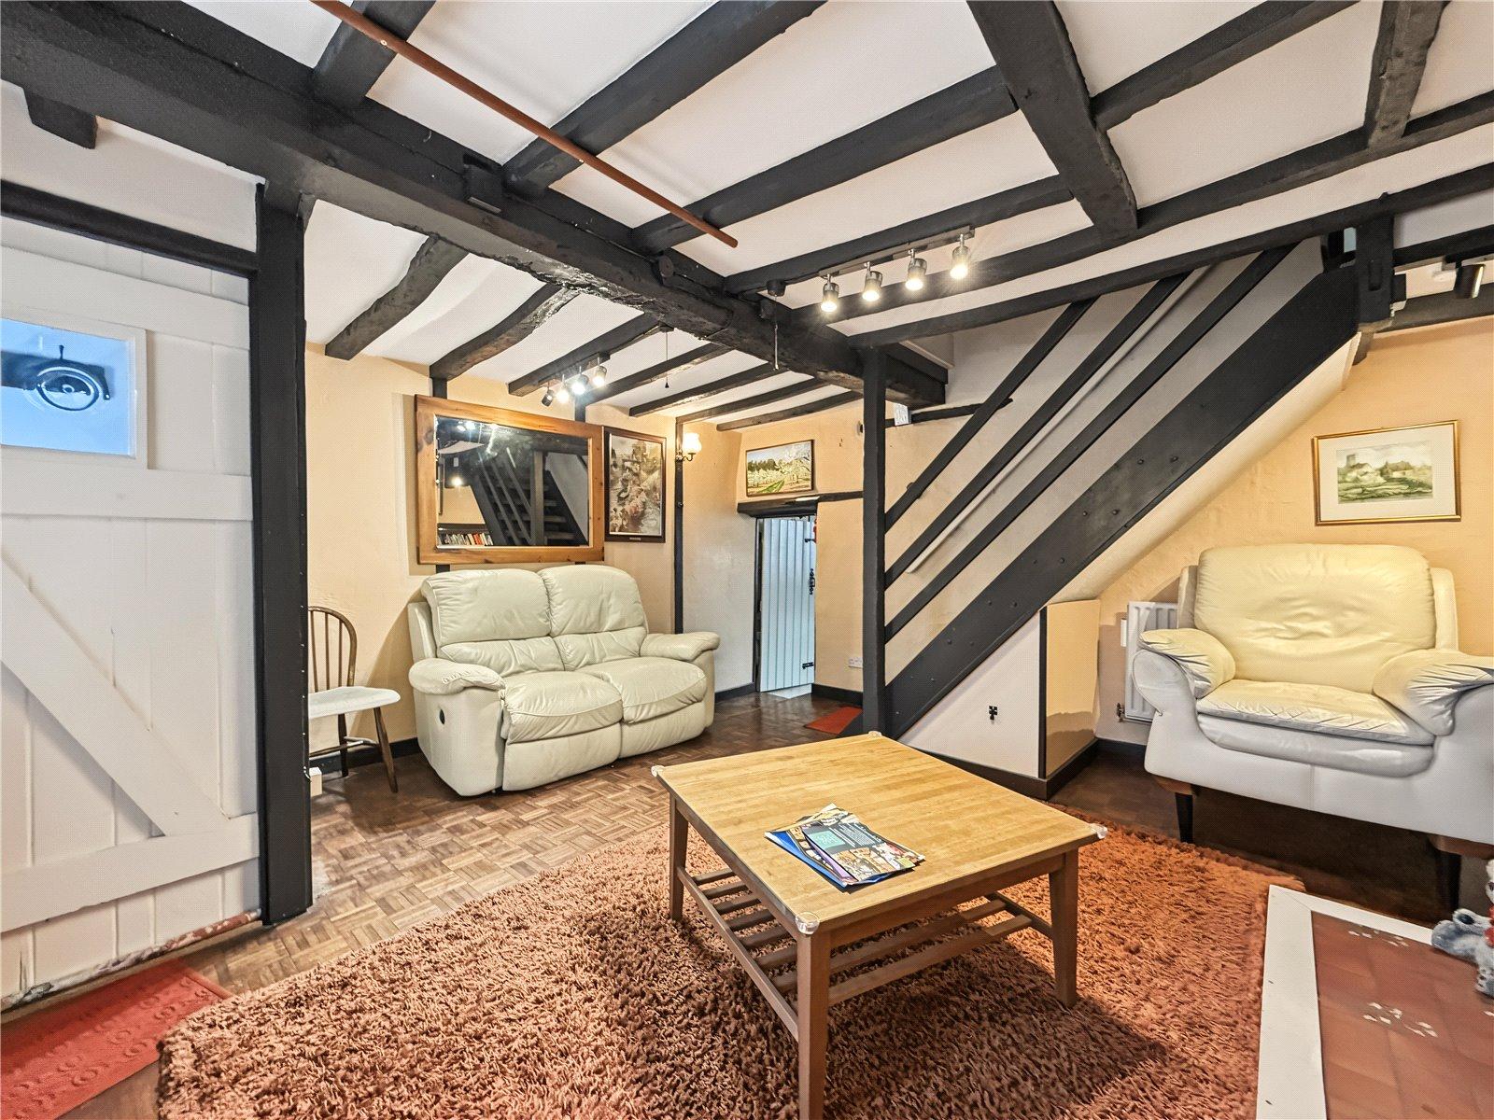
Robinson Michael & Jackson are delighted to present this charming two-bedroom terraced cottage, situated on Oak Lane in the sought-after village of Upchurch.
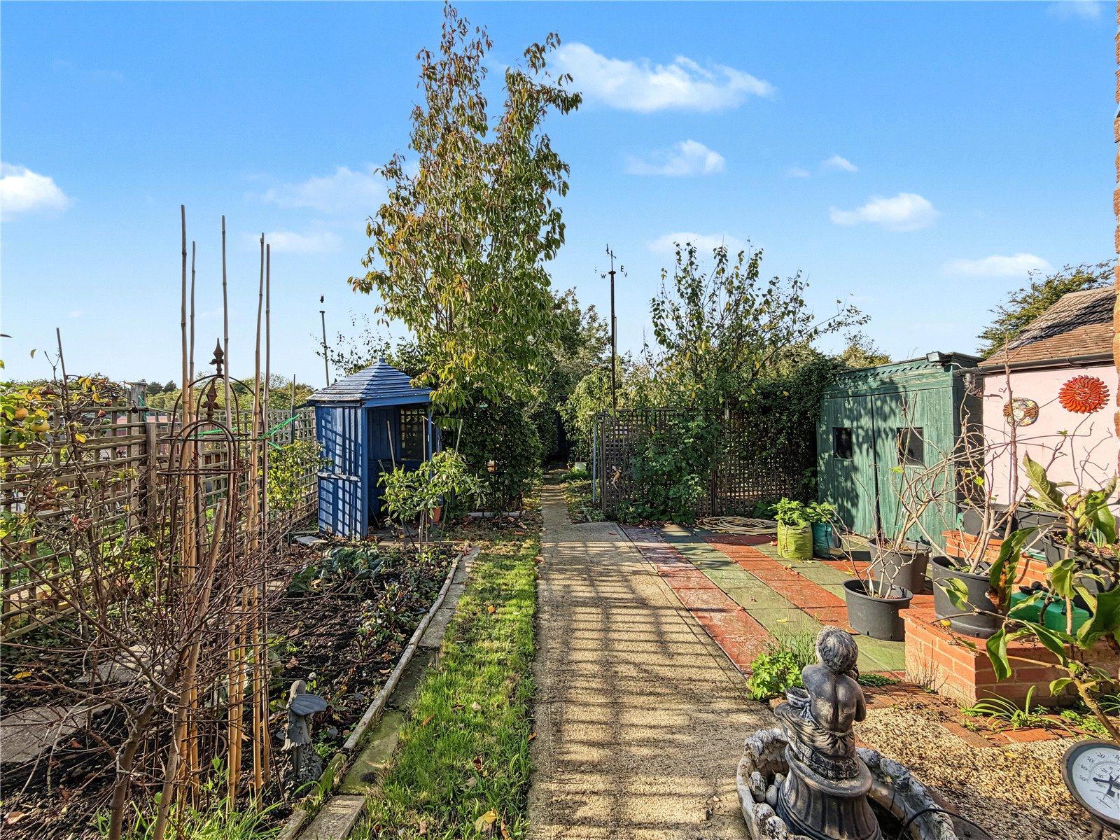
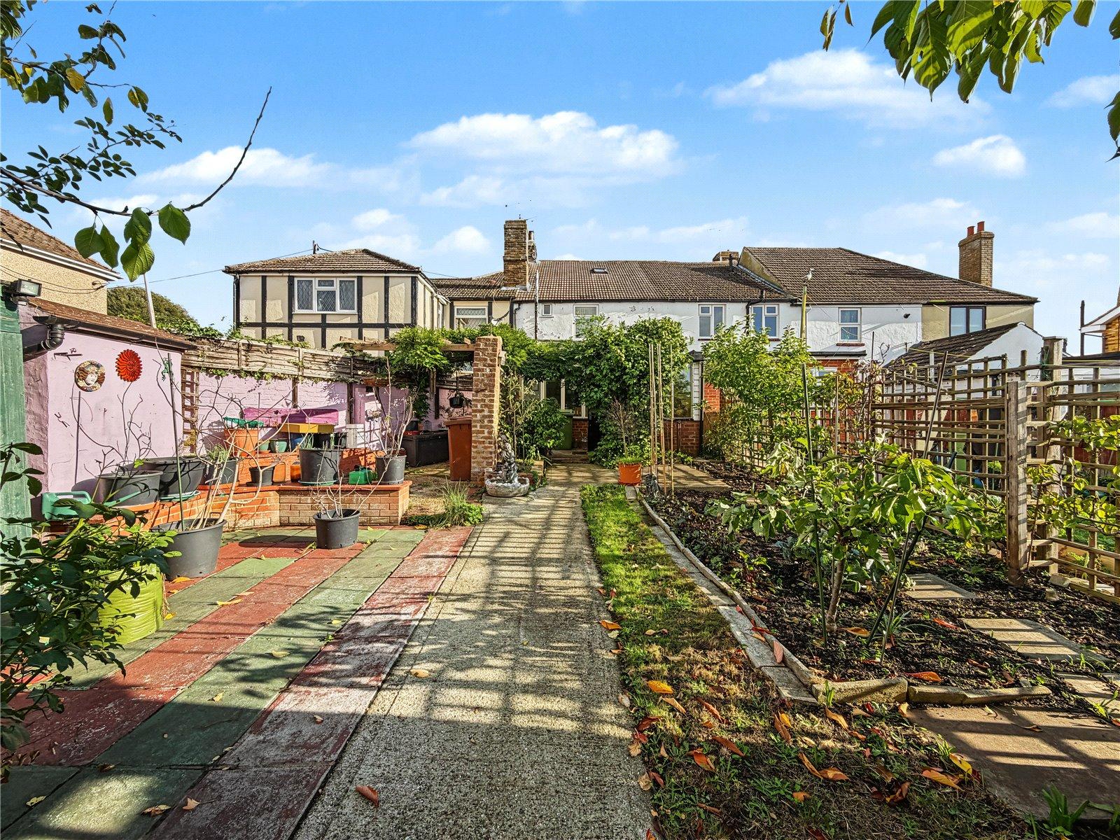
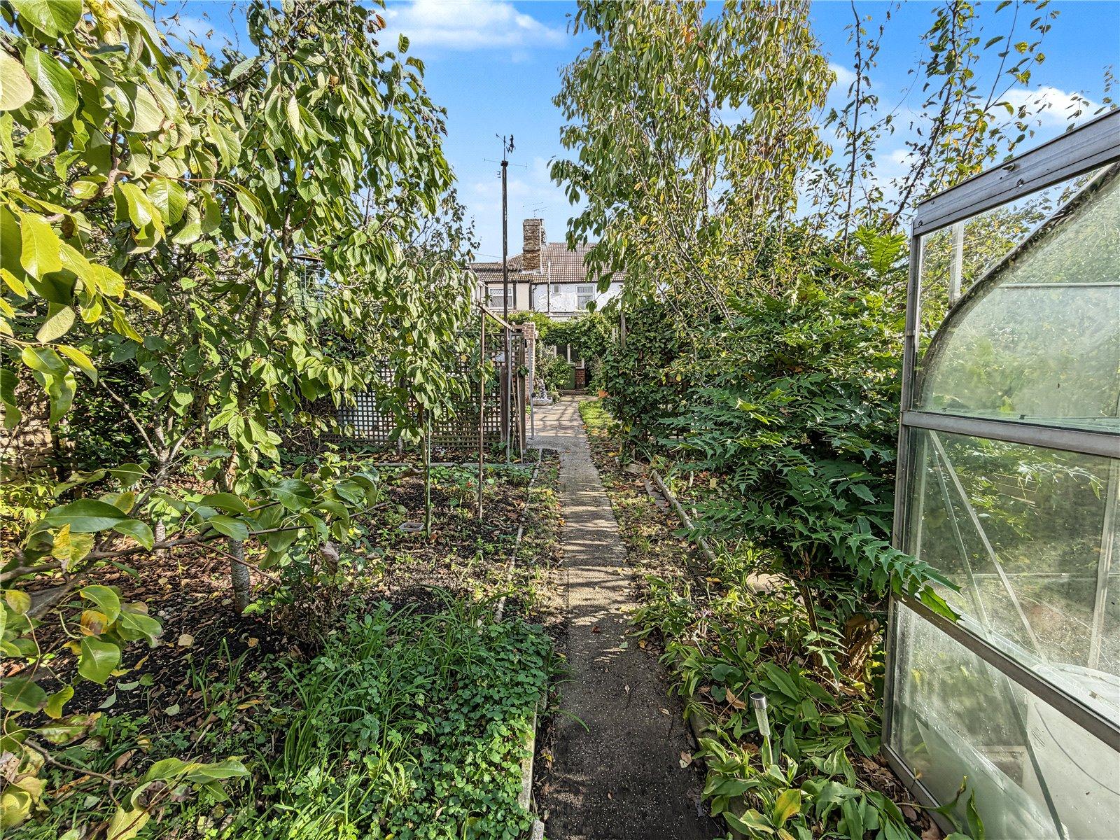
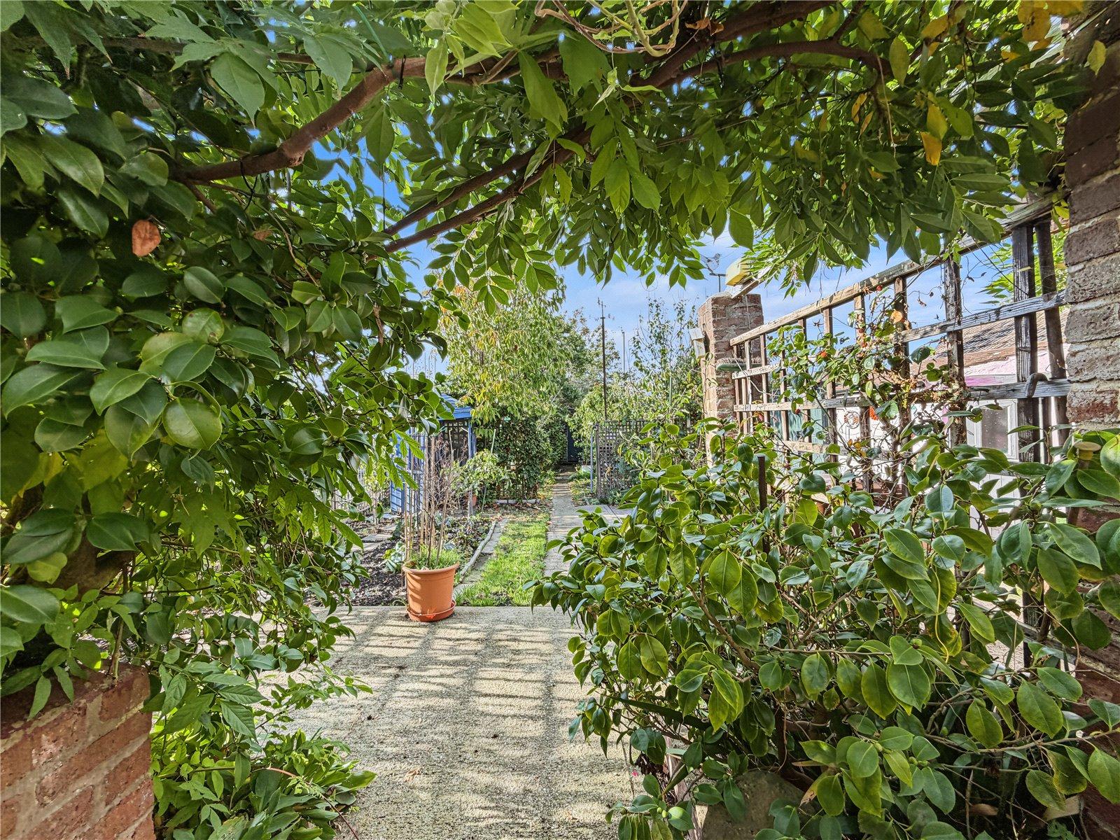
Full of original character and charm, this property offers fantastic potential for buyers looking to put their own stamp on a home. The property benefits from a generous rear garden with a variety of outbuildings, providing excellent outdoor space and further possibilities.
Ideally positioned in a fantastic village location, the property is perfect for those seeking a balance of countryside living and convenience, with Upchurch Golf Club just 0.6 miles away.
Early viewing is highly recommended to appreciate the character, location and potential this lovely cottage has to offer.
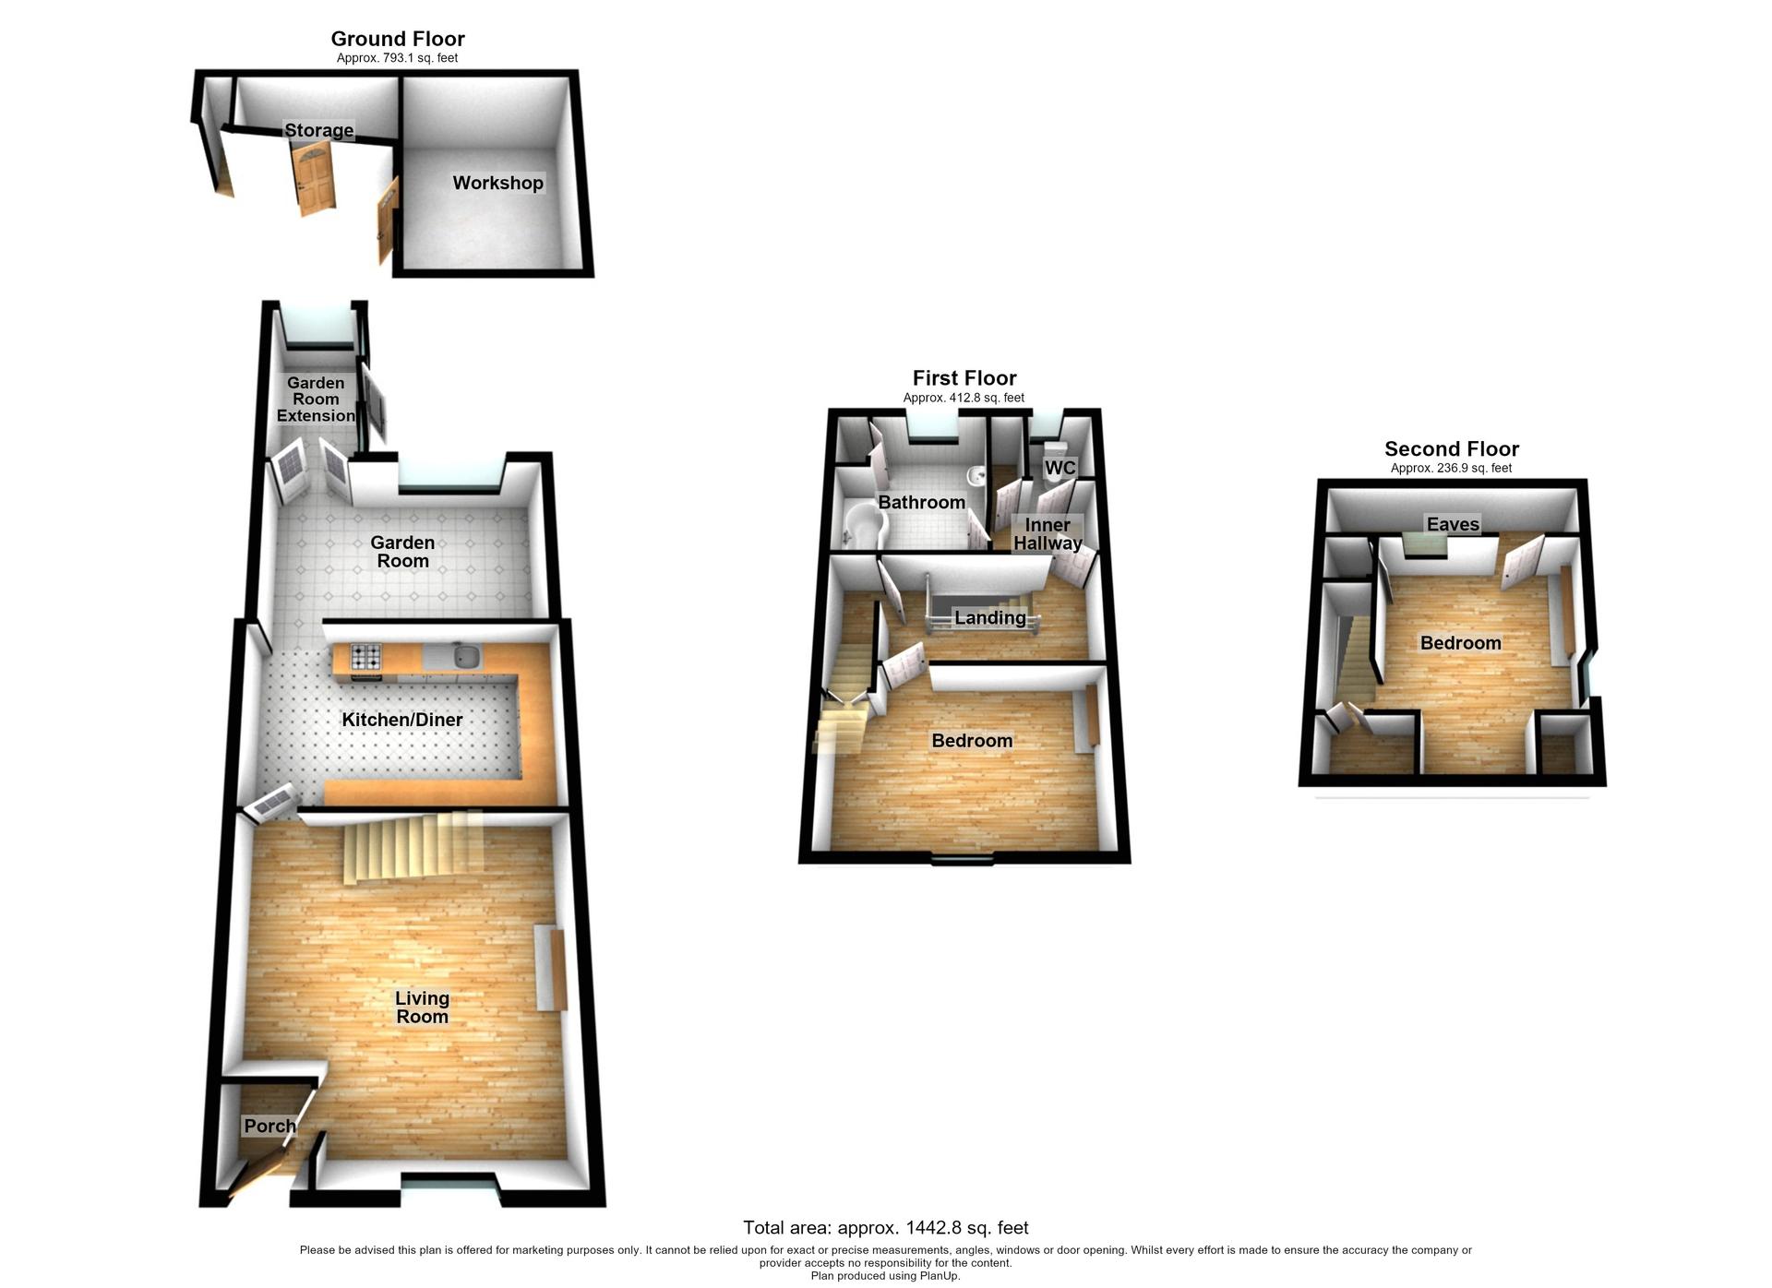
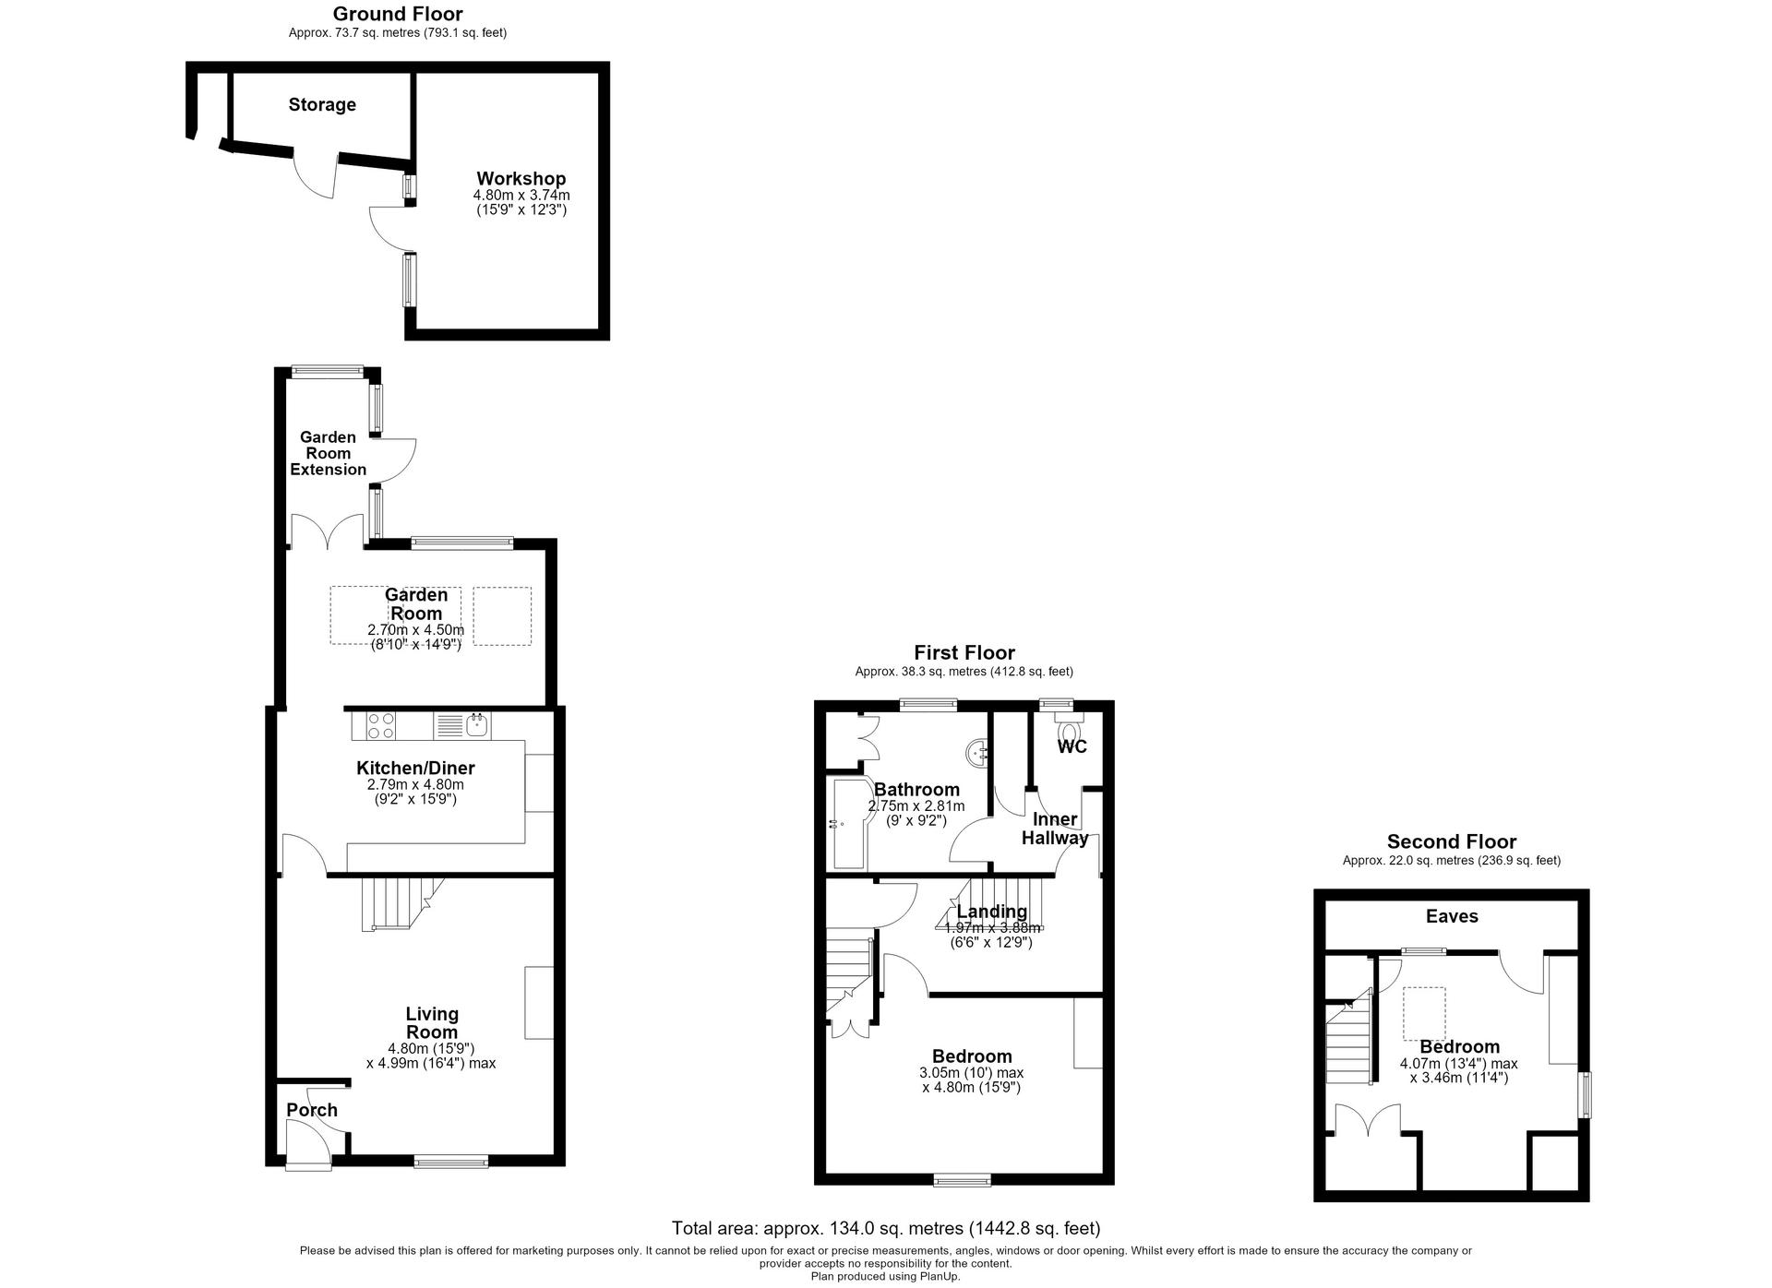
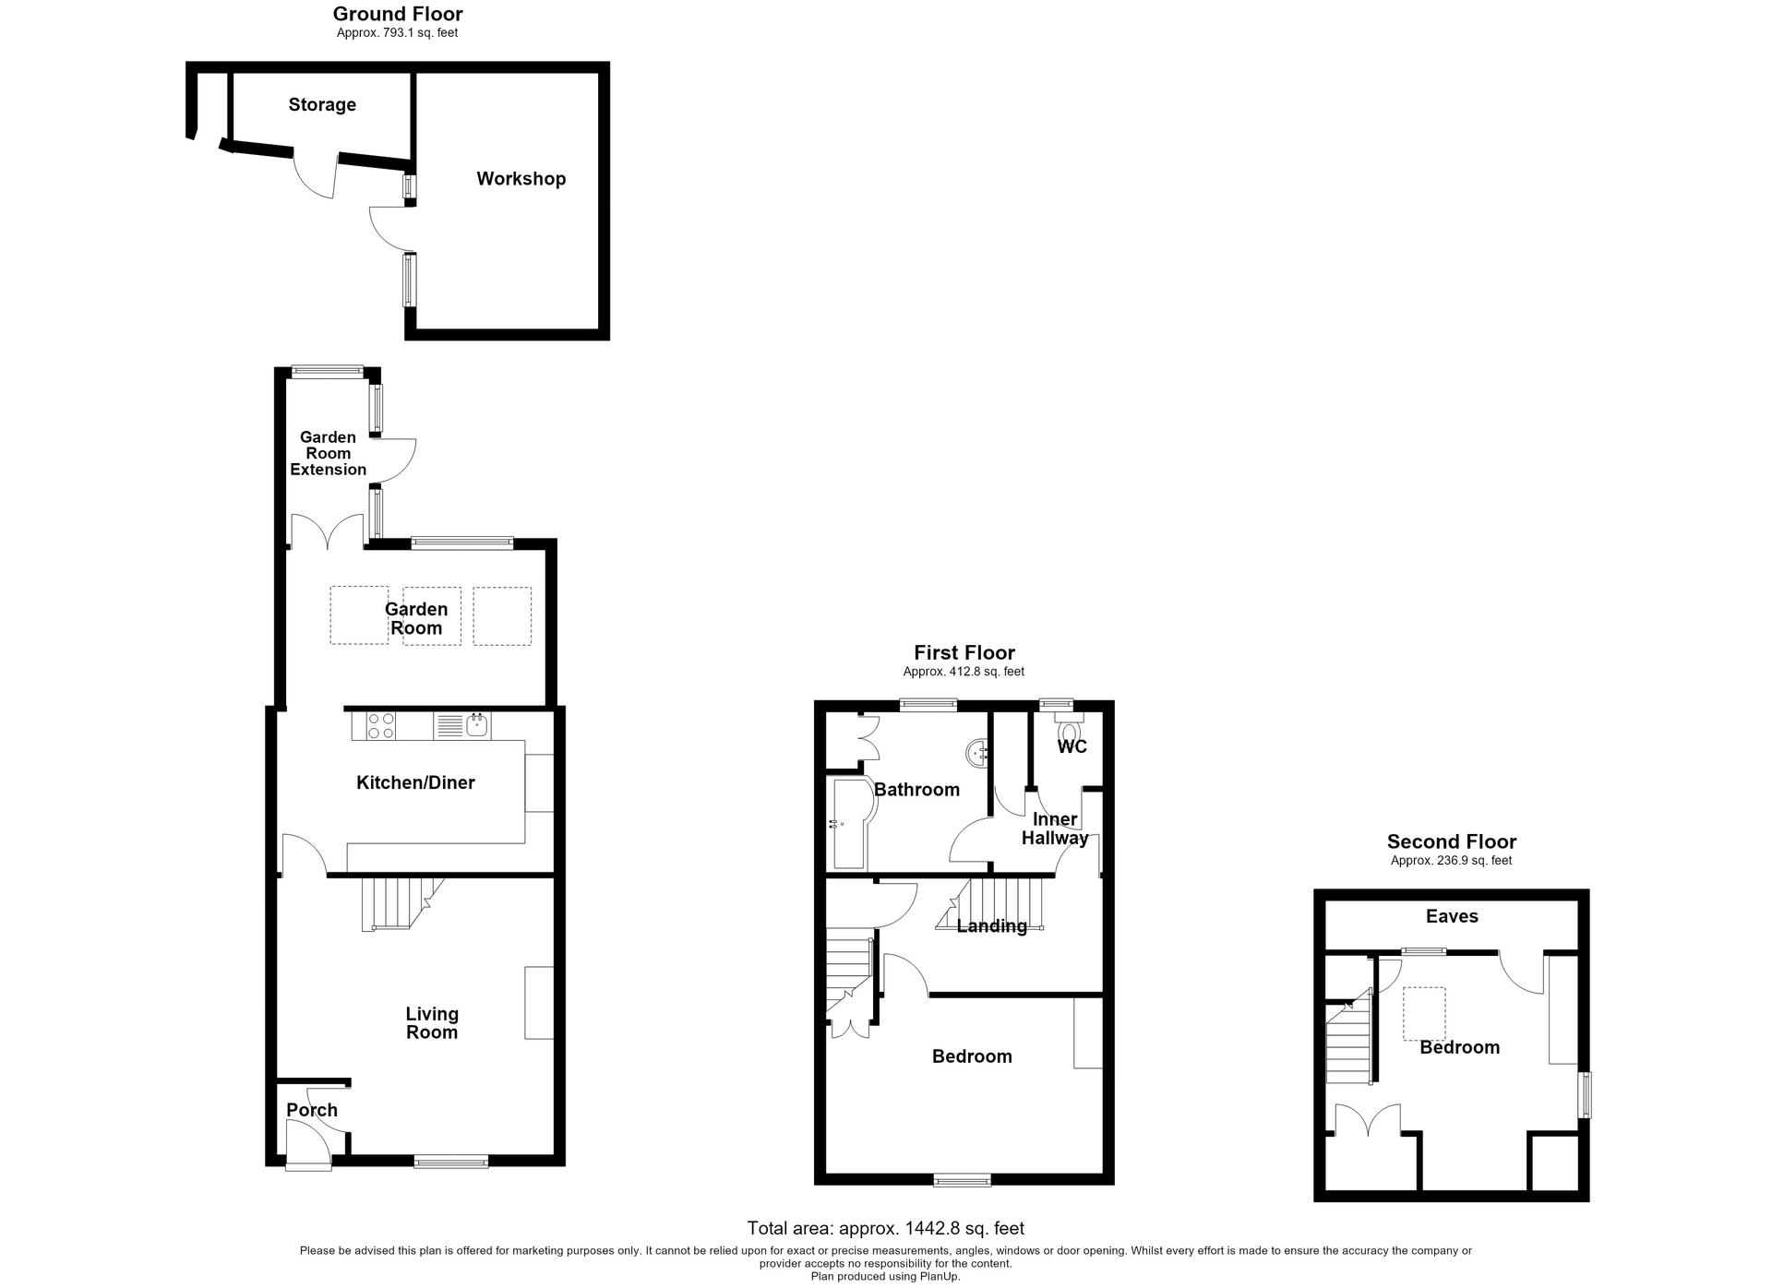
- 1442 Square Feet
- Great potential to put your own mark on the property
- Fantastic village location, ideal for those seeking a balance of countryside living and convenience
- Beautiful original character and charm throughout
- Generous rear garden with a variety of outbuildings
- Potential additional parking through Parish Council on rec opposite for yearly fee.
- Located just 0.6 miles from Upchurch Golf Club
- No forward chain
- Viewing highly recommended
- Right of Way Through Neighbouring Garden Providing Side Access
Rooms
Entrance Hall 1.72m x 1.48mDouble glazed door to front. Wooden flooring.
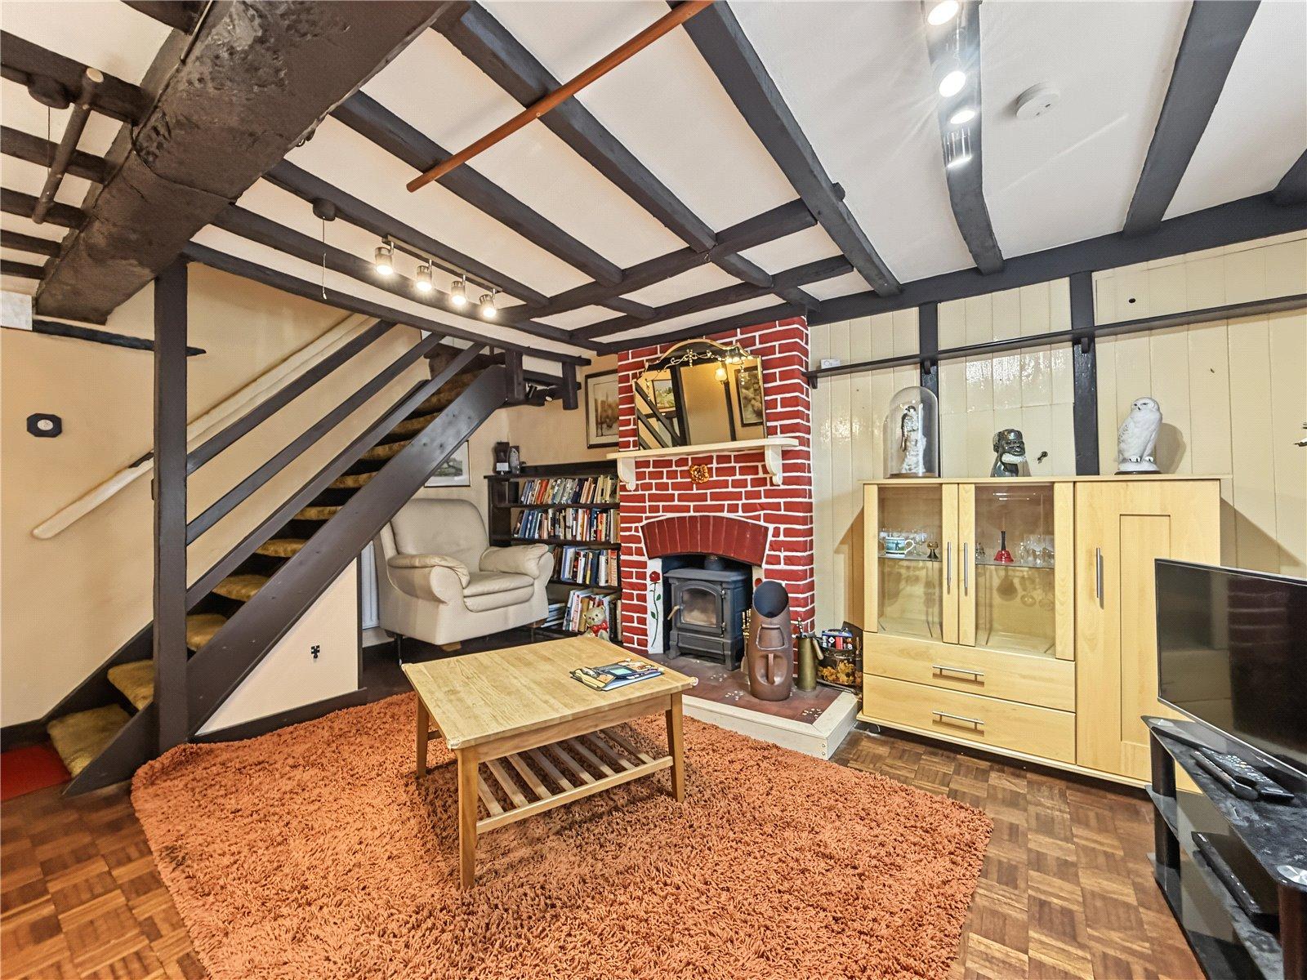
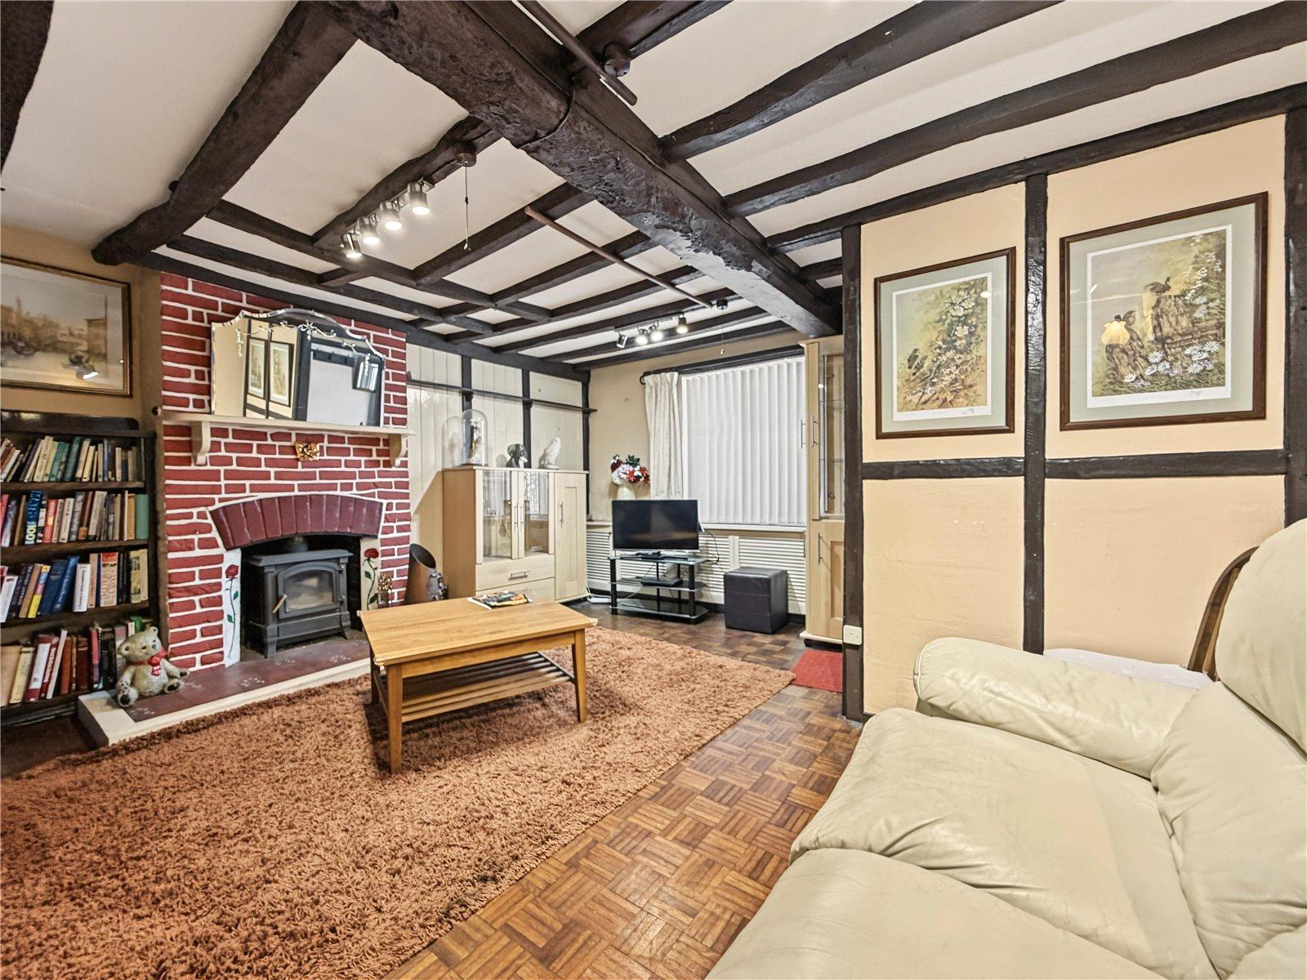
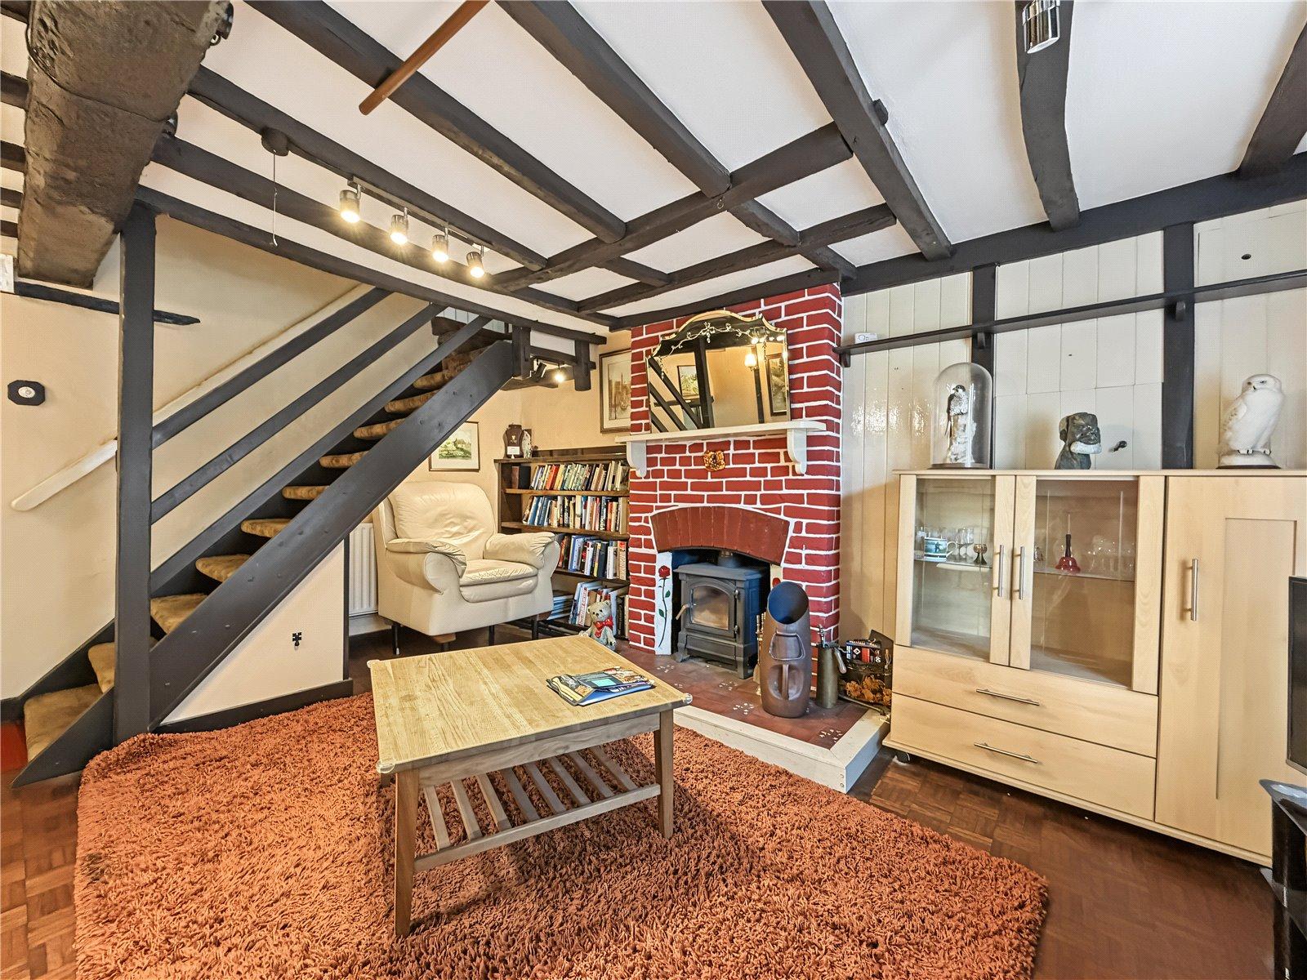
Lounge 5.01m x 4.60mDouble glazed window to front with sound proofing glass. Log burner. Laminate flooring. Radiator.
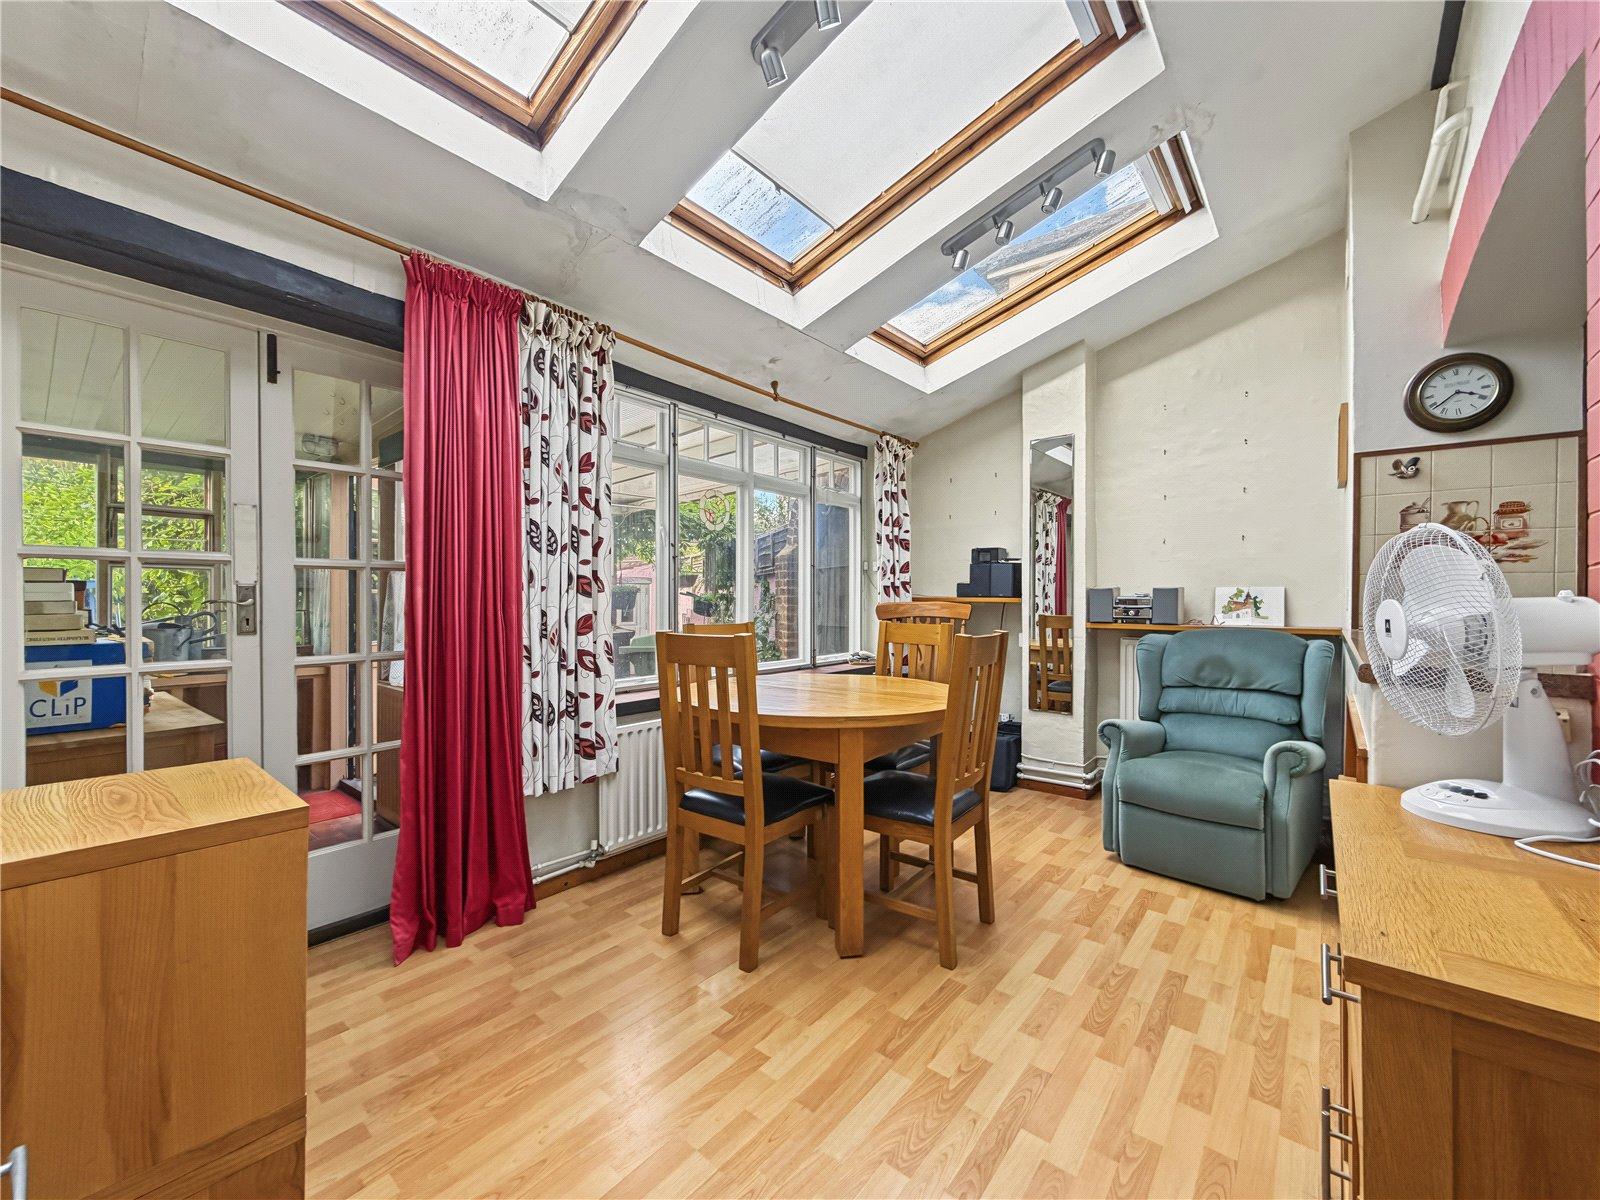
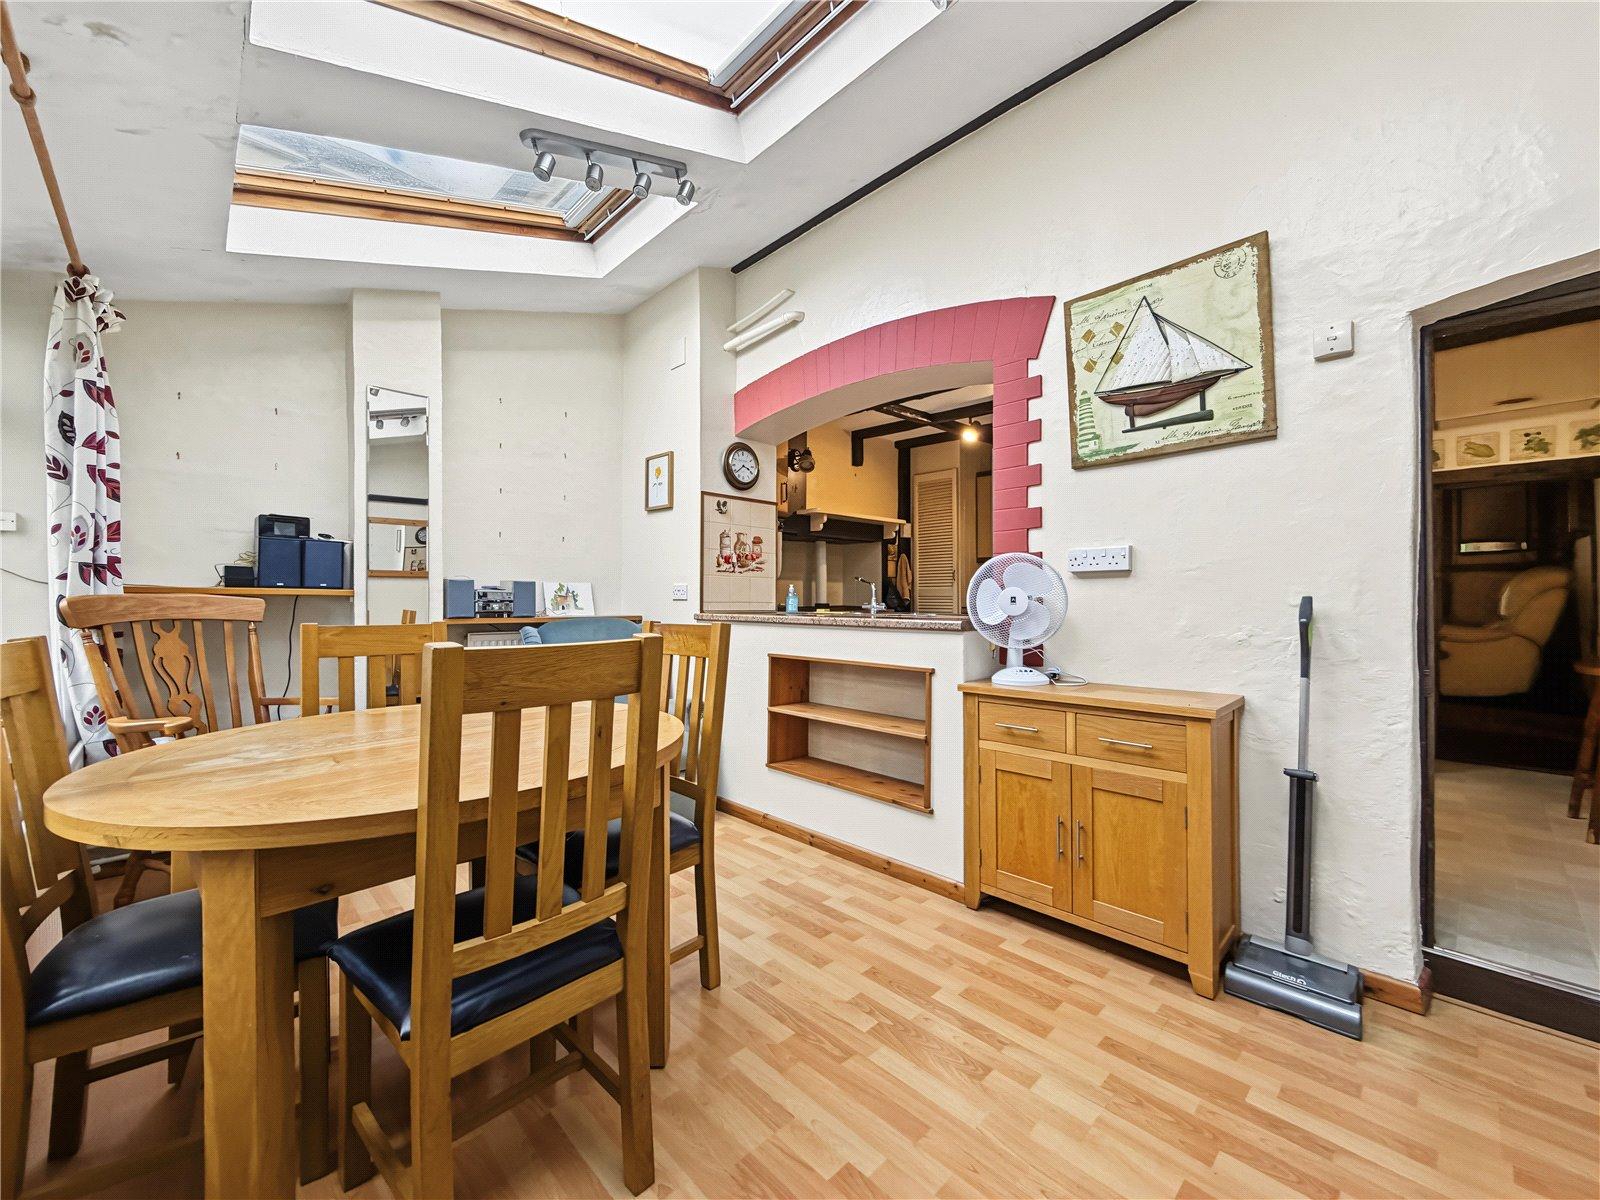
Dining Room 4.55m x 3mSingle glazed window with sound proofing glass. Laminate flooring. Radiator.
Conservatory 1.74m x 2.84mBrick built. Tiled flooring. Radiator.
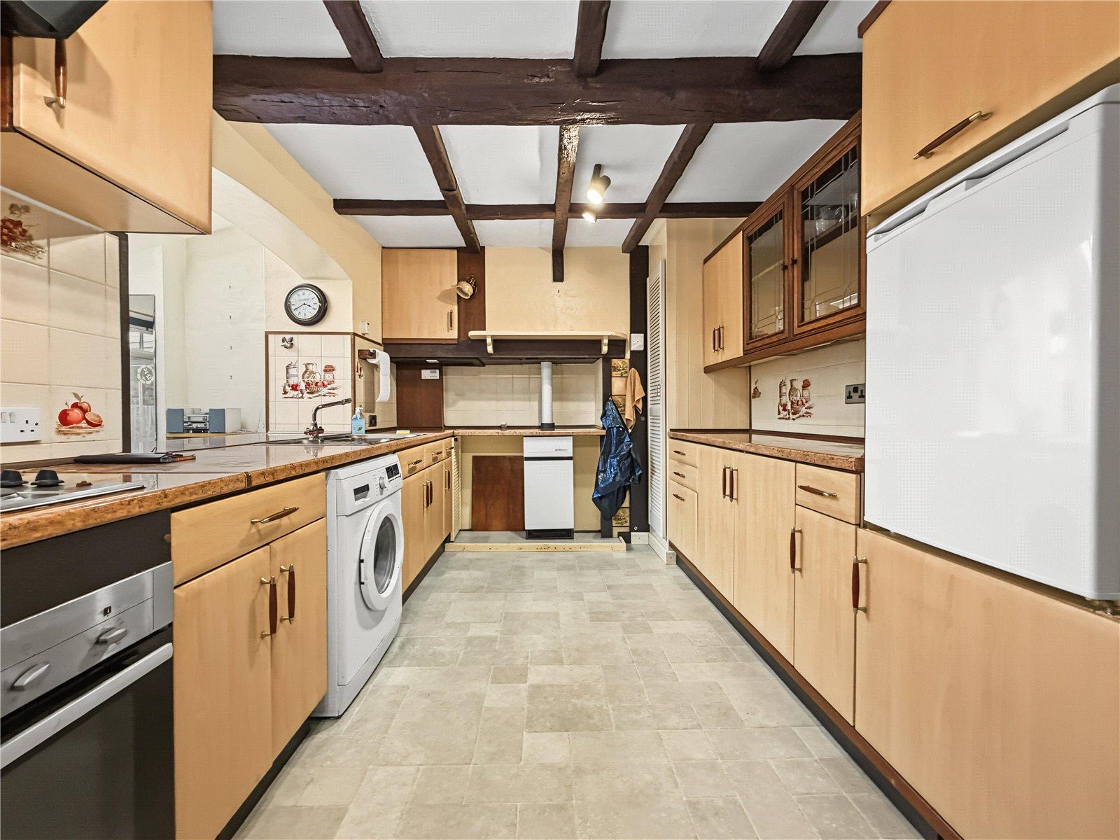
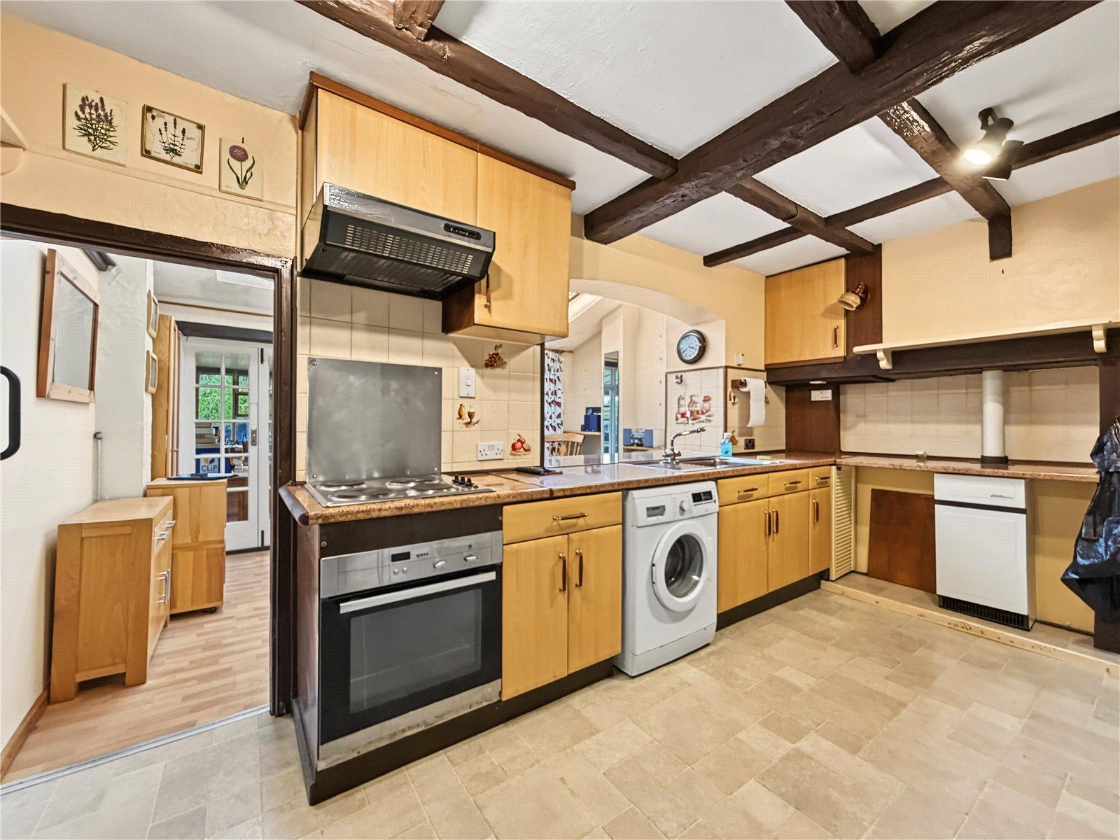
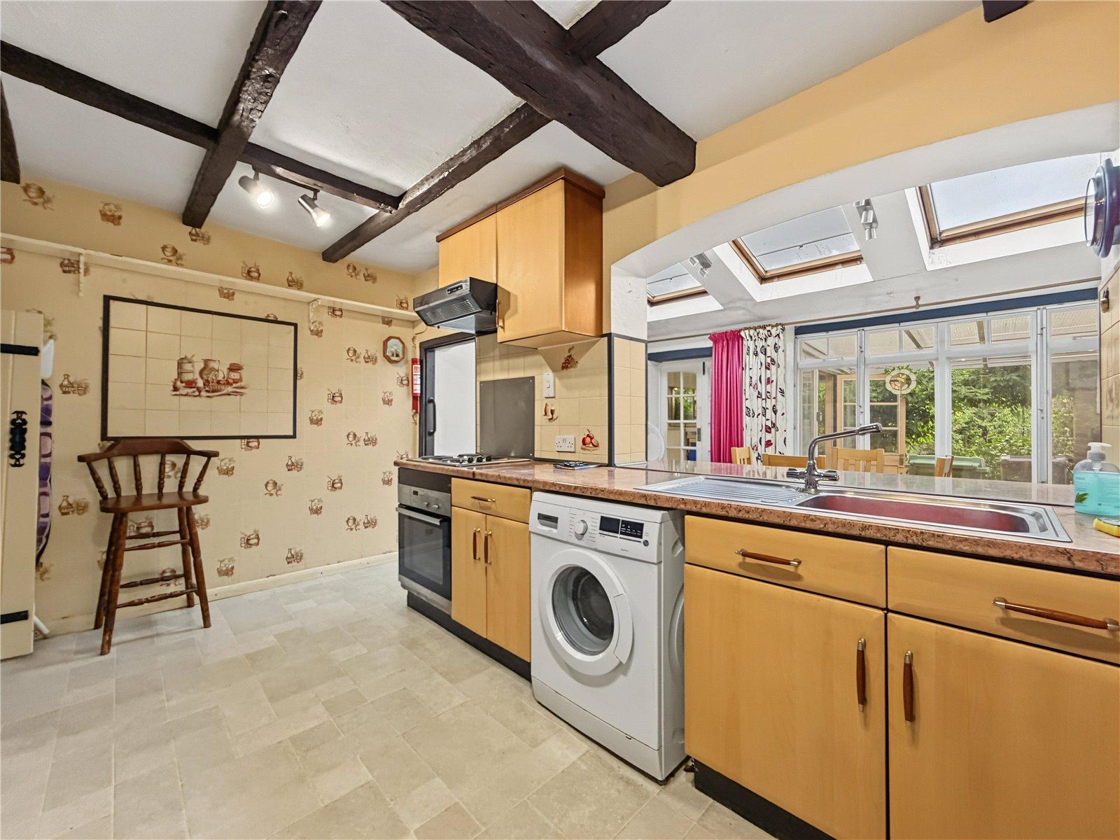
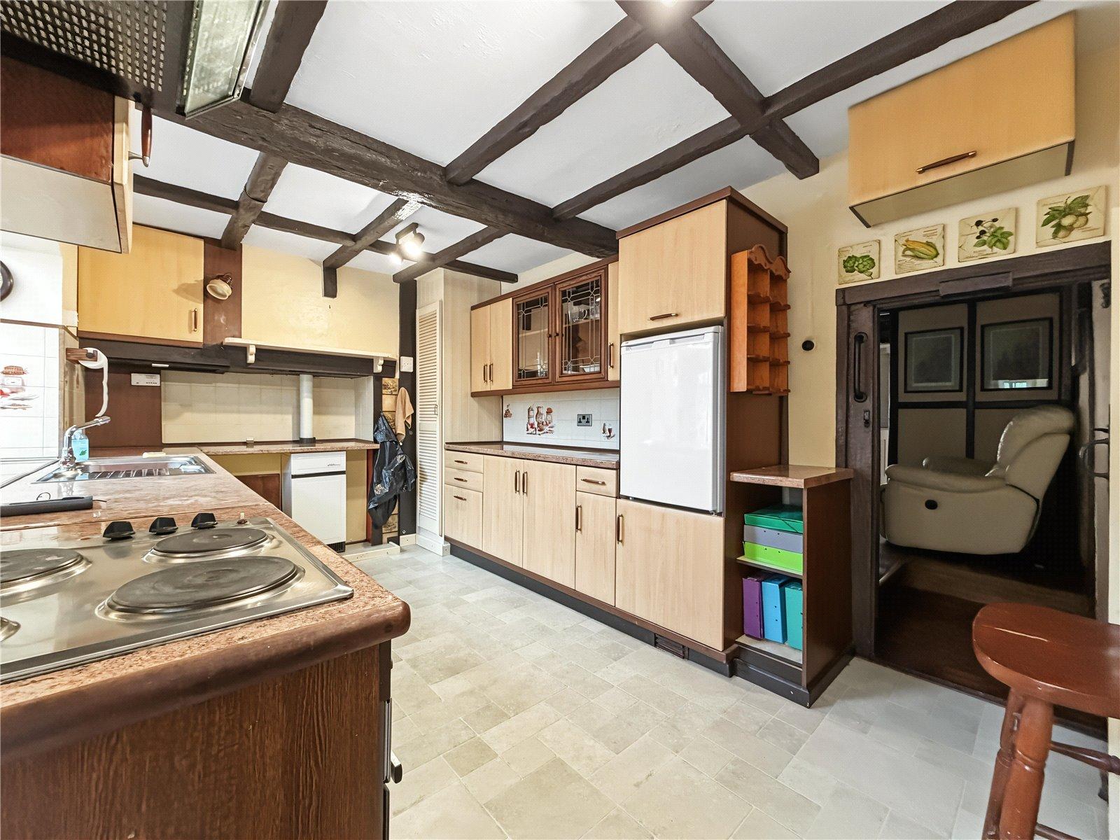
Kitchen 4.78m x 2.89mRange of wall and base units with worktop over. Space for appliances. Integrated oven with gas hob. Laminate flooring.
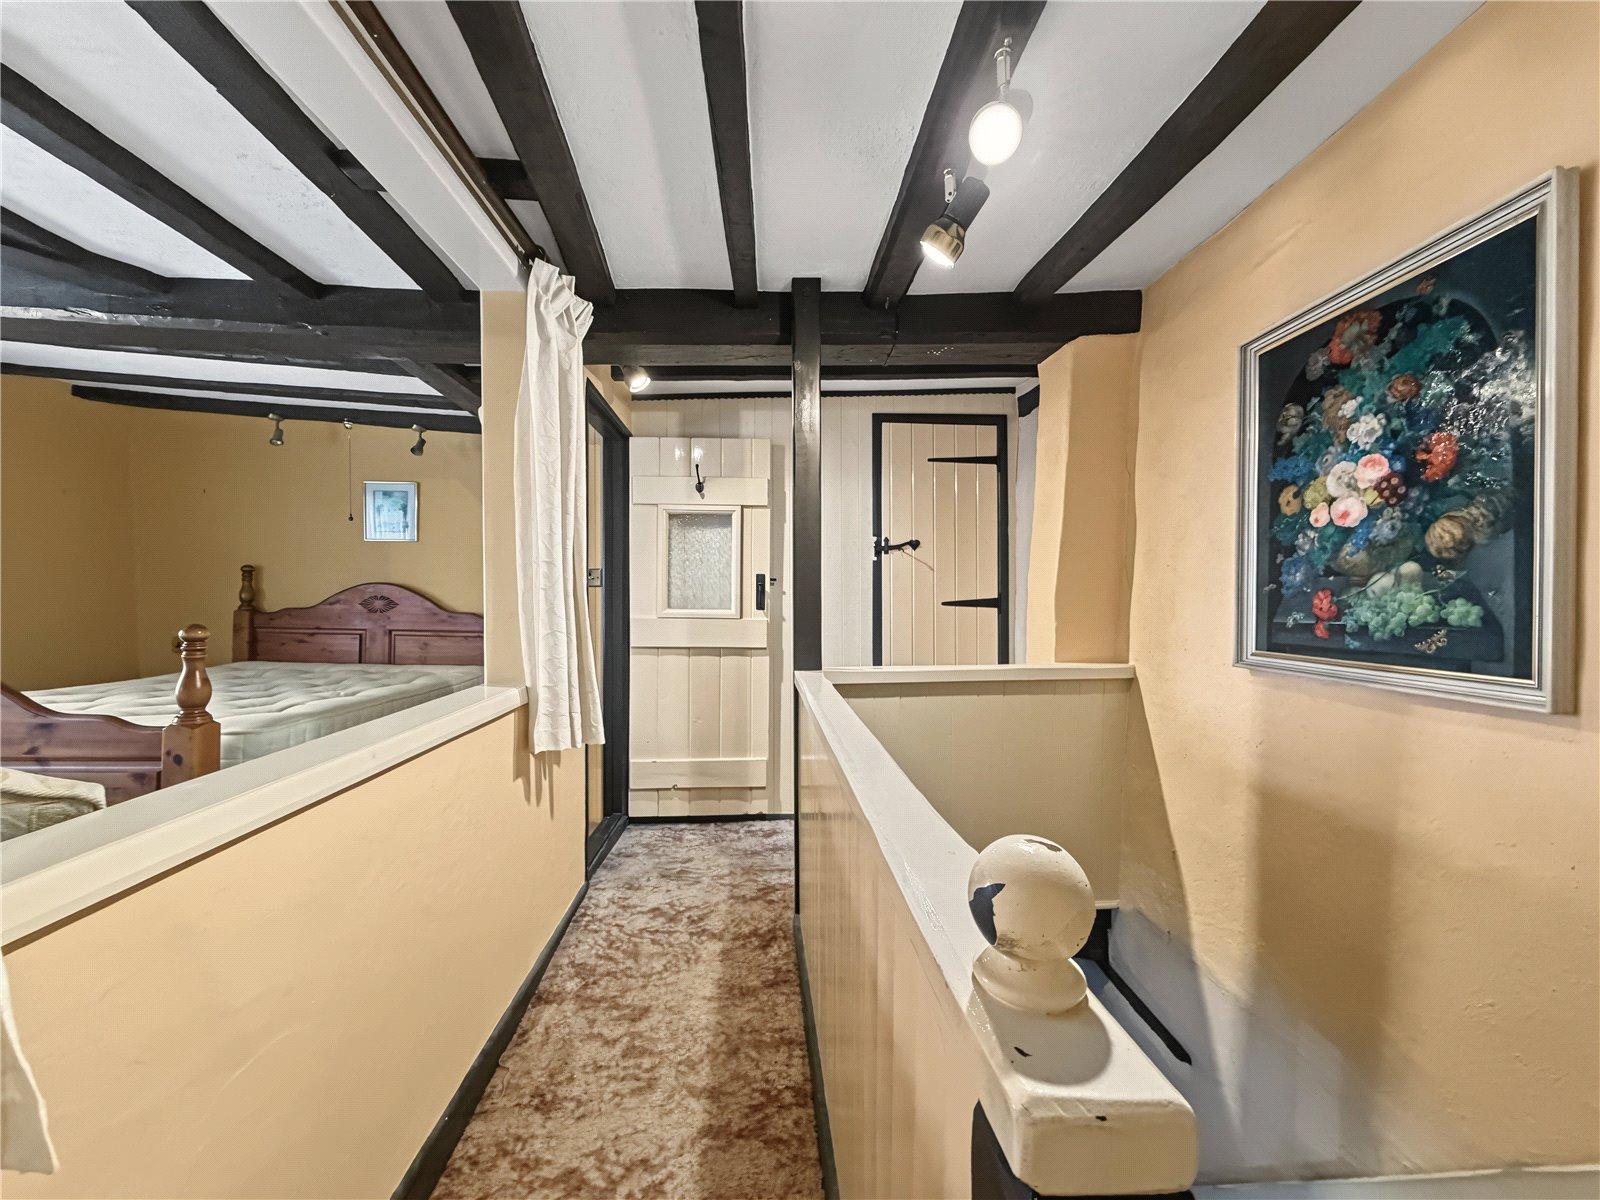
Landing 2.16m x 3.68mCarpet.
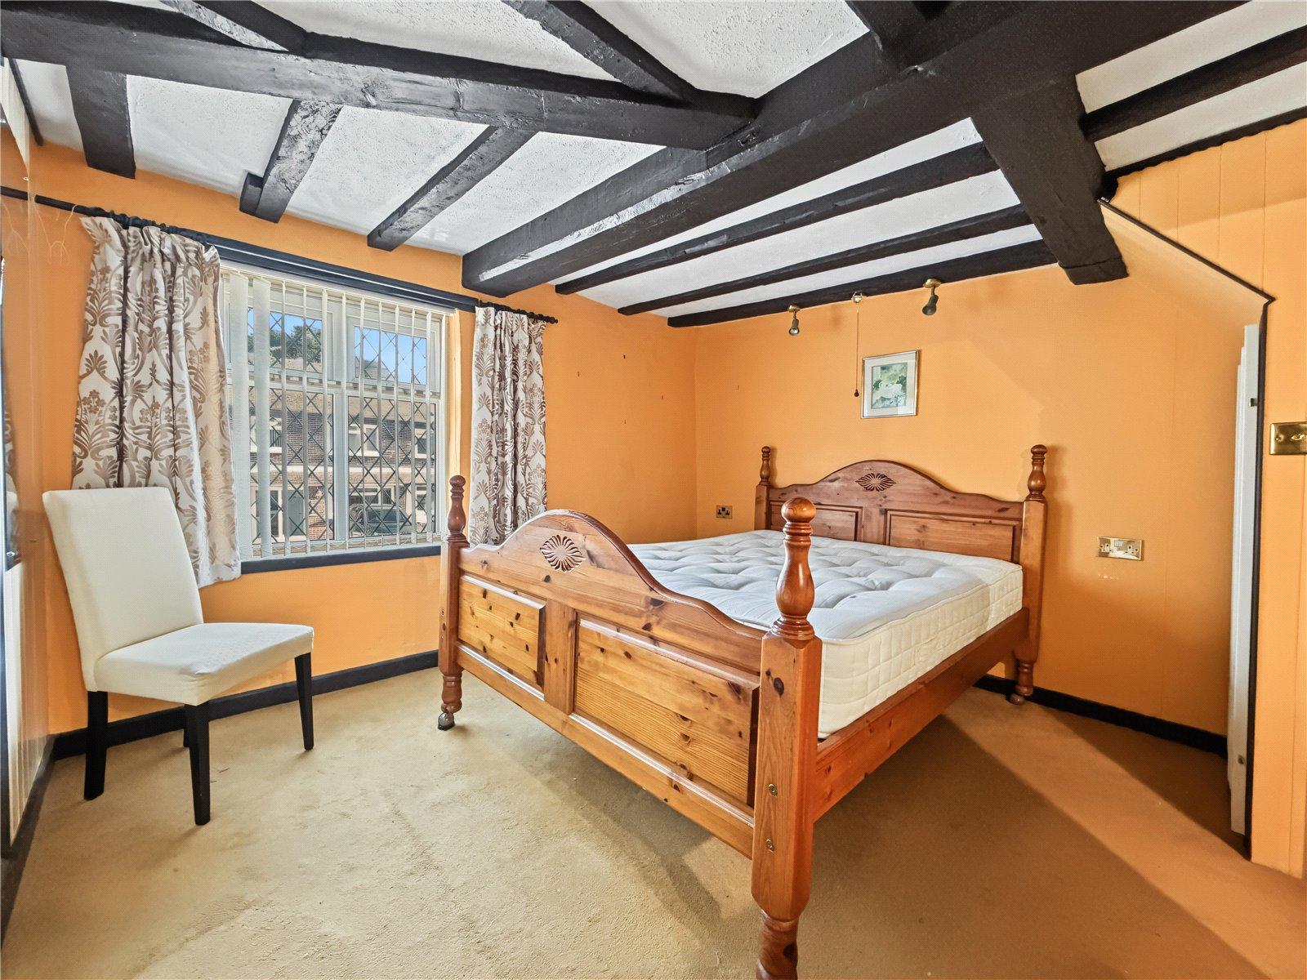
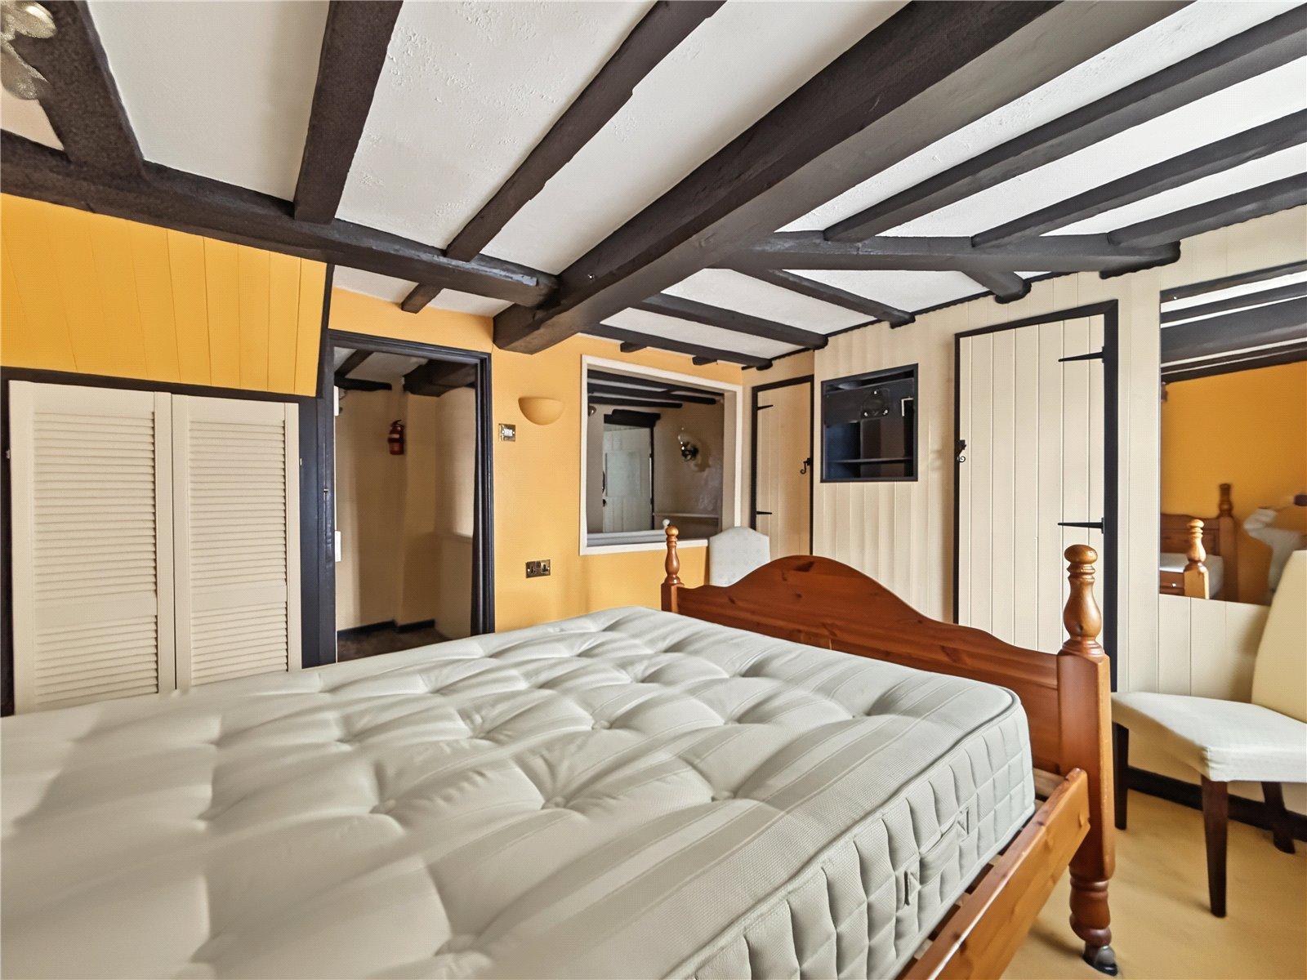
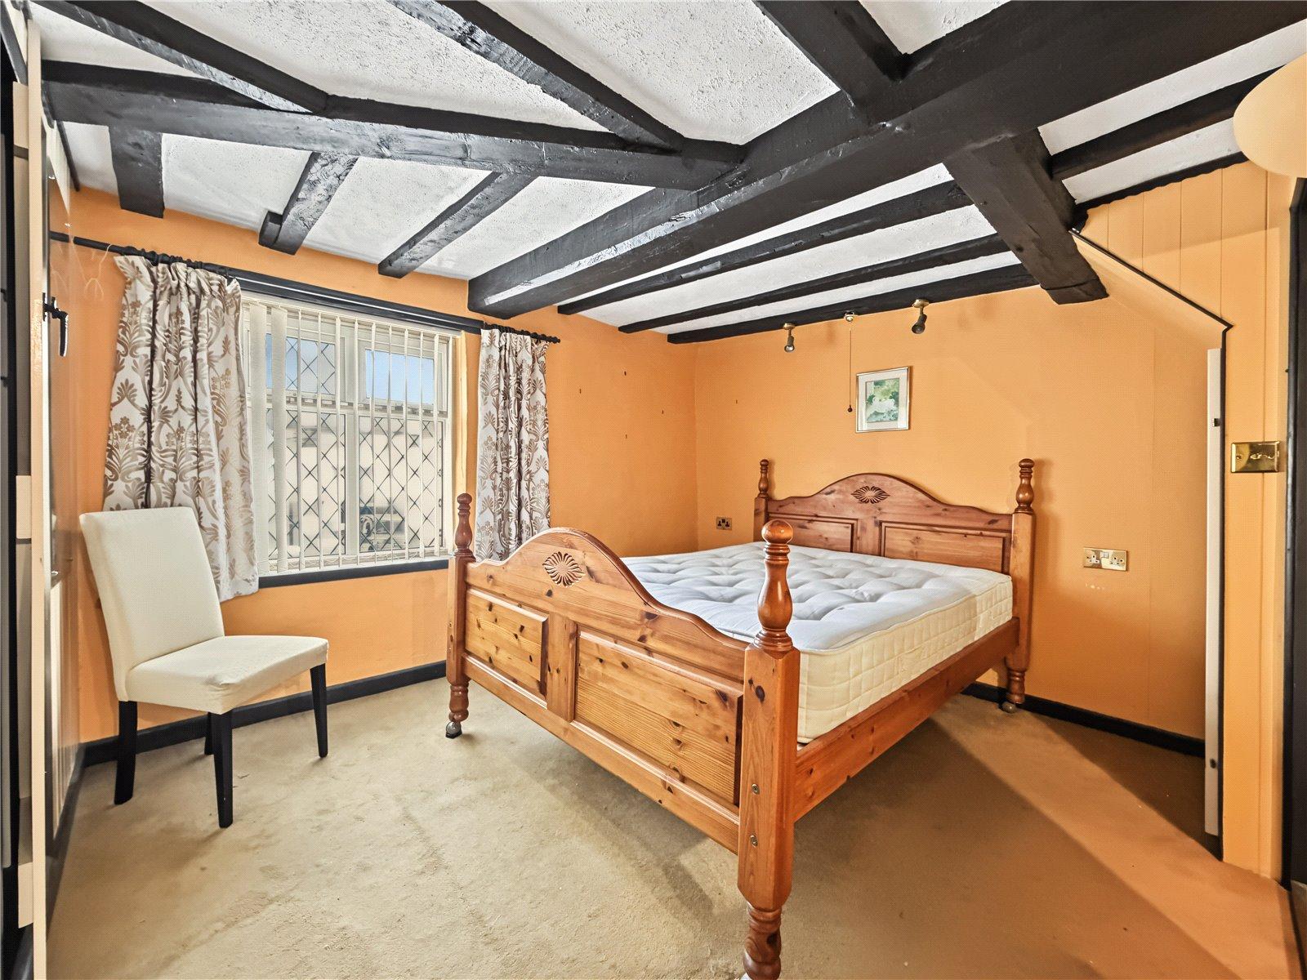
Bedroom One 3.27m x 4.19mDouble glazed window to front with sound proofing glass. Walk in wardrobe. Laminate flooring.
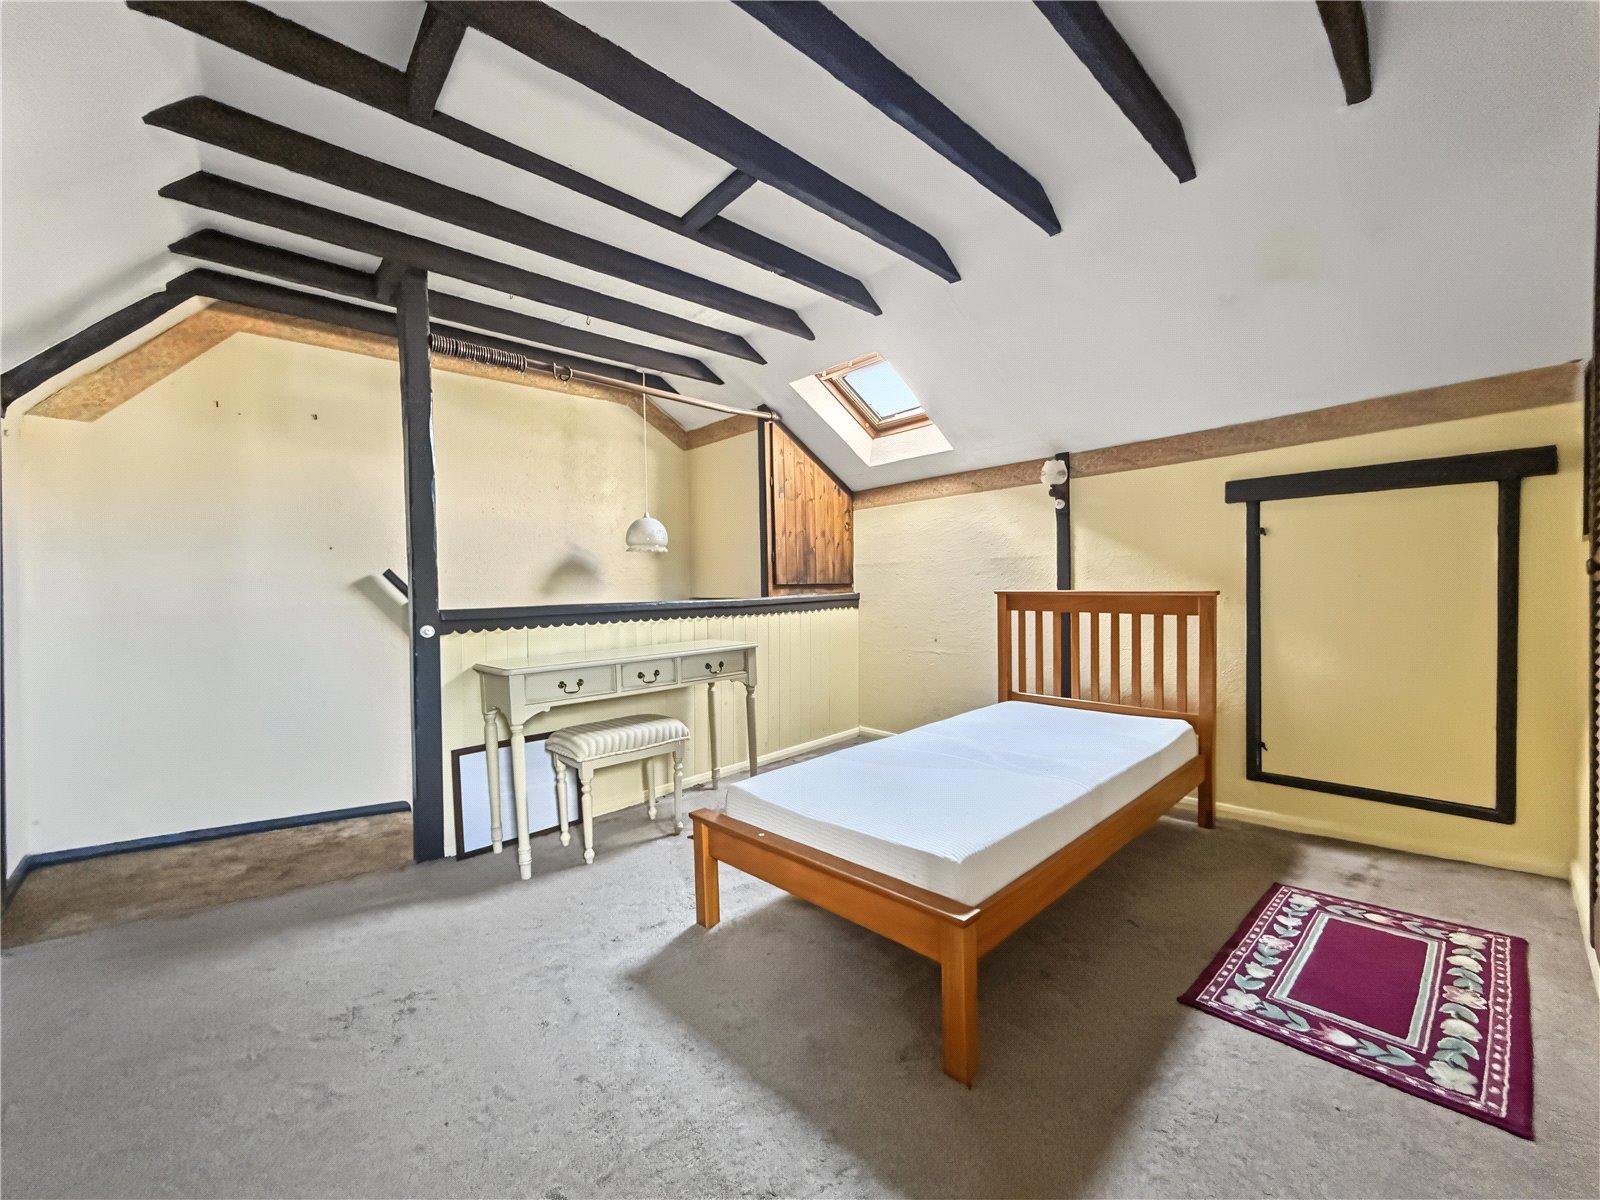
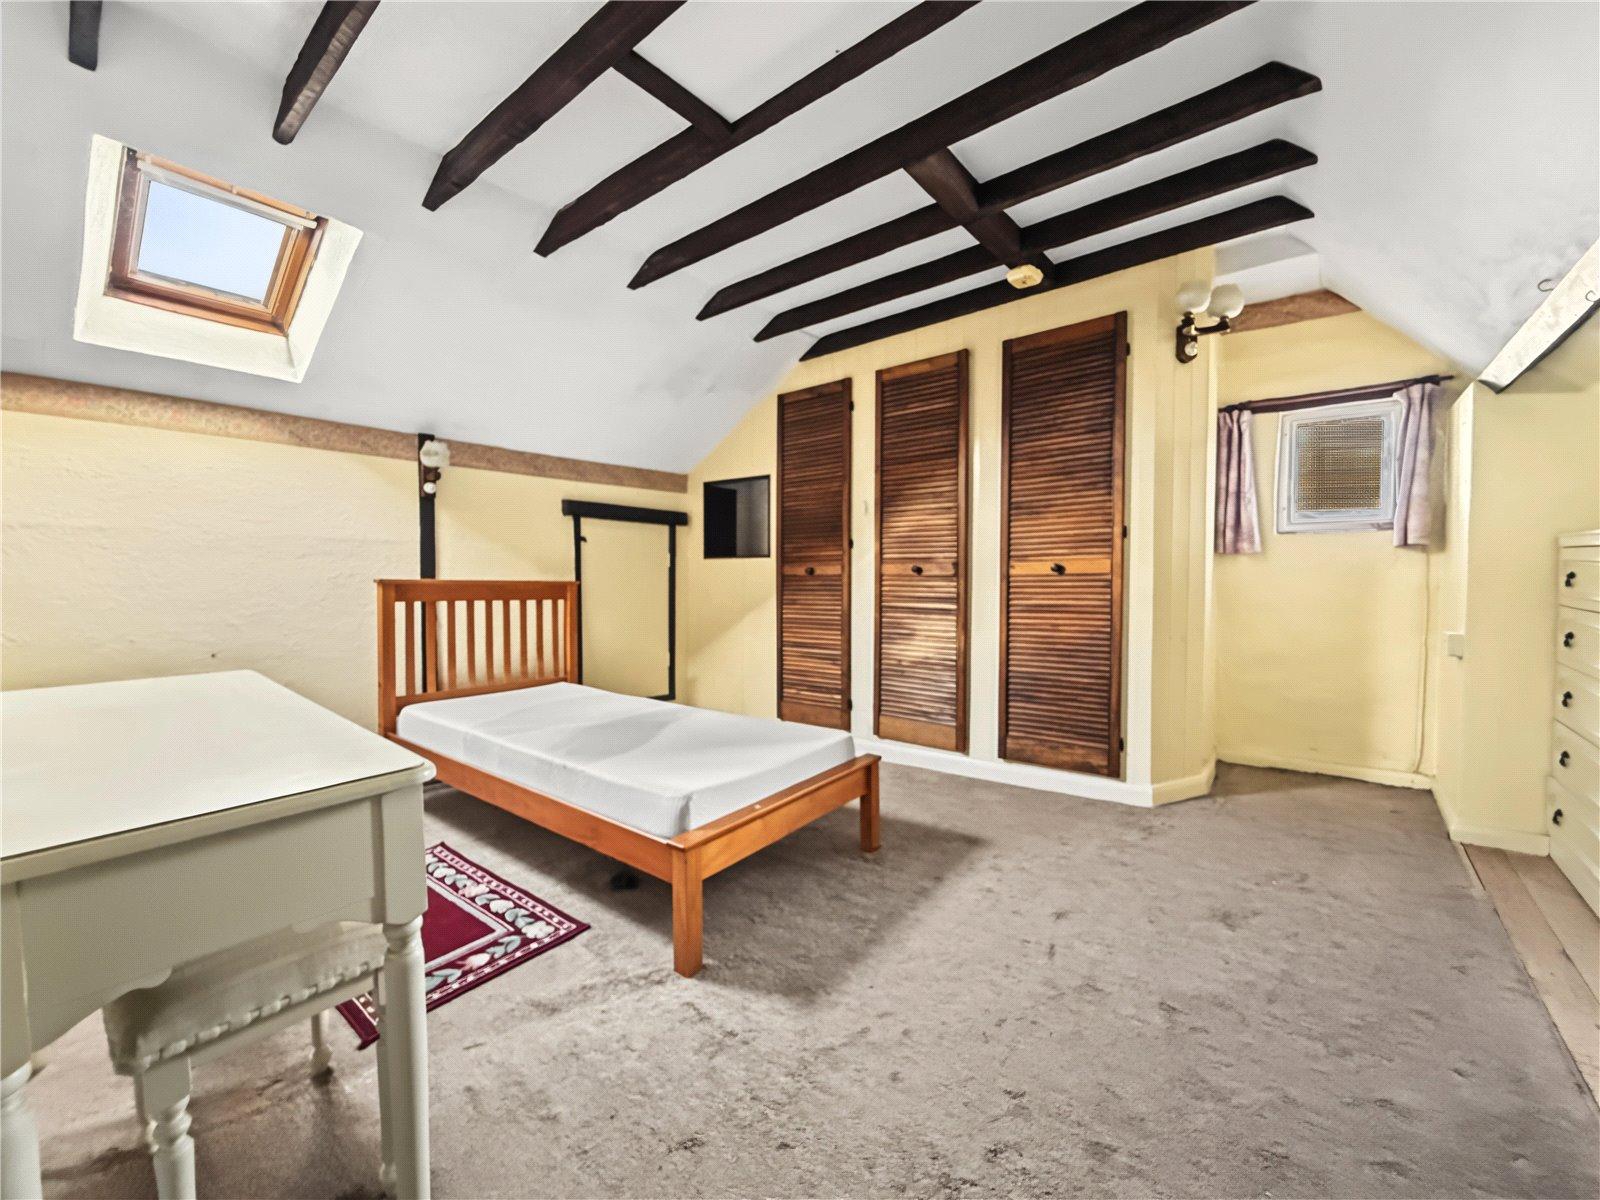
Bedroom Two 4.74m x 4.42mSingle glazed window to side. Velux window. Range of storage cupboards. Carpet.
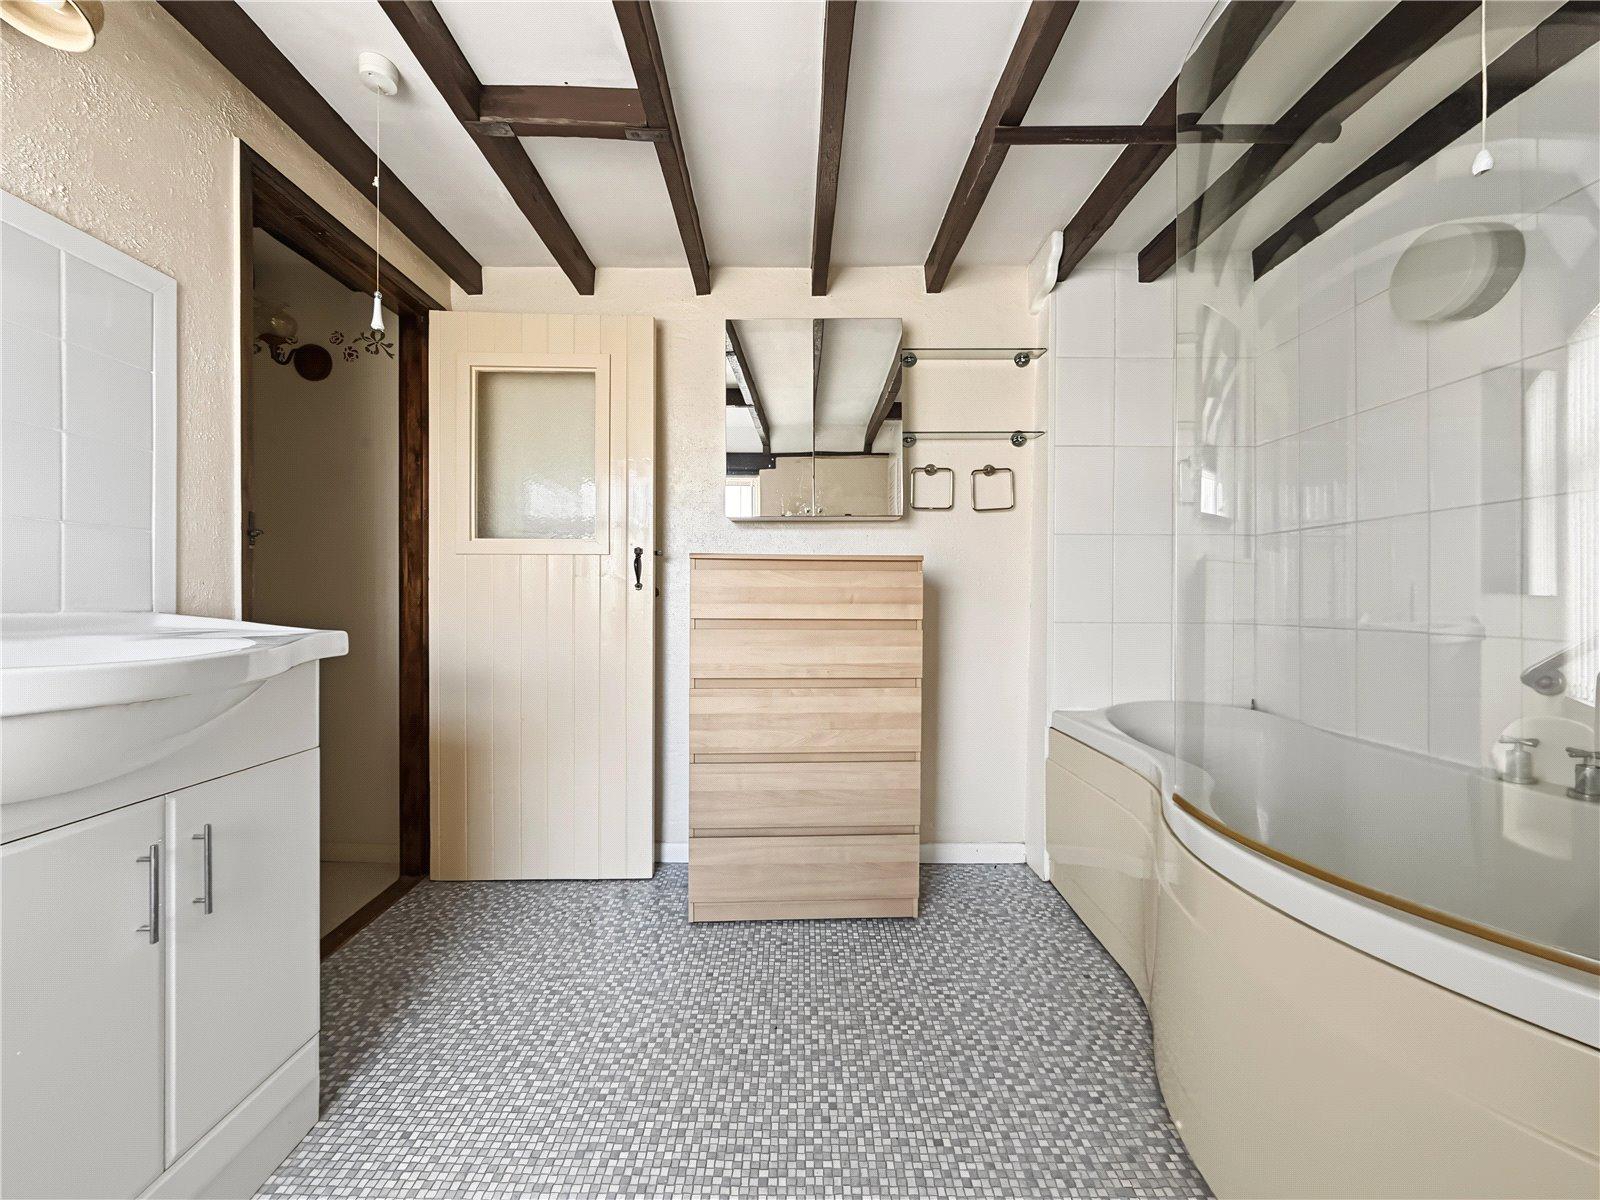
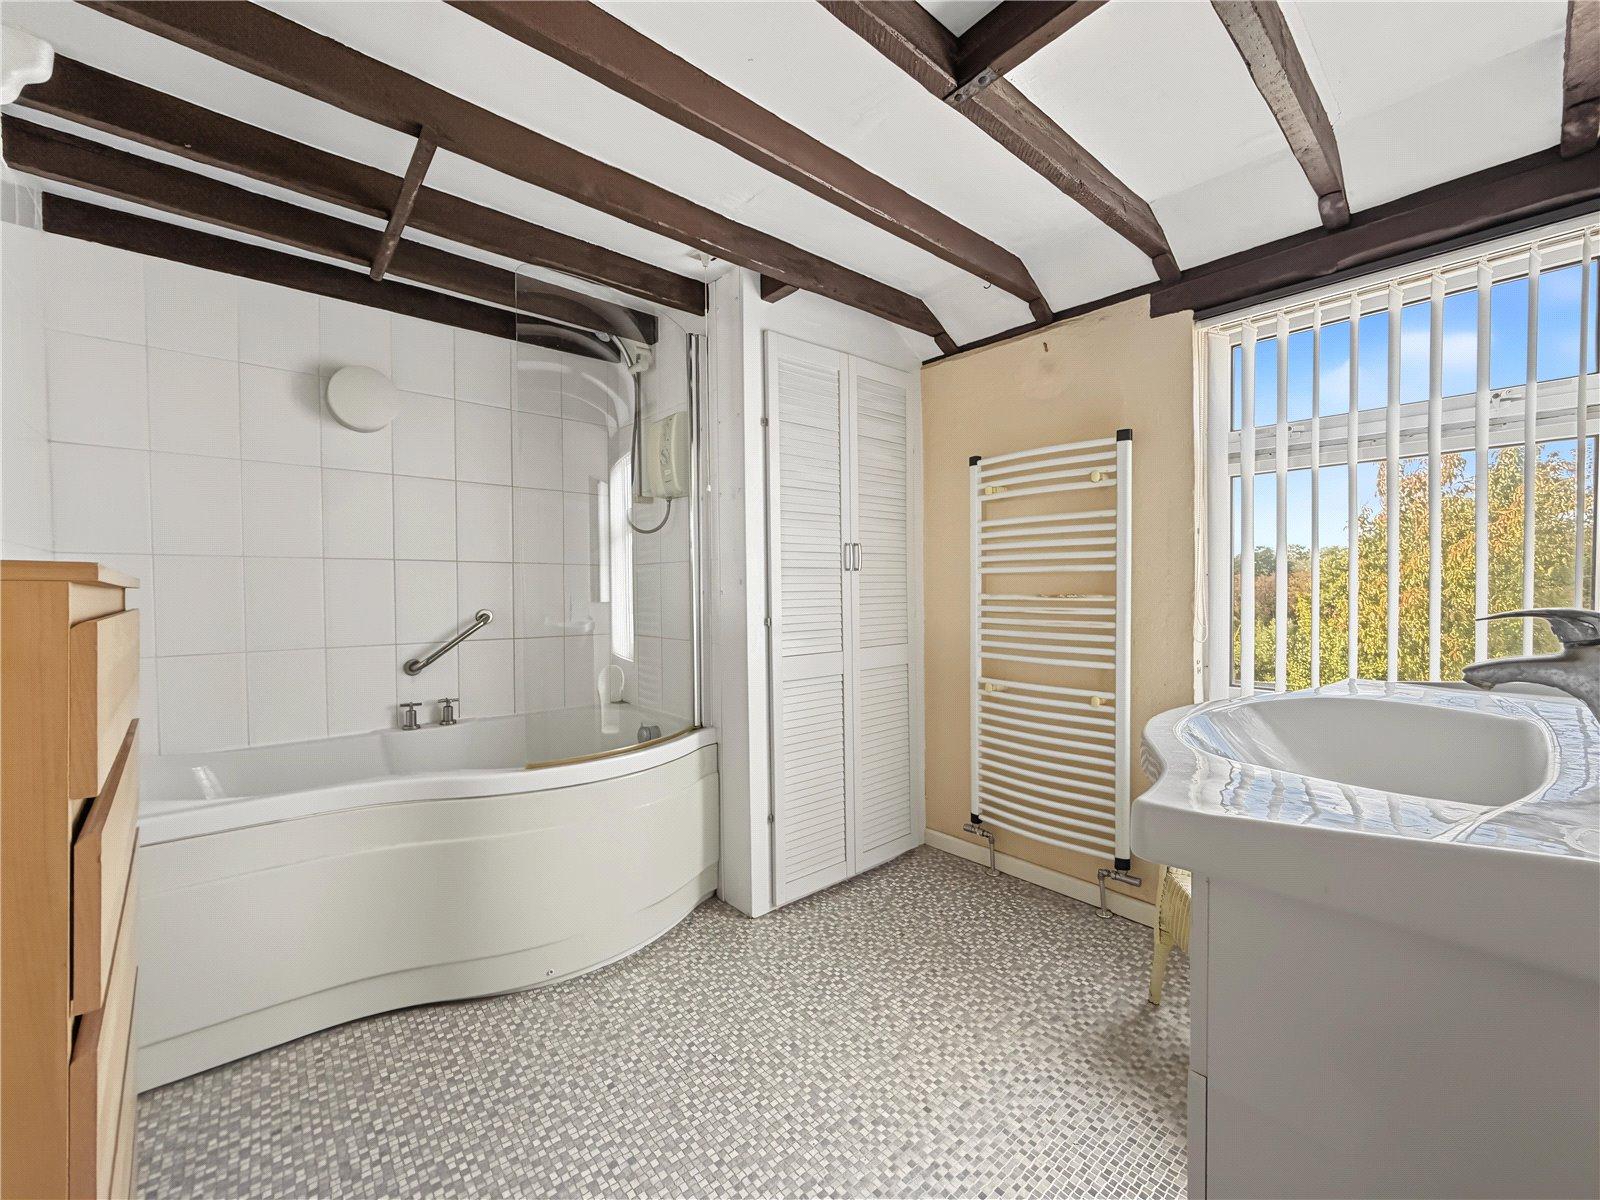
Bathroom 2.99m x 2.81mDouble glazed window to rear. Vanity wash hand basin. Panelled curved bath with shower over. Laminate flooring. Heated towel rail.
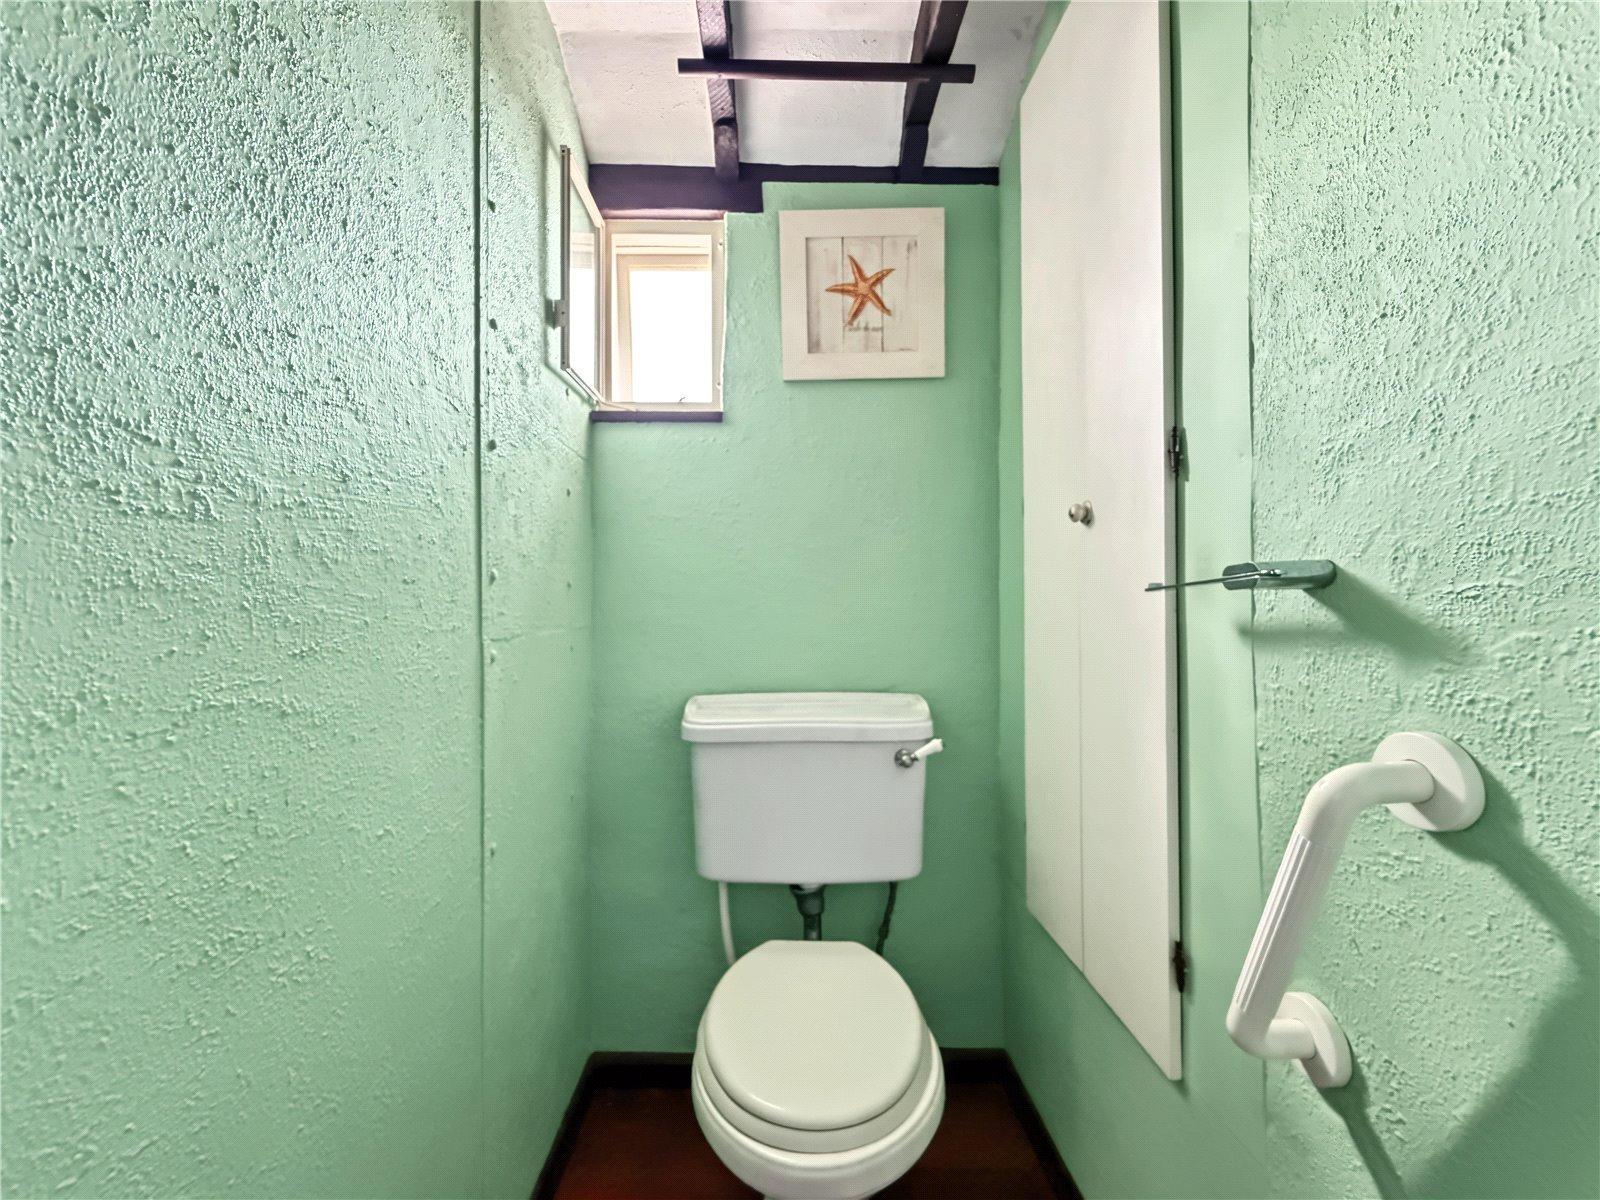
Separate WCSingle glazed window to rear. Low level WC.
Rear GardenPatio area. Vegetable patch. Three outdoor sheds. Outdoor toilet. Locked gate to rear, this gate is to remain locked due to land ownership the other side. Right of way to the left.
Workshop 5.44m x 3.34mPower and lighting.