Property Description
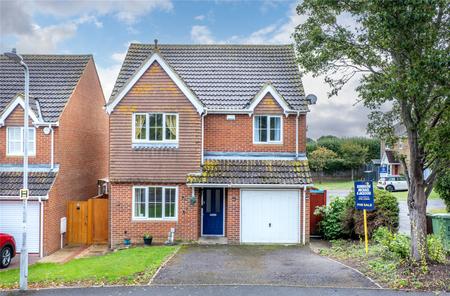
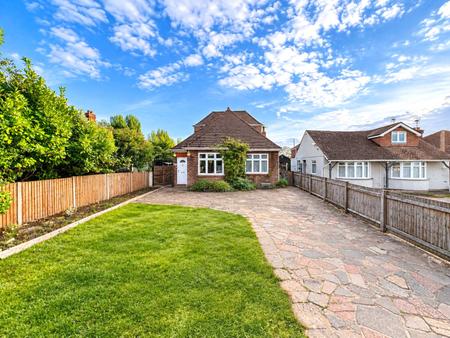
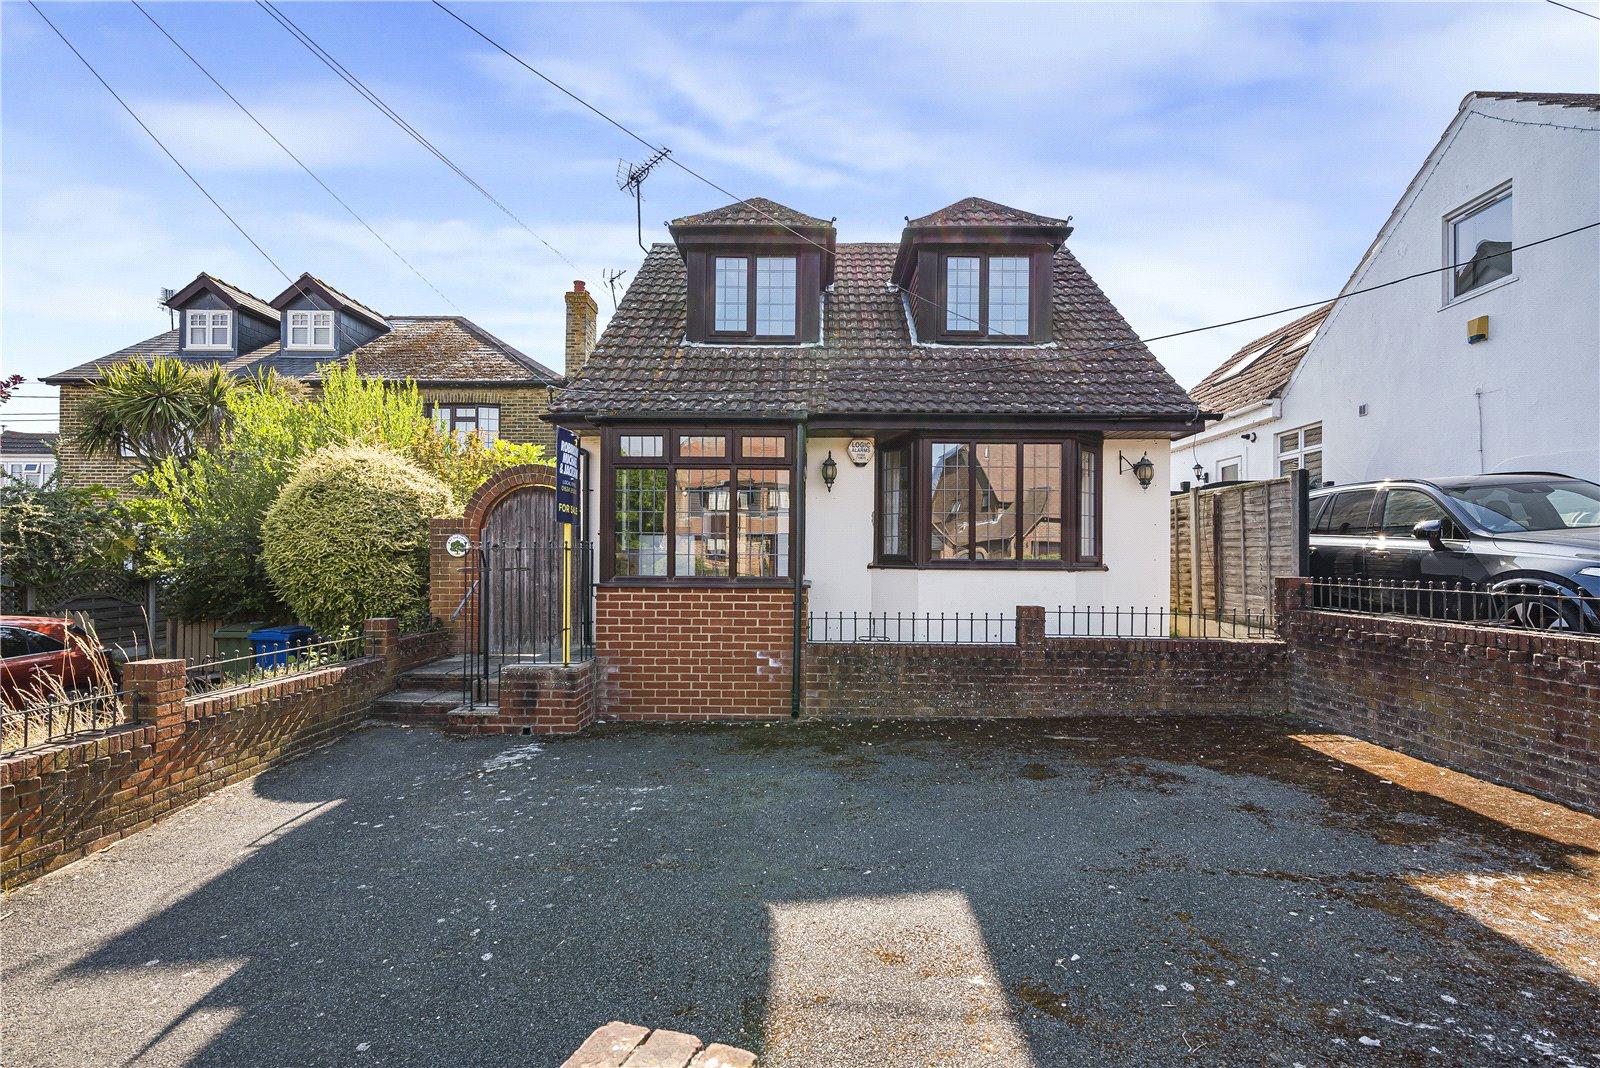
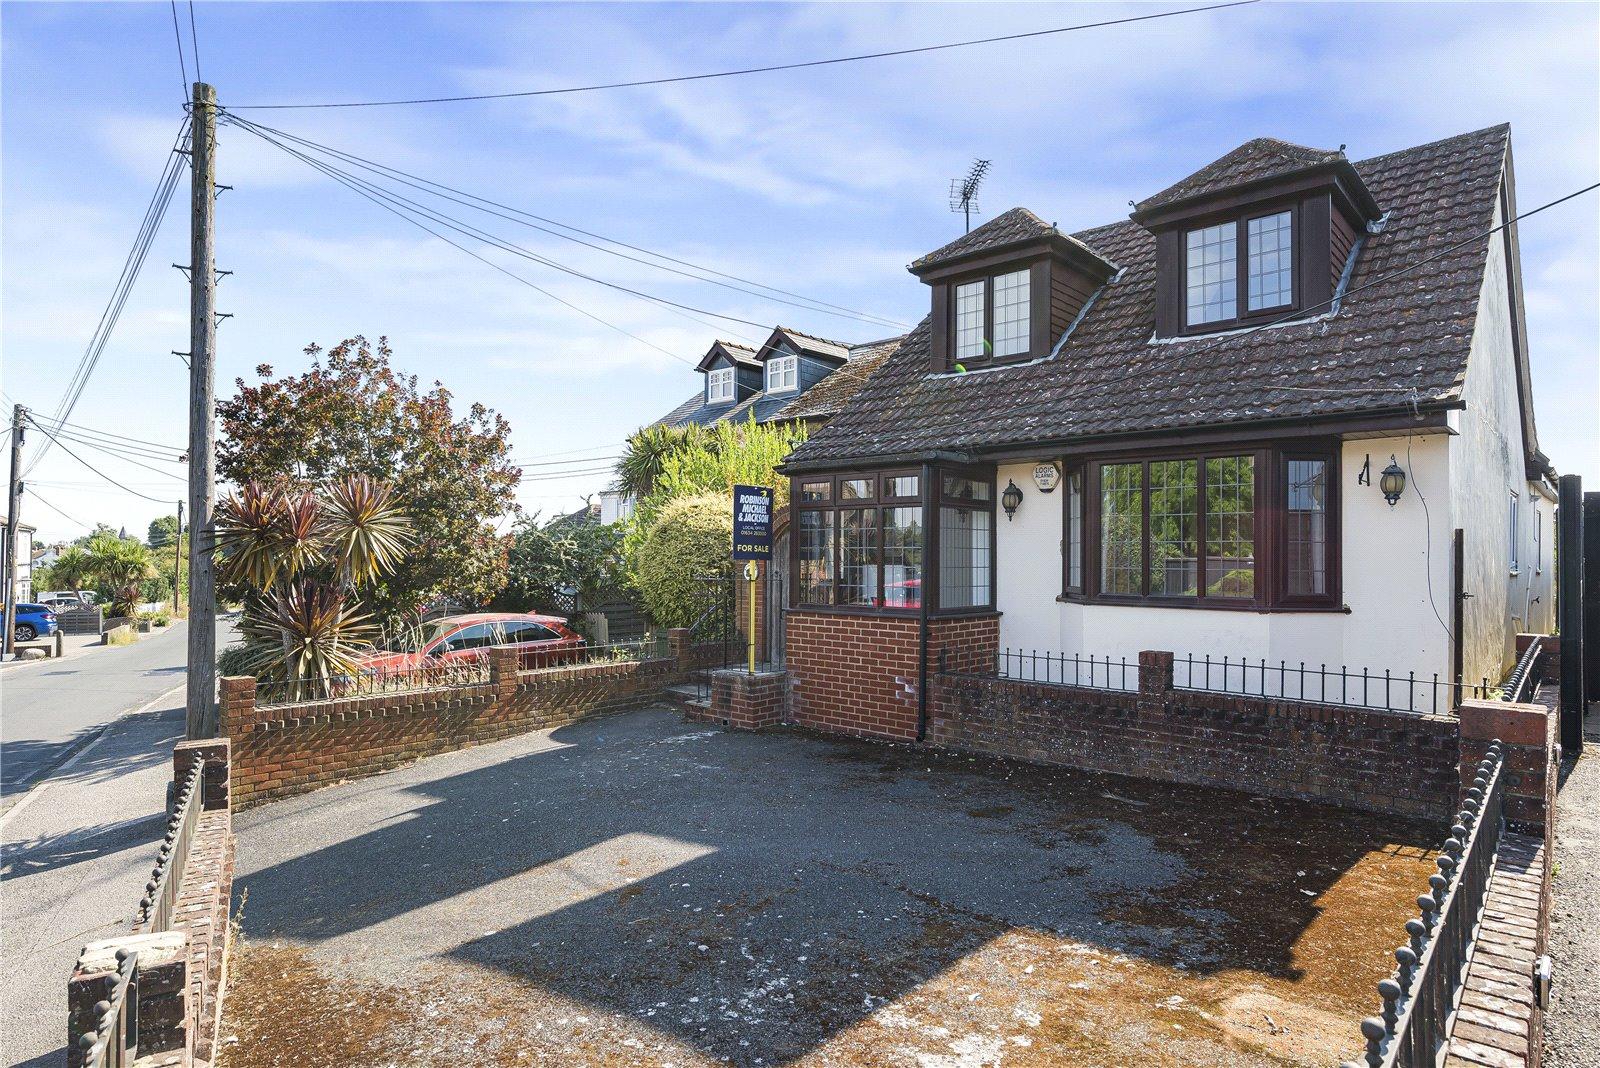
Situated on the ever-popular Oak Lane, this unique detached family home offers approximately 1856 sq. ft. of well-proportioned accommodation, occupying a generous 0.186-acre plot with ample off-road parking and the added benefit of no forward chain.
The property provides three excellent-sized double bedrooms, making it an ideal choice for growing families or those looking for spacious living throughout. Outside, the substantial frontage offers a large driveway with parking for multiple vehicles, while the generous plot provides plenty of outdoor space to enjoy.
Conveniently positioned within walking distance of local shops and the highly regarded Holywell School, the home is also just 0.4 miles from Upchurch Golf Club, offering a fantastic balance of village living and everyday convenience.
A rare opportunity to acquire a distinctive detached home in a sought-after location, offering space, versatility, and excellent potential. Early viewing is highly recommended.
- Approximately 1856 Sq. Ft. of Spacious Accommodation
- Situated Just 0.4 Miles from Upchurch Golf Club
- Unique Detached Family Home
- Large driveway to the front providing ample off-road parking
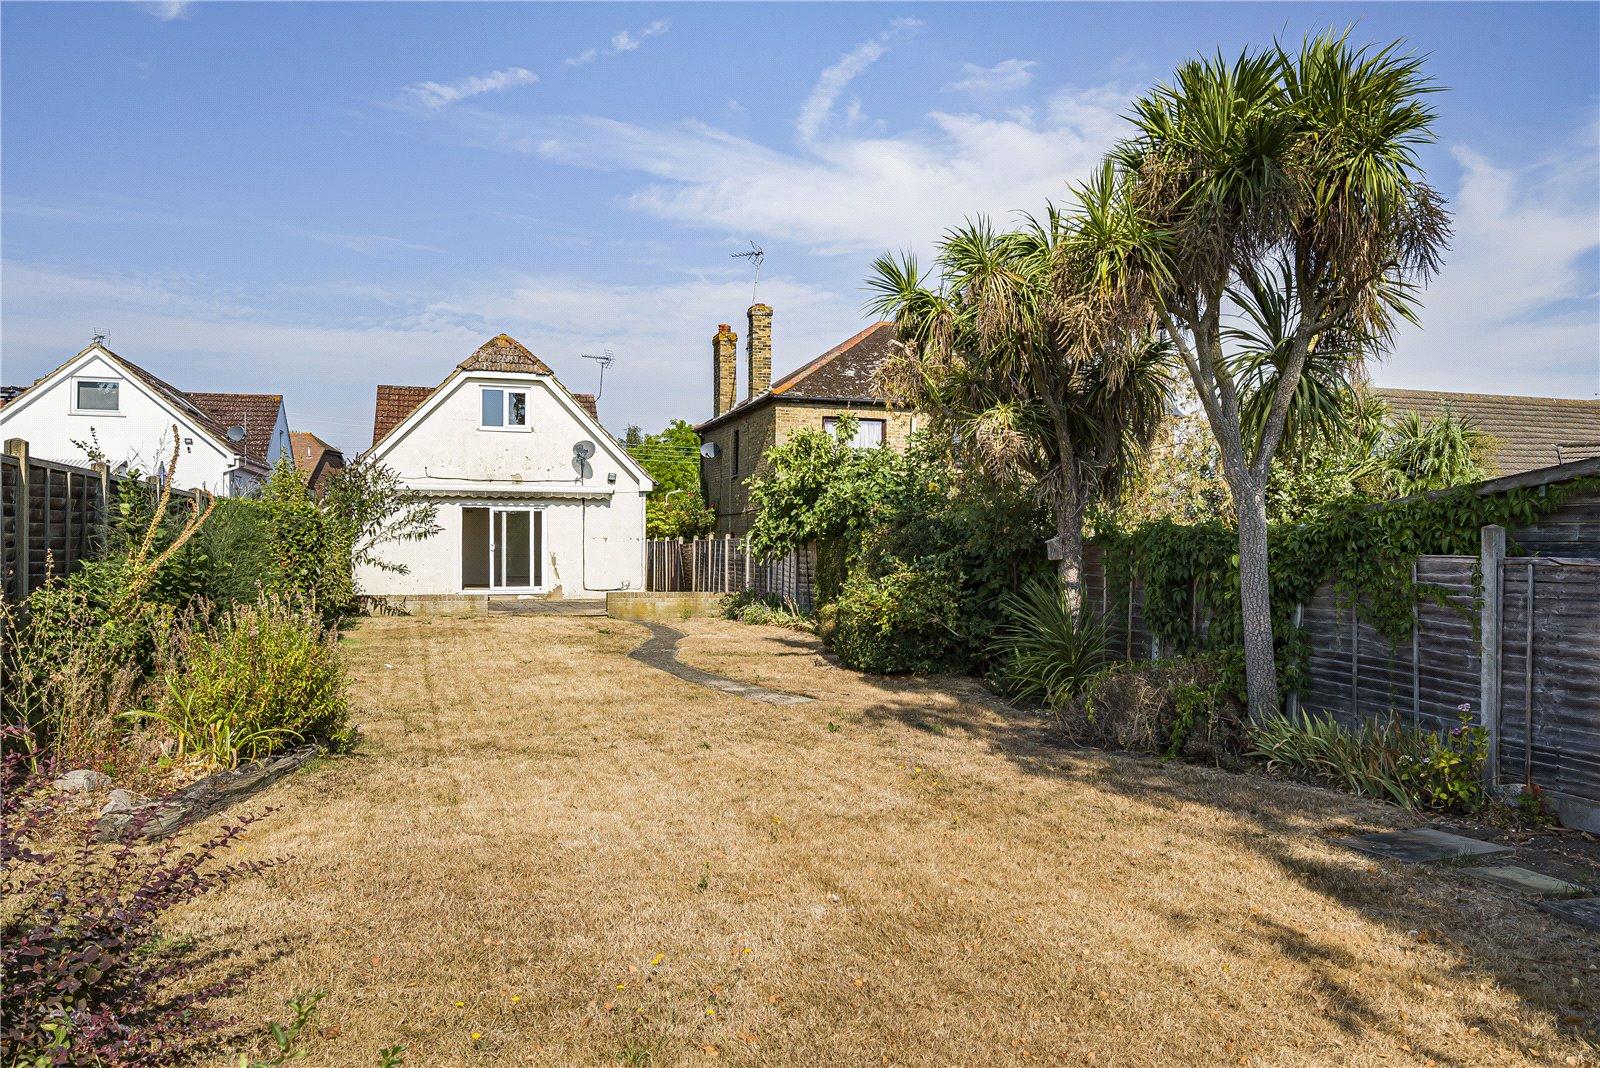
- Generous 0.186-Acre Plot
- Walking distance to local shops and the well-regarded Holywell School
- Offered with No Forward Chain
- Early viewing highly recommended – MUST VIEW
Rooms
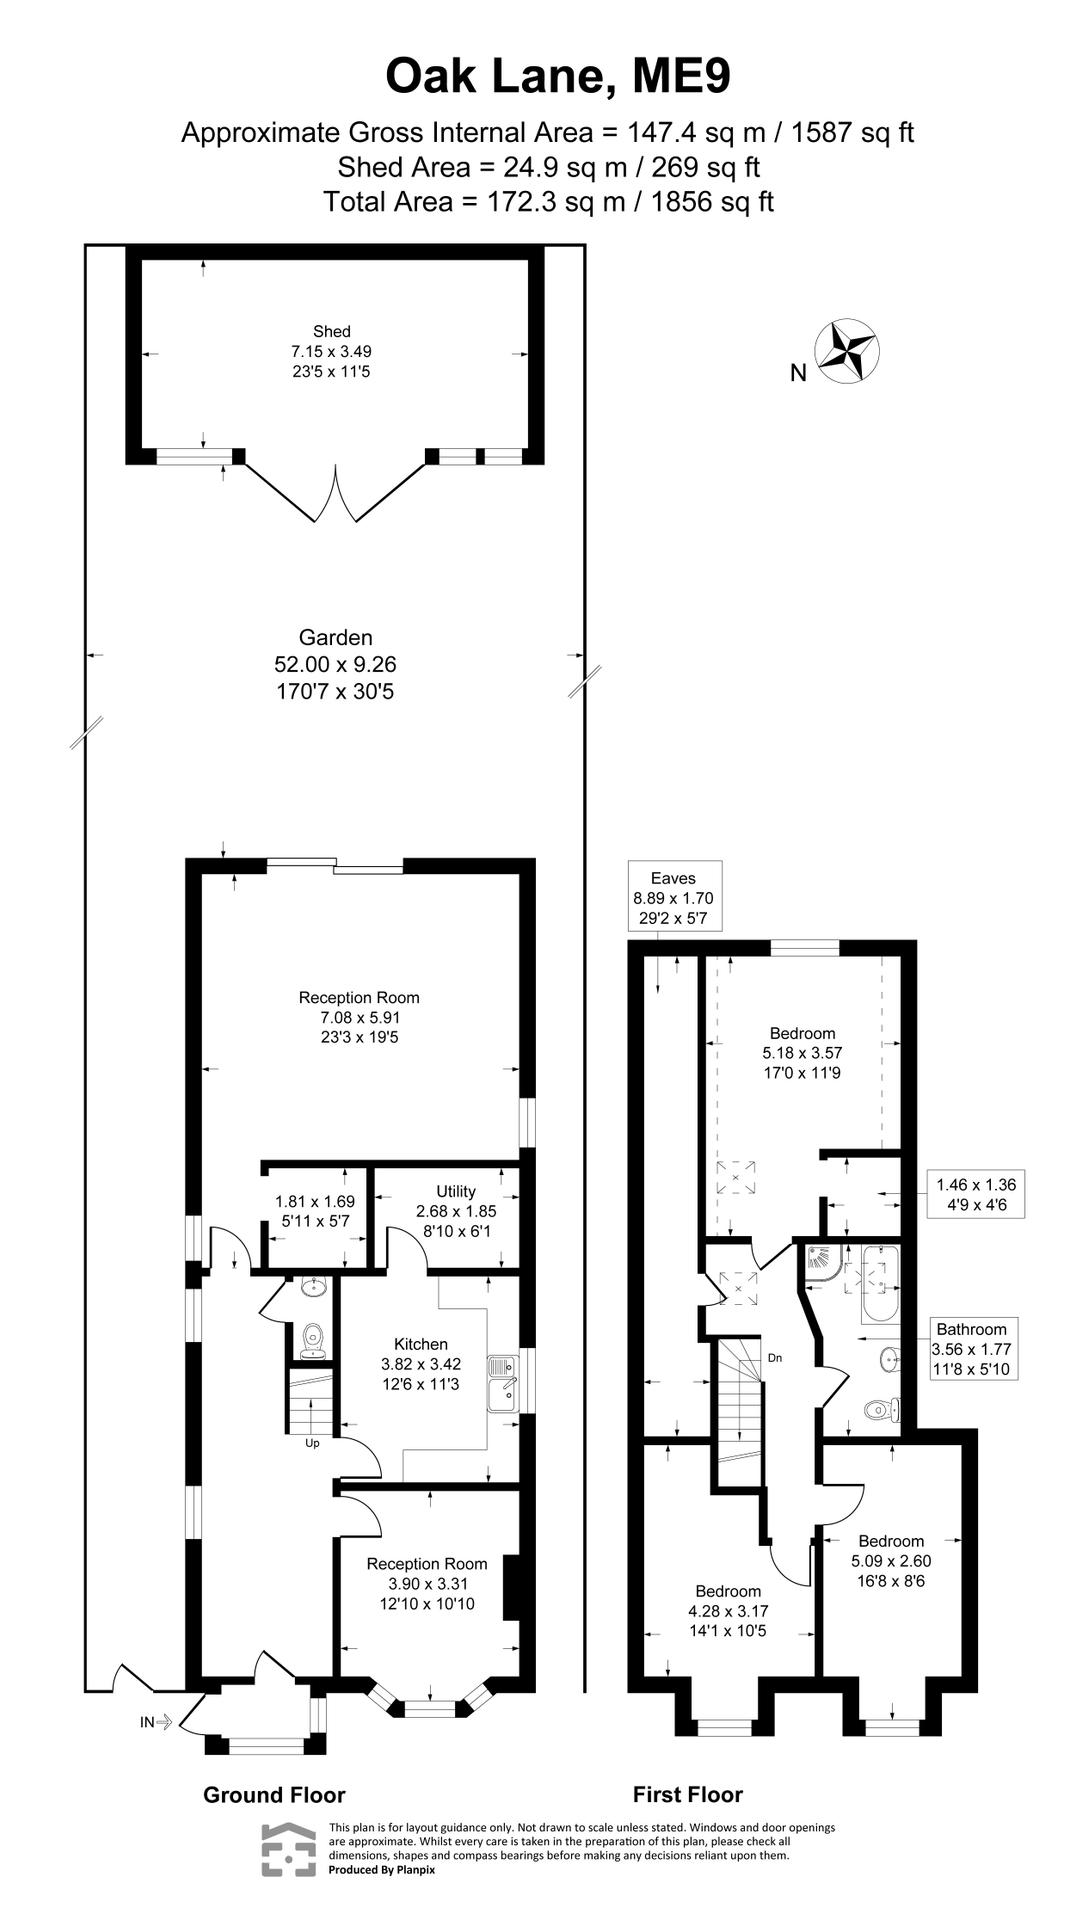
Entrance Porch 1.24m x 1.75mDouble glazed door to side. Laminate flooring.
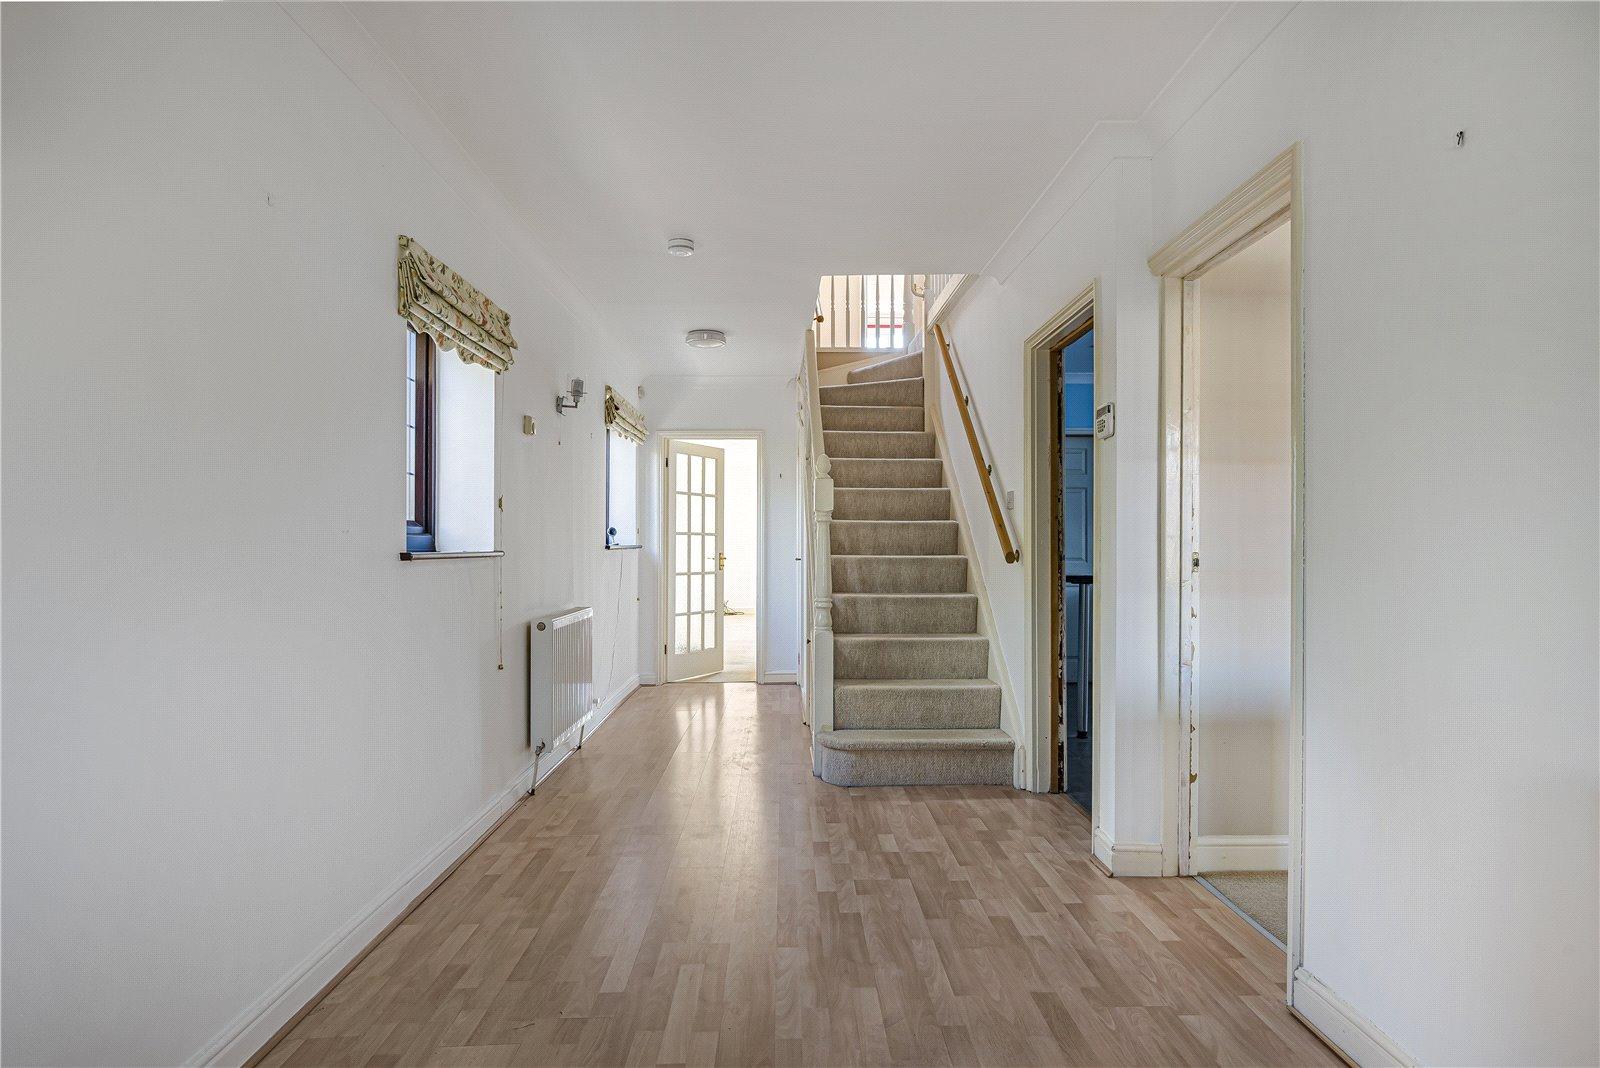
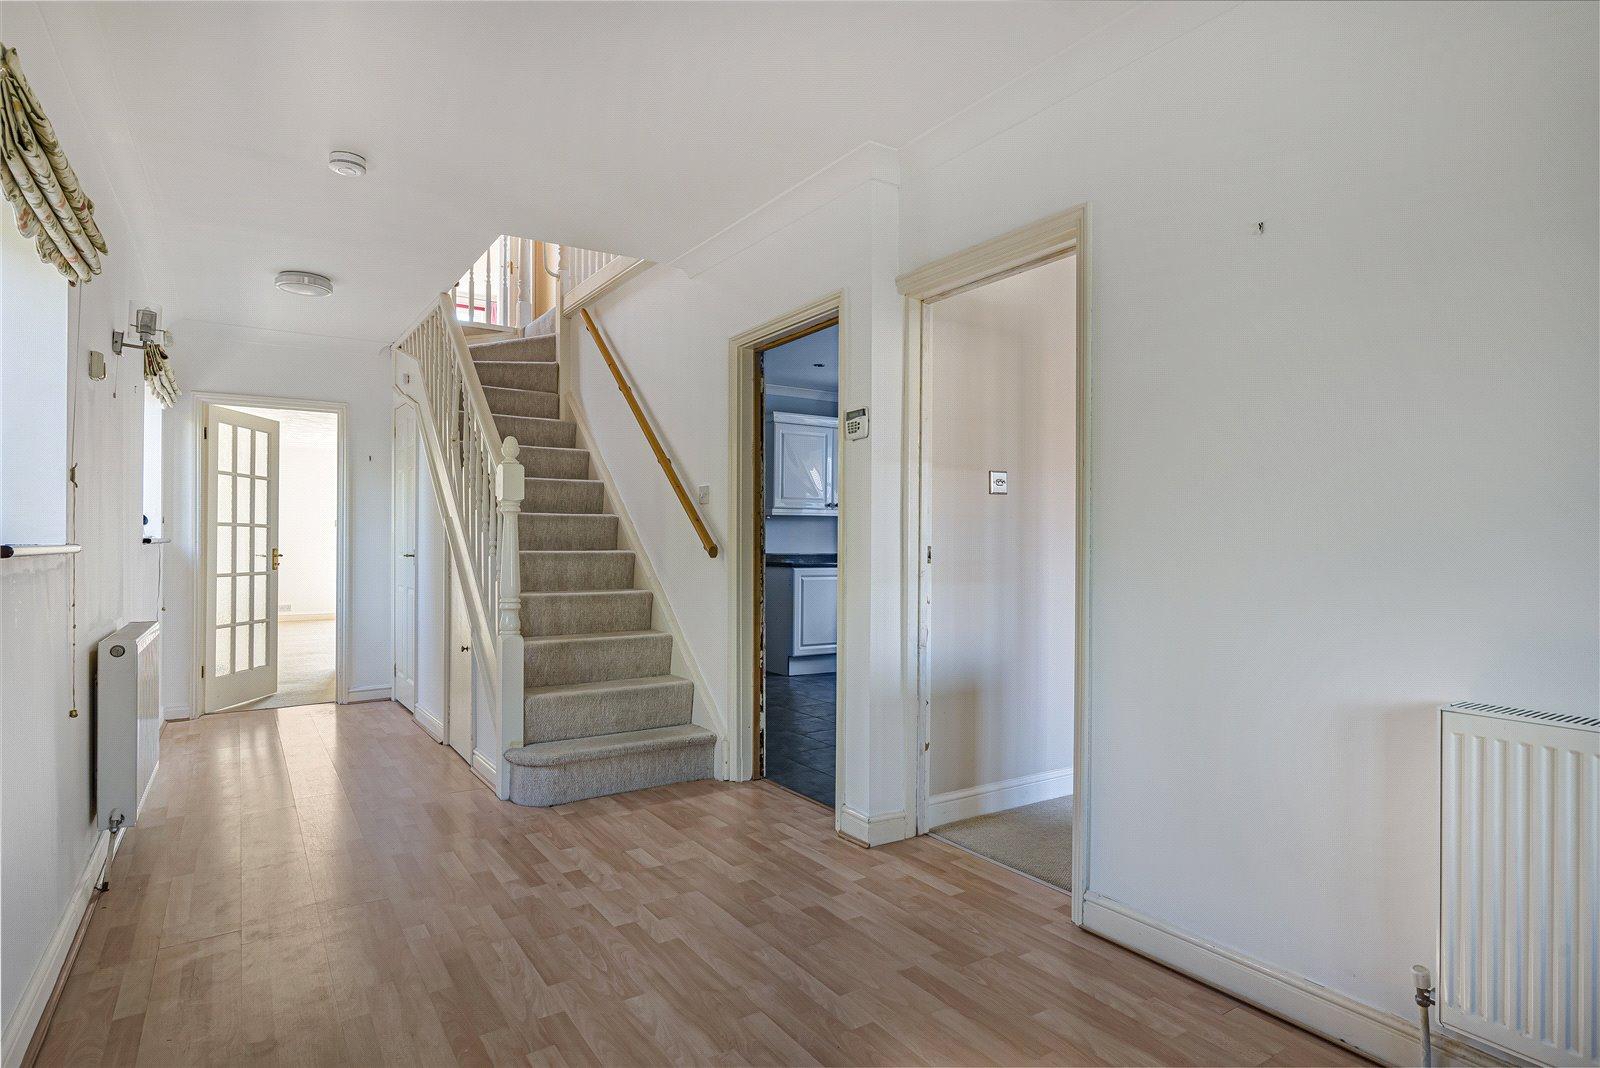
Entrance Hall 7.62m x 2.16mTwo double glazed windows to side. Carpeted stairs to first floor. Laminate flooring. Radiator.
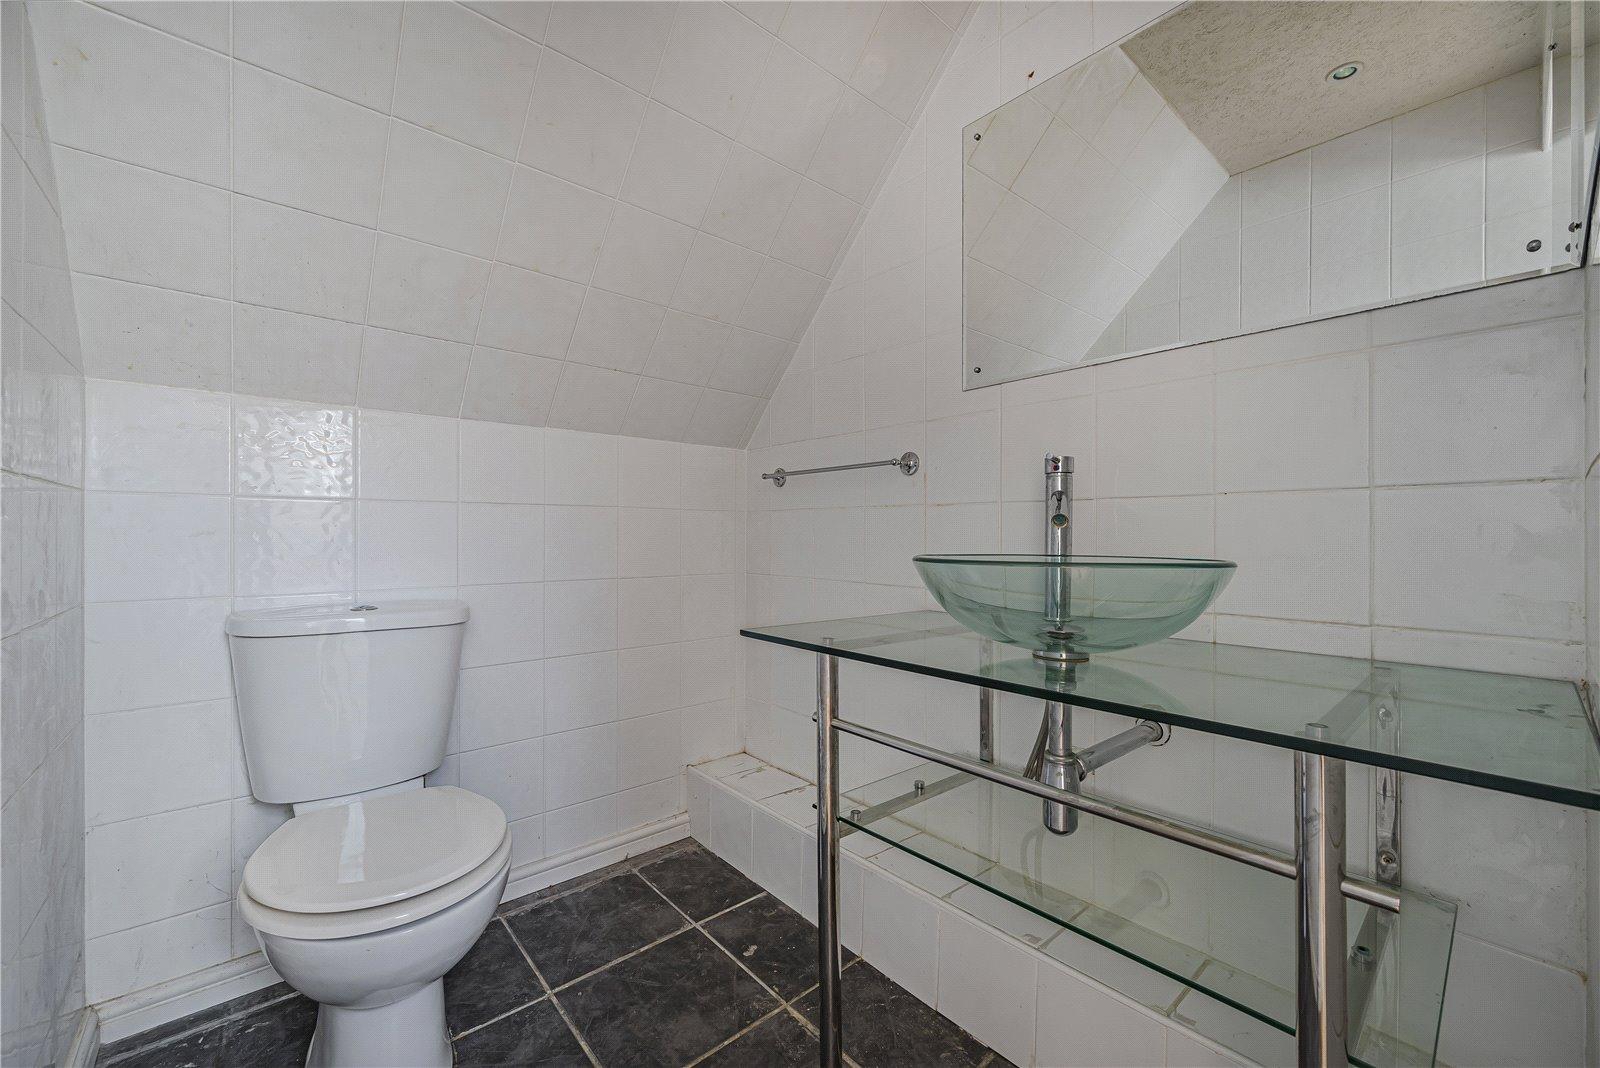
Cloakroom 0.81m x 1.57mLow level WC. Wall mounted wash hand basin. Laminate flooring. Radiator.
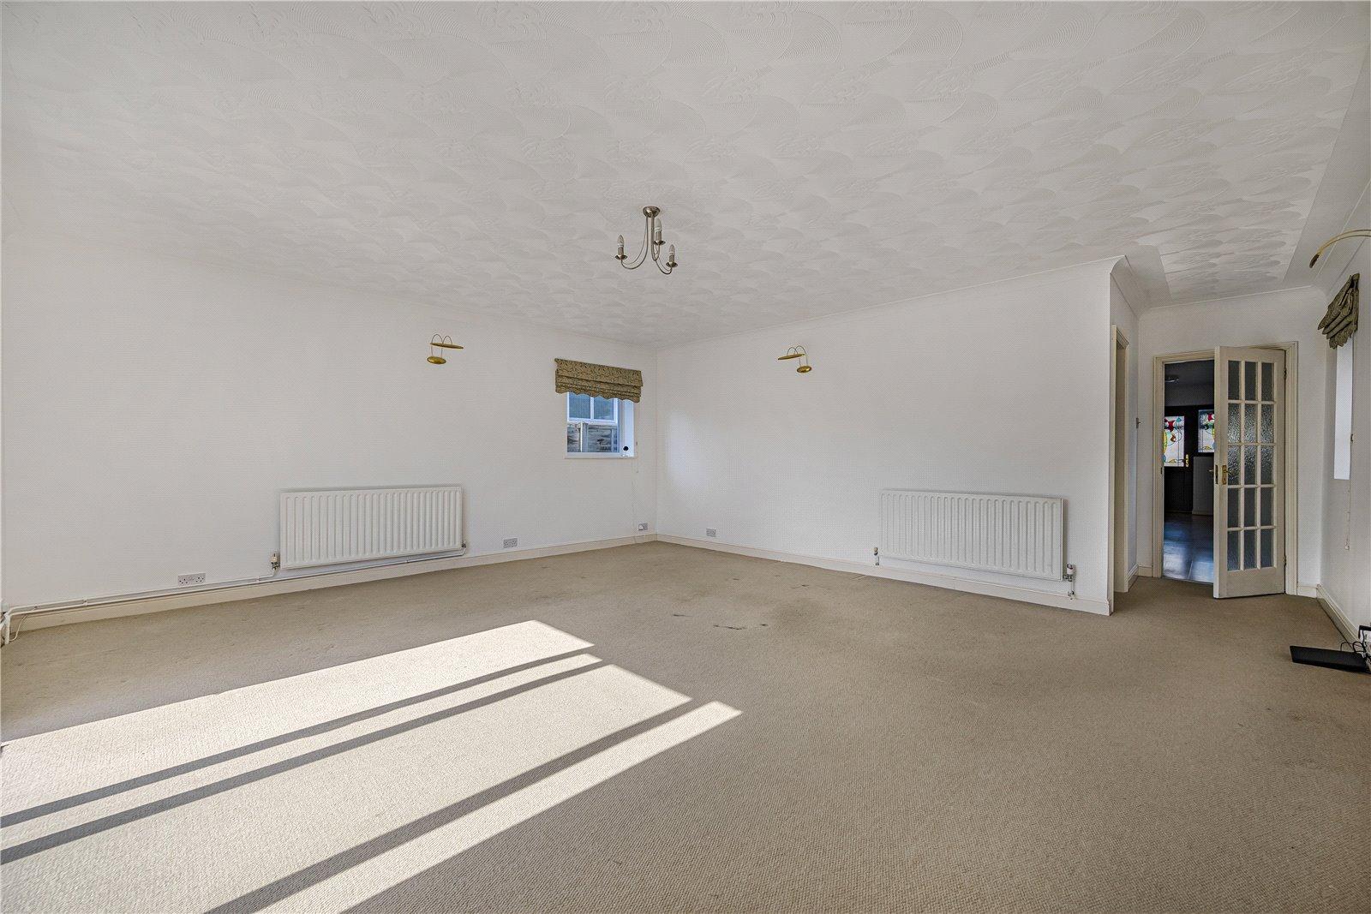
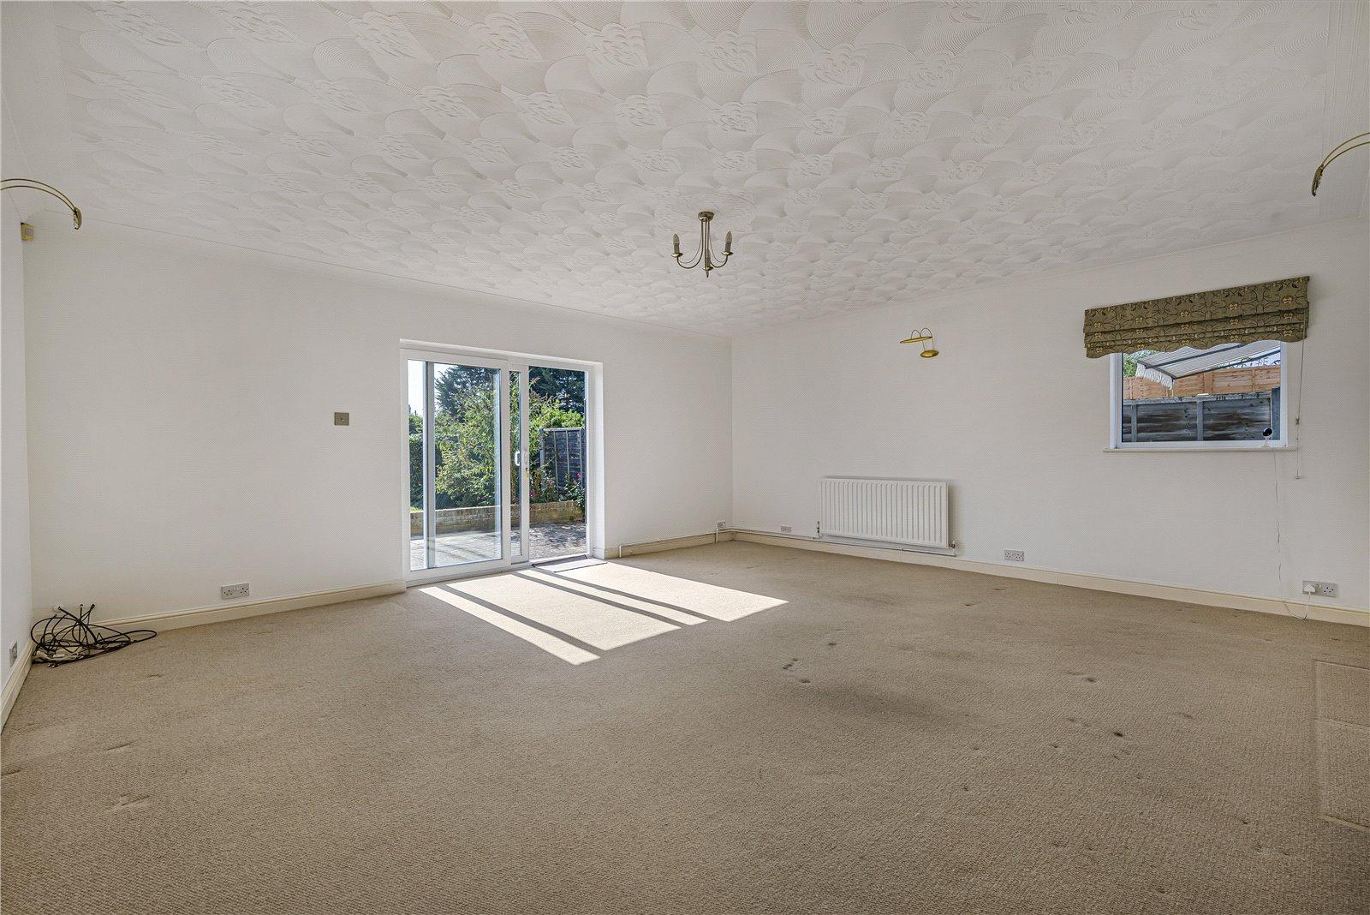
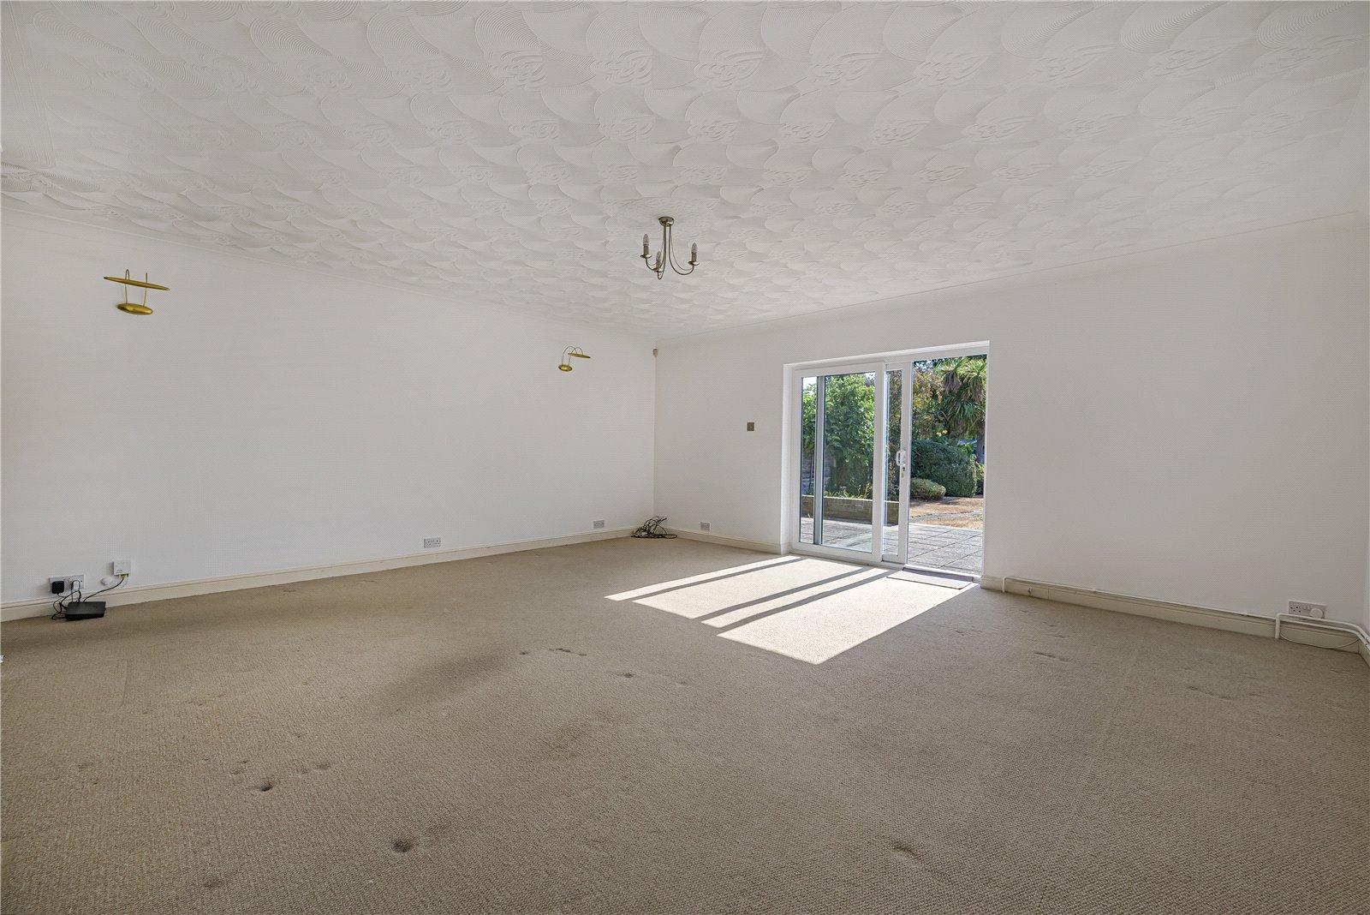
Living Room 8.23m x 5.9mDouble glazed door to rear. Double glazed window to side. Carpet. Two radiators.
Study 1.75m x 1.68mPower and lighting. Carpet.
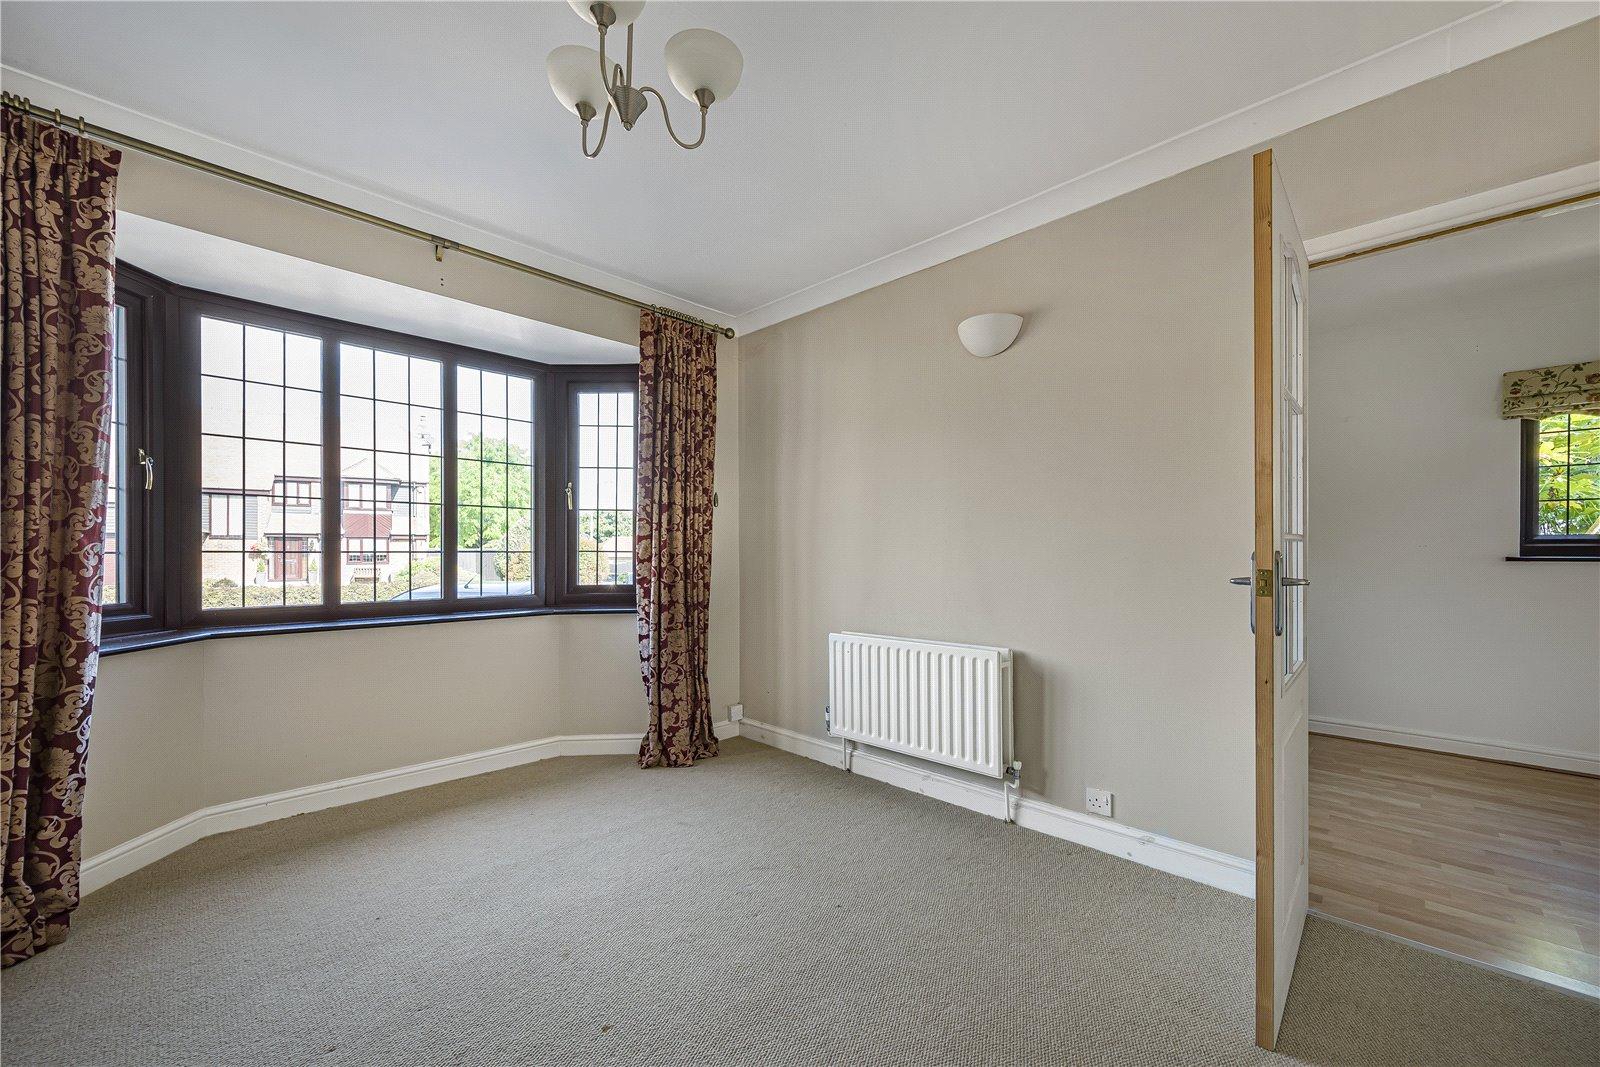
Dining Room 3.38m x 3.89mDouble glazed bay window to front. Carpet. Radiator.
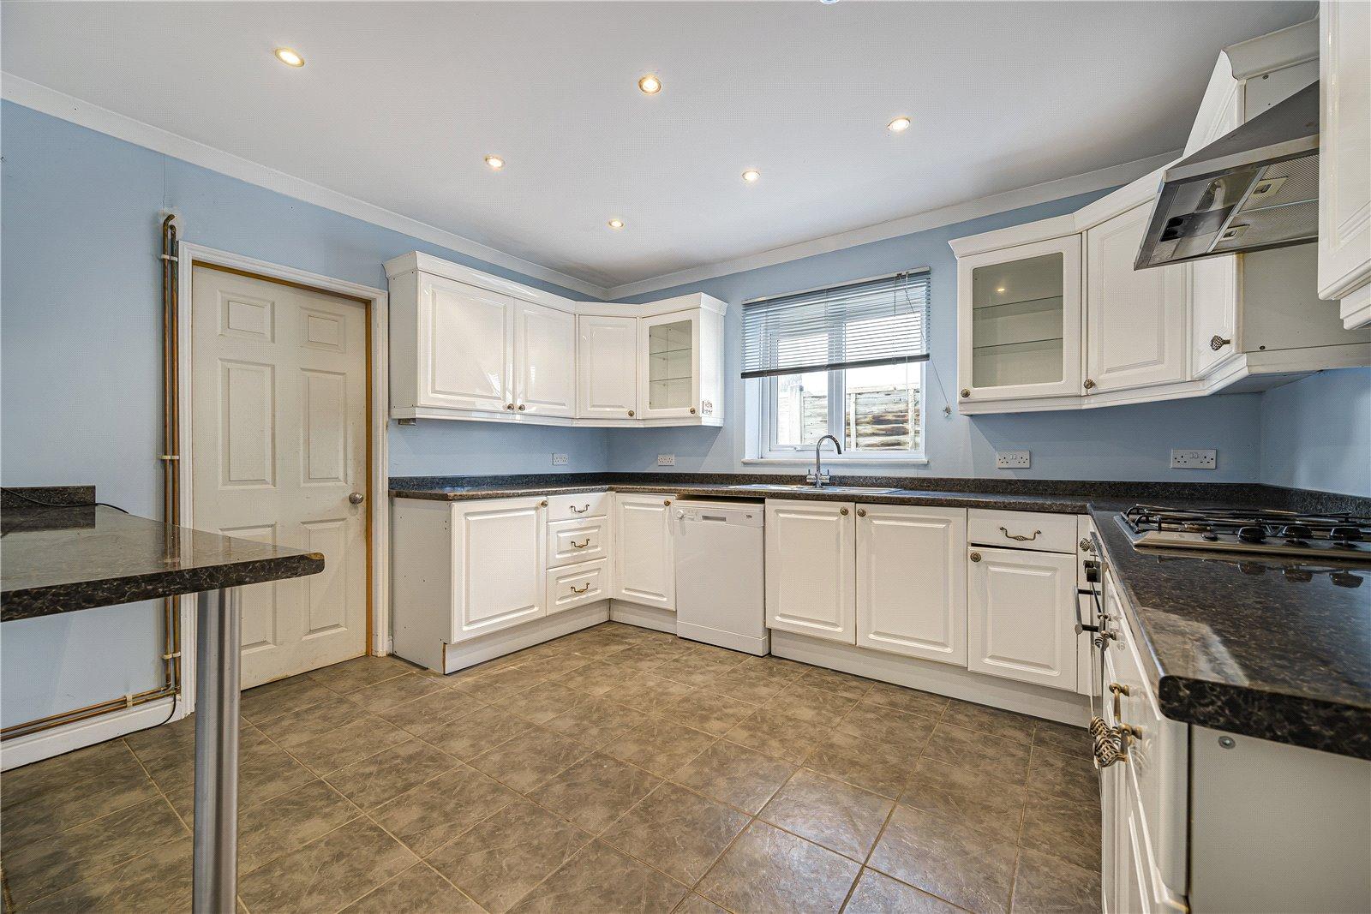
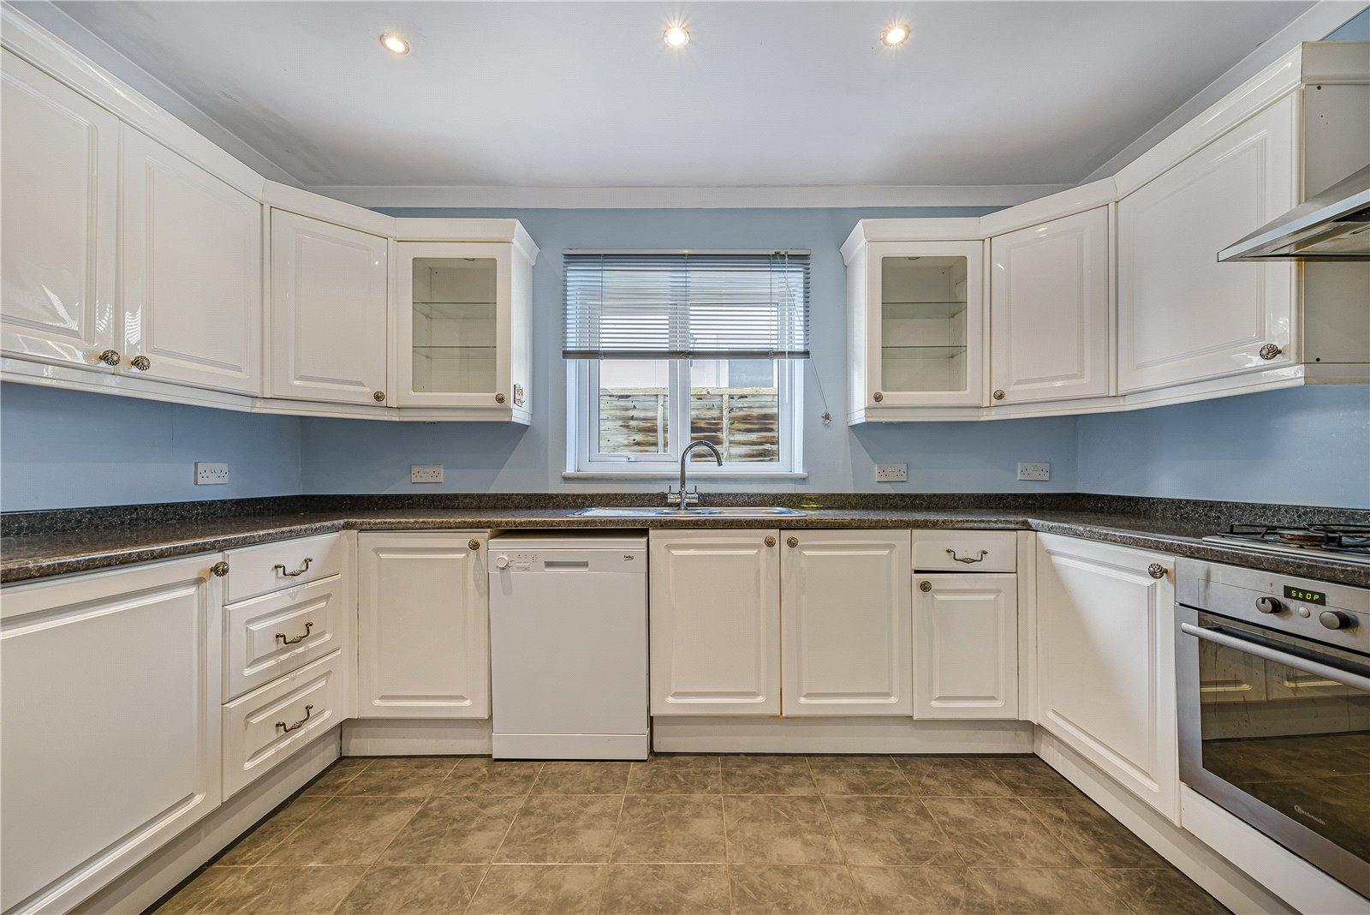
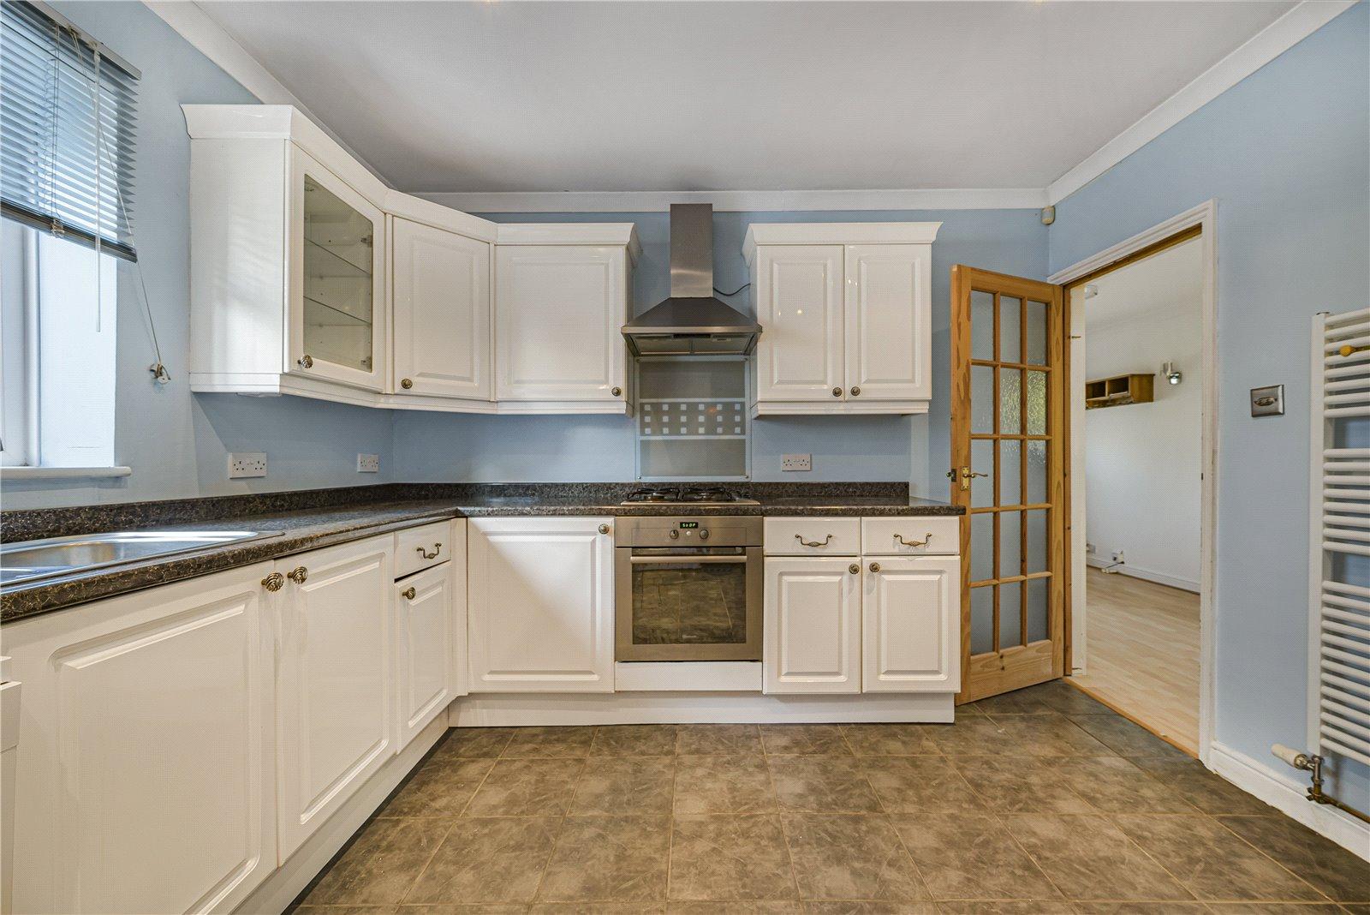
Kitchen 3.4m x 3.89mDouble glazed window to side. Range of wall and base units with worktop over. Integrated oven. Gas hob. Space for appliances. Tiled flooring.
Utility Room 1.85m x 2.03mSpace for appliances Mixed flooring.
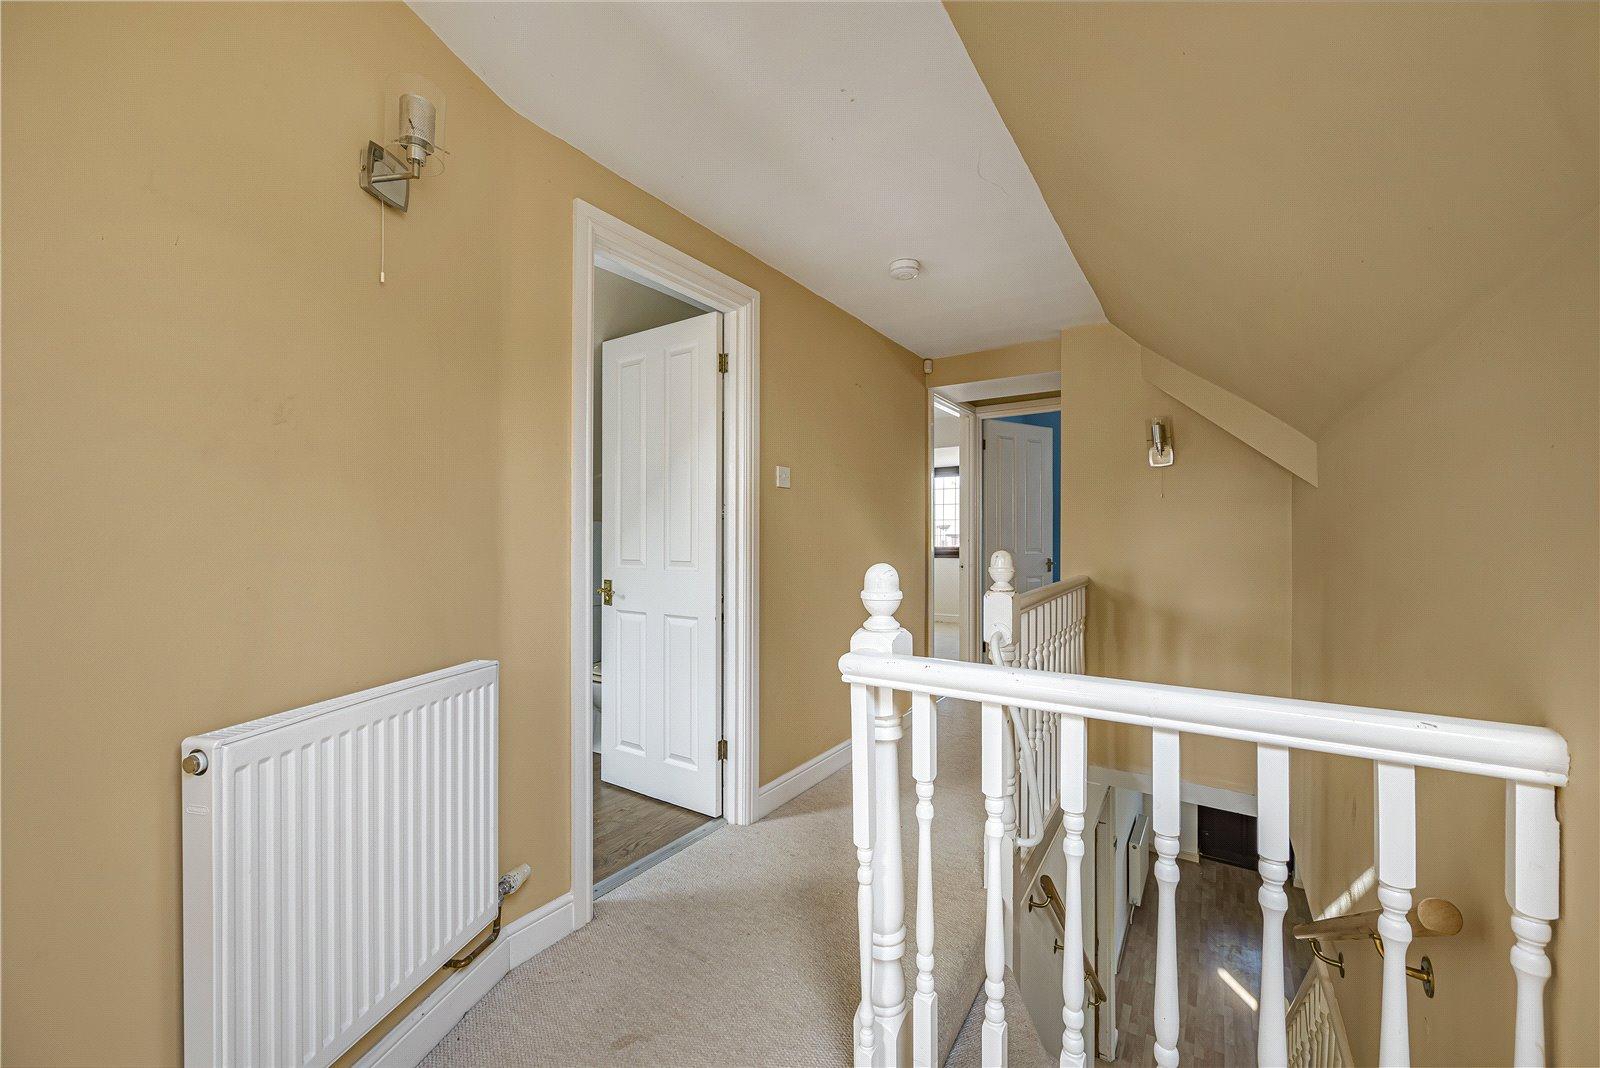
Landing 5.56m x 2.5mDouble glazed window to side. Eaves storage. Carpet. Radiator.
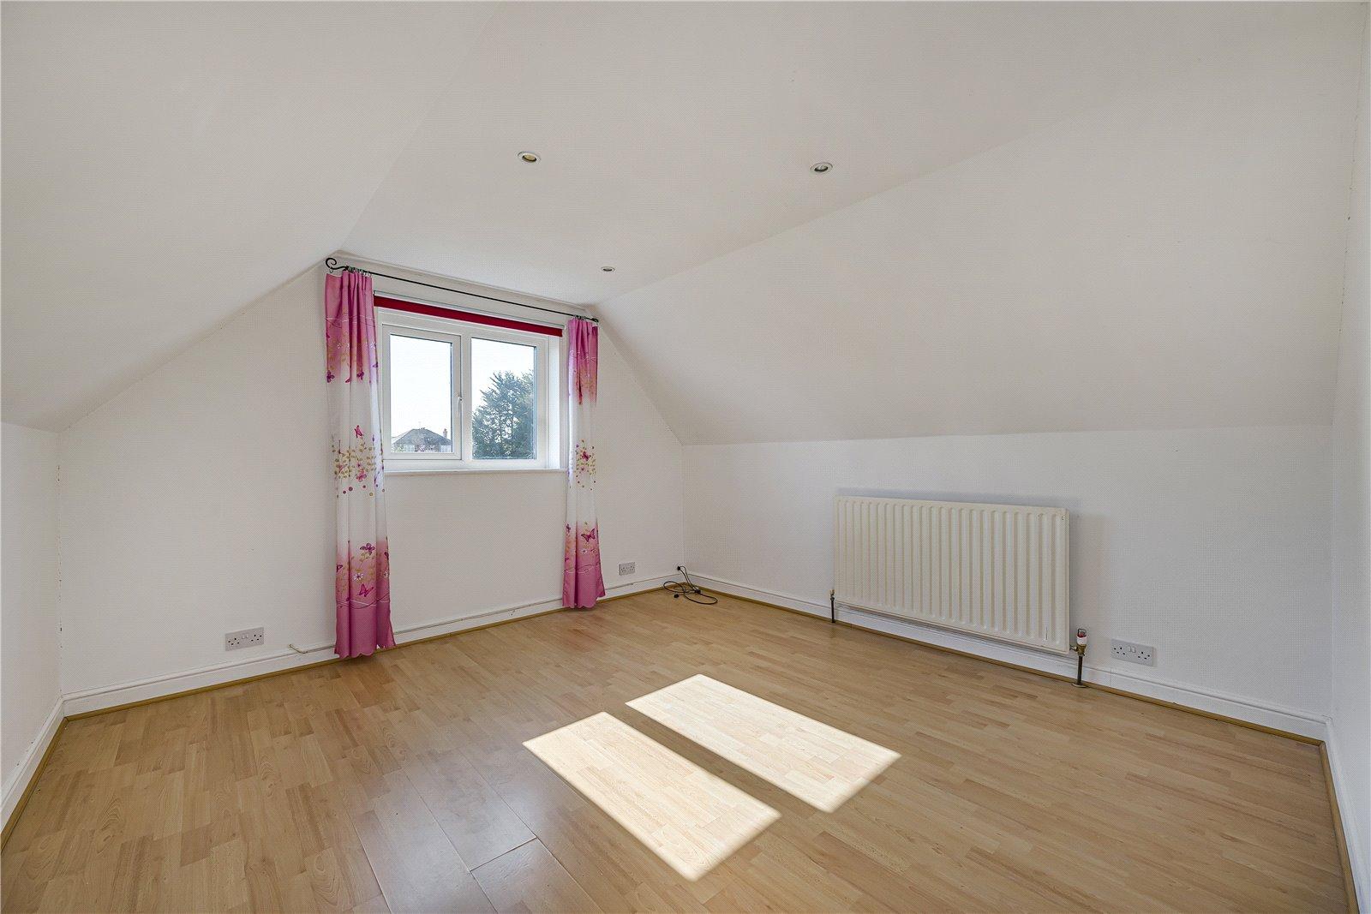
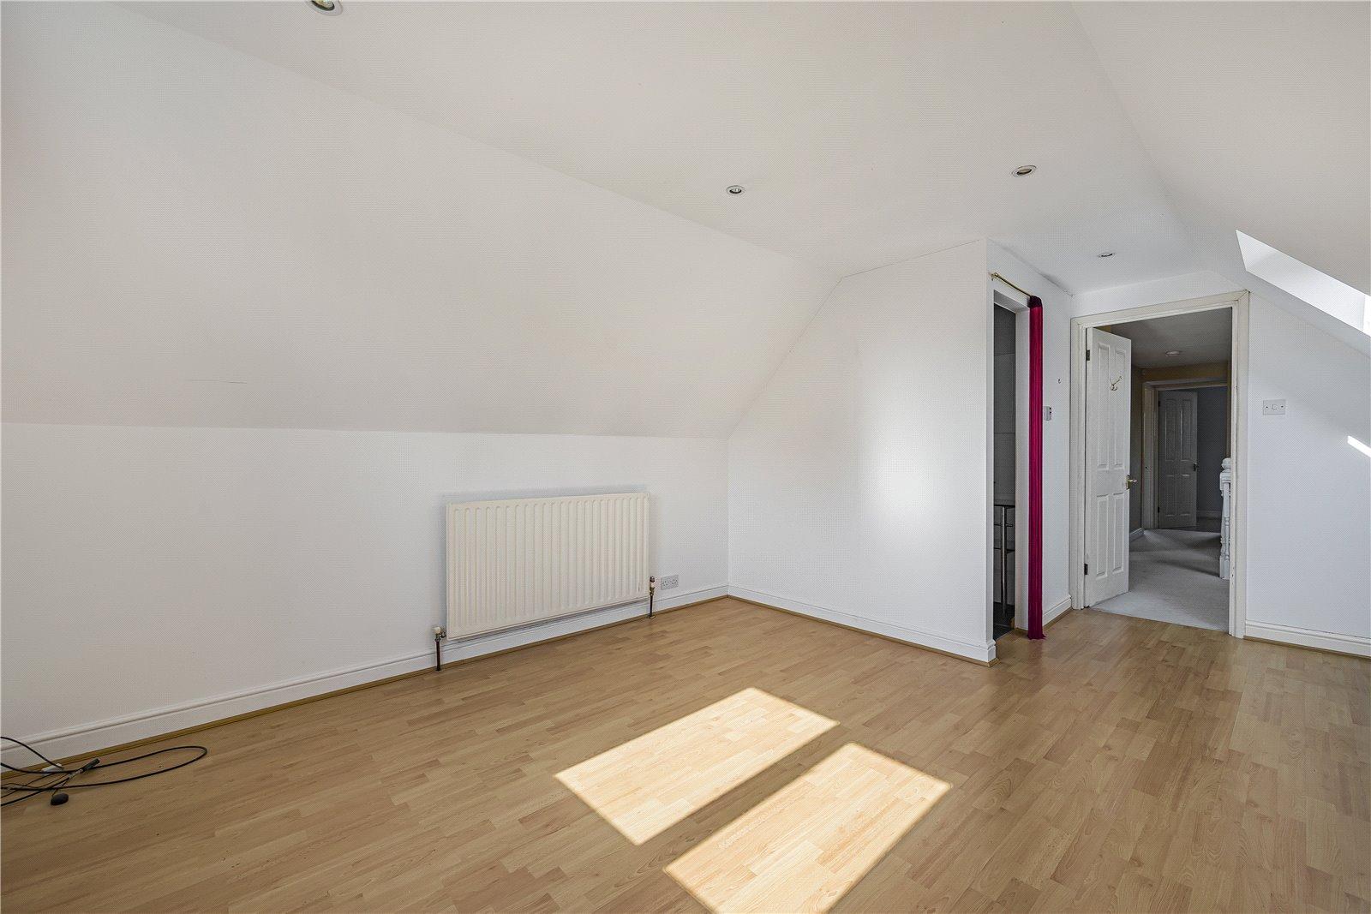
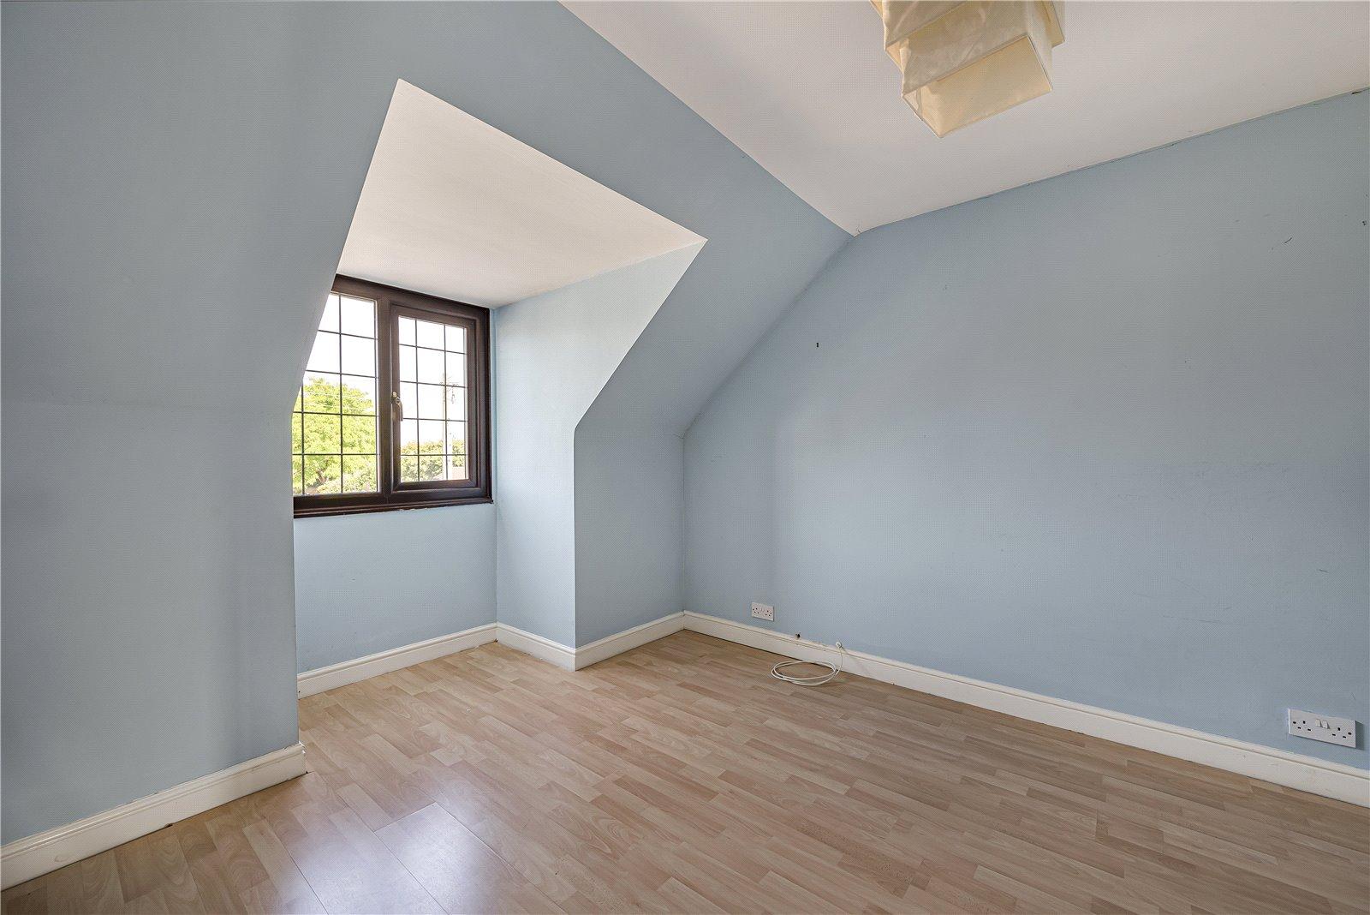
Bedroom One 5.33m x 3.68mDouble glazed Velux to side. Double glazed window to rear. Laminate flooring. Radiator.
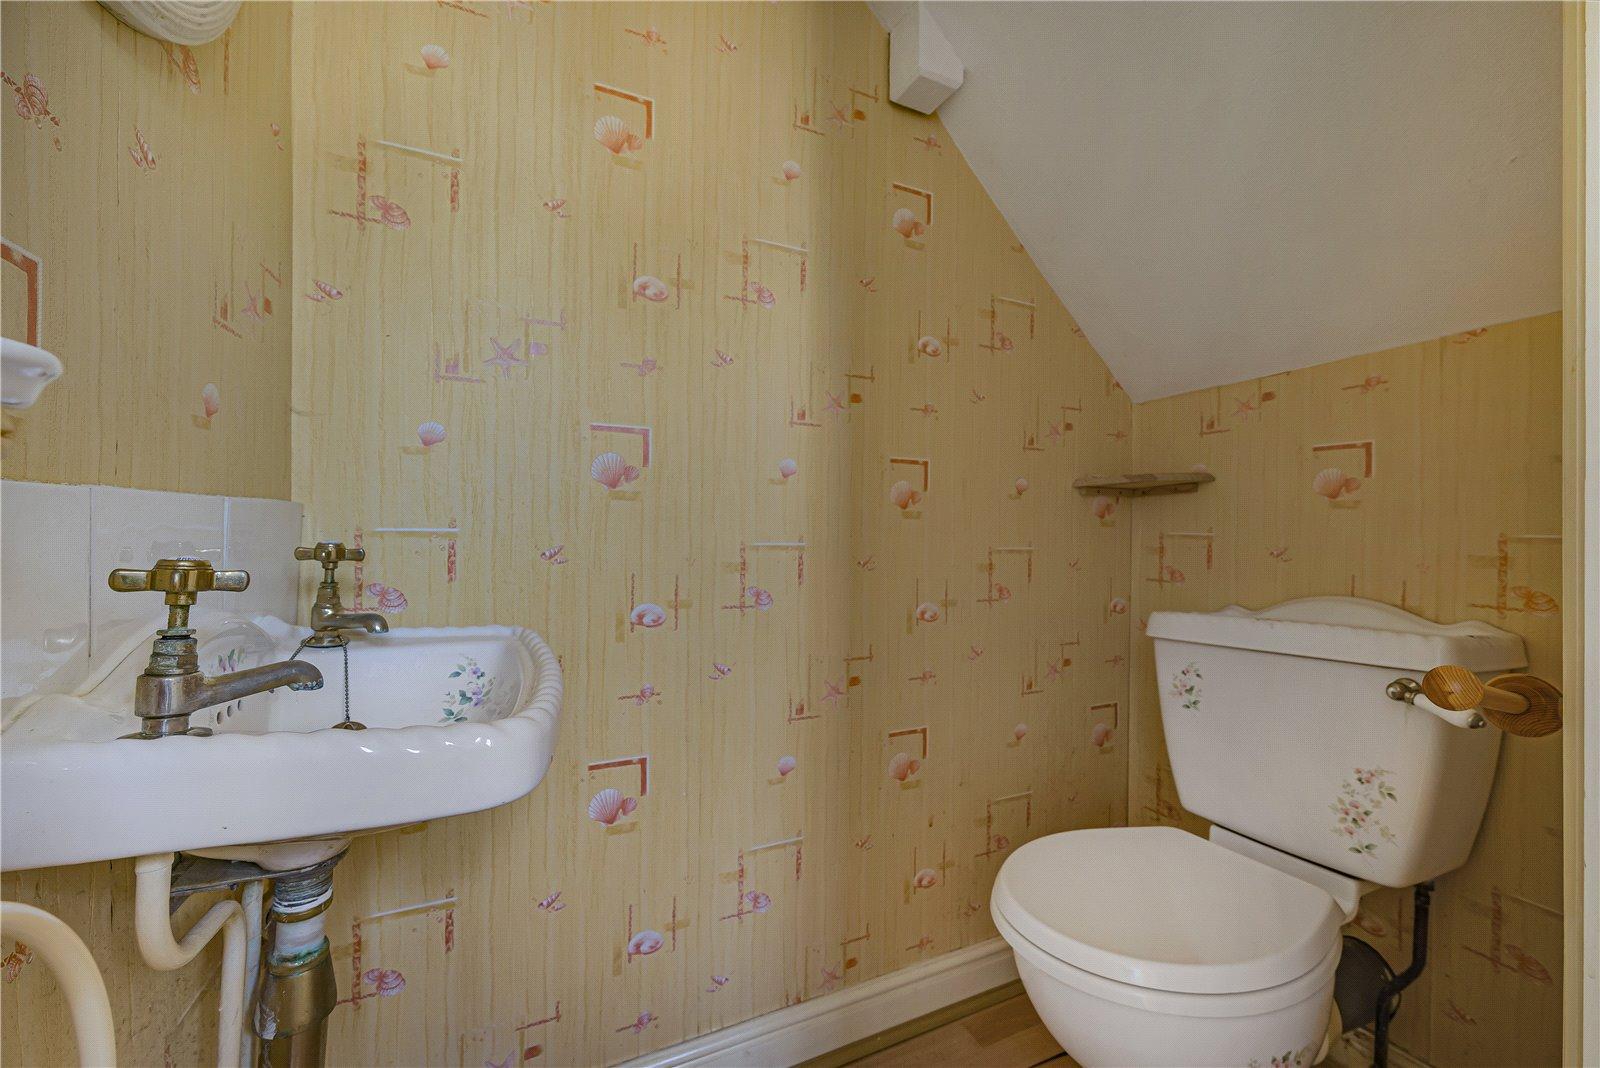
En-suite 1.73m x 1.45mLow level WC. Freestanding wash hand basin. Tiled flooring.
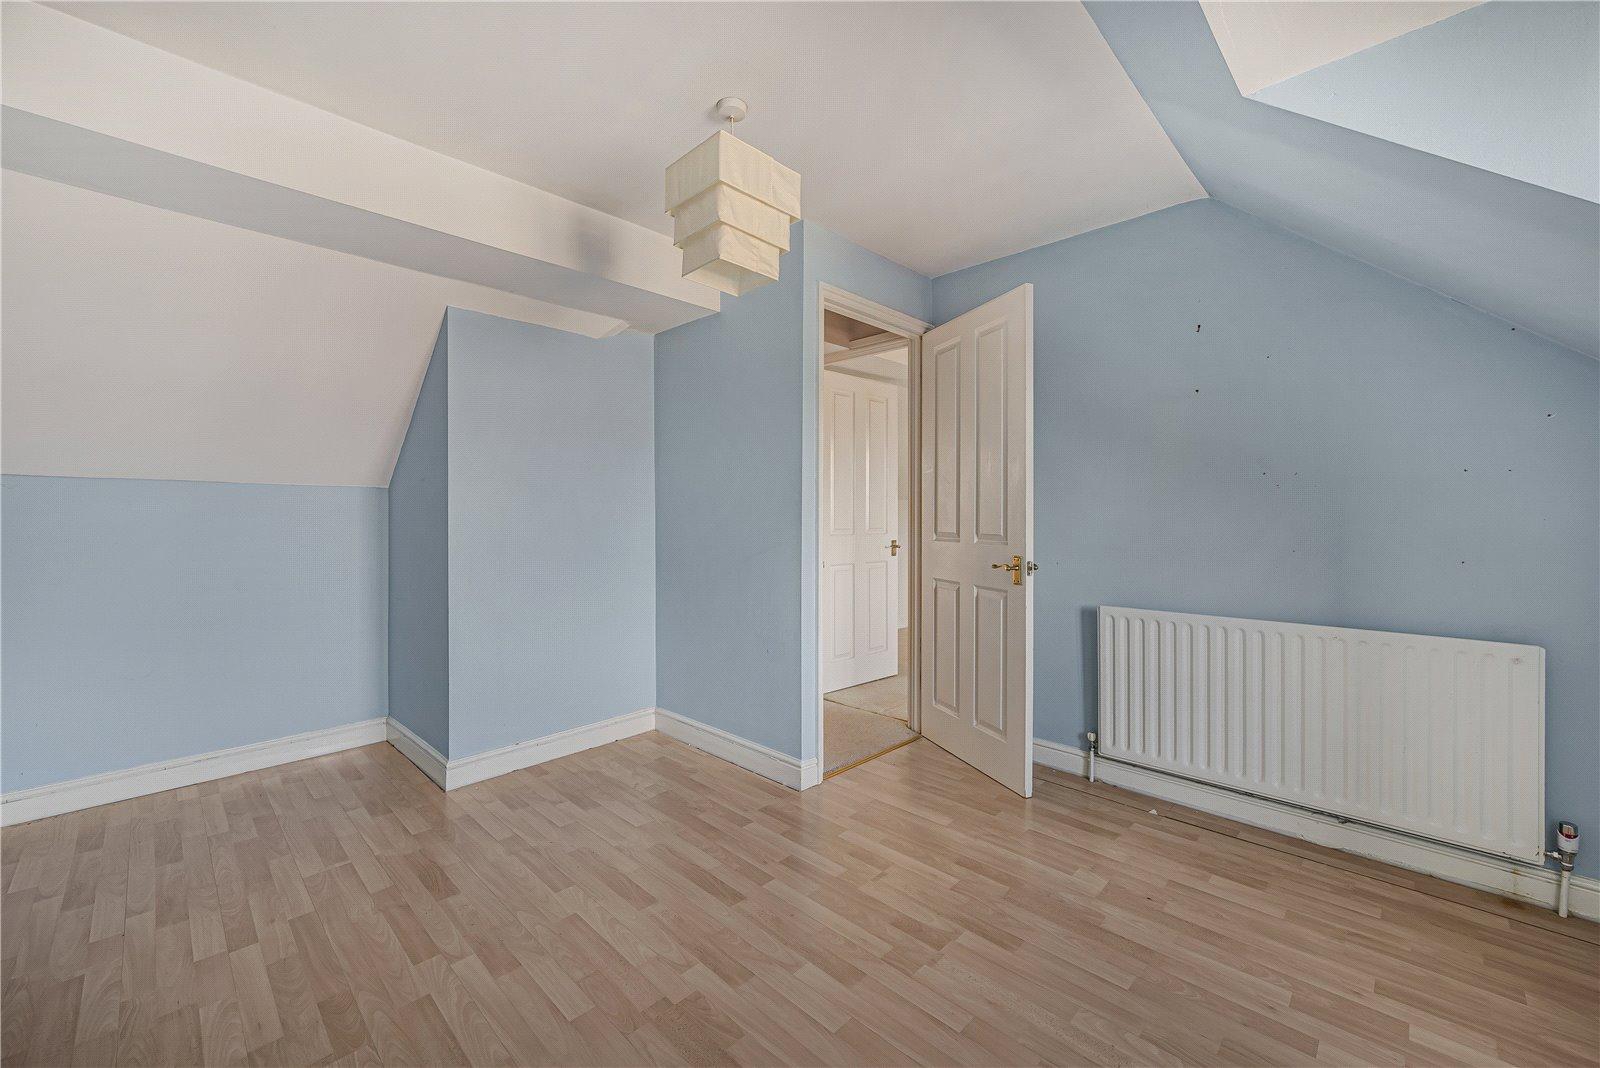
Bedroom Two 3.15m x 5.08mDouble glazed window to rear. Laminate flooring. Radiator.
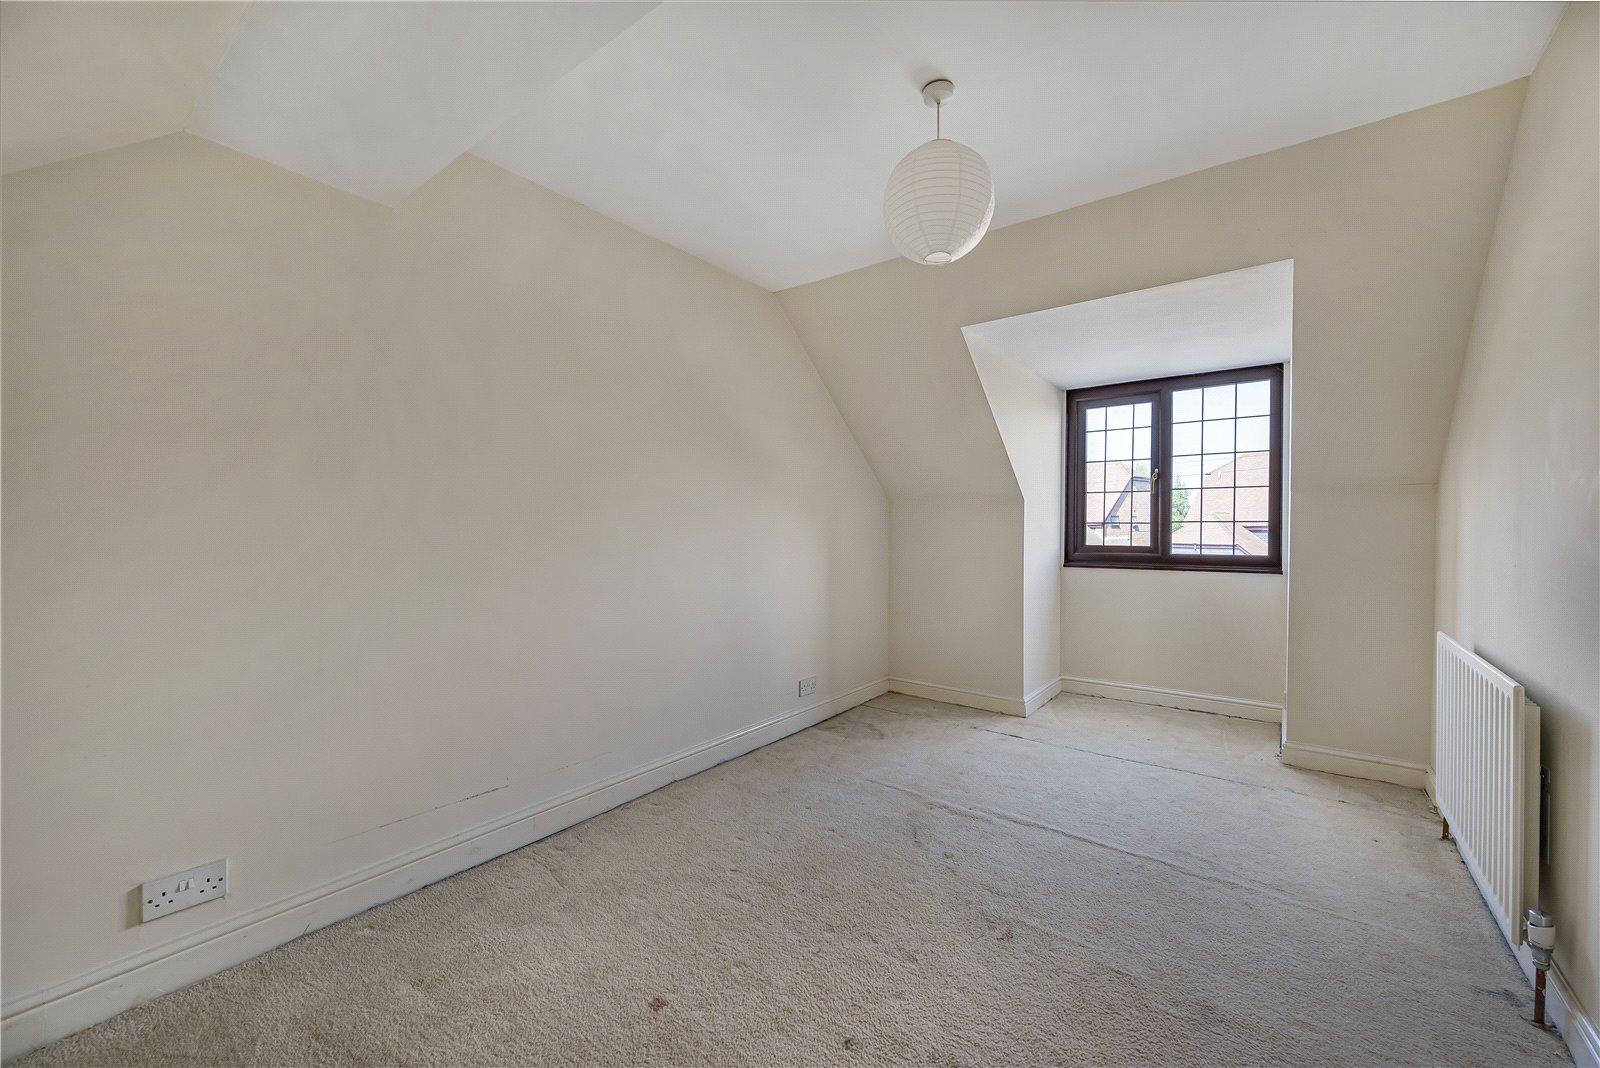
Bedroom Three 2.6m x 5.05mDouble glazed window to rear. Carpet. Radiator.
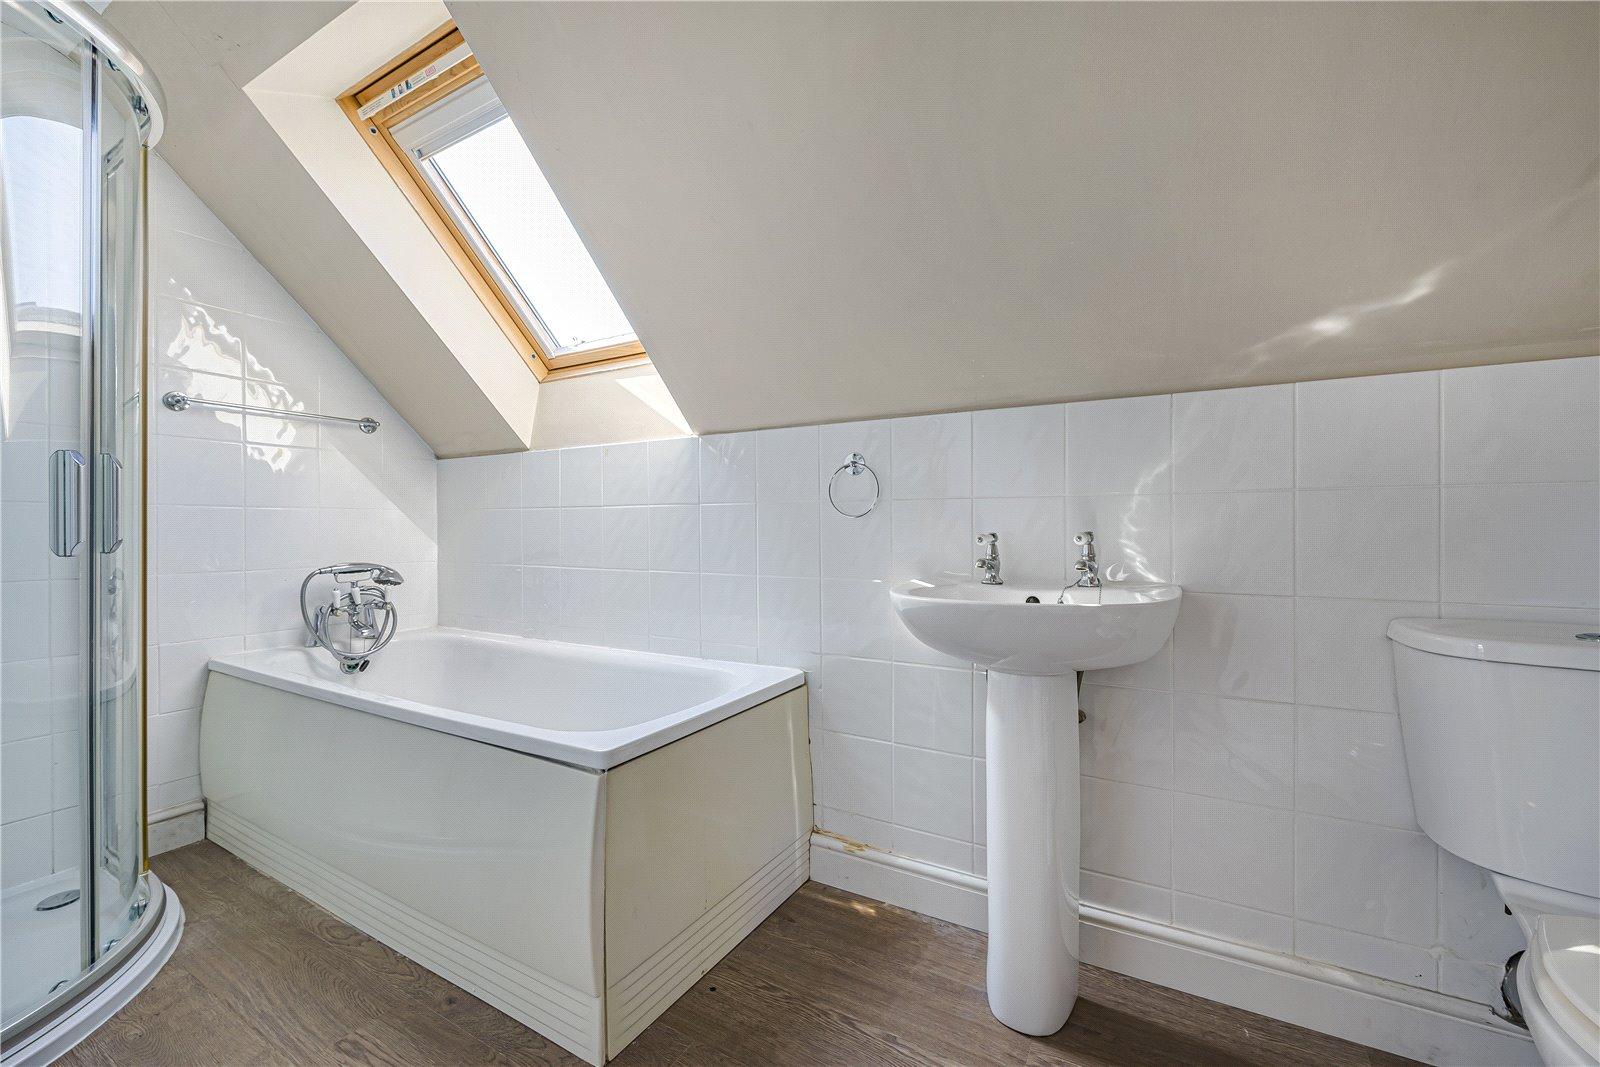
Bathroom 1.4m x 3.5mDouble Velux to side. Low level WC. Pedestal wash hand basin. Panelled bath with shower attachment. Laminate flooring. Heated towel rail.
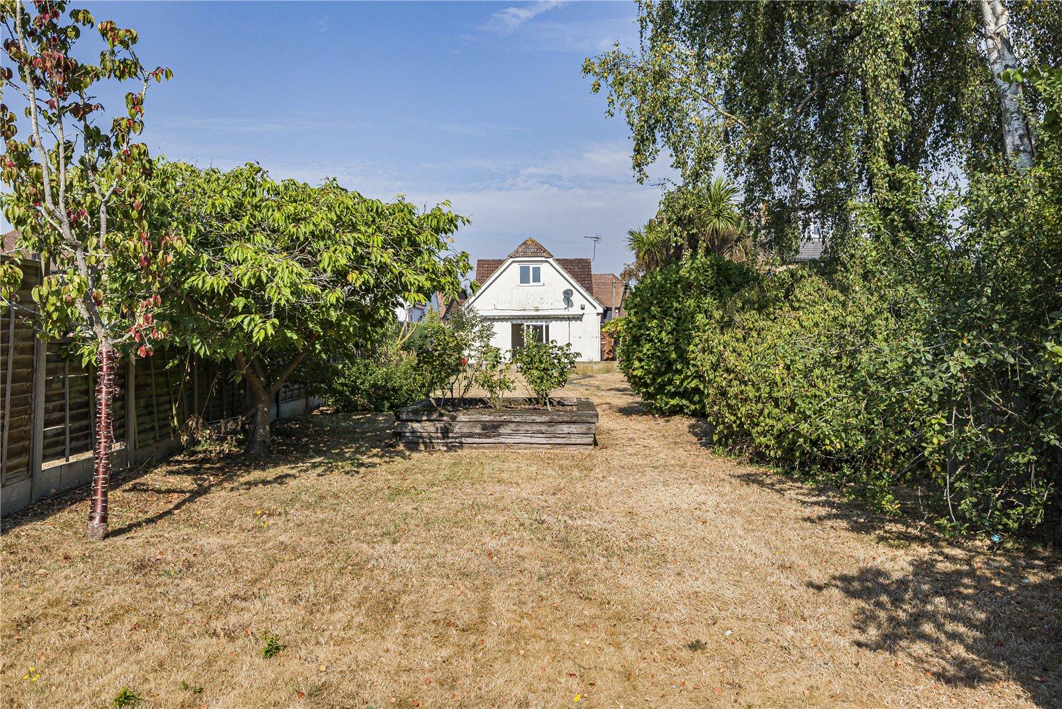
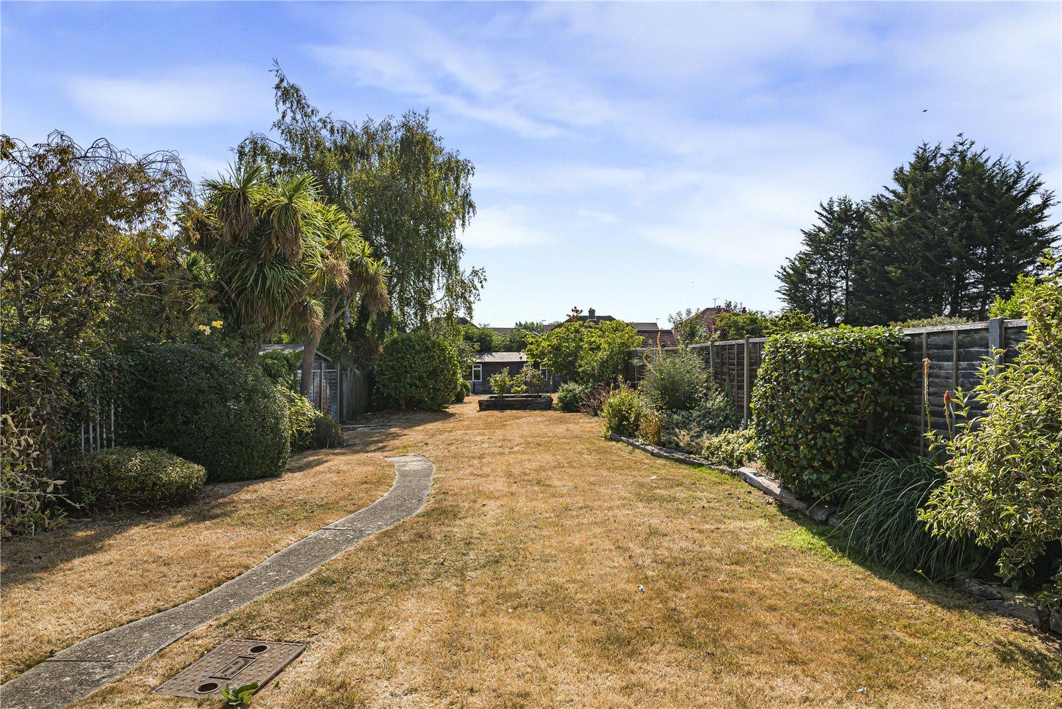
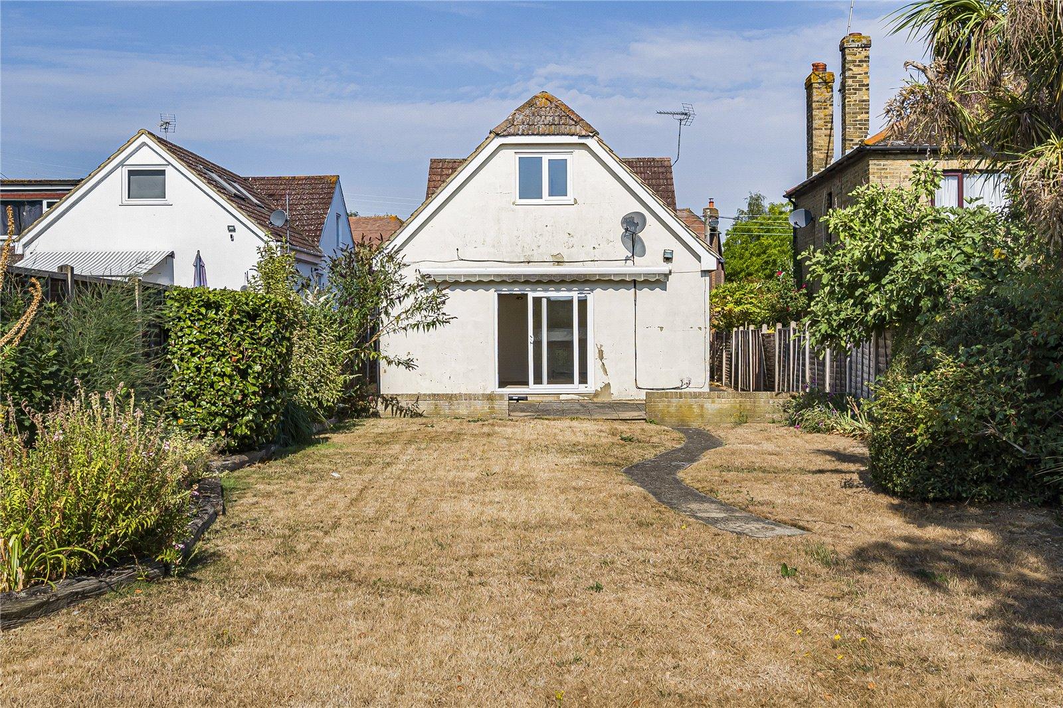
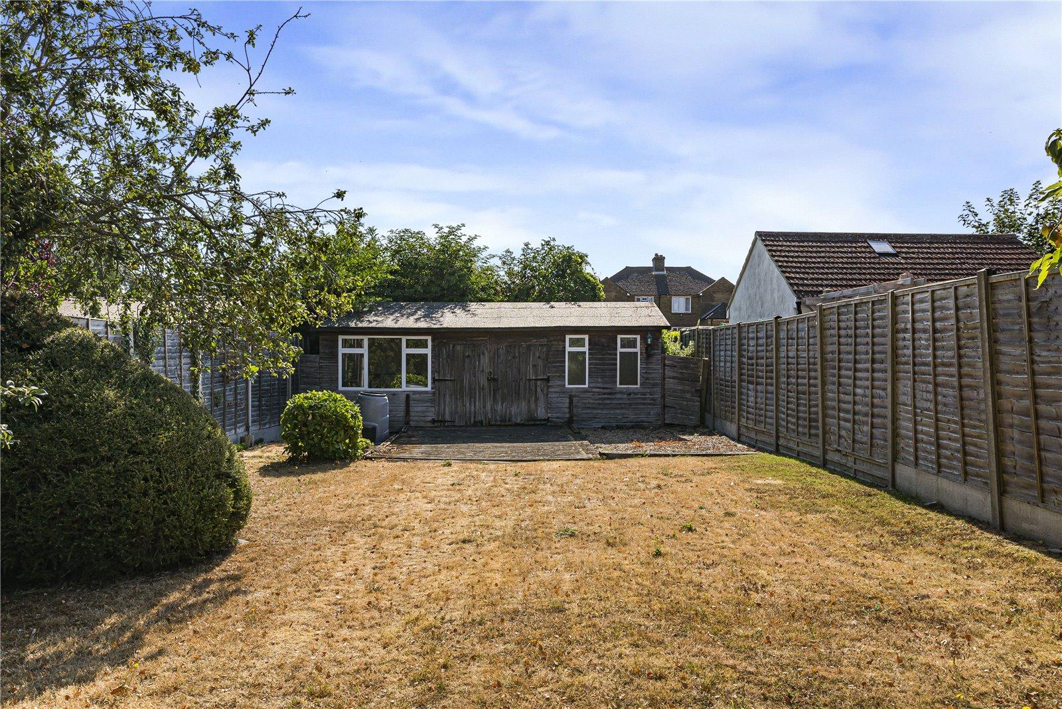
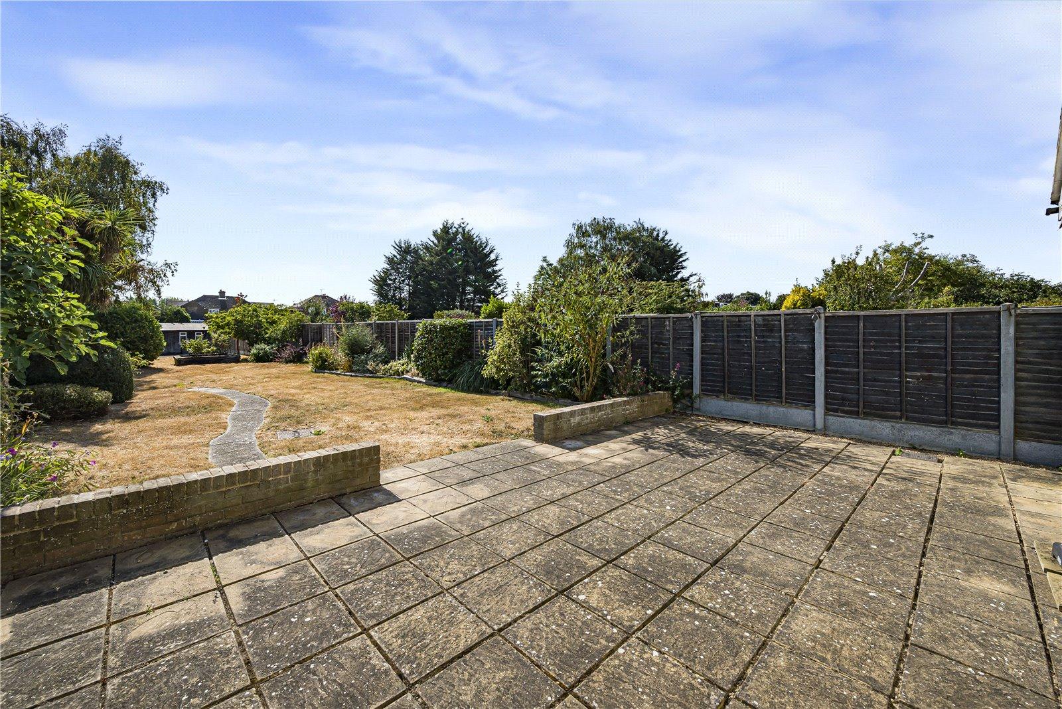
Garden 120ftEast facing. Laid to lawn. Patio area. Enclosed by fencing. Pedestrian side access. Raised plant beds. Garden workshop with power.
DrivewaySituated at the from front of the property. Space for multiple vehicles. Tarmac surface.