Property Description
Oaklands Road, Bexleyheath – £750,000 - £775,000
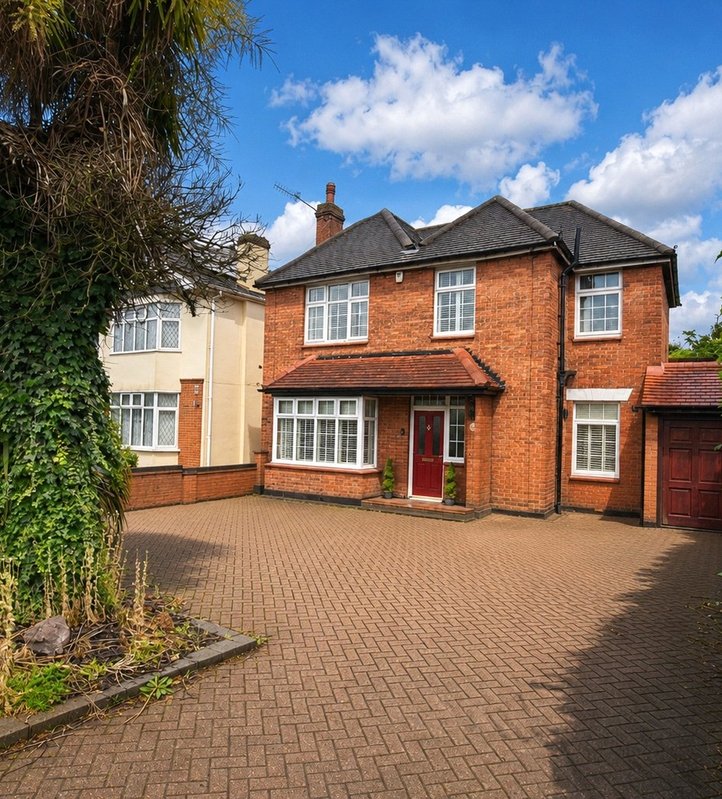
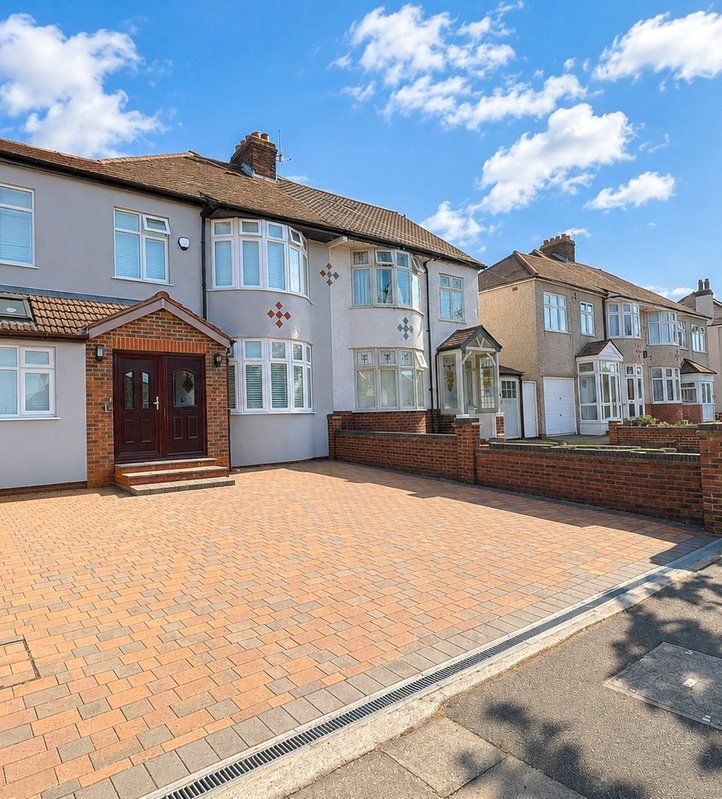
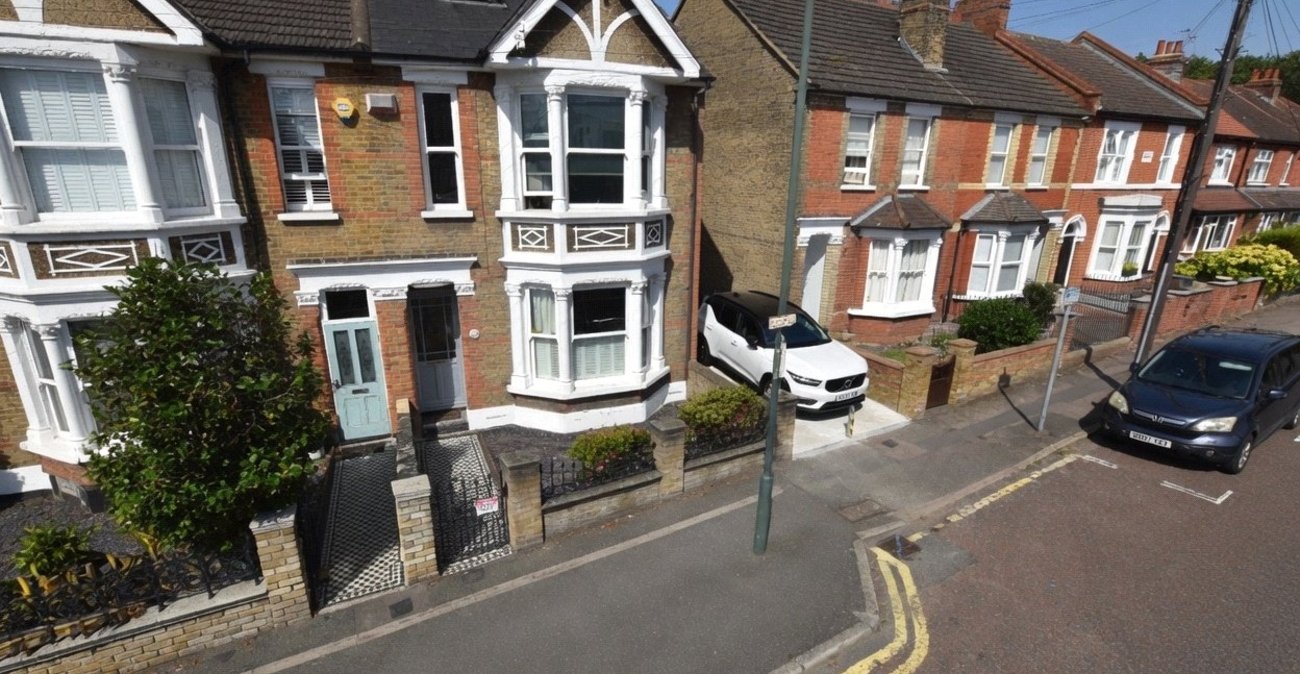
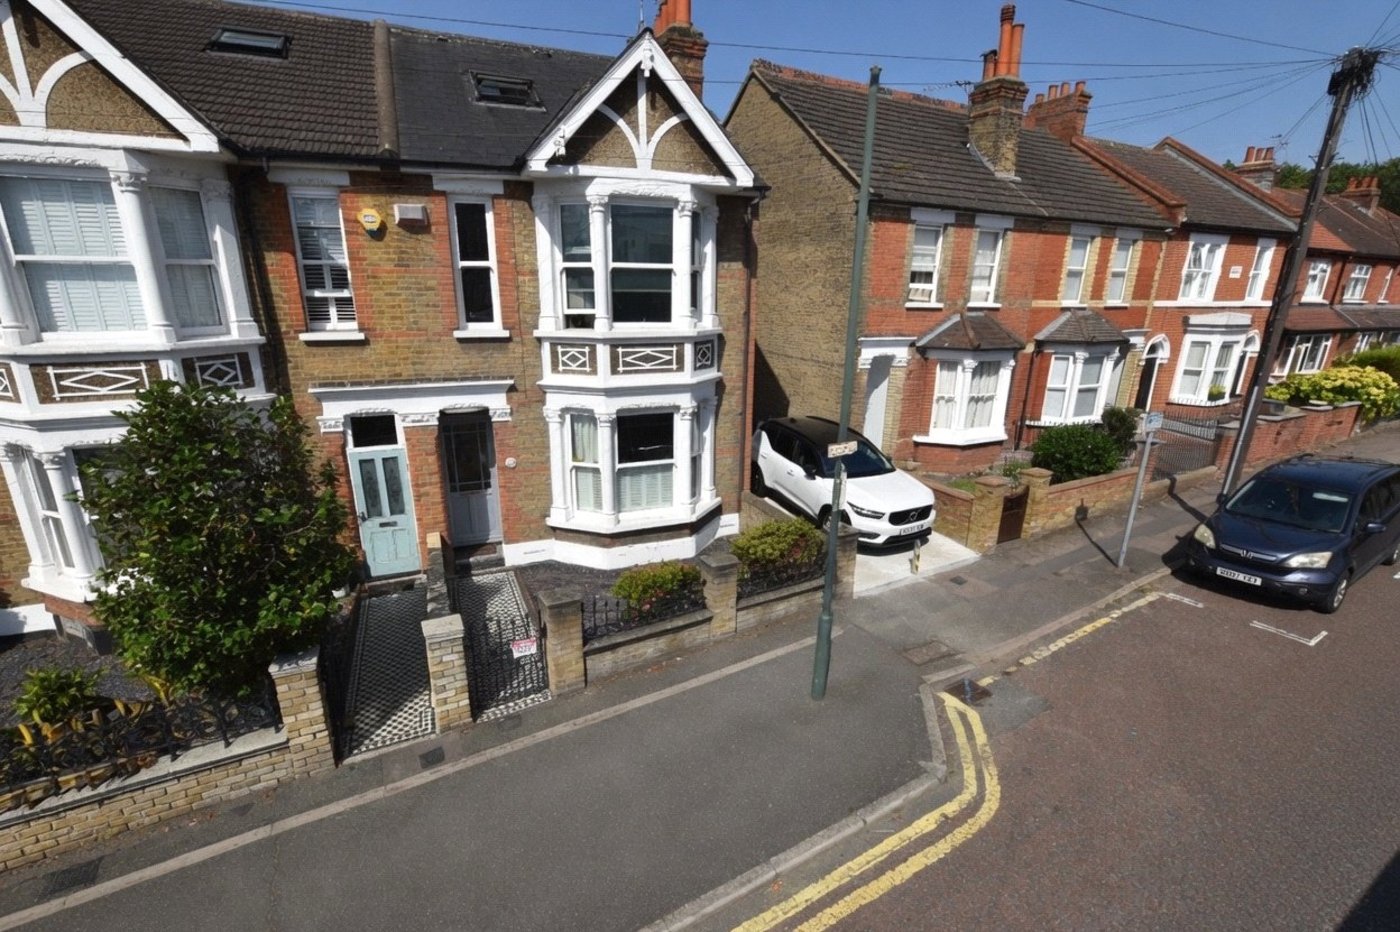
Situated on the ever-popular Oaklands Road, this beautifully presented four-bedroom, two-bathroom period-style semi-detached family home offers generous and versatile accommodation arranged over three floors, finished to an exceptional standard throughout.
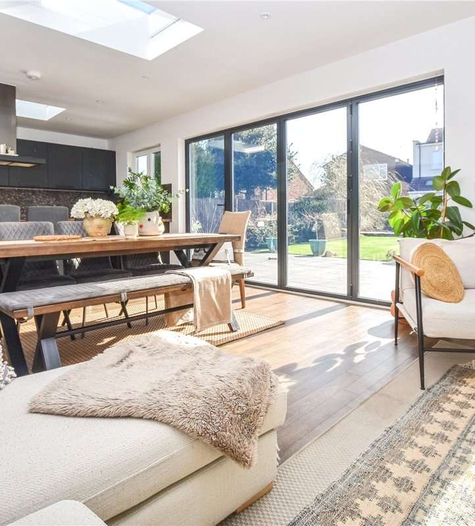
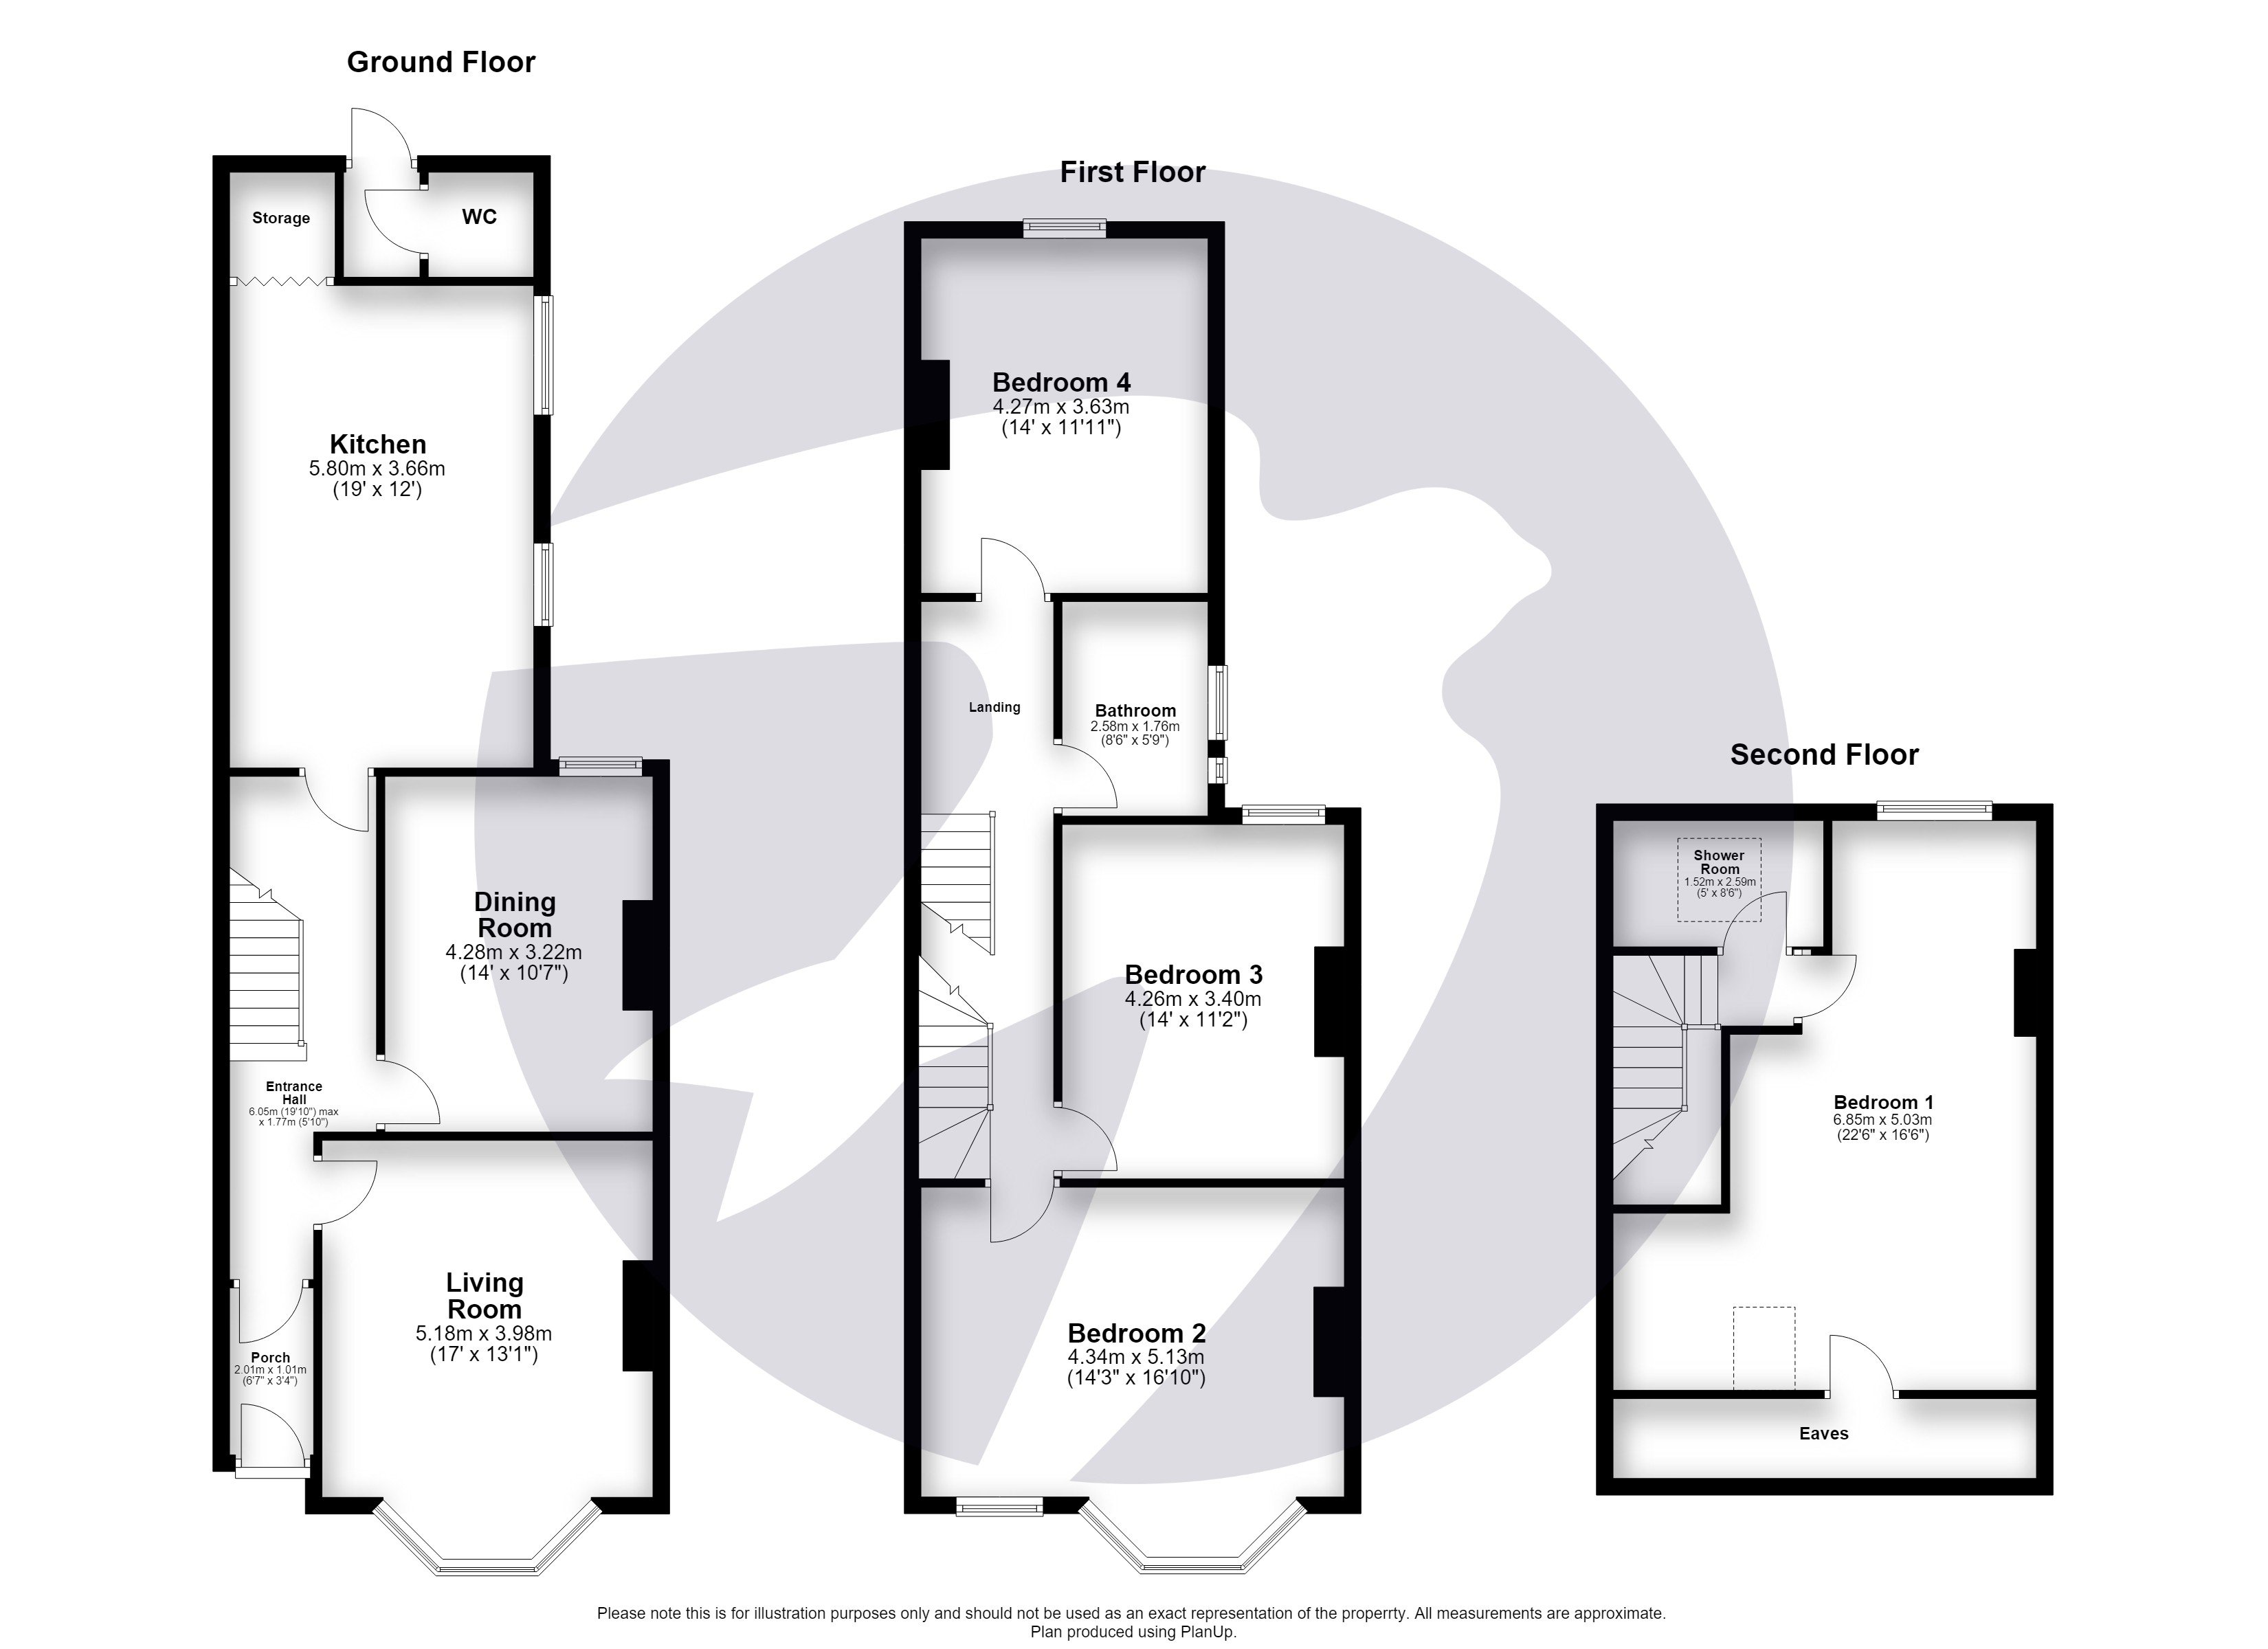
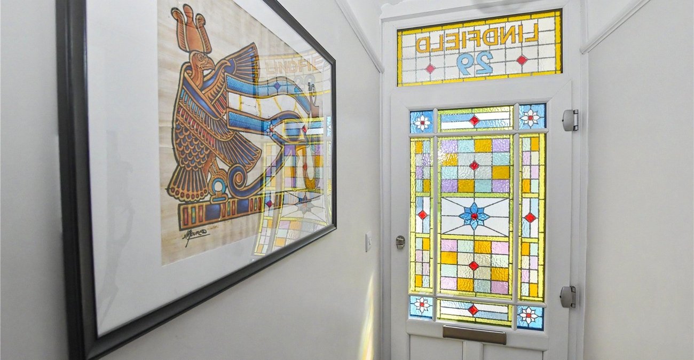
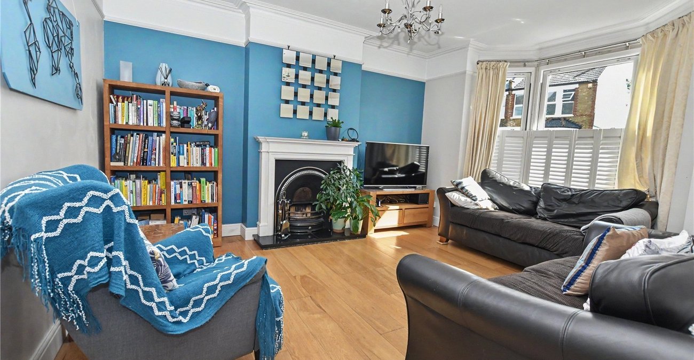
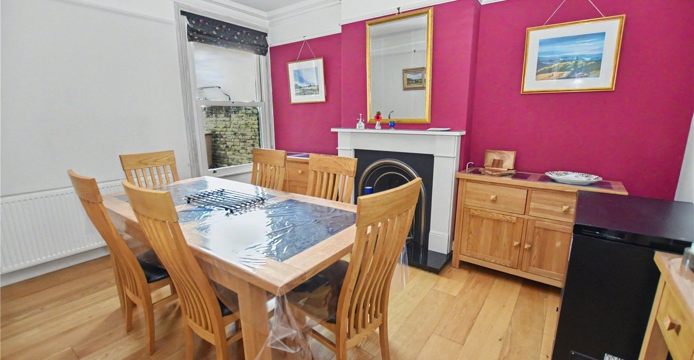
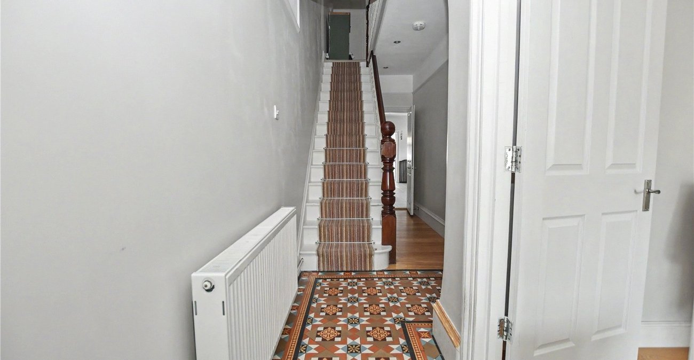
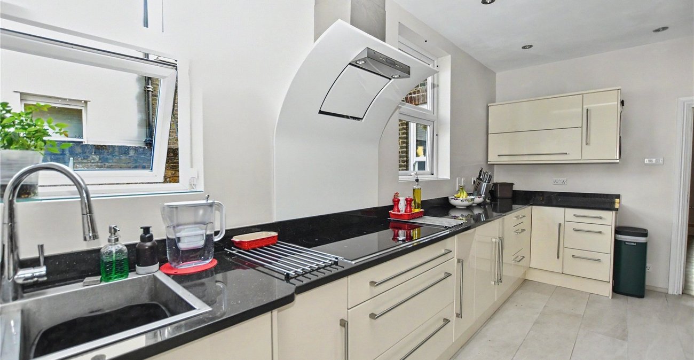
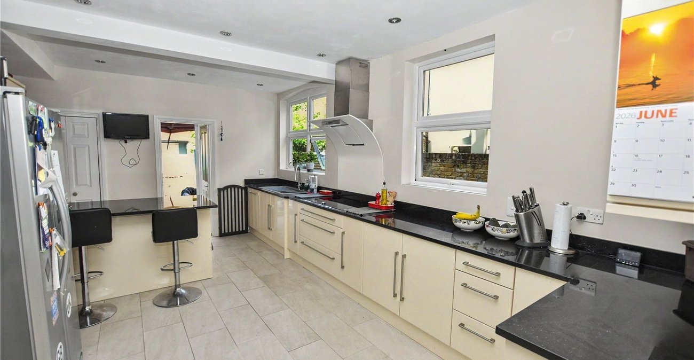
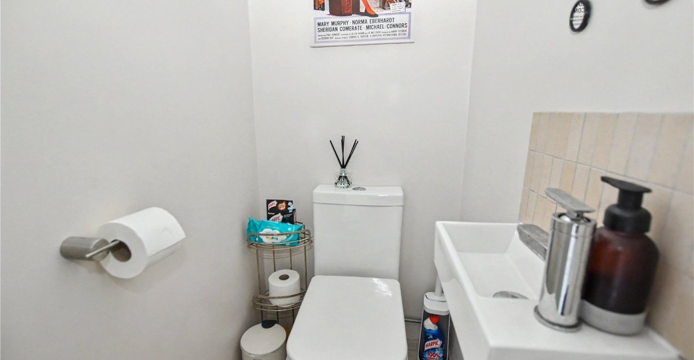
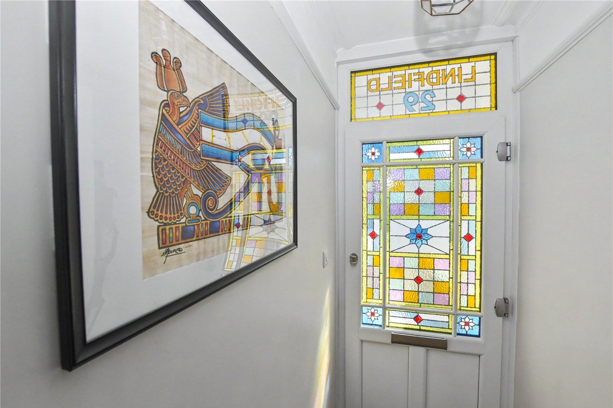
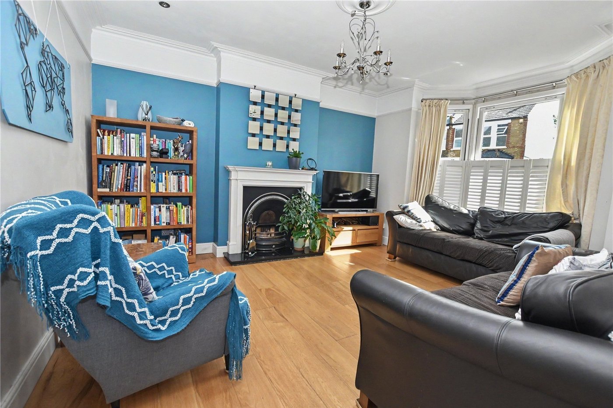
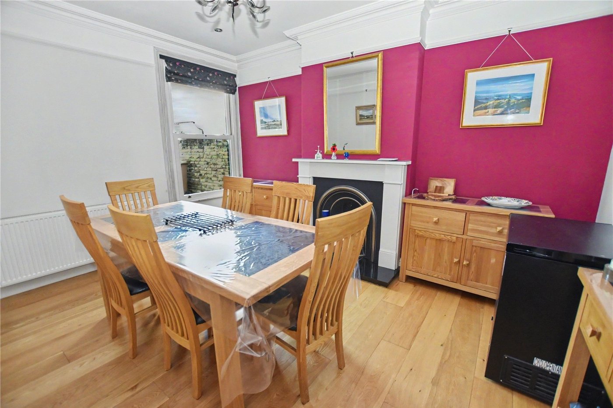
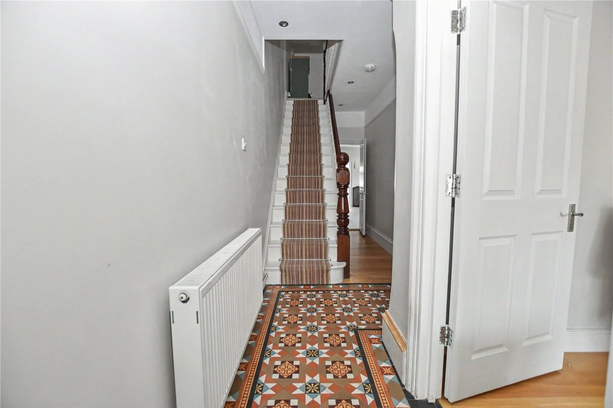
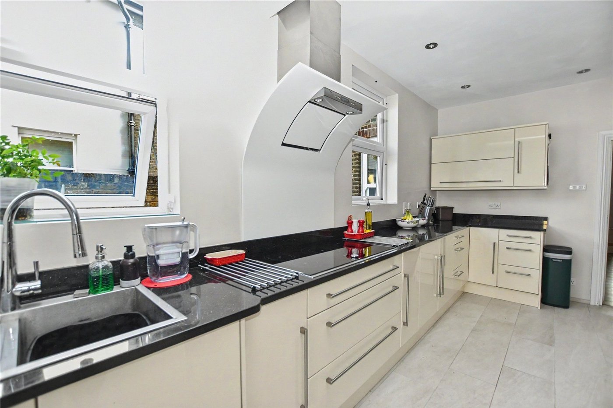
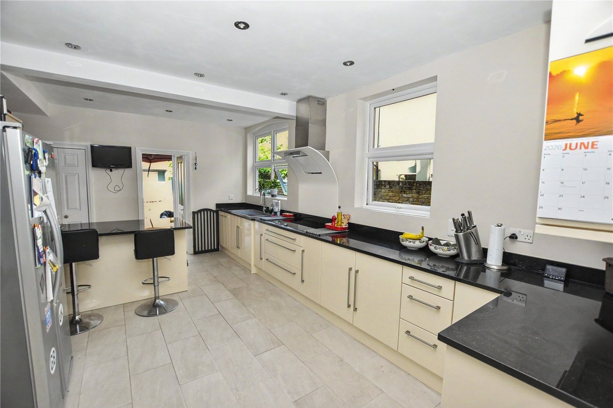
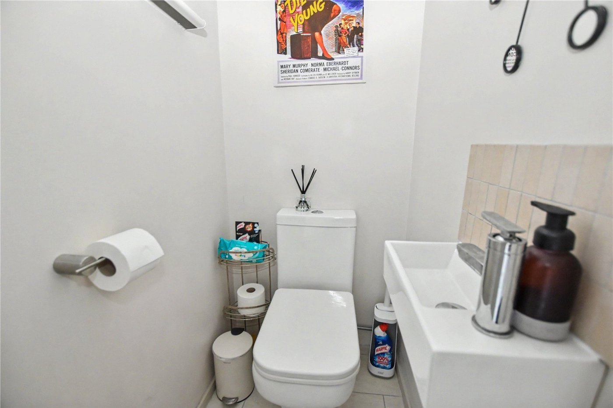
The ground floor comprises a welcoming entrance hall, a bright and spacious living room opening into a separate dining area, creating an ideal space for both family living and entertaining. To the rear is a well-appointed, extended kitchen providing ample worktop and storage space, together with the added convenience of a ground floor WC.
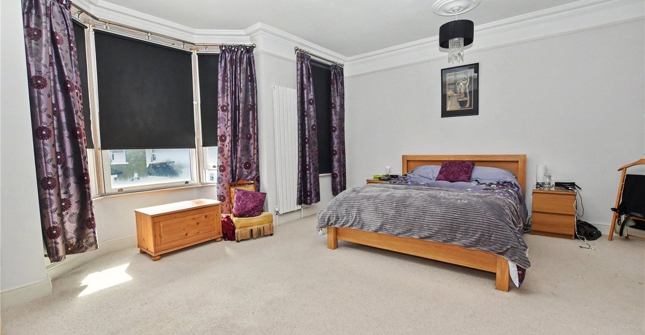
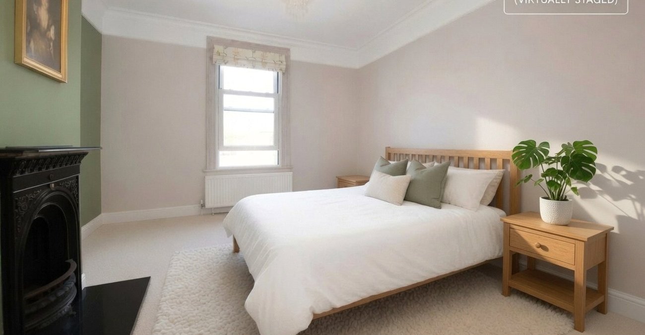
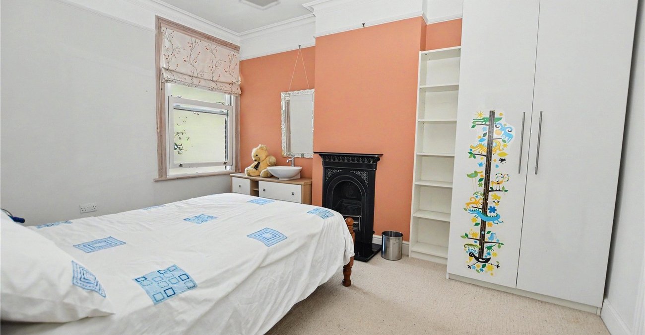
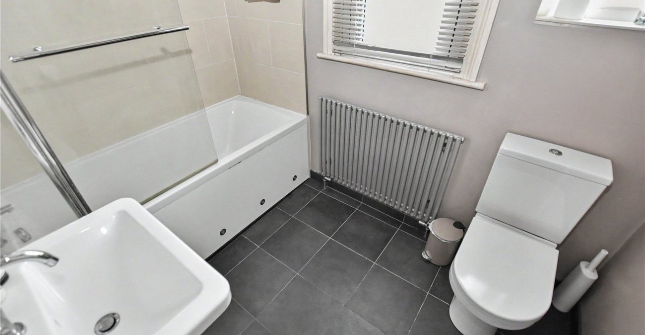
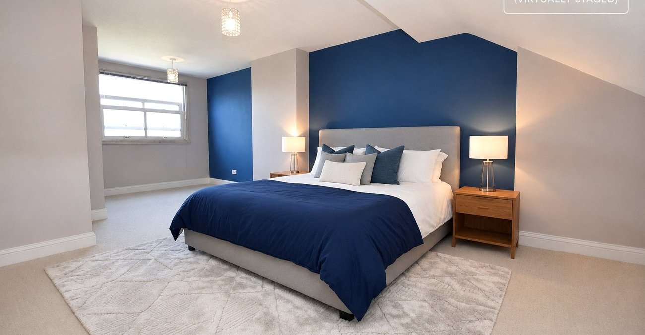
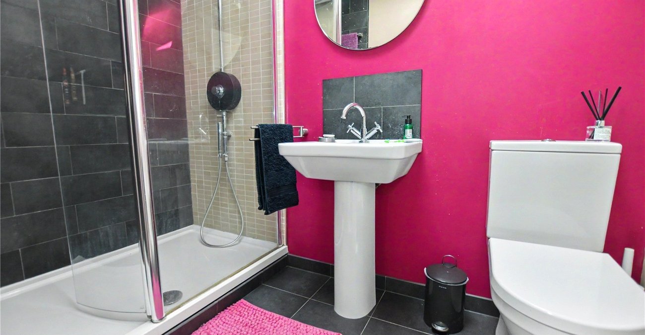
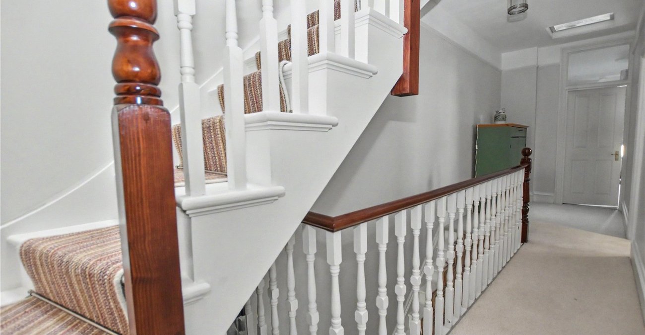
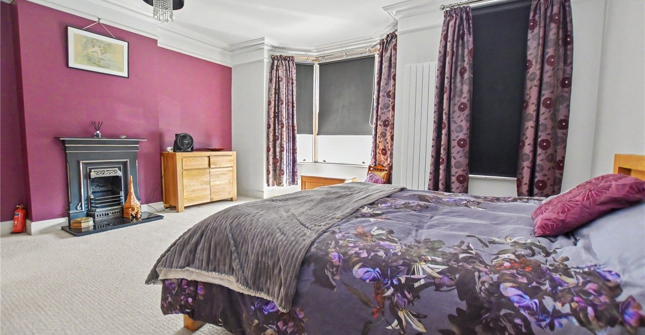
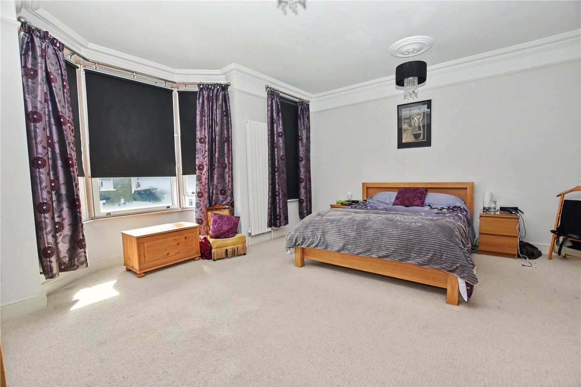
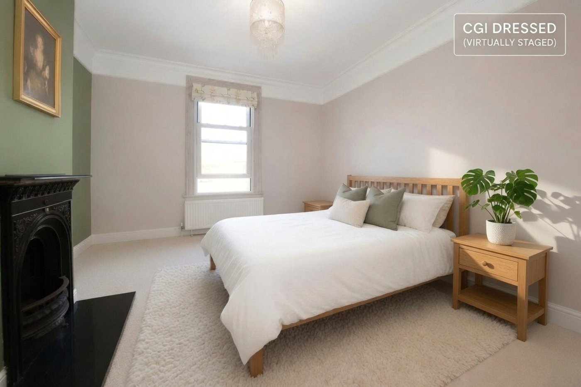
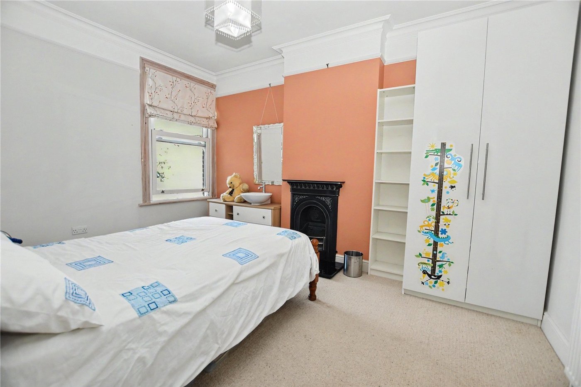
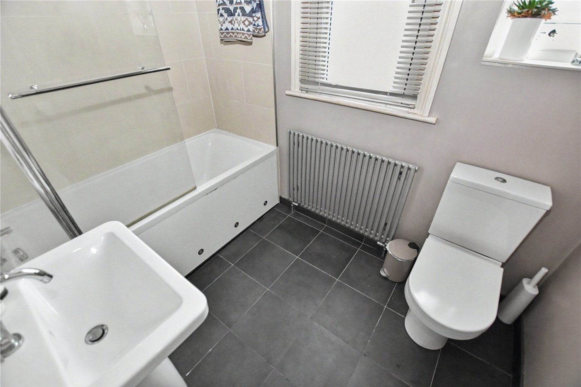
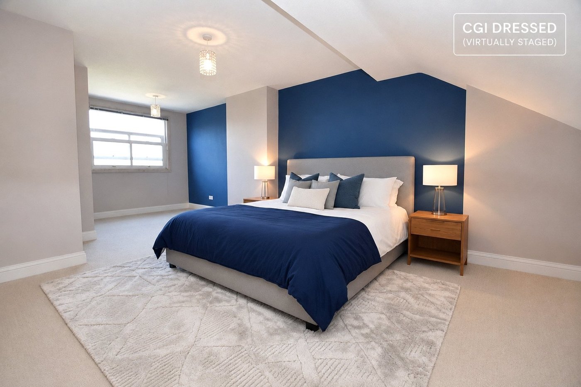
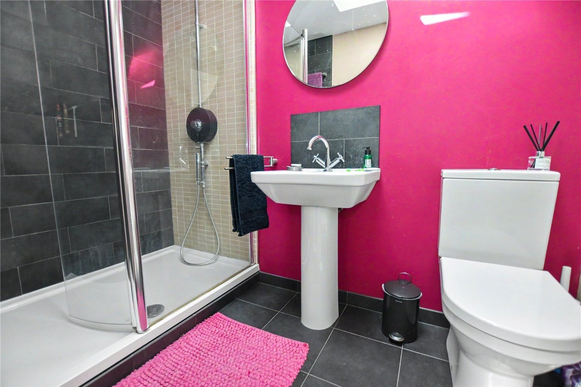
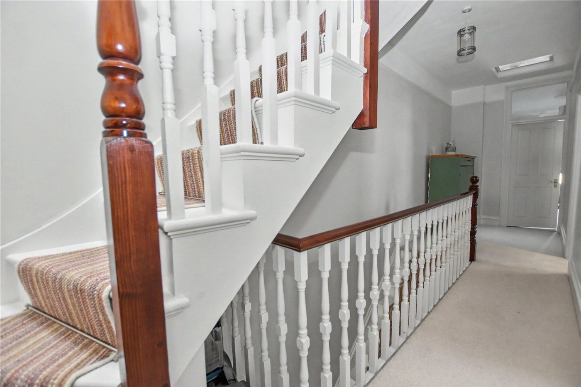
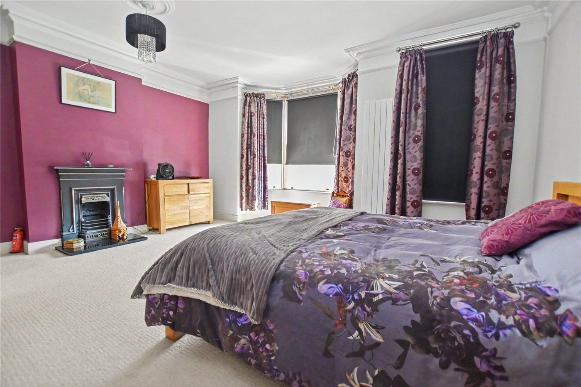
The first floor offers three particularly well-proportioned bedrooms, all of which are generously sized, alongside a modern family bathroom. The impressive loft conversion forms the principal bedroom suite, providing a substantial master bedroom and a separate shower room accessed from the landing, creating an ideal private retreat.
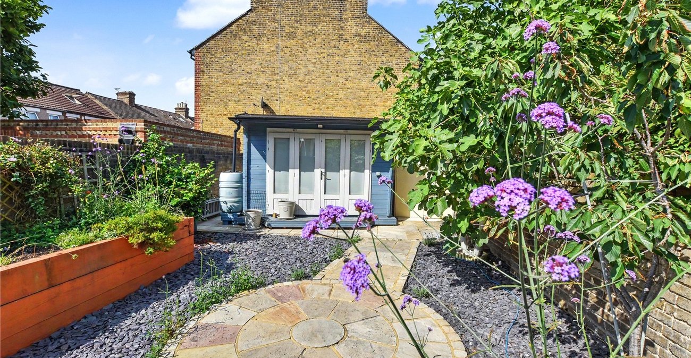
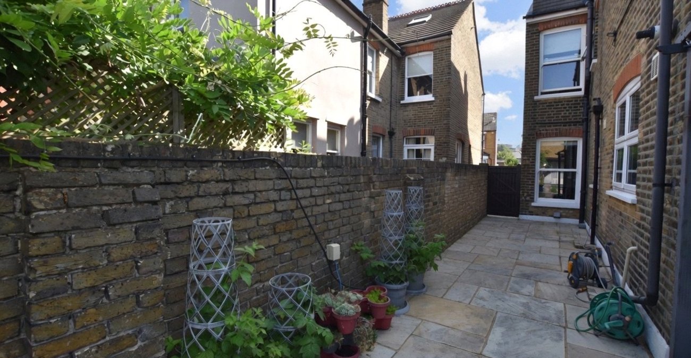
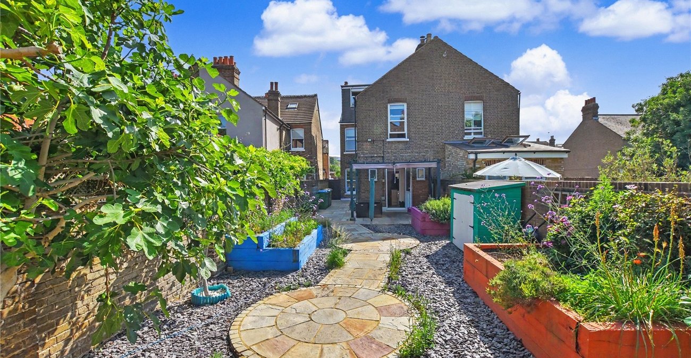
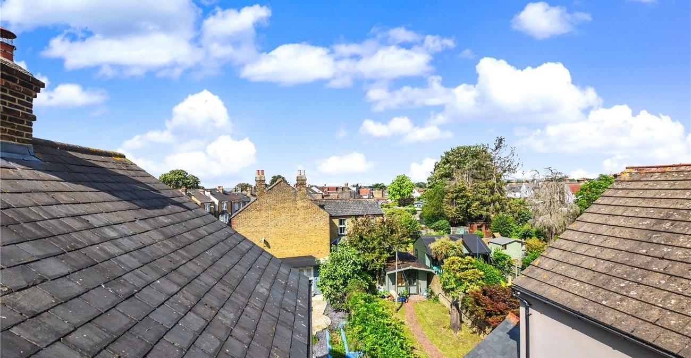
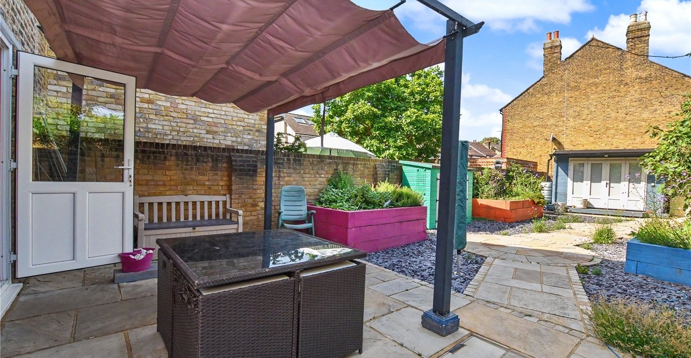
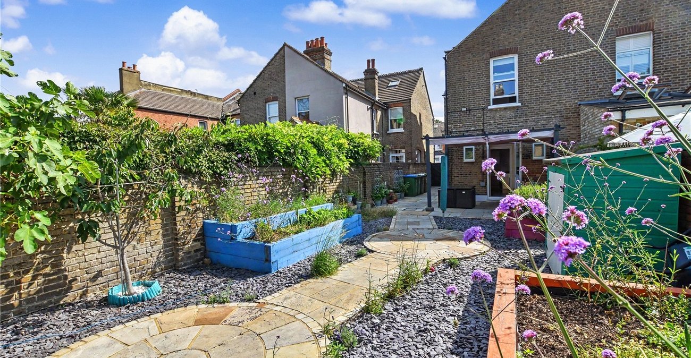
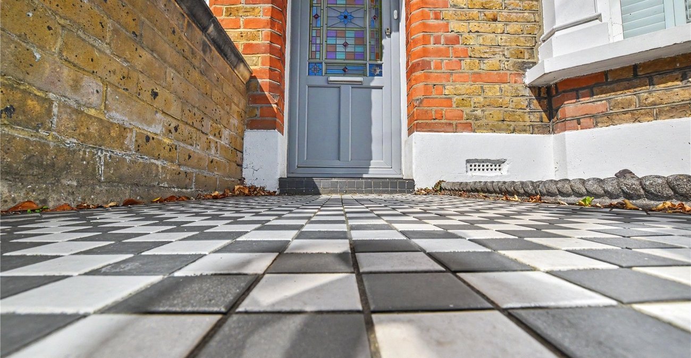
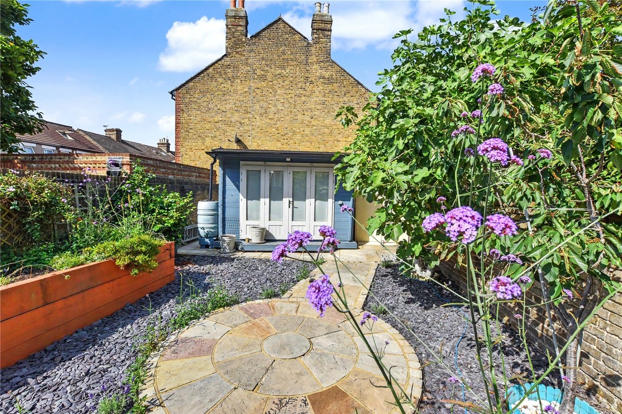
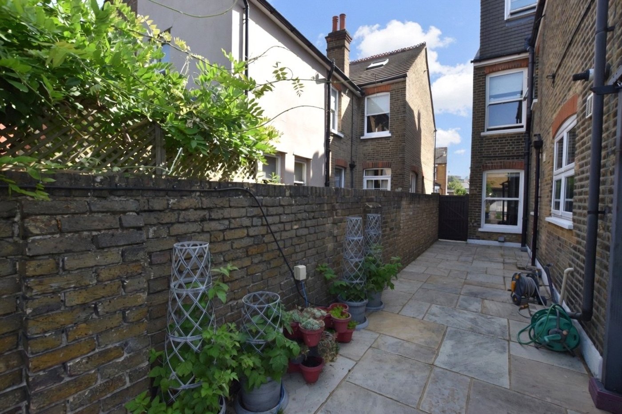
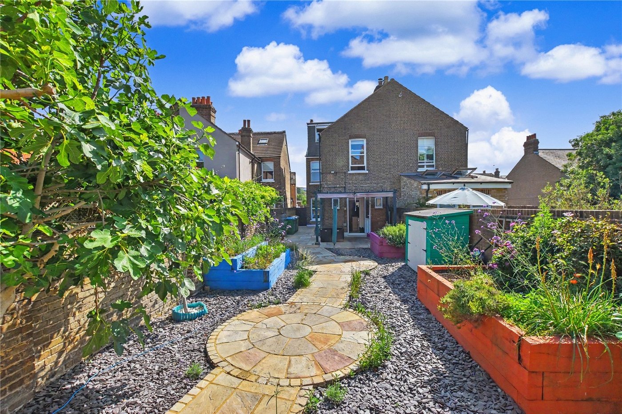
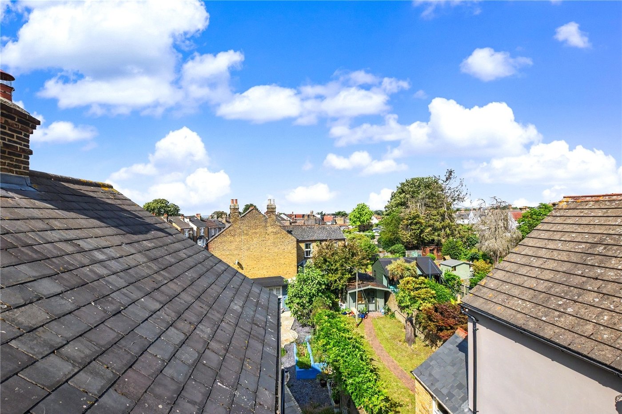
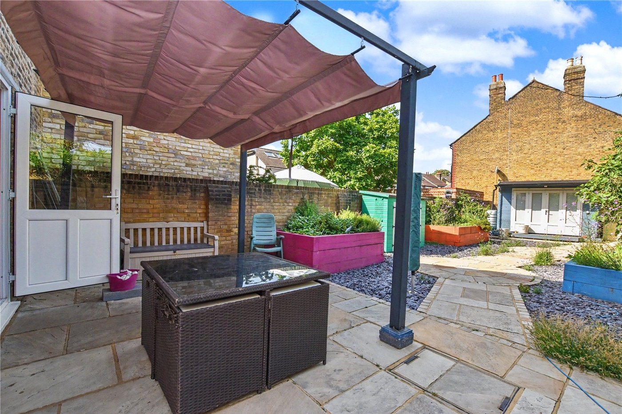
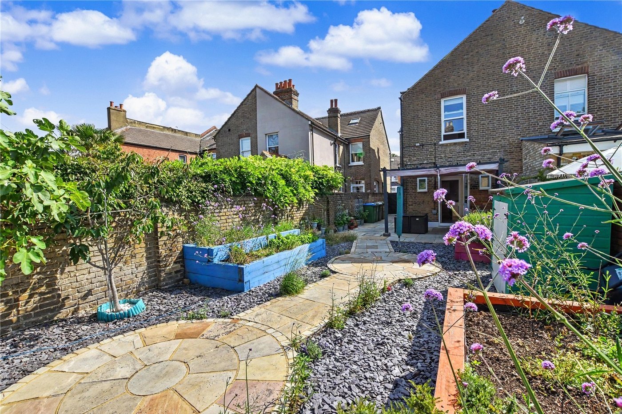
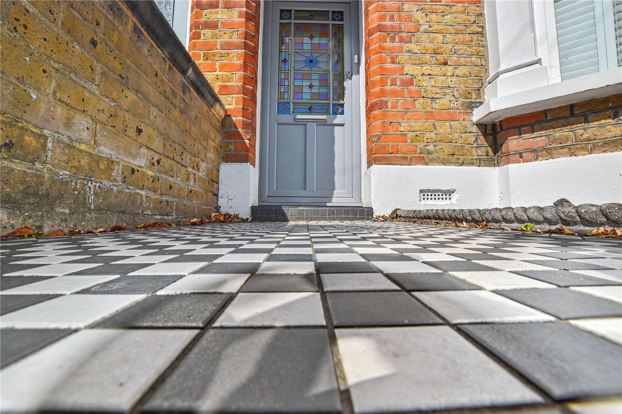
Externally, the property benefits from a well-maintained rear garden and attractive kerb appeal, perfectly complementing the character and charm found throughout the home.
Ideally located within easy reach of Bexleyheath town centre, residents can enjoy an excellent selection of shops, restaurants and leisure facilities. The property is also conveniently positioned for a range of public transport links, including Bexleyheath station, and falls within close proximity of the highly regarded Townley Grammar School, making it an excellent choice for families.
- Four-bedroom period-style semi-detached home
- Fantastic condition throughout
- Separate living room and dining room
- Extended kitchen
- Ground floor WC
- Three excellent-sized first-floor bedrooms
- Modern family bathroom
- Loft-converted principal bedroom
- Additional shower room
- Close to Bexleyheath town centre
- Excellent transport connections
- Convenient for Townley Grammar School
Rooms
Porch Entrance Hall 6.05m x 1.78mLiving Room 5.18m x 4mInto bay
Dining Room 4.27m x 3.23mKitchen 5.8m x 3.66mWC Landing Bedroom 2 5.13m x 4.34mInto bay
Bedroom 2 4.27m x 3.4mBedroom 3 4.27m x 3.63mBathroom 2.6m x 1.75mLoft Landing Bedroom 1 6.86m x 5.03mShower Room 2.6m x 1.52m