Property Description
** CASH BUYERS ONLY **
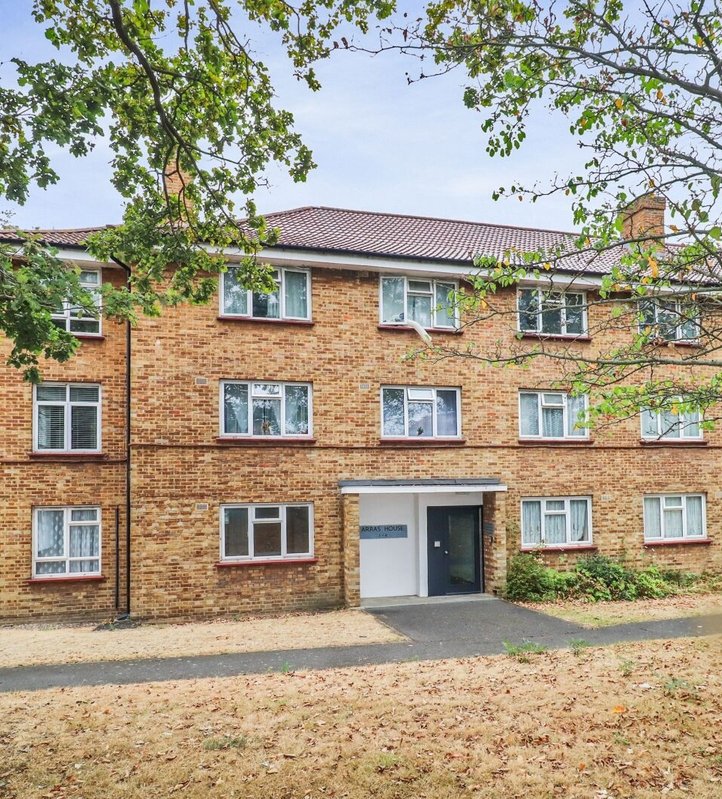
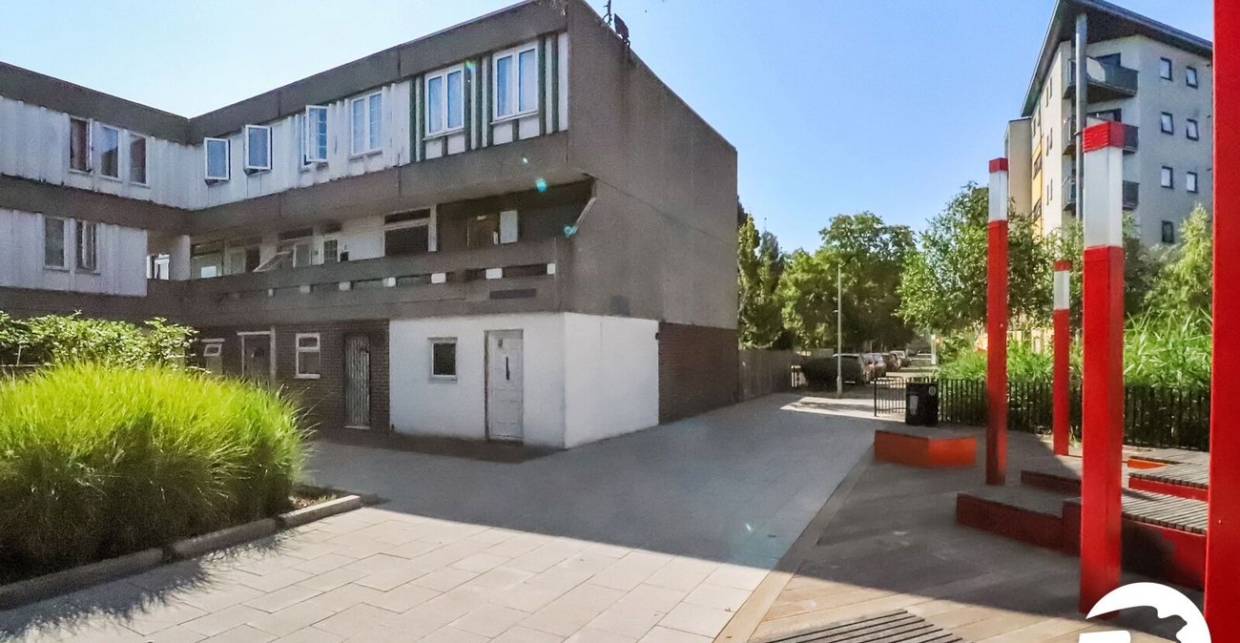
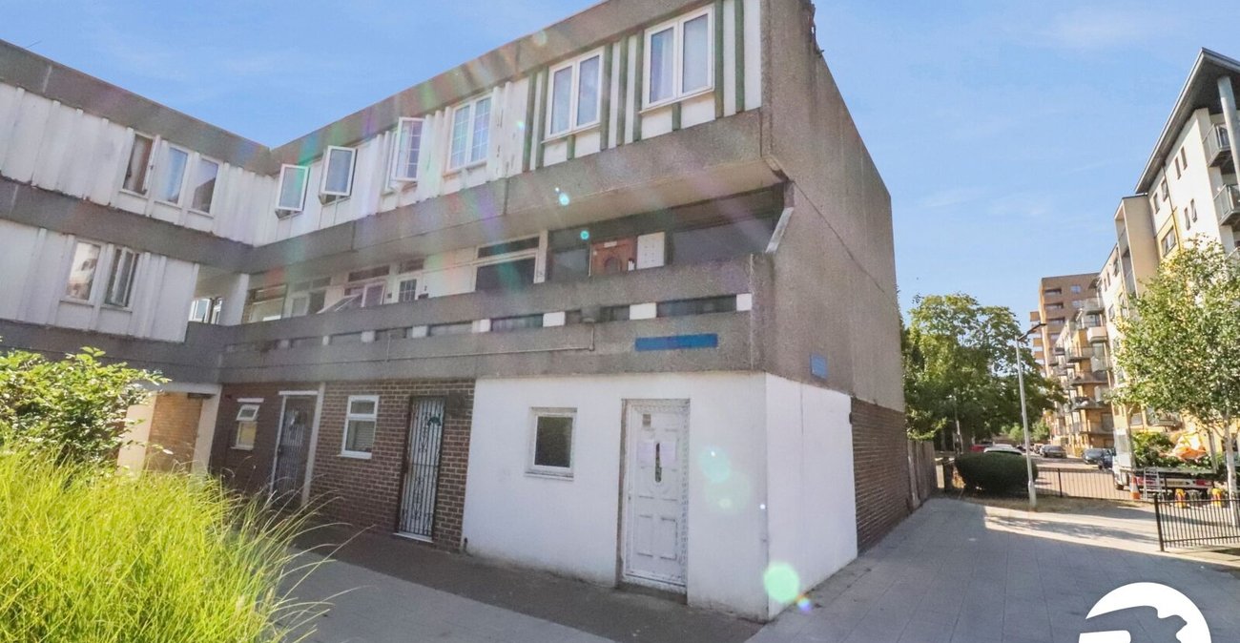
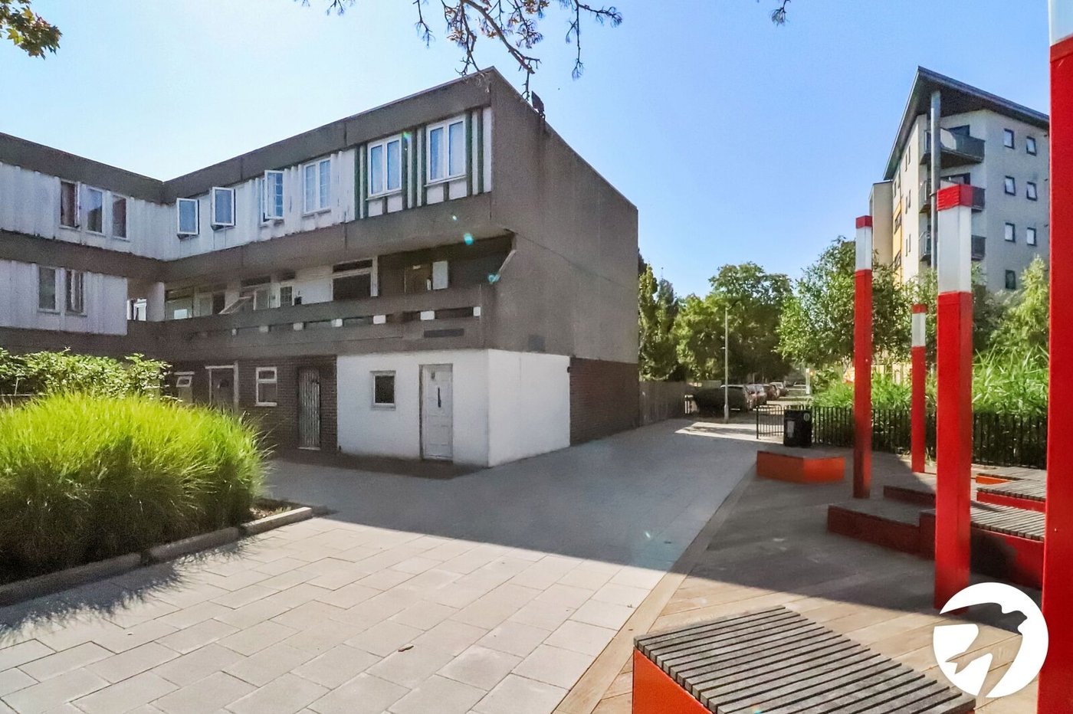
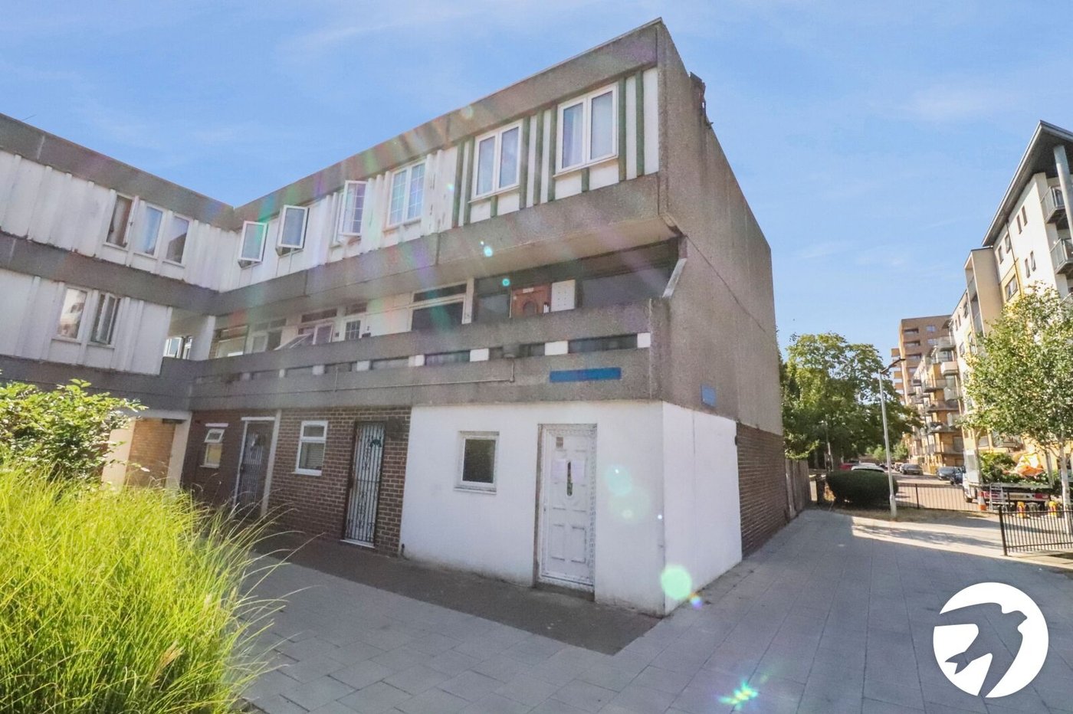
Offering exceptional potential, this substantial four-bedroom end of terrace town house, arranged over three floors, presents an exciting opportunity for investors, developers or experienced renovators looking to create a spacious family home in a highly sought-after location.
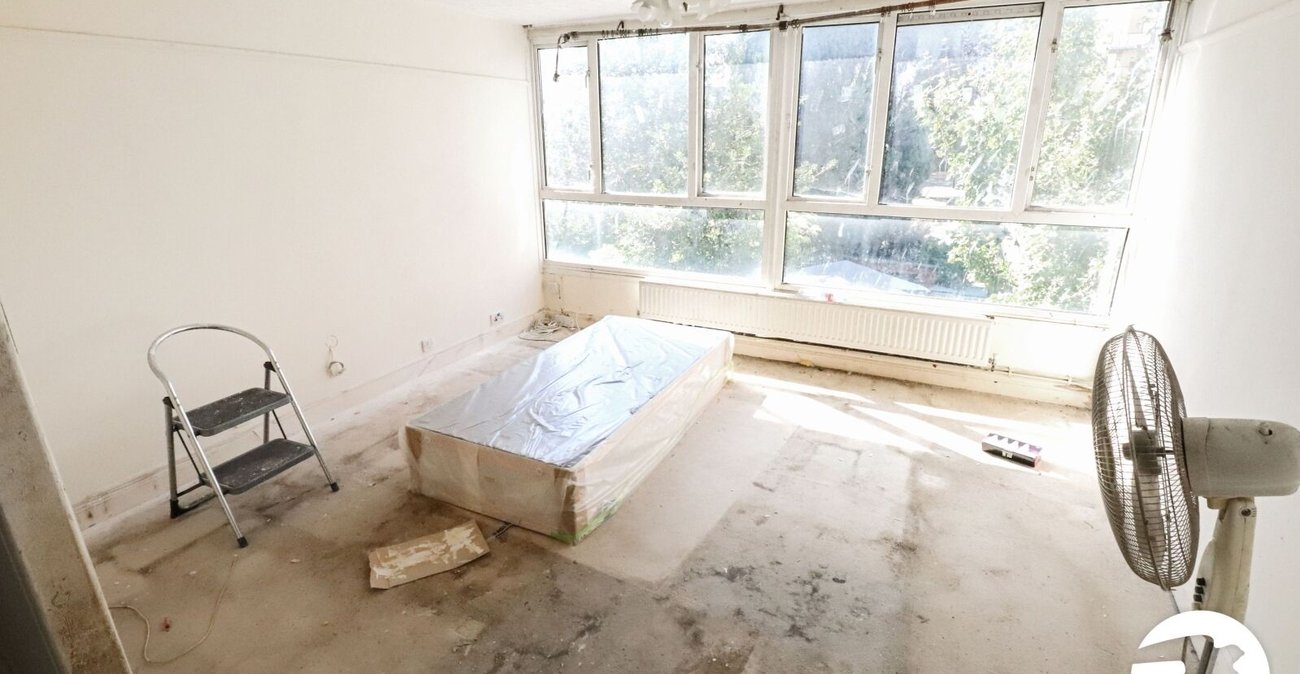
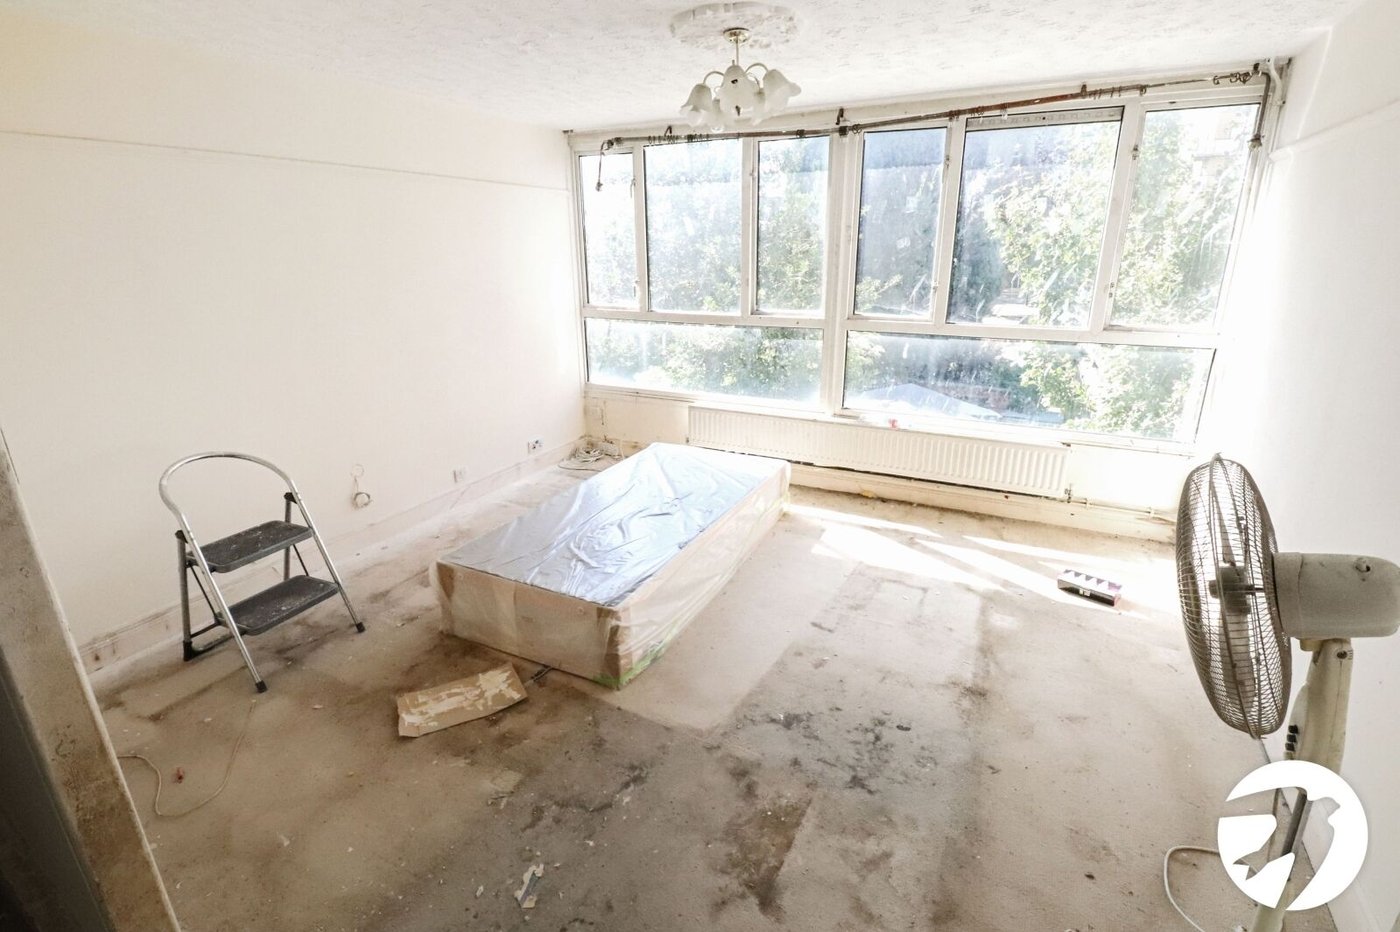
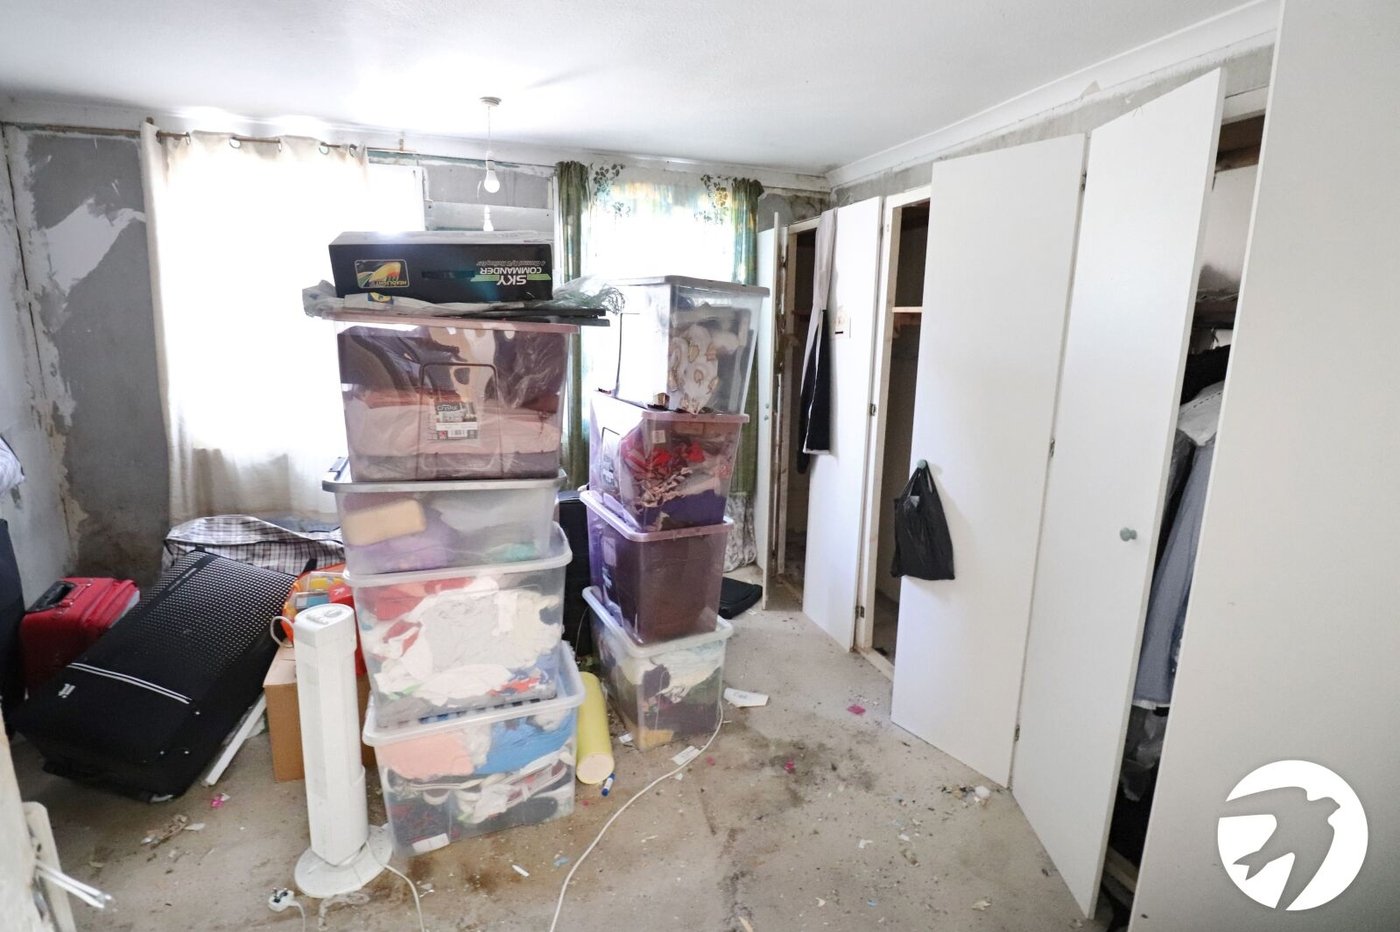
Although requiring complete modernisation throughout, the property offers generous and versatile accommodation comprising two reception rooms, a kitchen, and a ground floor WC. The upper floors provide four well-proportioned bedrooms together with family bathroom facilities, offering ample space for a growing family once refurbished.
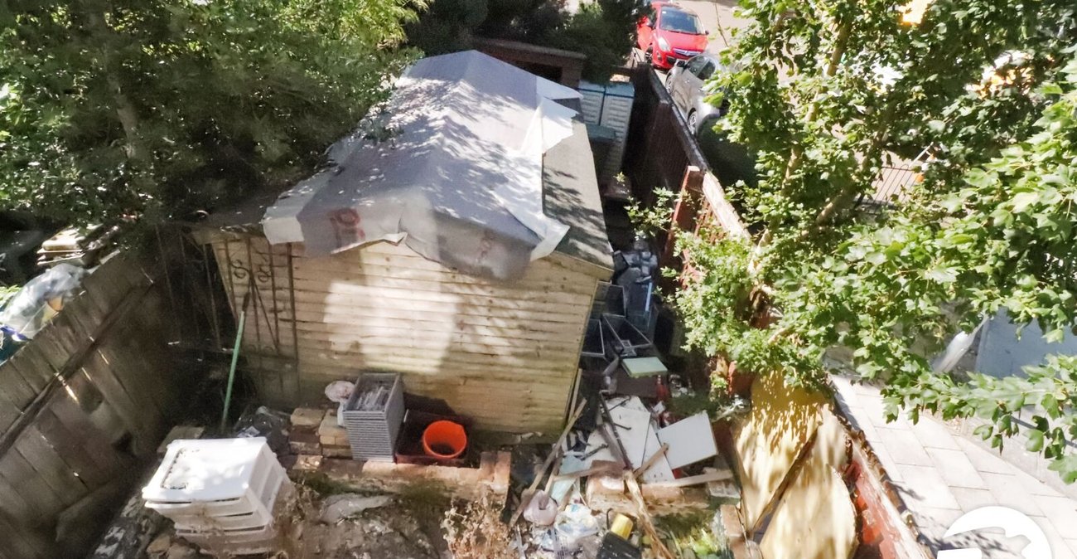
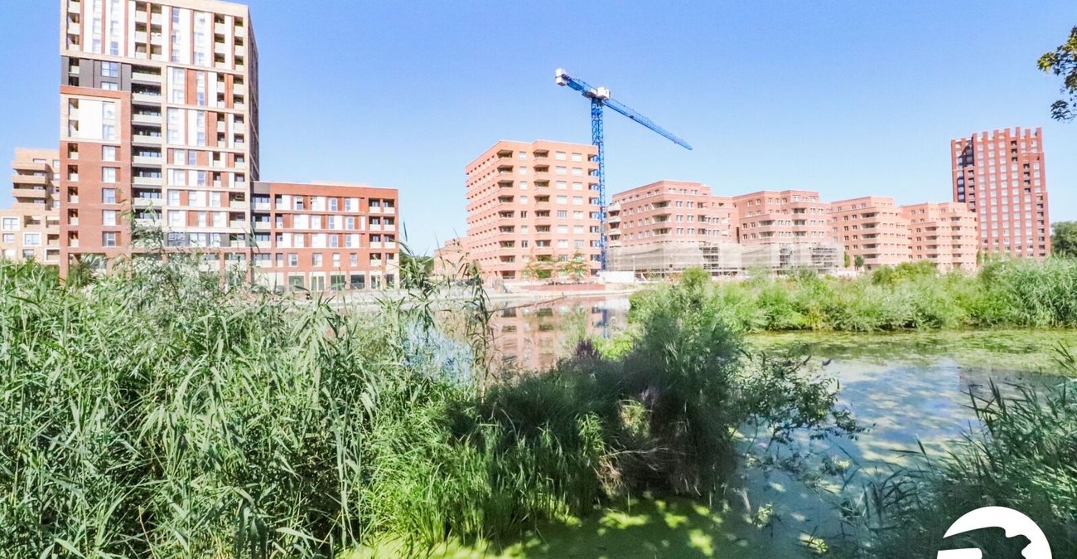
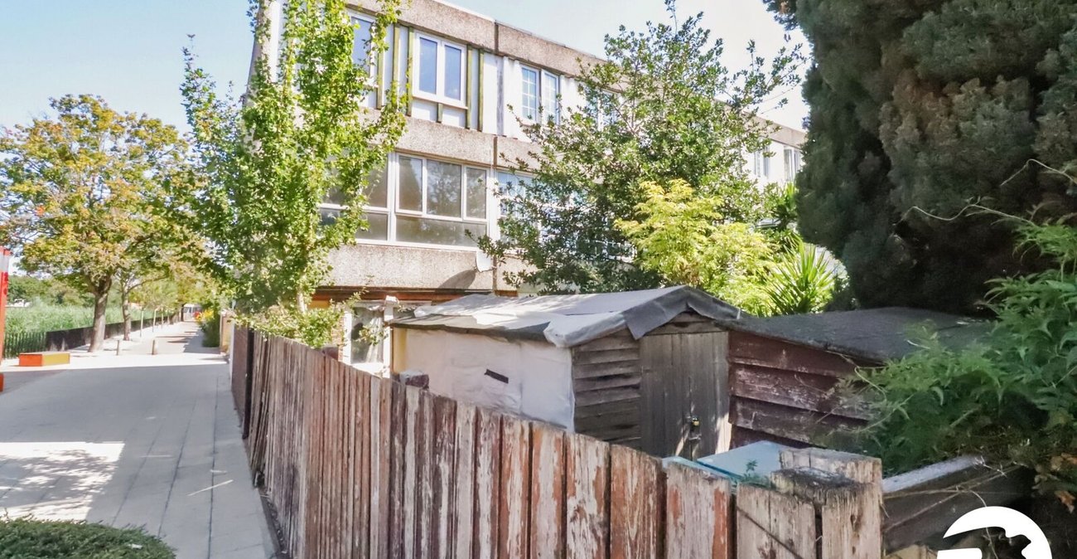
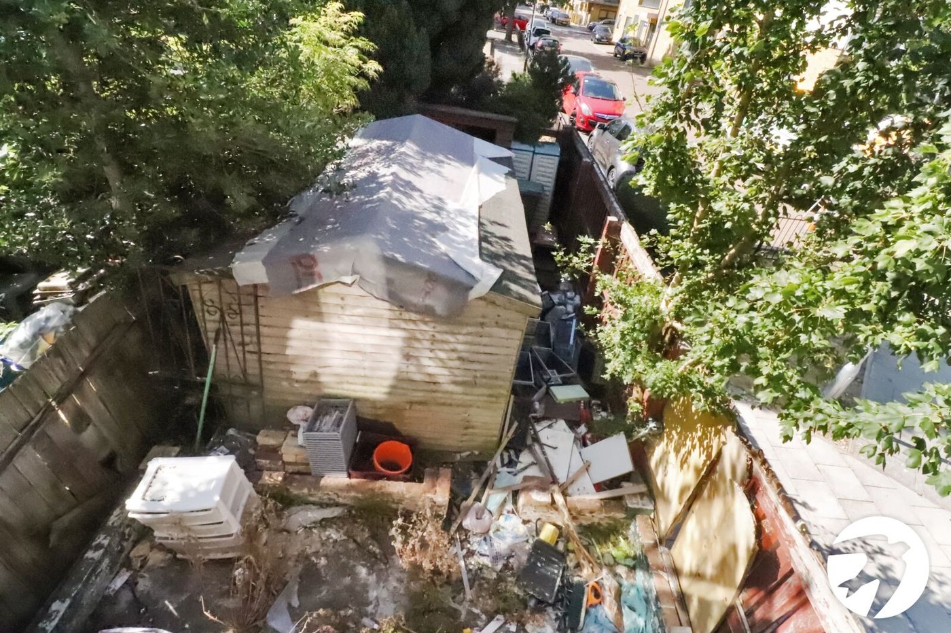
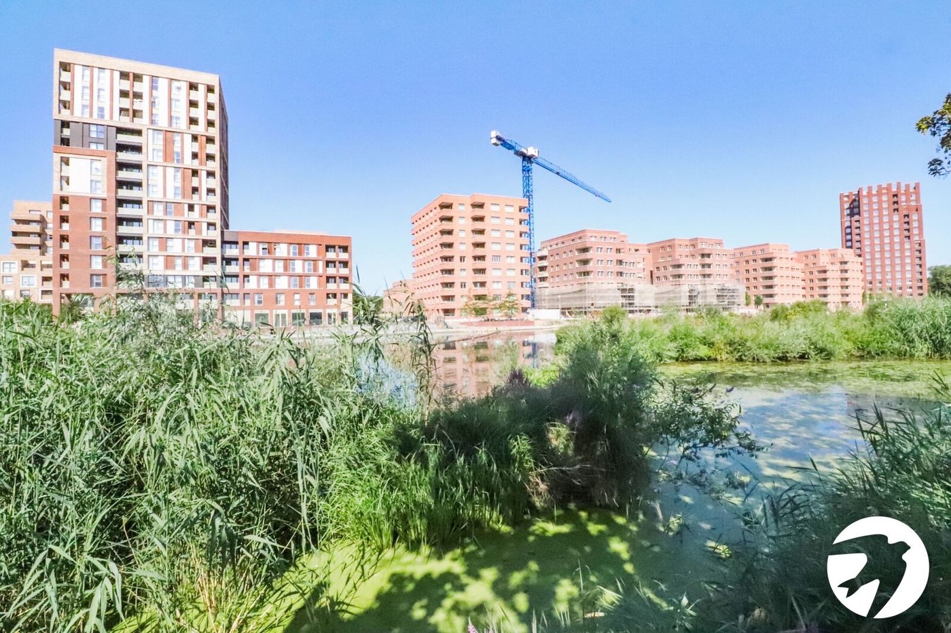
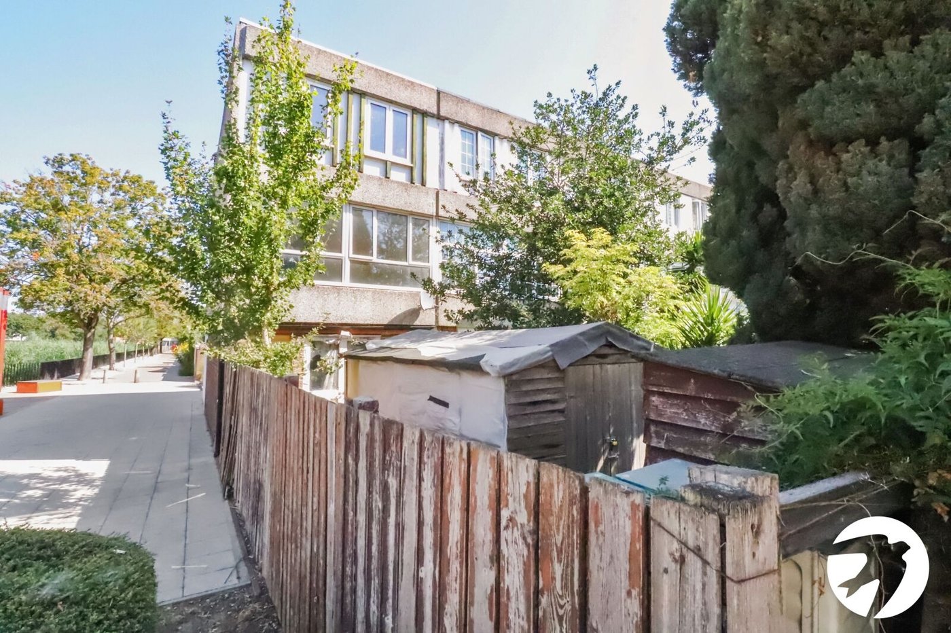
Externally, the property benefits from a private rear garden, in a convenient location overlooking Southmere Lake.
Ideally situated just a short walk from Abbey Wood Station, the property enjoys access to the Elizabeth Line, offering fast and convenient connections to Canary Wharf, the City and Central London. Local shops, schools, parks and the ongoing regeneration of the Abbey Wood and Thamesmead area further enhance the property's long-term appeal.
A rare opportunity to acquire a generously sized home with enormous scope for improvement in a prime location. Early viewing is highly recommended.
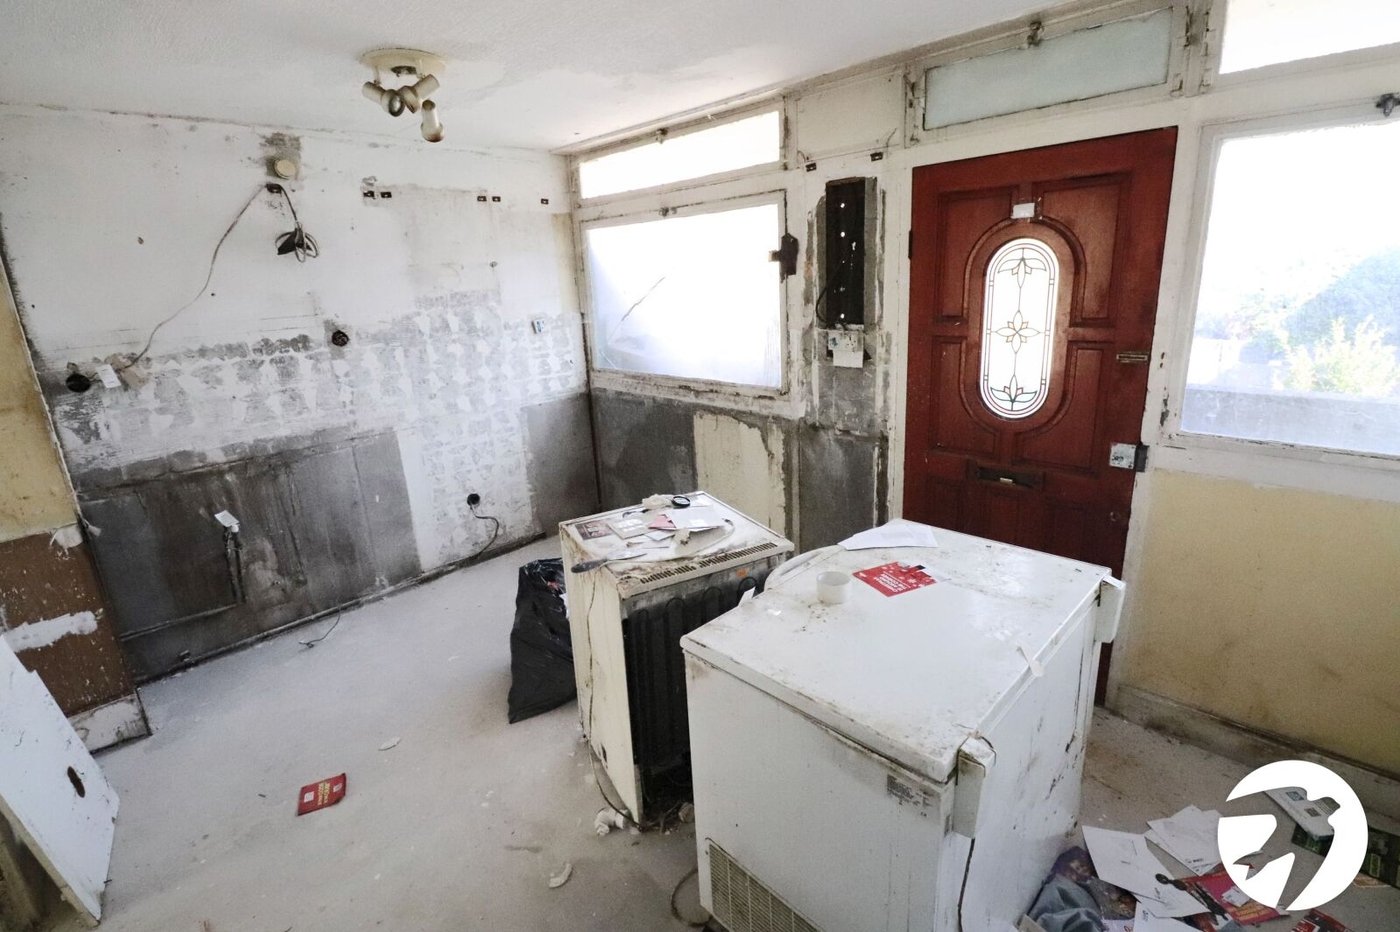
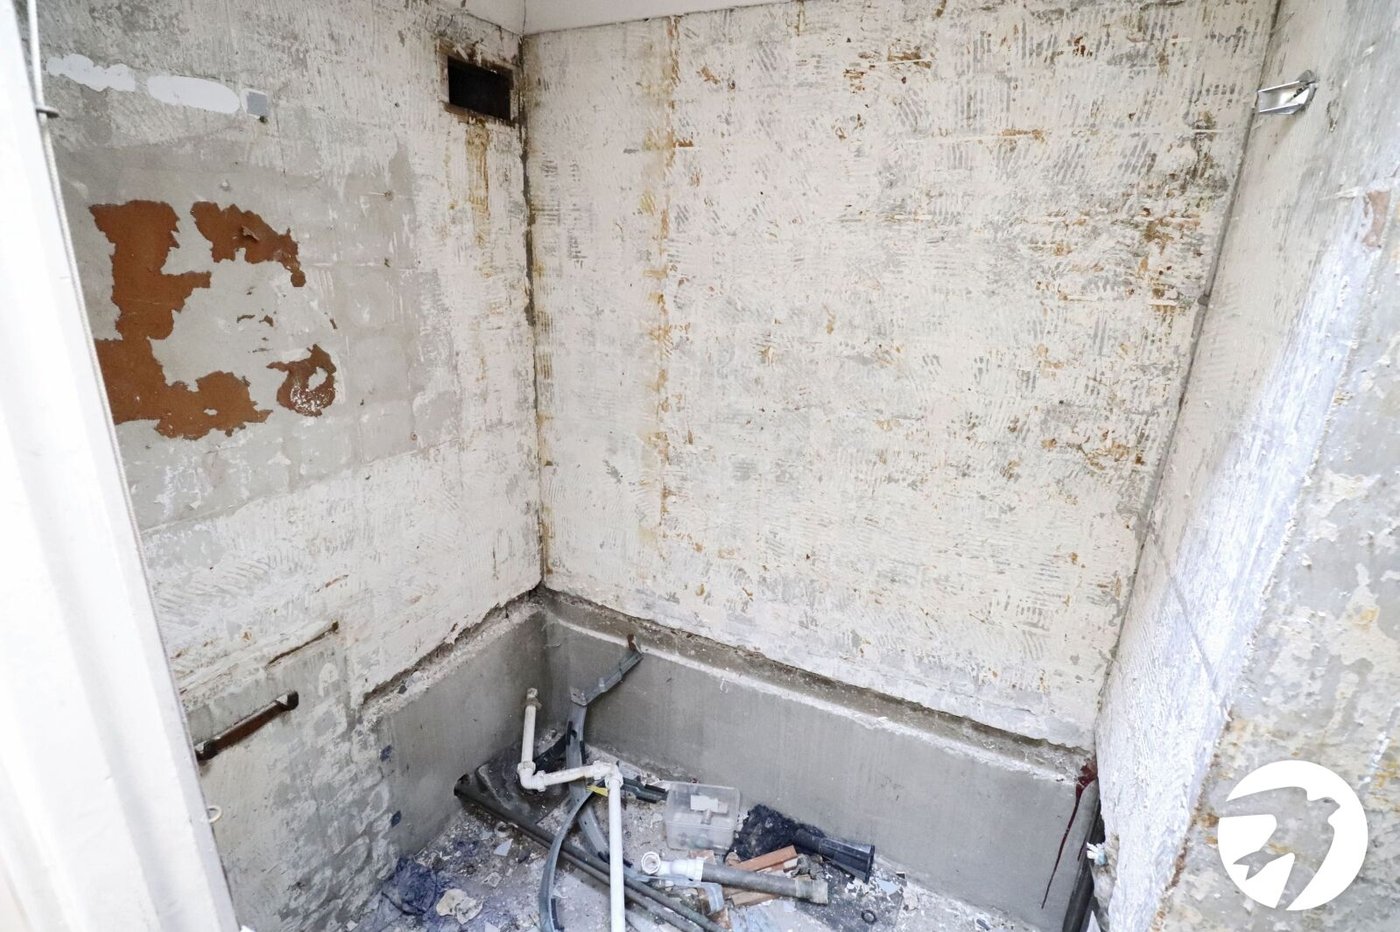
- Cash buyers only (due to no kitchen & bathroom)
- 15'5 x 13'2 Lounge
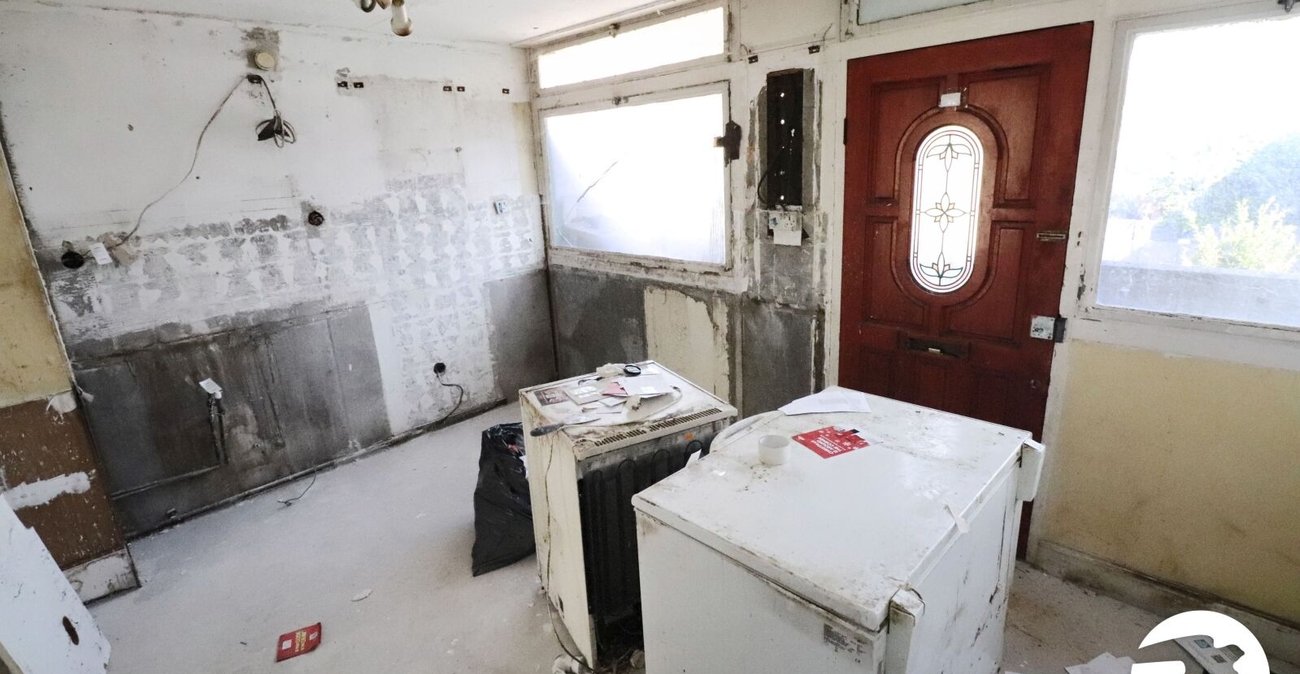
- 13'2 x 9'5 Kitchen with access to balcony area
- Freehold
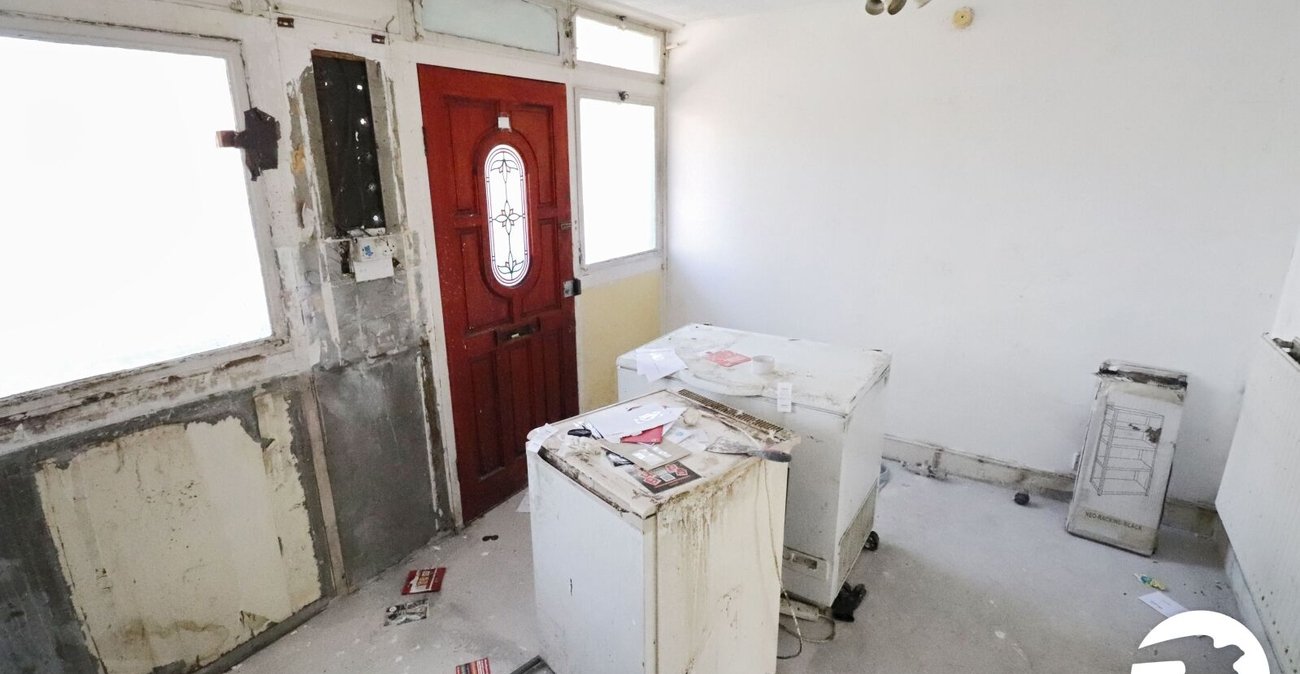
- In need of modernisation
- No onward chain
Rooms
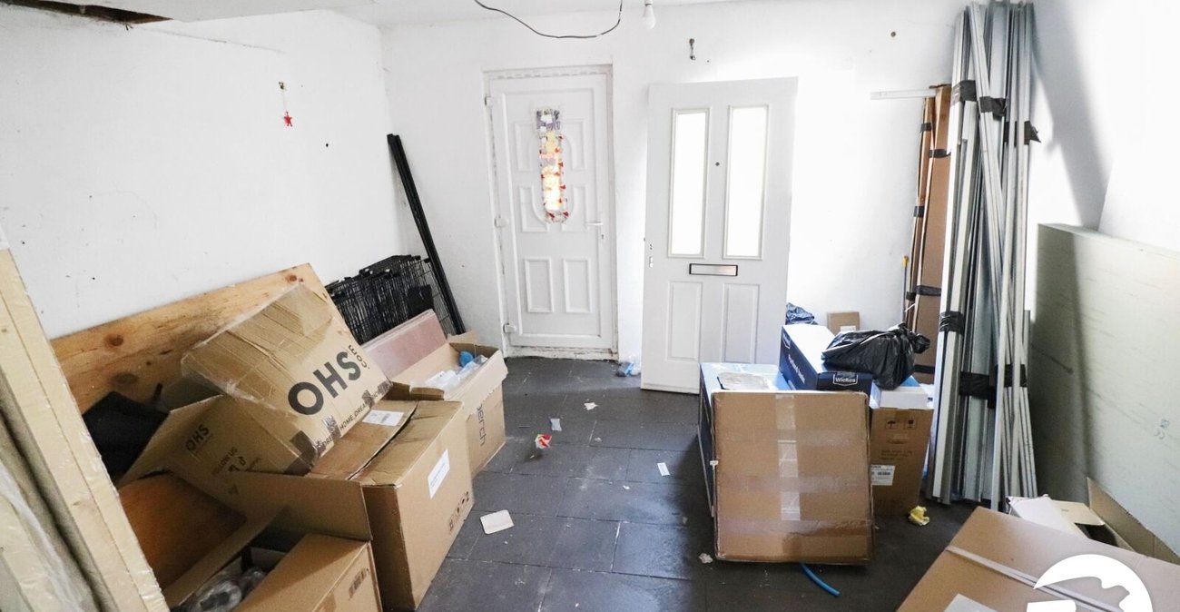
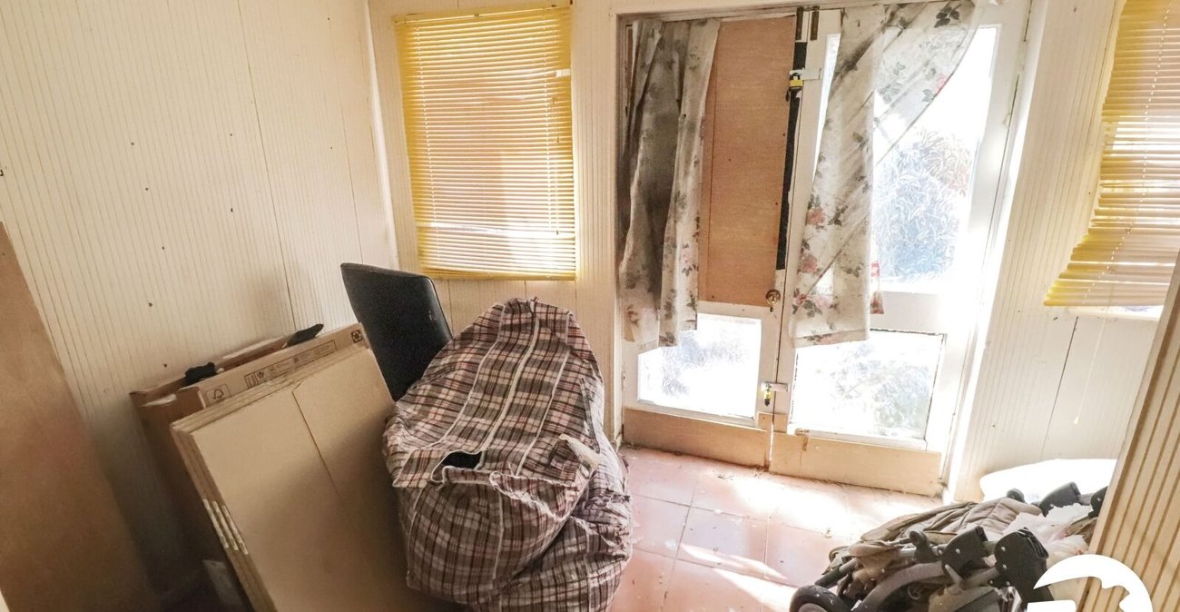
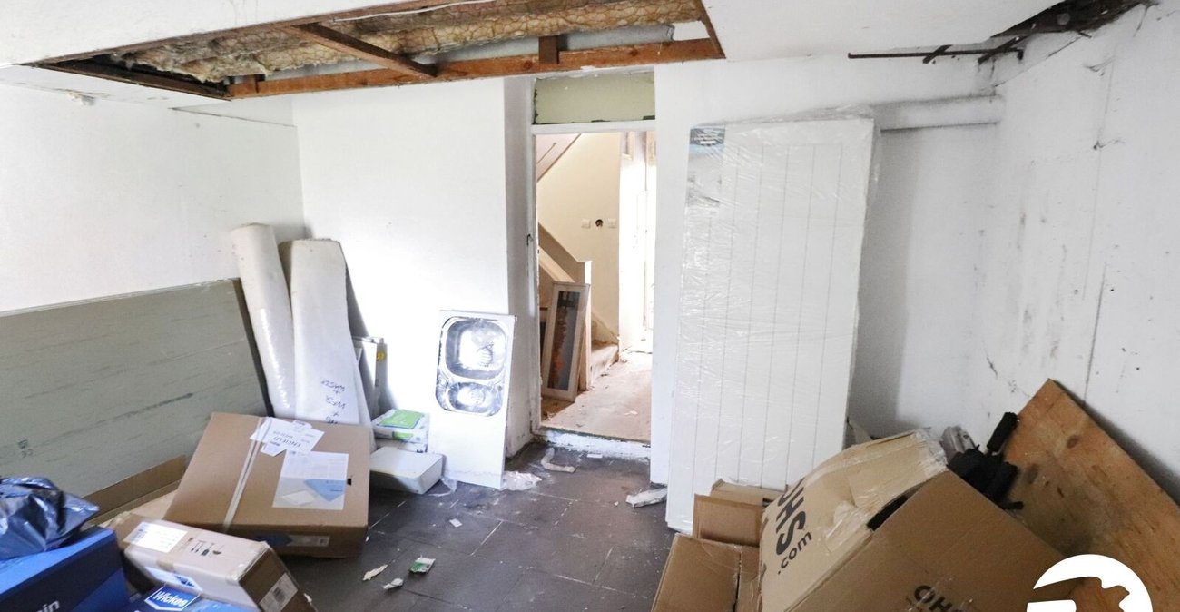
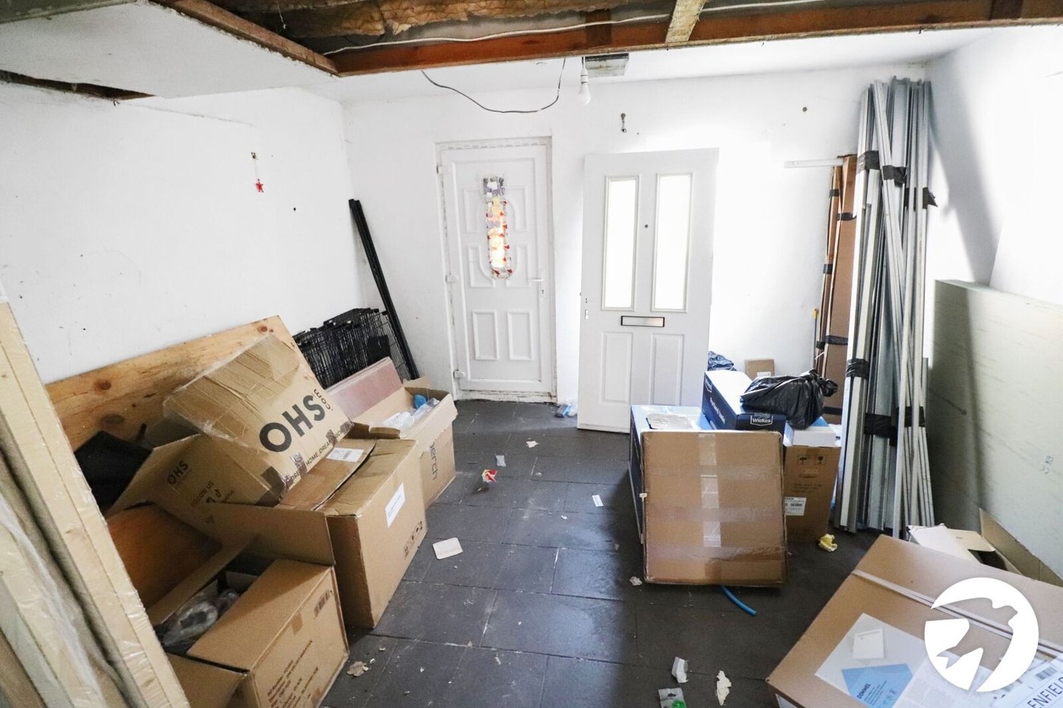
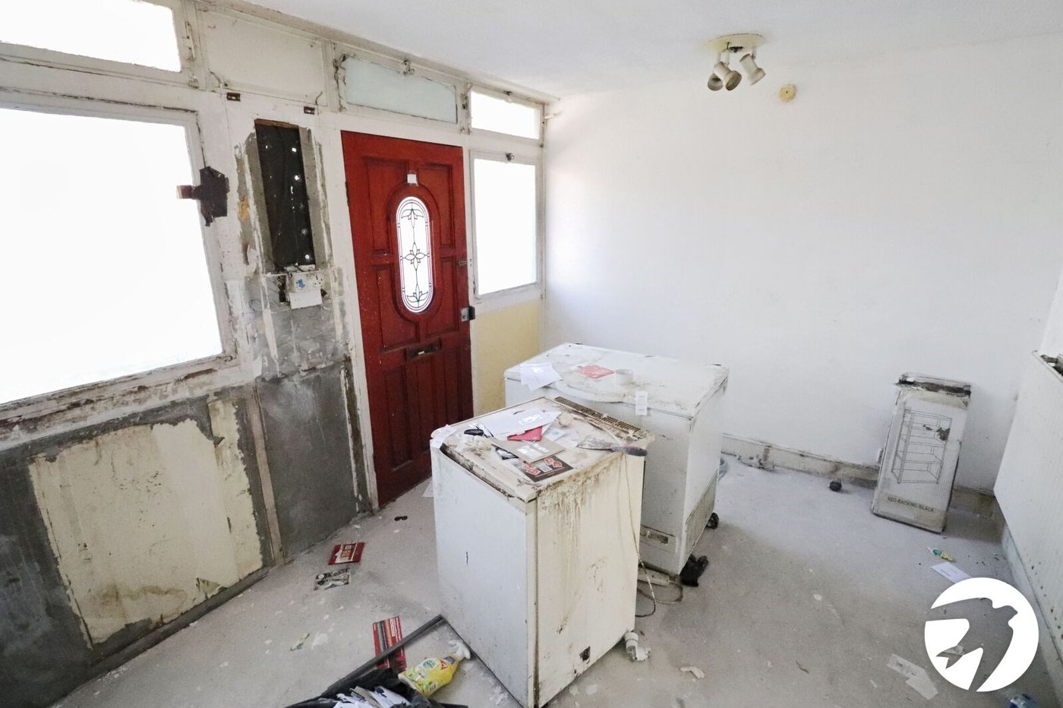
Entrance Room 4m x 3.96mUPVC door to front, double glazed window to front, tiled floor
Entrance HallWooden door to front, radiator, three storage cupboards one housing boiler
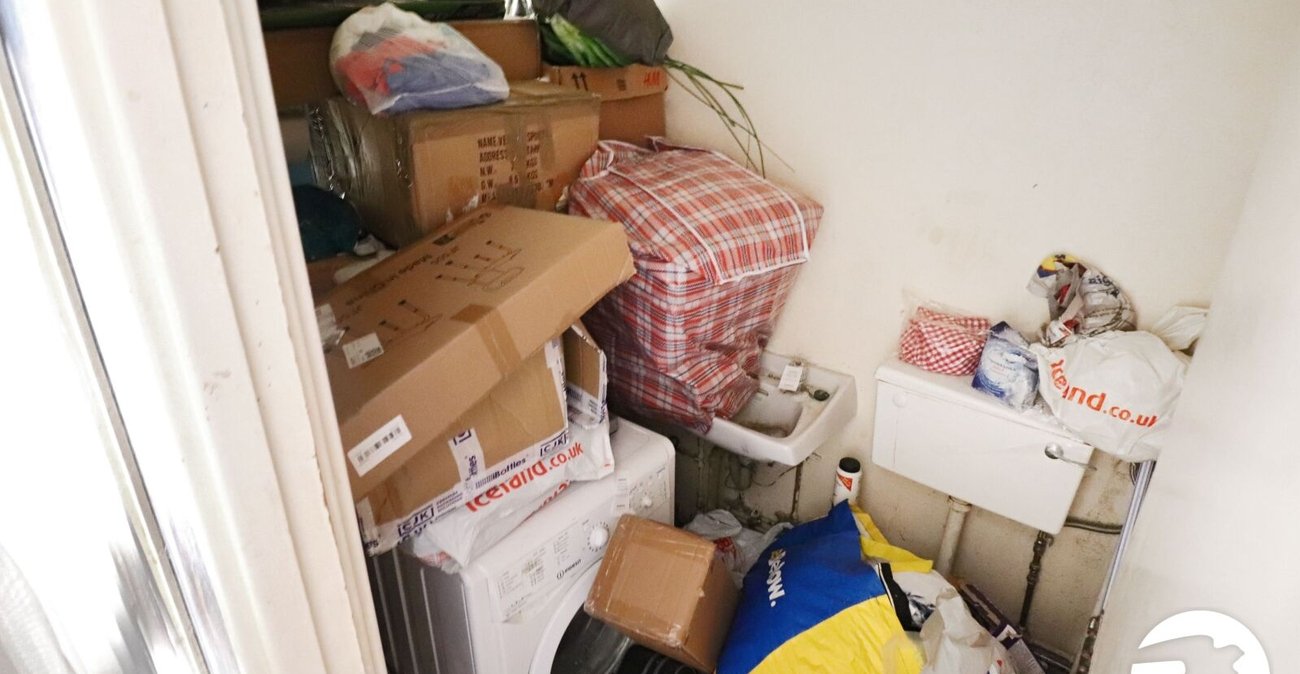
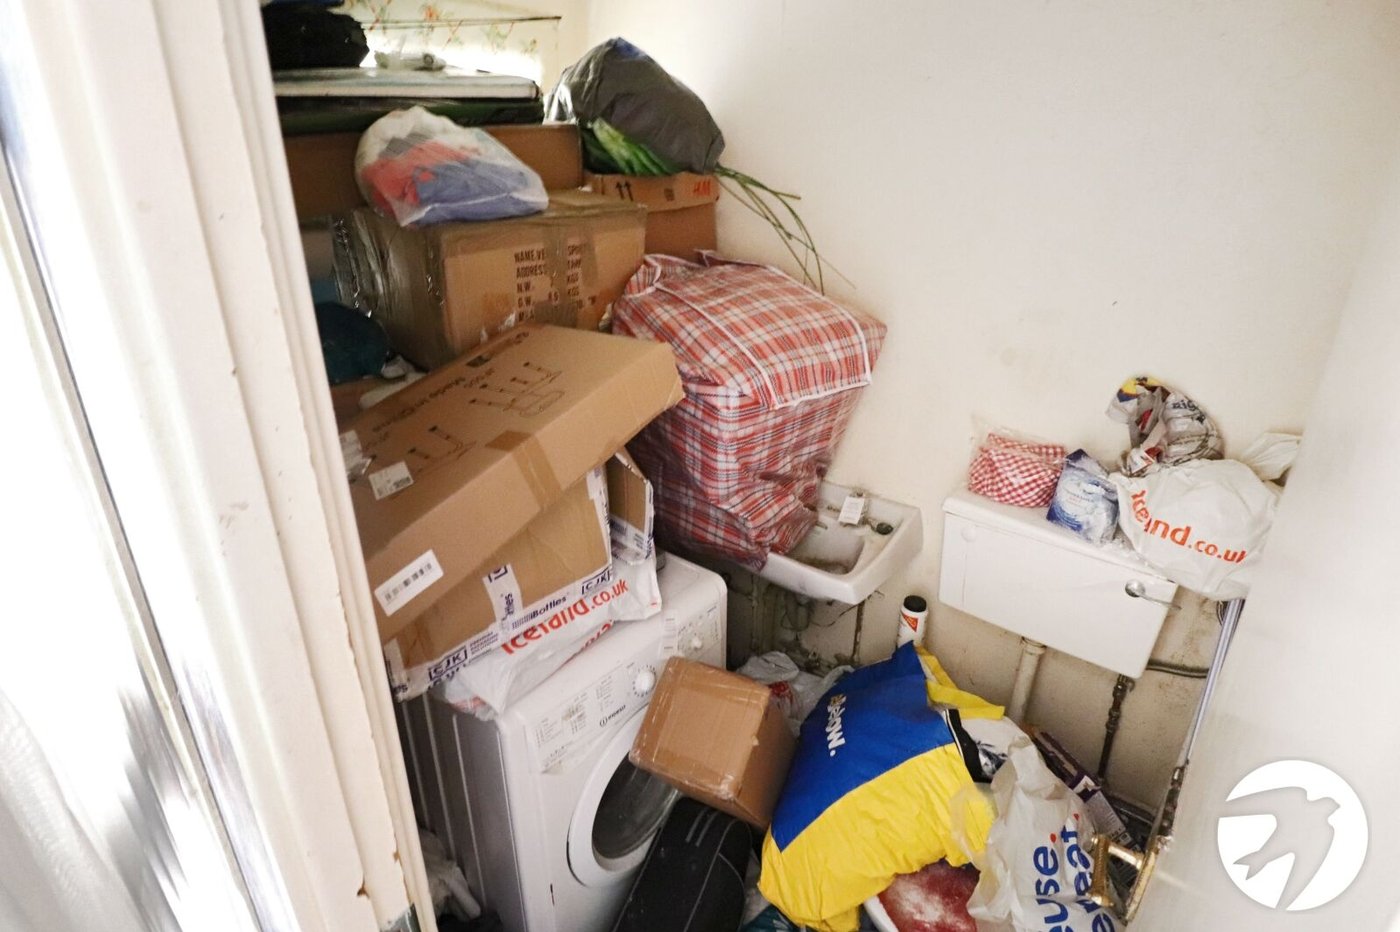
Ground floor WCWindow to front, wash hand basin, low level WC, plumbing for washing machine
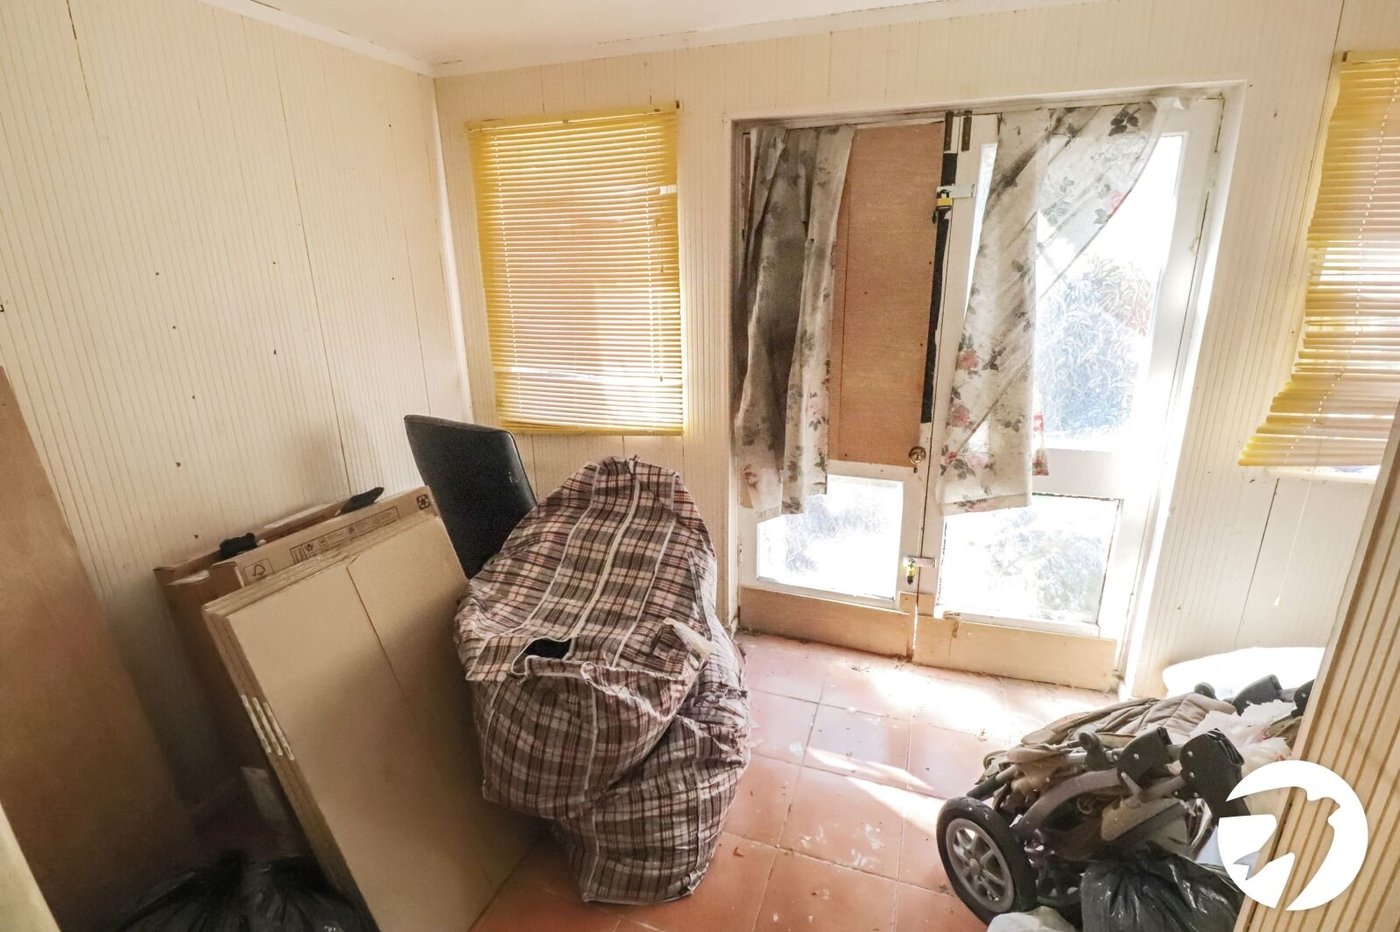
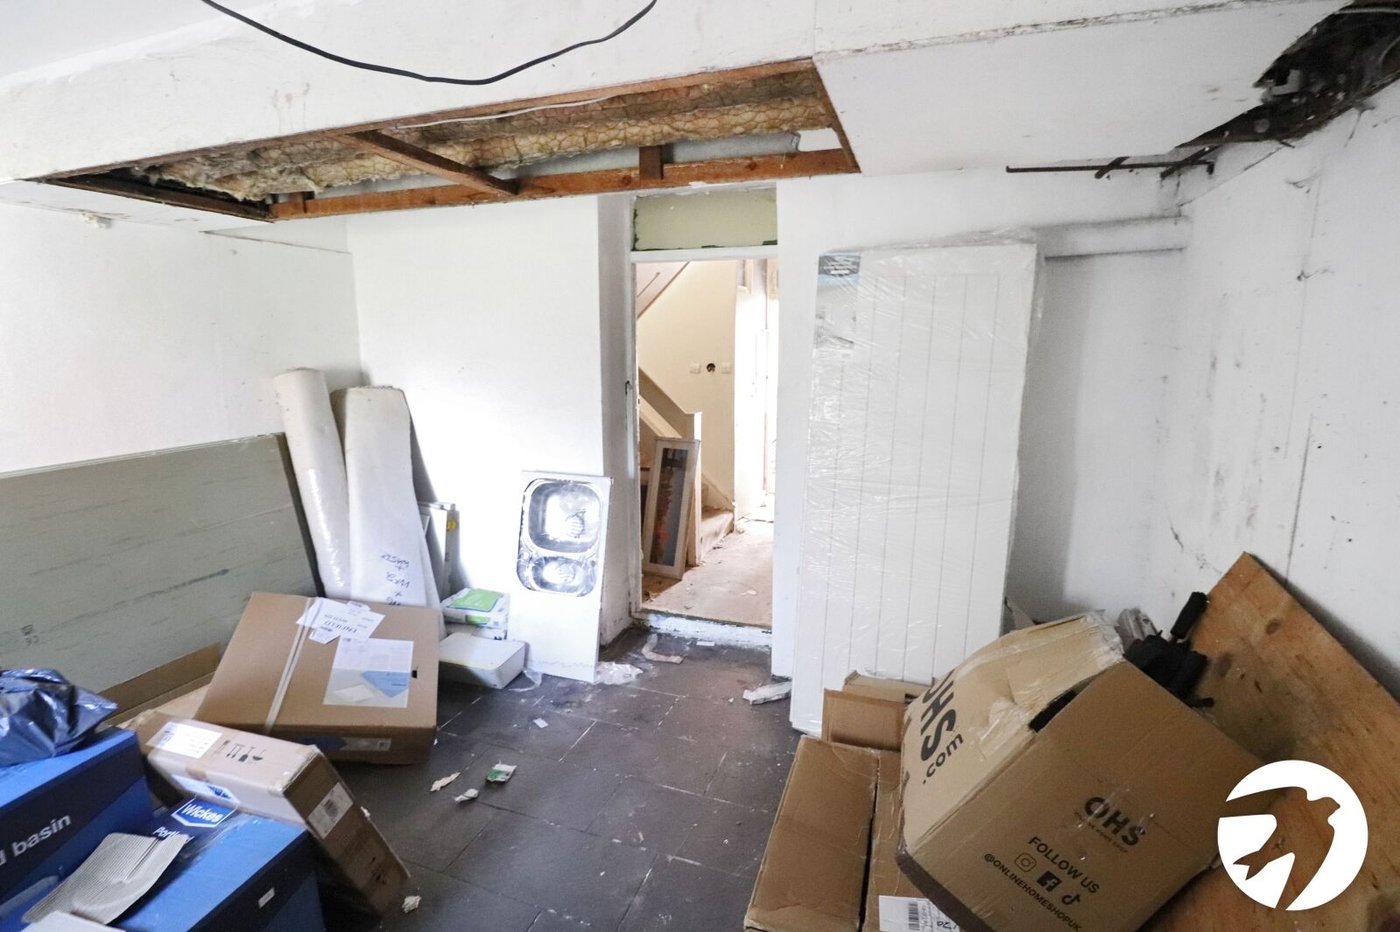
Bedroom 4 (ground floor) 3.96m x 2.29mTwo windows to rear, double doors to rear
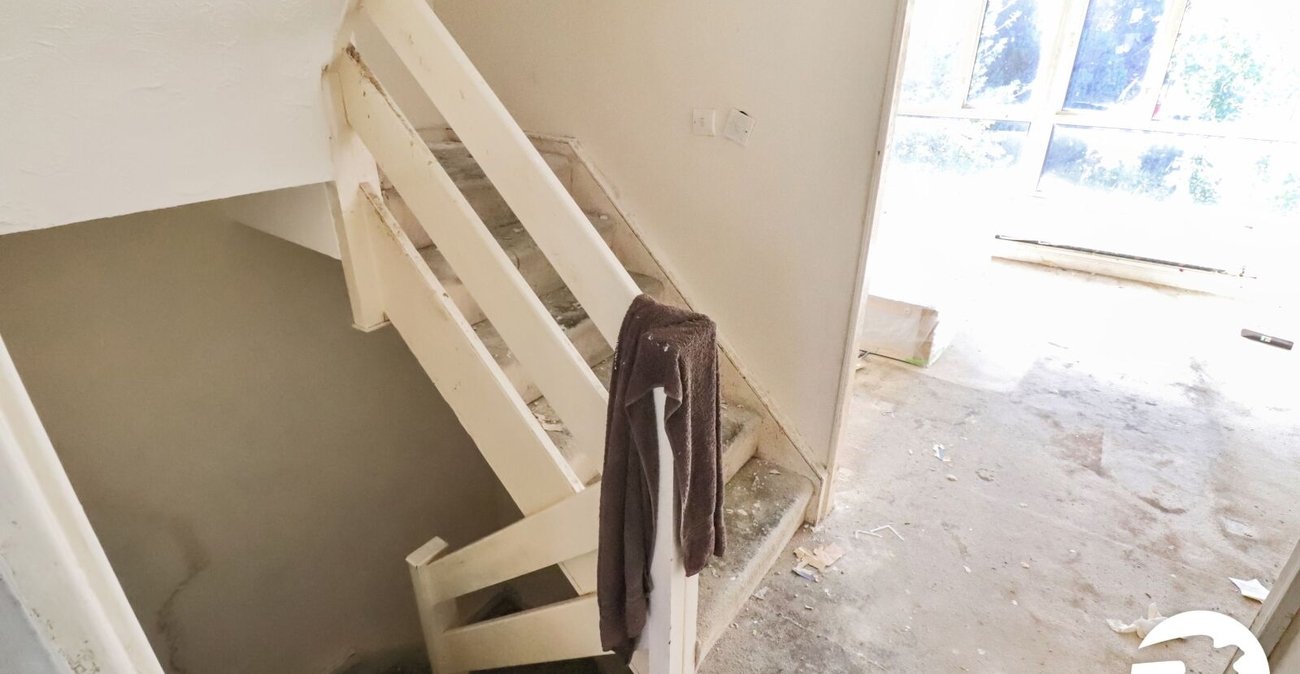
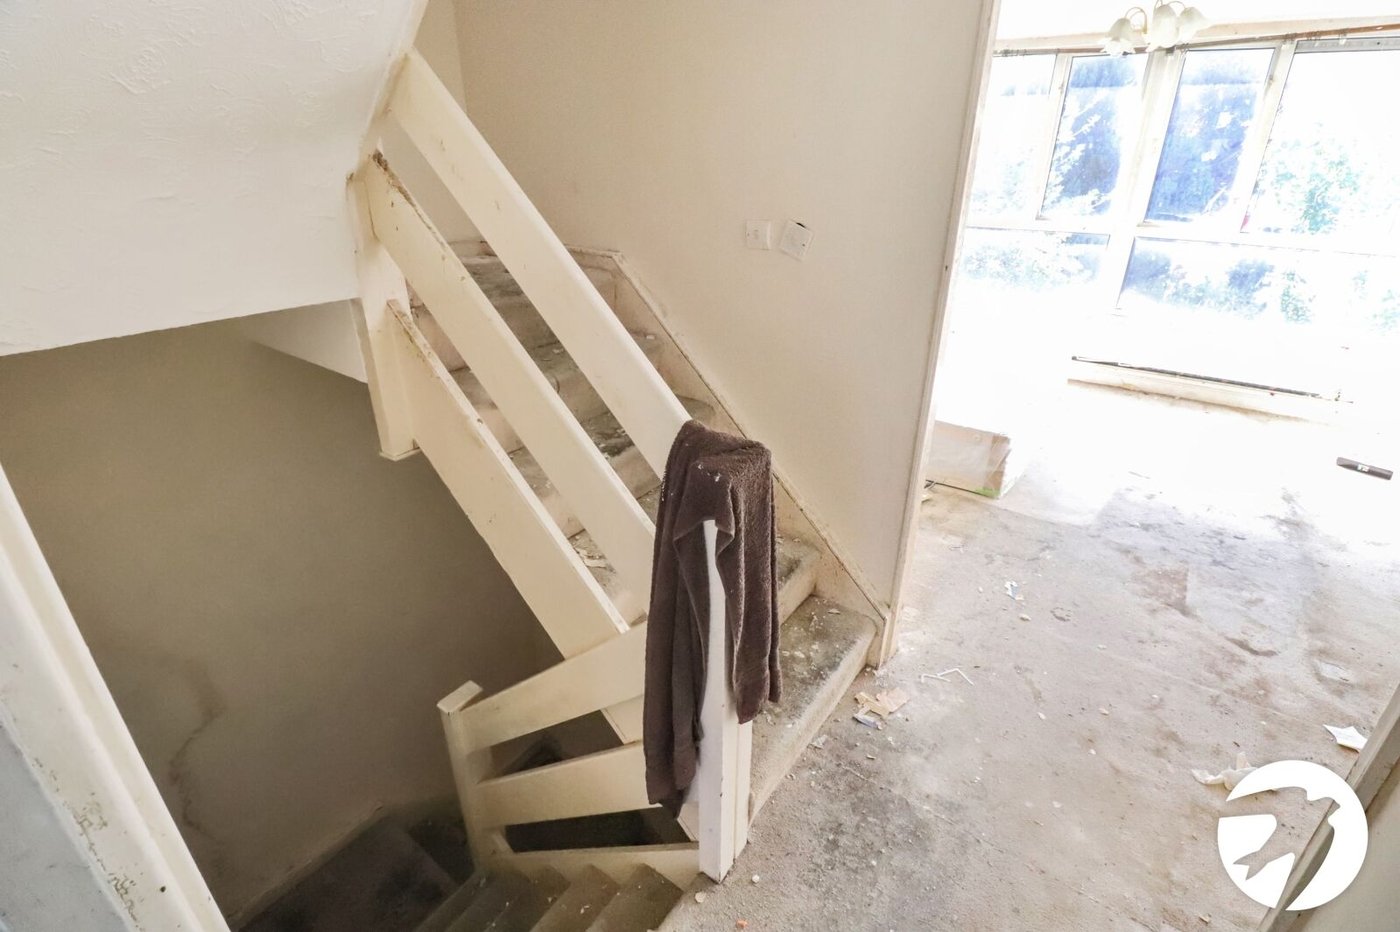
LandingSkylight, storage cupboard, carpet
Lounge (first floor) 4.7m x 4.01m)Double glazed window to rear, radiator, storage cupboard, carpet
Kitchen (first floor) 4.01m x 2.87mWindow to front, door to balcony - kitchen has been removed
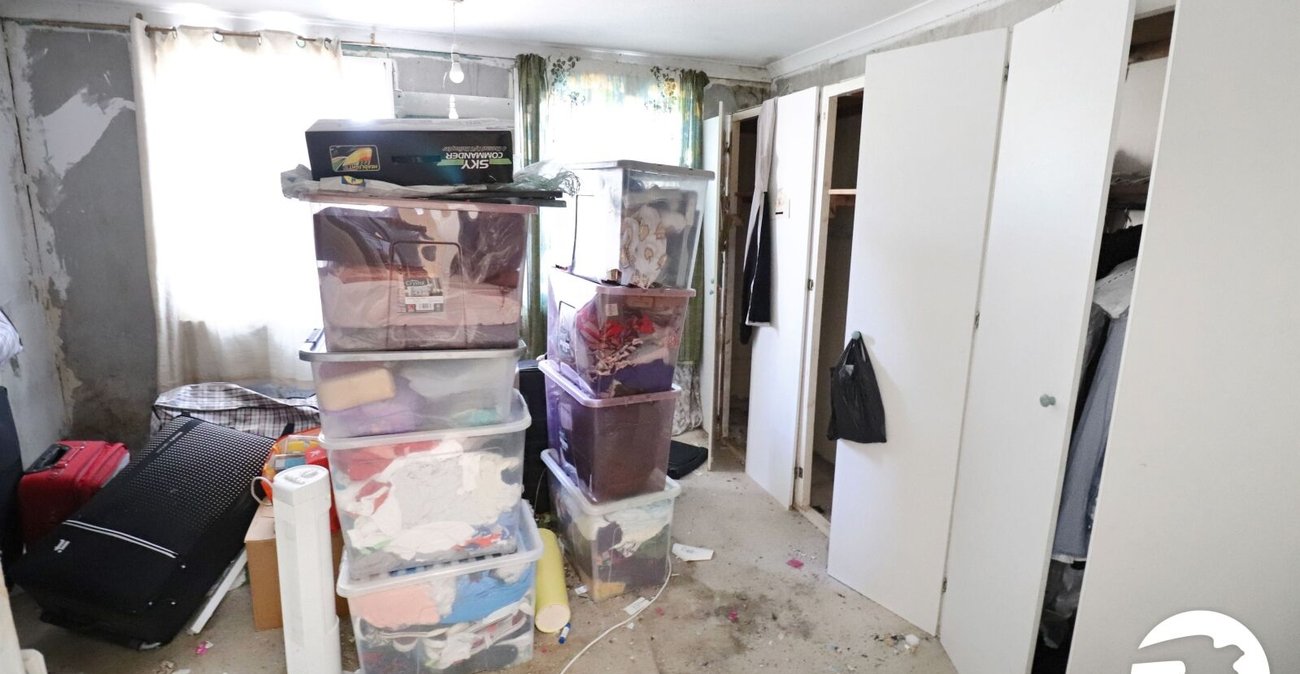
Bedroom 1 (second floor) 4.01m x 3.58mTwo double glazed windows to front, radiator, carpet
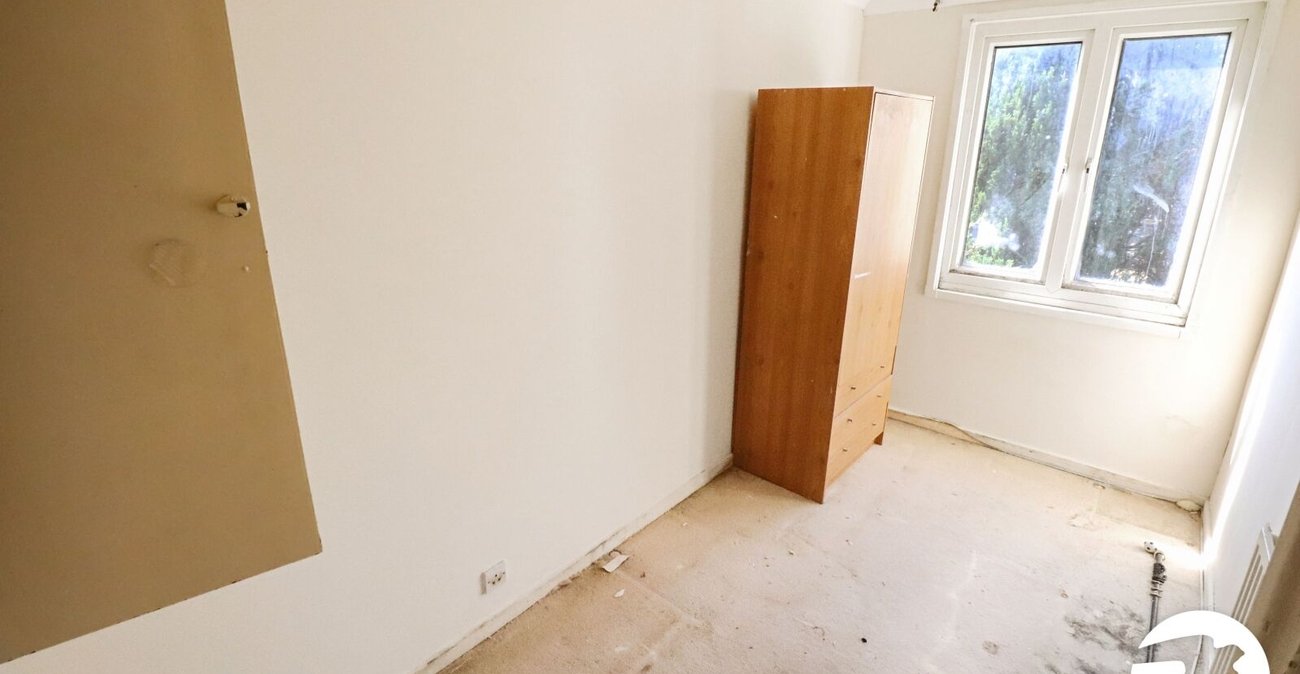
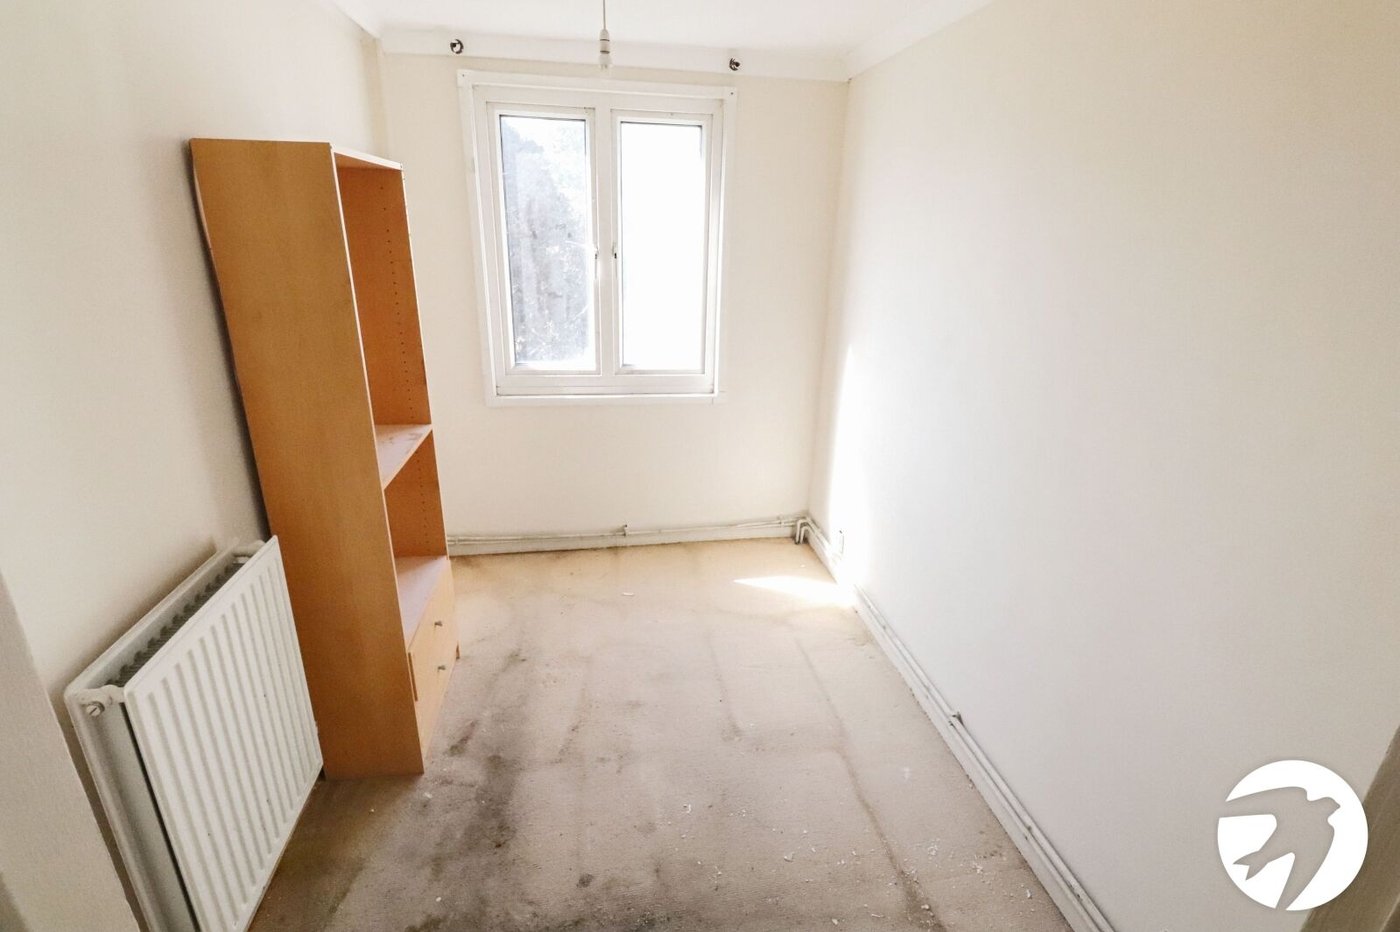
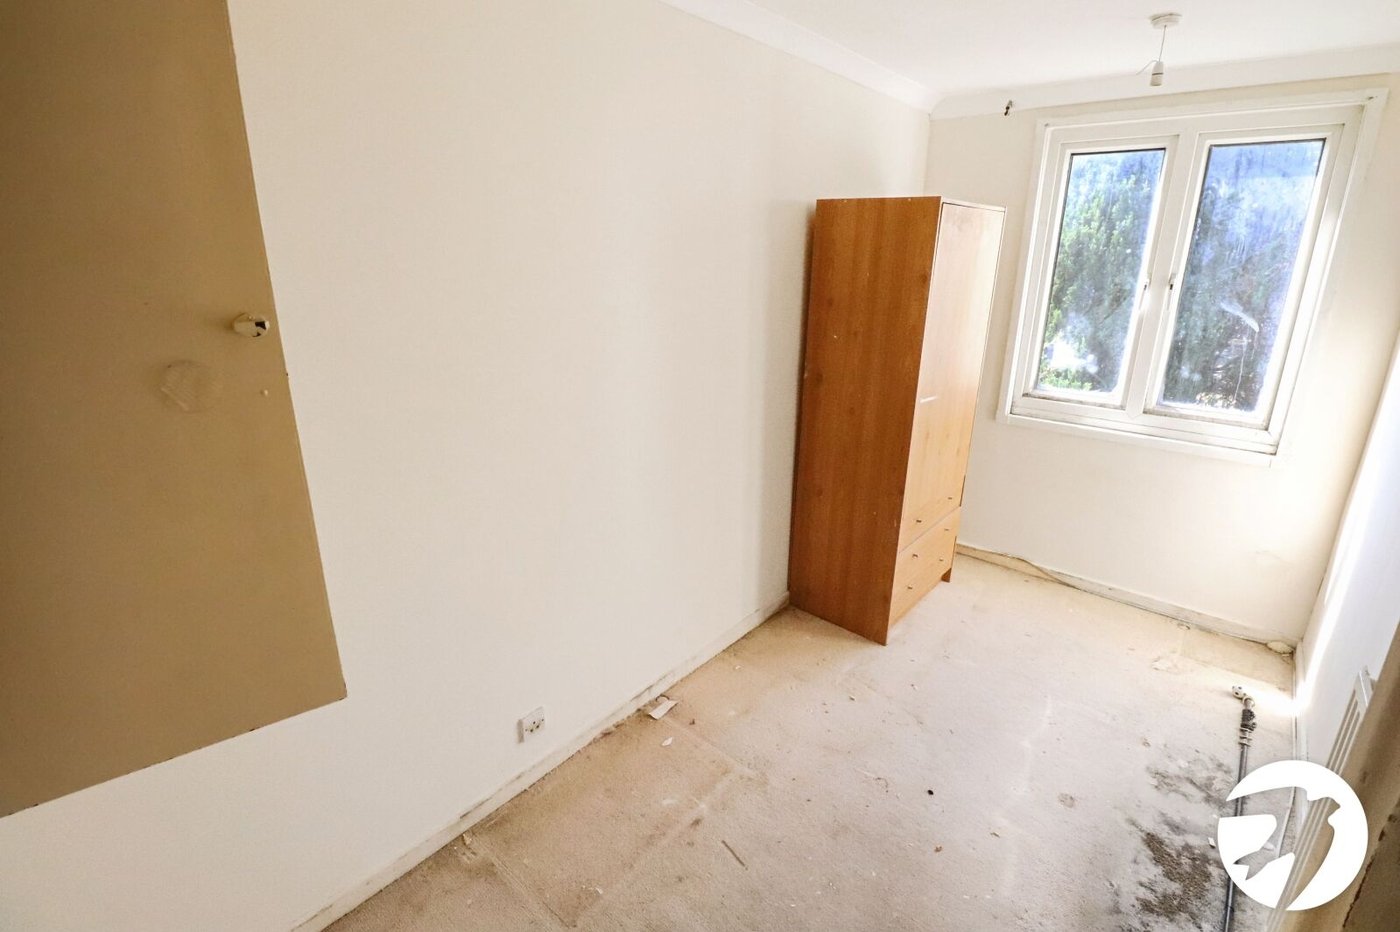
Bedroom 2 (second floor) 3.73m x 2mDouble glazed window to rear, radiator, storage cupboard, carpet
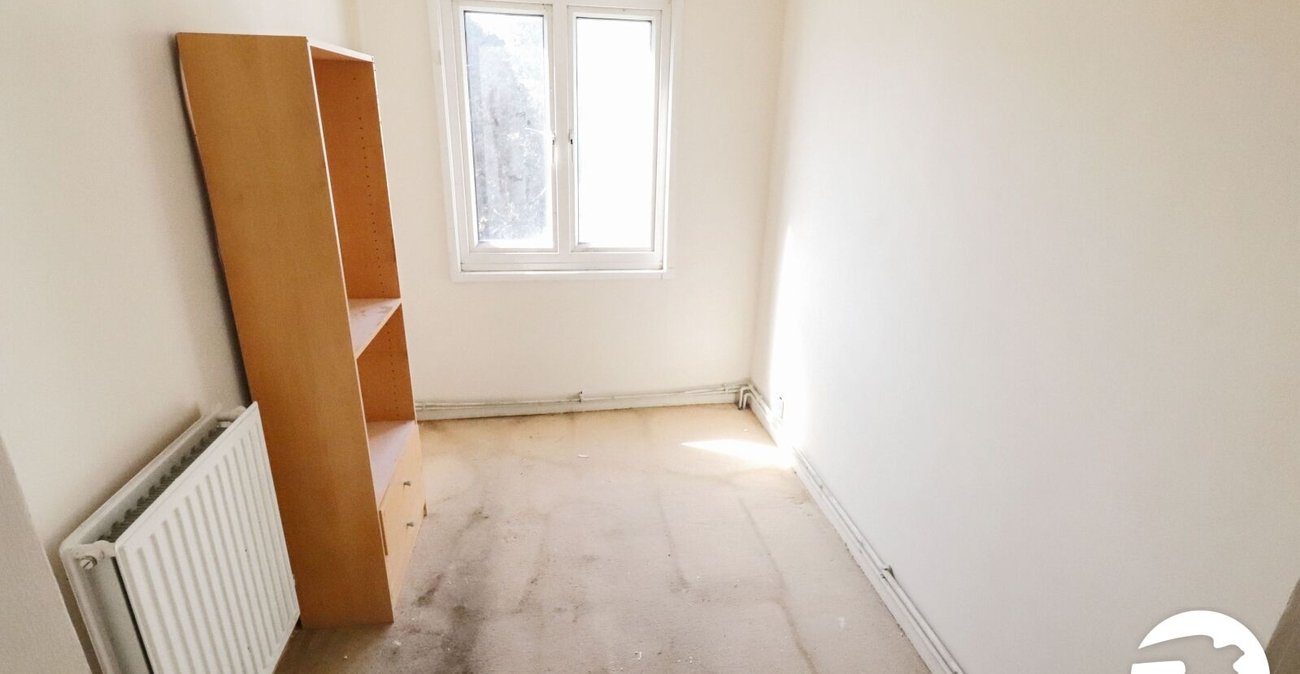
Bedroom 3 (second floor) 3.73m x 1.88mDouble glazed window to rear, radiator, carpet
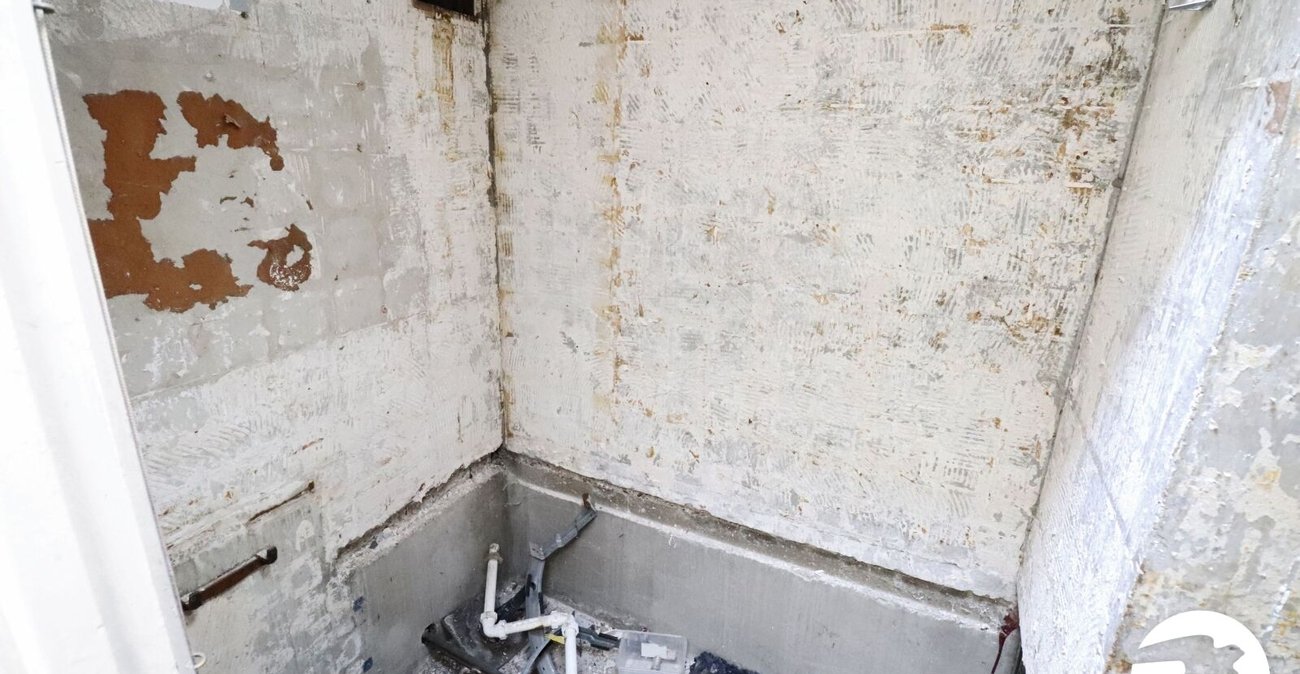
Bathroom (second floor)Skylight window, WC - bathroom has been removed
GardenShed