Property Description
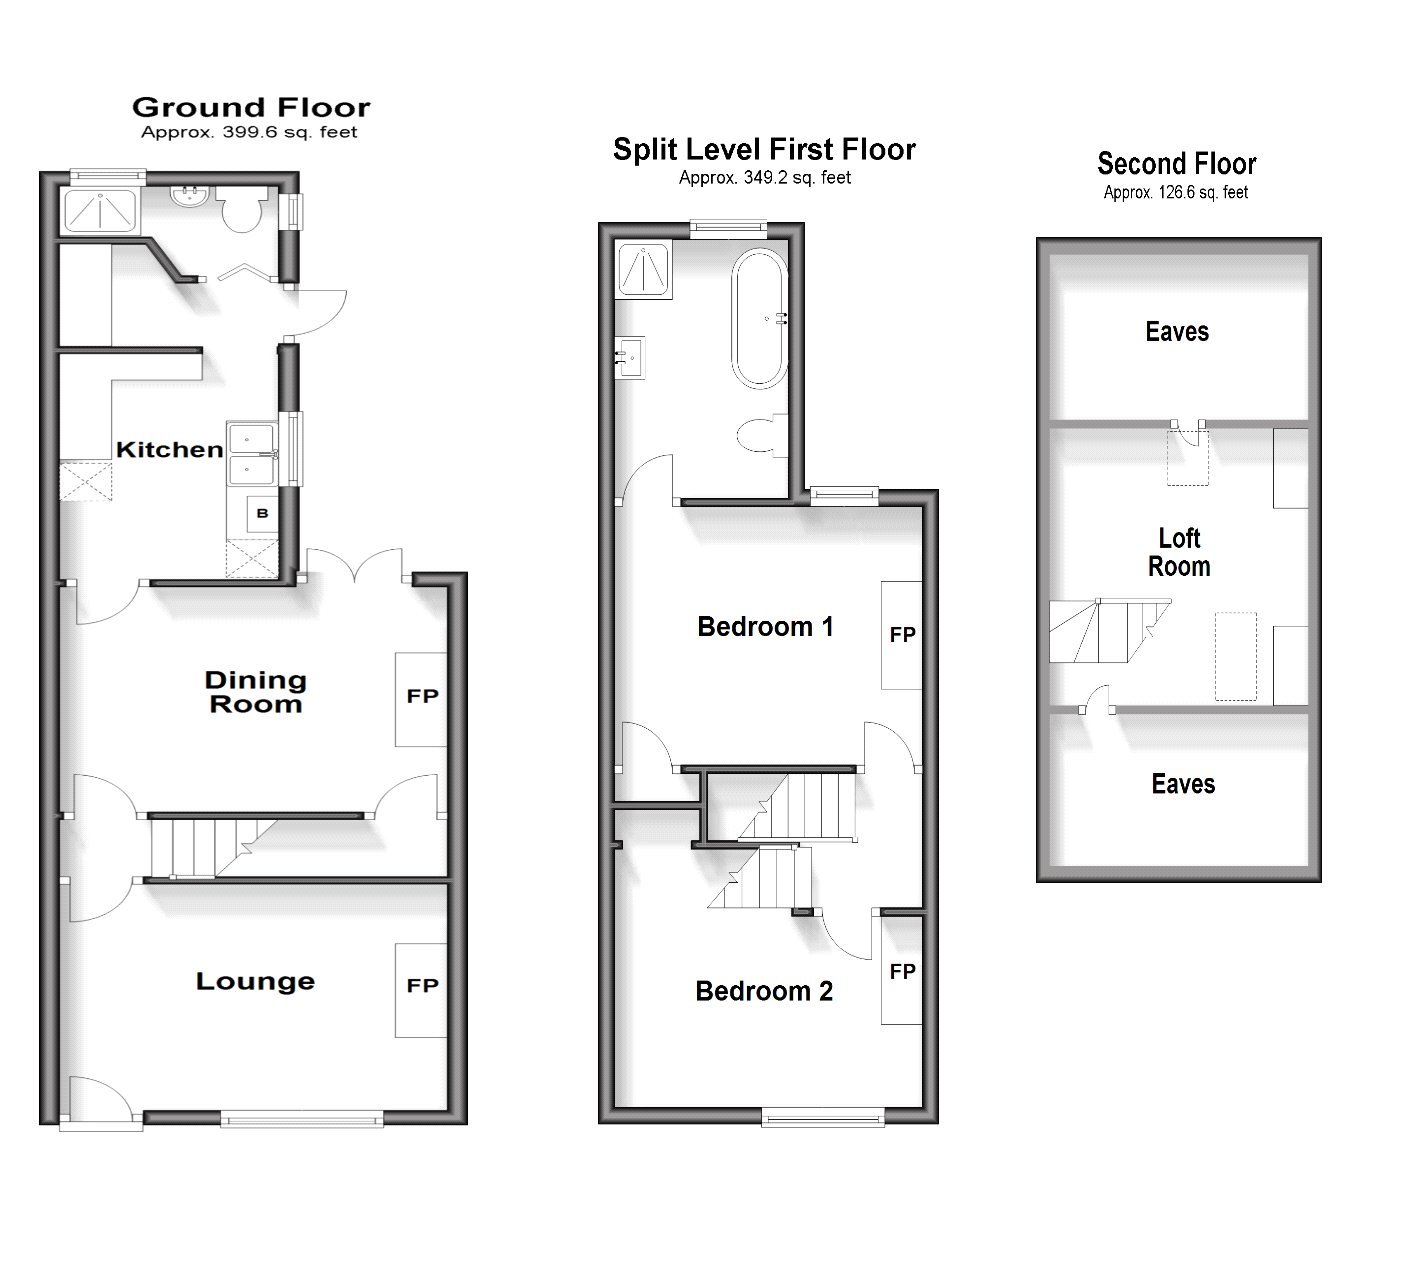
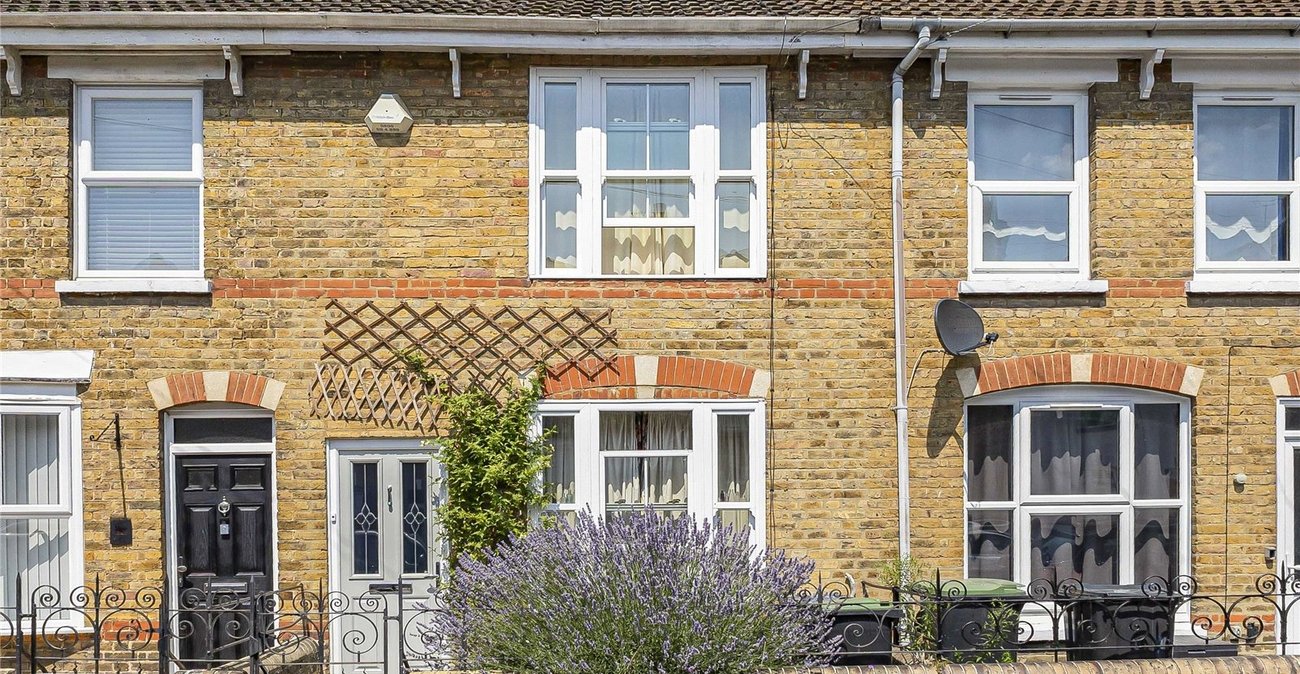
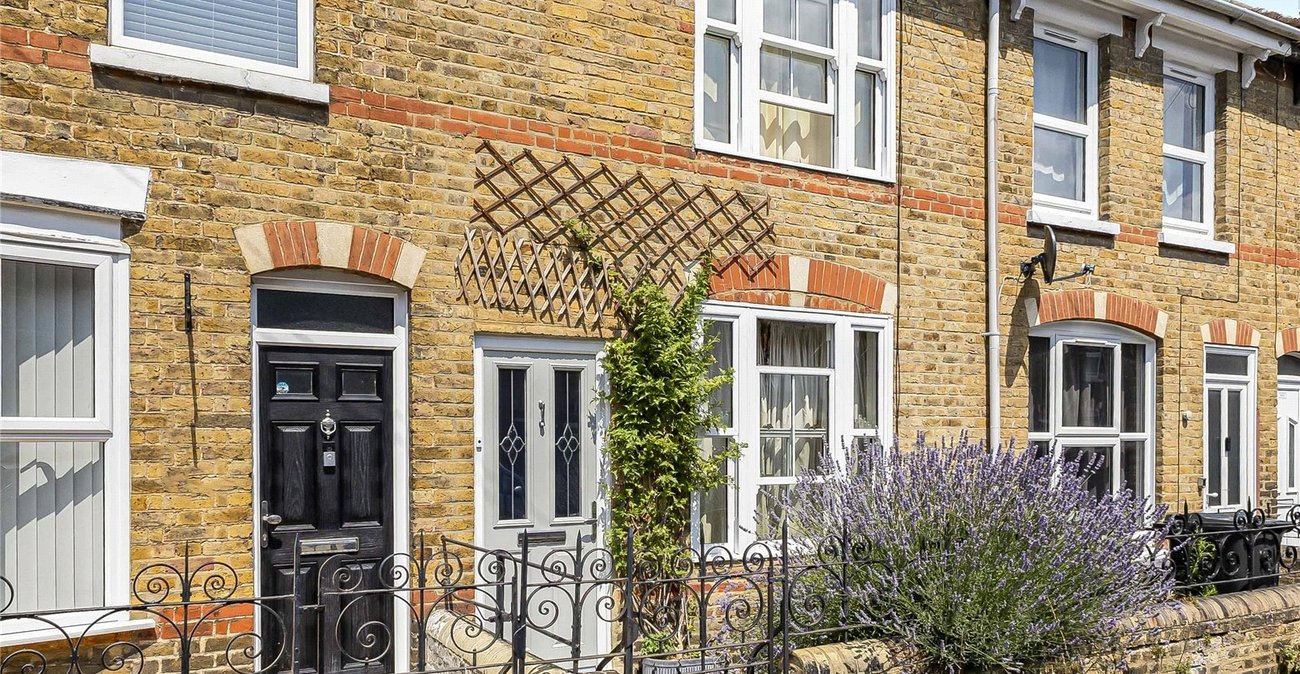
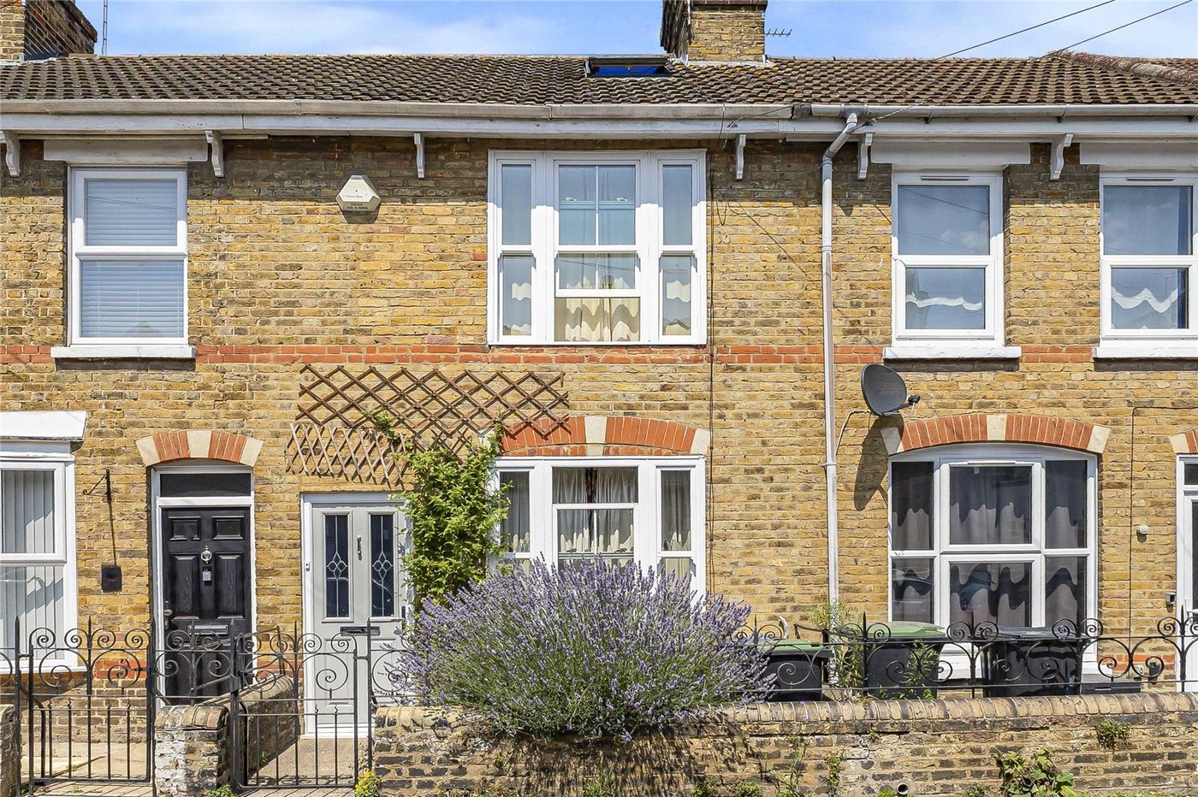
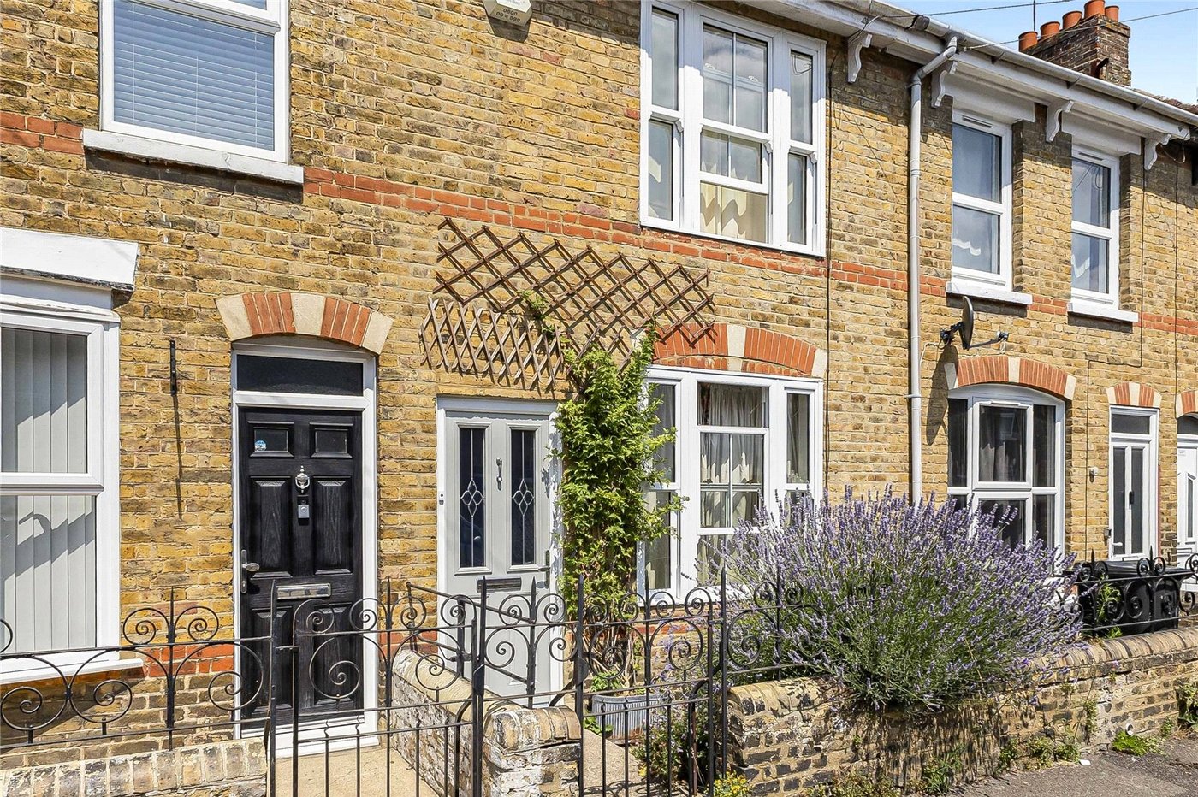
Nestled in one of Snodland's most sought-after locations, this beautifully presented home offers approximately 875.4 sq. ft. of versatile accommodation, perfectly suited to growing families and commuters alike.
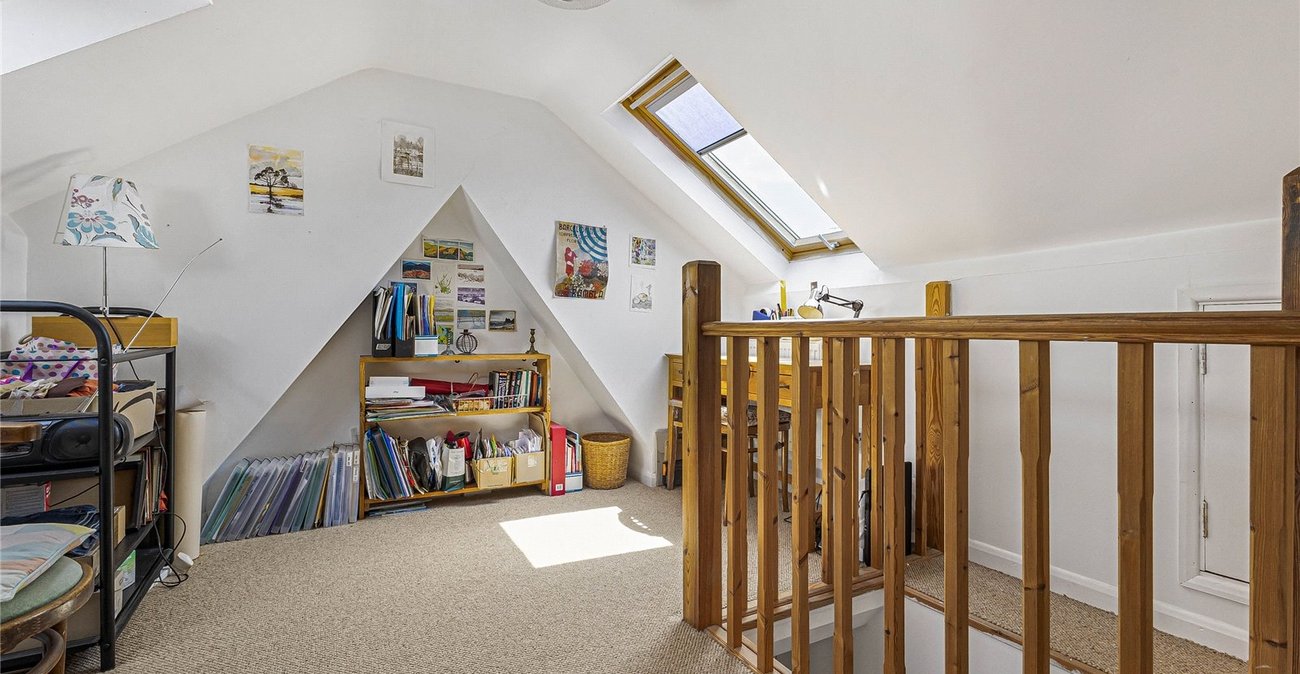
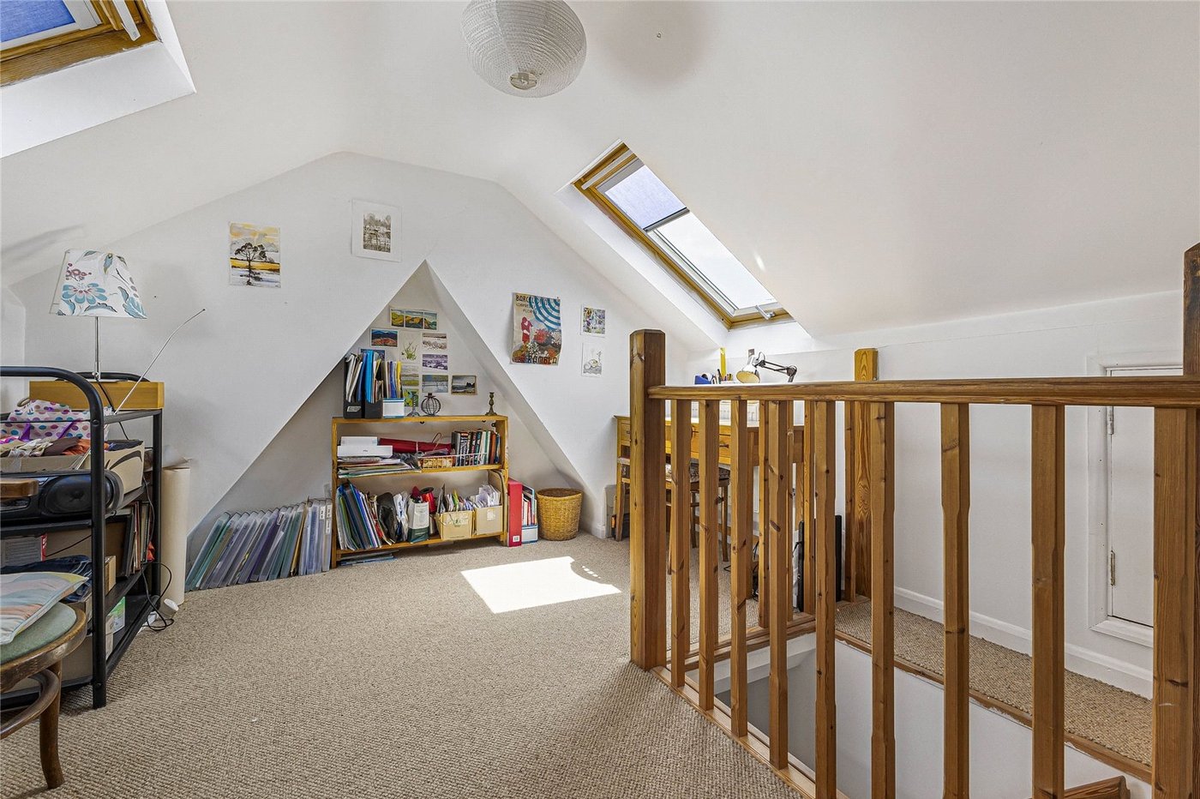
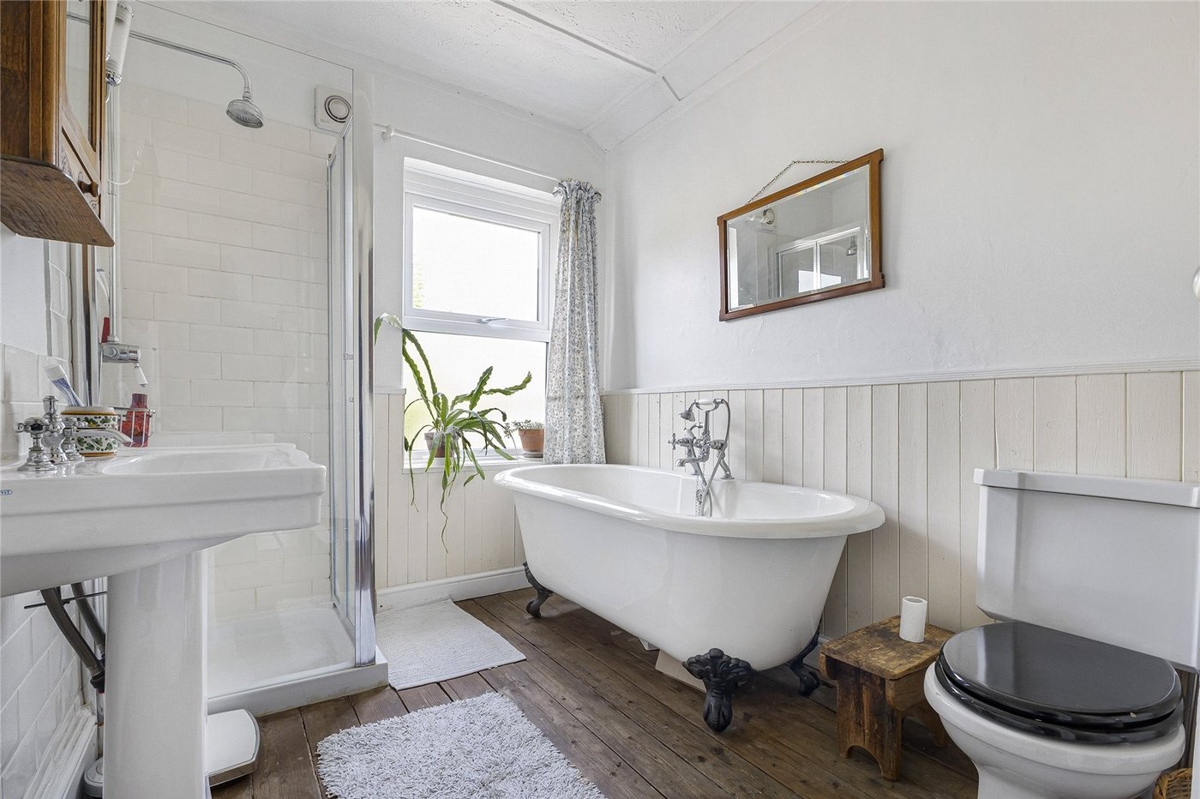
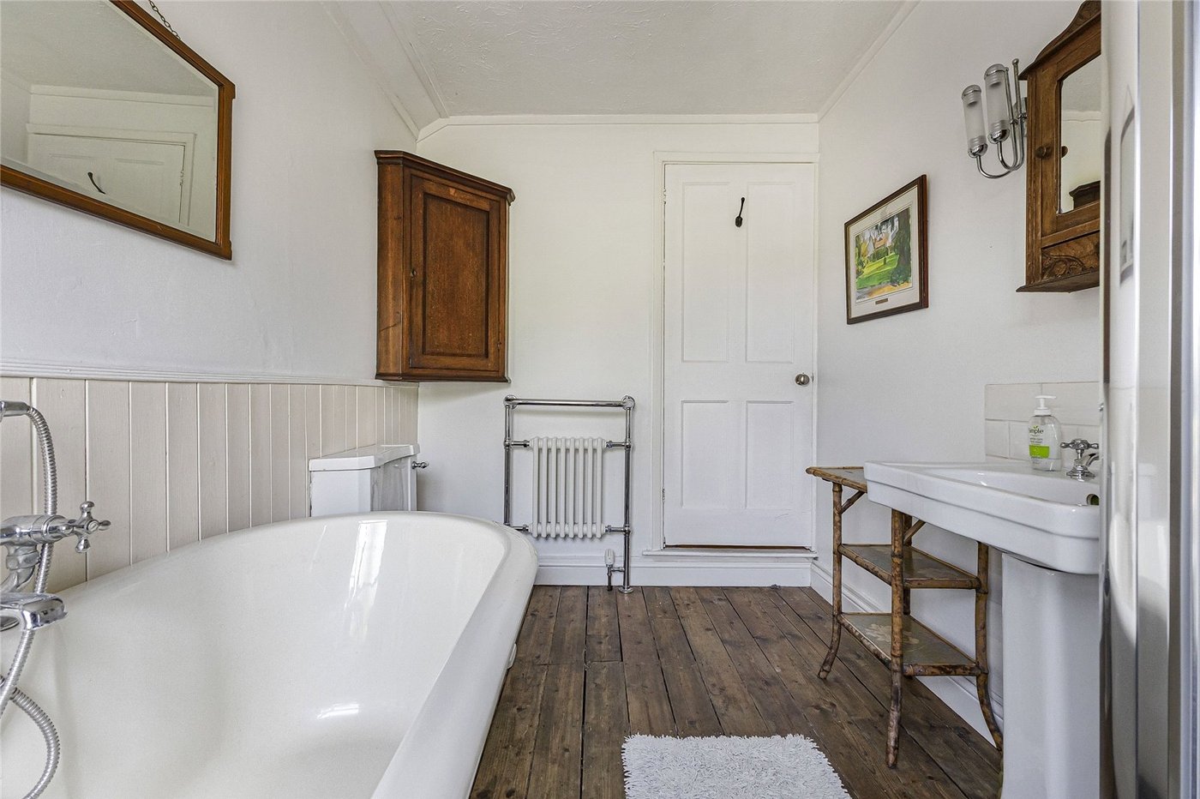
The property boasts bright and spacious living accommodation, complemented by a ground floor shower room and an en suite to the principal bedroom, providing both convenience and comfort. A versatile converted loft room offers the flexibility to be used as a home office, hobby room or additional living space, depending on your needs.
Ideally positioned just 0.3 miles from Snodland Train Station, the property offers excellent transport links, while remaining within walking distance of local schools, the High Street and a range of everyday amenities. Combining a fantastic location with generous living space, this is a wonderful opportunity to secure a home in a popular and well-connected part of Snodland.
- 0.3 Miles from Snodland Train Station
- Walking Distance to Local Schools & High Street
- Ground Floor Shower Room & En Suite to the Principal Bedroom
- Situated in a Highly Sought-After Location
- Versatile Converted Loft Room
- Approx. 875.4 sq. ft. of Accommodation
Rooms
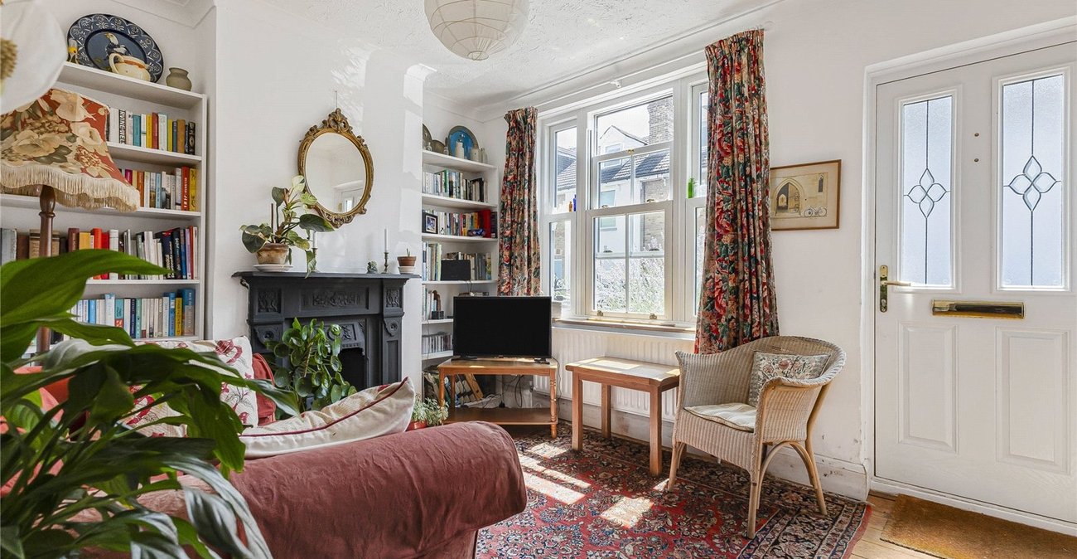
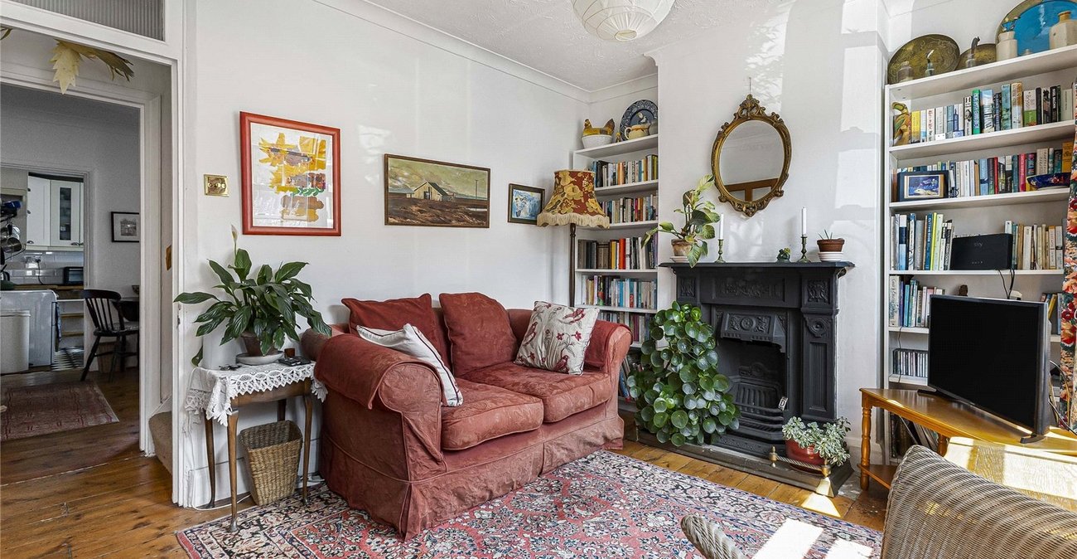
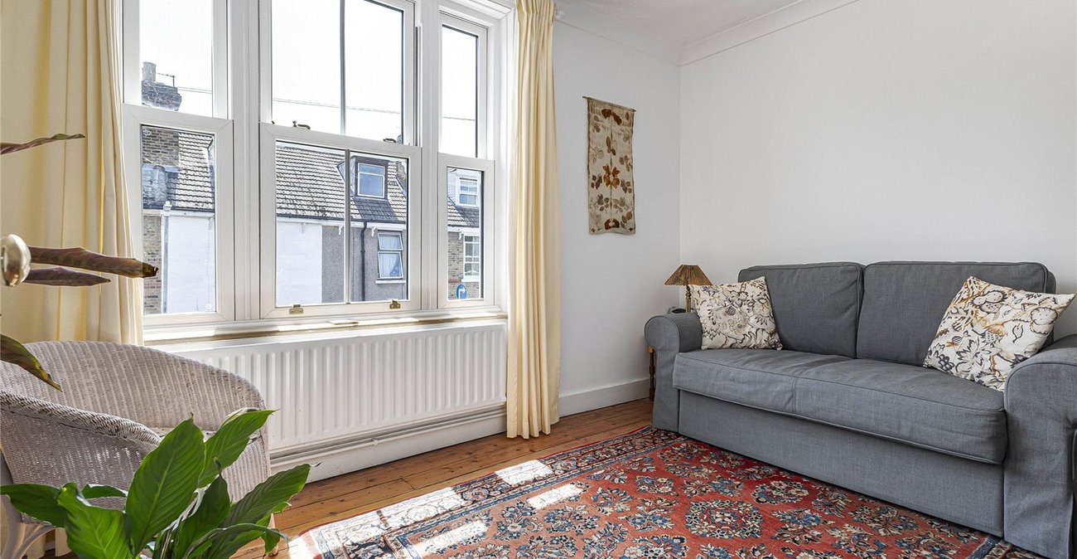
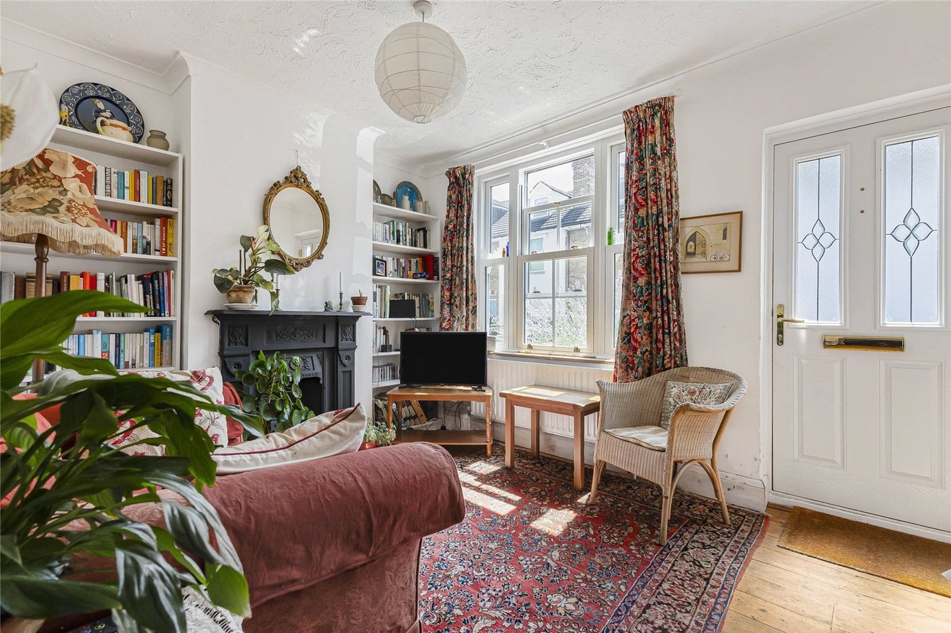
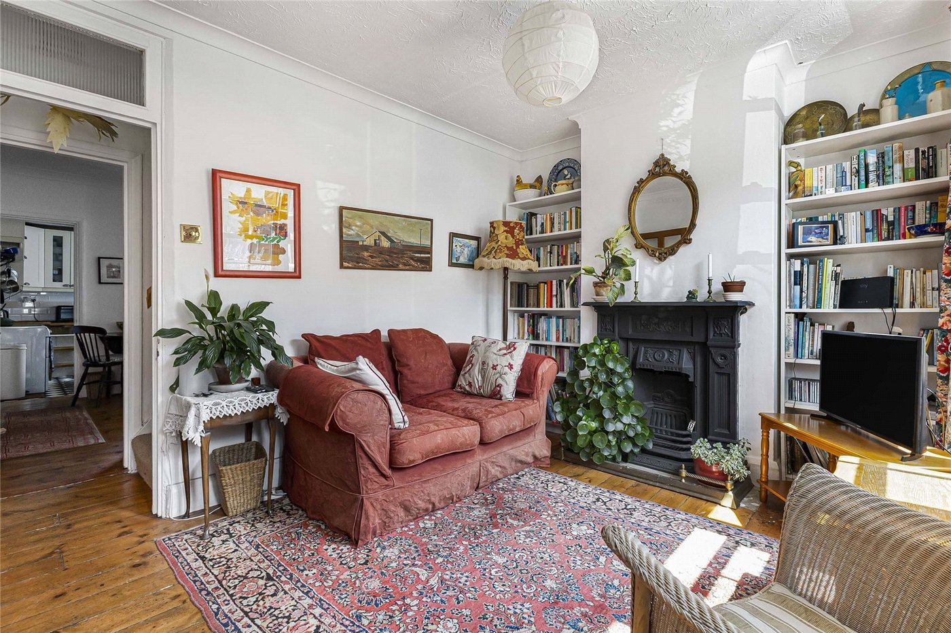
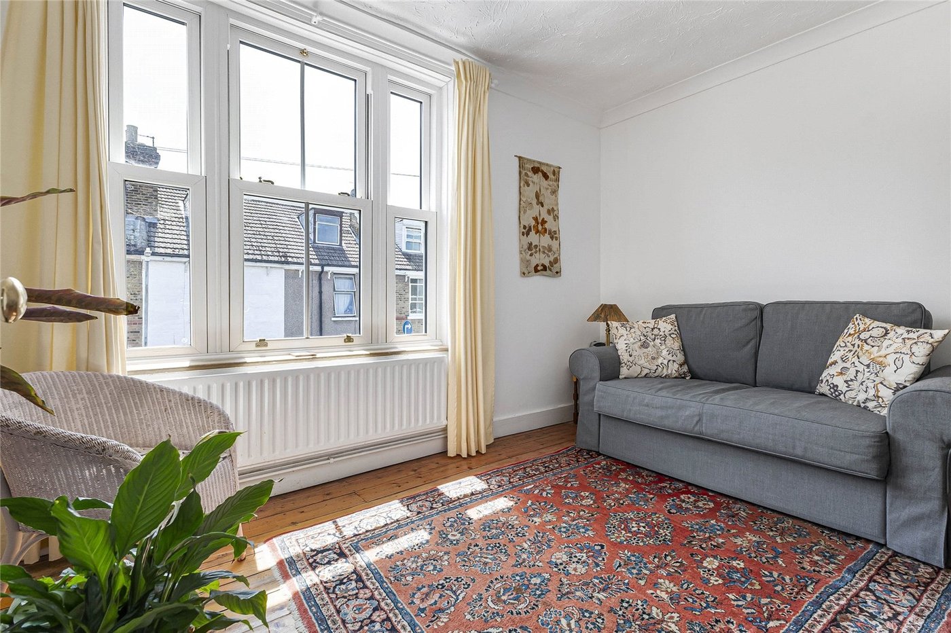
Lounge 3.05m x 3.78mWood flooring, double glazed window to front, radiator.
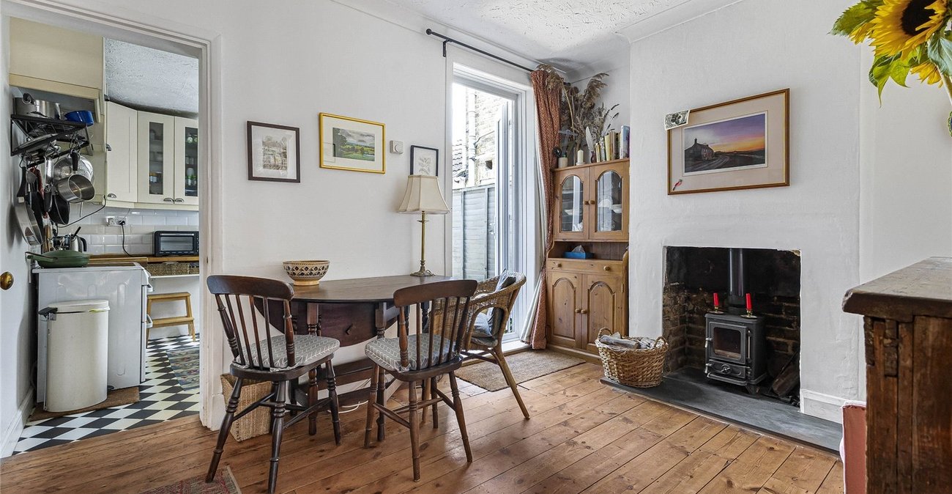
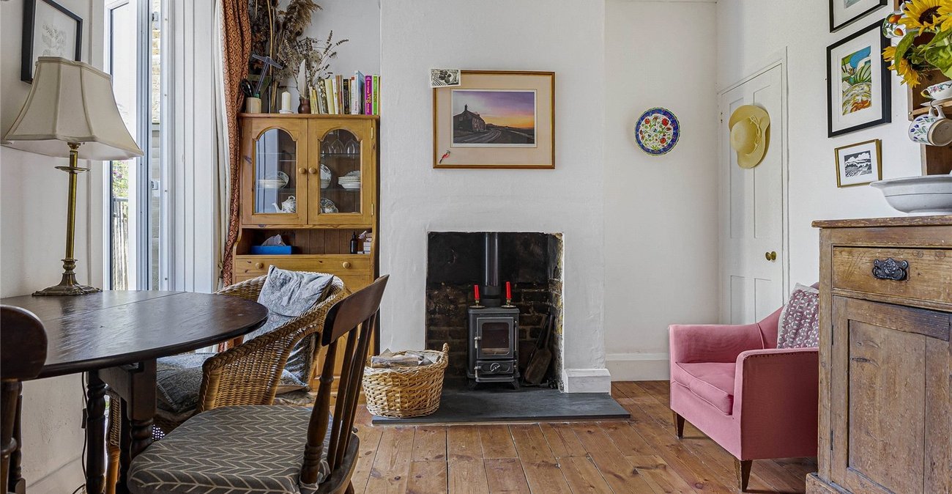
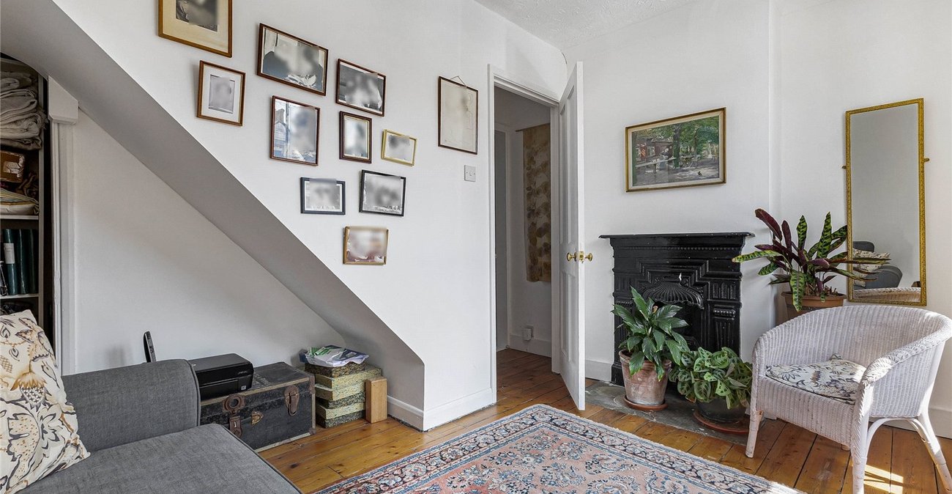
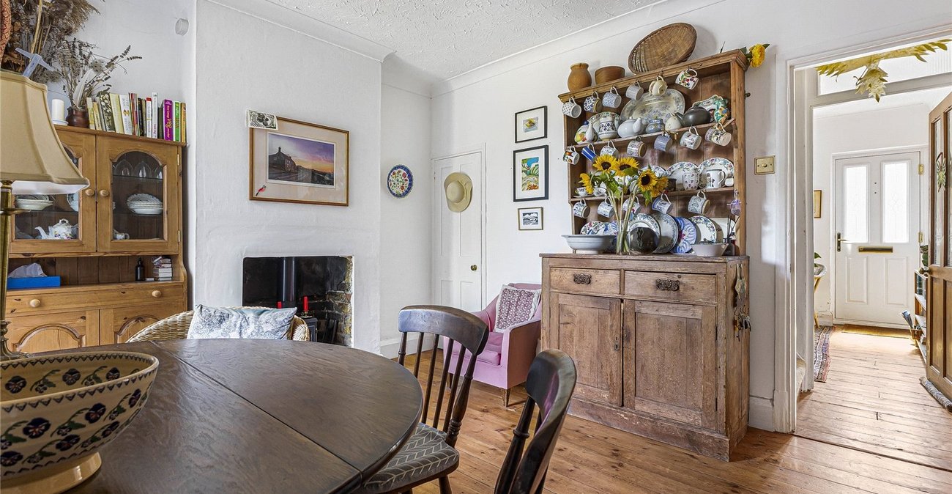
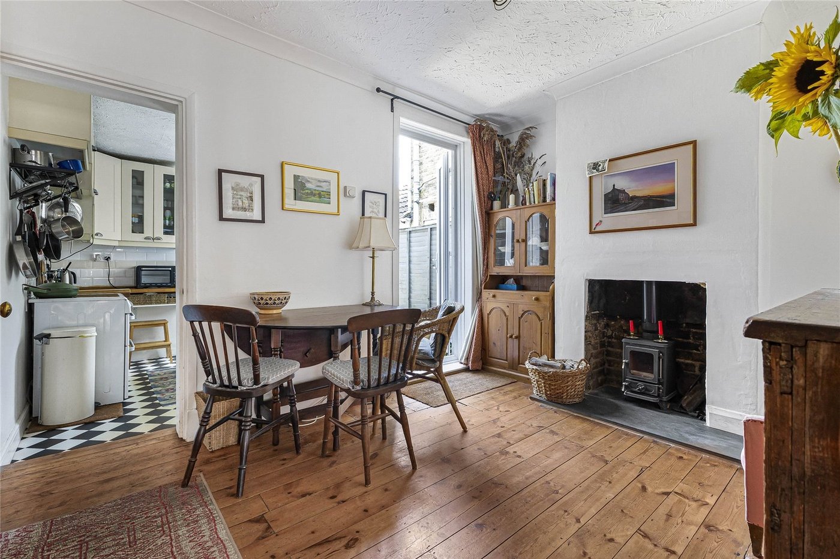
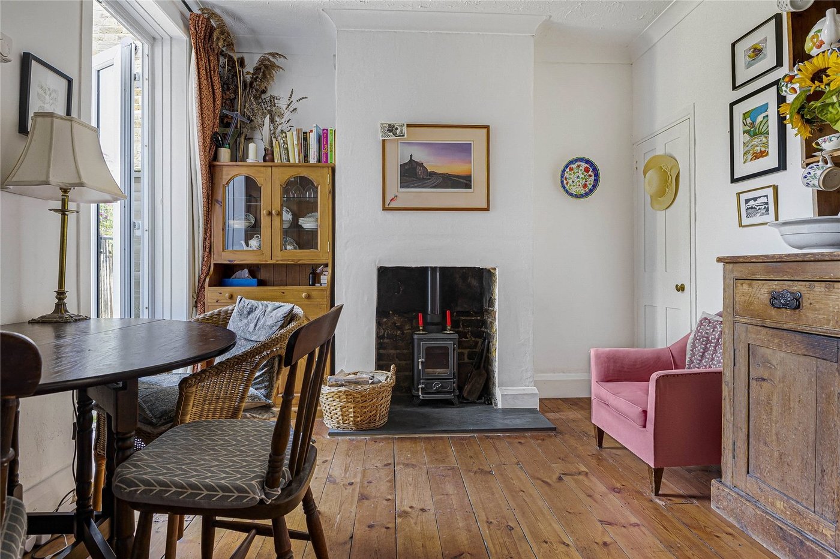
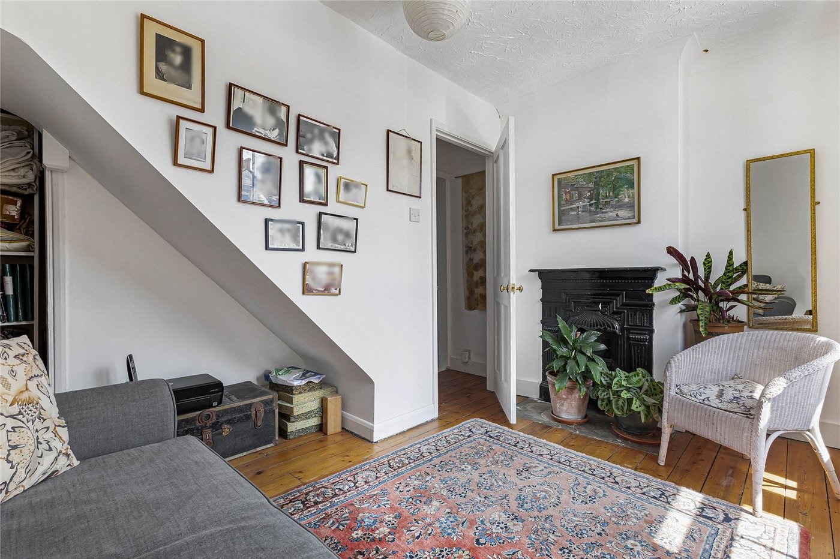
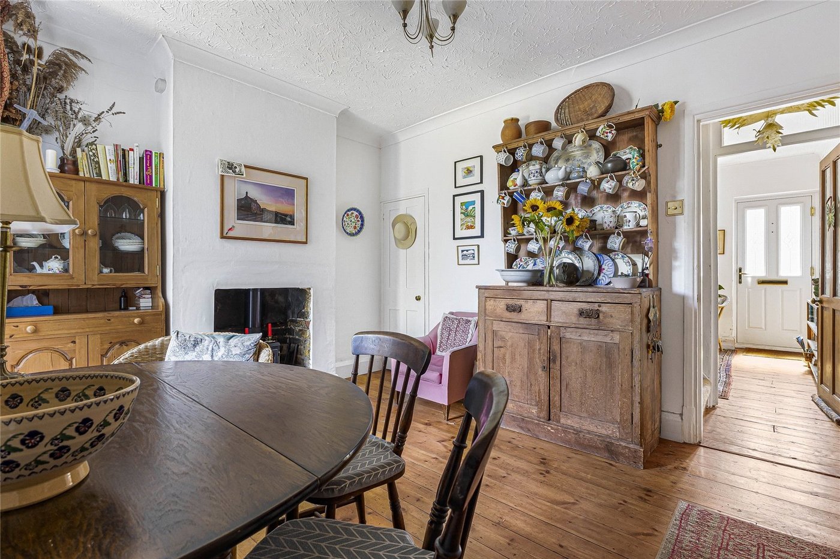
Dining Room 3.25m x 3.7mWood flooring, double glazed door to rear, cupboard.
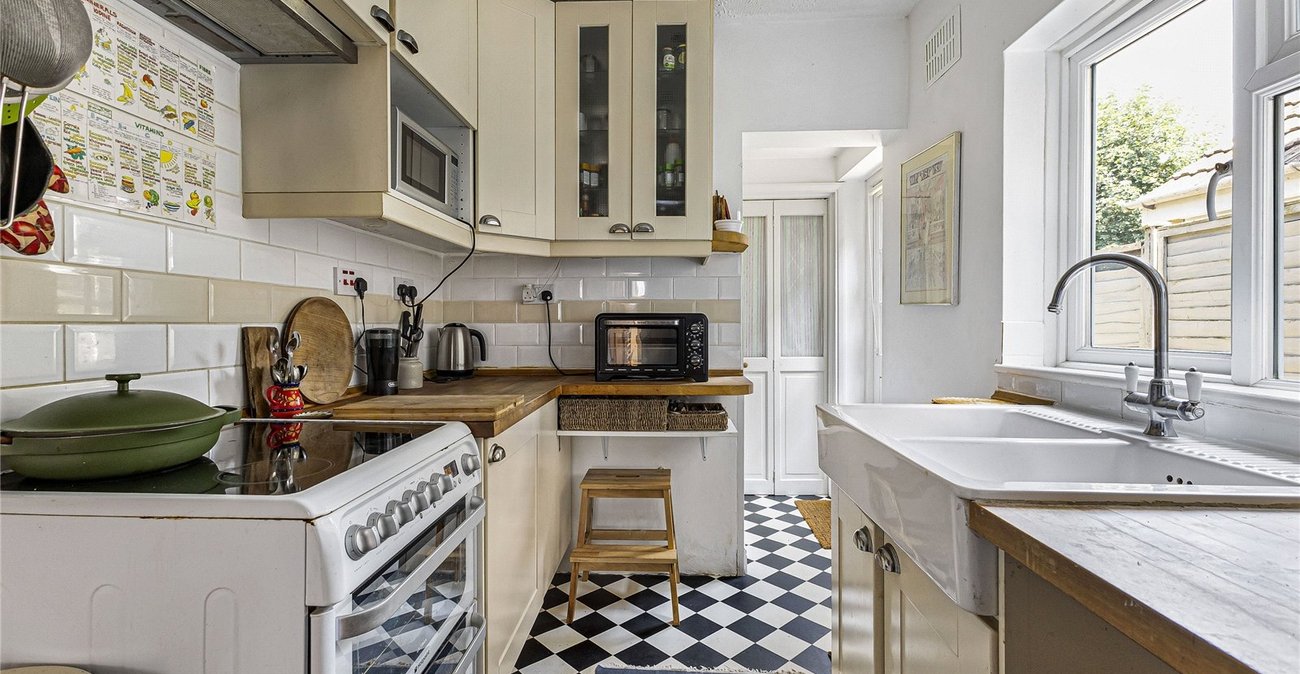
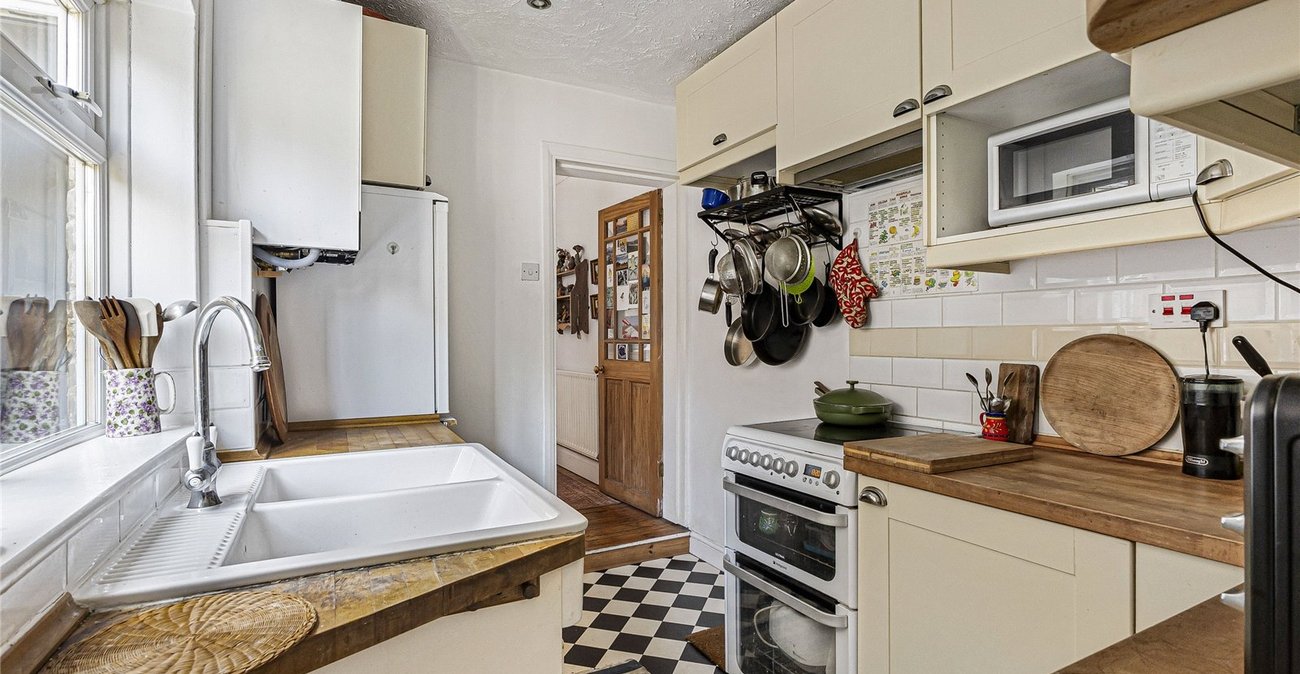
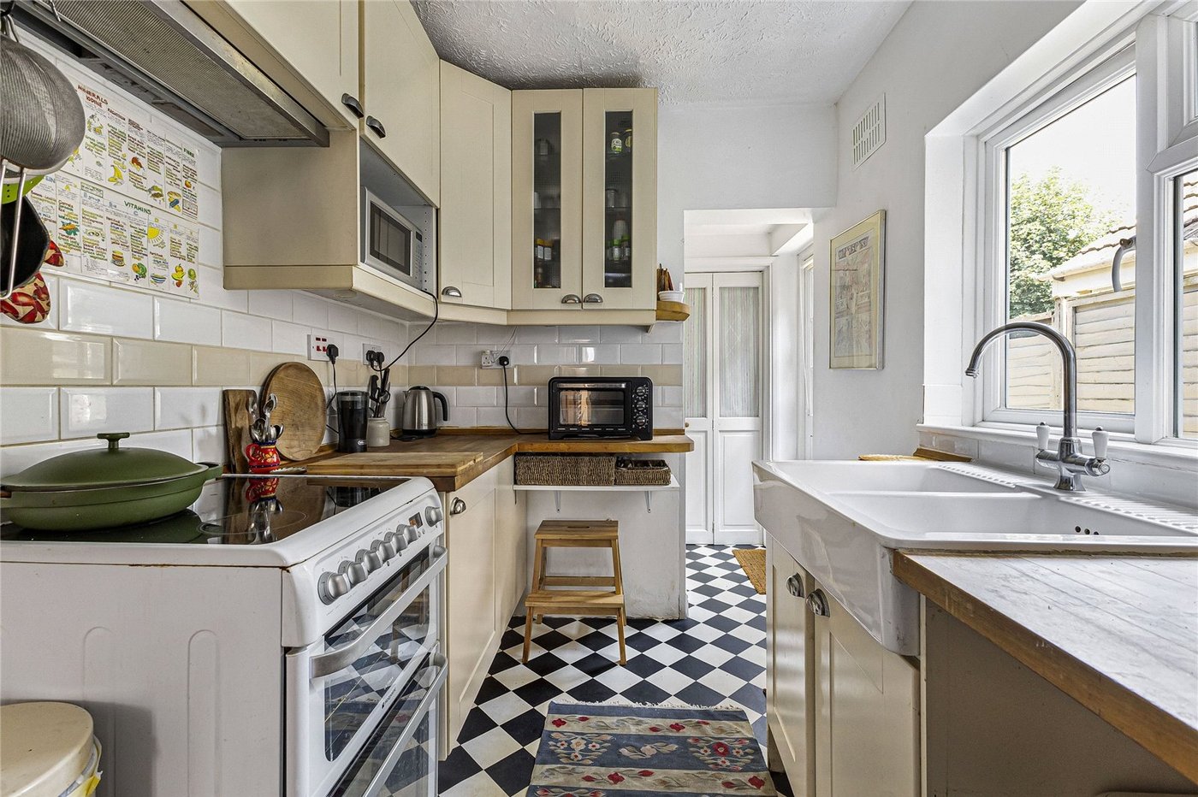
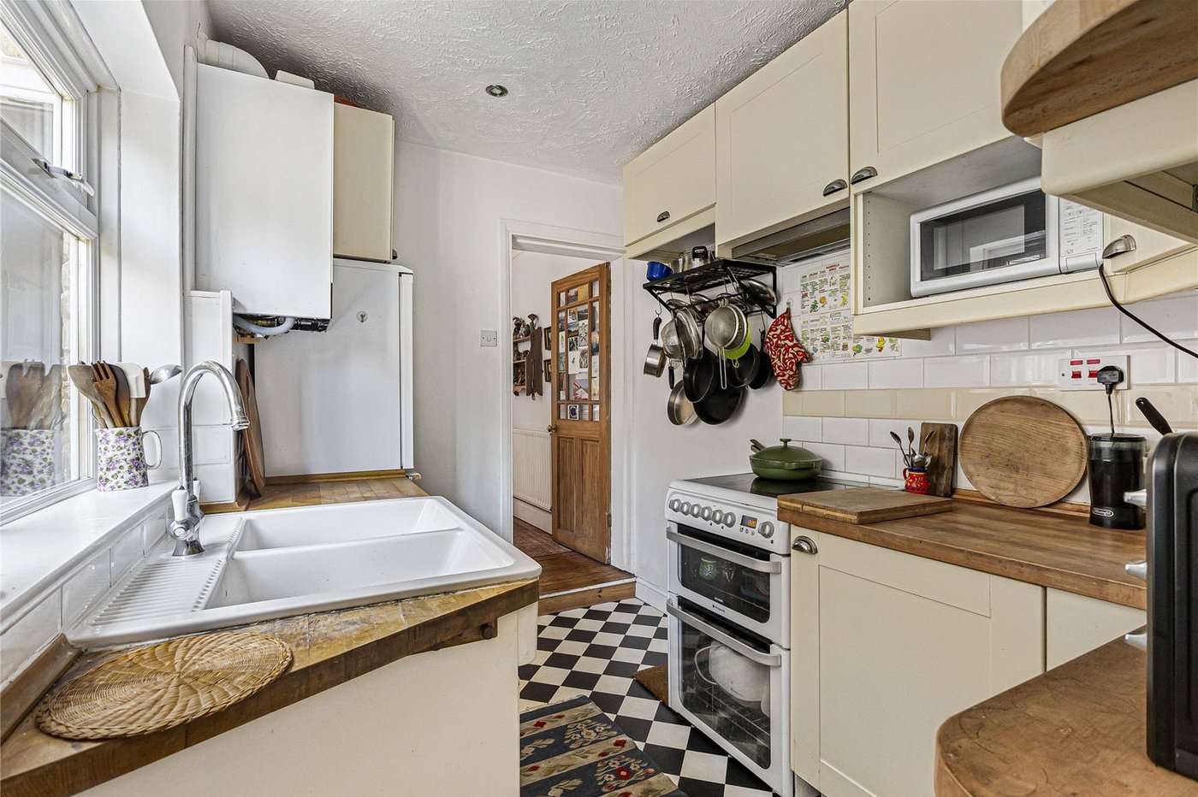
Kitchen 2m x 3.23mLaminate flooring, wall to base units with roll top work surface over, sink drainer with mixer tap, double glazed window to side.
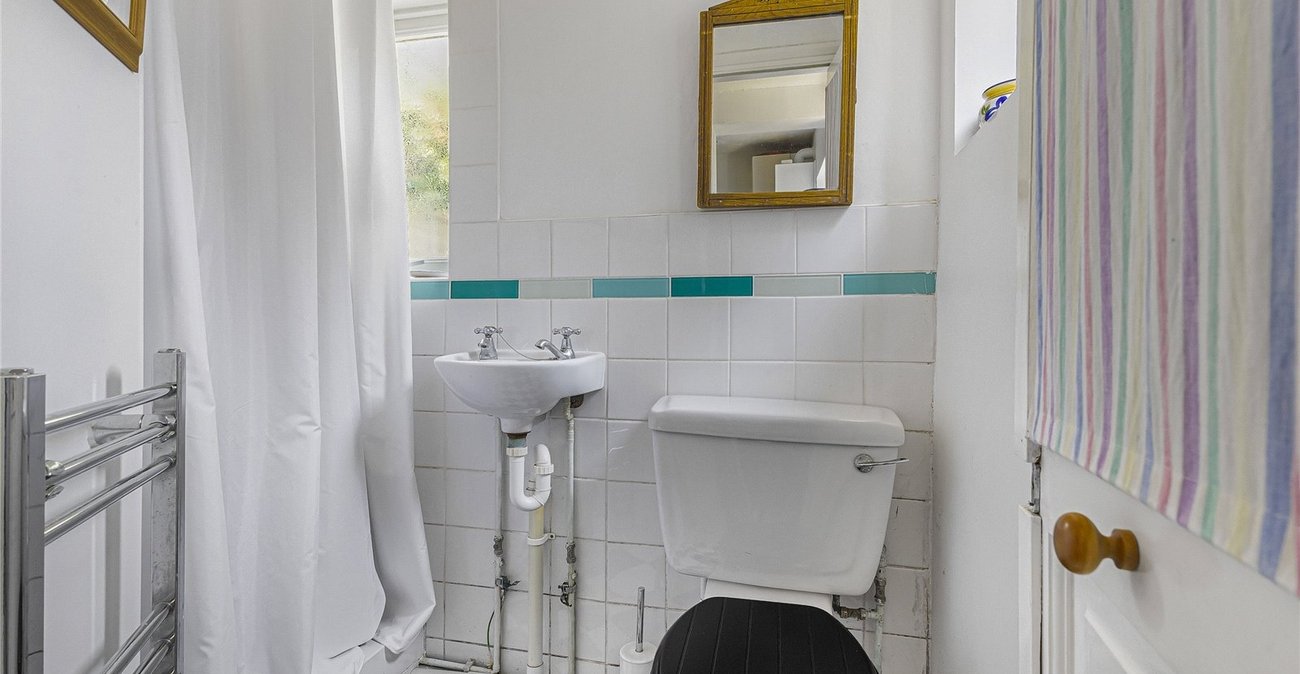
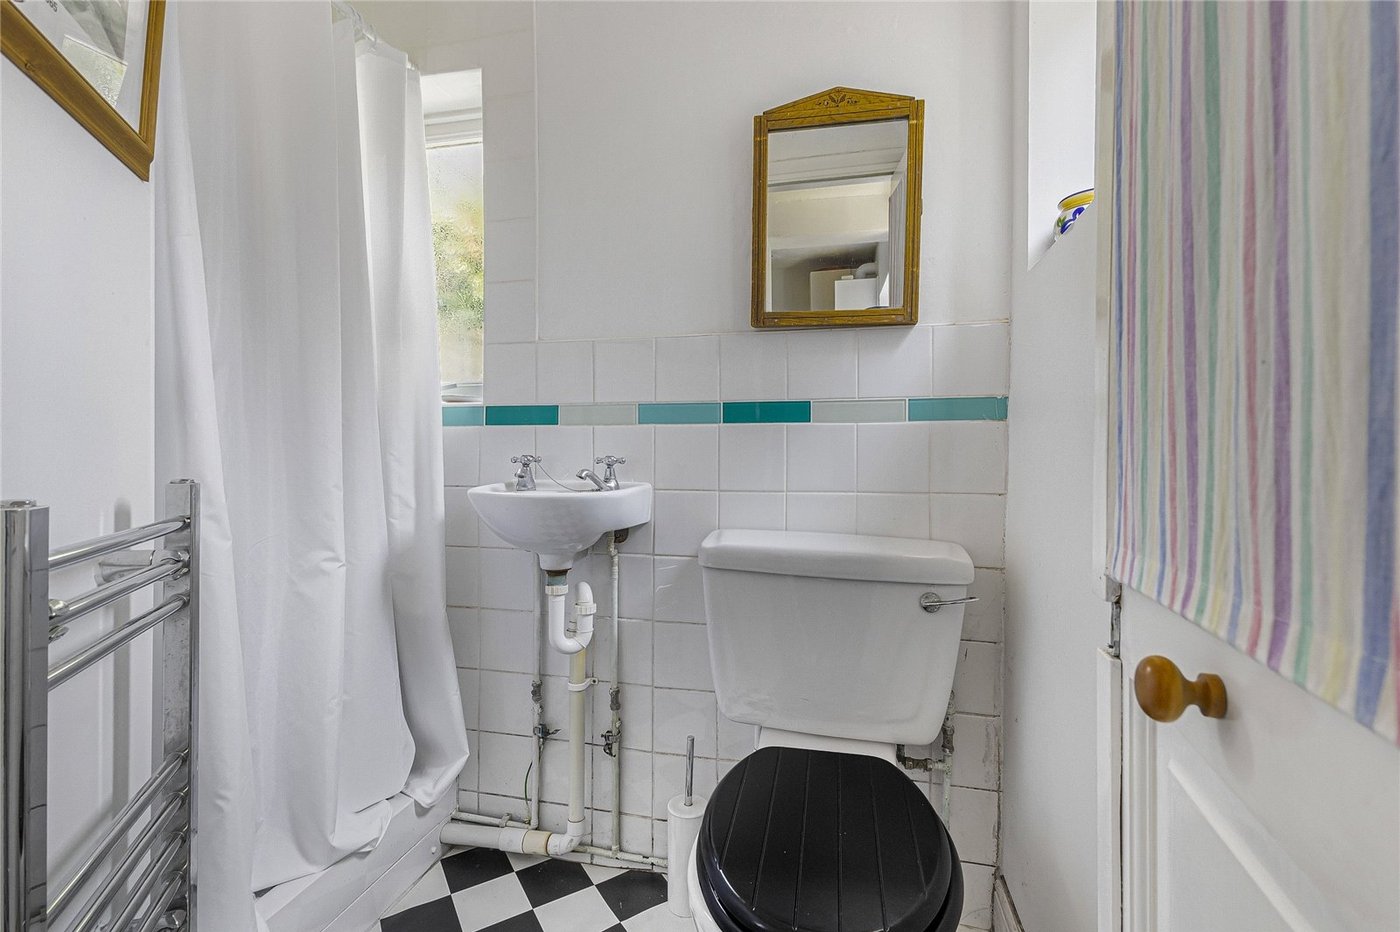
Ground floor bathroom 2m x 1.32mLaminate flooring, double glazed window to side, shower cubicle, sink drainer , w/c.
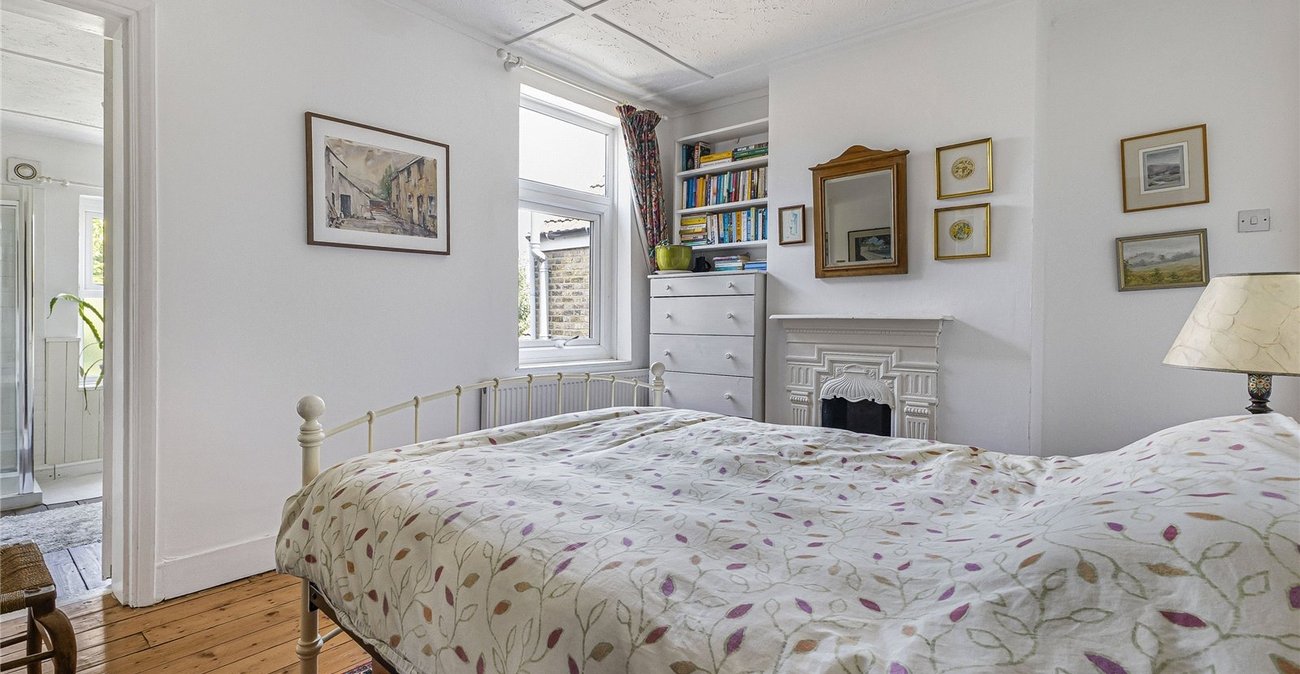
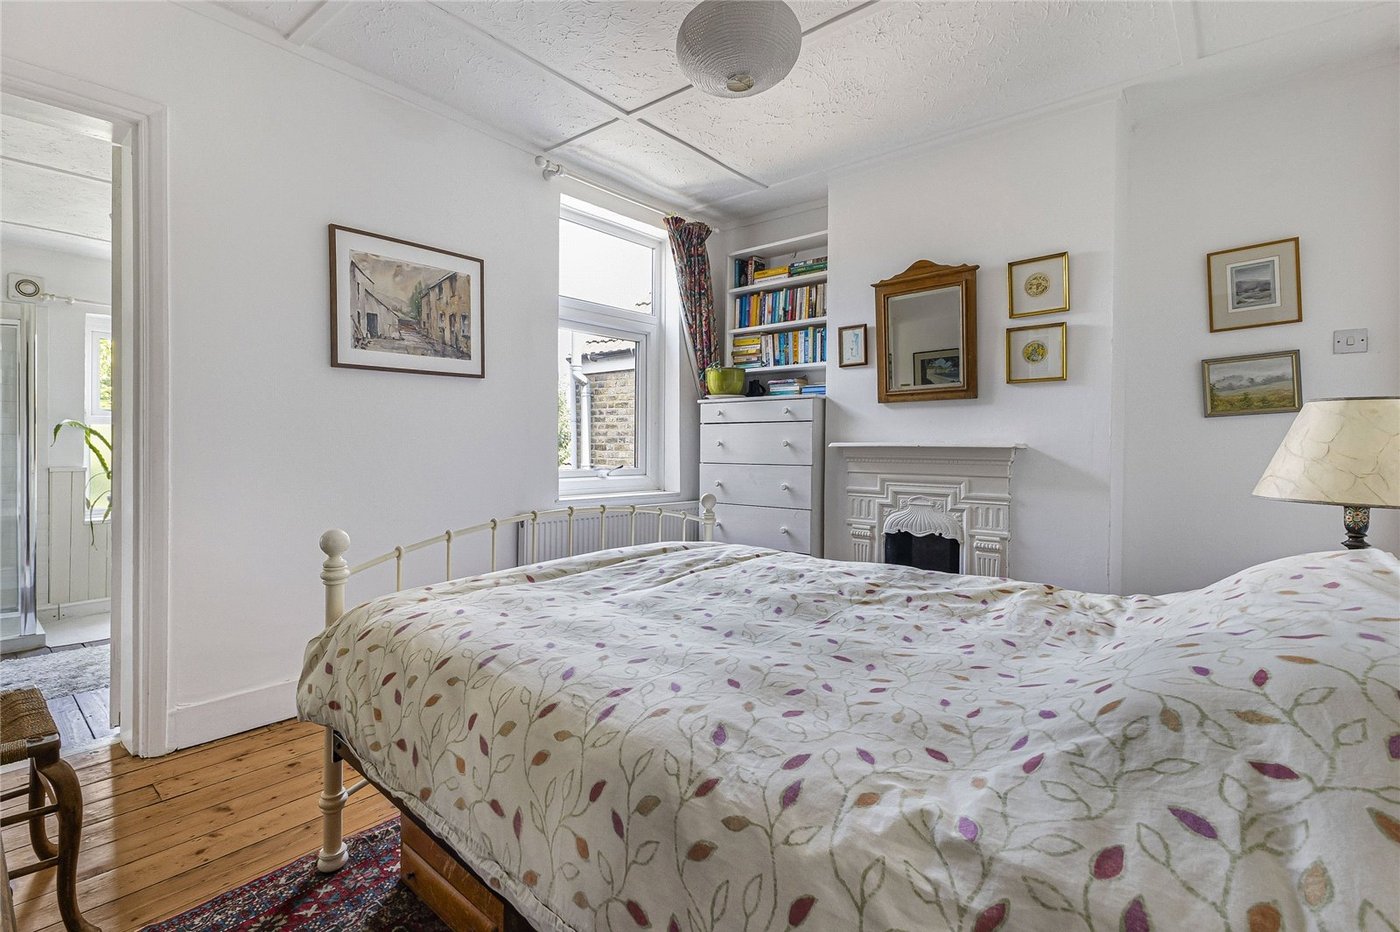
Bedroom One 3.7m x 3.05mWood flooring, cupboard, radiator, double glazed window to rear.
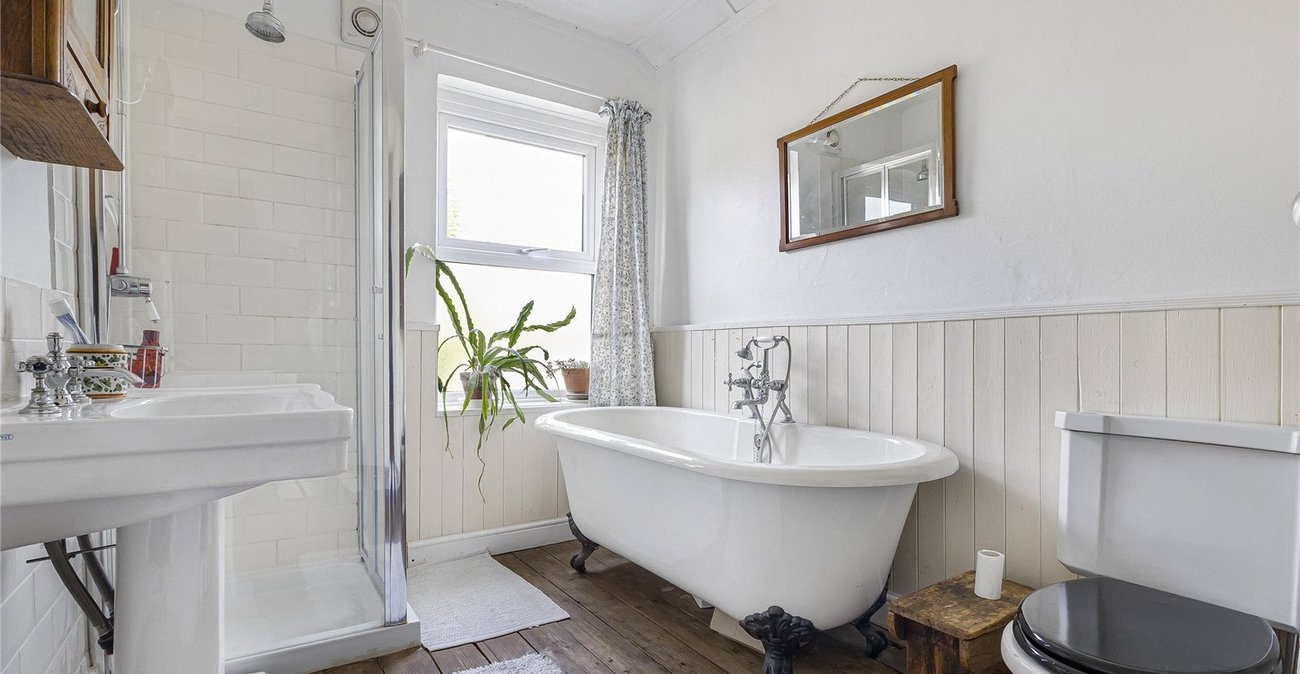
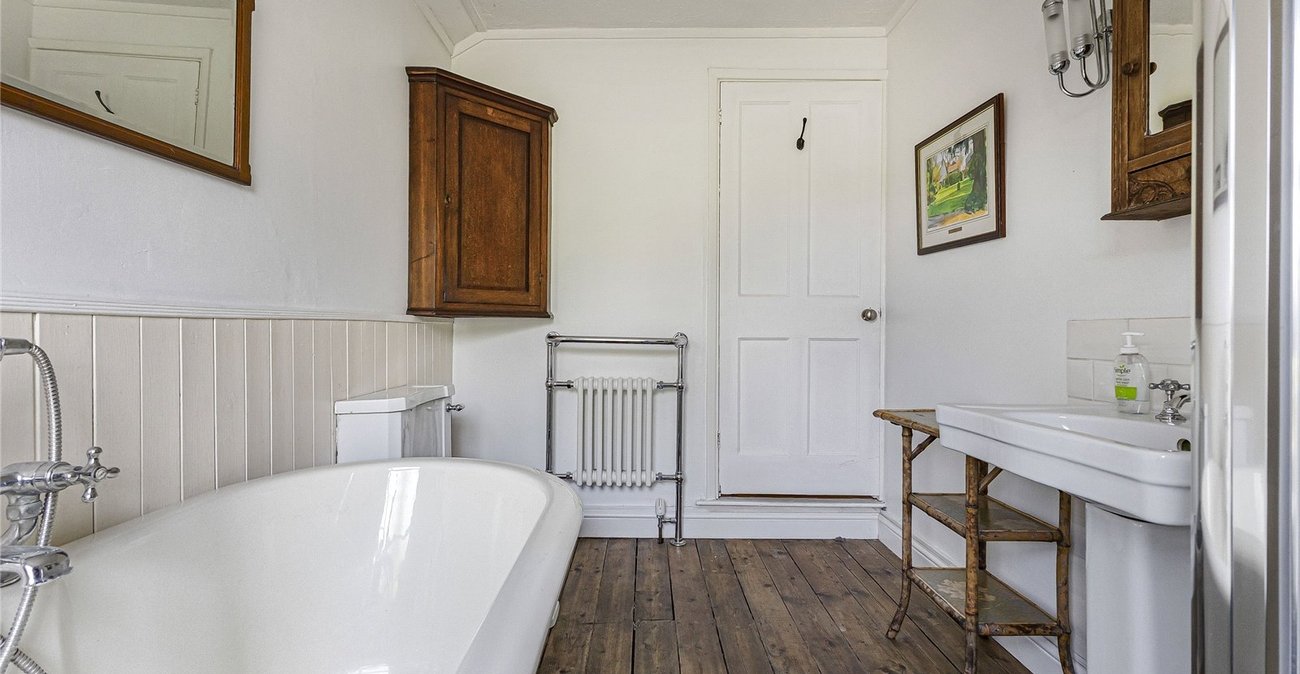
Ensuite Bathroom 2m x 3.18mWood flooring, double glazed window to rear.
Bedroom Two 2.24m x 3.7mWood flooring, double glazed window to front, radiator, cupboard.
Bedroom Three 3.23m x 3.58mCarpet, 2 x sky light, radiator.
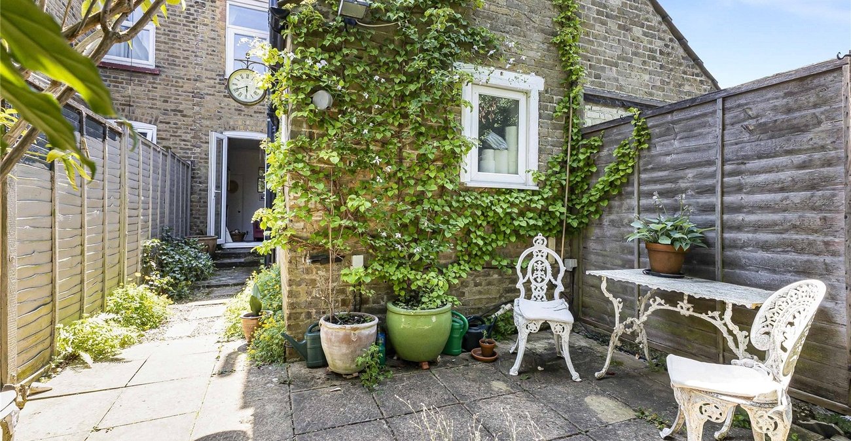
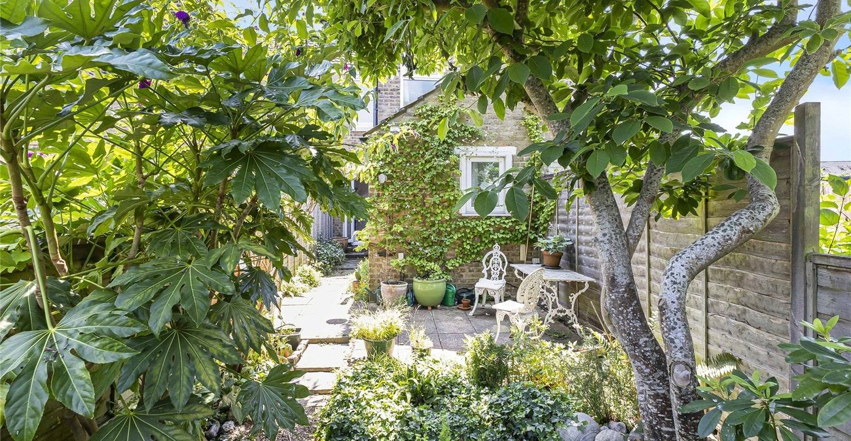
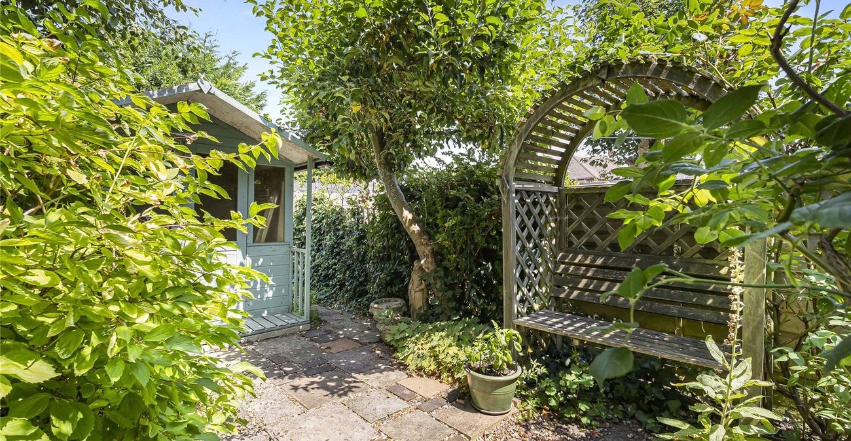
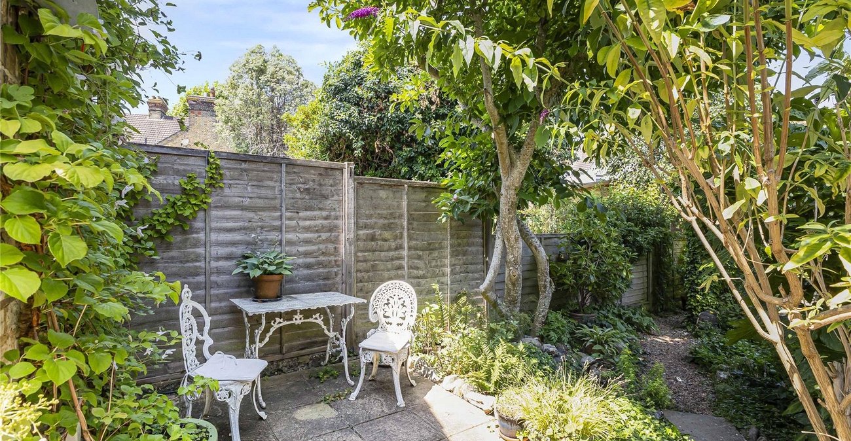
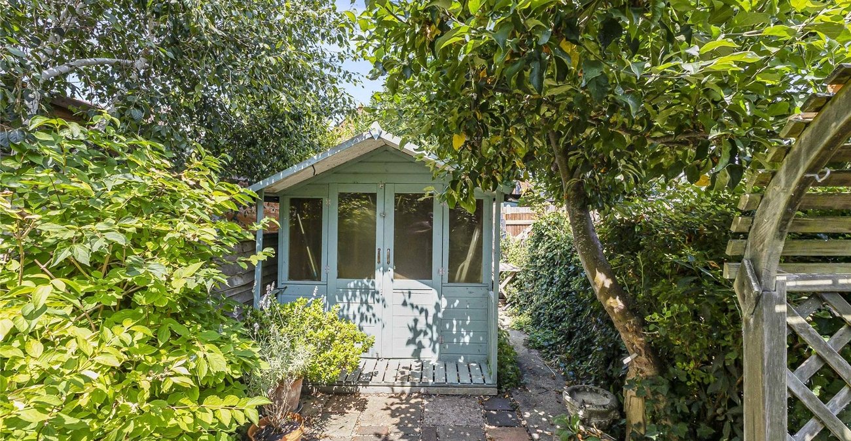
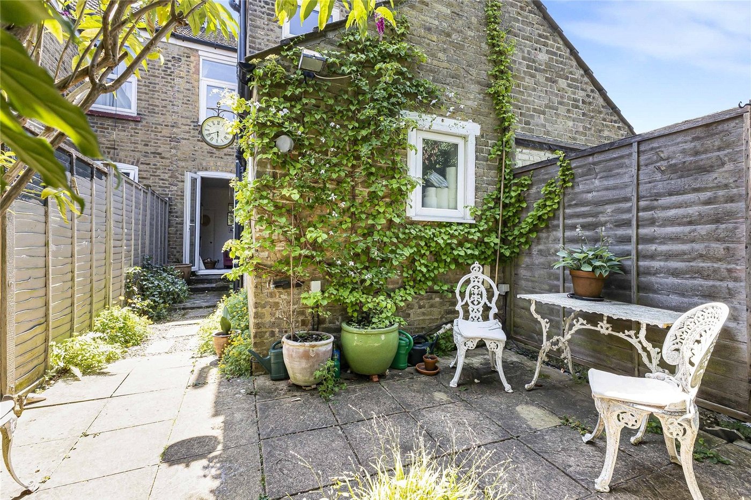
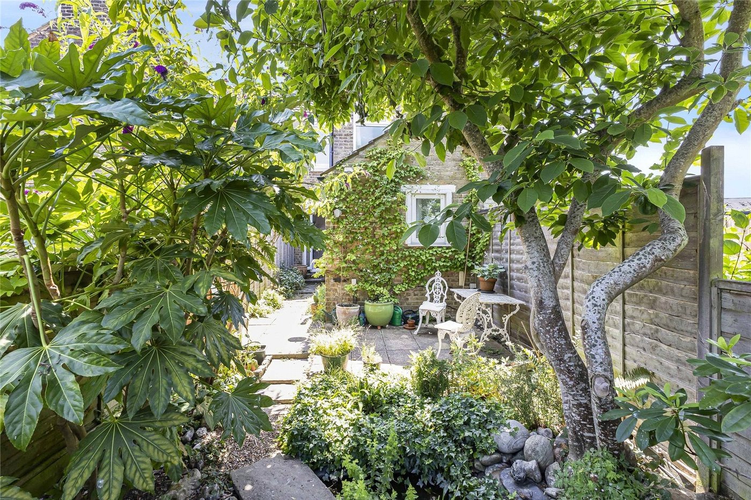
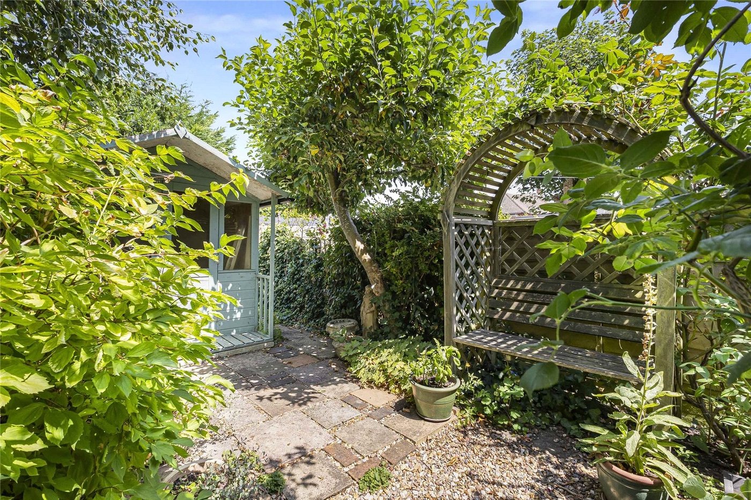
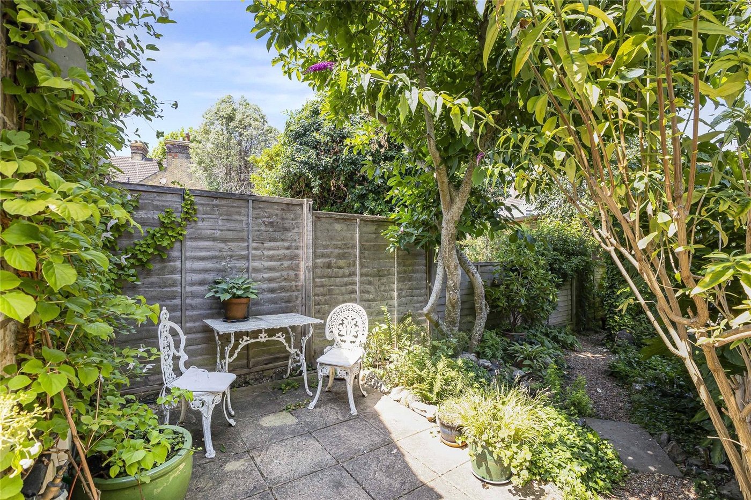
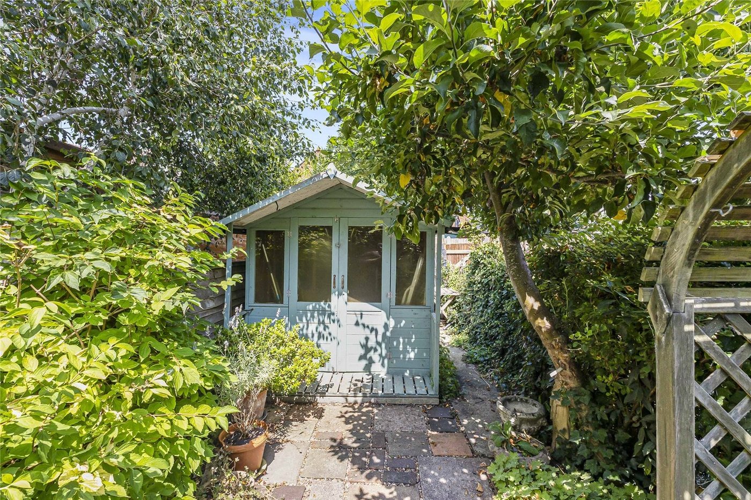
Rear gardenPavved, grass laid to lawn .