Property Description
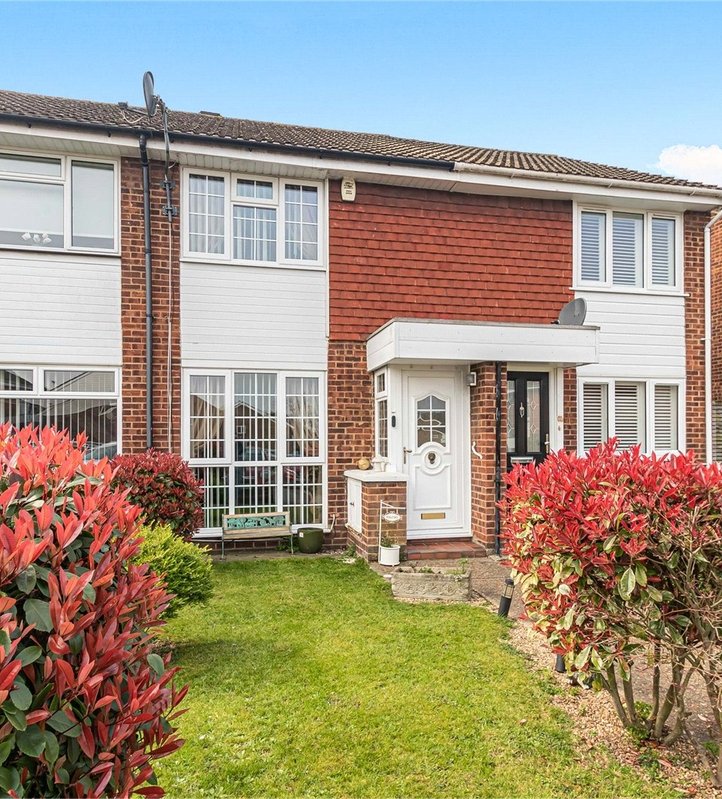
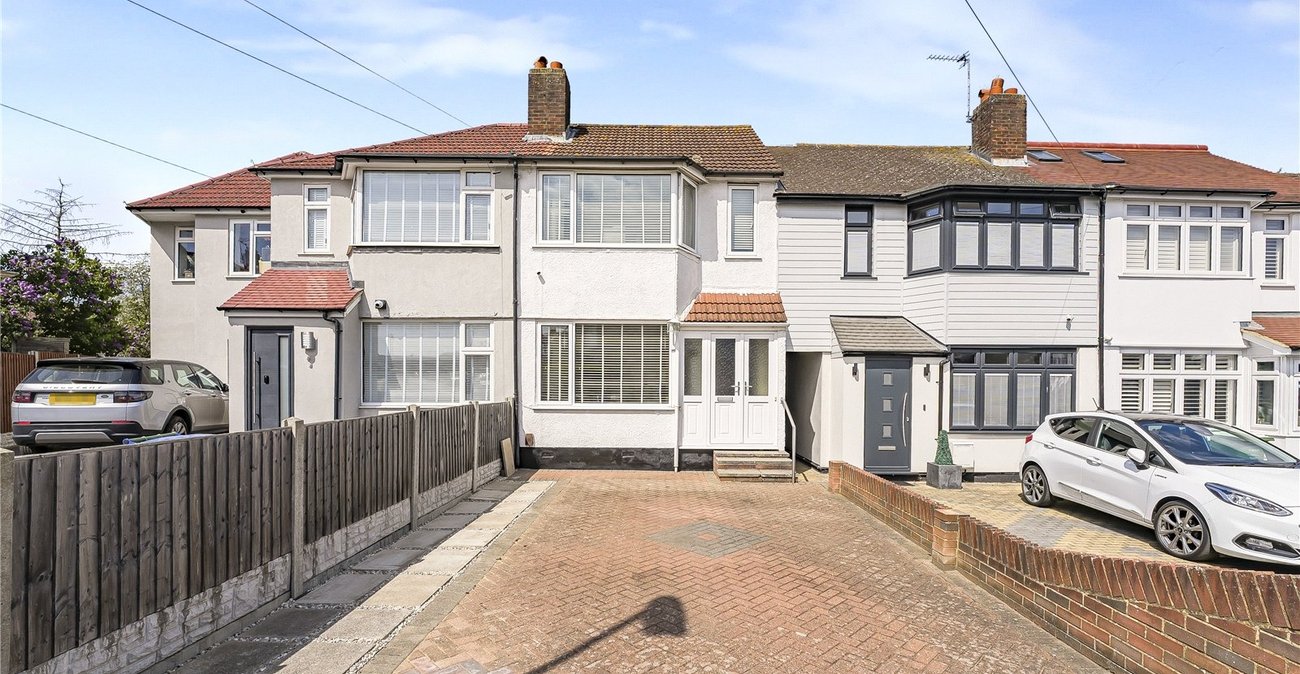
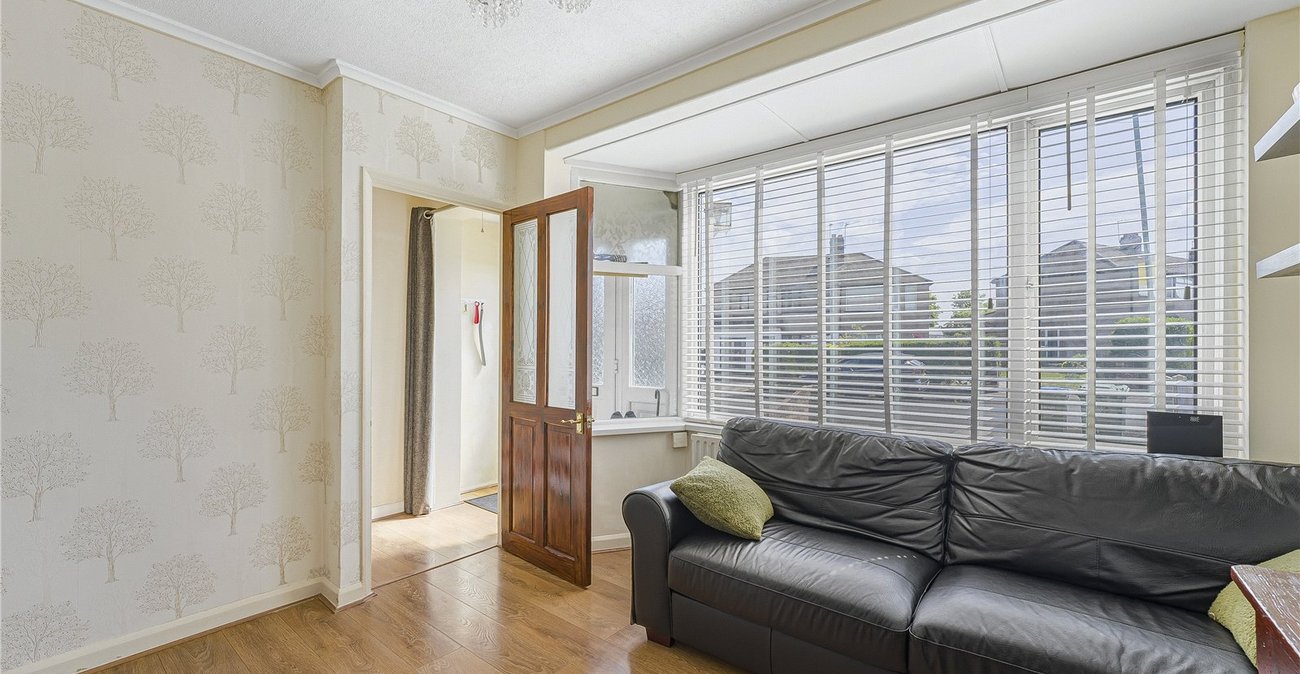
Situated on the ever-popular ‘south side’ of Welling, this well-maintained three bedroom family home is ideally positioned for convenient access to well-regarded local schools, shops, bus routes and the open green spaces of Danson Park are just a short walk away, offering lake, parkland and leisure facilities.
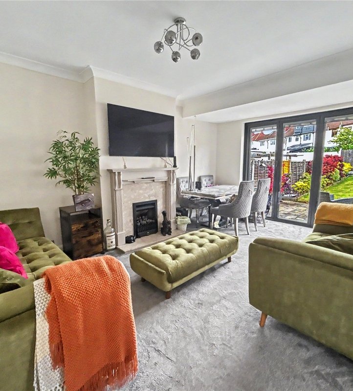
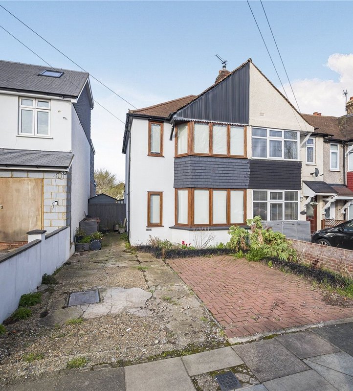
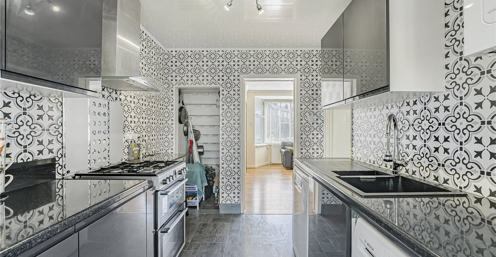
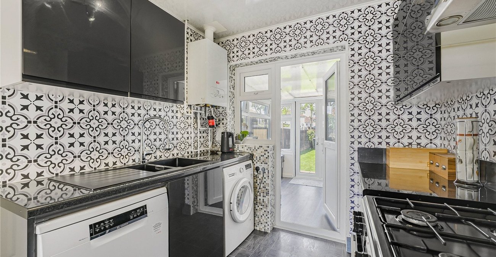
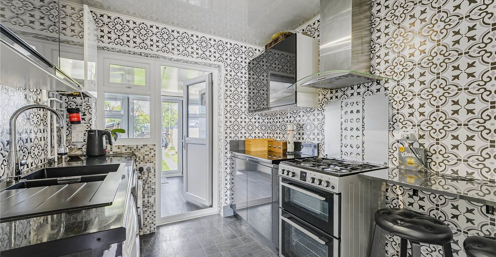
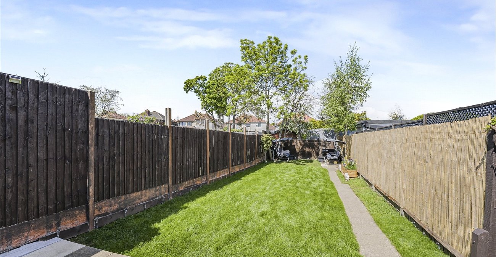
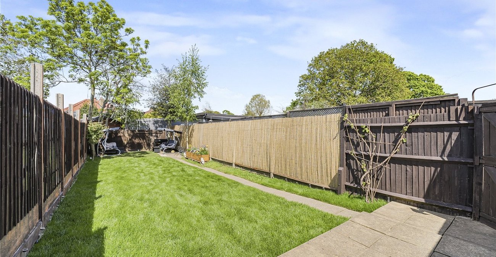
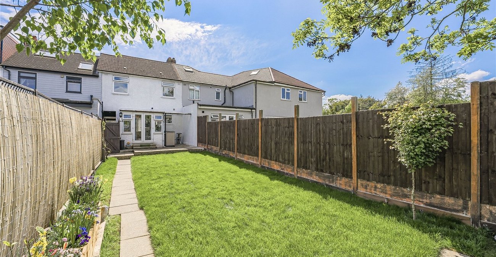
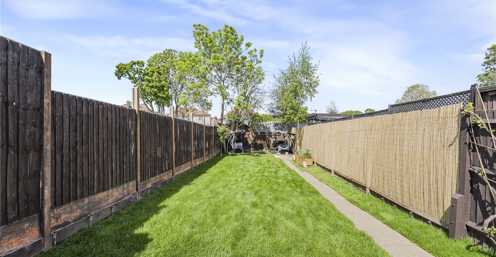
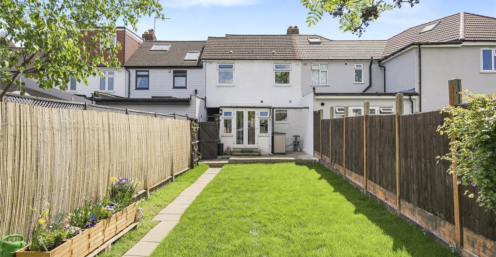
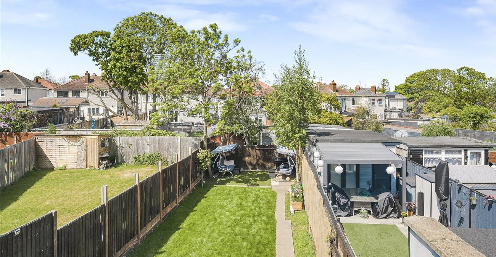
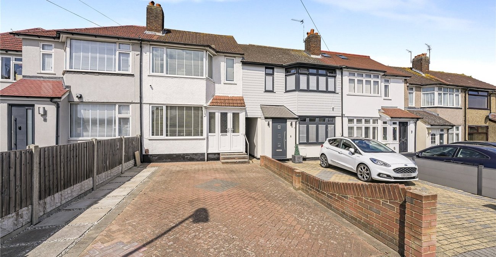
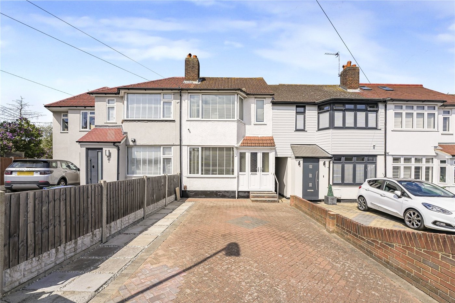
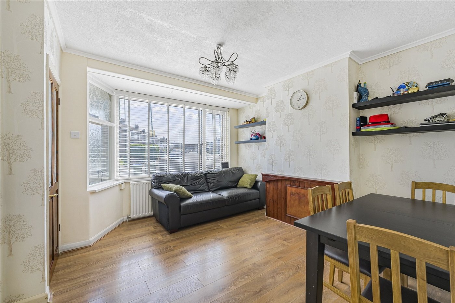
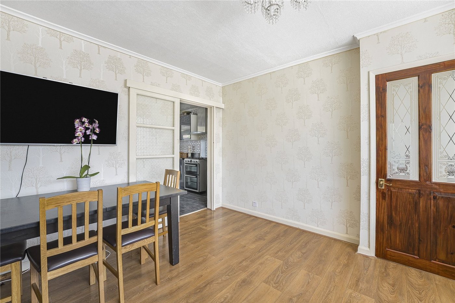
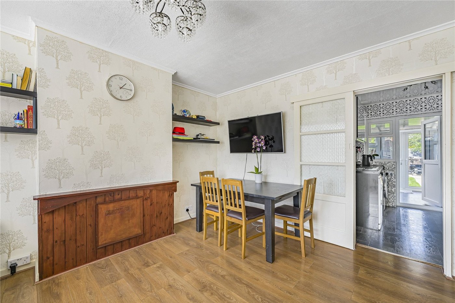
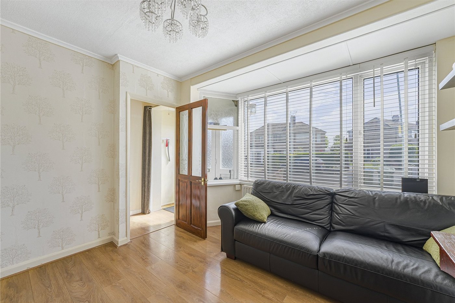
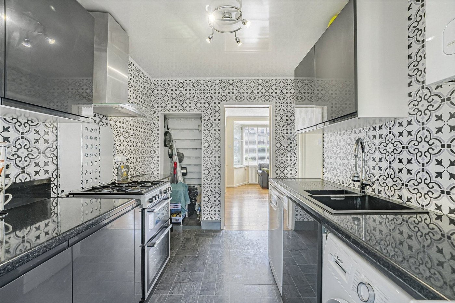
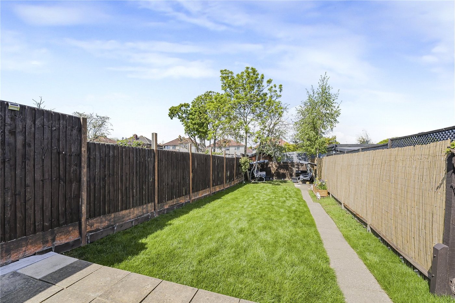
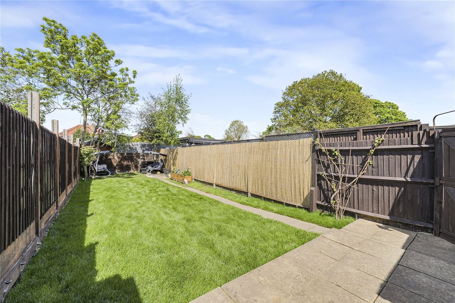
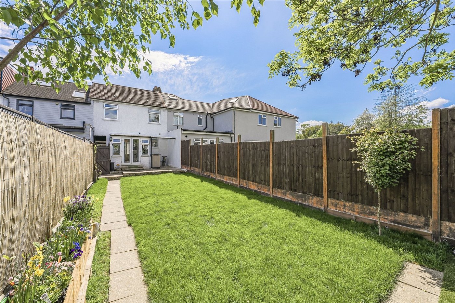
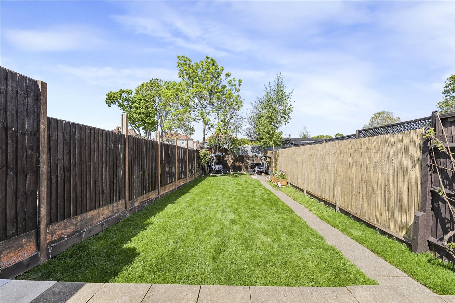
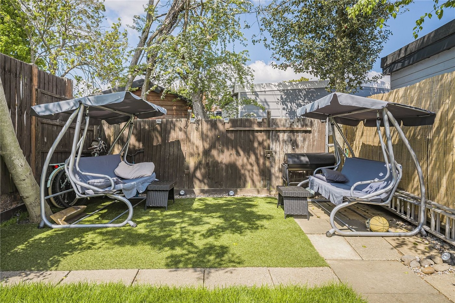
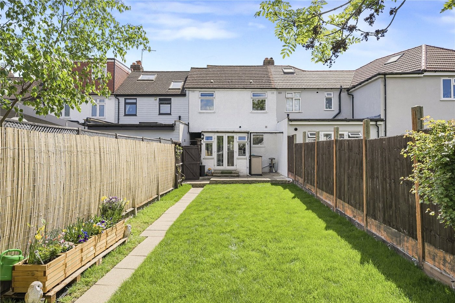
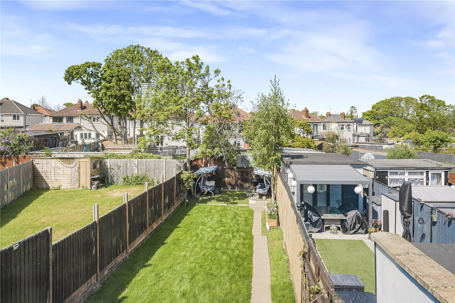
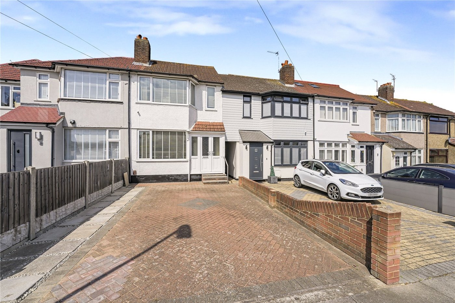
The property offers well-proportioned accommodation throughout, including a 13ft lounge/diner, a fitted kitchen, a ground floor bathroom and a conservatory overlooking the rear garden. To the first floor, there are three bedrooms providing comfortable family living space. Externally, the property benefits from an approximately 65ft rear garden, ideal for outdoor enjoyment, as well as off street parking to the front.
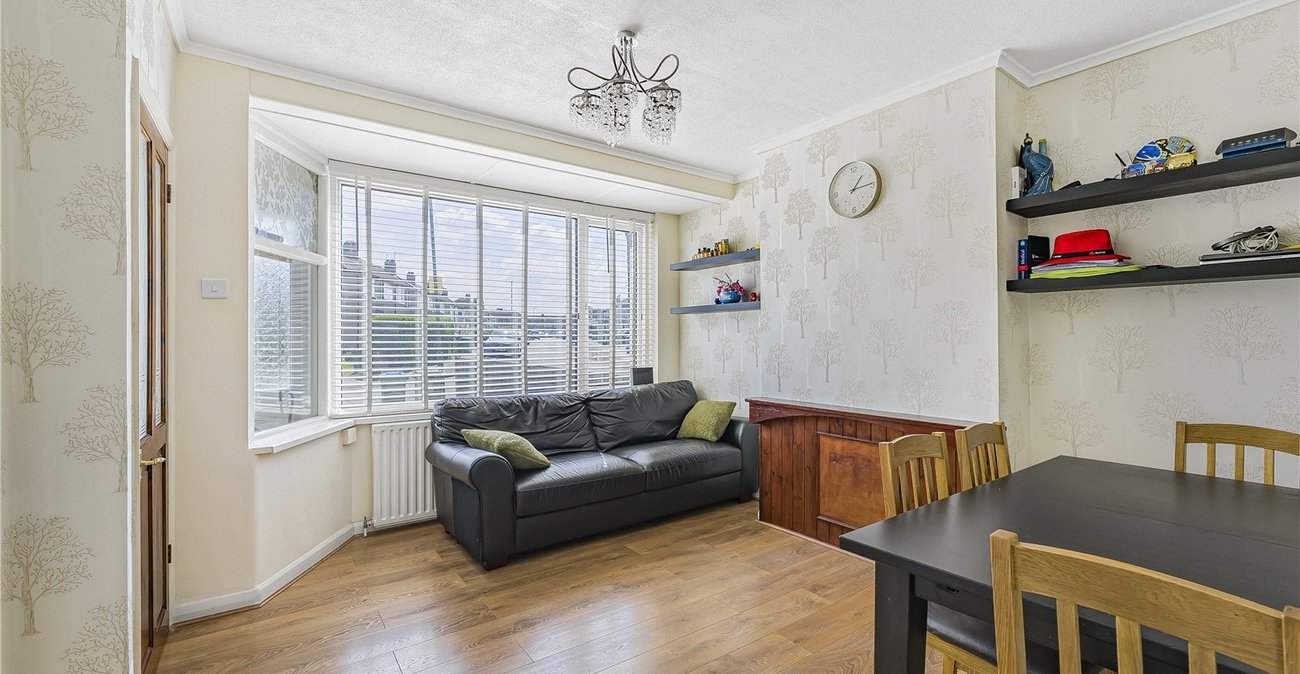
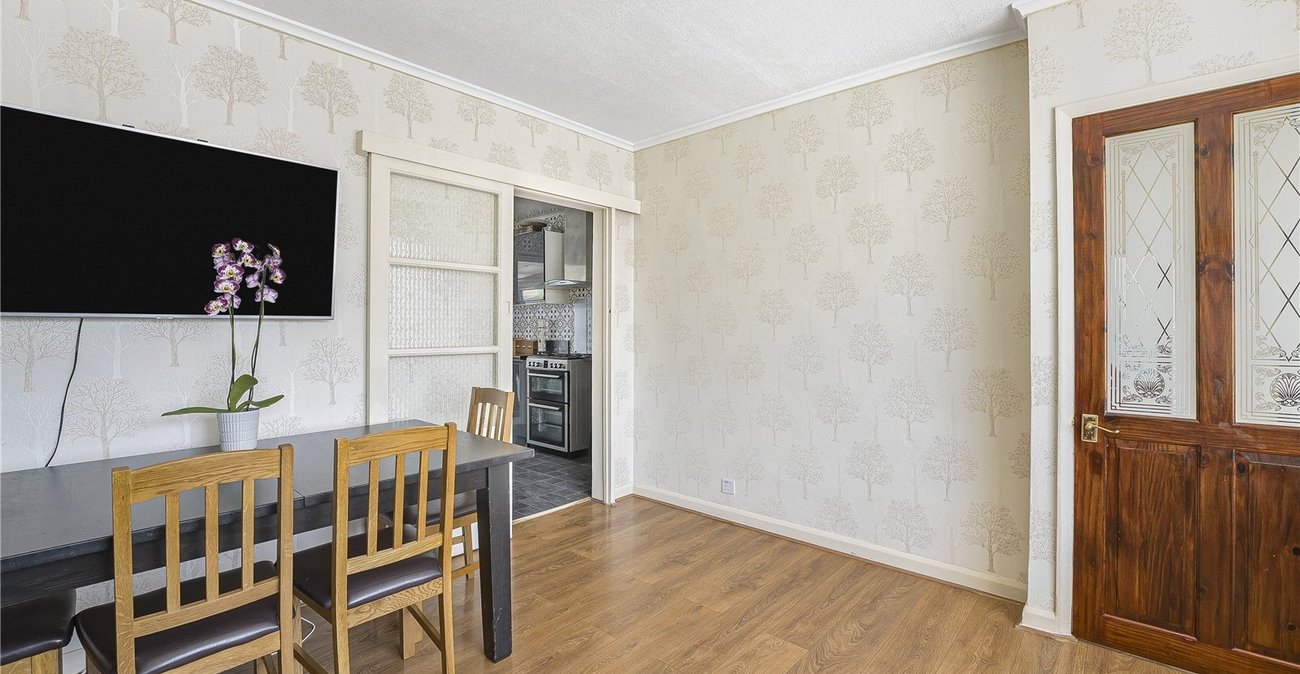
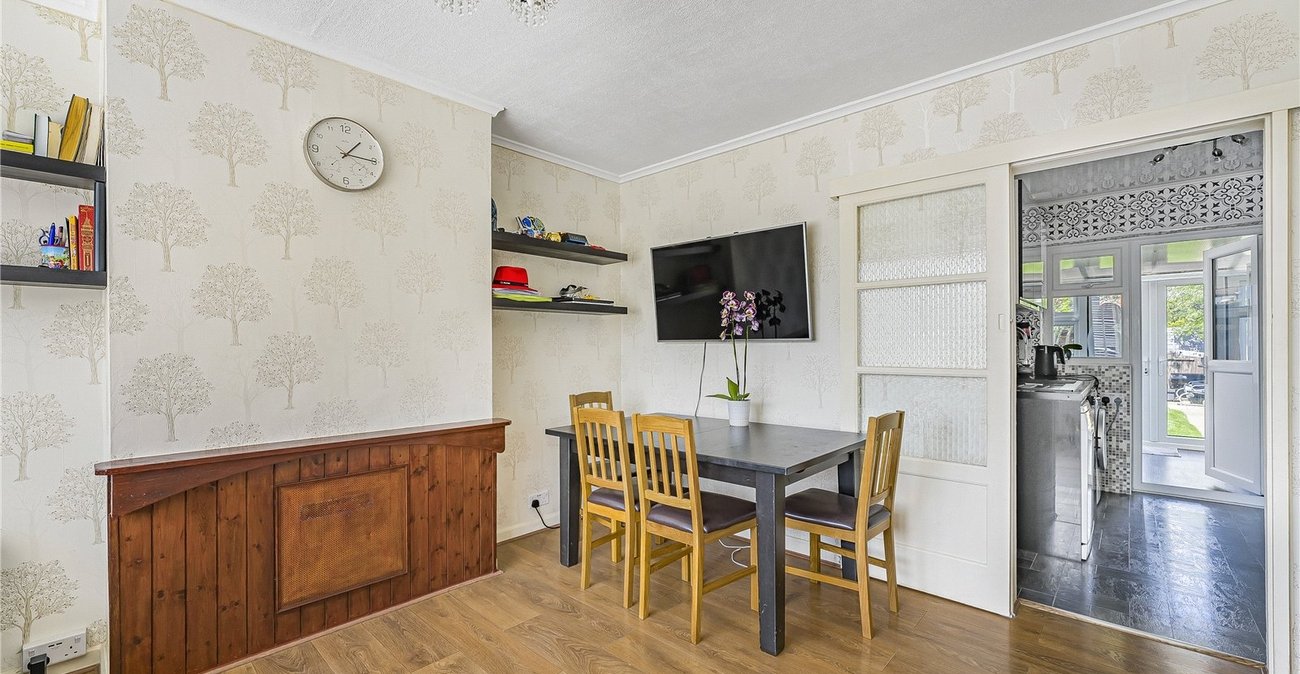
- 13FT Lounge/Diner
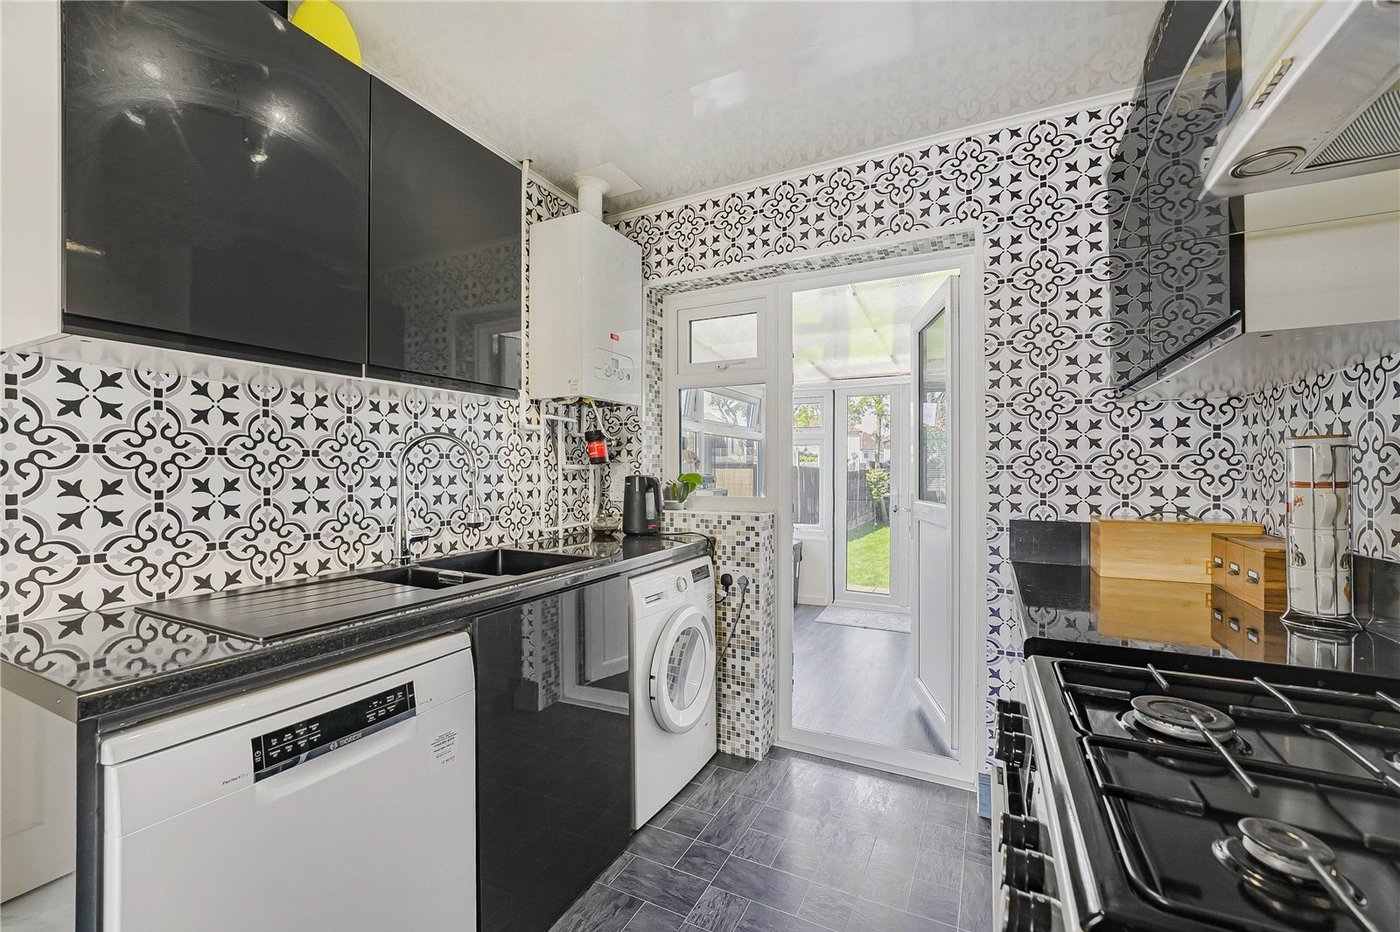
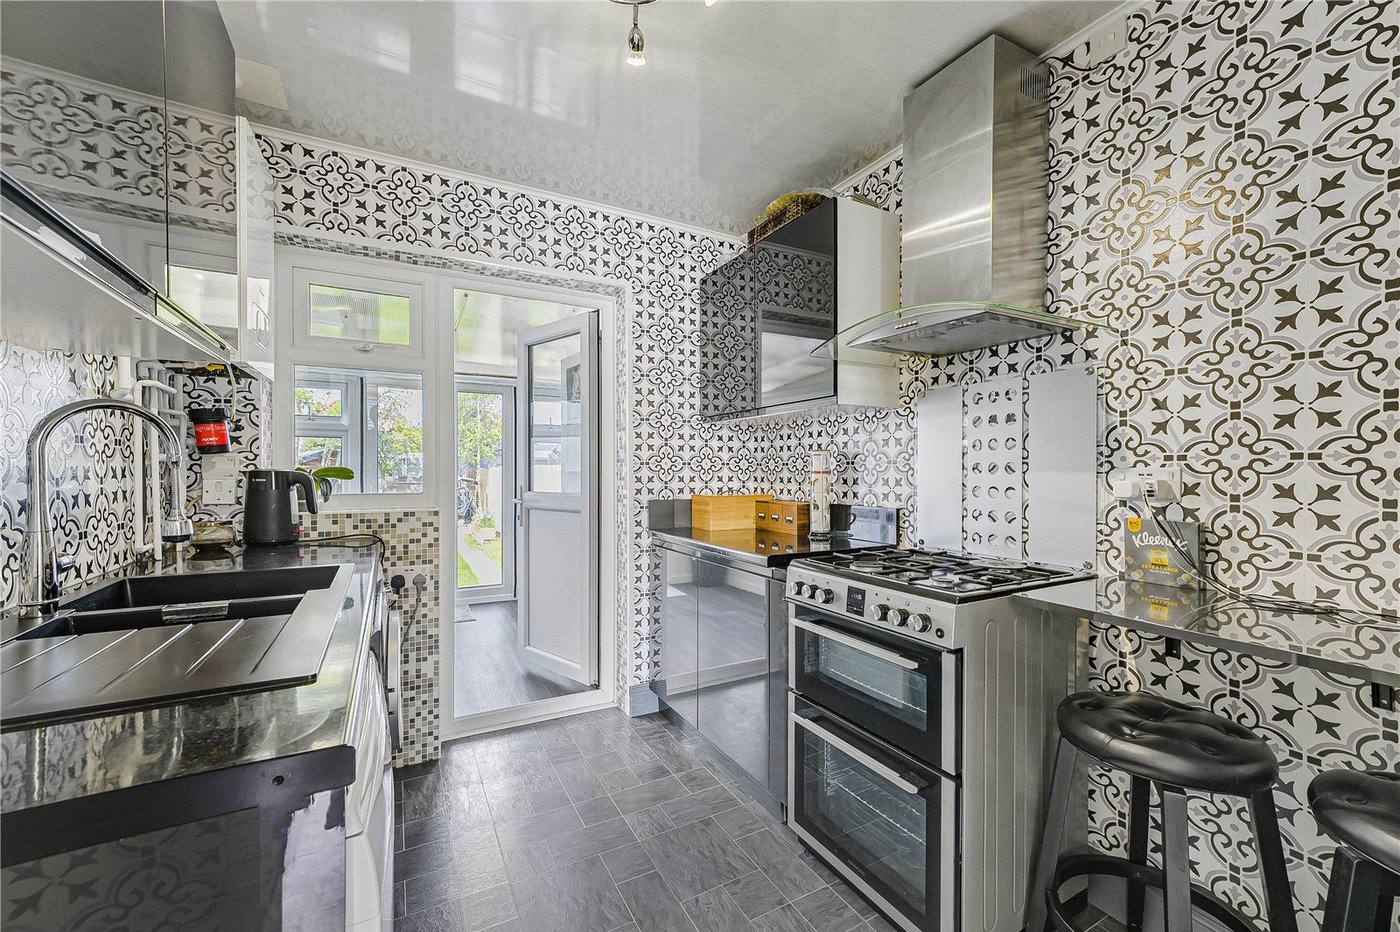
- 8FT Fitted Kitchen
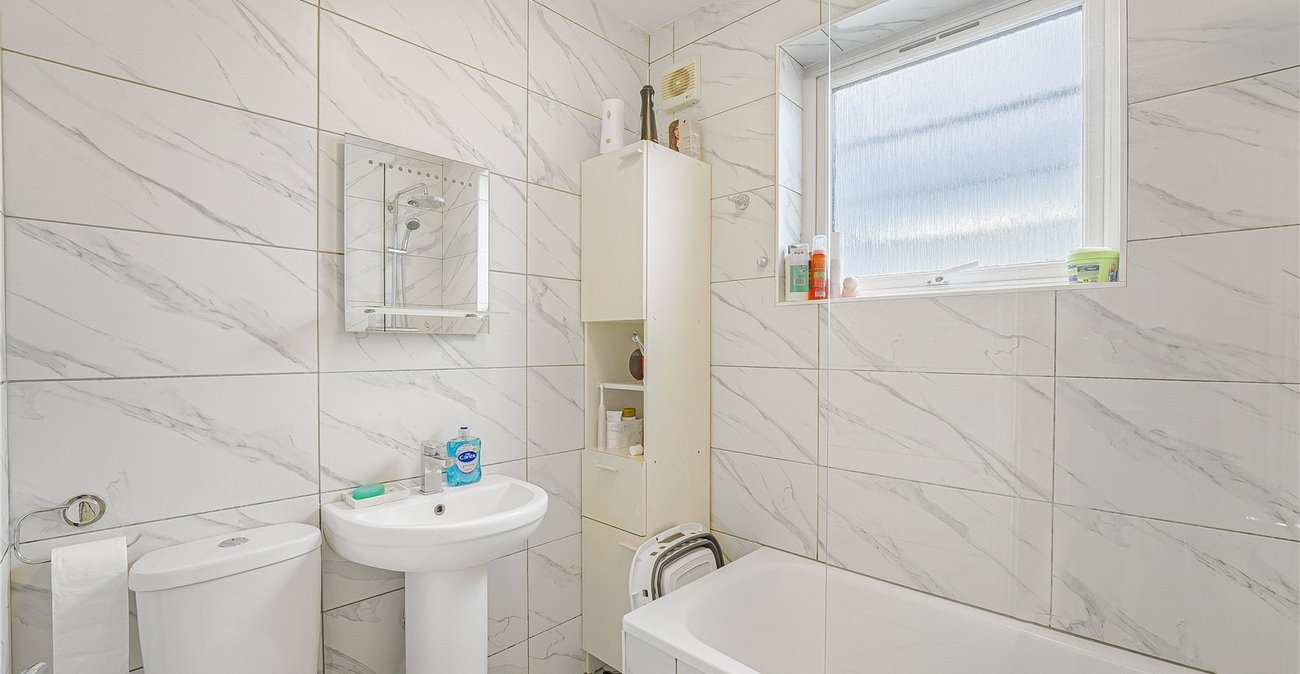
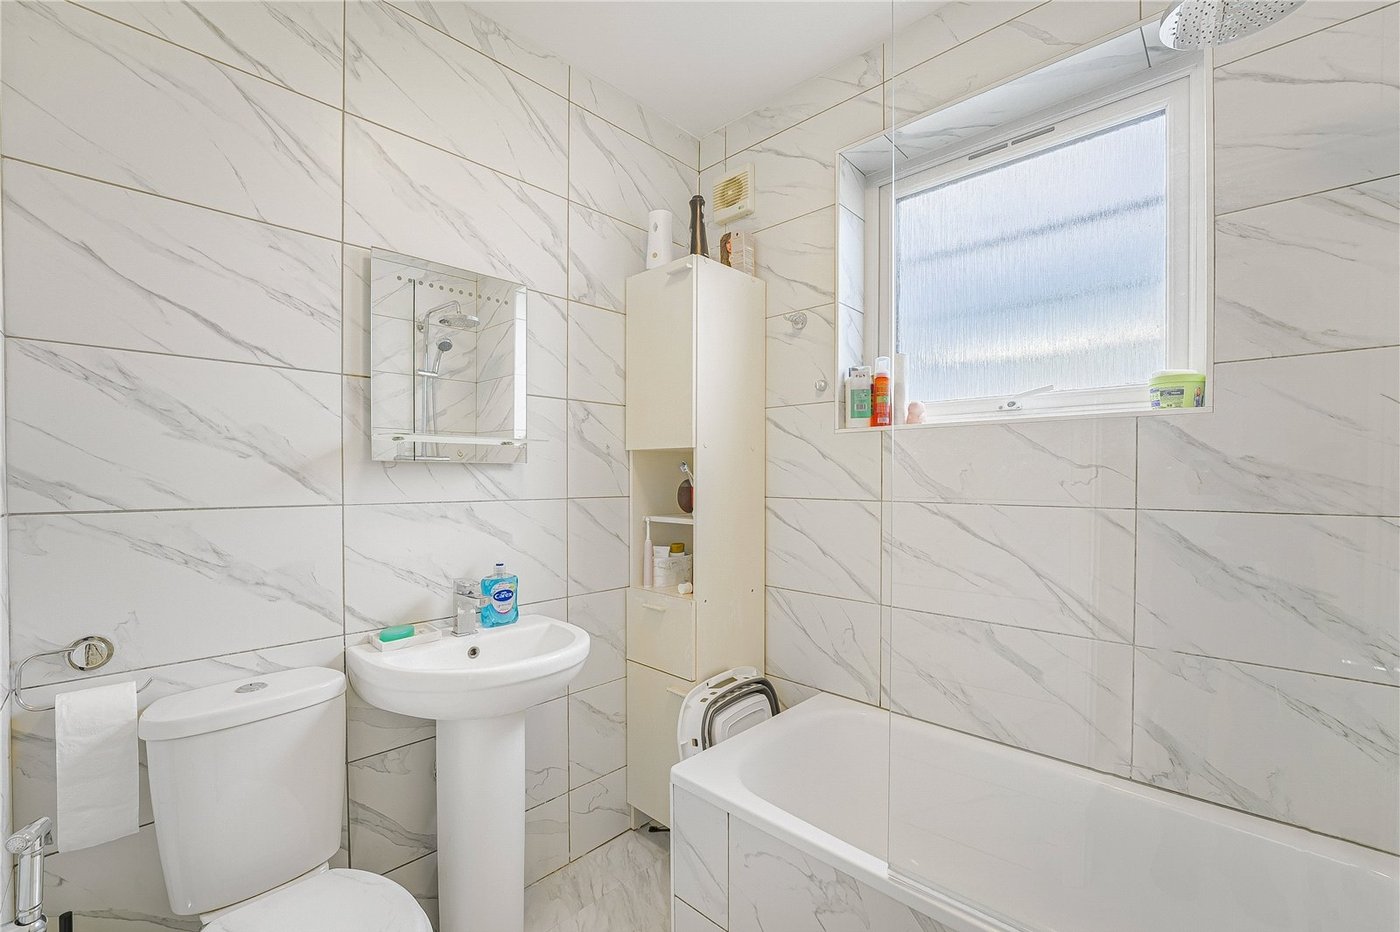
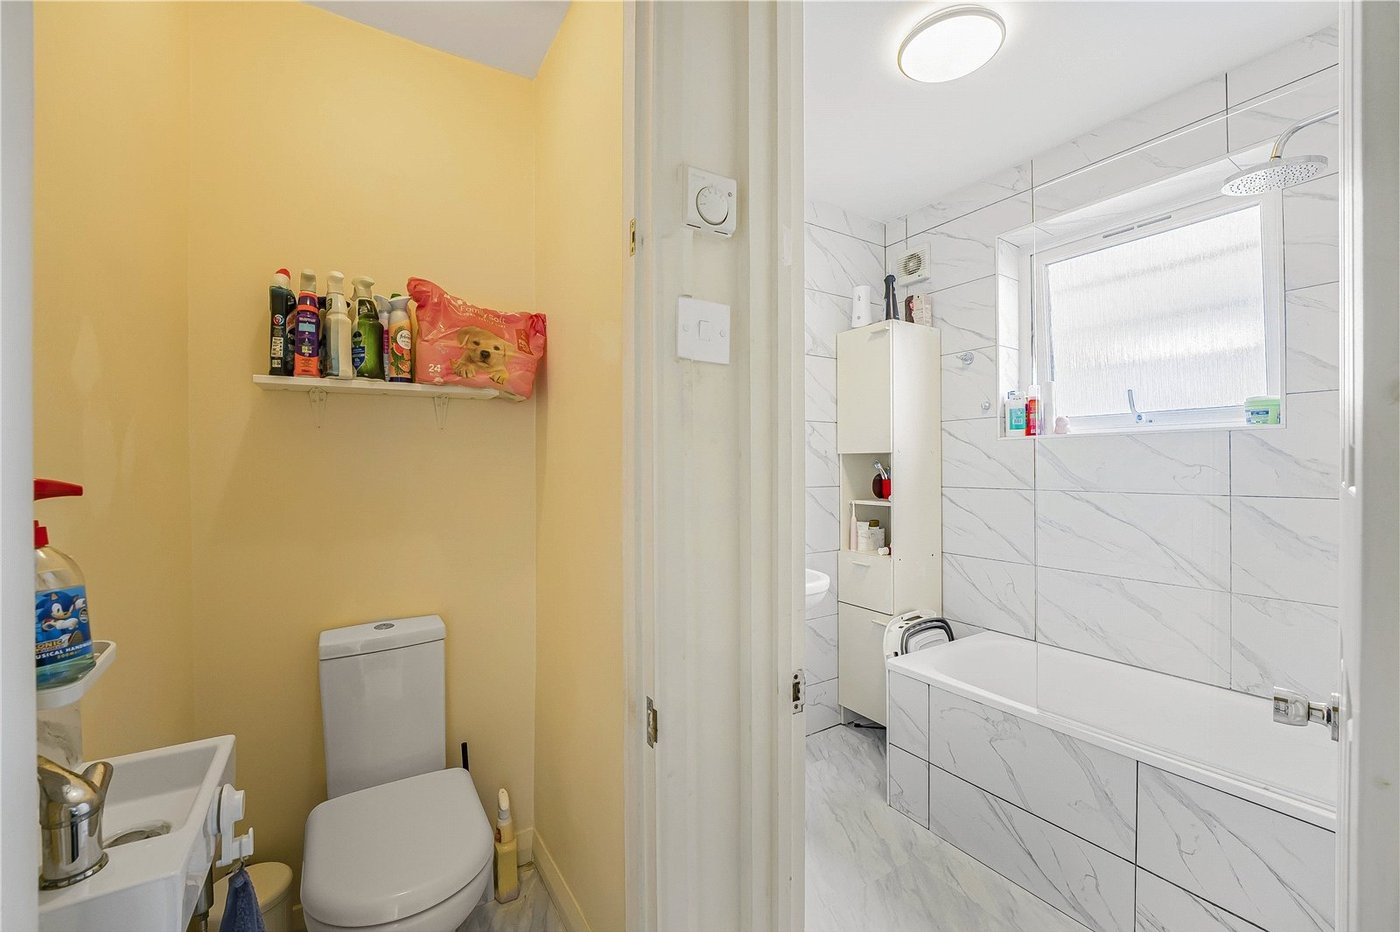
- Ground Floor Bathroom
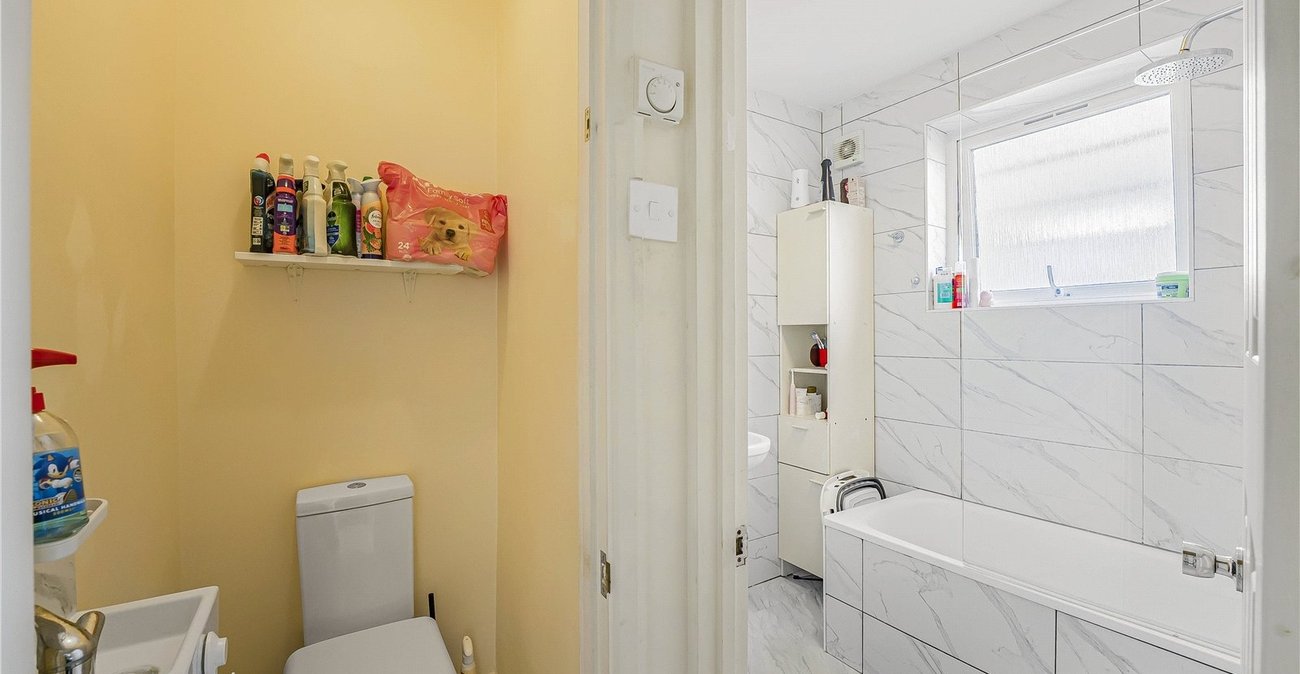
- Additional Ground Floor WC
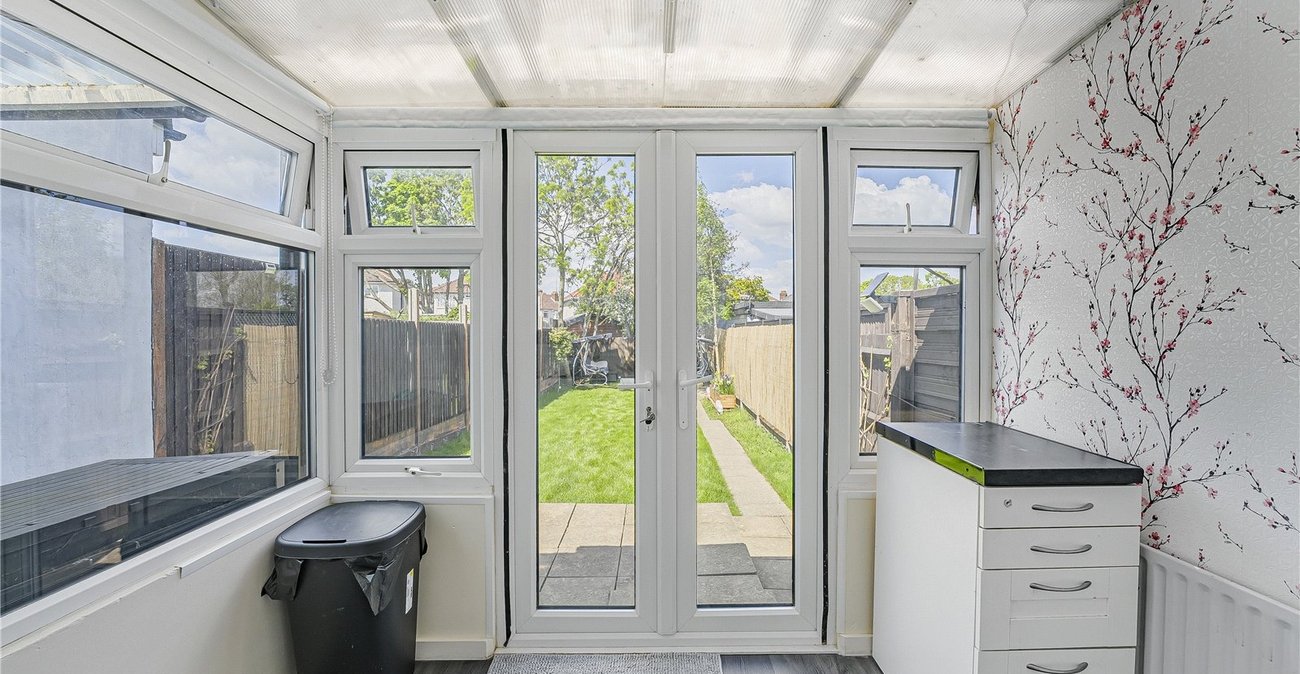
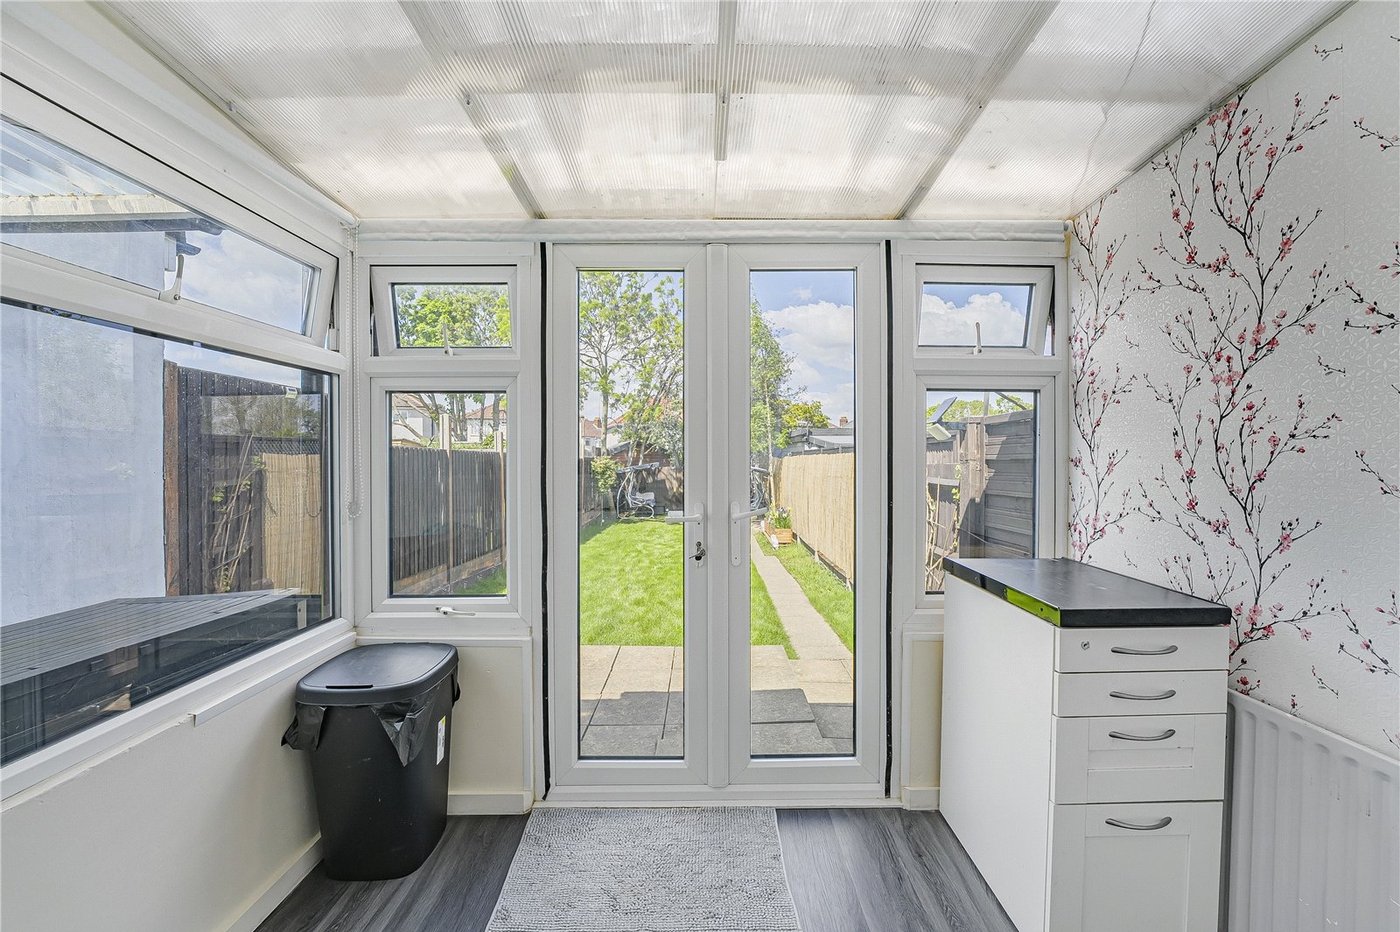
- Double Glazed Conservatory
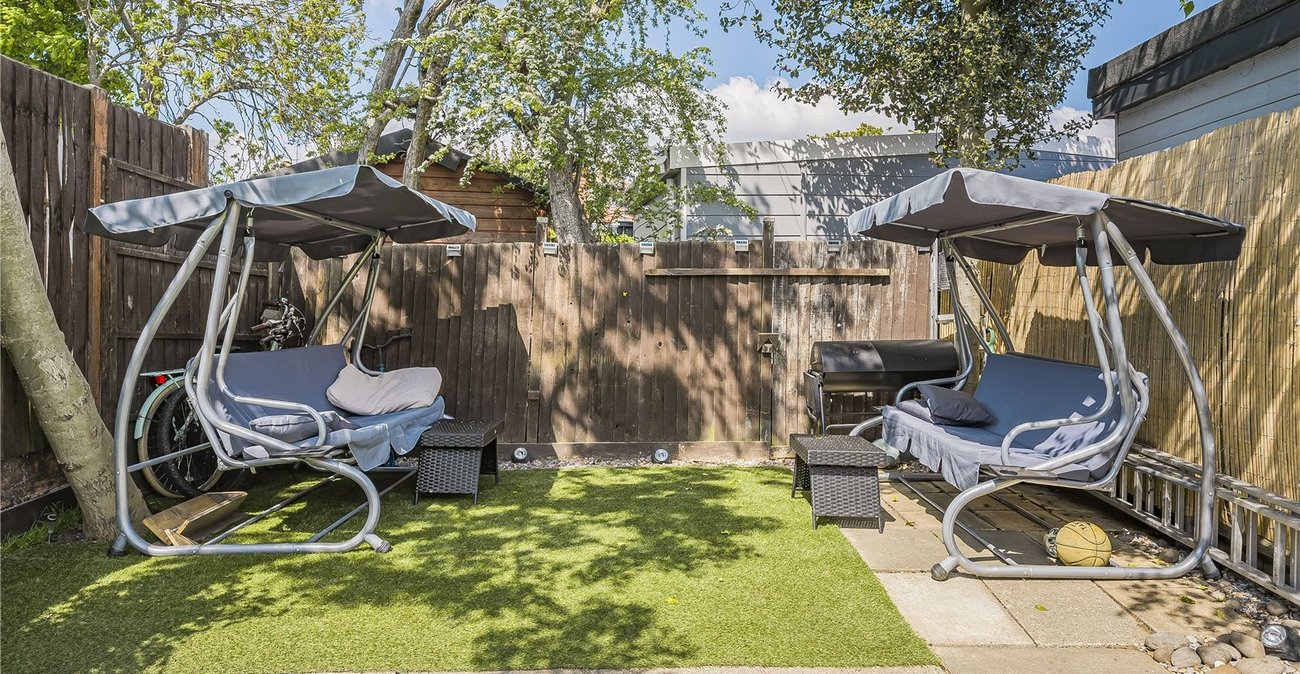
- Approximate 65FT Rear Garden
- Off Street Parking
Rooms
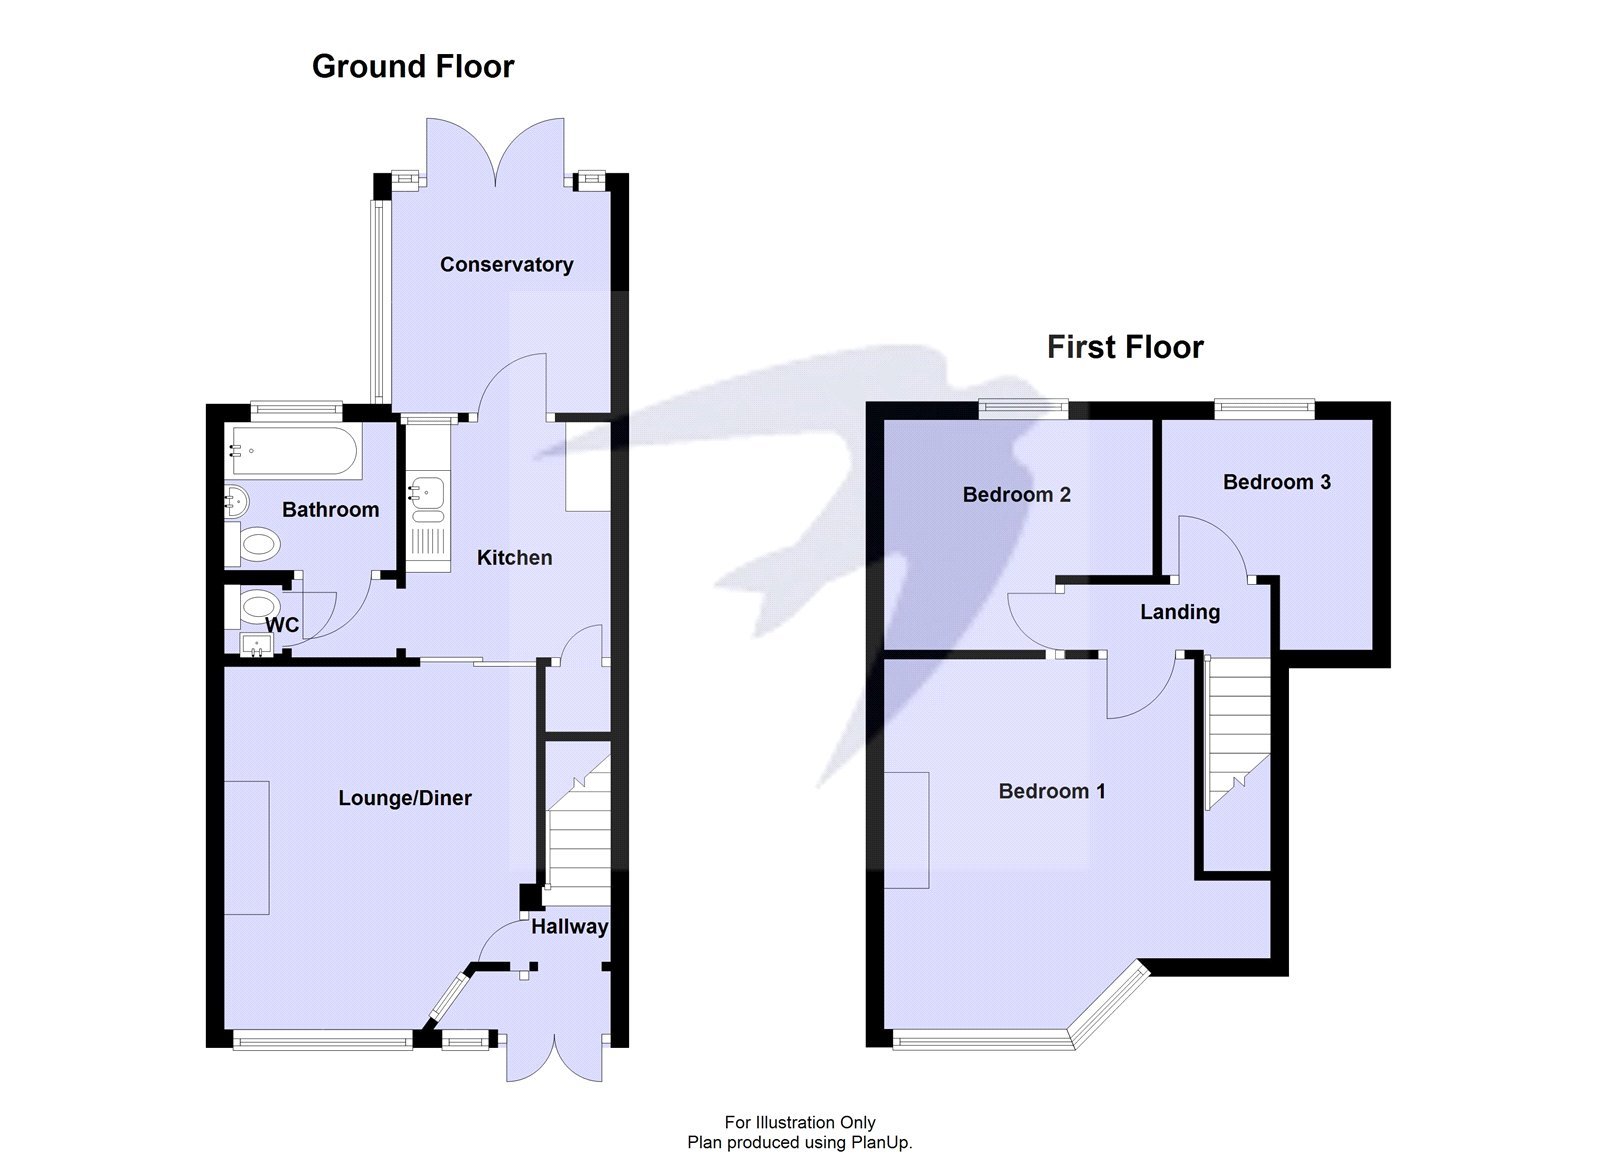
Entrance HallDouble glazed double doors to front, stairs to first floor, laminate flooring.
Lounge/Diner 4.04m x 3.48mDouble glazed window to front, radiator, wood style laminate flooring.
Kitchen 2.62m x 2.29mDouble glazed door and window to rear, matching range of wall and base units incorporating cupboards and drawers with complimentary worktops, inset 1 and 1/2 bowl sink unit with drainer and mixer tap, space for cooker with filter hood above, plumbed for washing machine and dishwasher, understairs storage cupboard, wall mounted boiler, laminate flooring.
Conservatory 2.46m x 2.44mDouble glazed window to rear and side, double glazed double doors to rear, radiator, laminate flooring.
Ground Floor BathroomDouble glazed frosted window to rear, tile fronted bath with shower over, pedestal wash hand basin, low level WC, chrome style heated towel rail, tiled walls, vinyl flooring.
Ground Floor WCLow level WC, wash hand basin, vinyl flooring.
LandingWood style laminate flooring, access to loft.
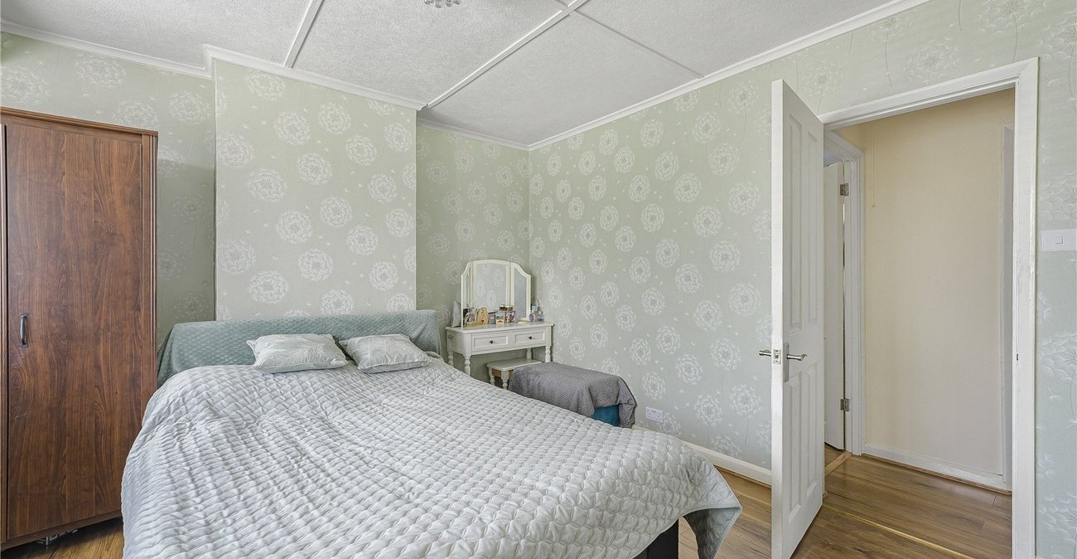
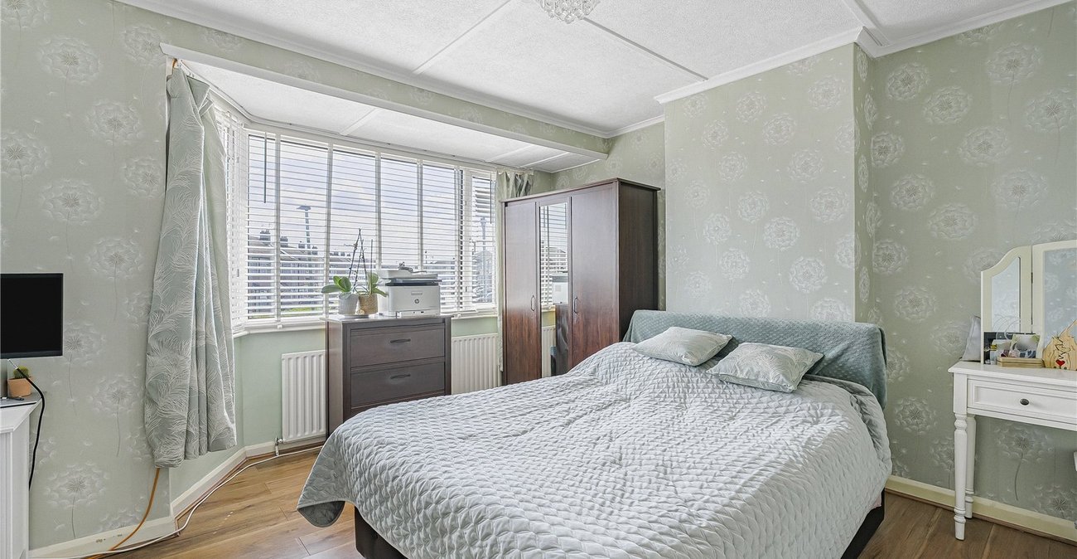
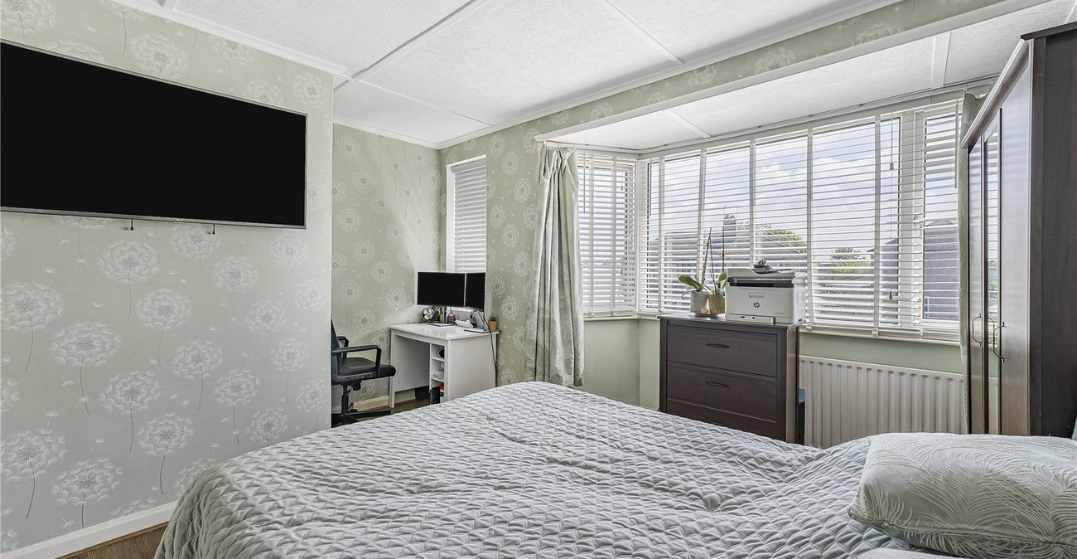
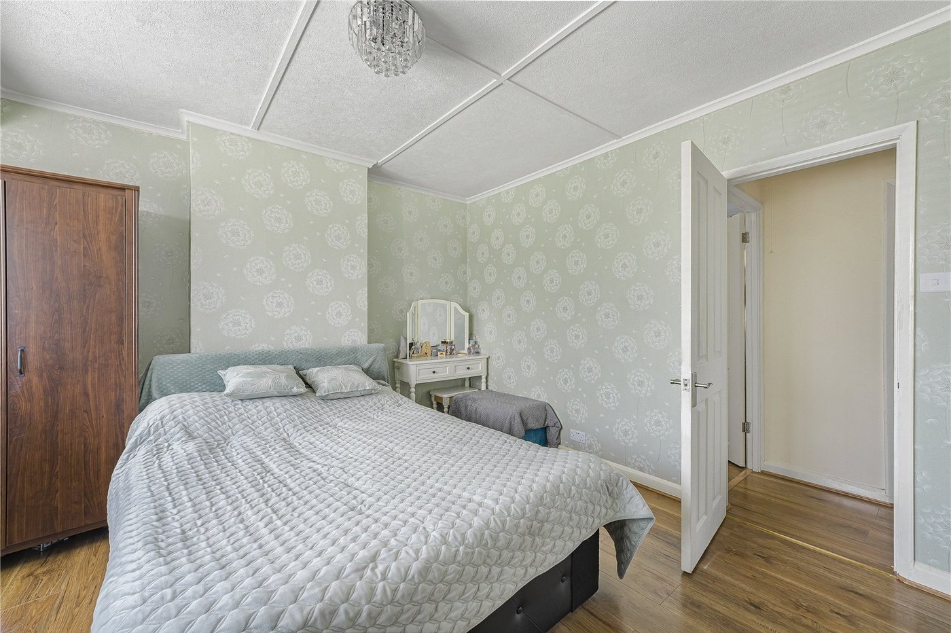
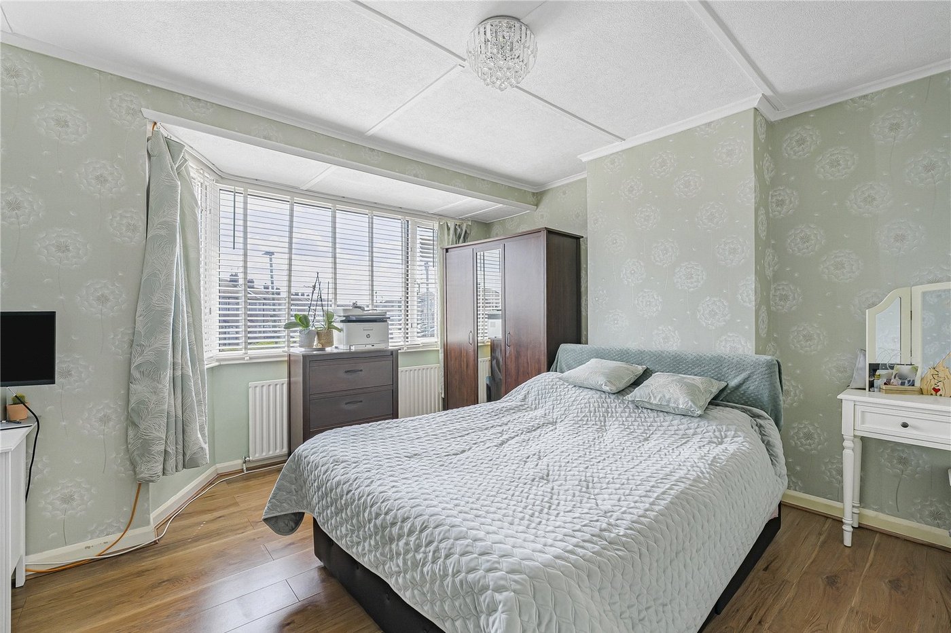
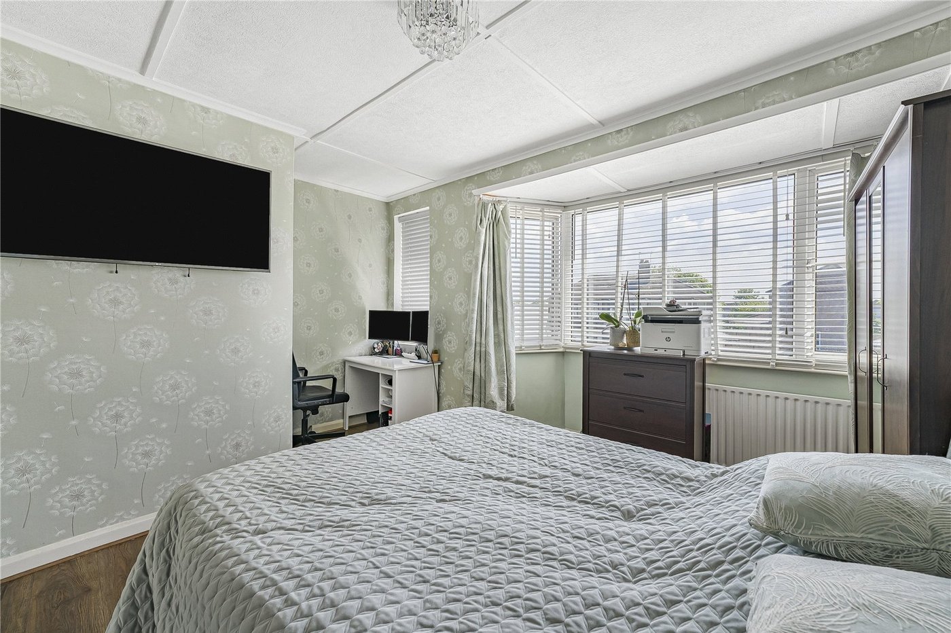
Bedroom One 4.11m x 3.48mDouble glazed window to front, radiator, wood style laminate flooring.
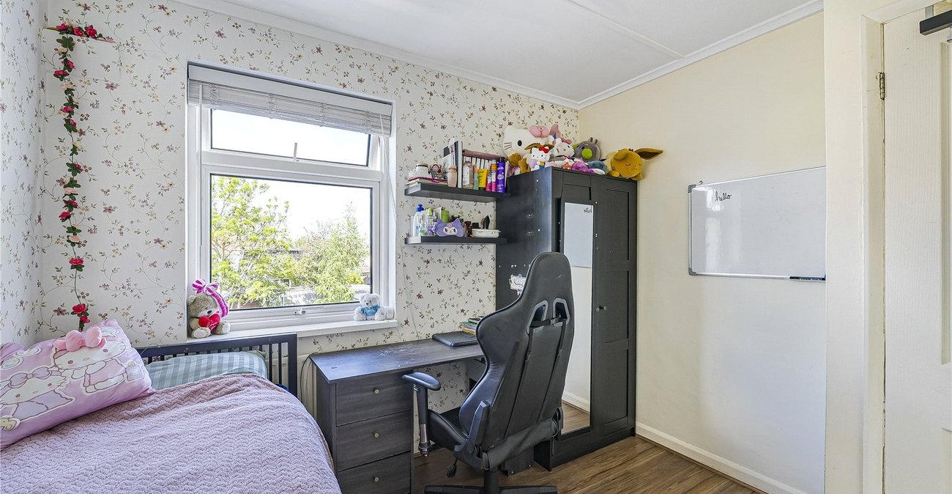
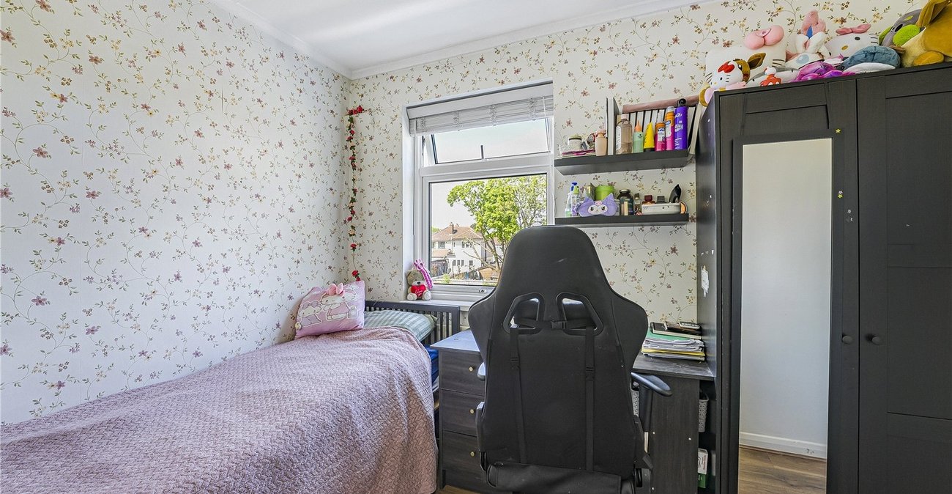
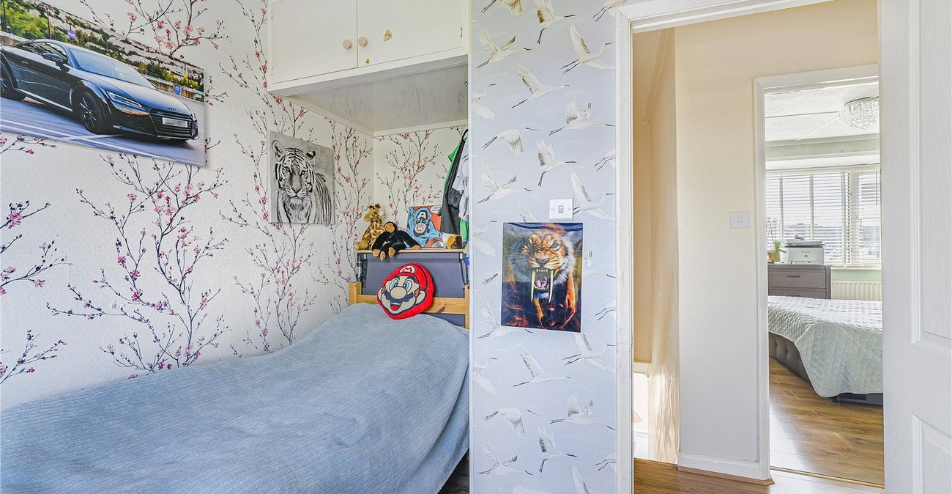
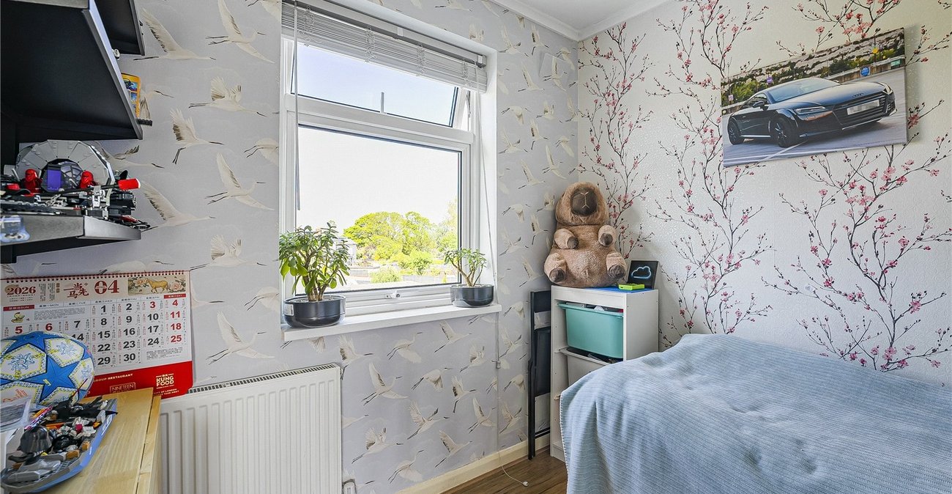
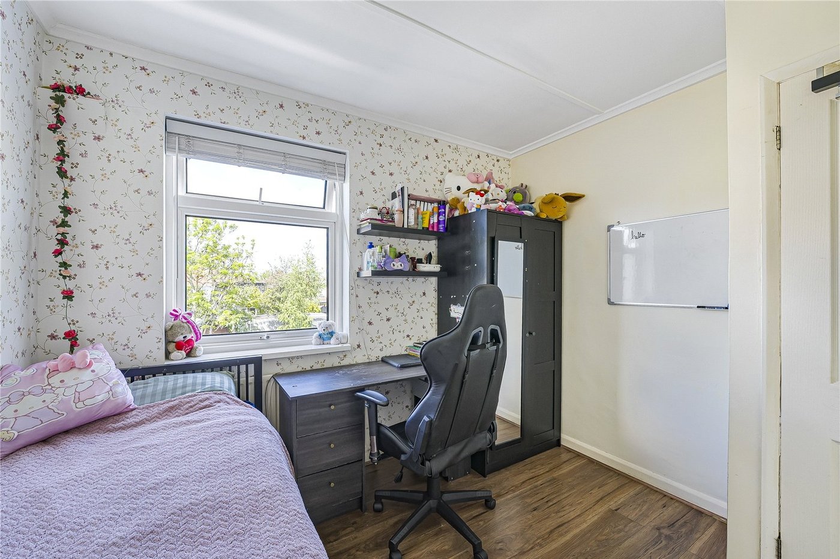
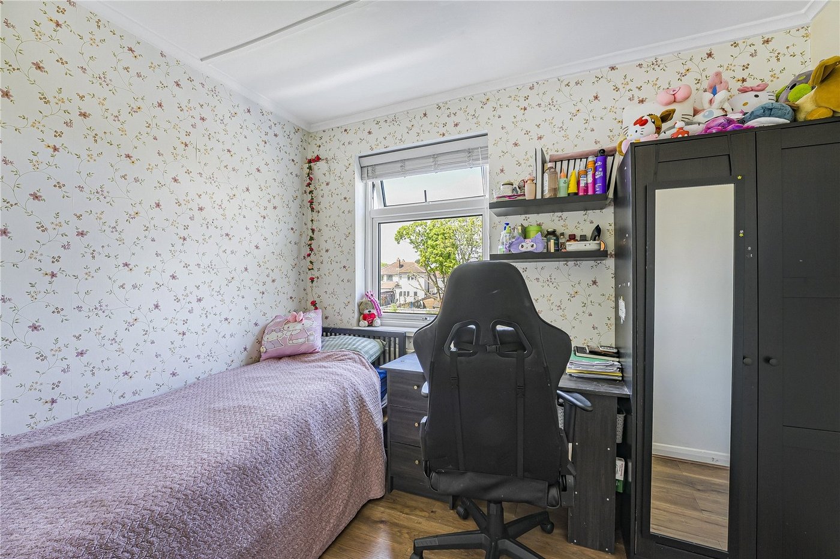
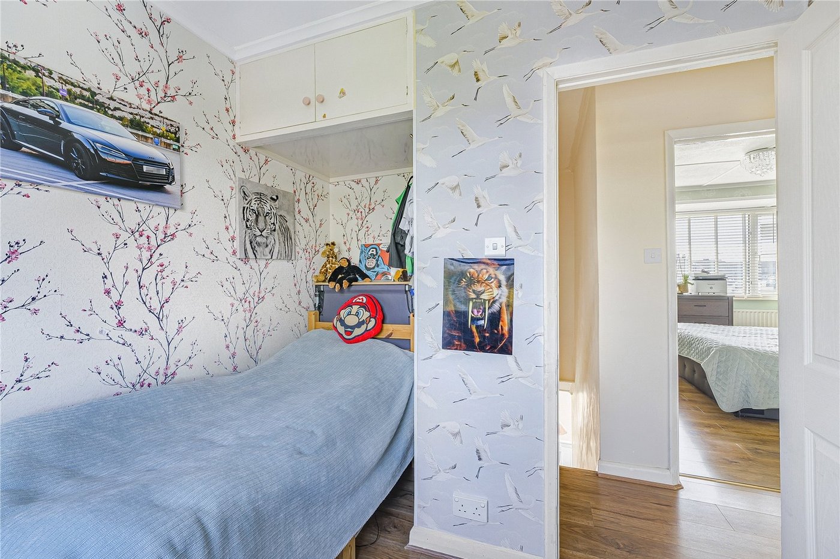
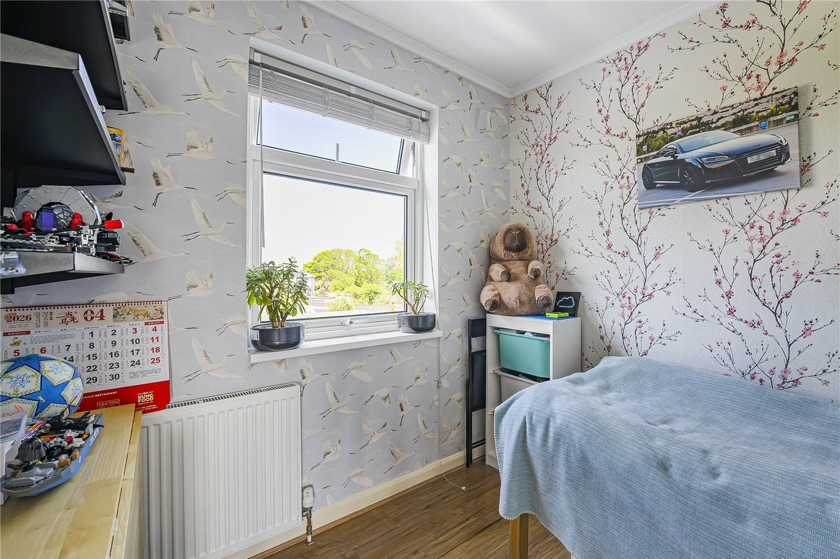
Bedroom Two 2.97m narrowing to 2.3m x 2.62m narrowing to 1.73mDouble glazed window to rear, radiator, wood style laminate flooring.
Bedroom Three 2.6m x 2.34m narrowing to 1.73mDouble glazed window to rear, radiator, wood style laminate flooring.
Rear Garden Approximately 65FTSmall patio area, mainly laid to lawn.
Front GardenOff street parking.