Property Description
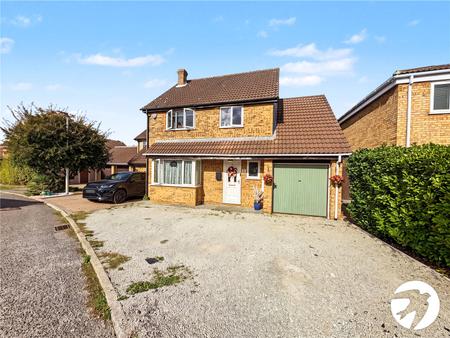
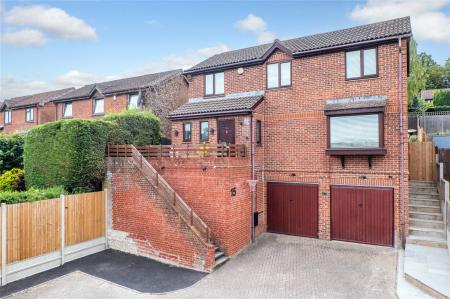
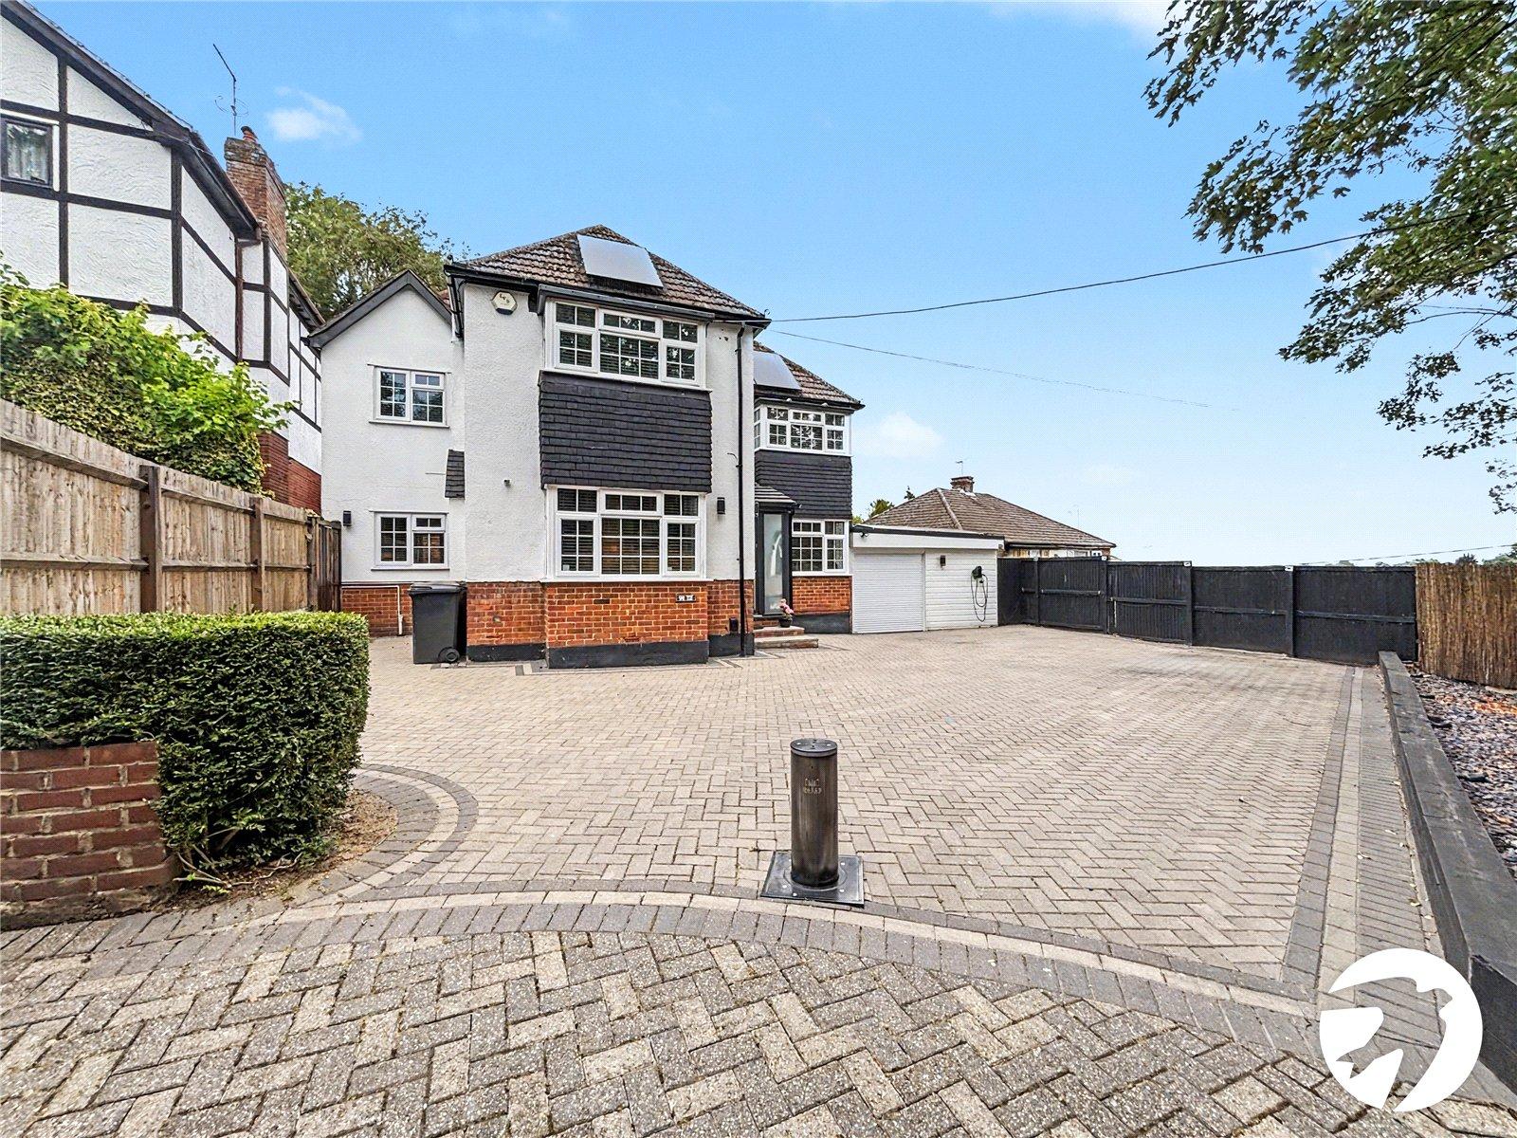
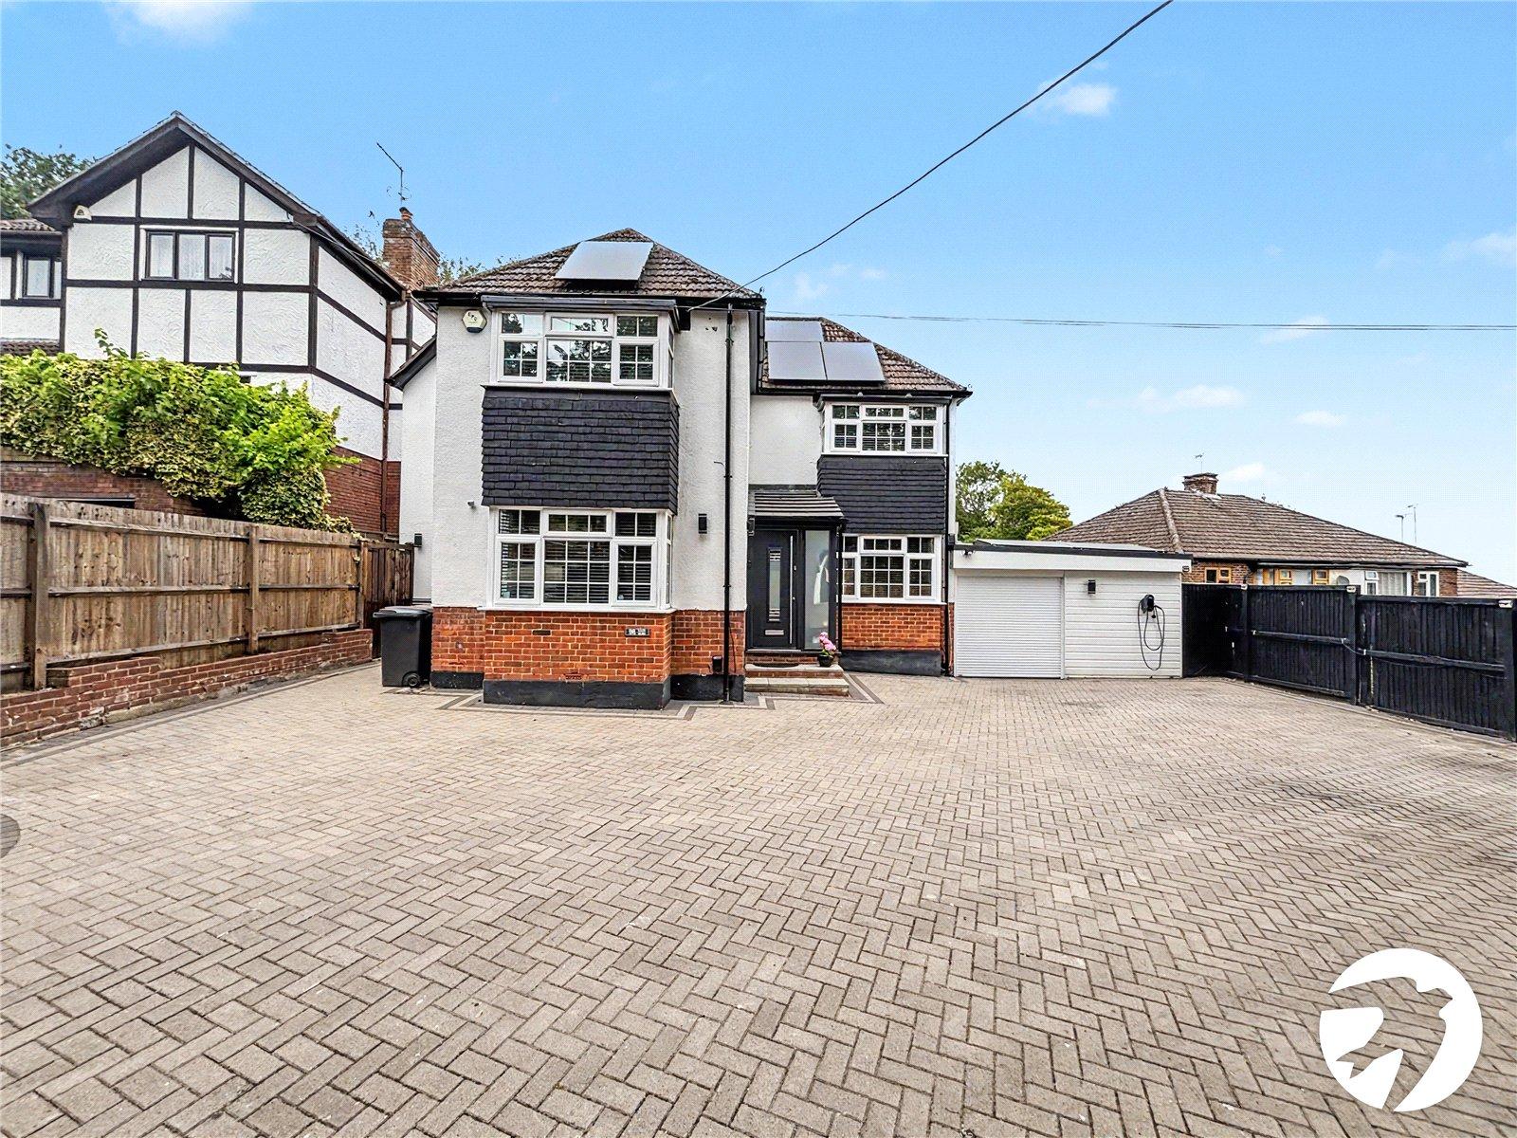
An exceptional four-bedroom detached family home on the sought-after Robin Hood Lane, beautifully presented throughout and offering generous, versatile living space, a substantial rear garden and a superb home office.
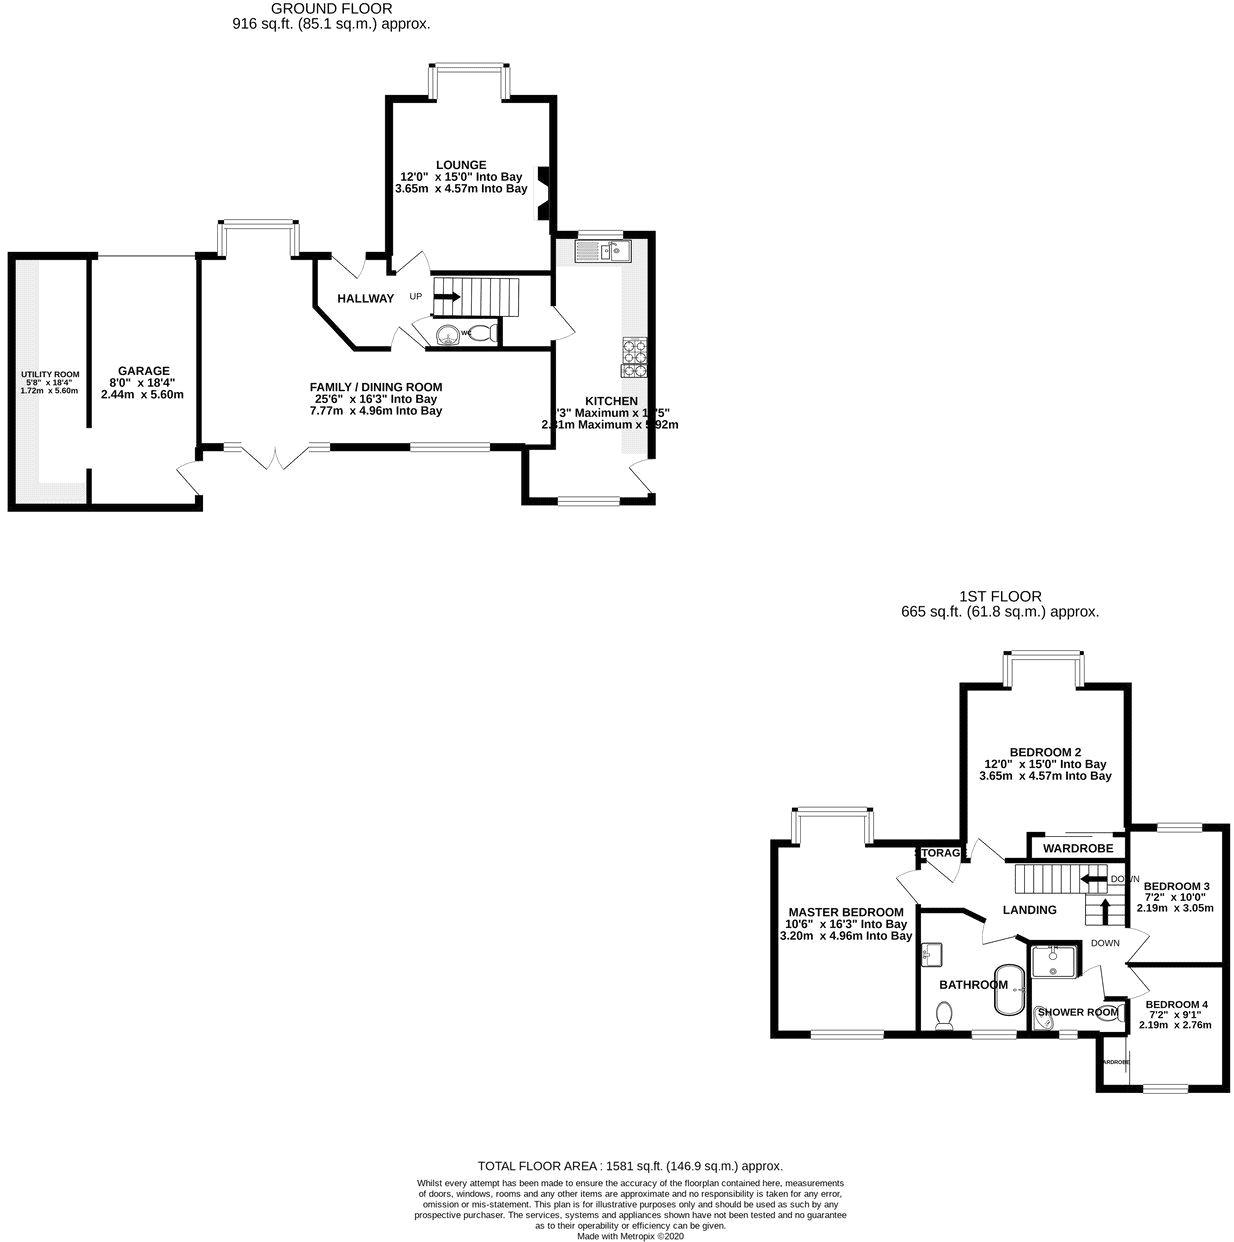
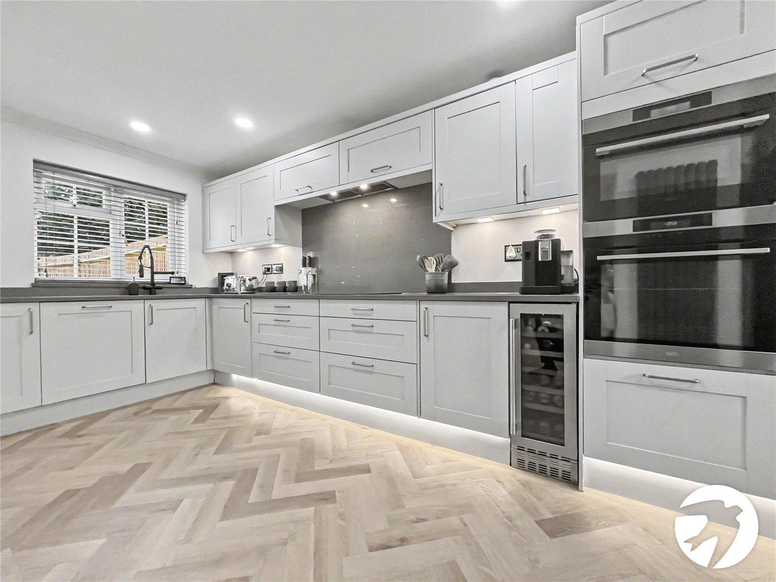
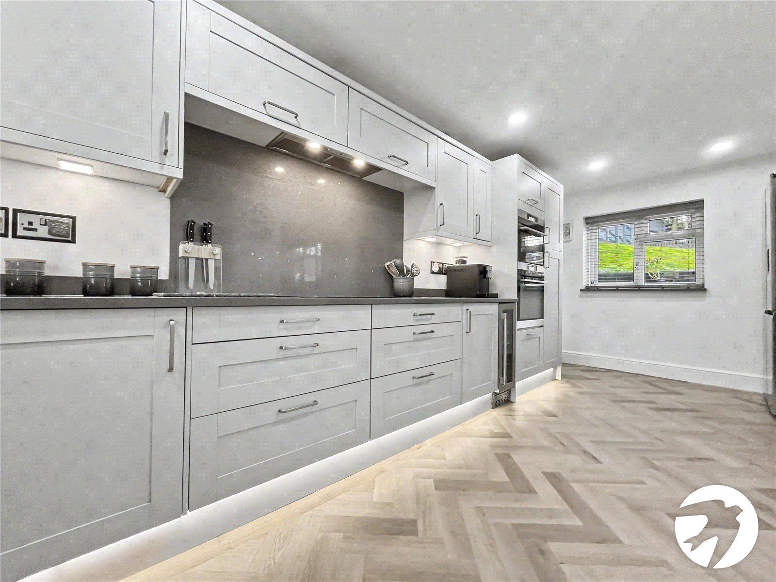
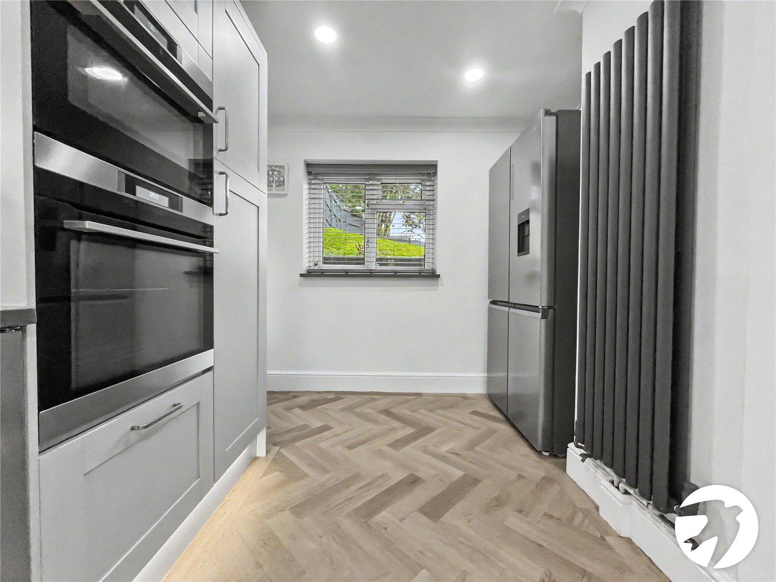
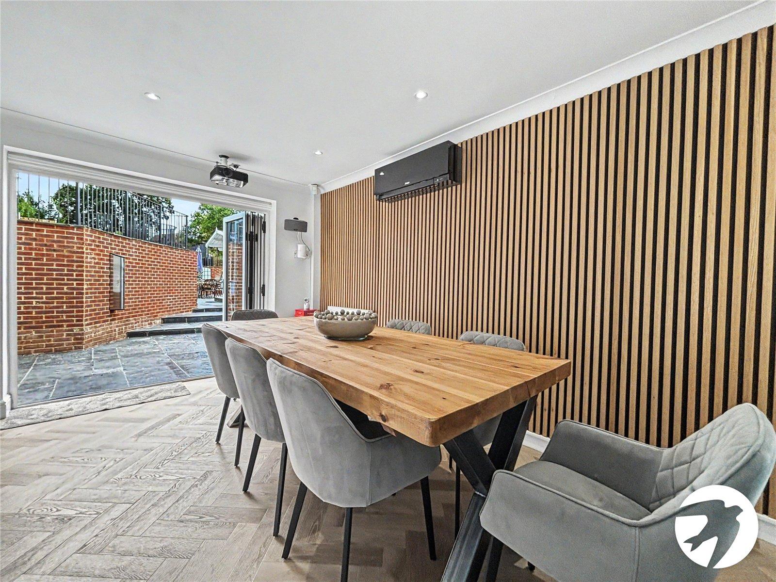
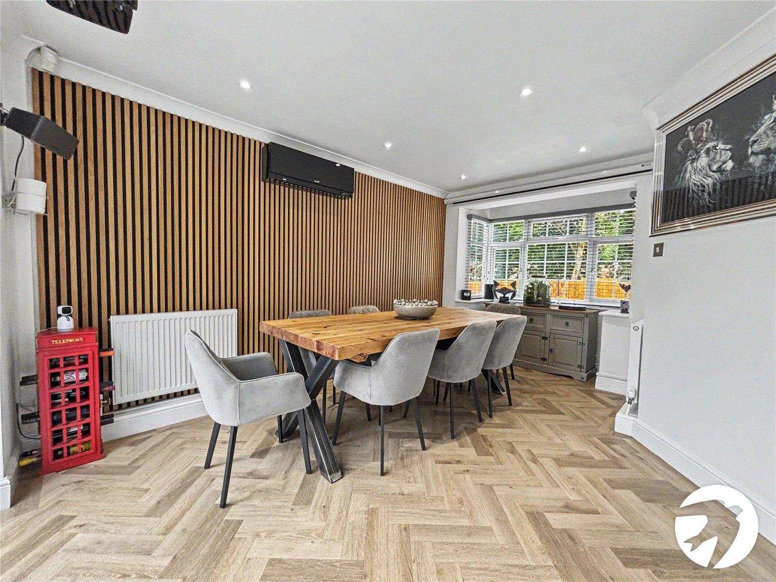
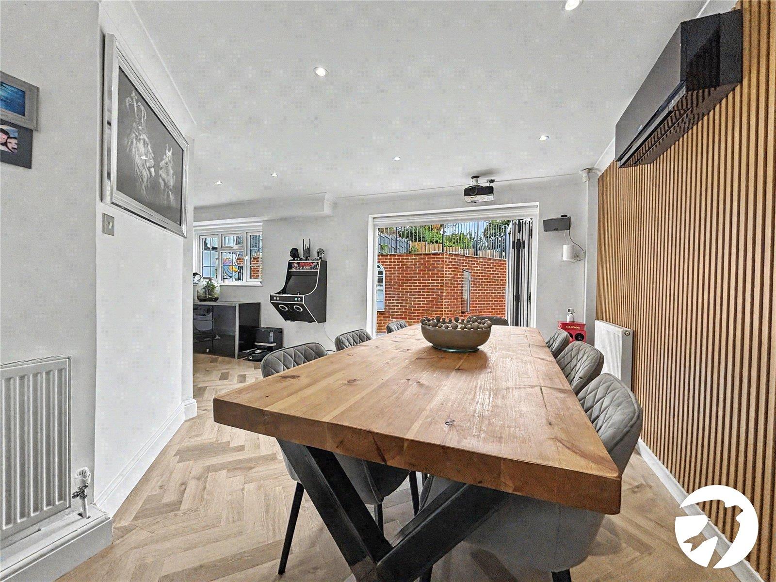
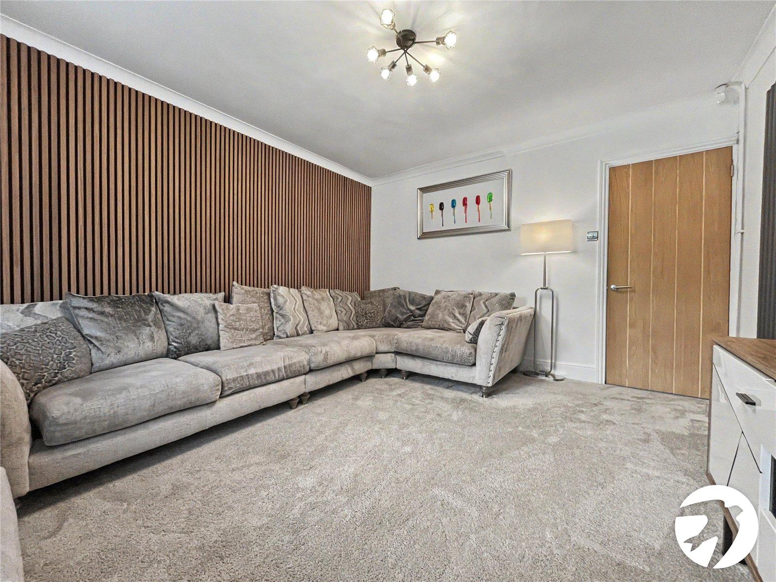
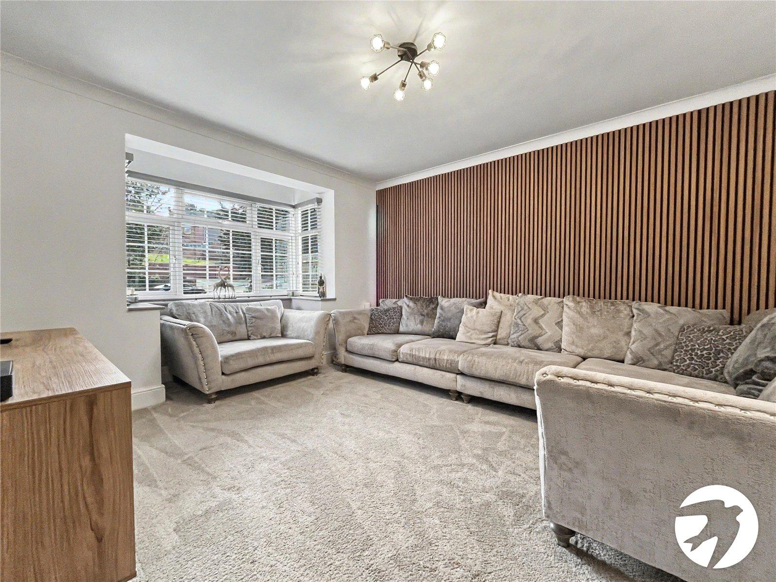
The heart of the home is the impressive 25ft kitchen/diner, fitted approximately four years ago and finished with quartz worktops, integrated appliances and a Quooker tap. The rear of the ground floor benefits from underfloor heating, while the additional lounge and family room provide excellent separate living spaces for a growing family.
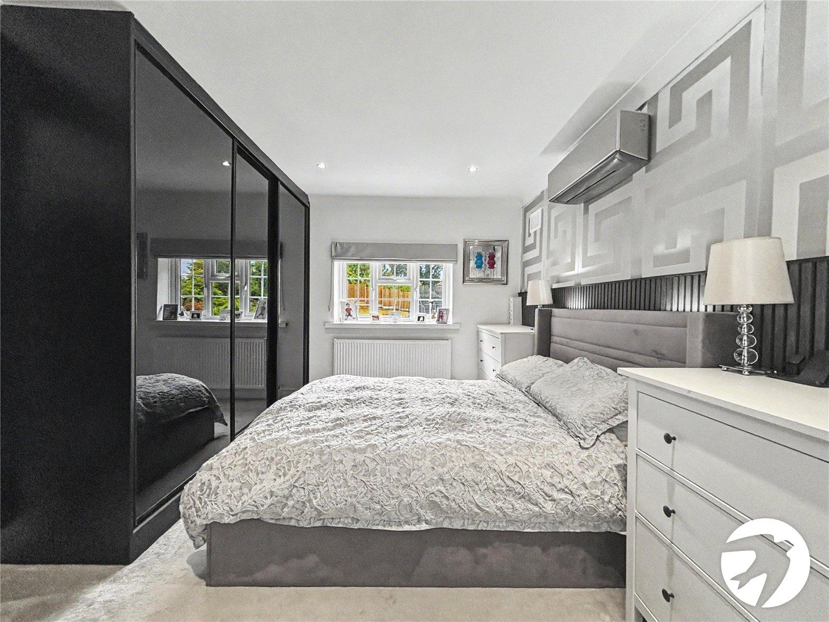
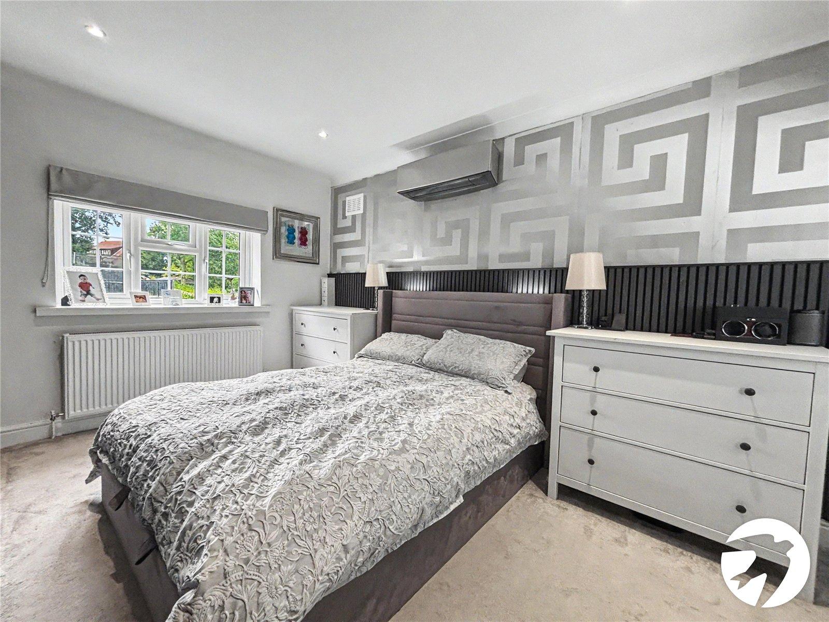
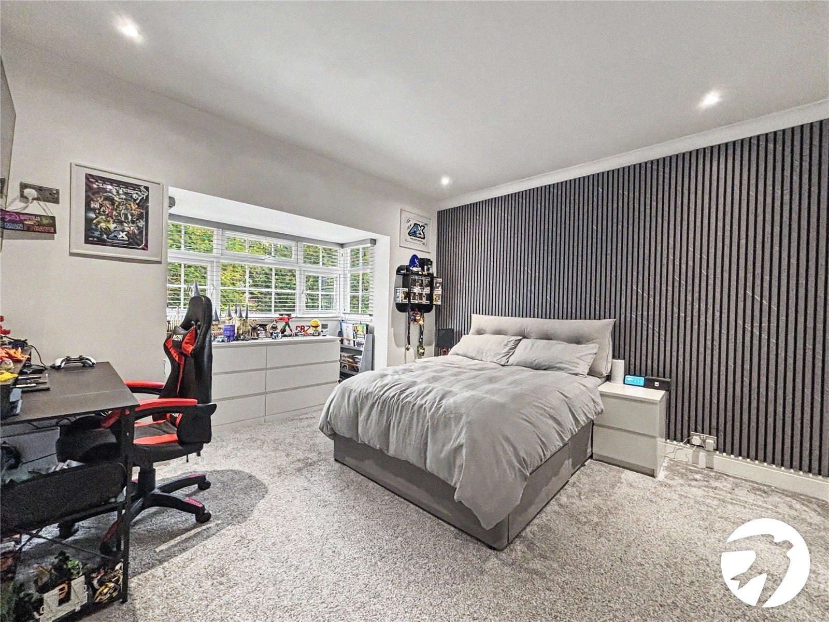
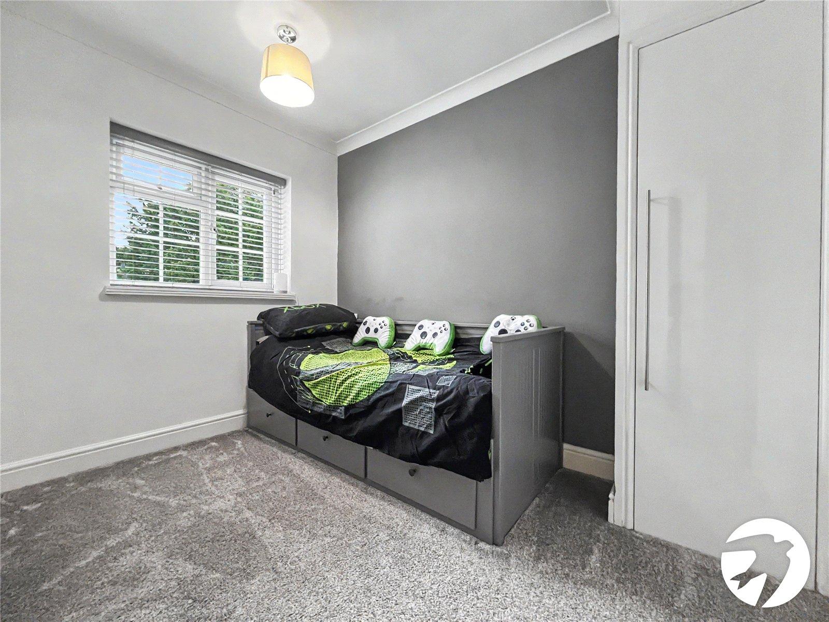
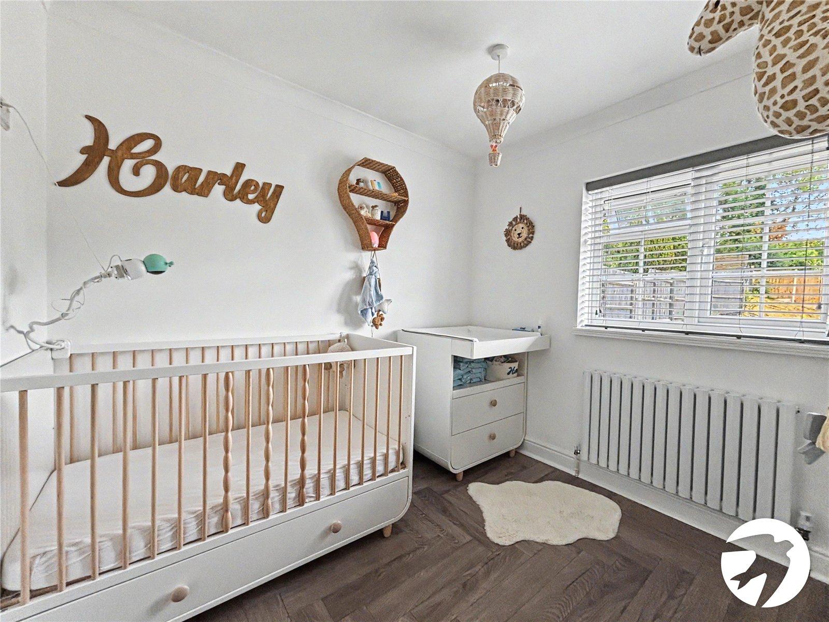
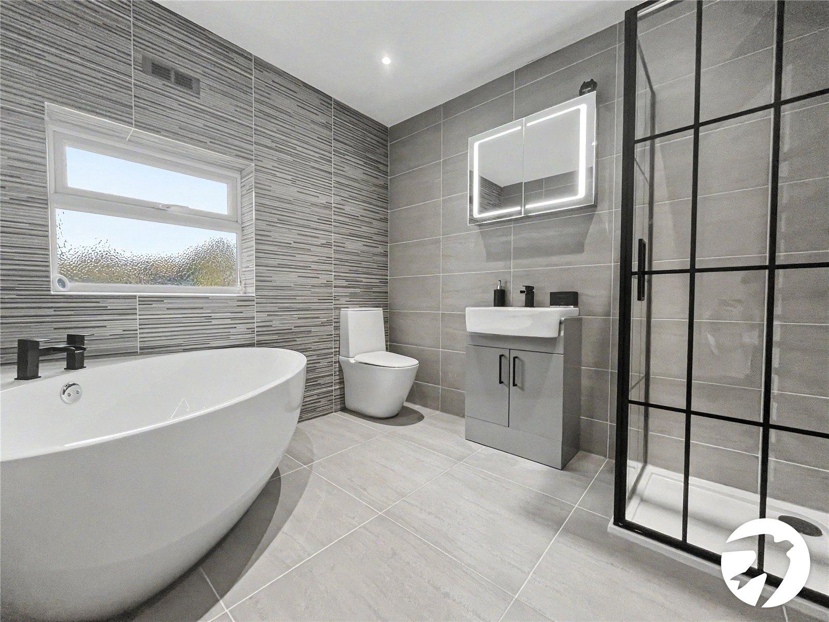
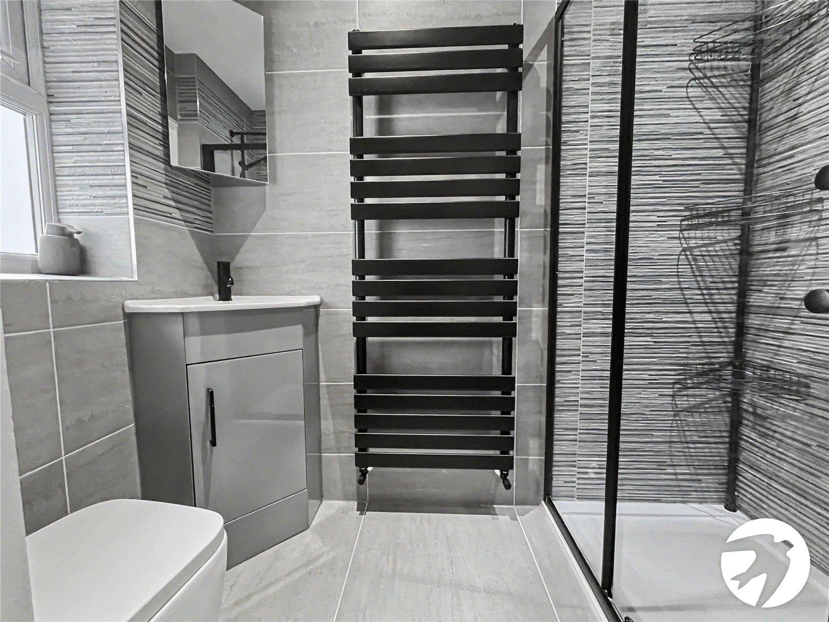
Upstairs are four well-proportioned bedrooms, a family bathroom and separate shower room, with air conditioning to the principal bedroom.
The property has been extensively improved by the current owners, including a replacement boiler and downstairs radiators in 2024, improved water-pressure system, recently installed solar panels and new fascias, soffits and guttering.
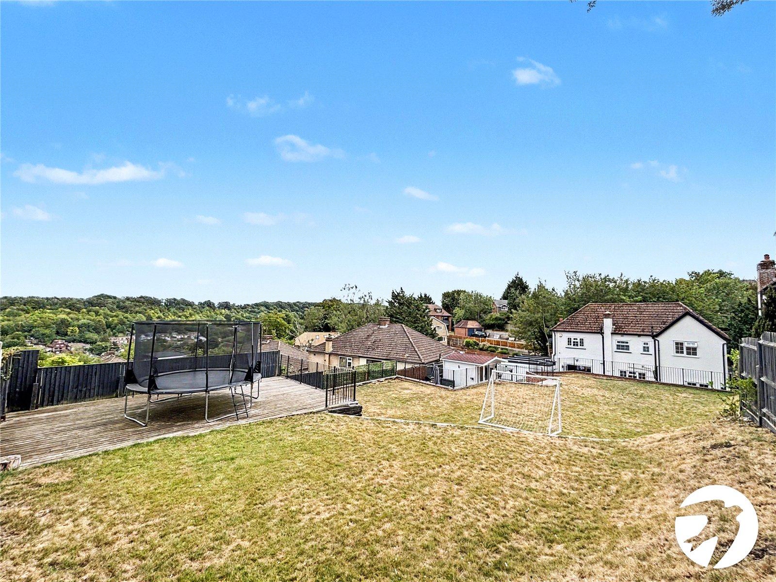
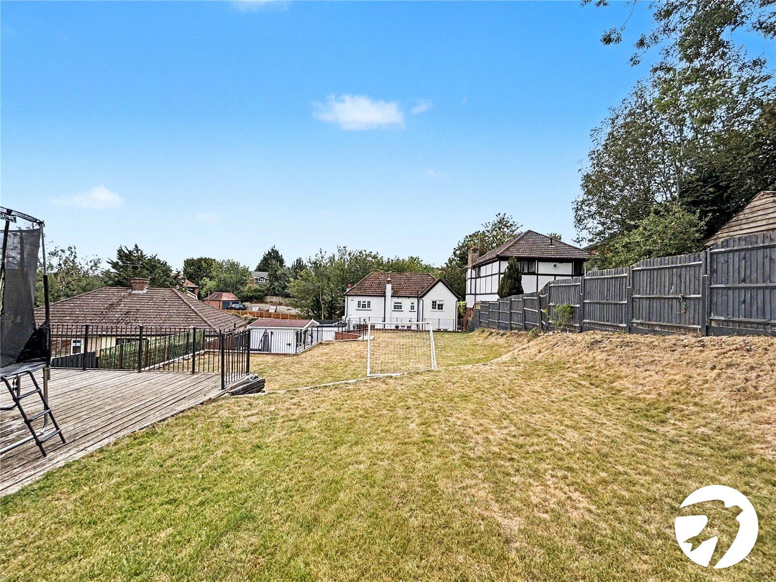
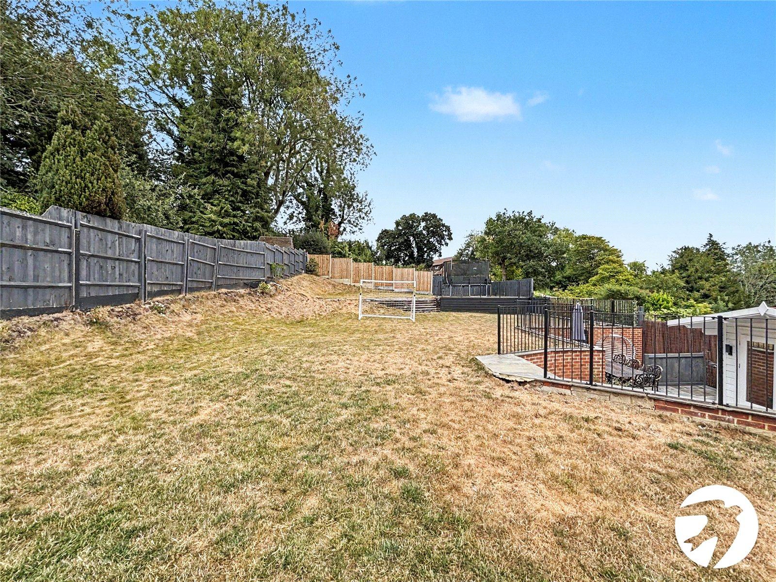
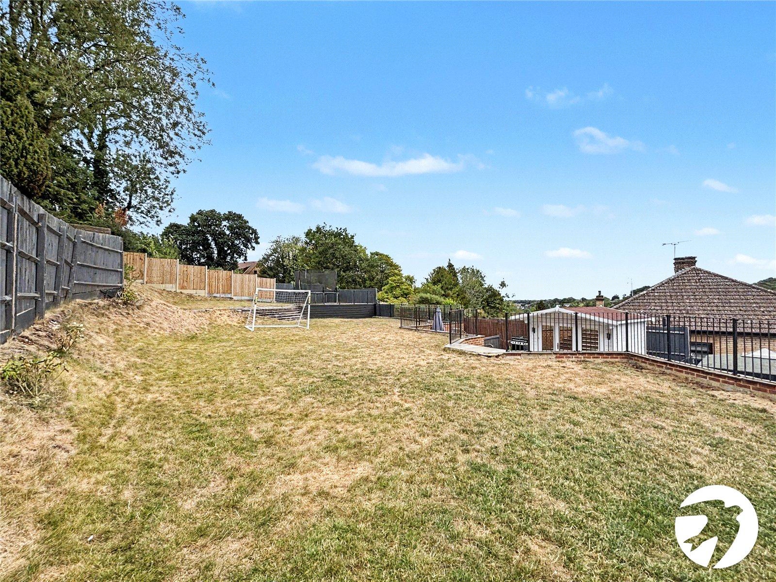
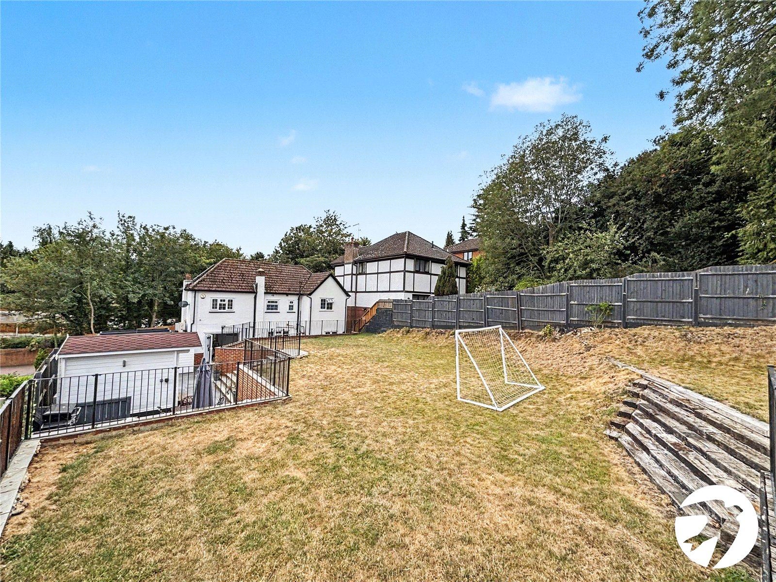
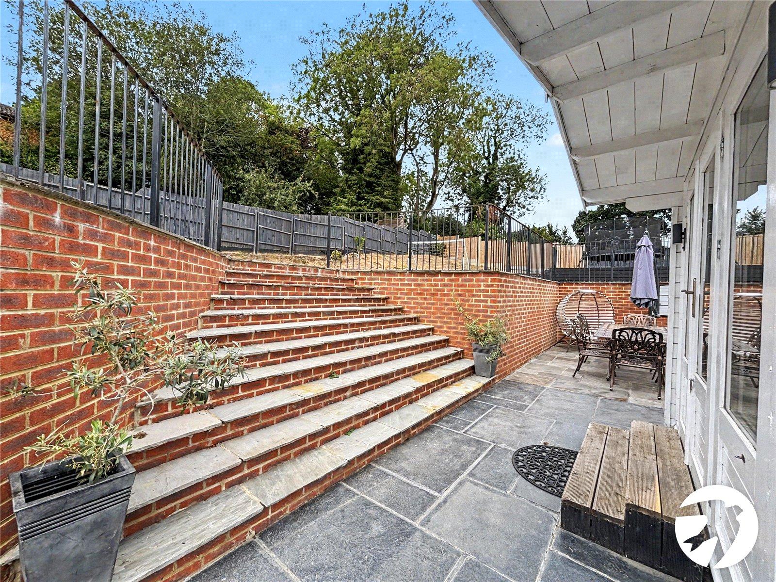
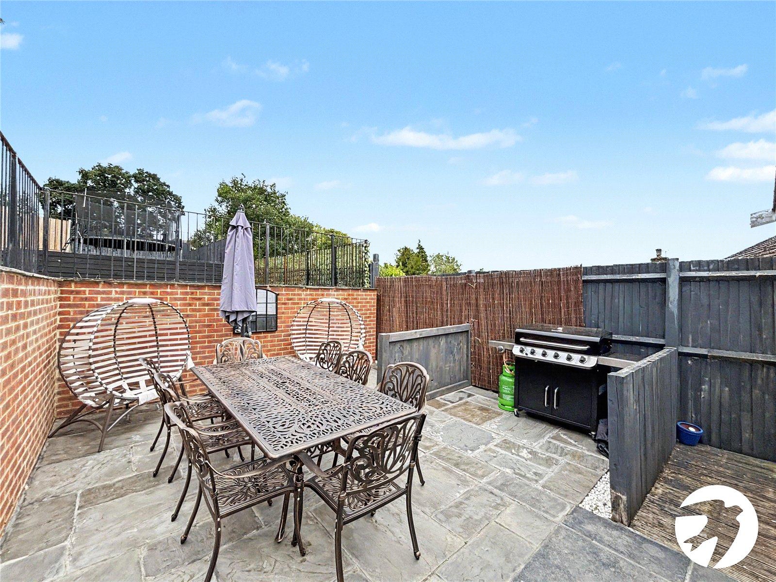
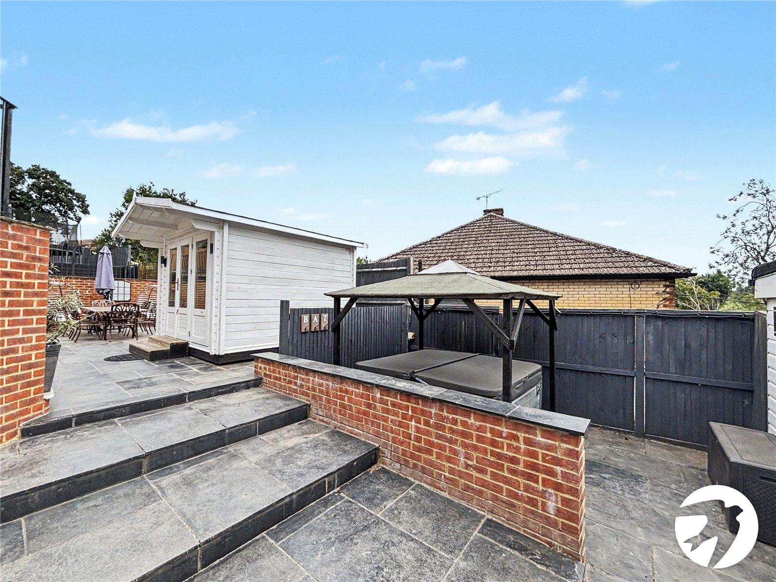
Outside, the generous rear garden provides an excellent entertaining and family space with a patio/outdoor dining area and hot tub, which is included in the sale. At the end of the garden is a substantial summer house currently used as a home office, complete with electricity, heating and Cat5 connection — ideal for home or hybrid working.
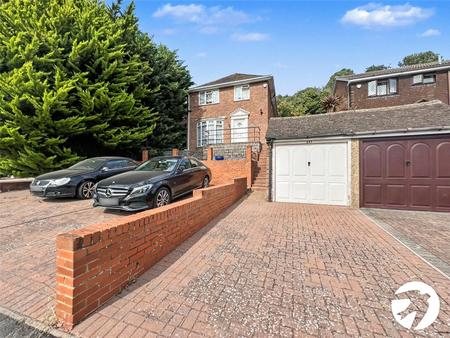
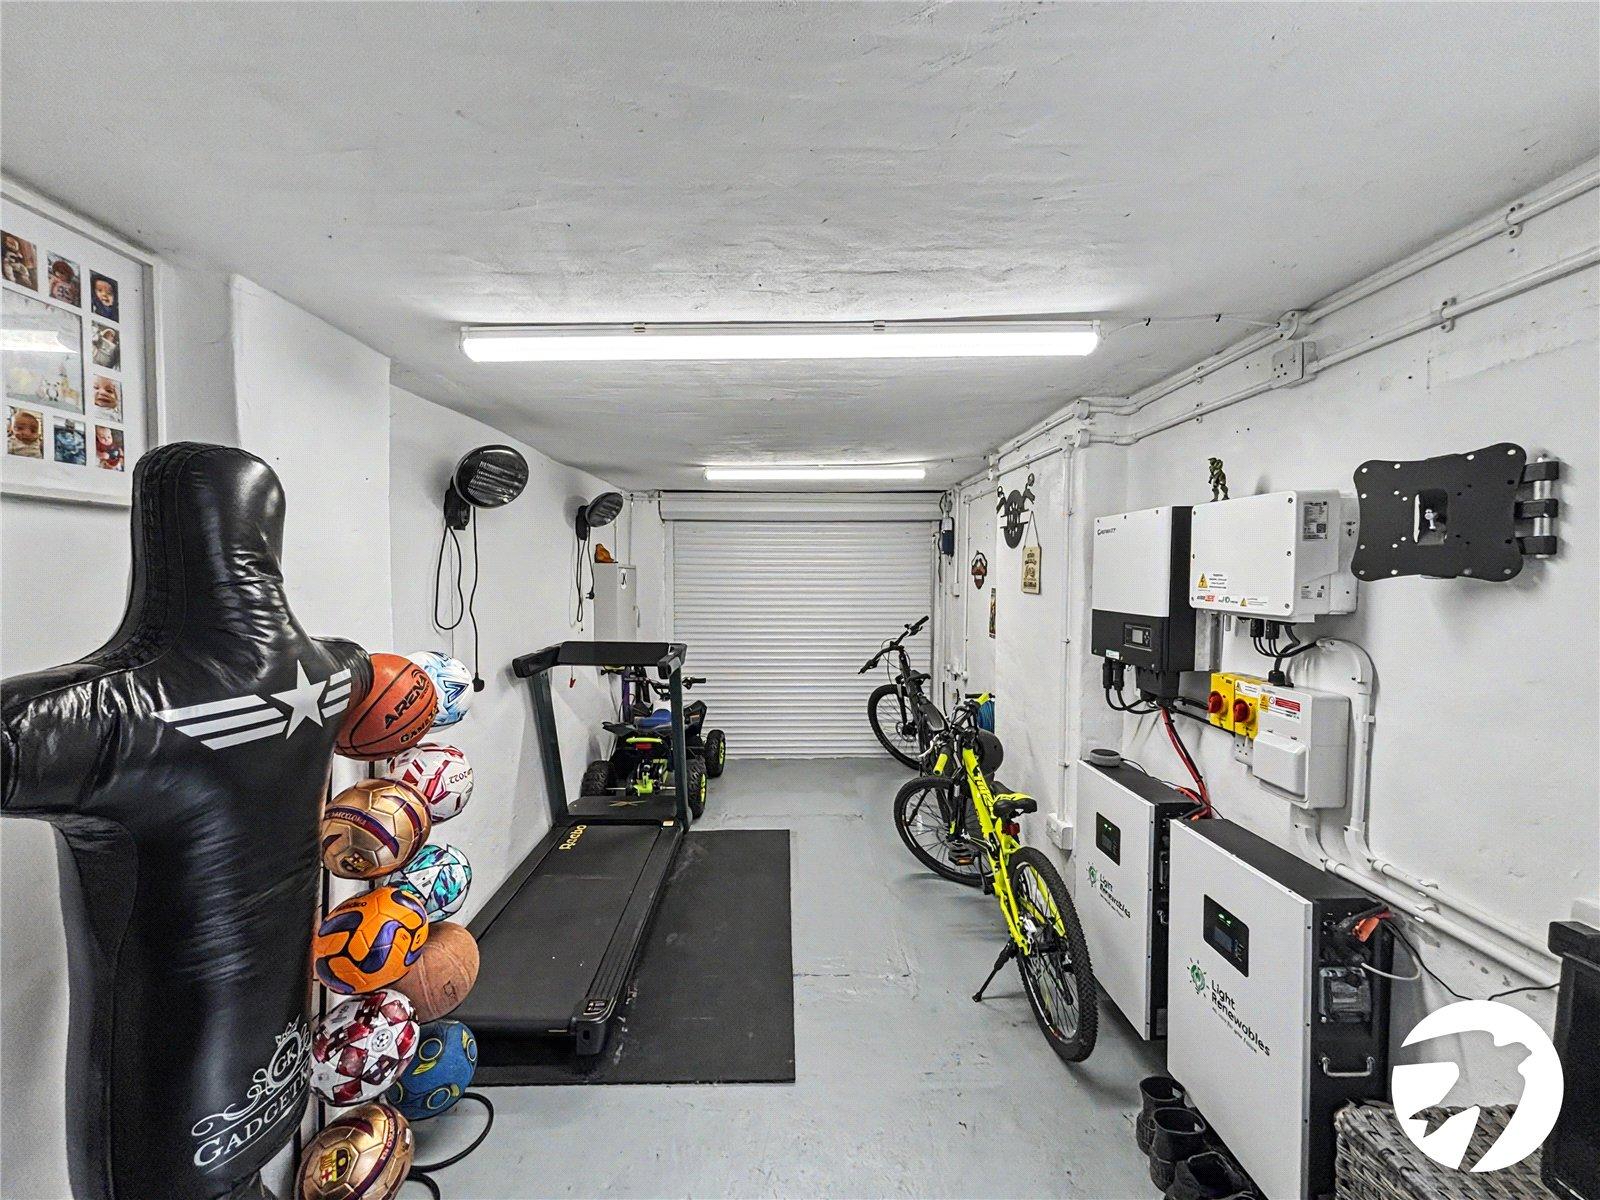
To the front ample parking for 6 vehicles , an electric security bollard, garage and electric vehicle charging point.
For buyers looking to create even more space in the future, the property also benefits from planning permission already granted for a further ground-floor rear extension.
Situated on Robin Hood Lane in Walderslade, the property is within walking distance of a popular primary school and offers convenient access to local amenities and the motorway network.
A genuinely impressive turnkey family home offering considerably more than first meets the eye. Early viewing is highly recommended.
- Stunning Detached Family Home
- Four Bedrooms
- Large Garden with Office/Summer House
- Garage & Ample Parking
- Beautifully Presented Throughout
- Must Be Viewed