Property Description
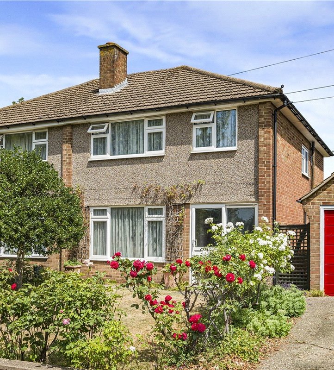
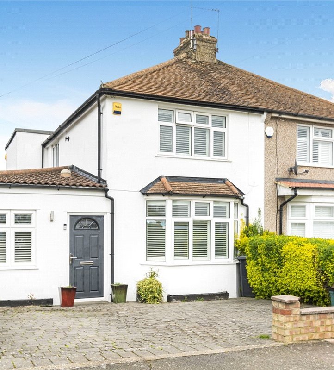
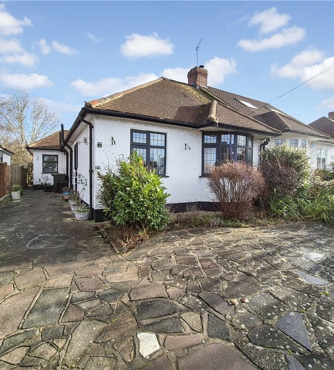
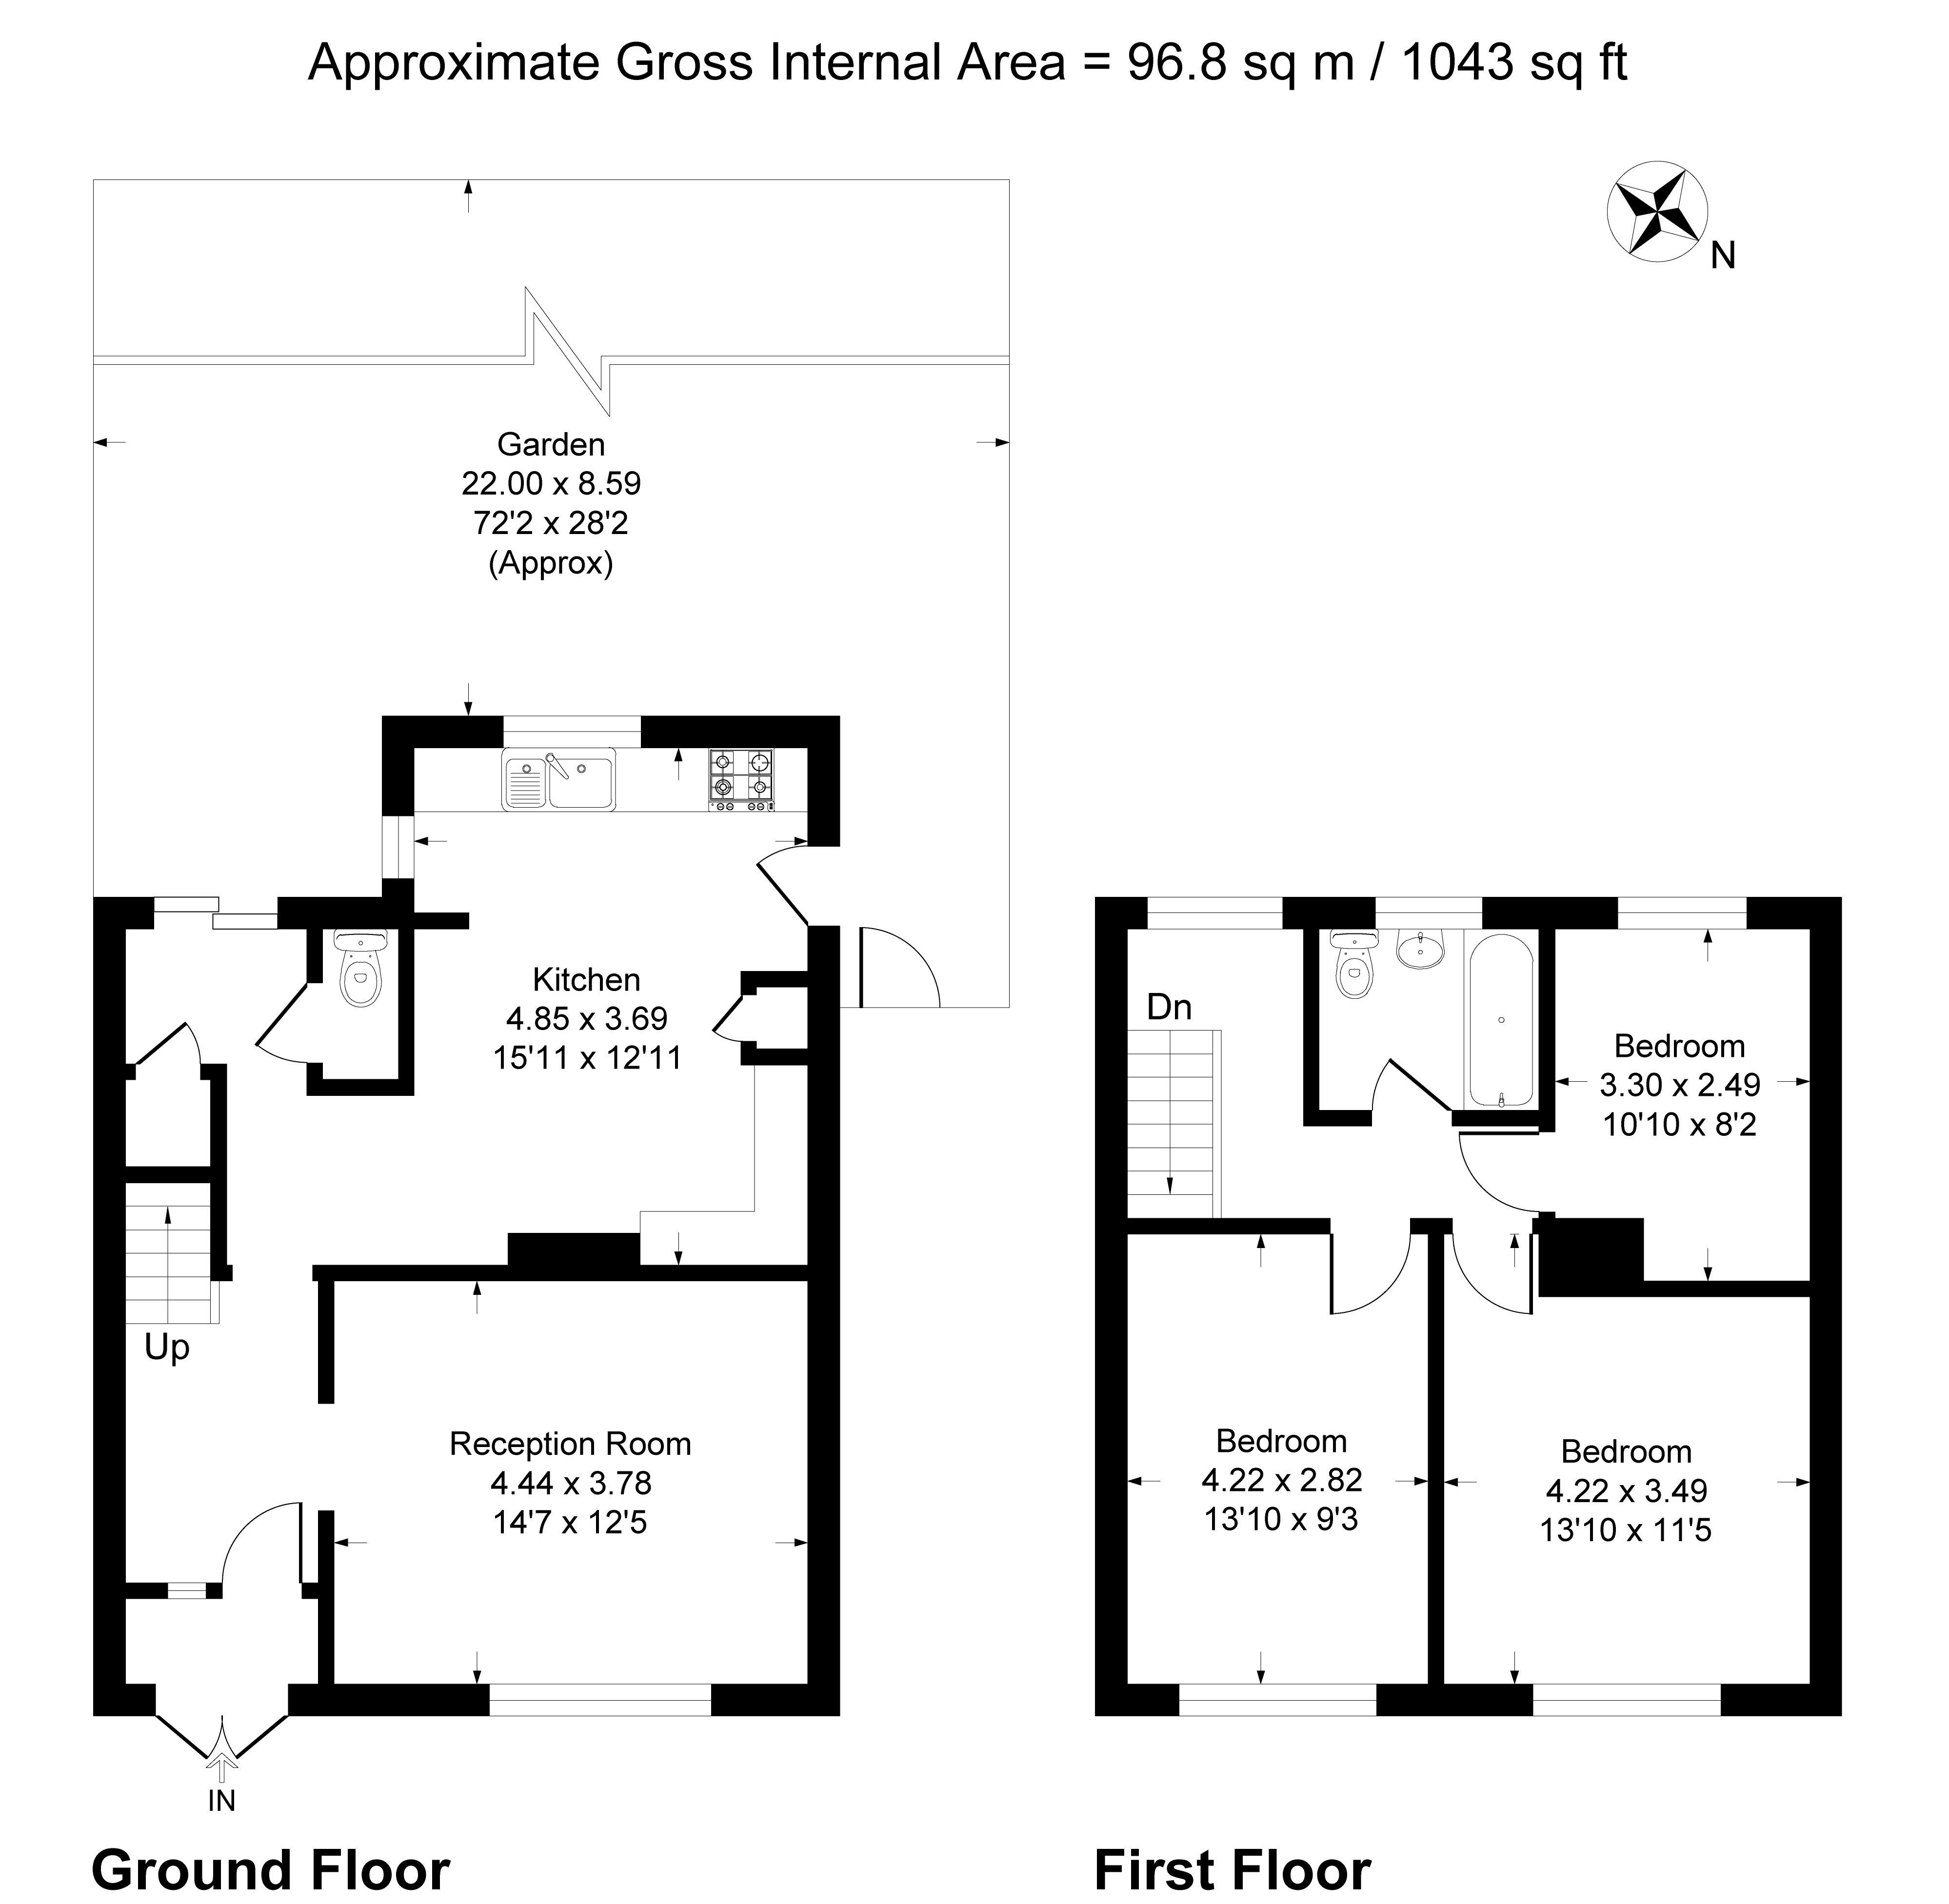
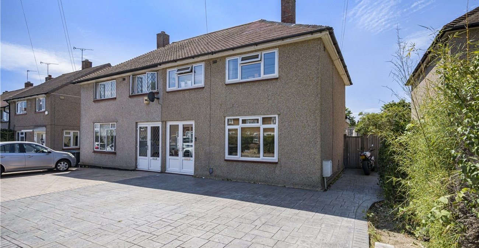
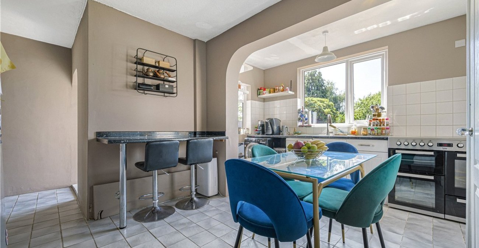
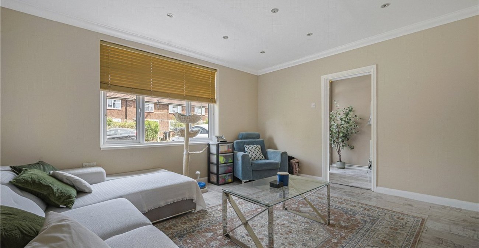
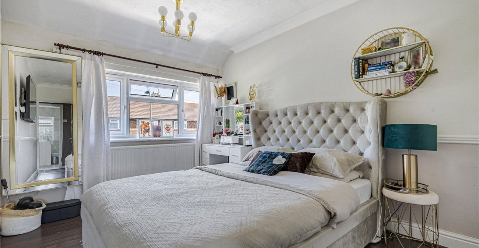
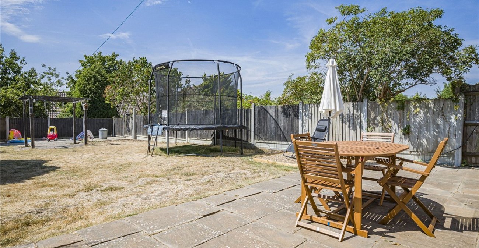
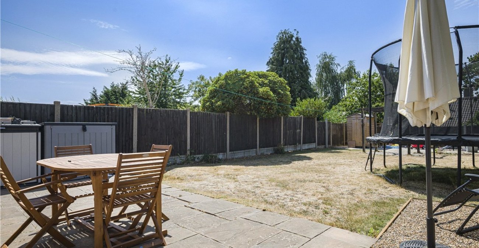
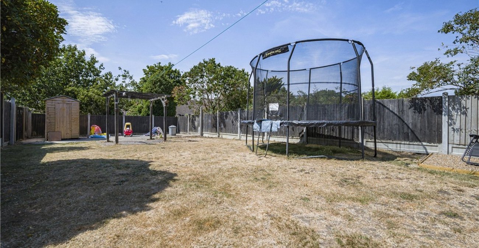
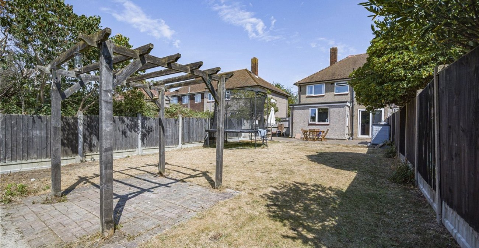
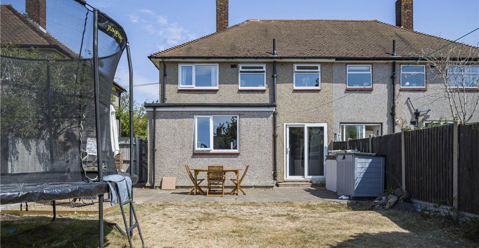
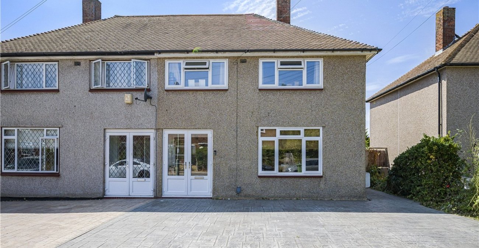
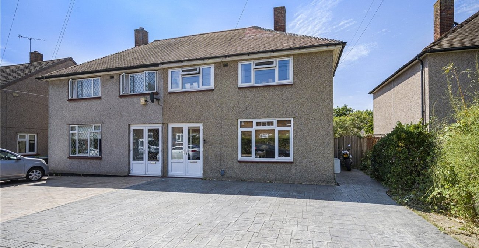
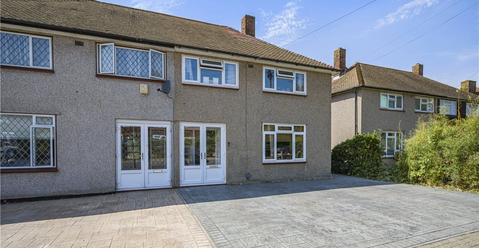
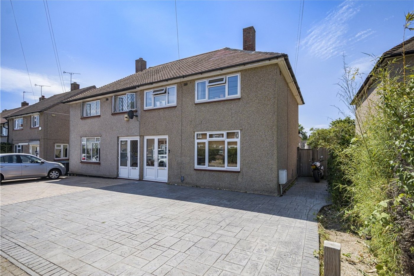
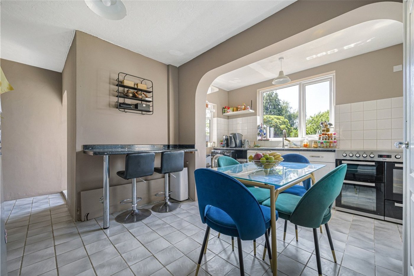
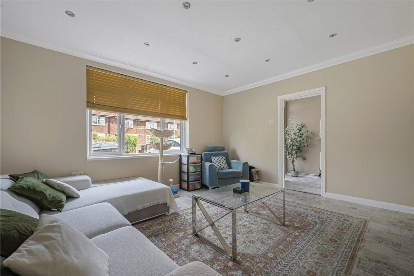
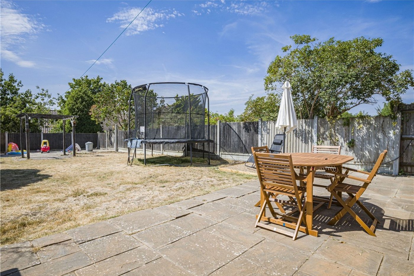
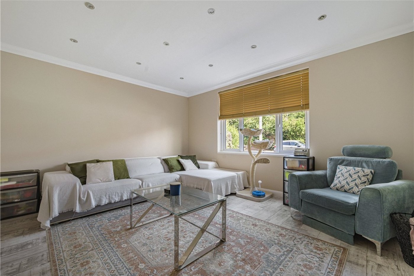
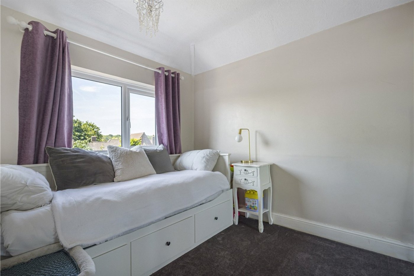
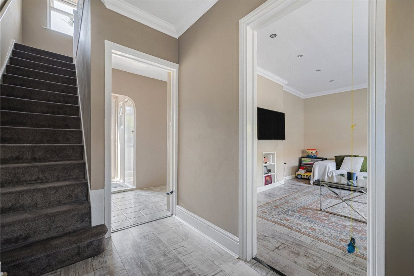
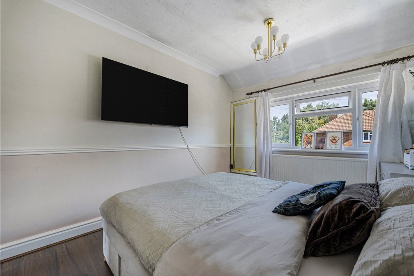
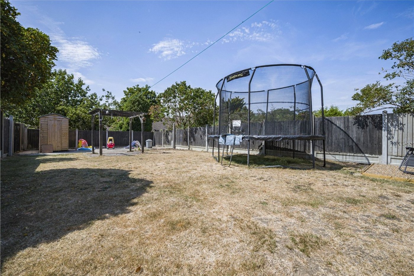
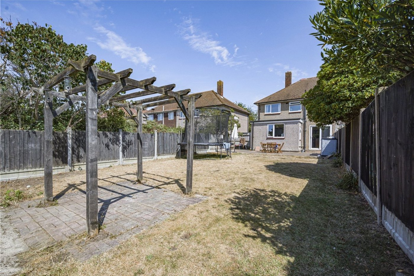
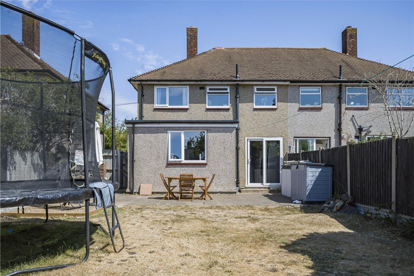
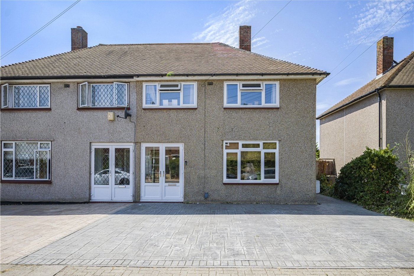
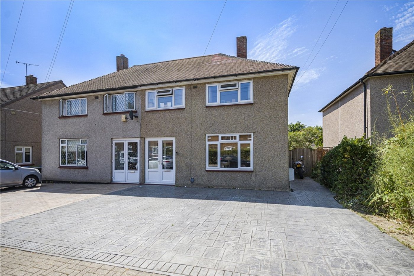
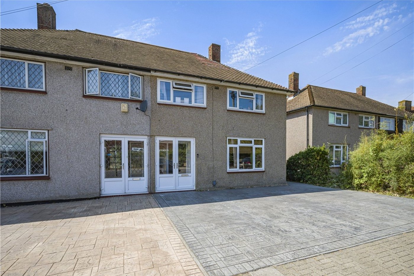
** GUIDE PRICE £450,000 - £475,000 ** An opportunity to purchase this well presented three bedroom semi detached family home, offering bright and spacious accommodation extending to approximately 1,043 sq ft. The property benefits from a generous 15ft kitchen/breakfast room, spacious reception room, ground floor cloakroom, modern first floor bathroom and an impressive approx. 72ft rear garden, making it an ideal purchase for growing families. Internally the property has been tastefully maintained throughout with neutral décor, generous bedroom sizes and excellent natural light. Subject to the necessary planning permissions, the property also offers excellent scope for future extension
- Approx. 1,043 Sq. Ft of Accommodation
- Potential To Extend (STPP)
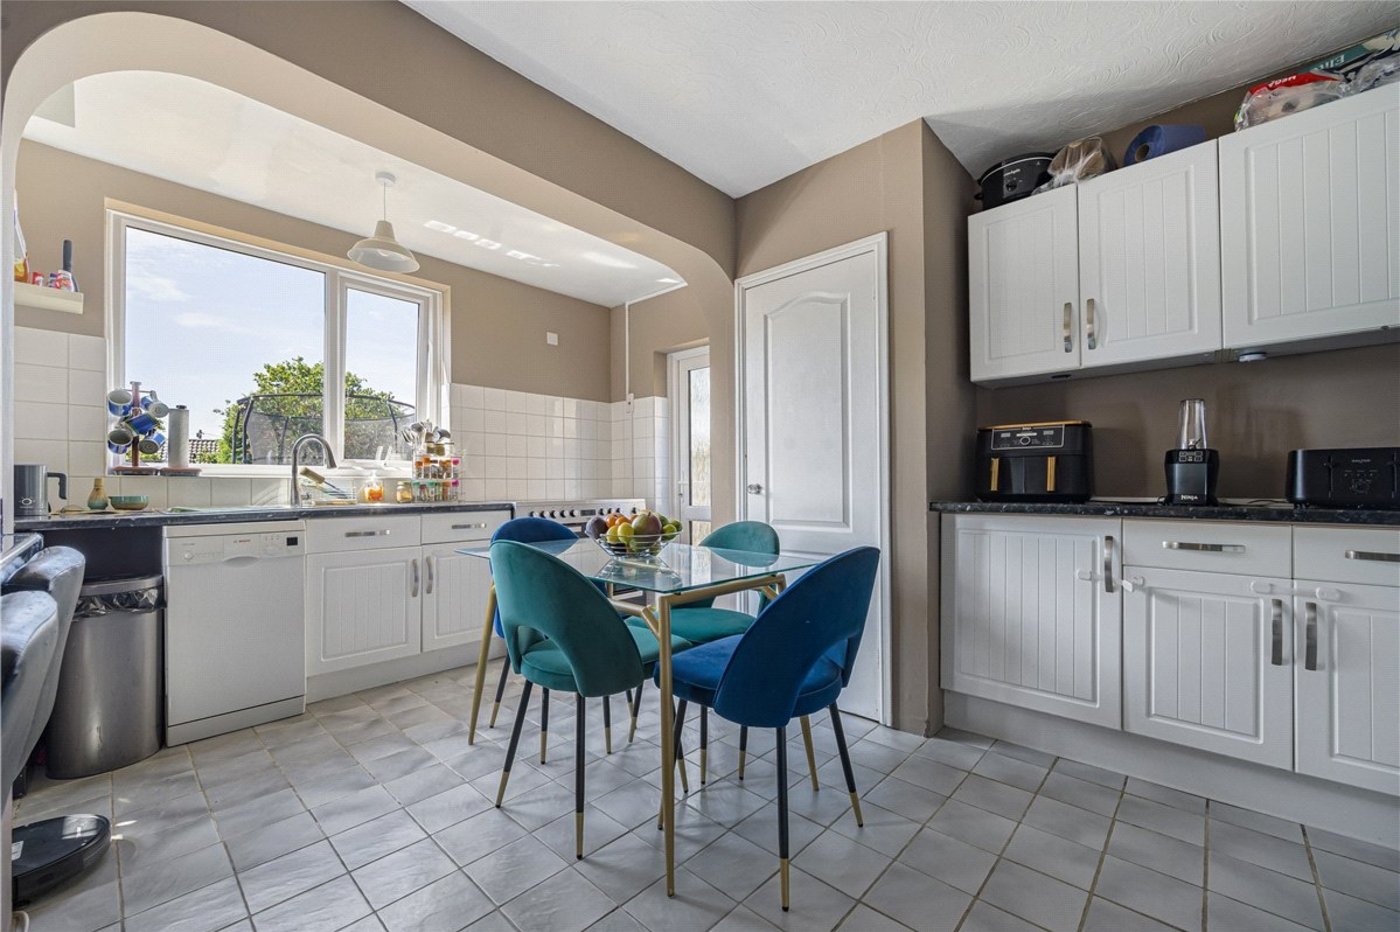
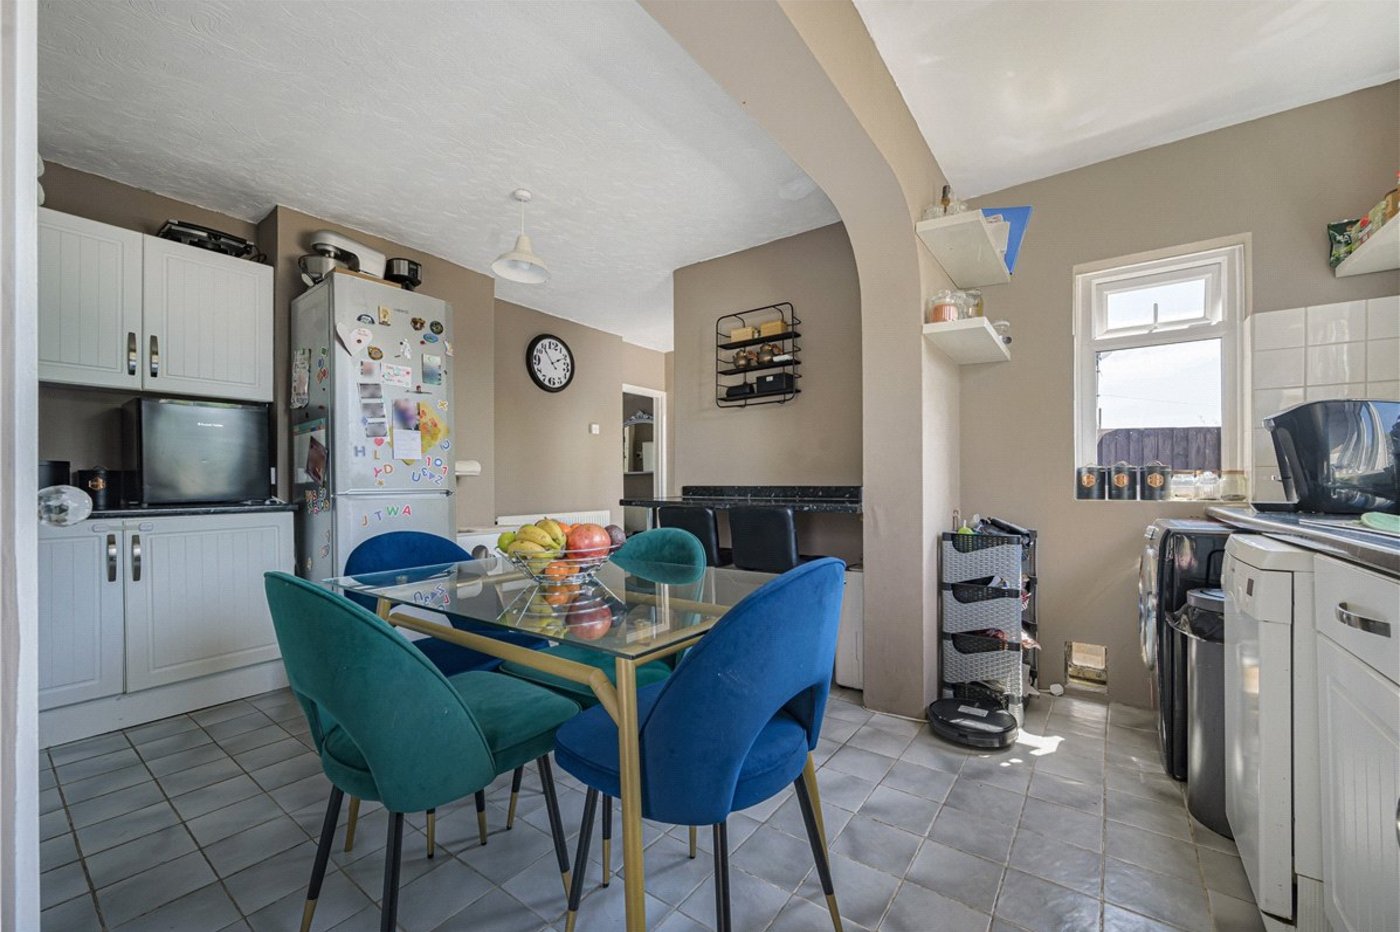
- Spacious Kitchen/Breakfast Room
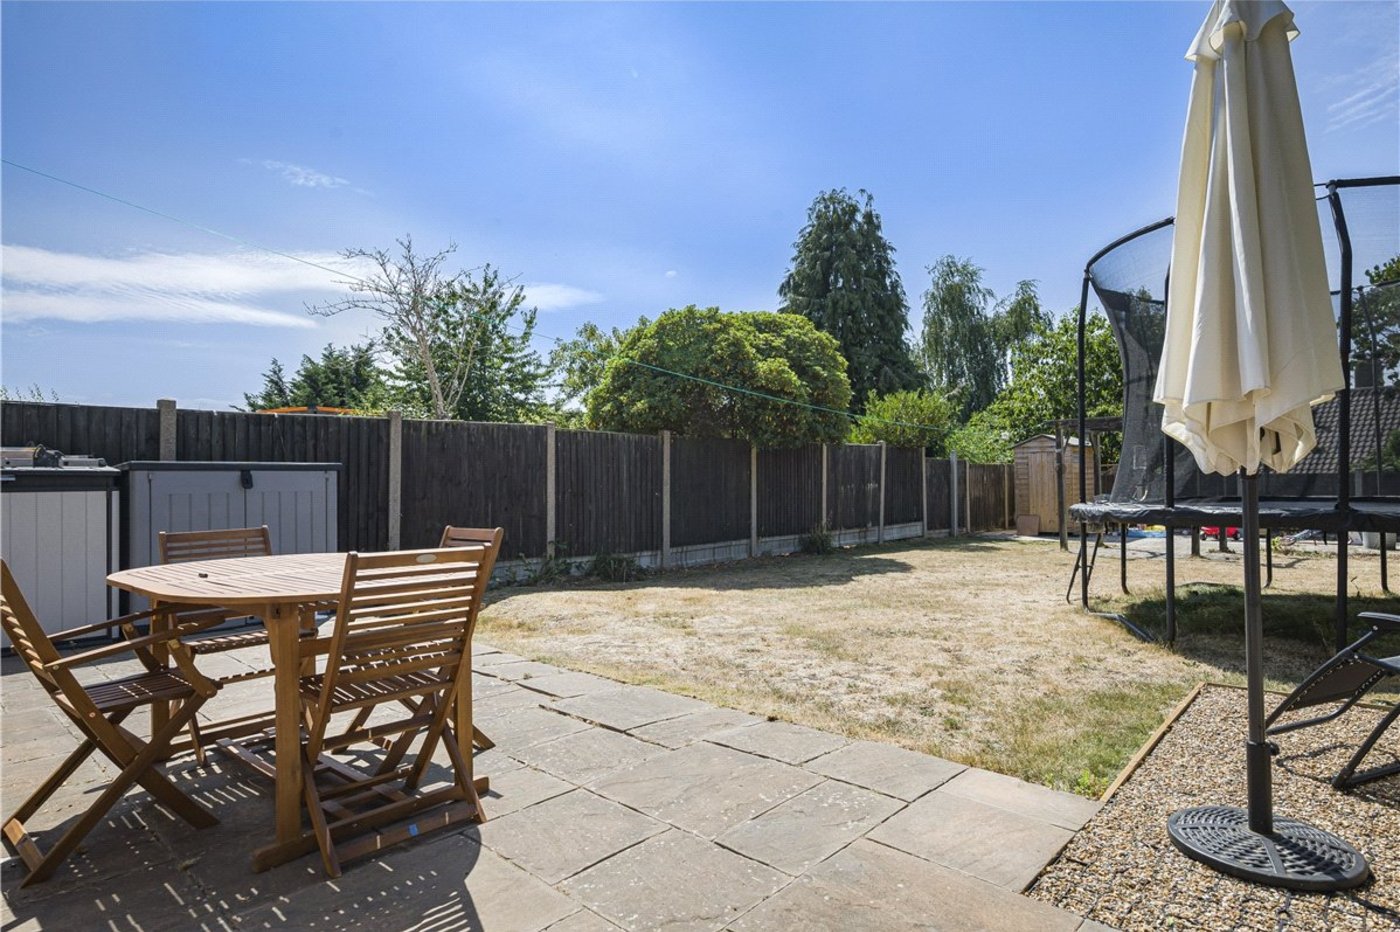
- Approx. 72ft Rear Garden
- Attractive Driveway
- Close To Amenities
Rooms
Entrance Porch:Double glazed French doors to front.
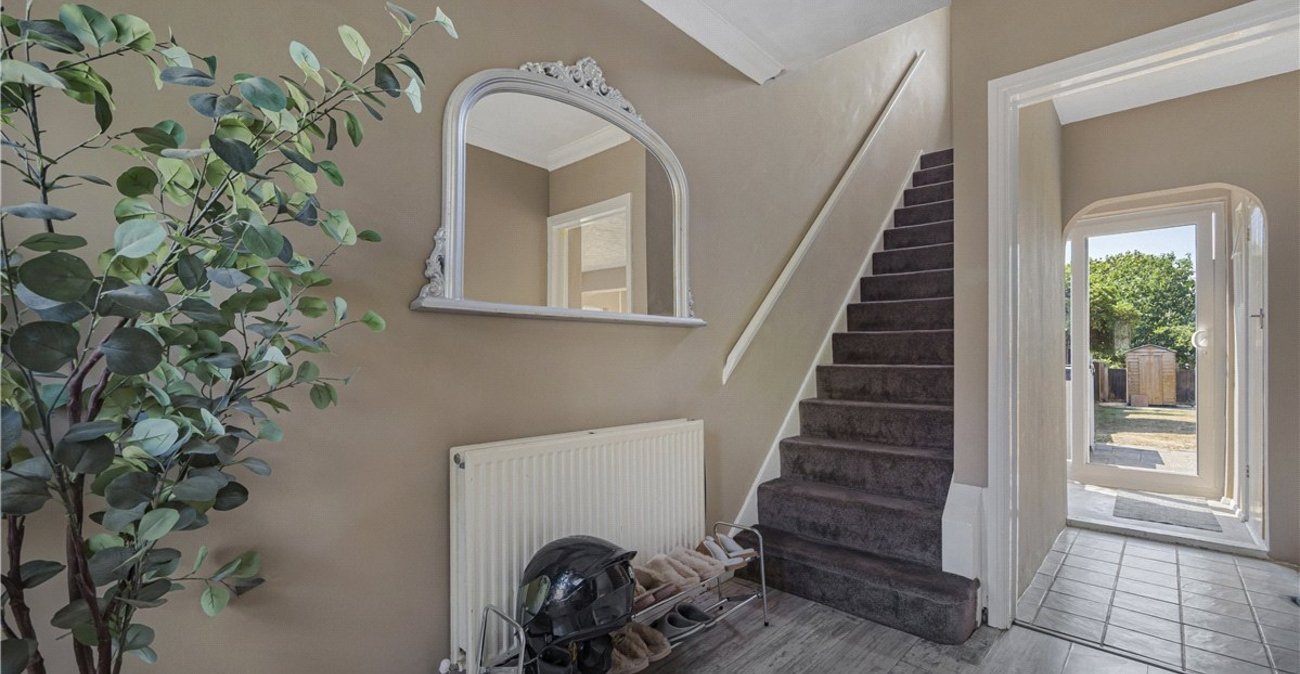
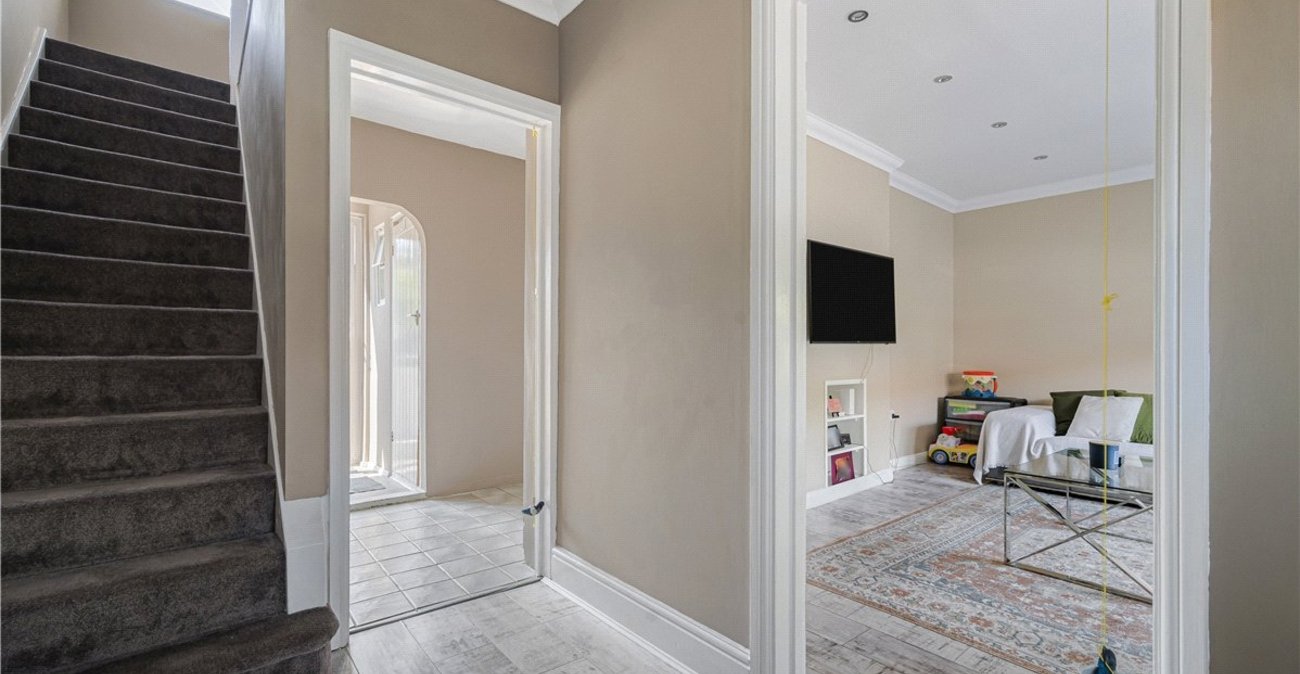
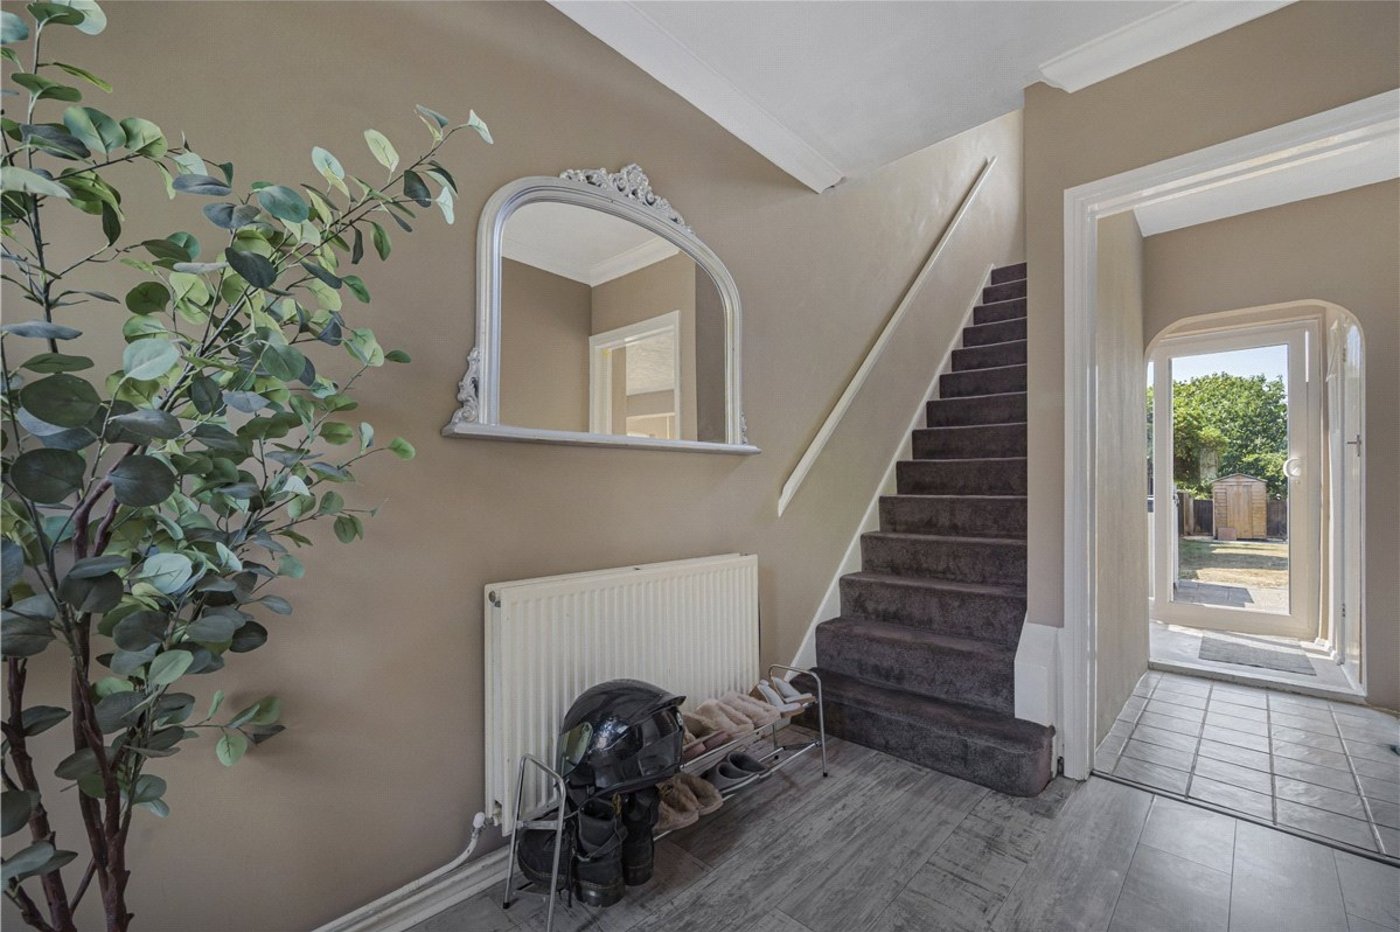
Entrance Hall:Stairs to first floor, radiator and vinyl flooring.
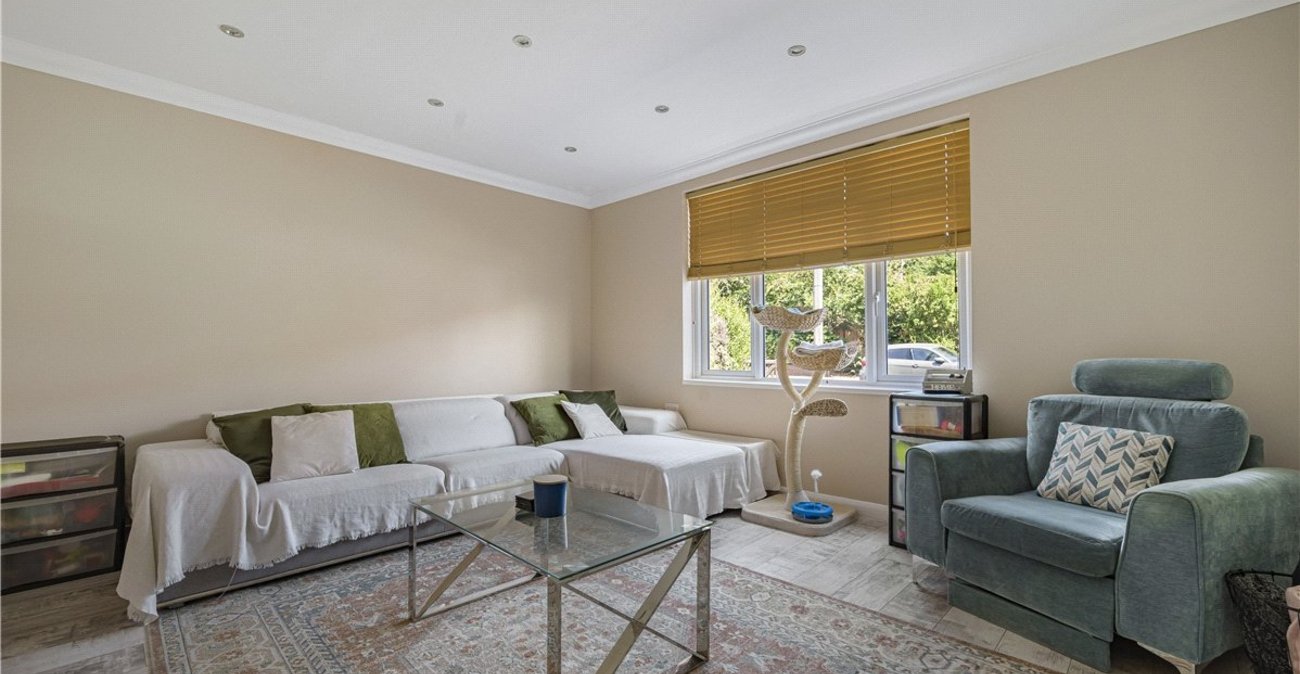
Lounge: 4.45m x 3.78mDouble glazed window to front, radiator and vinyl flooring.
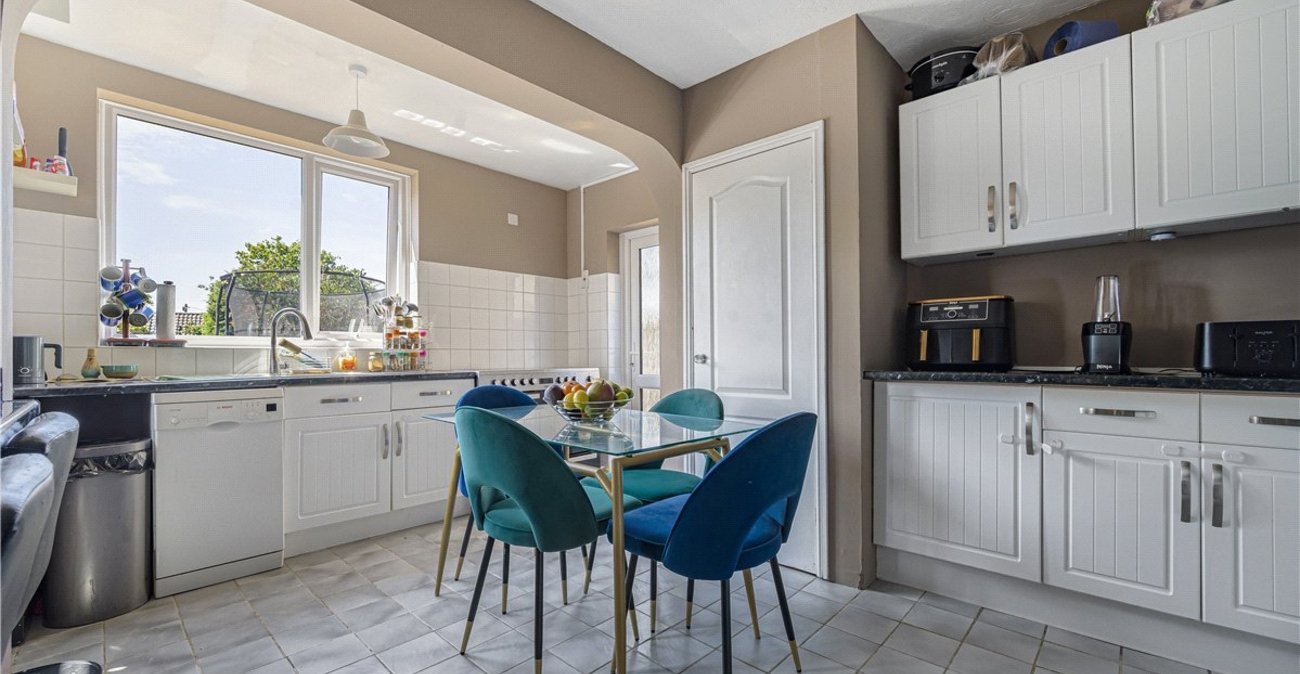
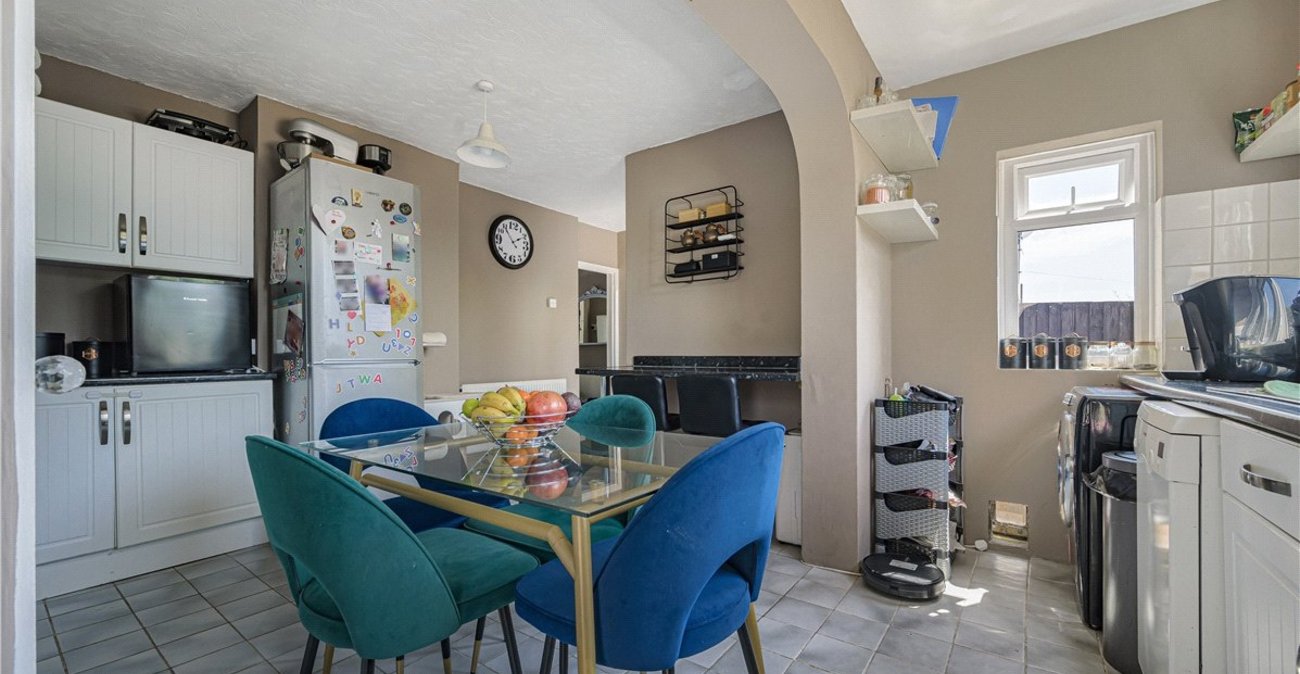
Kitchen/Breakfast Room: 4.85m x 3.94mFitted with a range of matching wall and base units with complementary work surfaces. Integrated oven with four ring hob and extractor above. Space for washing machine, dishwasher and fridge freezer. Stainless steel sink unit. Breakfast bar. Ample space for dining table. Double glazed windows overlooking the rear garden and double glazed door providing direct access to the patio. Tiled flooring.
Lobby Area/Cloaksroom:With understairs storage and ground floor wc.
Landing:Double glazed window to rear, access to loft and fitted carpet.
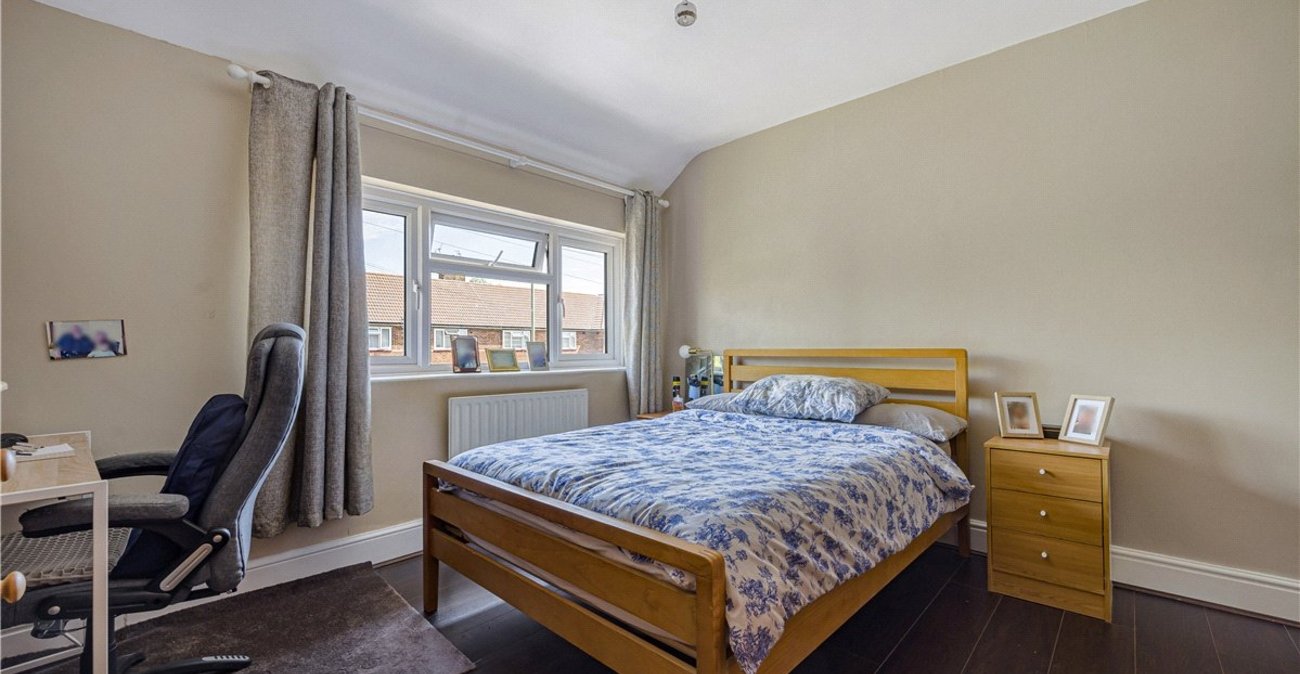
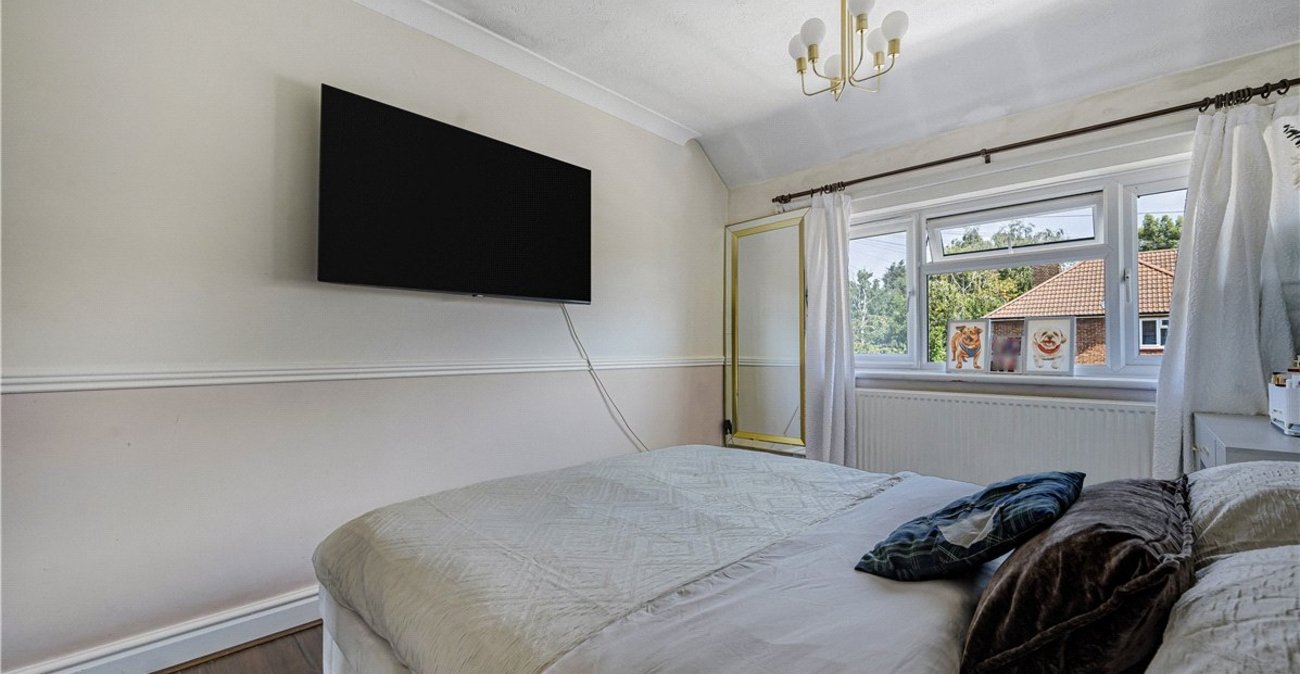
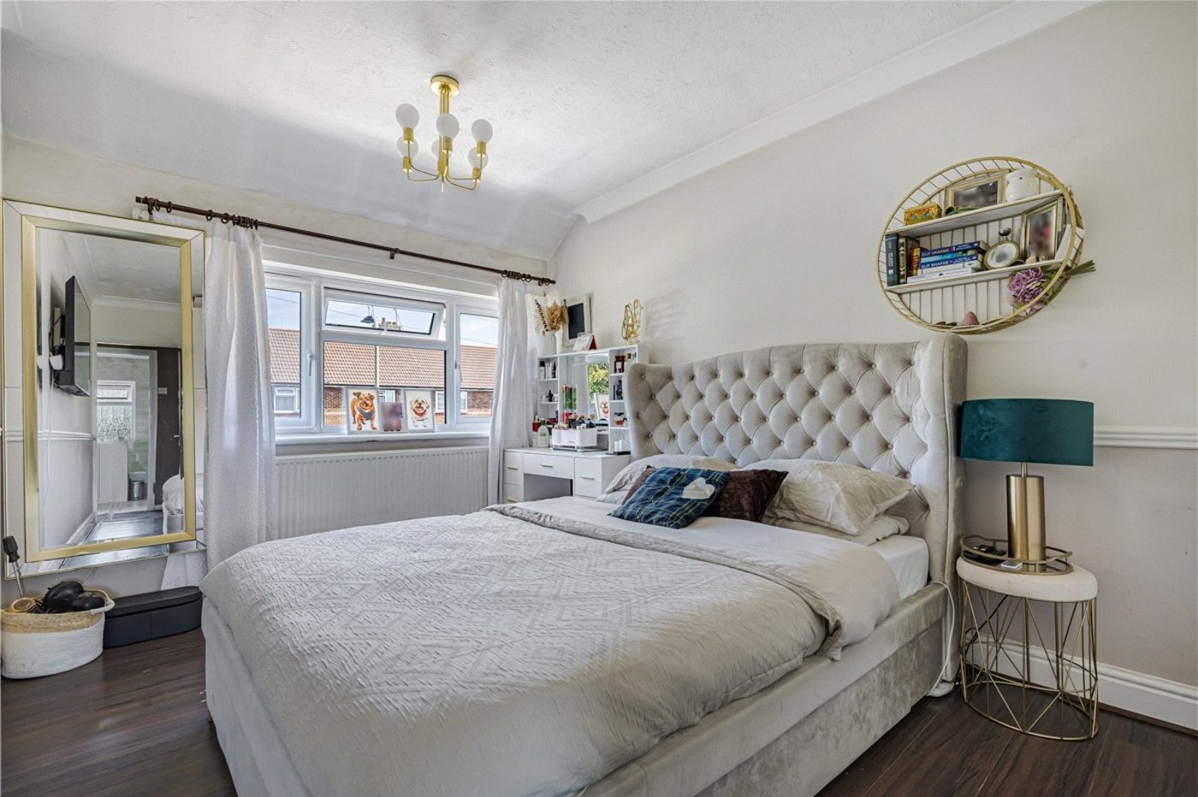
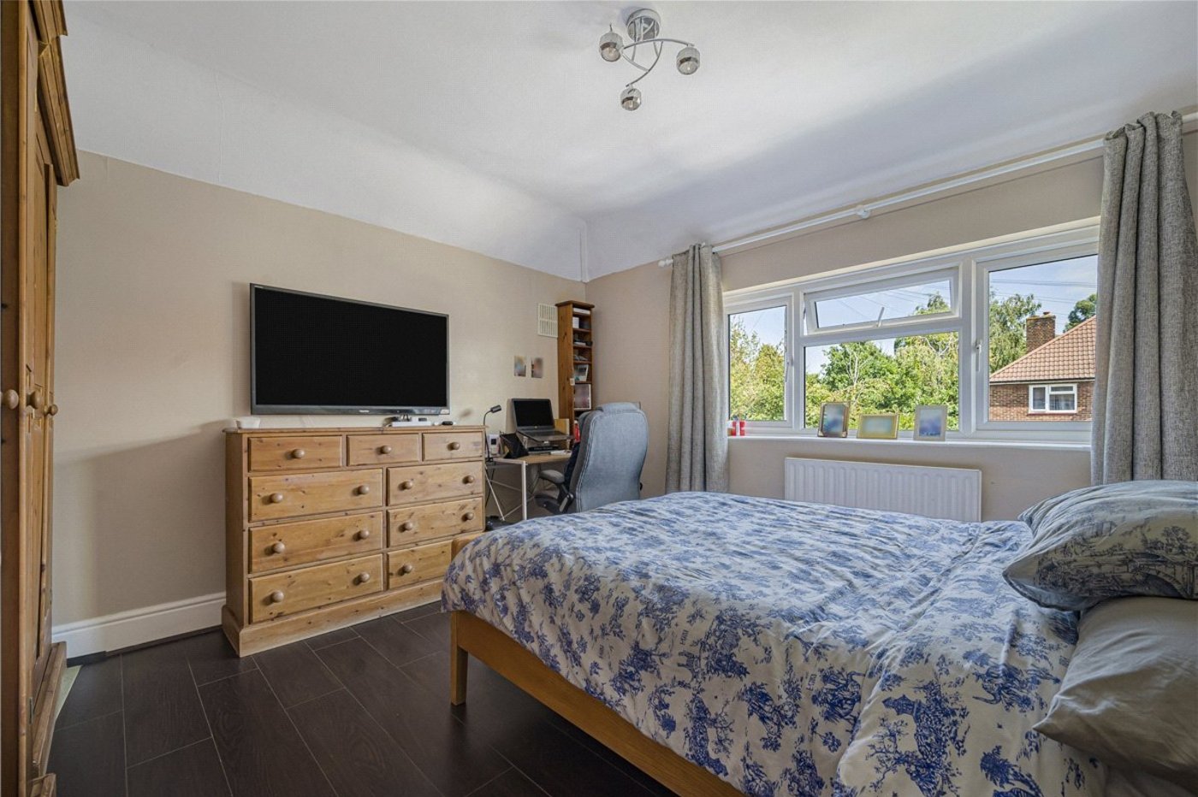
Bedroom 1: 4.22m x 3.48mDouble glazed window to front, radiator and wood laminate flooring.
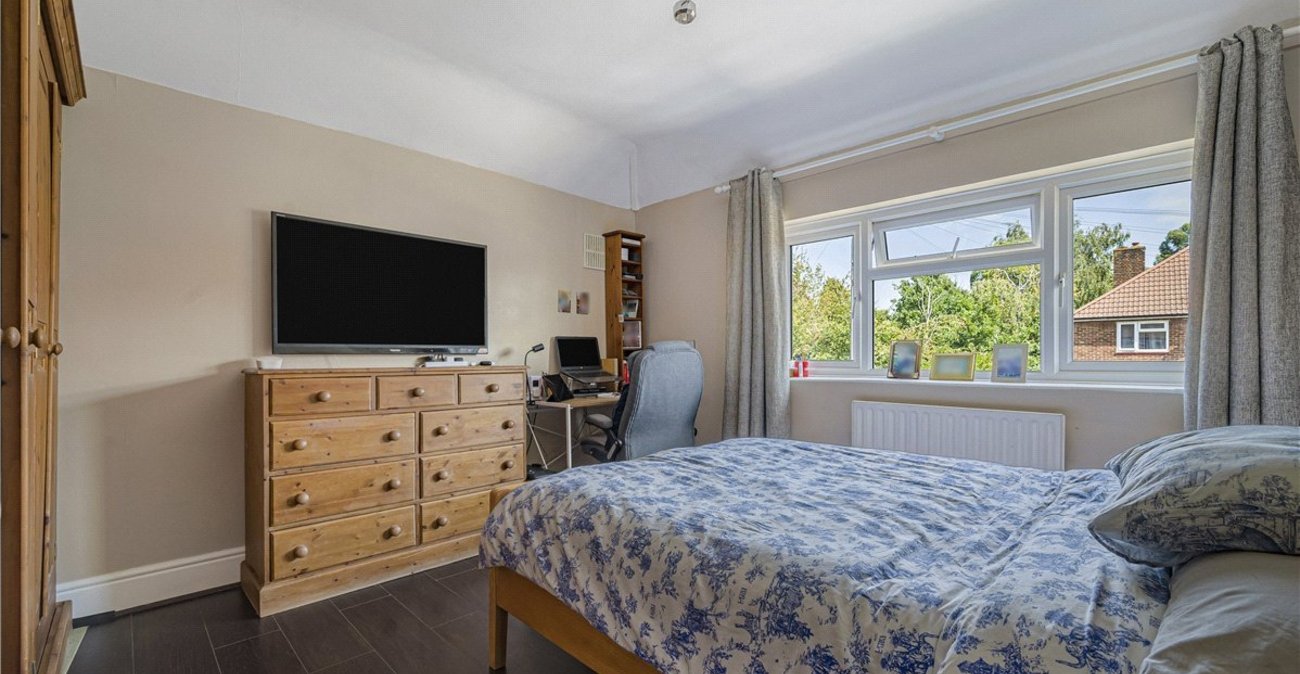
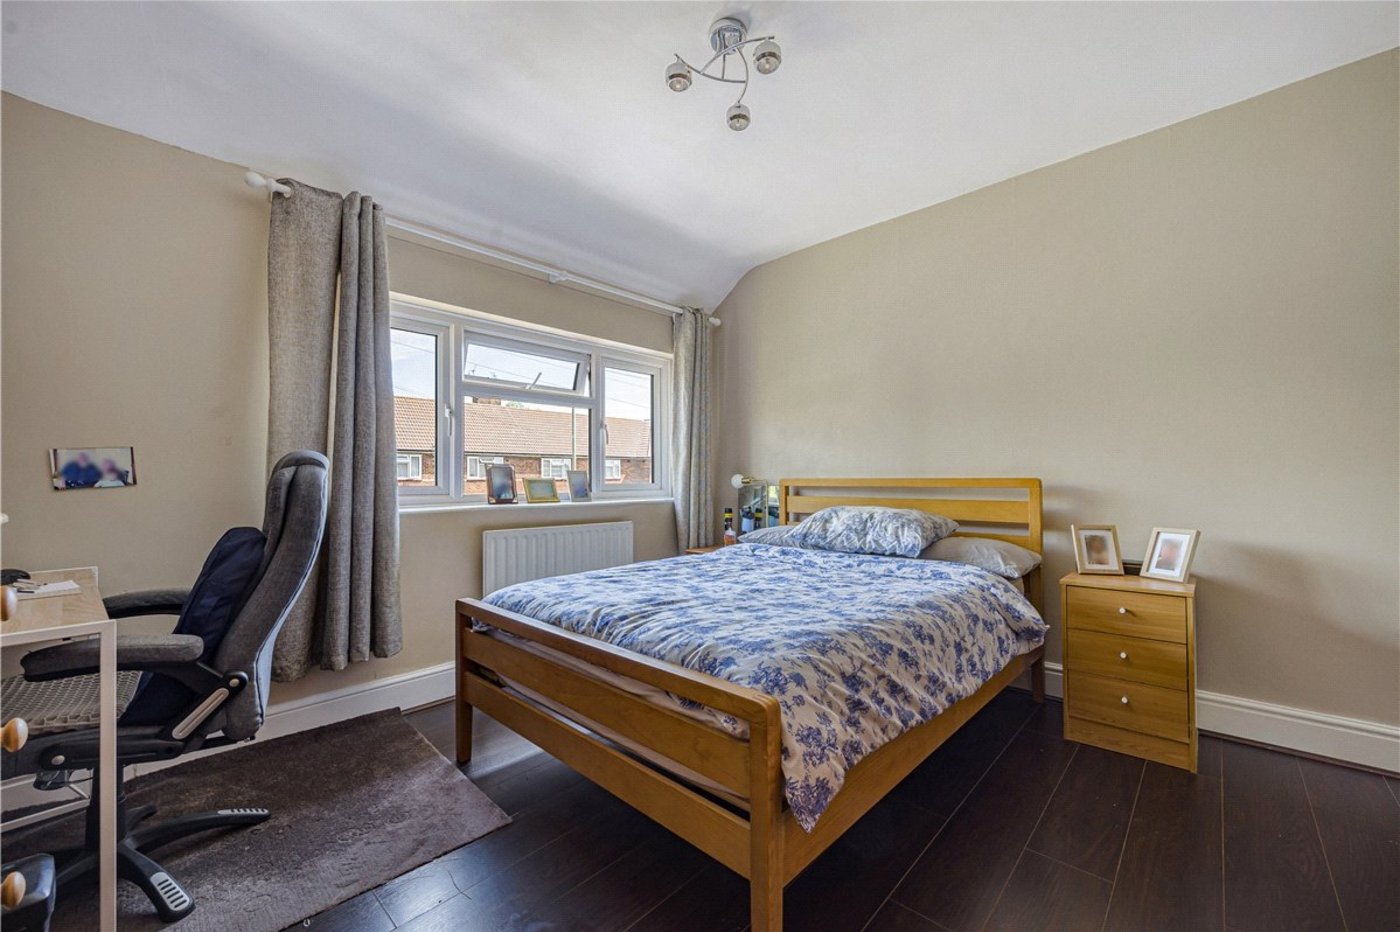
Bedroom 2: 4.22m x 2.82mDouble glazed window to front, radiator and wood laminate flooring.
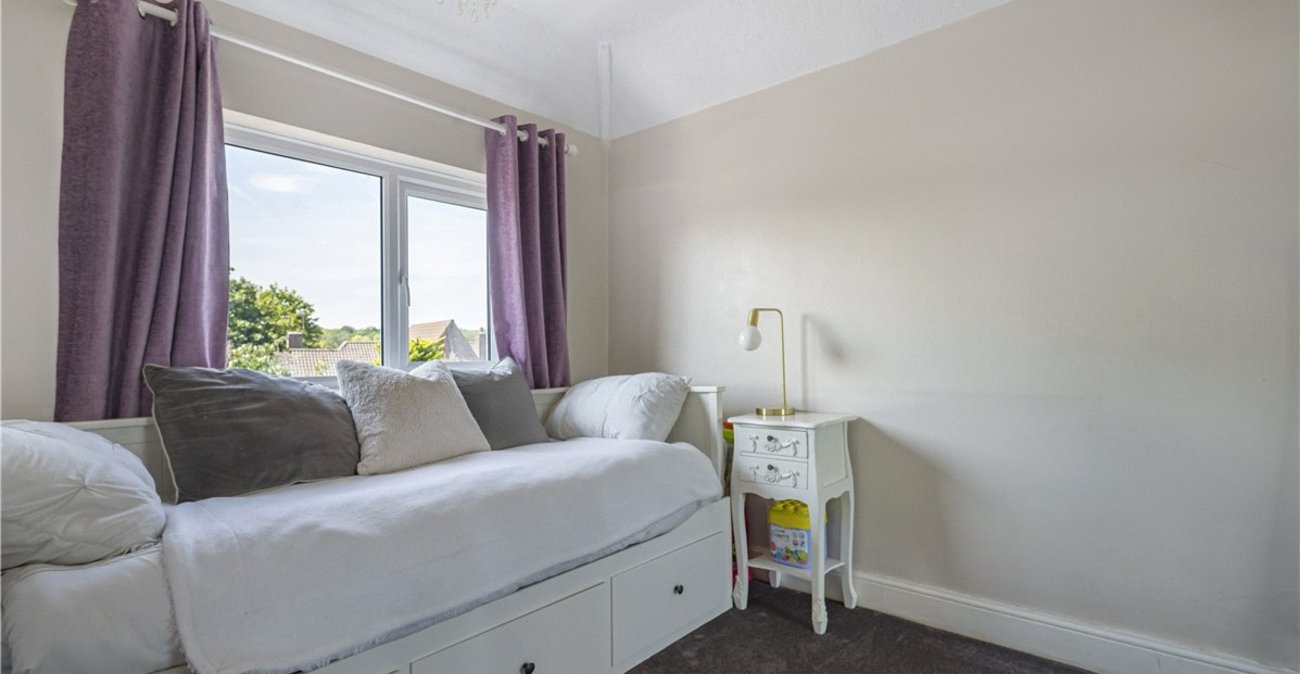
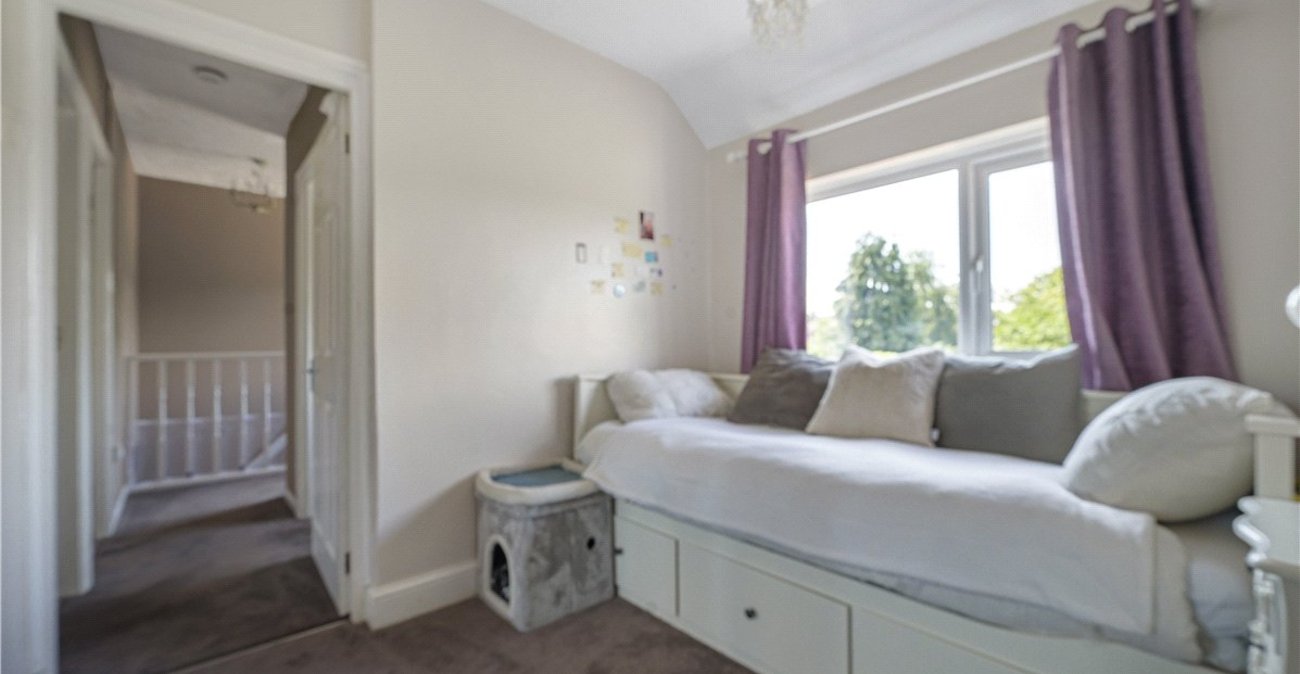
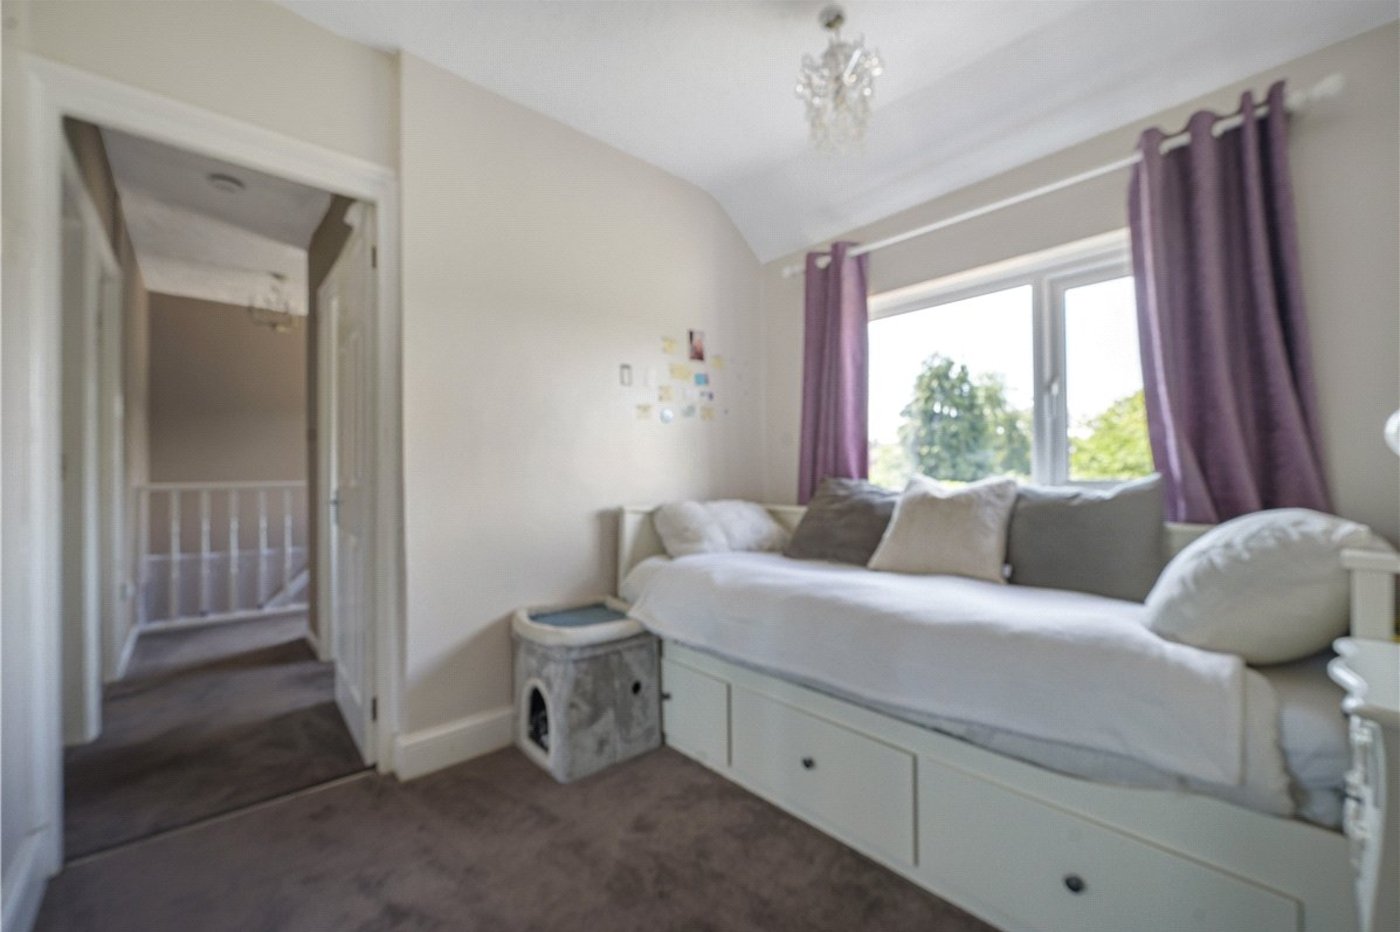
Bedroom 3: 3.3m x 2.5mDouble glazed window to rear, radiator and fitted carpet.
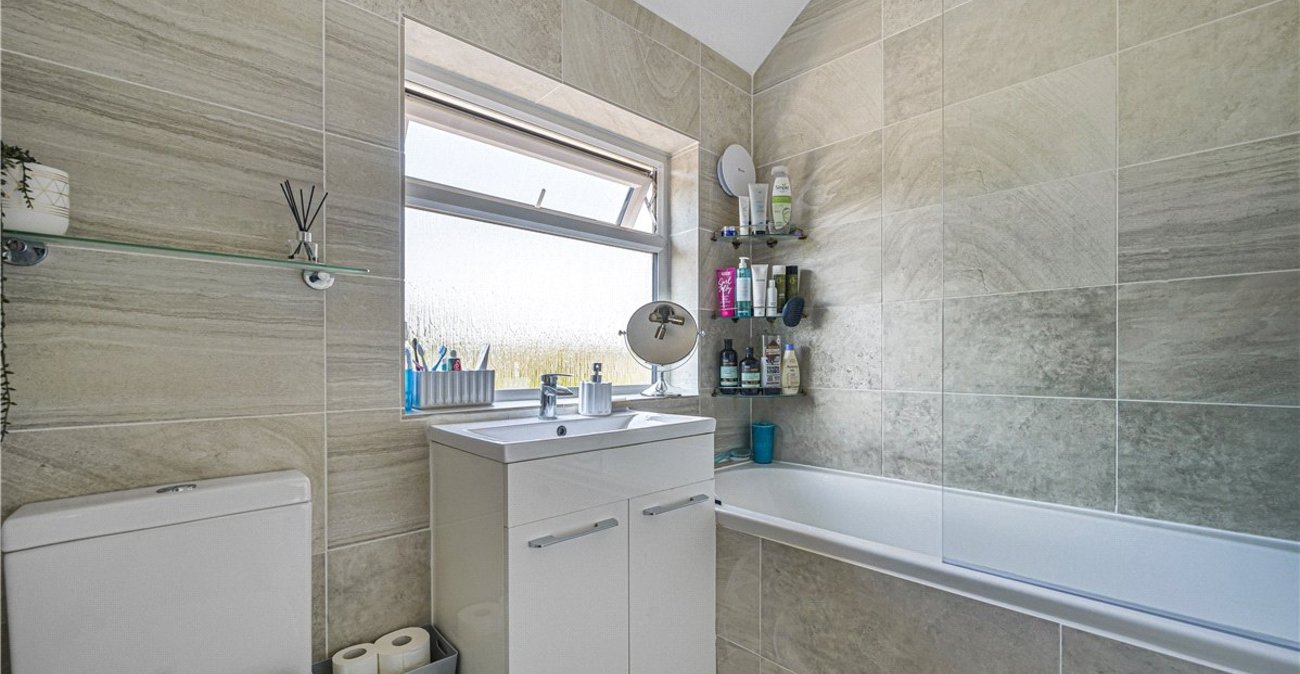
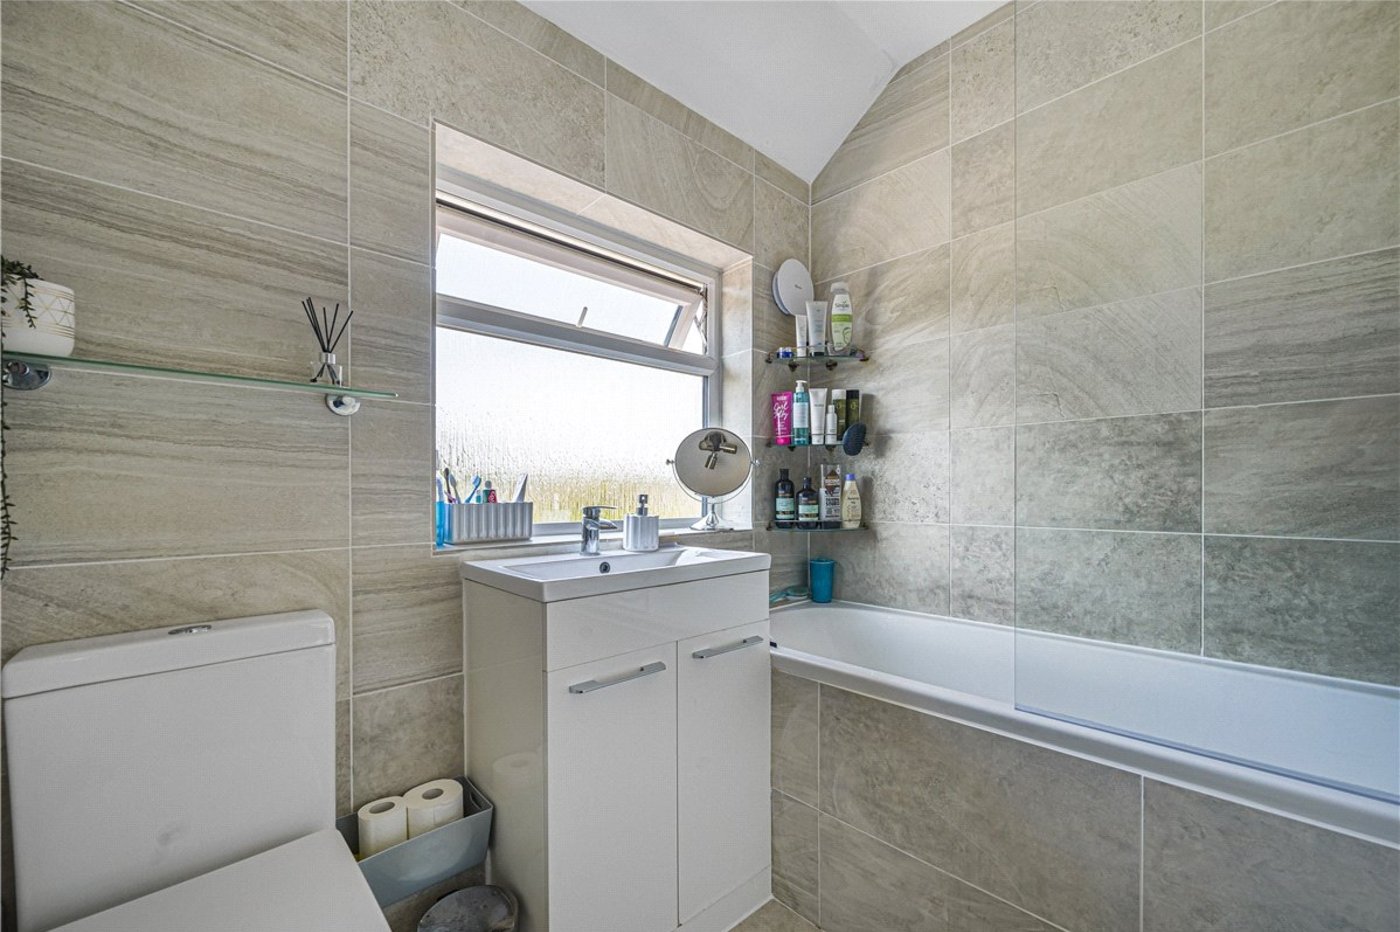
Family Bathroom:Fitted with a three piece suite with contrasting chrome fittings and comprising a panelled bath with shower over, wash hand basin set in vanity unit and wc. Attractive tiled walls and flooring. Double hazed opaque window to rear.