Property Description
GUIDE PRICE £300,000 - £350,000
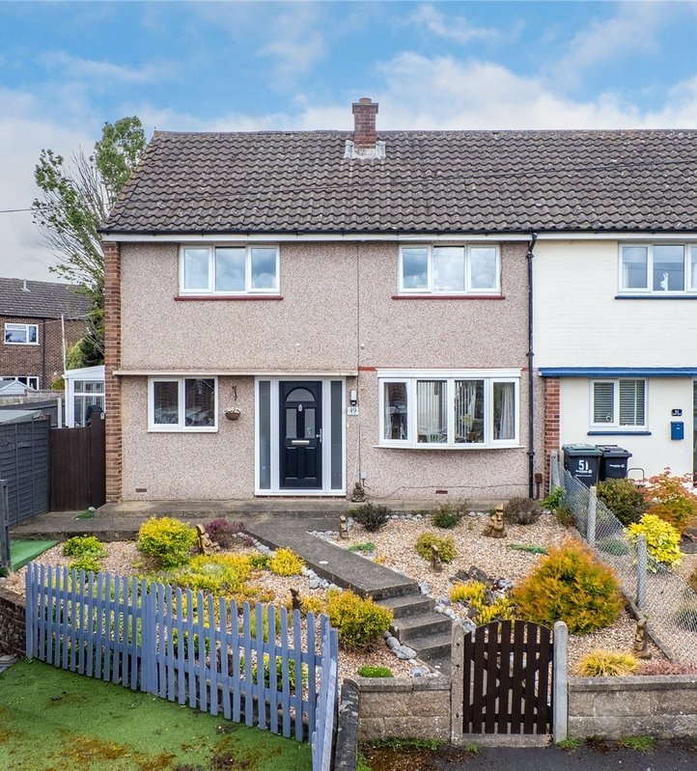
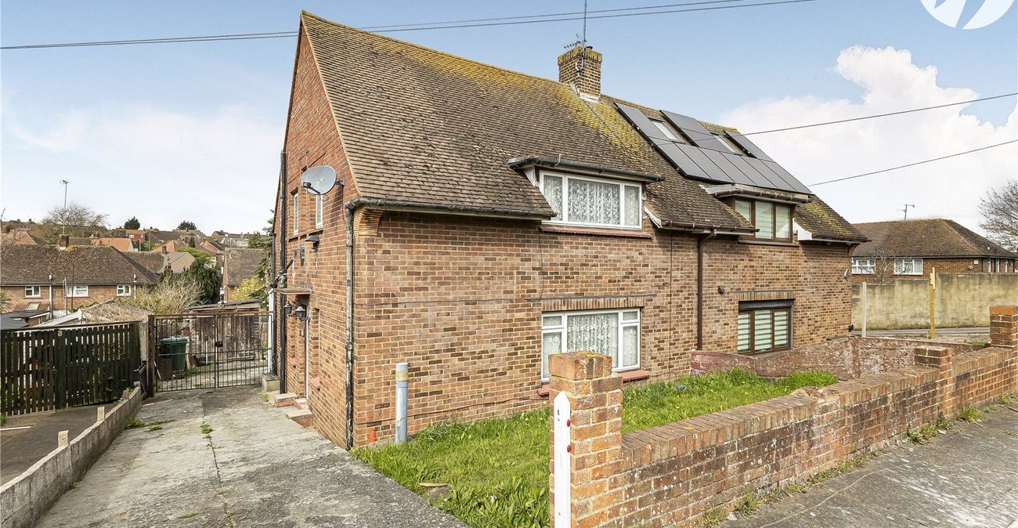
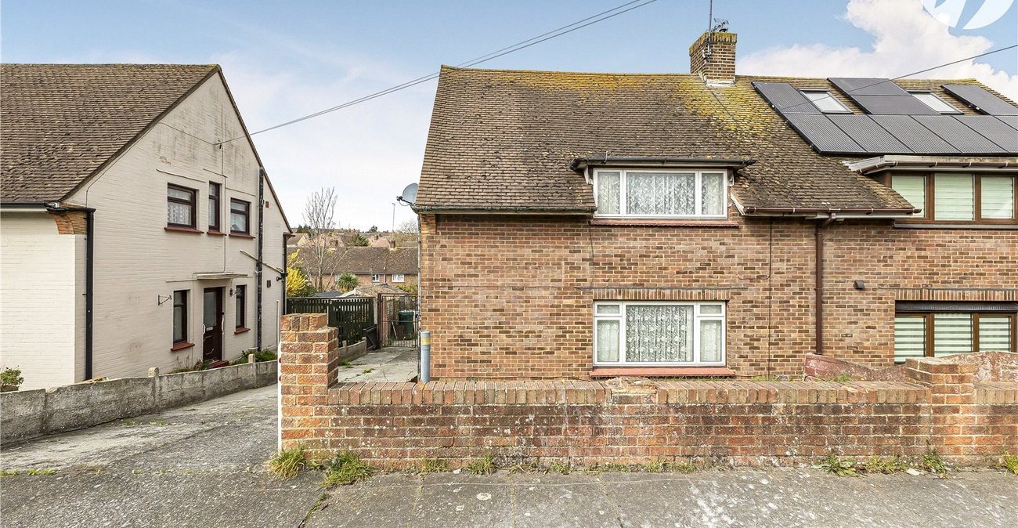
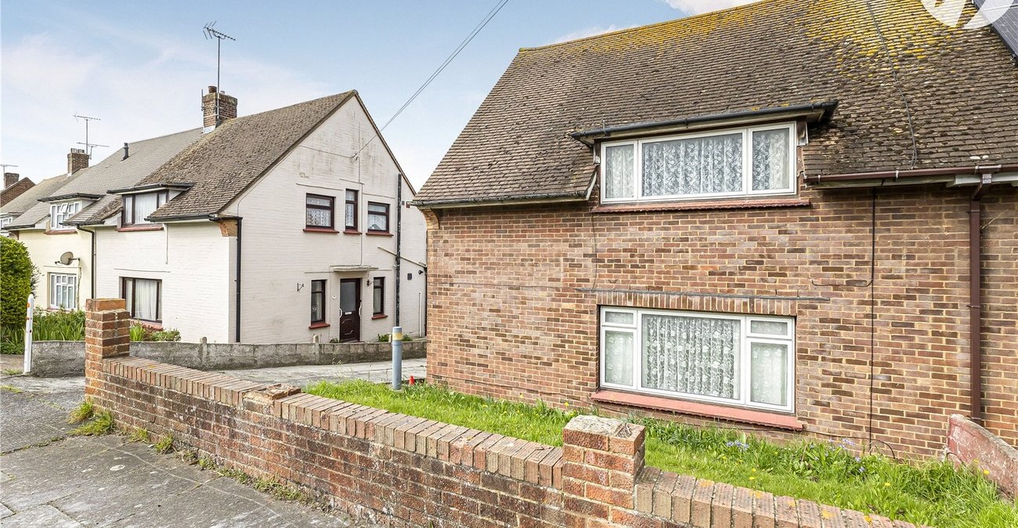
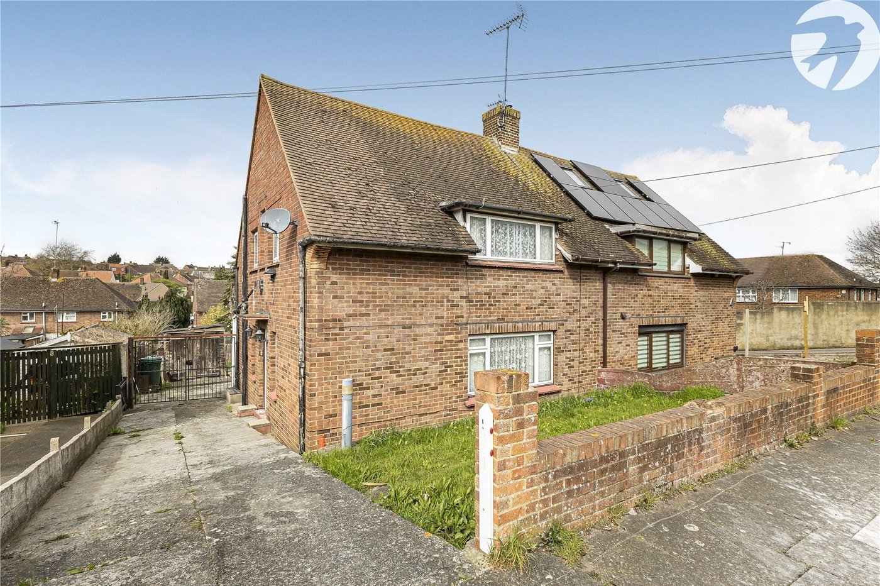
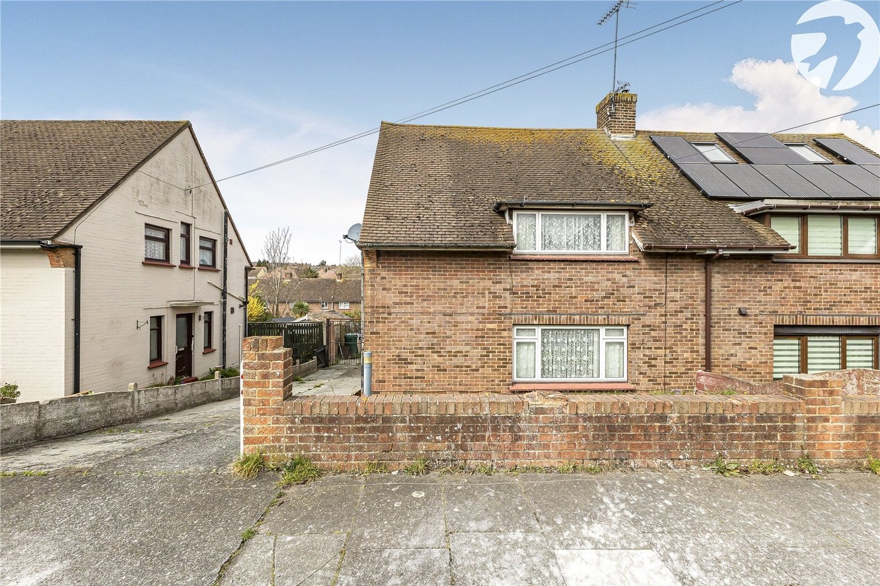
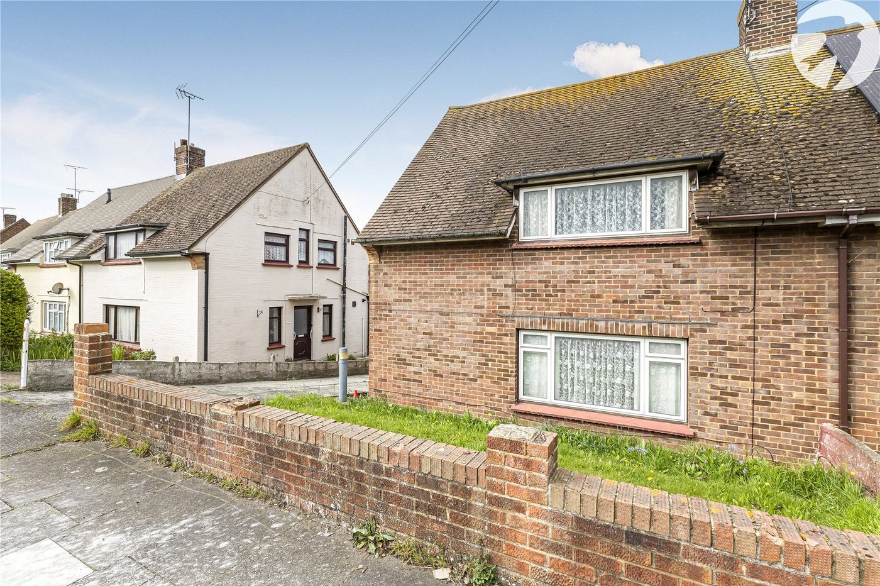
A well-proportioned three-bedroom semi-detached home offering excellent potential for improvement, ideally suited to buyers looking to modernise and add value.
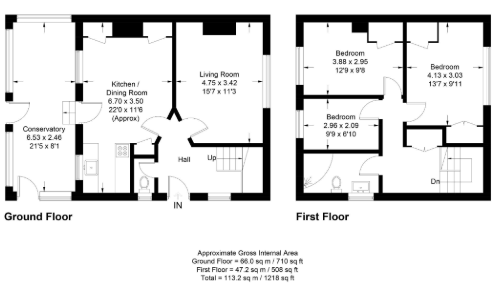
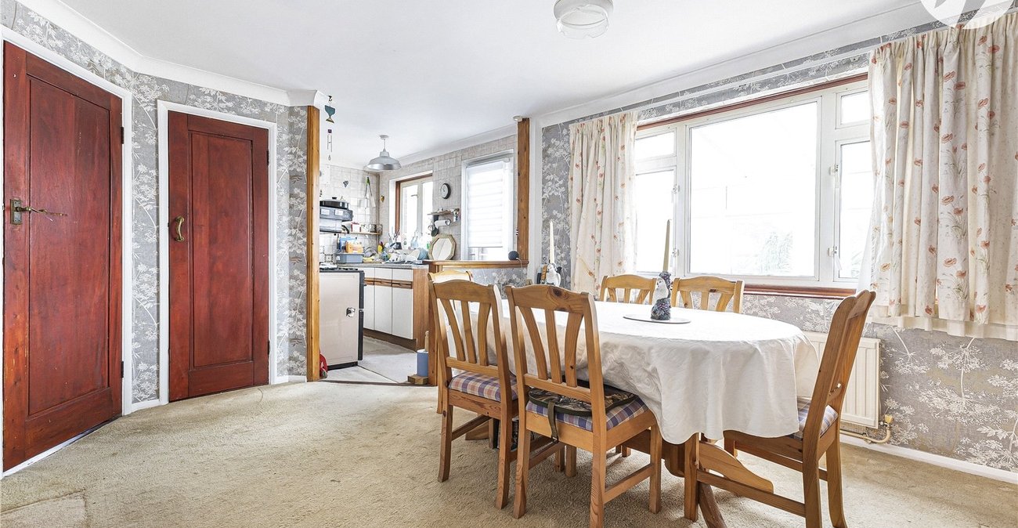
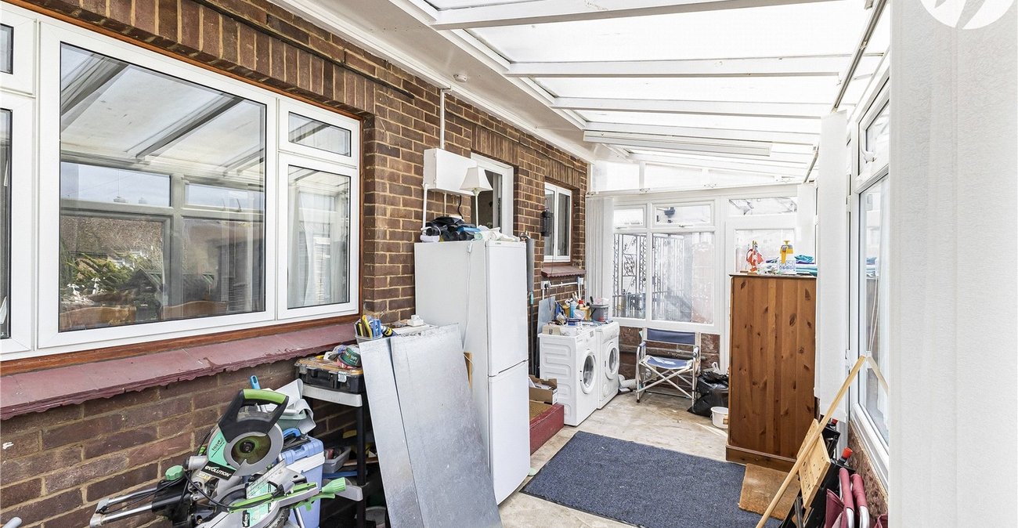
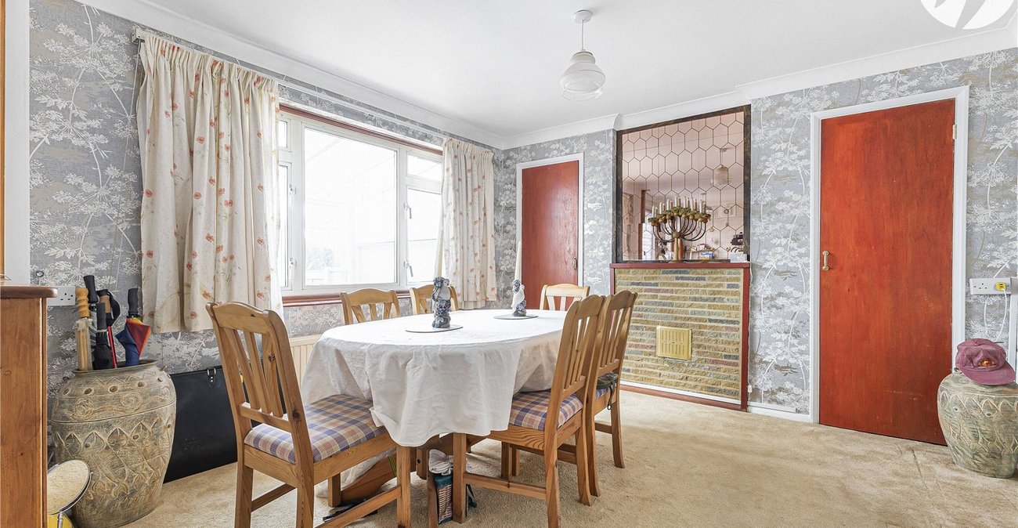
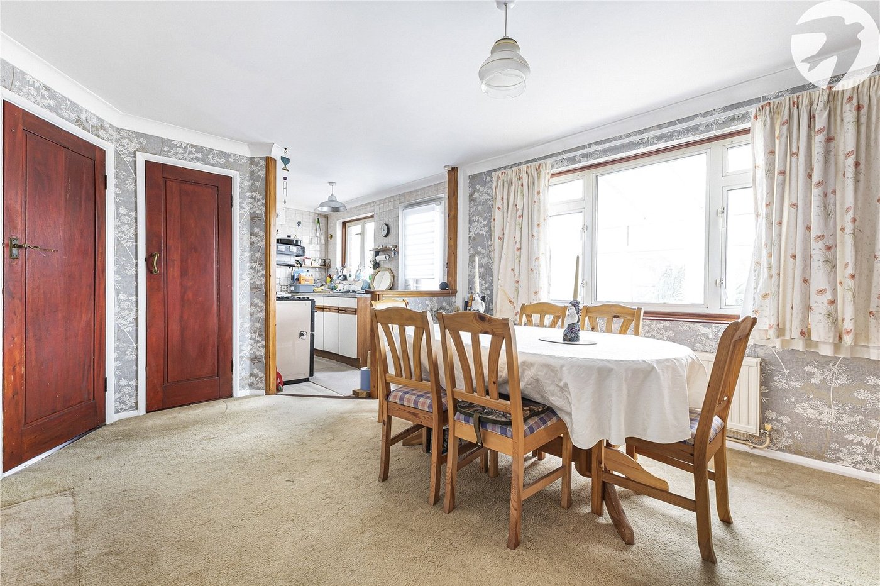
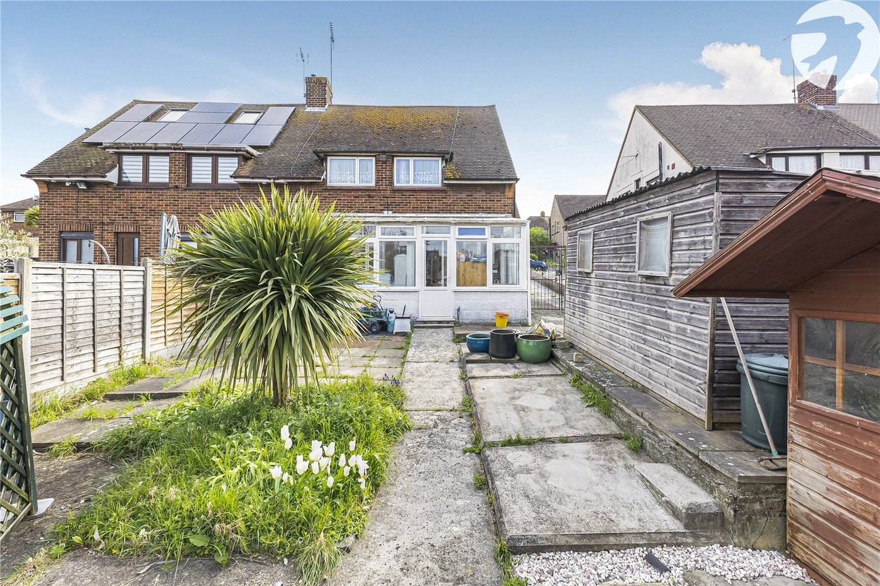
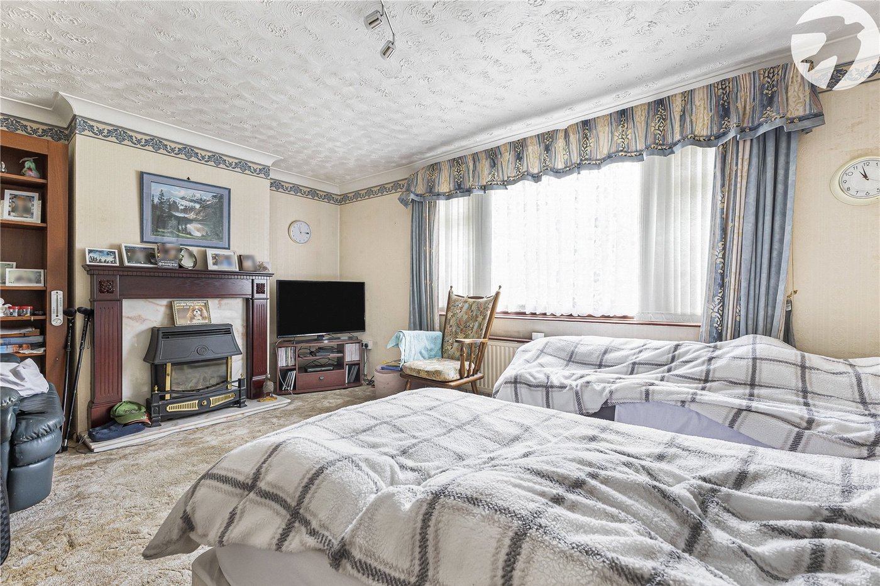
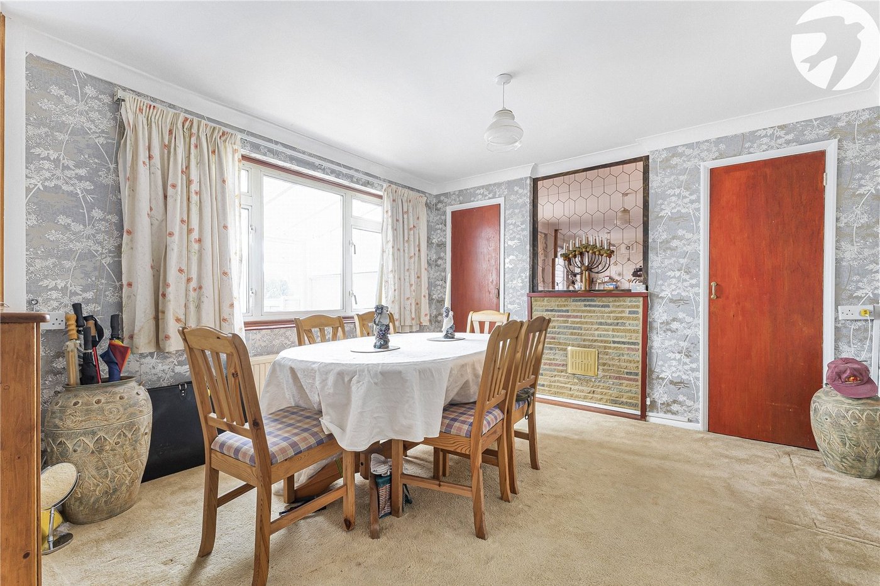
The ground floor comprises a lounge to the front, with a kitchen/diner to the rear providing a great space for everyday living and entertaining, with direct access through to the conservatory overlooking the garden.
Upstairs, the property offers three bedrooms and a family bathroom.
While the property would benefit from updating throughout, it presents a fantastic opportunity to create a lovely family home tailored to your own taste and style.
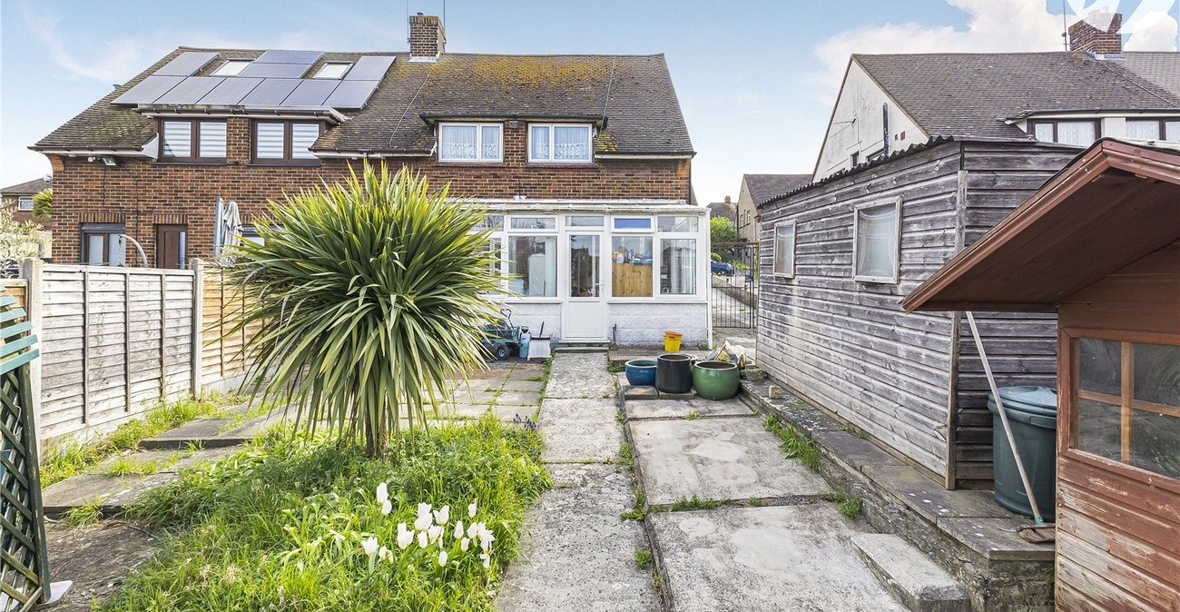
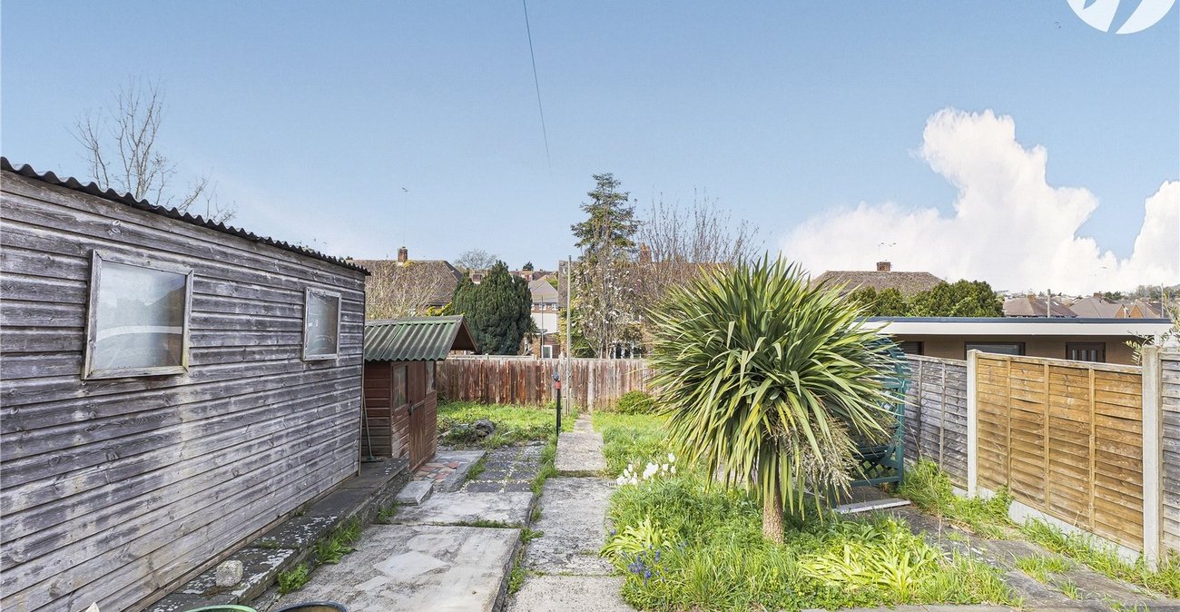
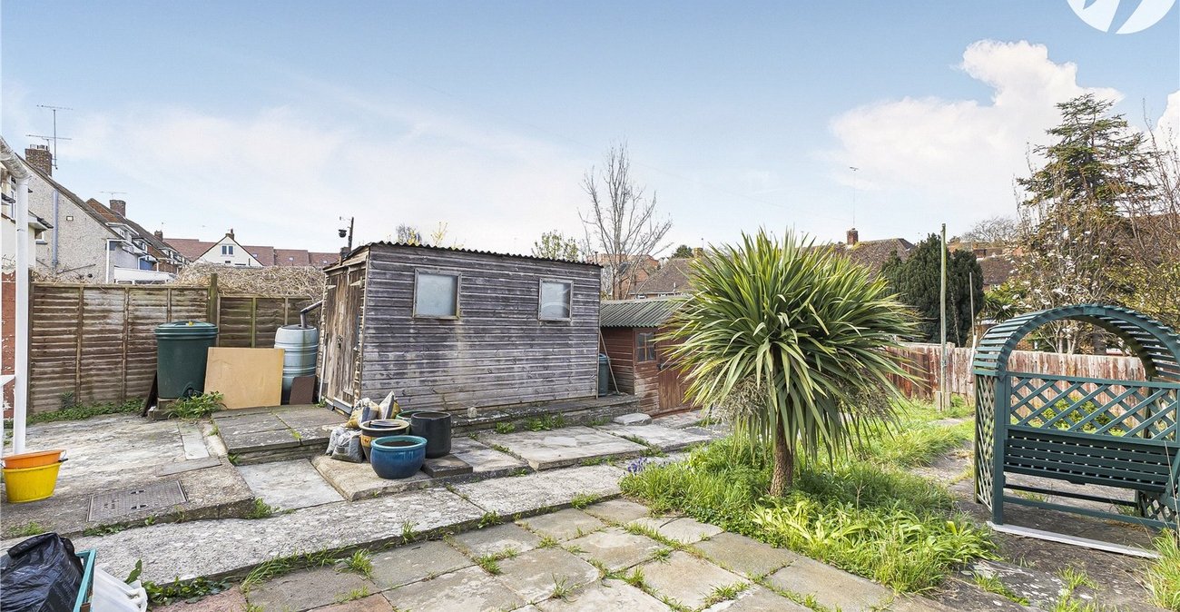
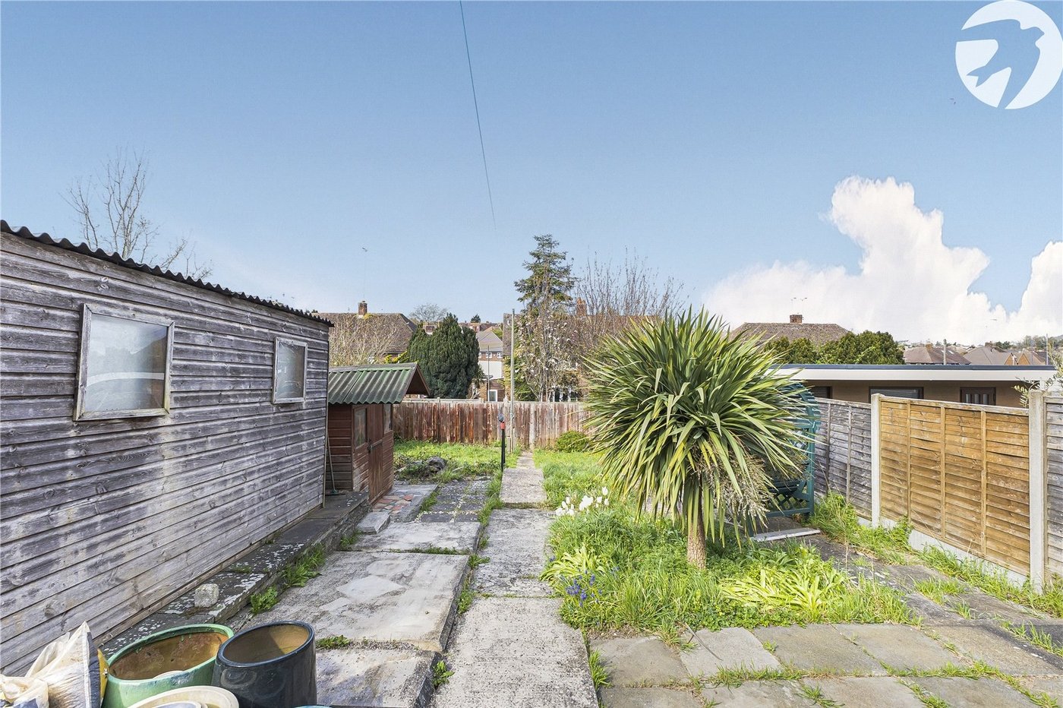
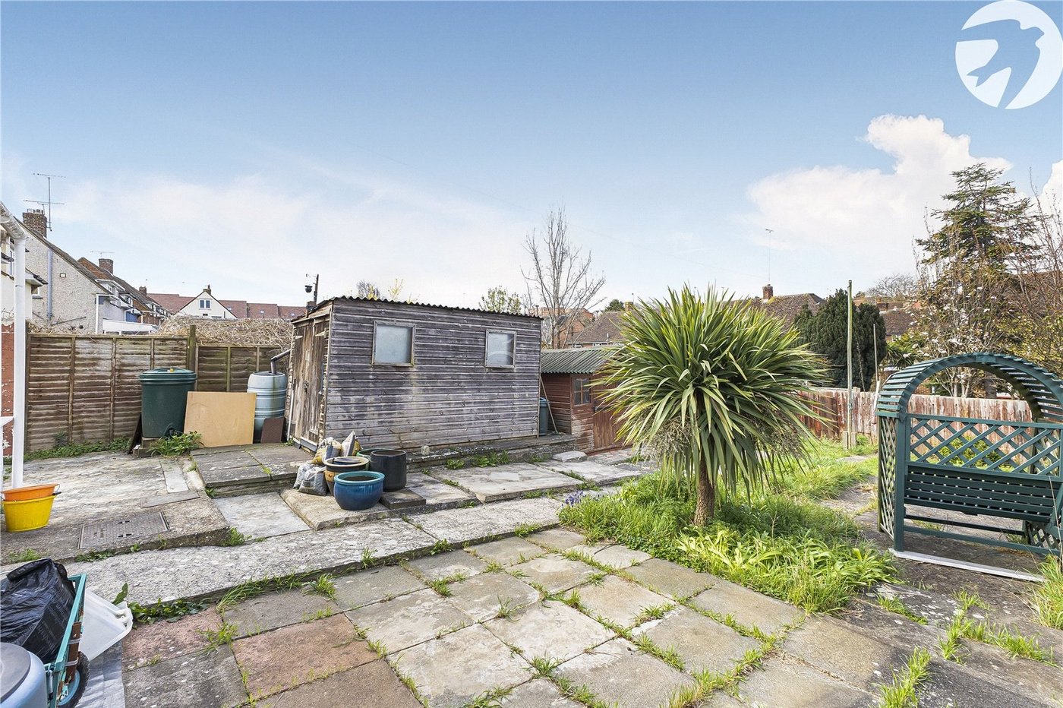
The property benefits from an approximately 45ft rear garden with laid to lawn and patio access. In addition to this, large cast iron gates providing side vehicle access if required.
- GUIDE PRICE £300,000 - £350,000
- Well Proportioned Semi Detached Home
- Ground Floor Cloakroom
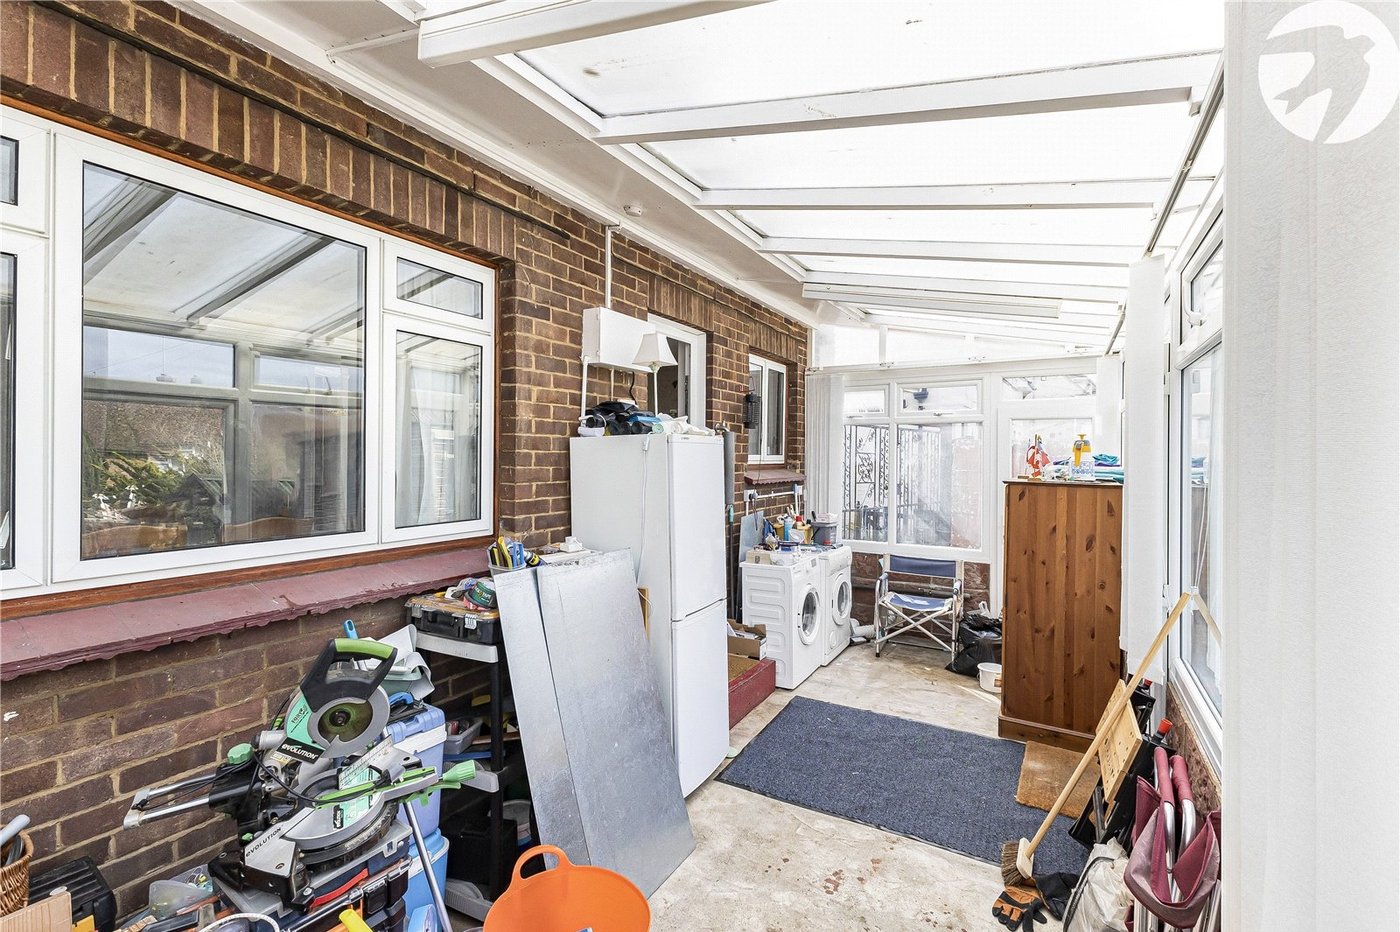
- Conservatory
- Driveway to Front
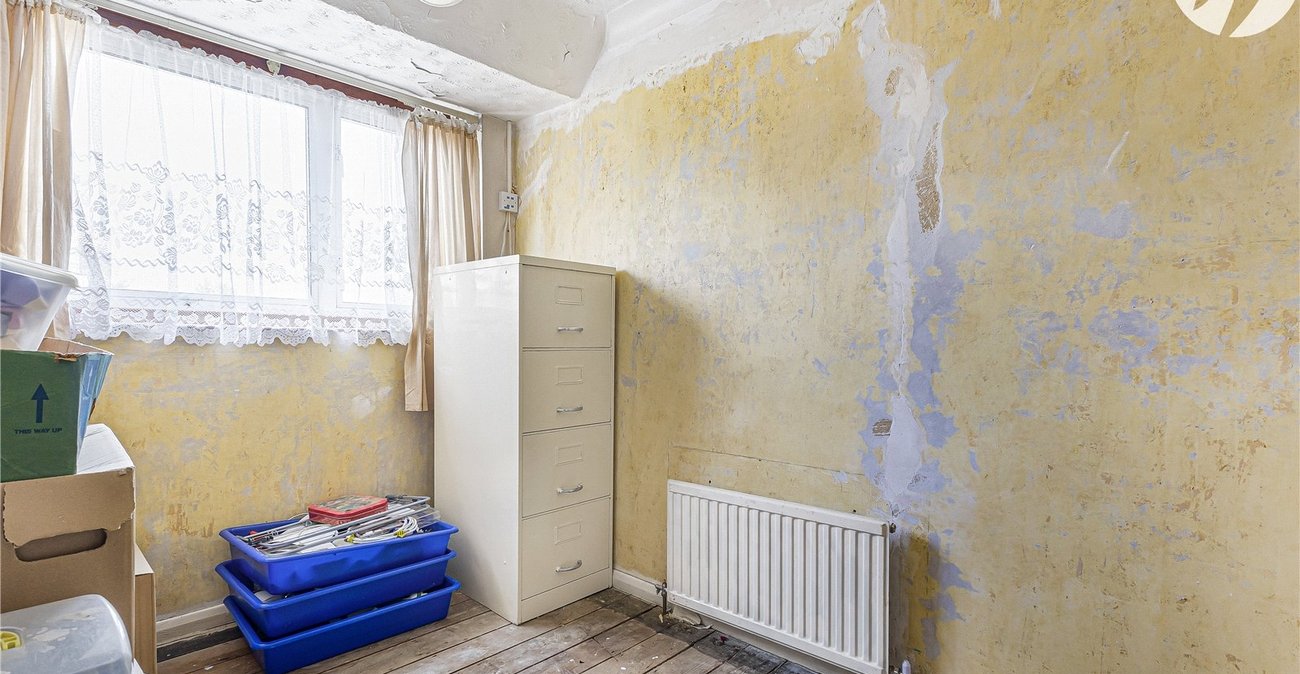
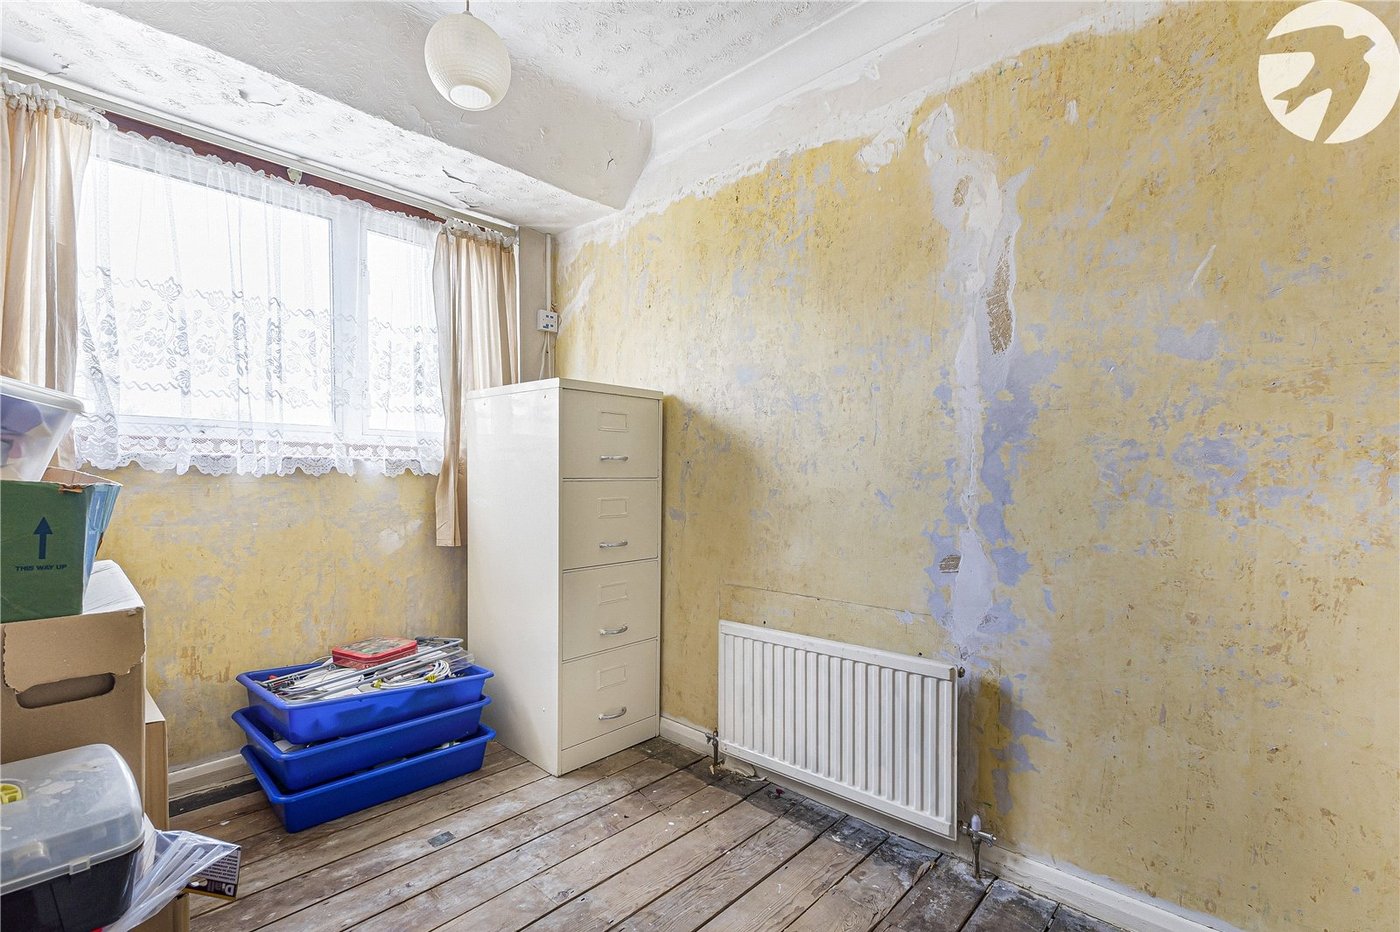
- Dated Internal Condition
- Close to Amenities and Transport Links
Rooms
Entrance Hall 13.06 x 9.06Carpet. Radiator to side. Stairs to first floor. Access to; -
Ground Floor Cloakroom 4.08 x 2.08Tiled flooring. Doublr glazed frosted window to side. Low level w.c.
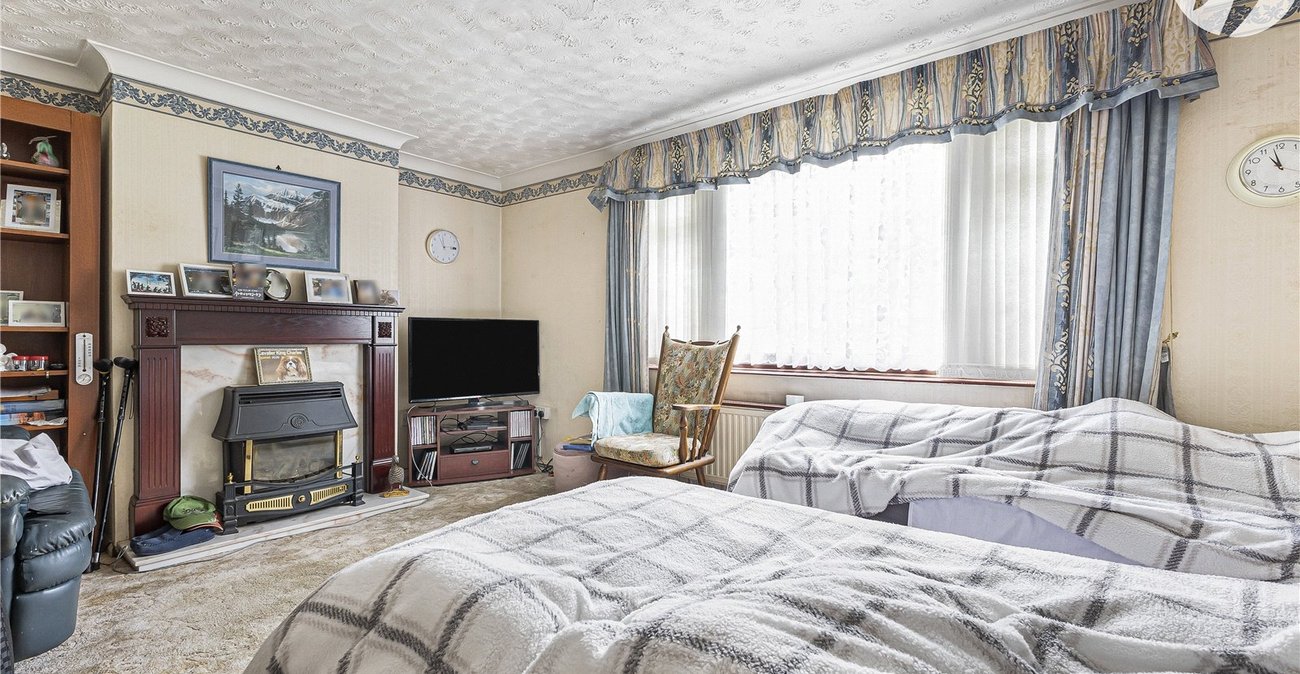
Living Room 15.07 x 11.03Carpet. Double glazed window to front. Radiator to front. Electric fireplace to side.
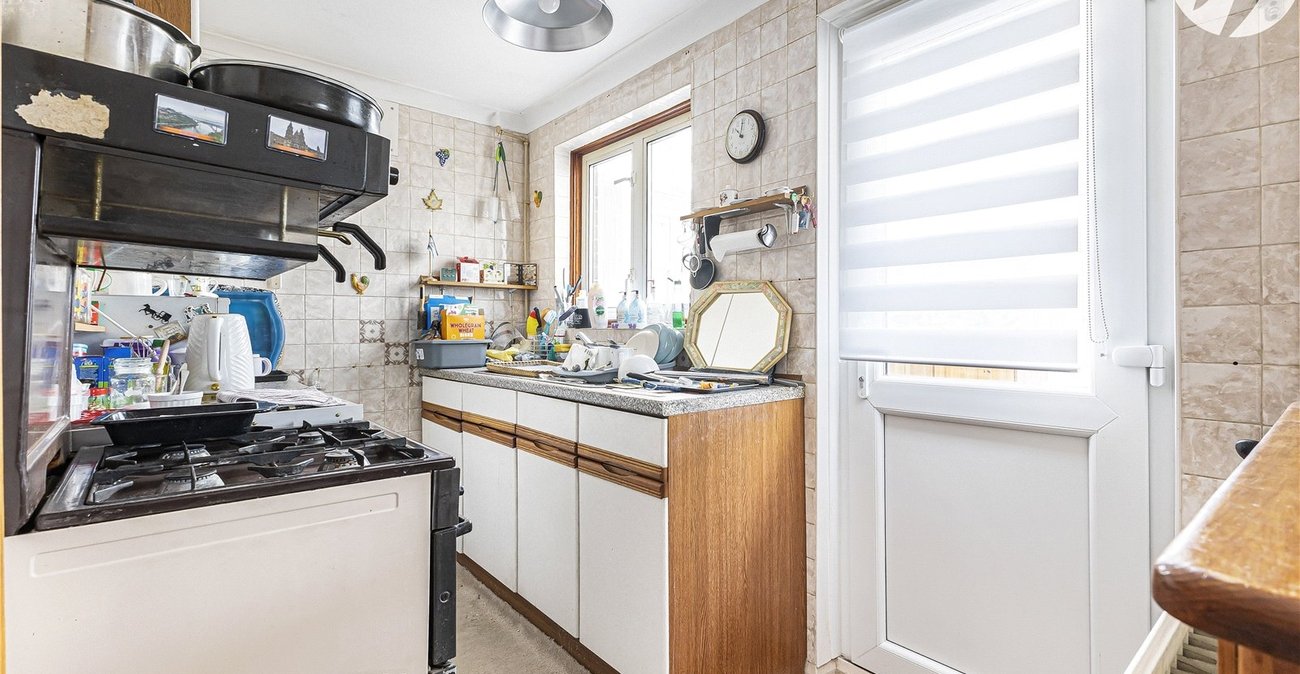
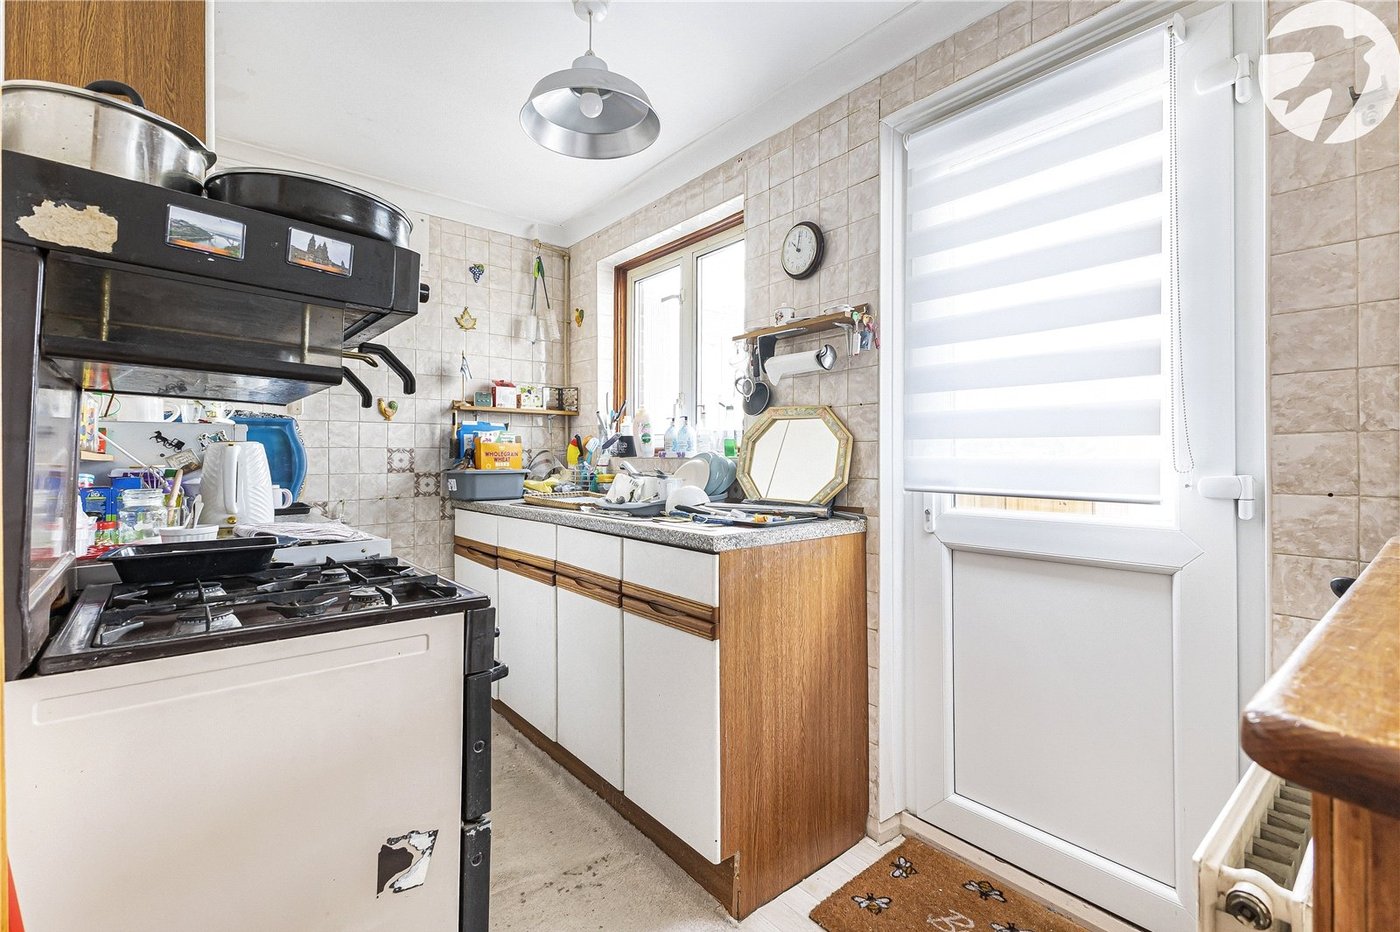
Kitchen Dining Room 20.09 x 11.03Carpet. Double glazed window to rear x 2. Radiator to rear. 2 x storage cupboard. Laminate flooring in kitchen section. Wall and base level unit with work surface over, stainless steel sink with drainer unit and mixer tap over. Space for appliances. Double glazed door to rear -leading to conservatory.
Conservatory 21.06 x 8.01Concrete floor. Double glazed window surround. 2 x Double glazed door to rear and side.
Landing 12.10 x 6.02Carpet. Storage cupboard. 2 x Double glazed frosted window to side. Loft hatch.
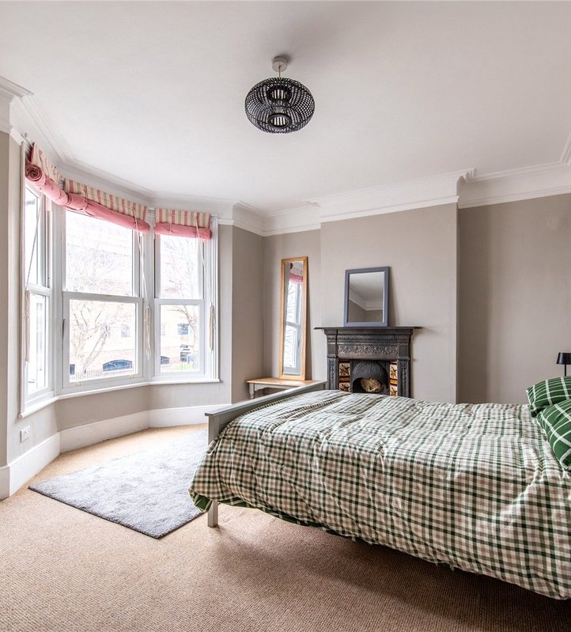
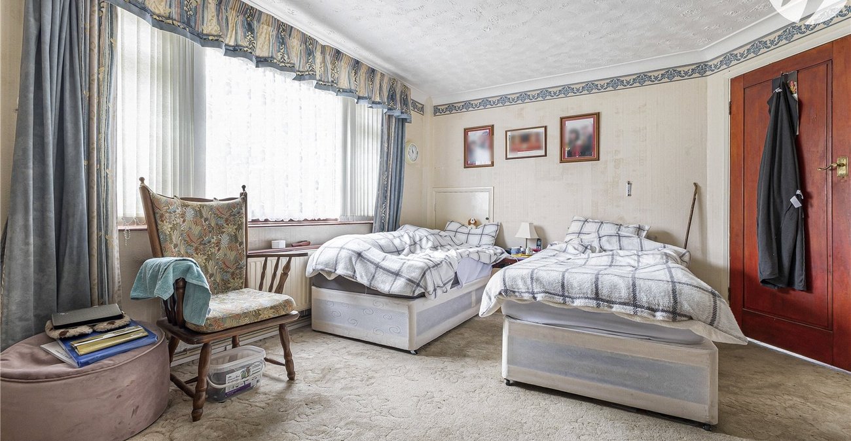
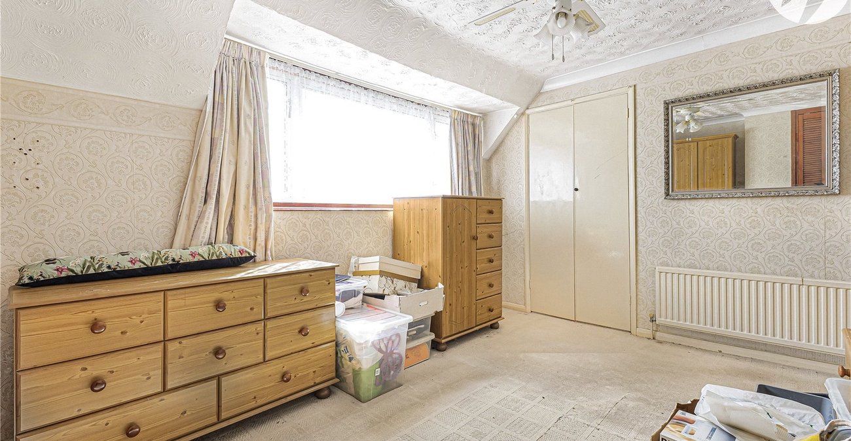
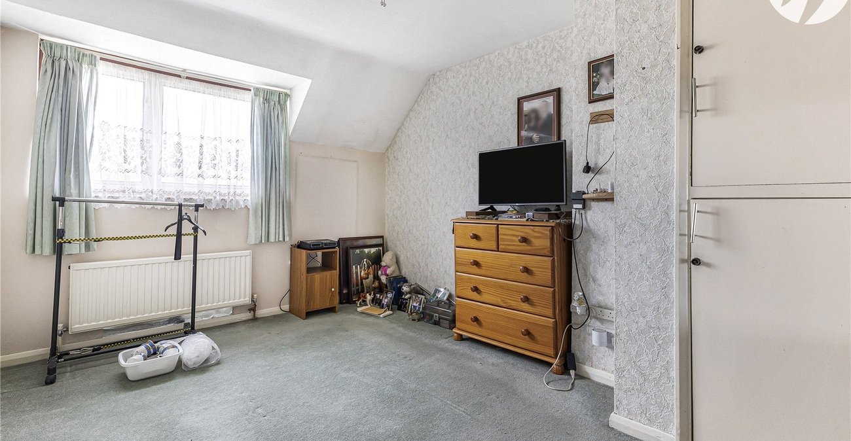
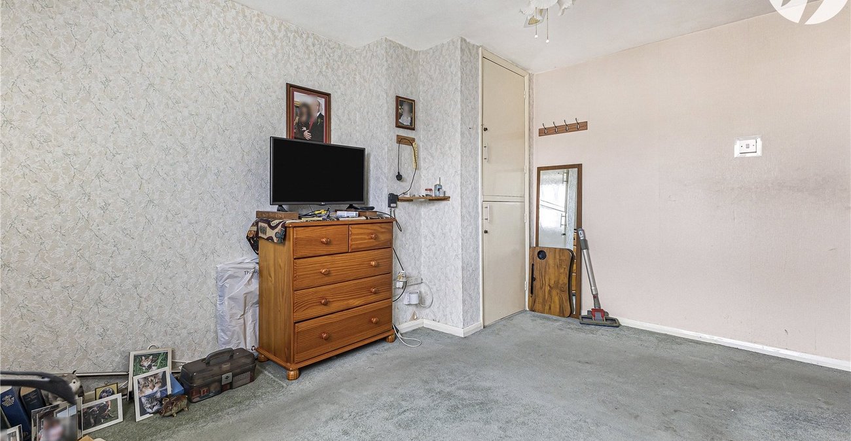
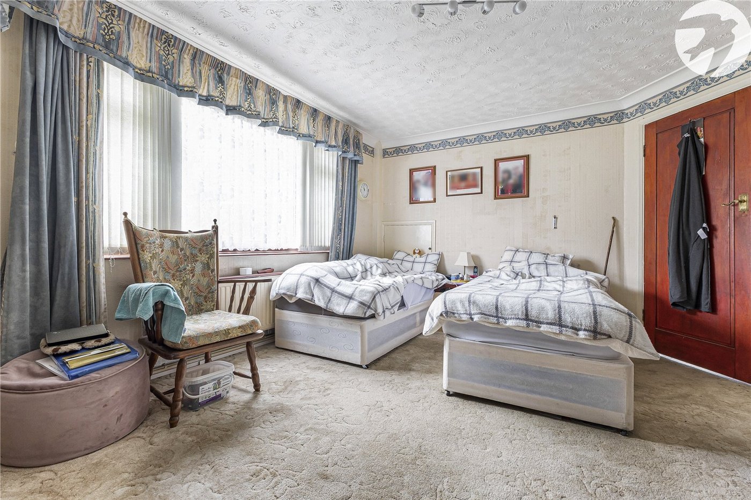
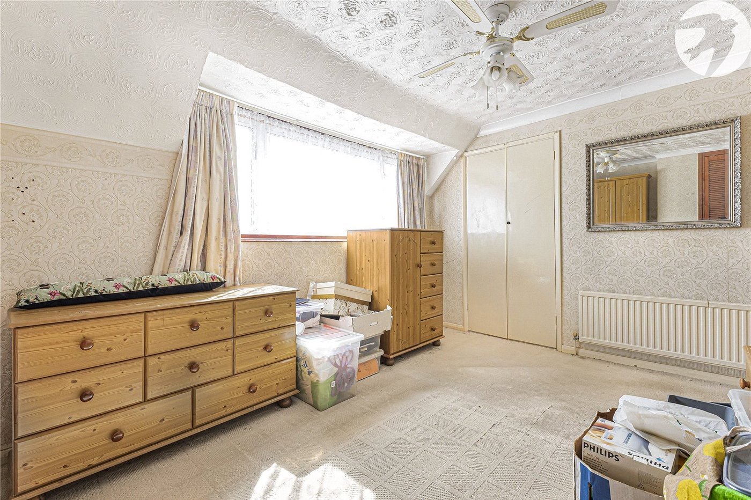
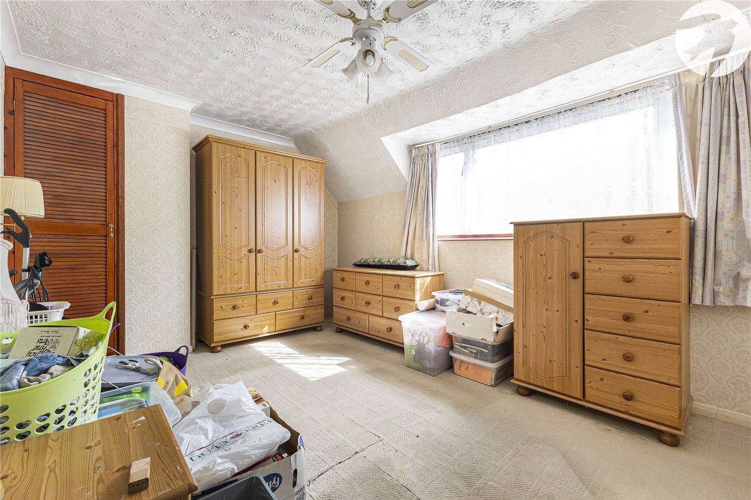
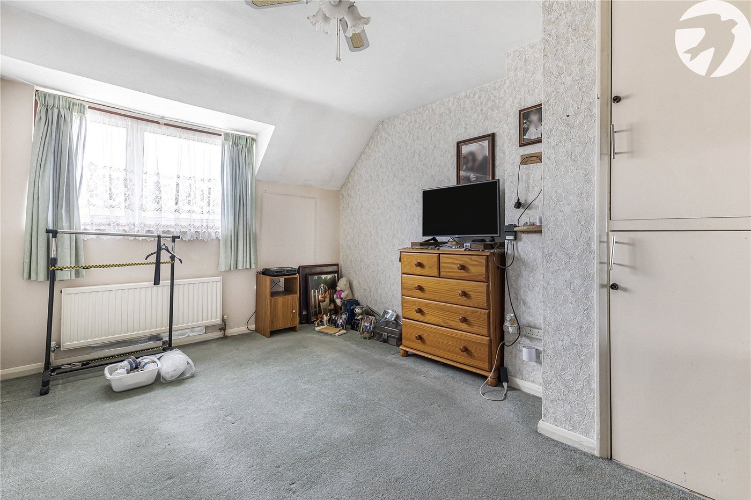
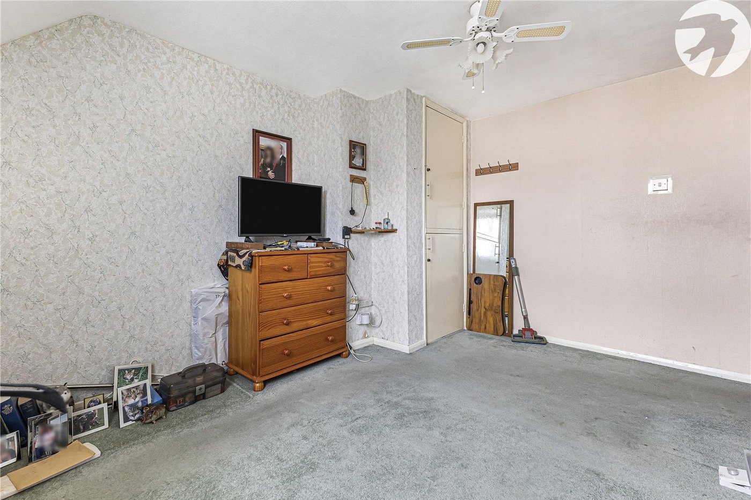
Master Bedroom 13.06 x 9.11Carpet. Double glazed window to front. Radiator to side. 2 x Built in storage cupbaords.
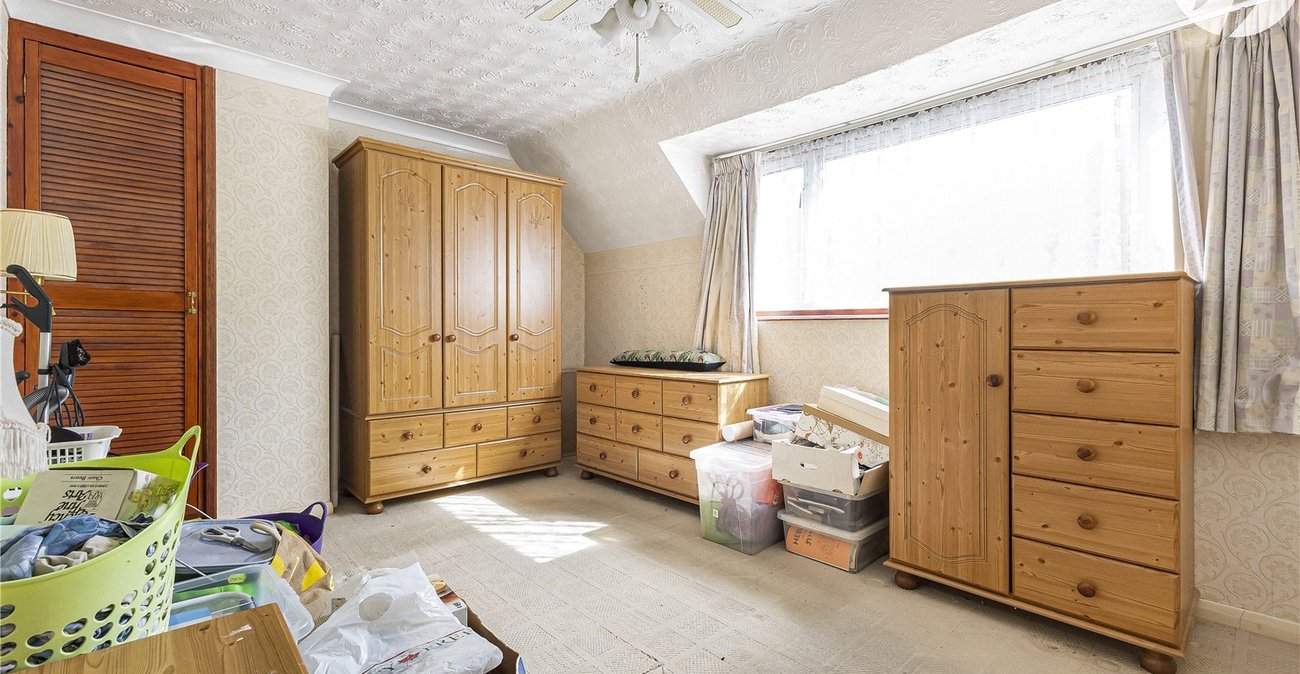
Bedroom 2 12.08 x 9.07Carpet. Double glazed window to rear. Radiator to rear. Airing cupboard.
Bedroom 3 9.08 x 6.10Exposed wooden floorboards. Radiator to side. Double glazed window to rear.
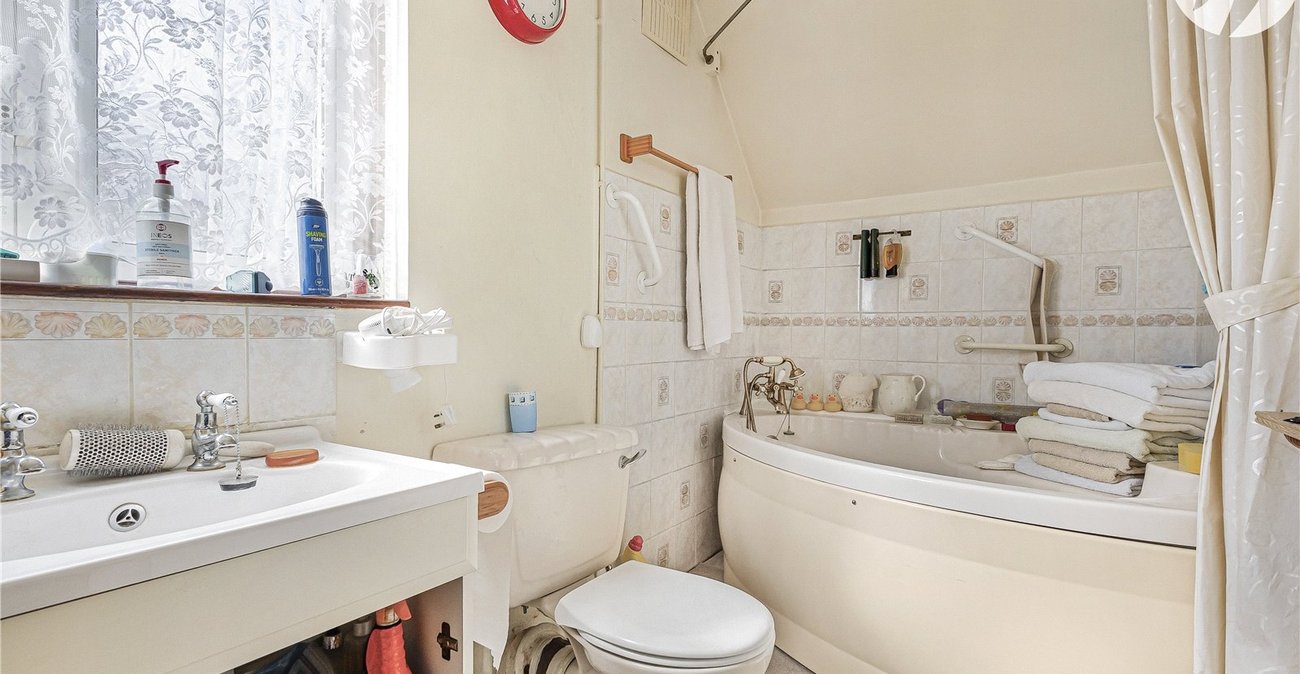
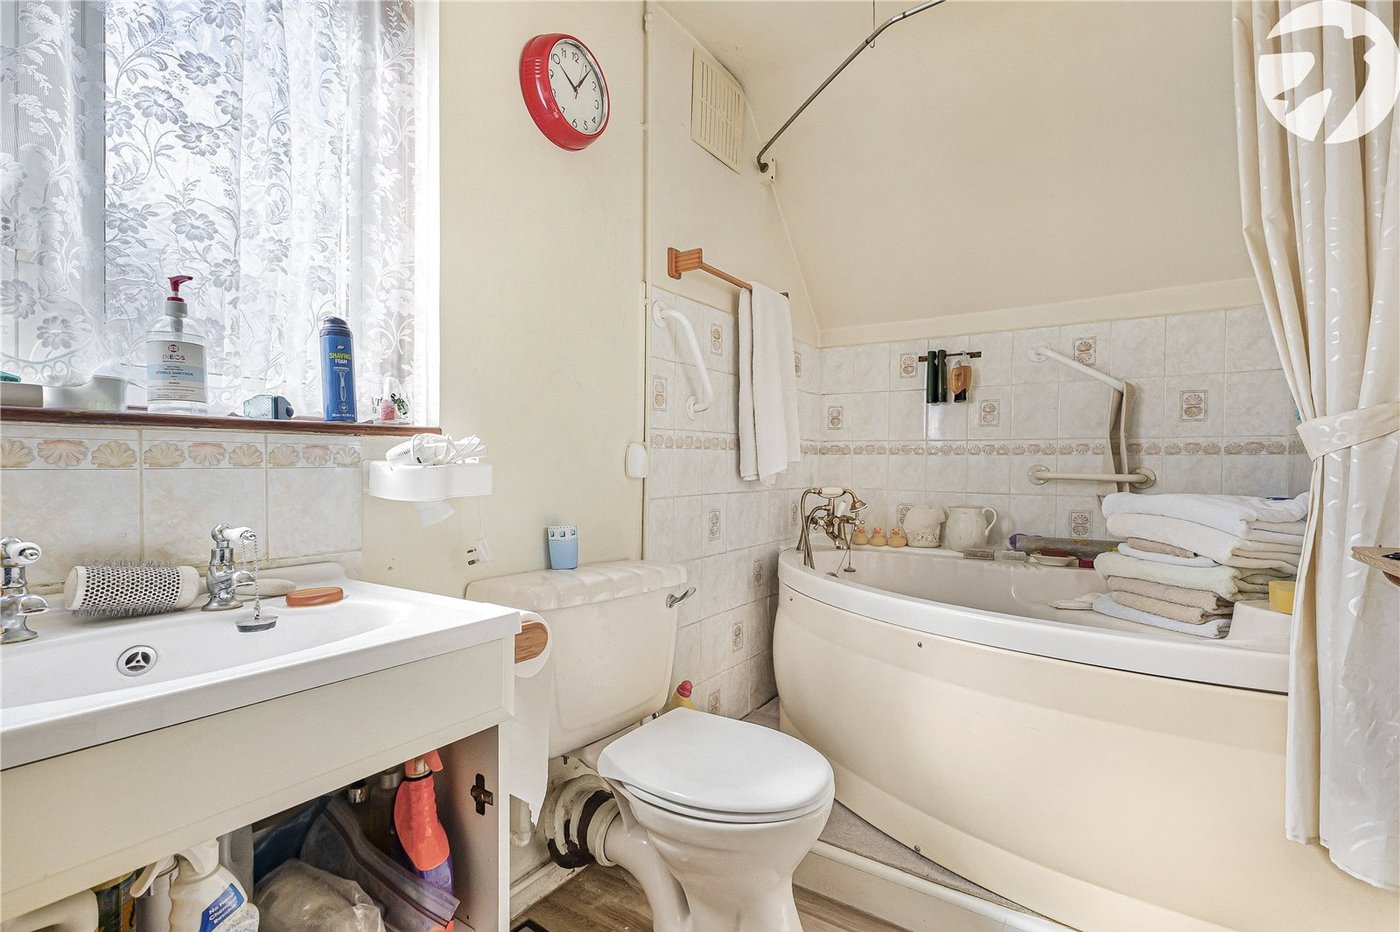
Bathroom 9.07 x 5.00Laminate flooring. Double glazed frosted window to side. raditor to side. Pedestal basin. Low level w.c. Panelled corner bath with shower over.