Property Description
Guide Price £600,000 - £640,000
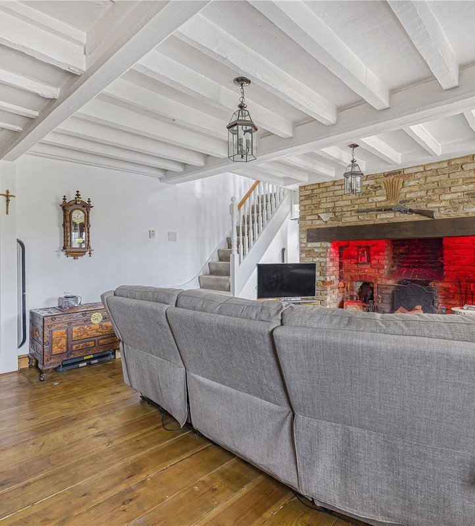
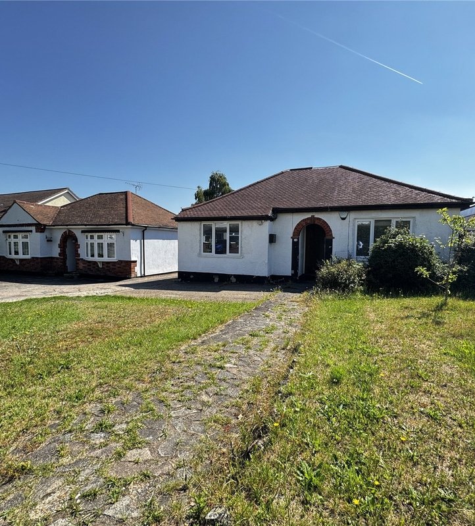
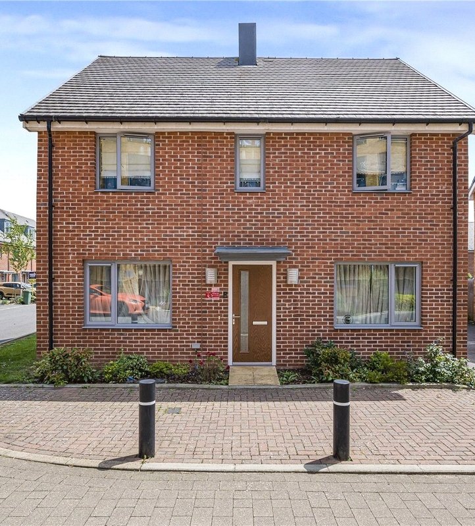
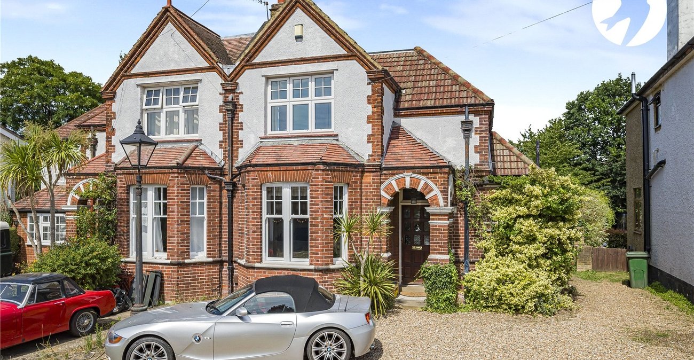
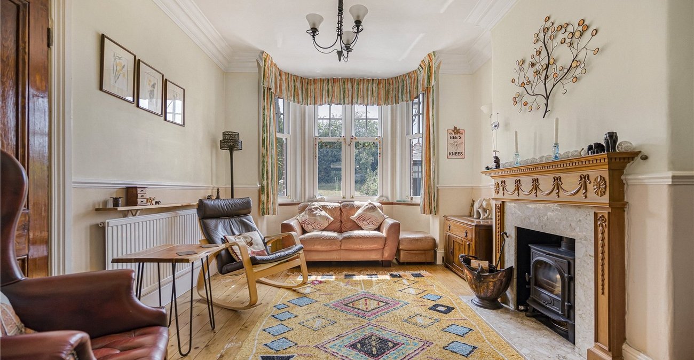
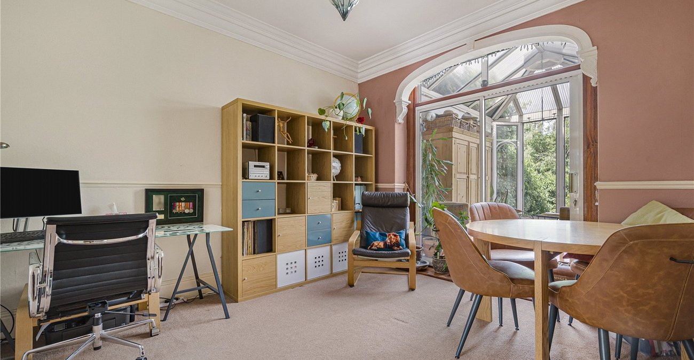
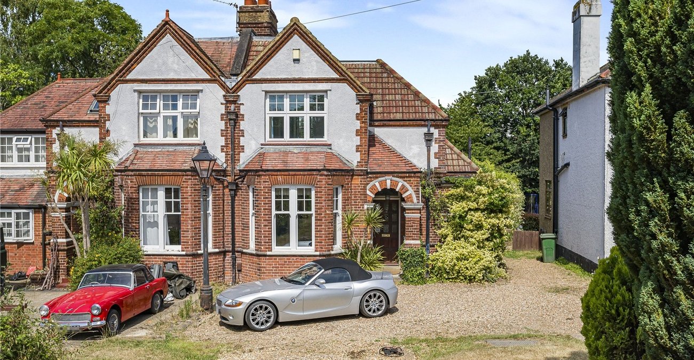
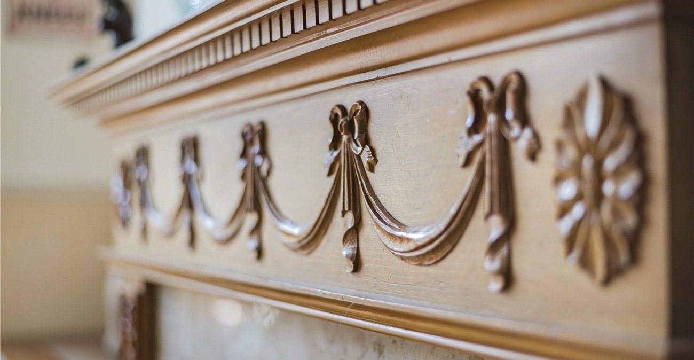
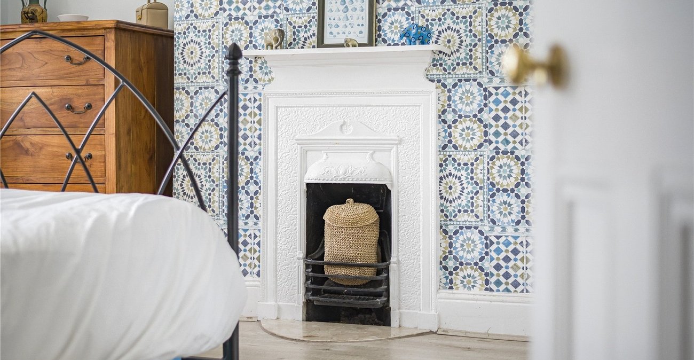
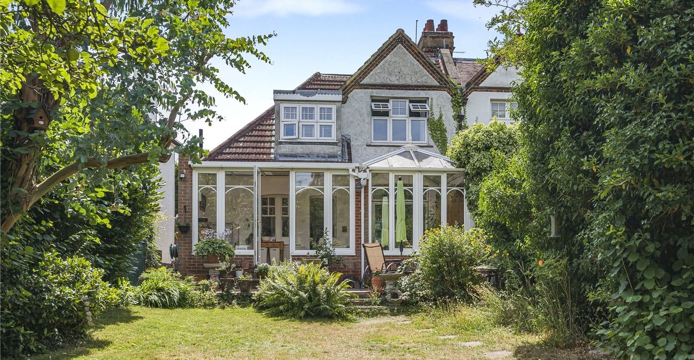
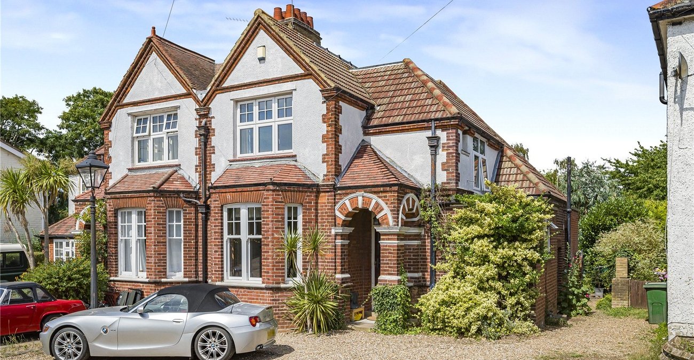
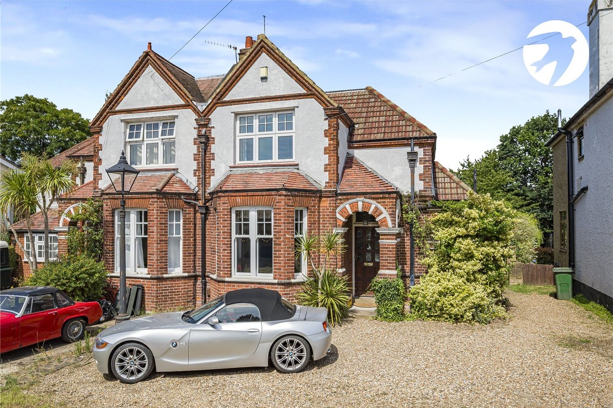
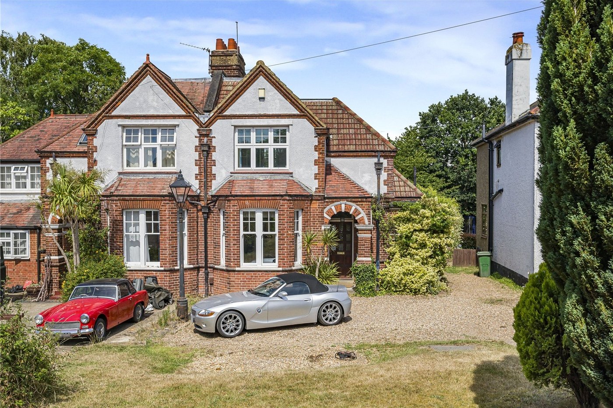
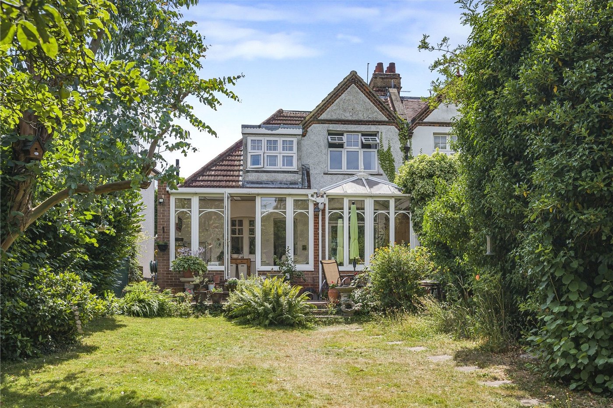
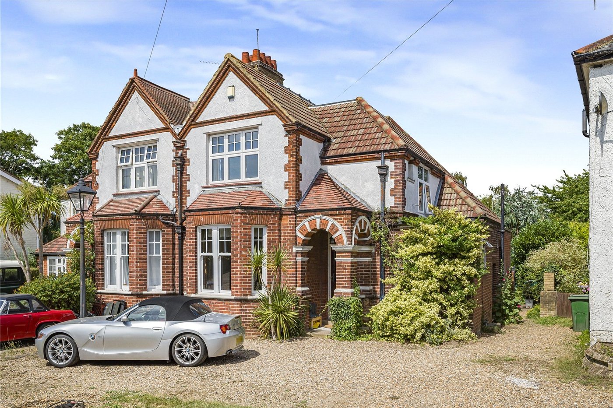
Enjoying a peaceful setting is this rarely available Edwardian three-bedroom period home. Offering a wonderful blend of timeless character and modern practicality, with living space measuring approximately 1,305sq ft, the accommodation is both generous and versatile, complemented by an impressive rear garden and excellent connections into London.
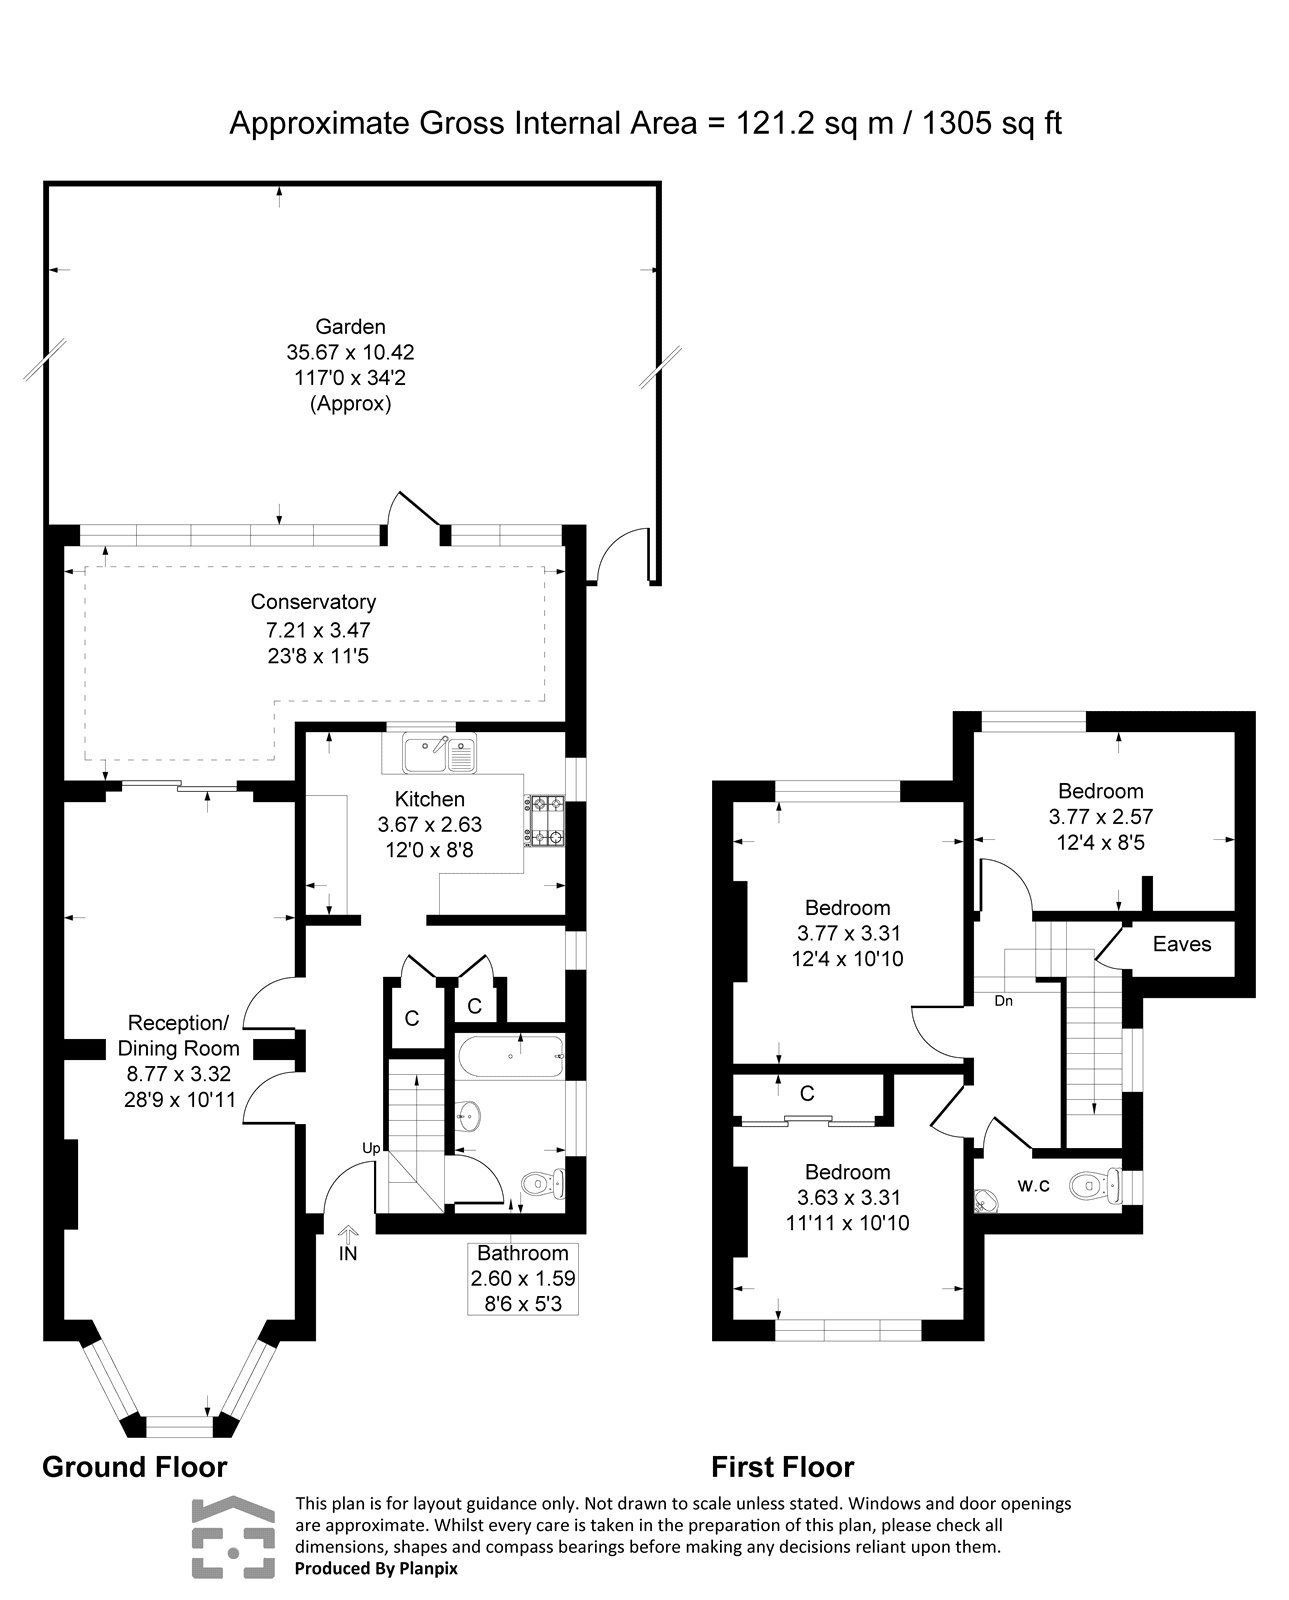
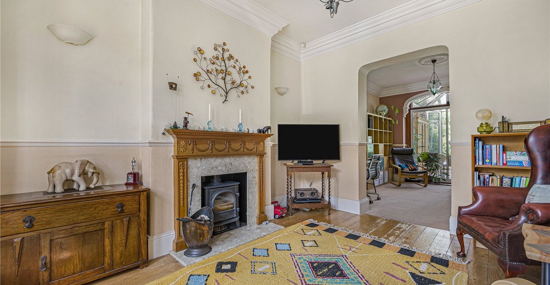
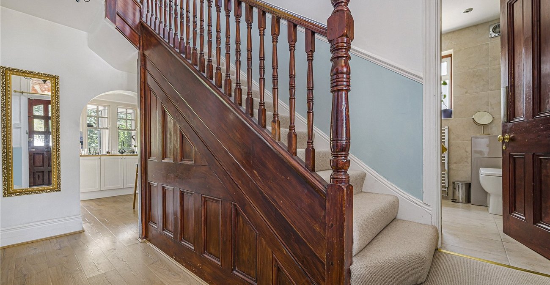
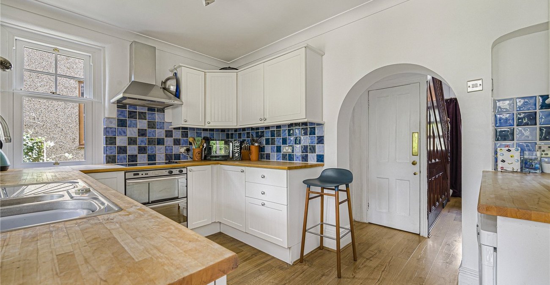
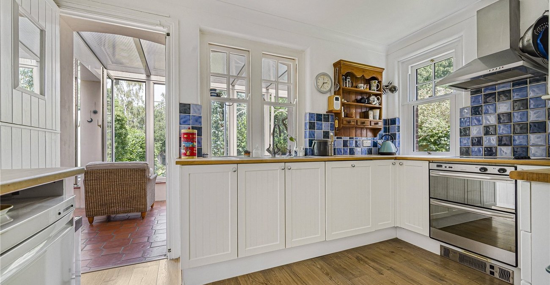
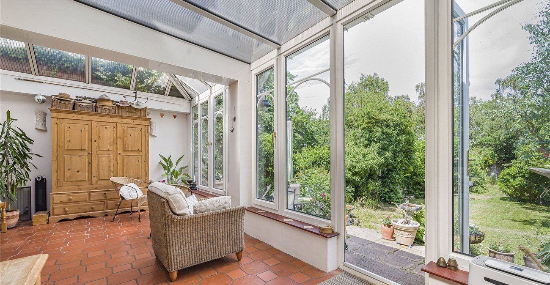
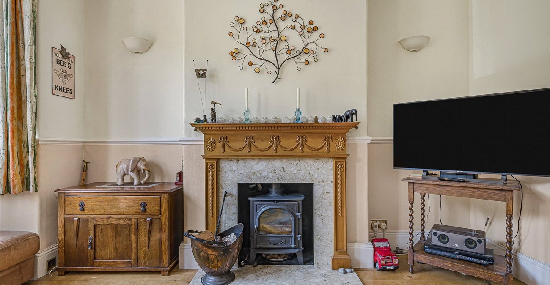
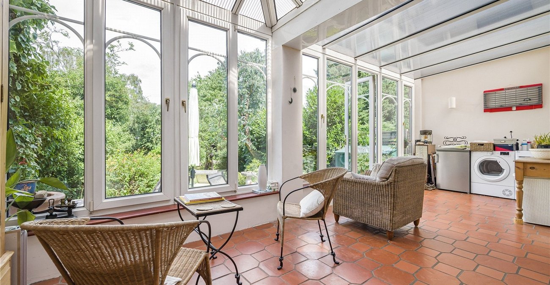
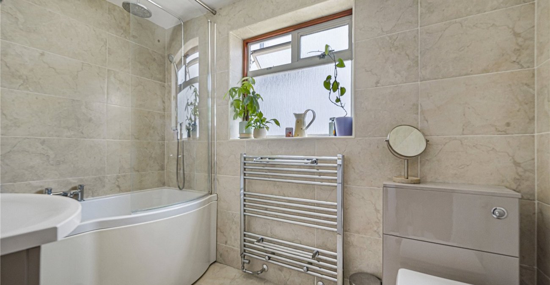
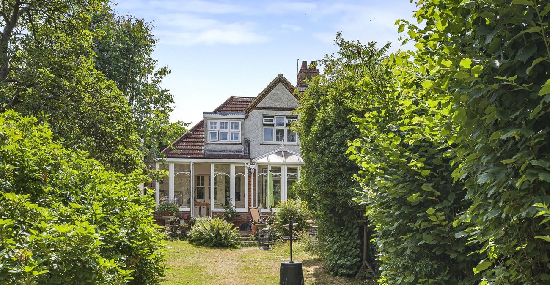
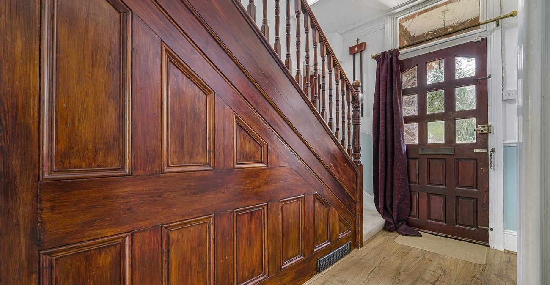
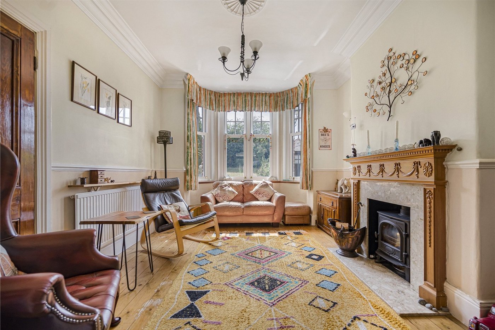
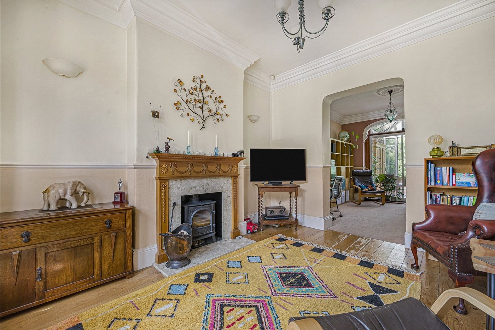
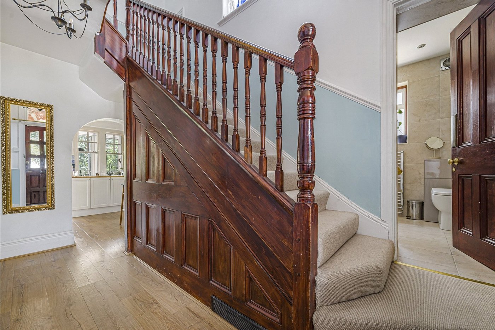
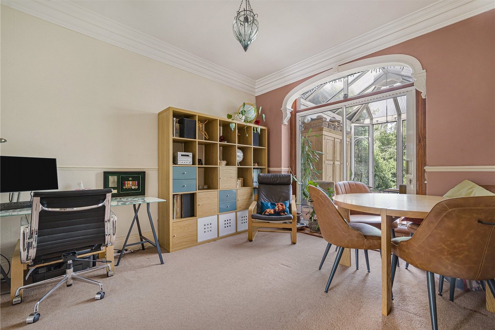
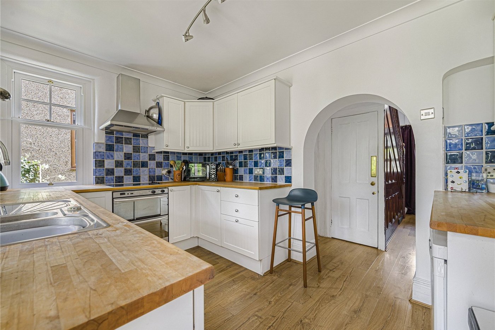
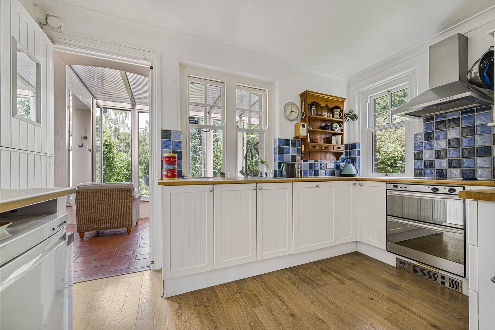
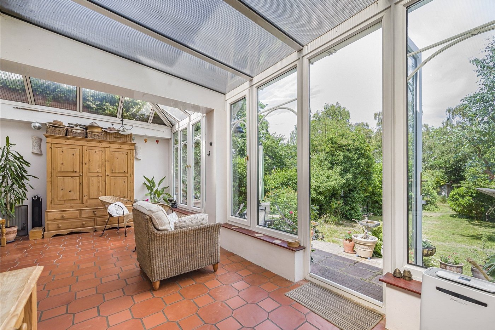
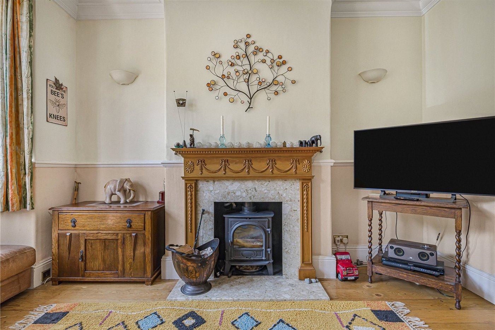
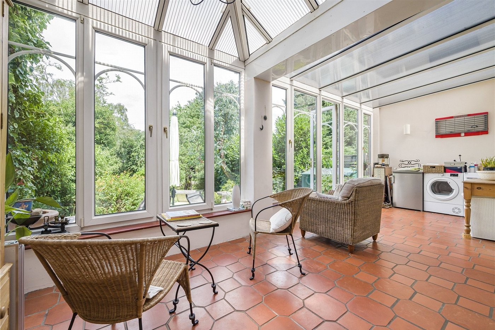
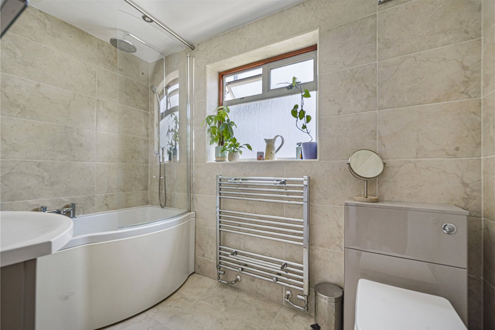
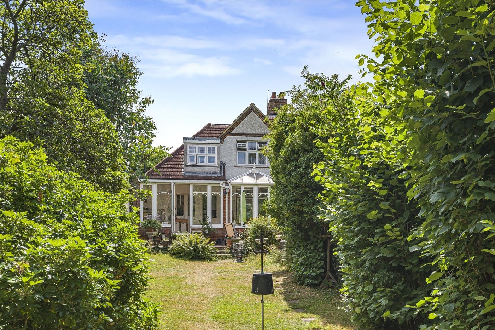
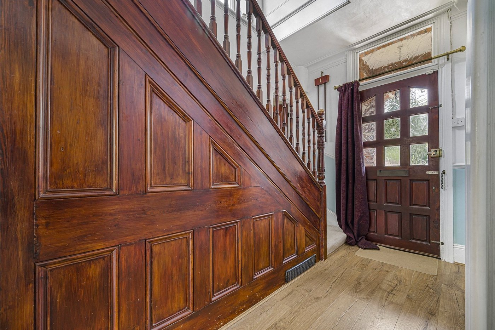
Comprising, a welcoming entrance leading to a bright and spacious reception/dining room. To the rear, a generous conservatory provides a second reception space overlooking the garden, while the kitchen and ground floor bathroom complete the ground floor.
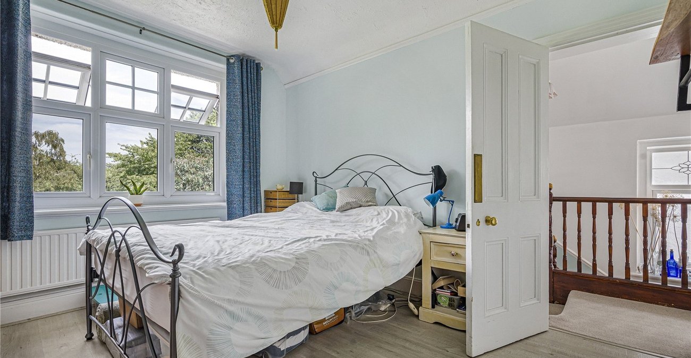
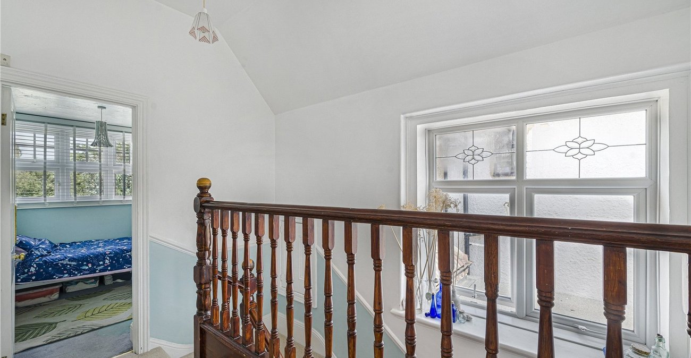
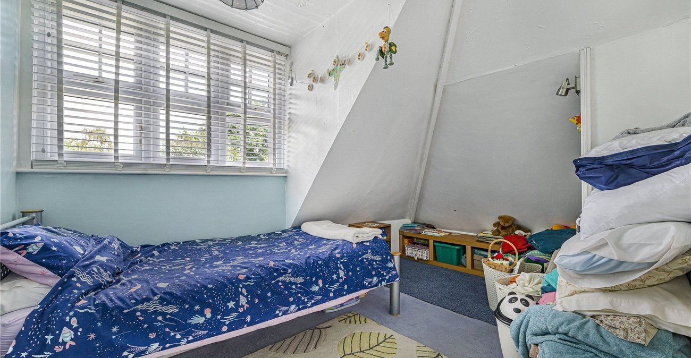
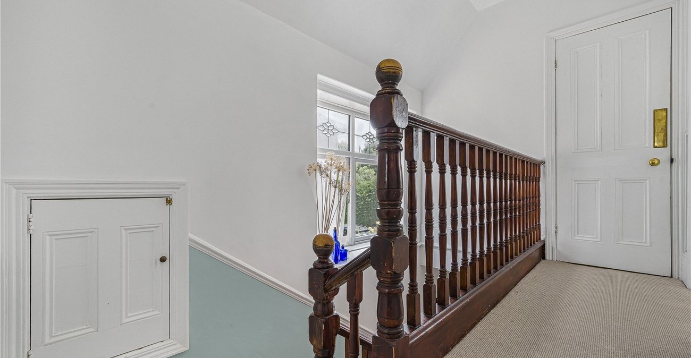
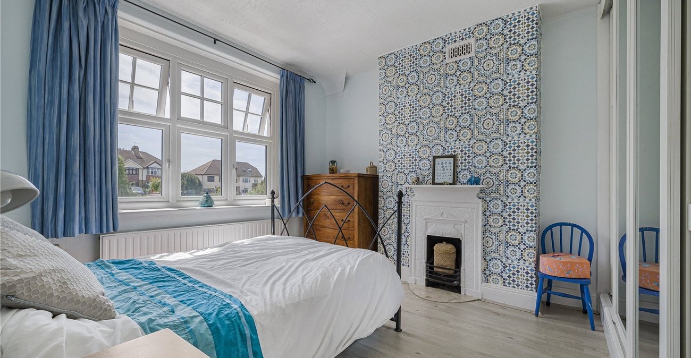
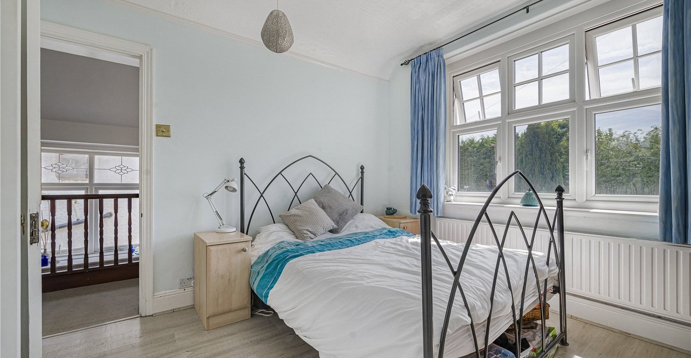
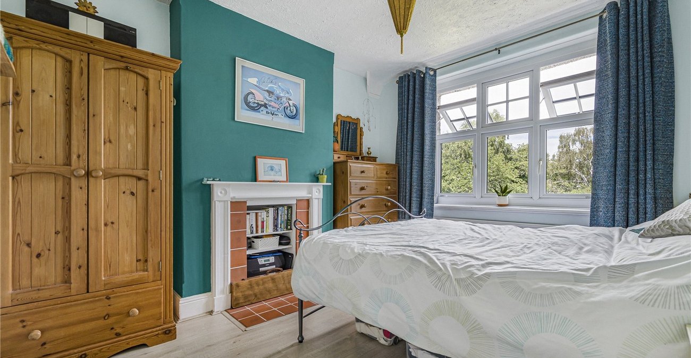
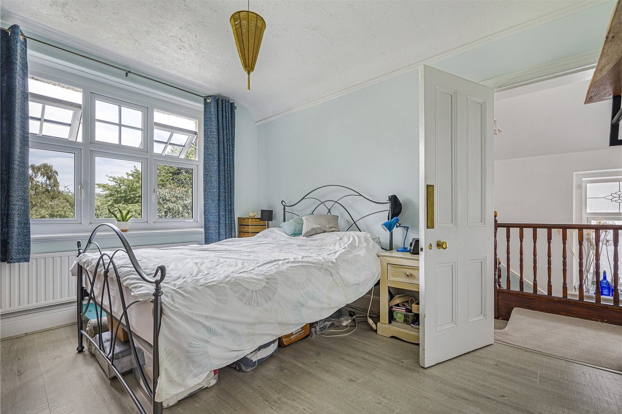
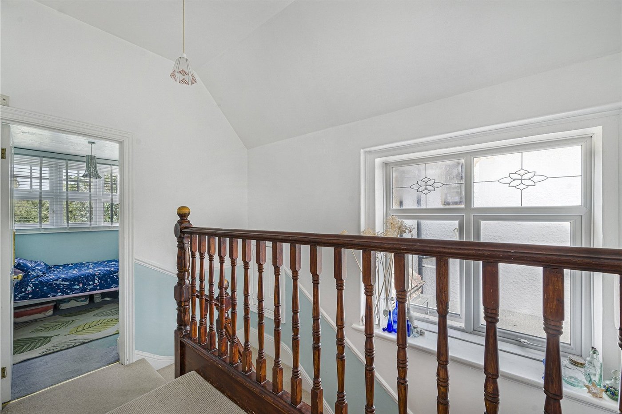
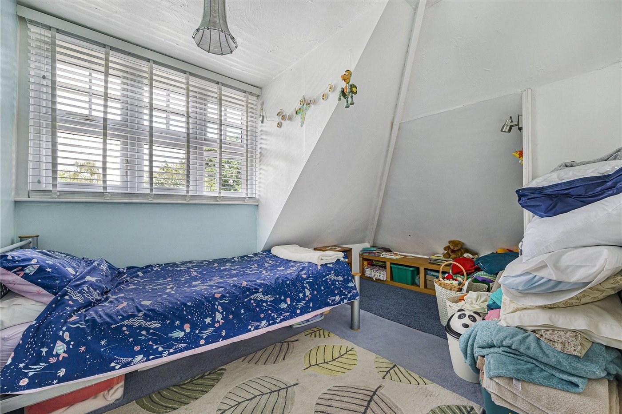
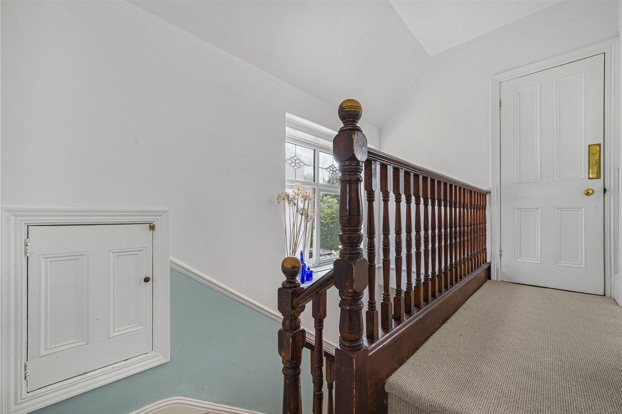
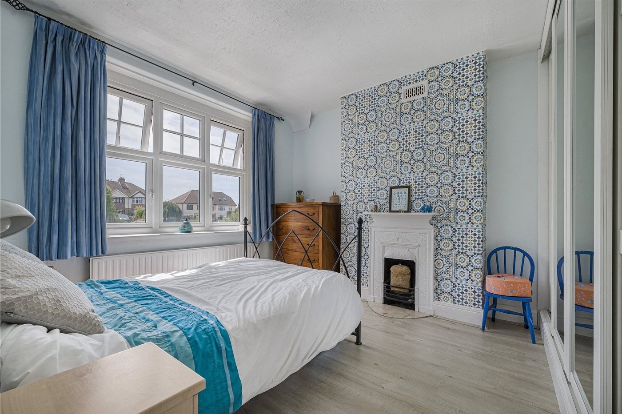
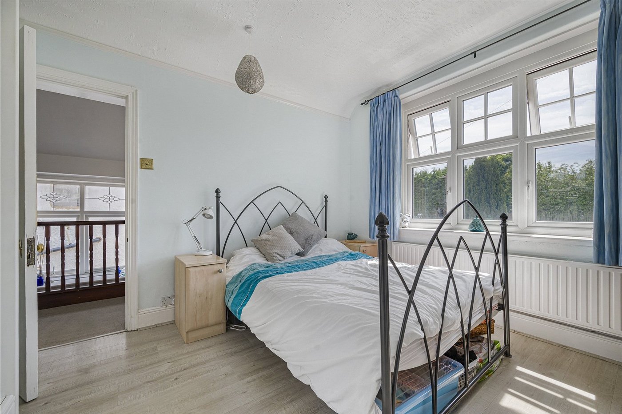
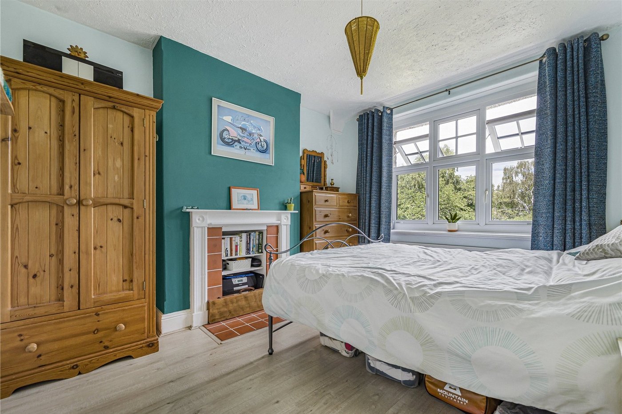
The first floor offers three well-proportioned bedrooms, served by the added convenience of a separate WC.
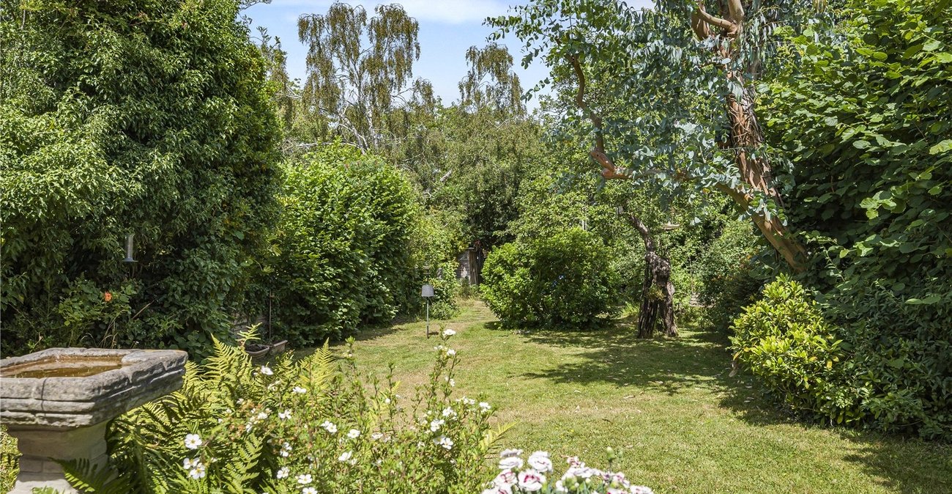
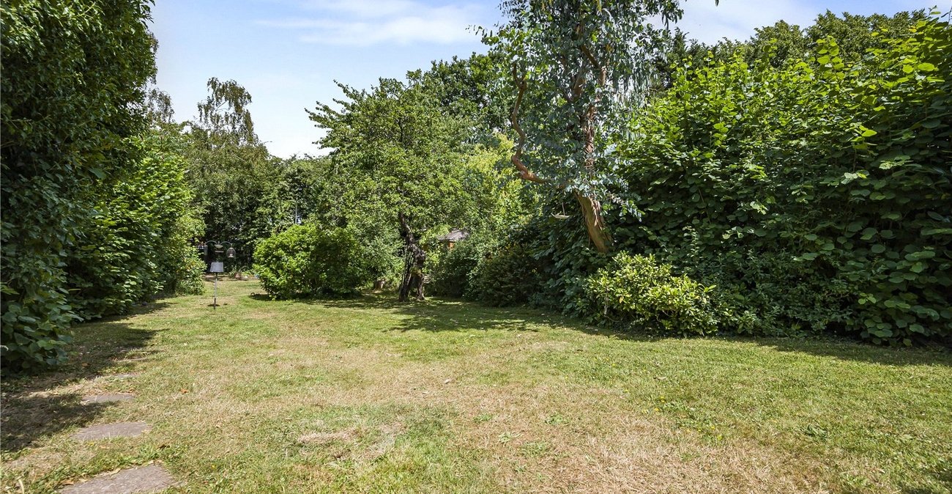
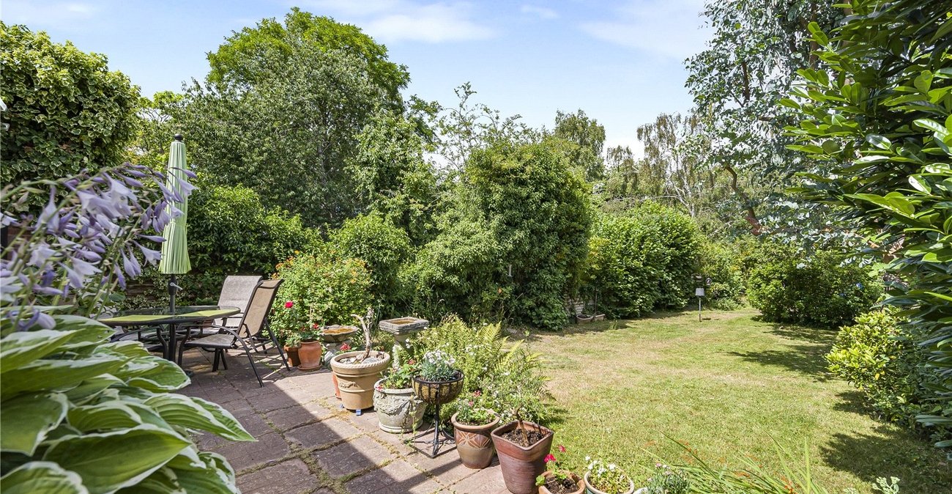
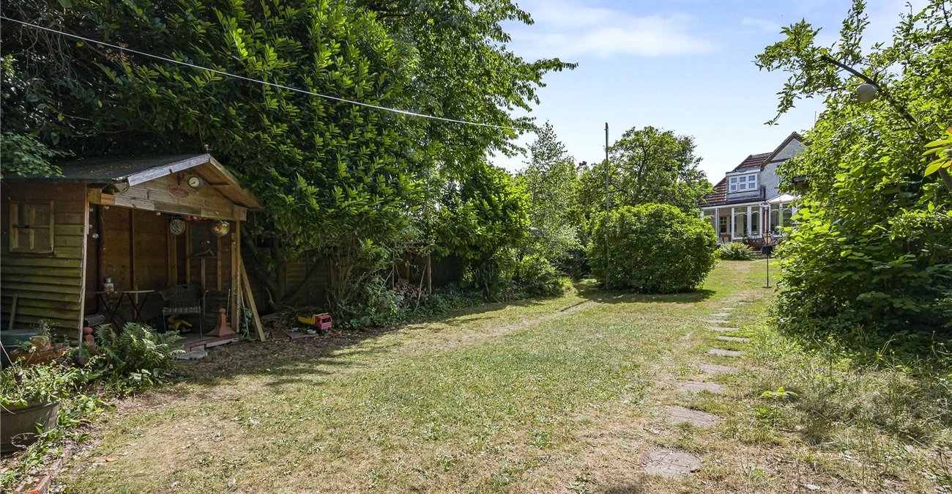
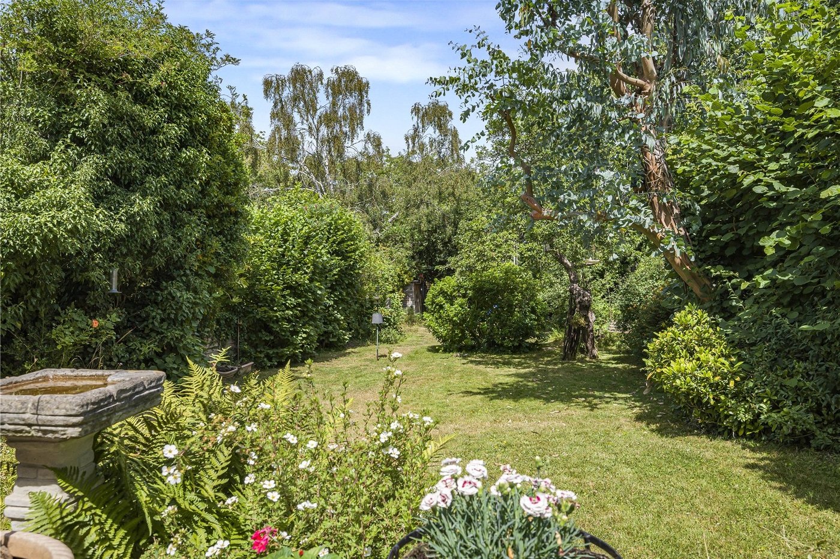
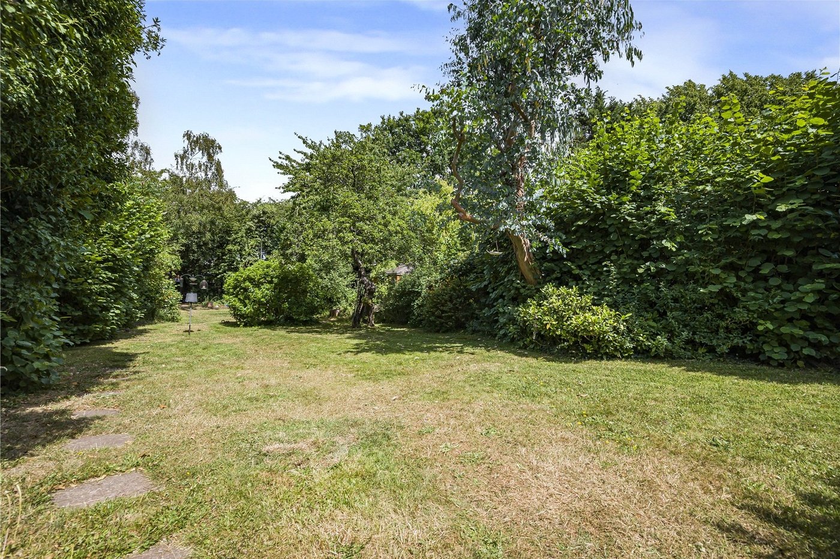
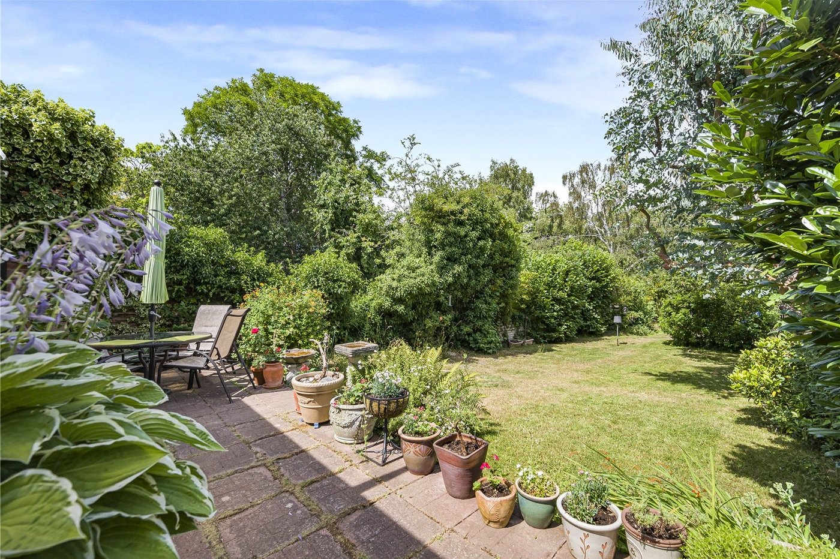
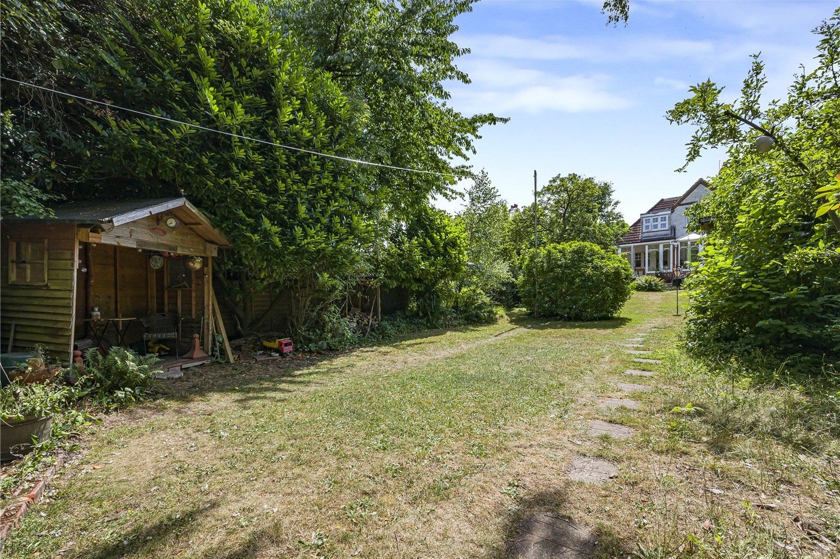
Outside, the beautifully maintained rear garden extends to approximately 117ft, providing a wonderful space for entertaining, family life, keen gardeners or simply relaxing in peaceful surroundings.
Perfectly positioned for commuters, Swanley Station is within easy reach, offering regular services to London Bridge, Victoria, Blackfriars and St Pancras. The M25, A20 and M20 are all readily accessible, while local shops, schools and leisure facilities are close by.
If you desire period character, generous proportions and an exceptional 117ft rear garden, this is a rare opportunity to acquire a distinctive home in a convenient location with fast links to London and excellent everyday amenities close by.
- Charming three-bedroom period cottage
- 1,305sq ft (121.2sq m) of accommodation
- Reception/Dining Room and Conservatory
- Spacious kitchen and ground floor bathroom
- First-floor WC
- Approx. 117ft rear garden
- Excellent links to London via Swanley Station
- Easy access to M25, A20 & local amenities
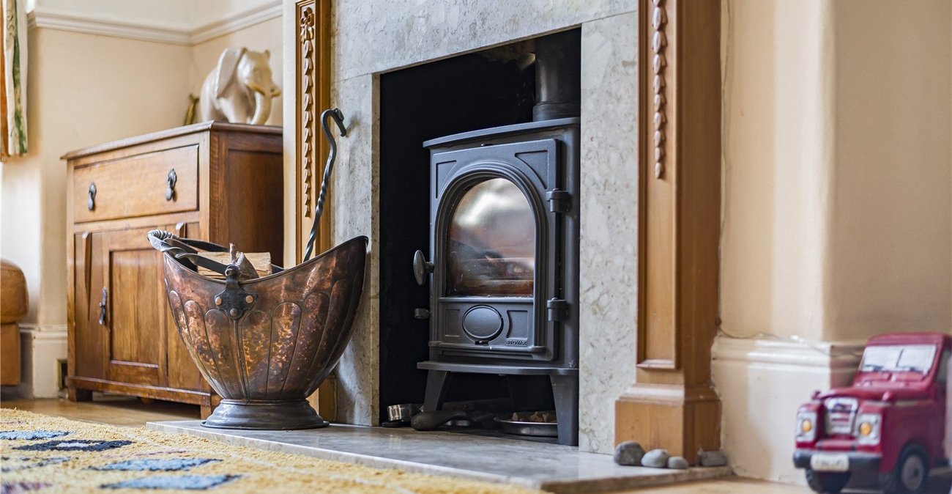
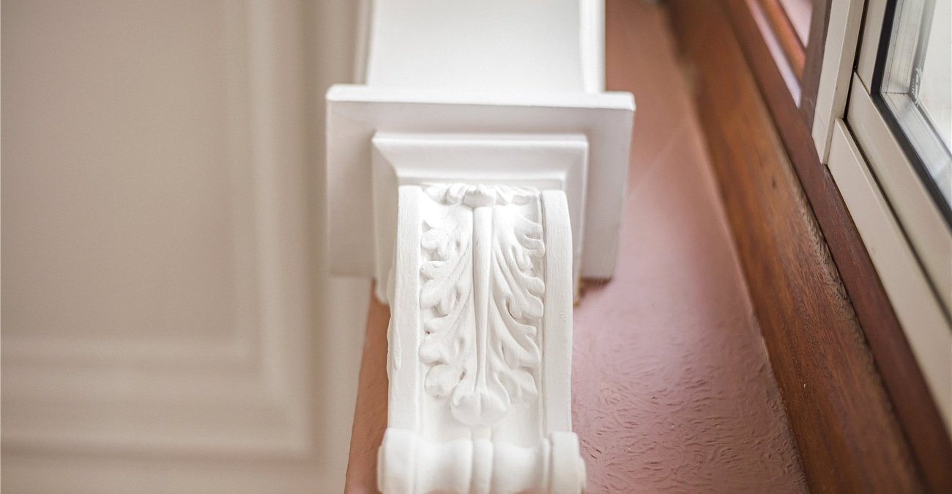
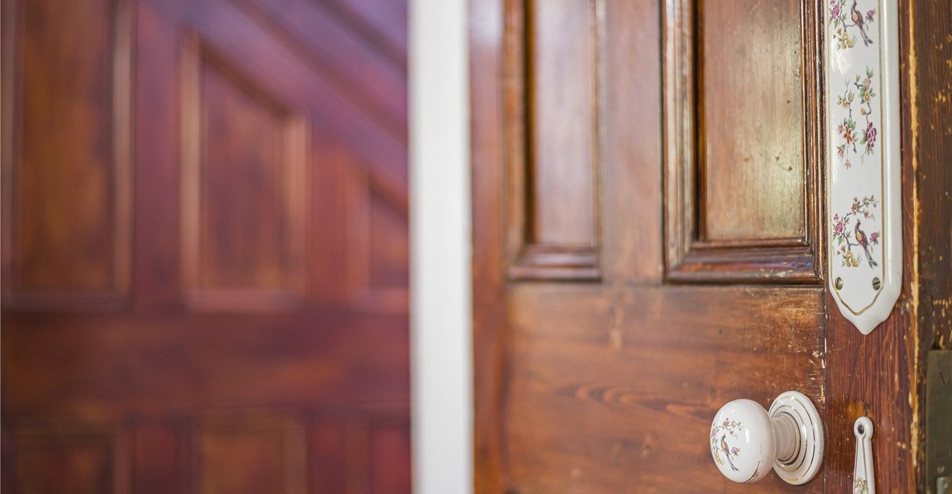
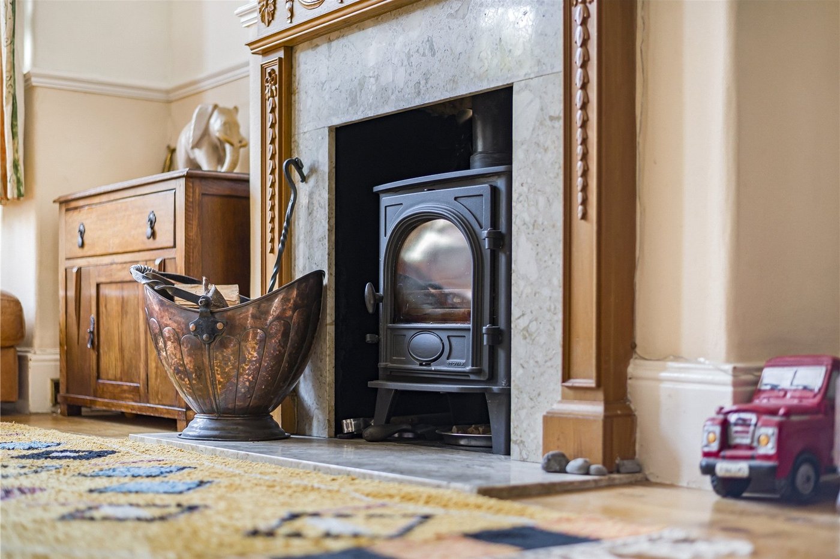
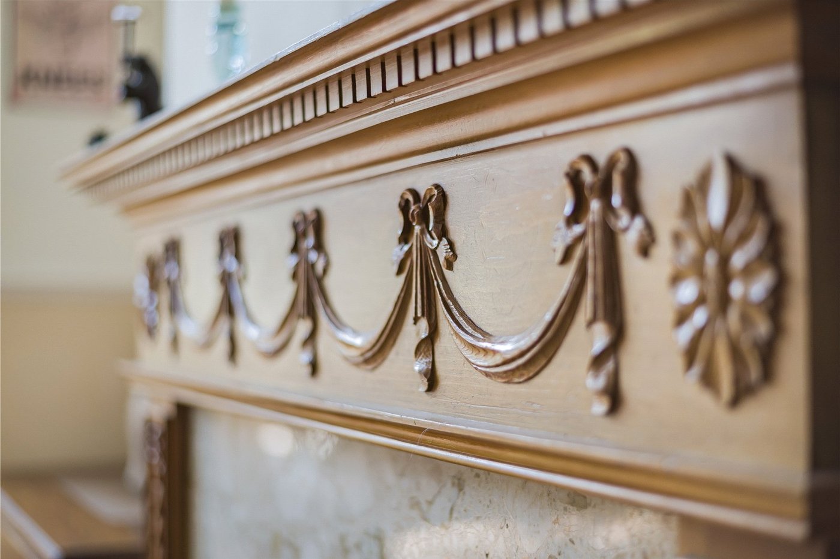
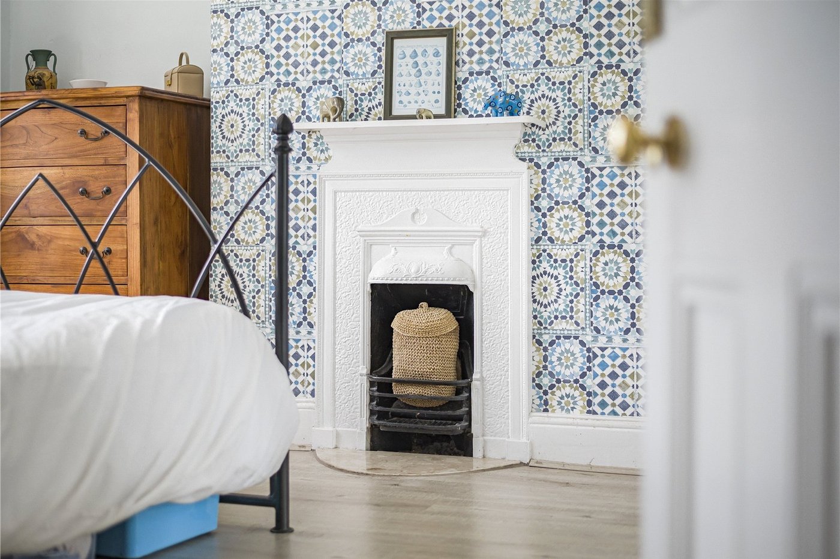
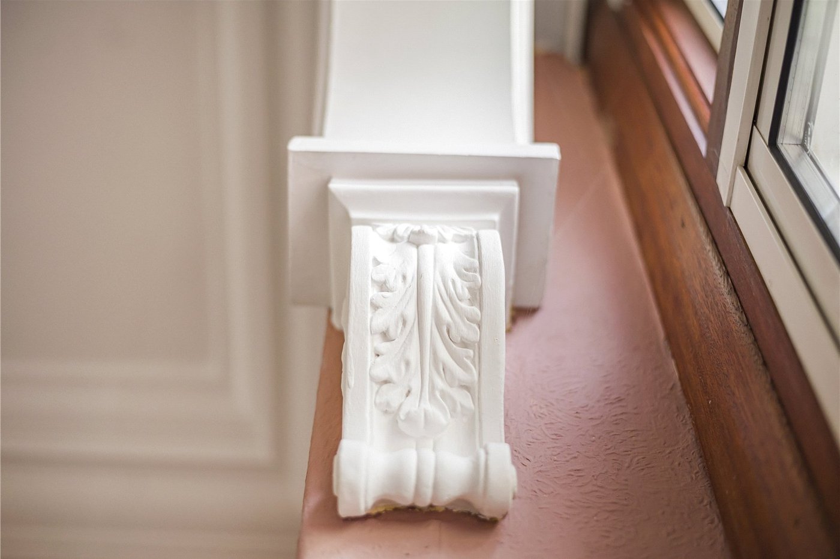
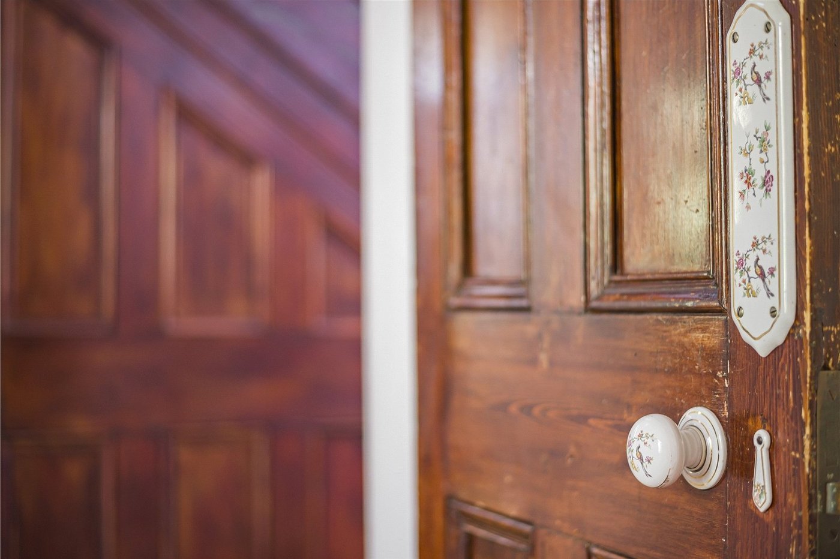
- Character features with modern family living
- Period charm with metropolitan convenience
- Council Tax: D
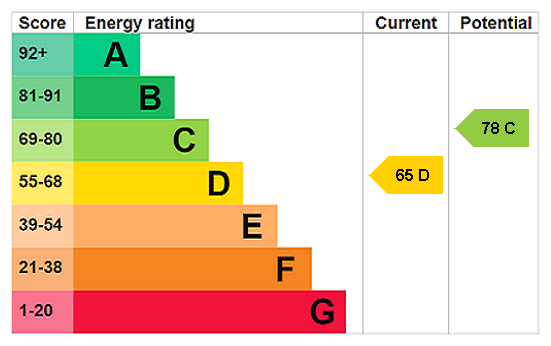
- EPC Rating: D