Property Description
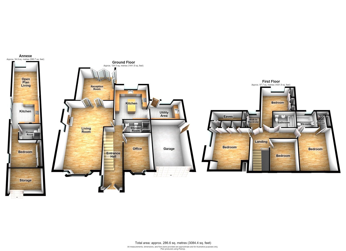
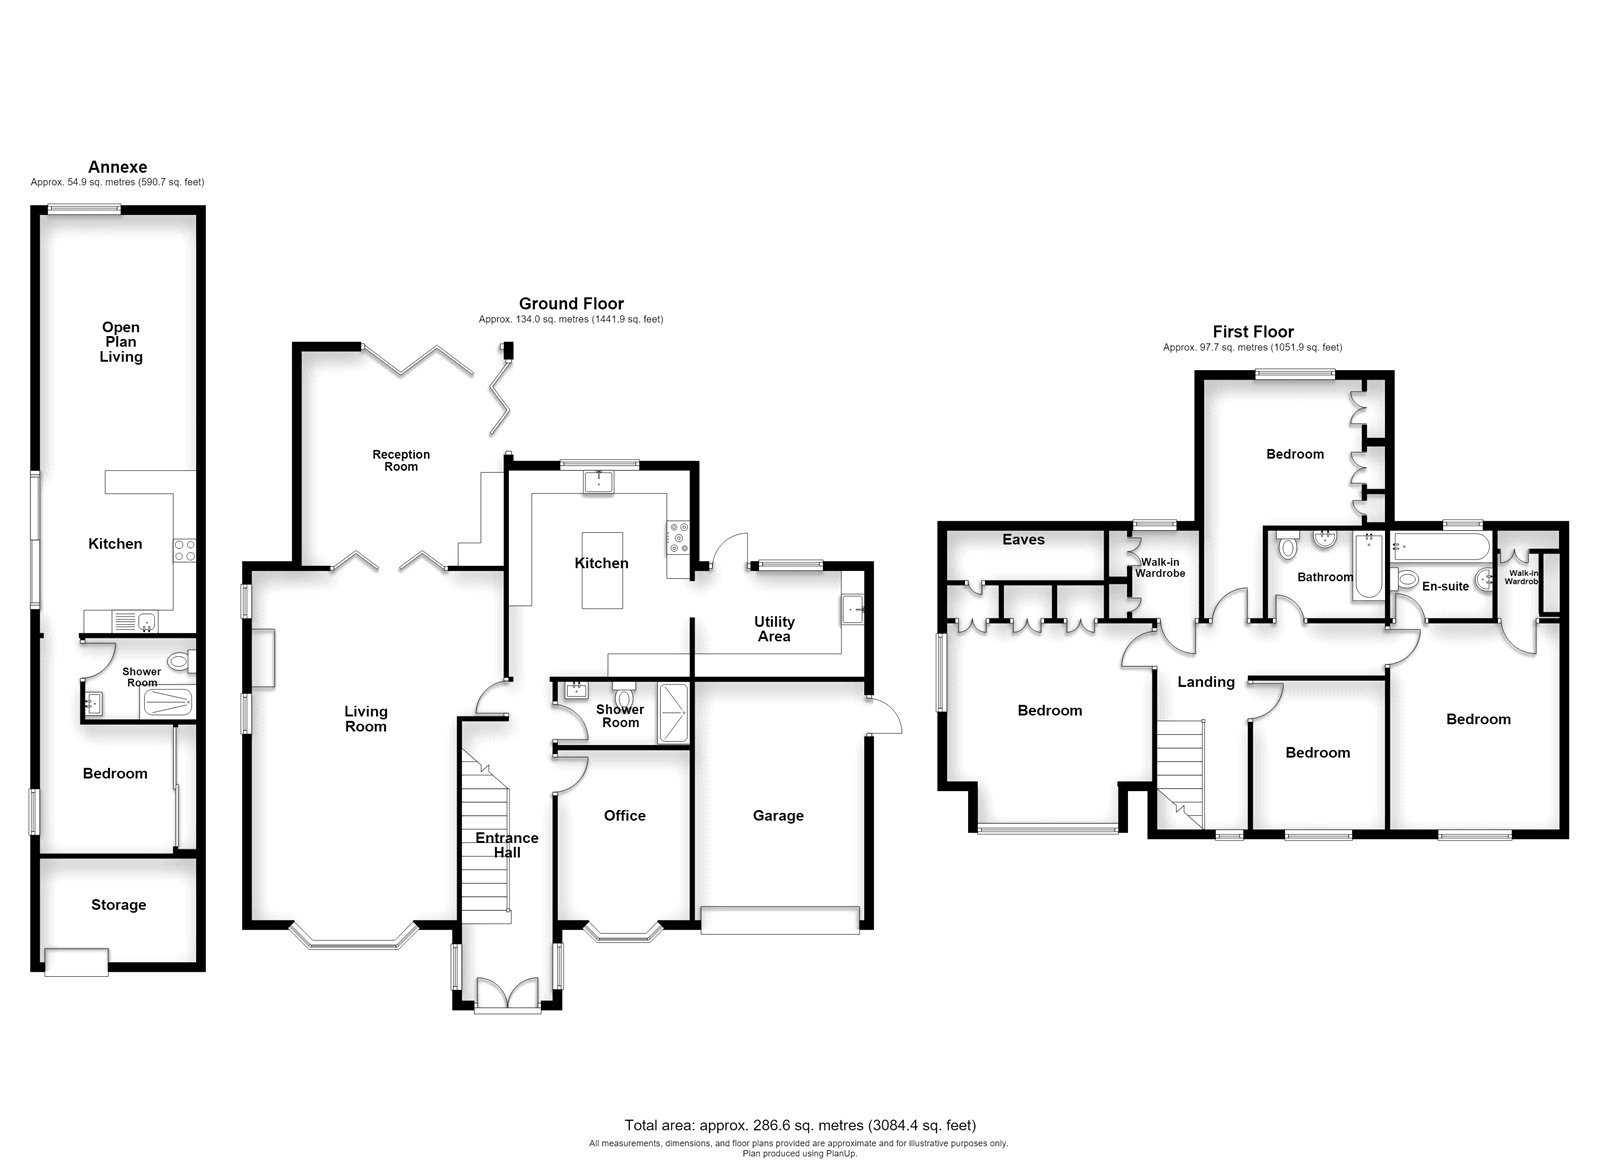
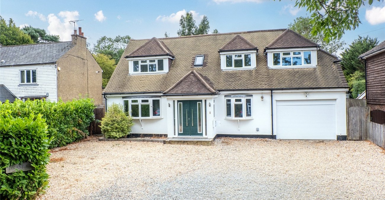
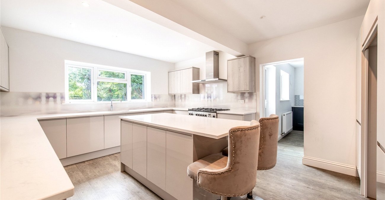
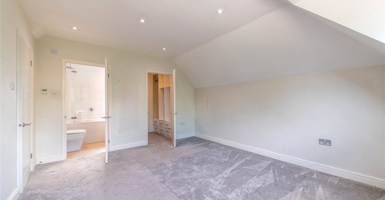
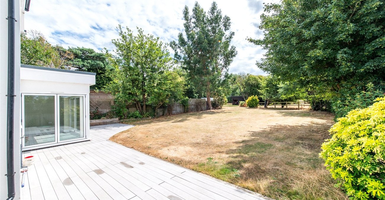
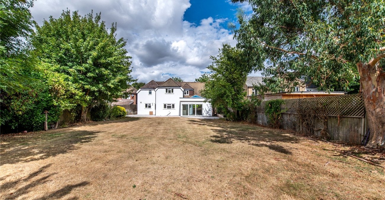
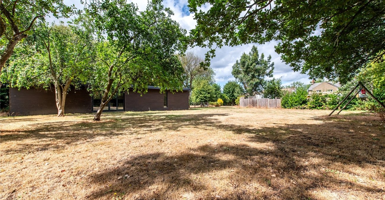
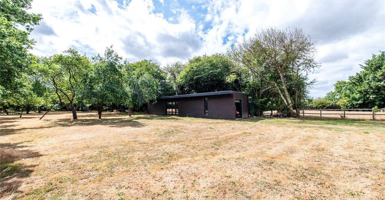
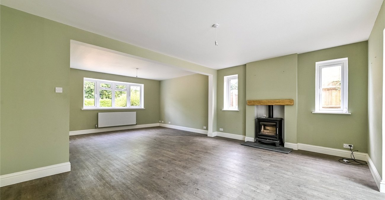
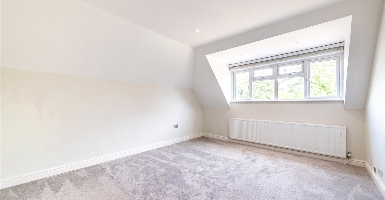
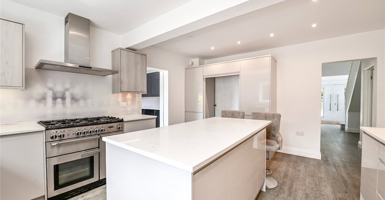
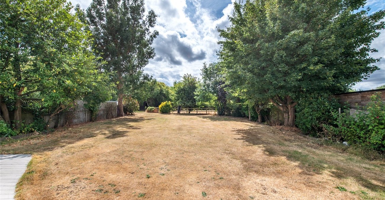
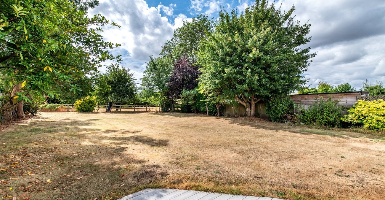
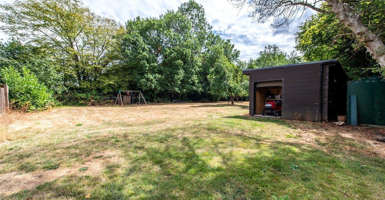
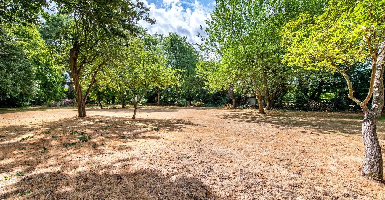
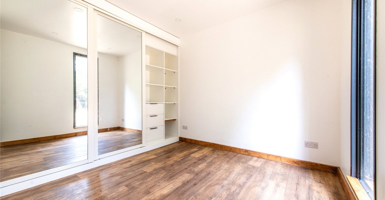
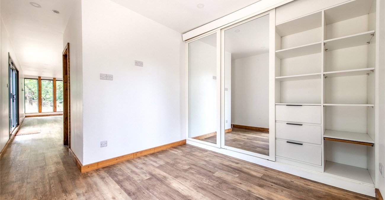
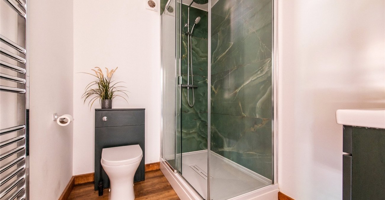
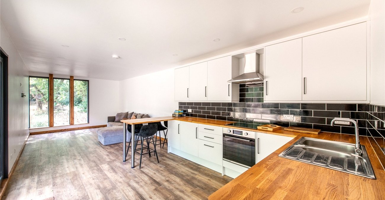
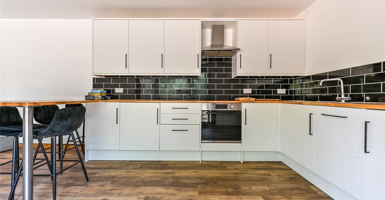
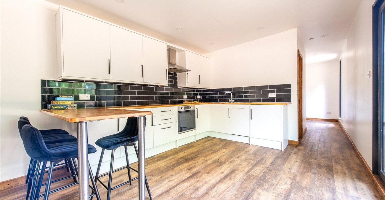
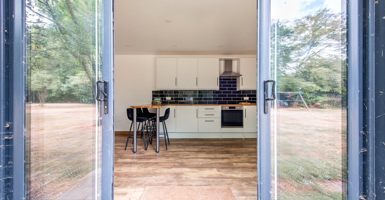
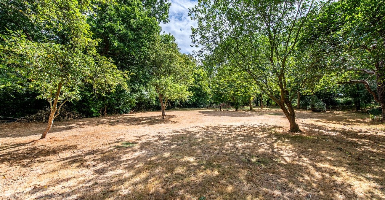
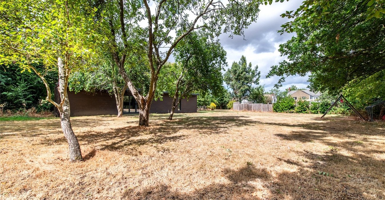
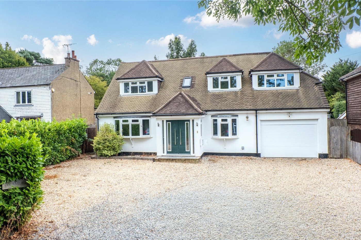
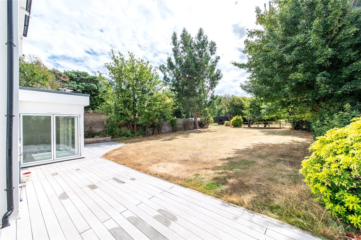
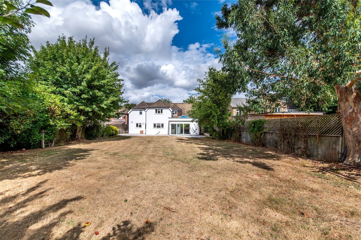
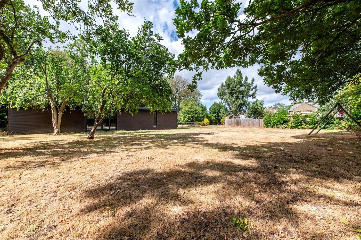
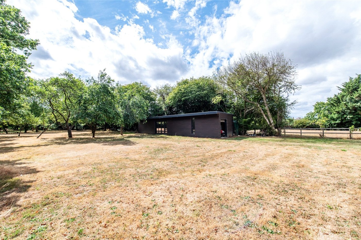
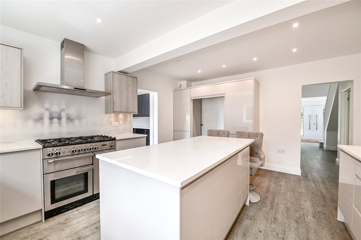
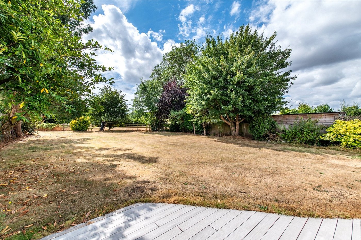
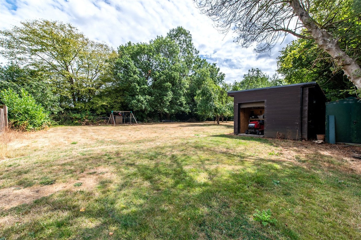
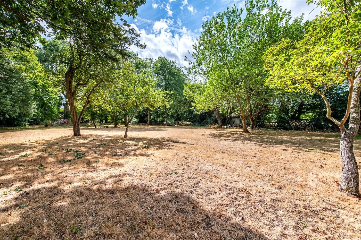
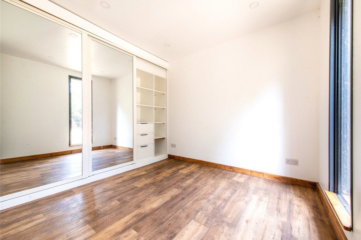
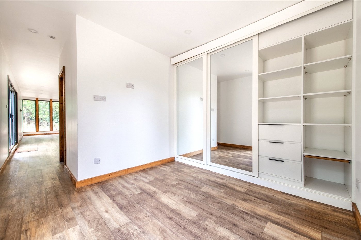
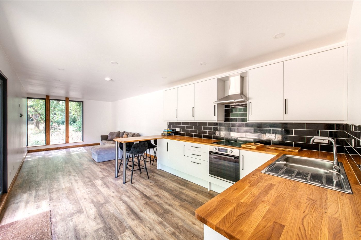
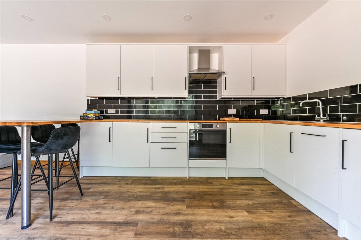
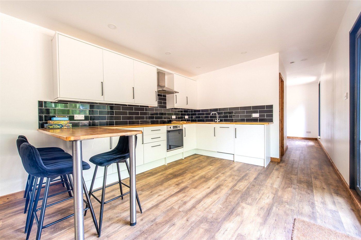
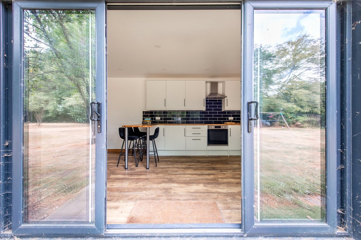
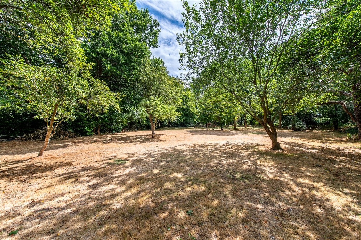
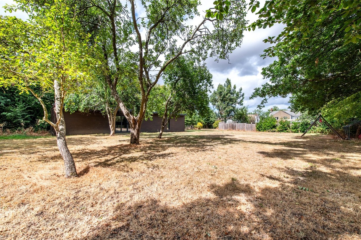
Guide Price £1,000,000 - £1,200,000. Situated along a private unmade road in the sought after village of MEOPHAM and within walking distance of MEOPHAM GREEN is this EXTENDED and ATTRACTIVE FOUR BEDROOM DETACHED HOUSE which is offered for sale with EARLY VACANT POSSESSION. The house has been modernised in recent years and offers over 2500 square feet of accommation in the main house and a 500' square feet ONE BEDROOM ANNEXE located in the garden which has been previously used as an AIR B and B. The main house ground floor accommodation comprises ENTRANCE HALL, TWO LARGE RECEPTIONS, OFFICE/STUDY, SPACIOUS MODERN FITTED KITCHEN with large CENTRAL ISLAND/BREAKFAST BAR, MODERN UTILITY ROOM and SHOWER ROOM. On the first floor are FOUR DOUBLE BEDROOMS, the master having its own WALK IN WARDROBE and EN-SUITE SHOWER ROOM, FAMILY BATHROOM and an ADDITIONAL WALK IN WARDROBE off the landing. To the front is a LARGE GRAVEL DRIVEWAY with PARKING for SEVERAL CARS and an INTEGRAL GARAGE with ROLLER DOOR. To the rear is a LAWNED 90' GARDEN which extends to a further GARDEN of approx 0.6 of an ACRE which was previously purchase from the ADJACENT HOUSE and is MAINLY LAWNED and accomodaes the DETACHED ANNEX. CALL TODAY TO VIEW.
- 3084 Sq Feet including annex
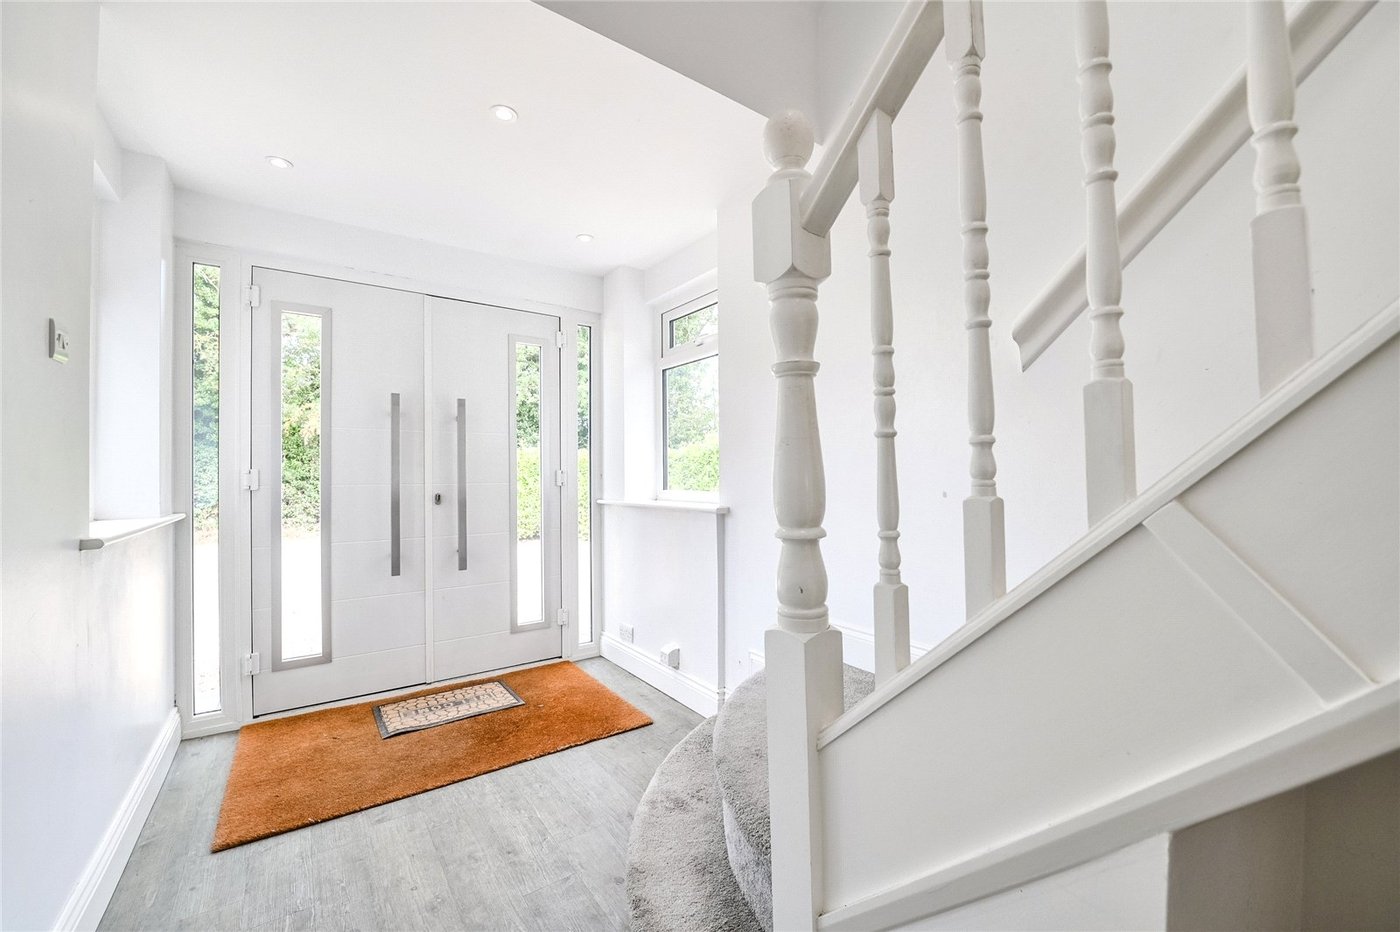
- Entrance Hall
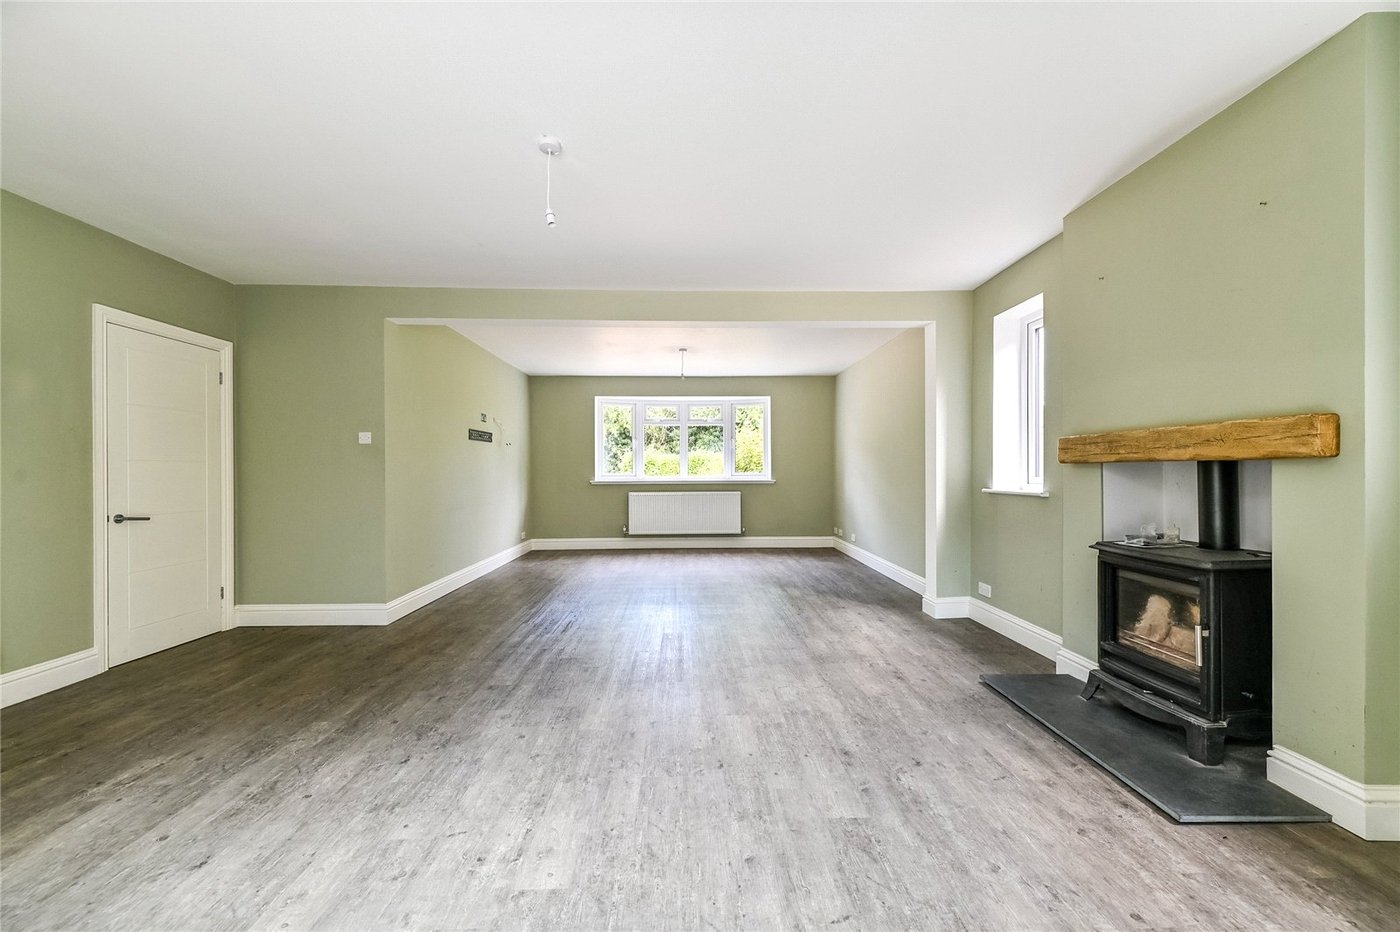
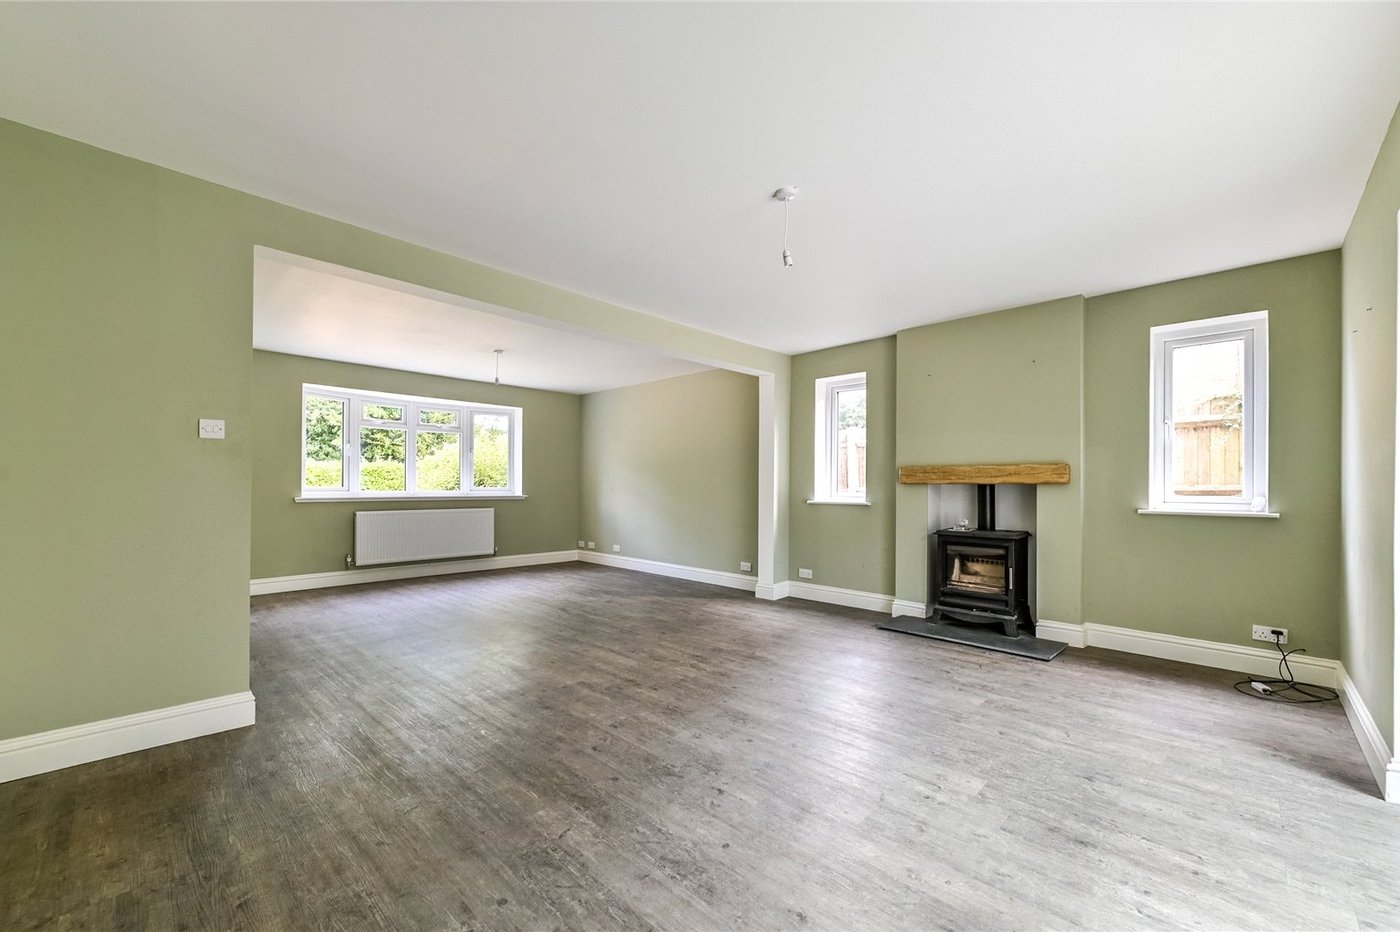
- Two Large Receptions
- Office/Study
- Ground Floor Shower Room
- Modern Kitchen & Utility Room
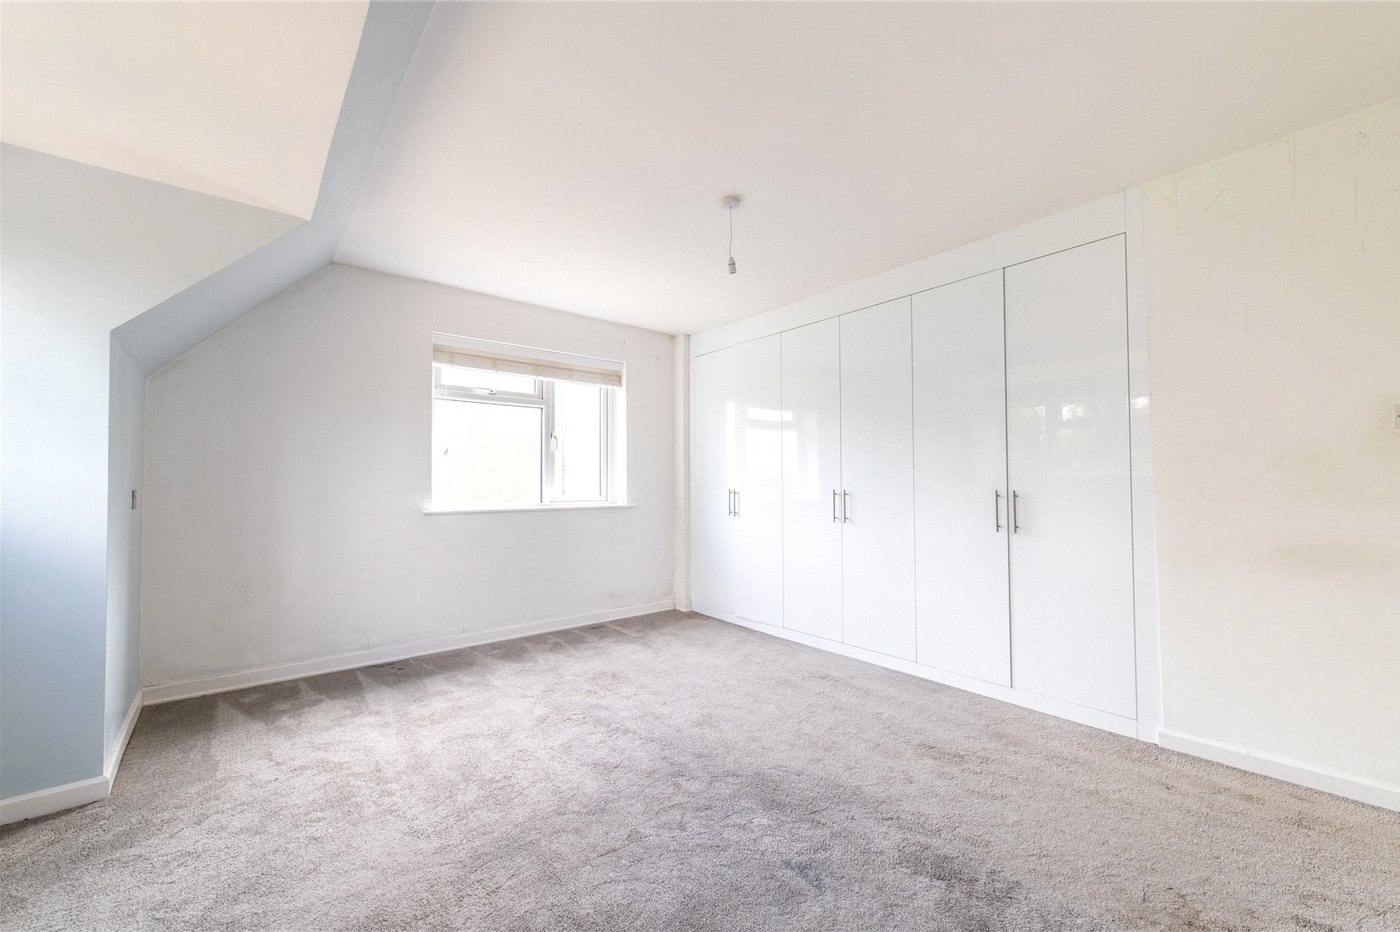
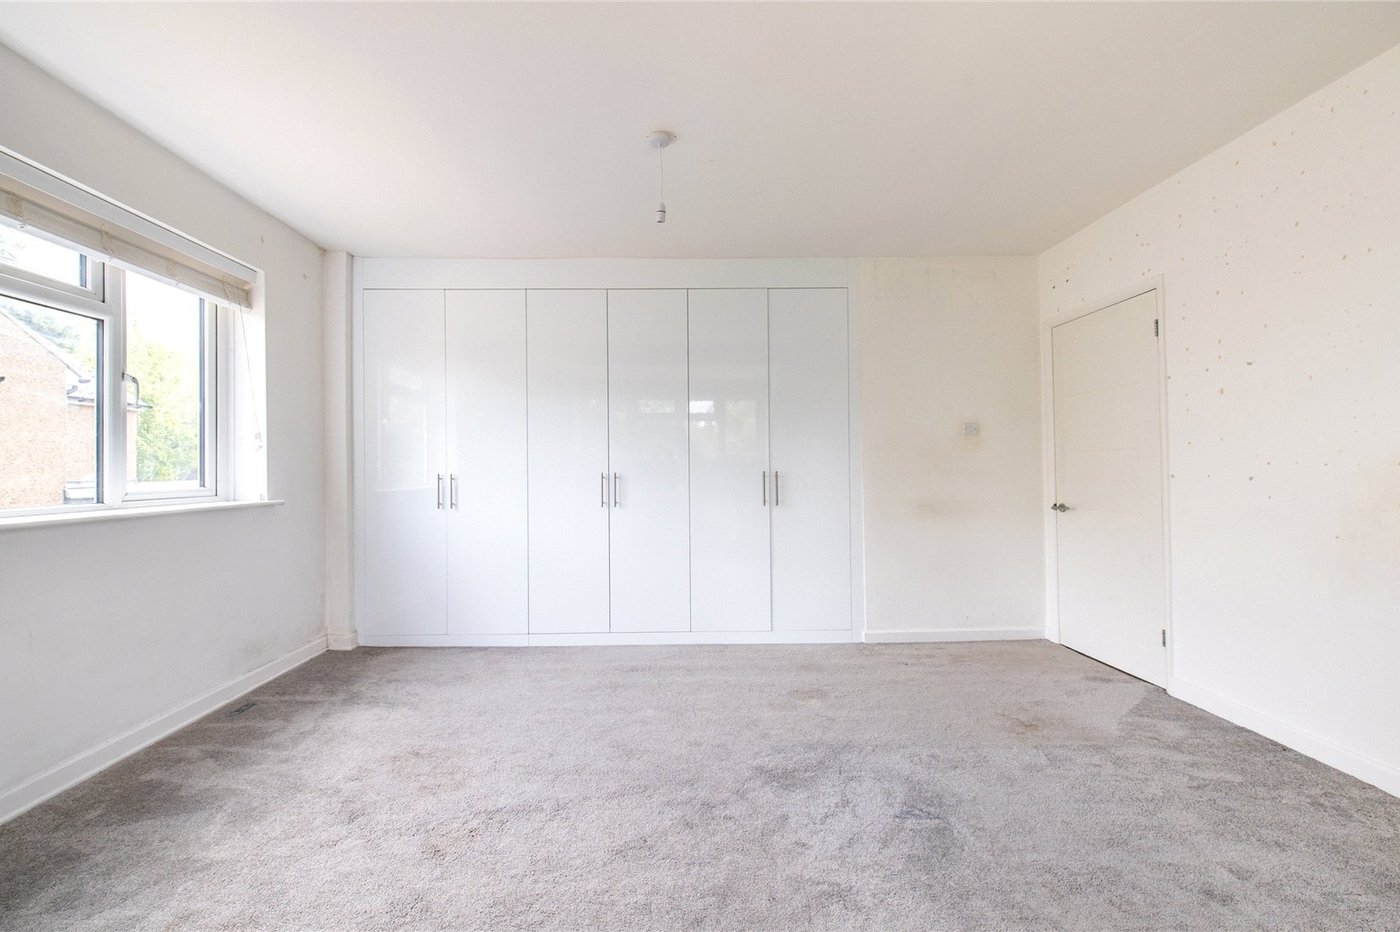
- Four Bedrooms
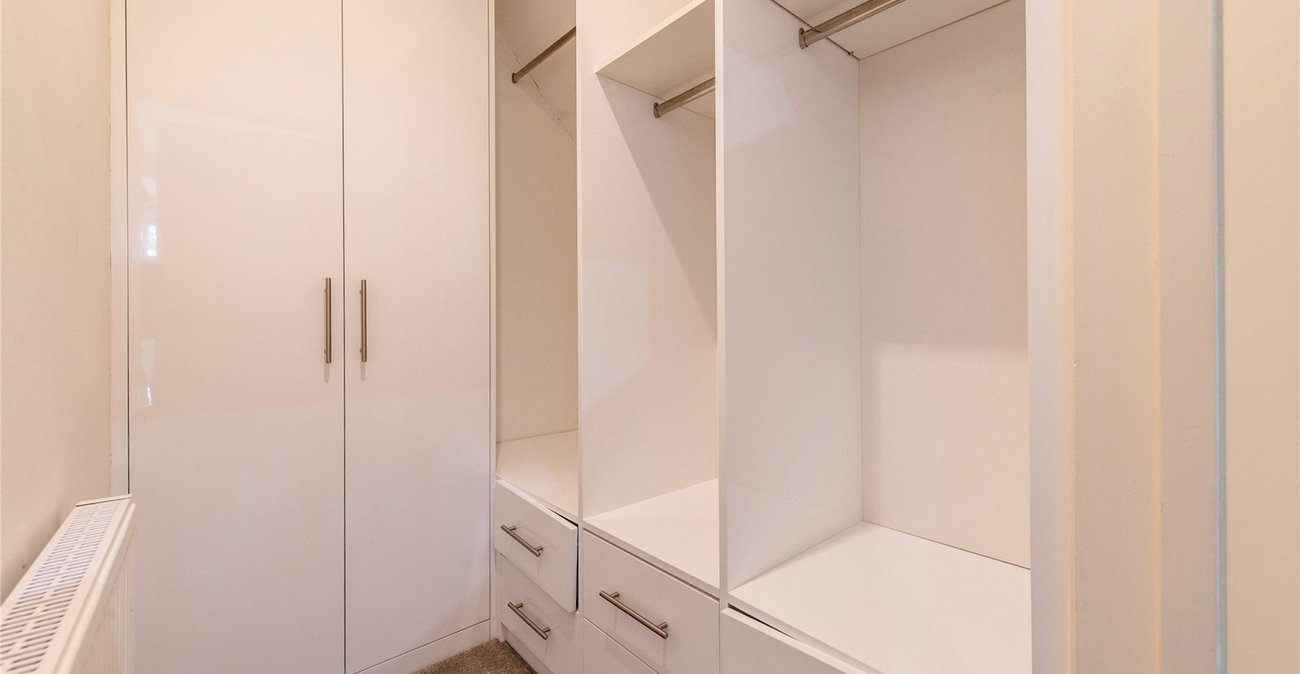
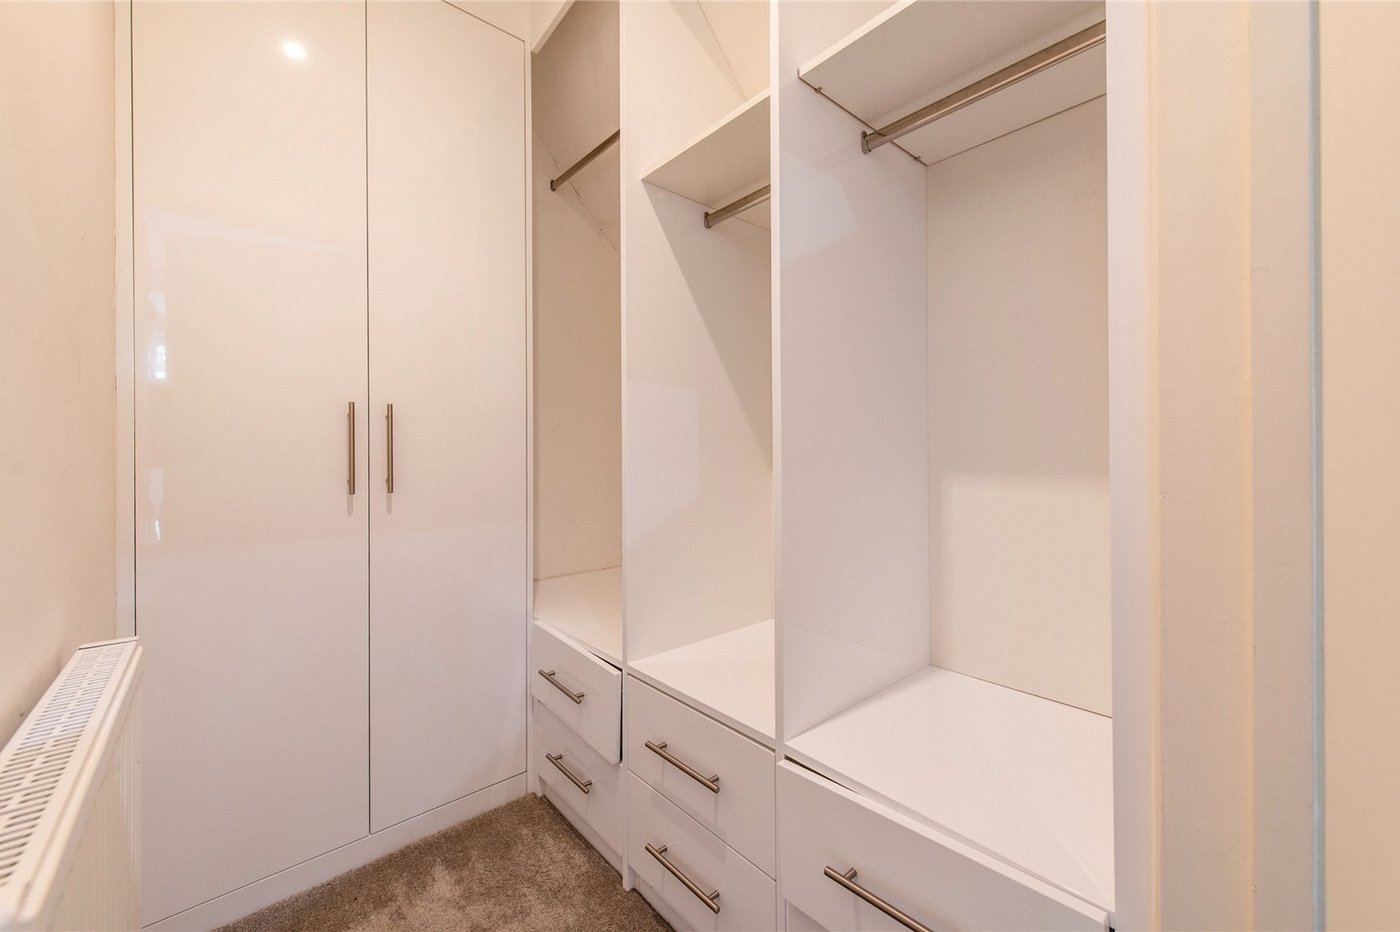
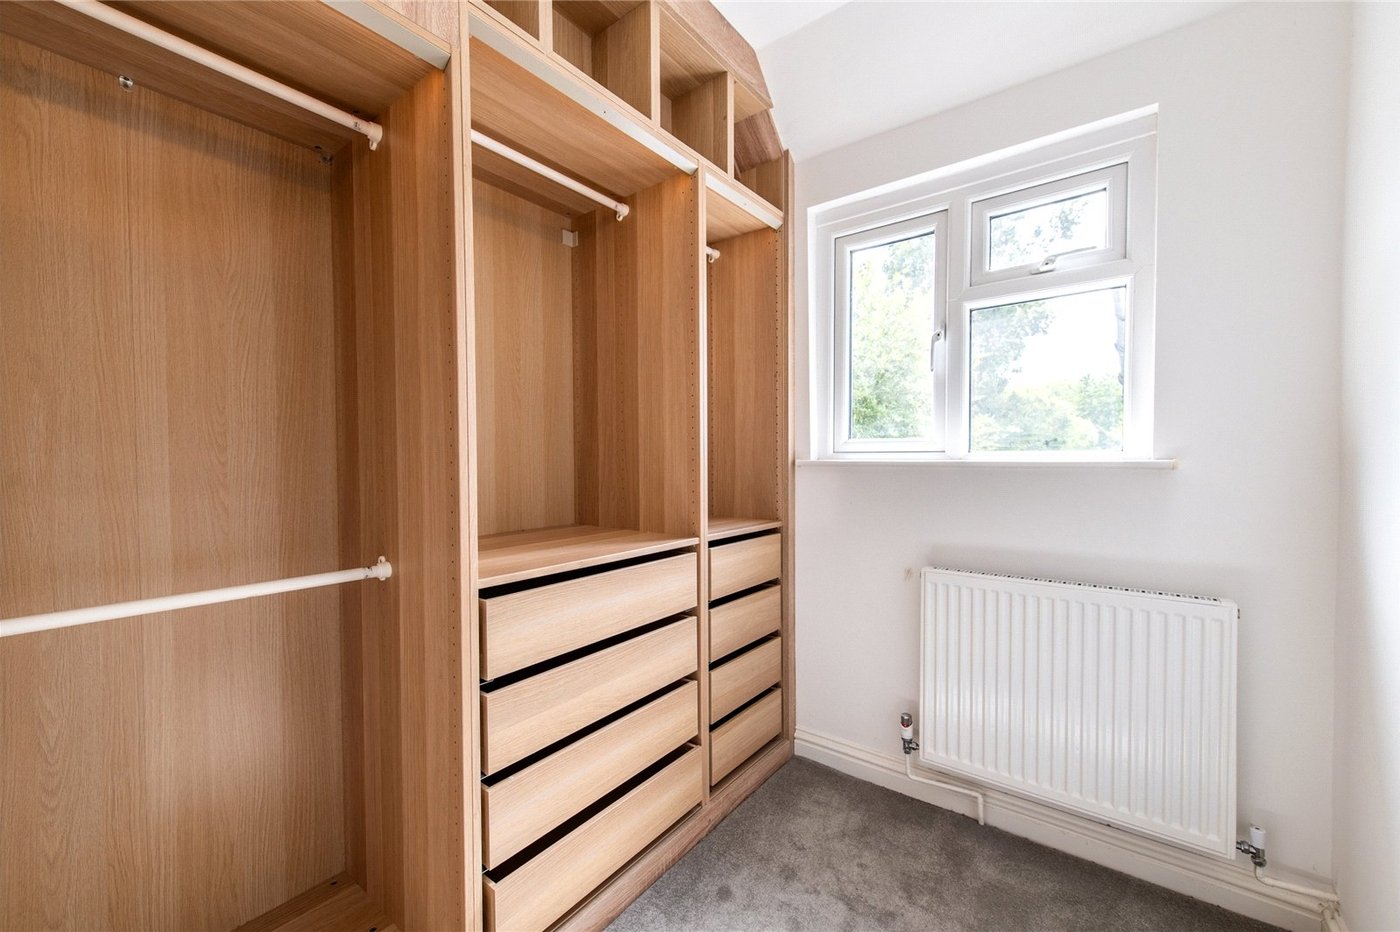
- Two Walk in Wardrobes
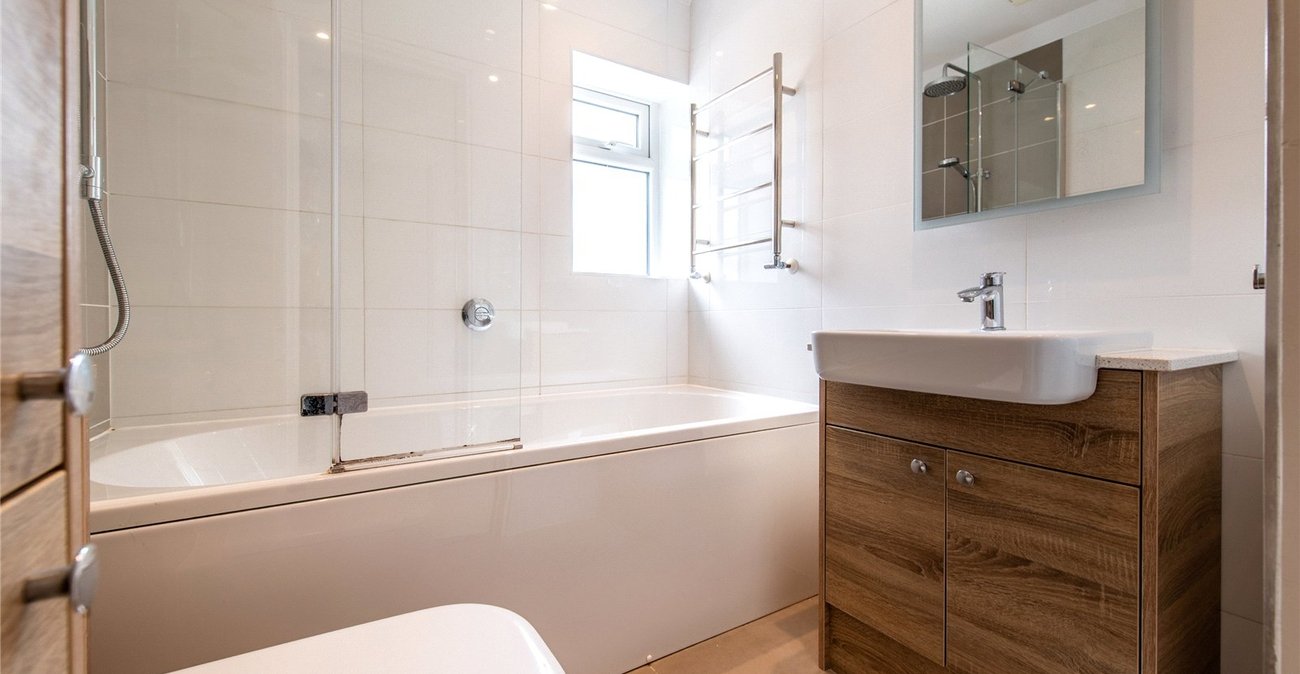
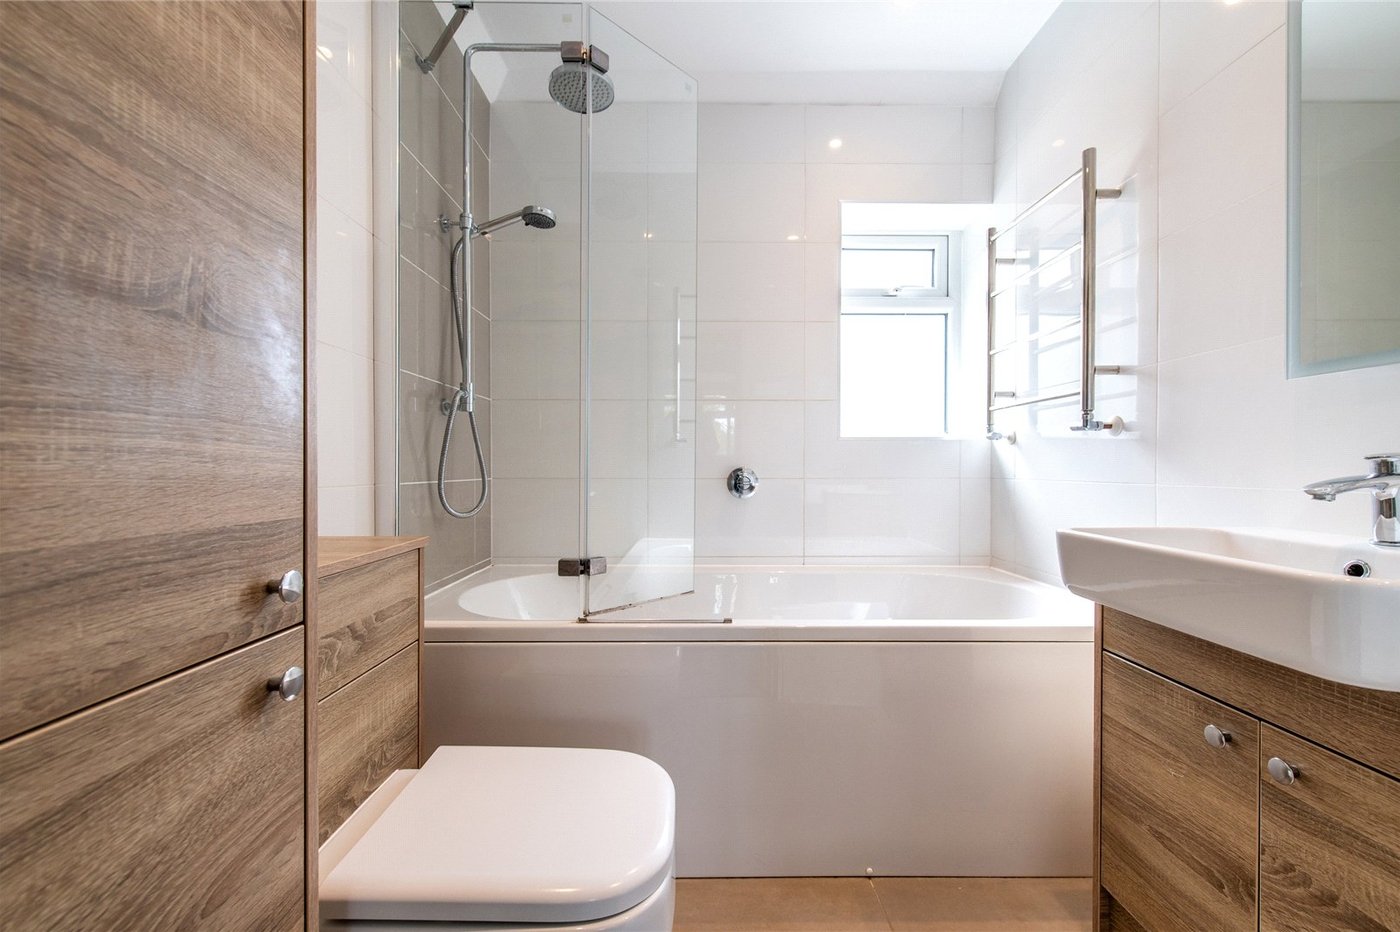
- En-Suite and Family Bathrooms
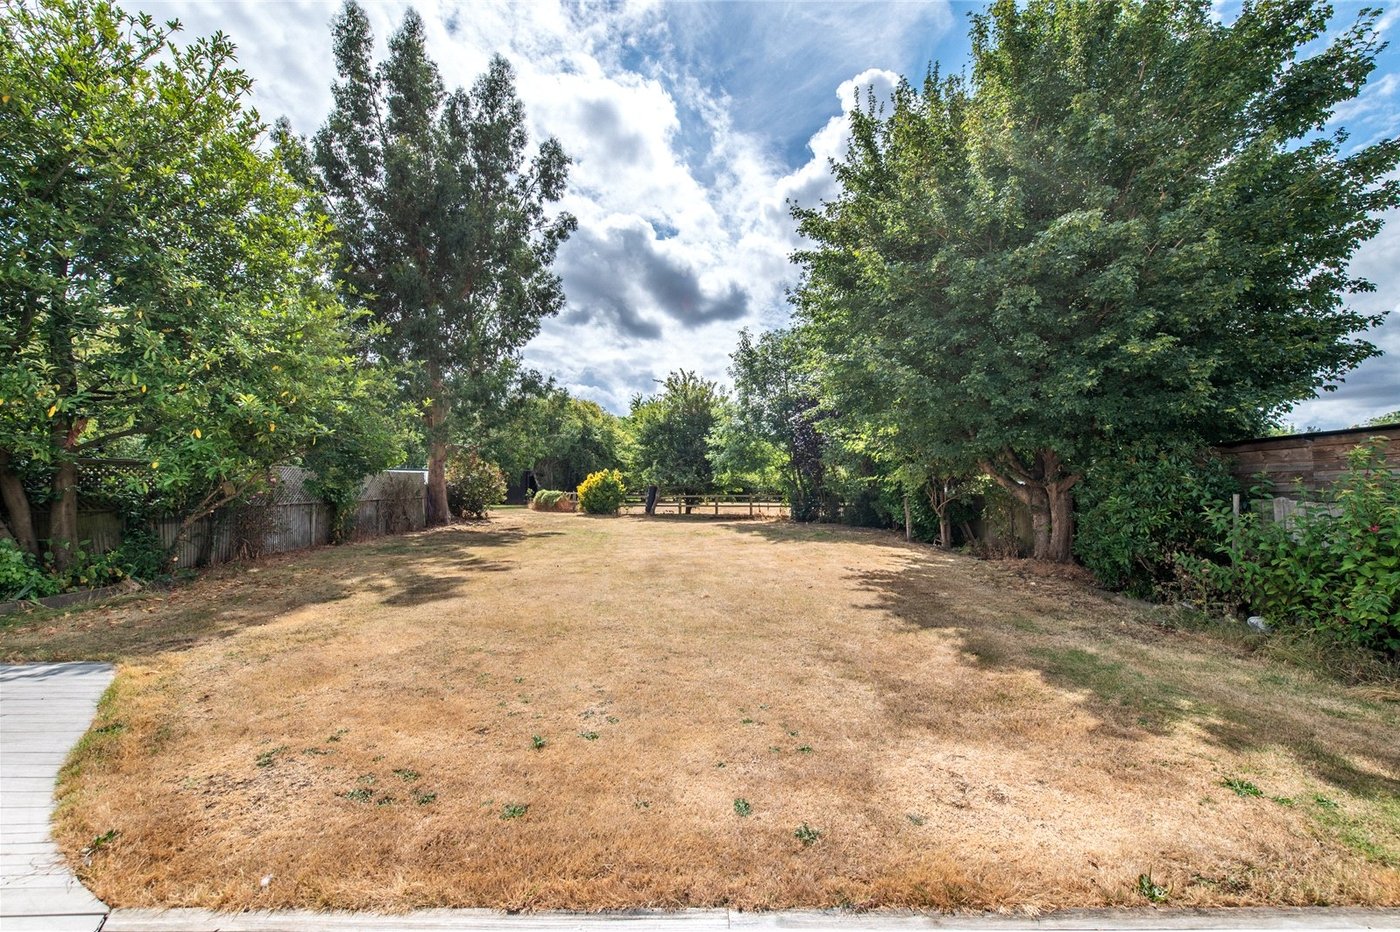
- Large Rear Garden with detached annex
- Garage and Driveway
- No Chain Involved
Rooms
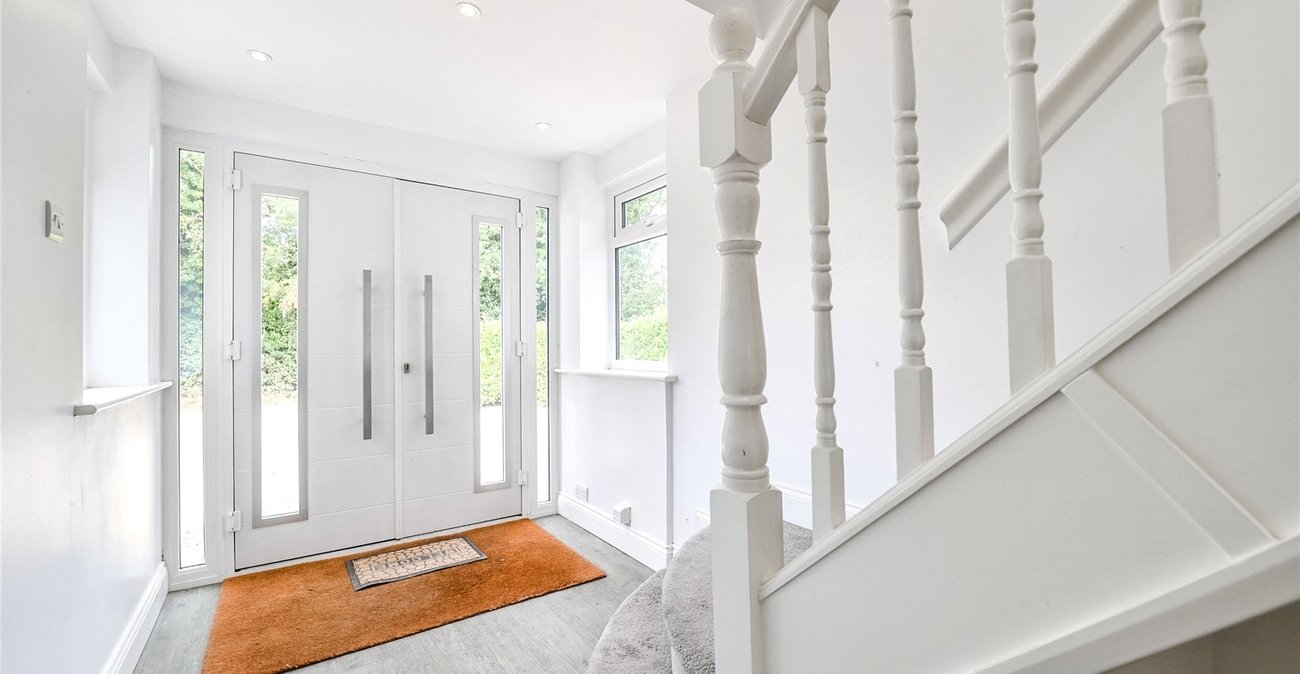
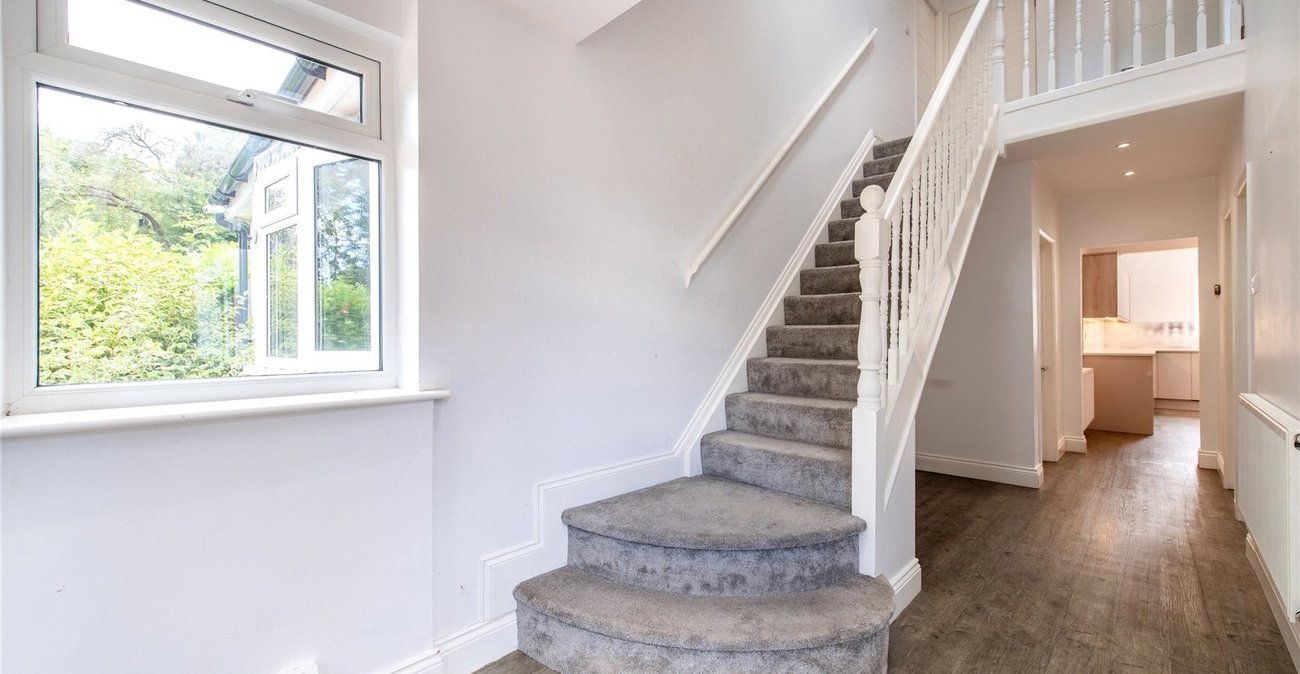
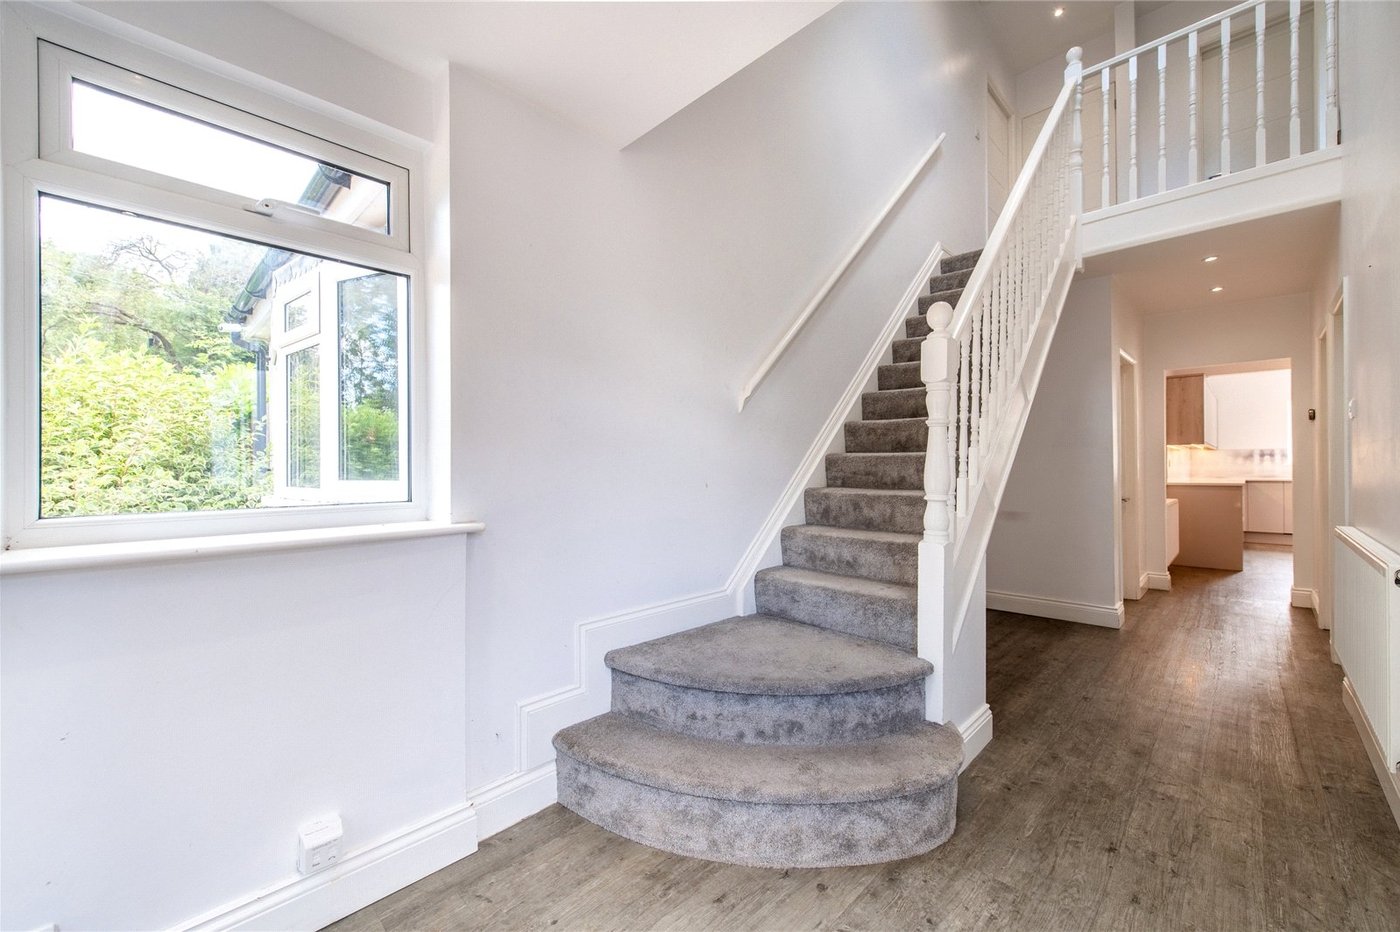
Entrance HallDouble entrance door. Double glazed window to front. Staircase to first floor.
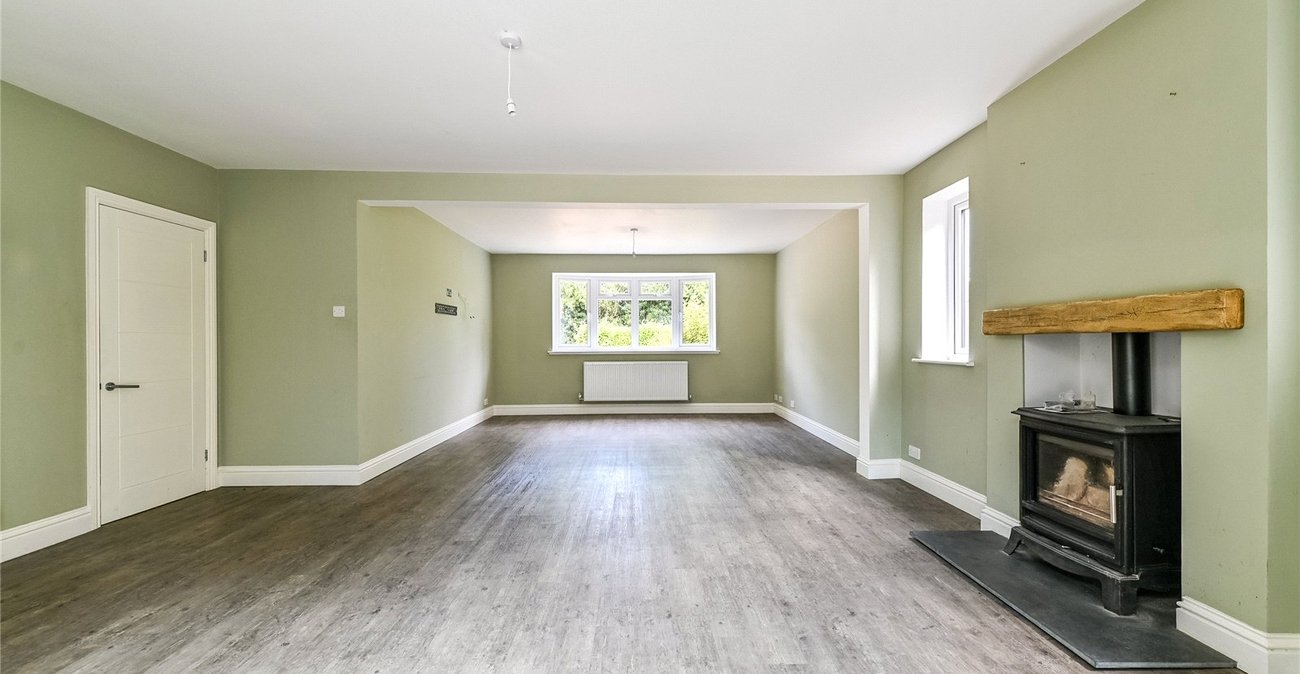
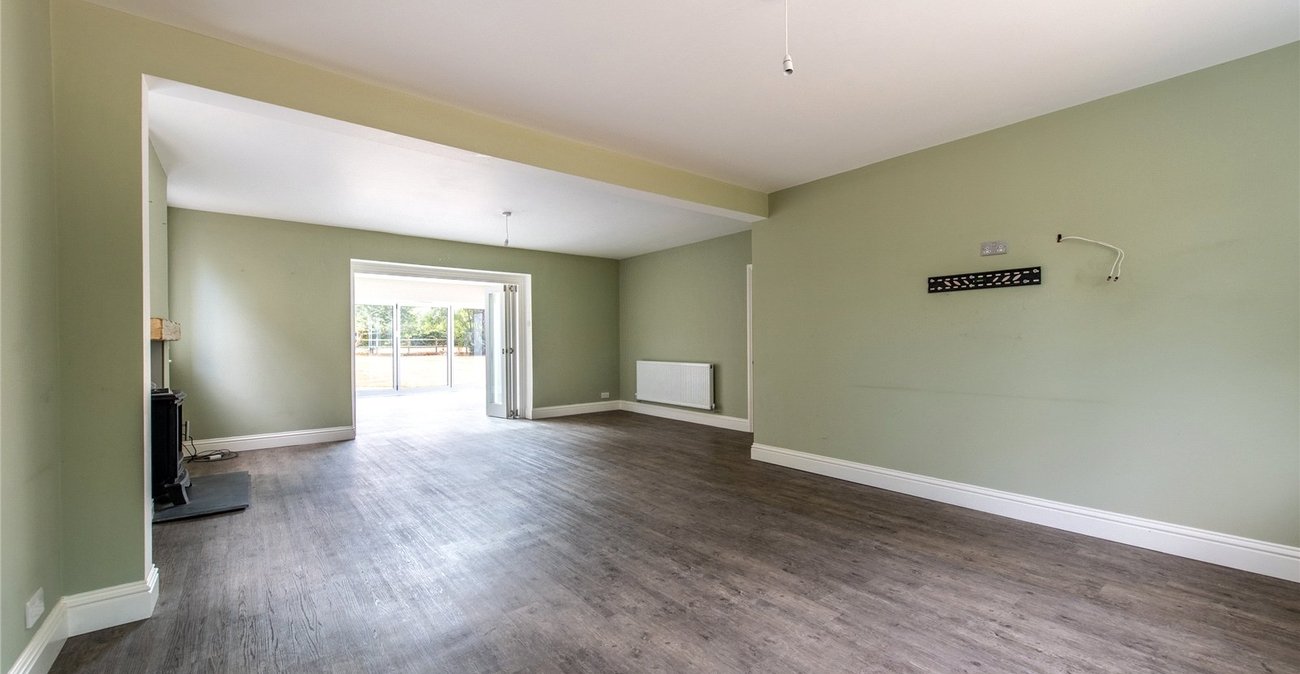
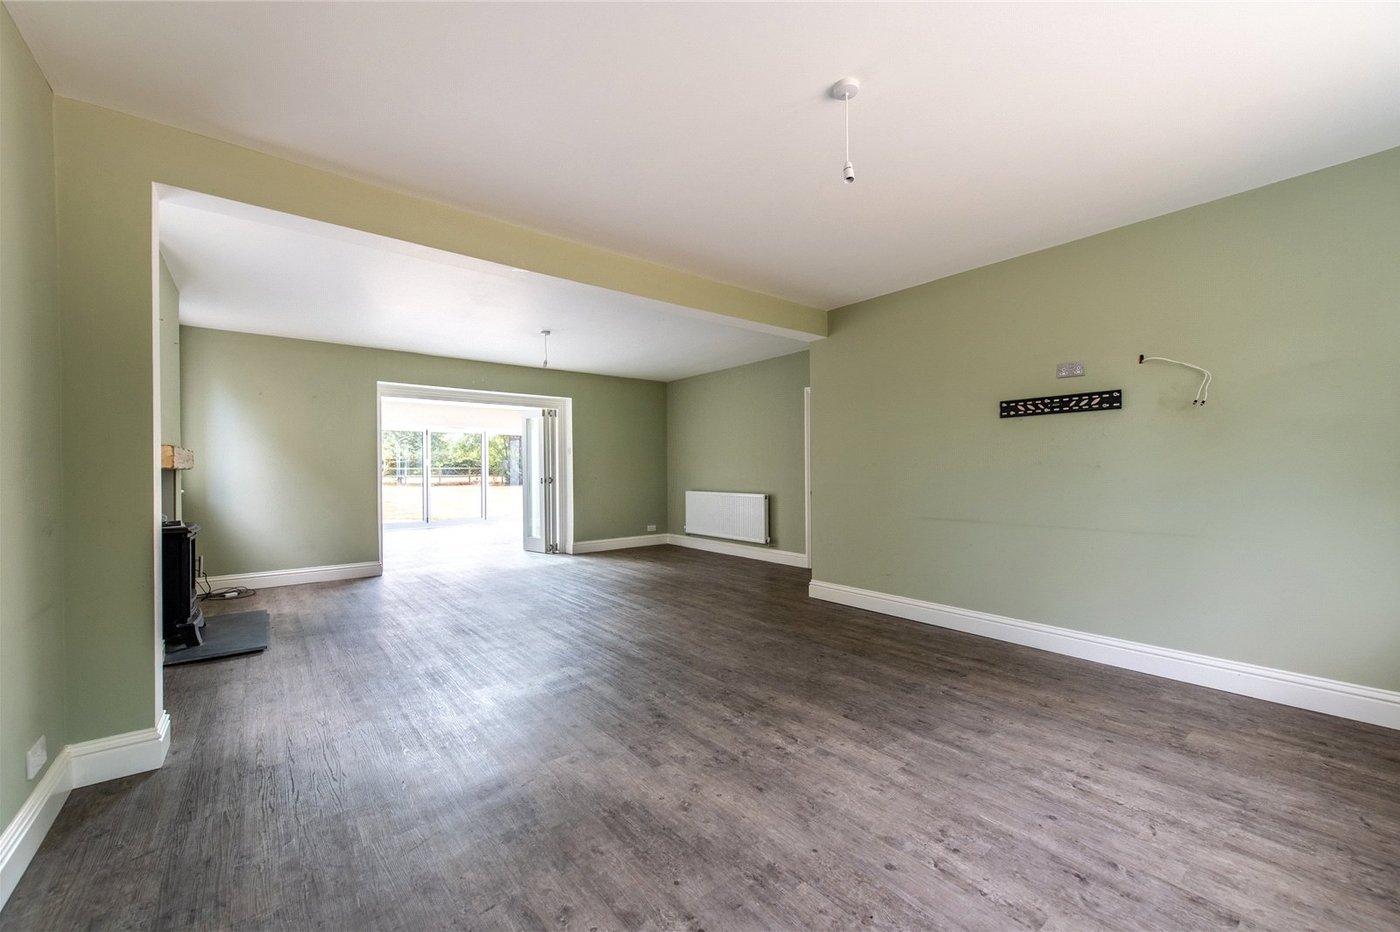
Living Room 7.57m x 4.37m widening to 5.46mDouble glazed bay window to front. Two double glazed windows to side. Laminate wood flooring. Radiator.
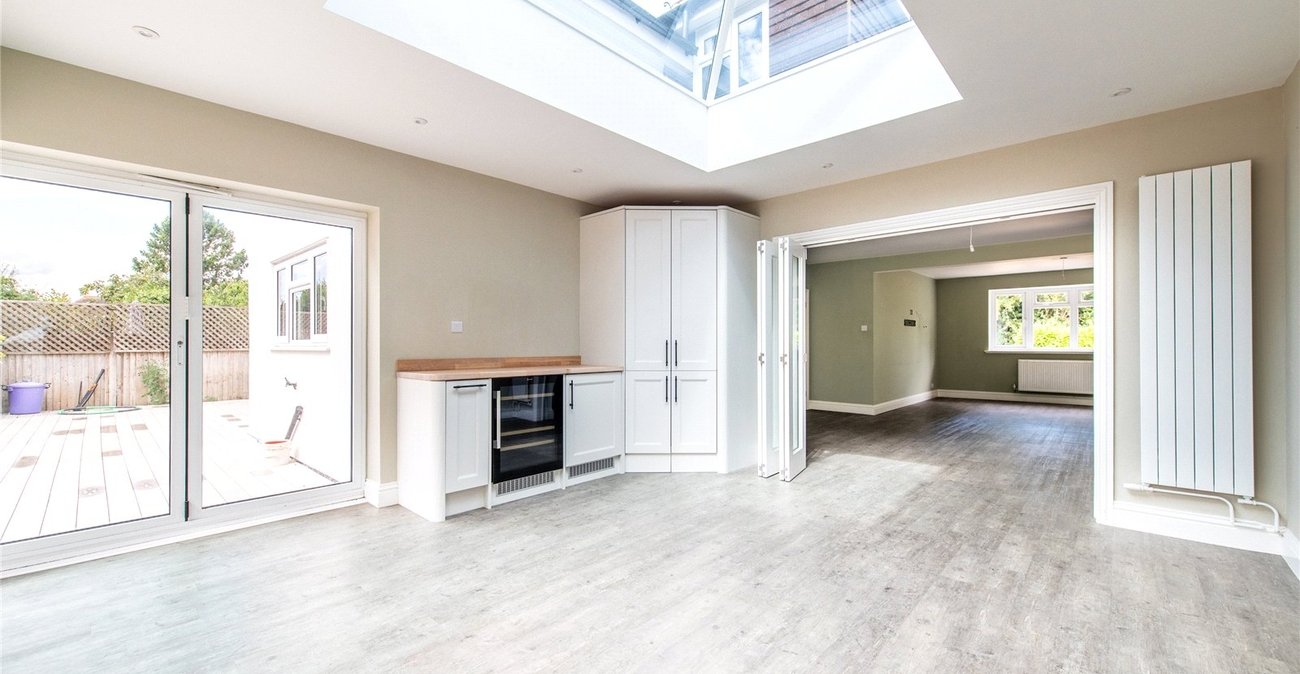
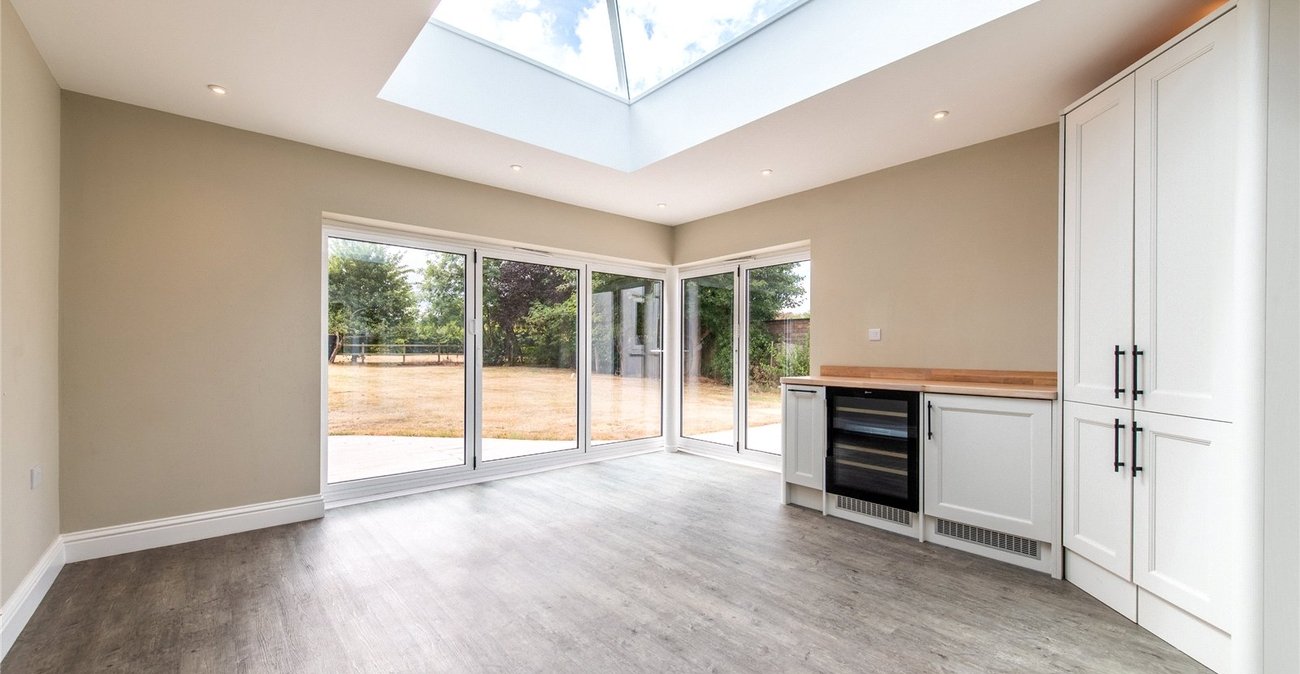
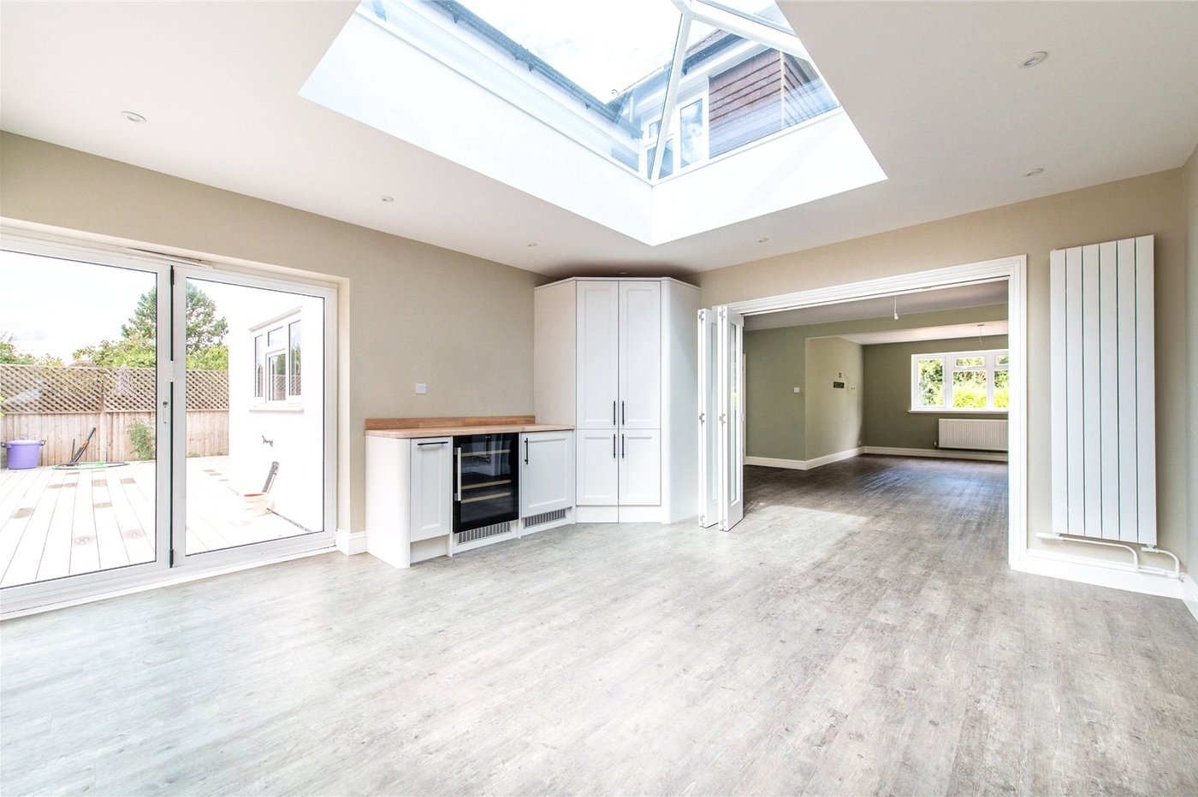
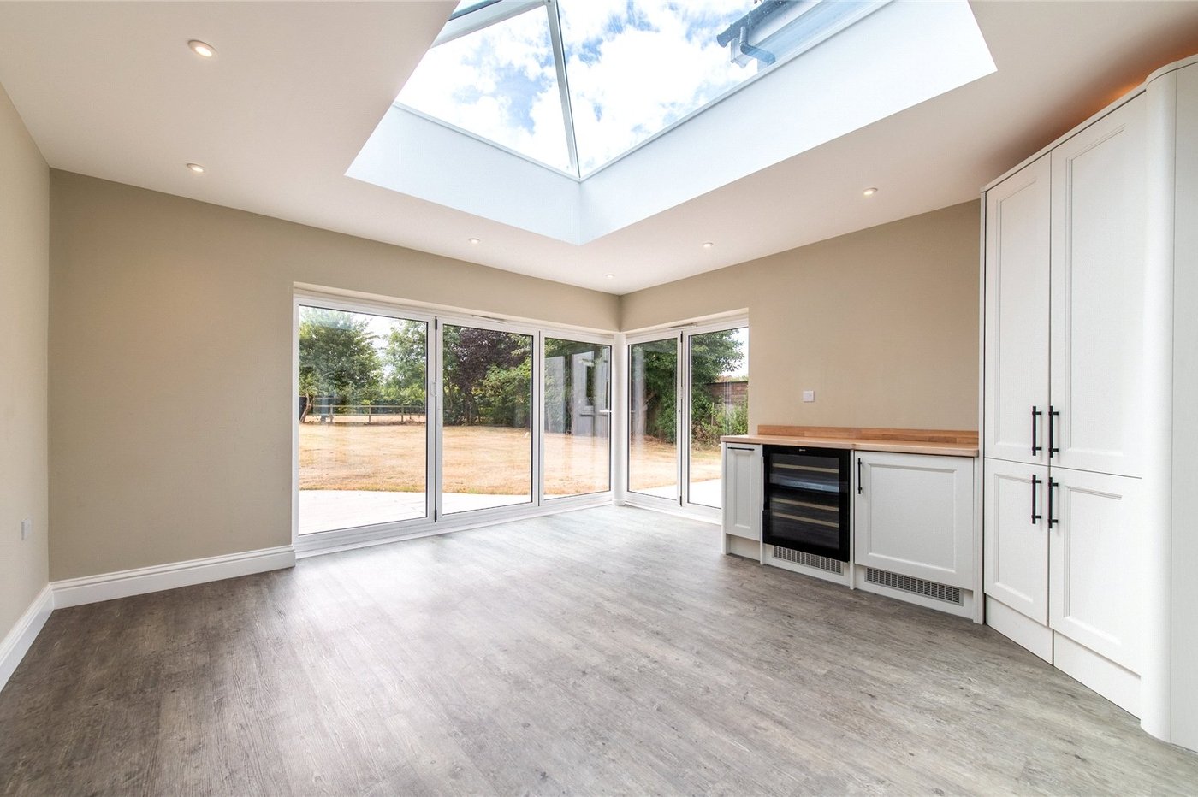
Reception Room 4.93m x 4.62mDouble glazed bi folding doors to garden. Laminate wood flooring. Inset wine fridge. Radiator. Skylight window.
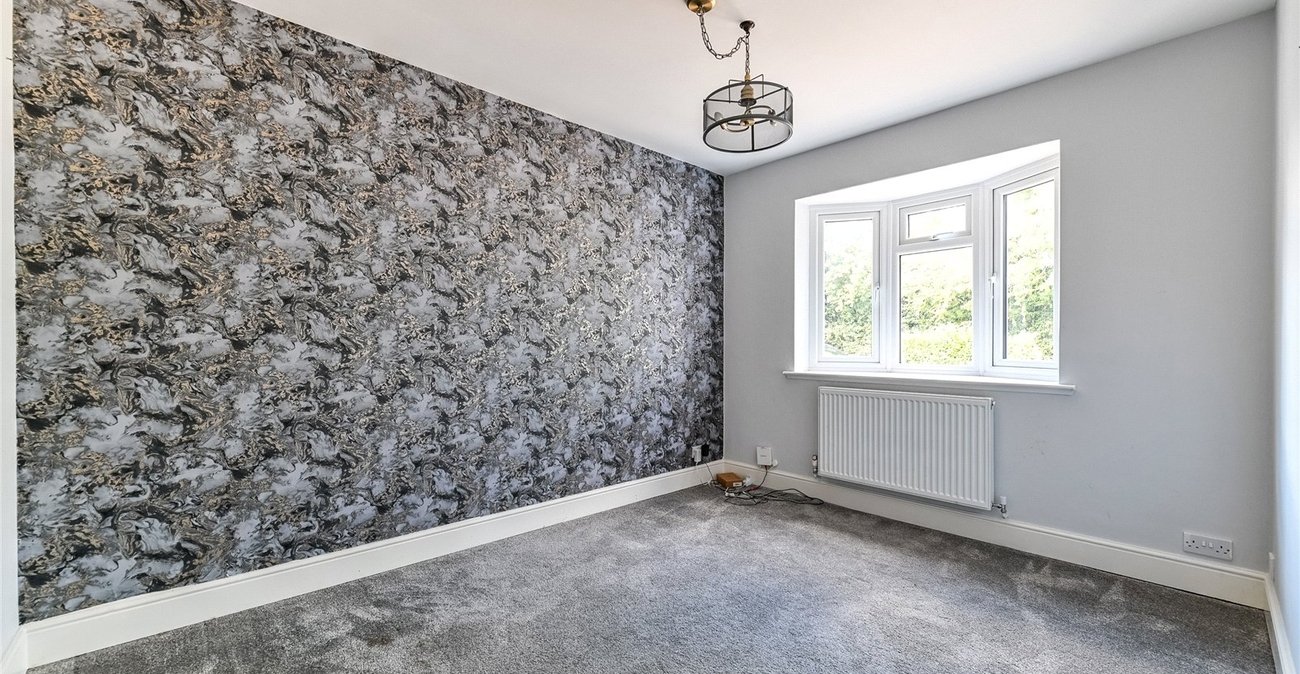
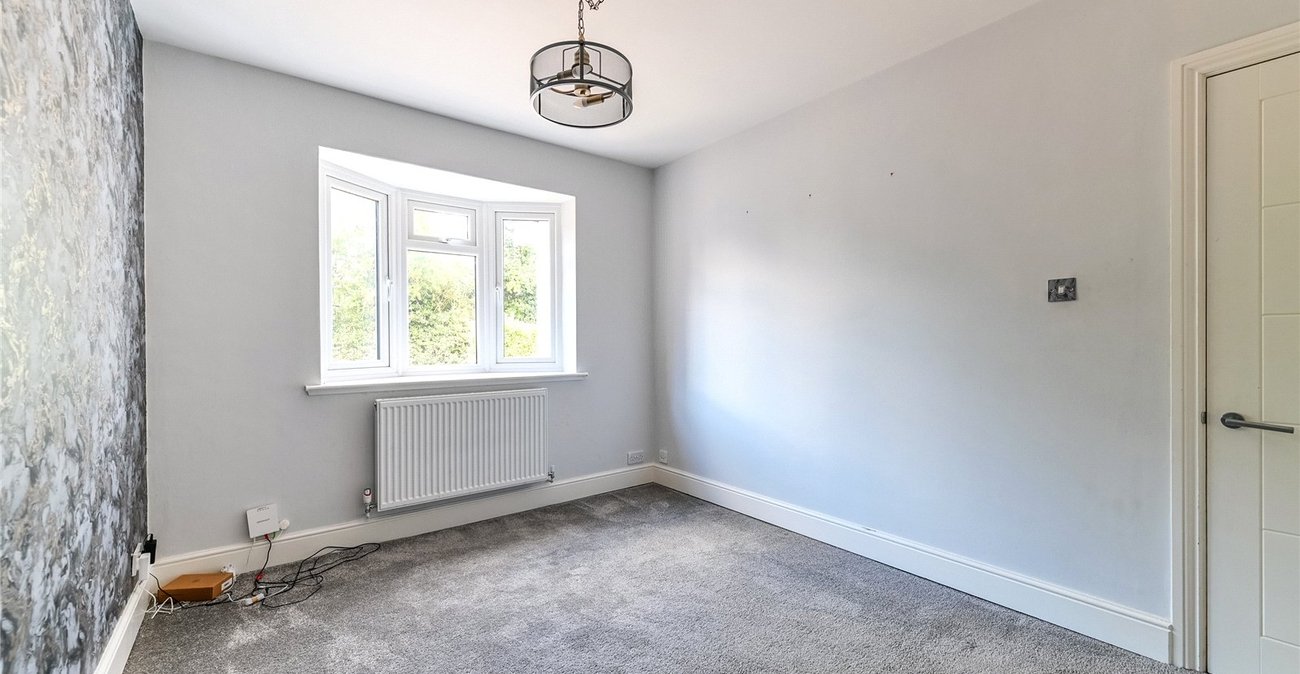
Study/Office 3.68m x 2.87mDouble glazed bay fronted window to front. Carpet. Radiator.
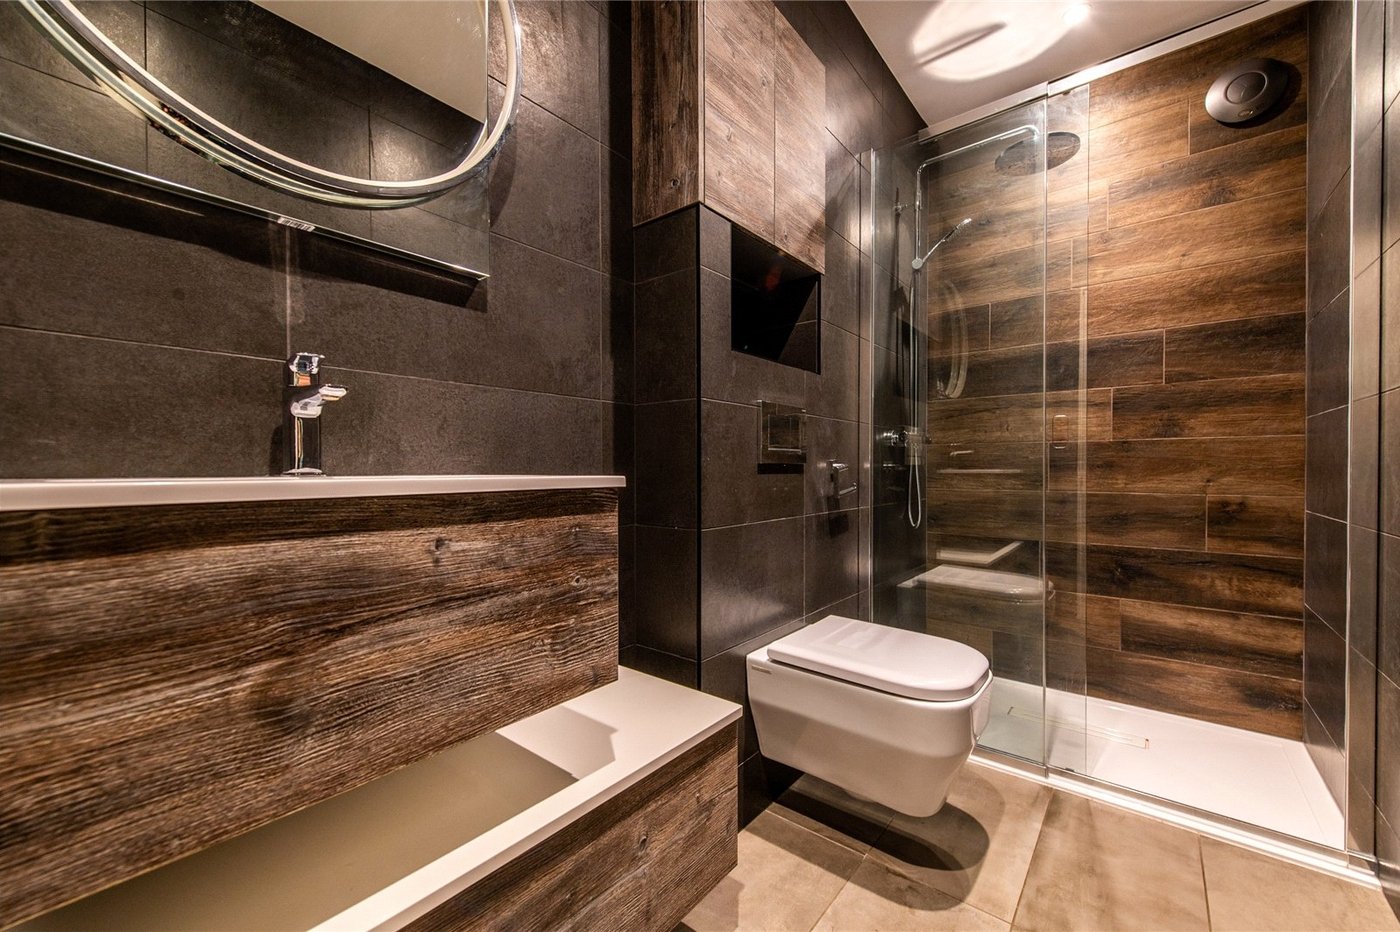
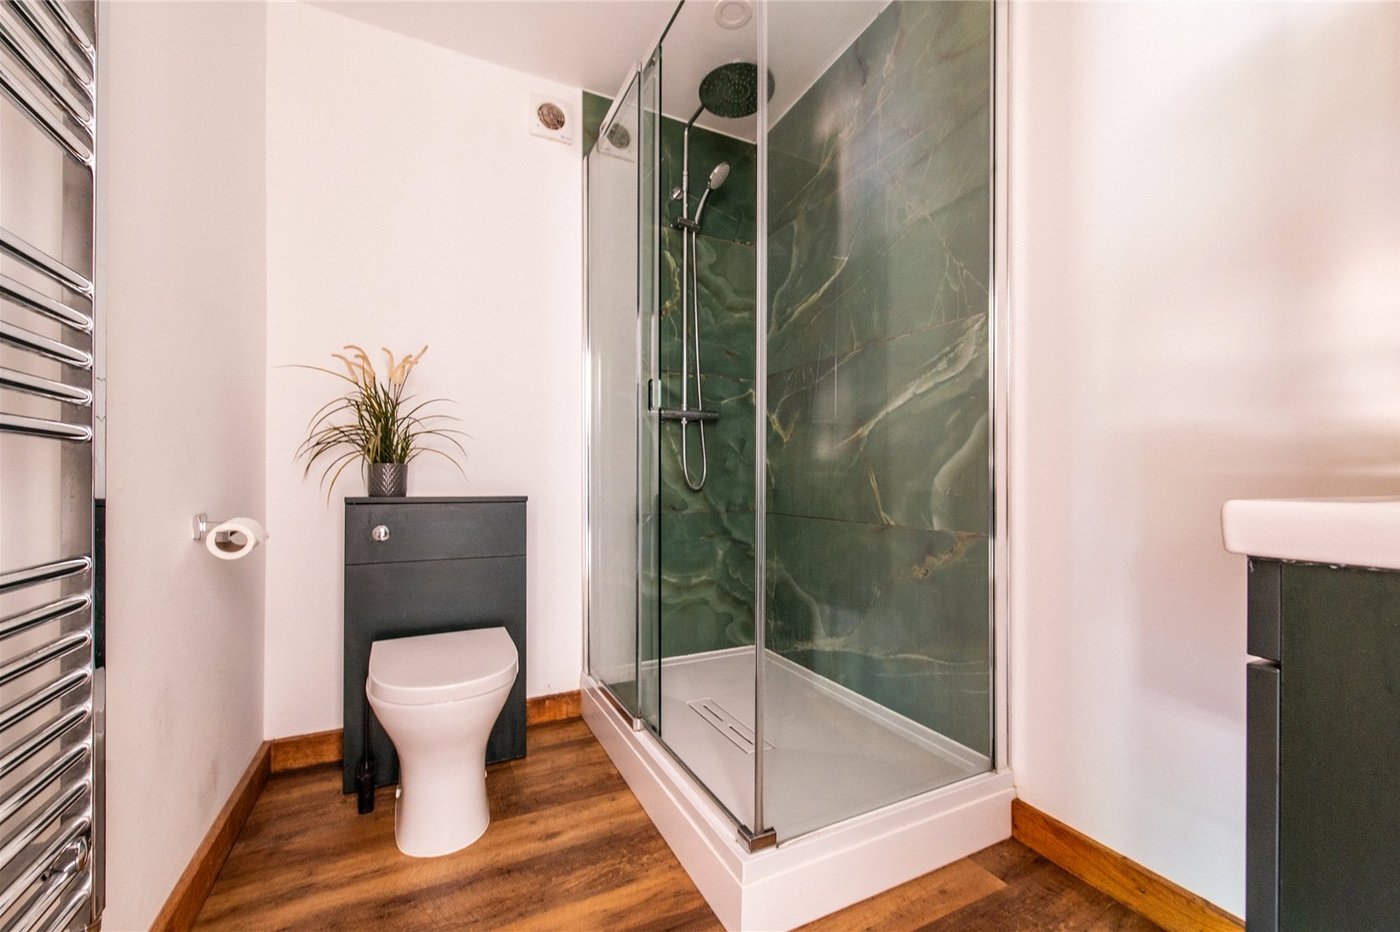
Shower Room 2.82m x 1.37mTiled shower cubicle. Wash hand basin. Low level w.c
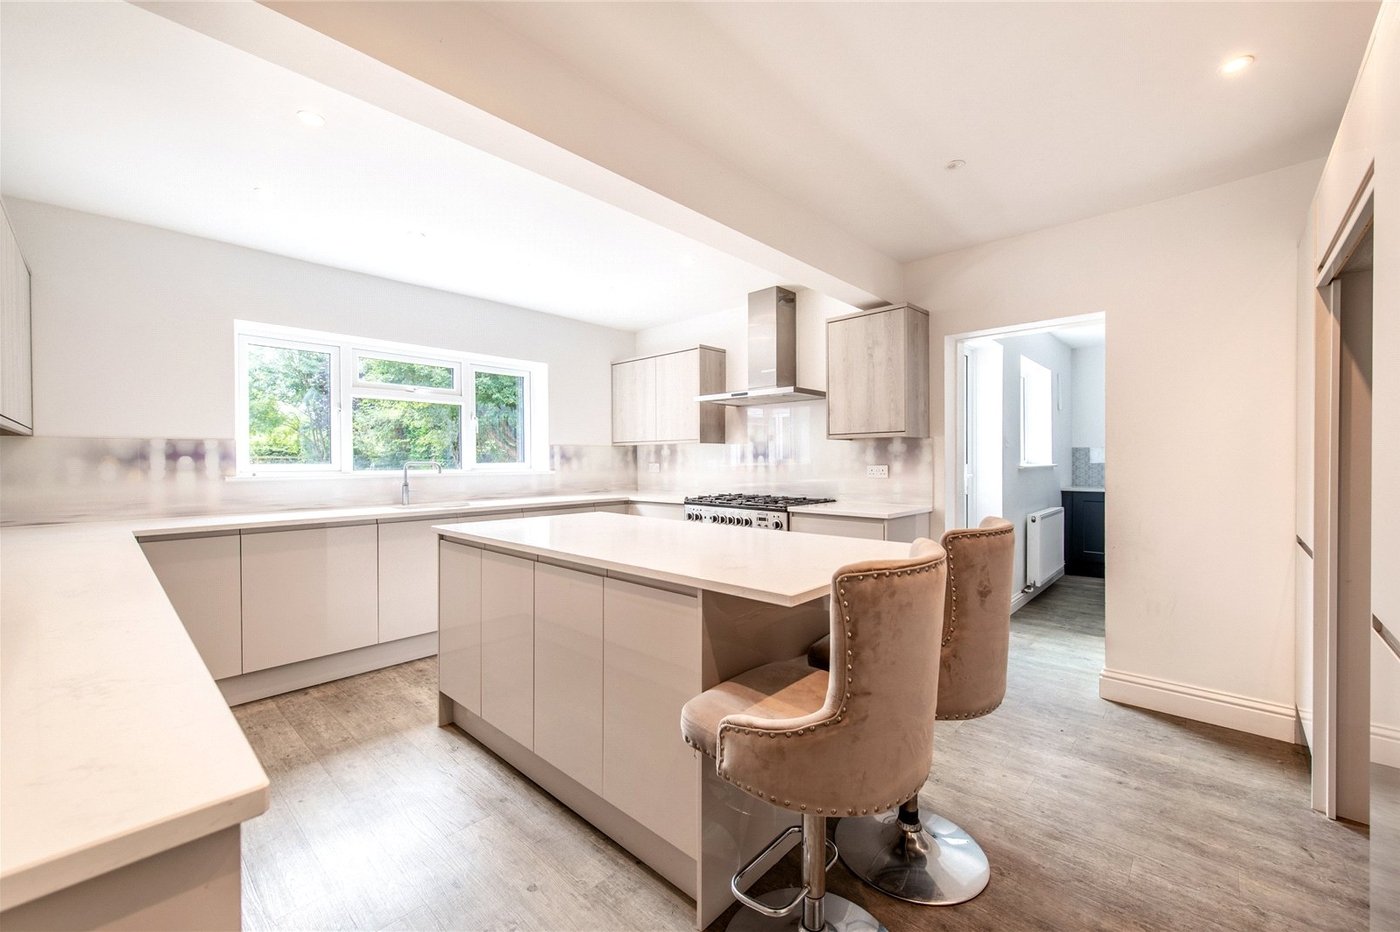
Kitchen 4.88m x 4mDouble glazed window to rear. Modern fitted wall and base units. Worktops. Large central island/breakfast bar. One and a half bowl sink unit. Laminate wood flooring. Inset spots. Space for range cooker. Access to Utility Room
Utility Room 3.68m x 2.2mDouble glazed window to rear. Double glazed door to garden. Modern fitted wall and base units. Worktops. Radiator. Sink unit.
LandingCarpet.
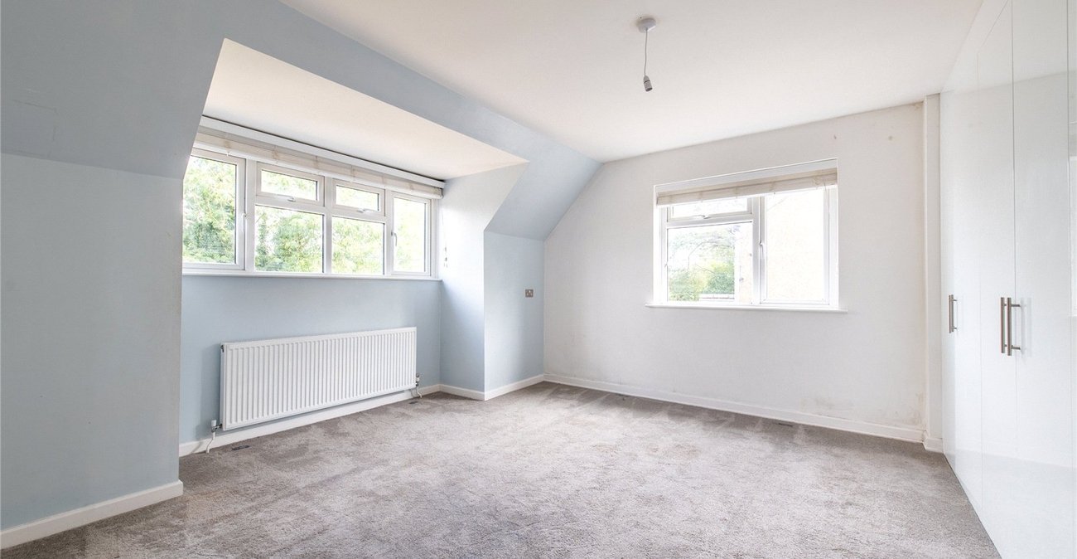
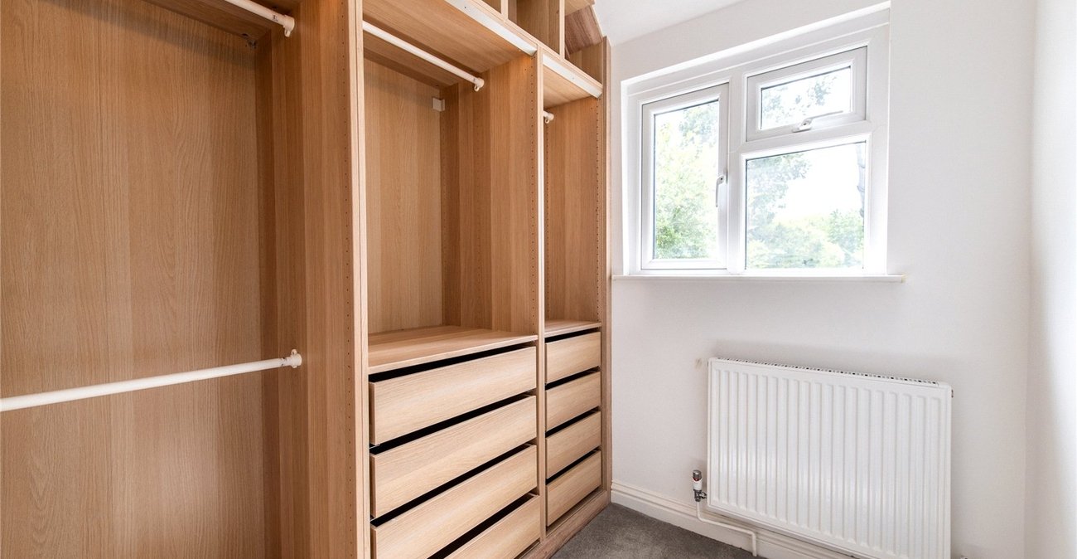
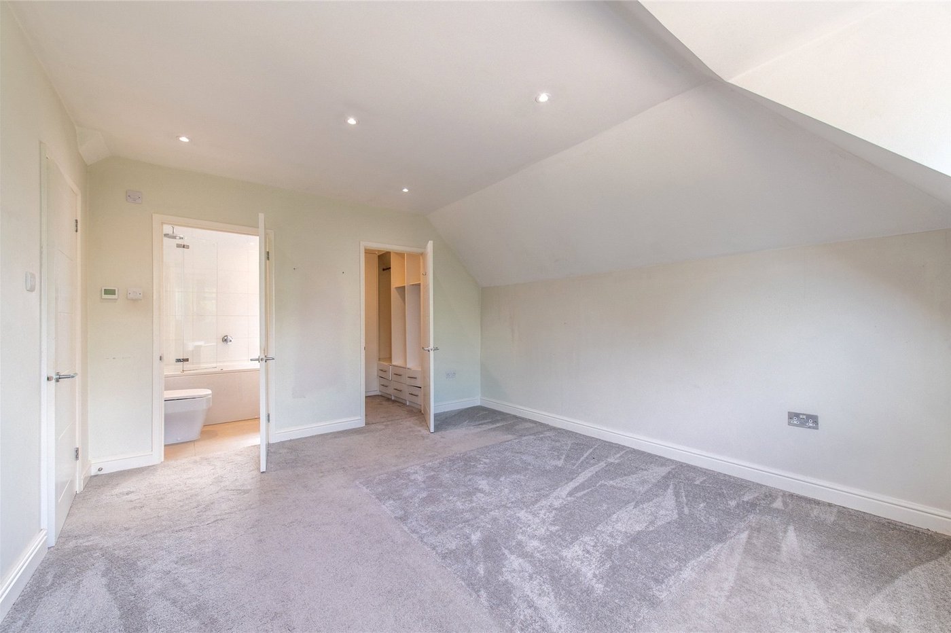
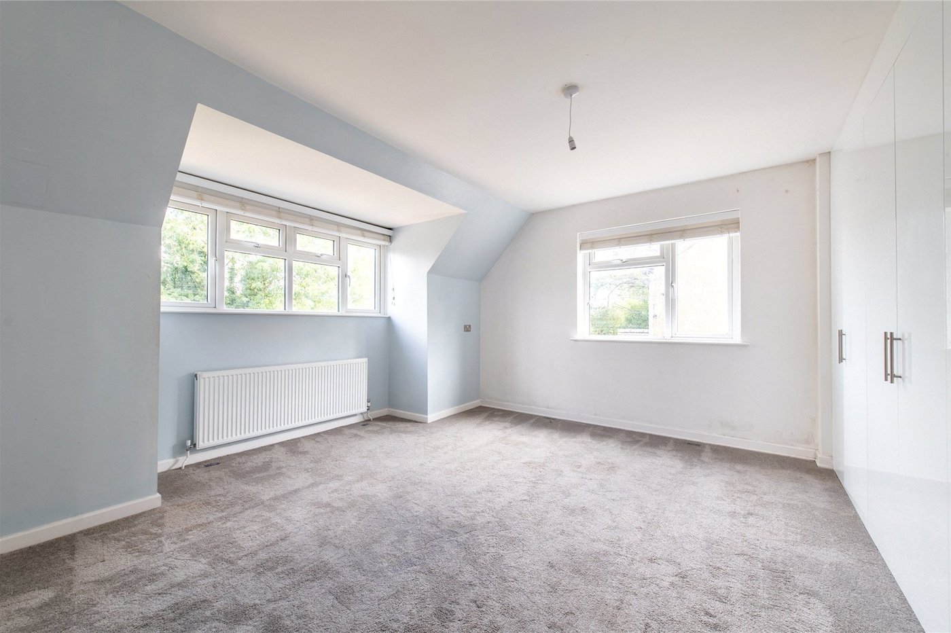
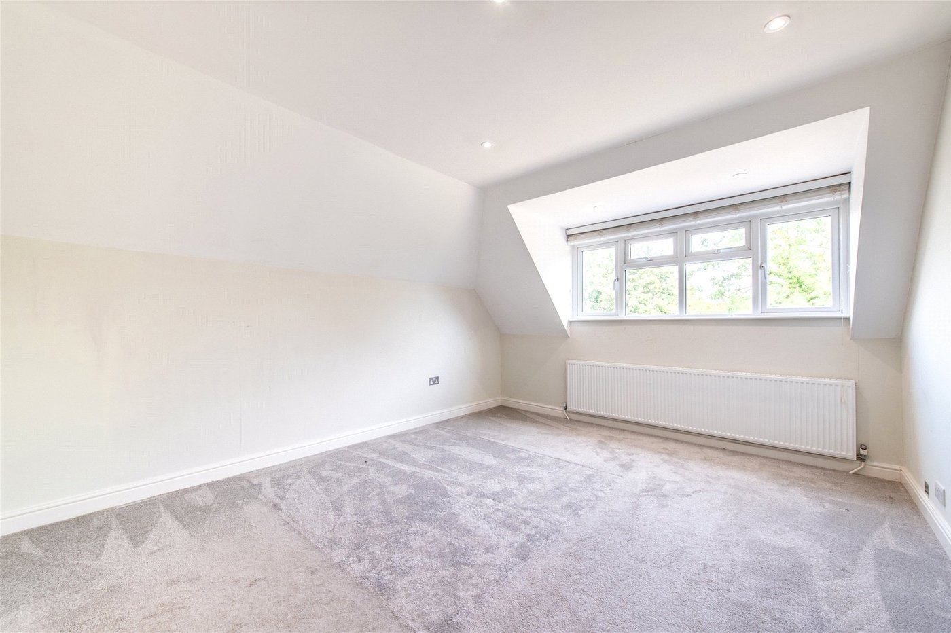
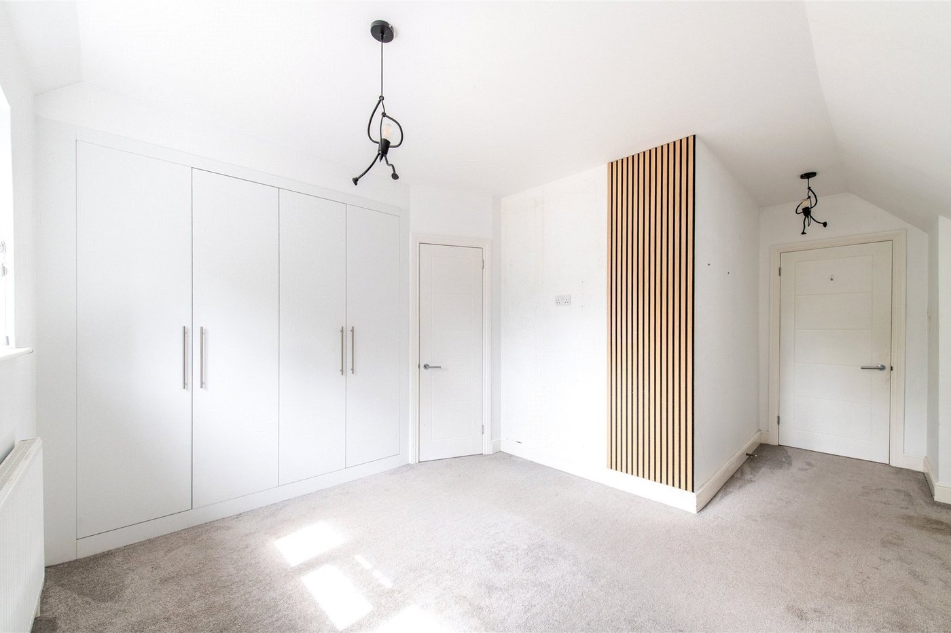
Bedroom 1 4.55m x 3.7mDouble glazed window to front. Carpet. Radiator. Inset spots. Walk in 6'4 x 4'5 wardrobe with radiator.
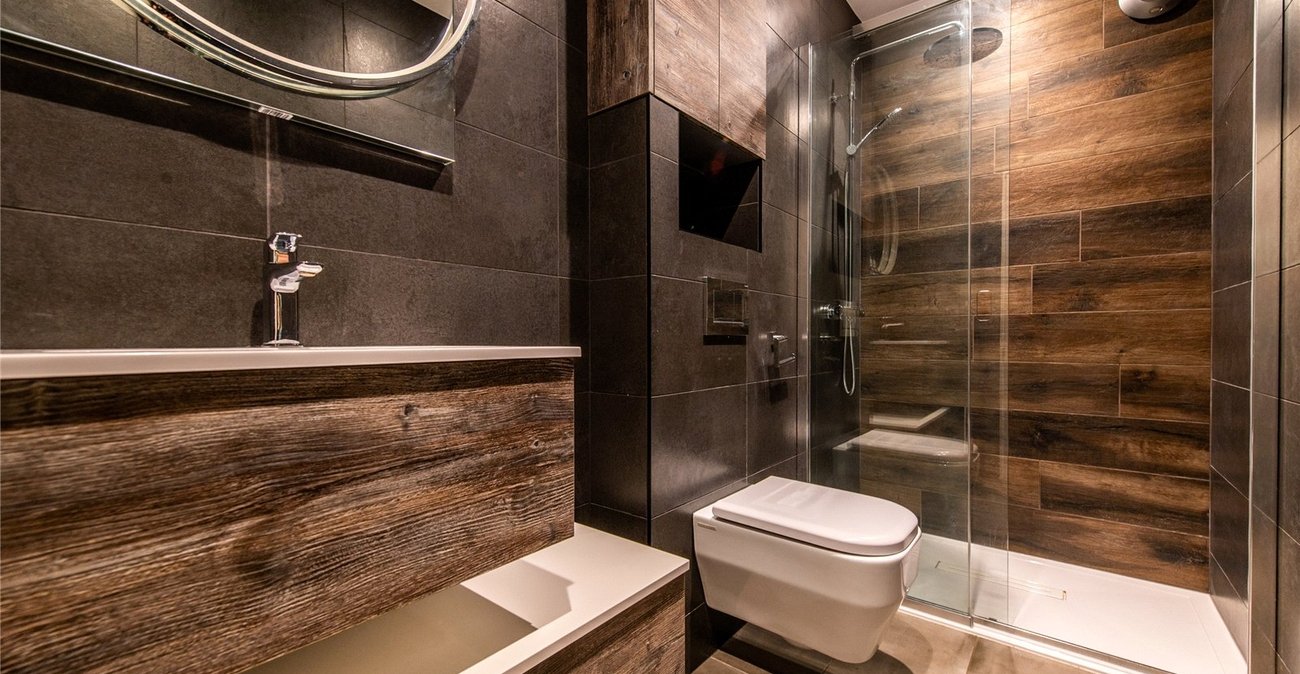
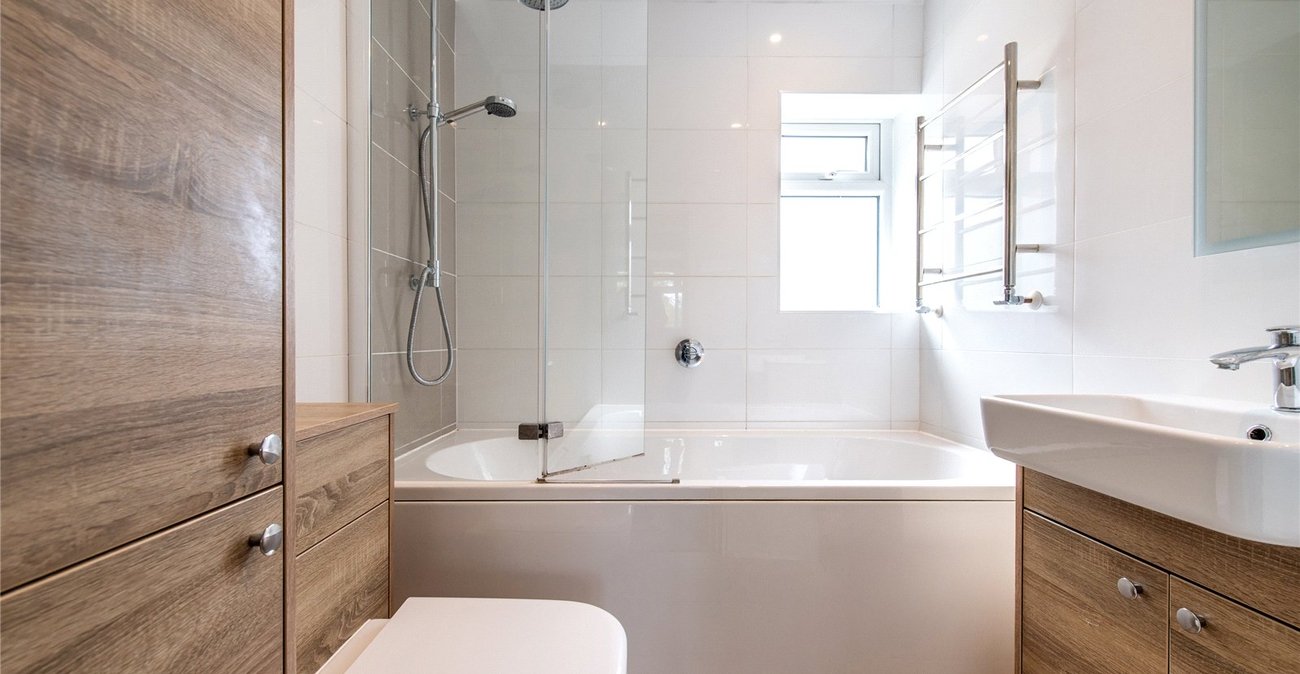
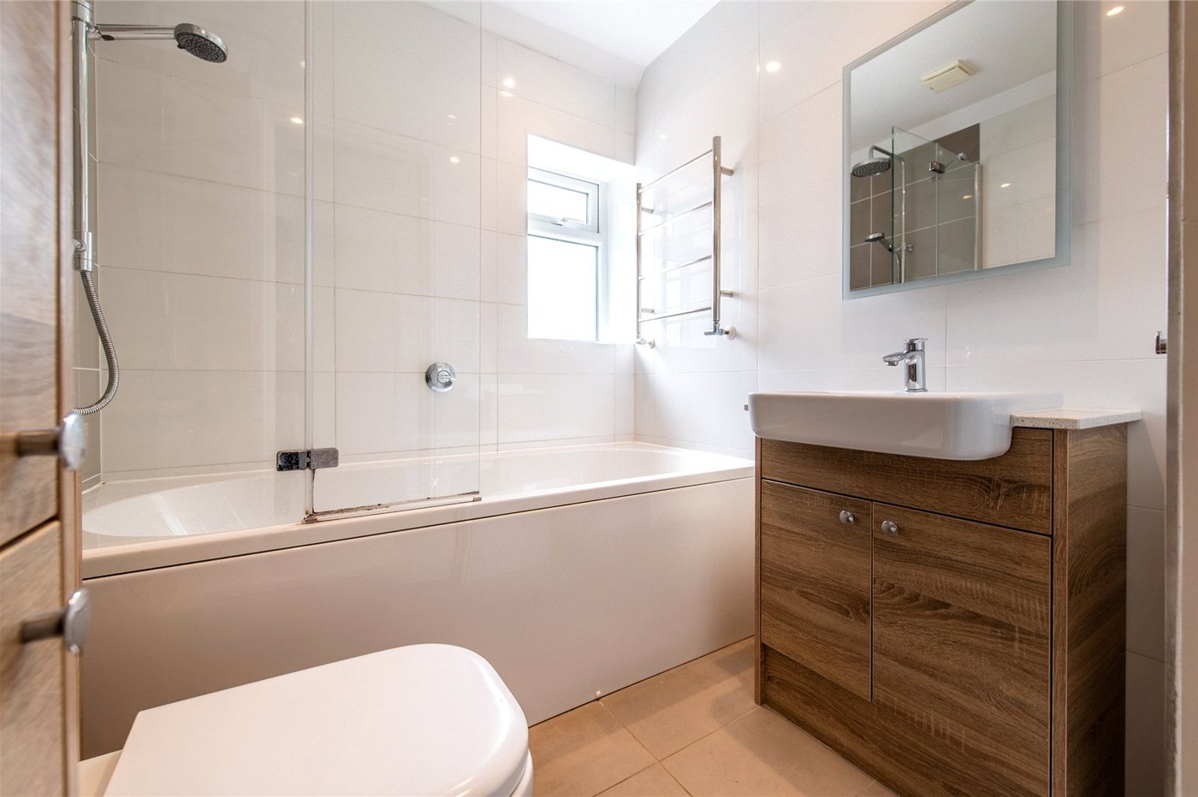
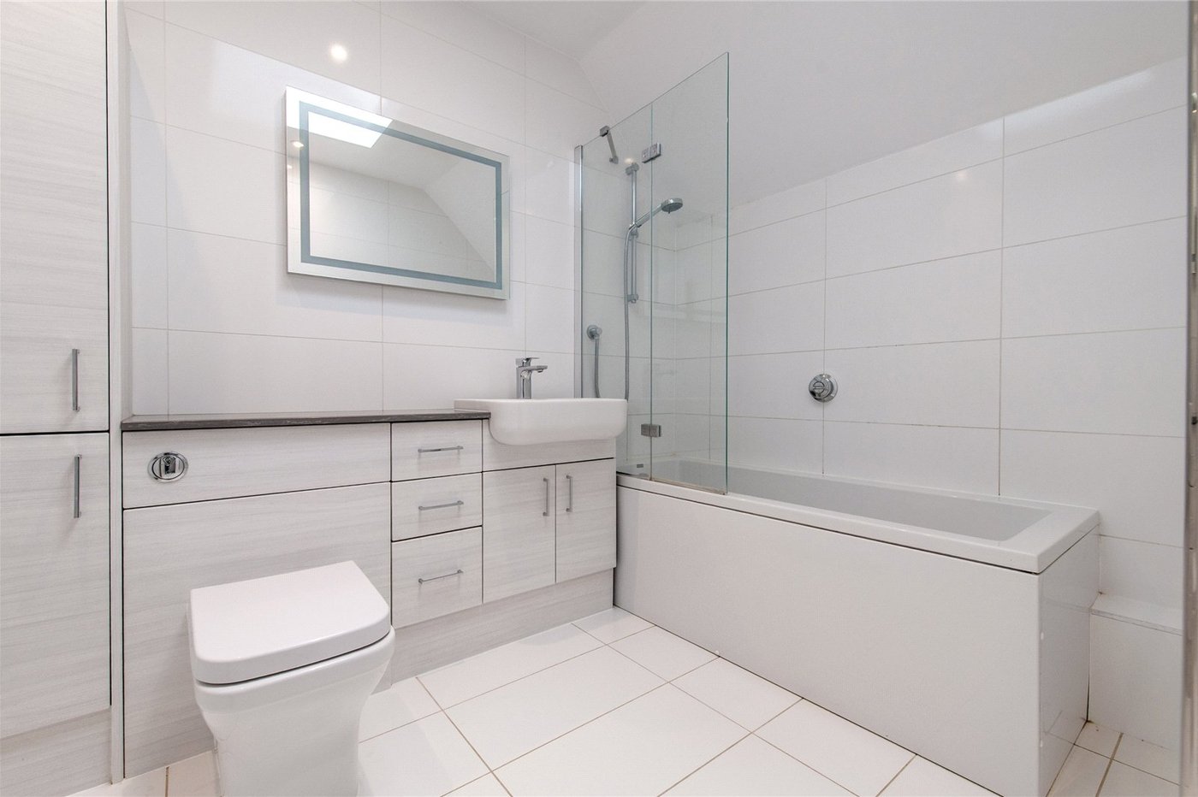
En-Suite Bathroom 1.9m x 1.83mFrosted double glazed window to rear. Modern white suite comprising panelled bath, wash hand basin. low level w.c. Fitted cupboards. Independent shower and screen.
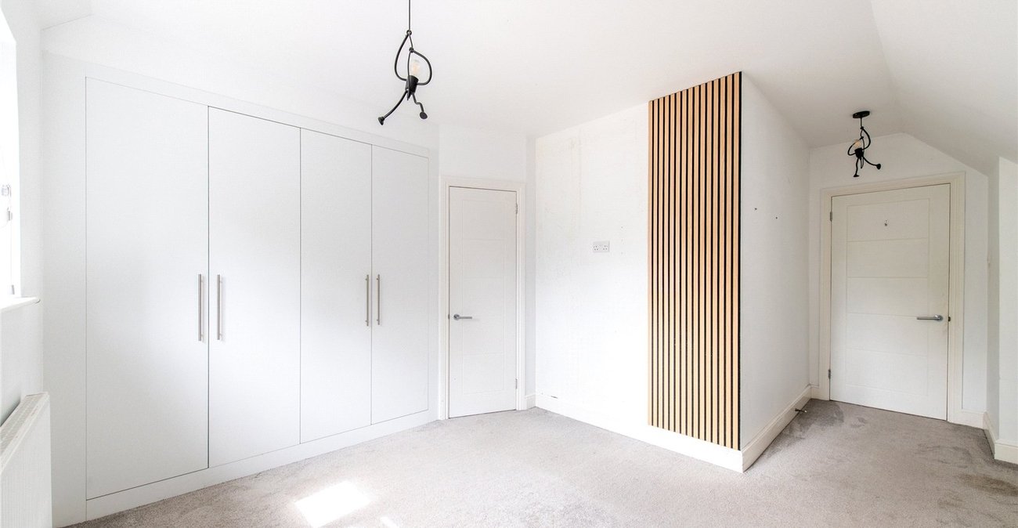
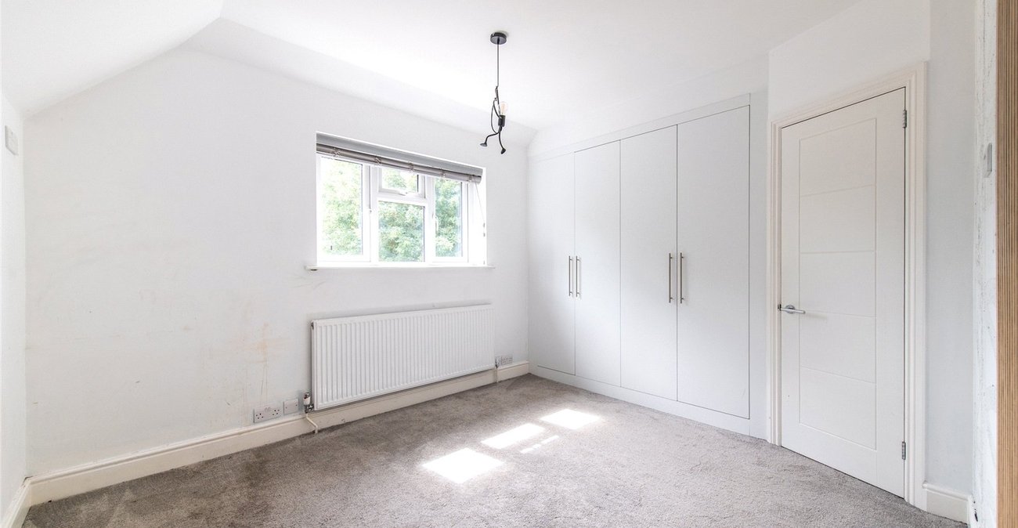
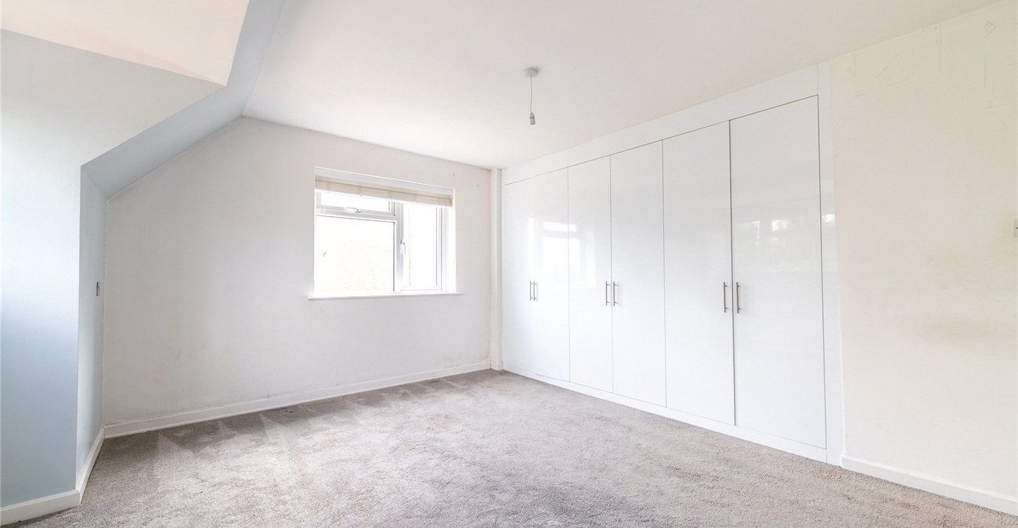
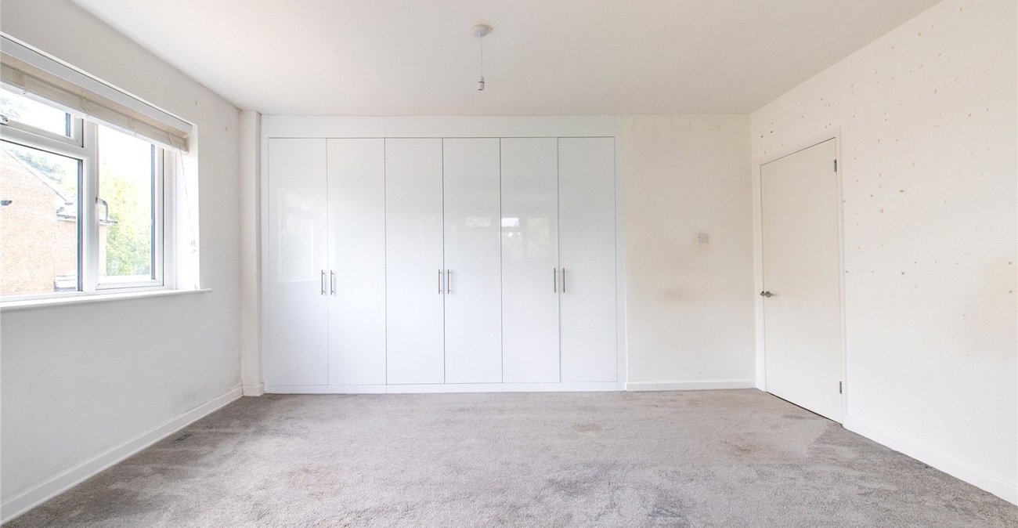
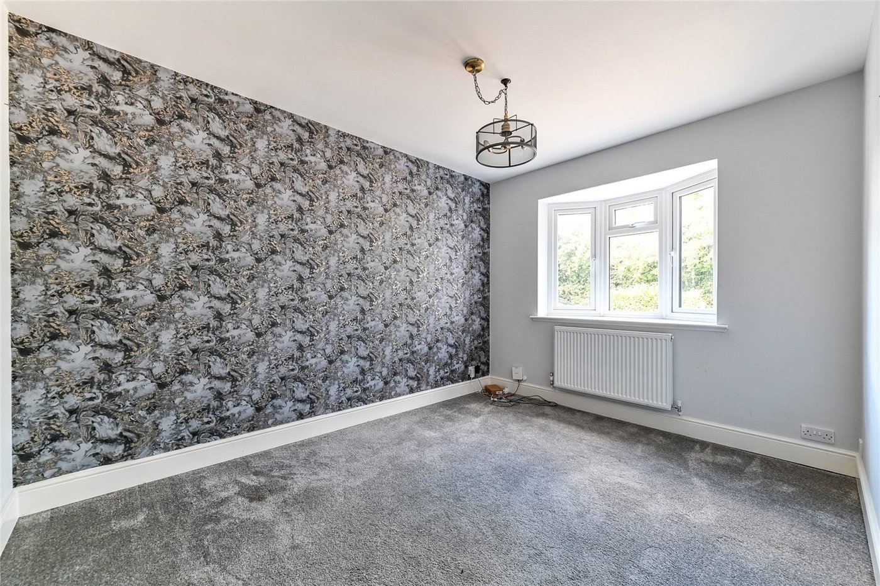
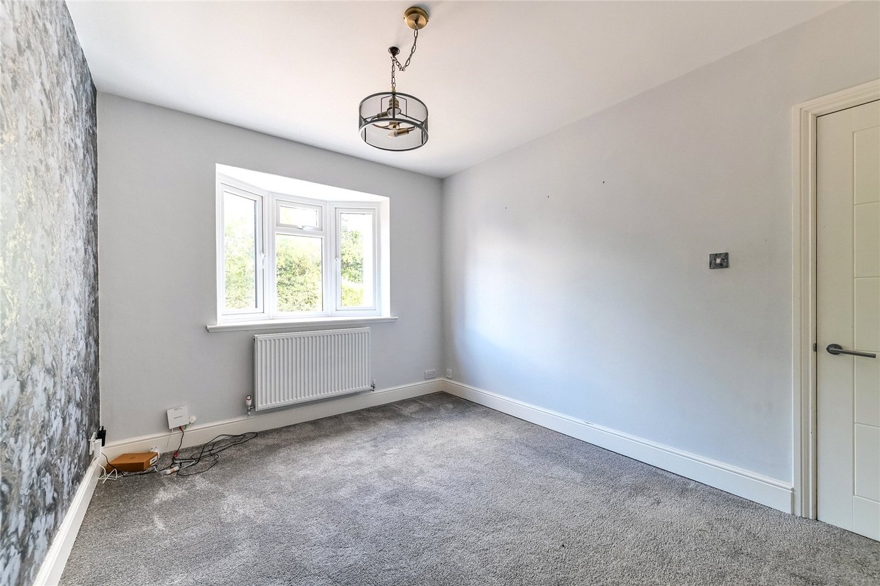
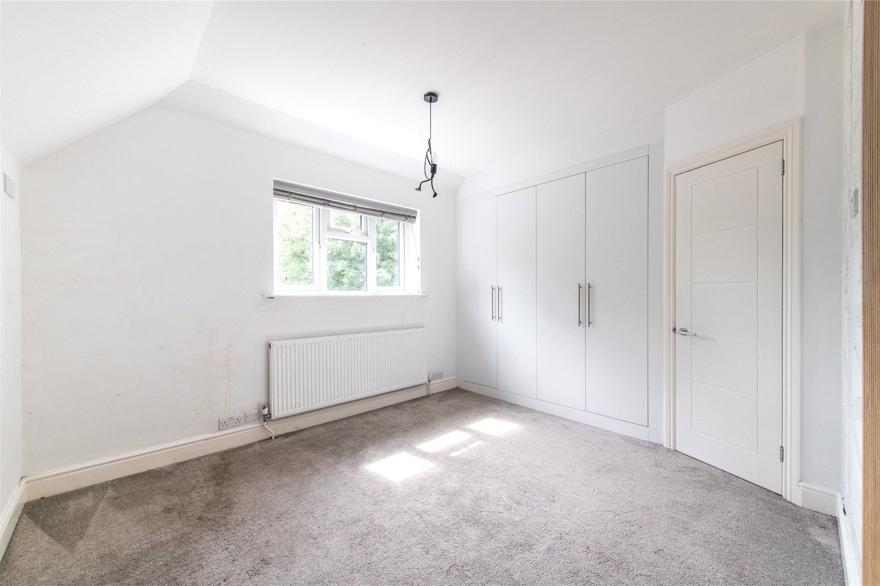
Bedroom 2 4.55m x 4.1mDouble glazed window to front. Carpet. Radiator. Fitted wardrobes with access to loft space.
Bedroom 3 3.33m x 3m plus entranceDouble glazed window to rear. Carpet. Radiator. Fitted wardrobes.
Bedroom 4 3.23m x 2.87mDouble glazed window to front. Carpet. Radiator.
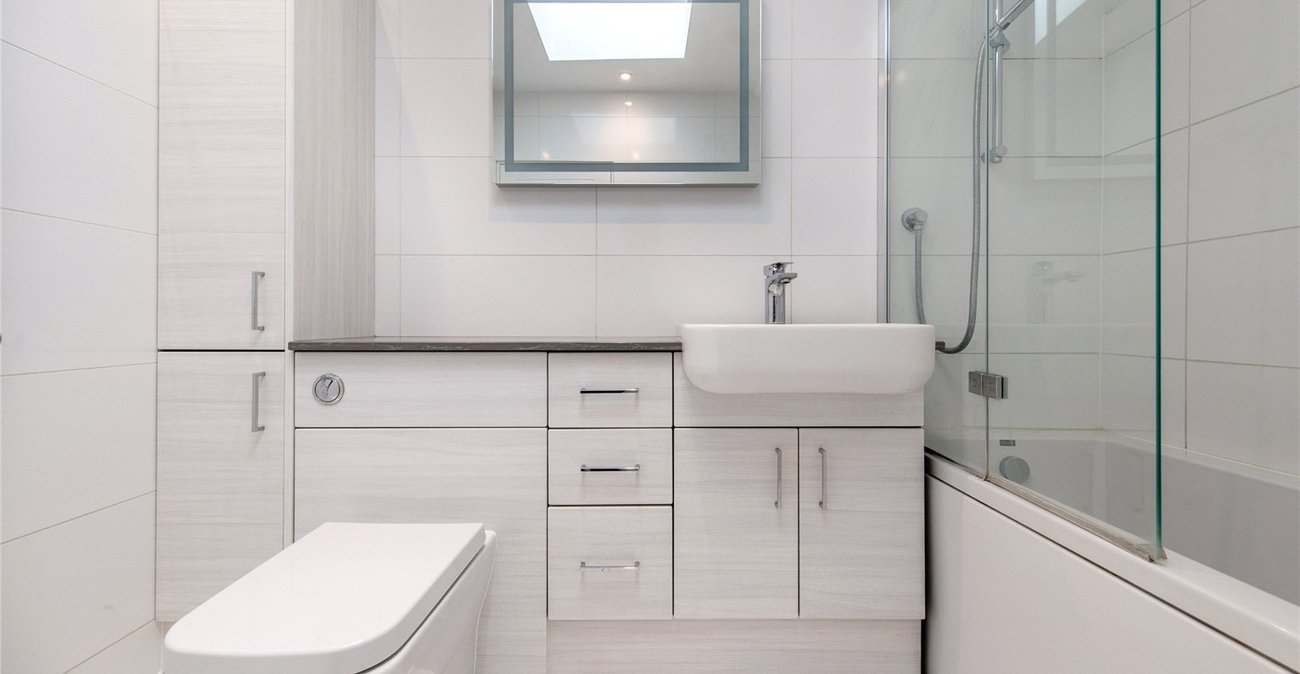
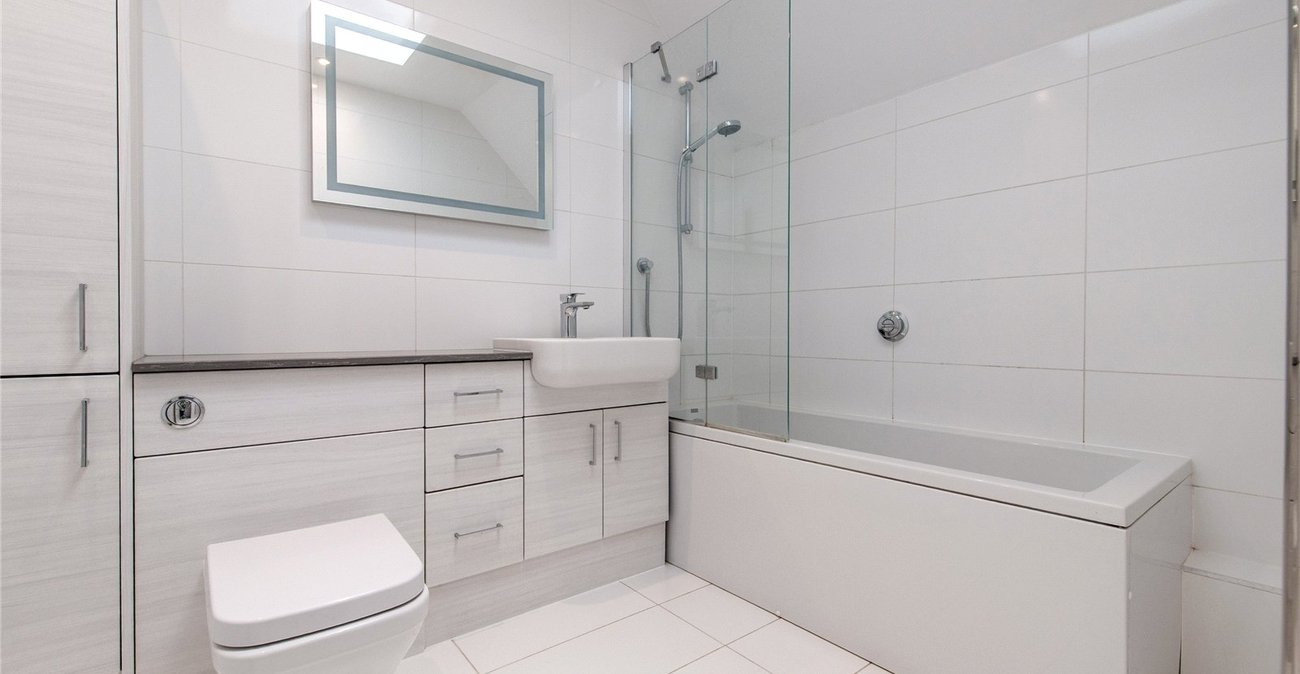
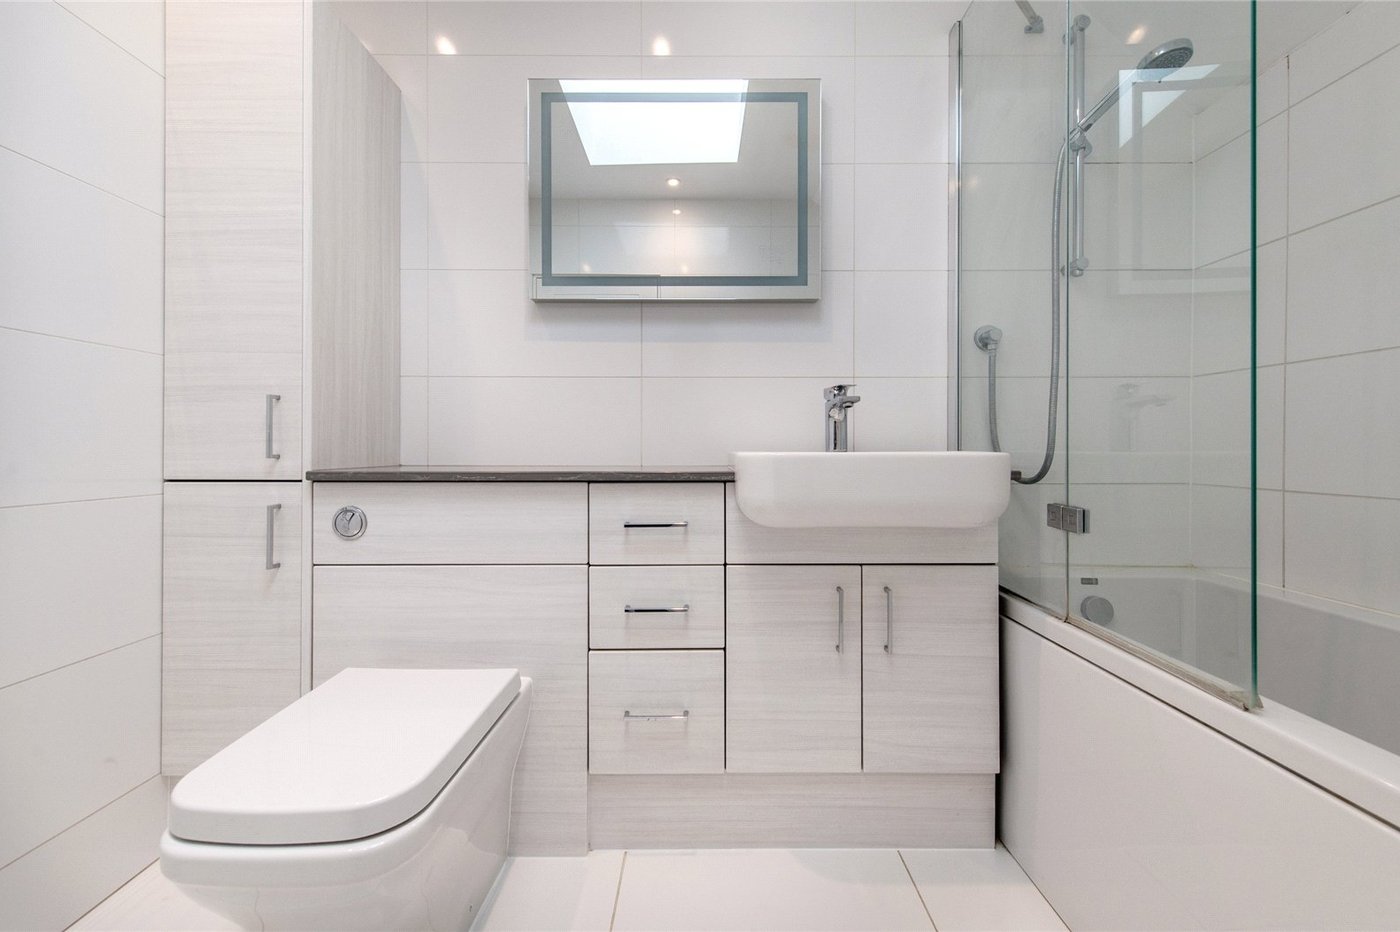
Bathroom 2.54m x 2.03mDouble glazed skylight window. White suite comprising panelled bath, wash hand basin, low level w.c. Storage cupboards. Tiled floor. Tiled walls. Heated towel rail. Inset spots.
Walk in Wardrobe 2.06m x 1.96mDouble glazed window to rear. Carpet. Radiator.
Utilities:
Rights & Restrictions:
Flood and Erosion Risk:
Video Tour