Property Description
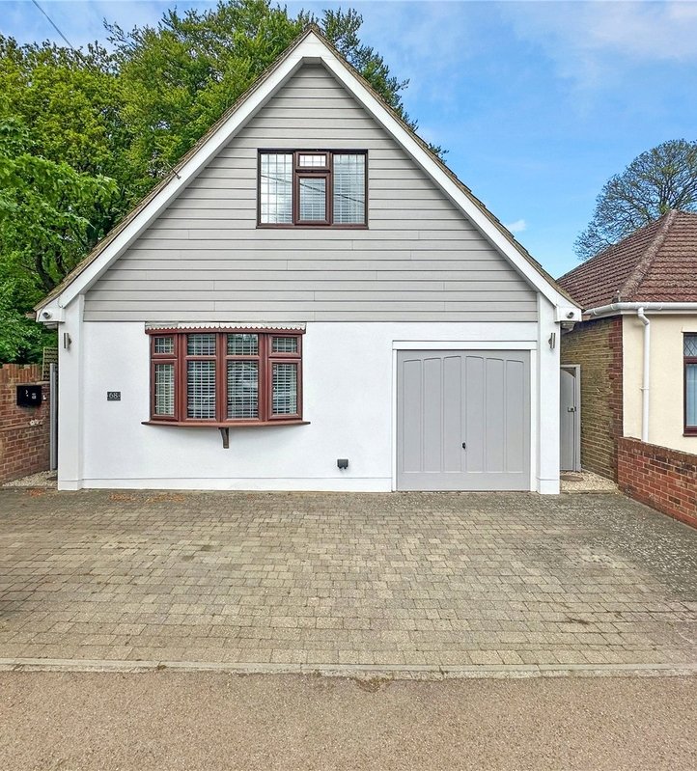
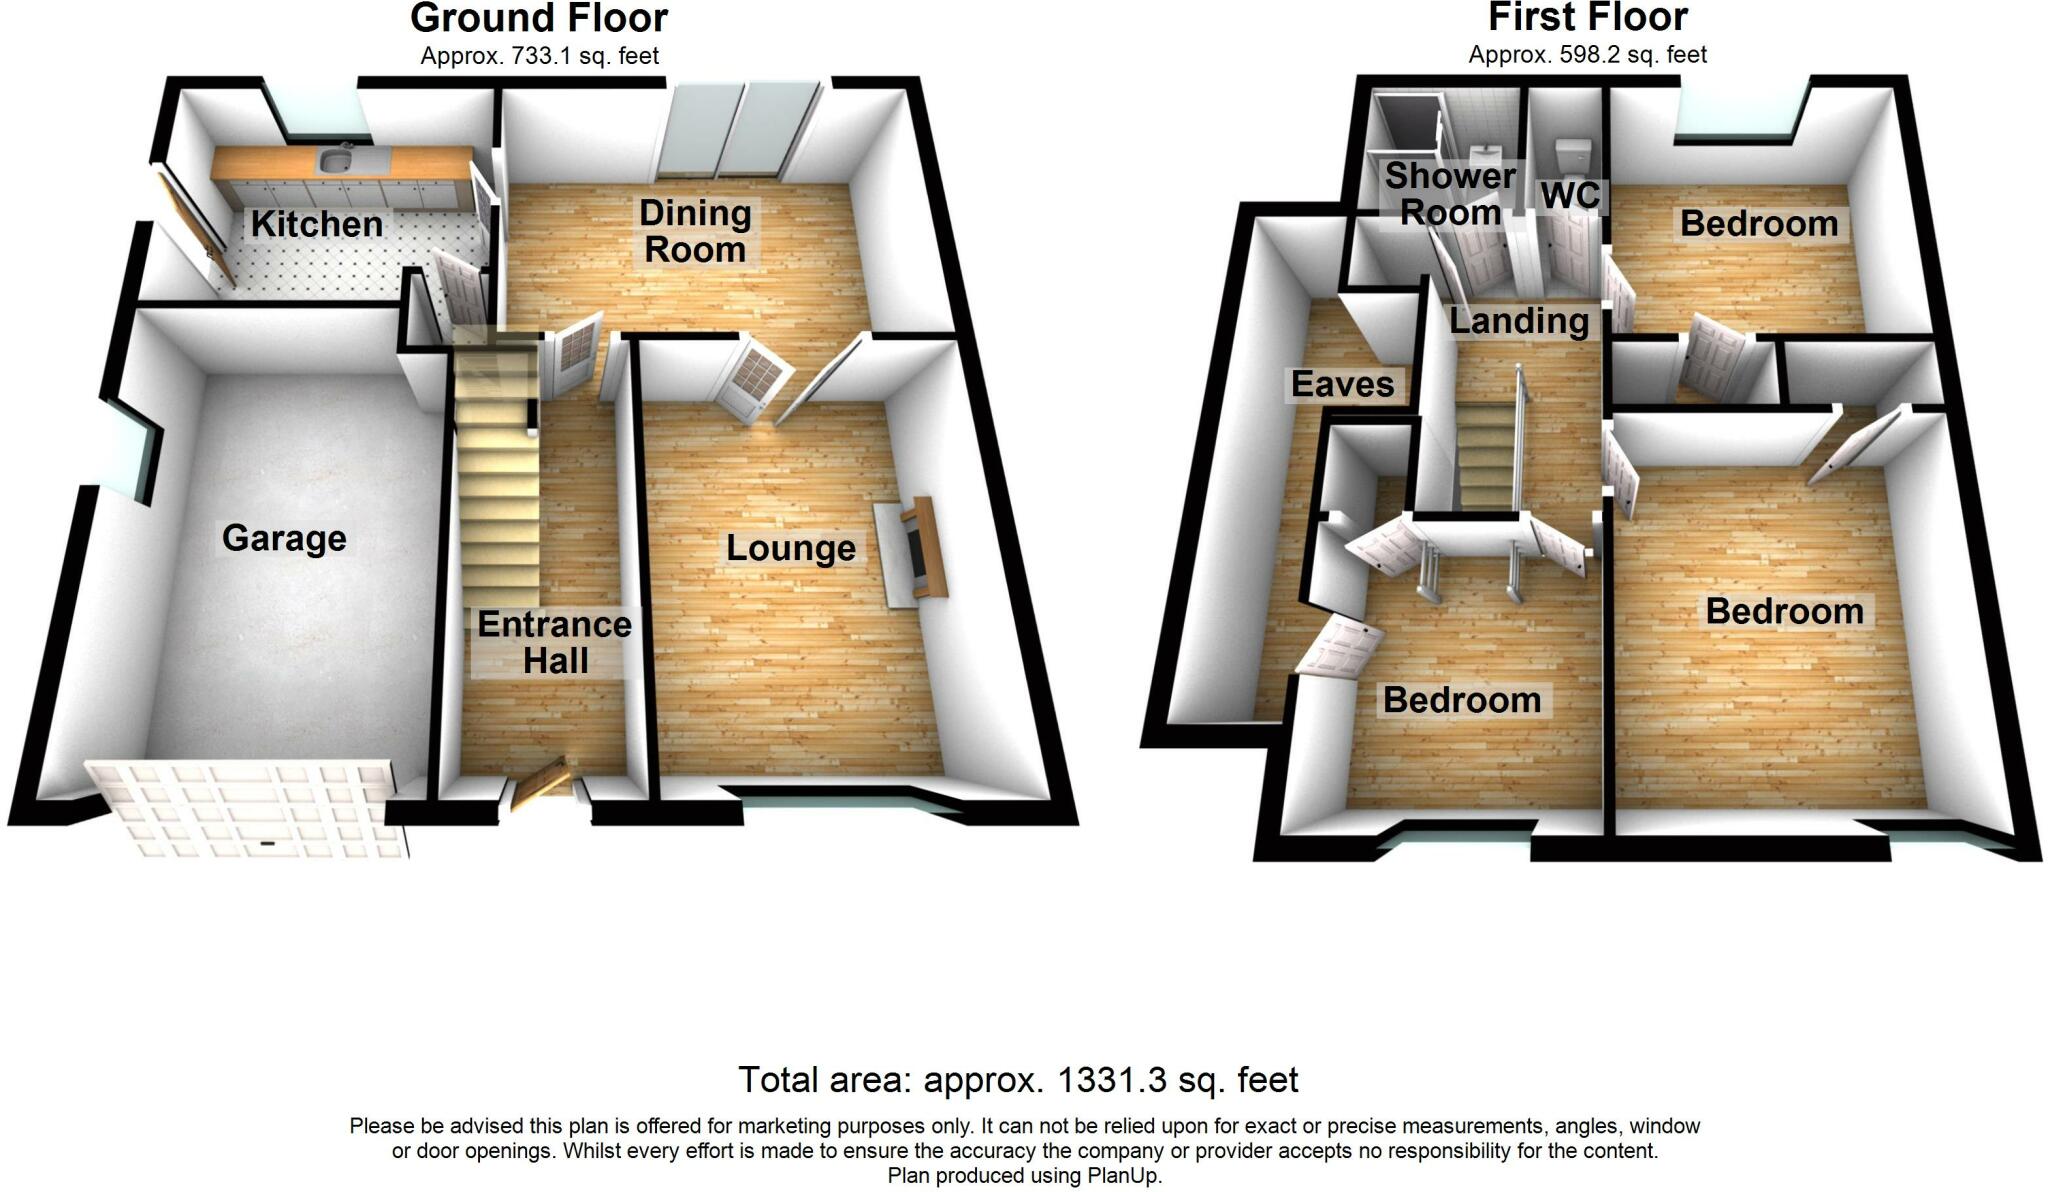
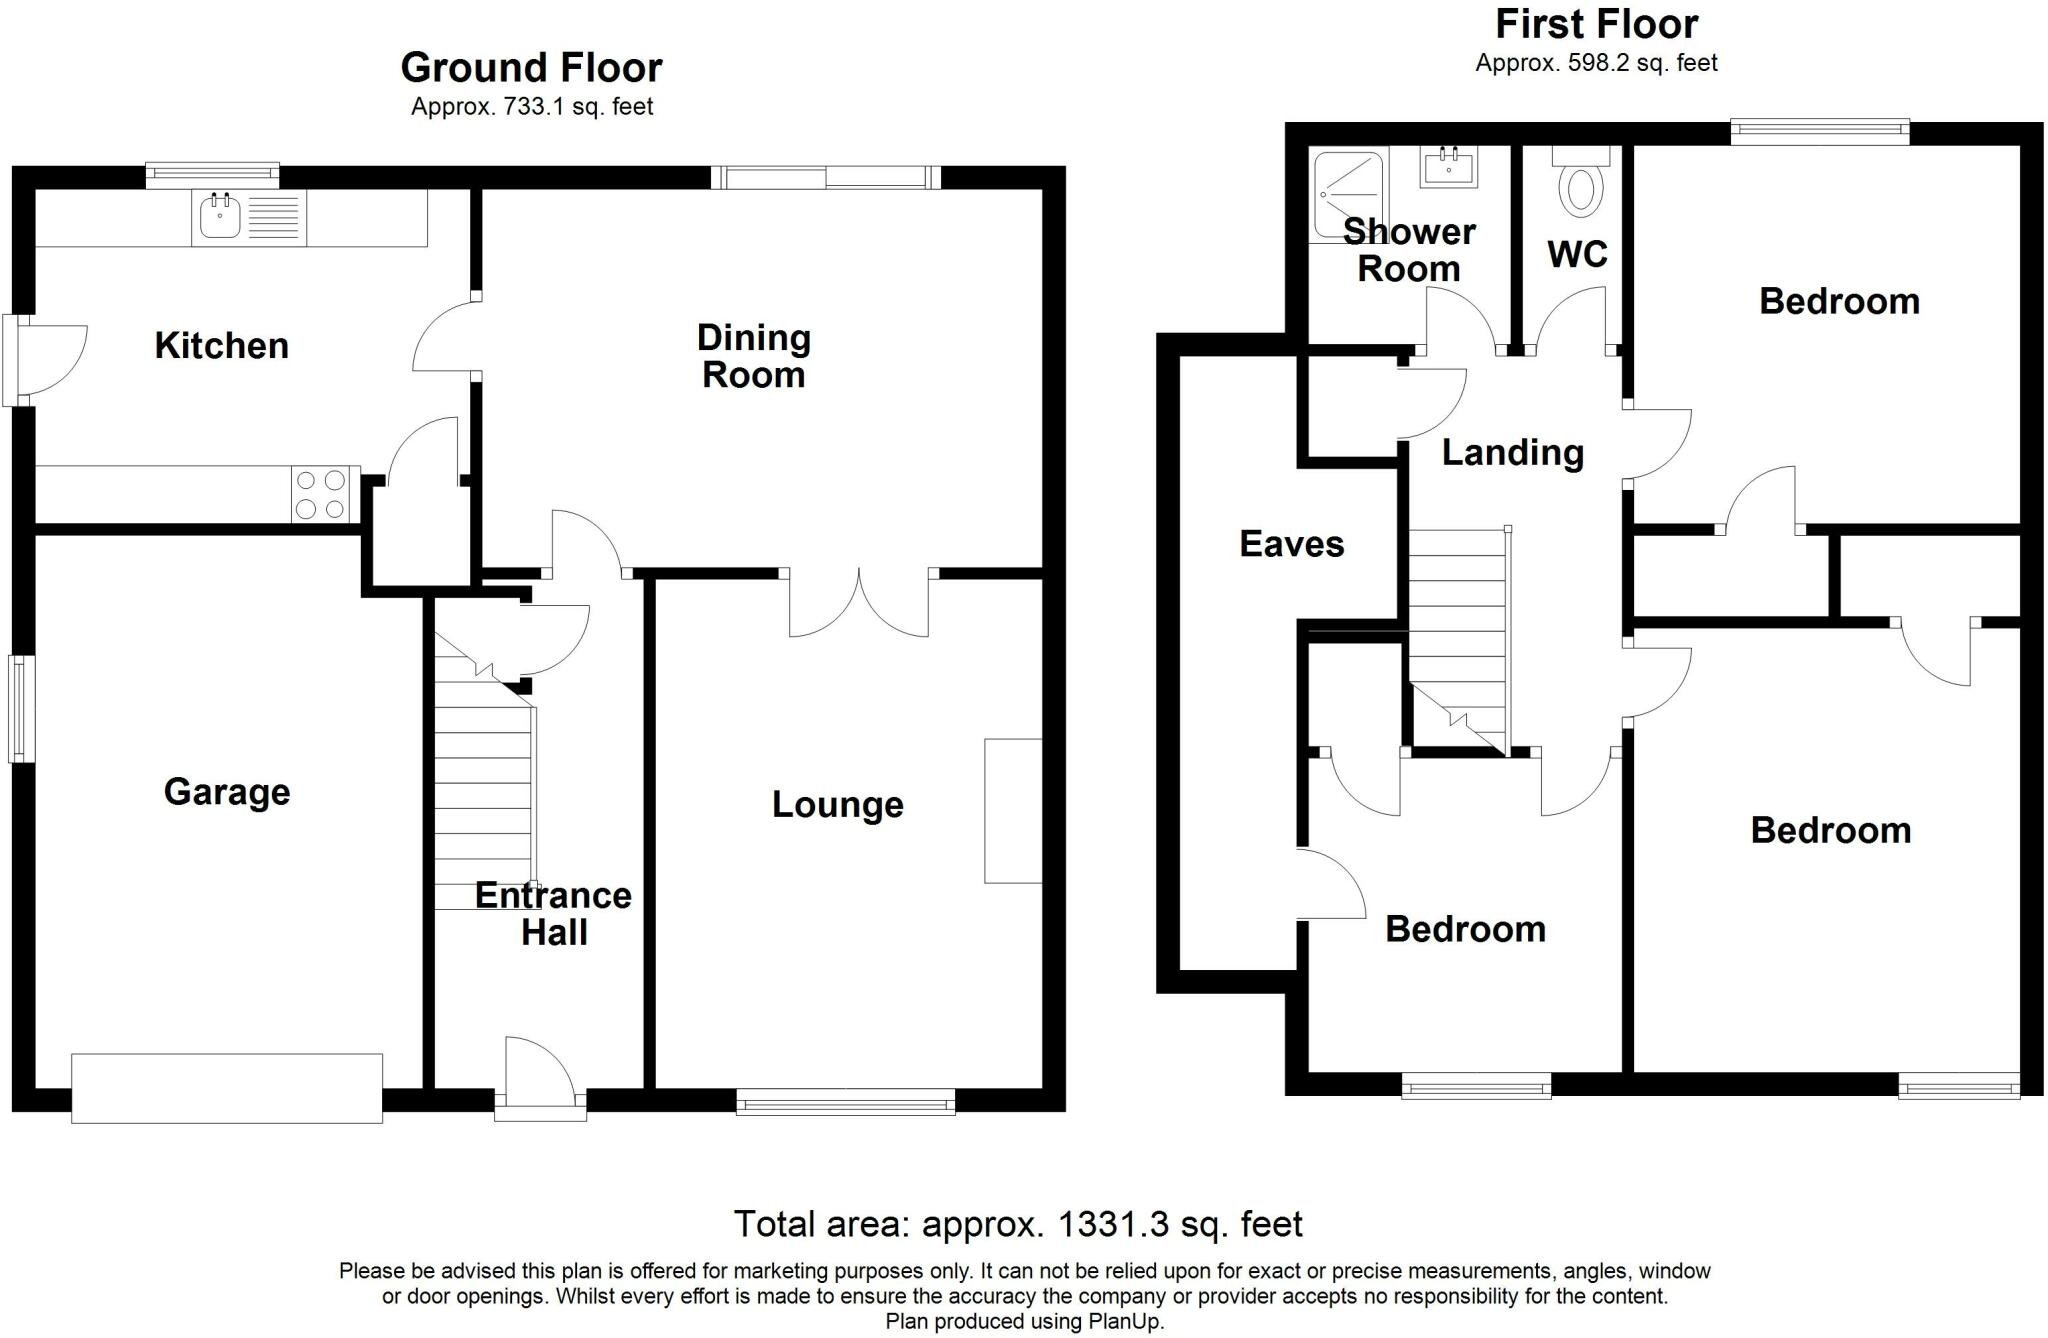
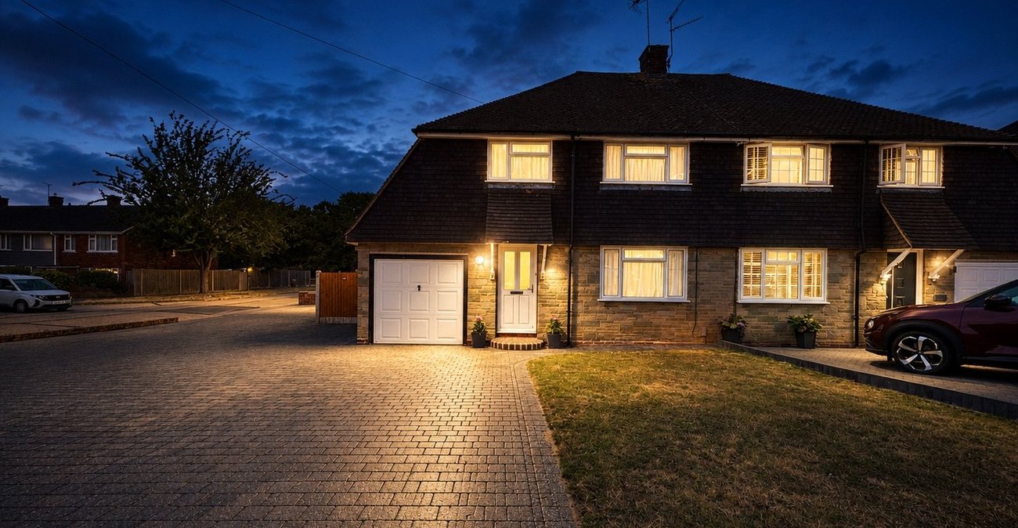
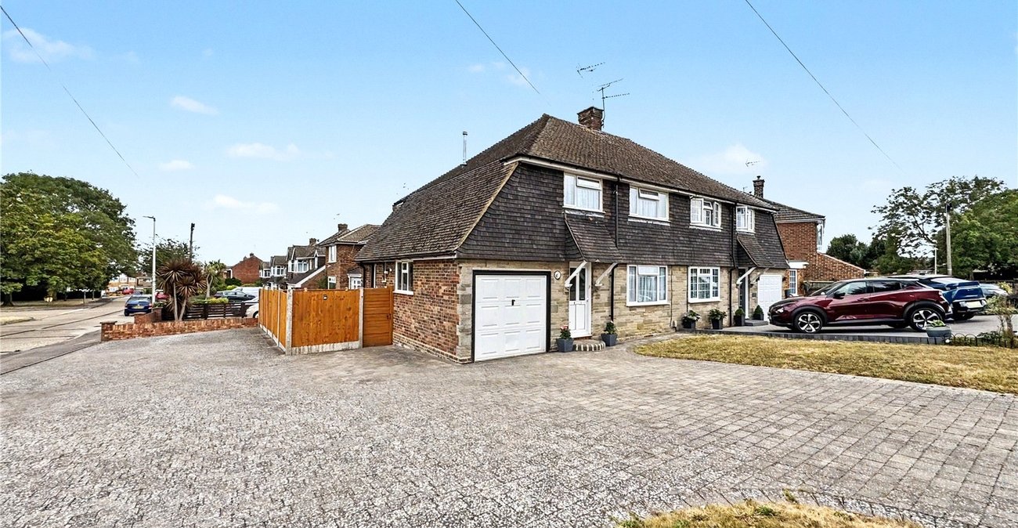
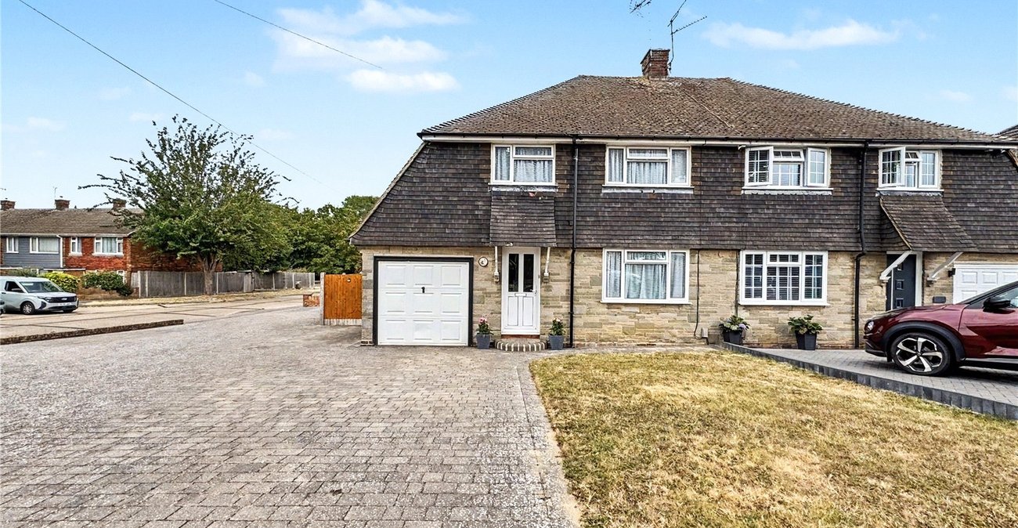
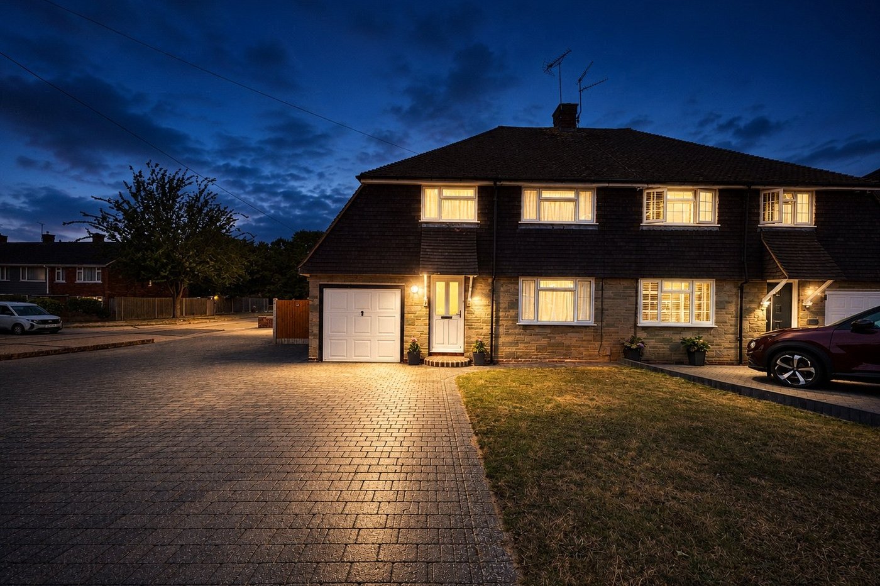
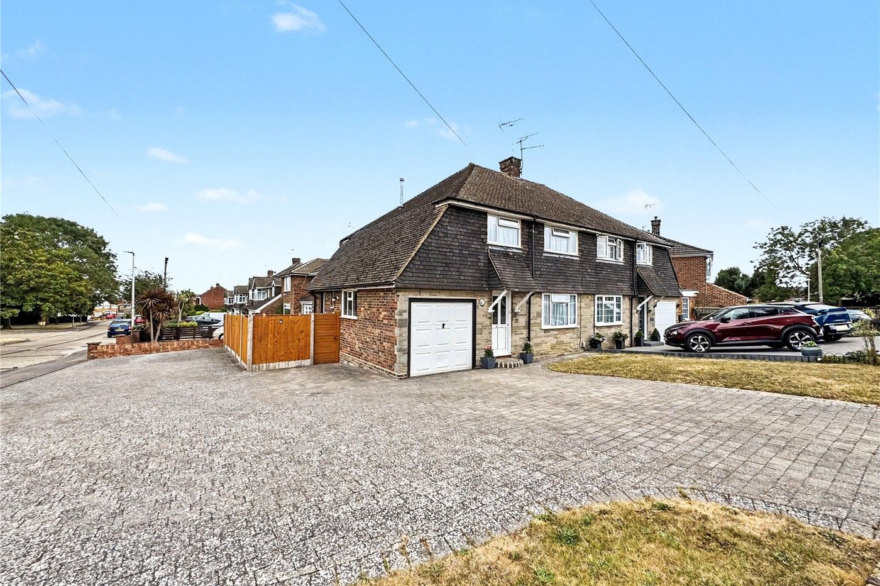
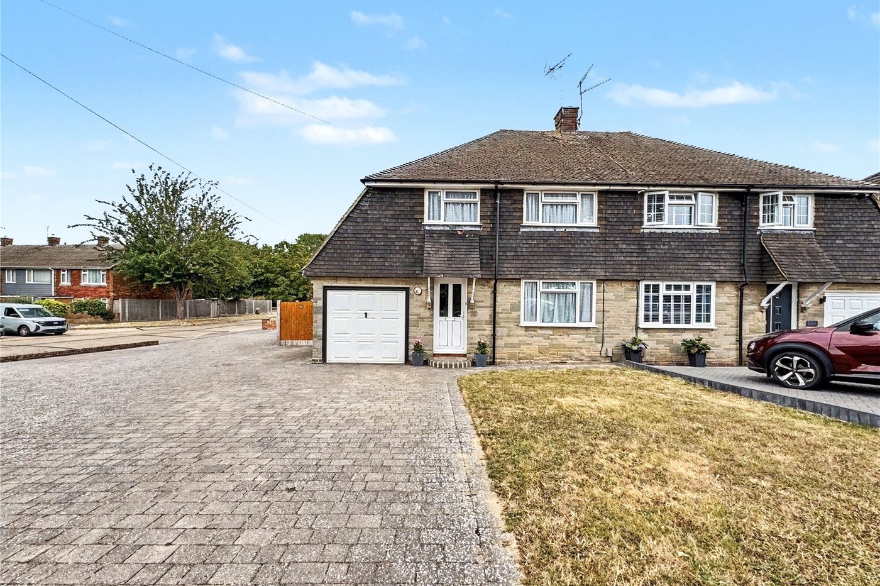
Situated on the sought-after Sunningdale Drive in Rainham, this spacious three-bedroom family home offers approximately 1,331 sq. ft. of well-proportioned accommodation and occupies a rare corner plot, providing fantastic outside space and exciting potential to extend (subject to the necessary planning permissions). The property boasts three generous double bedrooms, a separate shower room and WC, an integral garage with access from both the front and side, and an exceptional in-and-out driveway providing off-road parking for 10+ vehicles.
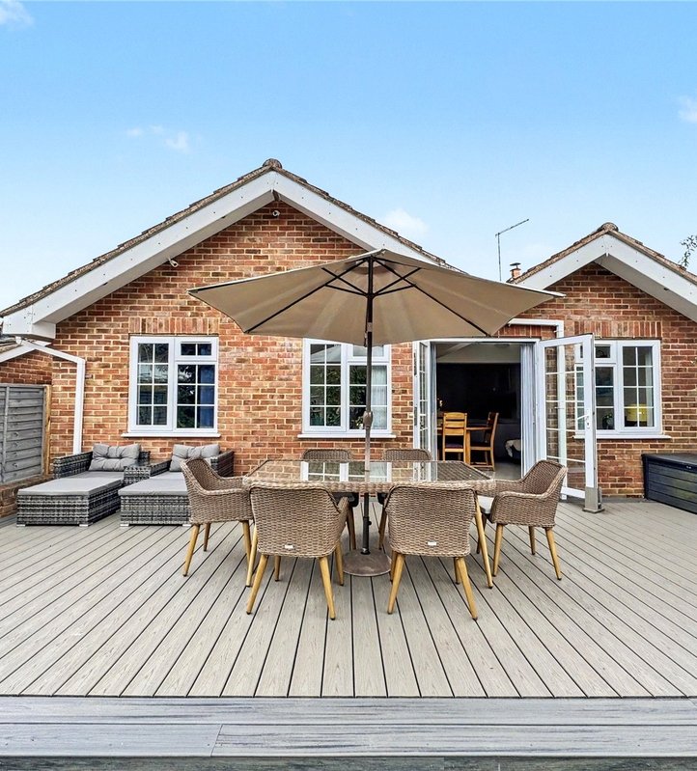
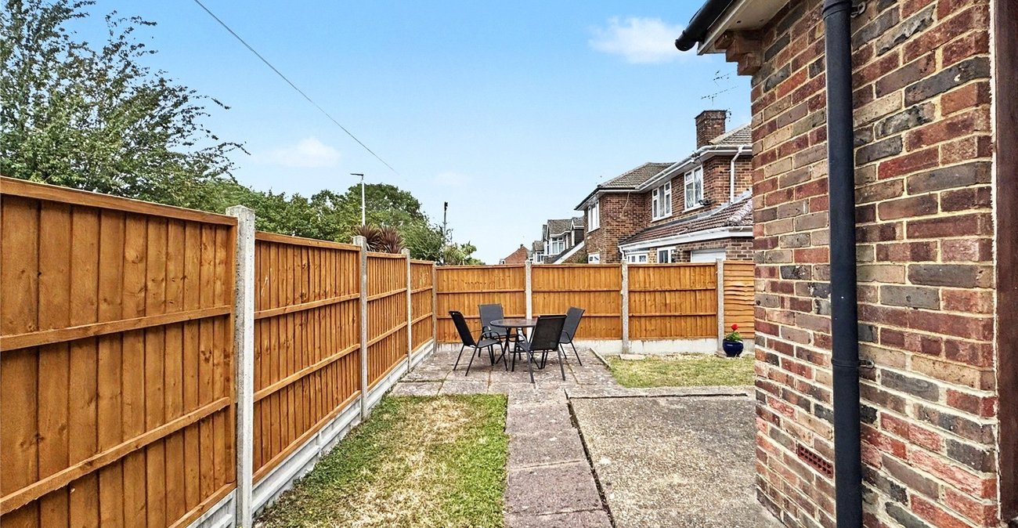
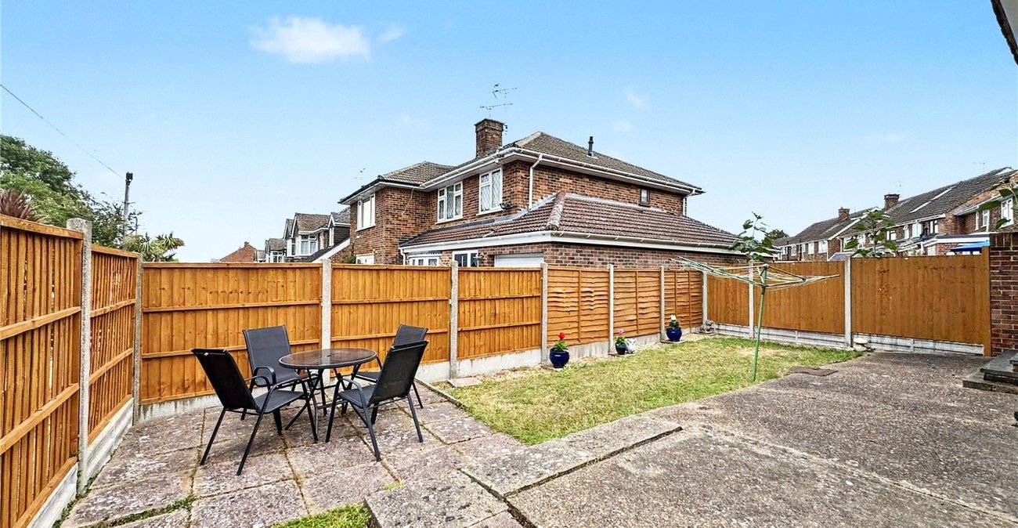
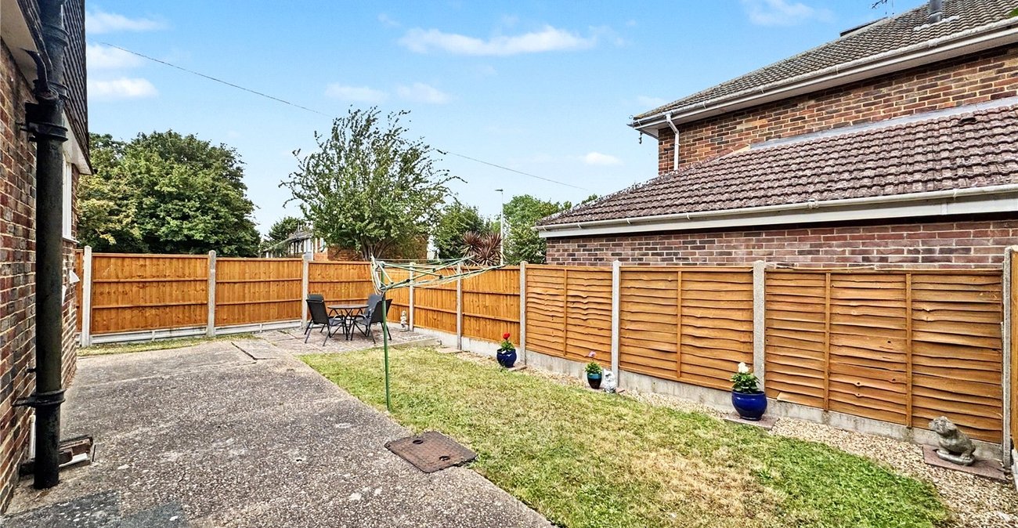
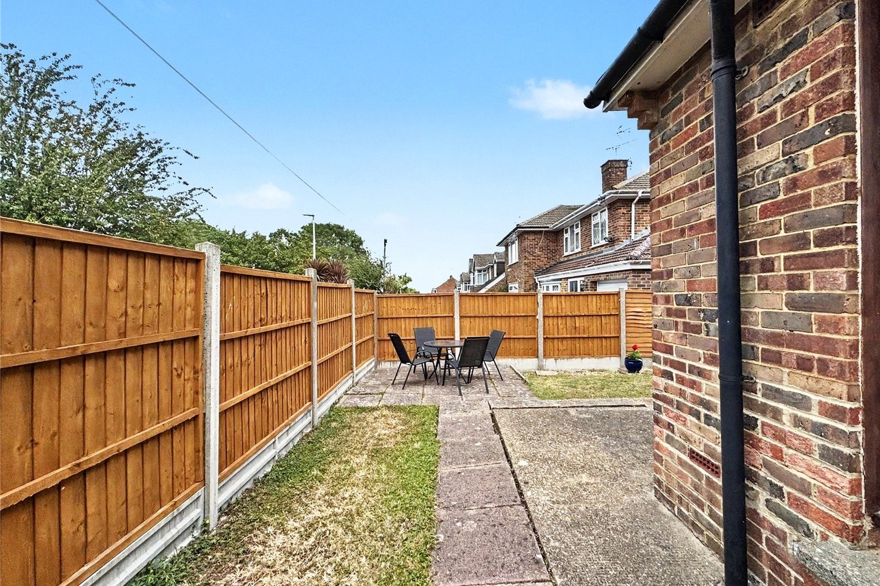
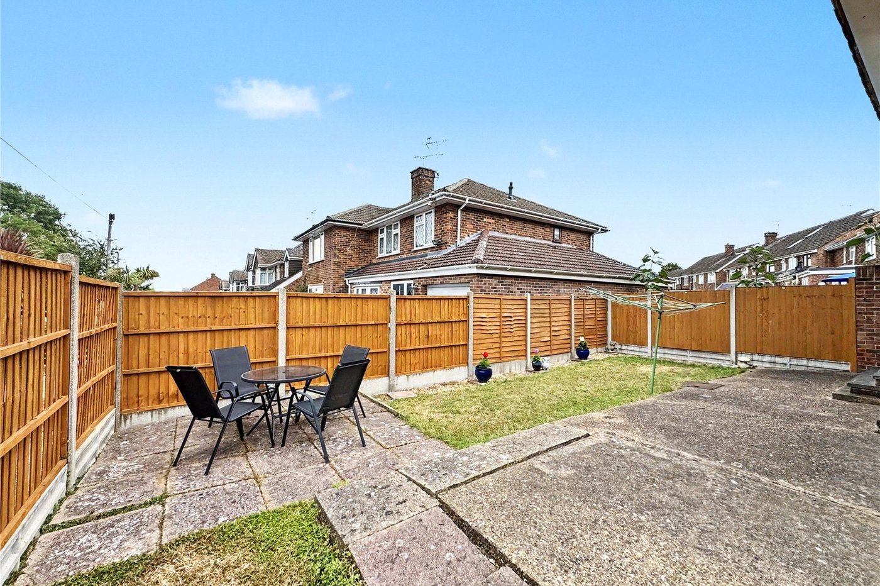
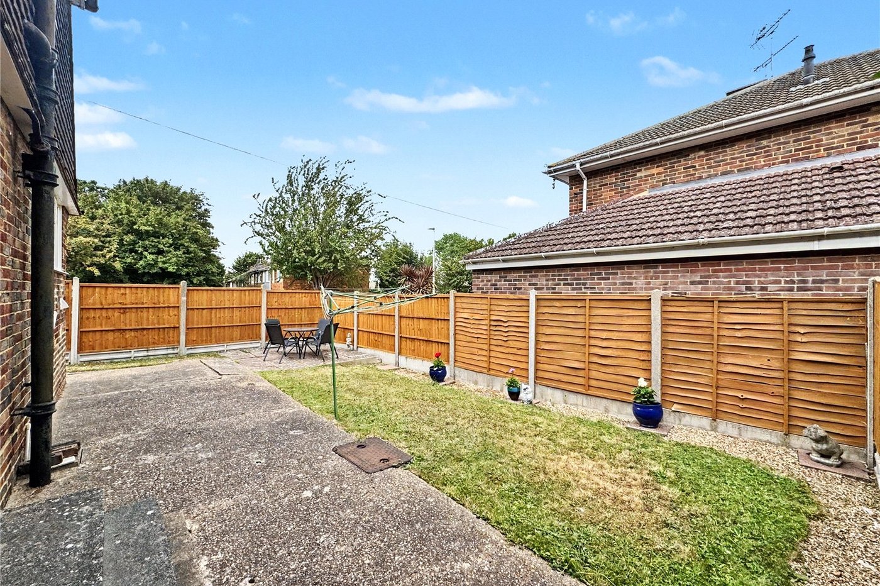
Outside, the east-facing rear garden enjoys plenty of morning sunshine and offers a wonderful space for families and entertaining. The generous plot also presents the opportunity to extend the garden by reducing the driveway, creating an even larger outdoor area, while the corner position provides excellent scope for a side extension (subject to the necessary planning permissions), making this a home that can grow with your family.
The location is ideal for commuters and families alike, with excellent access to the A2/M2 motorway network and Rainham Railway Station, offering high-speed services into London. A range of well-regarded schools, local shops, supermarkets and everyday amenities are all within walking distance, while regular bus routes provide convenient links to Rainham town centre, Gillingham, Chatham and the surrounding Medway towns.
The sellers have already found their onward no-chain property, presenting an excellent opportunity for buyers looking for a smoother and quicker move. Homes offering this combination of space, parking, plot size and future potential are rarely available, so early viewing is highly recommended.
Open Day – Contact us today to book your appointment.
- Spacious 1,331 sq. ft. family home
- Three generous double bedrooms
- Rare corner plot offering excellent space and future potential
- Integral garage with access from both the front and side
- Exceptional in-and-out driveway providing off-road parking for 10+ vehicles
- Opportunity to extend the side garden by reducing the driveway, creating an even larger outdoor space
- Excellent commuter location with easy access to the A2/M2 motorway and Rainham Railway Station, offering high-speed links to London.
- Within walking distance of well-regarded schools, local shops and everyday amenities, making it ideal for families.
- Well-connected by regular bus routes to Rainham town centre, Gillingham, Chatham and the surrounding areas.
- East-facing rear garden
- Separate WC and shower room, perfect for busy family life
- The sellers have found their onward no-chain property, presenting an excellent opportunity for buyers looking to move quickly
- Early viewing is highly recommended
- Open Day - Contact us today to book your appointment
Rooms
Entrance Hall 1.801m x 4.358mDouble glazed door to front. Under stairs storage. Enclosed gas meter. Carpeted stairs to first floor. Radiator.
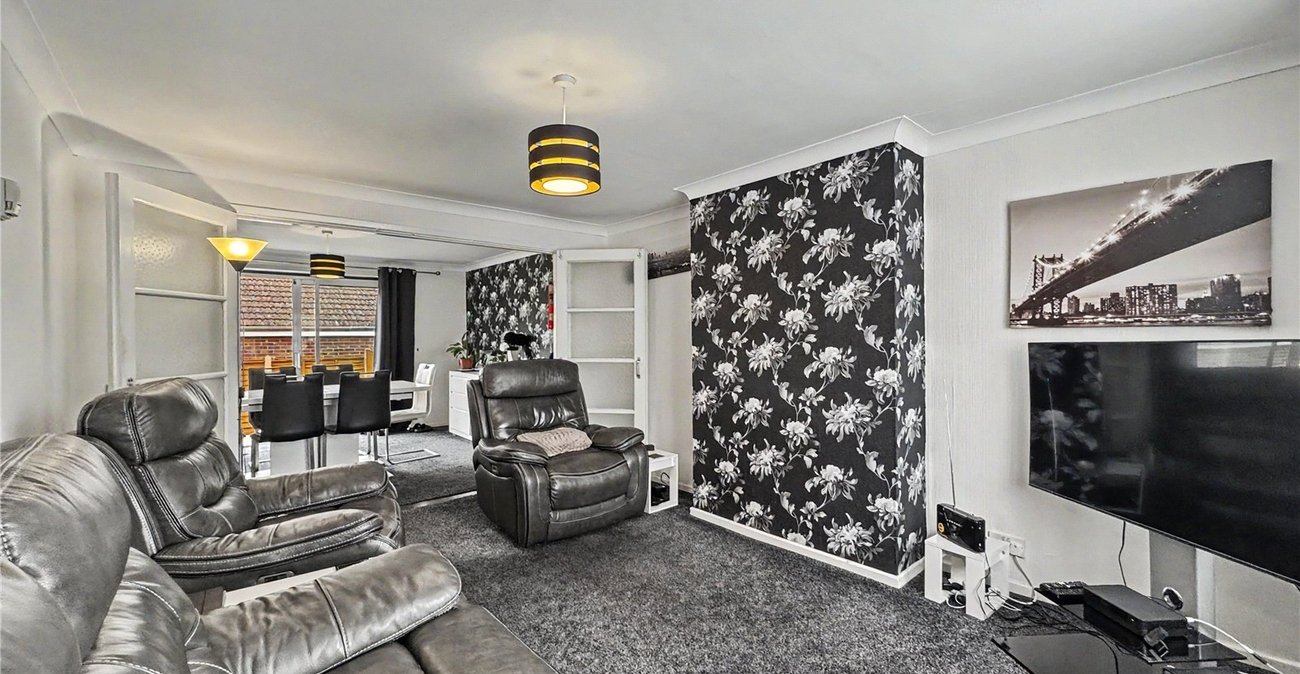
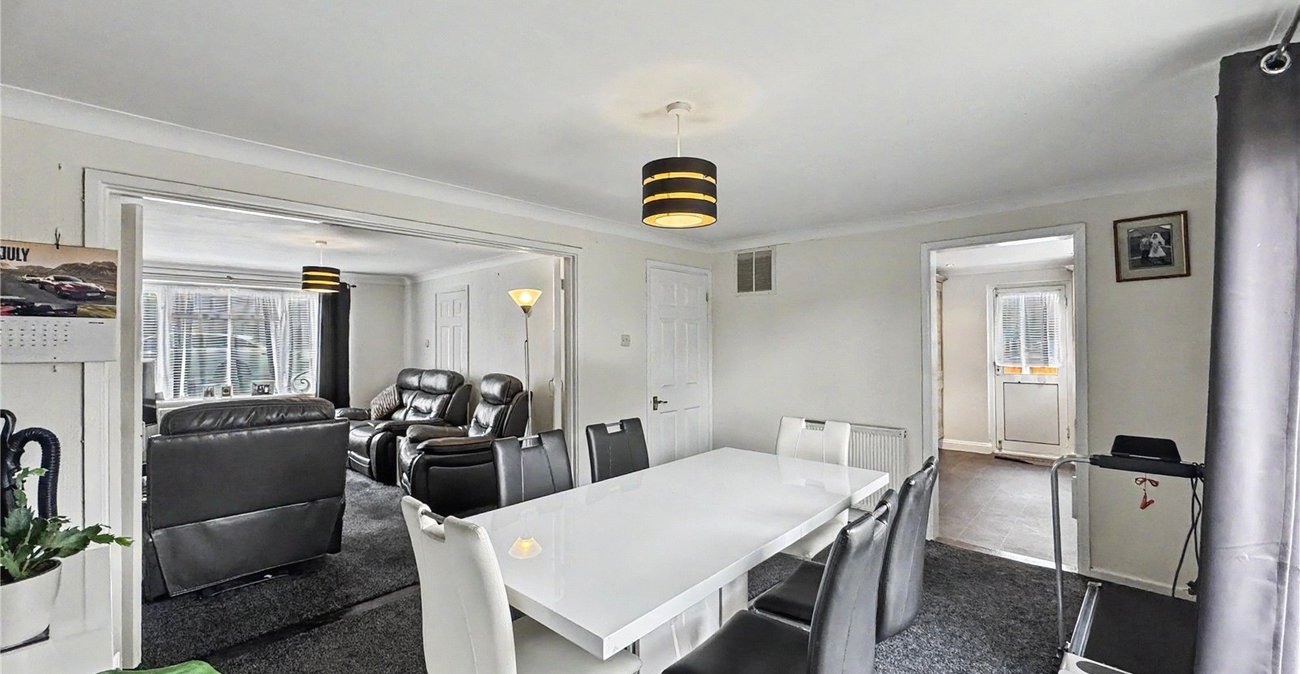
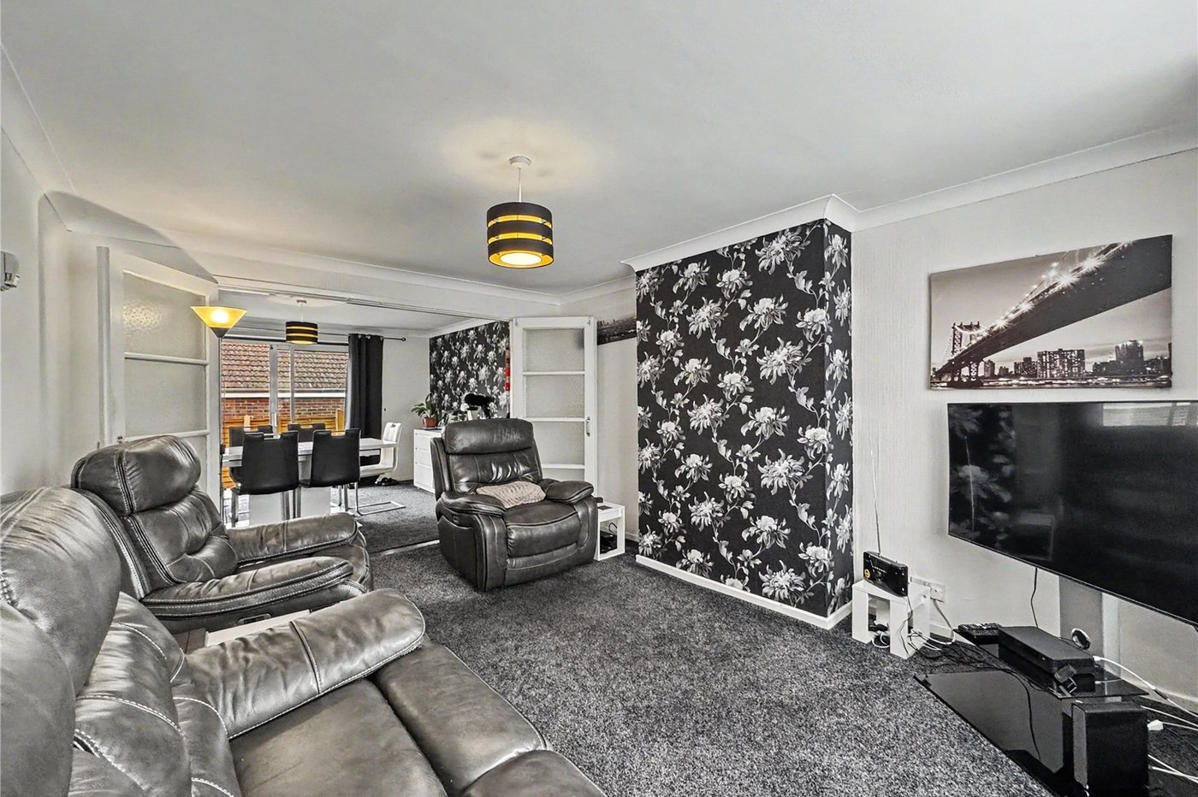
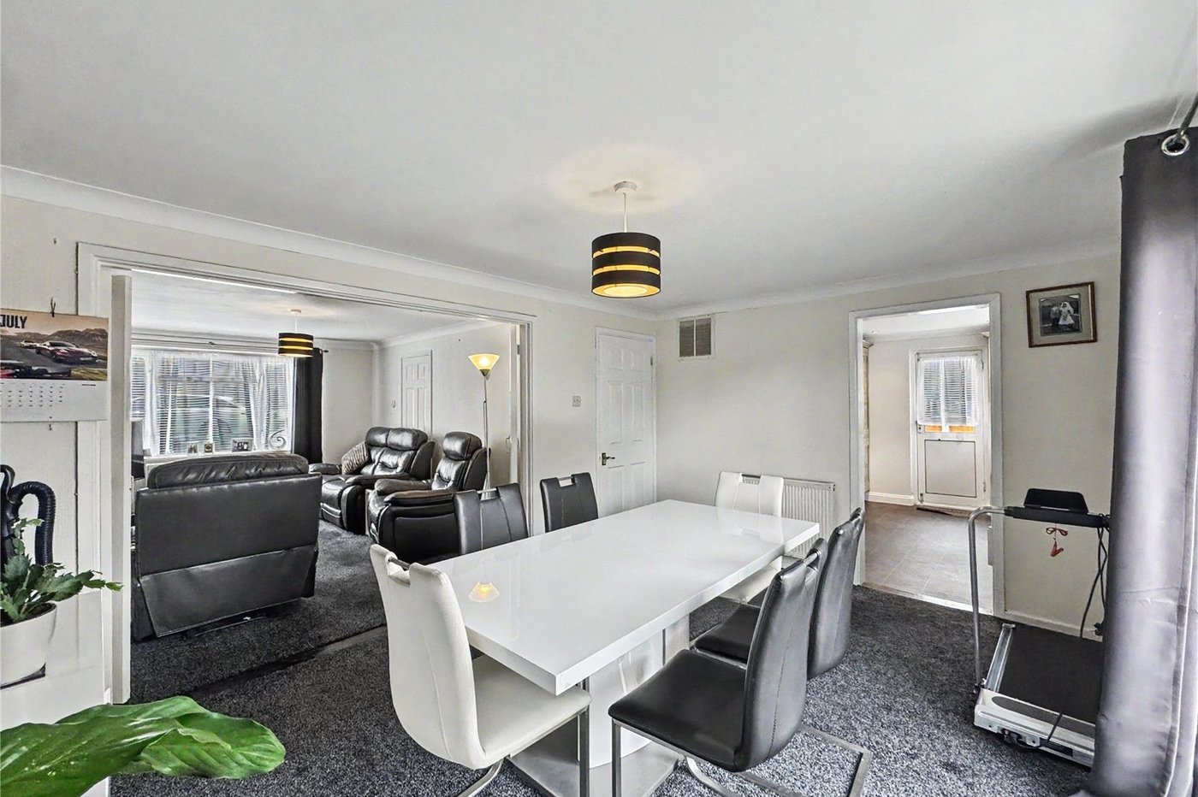
Lounge 4.658m x 3.409mDouble glazed windows to front. Carpet. Radiator.
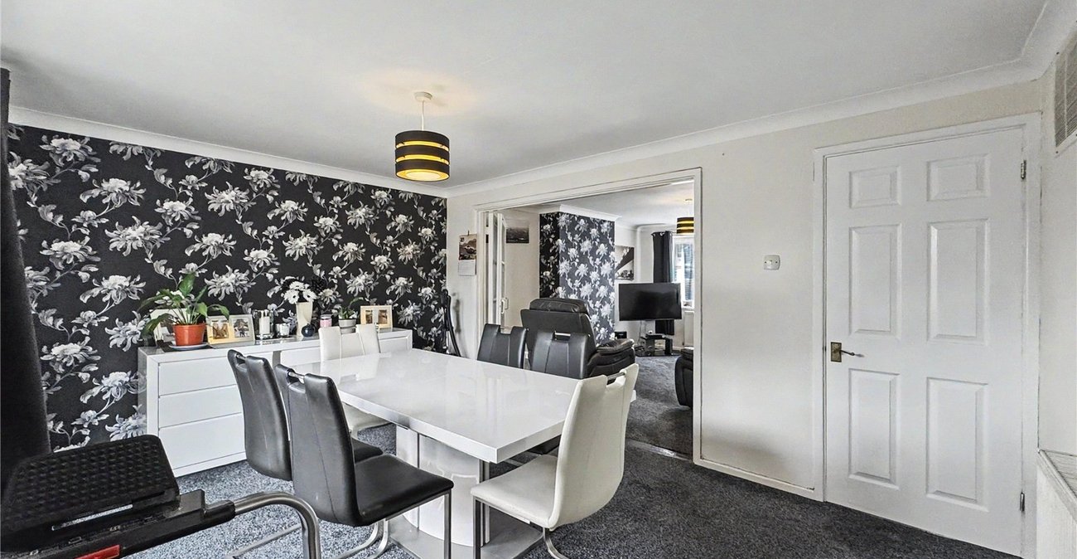
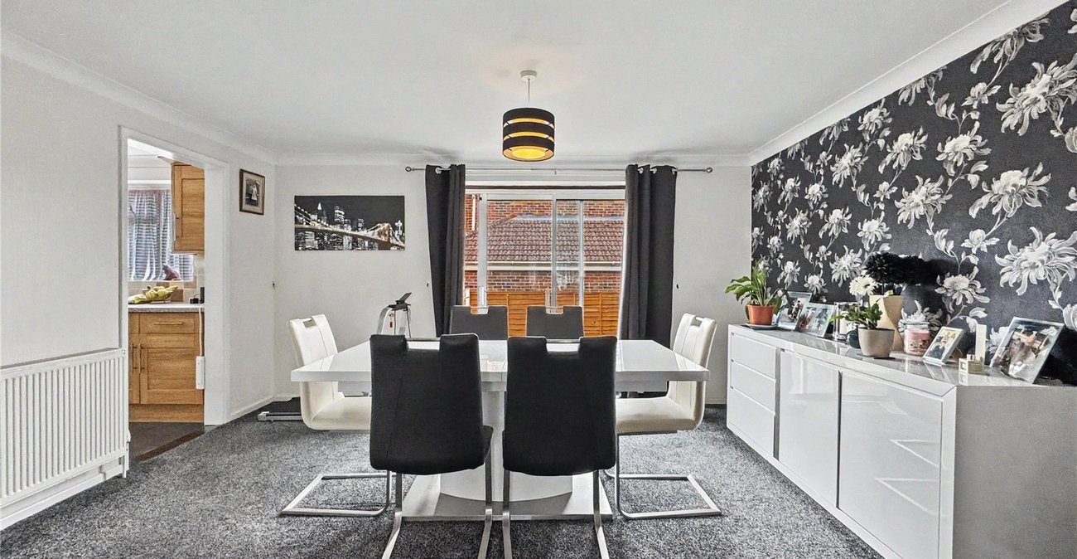
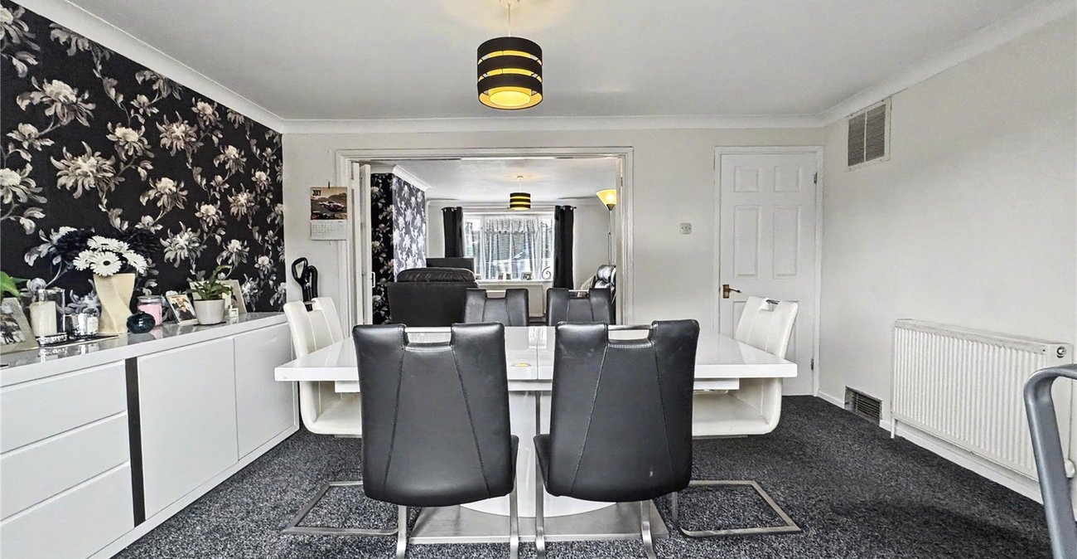
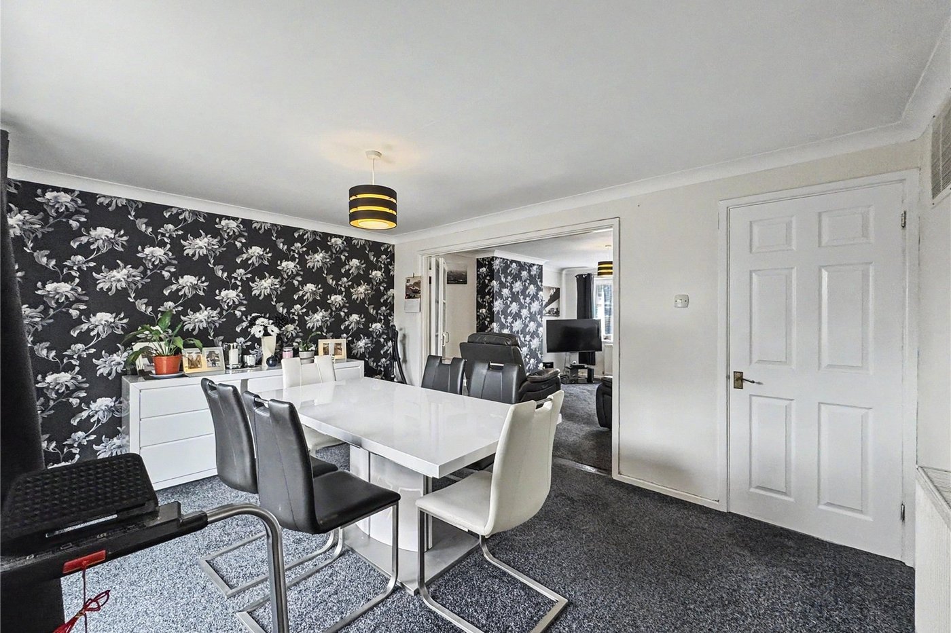
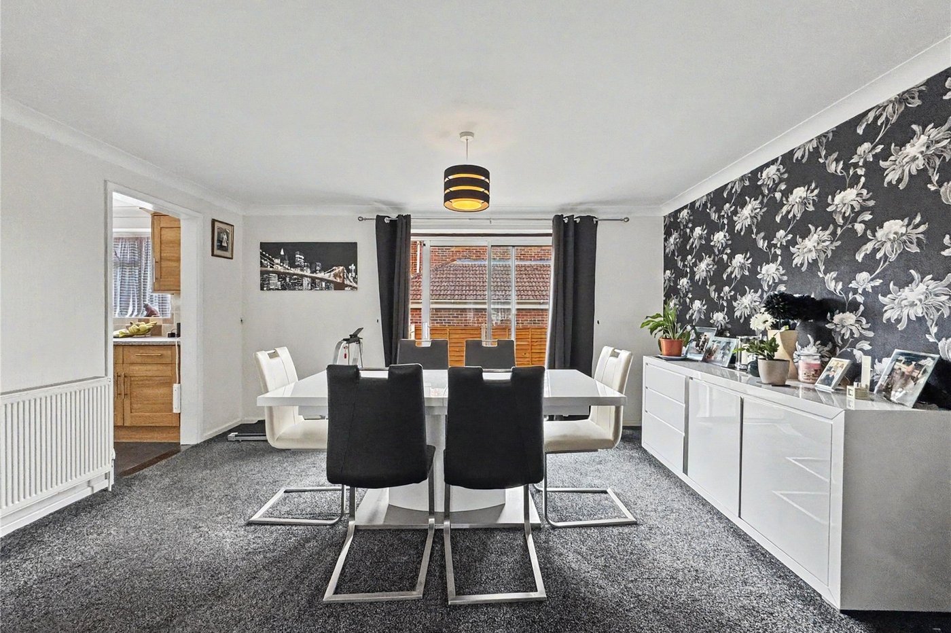
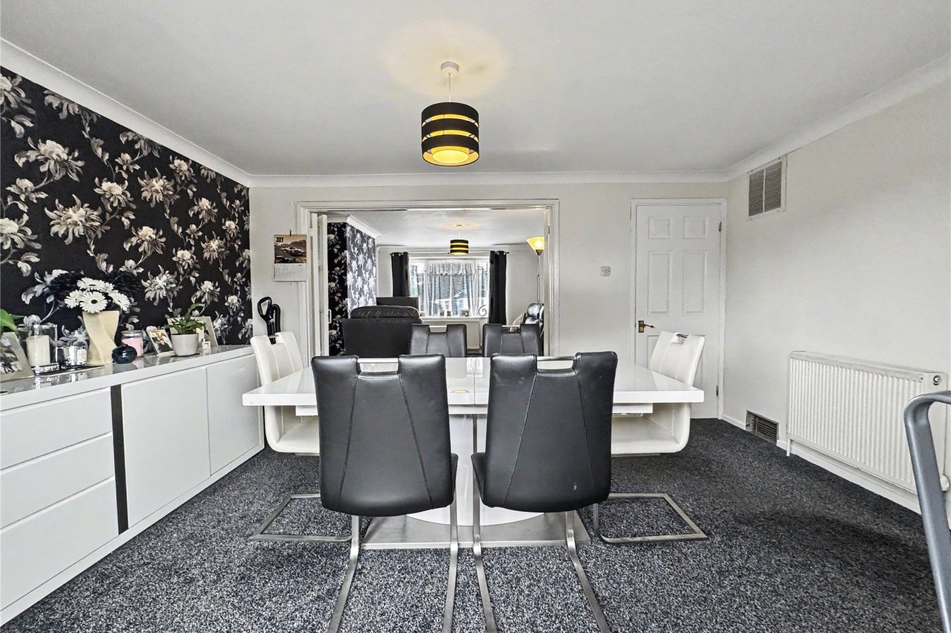
Dining Room 4.414m x 3.258mDouble glazed sliding patio doors to rear. Carpet. Radiator.
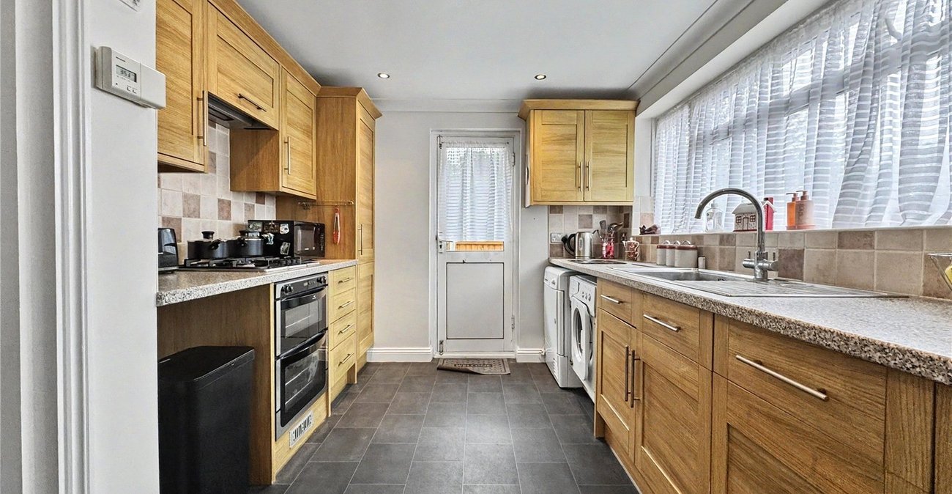
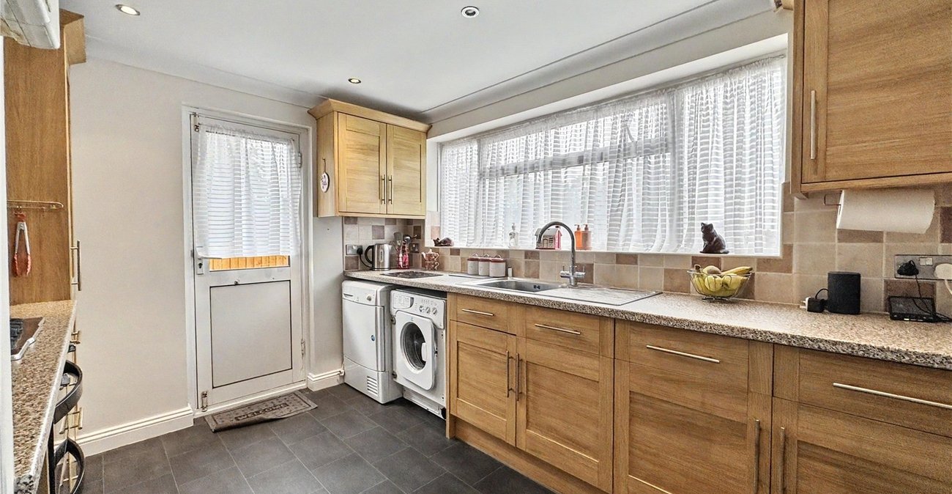
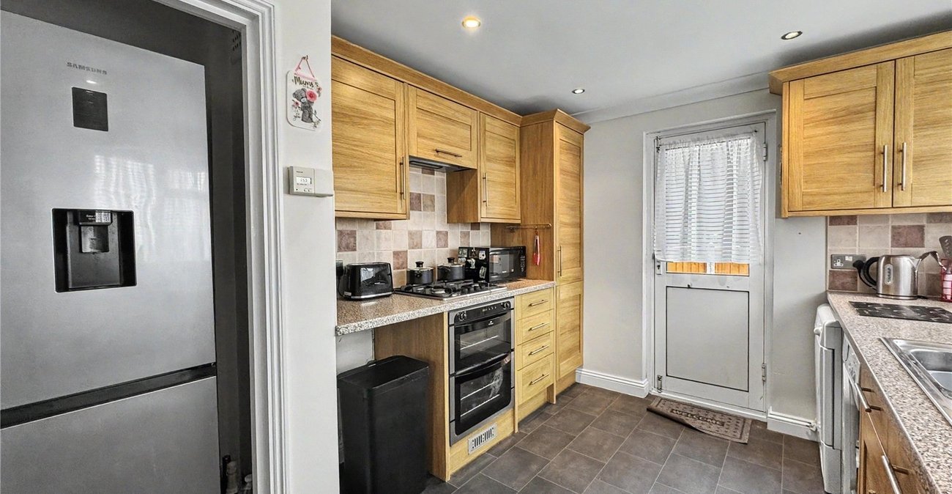
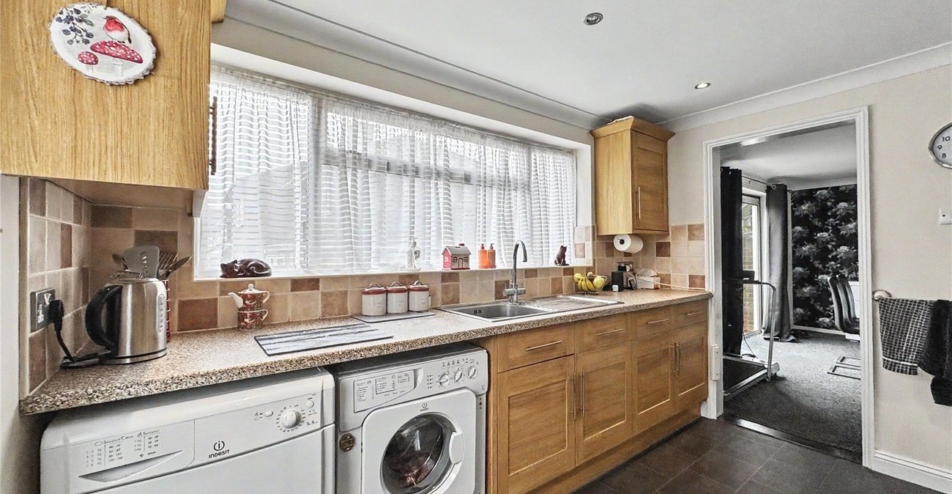
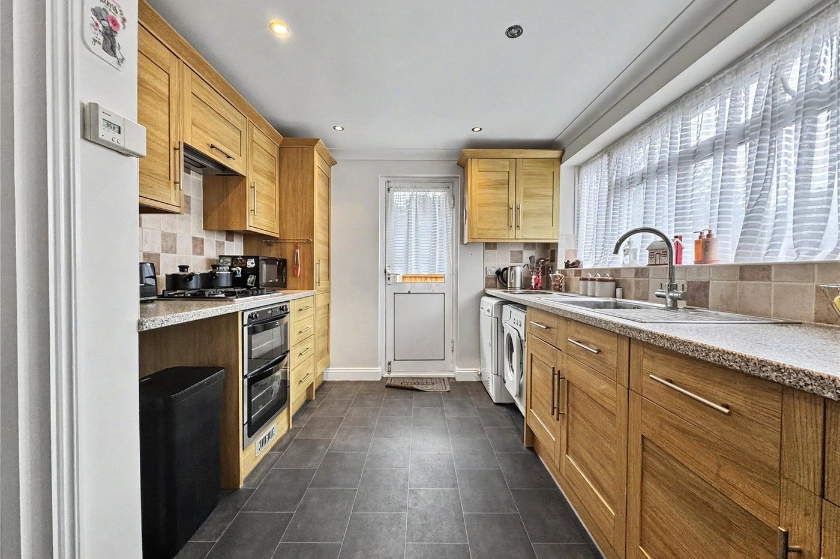
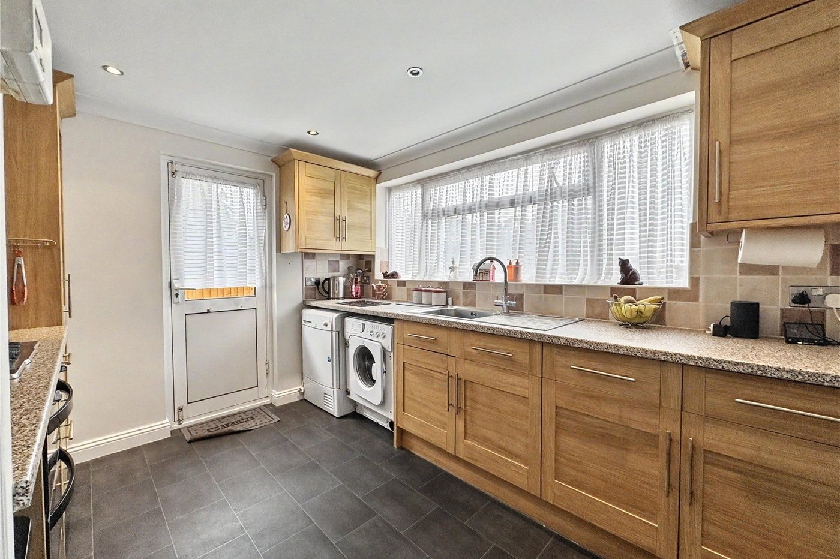
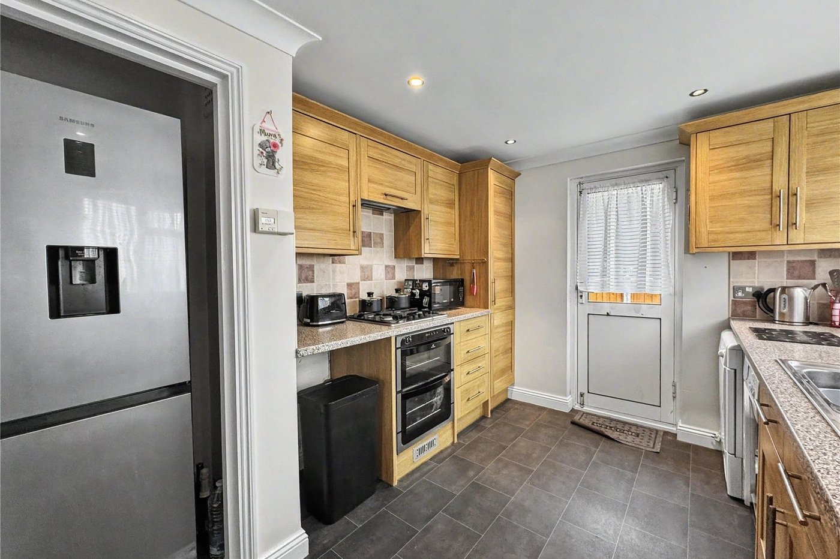
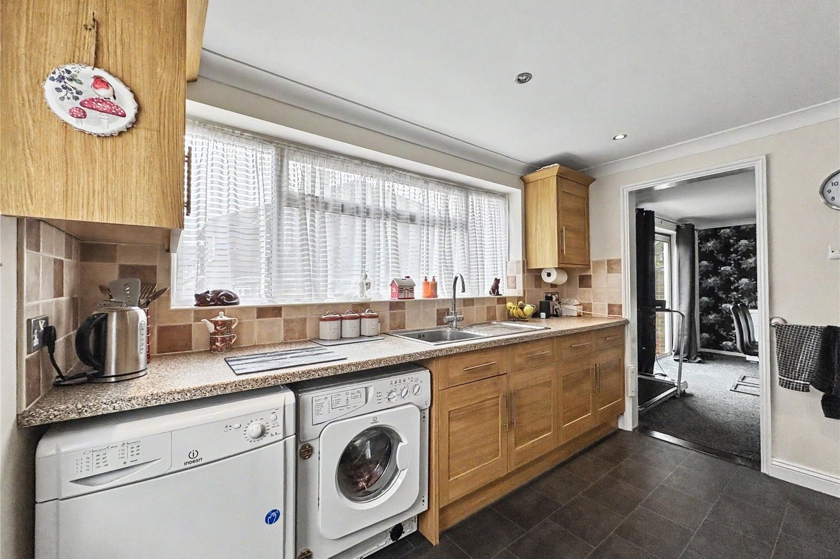
Kitchen 2.722m x 3.350mDouble glazed door to side. Double glazed door to rear. Range of wall and base units with worktop over. Integrated double oven. Gas hob. Space for appliances. Stainless steel sink. Vinyl flooring.
Landing 1.860m x 3.381mLoft access. Eaves storage. Carpet. Radiator.
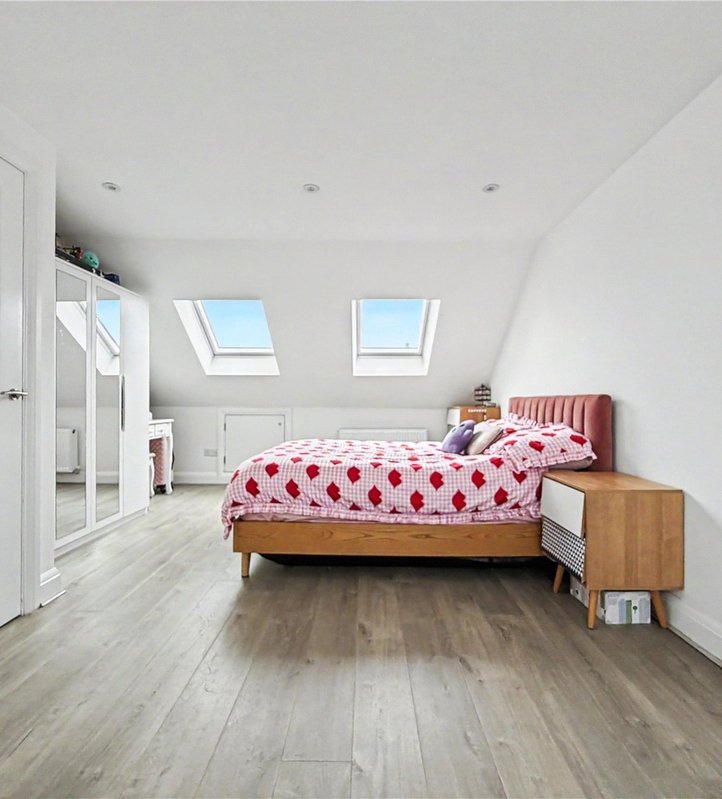
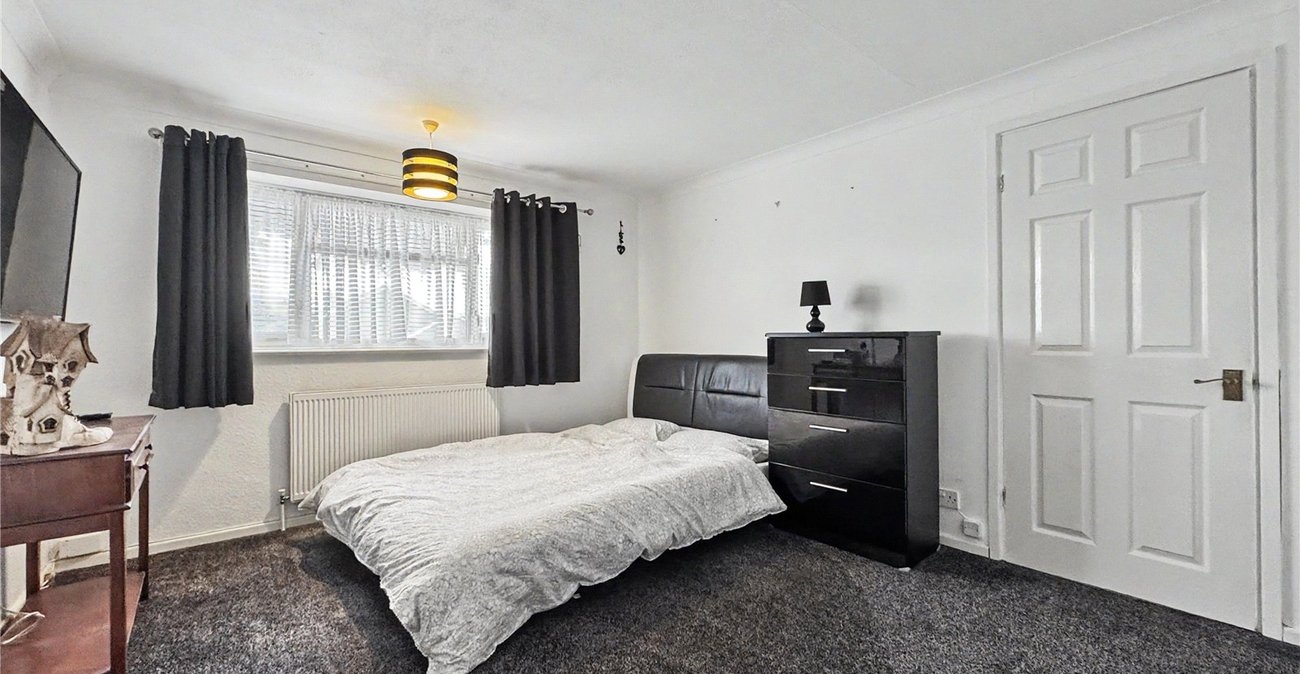
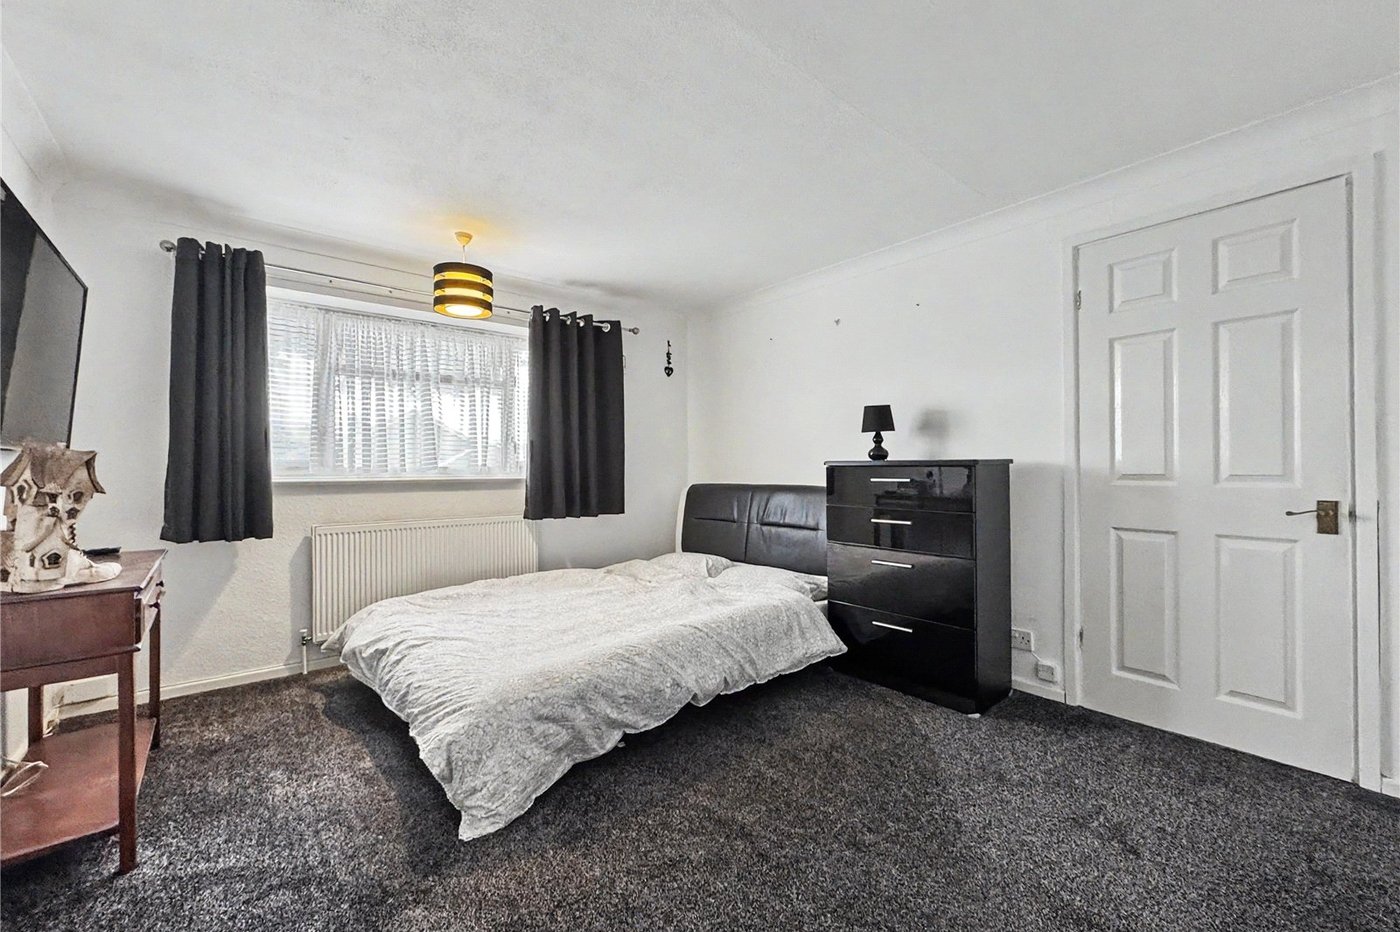
Bedroom One 3.786m x 3.390mDouble glazed window to front. Built in storage. Carpet. Radiator.
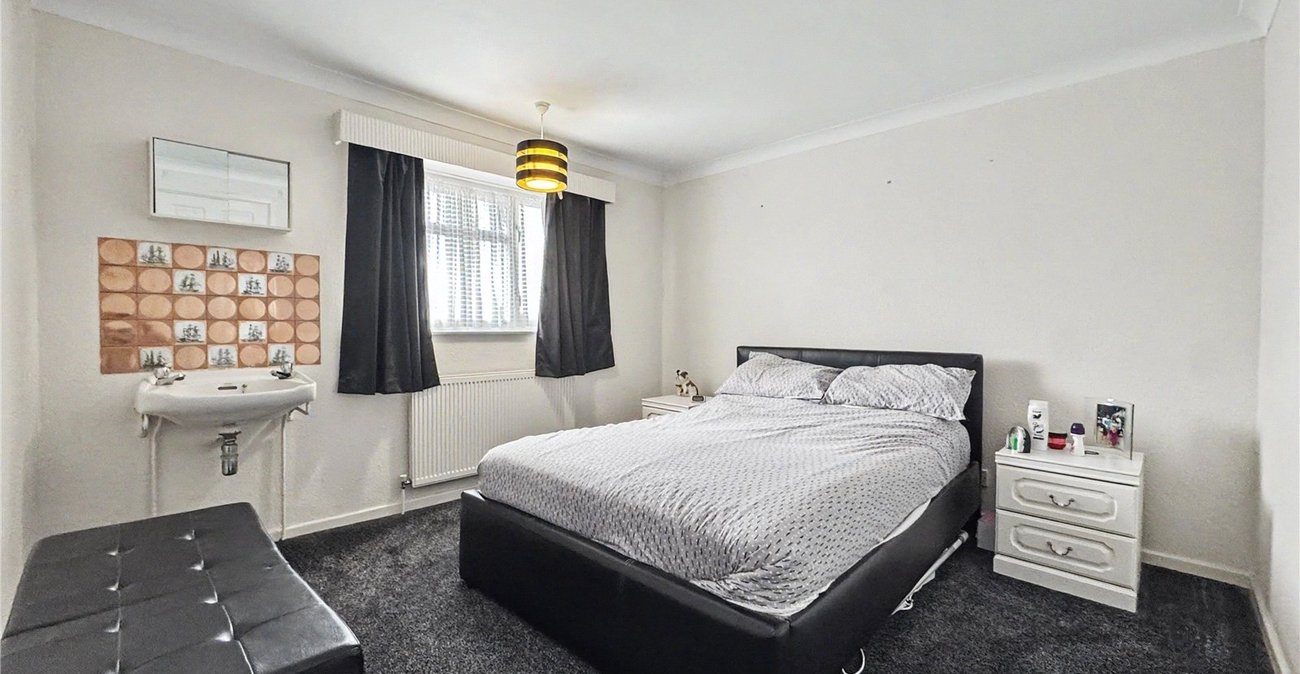
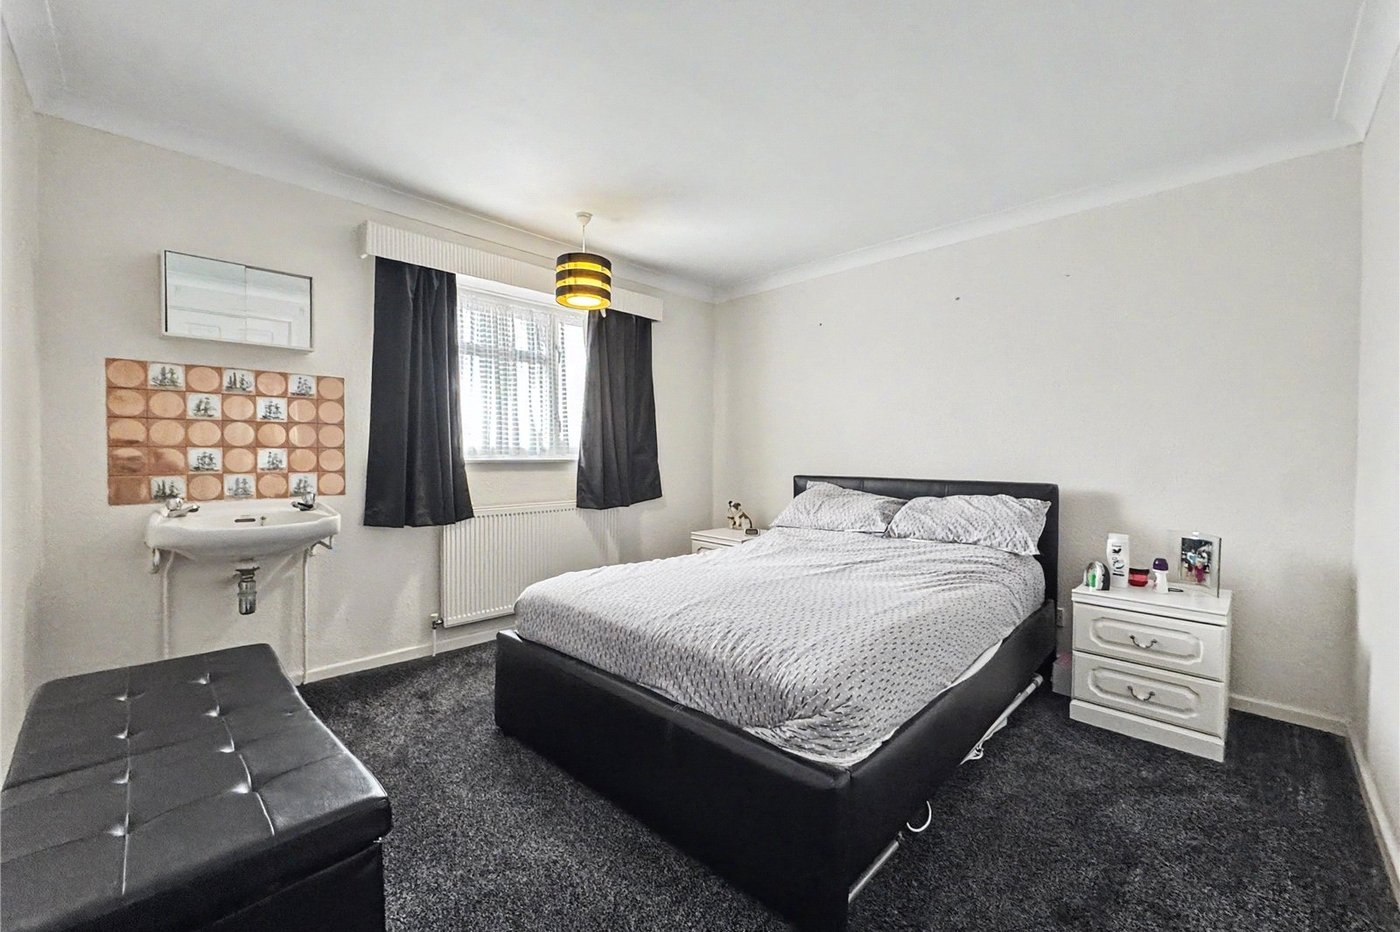
Bedroom Two 3.391m x 3.257mDouble glazed window to rear. Wall mounted sink. Built in storage. Carpet. Radiator.
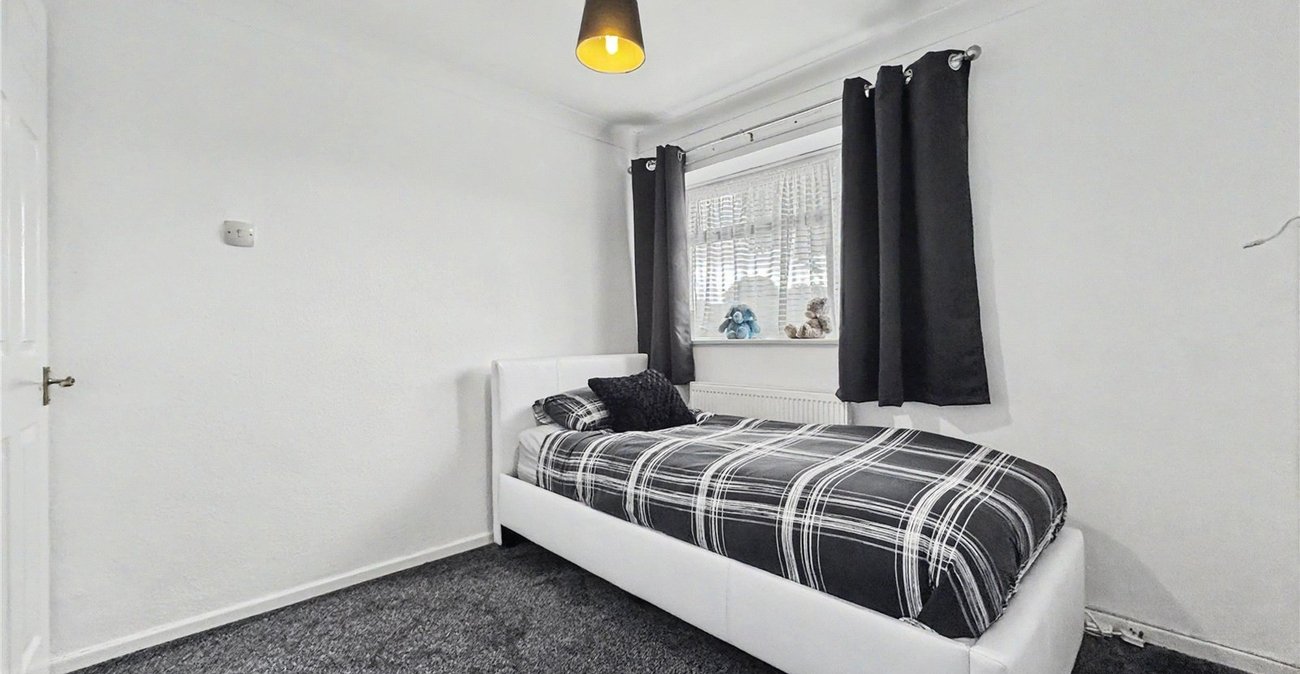
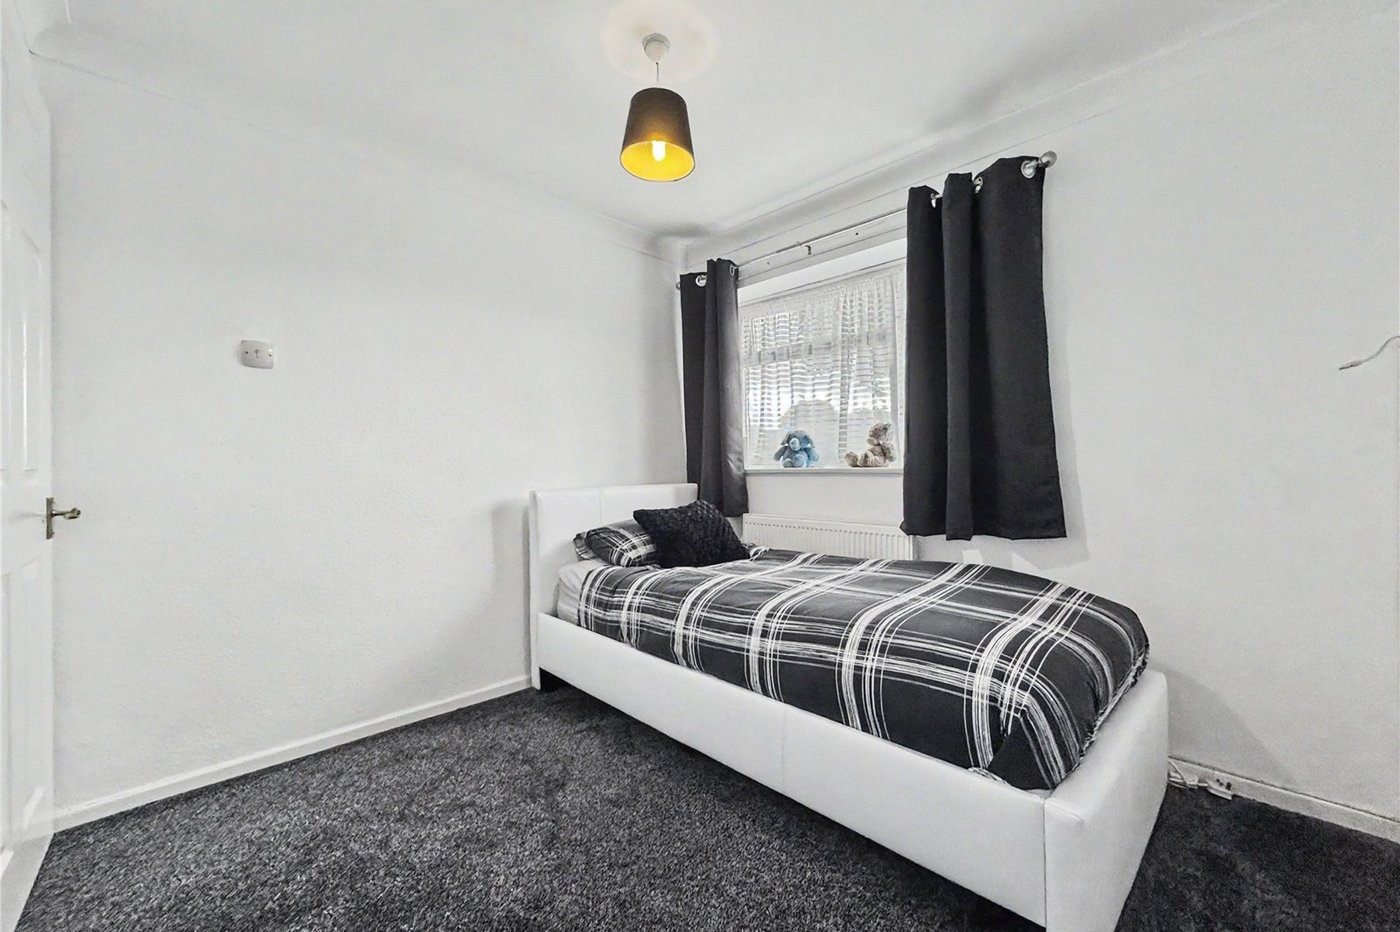
Bedroom Three 2.663m x 2.507mDouble glazed window to front. Built in eaves storage and wardrobe space. Carpet. Radiator.
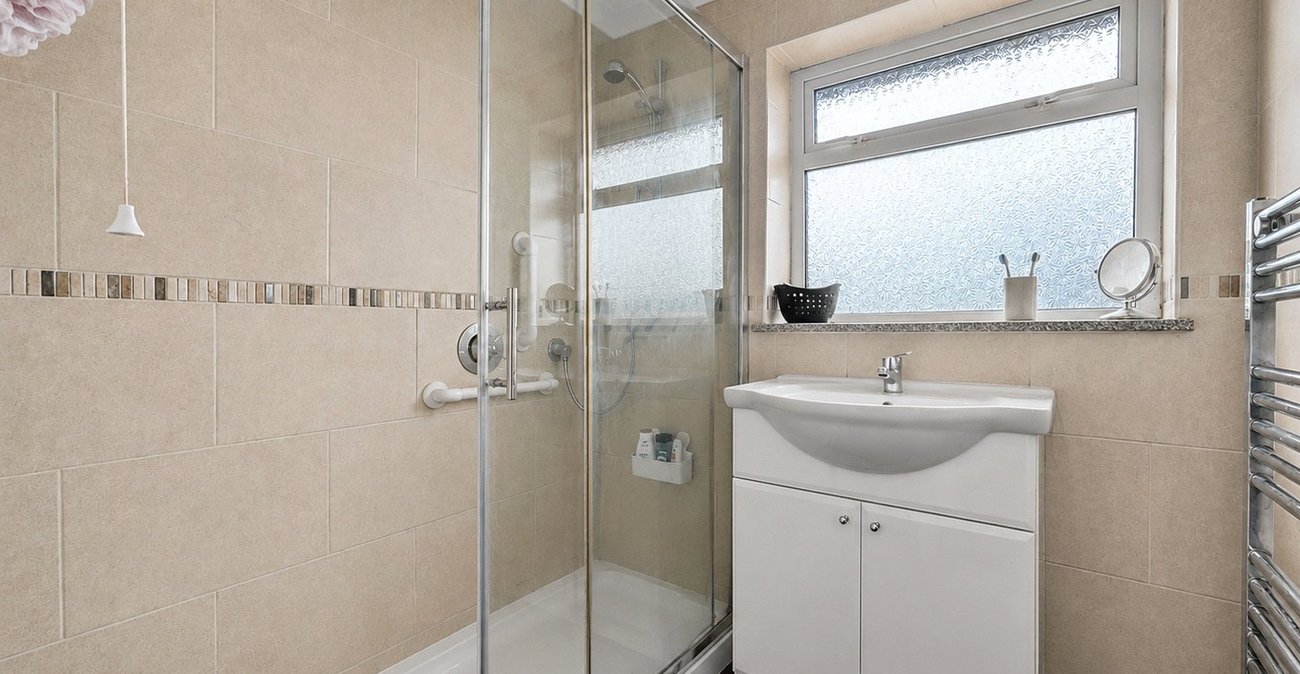
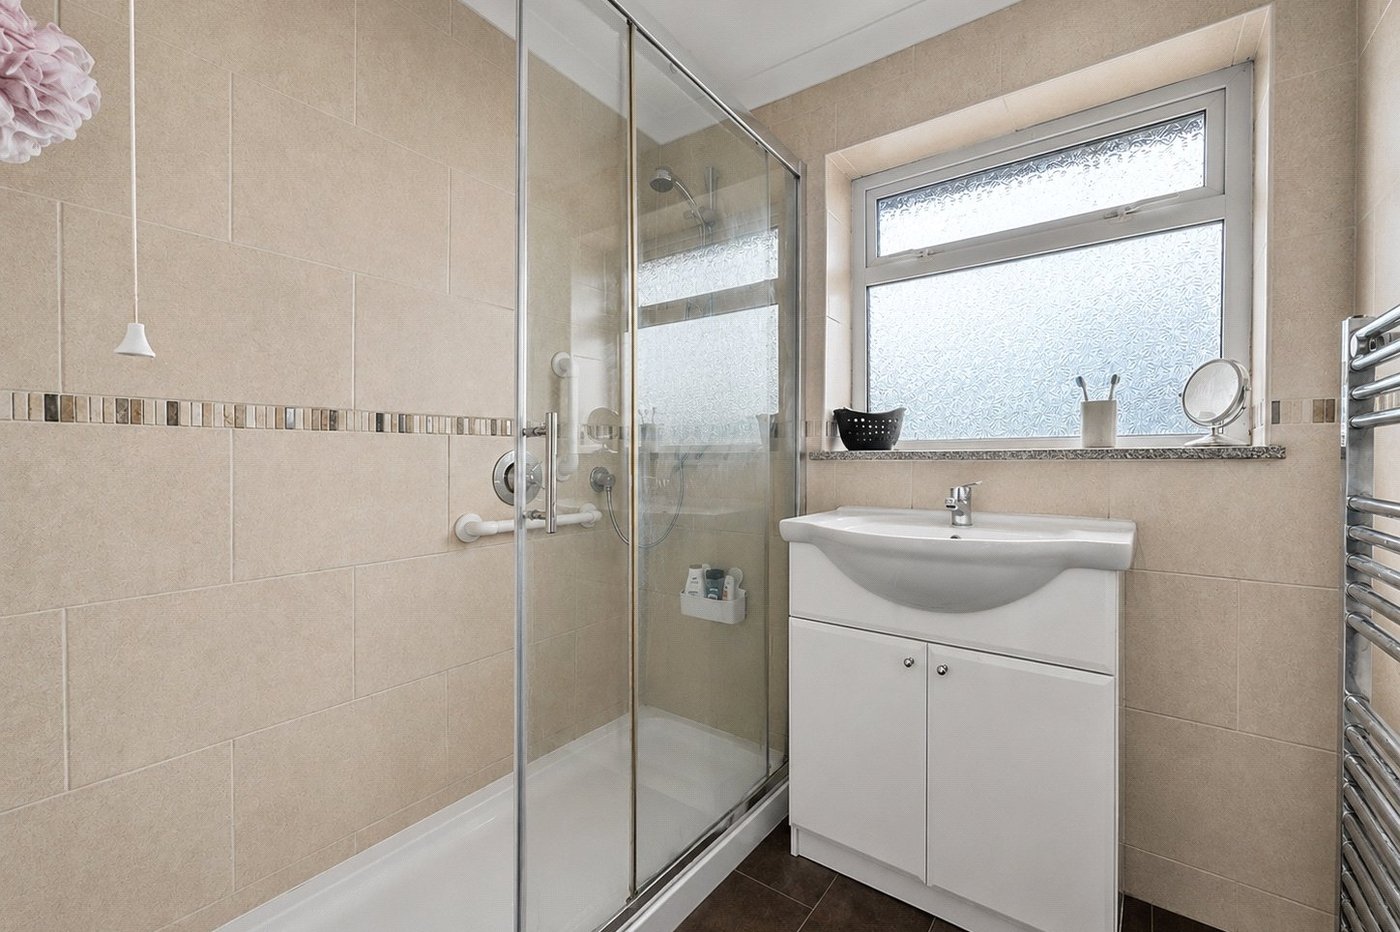
Shower Room 1.857m x 1.674mDouble glazed window to rear. Vanity wash hand basin. Double shower enclosure. Tiled walls. Laminate flooring. Heated towel rail.
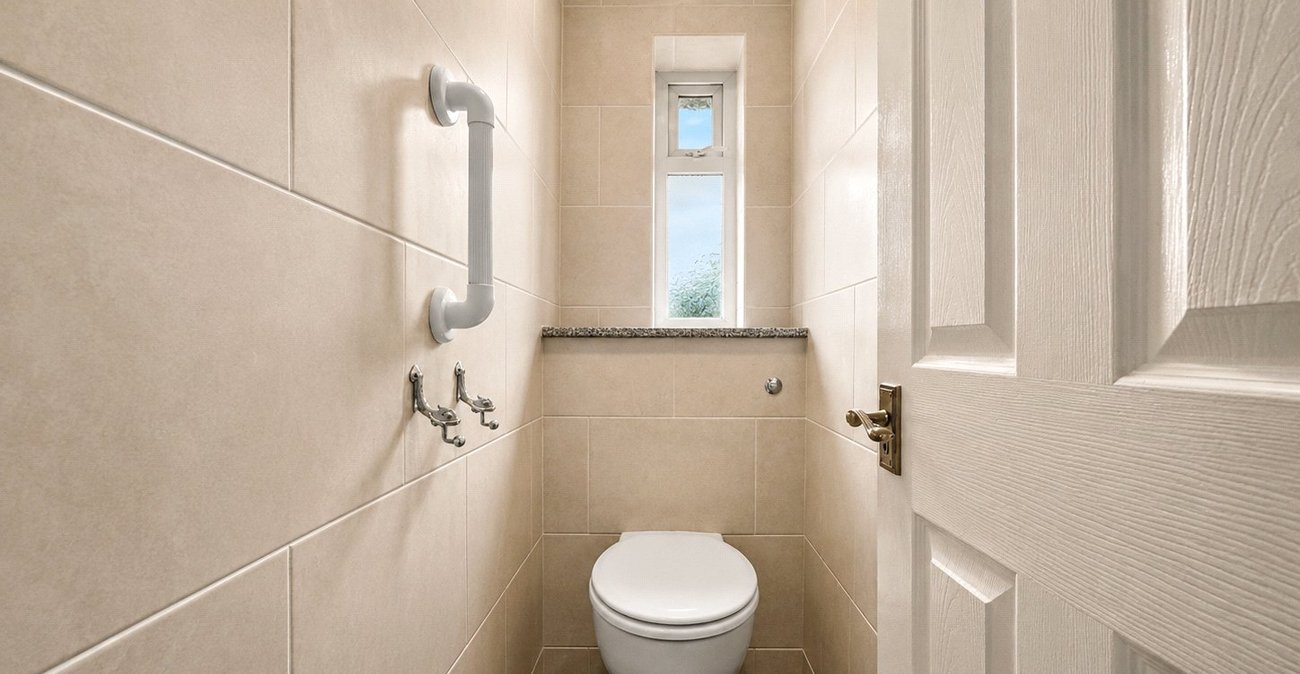
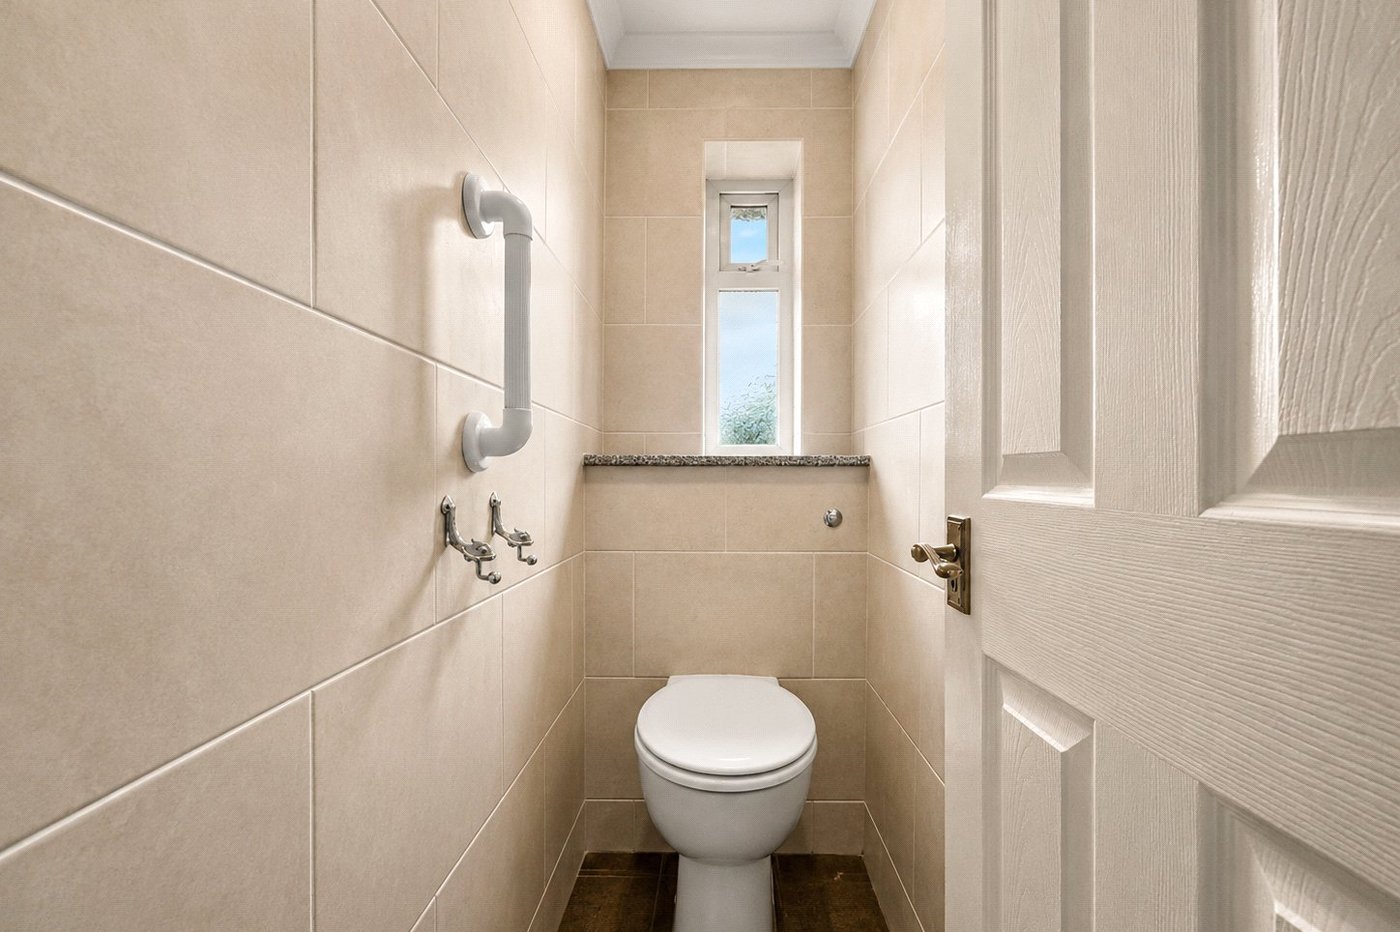
Separate WC 0.712m x 1.681mDouble glazed window to rear. Low level WC. Tiled walls. Vinyl flooring.
Front GardenLaid to Lawn. Block paved driveway for 10 vehicles. Access to garage.
Garage 5.13m x 2.41mUp and over door. Access via front driveway. Water supply. Power and lighting.
Rear GardenLaid to lawn. Patio area. Enclosed by fencing. Pedestrian access to front of property.