Property Description
A Truly Exceptional One-of-a-Kind Home with Panoramic Views and Over an Acre of Land
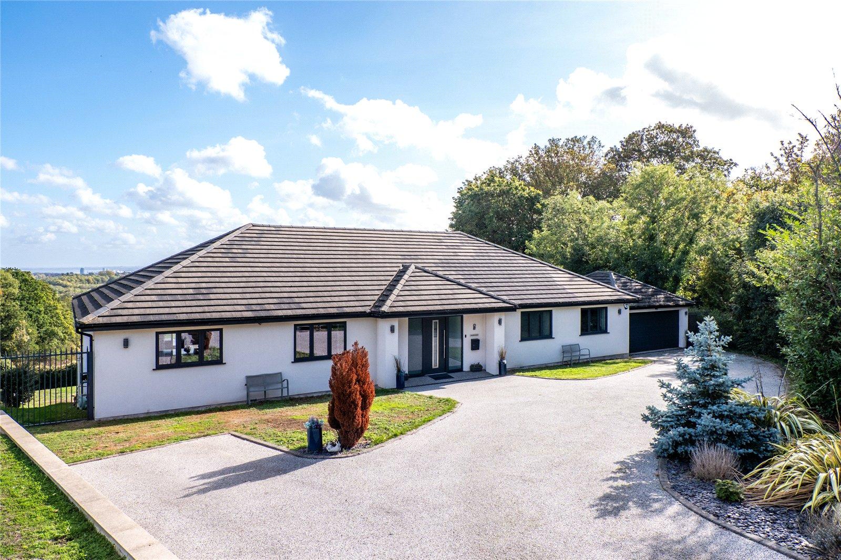
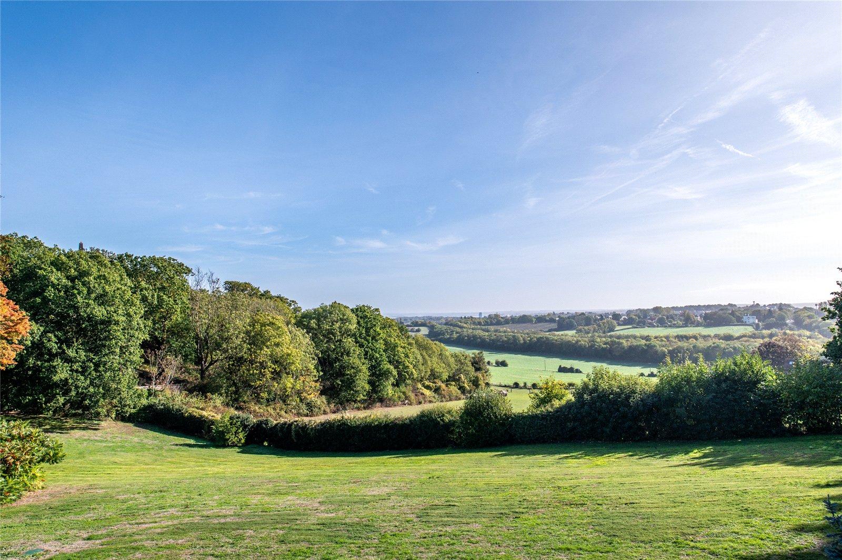
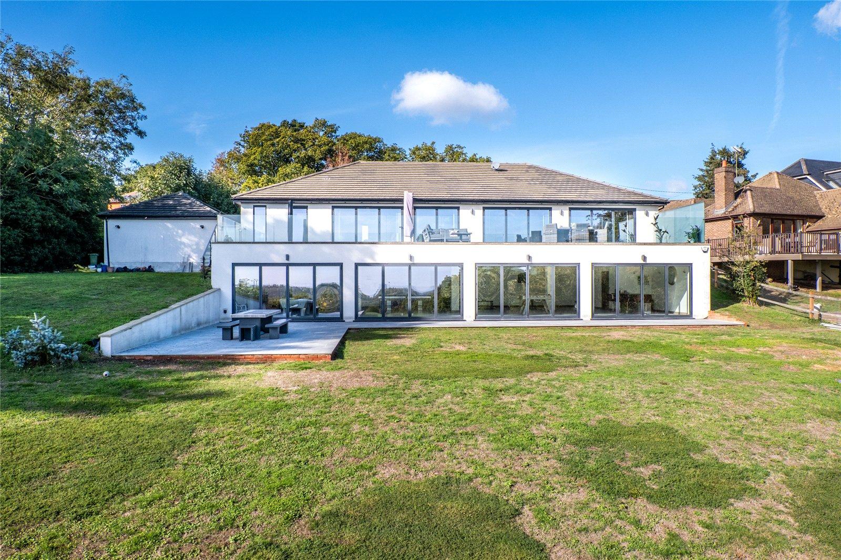
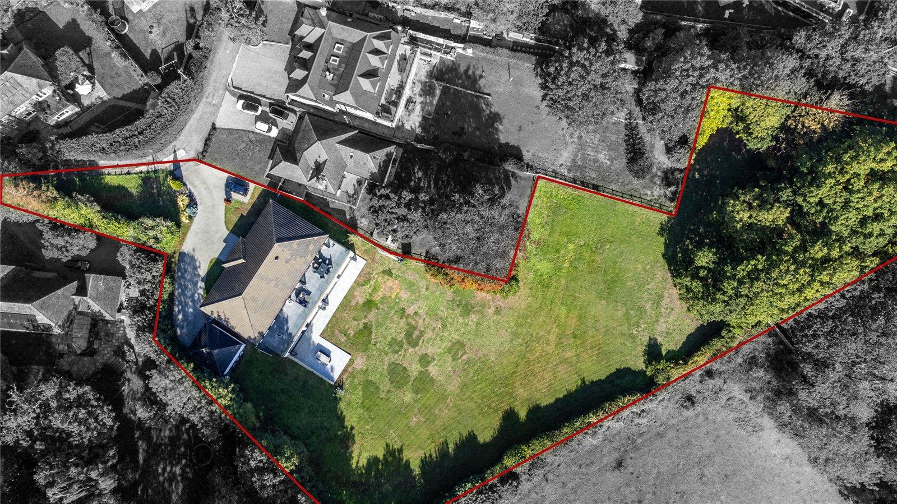
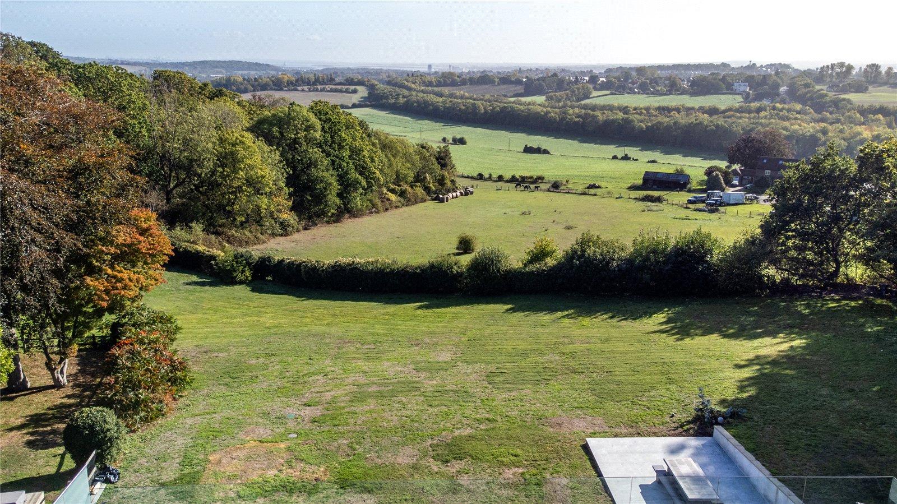
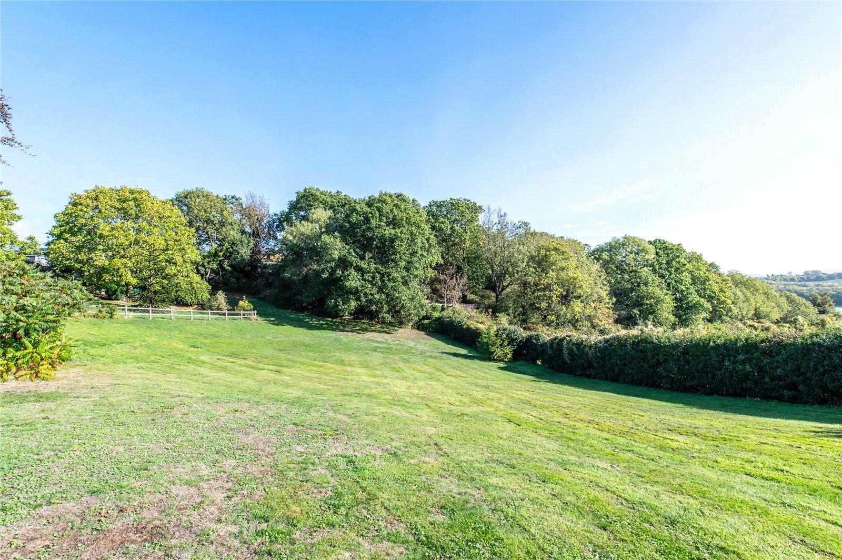
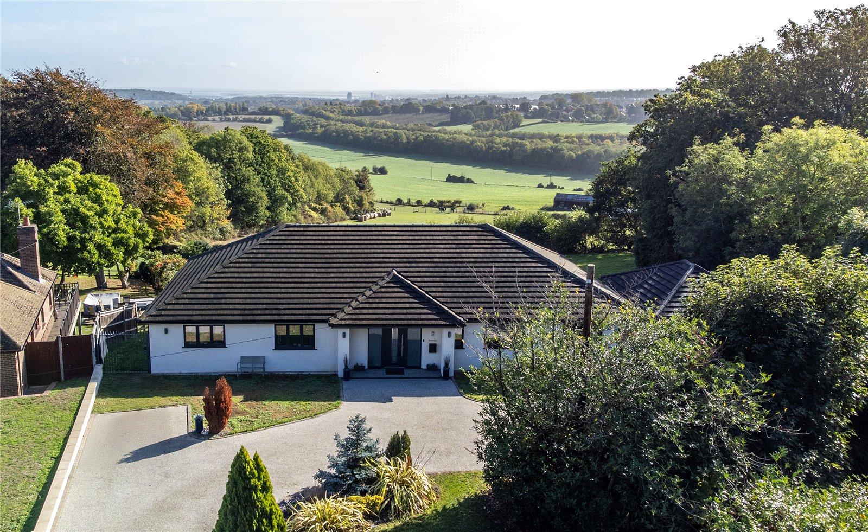
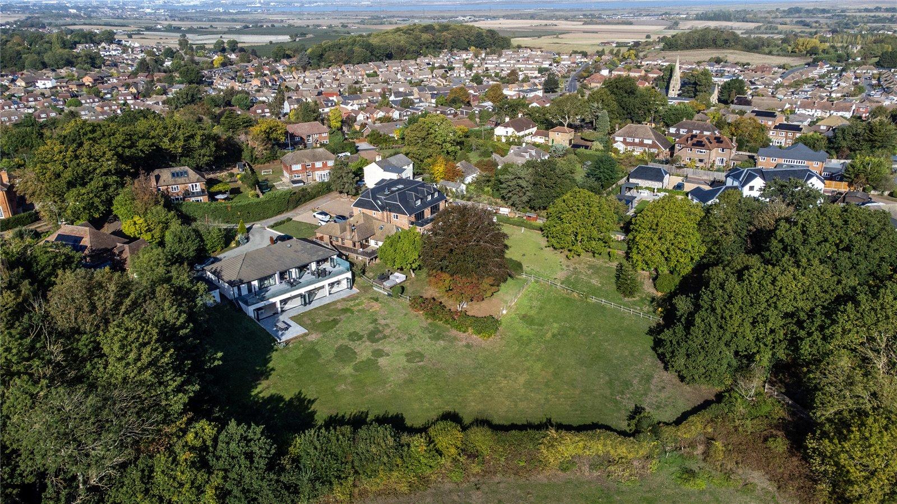
Situated along a private stretch of road is this remarkable, individually designed and self-built detached residence offering a rare opportunity to acquire a home that effortlessly combines impressive proportions, bespoke craftsmanship and breathtaking surroundings. Occupying a plot of just over one acre, with far-reaching views across open countryside towards Sheppey Bridge, this exceptional property has been thoughtfully designed to maximise space, natural light and its enviable setting. With substantial frontage, extensive parking, a detached double garage and an additional parcel of land to the front, the property makes an impressive first impression before you even step inside.
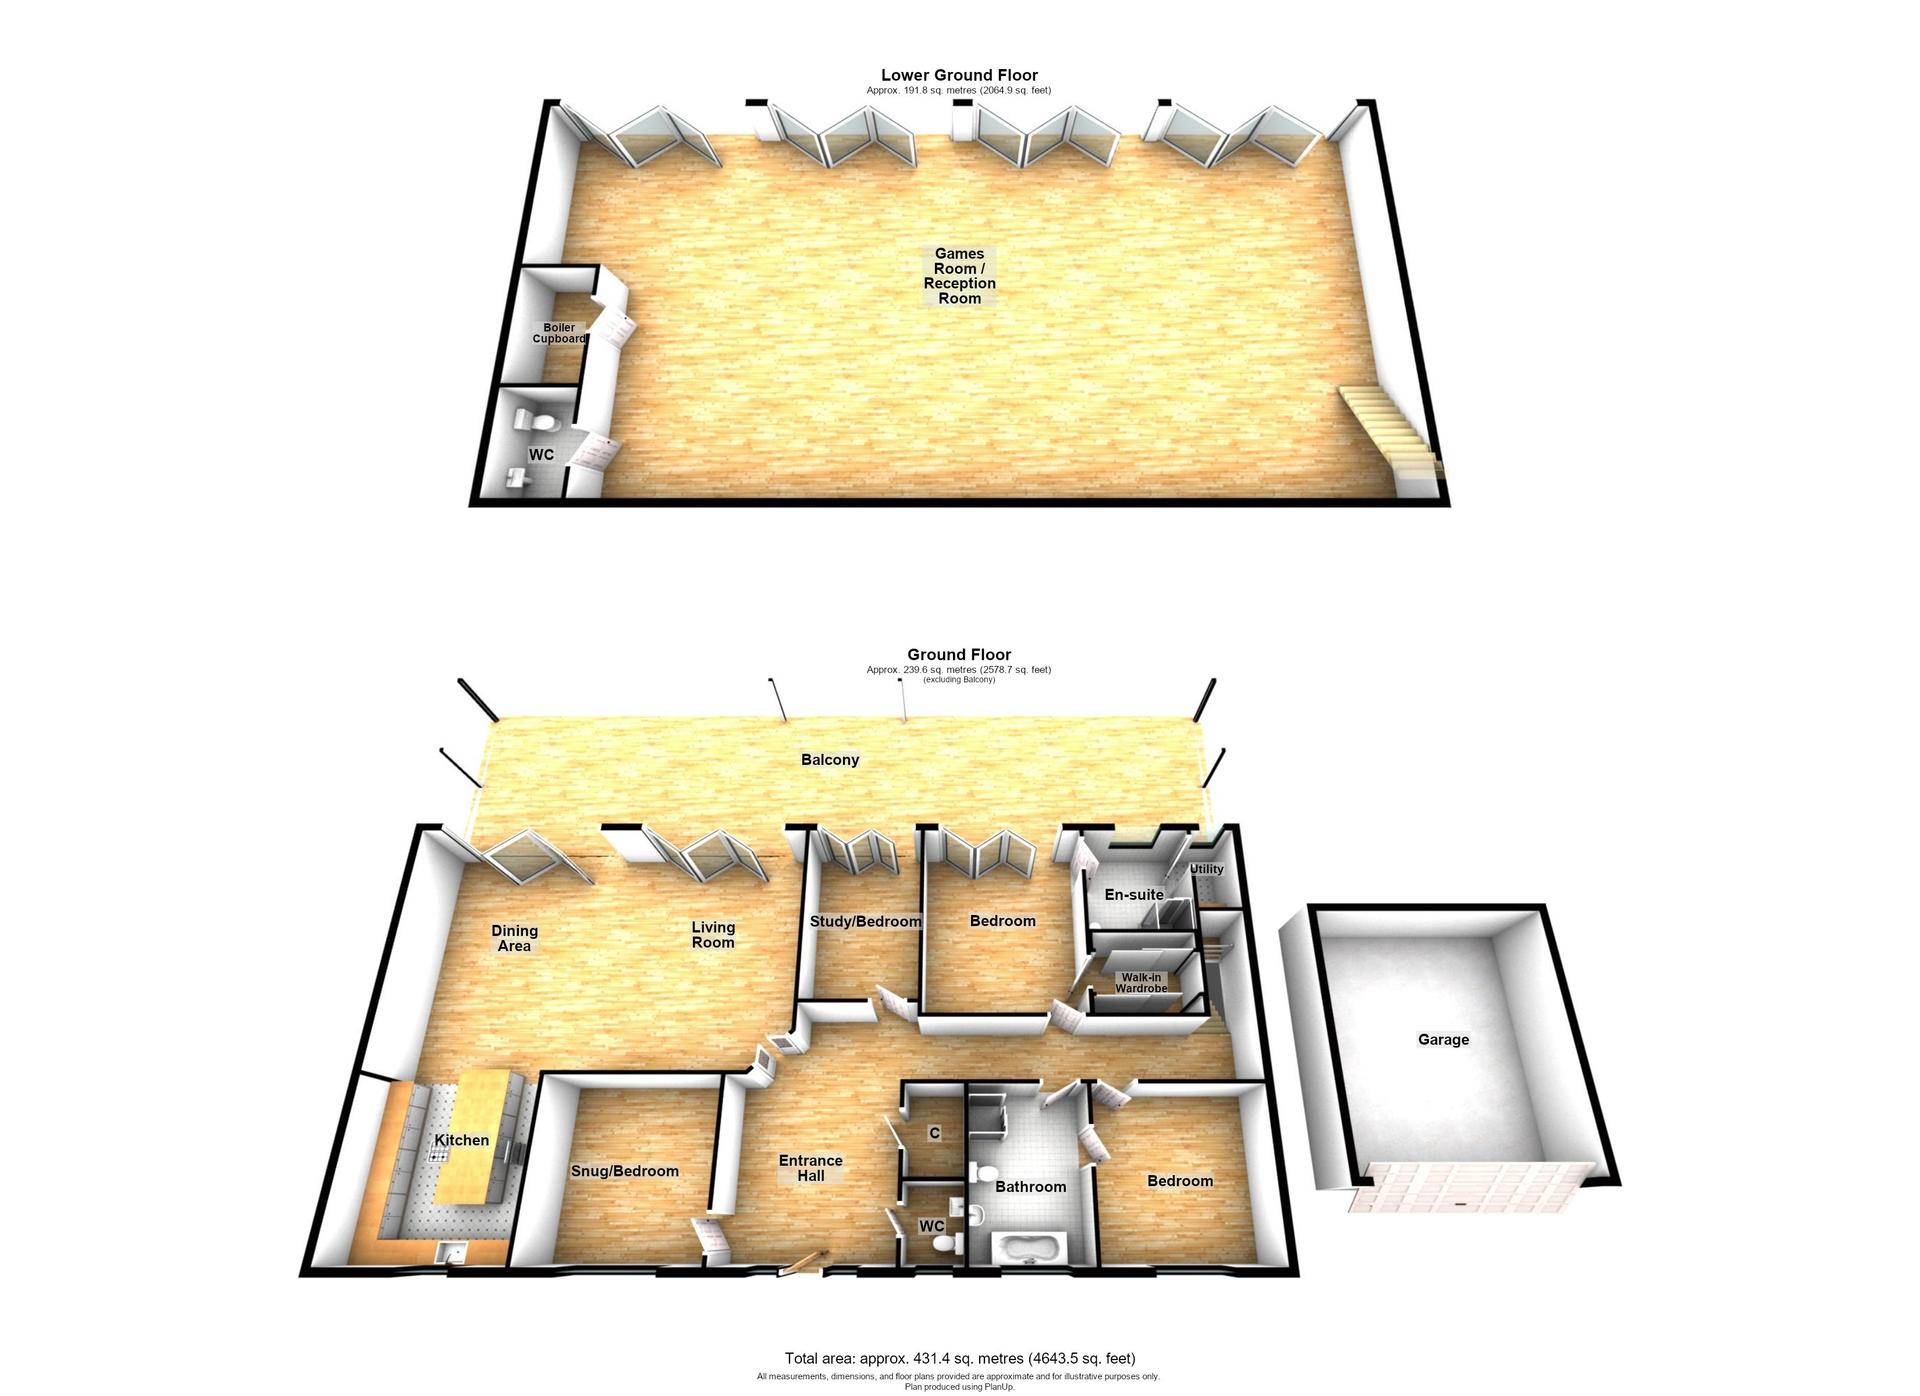
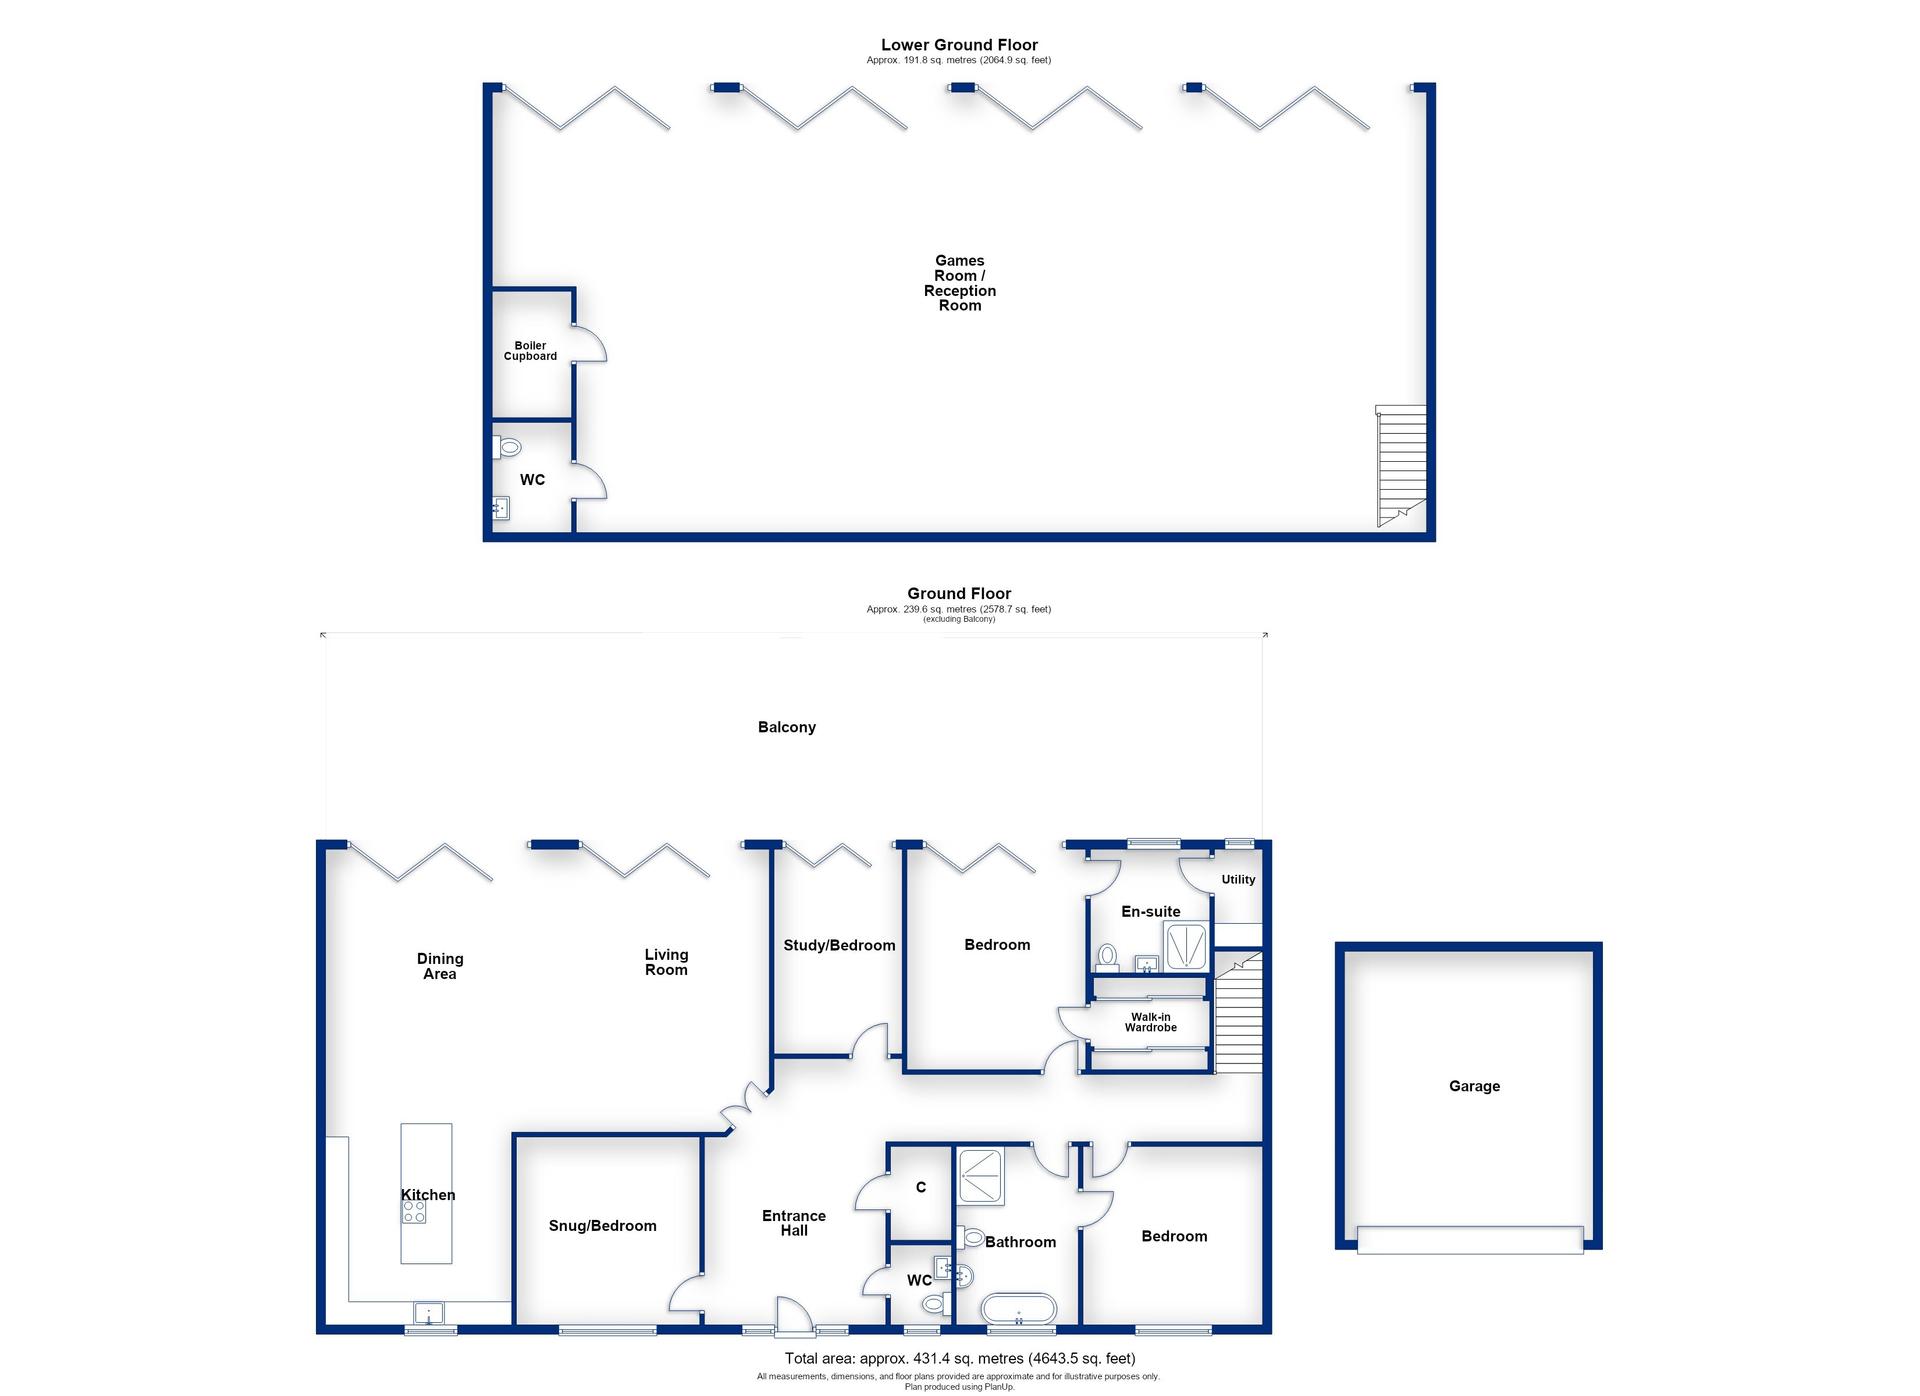
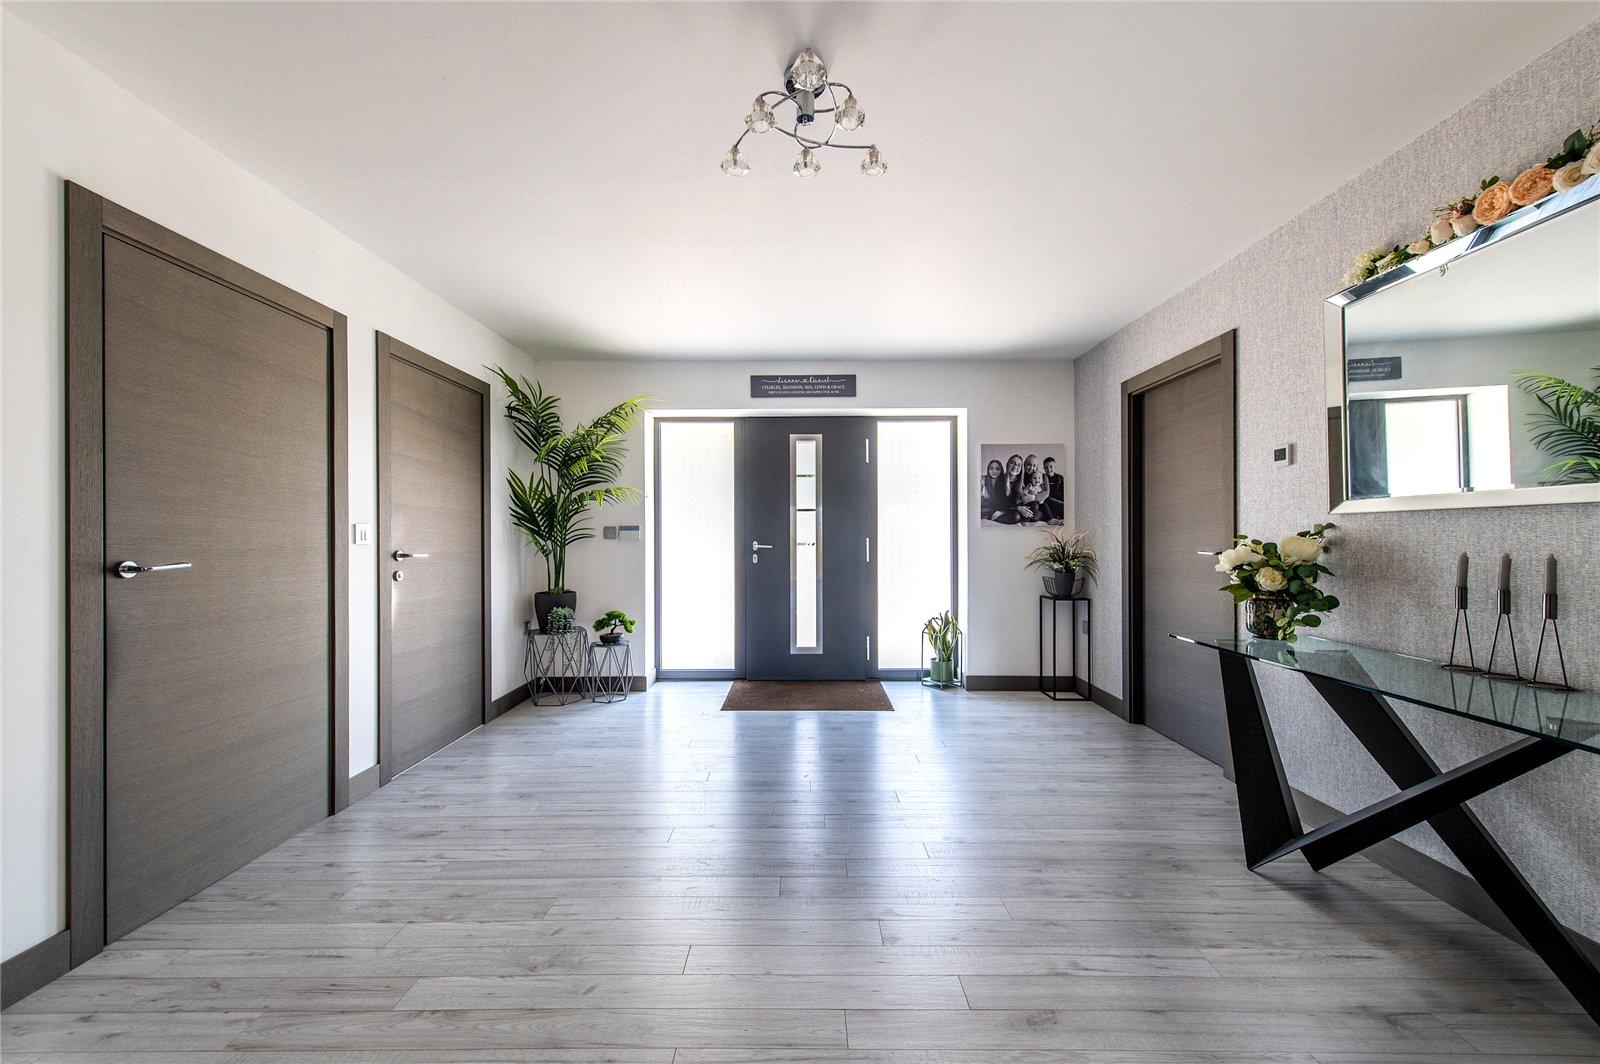
Upon entering, you are welcomed by an extraordinary entrance hall measuring approximately 19ft x 12ft, immediately setting the tone for the generous proportions found throughout. The first floor benefits from a conveniently positioned cloakroom and useful storage provide everyday practicality, including dedicated space for coats and shoes.
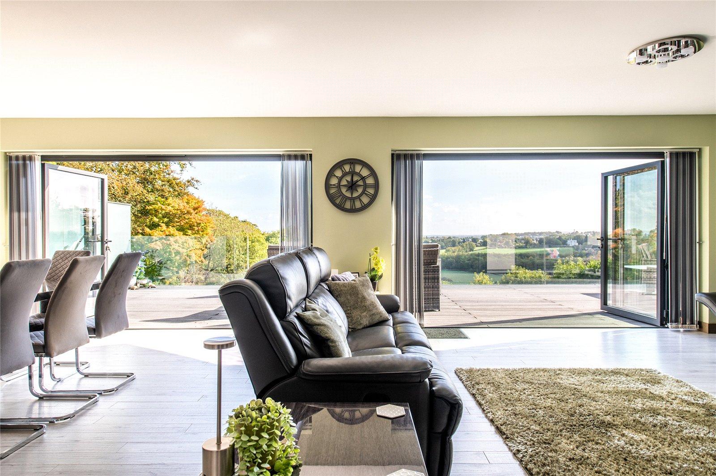
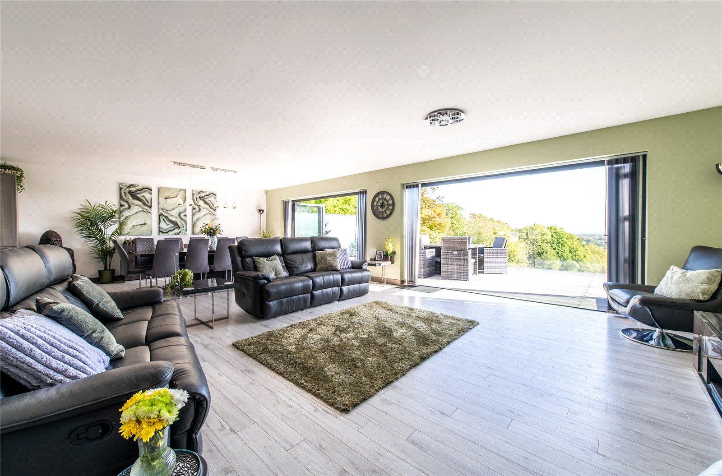
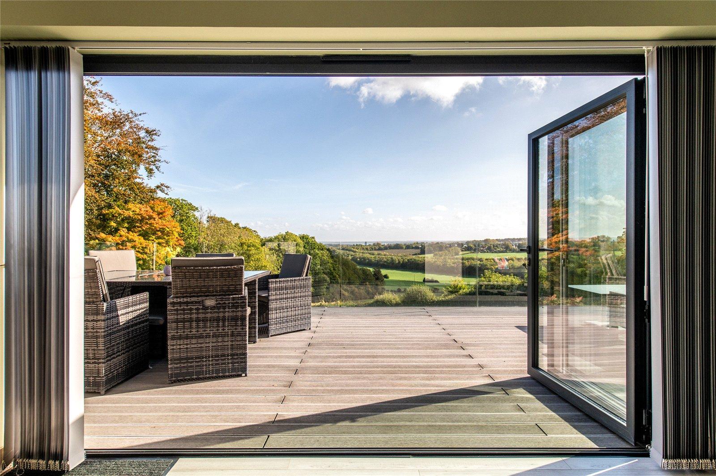
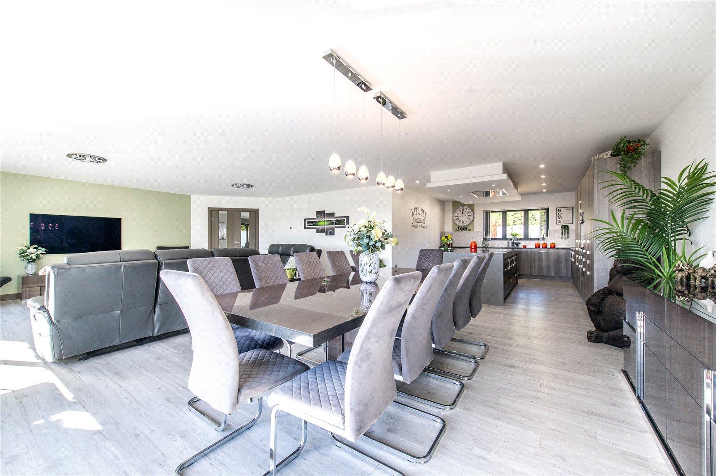
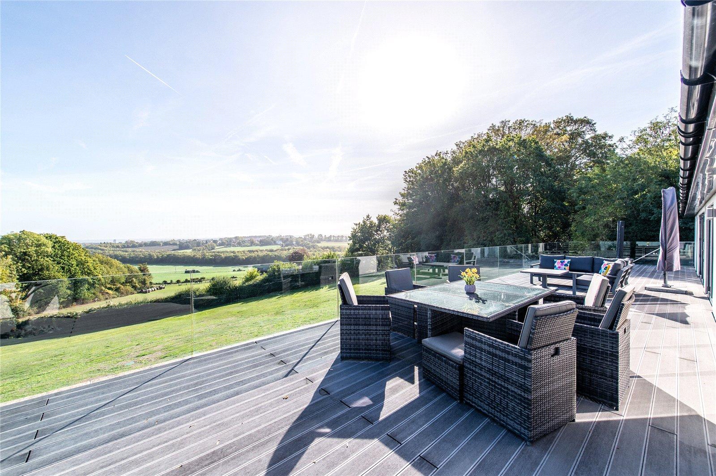
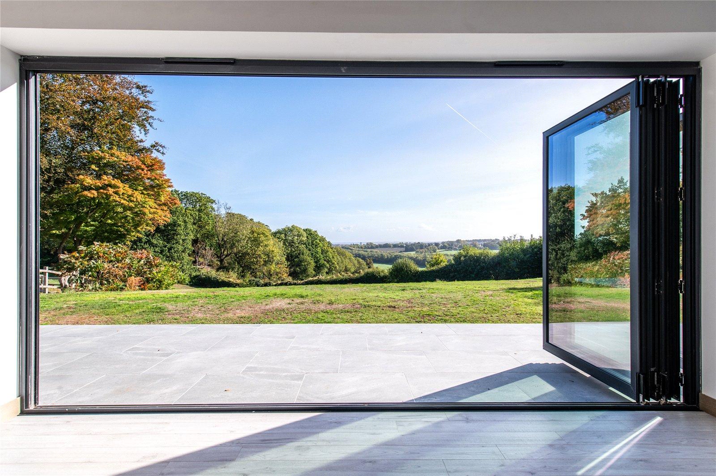
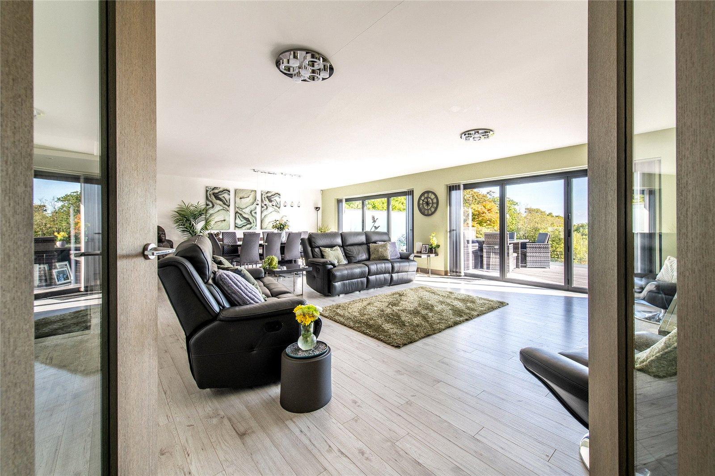
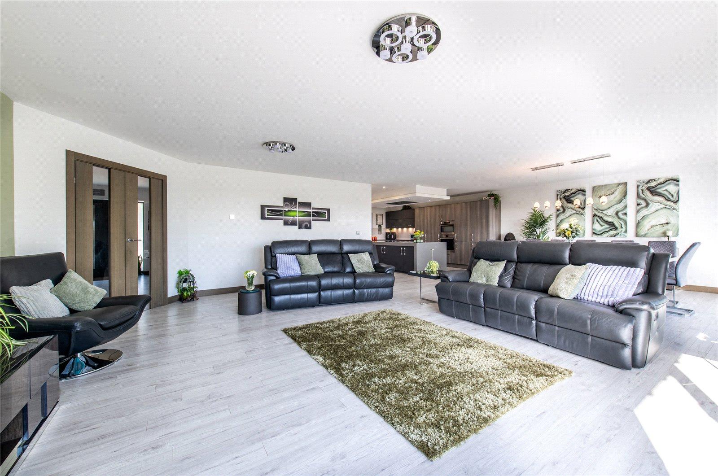
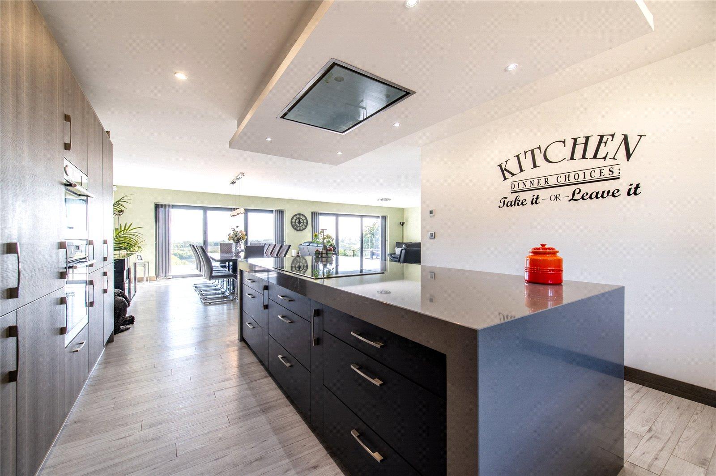
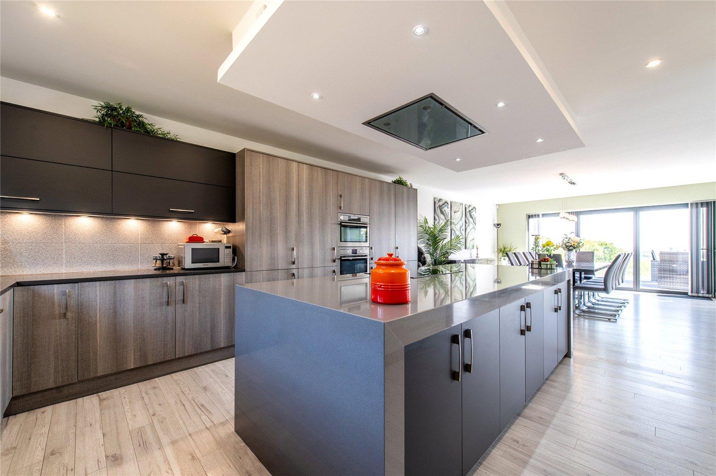
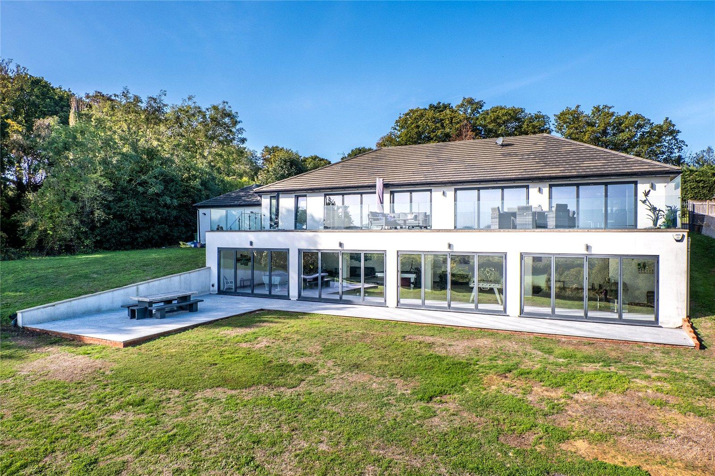
The true heart of the home is undoubtedly the spectacular L-shaped kitchen, lounge and dining area, measuring approximately 31ft x 33ft. Designed with entertaining firmly in mind, this impressive open plan space provides exceptional flexibility for both everyday family life and larger gatherings. Two sets of bi-folding doors open seamlessly onto an extraordinary balcony extending approximately 60ft across the property, complete with a contemporary glass balustrade and ample space for outdoor seating. From here, the elevated position affords uninterrupted, far-reaching views across the surrounding landscape towards Sheppey Bridge, creating a truly memorable backdrop throughout the seasons. Gated access leads to a staircase descending to the garden below.
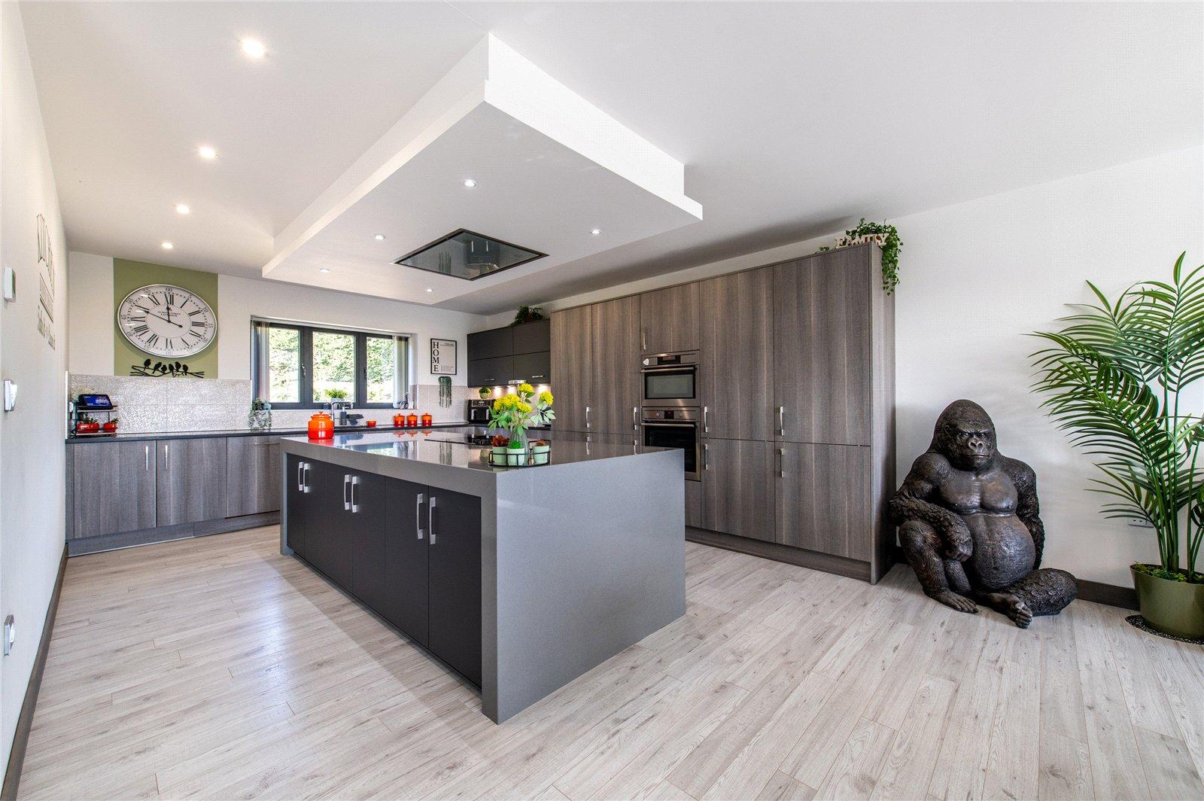
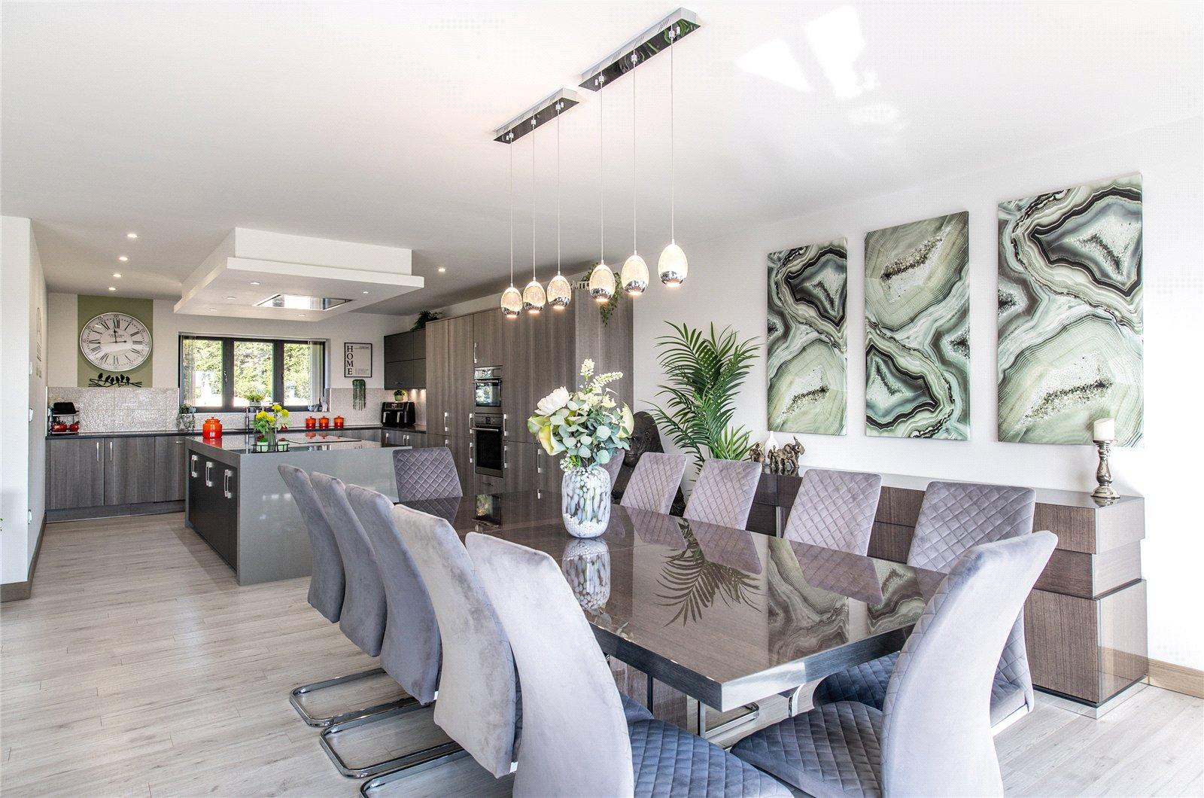
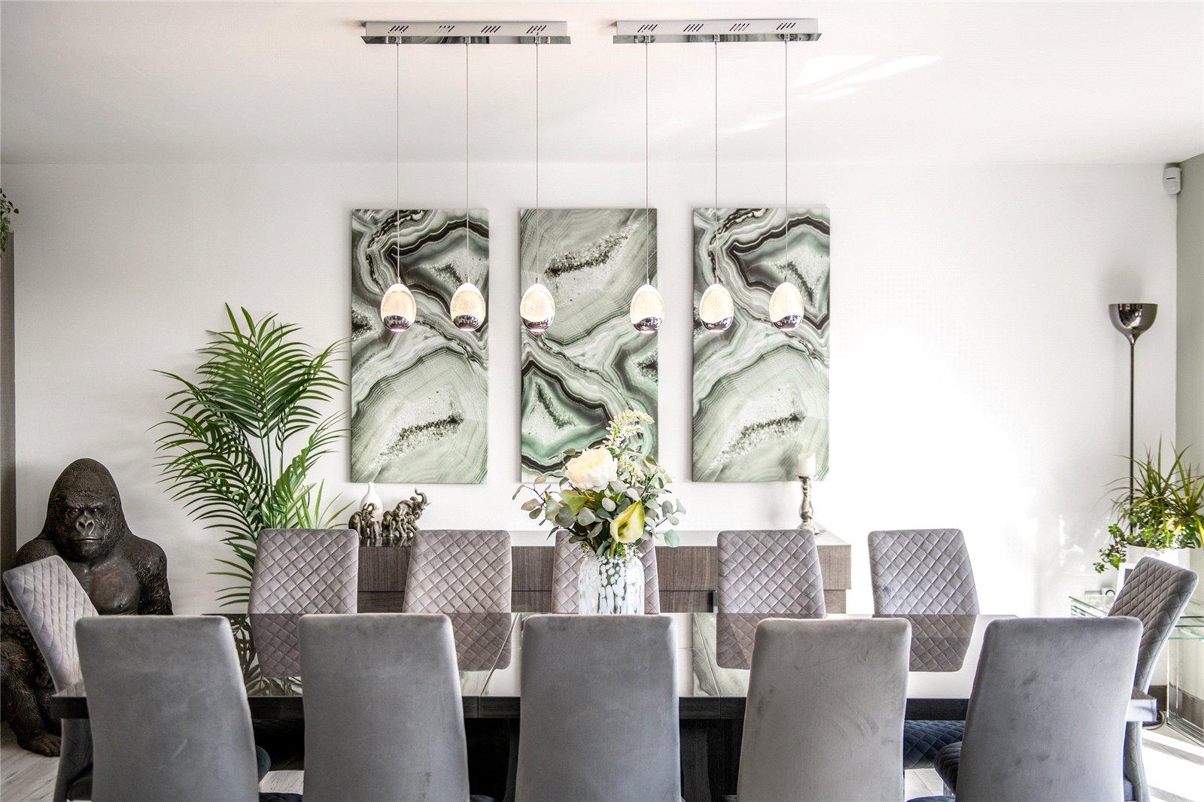
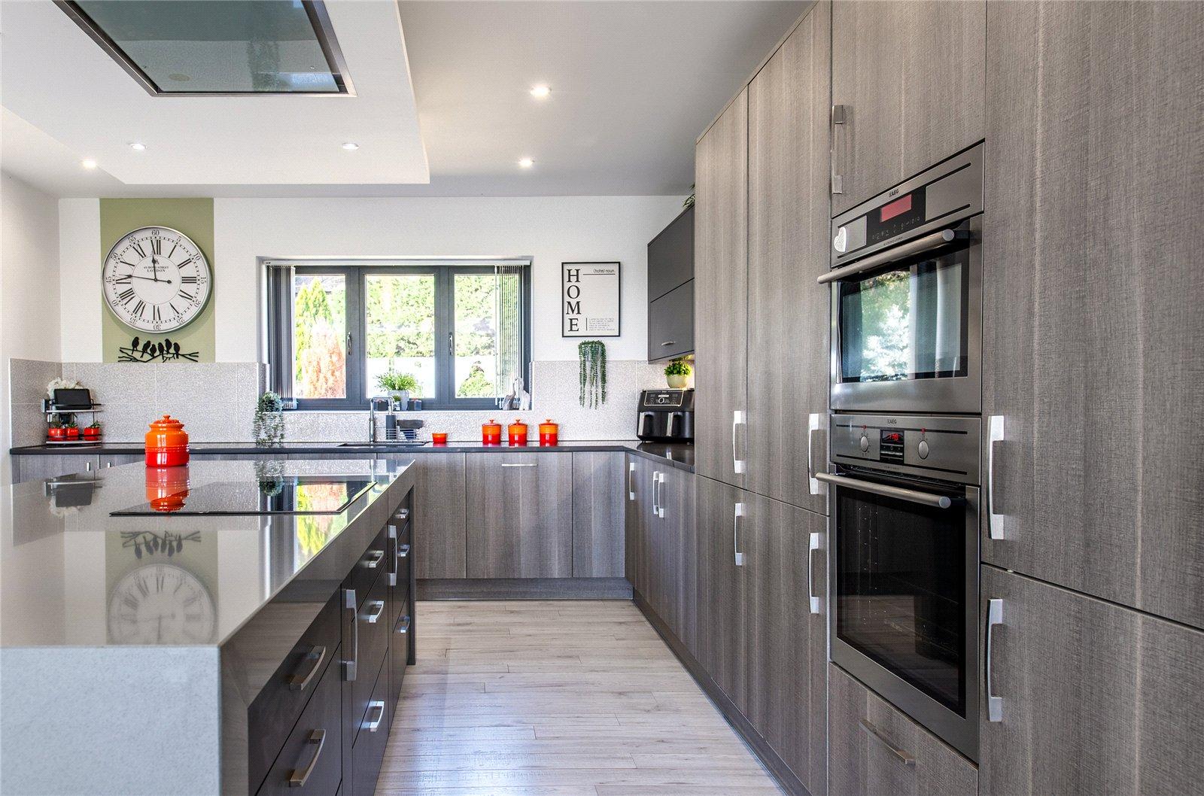
At the centre of this magnificent space sits a bespoke German kitchen, designed by the current homeowners with both aesthetics and functionality in mind. Quartz work surfaces complement the sleek cabinetry, while a striking central island features a waterfall-edge ceramic worktop and an integrated five-ring ceramic hob with contemporary extractor above. Integrated appliances include a double oven with microwave, dishwasher, waste disposal, quooker boiling water tap, fridge and freezer, all carefully selected to enhance convenience without compromising on style. Abundant storage ensures the kitchen remains as practical as it is visually impressive. The generous dining area comfortably accommodates a table for up to 14 people, offering a real sense of the scale and entertaining potential available. The impressive bi-folding doors have even featured in a televised advertisement for the installing company, adding another distinctive detail to this individual home.
The first floor accommodates four bedrooms, offering a versatile arrangement suited to family living, guests and home working.
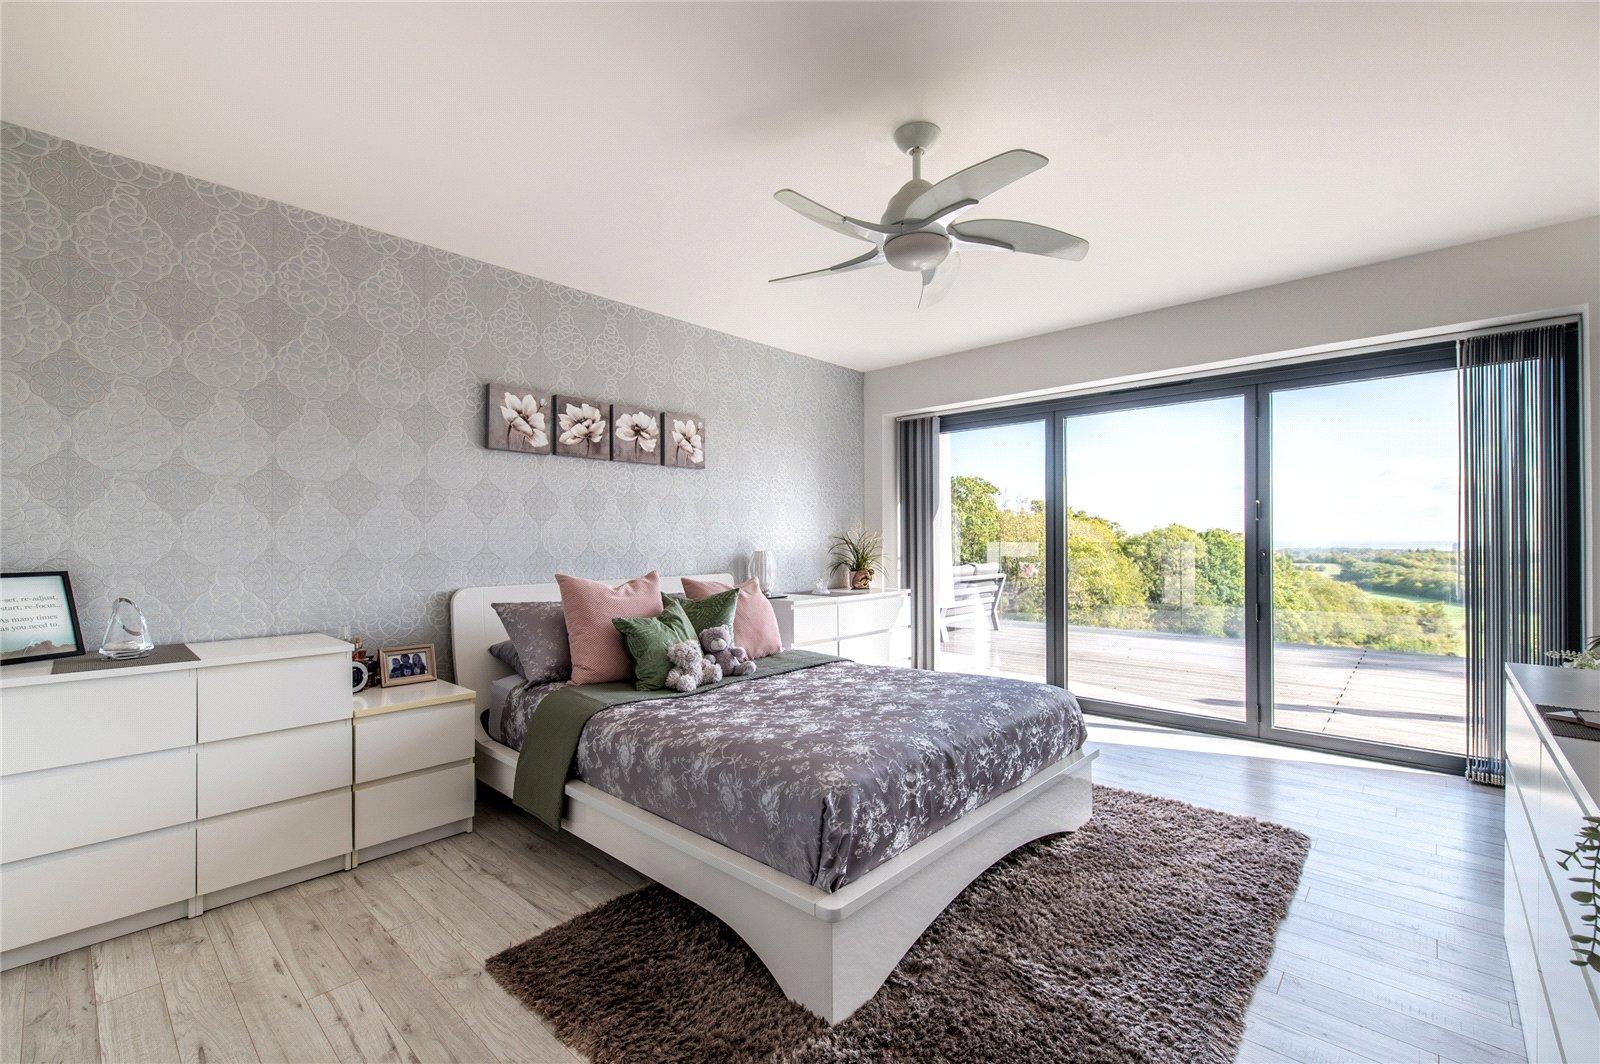
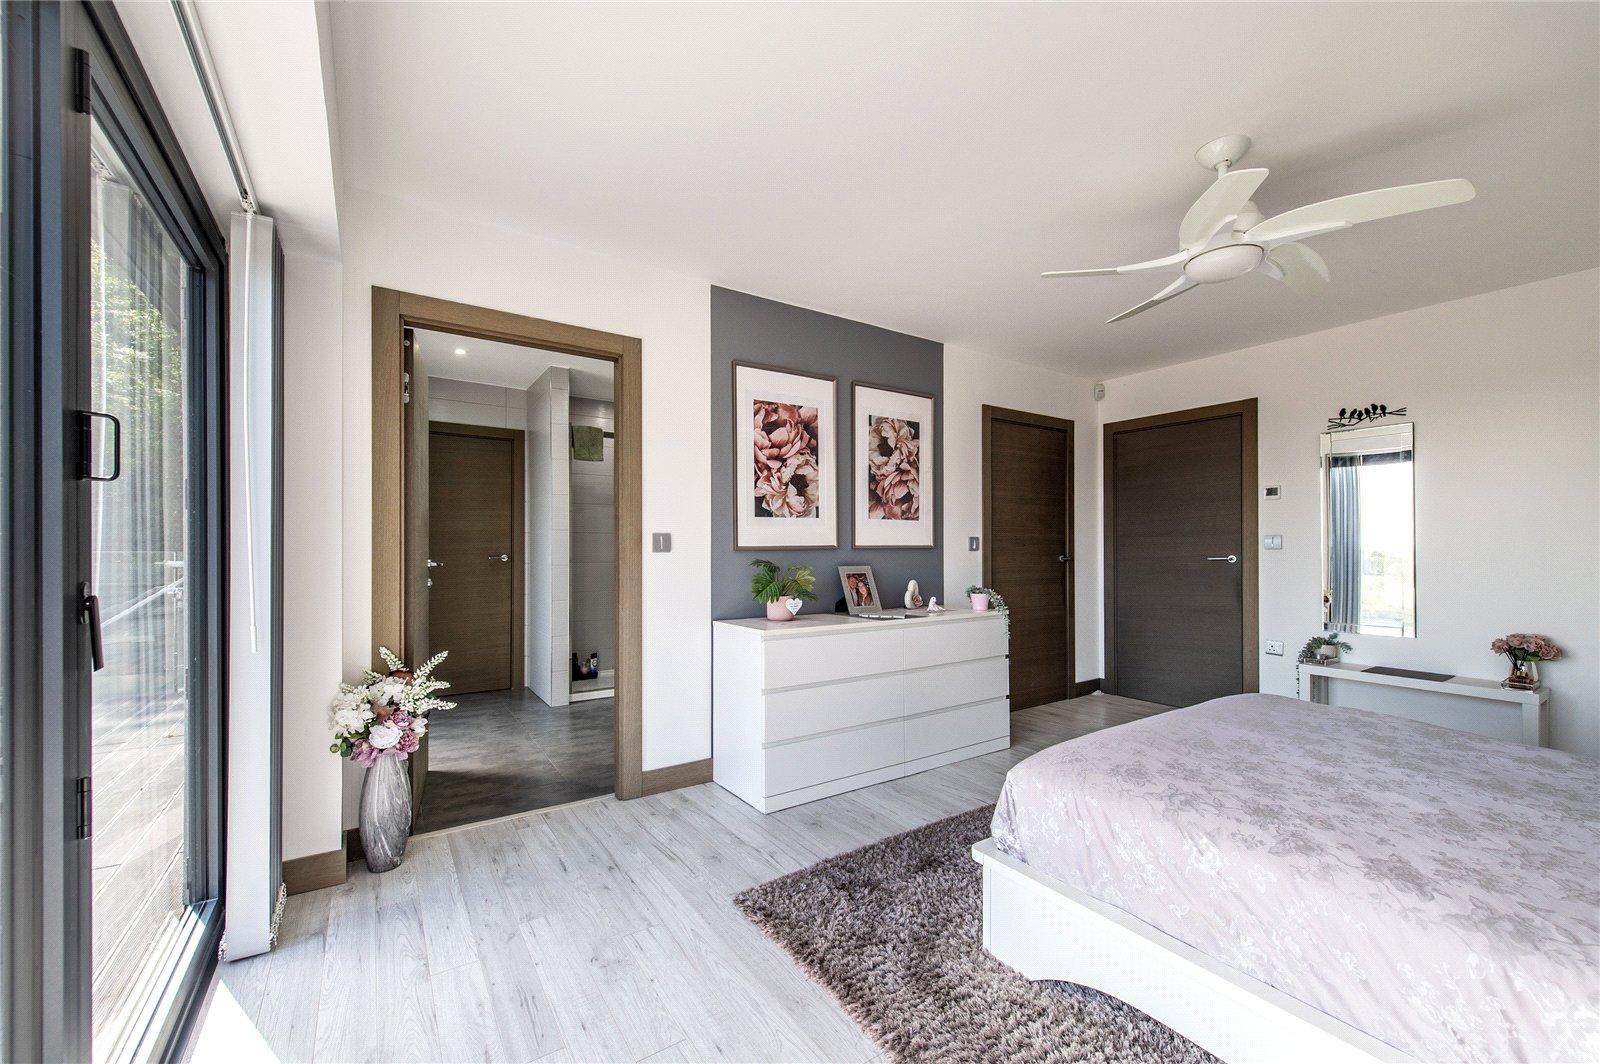
The principal bedroom is a particularly striking retreat, featuring bi-folding doors opening directly onto the balcony and taking full advantage of the spectacular views. A dedicated dressing room incorporates bespoke fitted storage, while the thoughtfully designed en-suite shower room benefits from a frosted glazed window that also functions as a door providing direct access to the balcony. An exceptionally practical connection leads from the en-suite into the utility room, allowing laundry to be taken outside with ease rather than carried through the main living areas.
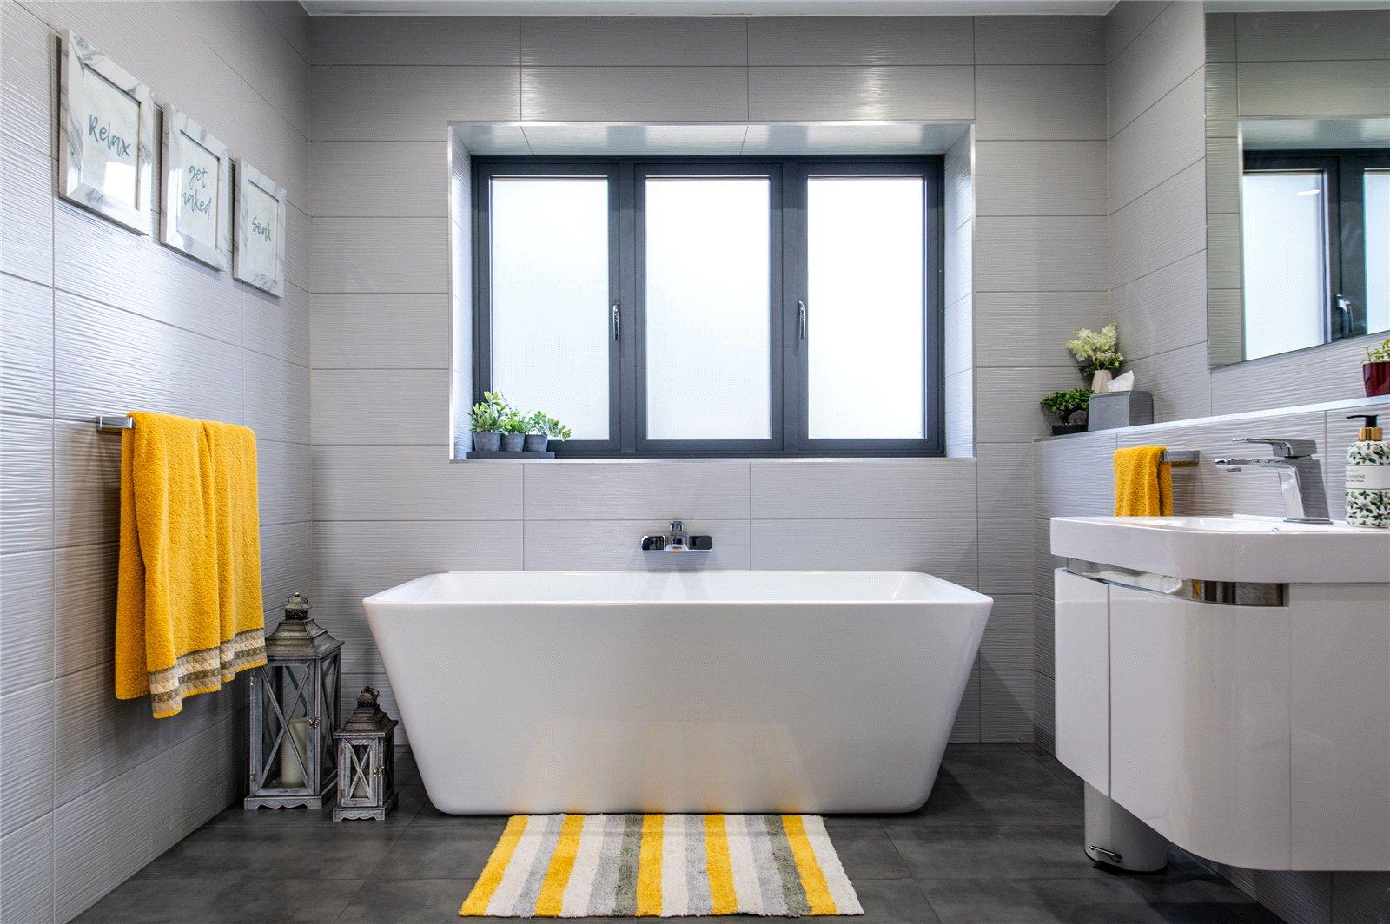
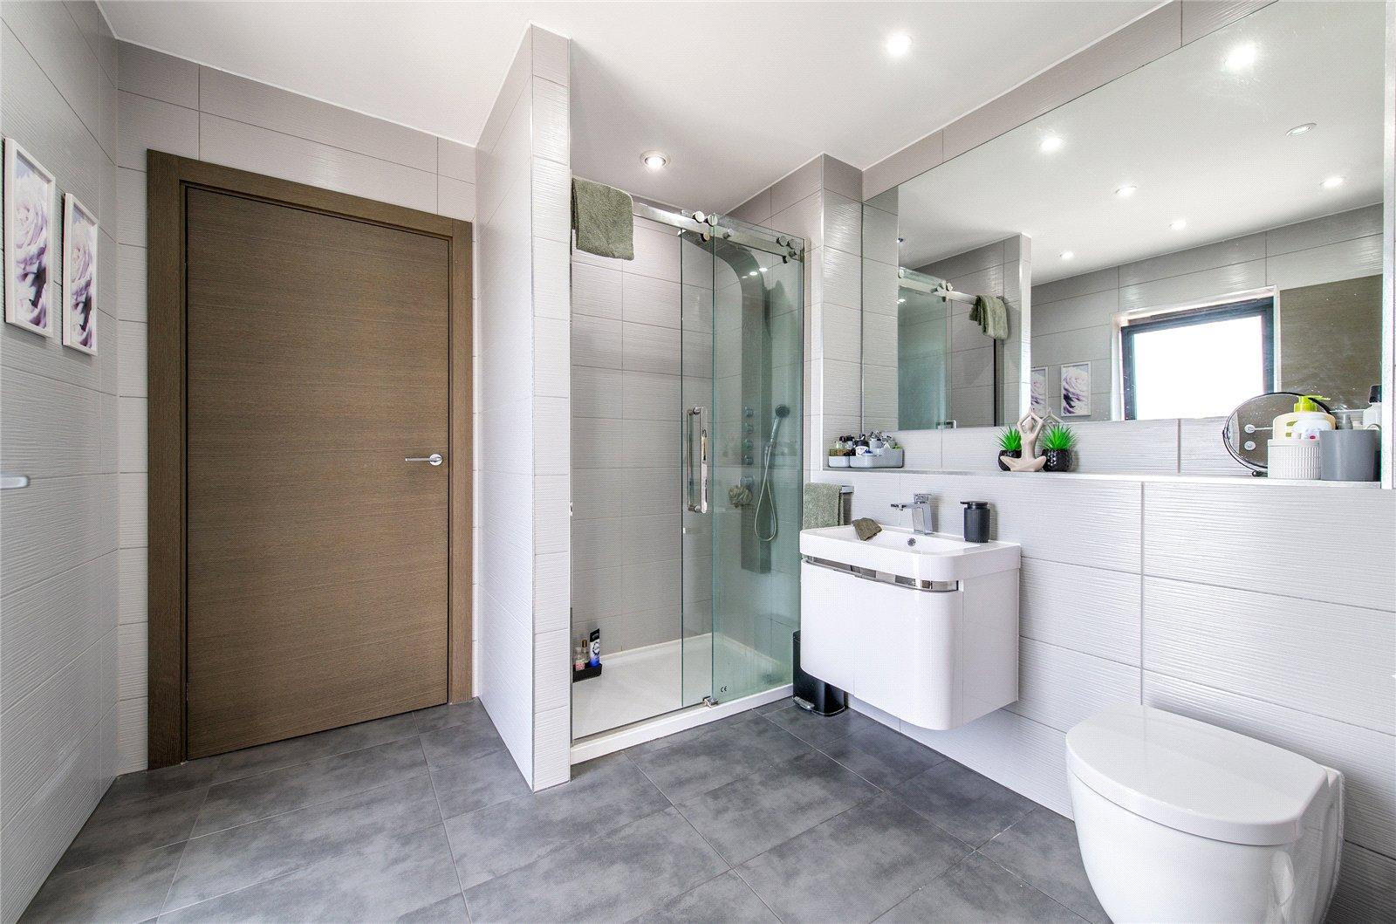
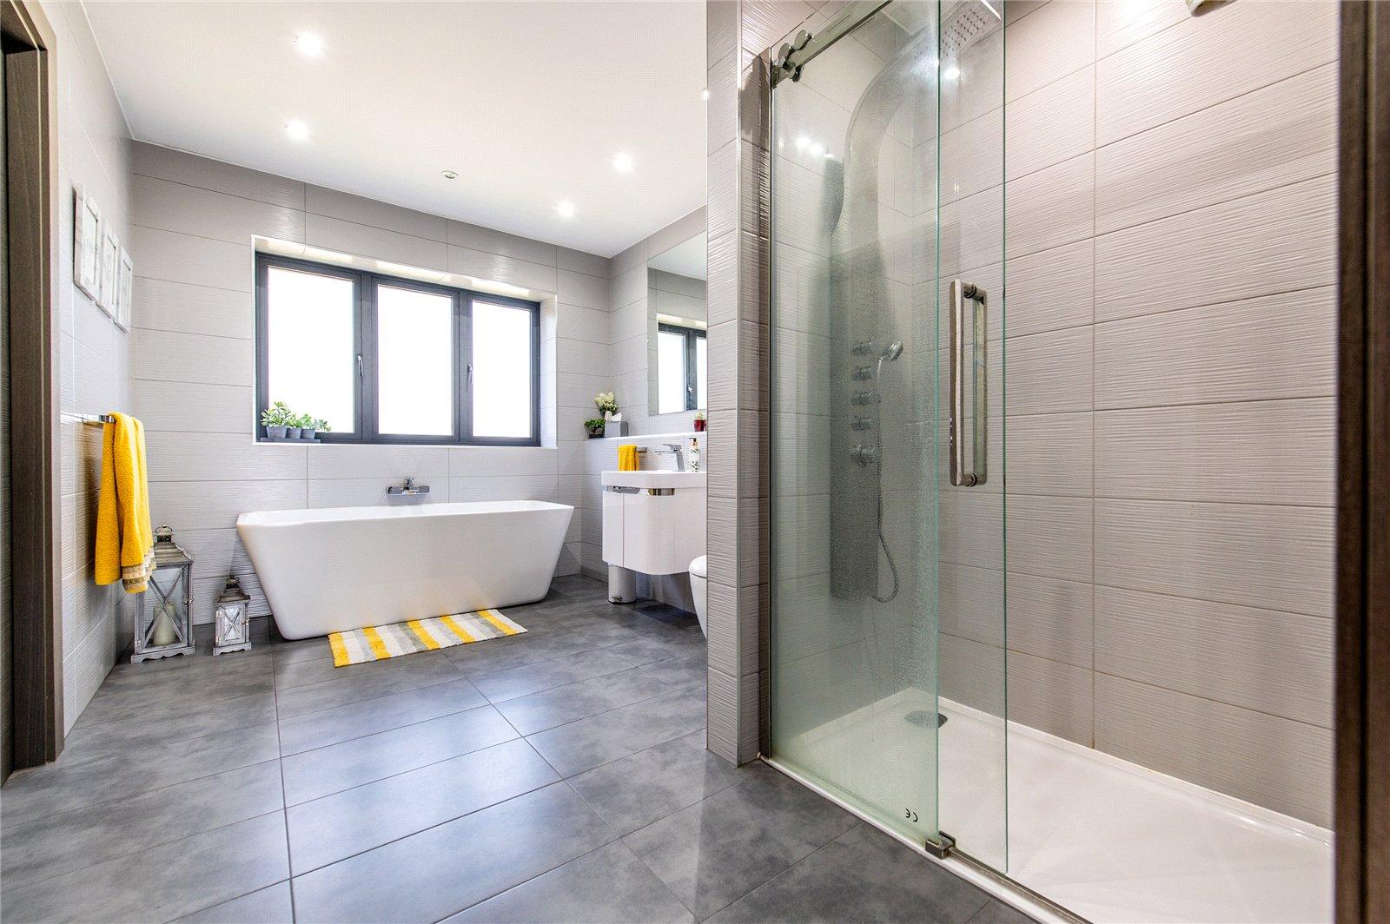
Bedroom two benefits from Jack and Jill access to the impressive four-piece family bathroom, comprising a freestanding bath and a walk-in glass shower with waterfall showerhead, creating a luxurious space in which to unwind.
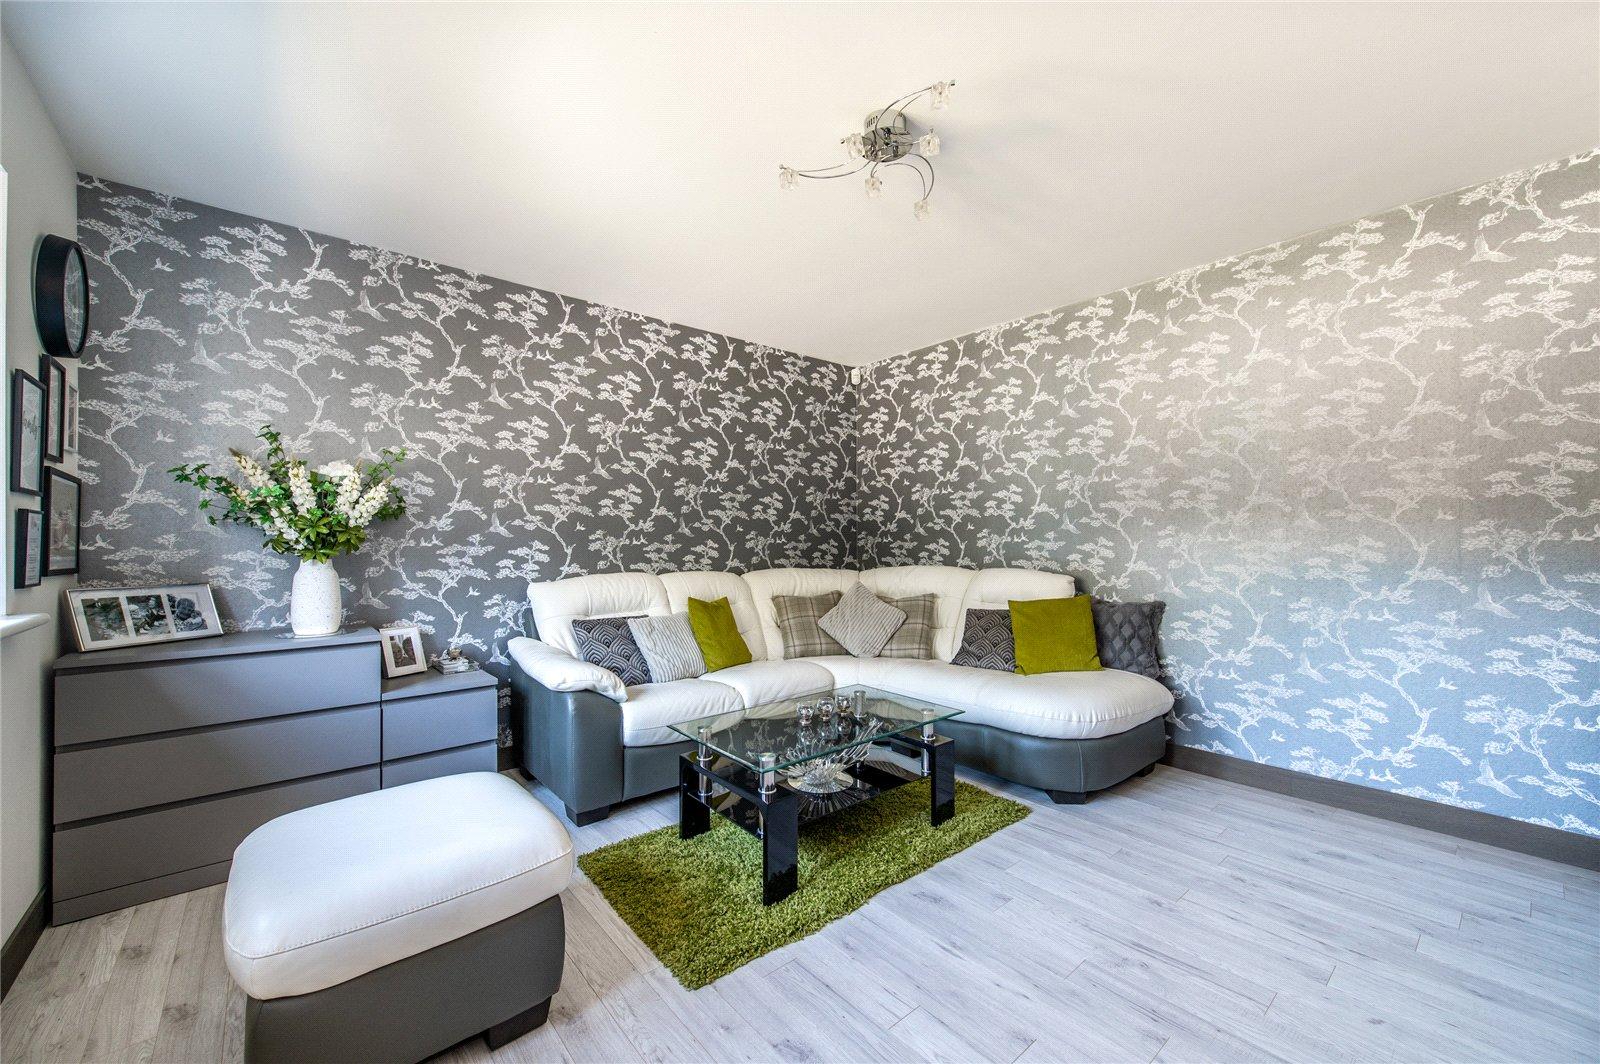
Bedroom three is currently arranged as a sitting room positioned to the front of the property, providing a welcoming and versatile reception space that could be adapted to suit individual requirements.
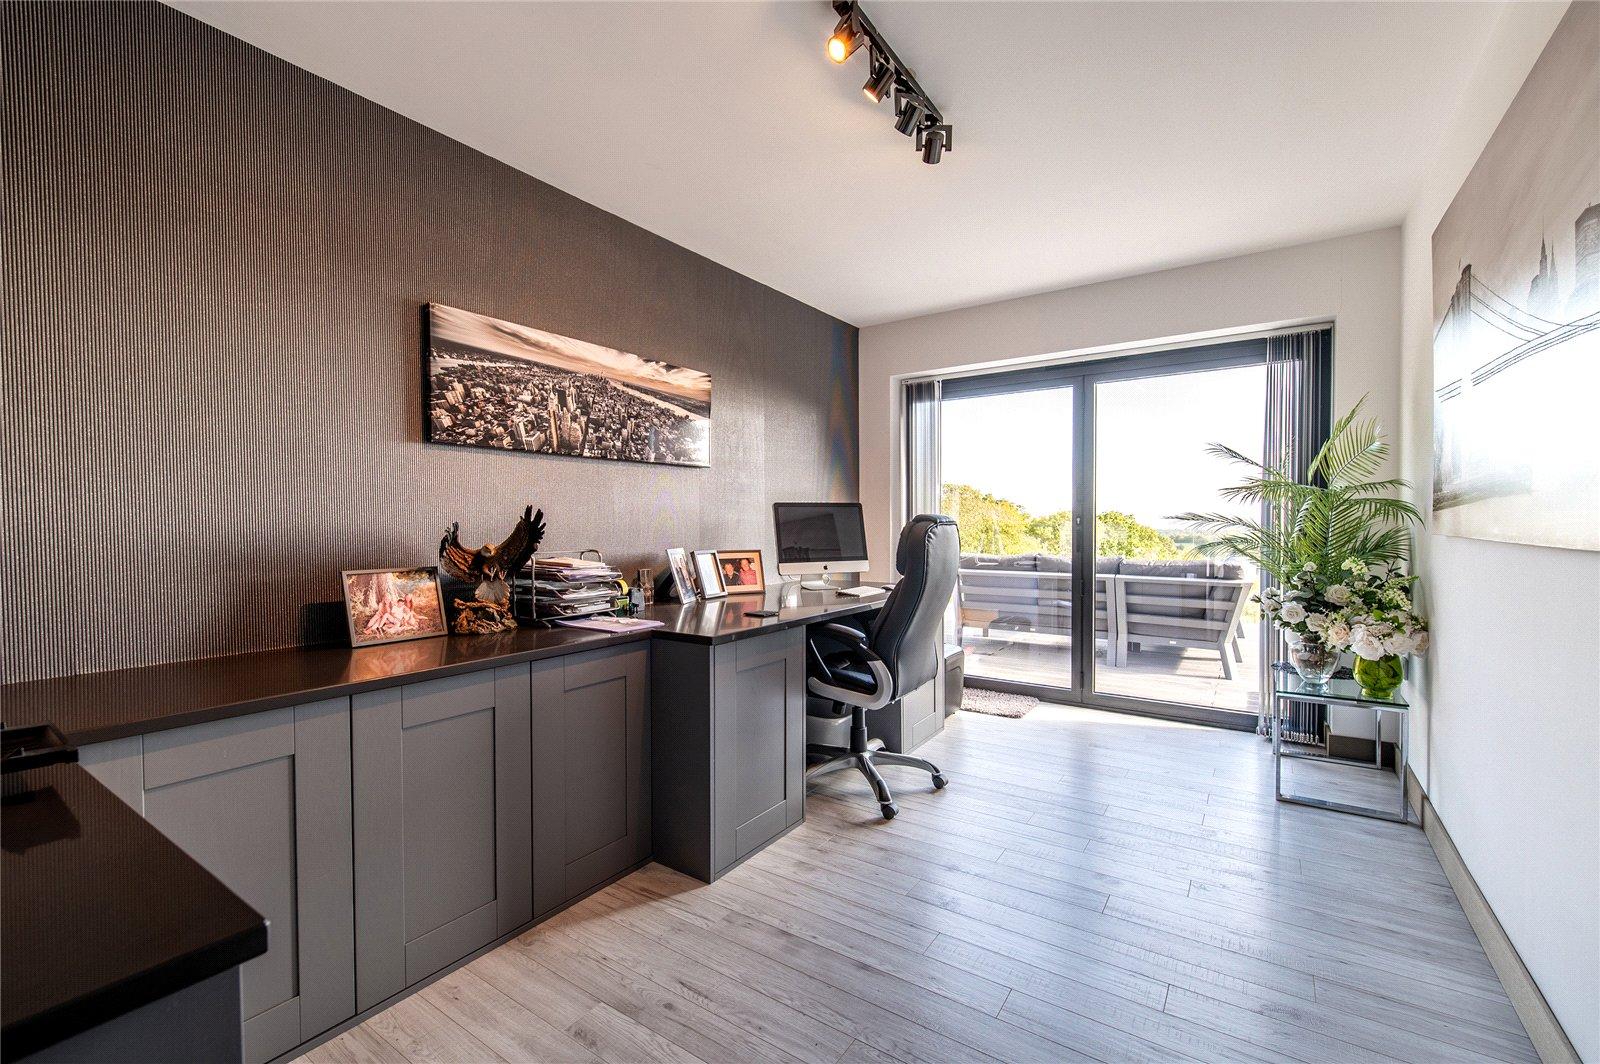
Bedroom four is presently utilised as a home office, creating a peaceful working environment with built-in storage cupboards, a quartz work surface and bi-folding doors opening directly onto the balcony. Its tranquil outlook and practical layout make it ideal for those working from home, while retaining the flexibility to serve as a bedroom as required.
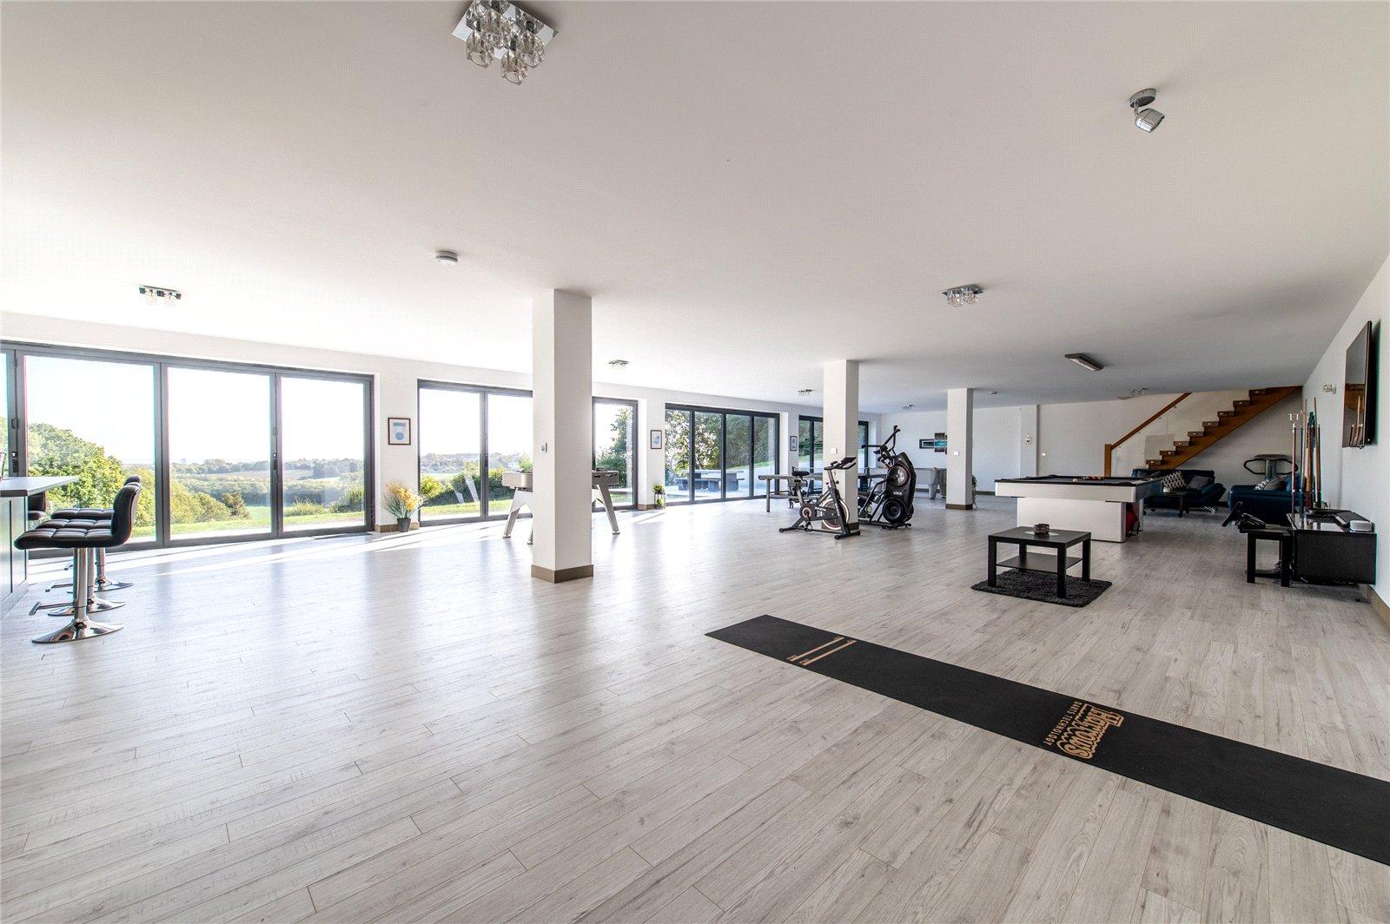
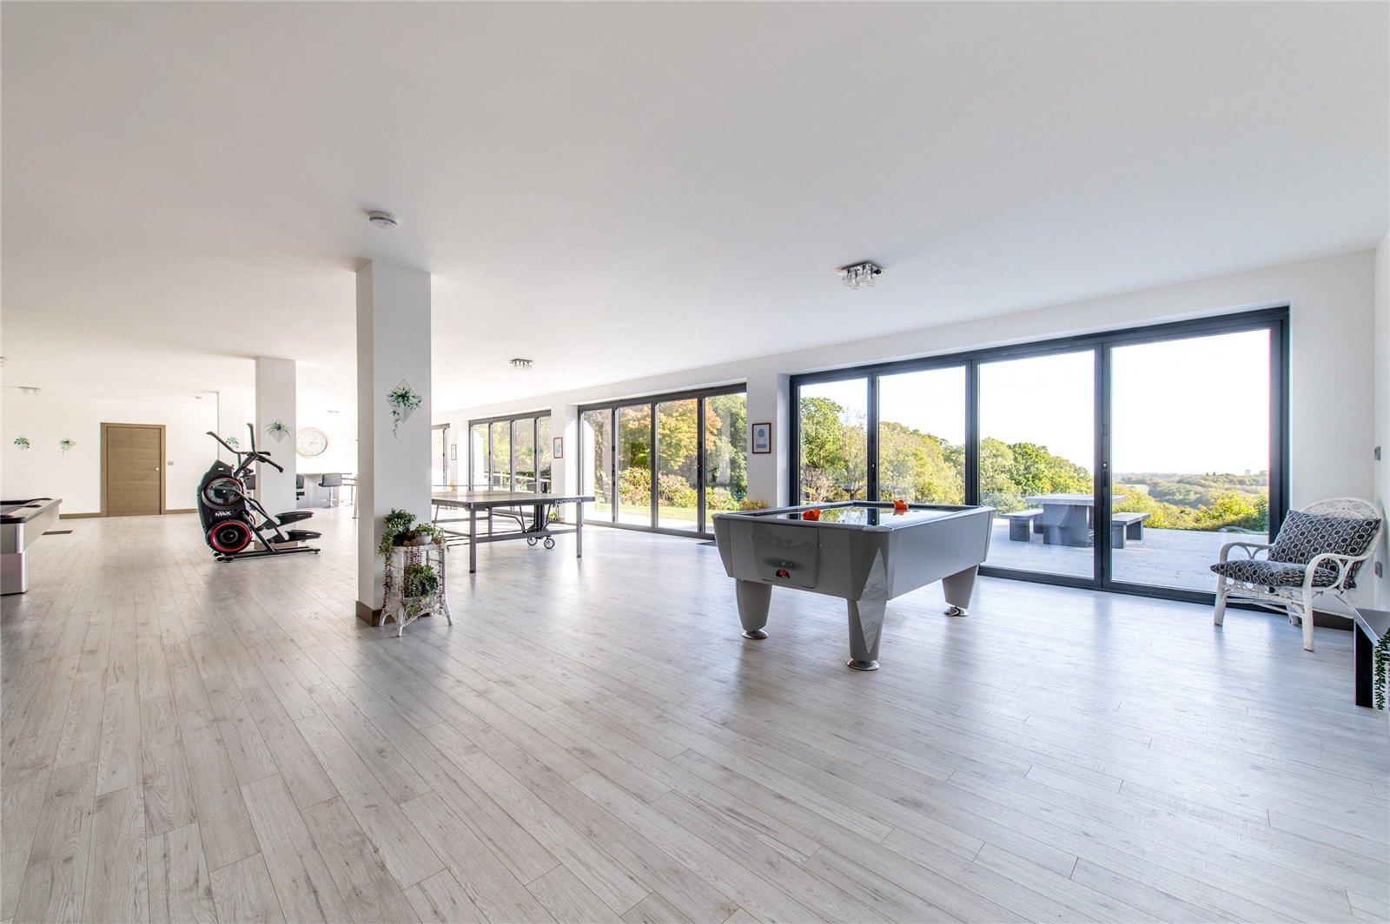
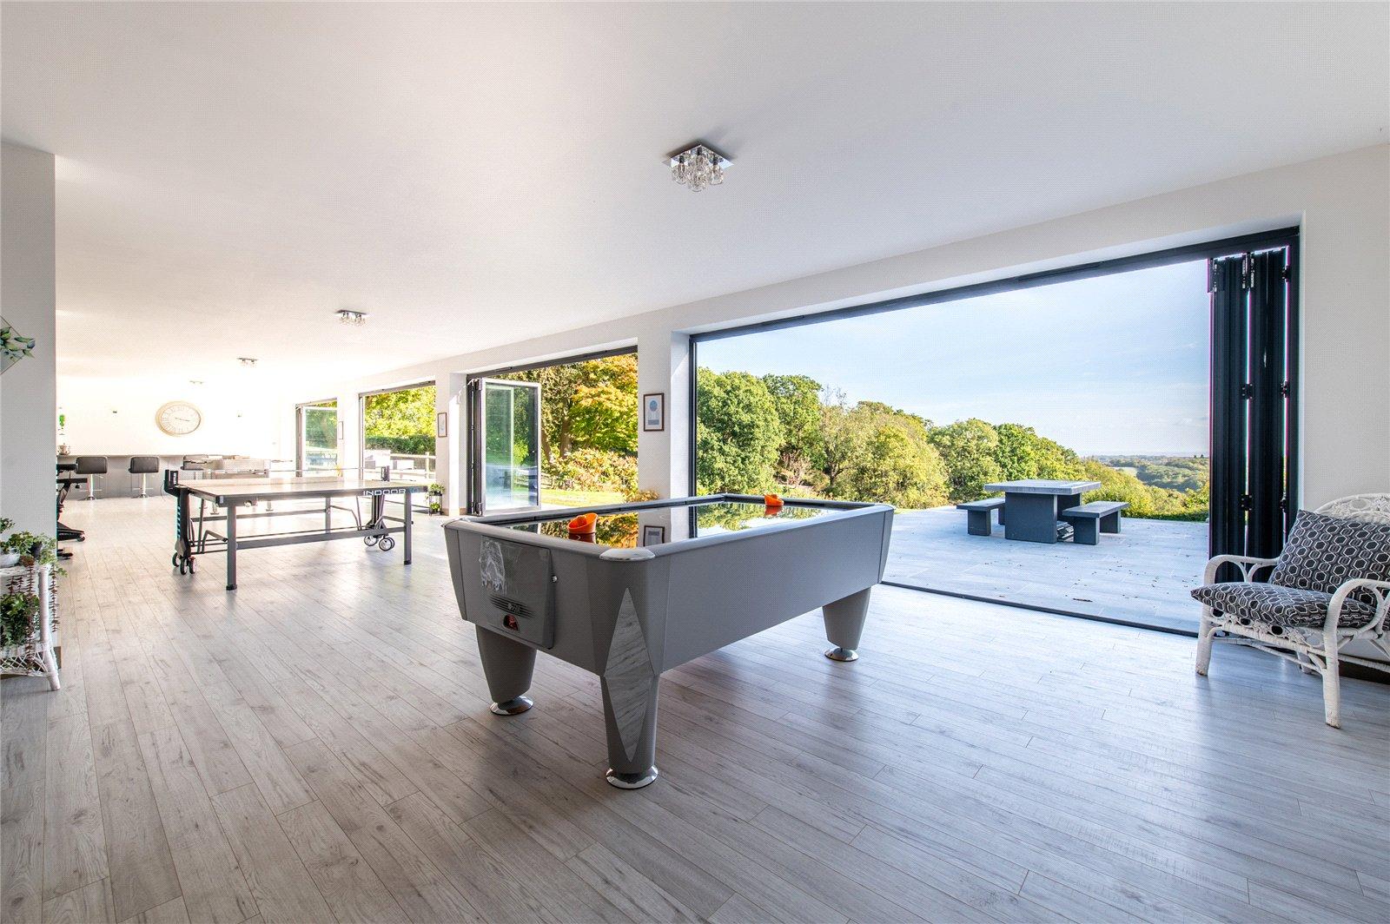
Descending to the lower ground floor reveals one of the property's most extraordinary features. Measuring approximately 66ft x 31ft, this vast open-plan space mirrors the impressive footprint of the floor above and has been left largely open to offer exceptional flexibility for its next owners. Whether envisaged as a games room, cinema, leisure suite, additional living accommodation or a dedicated entertaining venue, the possibilities are extensive. The current owners have even hosted a wedding within this remarkable space, demonstrating just how versatile it can be.
A dedicated bar area and separate wc add to its functionality, while four sets of bi-folding doors span the rear, opening directly onto the garden and creating a wonderful connection between indoor and outdoor living. Beyond, the grounds enjoy enviable views across neighbouring farmland and the open countryside stretching towards Sheppey Bridge. The combination of the expansive interior, multiple garden access points and impressive rural outlook creates a truly unique setting for entertaining on any scale.
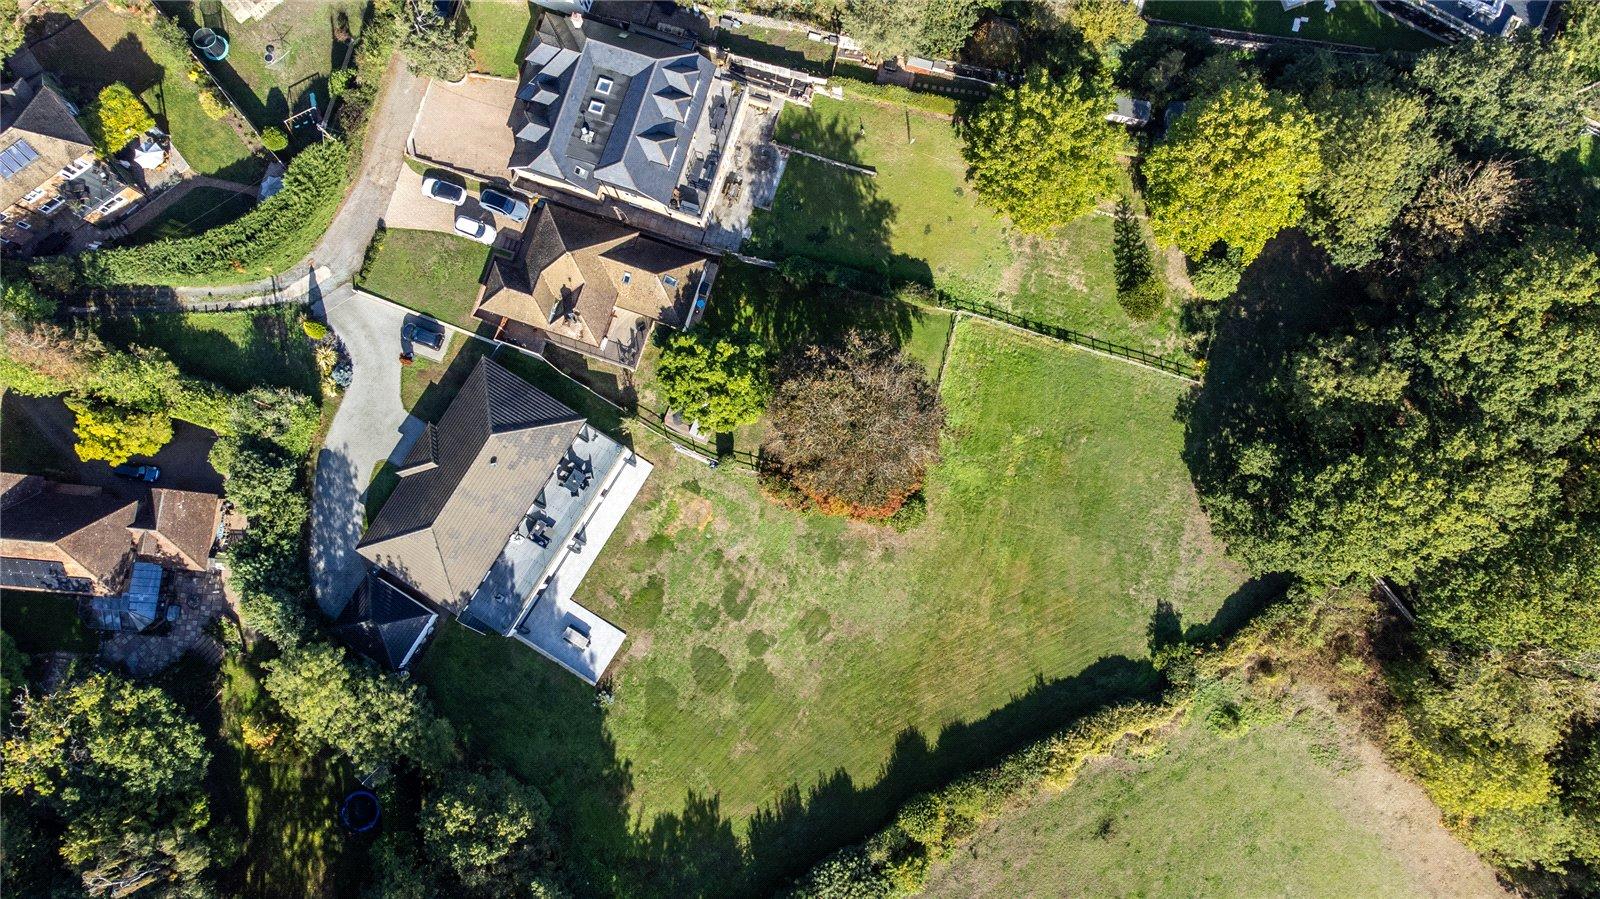
Outside, the grounds extend to just over one acre in total, offering an exceptional sense of space, privacy and opportunity. The substantial driveway and frontage provide parking for multiple vehicles, complemented by a detached double garage. An additional plot of land to the front further enhances the property's appeal and potential, subject to any necessary consents.
Throughout, the home reflects a commitment to quality, individuality and considered design, with no expense spared in creating an impressive and highly versatile residence. From the bespoke kitchen, underfloor heating throughout, extensive glazing to the remarkable proportions and far-reaching views, every element contributes to a property that stands apart from the ordinary.
Offered to the market with no forward chain, this is a rare opportunity to acquire a truly individual home combining substantial accommodation, exceptional entertaining space, extensive grounds and a spectacular countryside setting.
A viewing is strongly recommended to fully appreciate everything this stunning, one-of-a-kind property has to offer.
- One Of A Kind Self Built Home
- Substantial Driveway & Detached Double Garage
- Underfloor Heating Throughout Whole Property
- Over One Acre Plot
- Unrivalled Views
- 4 First Floor Bedrooms
- Accommodates Alternate Layout
- Bespoke German Kitchen
- Showstopping Living & Entertainment Spaces
- Spectacular 60ft Balcony
Rooms
Entrance Hall 6.02m x 3.3mLaminate flooring. Airing cupboard housing boiler & additional storage space. Underfloor heating. Access to; -
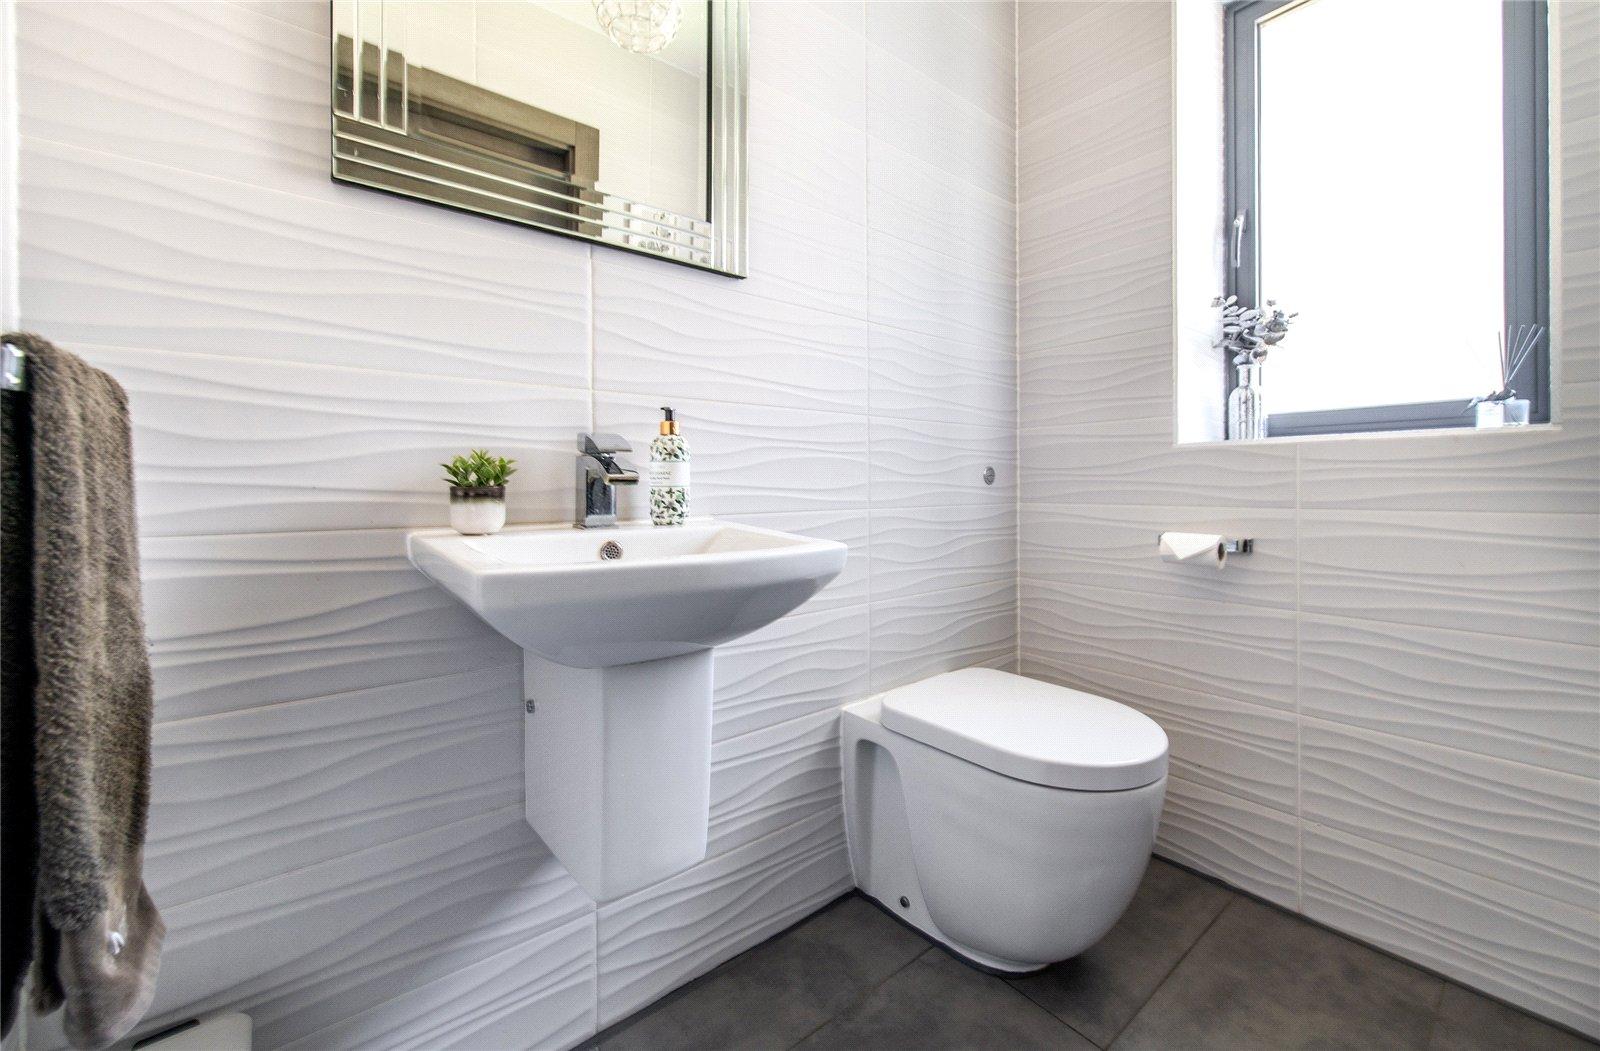
First Floor WC 1.73m x 1.3mTiled flooring. Tiled walls. Double glazed frosted window to front. Low level WC. Wall mounted sink with mixer tap over.
Kitchen / Lounge / Diner 10.29m x 9.55mLaminate flooring. Double glazed window to front. 2 x Double Glazed Bifolding Doors to rear leading to balcony. Bespoke german kitchen cabinets with quartz work surface over. Integrated full fridge and freezer, double oven, microwave, dishwasher, waste disposal and quooker boiling water tap. Central island with quartz waterfall worksurface over. 5 ring ceramic hob with extractor fan over. Tiled flooring with underfloor heating.
Bedroom One 4.78m x 3.84mLaminate flooring. Double glazed bi-folding door to rear with views. Hanging space 8.06' x 3.05'.
Dressing Room 2.6m x 2.24mLaminate flooring with underfloor heating. Bespoke inbuilt wardrobes with hanging space.
En-Suite 2.67m x 2.57mTiled flooring. Tiled walls. Double glazed frosted door to rear. Spotlights. Low level WC. Vanity sink unit with storage underneath. Shower with tiled surround. Door to utility.
Utility Room 2.16m x 1.04mTiled flooring. Double glazed frosted window to rear. Space for appliances.
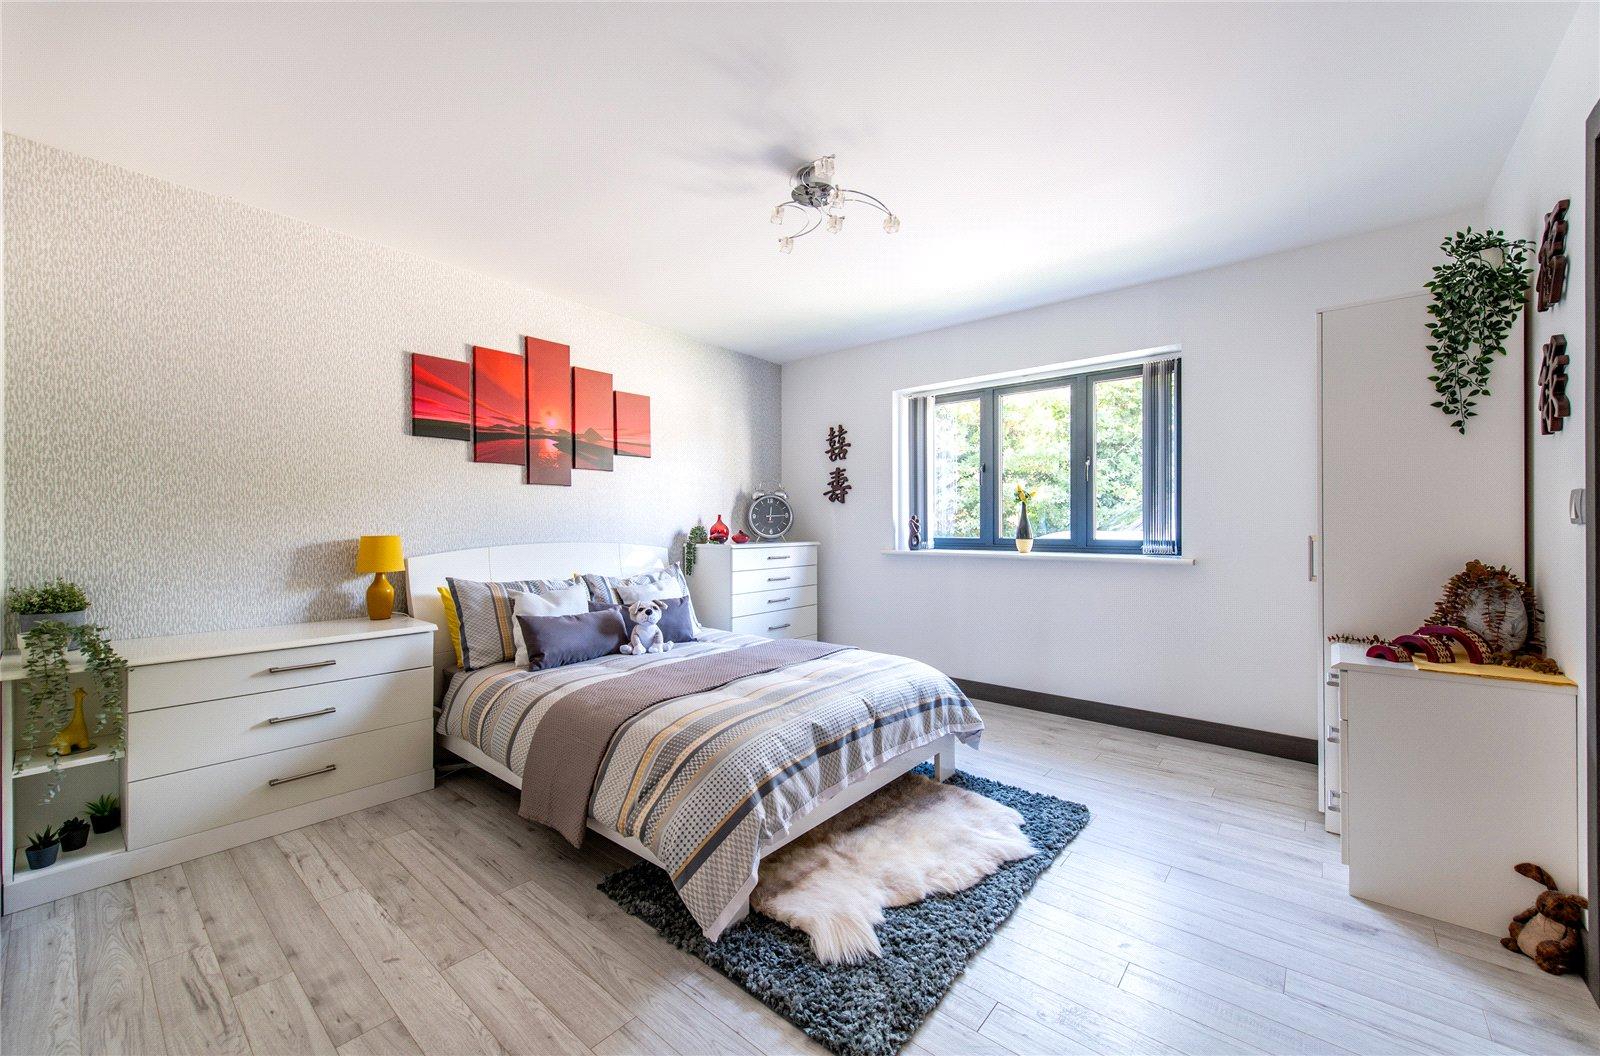
Bedroom Two 3.89m x 3.84mLaminate flooring. Double glazed window to front. Jack & Jill door to master bathroom.
Bedroom Three 3.96m x 3.89mLaminate flooring. Double glazed window to front.
Bedroom FourLaminate flooring. Double glazed bi-folding door to rear. Built-in desktop with quartz worktop over.
Bathroom 3.86m x 2.64mTiled flooring. Tiled walls. Double glazed frosted window to front. Low level WC. Vanity sink unit with storage underneath. Freestanding bath. Walk-in shower with glass sliding door. Spotlights.
Ground Floor 20.17m x 9.5mLaminate flooring. Double glazed bi-folding door to rear x4. Bar with storage. Laminate worksurface over. Boiler cupboard.
Cloakroom 2.4m x 1.73mLaminate flooring. Tiled walls. Low level wc. Wall mounted sink.
Boiler Cupboard 2.72m x 1.7mWater accumulator system and water softner.
Utilities:
Rights & Restrictions:
Flood and Erosion Risk:
Video Tour