Property Description
**GUIDE PRICE £600,000 - £625,000**
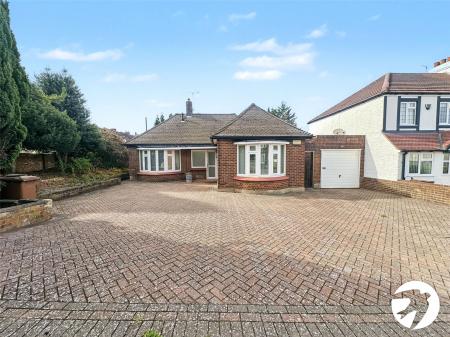
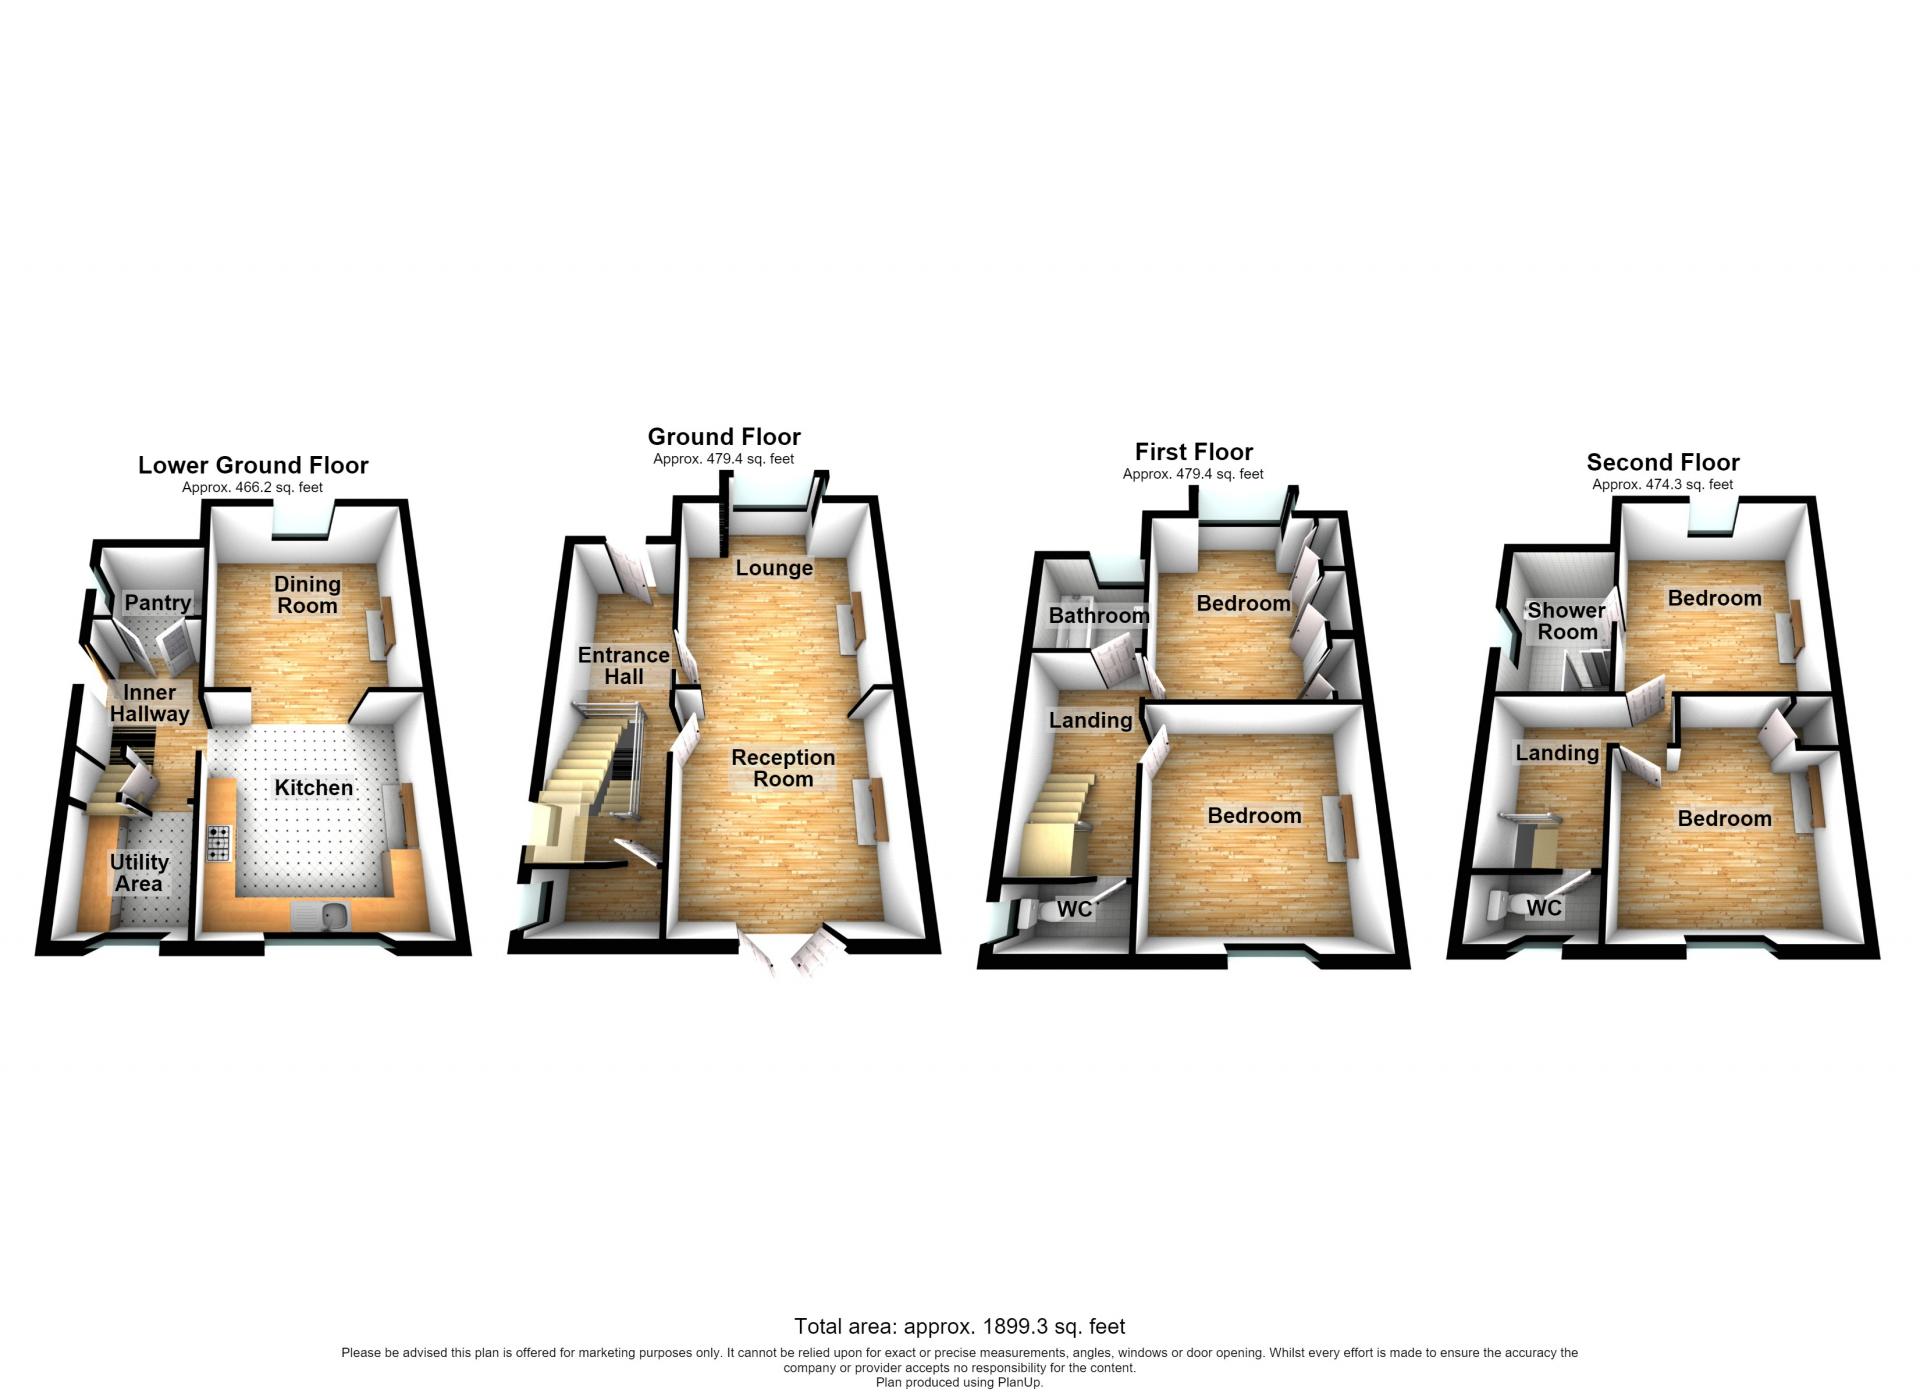
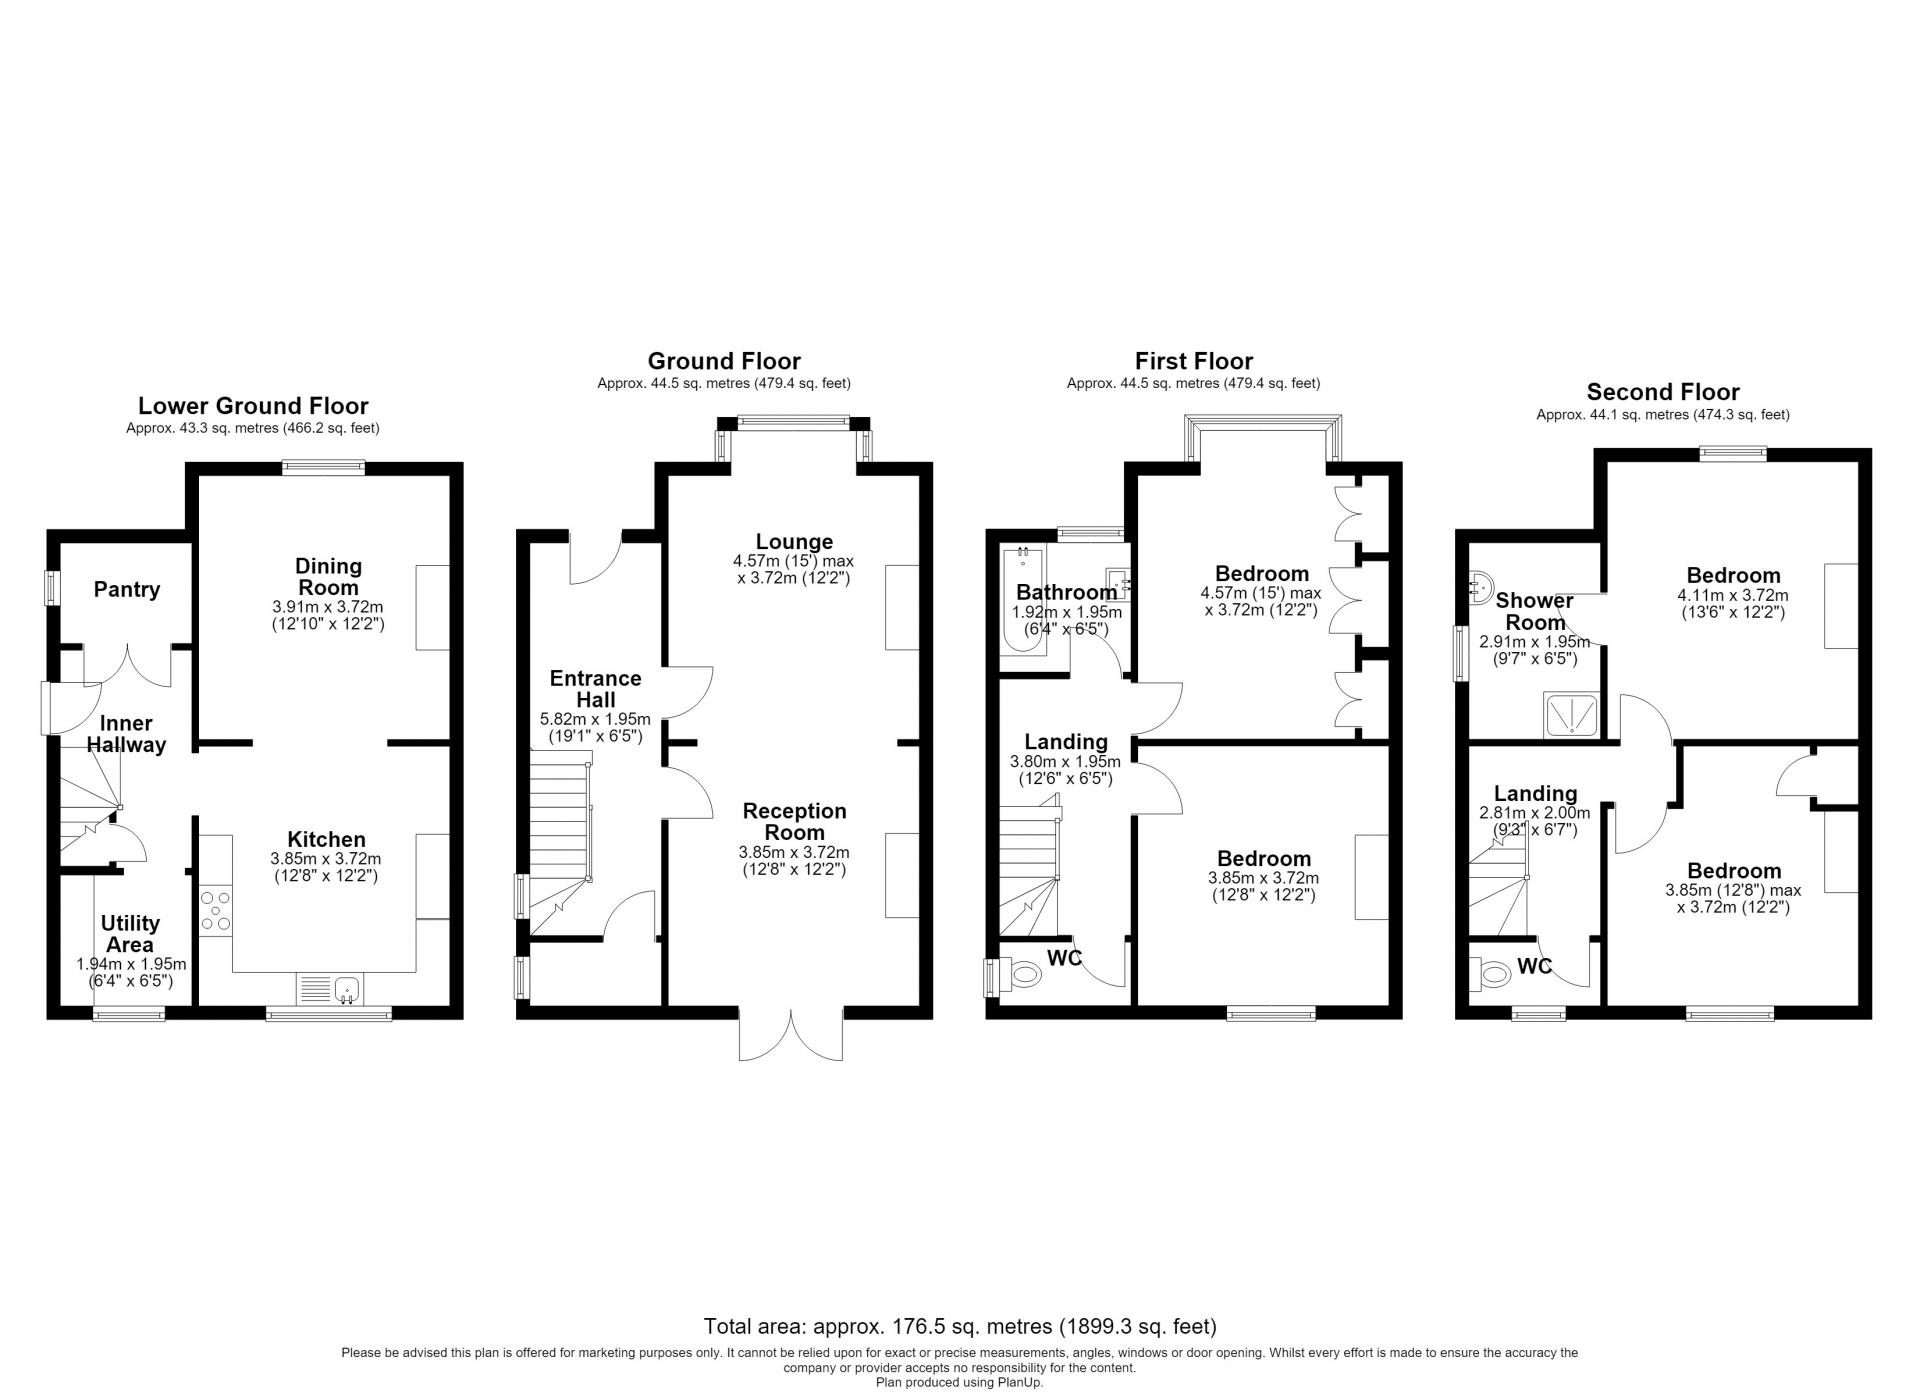
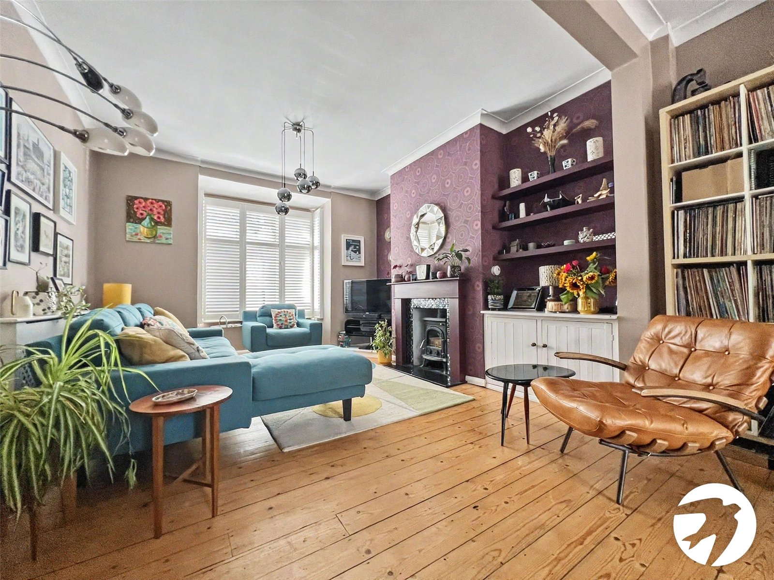
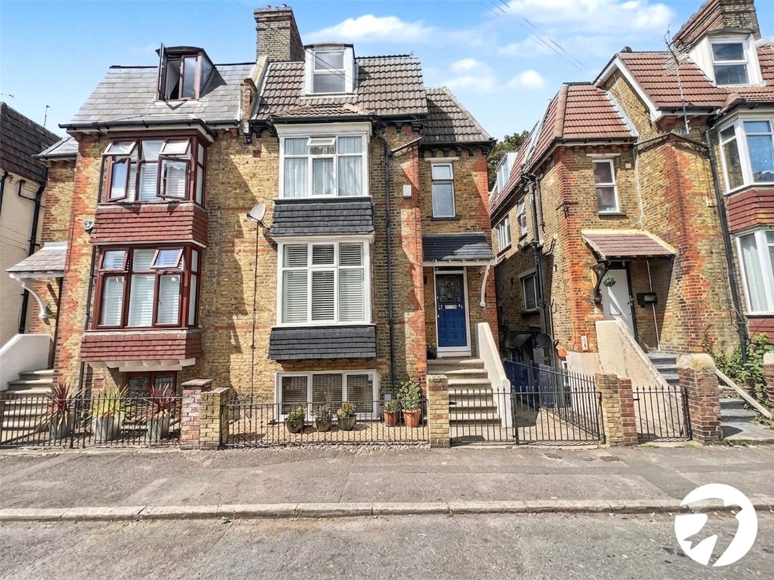
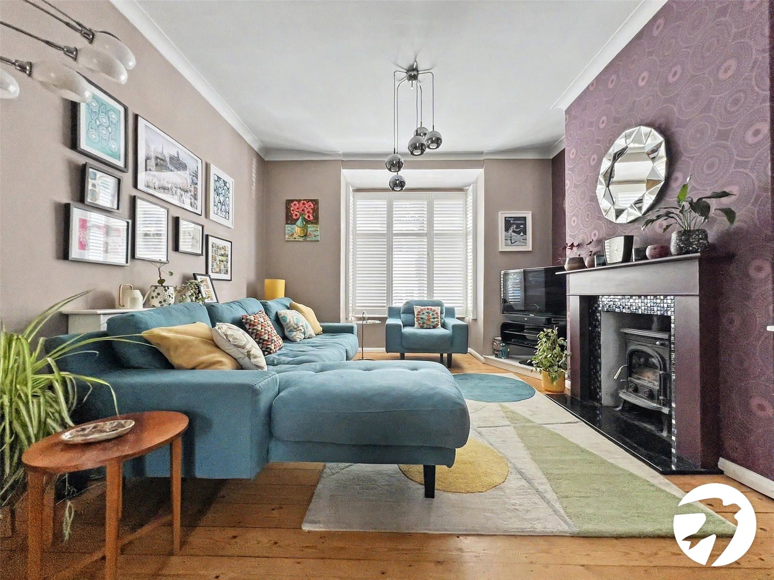
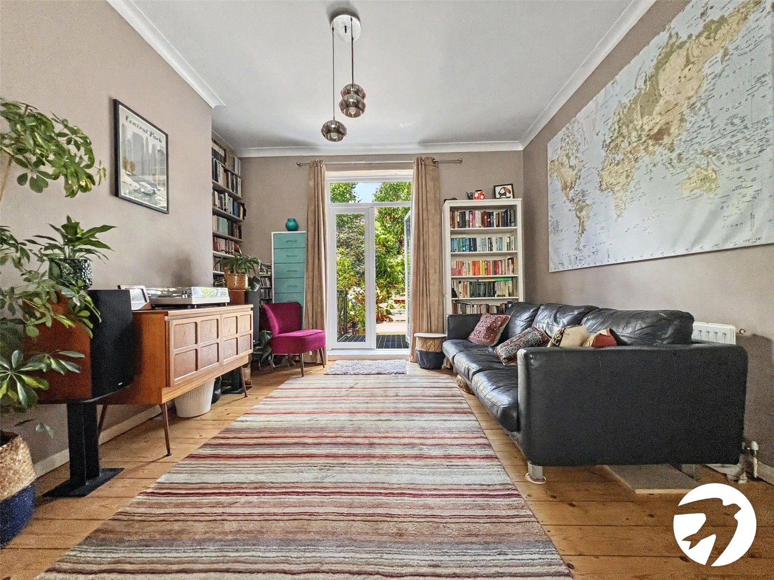
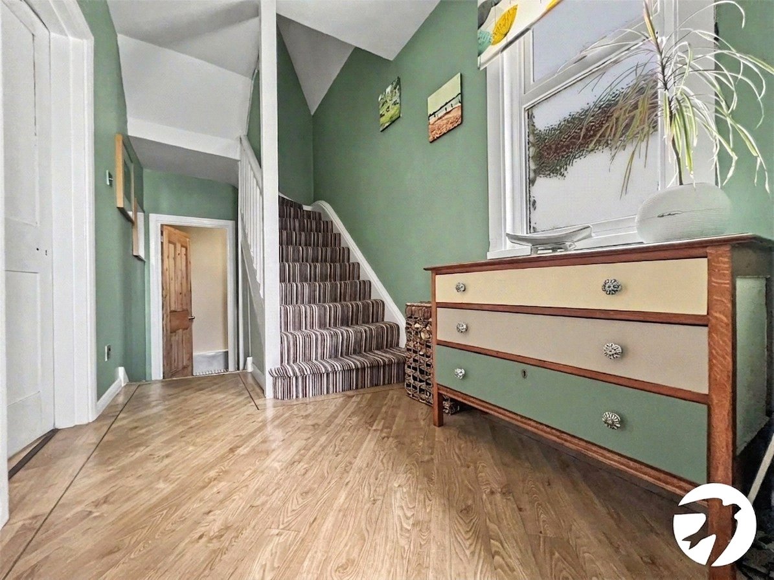
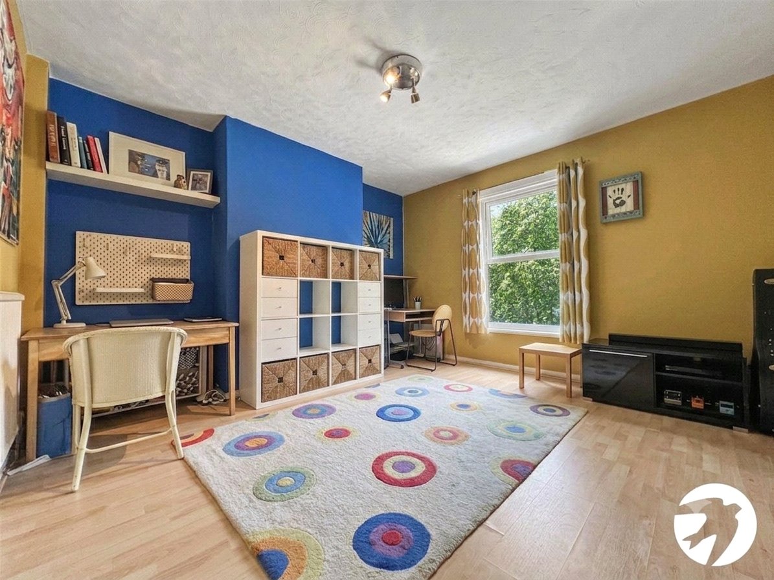
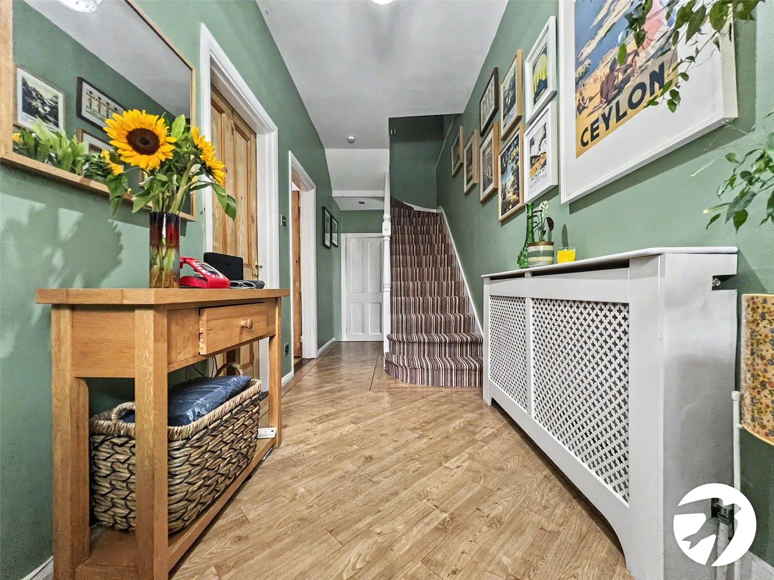
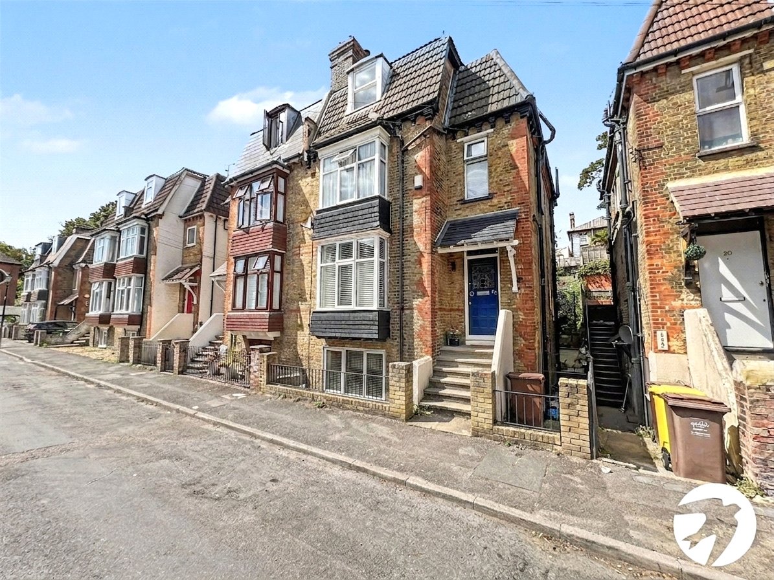
This impressive and spacious property is arranged over four floors, offering versatile and well-proportioned accommodation ideal for modern family living. Upon entering, you are greeted by the ground floor, which features a bright and welcoming open-plan lounge, alongside an additional reception room providing excellent flexibility for a growing family, home office or further entertaining space.
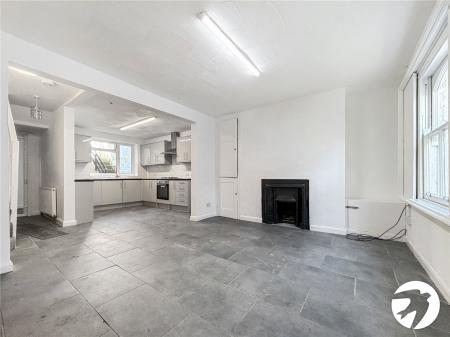
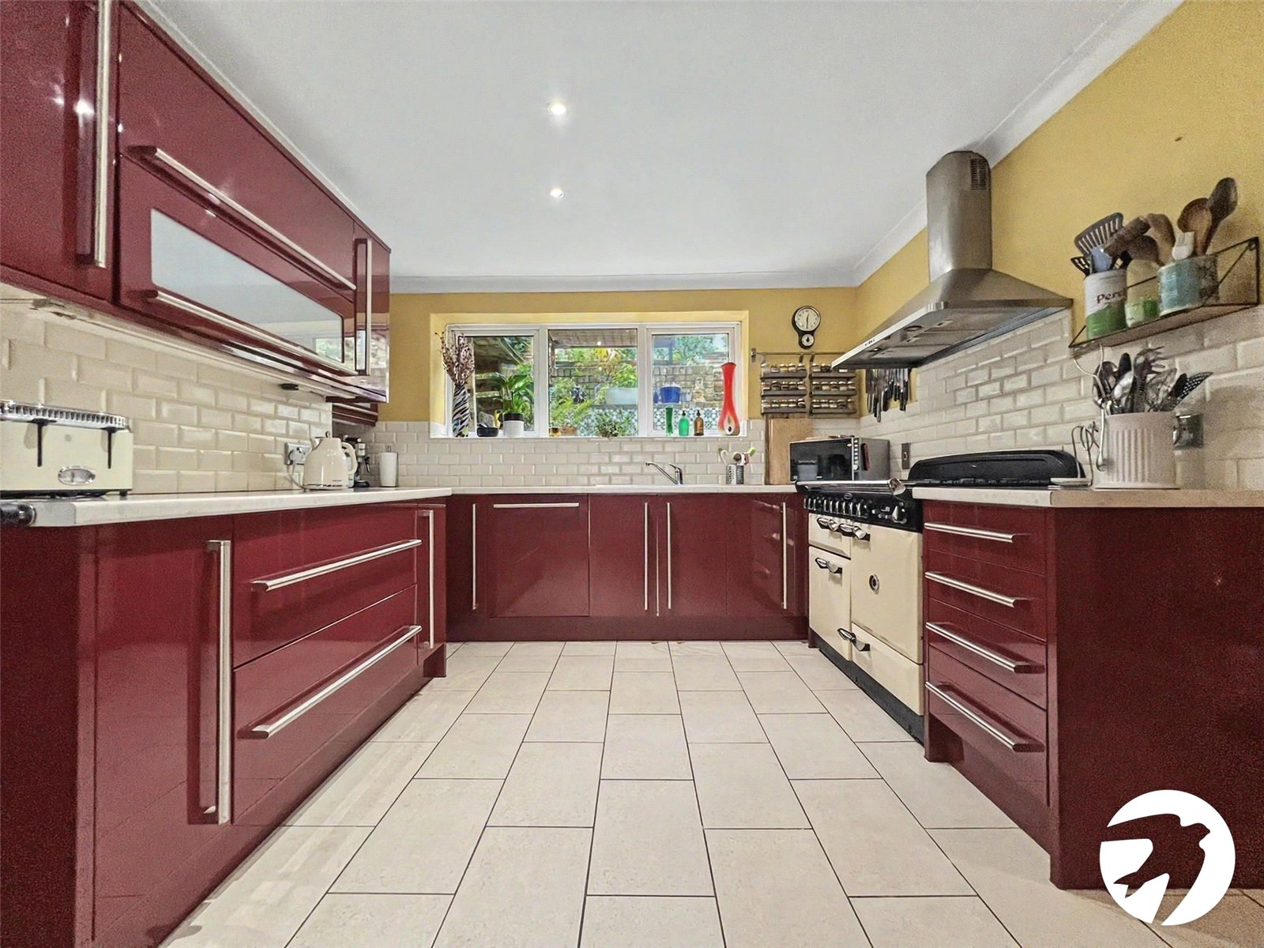
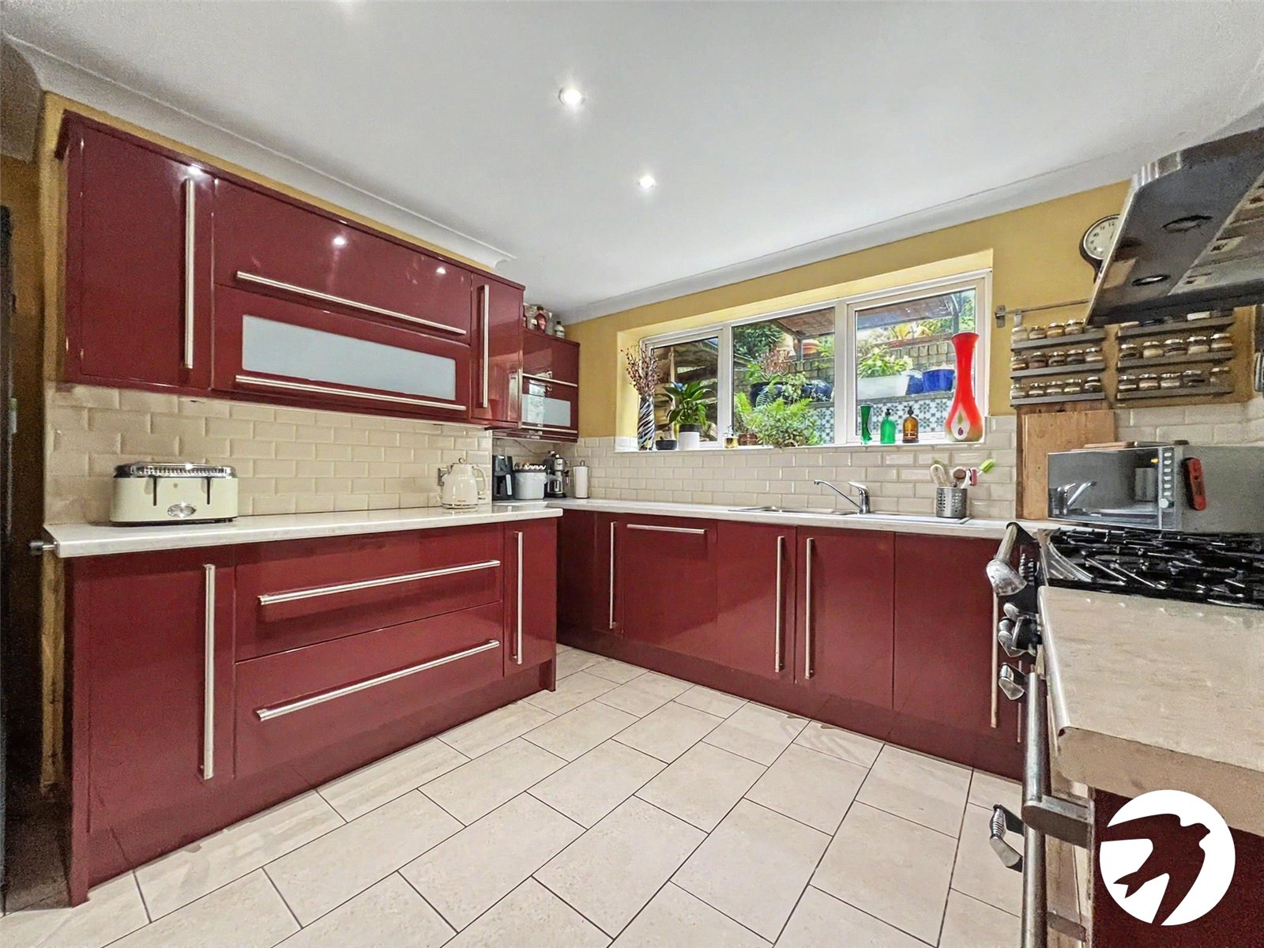
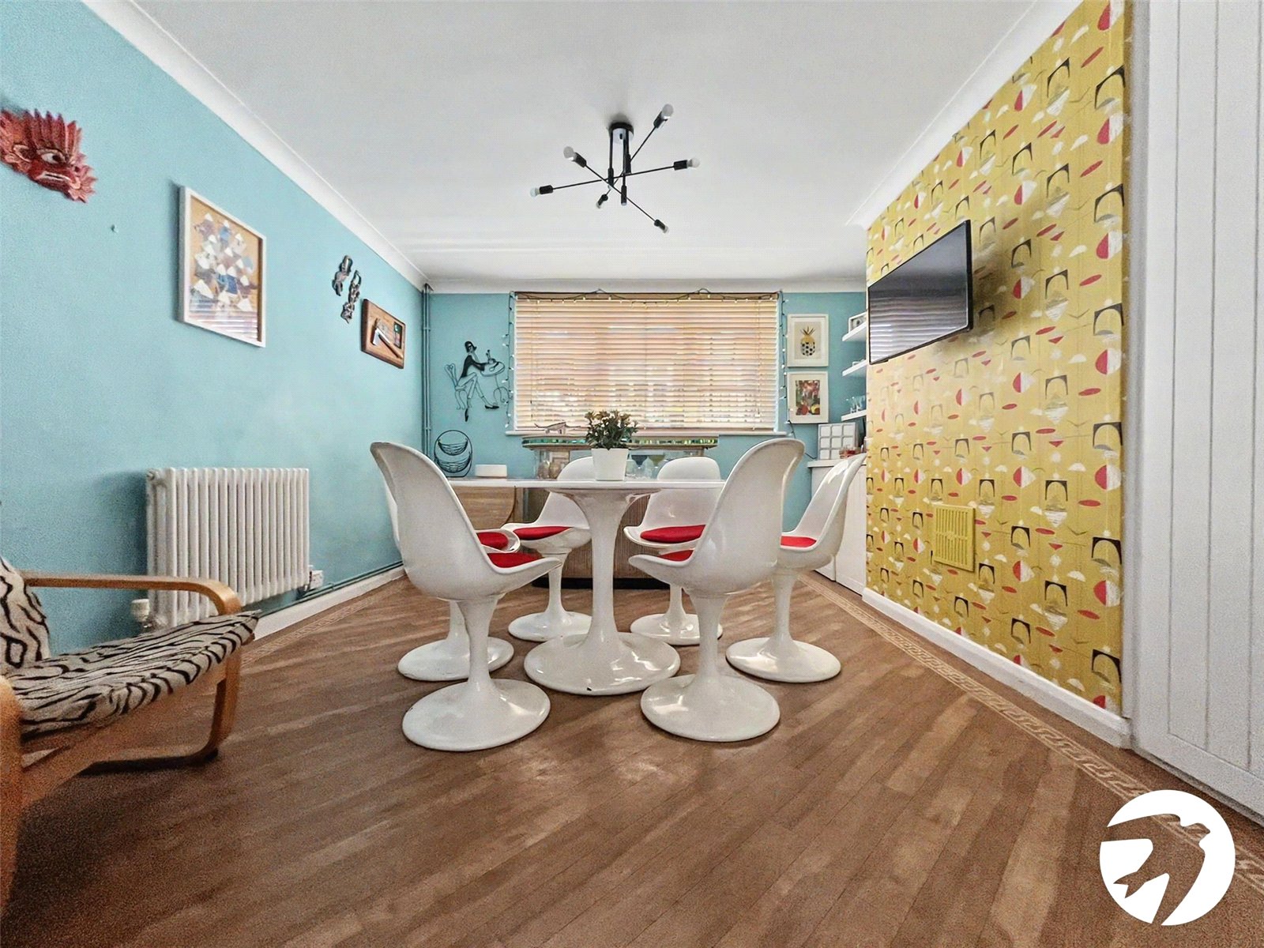
The lower ground floor continues to impress, boasting a generously sized kitchen and separate dining area, creating the perfect setting for family meals and entertaining. A useful utility area and pantry provide further practical space and ample storage, helping to keep the main living areas organised and clutter-free.
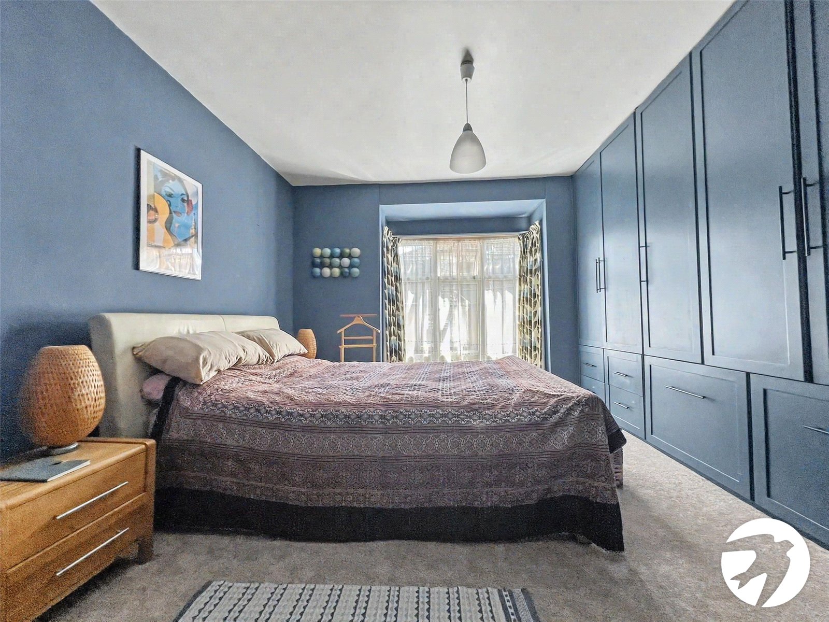
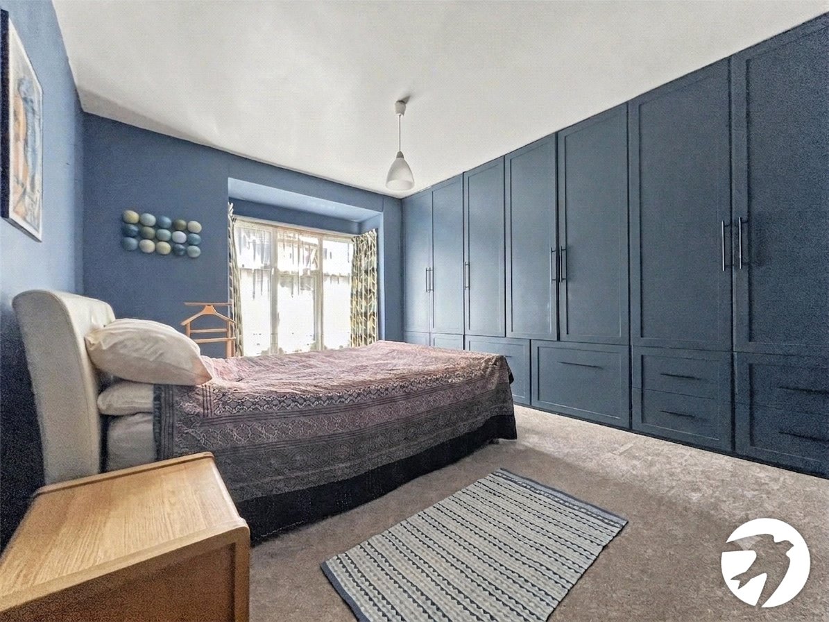
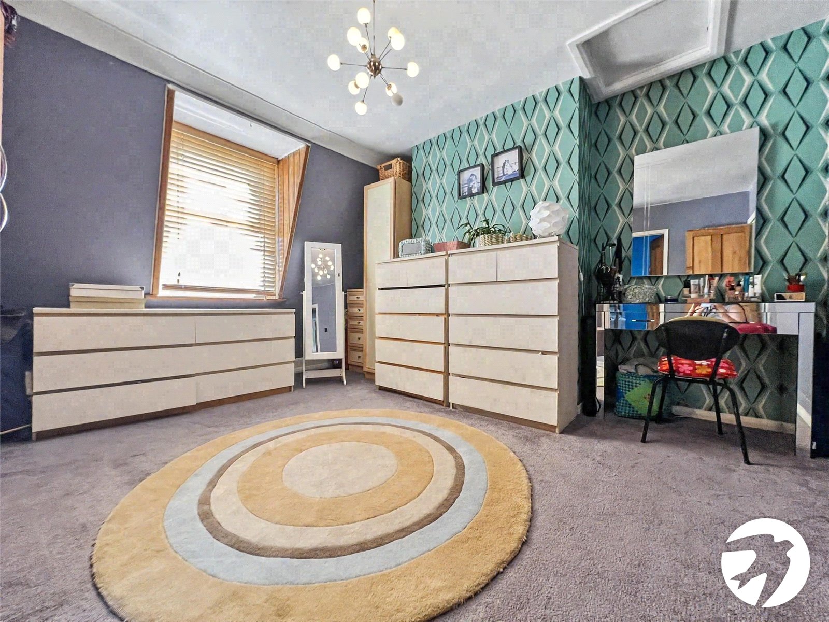
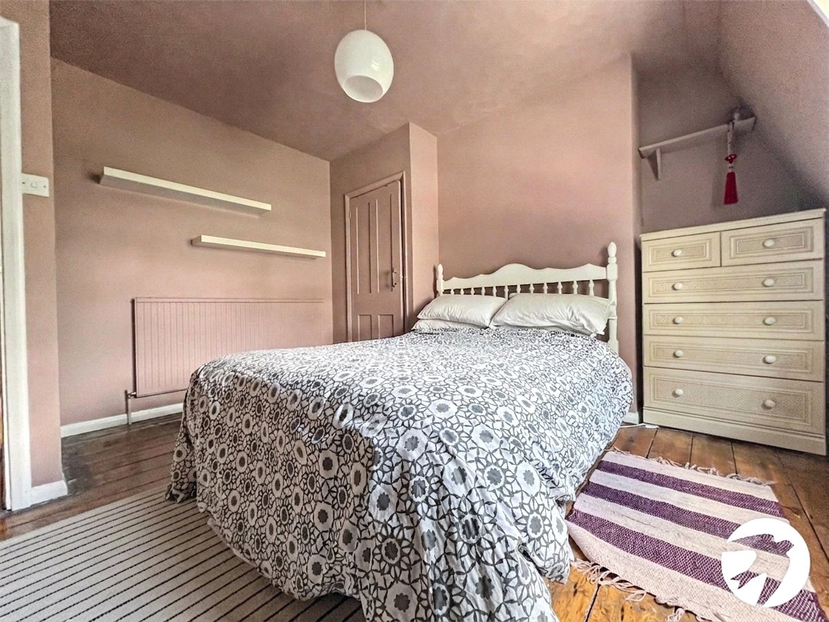
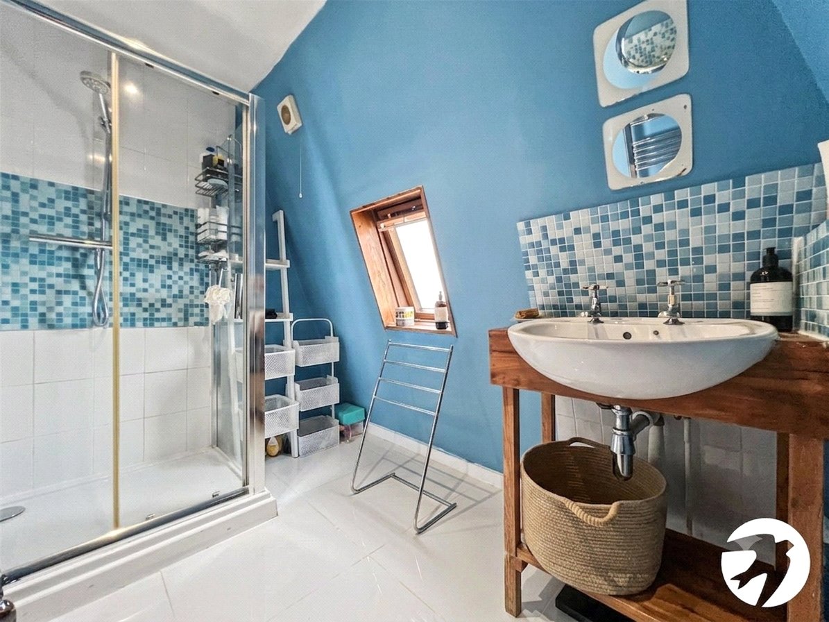
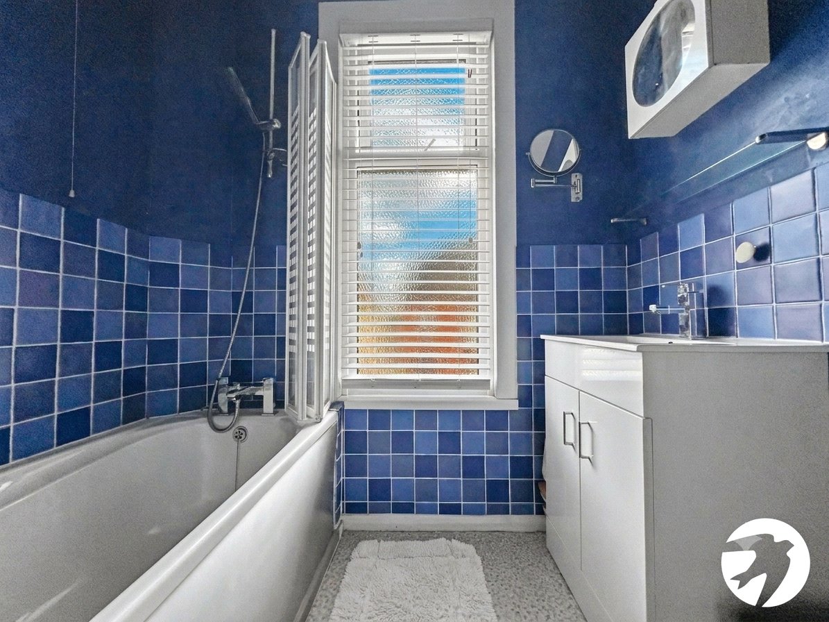
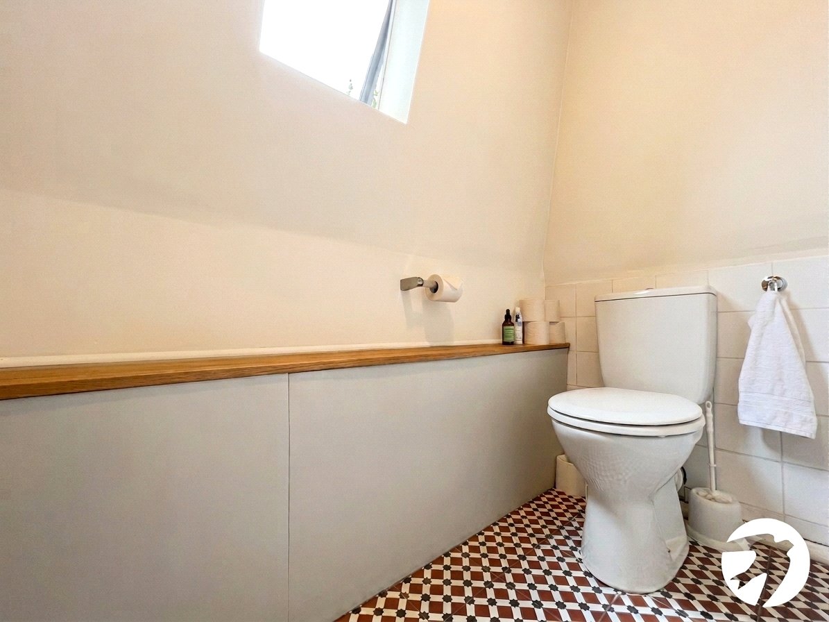
Moving to the first floor, there are two generously sized bedrooms, along with a convenient WC and family bathroom. The second floor provides a further two well-proportioned bedrooms, complemented by a shower room and additional WC. All four bedrooms are of a similar, generous size, offering excellent flexibility and ensuring that each room benefits from a comfortable amount of space.
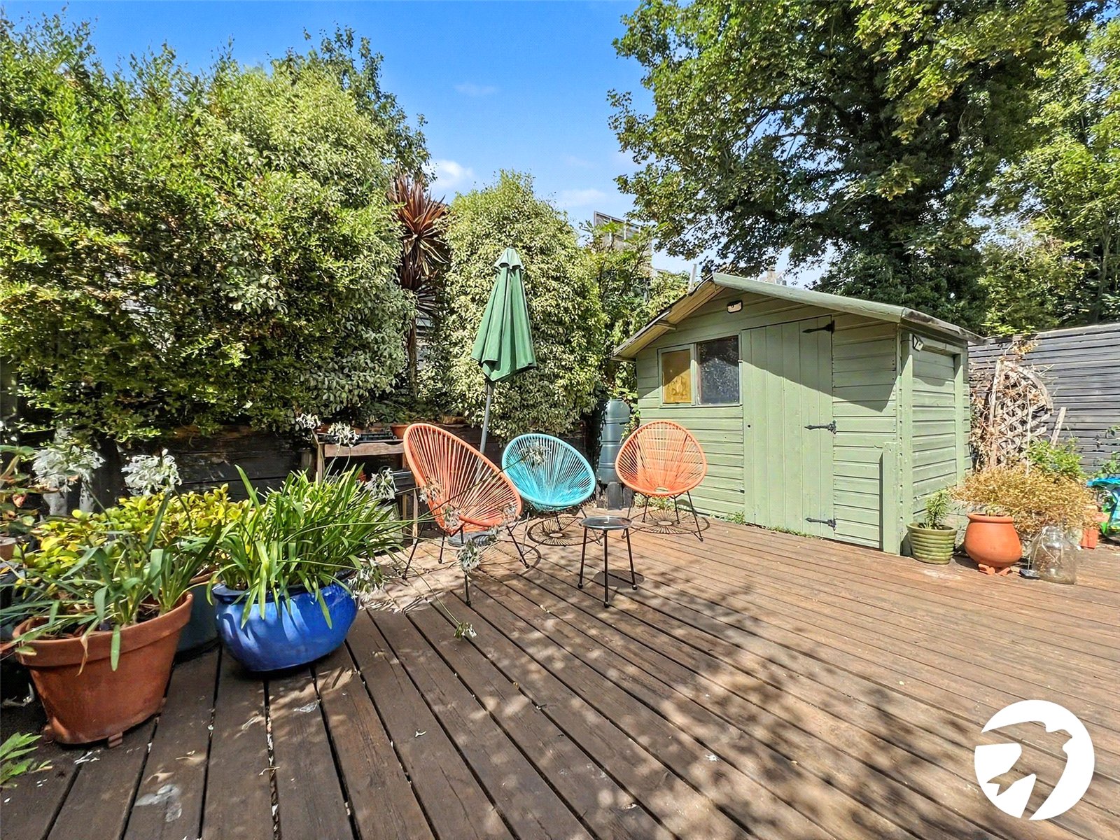
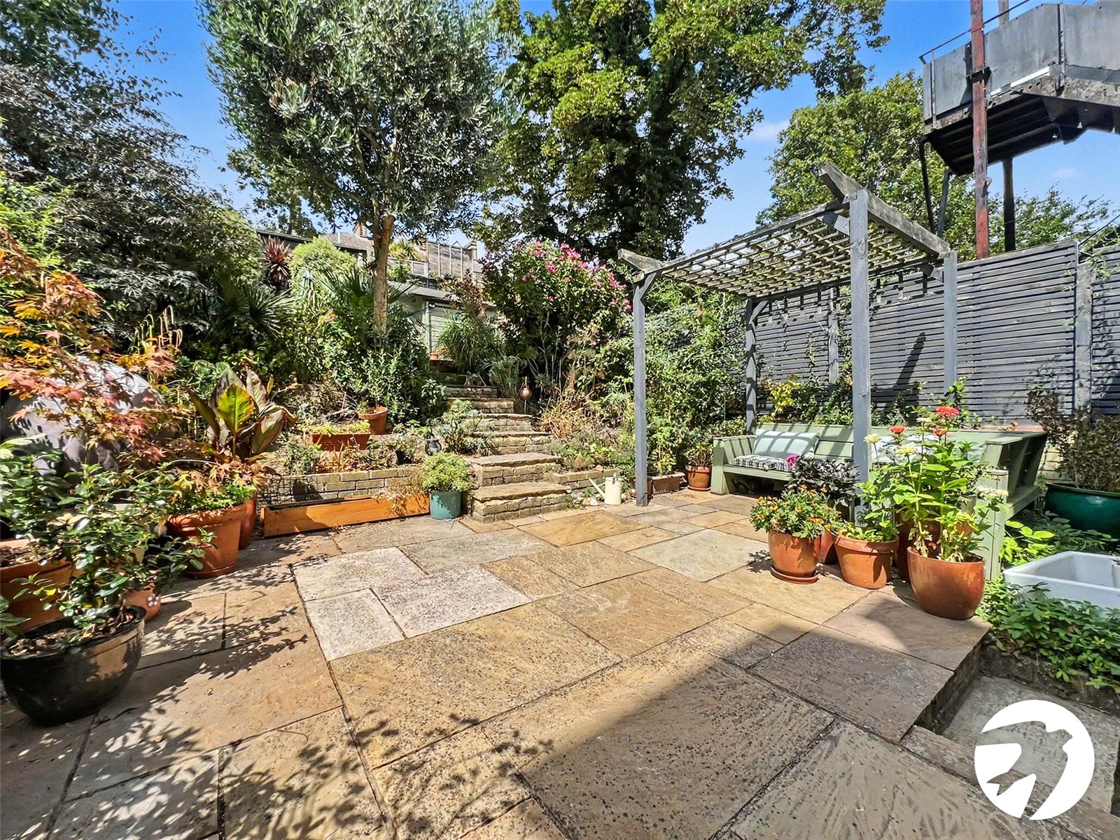
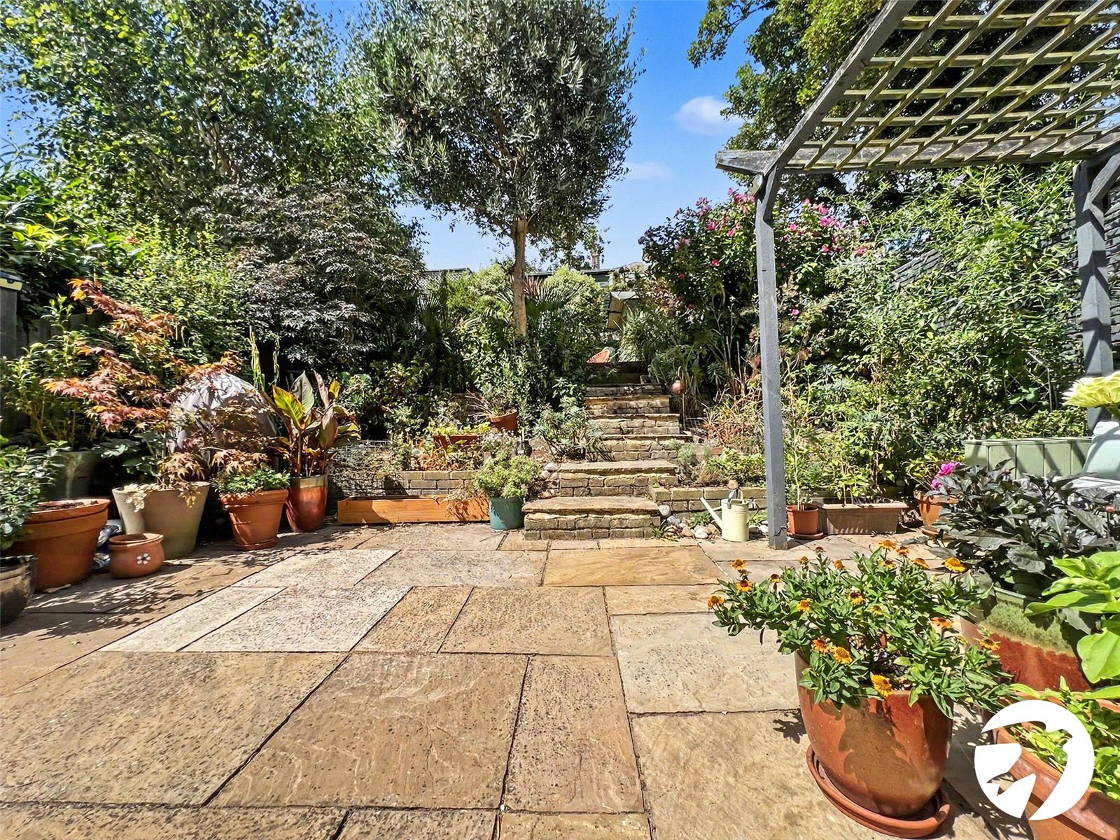
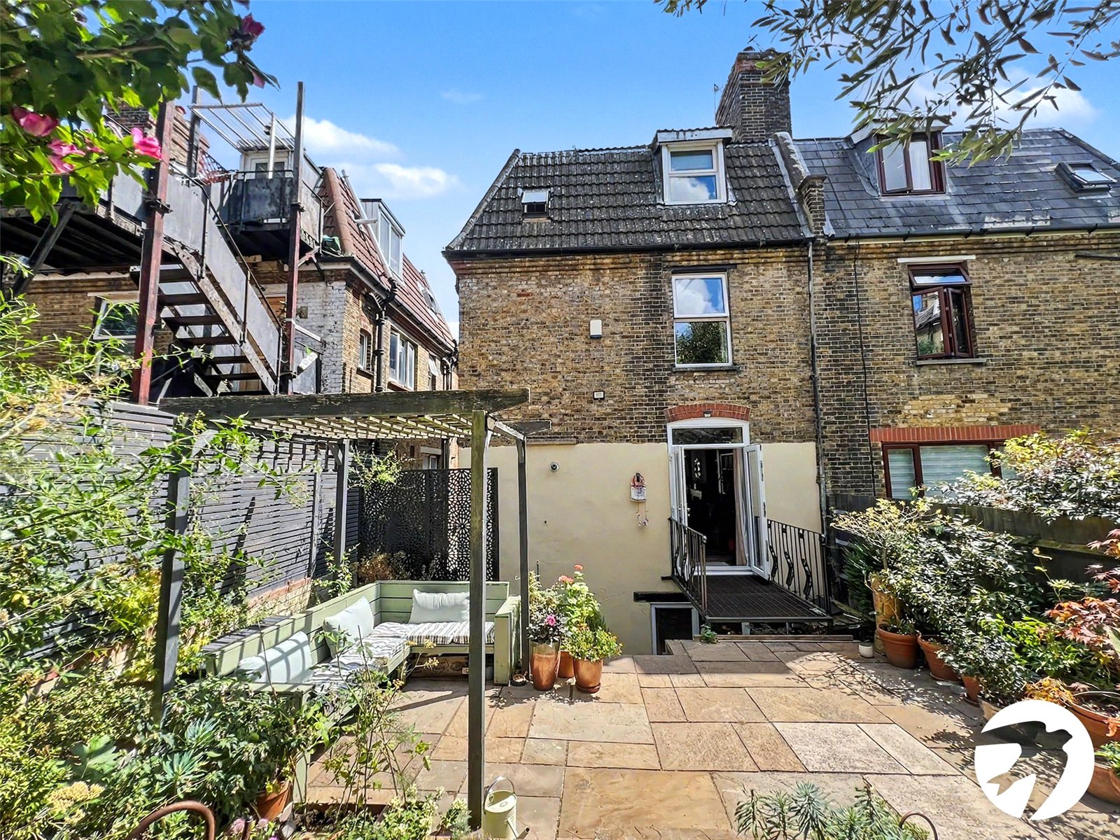
A true highlight of this wonderful home is the garden, which showcases plenty of character and provides a fantastic outdoor space for relaxing, entertaining and family enjoyment. The property also benefits from a convenient location, with Rochester train station situated less than a five-minute drive away, alongside an array of well-regarded schools within easy reach, this substantial family home offers an excellent combination of space, convenience and location.
- Spacious property arranged over four floors
- Four generously sized bedrooms
- Open-plan lounge and additional reception room
- Spacious kitchen with separate dining area
- Useful utility area and pantry
- Family bathroom, shower room and two WCs
- Well-proportioned garden
- Excellent storage throughout
- Convenient location for Rochester train station
- Train station less than a five-minute drive away