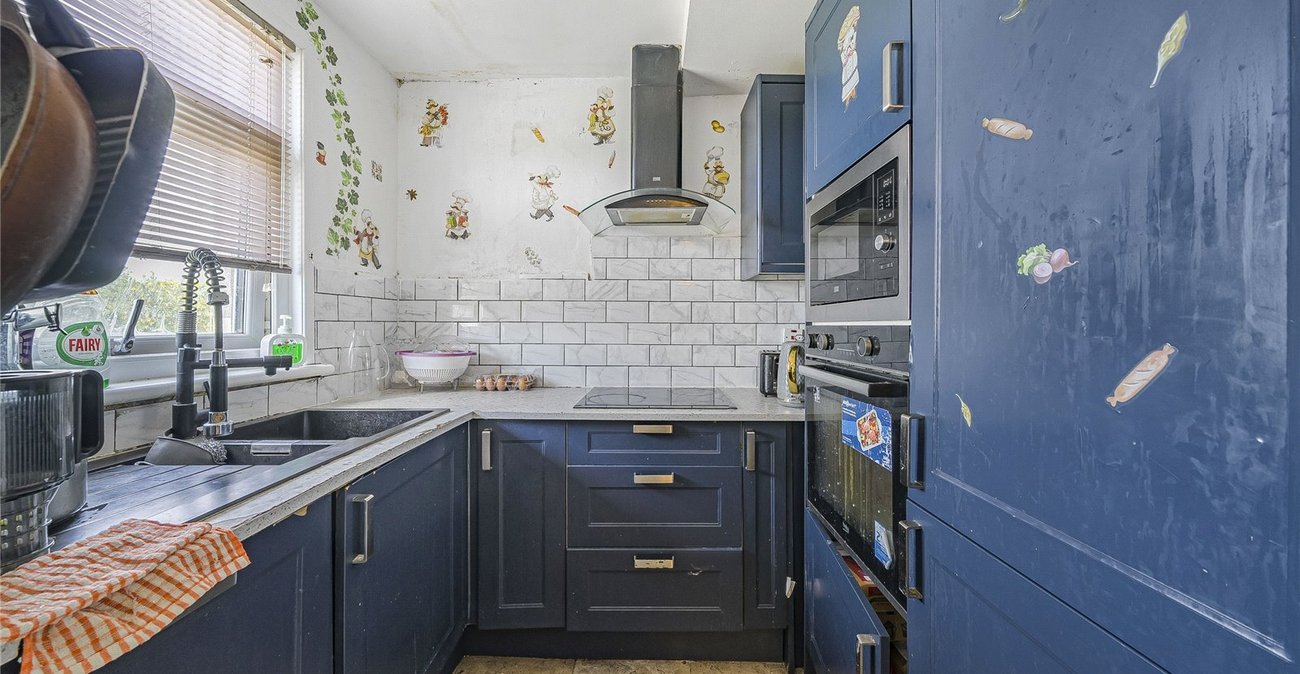
Property Description
Guide Price £450,000 - £500,000
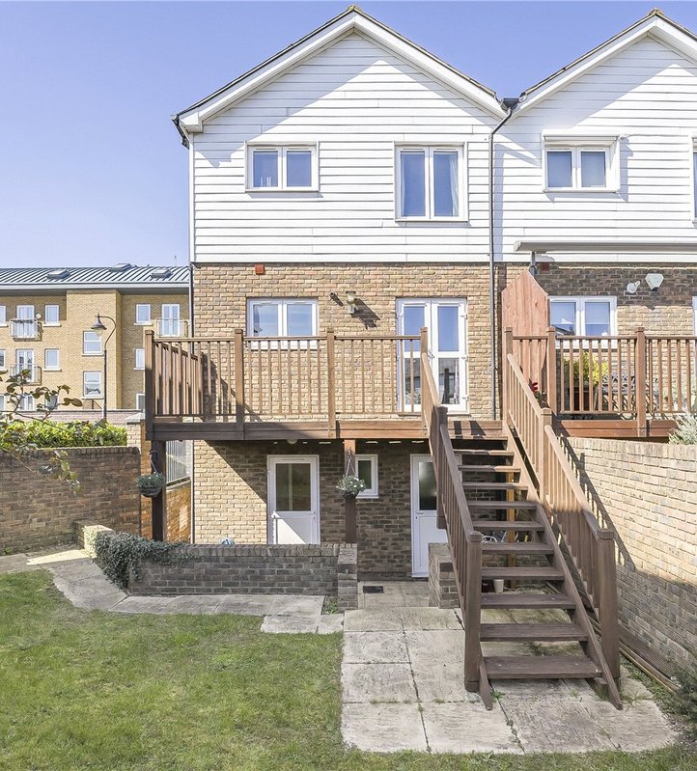
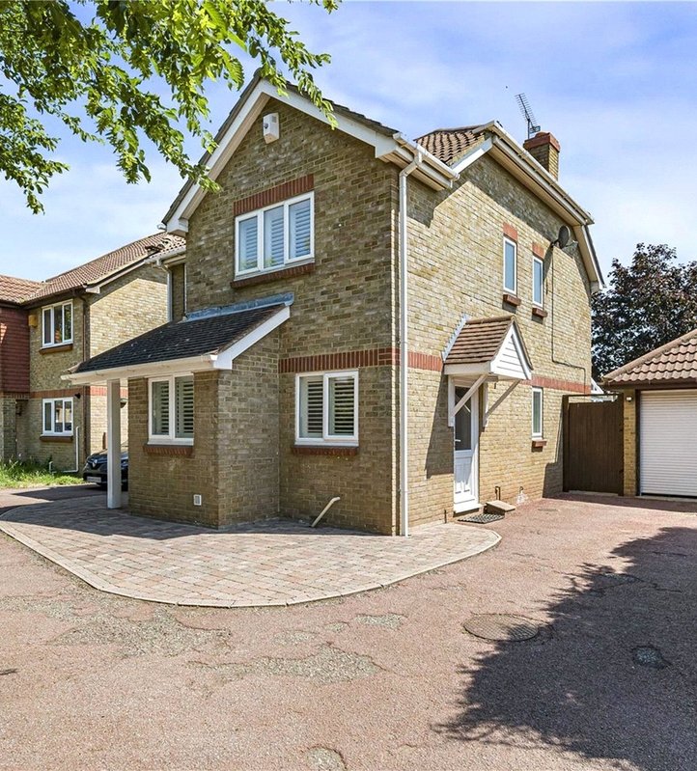
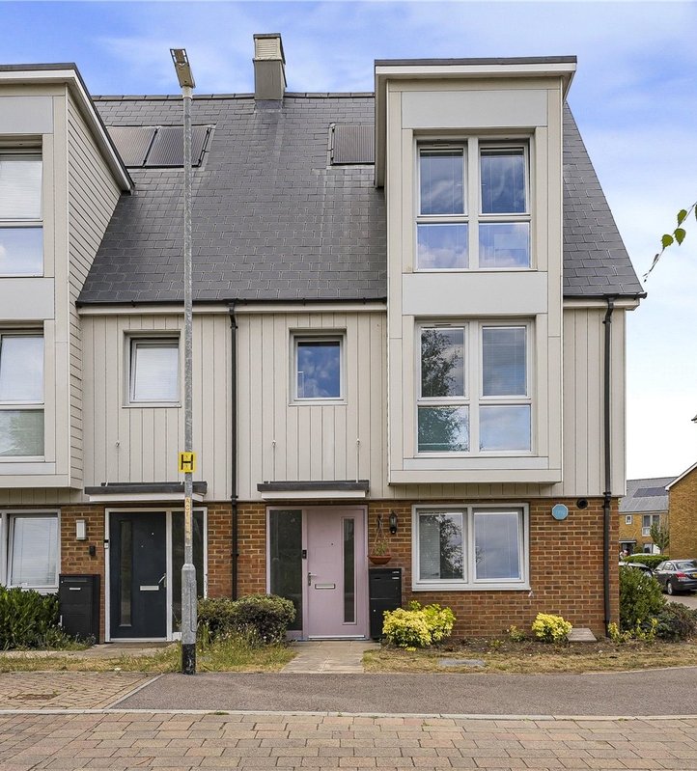
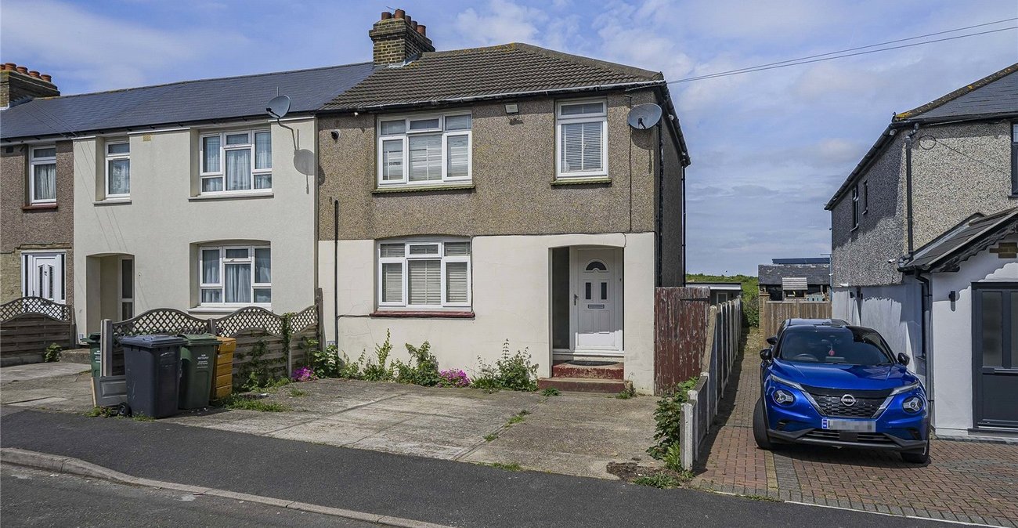
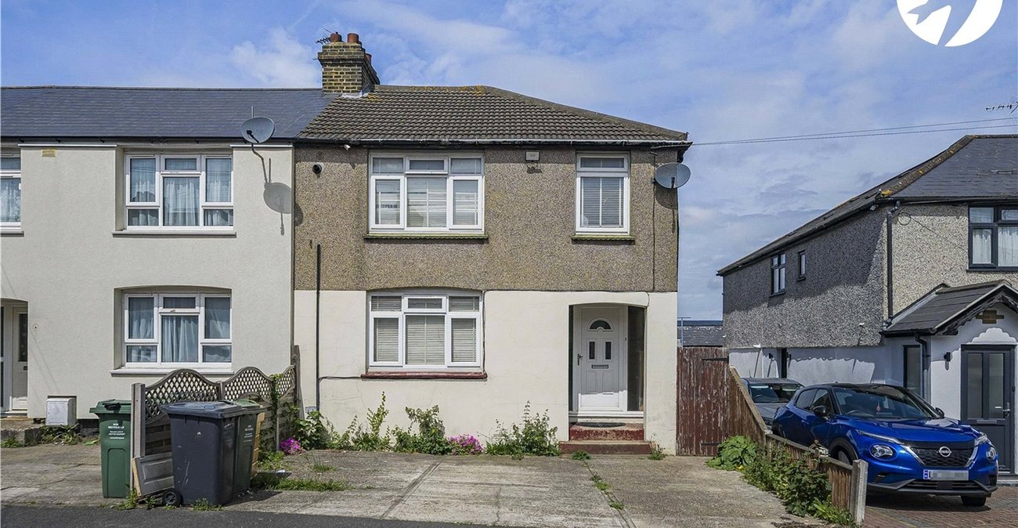
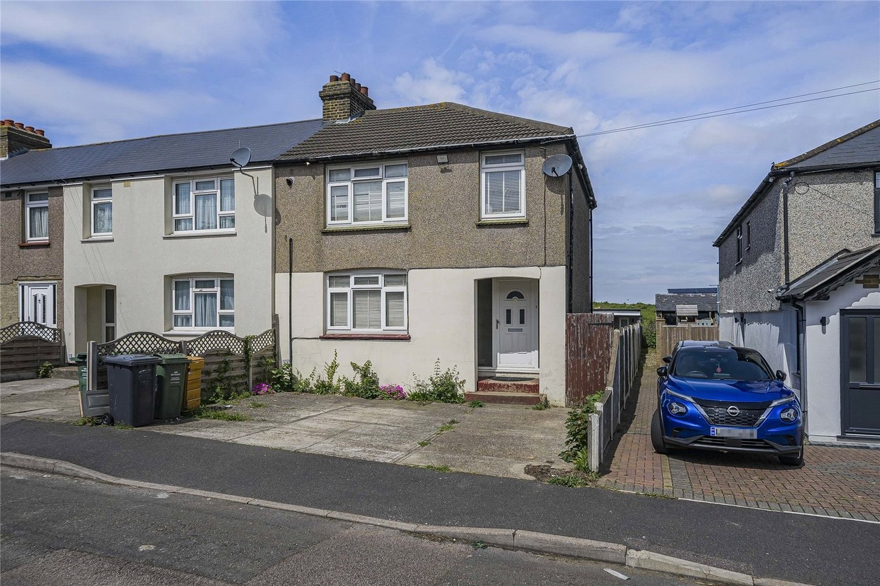
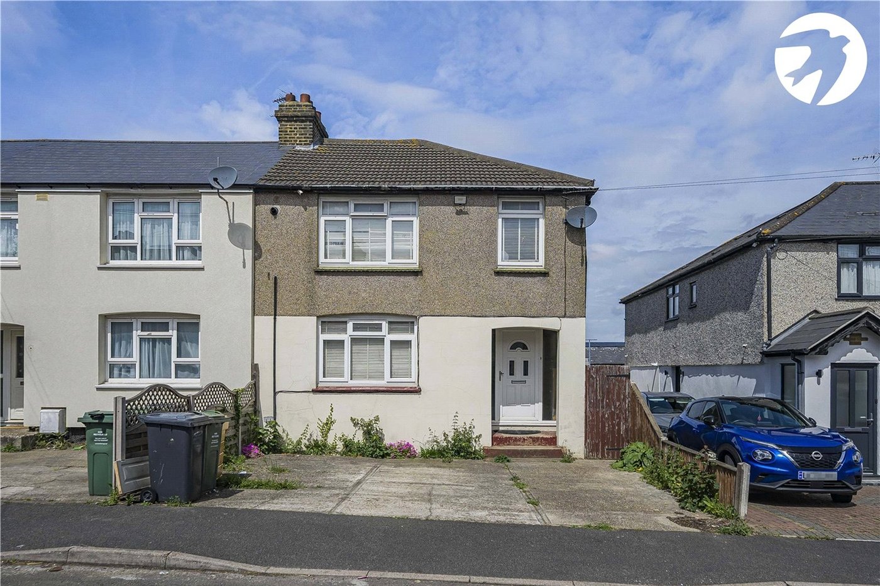
Exceptional Semi-Detached Home with Self-Contained Annex – Ideal for Multi-Generational Living
Offering a rare combination of character, versatility and future-proof living, this beautifully presented three-bedroom semi-detached home is complemented by a fully self-contained annex, creating a unique opportunity for buyers seeking flexible accommodation that can adapt to changing family needs.
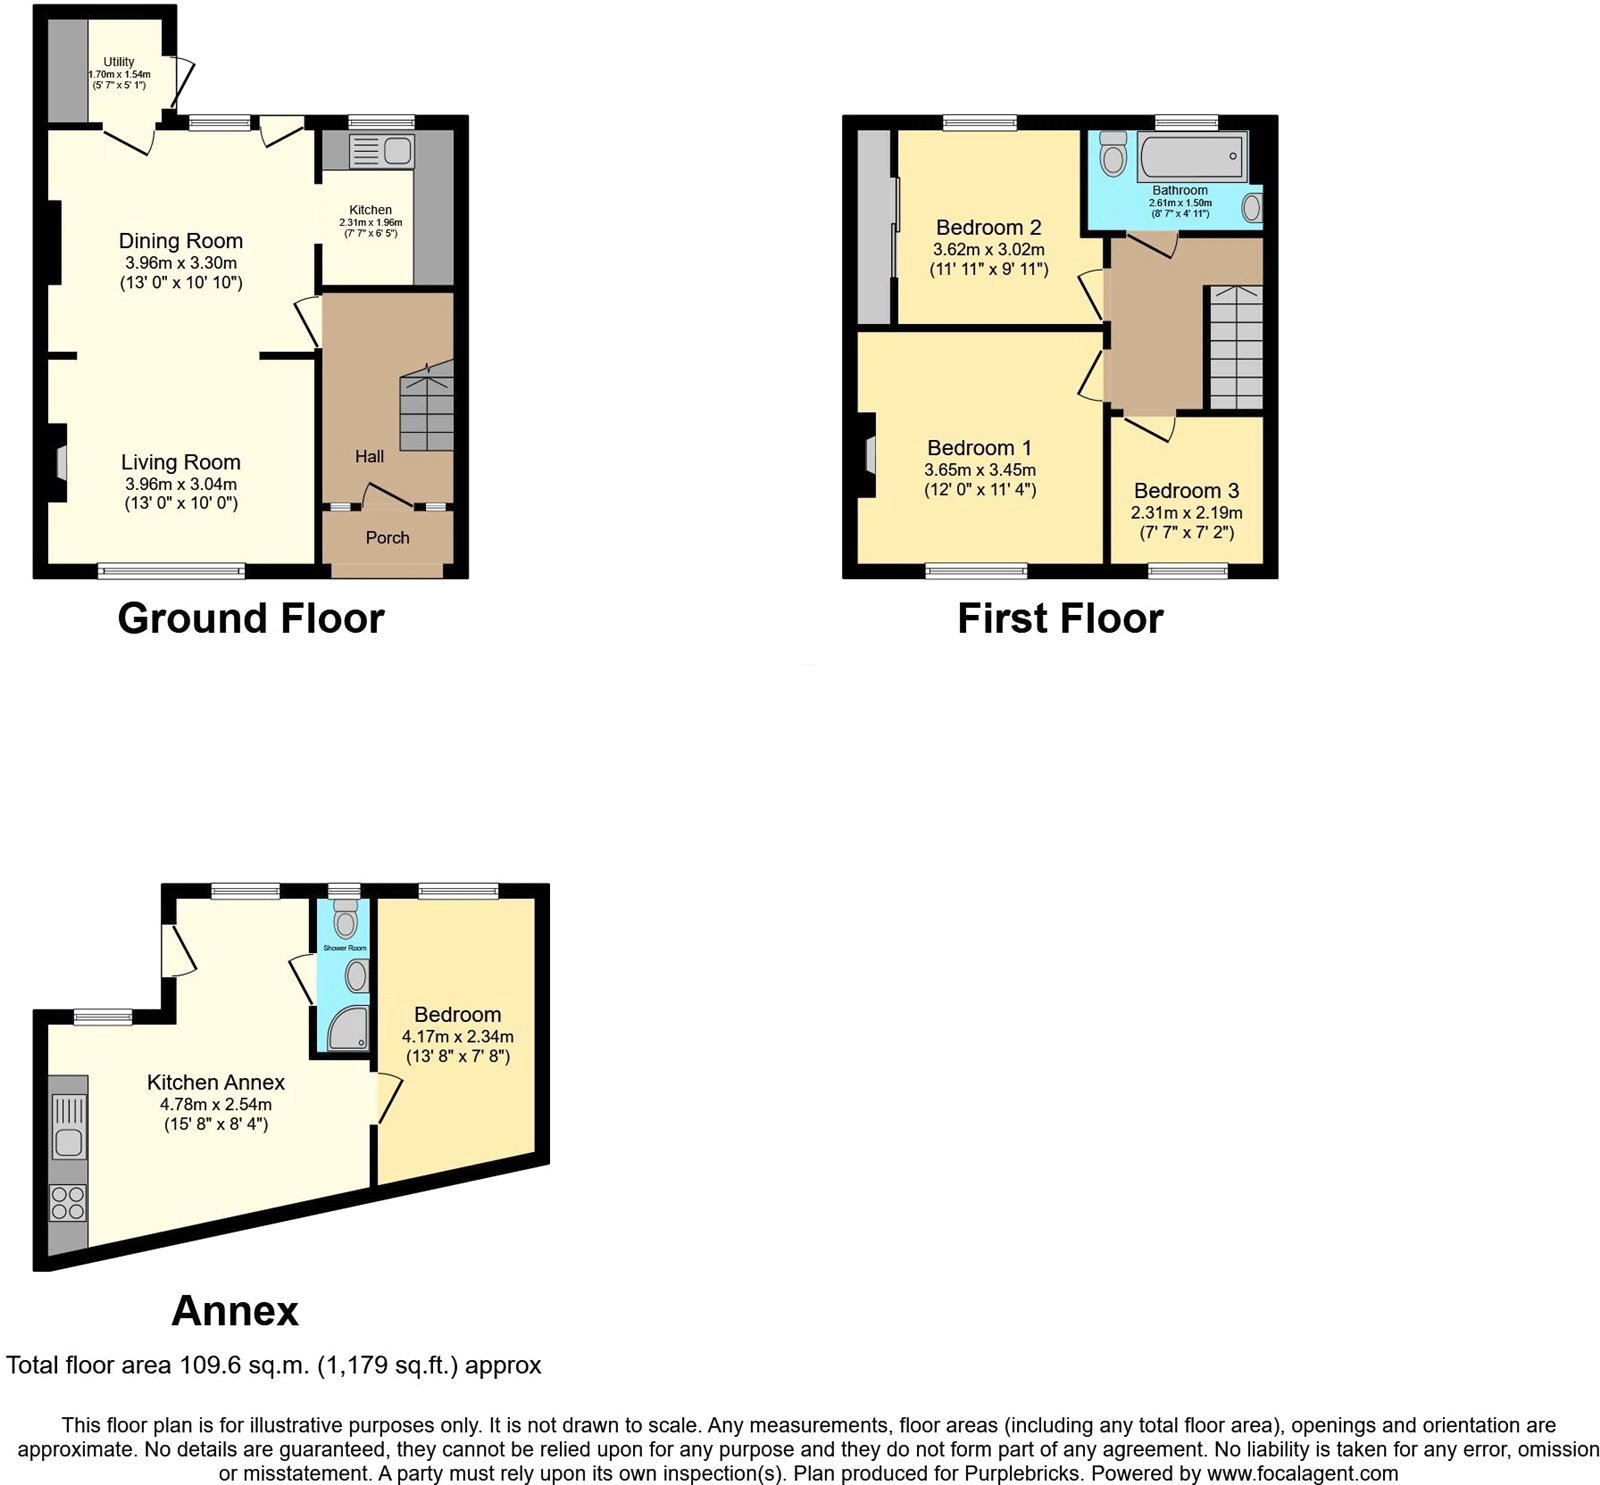
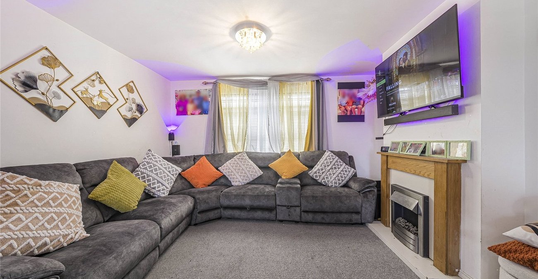
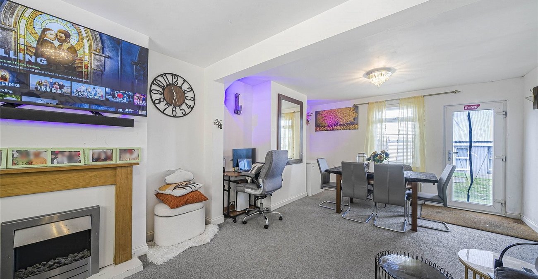
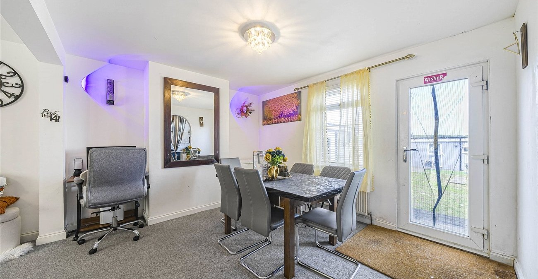
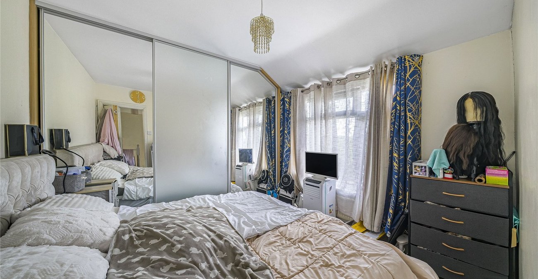
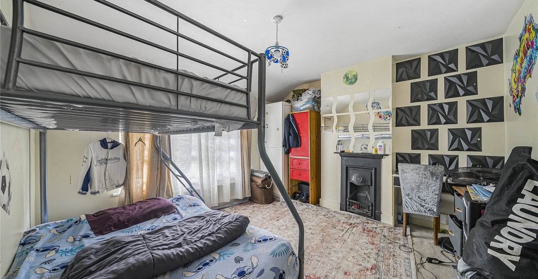
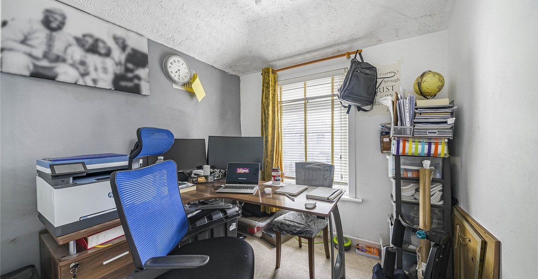
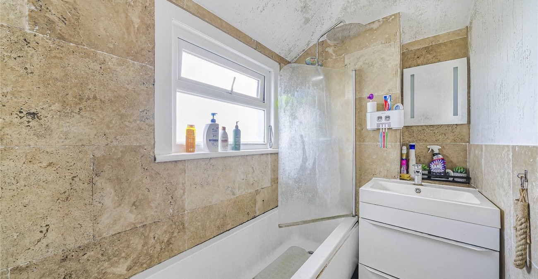
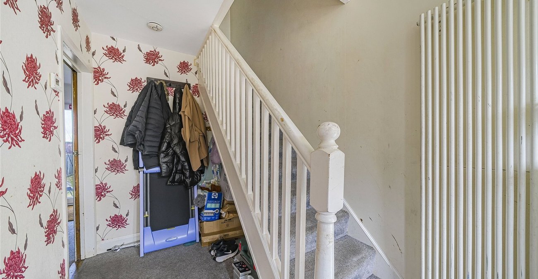
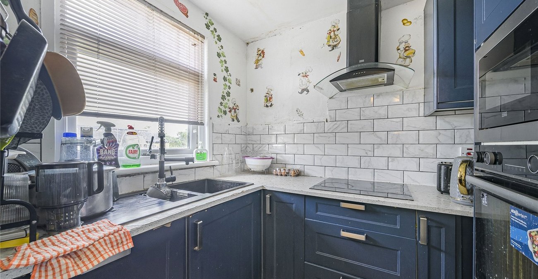
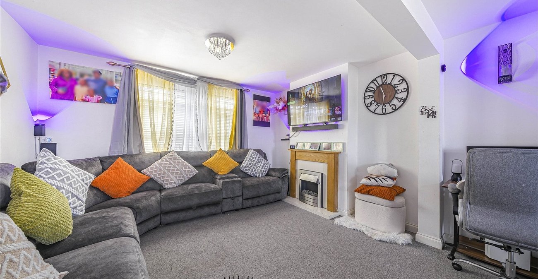
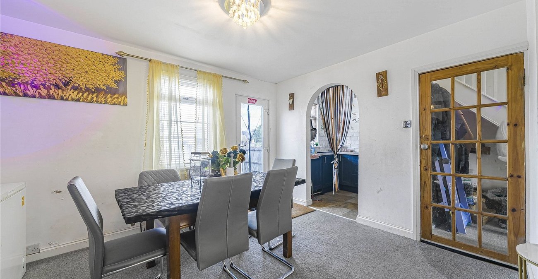
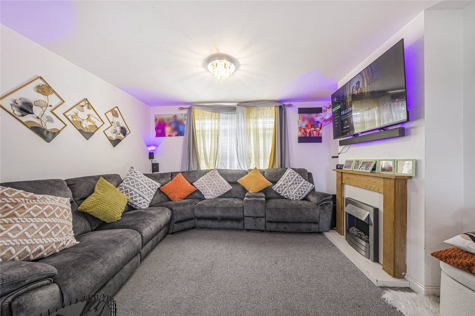
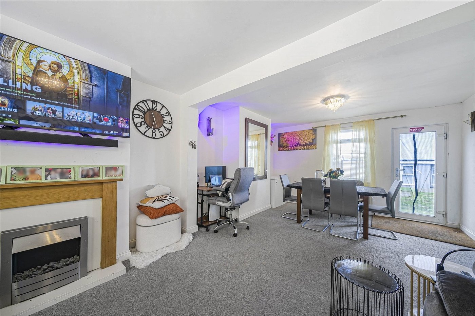
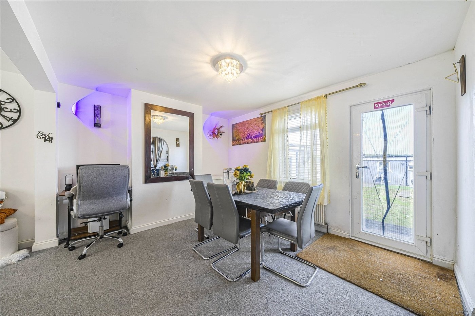
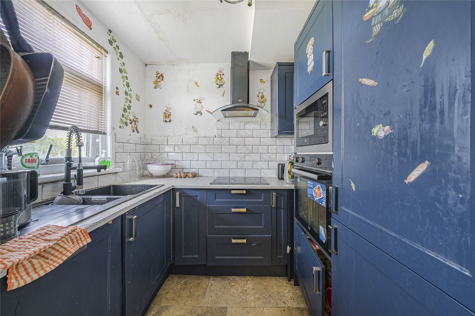
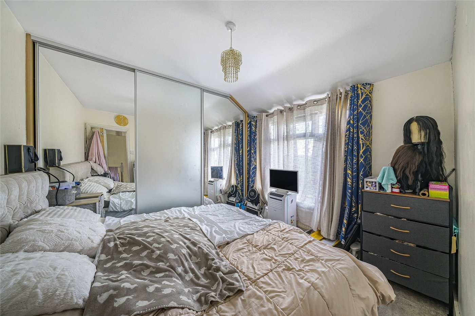
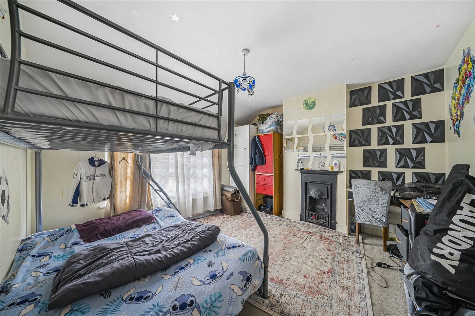
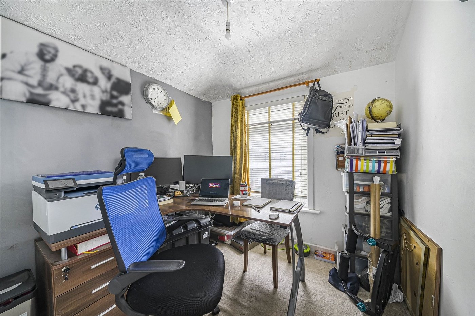
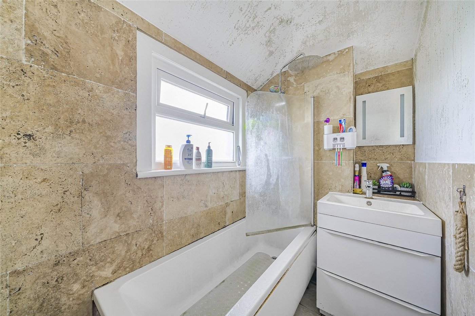
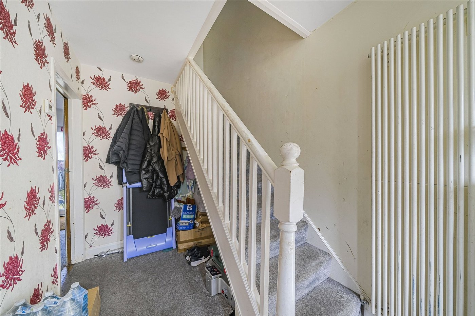
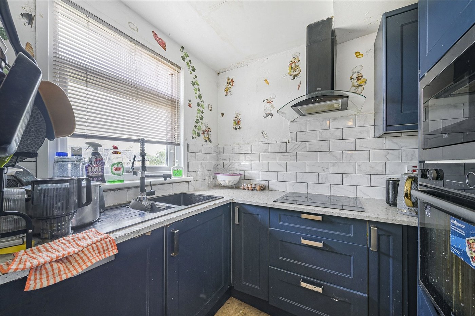
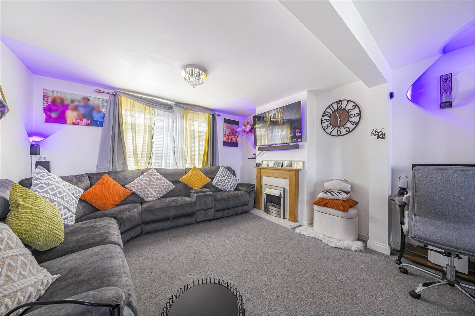
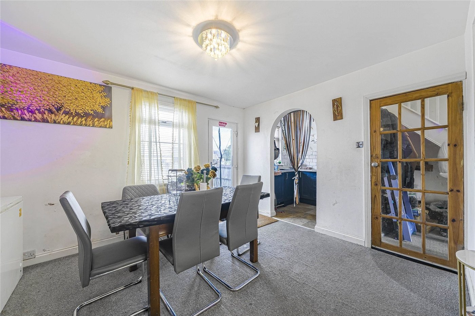
The main residence provides well-balanced living space throughout, featuring two generous reception rooms that offer excellent flexibility for both everyday family life and entertaining. The accommodation flows naturally, creating a welcoming and practical home environment, while the first floor comprises three well-proportioned bedrooms served by a family bathroom.
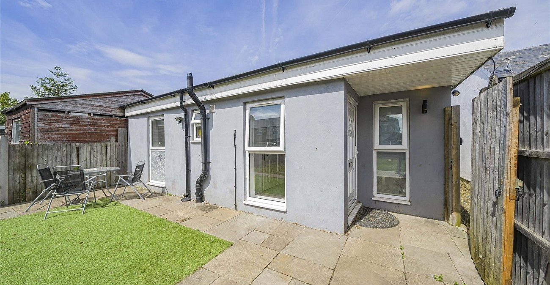
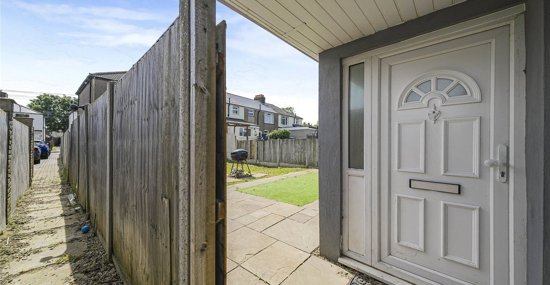
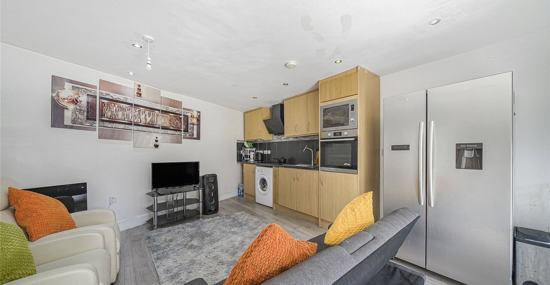
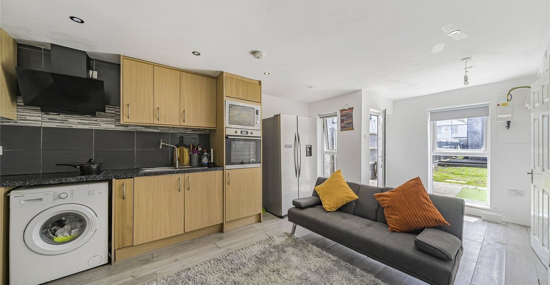
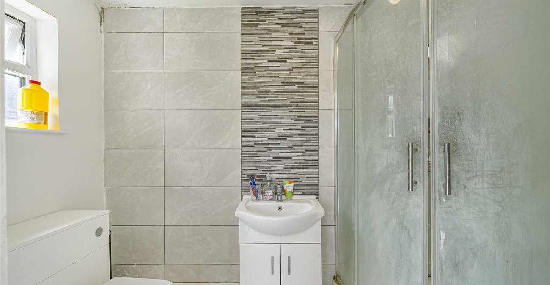
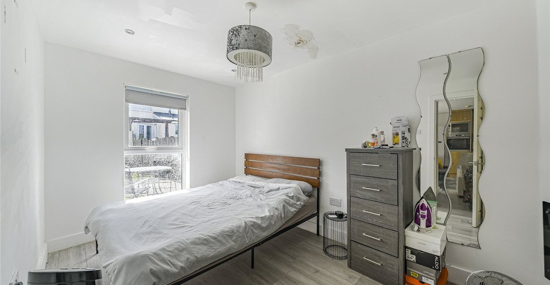
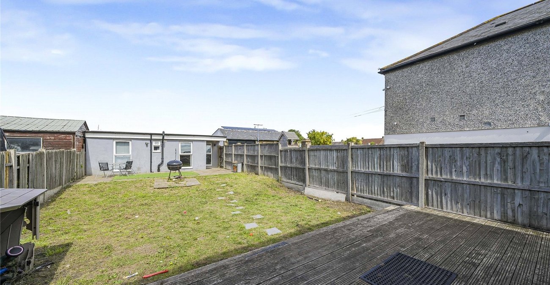
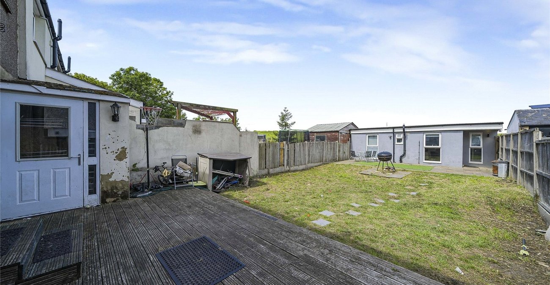
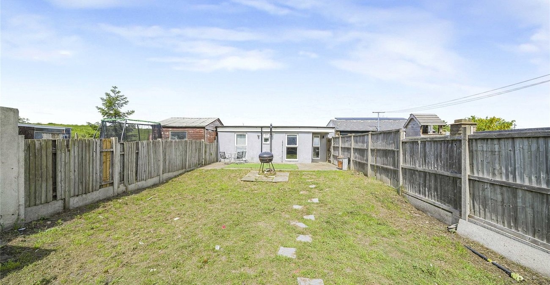
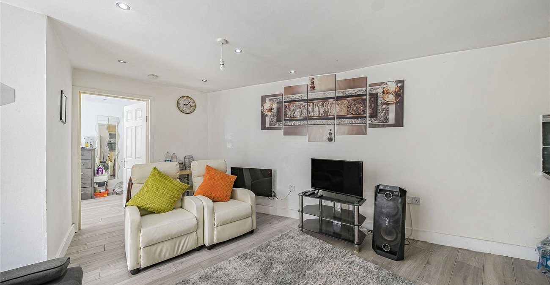
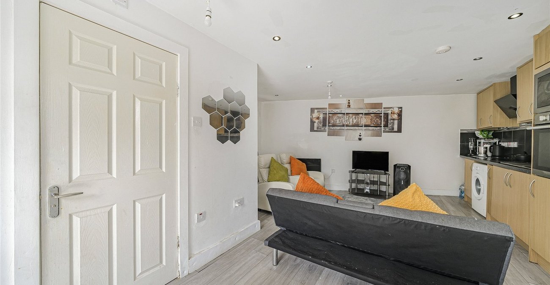
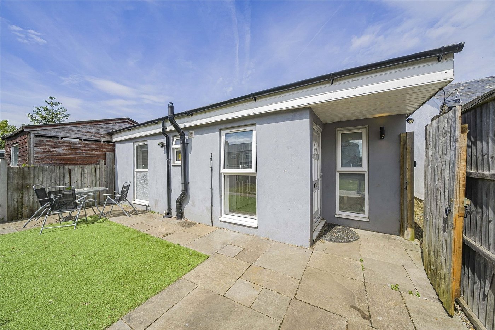
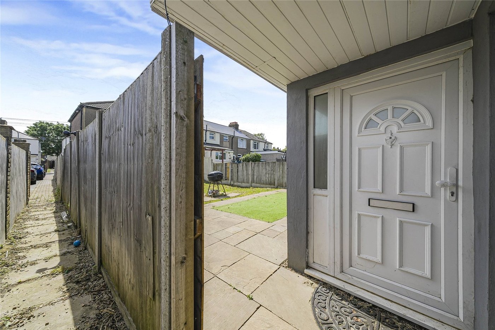
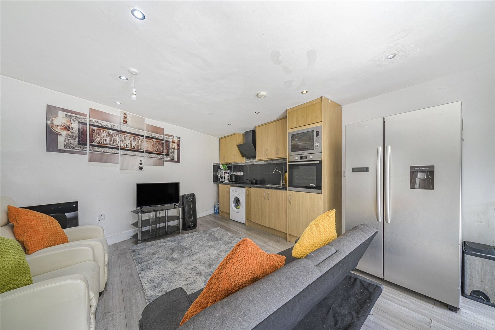
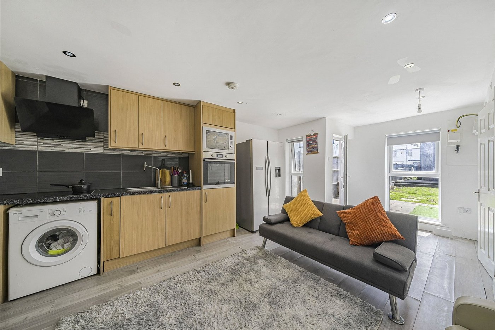
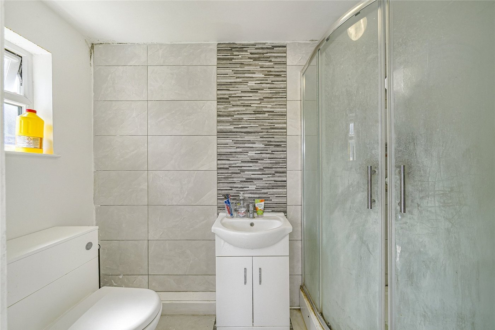
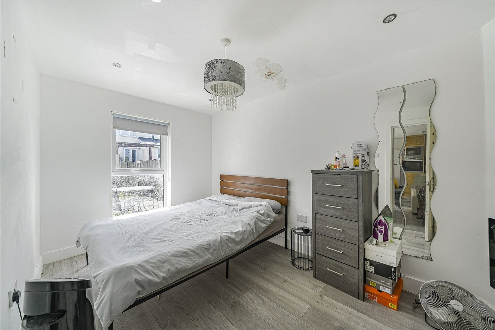
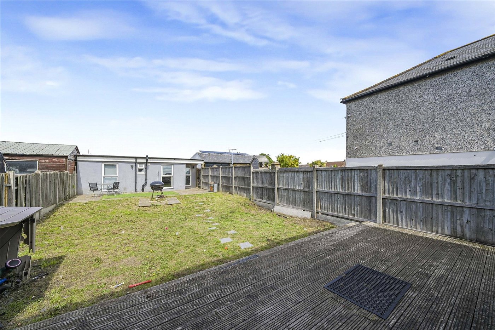
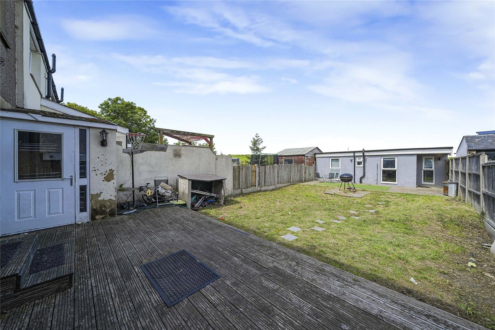
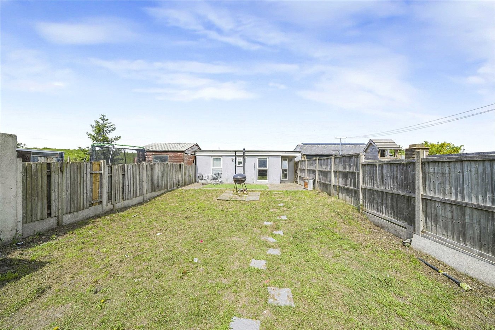
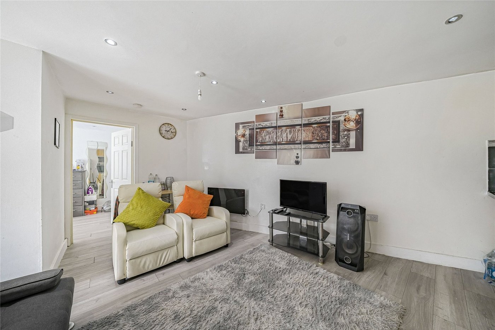
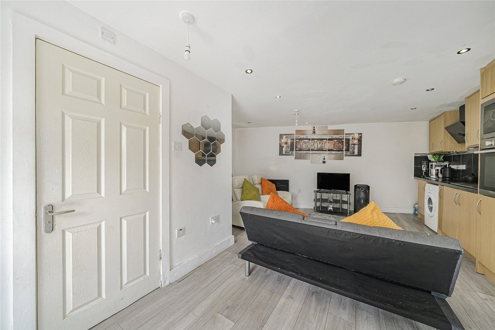
What truly sets this property apart is the detached/self-contained annex, providing a valuable and increasingly sought-after independent living space. Thoughtfully arranged to include a double bedroom, shower room and a comfortable living area with kitchenette, the annex offers a wealth of possibilities. Whether accommodating elderly relatives, adult children seeking greater independence, long-term guests, or providing a dedicated home-working environment, this exceptional addition significantly enhances the property's appeal and functionality.
In today's market, opportunities to acquire a home with genuine multi-generational living potential are increasingly rare. The annex creates a level of flexibility that many buyers aspire to but seldom find, allowing families to remain connected while maintaining privacy and independence.
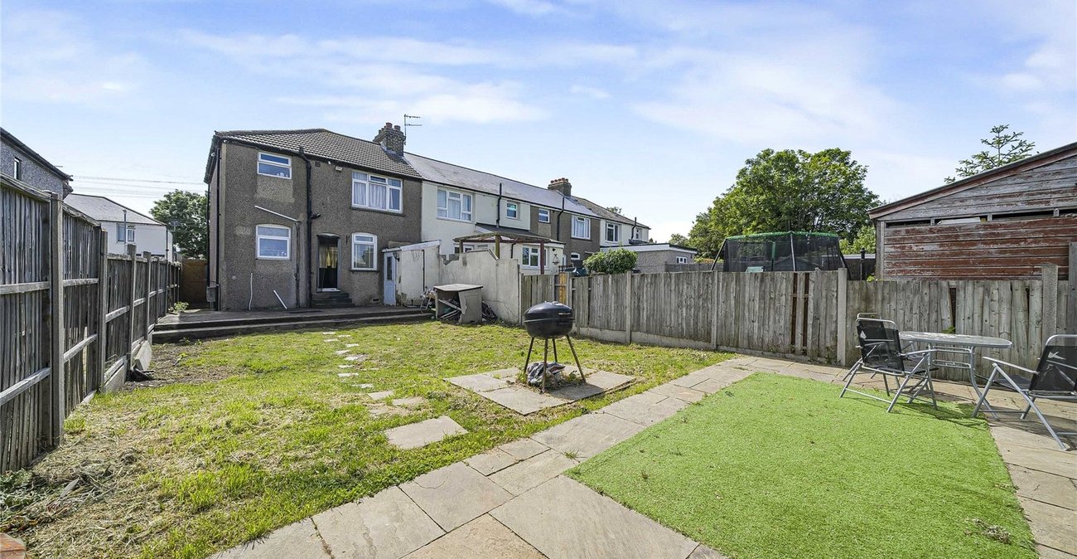
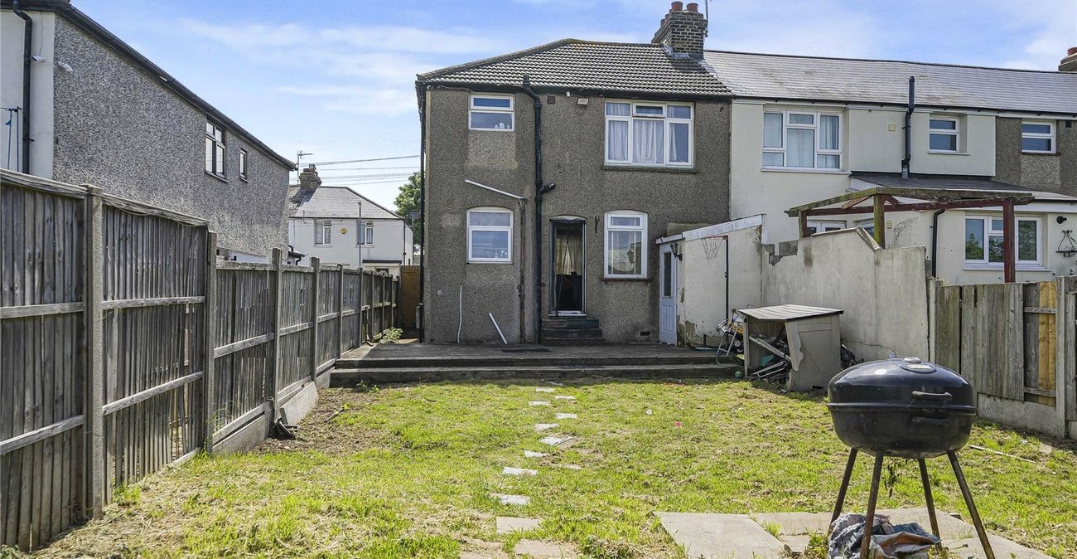
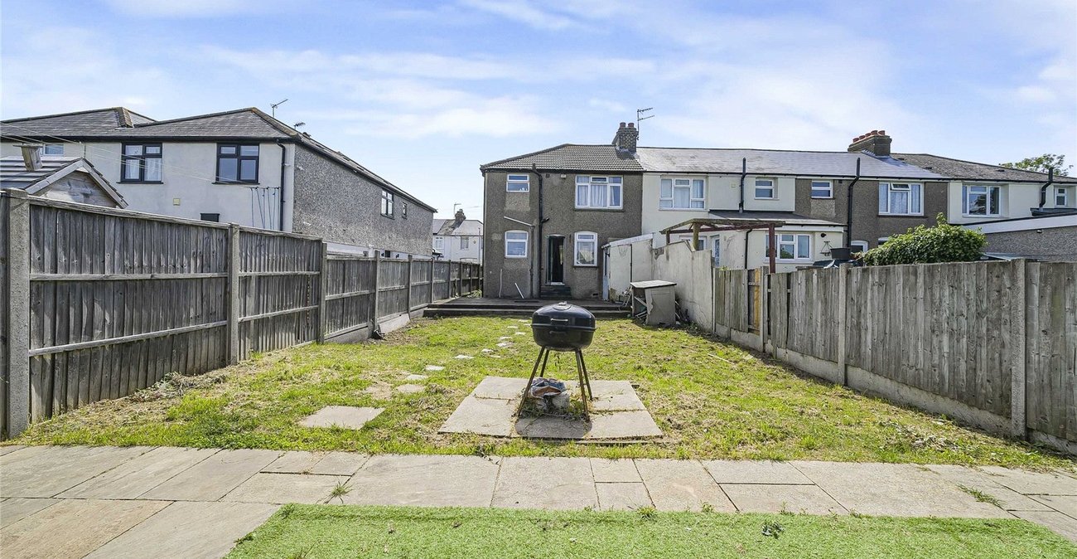
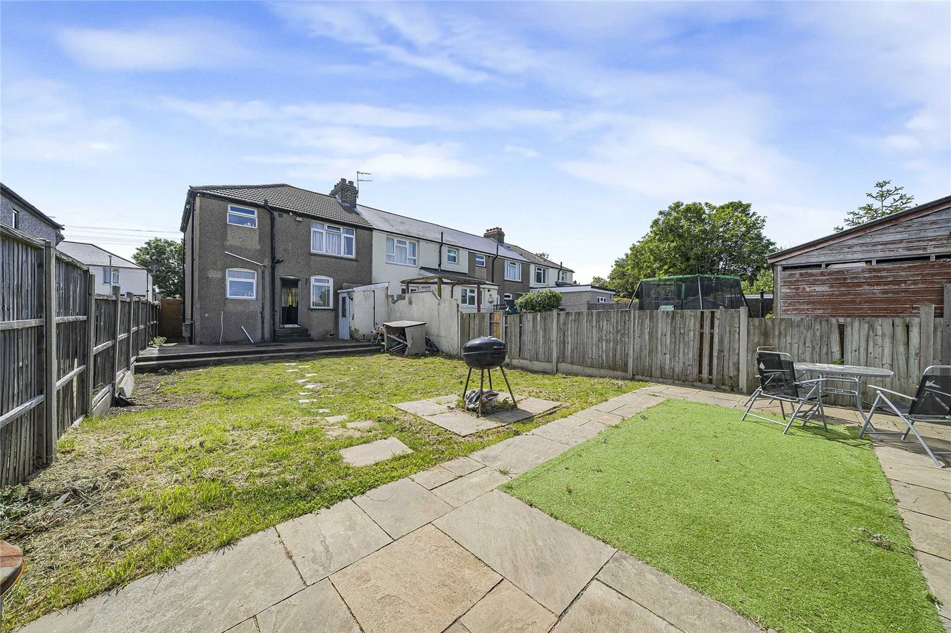
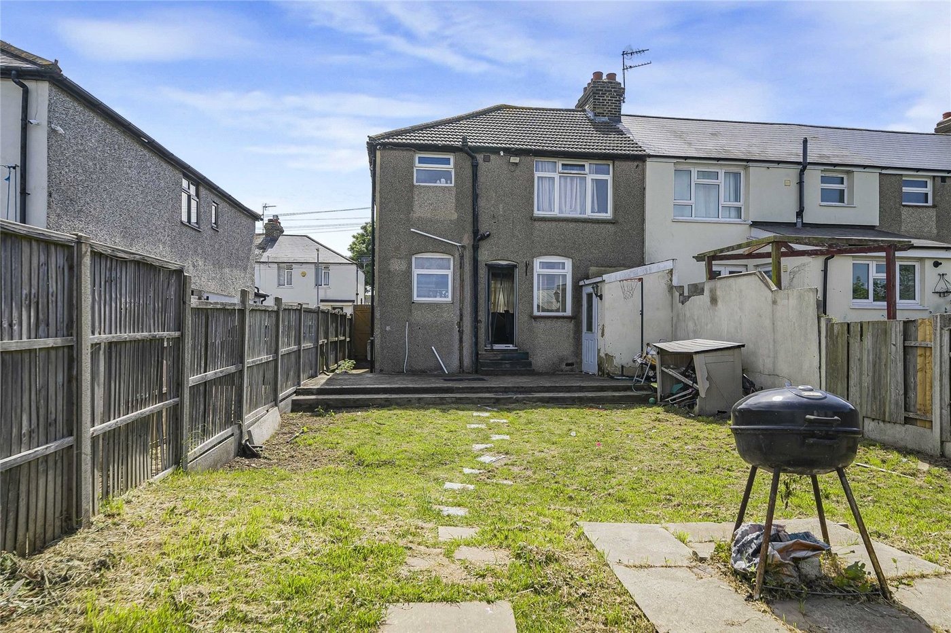
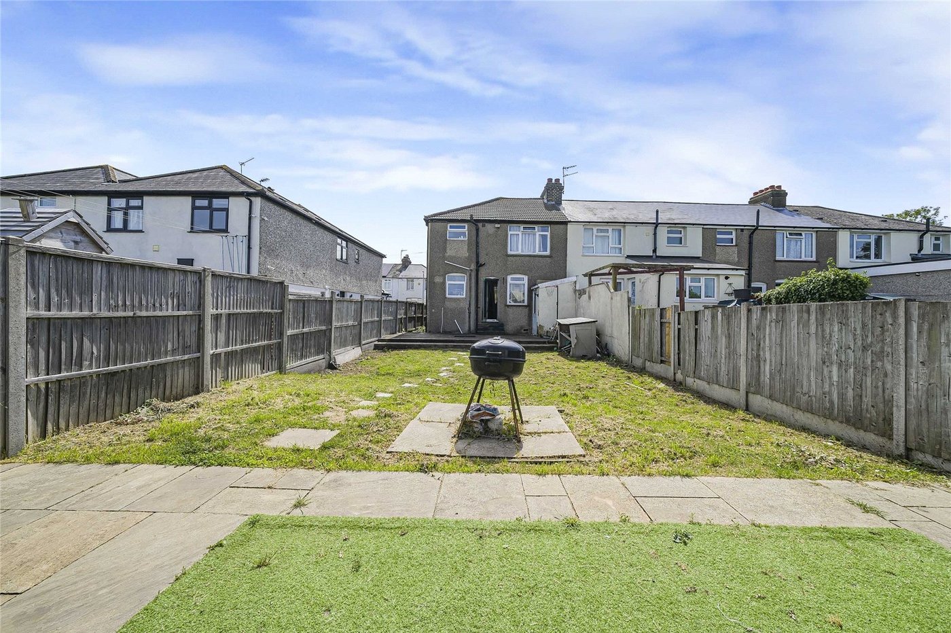
Outside, the property enjoys private gardens providing space for relaxation, outdoor dining and family enjoyment. The setting further enhances the sense of privacy while remaining conveniently positioned for access to local amenities, schools and transport connections.
This is far more than a traditional three-bedroom family home; it is a property designed to evolve with its owners' lifestyle, offering a unique blend of comfortable family living and independent accommodation that will appeal to a wide range of discerning purchasers.
- Attractive semi-detached family home
- Three well-proportioned bedrooms
- Family bathroom
- Two spacious reception rooms
- Self-contained annex with independent living accommodation
- Annex bedroom, shower room and kitchenette/living area
- Ideal for multi-generational living
- Excellent guest accommodation
- Potential home office or lifestyle space
- Private gardens
- Highly versatile and future-proof accommodation
- Viewing strongly recommended