Property Description
***Guide Price £575,000 to £600,000***
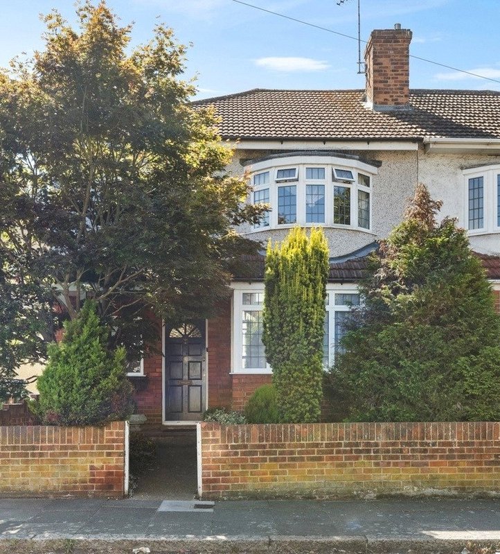
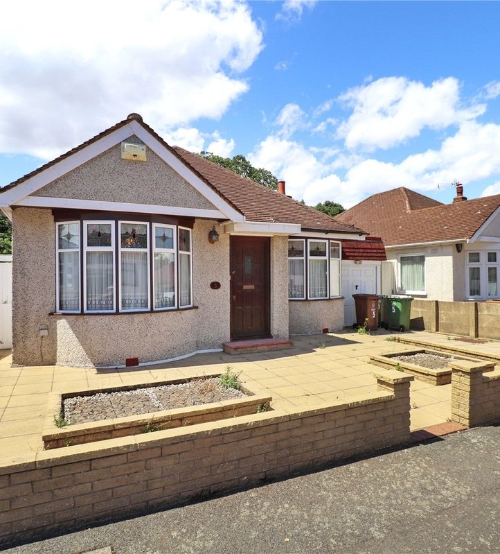
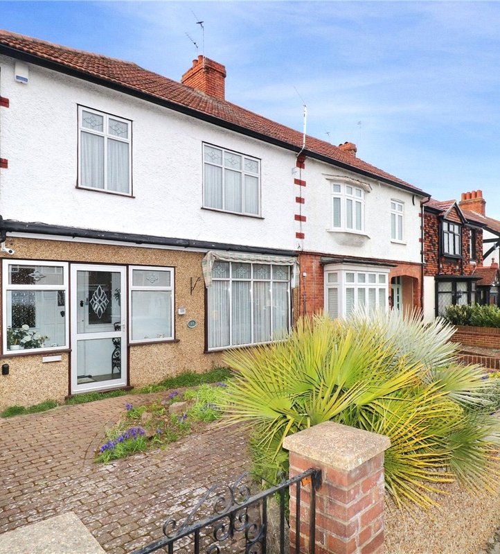
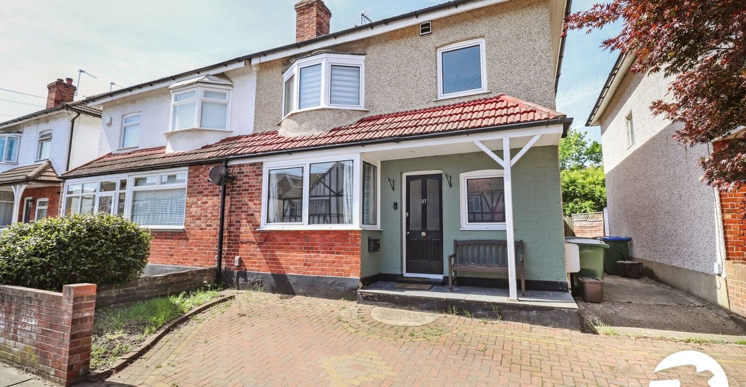
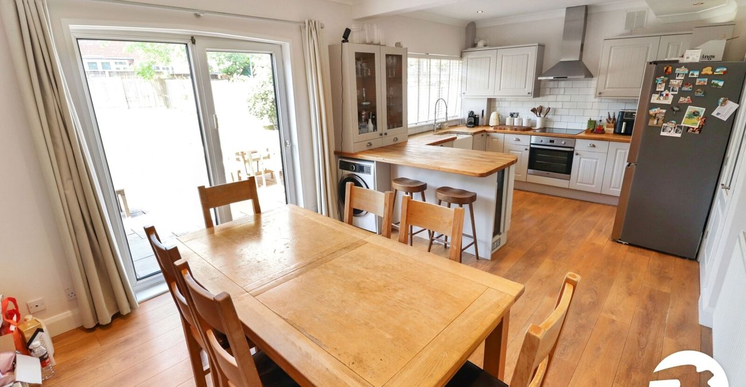
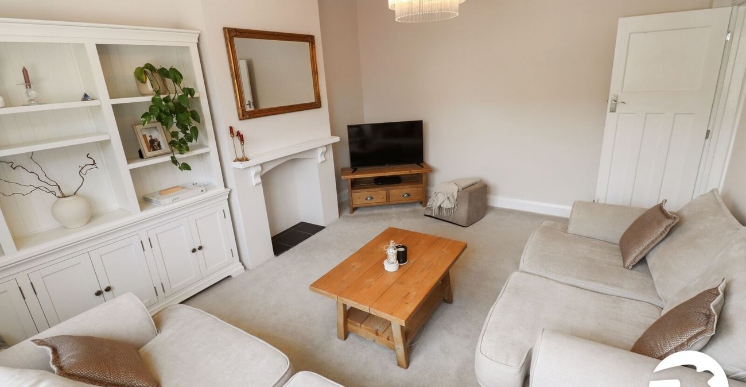
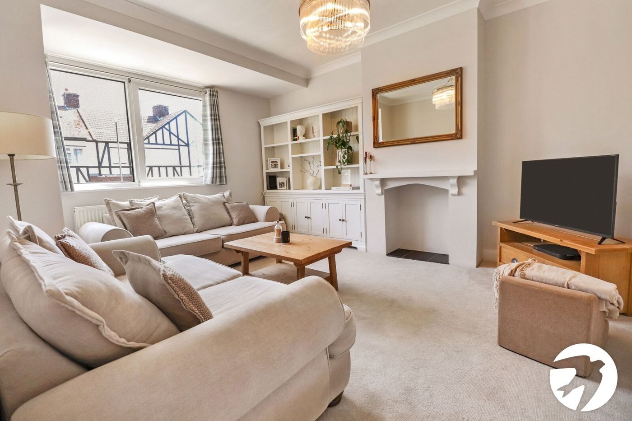
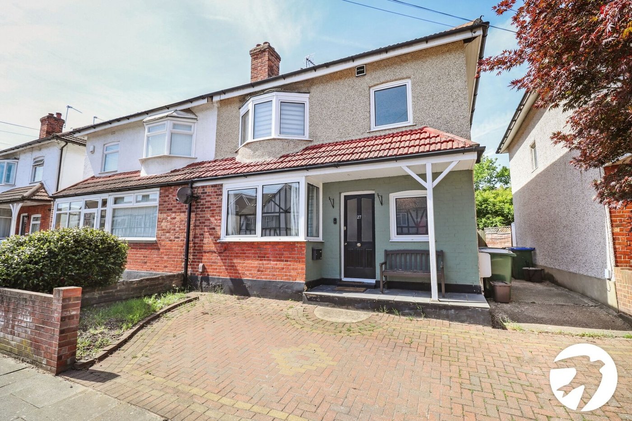
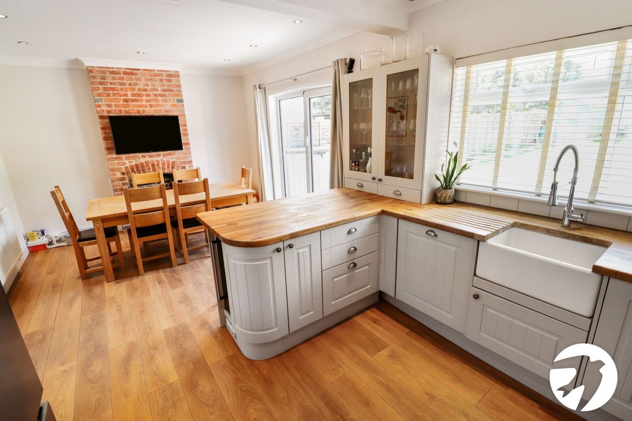
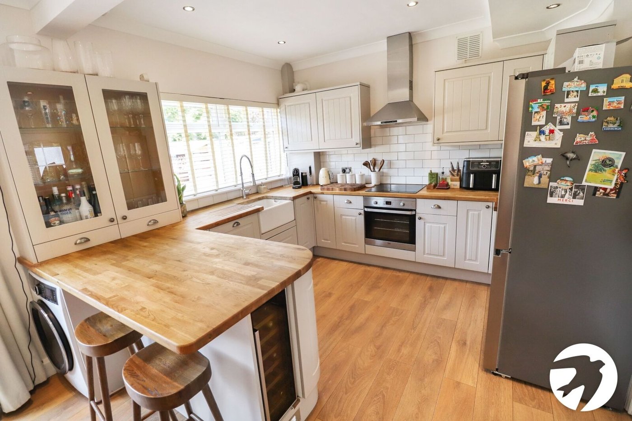
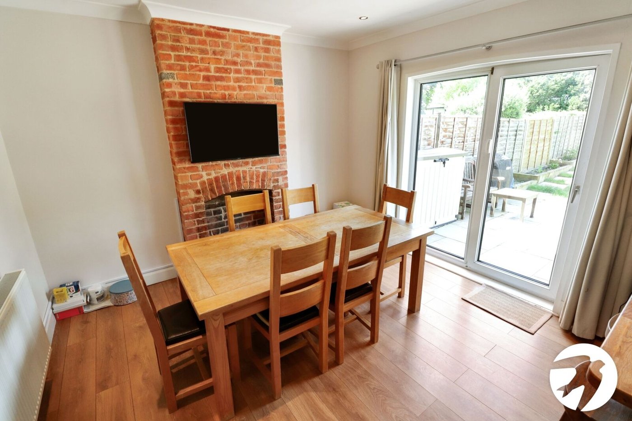
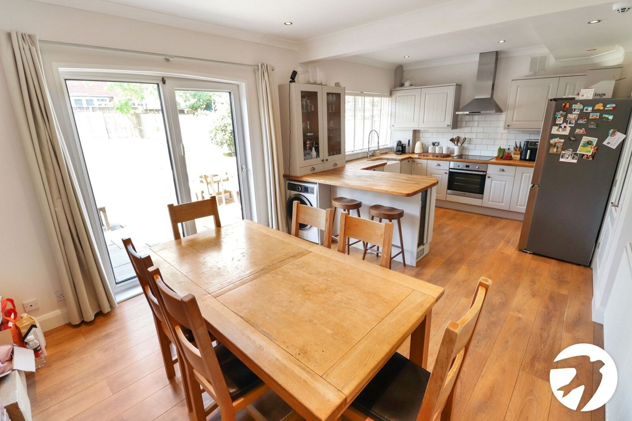
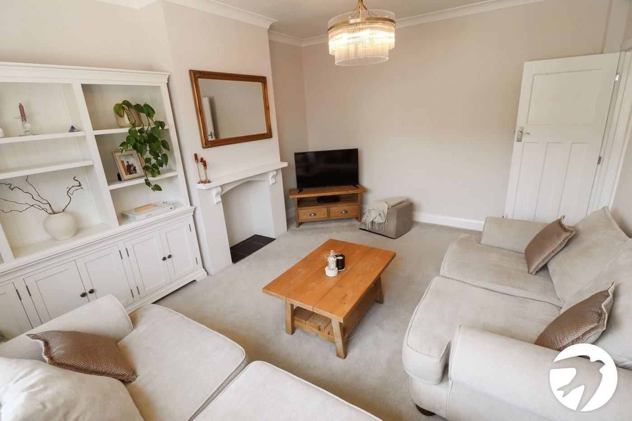
This charming, well presented semi-detached house boasts three generously sized bedrooms, offering ample space for a growing family or those looking for a home office, a 14'1 lounge plus 21'3 kitchen/diner.
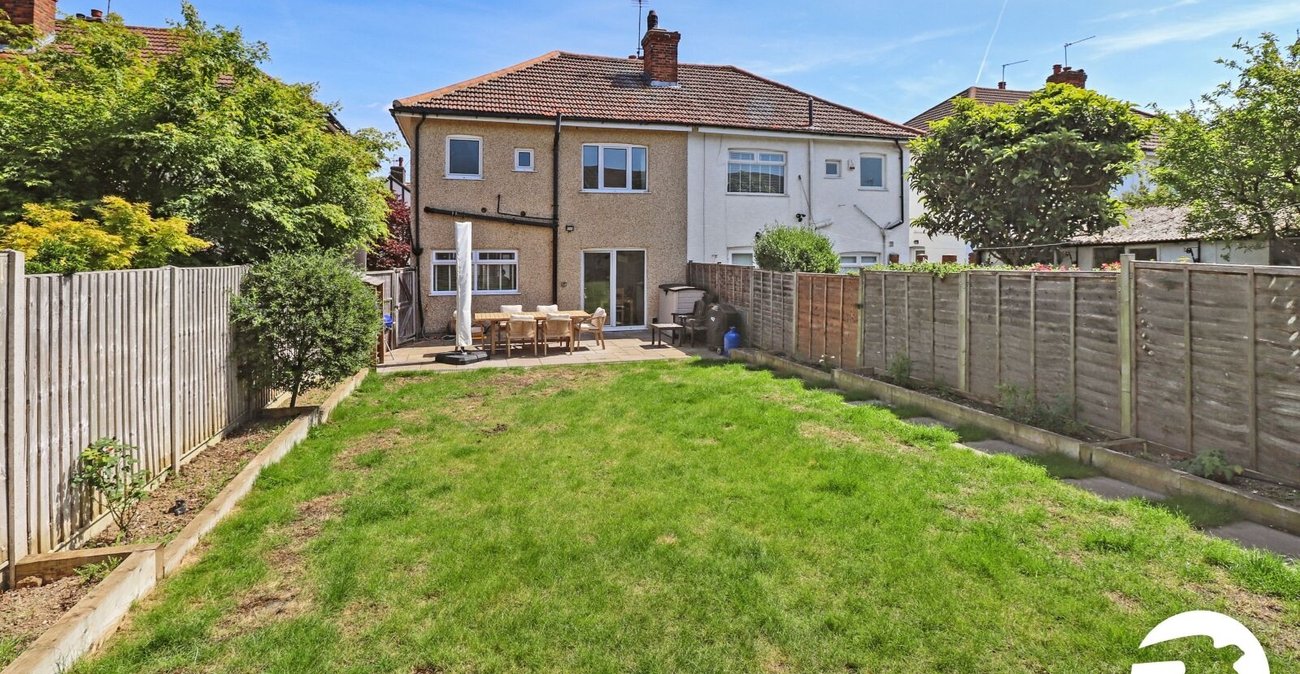
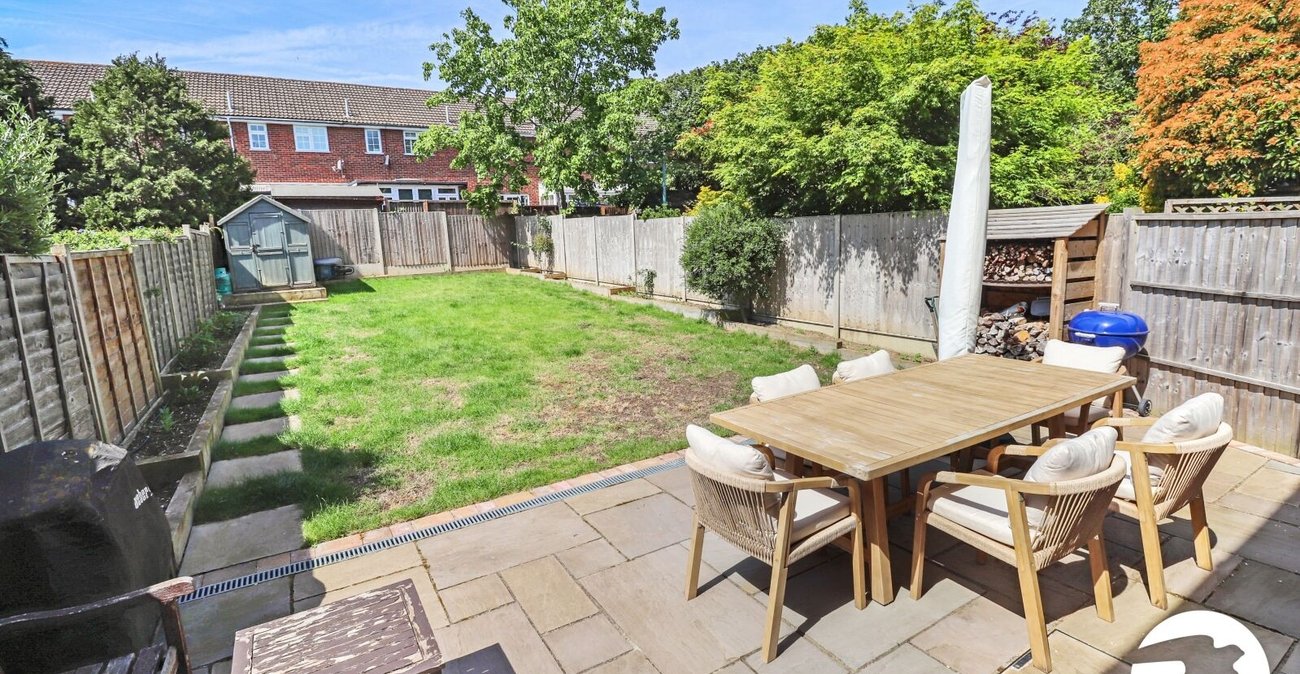
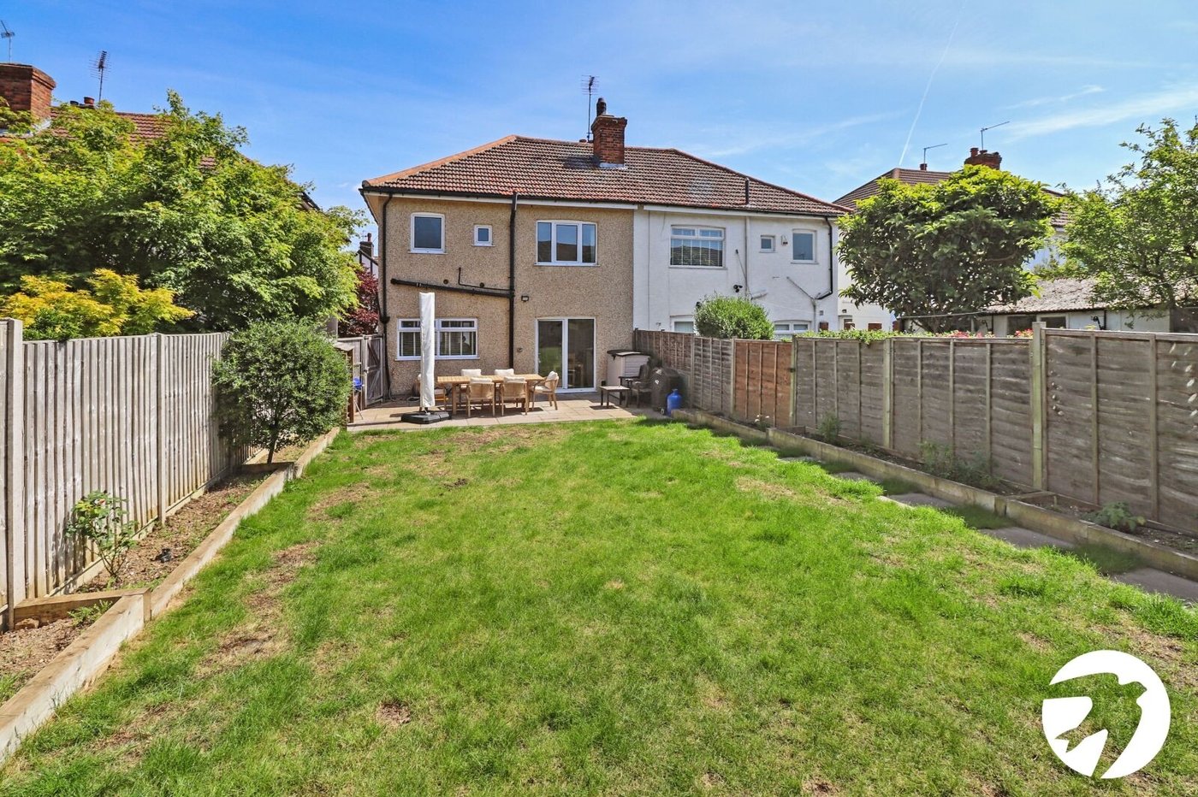
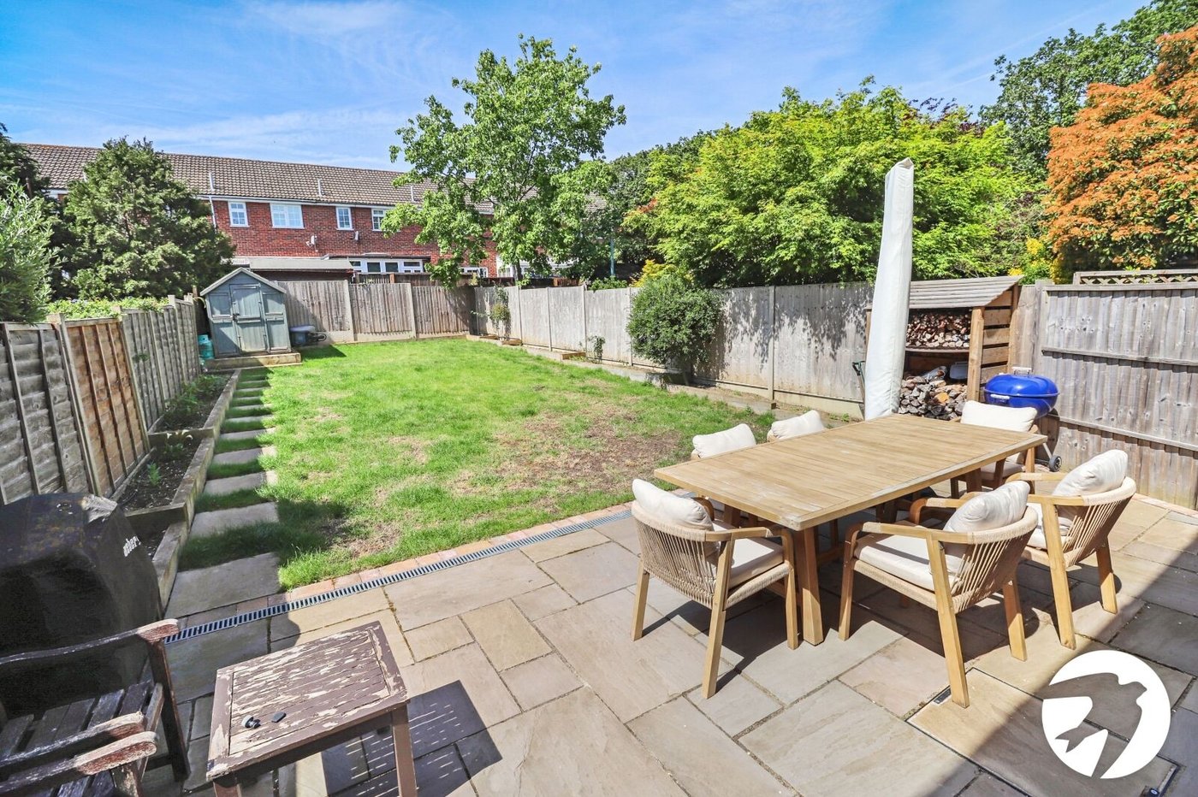
The property features a well maintained garden and a private patio area, perfect for entertaining guests or enjoying a peaceful evening outdoors. With the added convenience of off-street parking, you can rest easy knowing your vehicle is secure.
This property is offered with no chain, ensuring a smooth and hassle-free transaction. Situated within a commutable distance to the Elizabeth Line at Abbey Wood and local amenities at Nuxley village this property offers both convenience and comfort.
Don't miss this opportunity to make this delightful property your own. Contact us today to arrange a viewing and start envisioning your new life in this wonderful home.
- Three generously sized bedrooms
- 1930’s Semi-detached
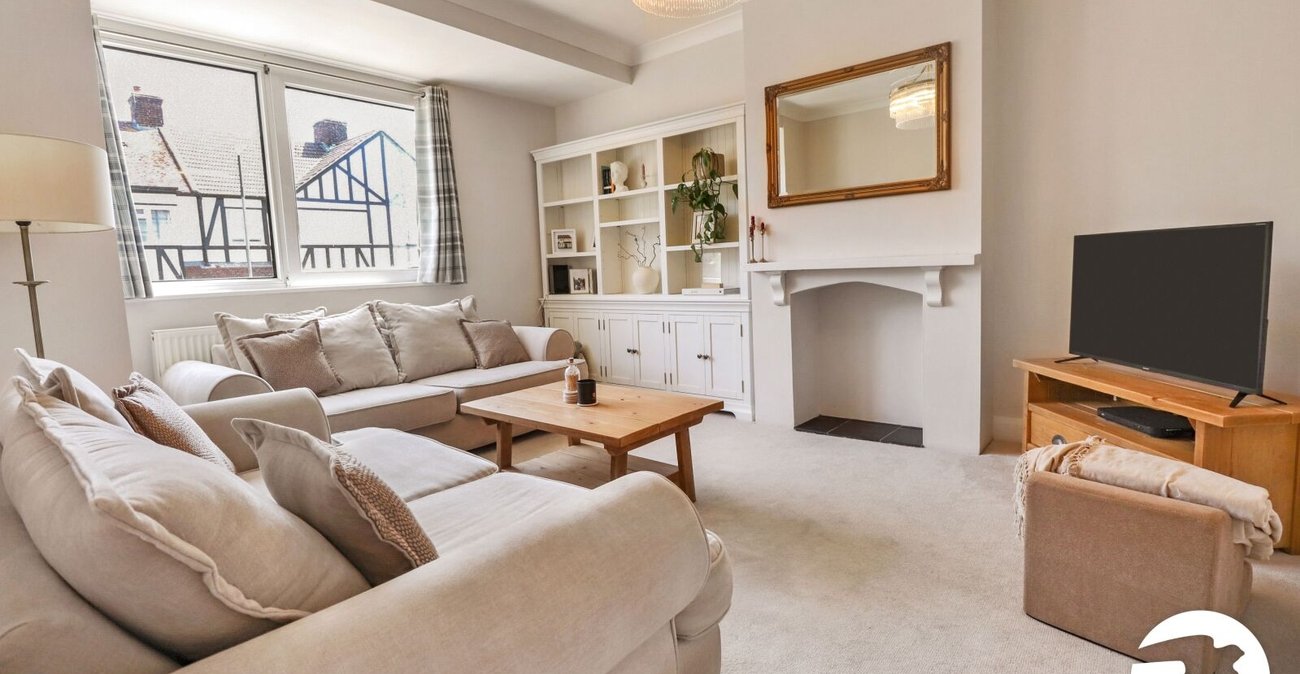
- 14'1 x 11'1 Lounge
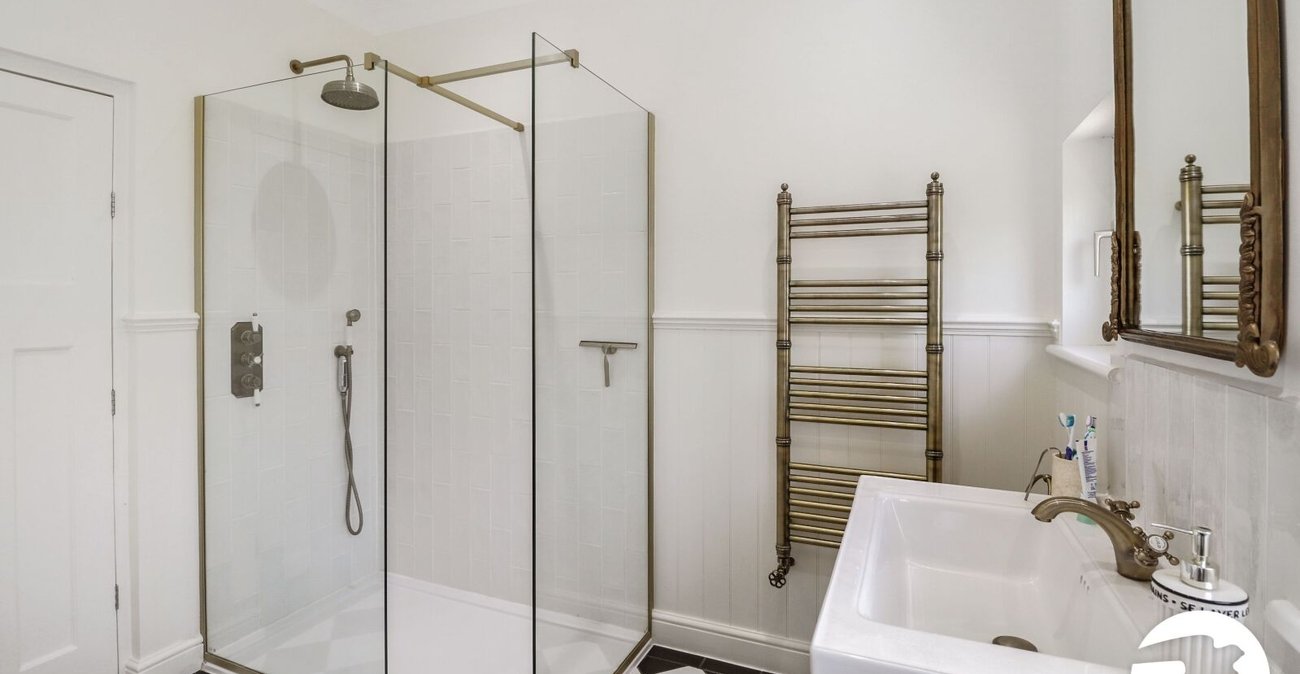
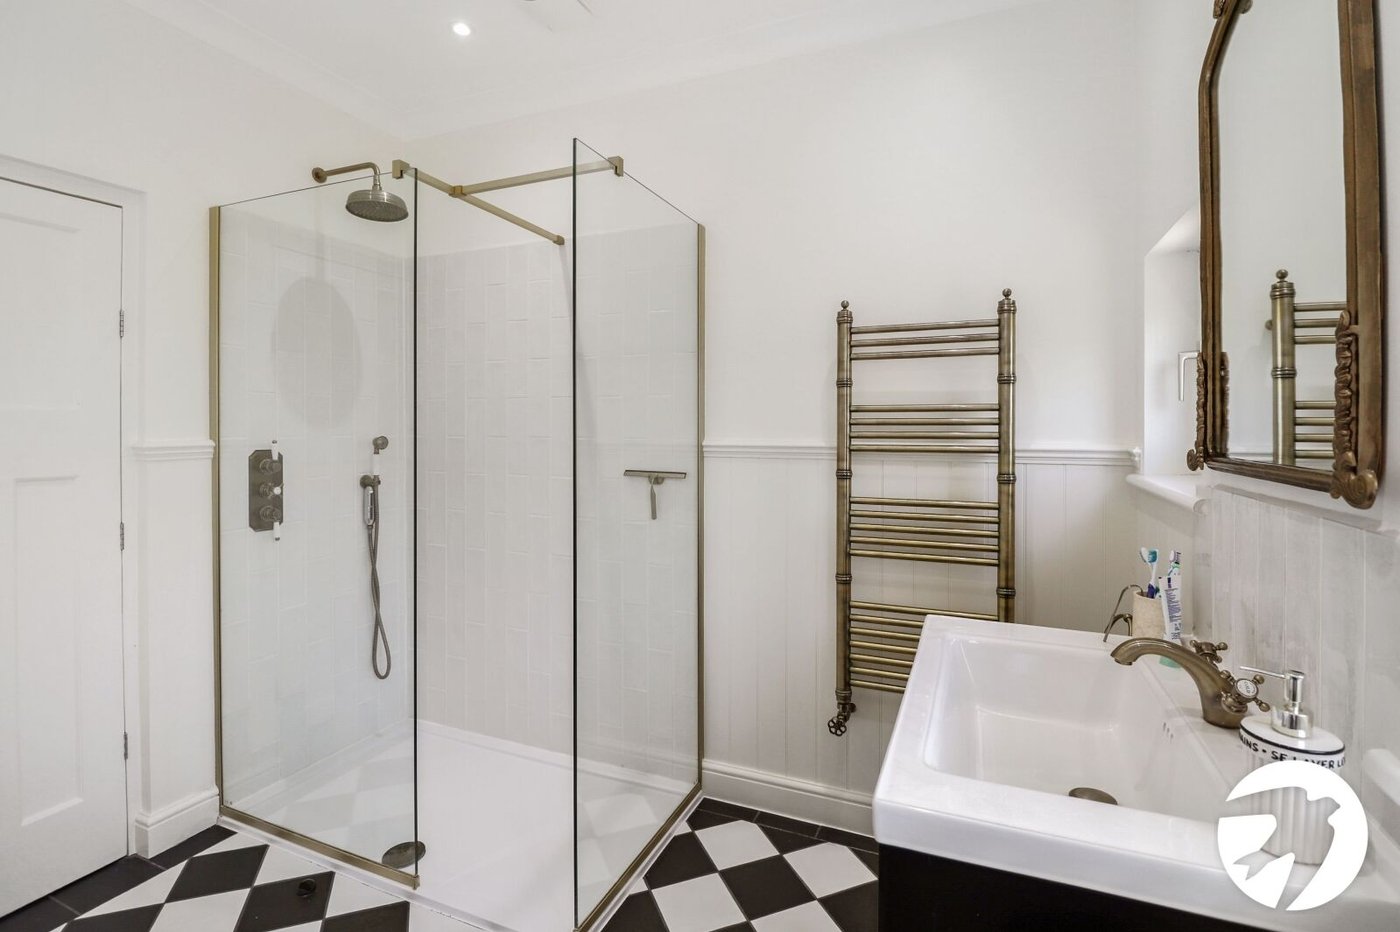
- First floor four-piece bathroom
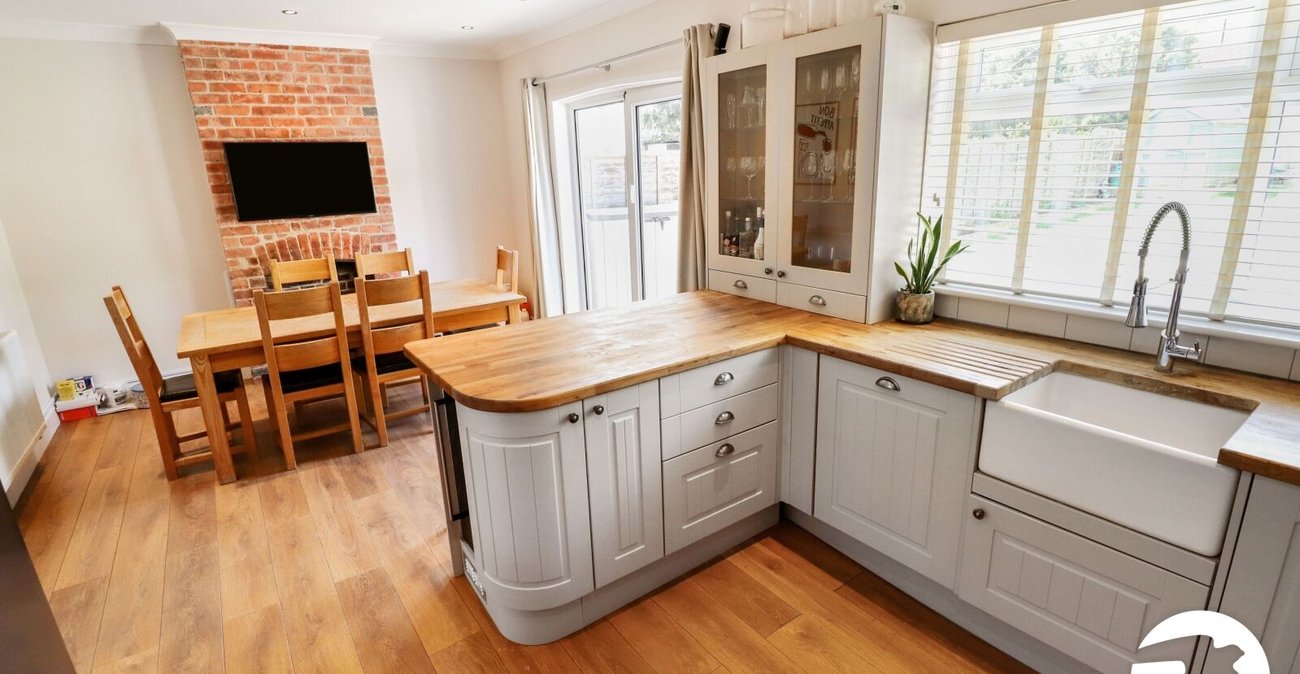
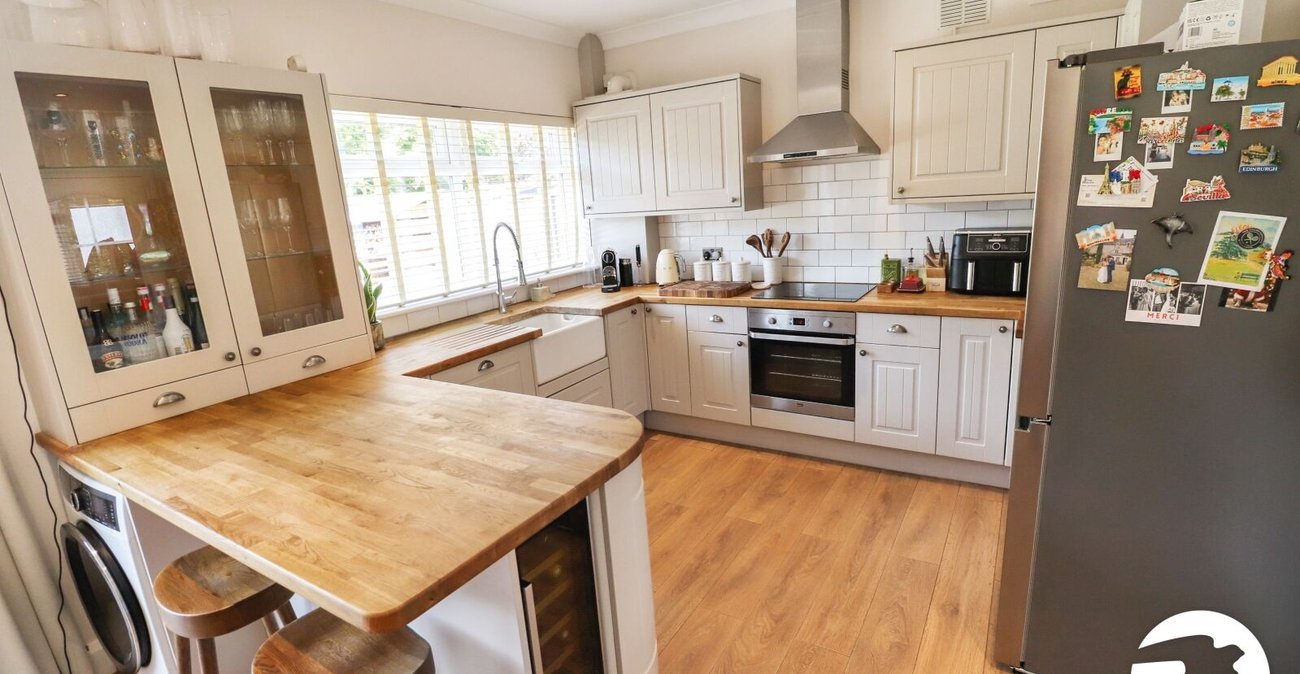
- Open plan kitchen/diner
- No onward chain
Rooms
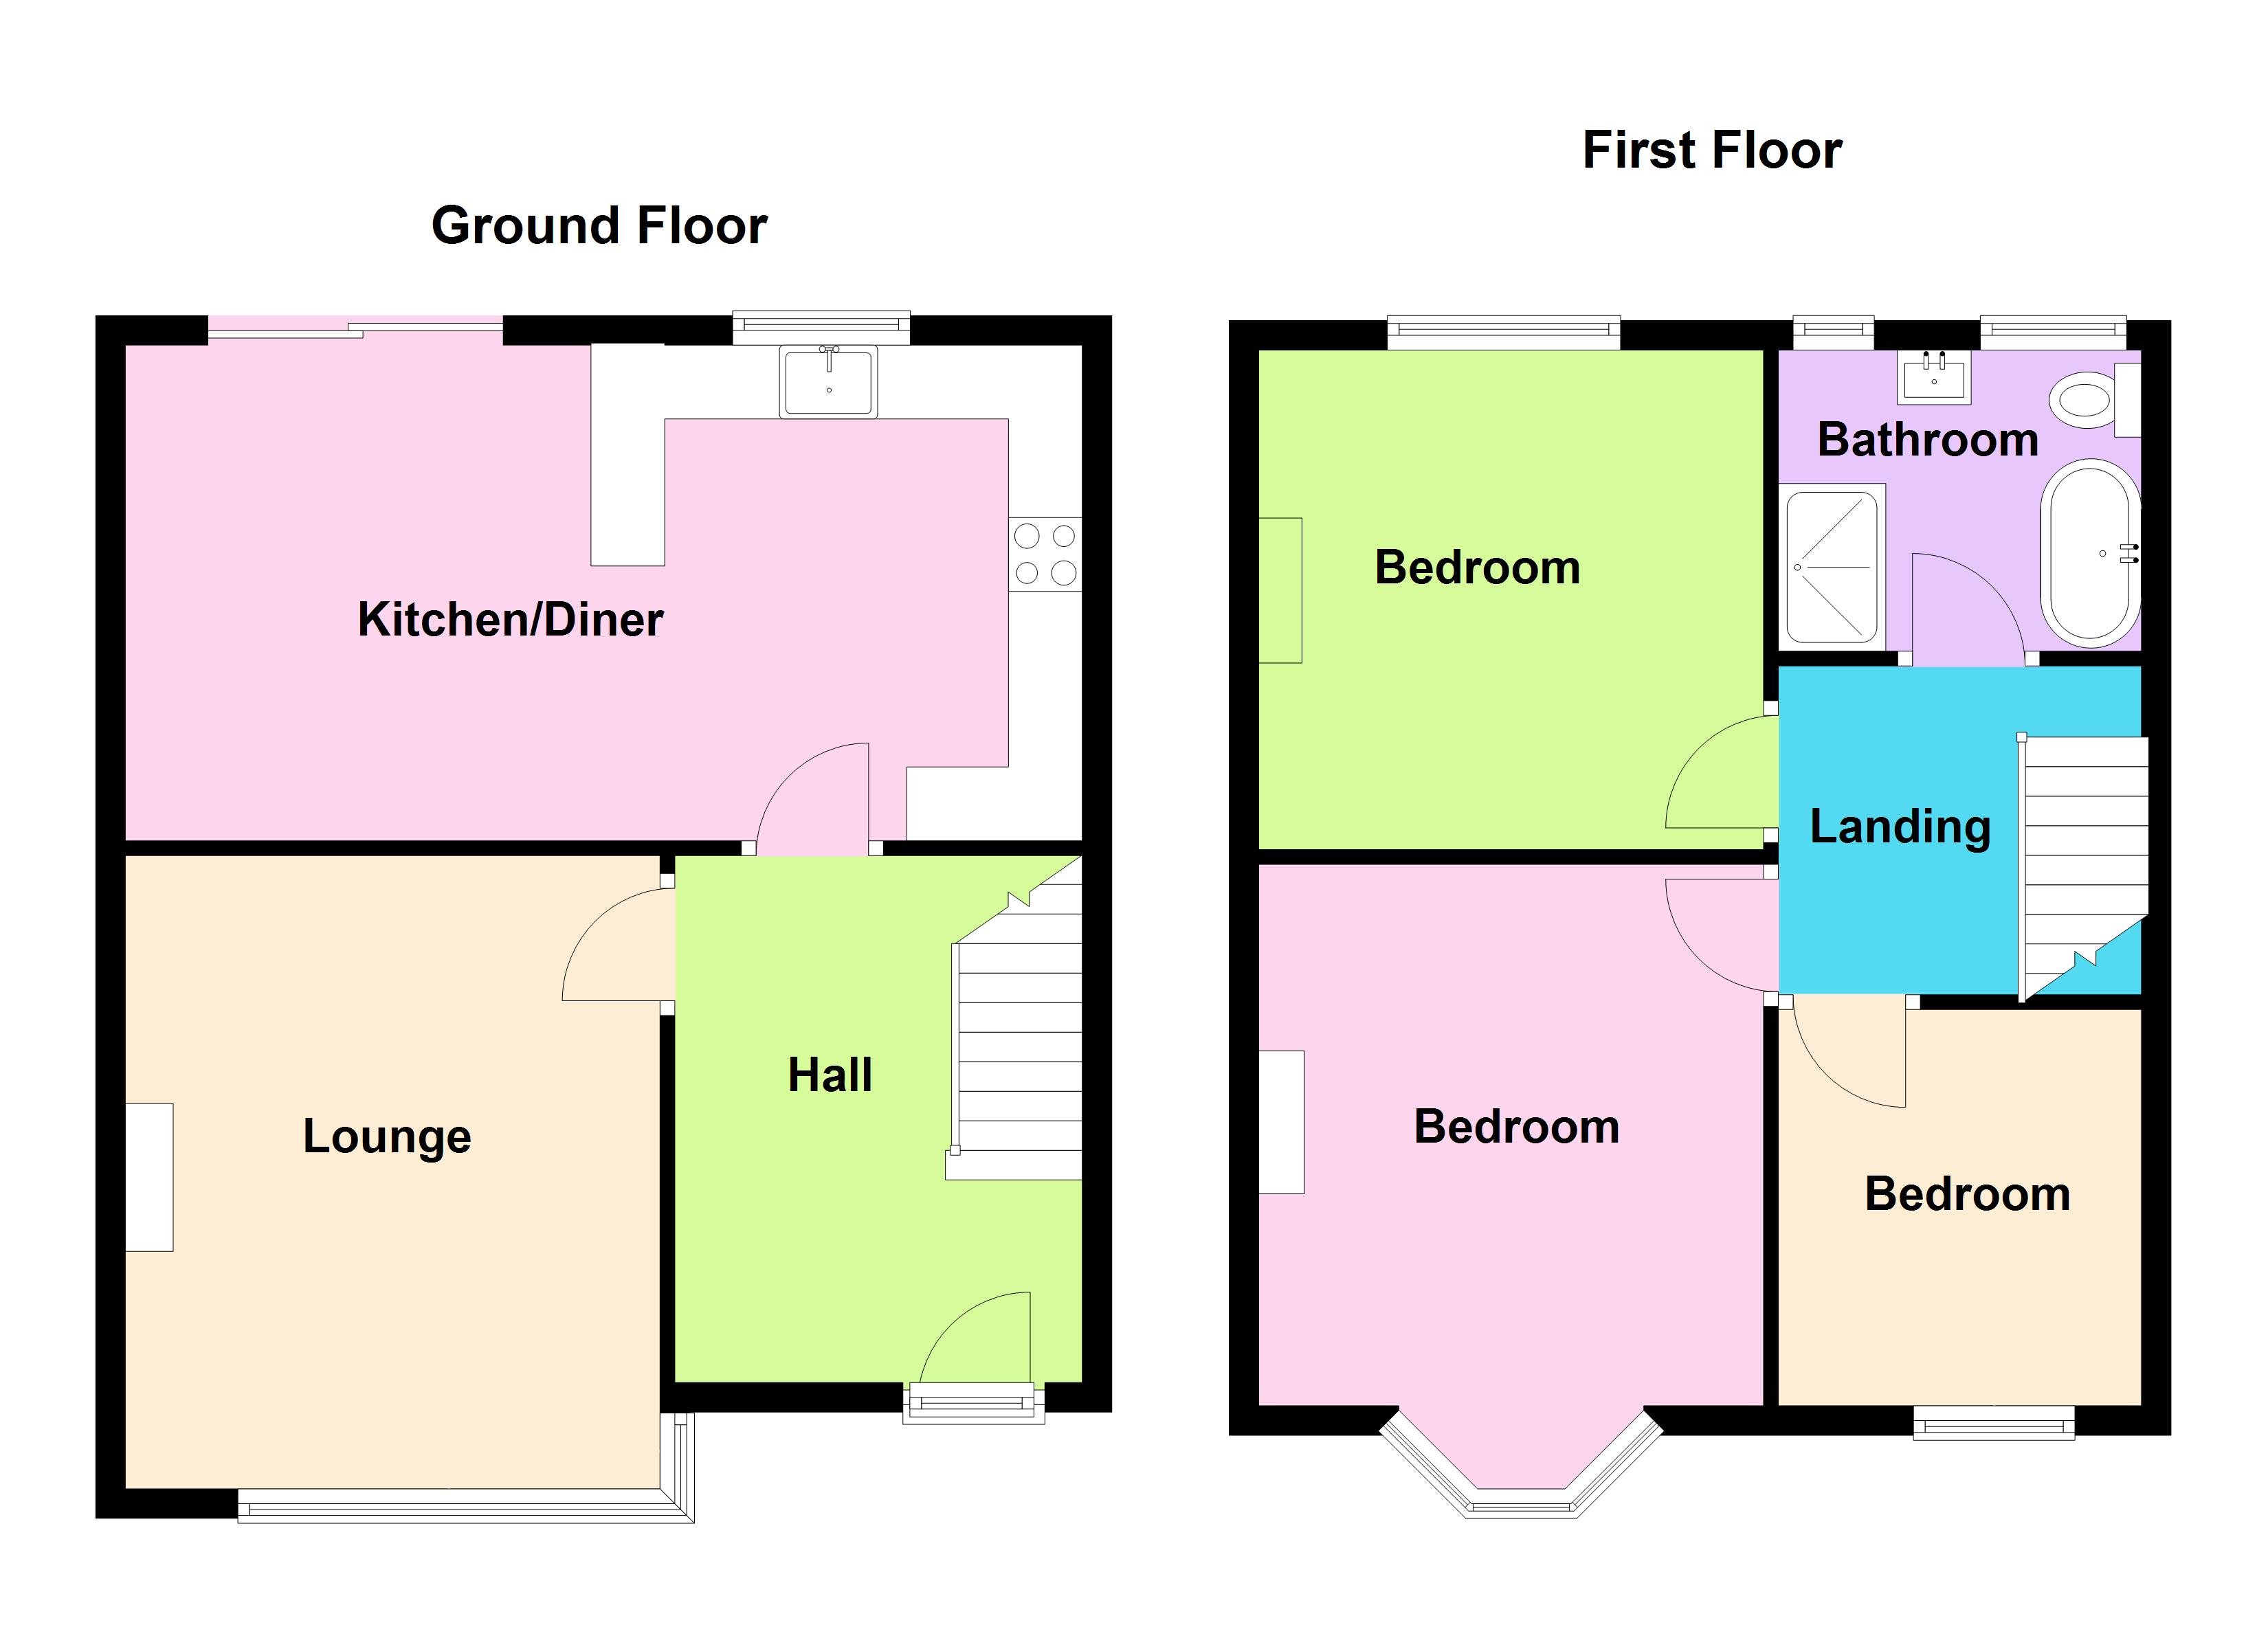
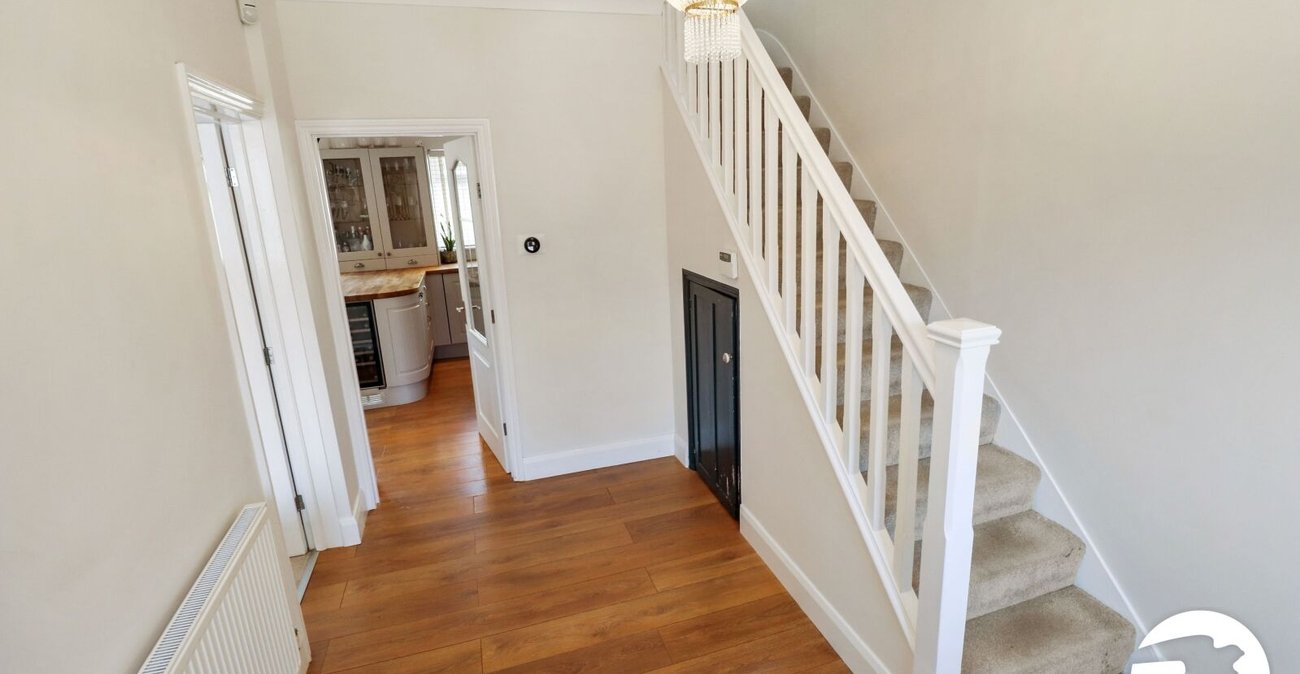
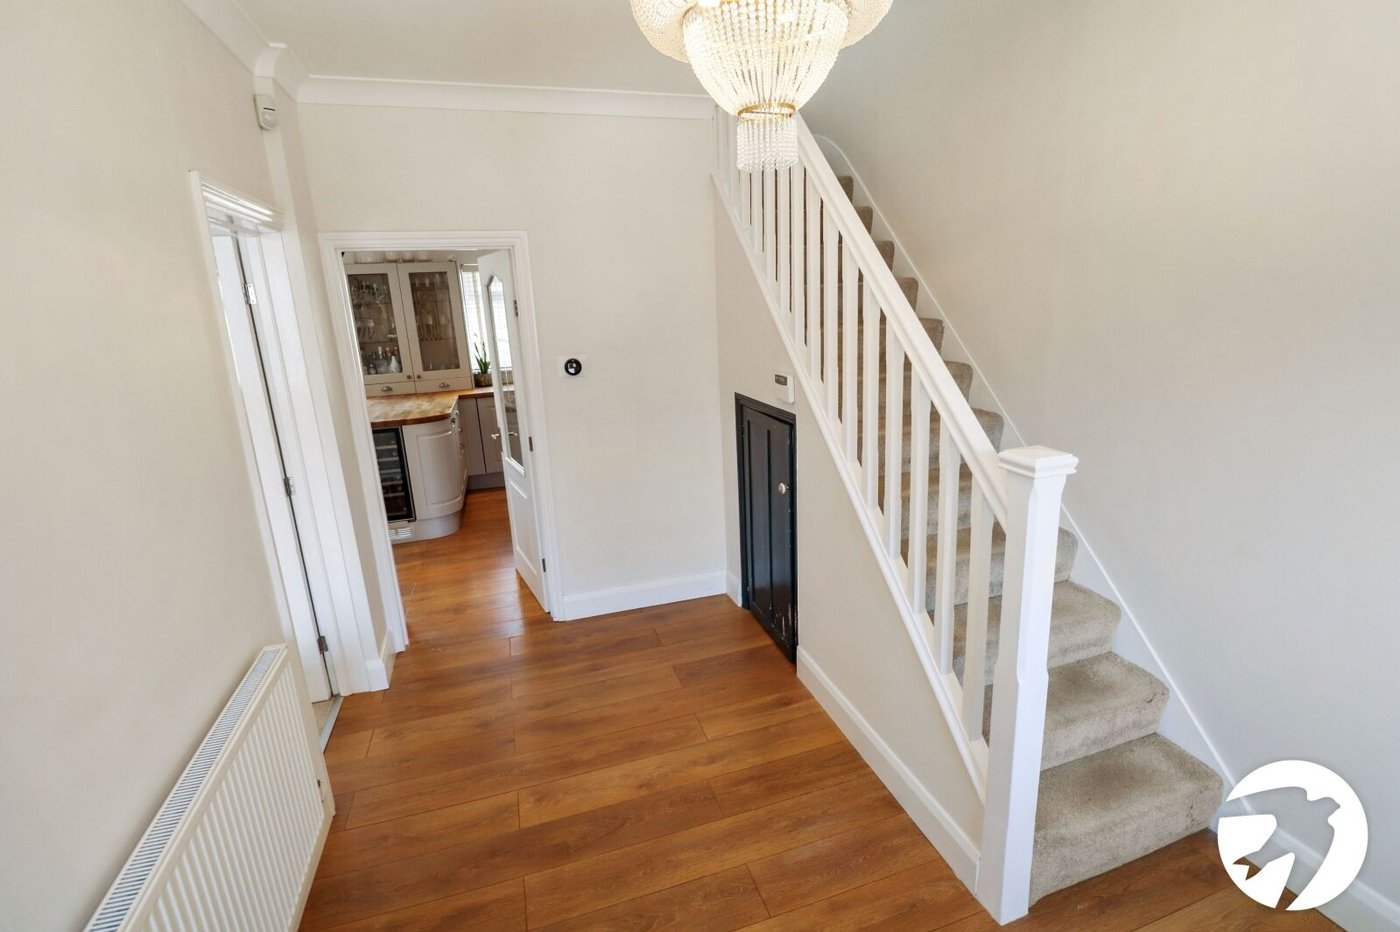
Entrance HallWooden door to front with glazed pane, frosted double glazed window to side, radiator, understairs cupboard, wood laminate flooring
Lounge 4.3m x 3.38mDouble glazed bay window to front, radiator, carpet
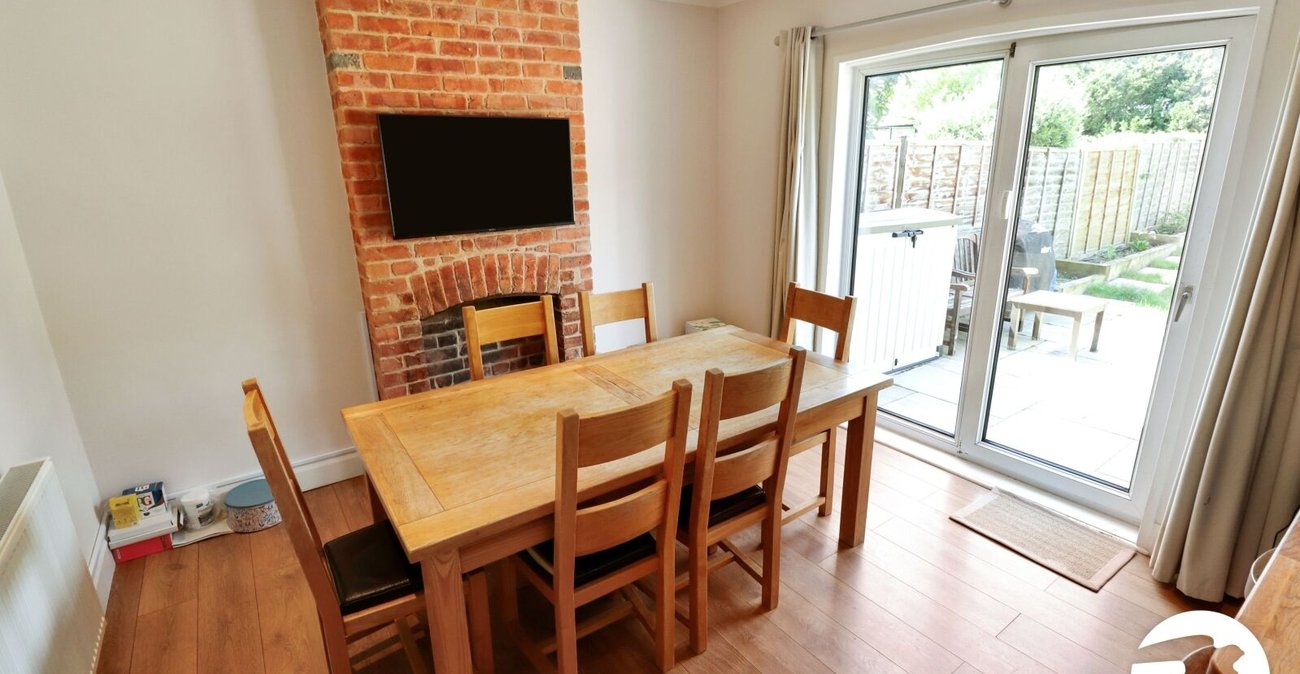
Kitchen/diner 6.48m x 3.35mDouble glazed window to rear, double glazed door to rear, wall and base units with wooden work surfaces and inset butler sink with mixer tap, integrated oven, induction hob, extractor fan, space for fridge/freezer, breakfast bar, wine cooler, dishwasher, plumbing for washing machine, radiator, wood laminate flooring
LandingFrosted double glazed window to side, radiator, carpet, access to loft
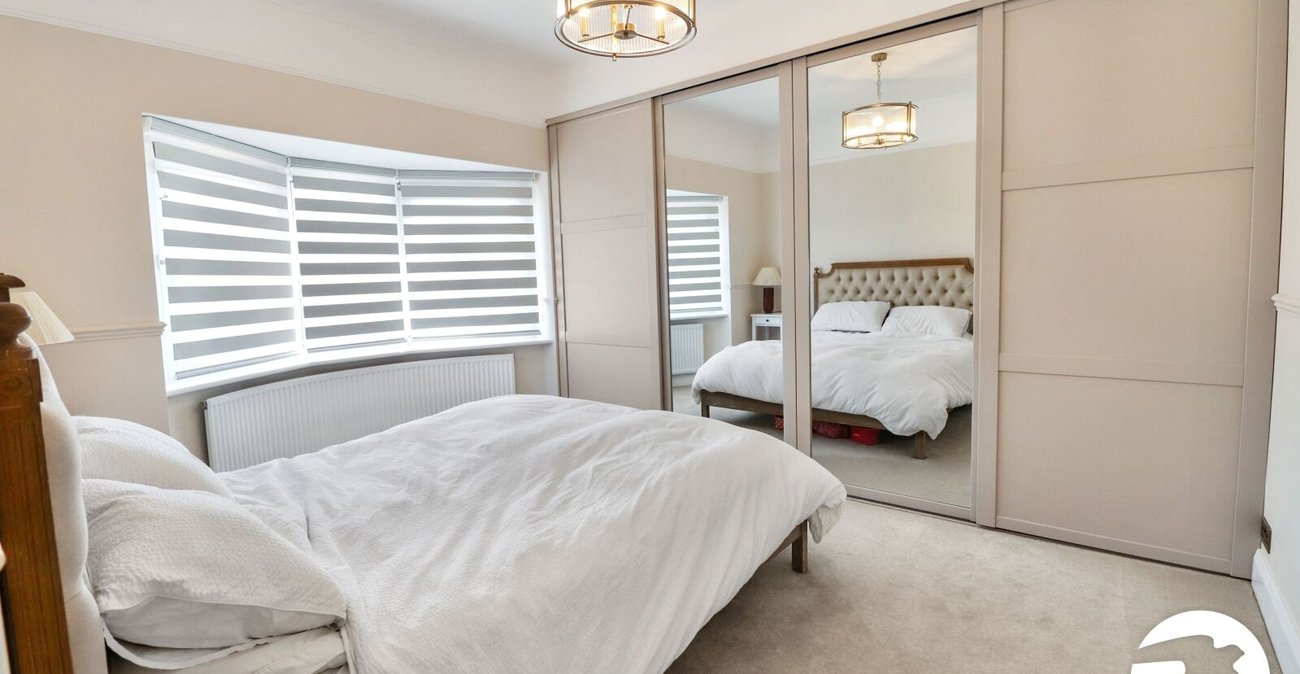
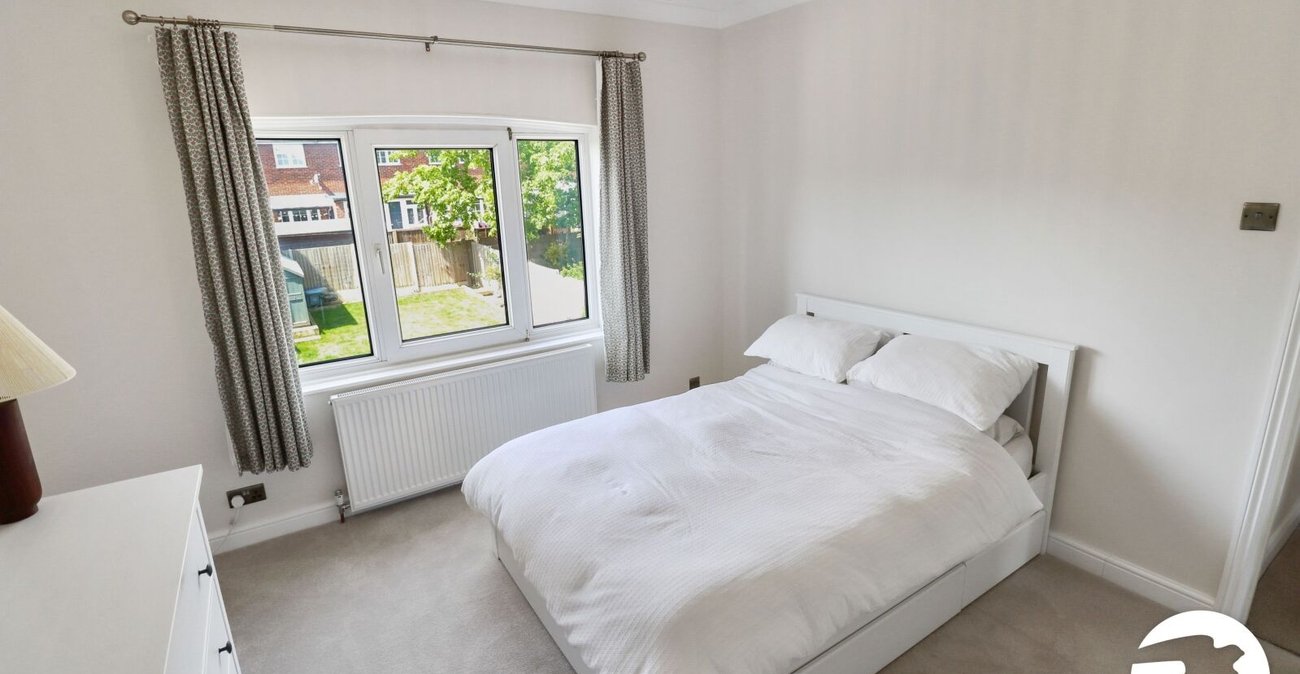
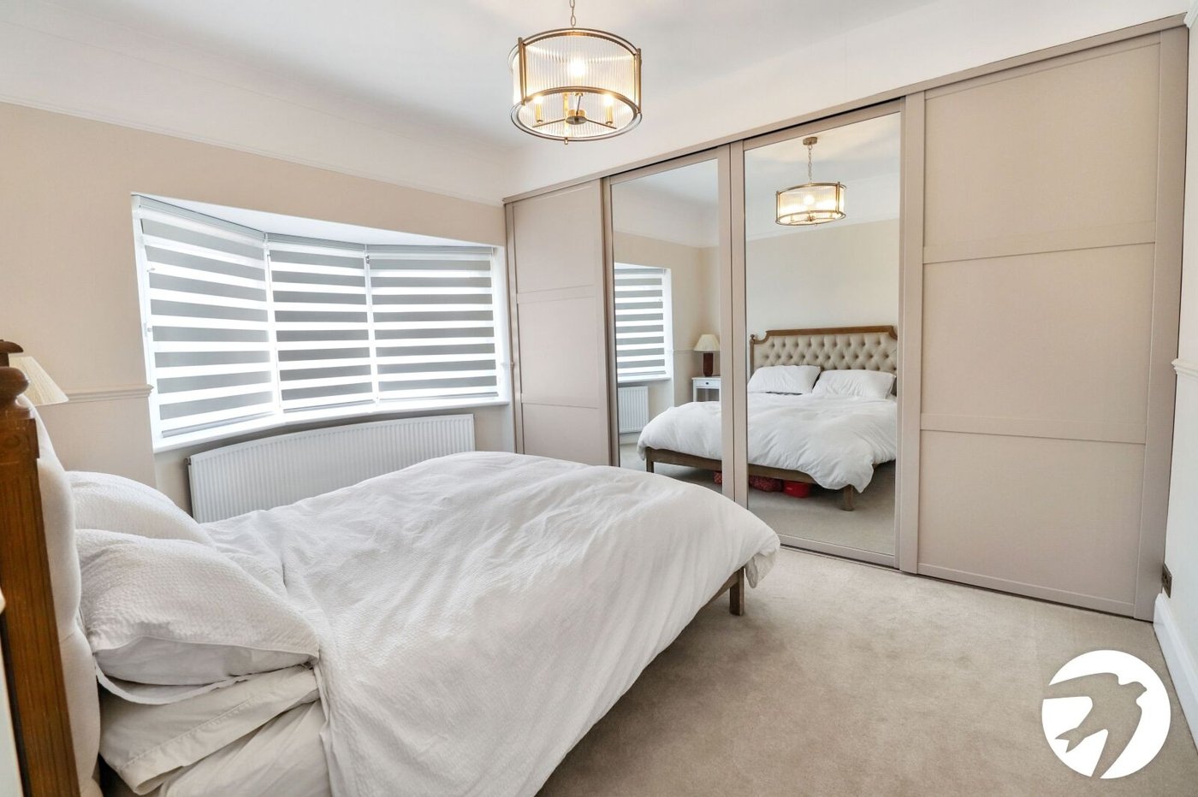
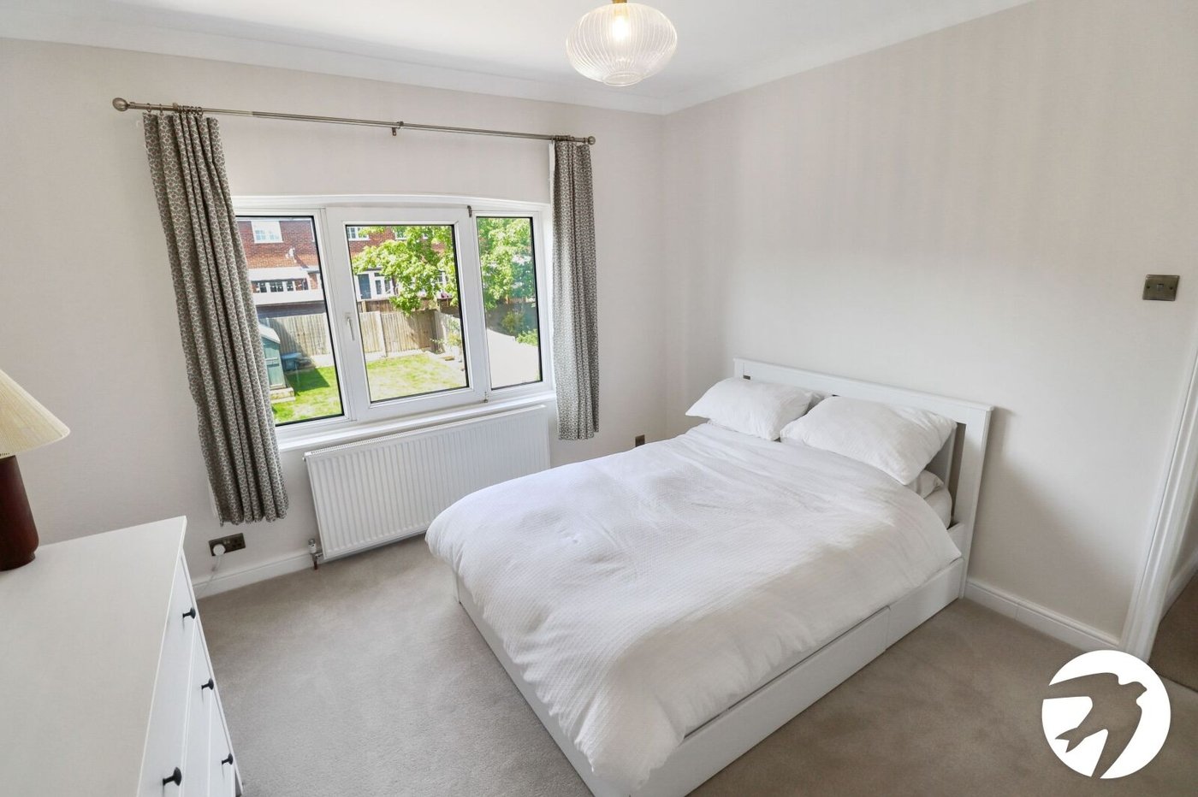
Bedroom 1 3.66m x 3.38mDouble glazed bay window to front, radiator, built in wardrobes, carpet
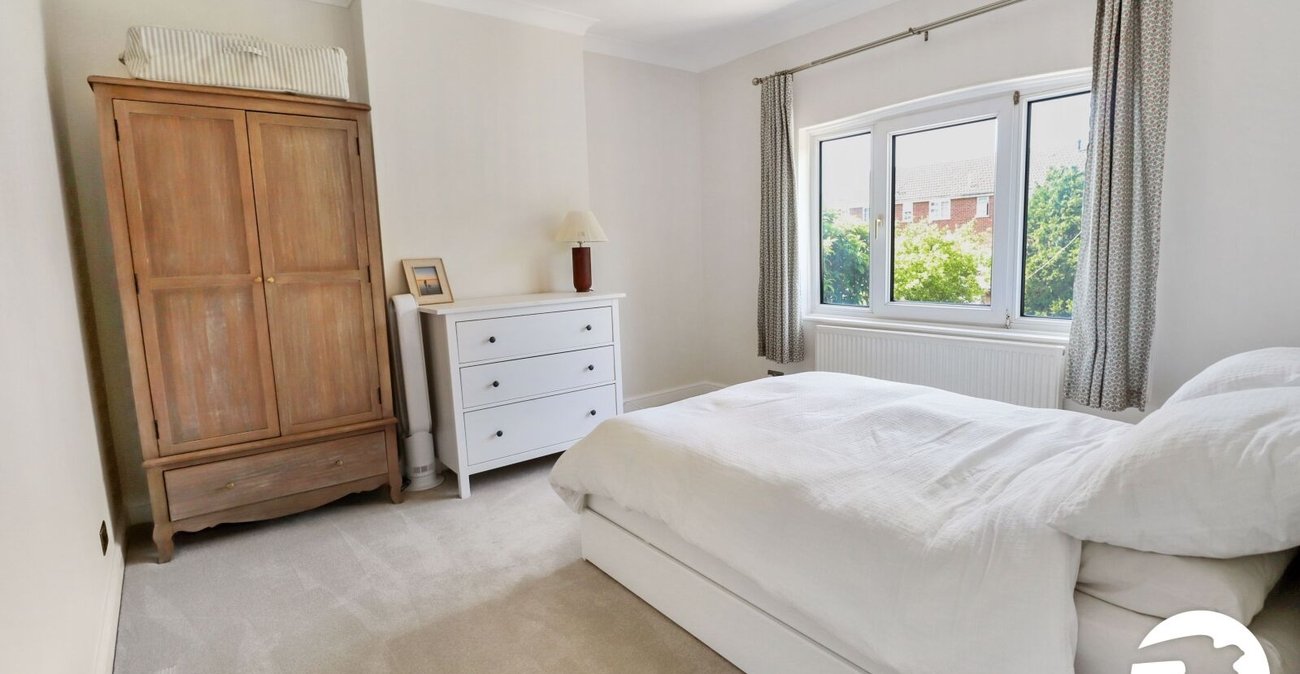
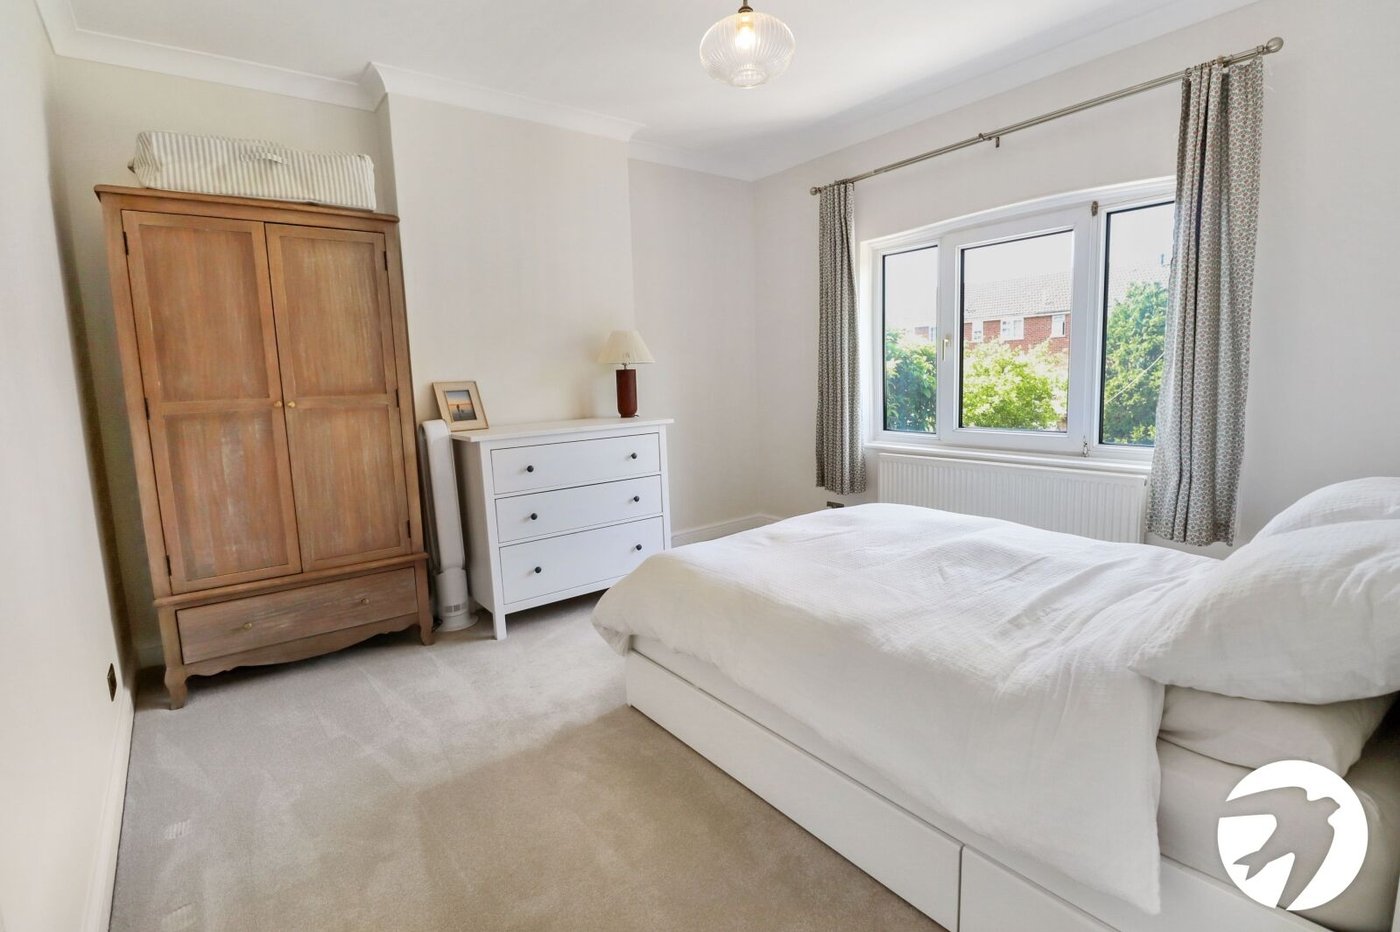
Bedroom 2 3.4m x 3.38mDouble glazed window to rear, radiator, carpet
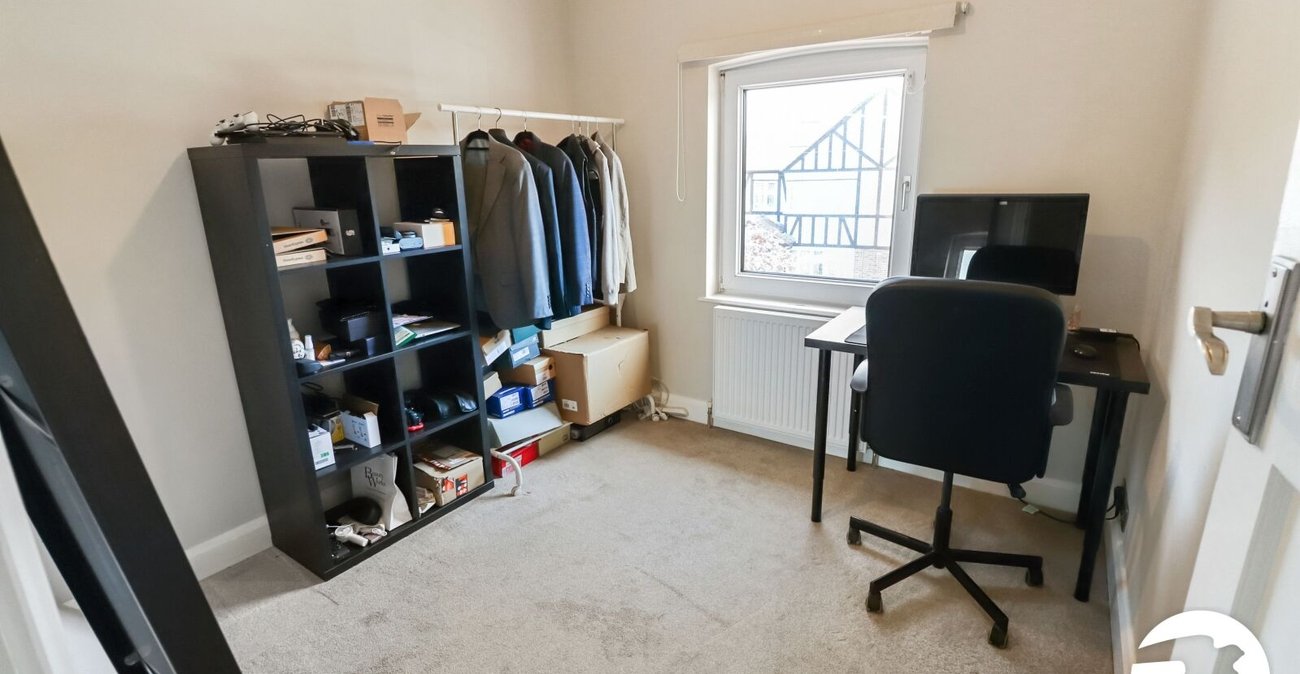
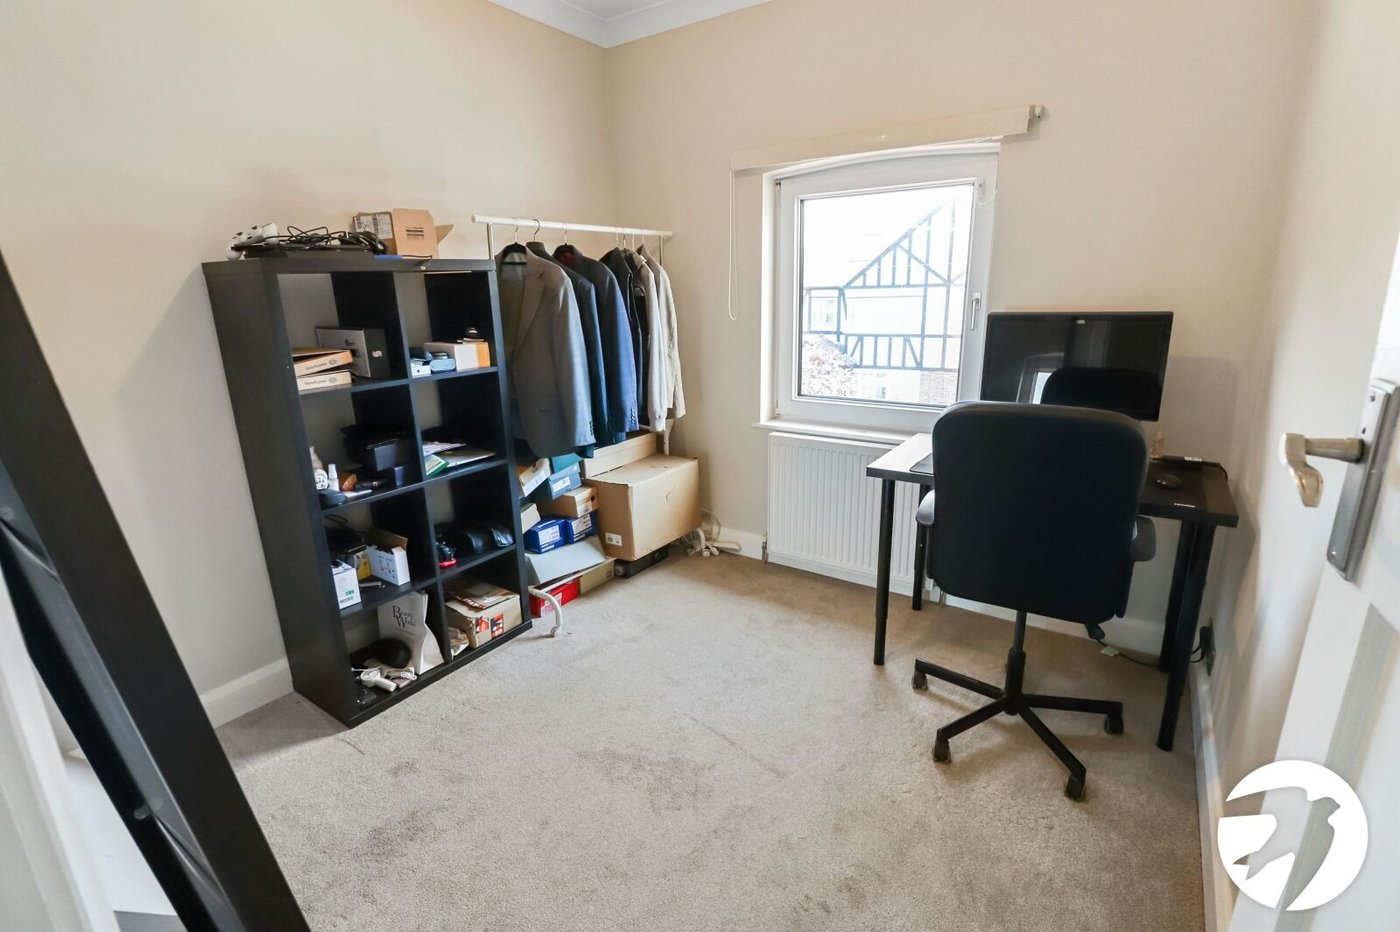
Bedroom 3 2.7m x 2.46mDouble glazed window to front, radiator, carpet
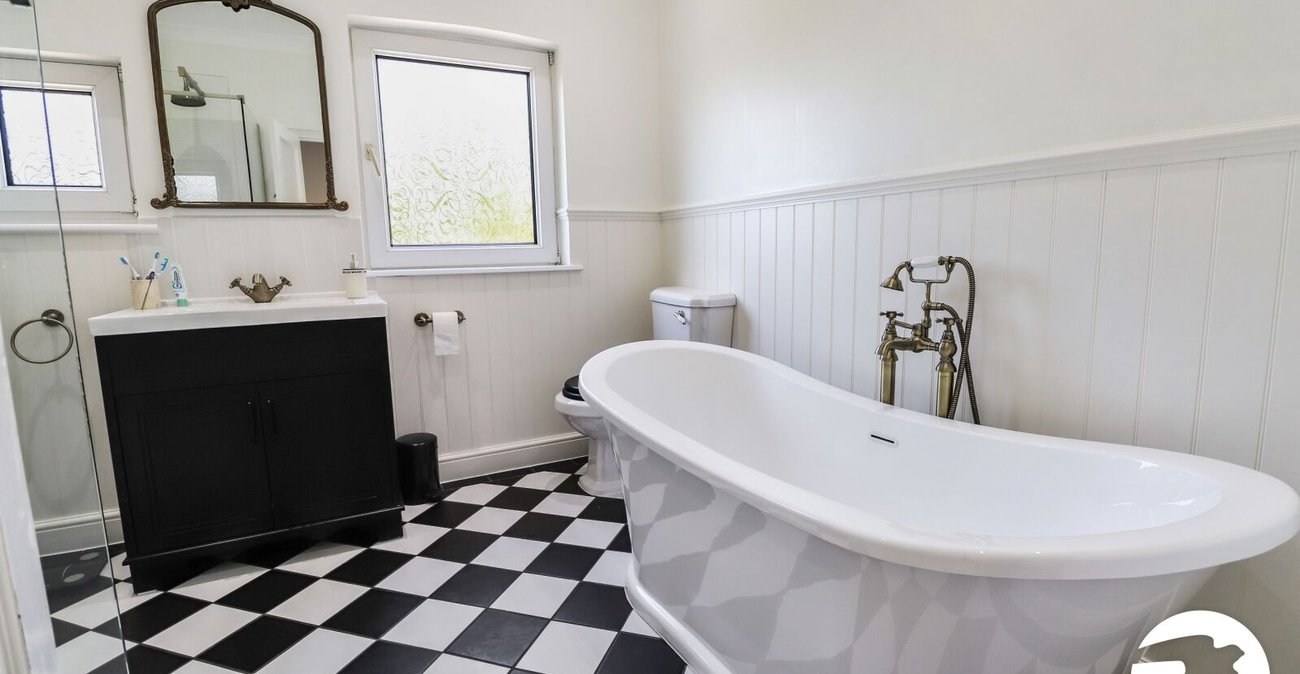
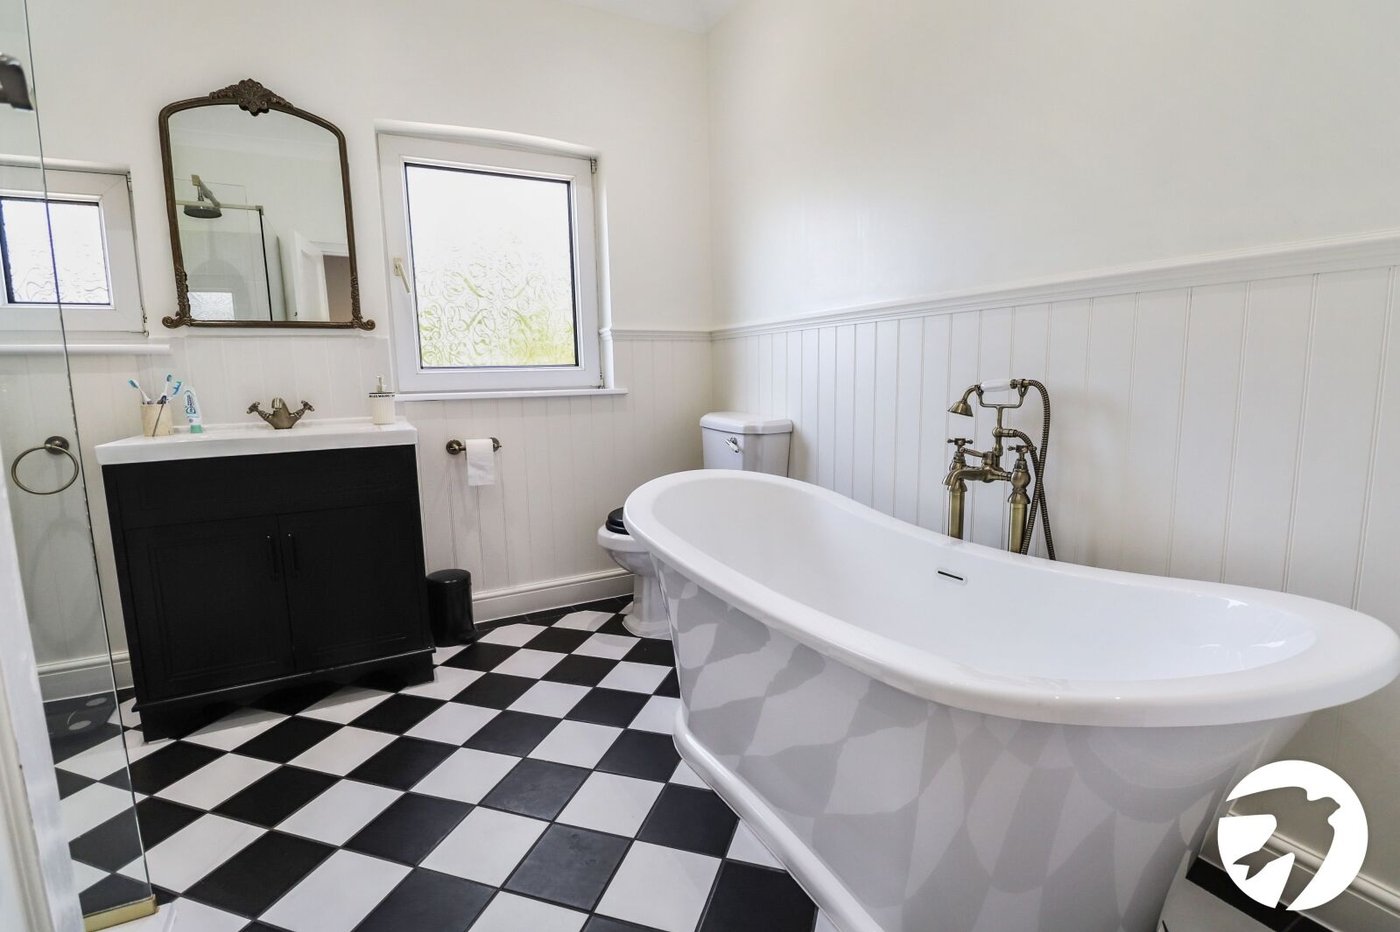
BathroomTwo double glazed frosted windows to rear, large walk in shower cubicle, freestanding roll top bath with mixer tap and shower attachment, vanity wash hand basin, low level WC, heated towel rail, part tiled walls, tiled floor, extractor fan
GardenApprox 70'. Patio, planted borders, mainly laid to lawn, access to side
ParkingOff street parking to front