Property Description
** Guide Price: £475,000-£500,000**
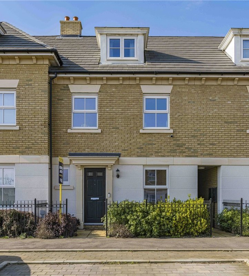
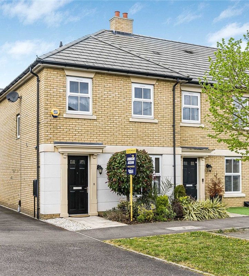
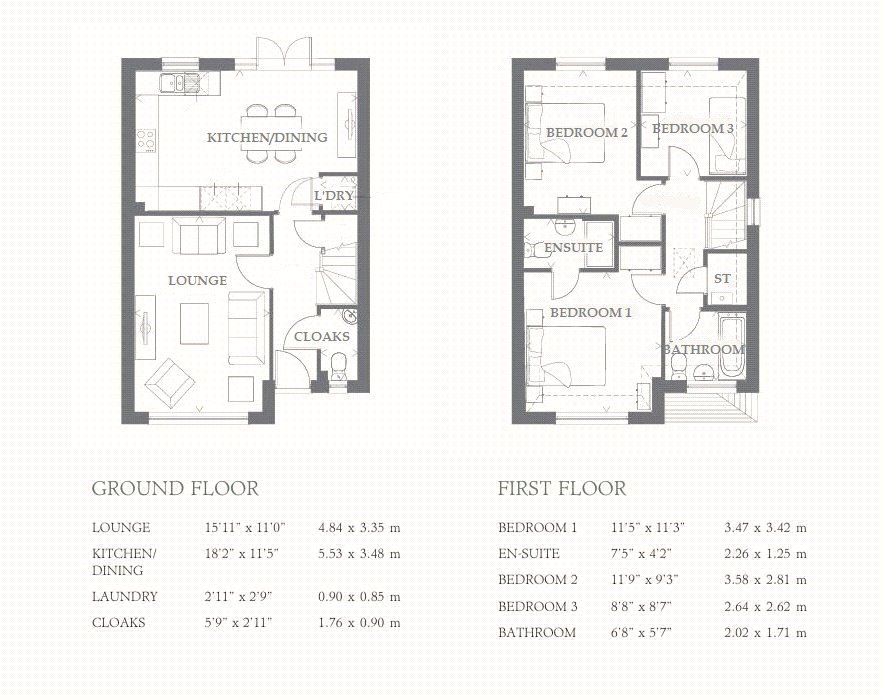
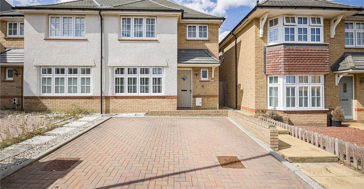
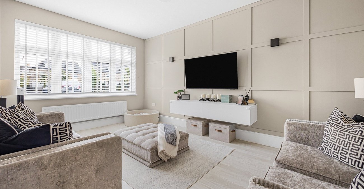
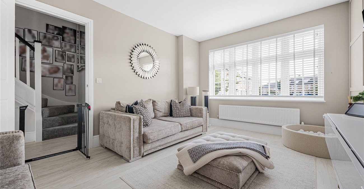
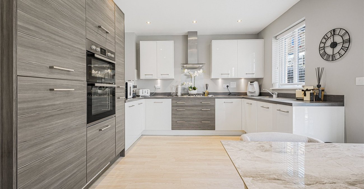
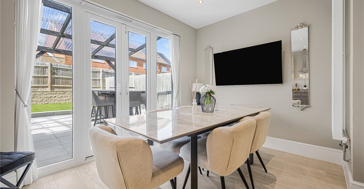
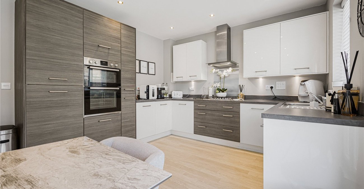
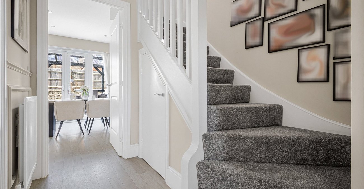
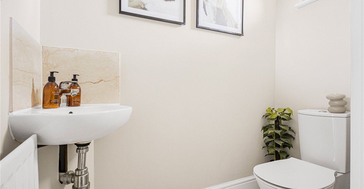
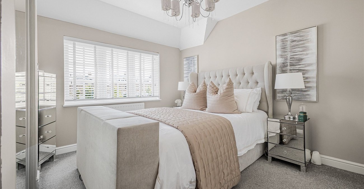
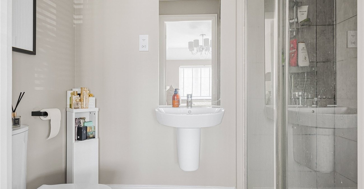
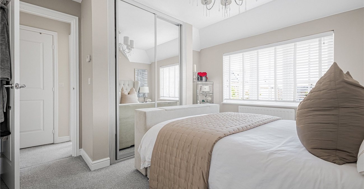
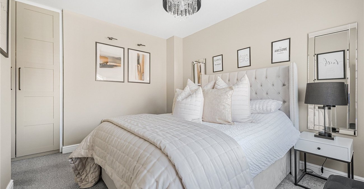
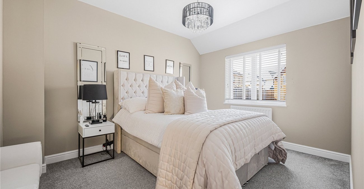
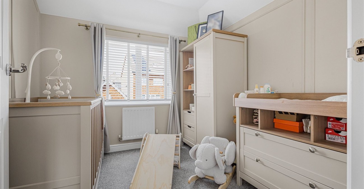
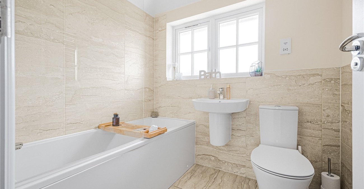
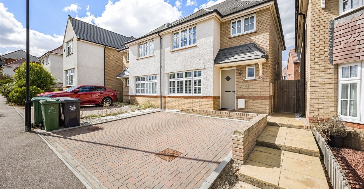
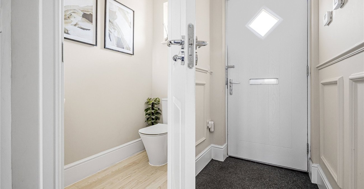
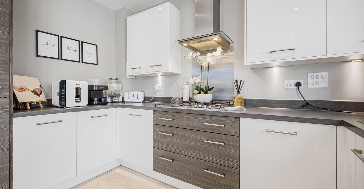
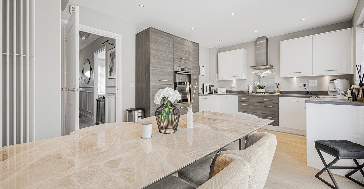
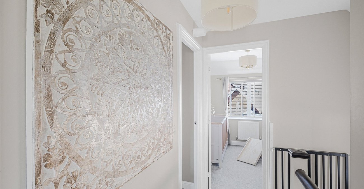
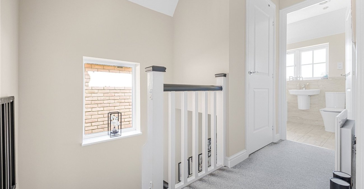
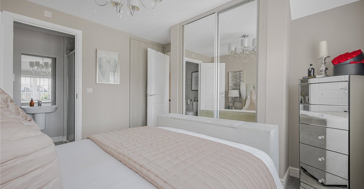
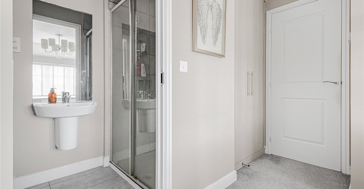
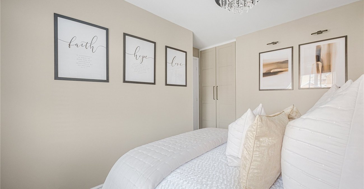
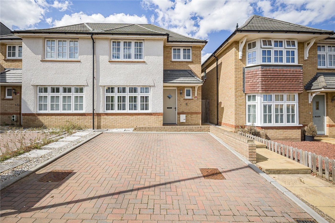
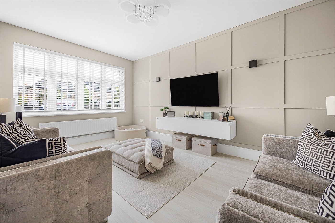
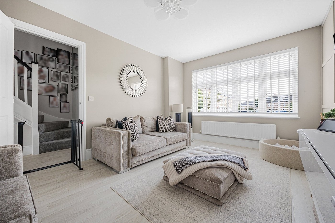
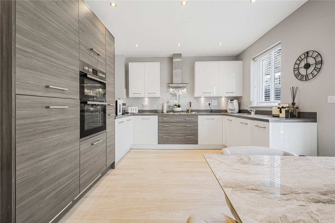
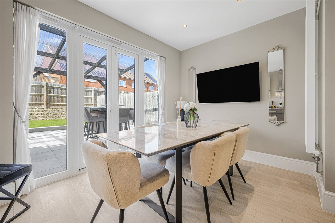
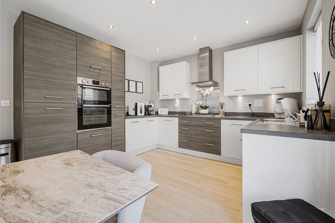
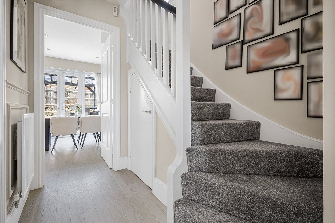
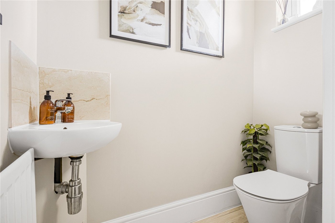
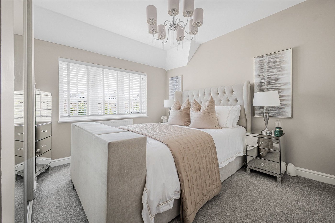
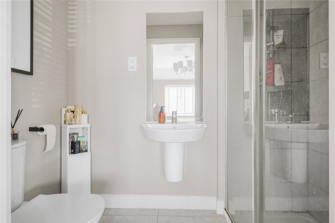
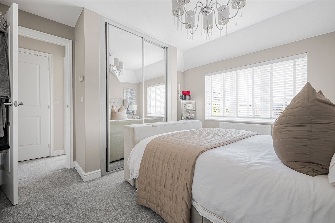
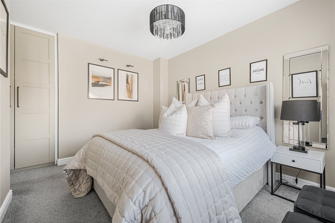
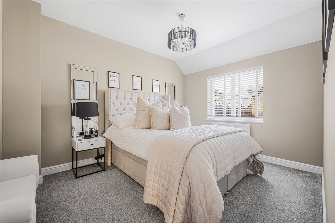
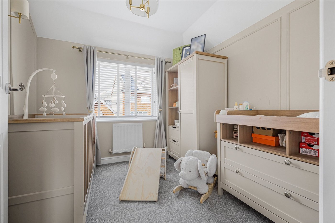
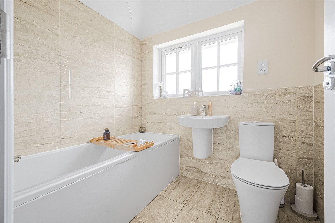
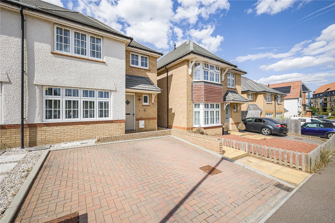
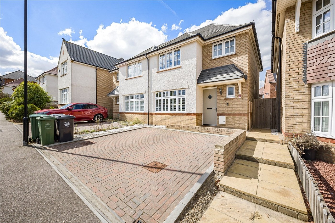
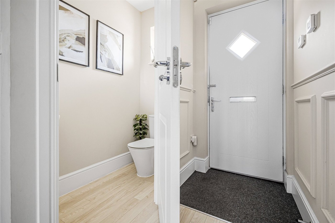
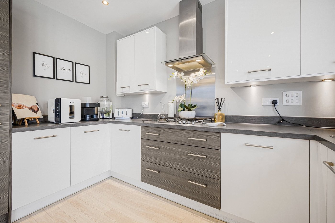
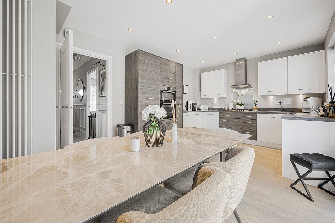
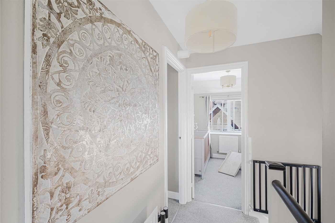
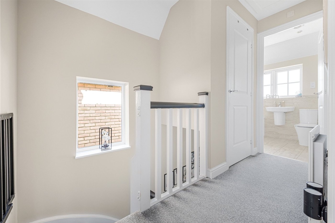
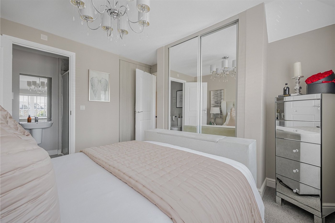
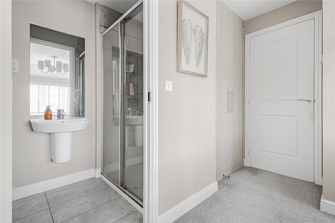
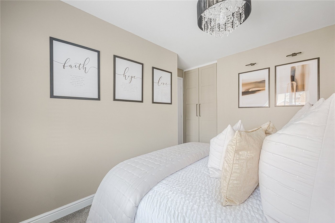
Situated on the ever-popular Tickner Drive in Weldon, this beautifully presented Redrow-built 'The Ludlow' is a superb three-bedroom semi-detached family home, offering stylish, contemporary living throughout. The property boasts a spacious 18'2" kitchen/dining room, perfect for modern family life and entertaining, alongside a bright living room, ground floor WC, three well-proportioned bedrooms with built-in wardrobes, a modern family bathroom and an en-suite shower room.
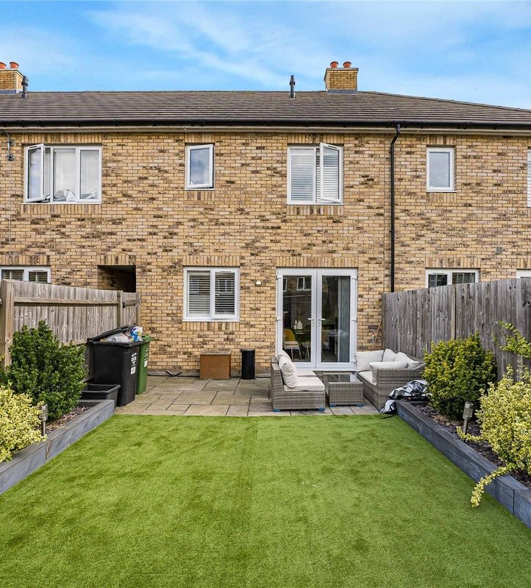
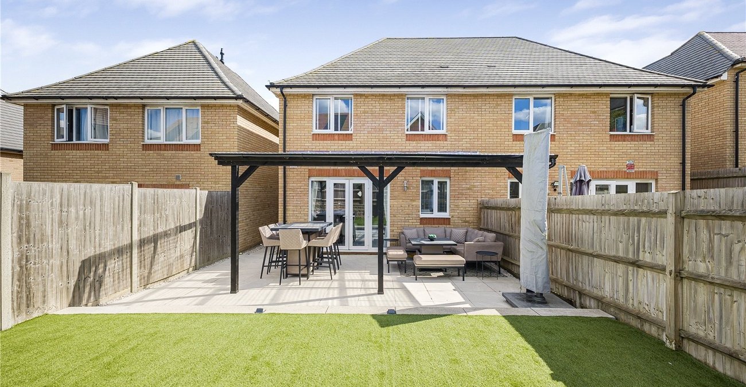
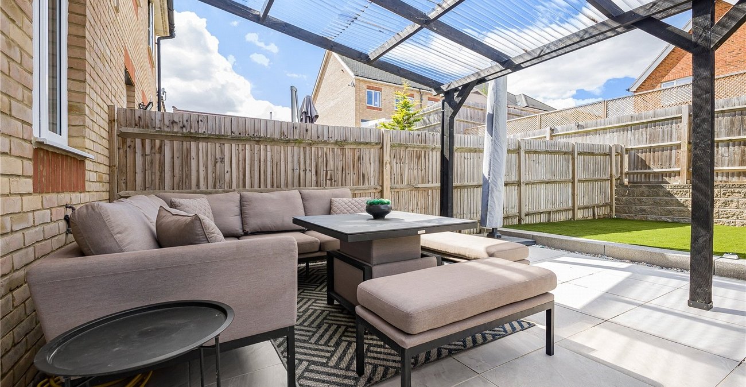
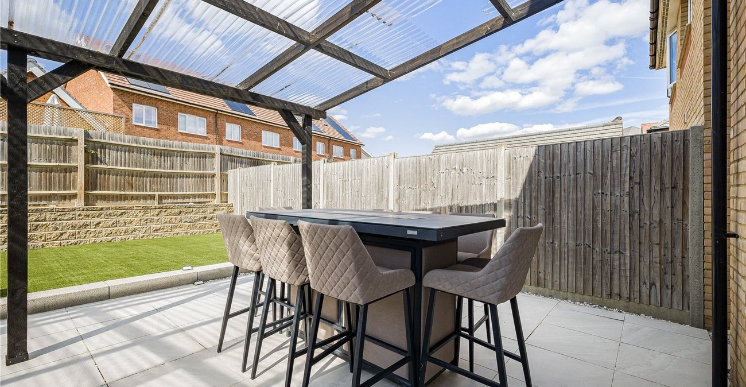
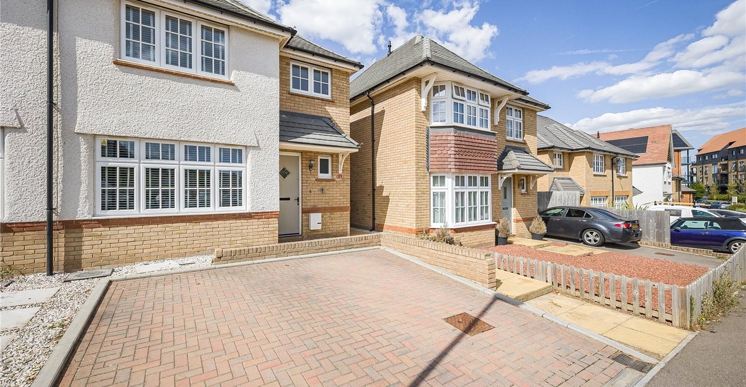
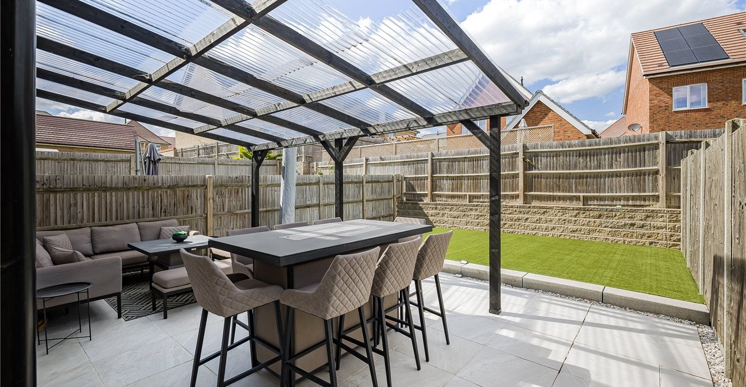
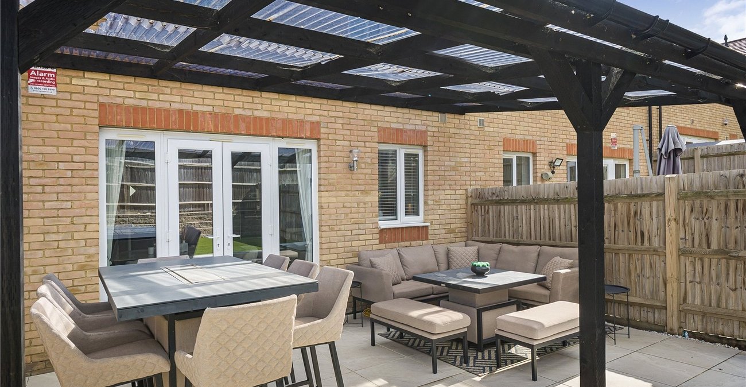
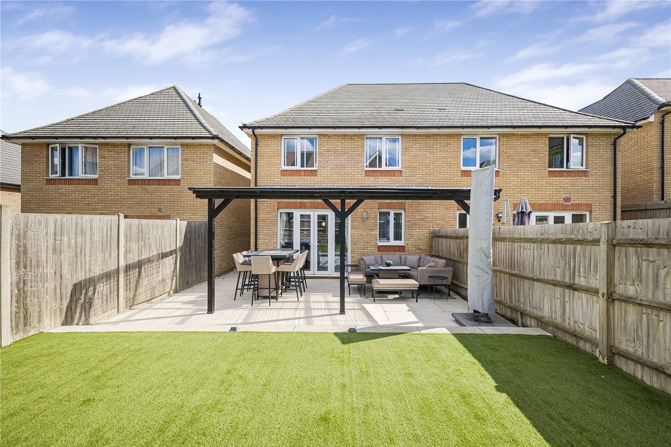
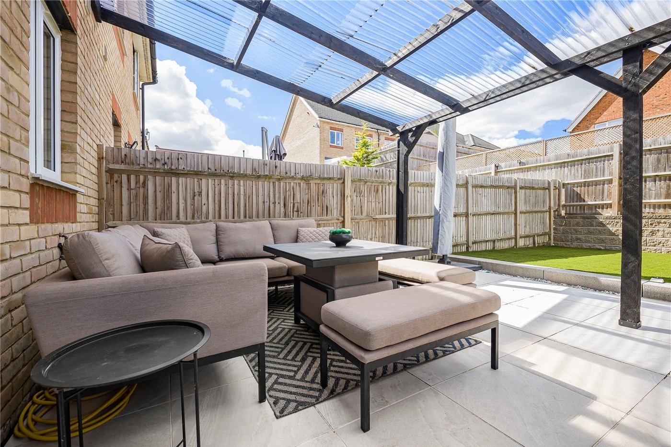
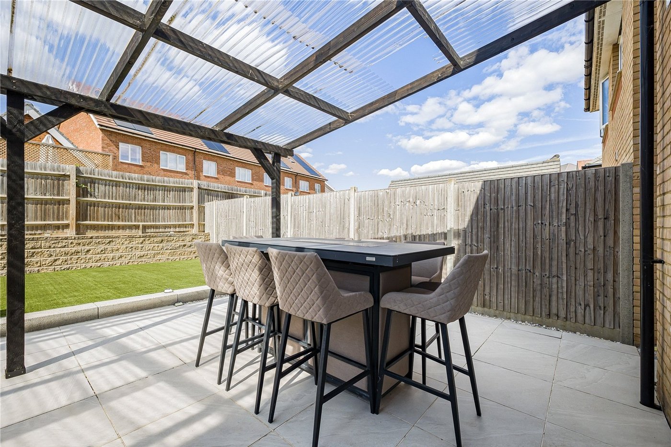
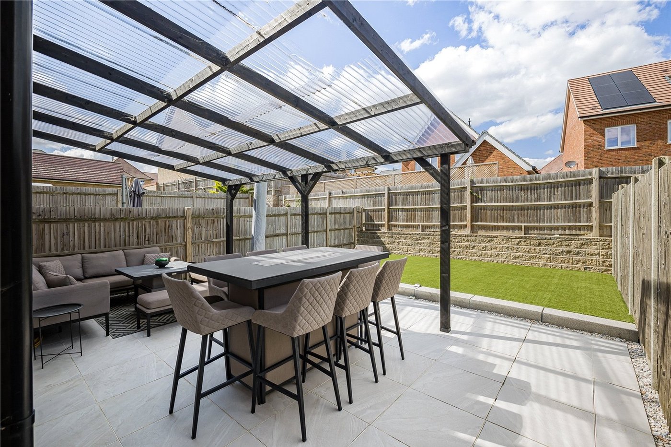
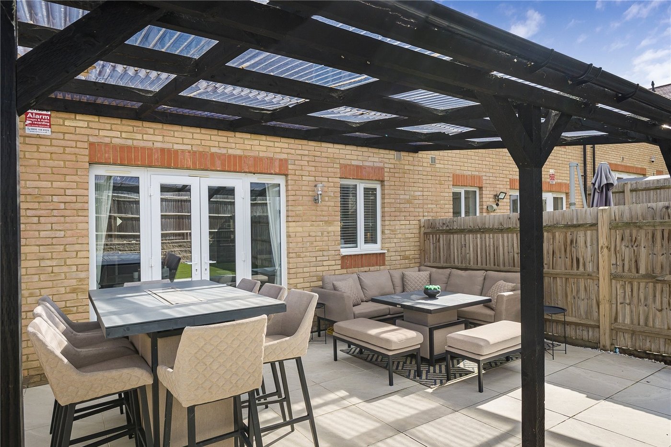
Externally, the home continues to impress with a stunning, low-maintenance rear garden featuring a tiled patio, artificial lawn and attractive pergola seating area, creating the perfect space for relaxing or entertaining. To the front, there is convenient off-street parking with EV charger.
Ideally positioned for families and commuters alike, the property is within walking distance of Ebbsfleet Green Primary School, with a range of highly regarded primary and secondary schools nearby. Everyday amenities, including supermarkets, cafés, parks and leisure facilities, are all easily accessible, while Bluewater Shopping Centre is just a short drive away. For commuters, Ebbsfleet International Station is within close proximity, offering high-speed rail services to London St Pancras in around 20 minutes, with excellent road links via the A2, M2 and M25 also close at hand. This exceptional home combines modern comfort, an enviable location and excellent transport connections, making it an ideal choice for families and professionals alike.
- Redrow Build 'The Ludlow'
- Three Bedroom Semi-Detached Home
- Beautifully Presented Throughout
- 18'2 Kitchen Diner
- Built-In Wardrobes
- Family Bathroom, En-suite & Ground Floor WC
- Stunning Garden with Tiled Patio & Pergola
- Off Street Parking
- Walking Distance to Ebbsfleet Green Primary
- Close proximity to Ebbsfleet International Station