Property Description
*** Guide Price £480,000-£500,000 ***
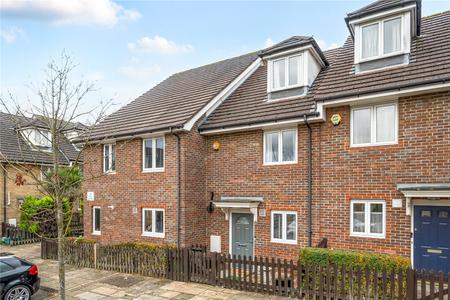
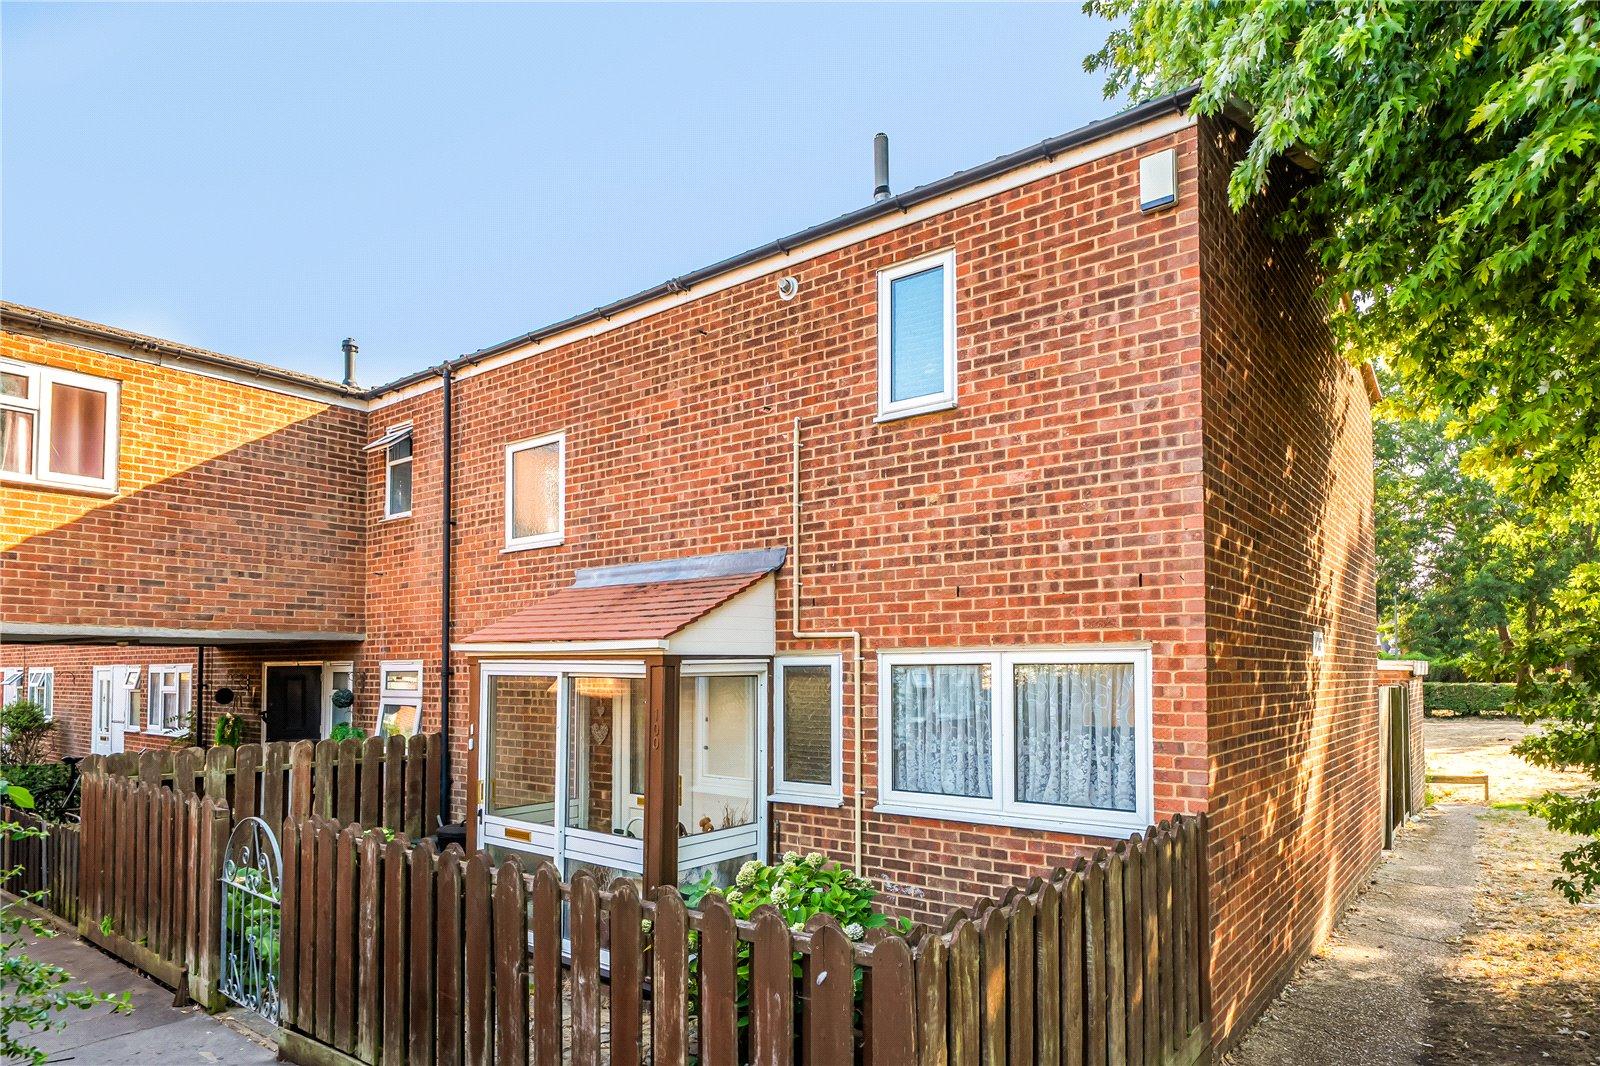
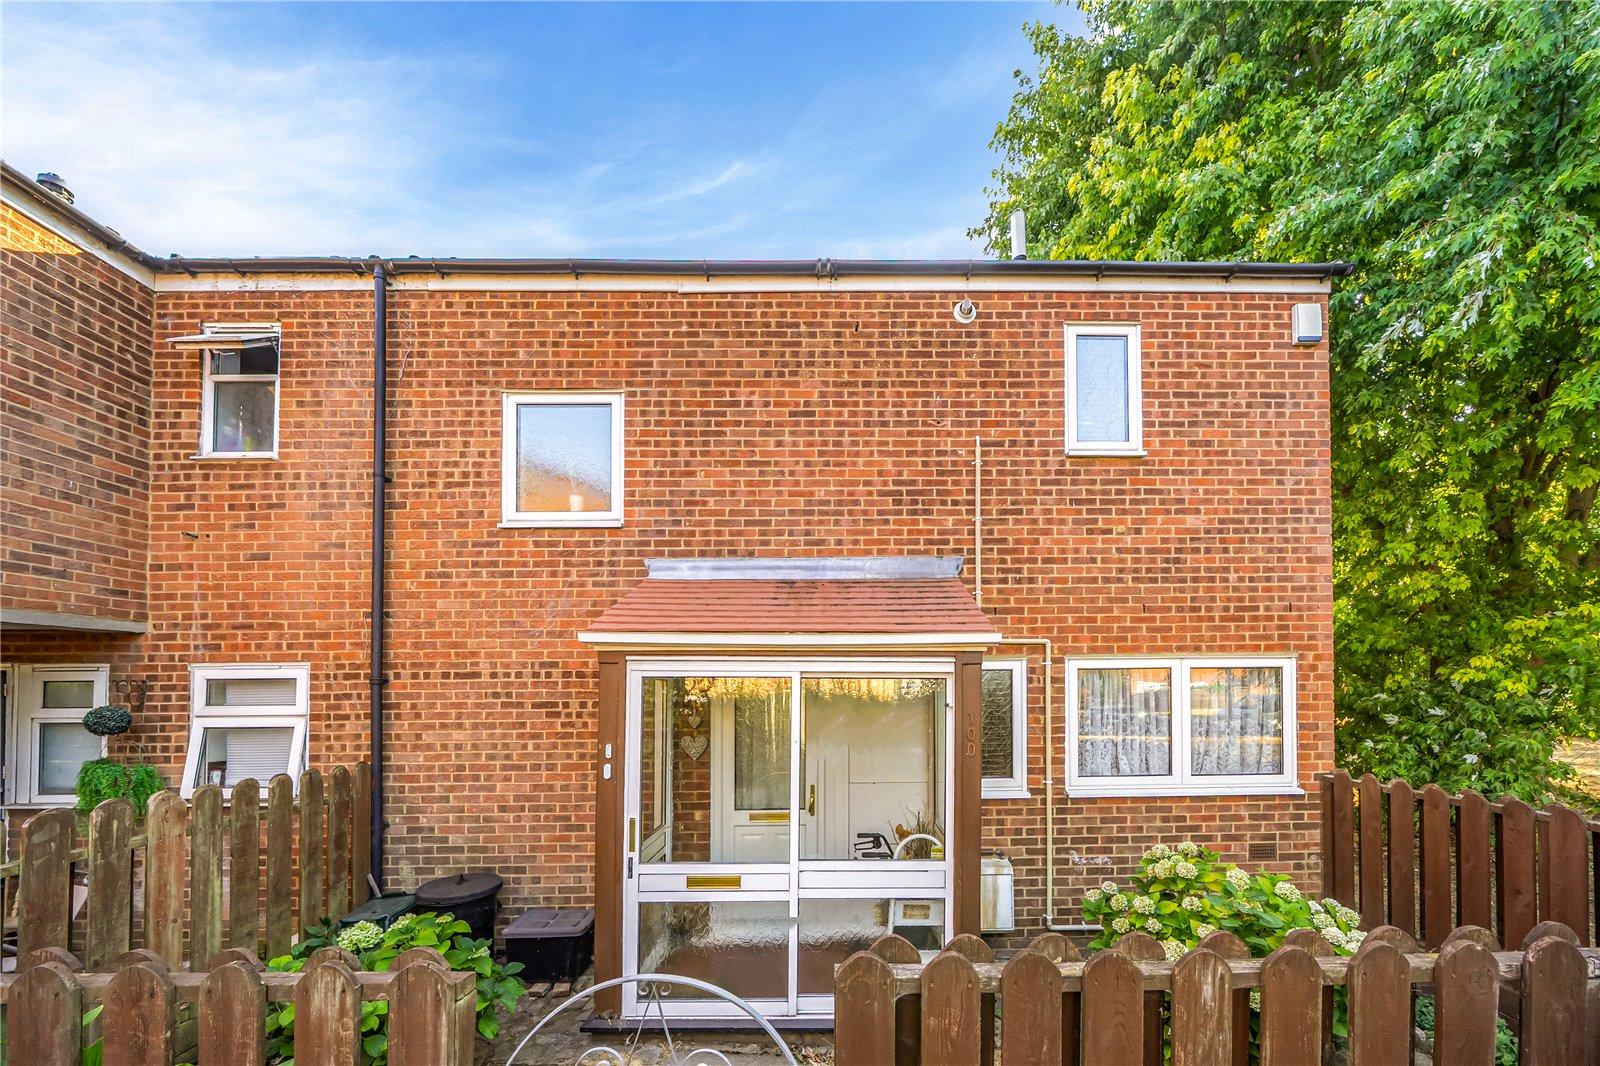
Bright and airy end of terraced house located in a quiet cul de sac.
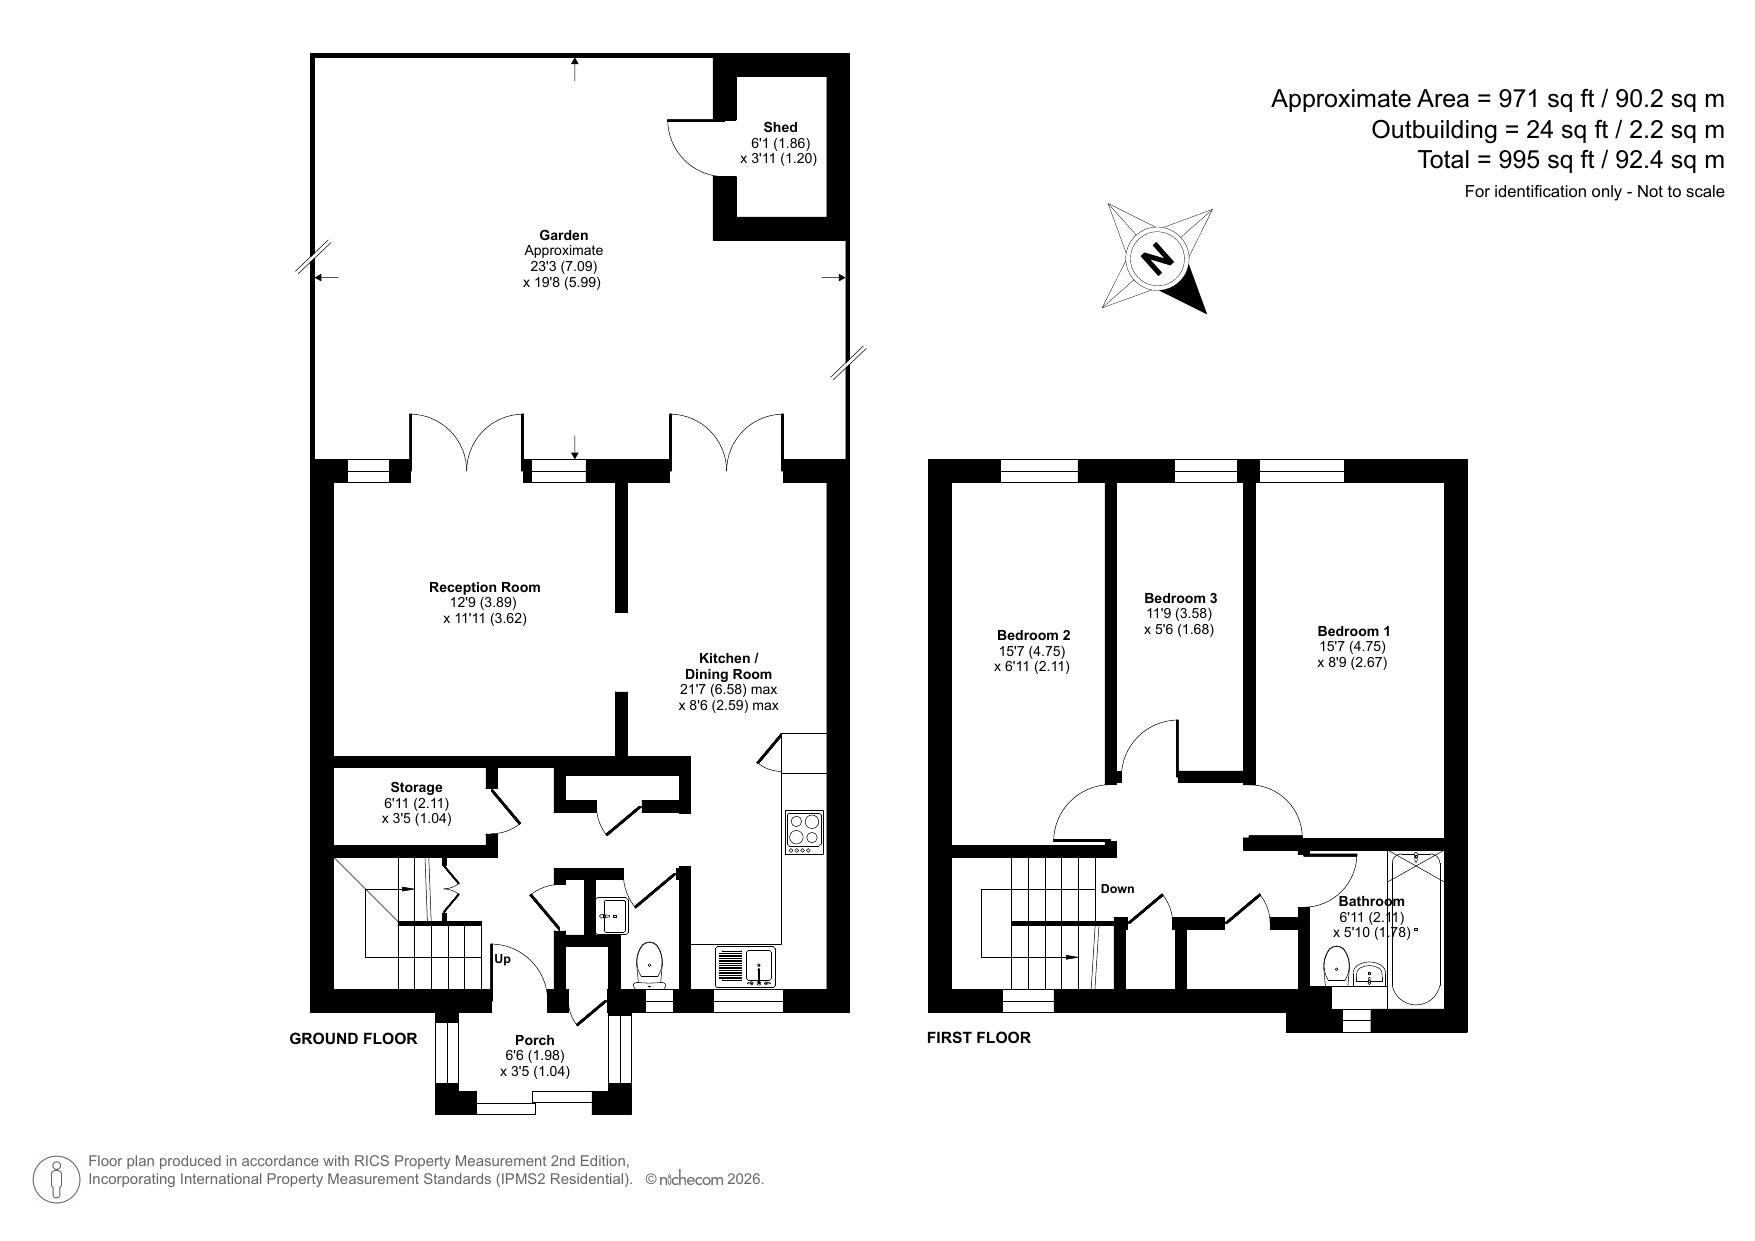
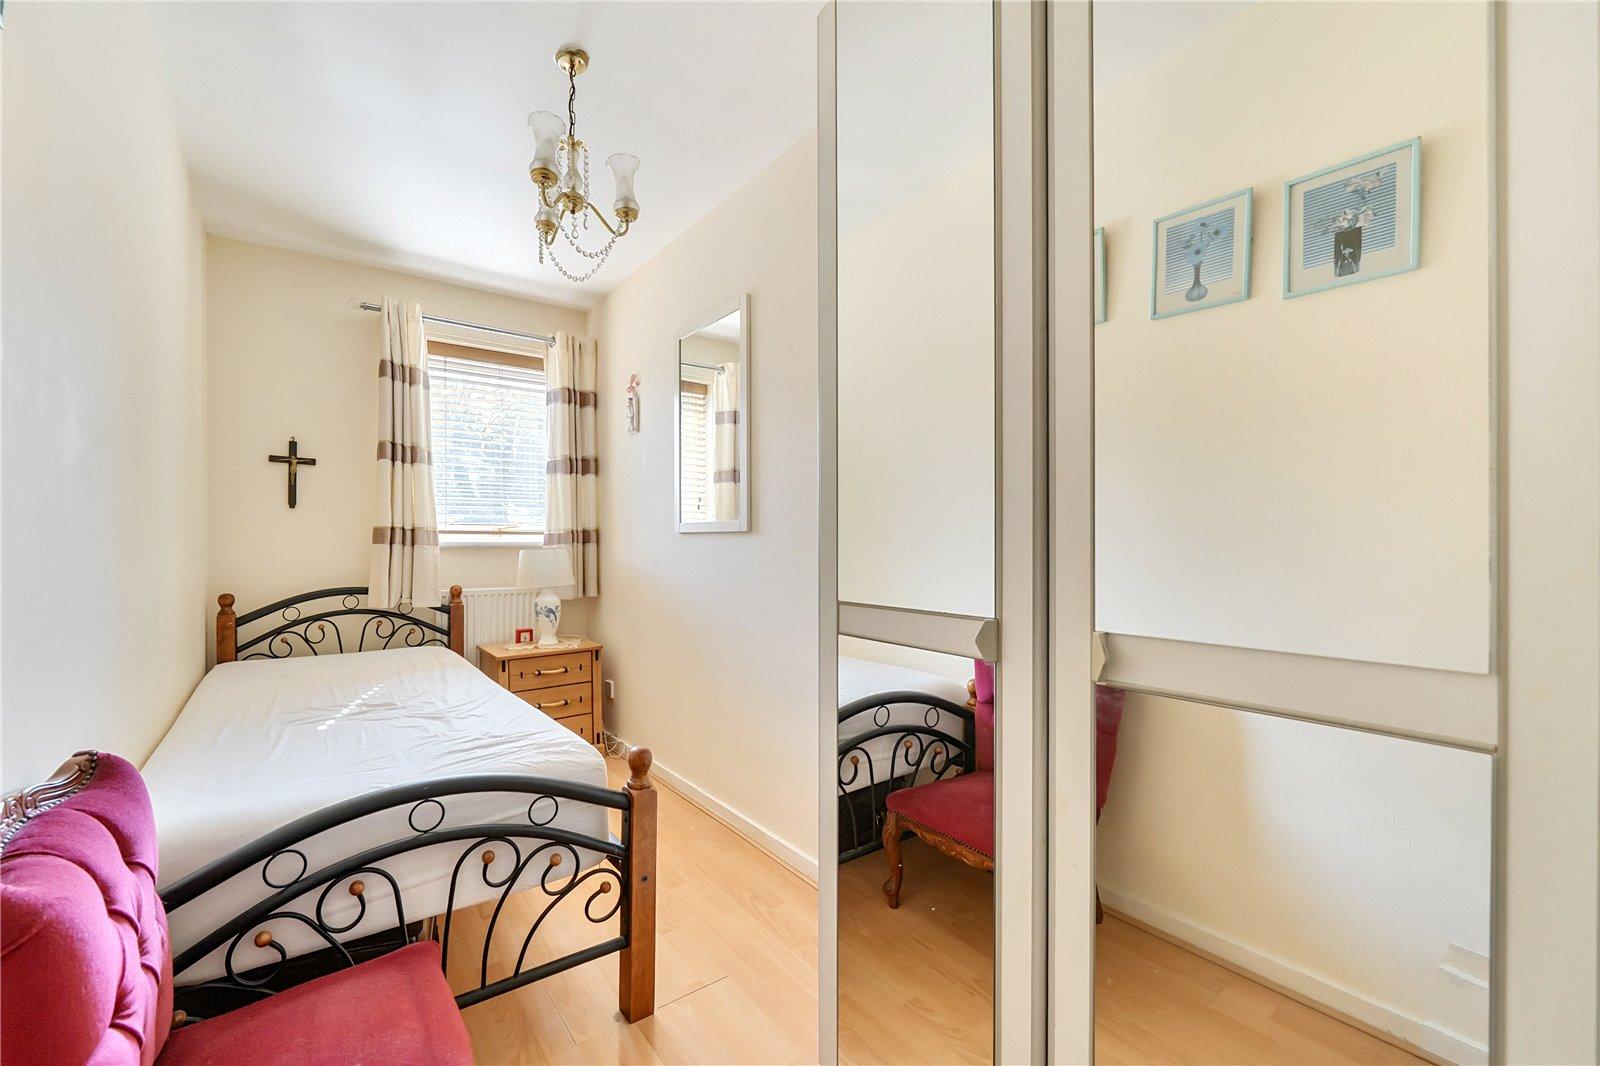
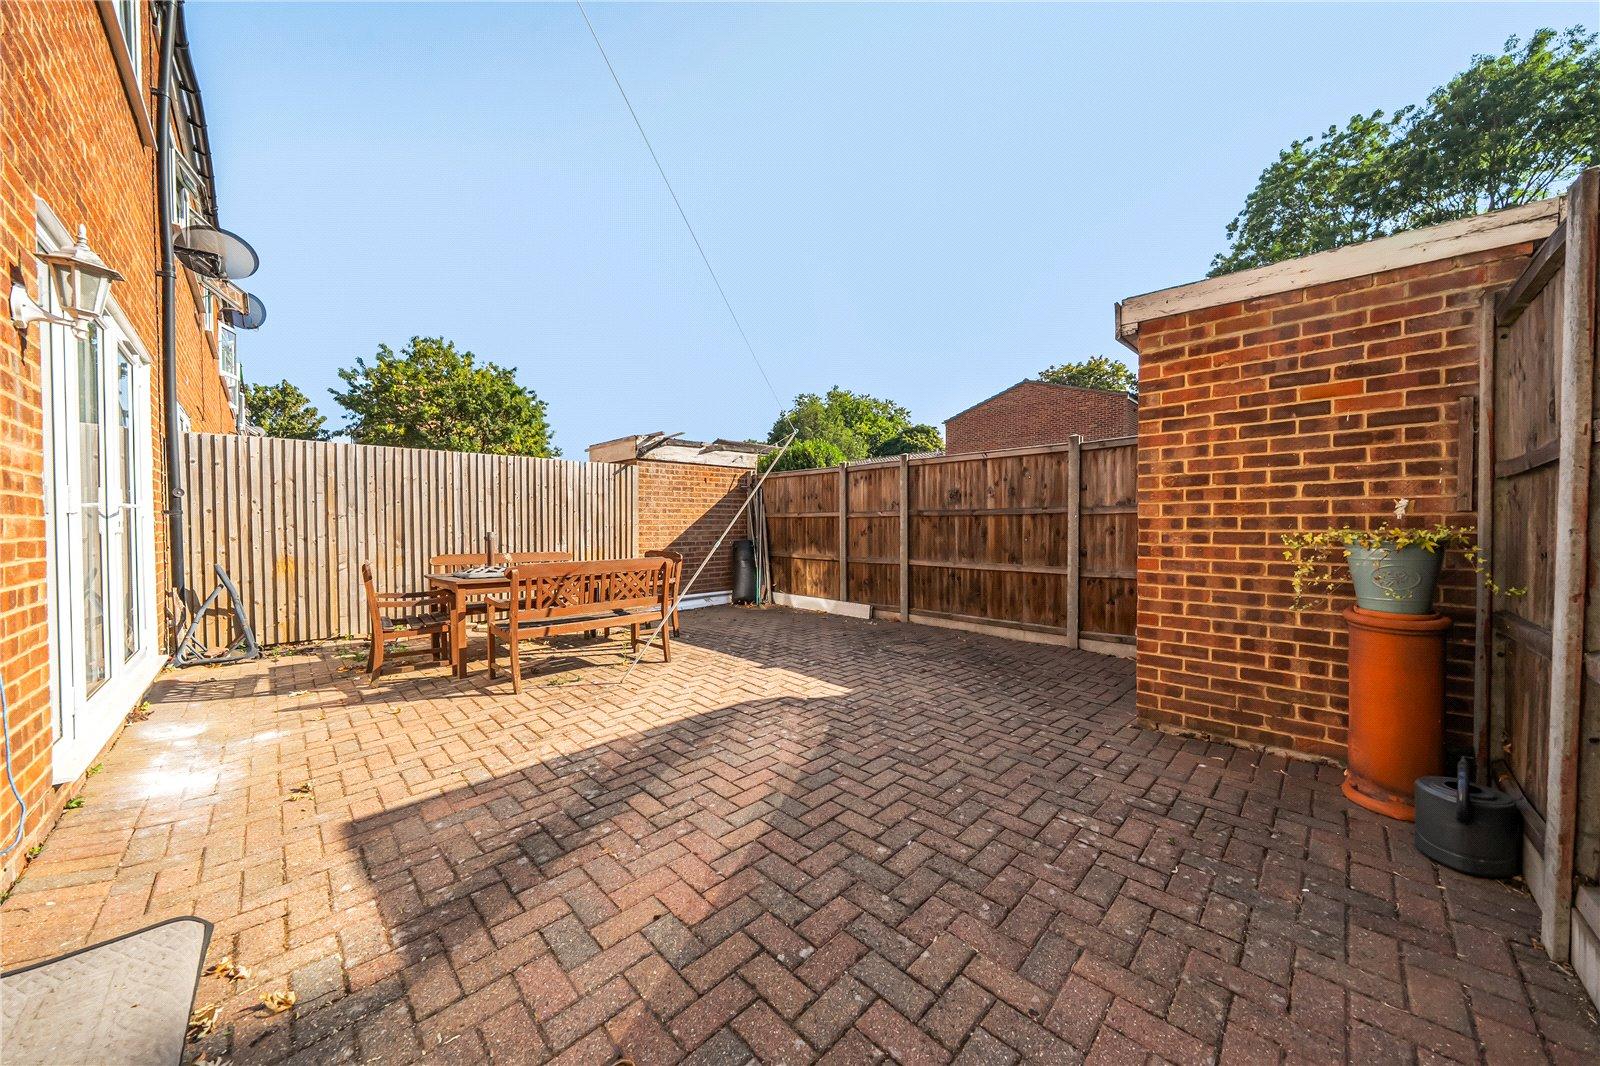
Benefitting from three good sized bedrooms, two reception rooms, front garden, private rear garden with side access, first floor bathroom and ground floor wc, ample storage and total floor area 92sqm.
Within walking distance of Betts Park, Birkbeck and Anerley stations and well located for South Norwood Country Park, shops, schools, Crystal Palace Park and Norwood Junction.
- End of terrace
- Cul de sac location
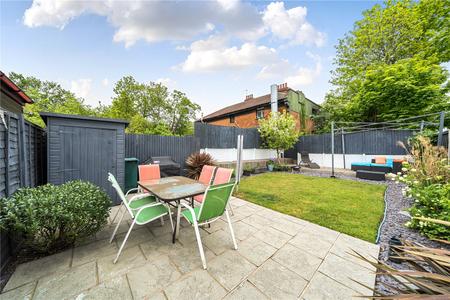
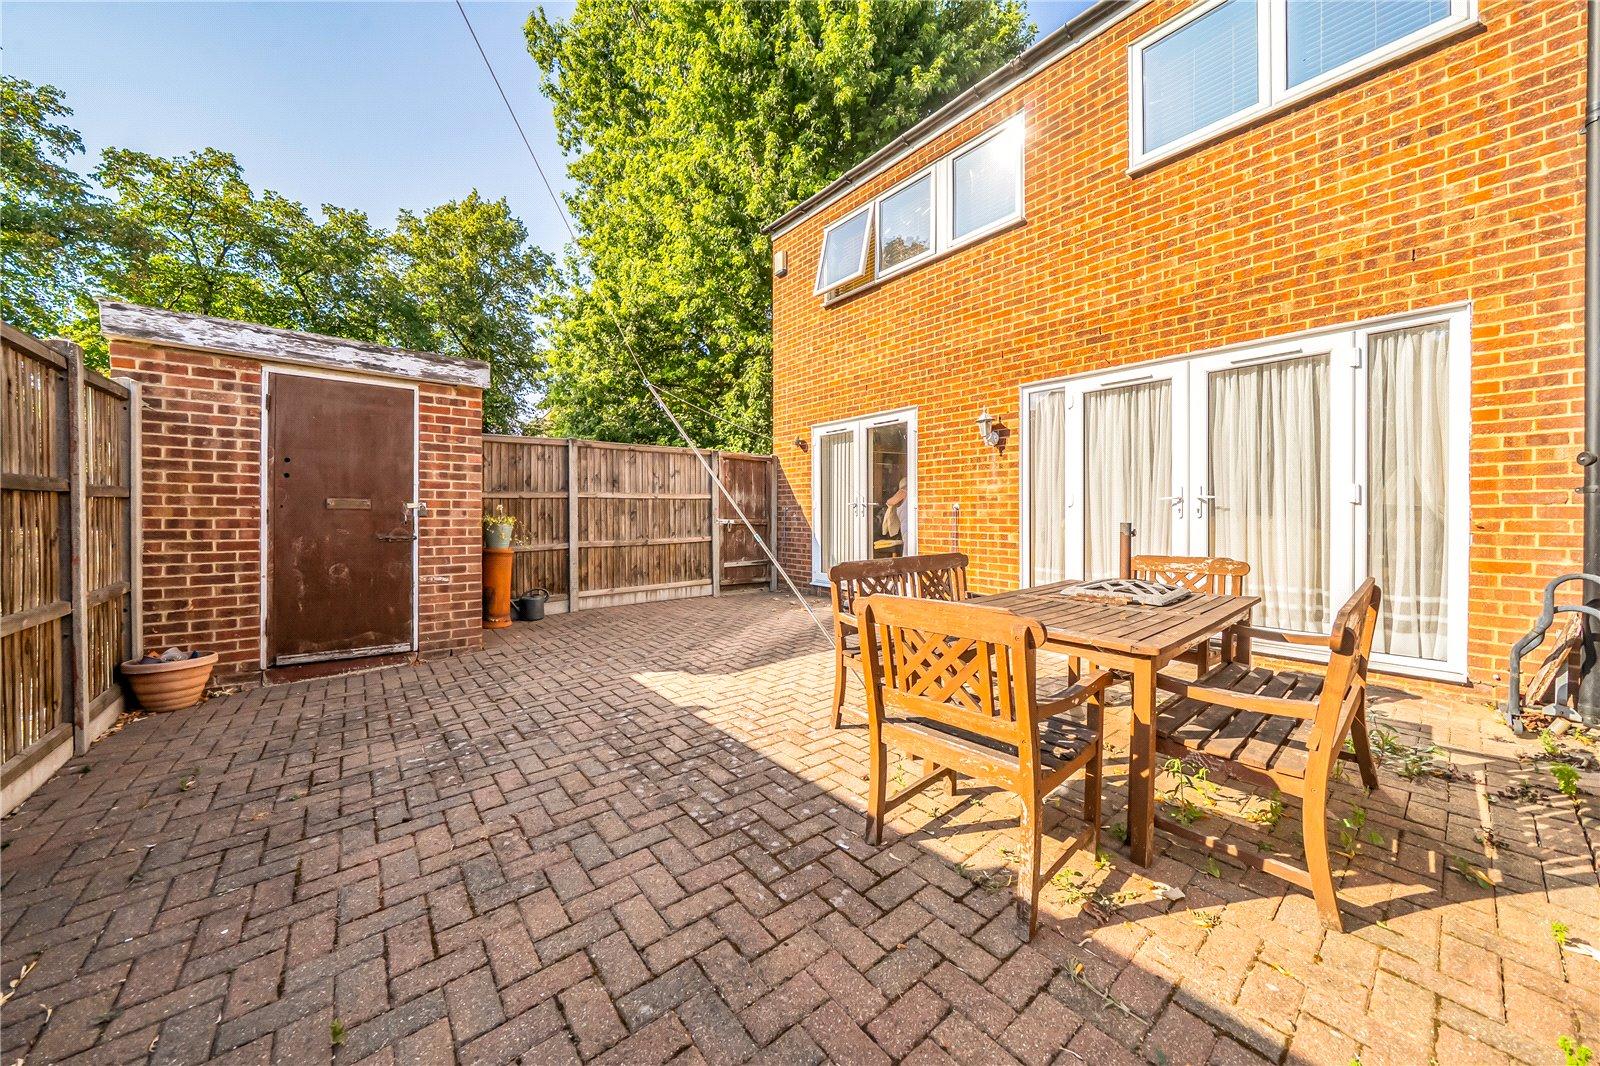
- Front and rear garden
- Three good sized bedrooms
- Ample storage
- Two reception rooms
- Total floor area 92sqm
- First Floor bathroom & g/fl wc
- No chain
- Within walking distance of Betts Park, Birkbeck and Anerley stations
Rooms
Entrance PorchPart opaque double glazed sliding door to front, double glazed windows to both sides, storage cupboard.
Entrance HallPart double glazed entrance door, radiator, three storage cupbaords, door to ground floor wc, laminate flooring.
Ground Floor WcOpaque double glazed window to front, low level wc, wall mounted wash hand basin, tiled flooring, part tiled walls.
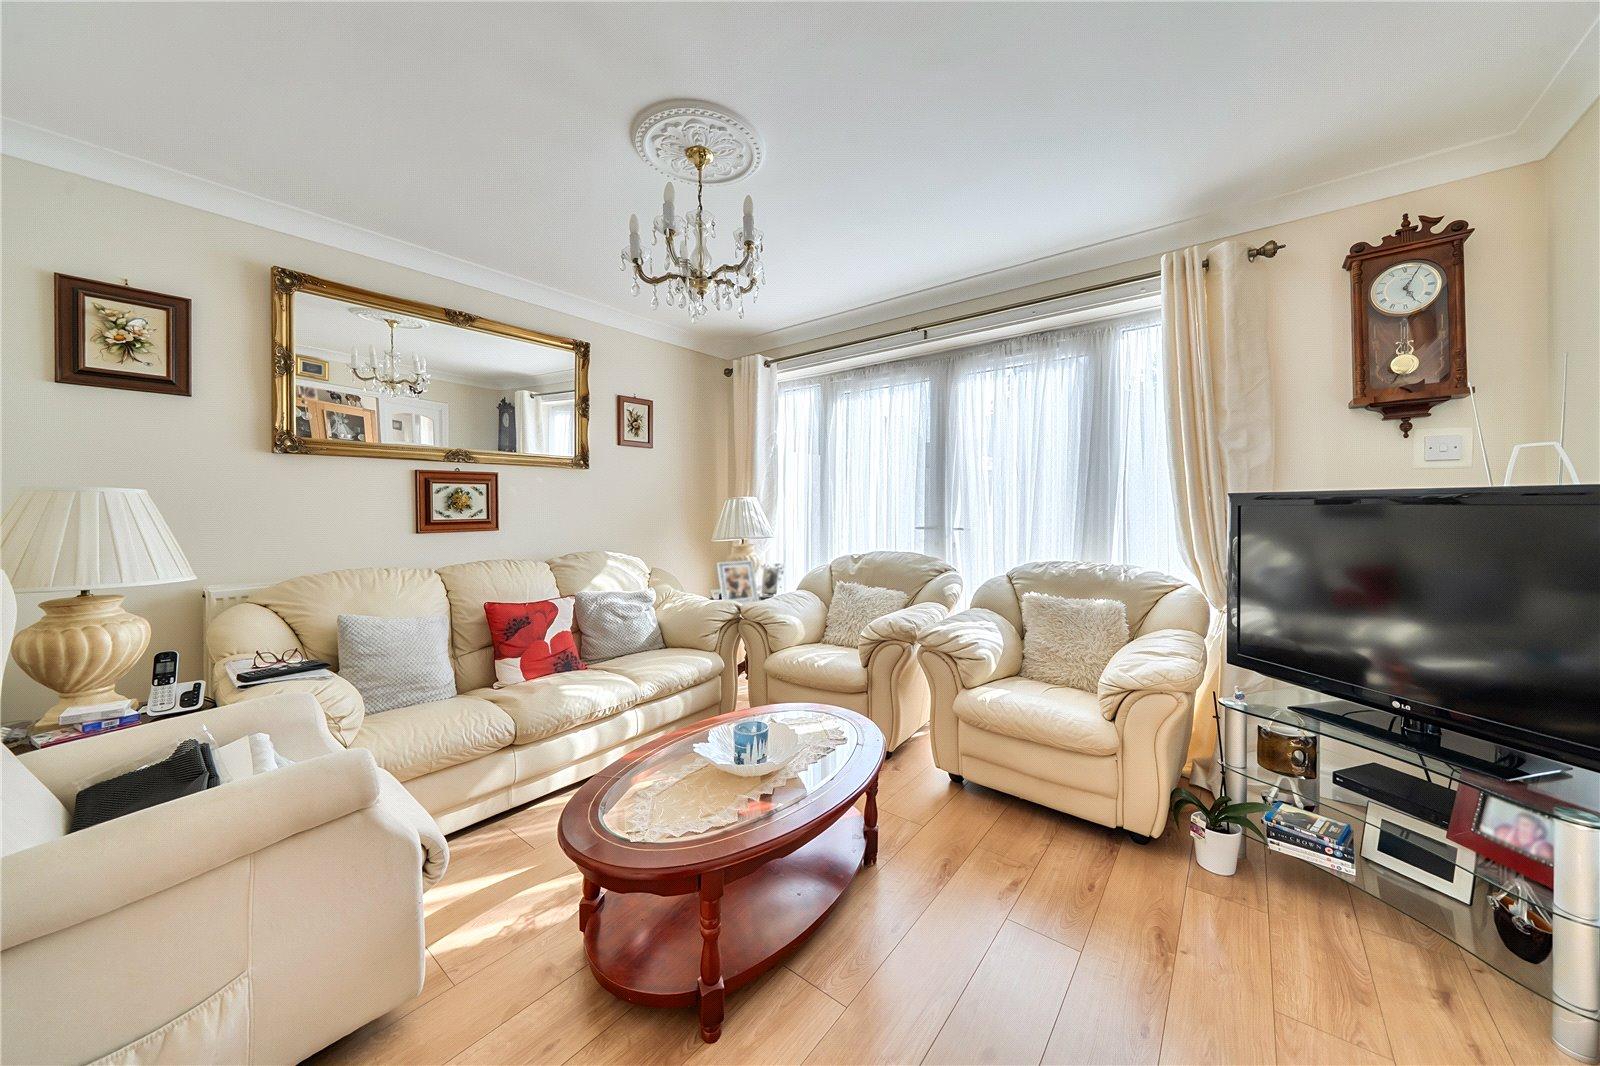
LoungeDouble glazed double doors to garden, radiator, laminate flooring, double doors to dining room, coved ceiling with ceiling rose.
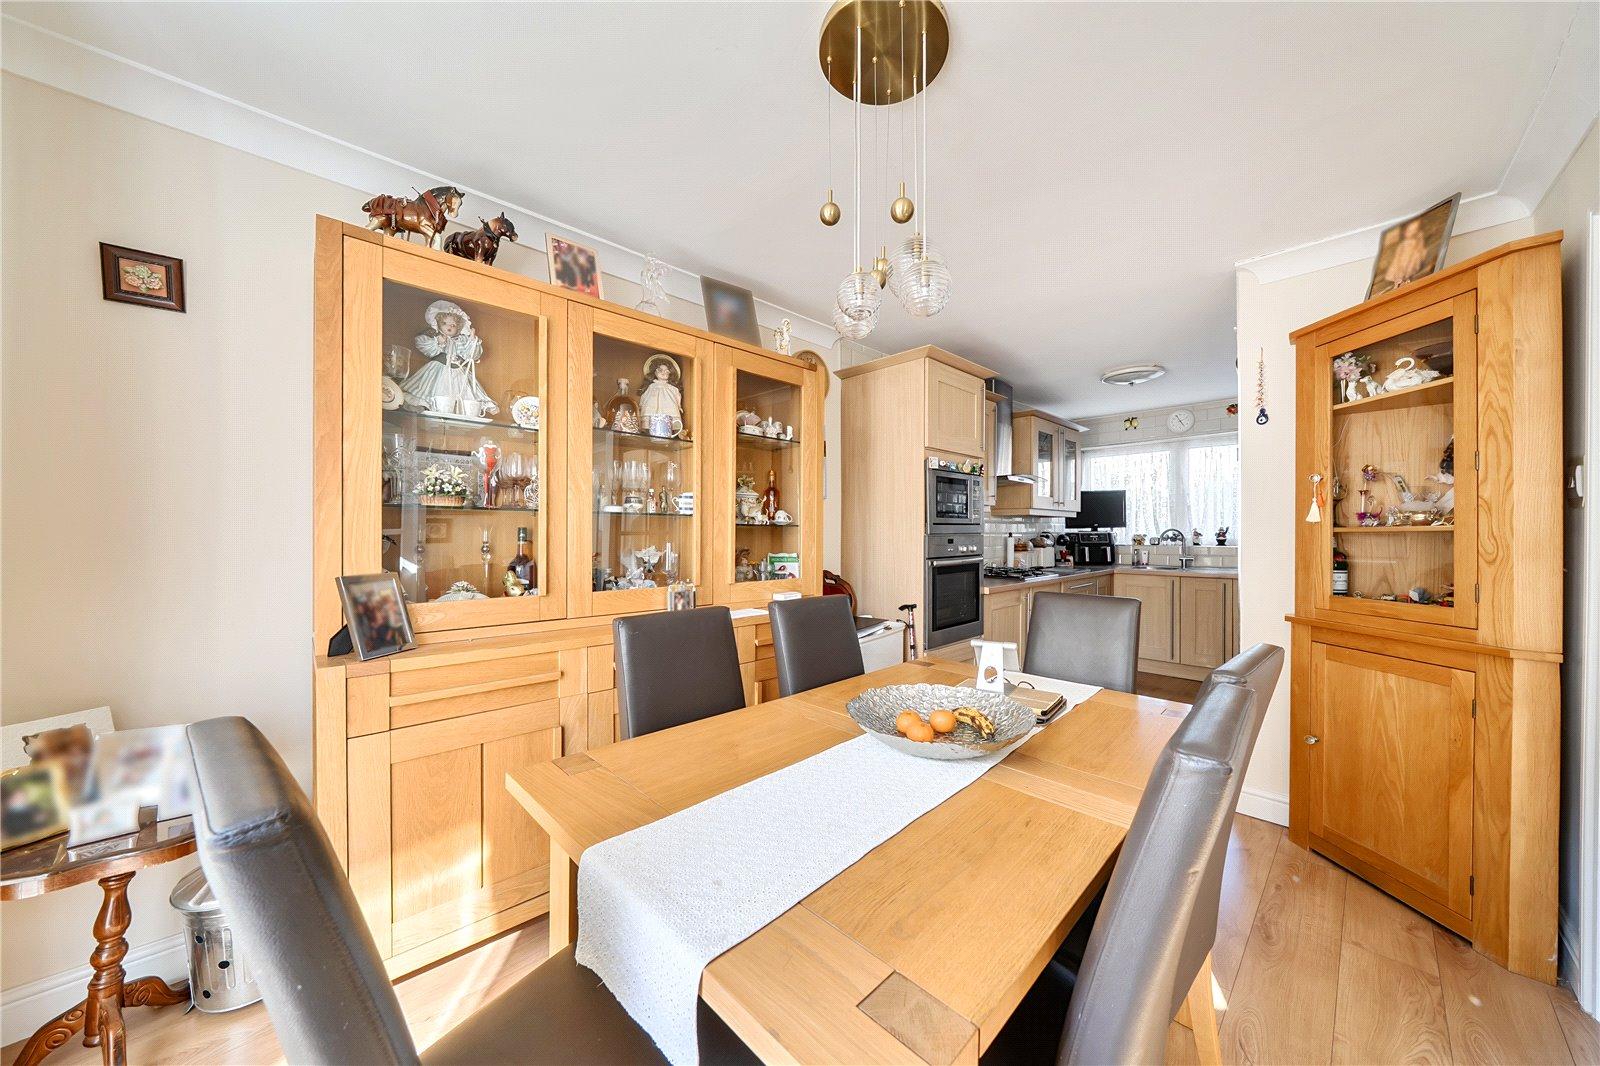
Dining RoomDouble glazed window to rear, radiator, laminate flooring, coved ceiling, open to kitchen.
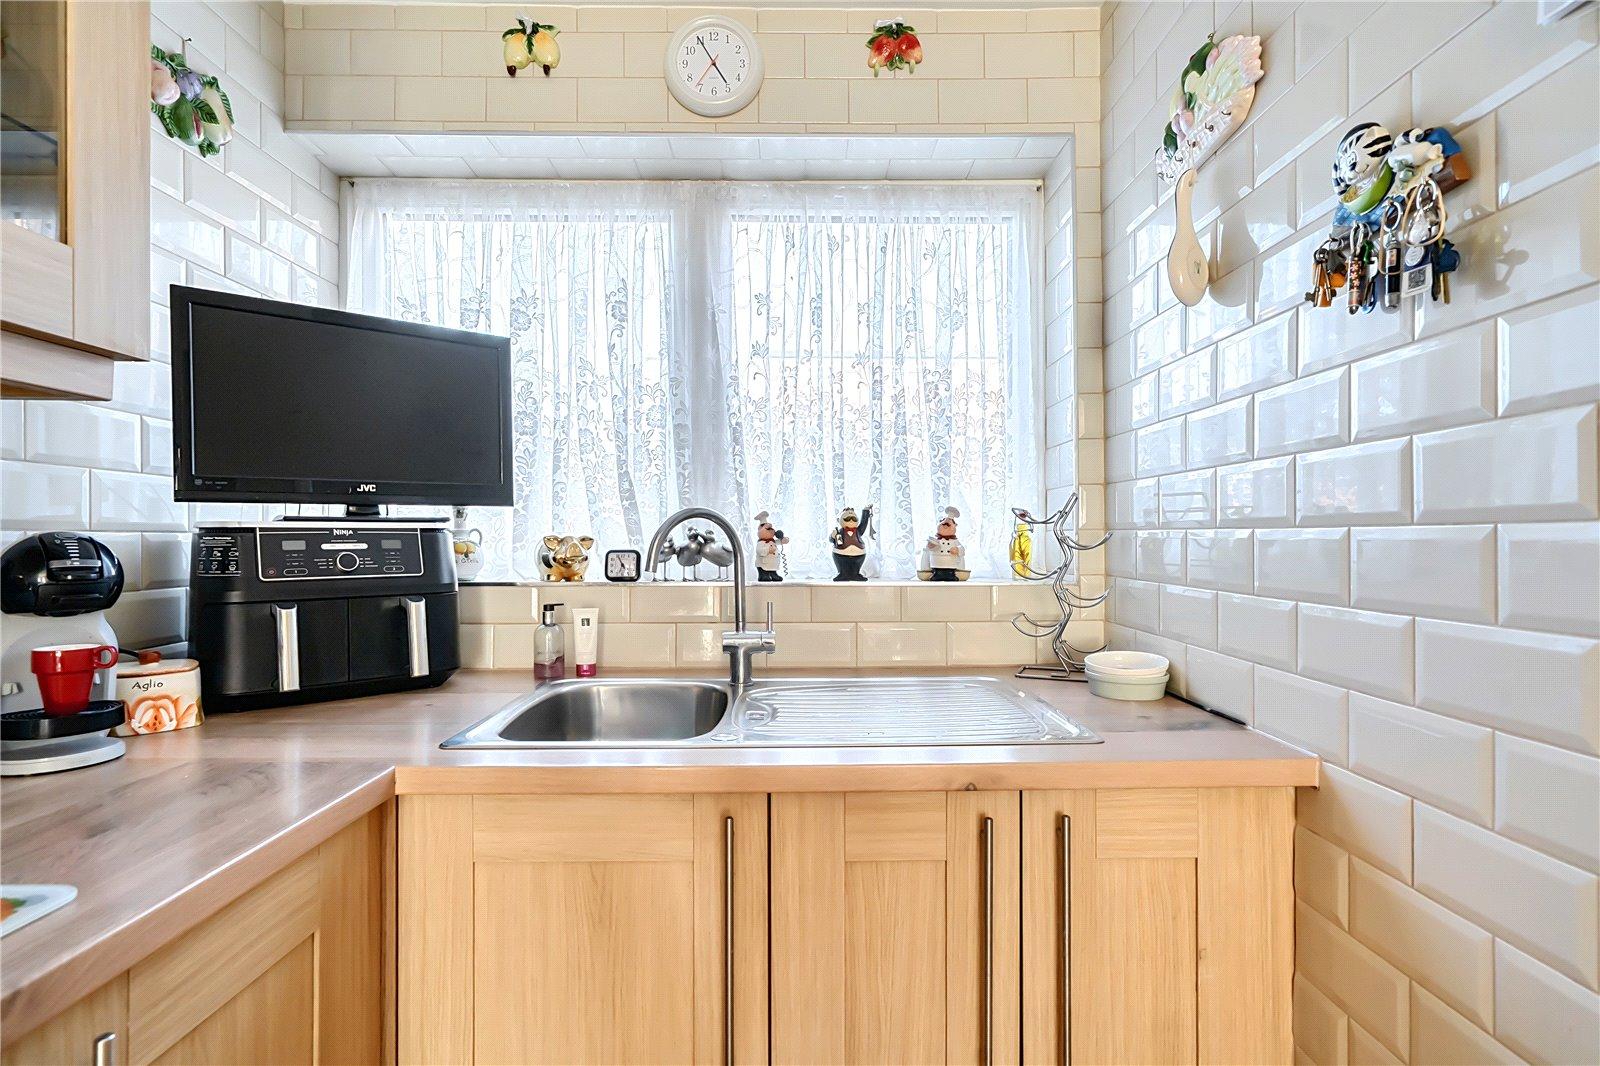
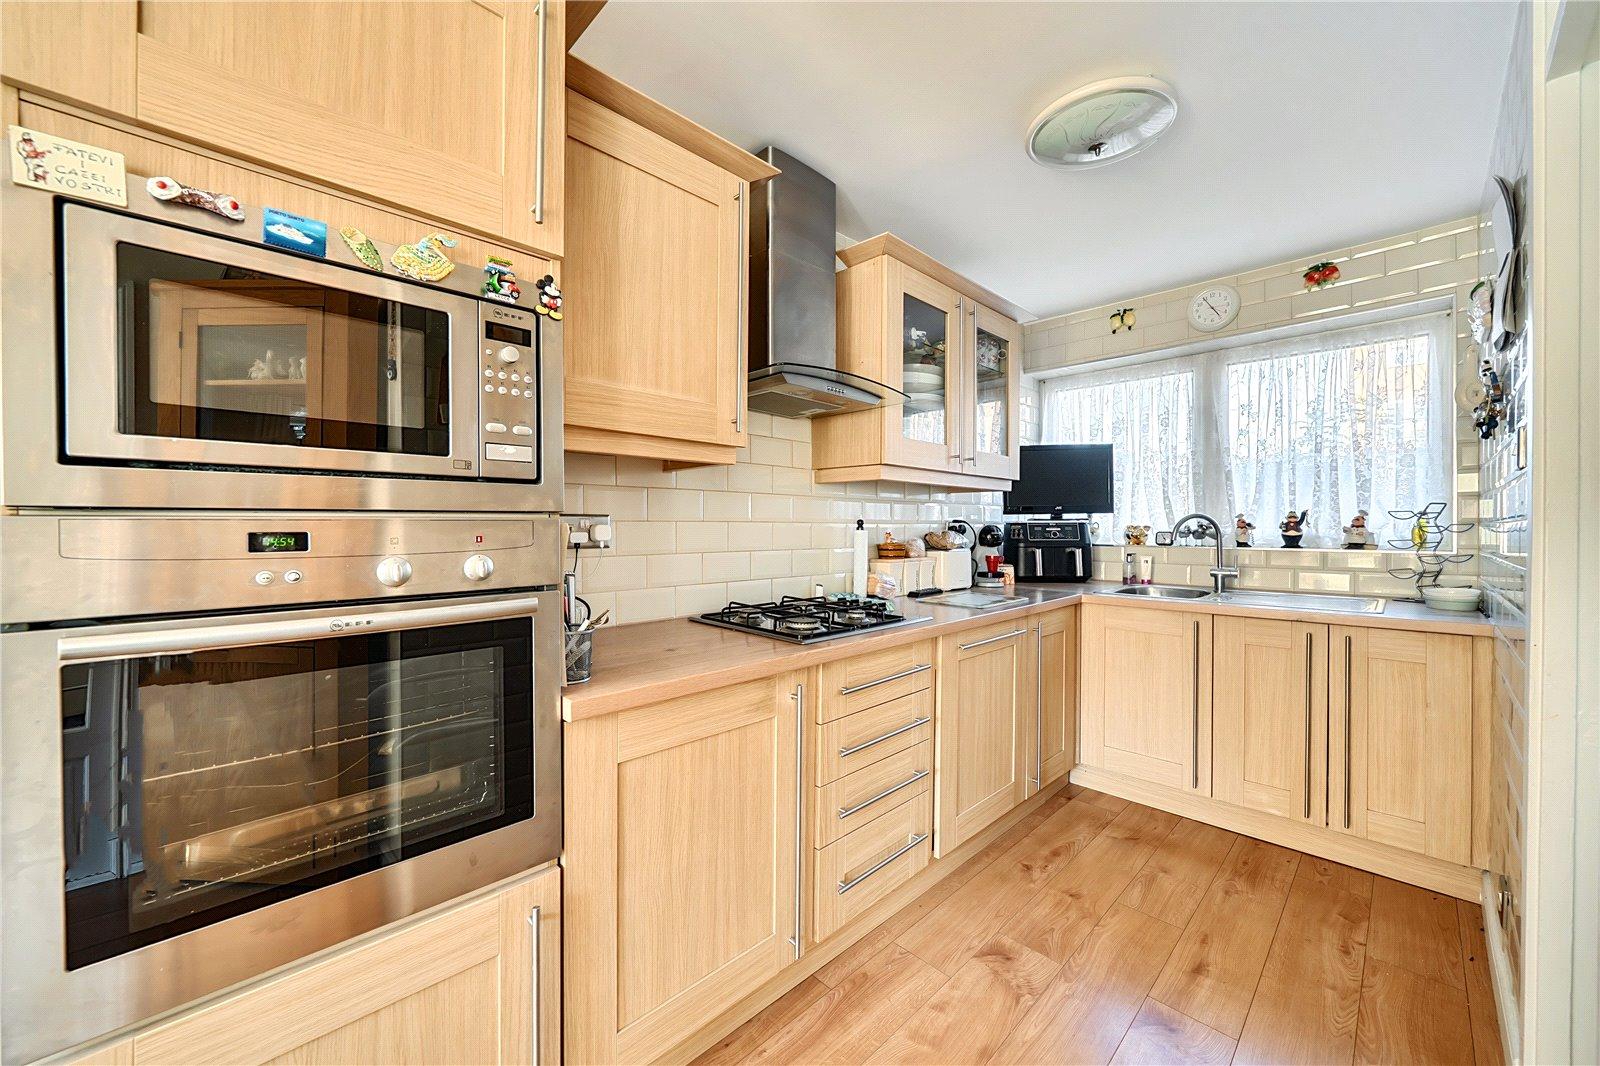
KitchenDouble glazed window to front, range of fitted wall and base units with work surface over, one bowl stainless steel sink unit with mixer tap, oven, gas hob and extractor to remain, integrated dishwasher and microwave, tiled walls, laminate flooring.
LandingOpaque double glazed window to side, two storage cupboards housing pluming for washing machine and wall mounted boiler, carpet, access to loft.
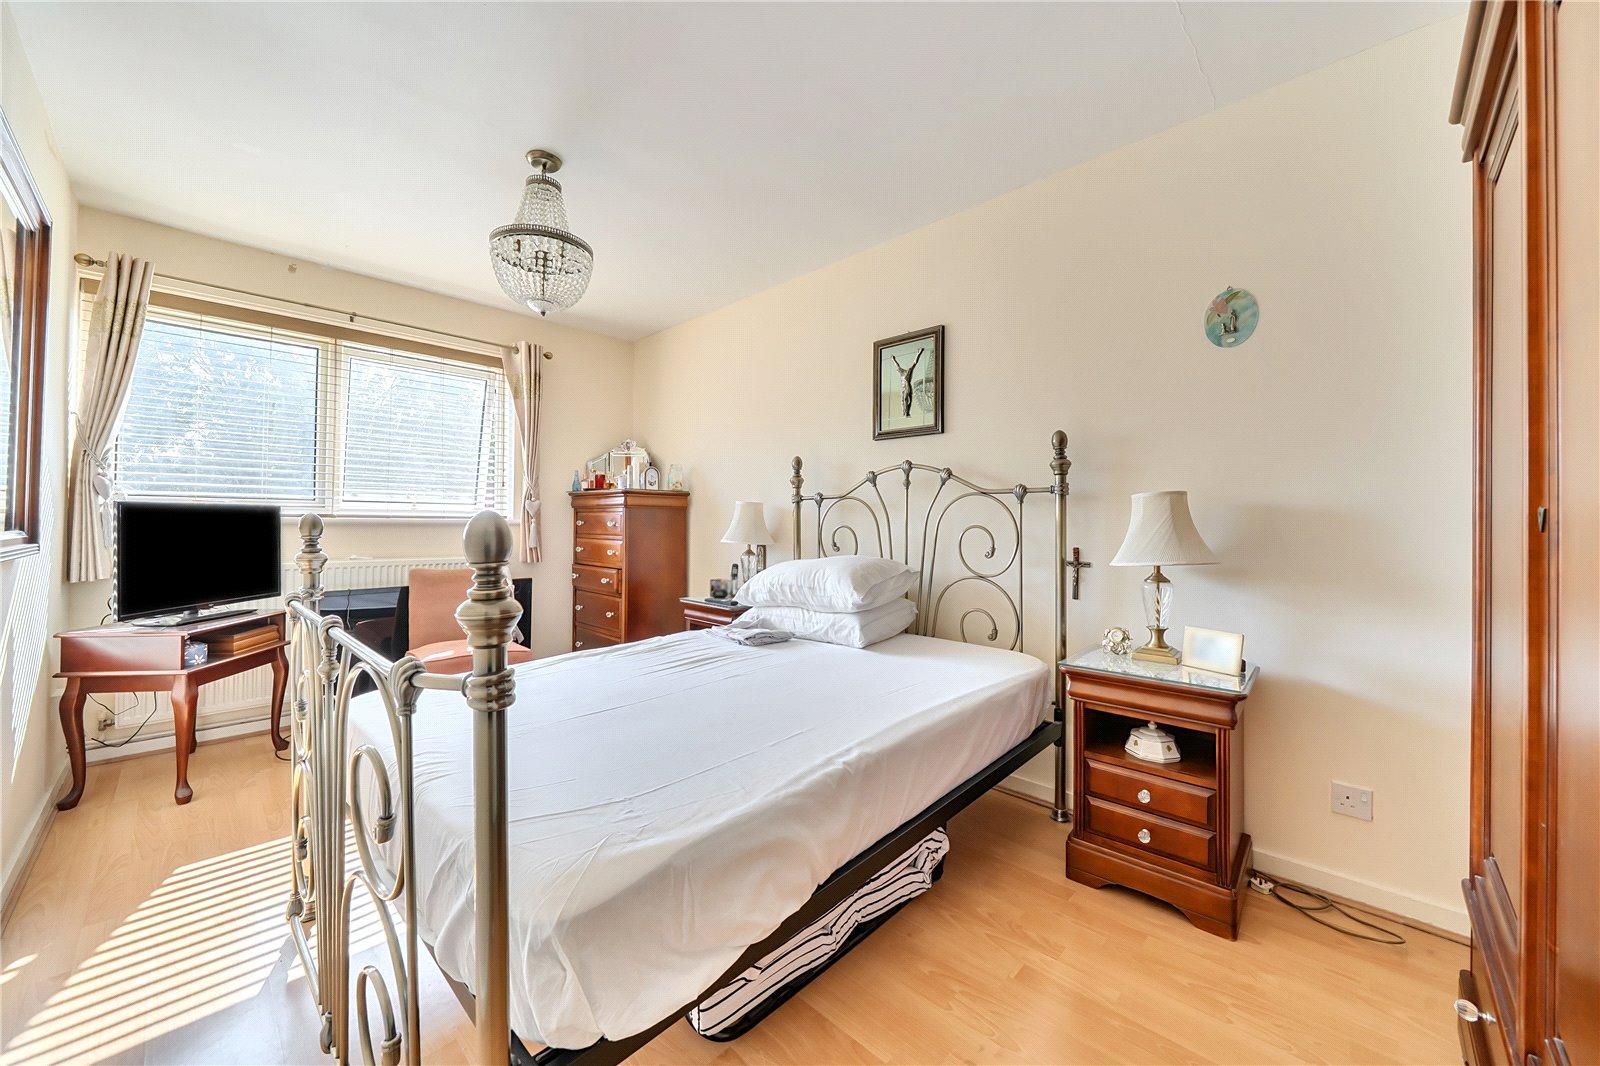
Bedroom OneDouble glazed window to rear, radiator, laminate flooring.
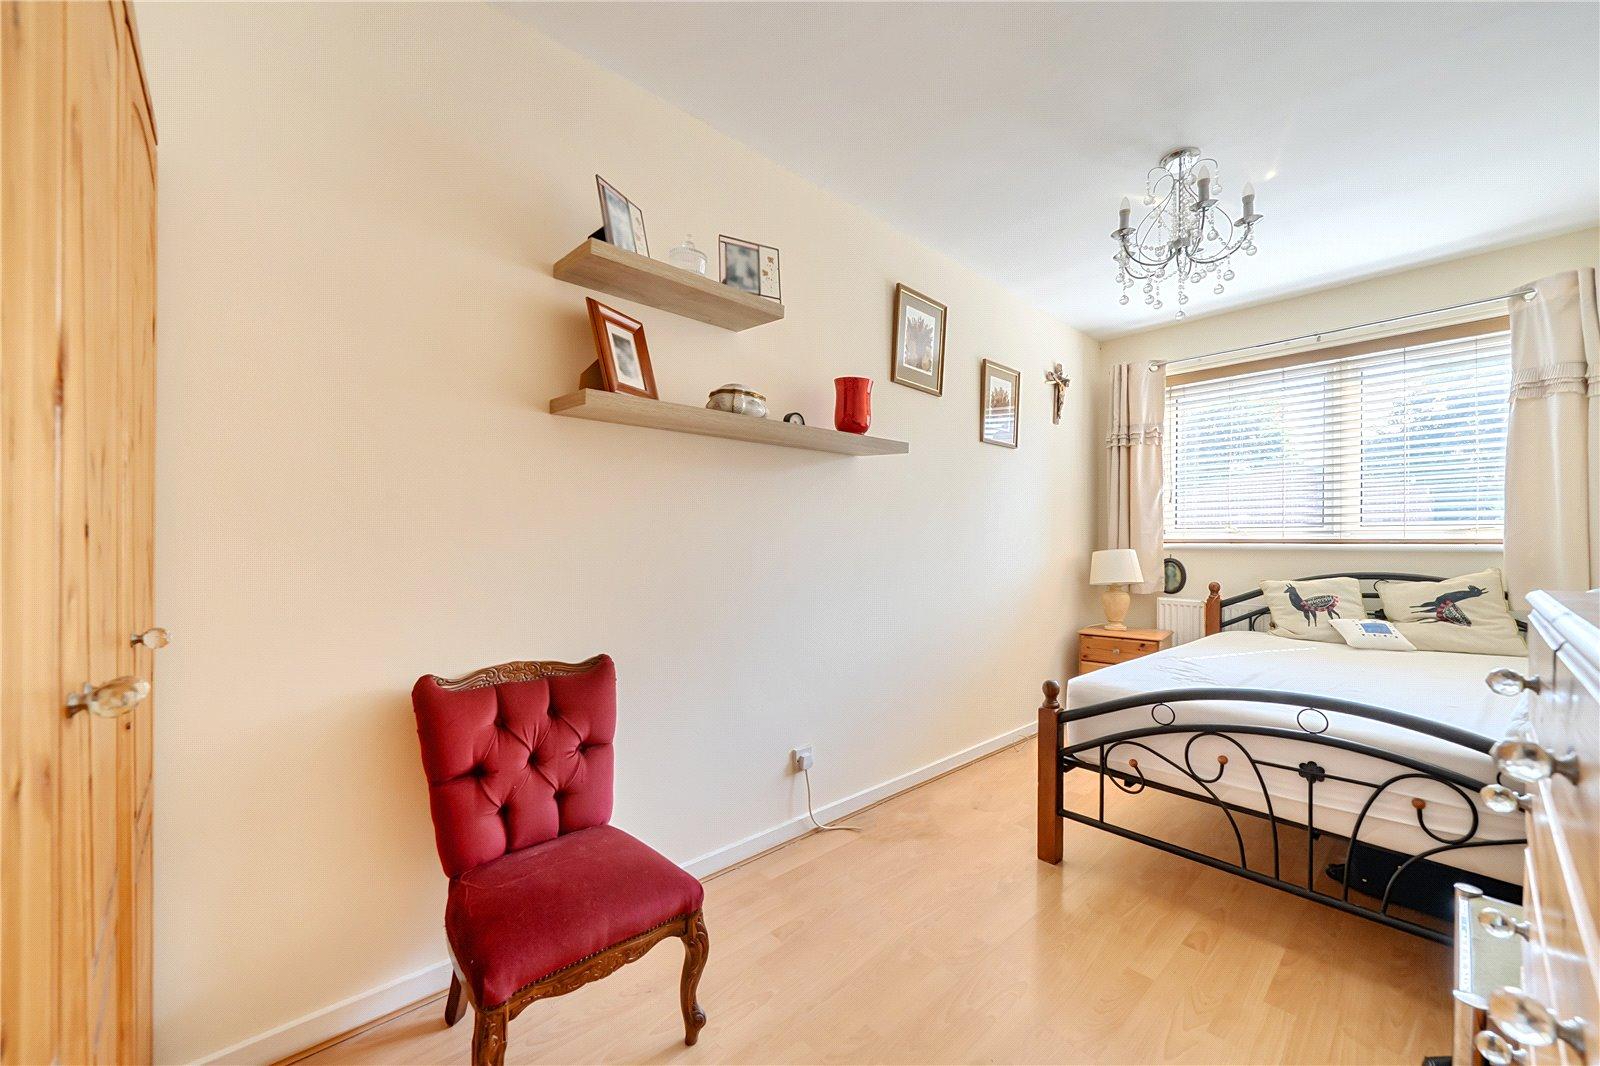
Bedroom TwoDouble glazed window to rear, radiator, laminate flooring.
Bedroom ThreeDouble glazed window to rear, radiator, laminate flooring.
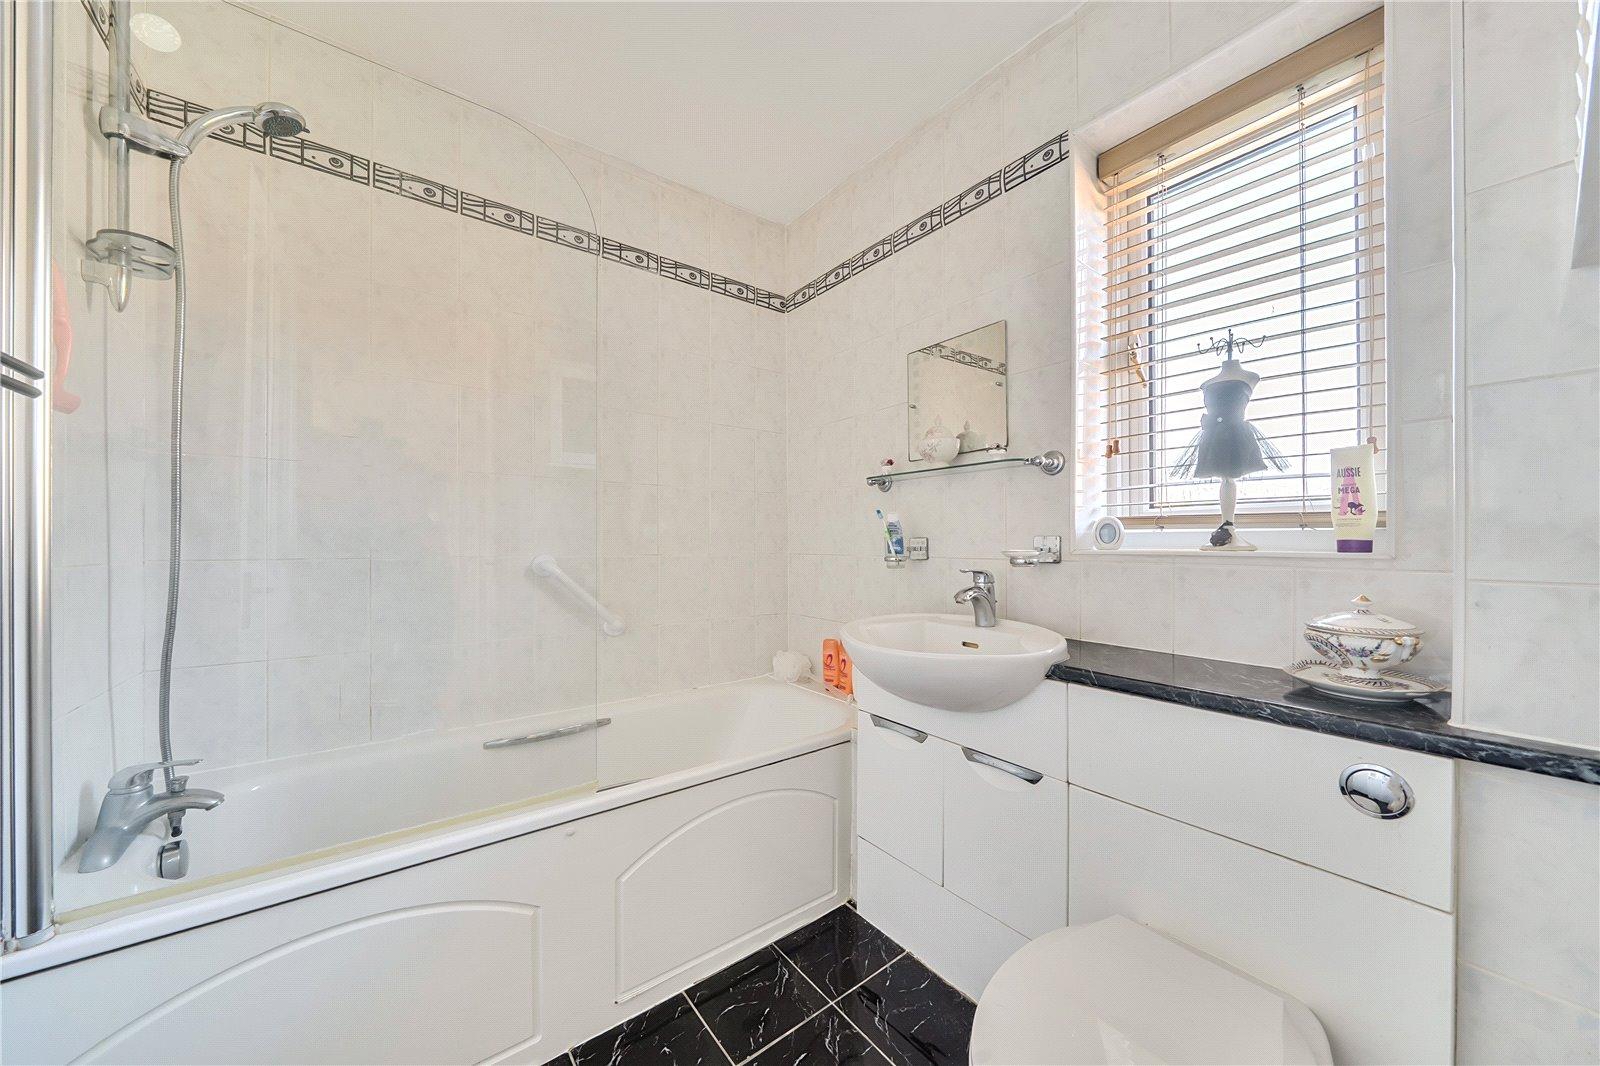
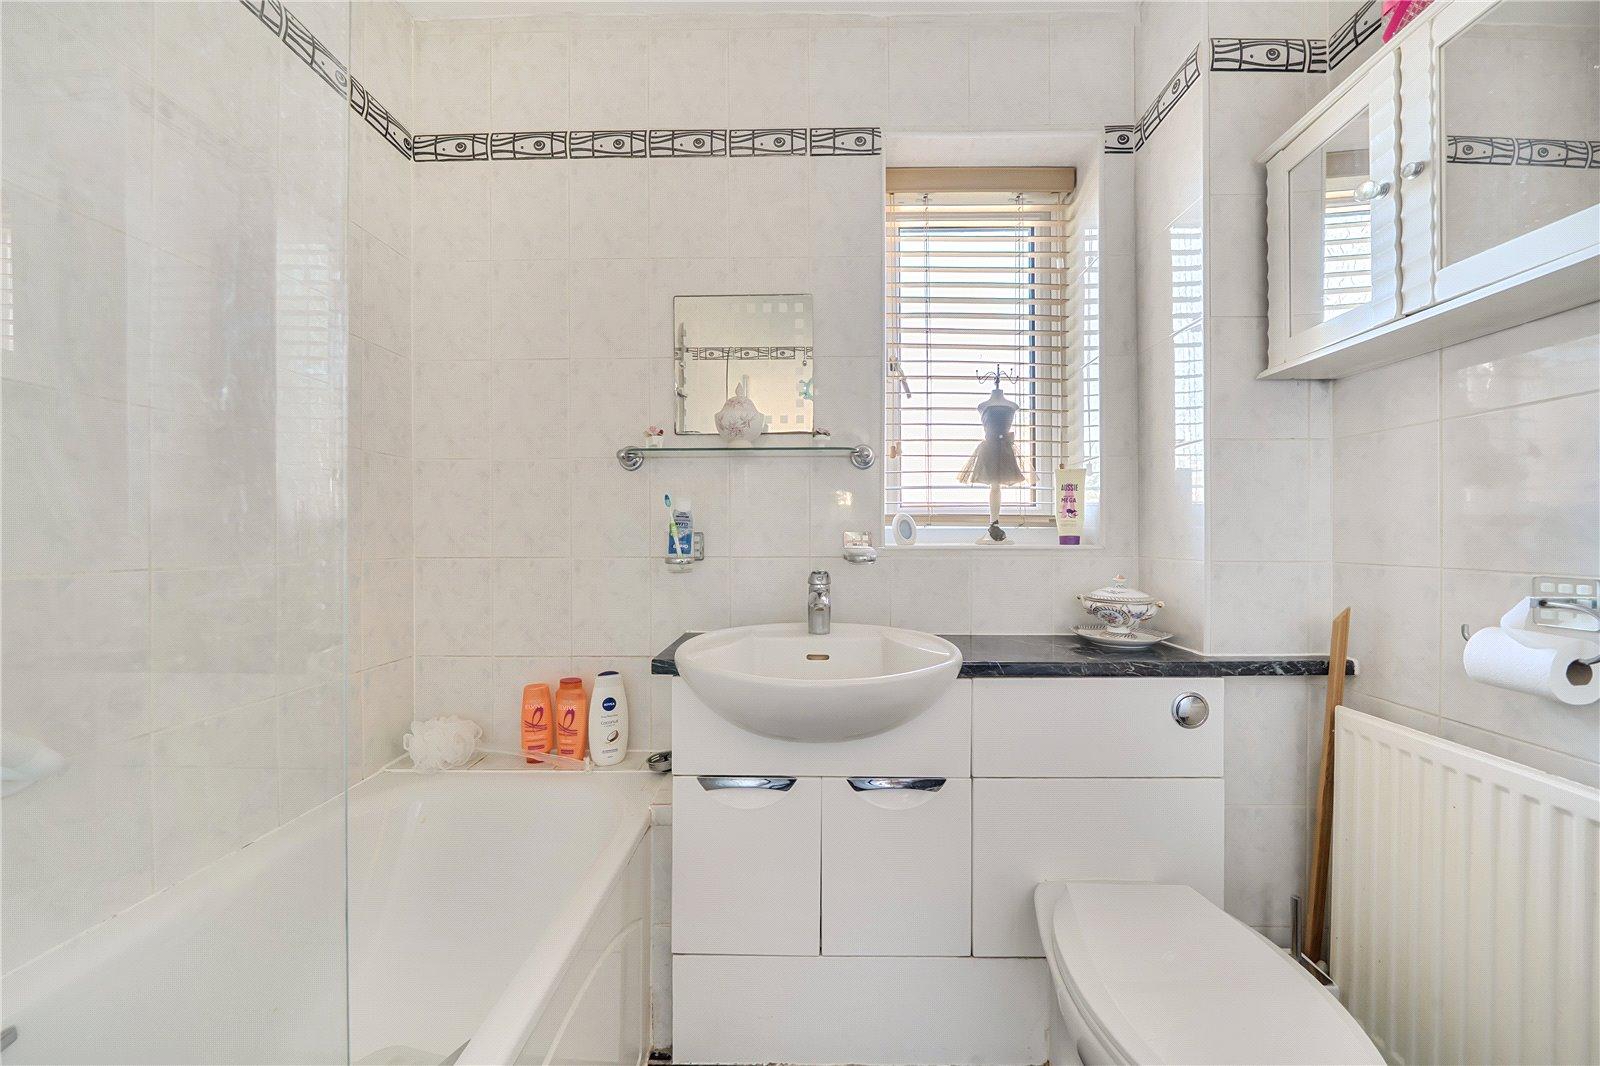
BathroomOpaque double glazed window to front, radiator, three piece bathroom suite comprising of: panelled bath with mixer tap and shower attachment, inset wash hand basin with mixer tap and vanity unit under, enclosed low level wc, tiled flooring, tiled walls.
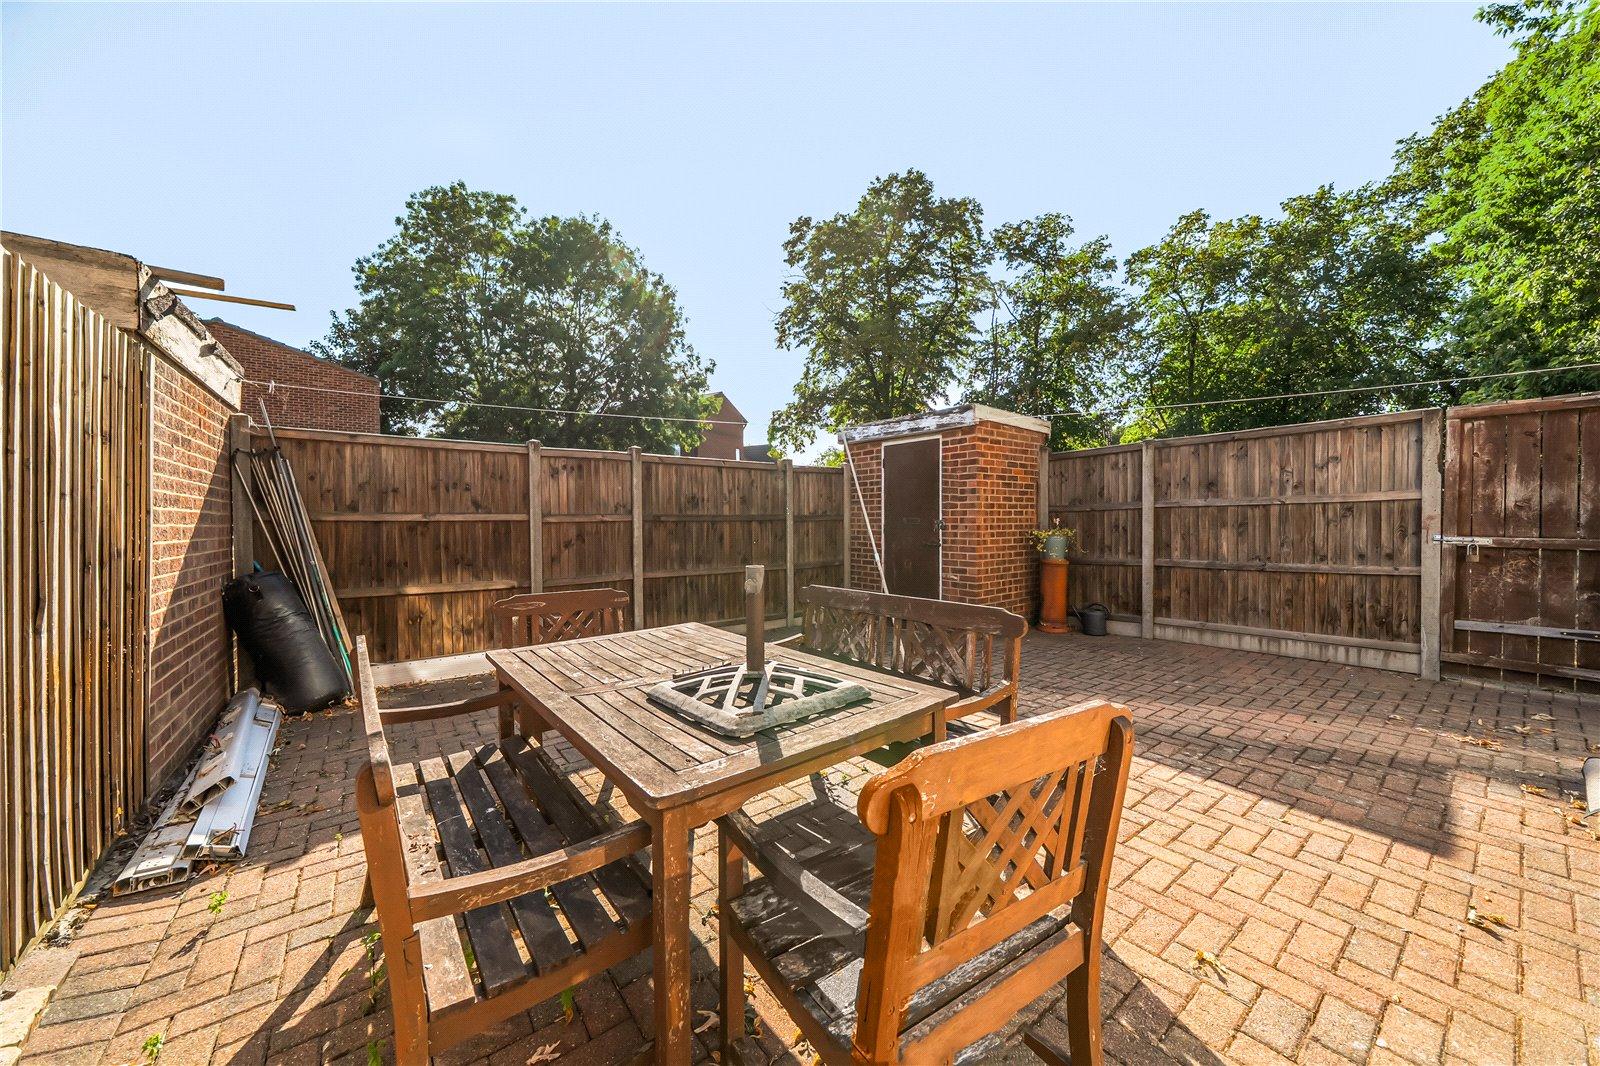
Rear GardenBlock paved, brick built shed, side access, outside light.
Front GardenPathway with flower border.