Property Description
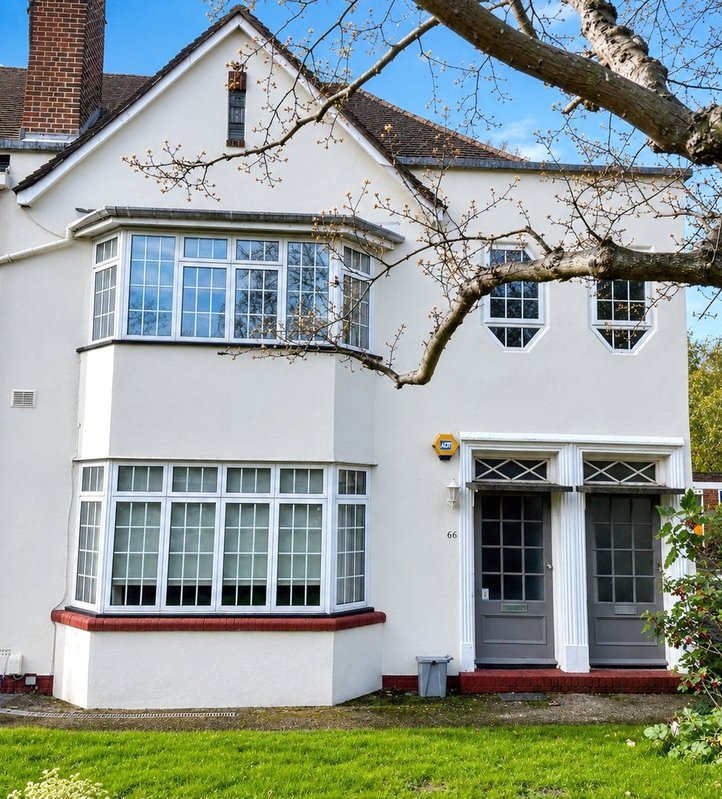
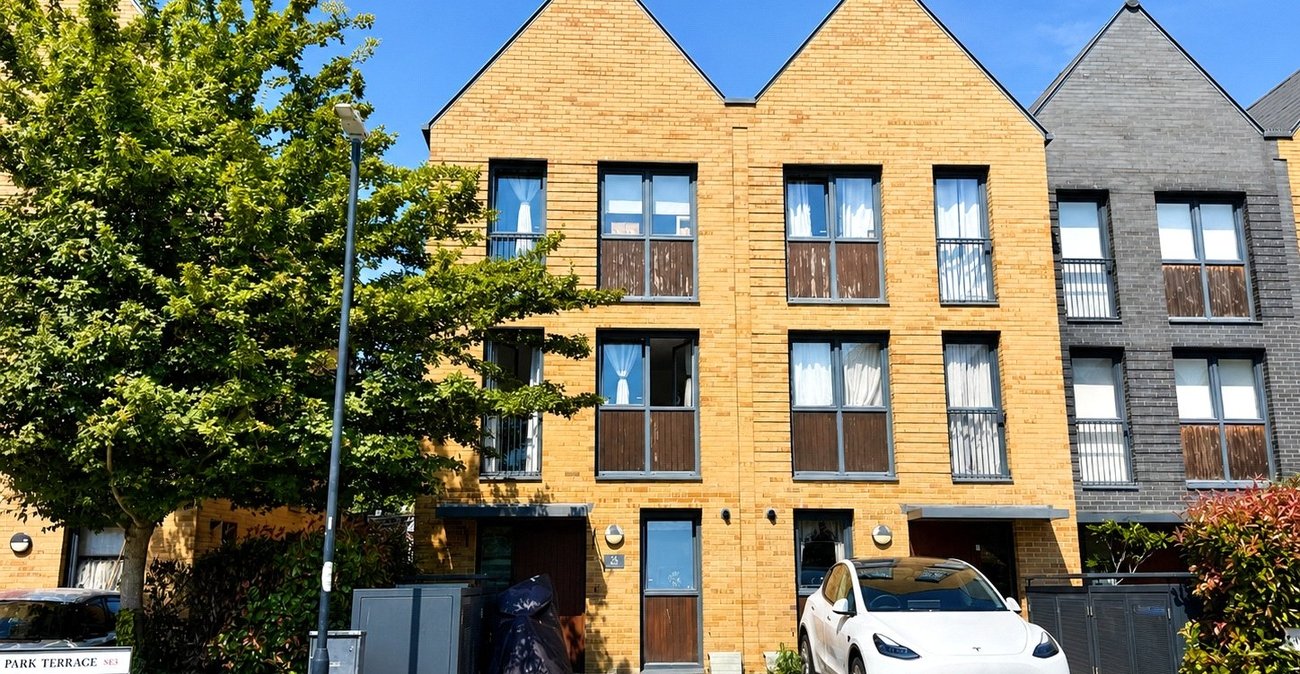
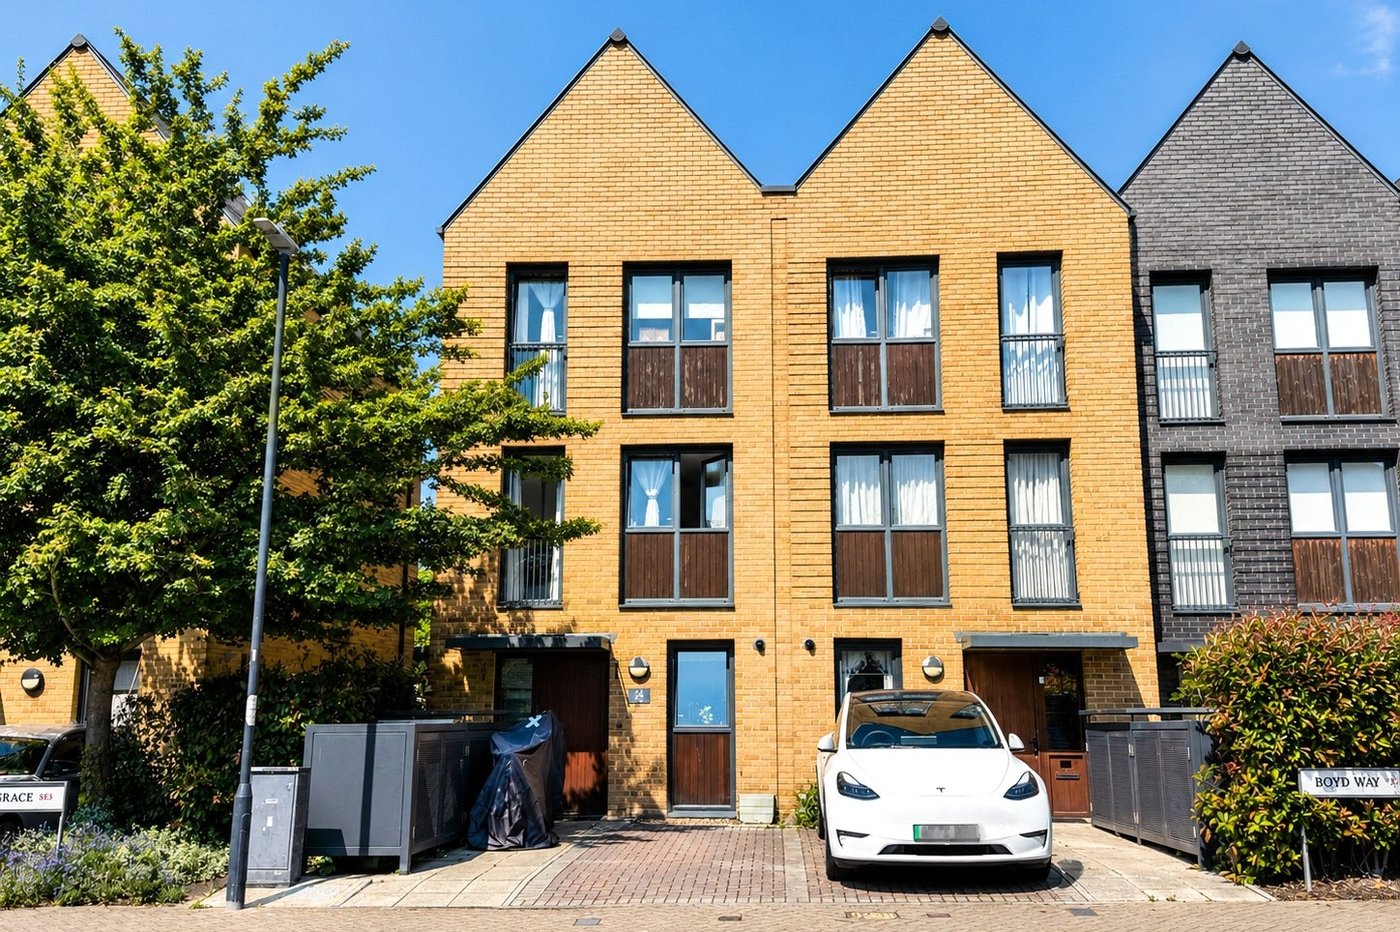
Robinson Jackson are delighted to present this spacious and beautifully maintained three bedroom family home, ideally located in the highly sought after Kidbrooke area. Offering generous accommodation arranged over multiple floors, this impressive property is perfectly suited to growing families seeking modern living, excellent transport connections, and convenient access to local amenities.
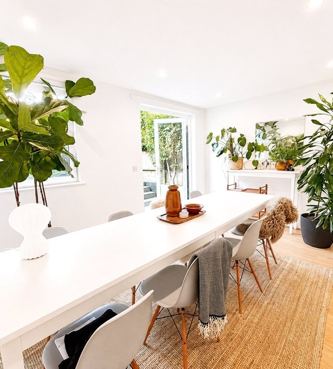
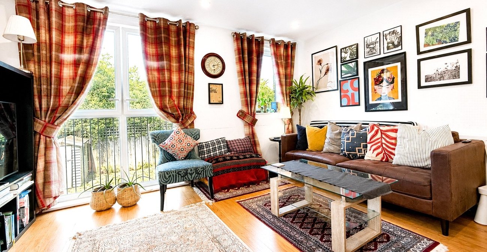
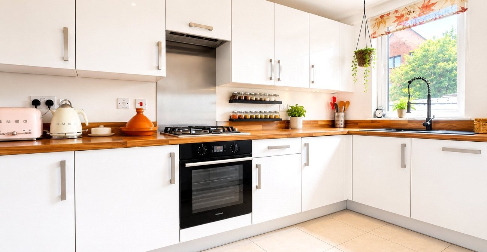
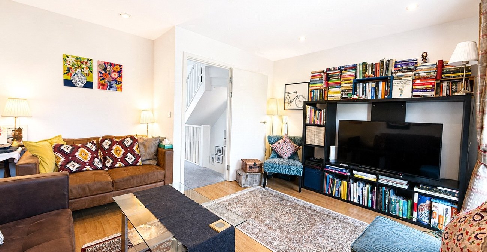
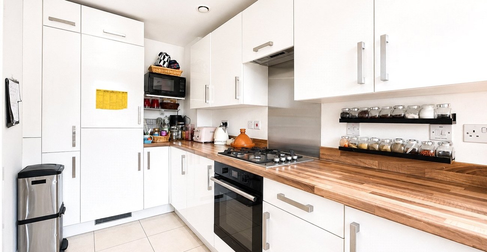
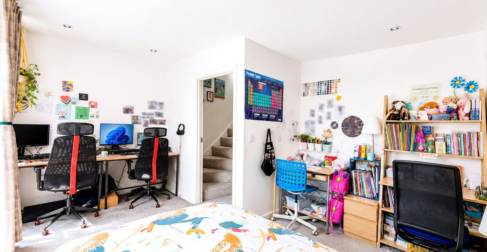
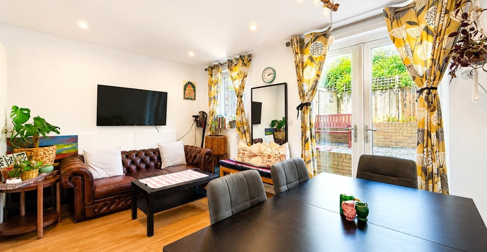
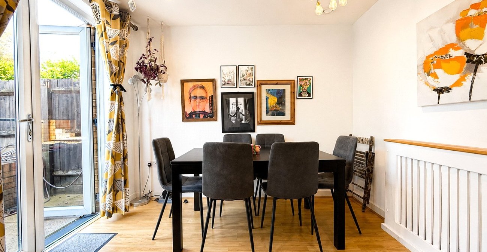
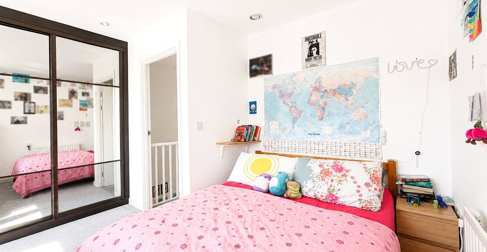
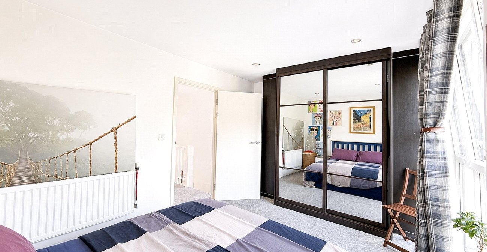
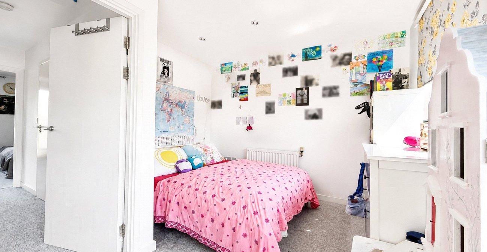
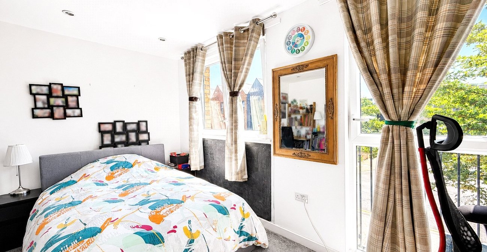
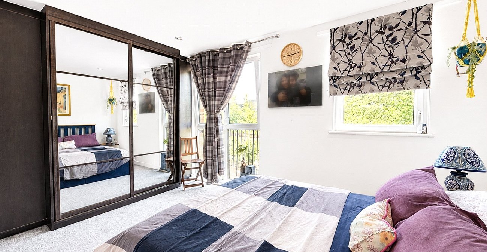
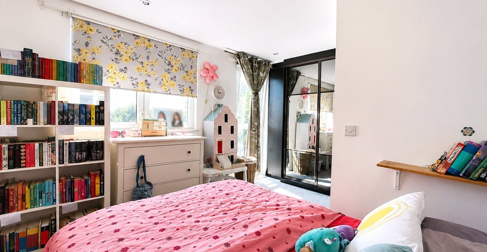
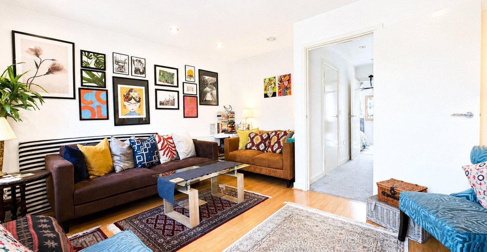
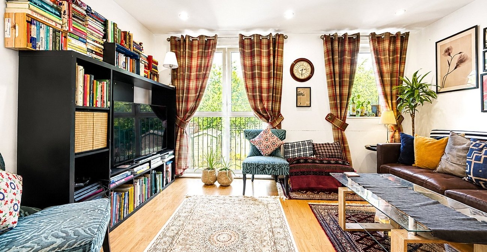
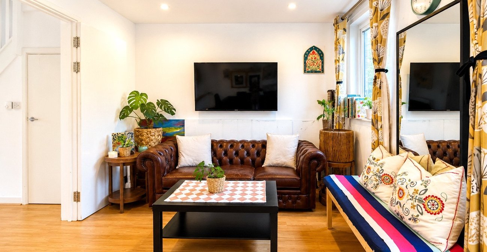
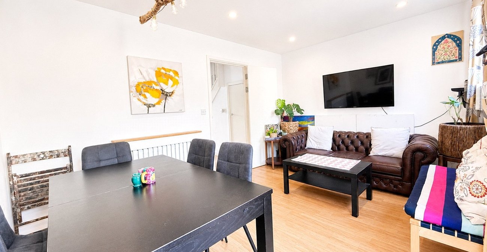
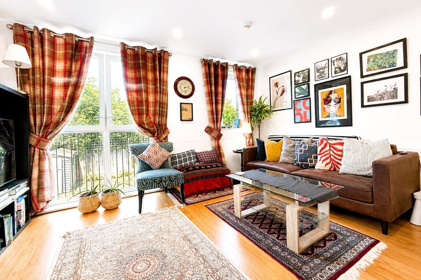
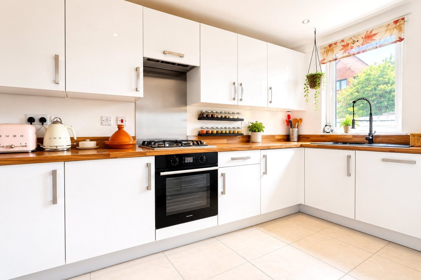
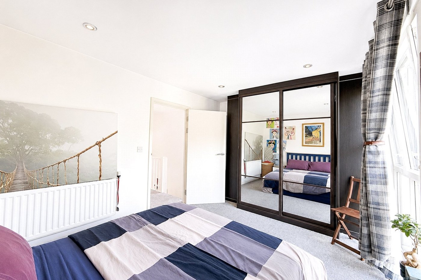
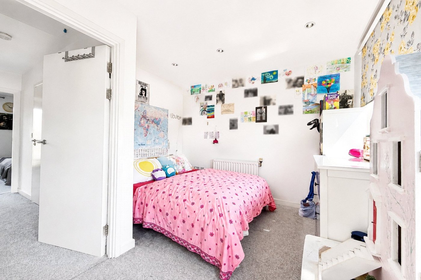
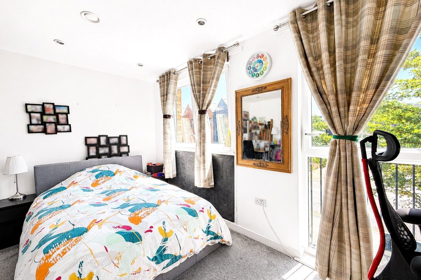
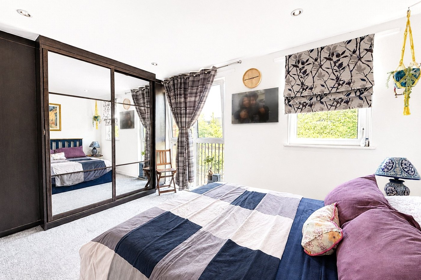
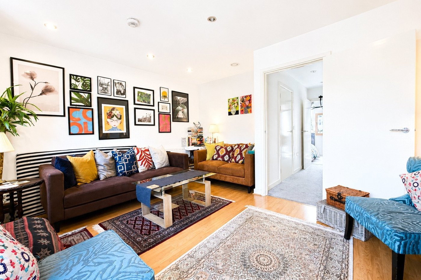
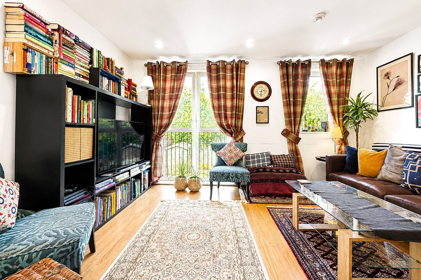
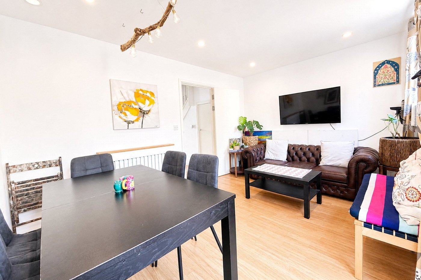
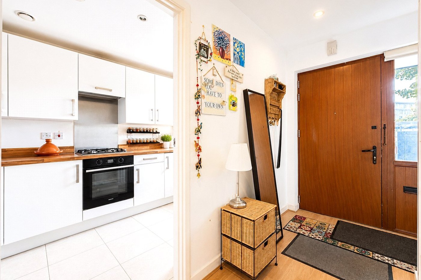
The property boasts a bright and welcoming interior throughout, featuring a spacious first floor reception room and a second reception/dining room with direct access to the rear garden, creating an ideal space for relaxing and entertaining. The contemporary fitted kitchen offers ample storage and worktop space, making it perfect for everyday family living. The three well proportioned bedrooms provide flexible accommodation for families, home working, or guest rooms, while a modern bathroom and a convenient downstairs cloakroom add further practicality and convenience.
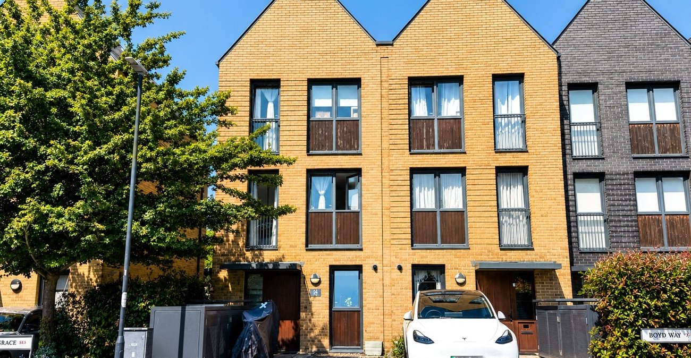
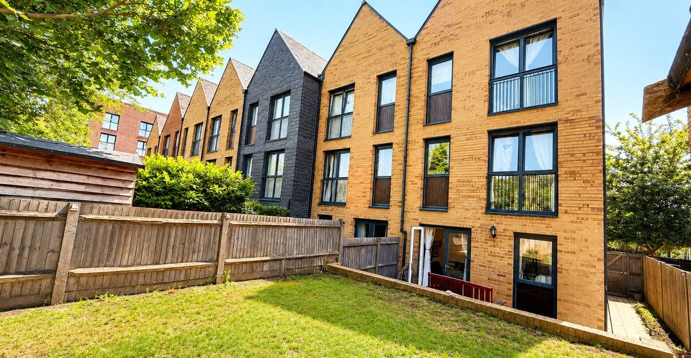
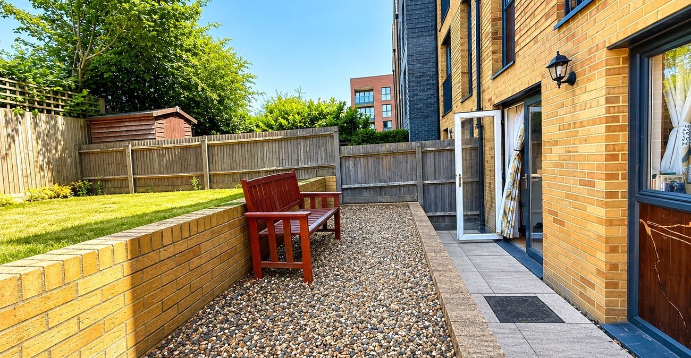
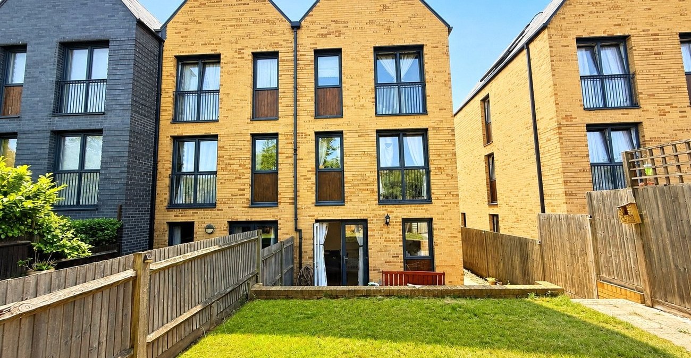
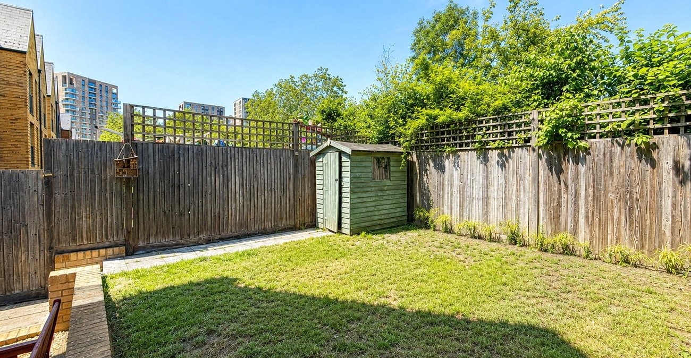
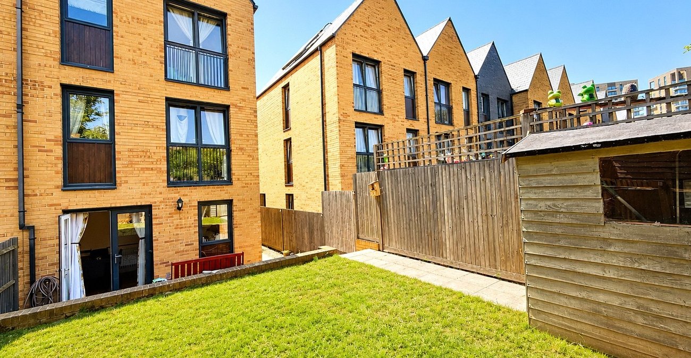
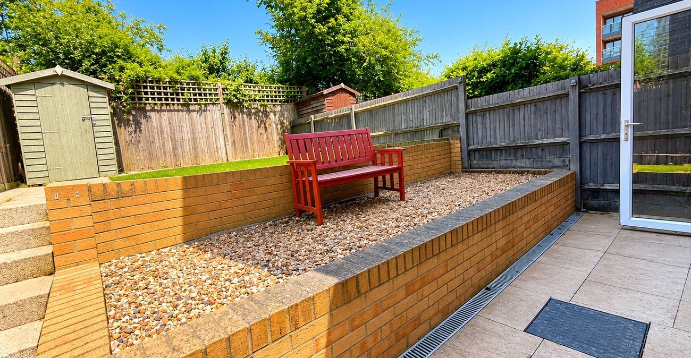
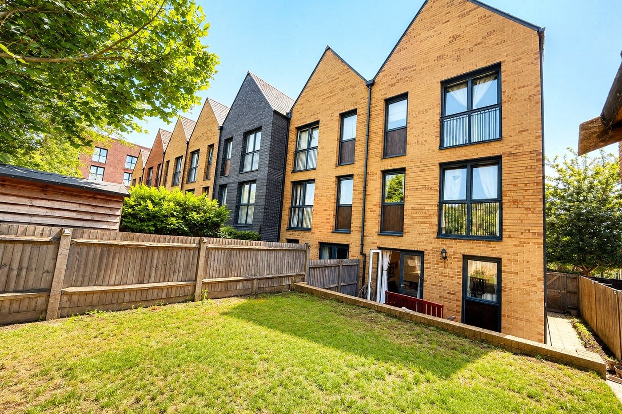
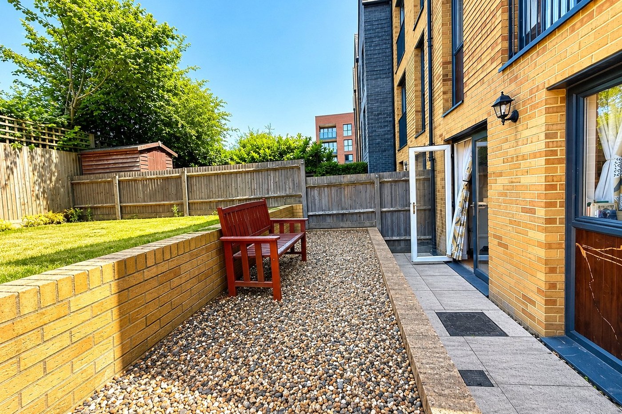
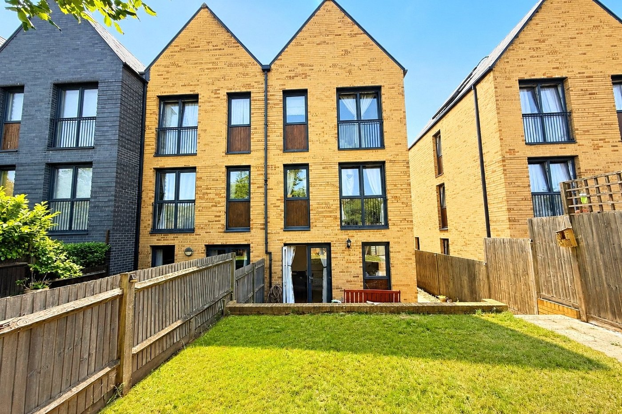
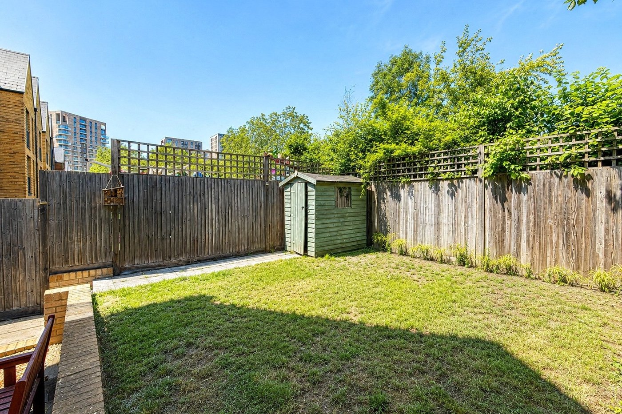
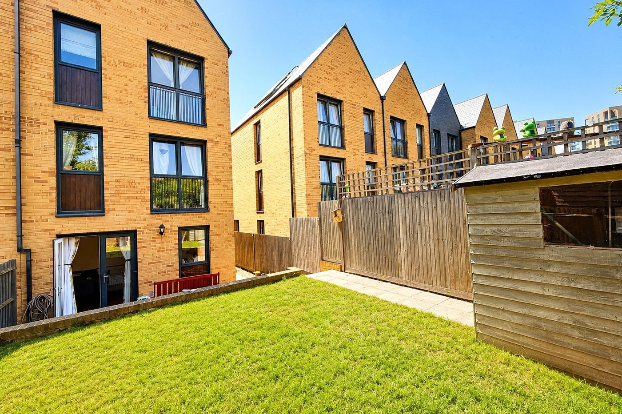
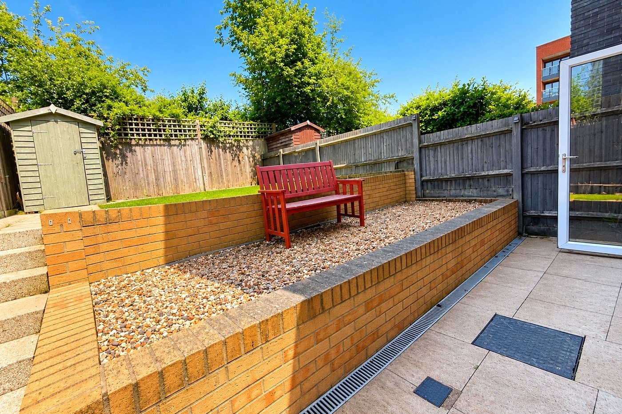
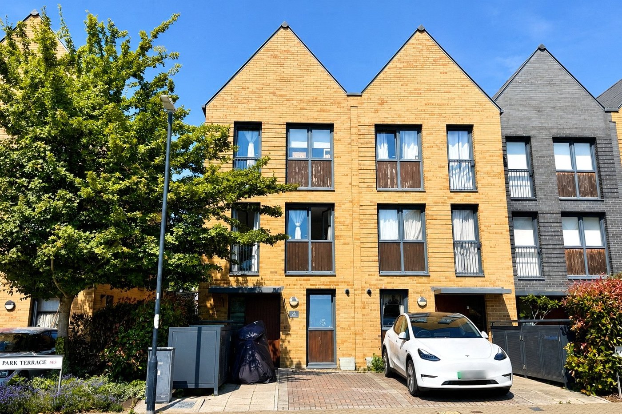
Externally, the home benefits from a private rear garden, offering an excellent space for outdoor dining, entertaining, or simply enjoying the warmer months. To the front, there is a private driveway providing valuable off street parking.
Kidbrooke is a popular and rapidly developing South East London location, offering a fantastic blend of green open spaces and excellent connectivity. Residents can enjoy easy access to Kidbrooke Station, providing regular services into London Bridge, Cannon Street, Charing Cross, and Victoria, making it an ideal choice for commuters. The property is also conveniently positioned close to local shops, supermarkets, cafés, restaurants, parks, and a selection of highly regarded schools.
This fantastic home offers the perfect combination of space, comfort, and convenience, making it an excellent opportunity for families and professionals alike.
***This property is currently available to buy outright (100%) or through shared ownership with the option to purchase 65% (£474,500)***
LOCATION
Kidbrooke, in the Royal Borough of Greenwich, is a vibrant community made up of four distinct neighbourhoods. It offers easy access to cultural highlights like Greenwich Park, the Royal Observatory, and Maritime Greenwich. The area features a lively market, high street shops, independent boutiques, and a variety of restaurants and pubs, many with scenic park or river views.
Transport is excellent, with Kidbrooke station providing trains to central London hubs and connections to the DLR via Lewisham. Regular buses, safe pedestrian paths, and cycle routes make getting around easy. Nearby Blackheath offers vast open green space, great for walking and wildlife spotting, with views towards Canary Wharf.
LEASEHOLD INFORMATION
• Length of Lease: 125 years from and including 25 March 2012*
• Time remaining on lease: Approx. 110 years*
• Service Charge: £500 per year (include property insurance)*
• Service Charges Review Period: Every Year*
• Ground Rent: None*
• Monthly Rent (shared ownership basis – 65%) - £530 per month*
(*to be verified by Vendors Solicitor)
ADDITIONAL INFORMATION
• Postcode: SE3 9SB
• Local Authority: Royal Borough of Greenwich
• Council Tax: Band E
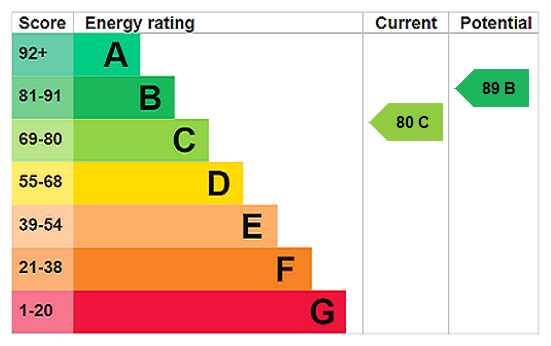
• EPC Rating: C
UTILITIES
• Mains electricity
• Mains water
• Mains gas
• Drainage to public sewer
PARKING
• Private Driveway
NEAREST TRAIN STATIONS
• Kidbrooke Station 0.1 miles
• Lee Station 1.0 miles
• Blackheath Station 1.0 miles
FLOOD RISK
For information please visit: check-long-term-flood-risk.service.gov.uk/postcode
BROADBAND & MOBILE COVERAGE
For broadband and mobile phone coverage at the property please visit:
• Broadband: checker.ofcom.org.uk/en-gb/broadband-coverage
• Mobile: checker.ofcom.org.uk/en-gb/mobile-coverage
- Spacious three bedroom family home
- Arranged over three floors
- Two reception rooms
- Contemporary fitted kitchen
- Modern bathroom and downstairs cloakroom/WC
- Private rear garden and driveway
- Excellent transport links via Kidbrooke Station
- Close to local shops, supermarkets, cafés and restaurants
- Near parks, green open spaces and highly regarded schools
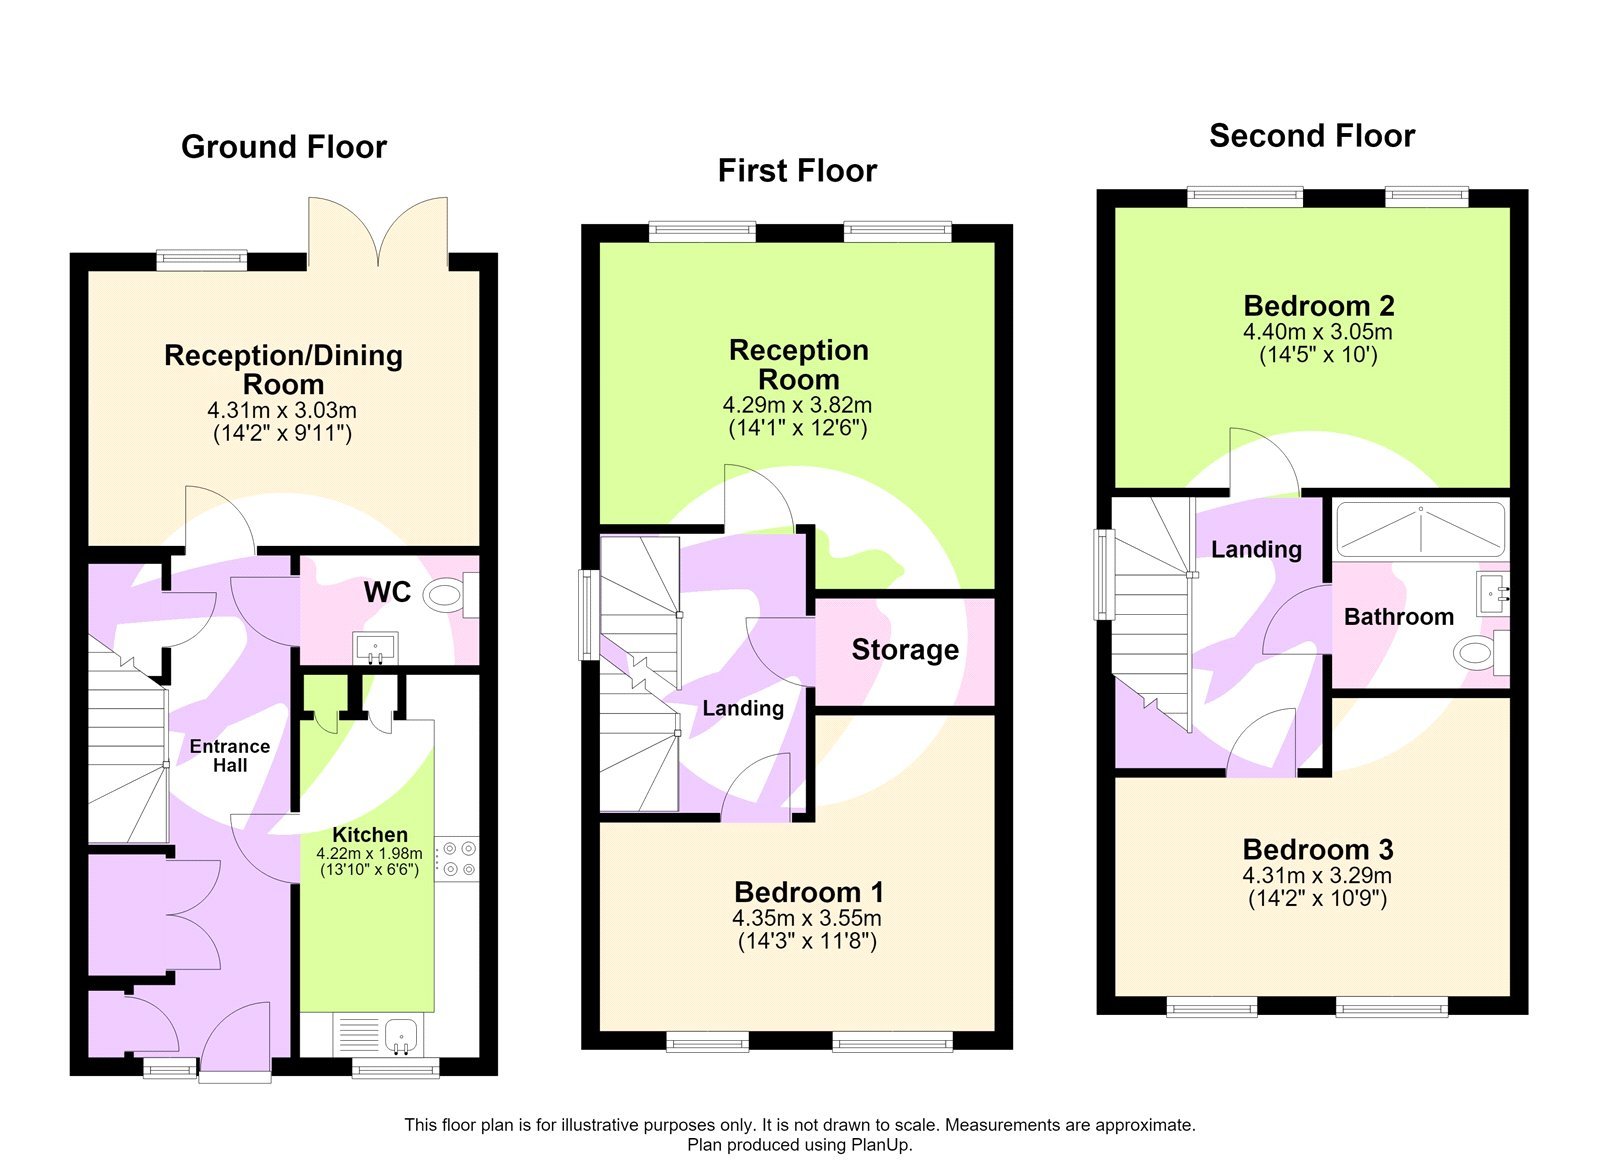
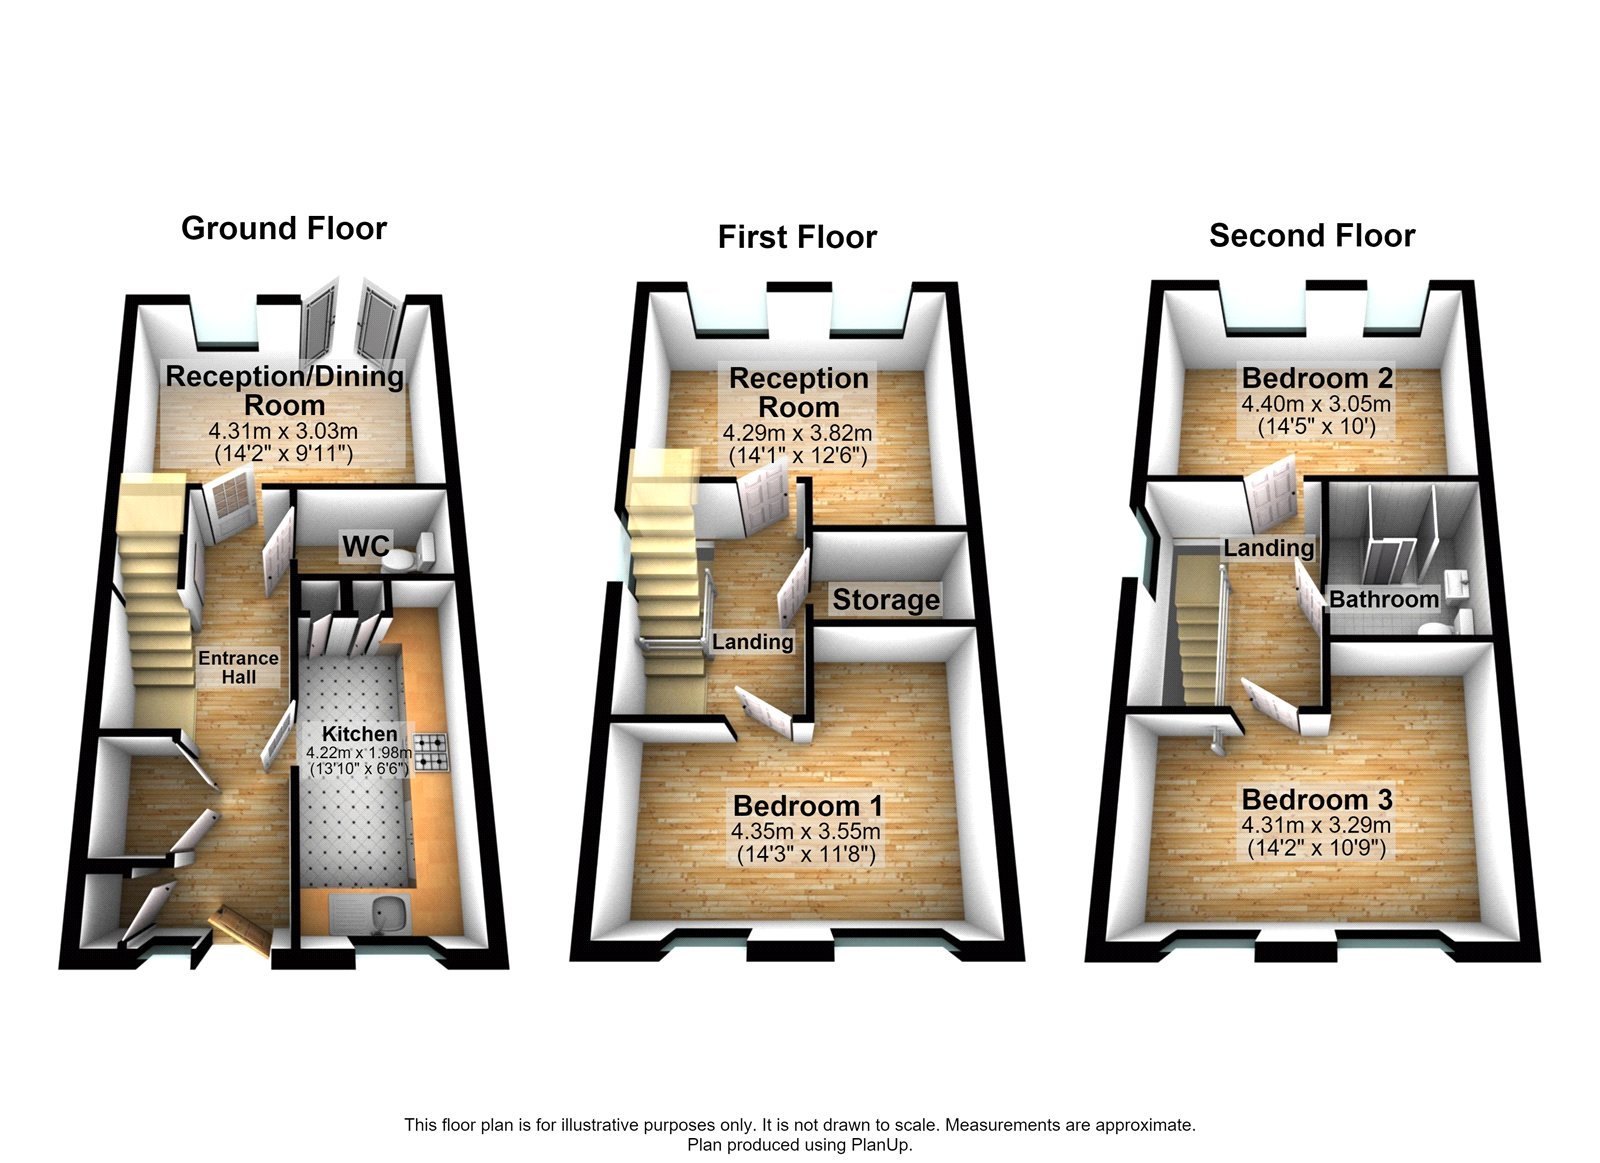
- Total floor area: 111m²= 1,195ft² (guidance only)
Rooms
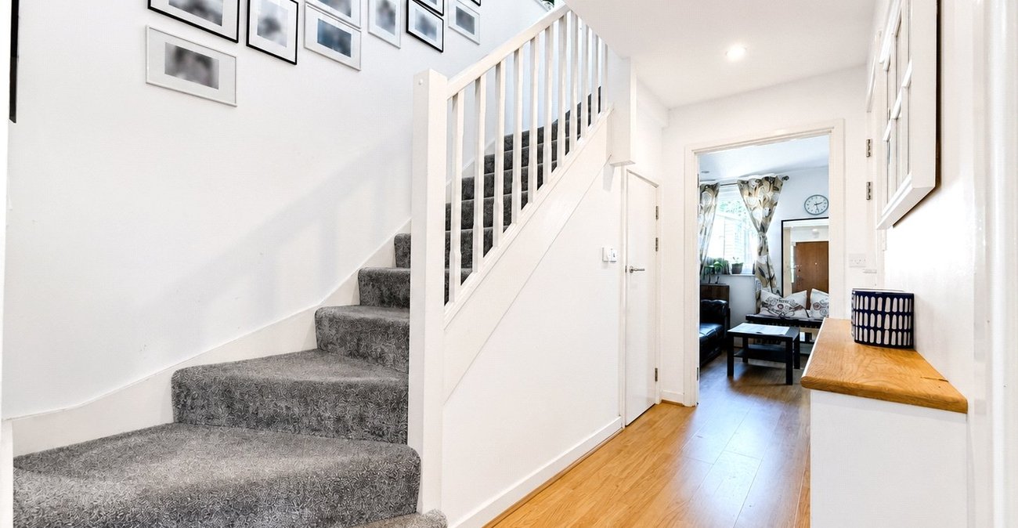
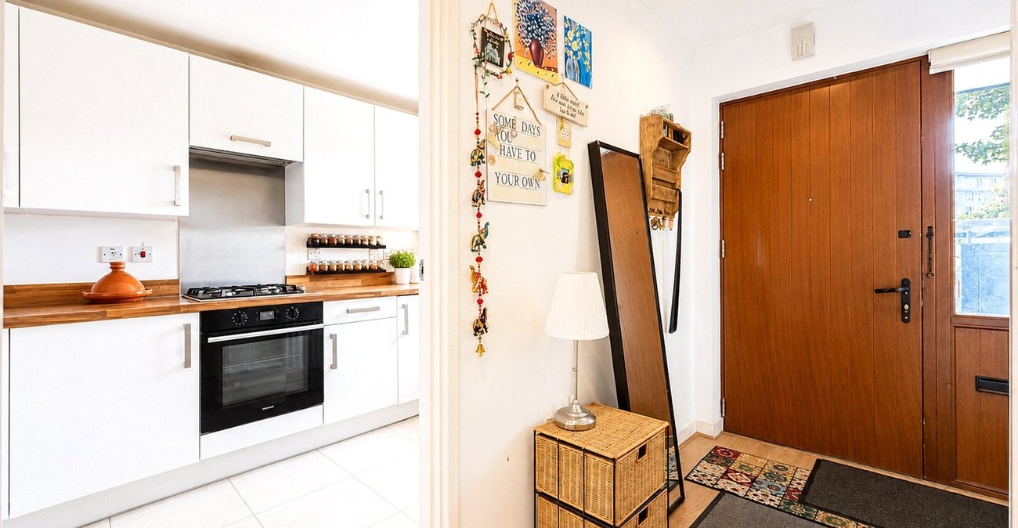
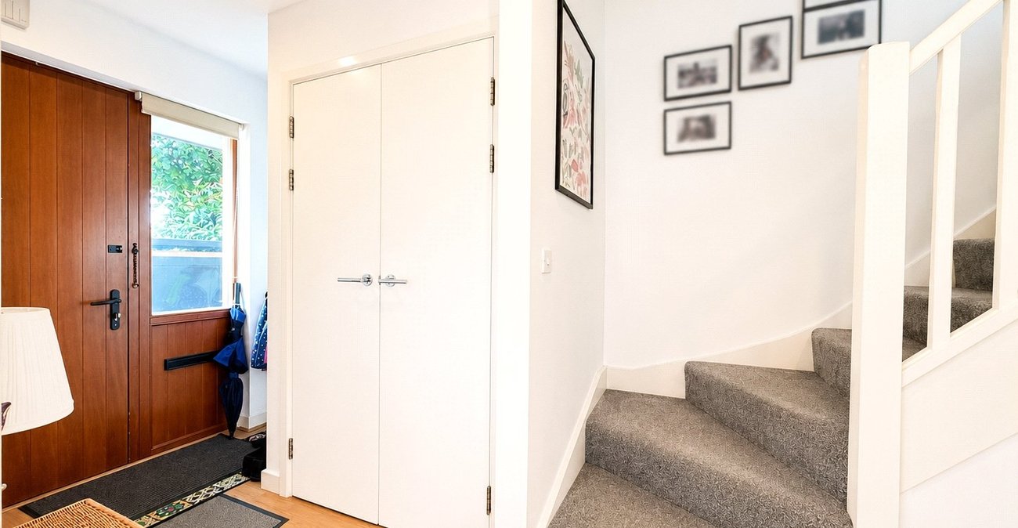
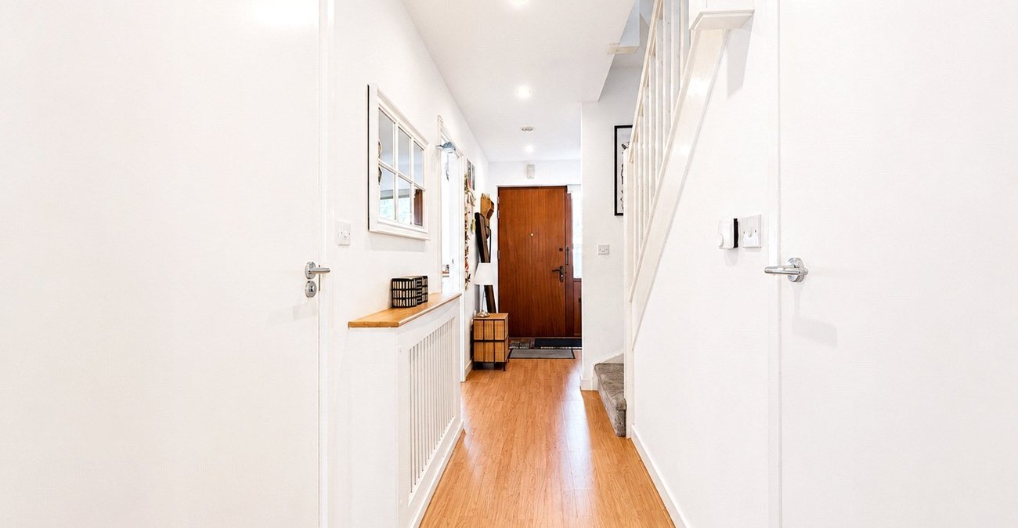
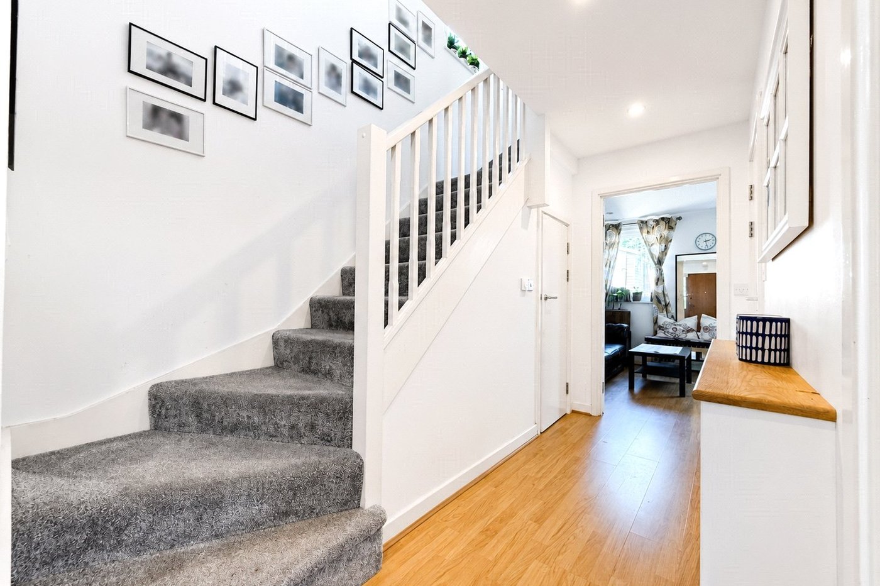
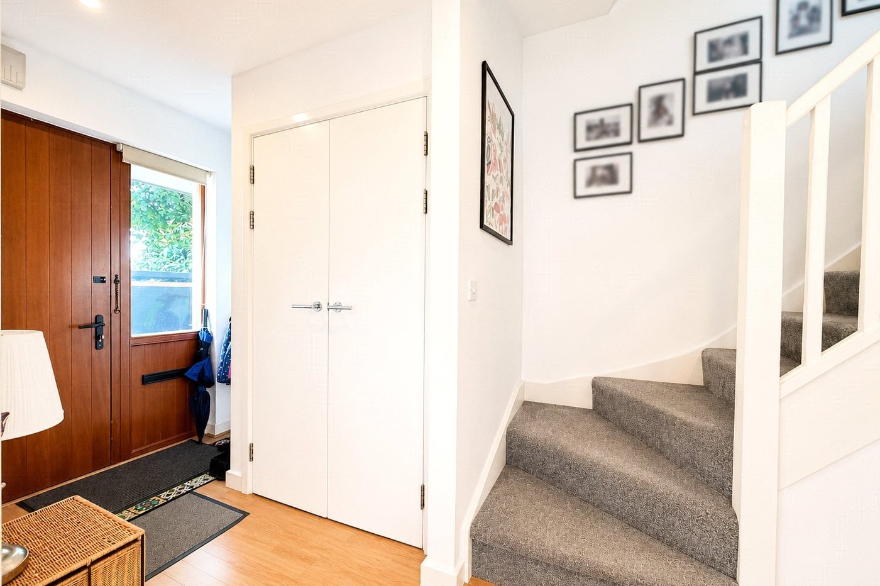
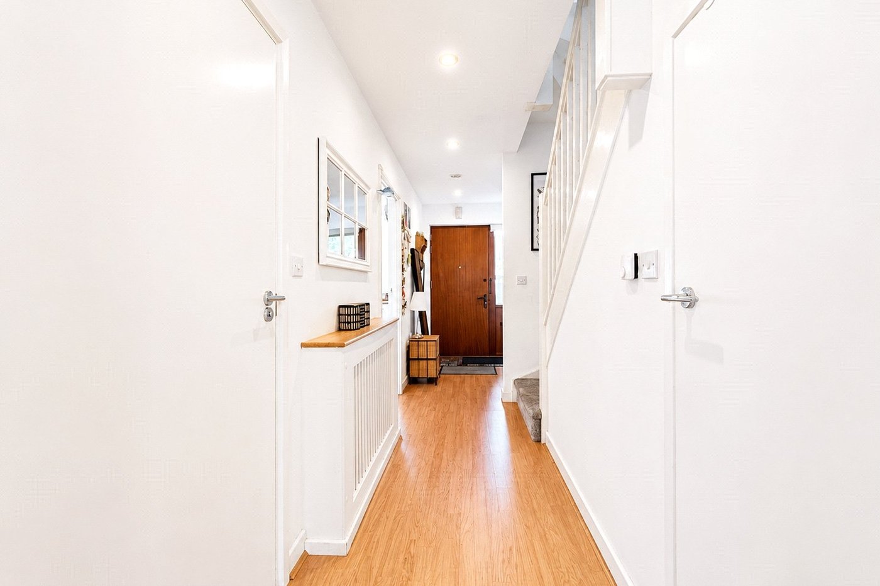
INTERIOR Entrance Hall:Entrance door and double glazed window to the front, built in storage cupboard, wood style laminate floor, carpeted stairs to first floor landing, understairs storage, spotlights, access to reception room, kitchen and WC.
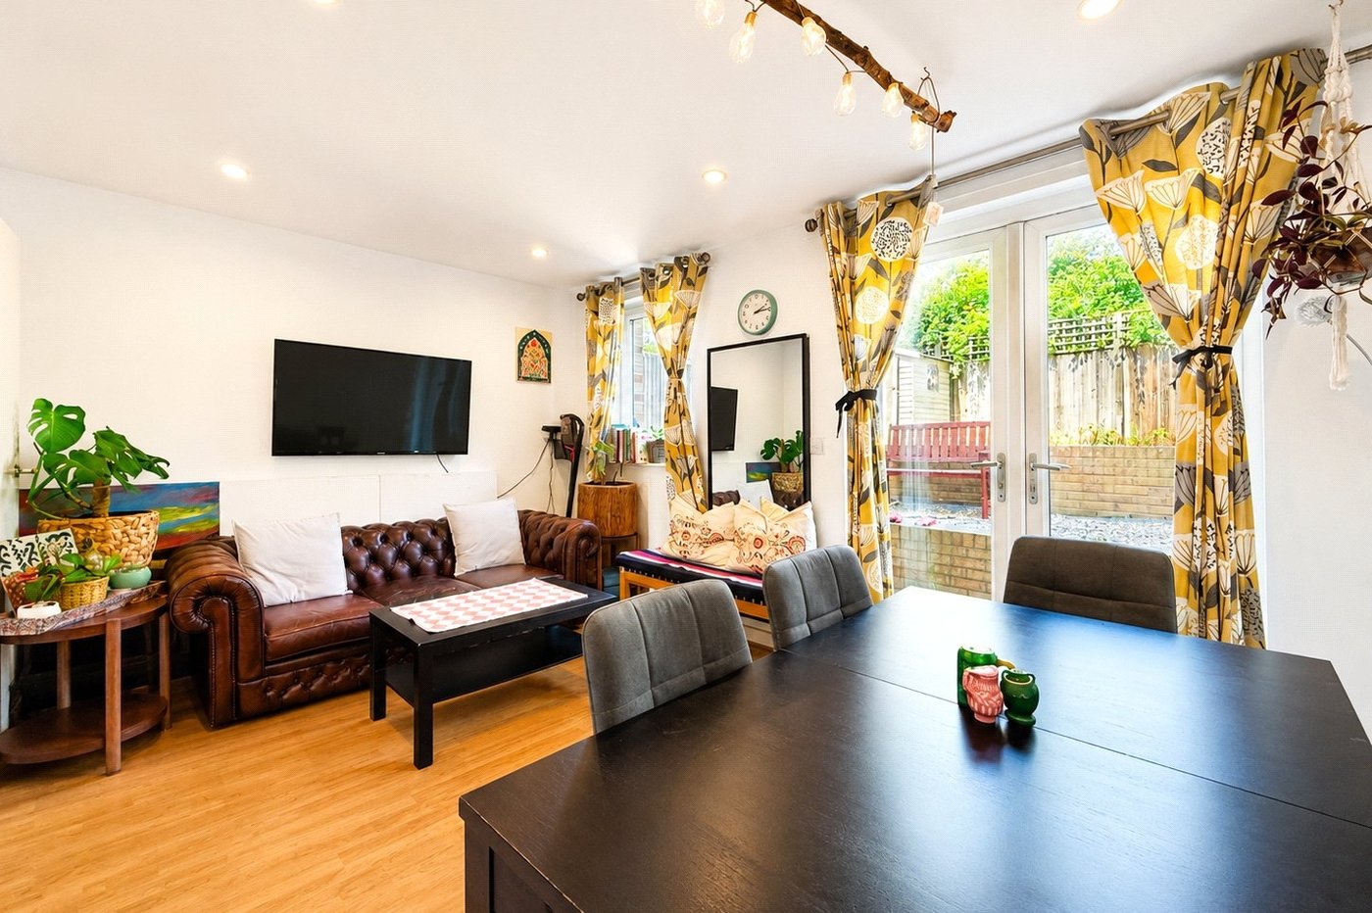
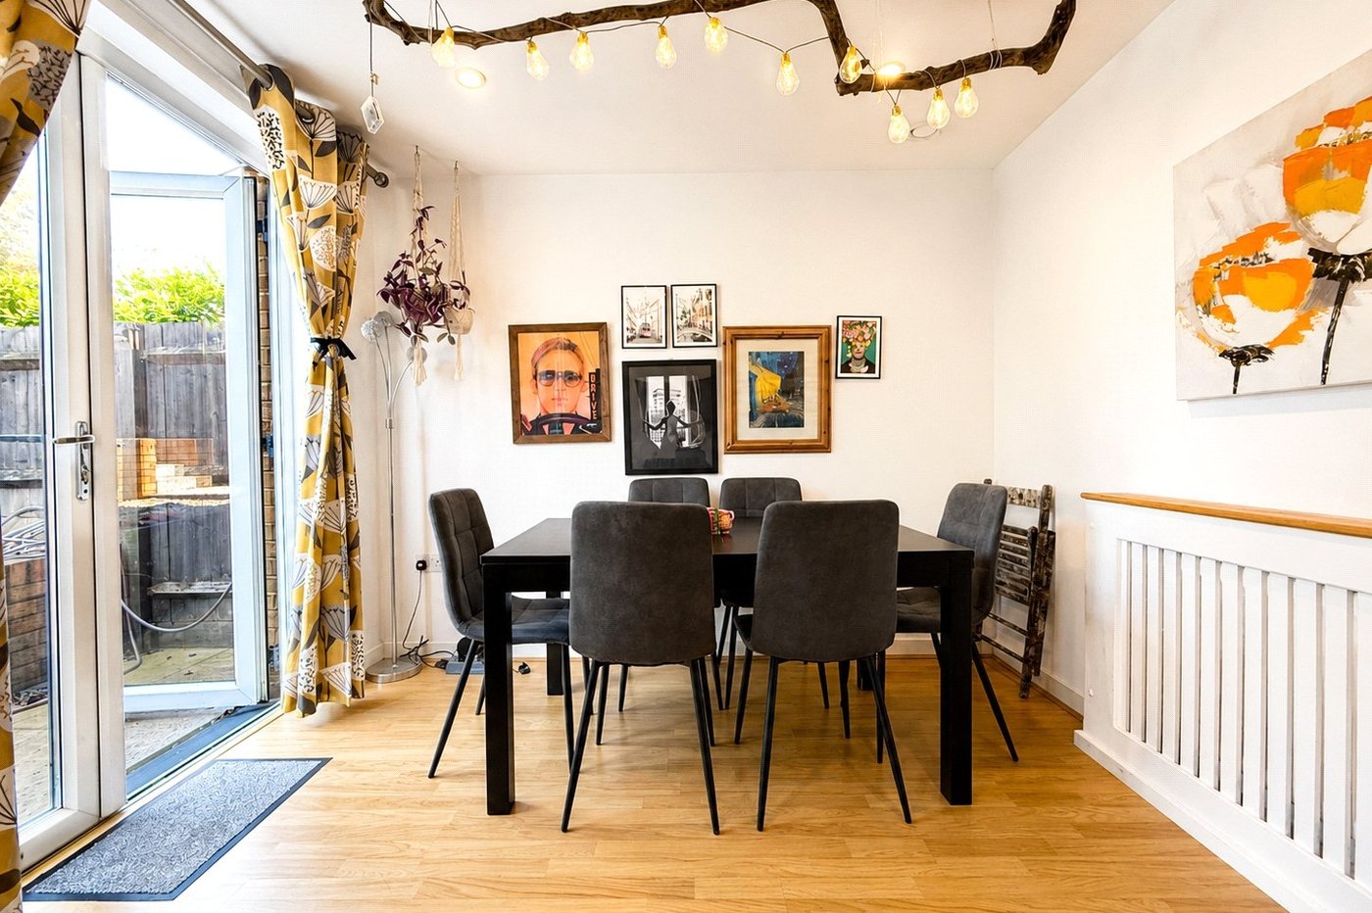
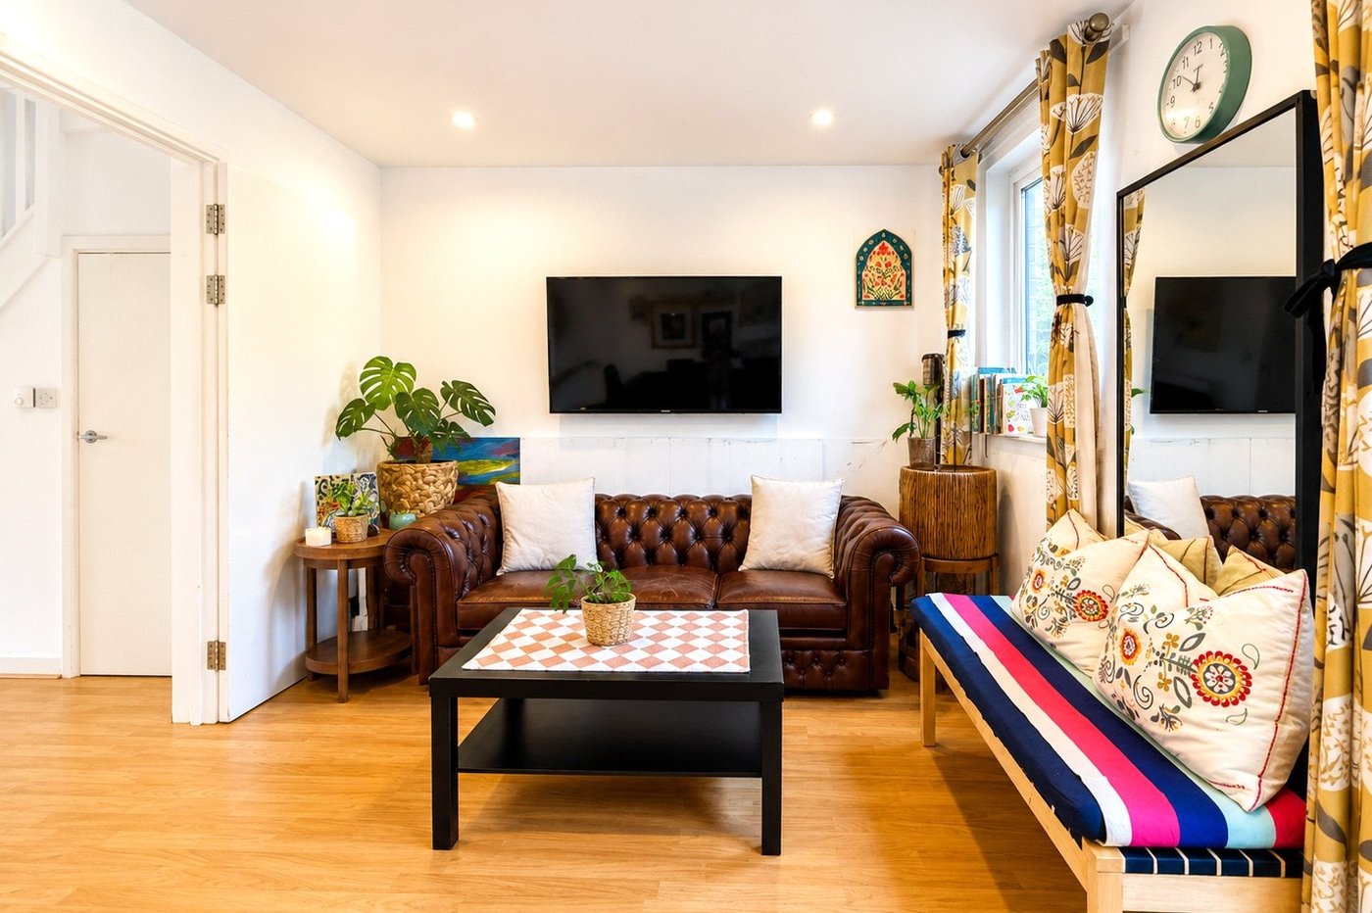
Reception/Dining Room: 4.31m x 3.03mDouble glazed window and double glazed French door to the rear, wood floor, radiator, spotlights.
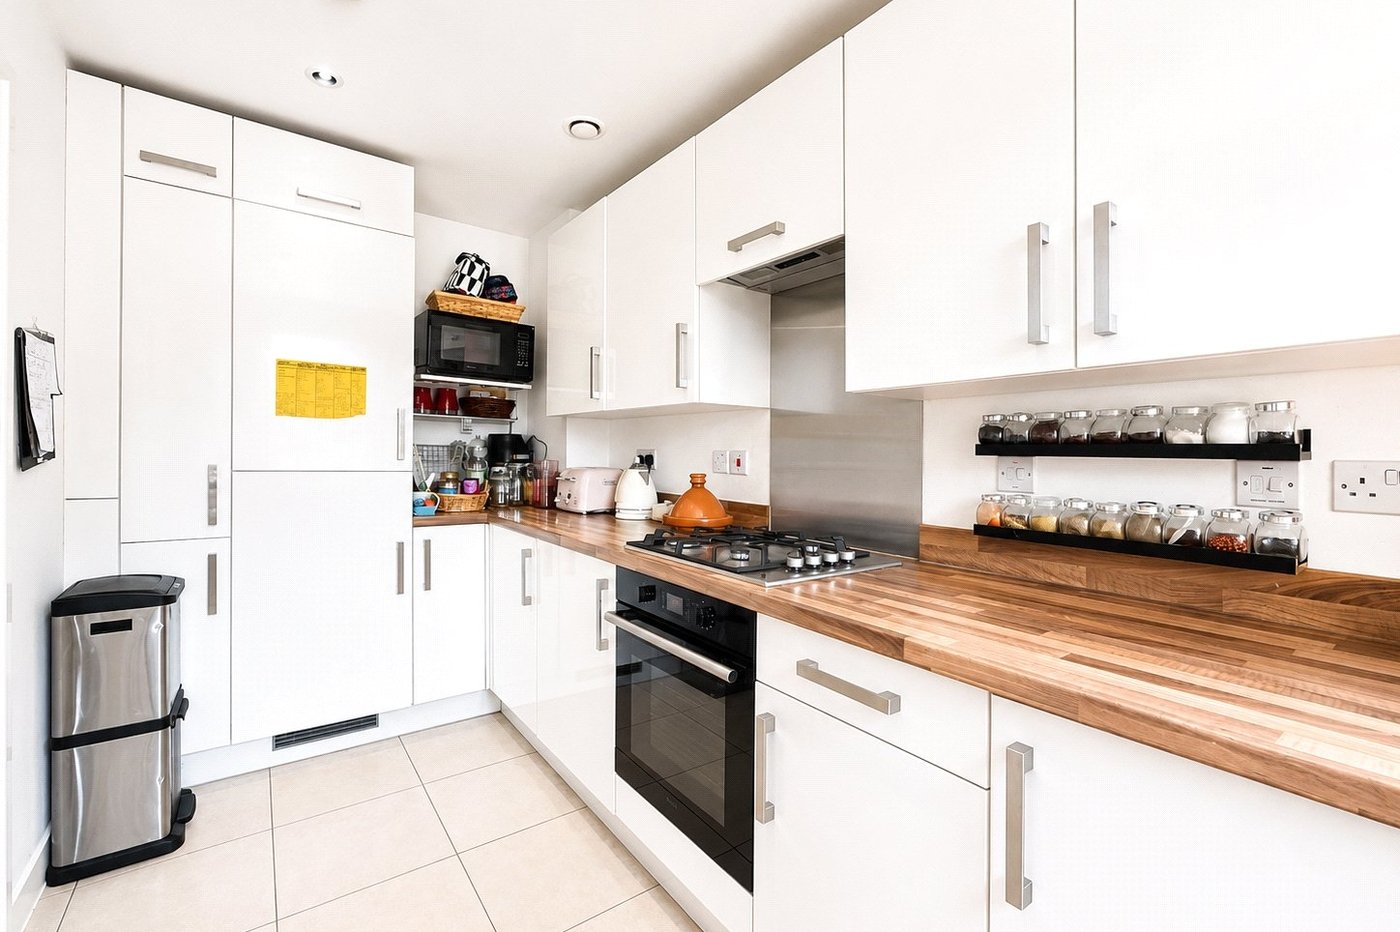
Kitchen: 4.22m x 1.98mDouble glazed window to the front, range of wall and base units with work tops above, integrated electric oven and gas hob with extractor fan over, integrated fridge freezer, plumbed for washing machine, sink with mixer tap, tiled floor, spotlights.
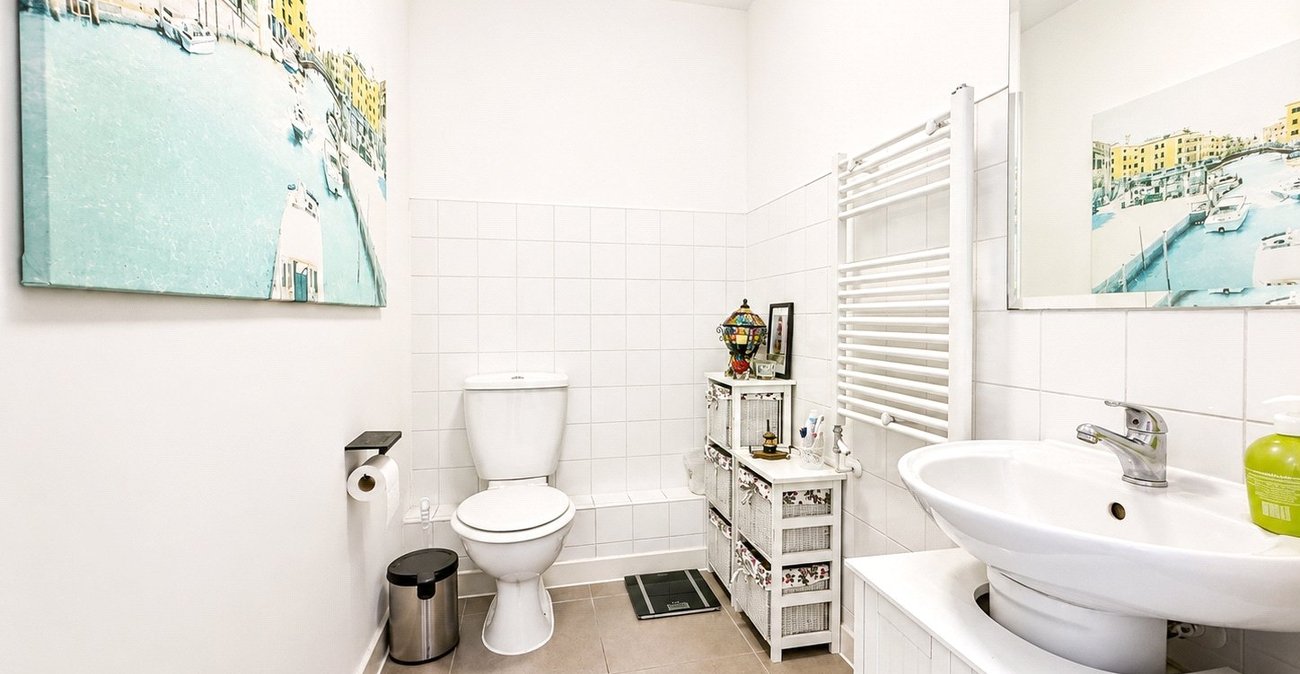
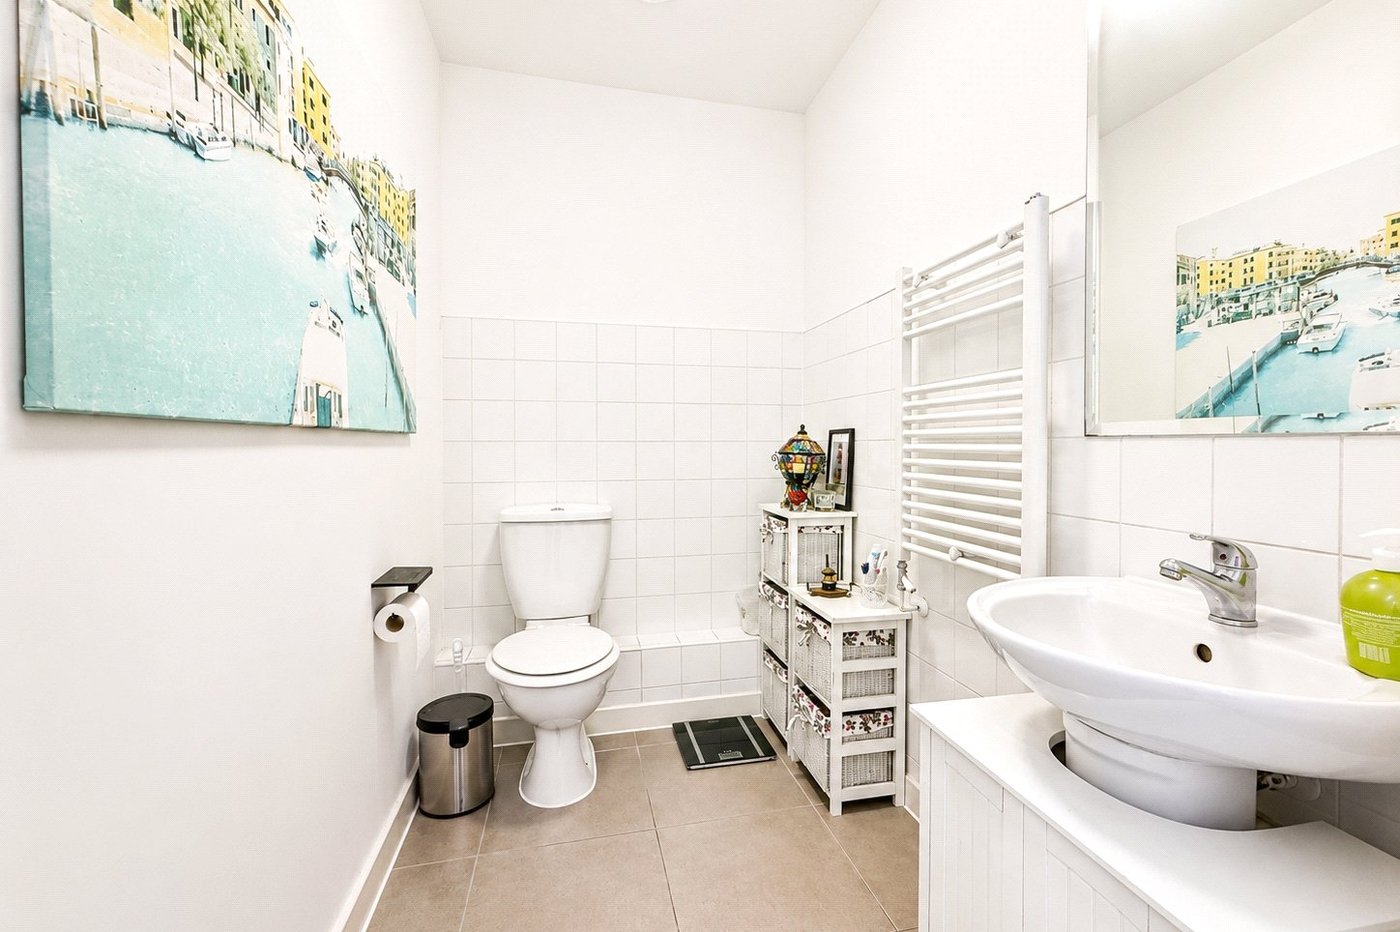
WC:Low level w.c., pedestal wash hand basin., tiled splash back and tiled floor, heated towel rail.
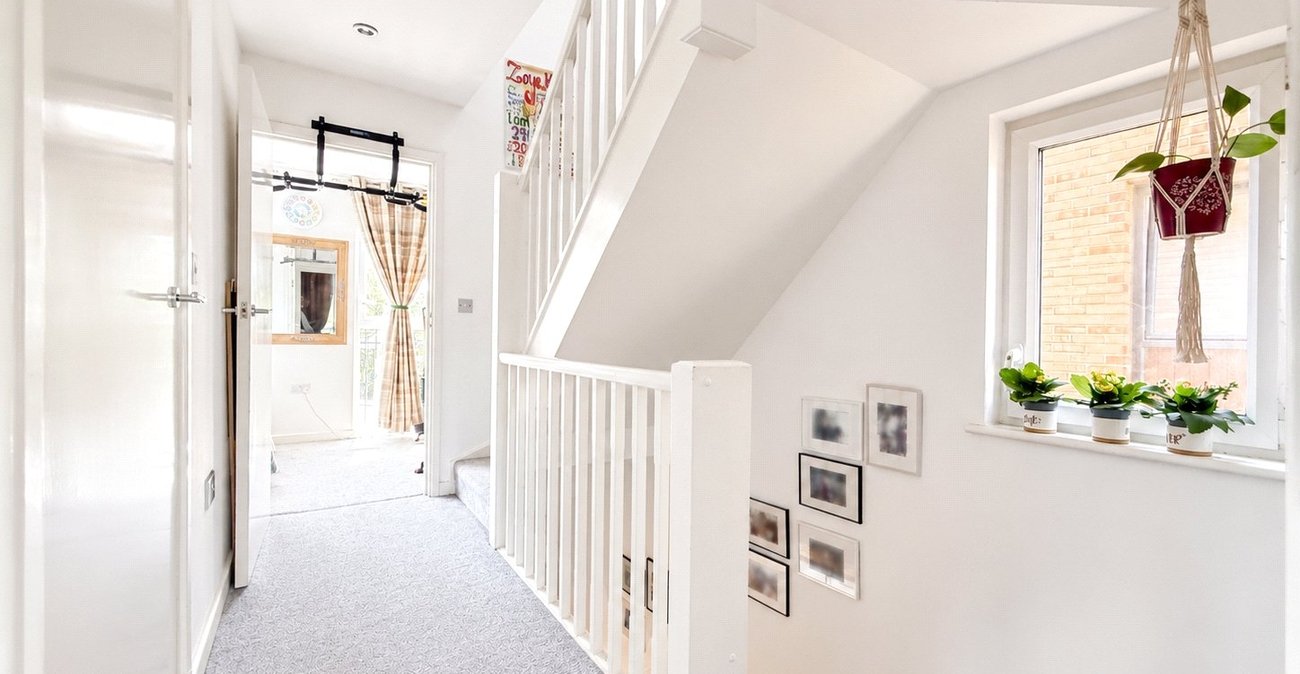
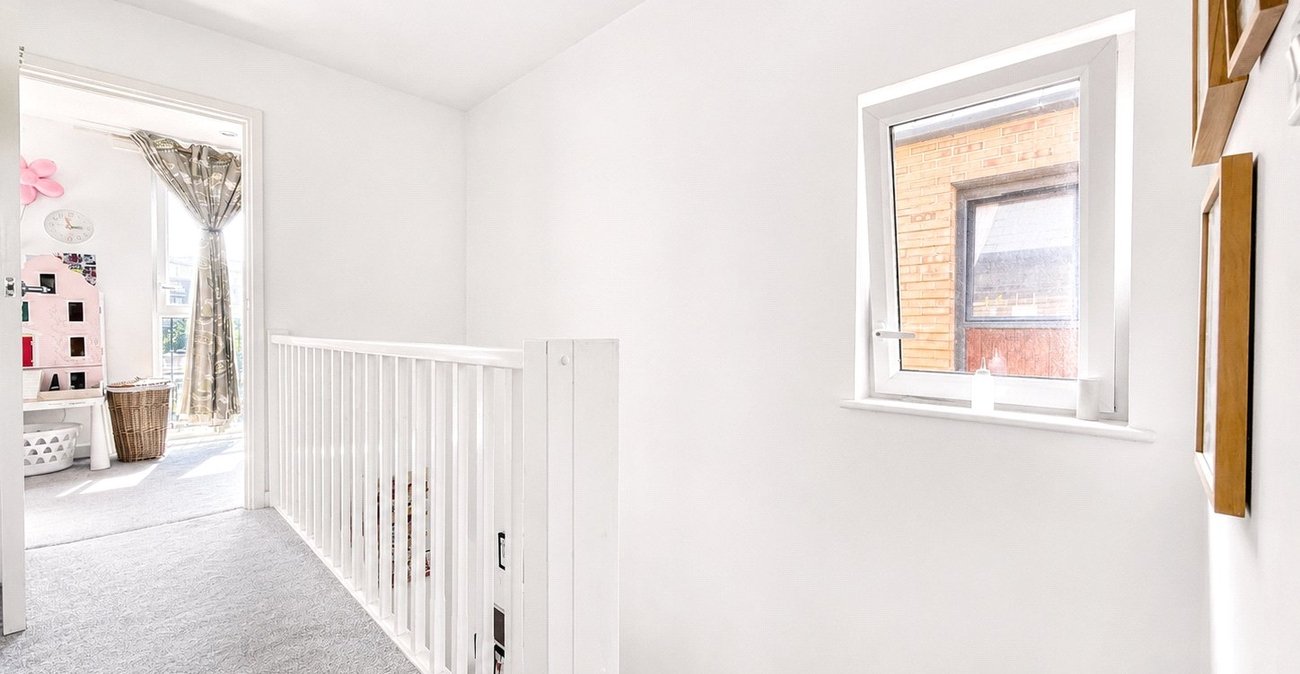
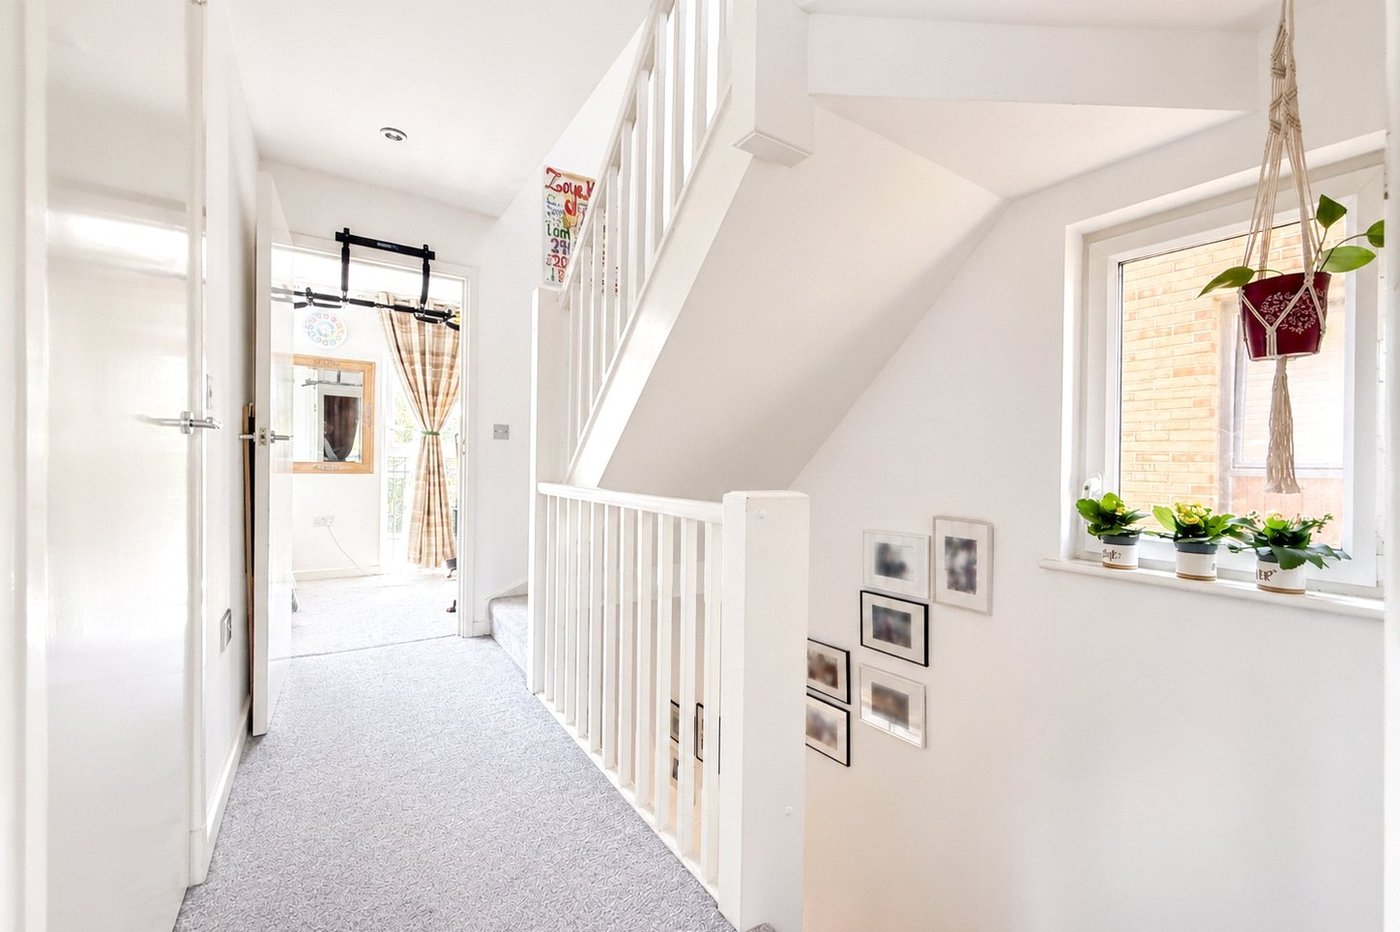
Landing:Double glazed window to the side, access to bedroom 1 and 2, built in storage cupboard carpeted stairs to second floor landing, spotlights.
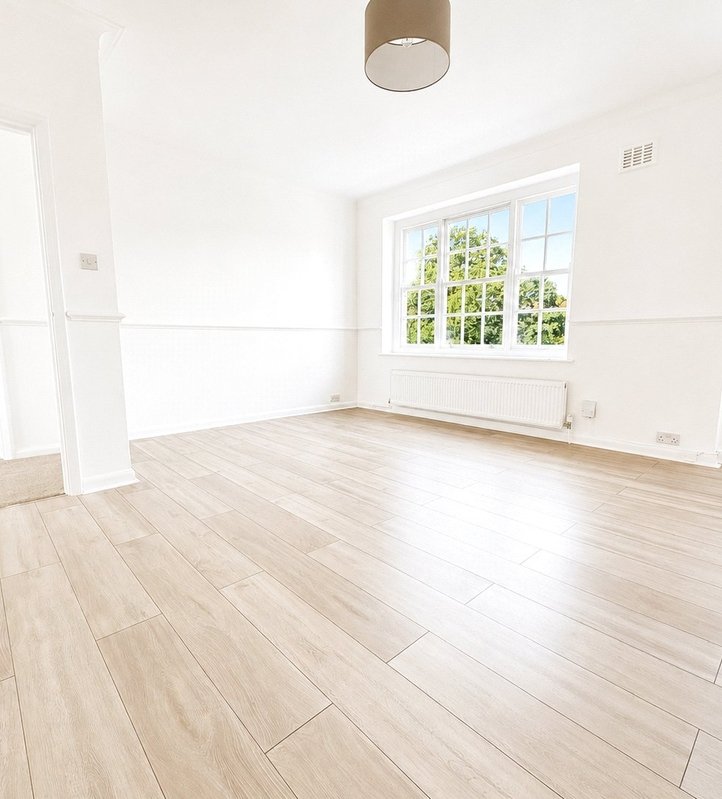
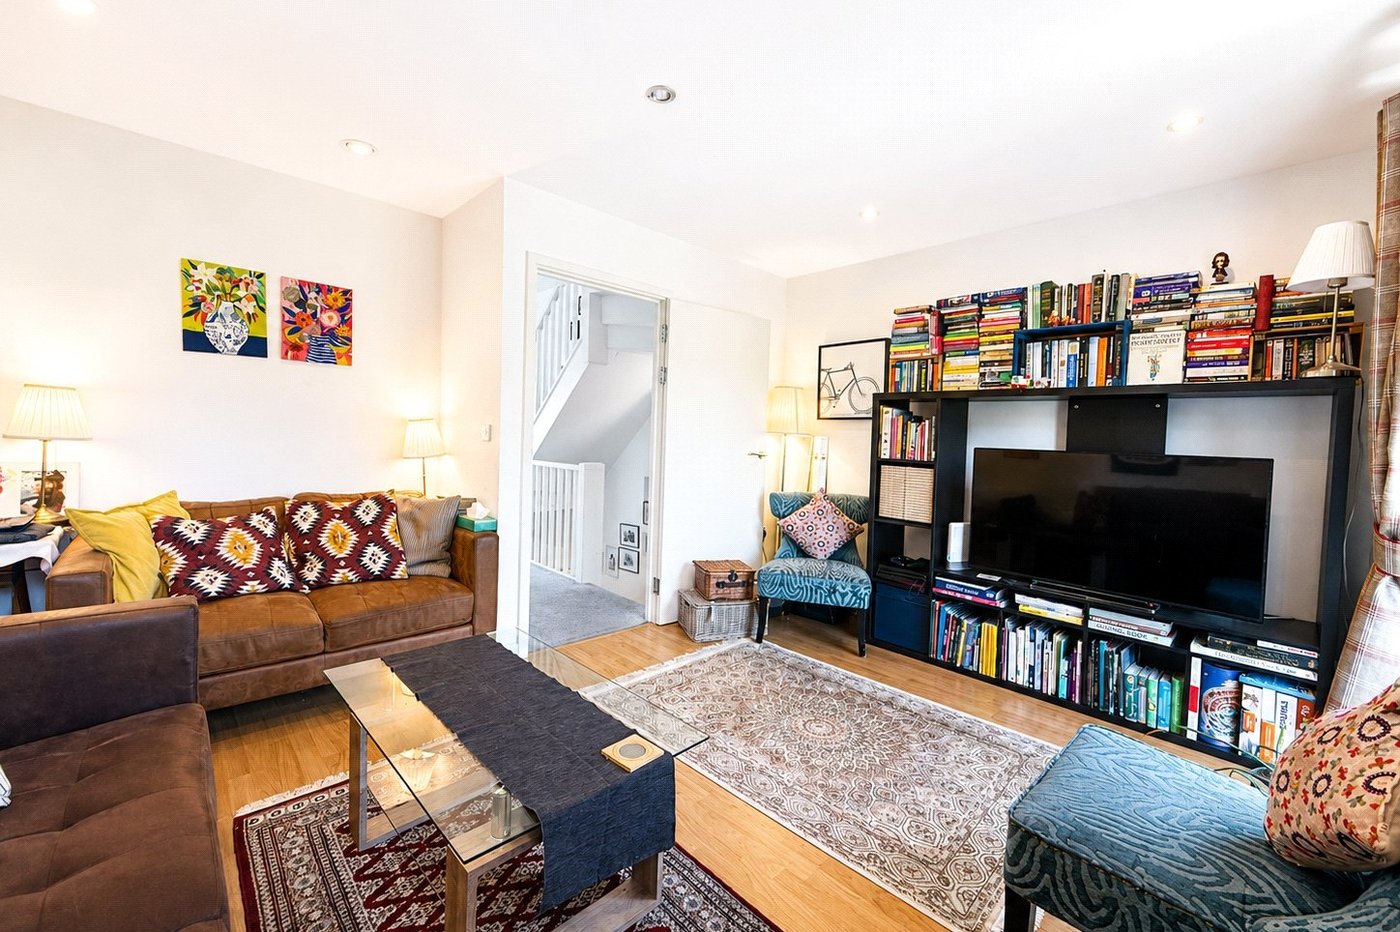
Reception Room: 4.29m x 3.82mTwo double glazed windows to the rear, wood style laminate floor, radiator, spotlights.
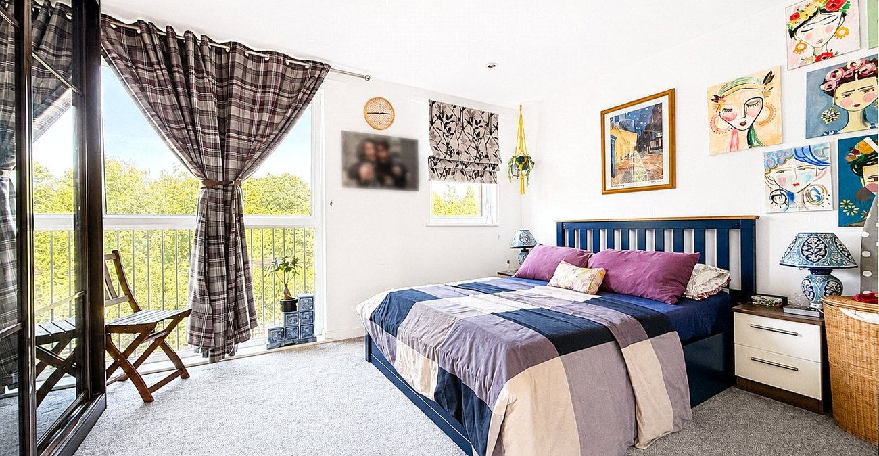
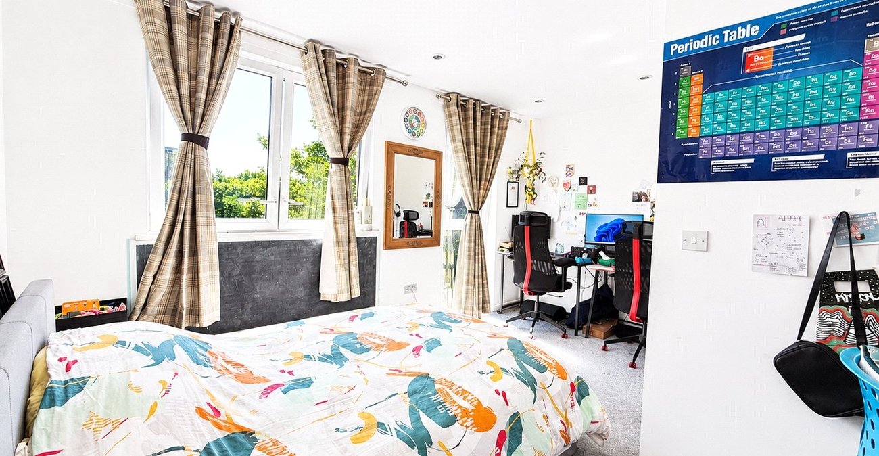
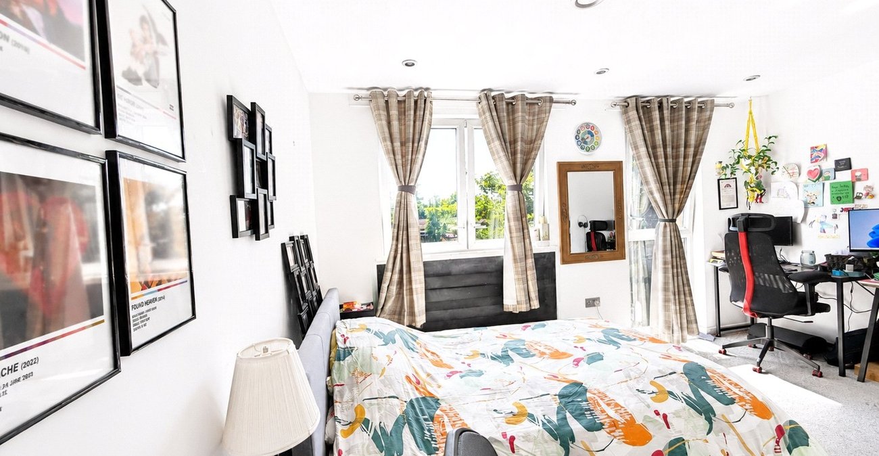
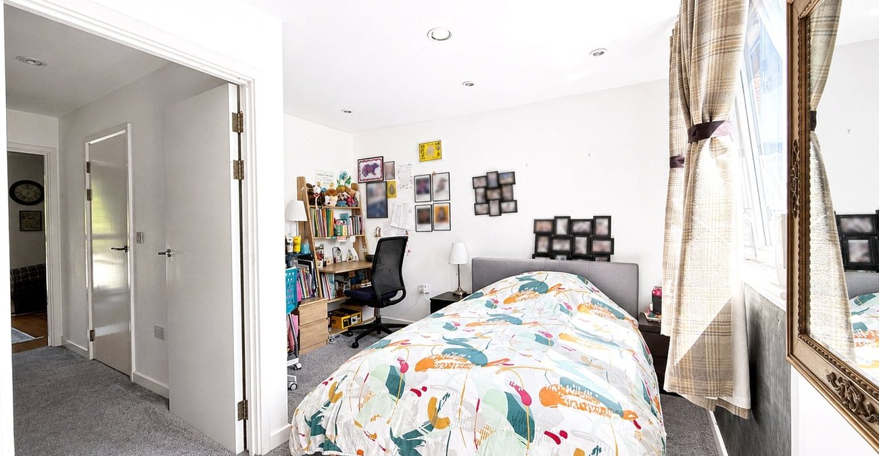
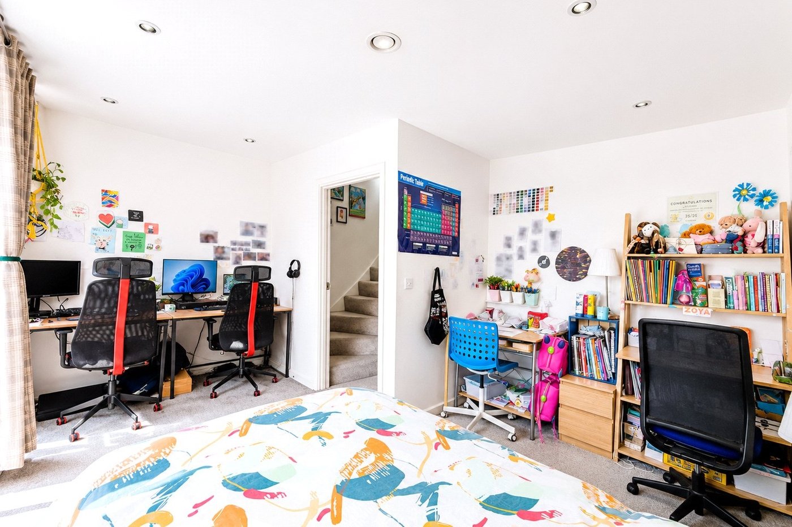
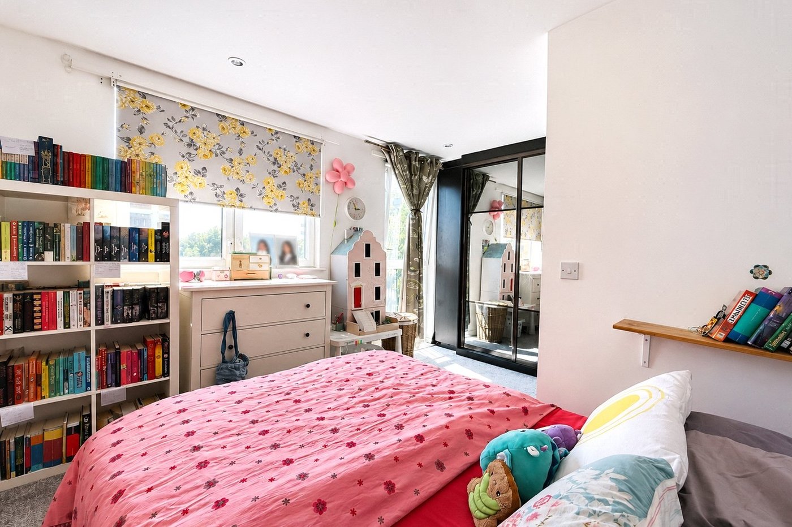
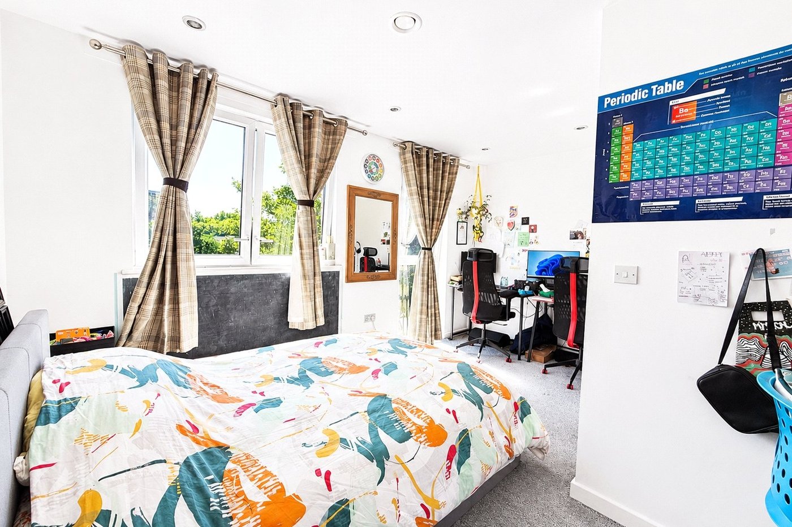
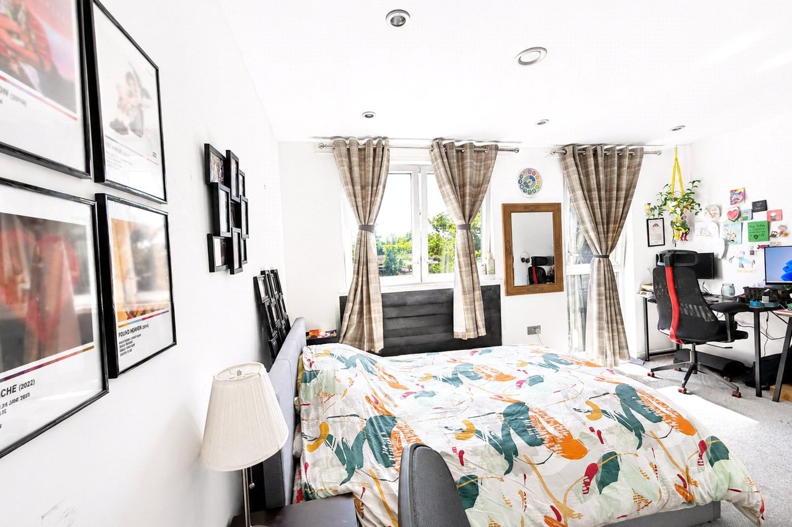
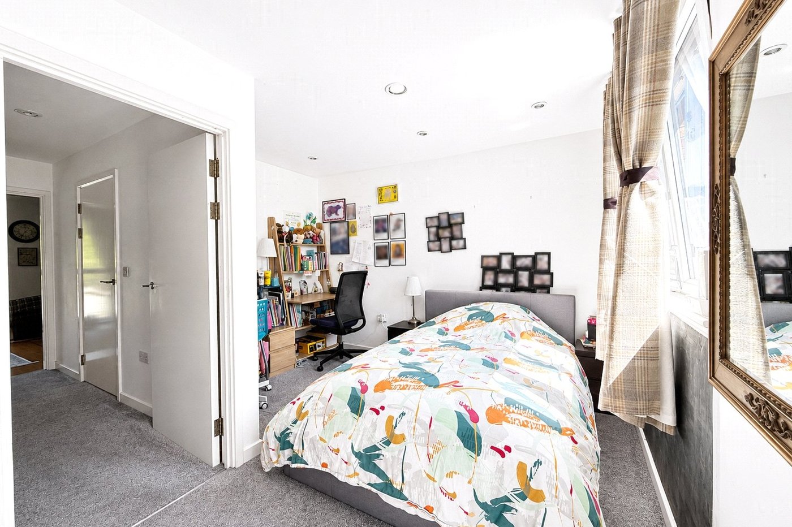
Bedroom 1: 4.35m x 3.55mTwo double glazed windows to the front, fitted carpet, spotlights, radiator.
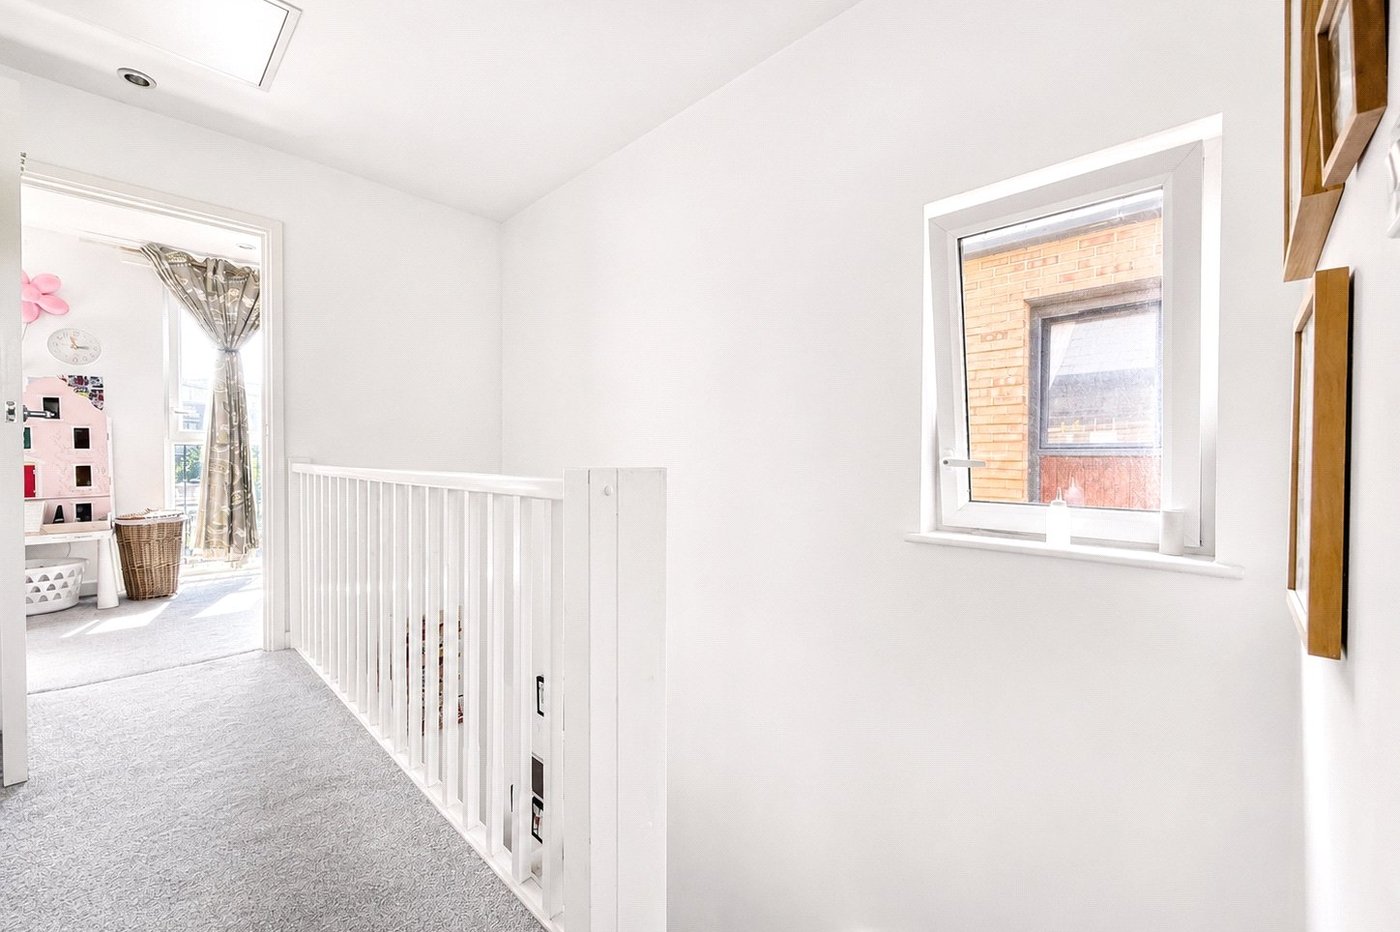
Landing:Double glazed window to the side, fully fitted carpet, loft hatch, access to bedroom 2, 3 and bathroom.
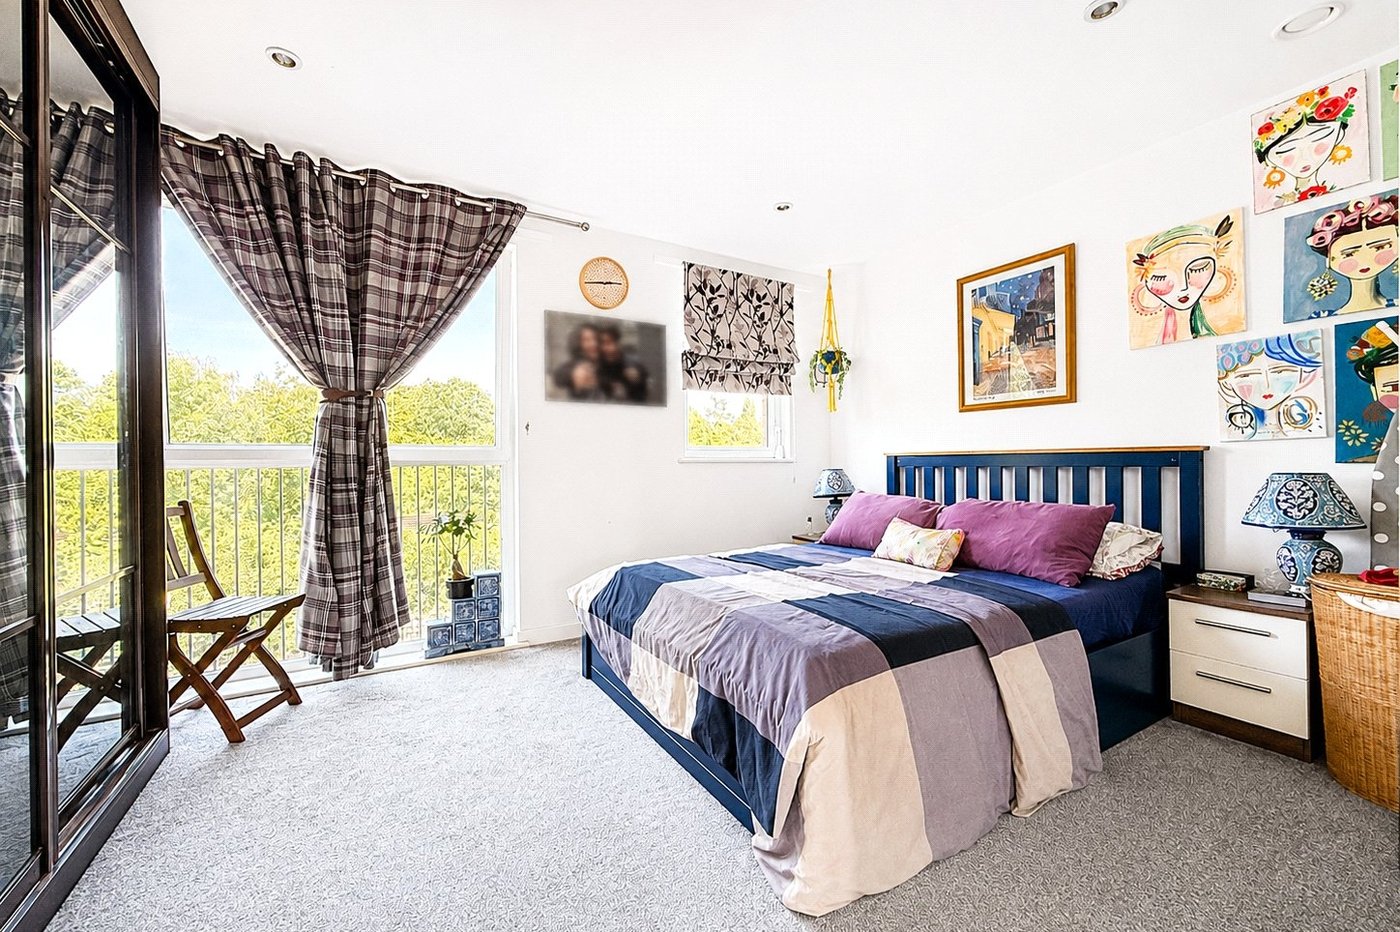
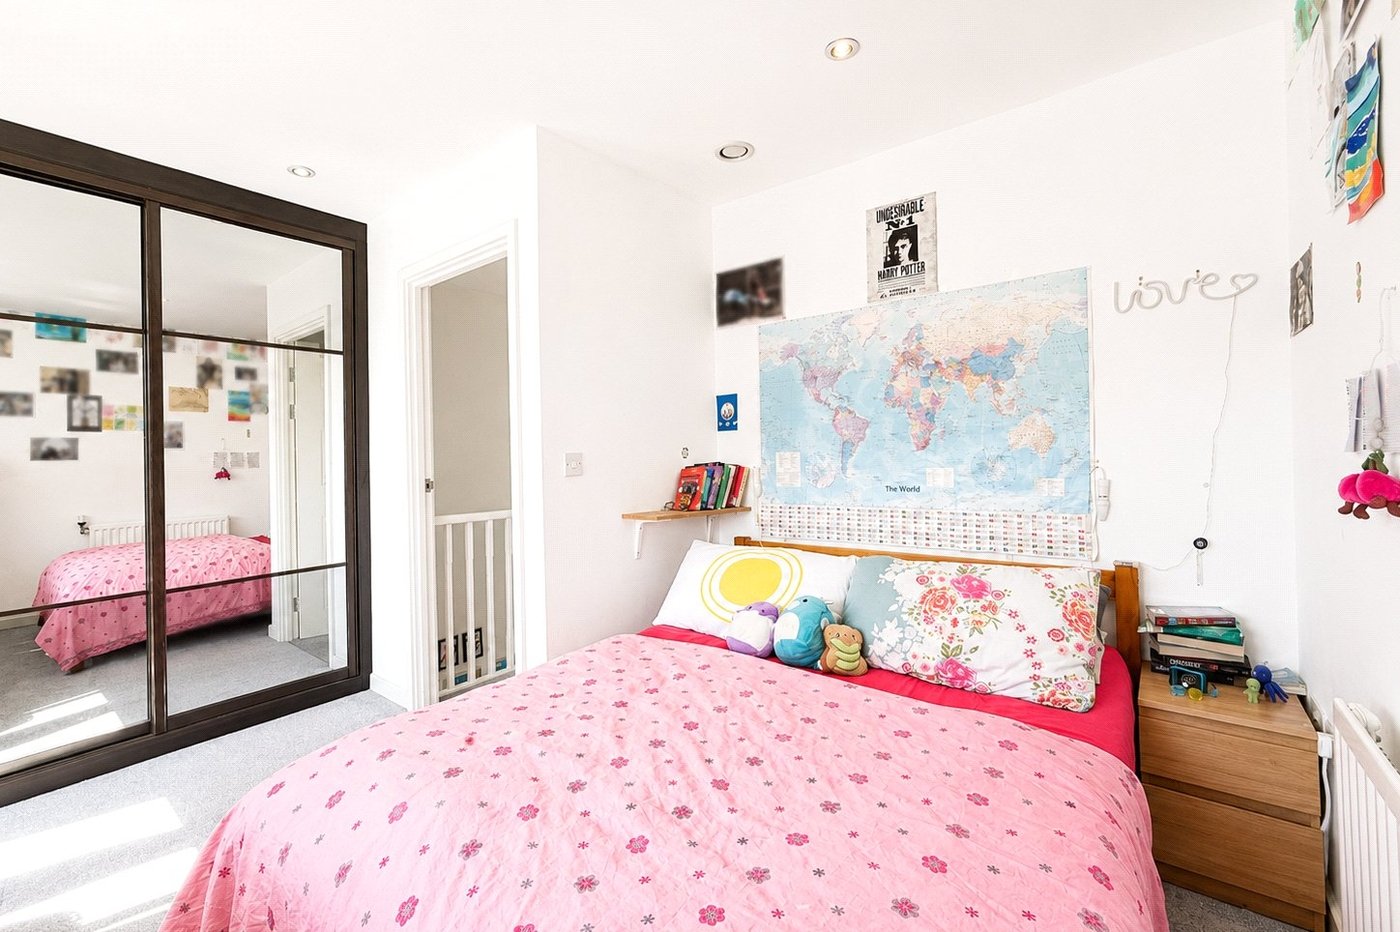
Bedroom 2: 4.40m x 3.05mTwo double glazed windows to the rear, fitted carpet, built in wardrobes, spotlights, radiator.
Bedroom 3: 4.31m x 3.29mTwo double glazed windows to the front, fitted carpet, built in wardrobe, radiator, spotlights.
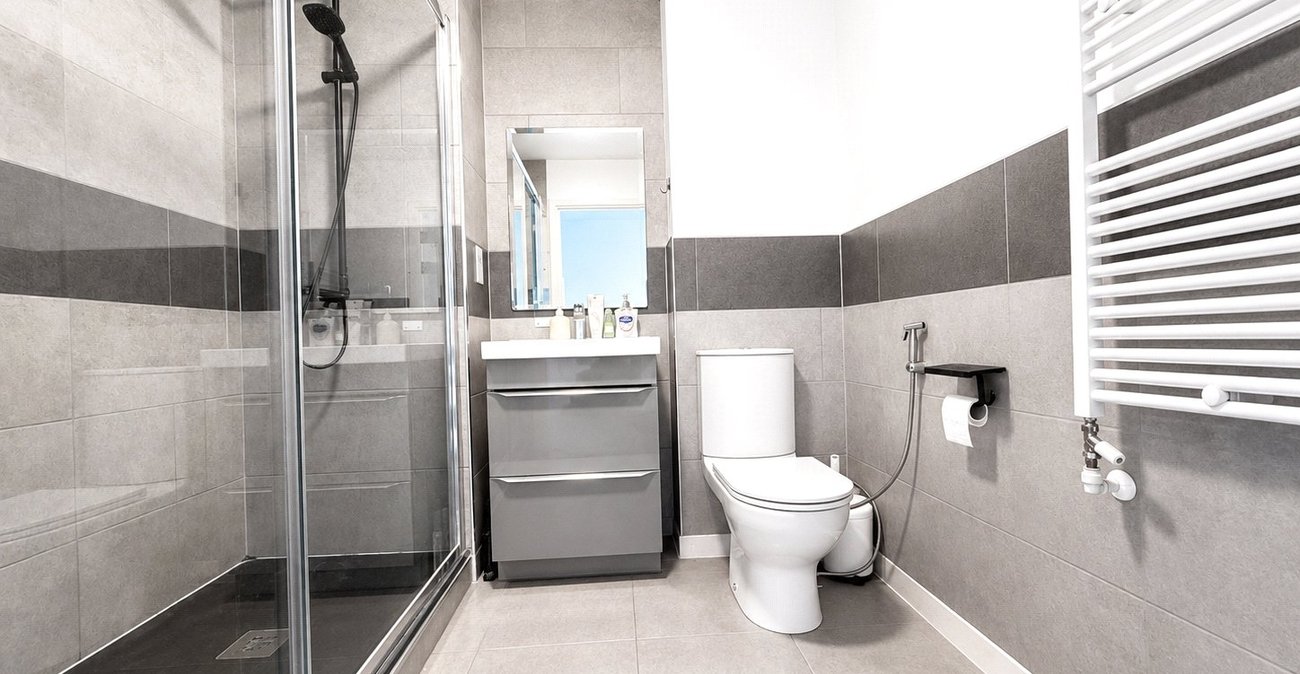
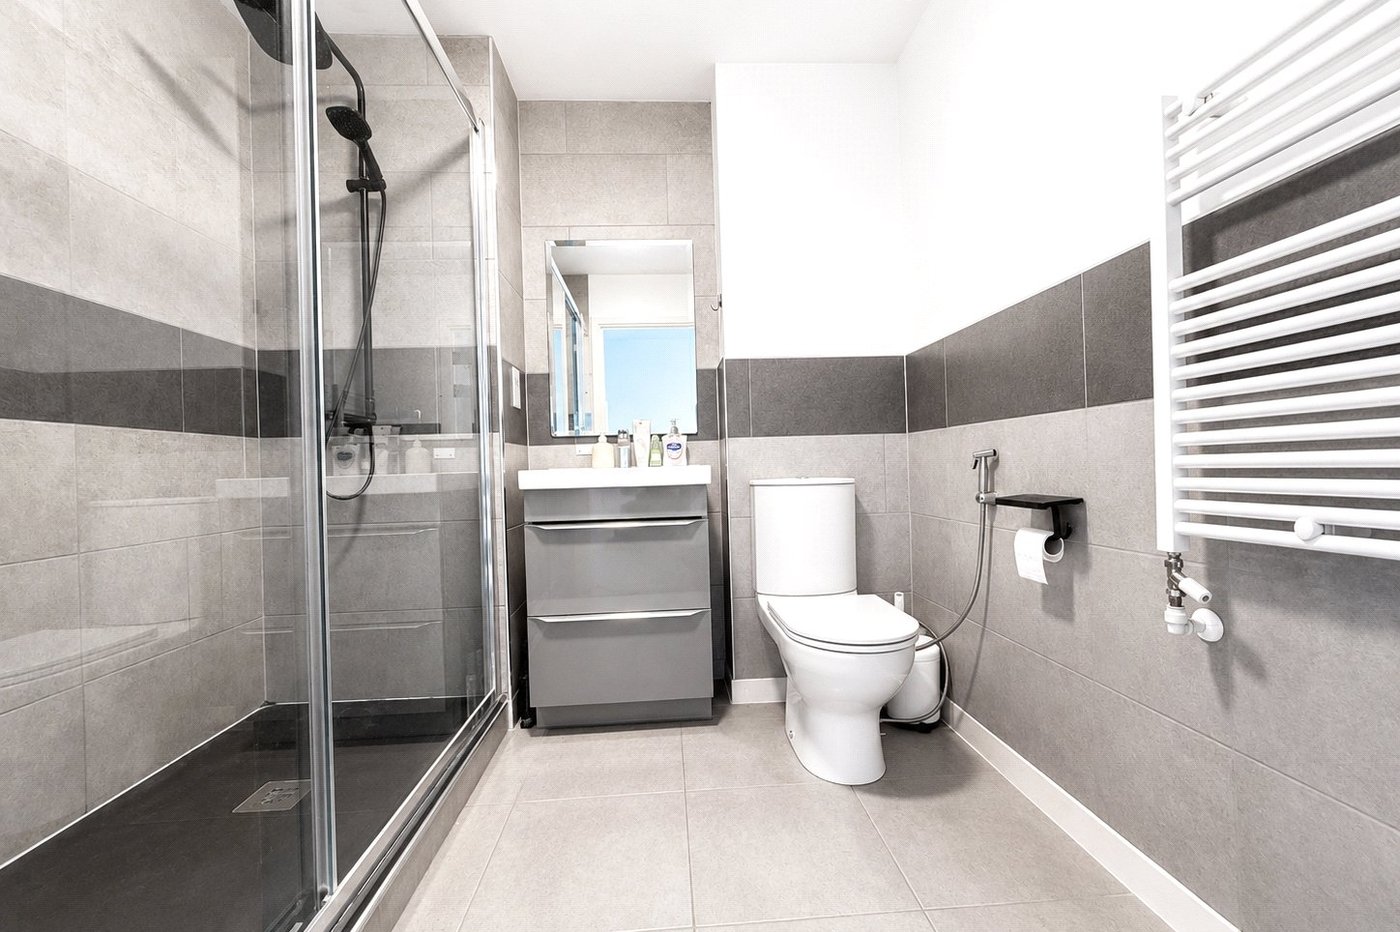
Bathroom:Double shower cubicle with rain shower over, low level w.c., wash hand basin with storage underneath, partly tiled walls and tiled floor, heated towel rail.
EXTERIOR Rear Garden: 9.09m x 6.43mPaved patio area, mainly laid to lawn, side access, garden shed.
Driveway: 6.26m x 5.95mPaved.