Property Description
GUIDE PRICE £675000-£725000.
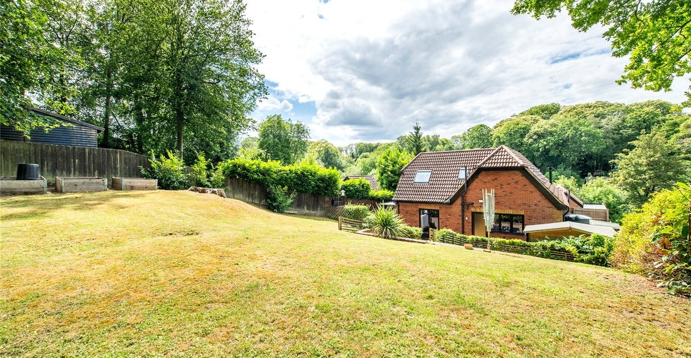
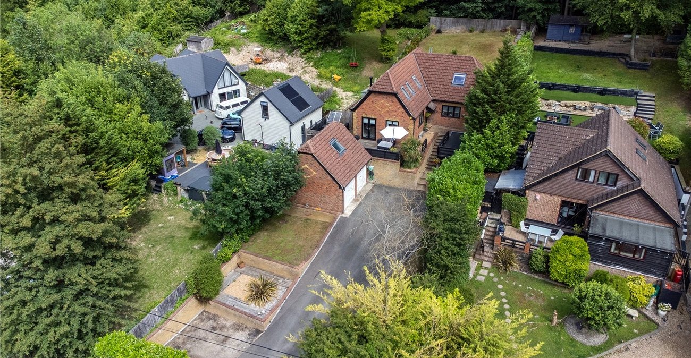
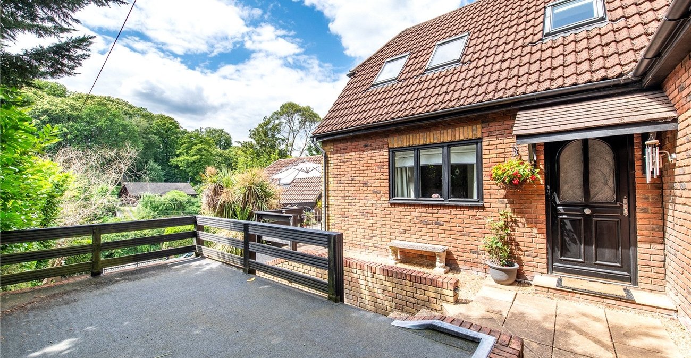
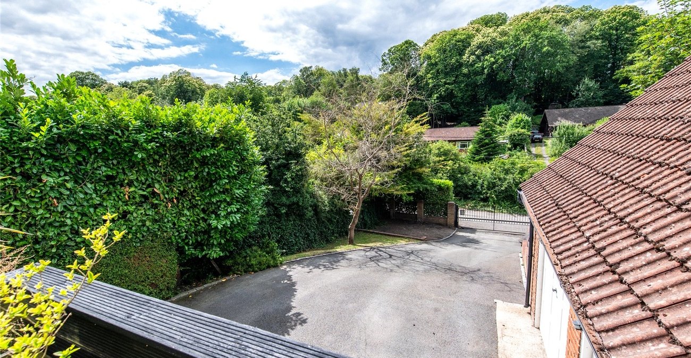
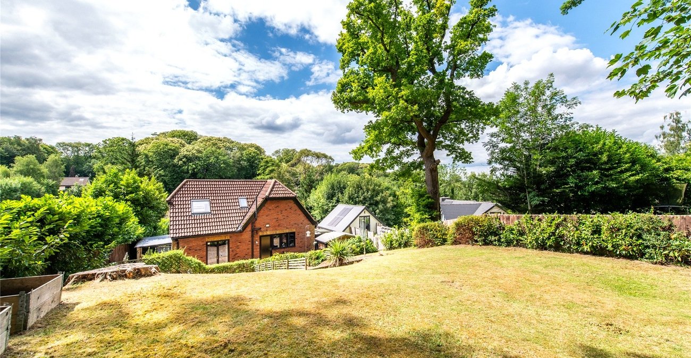
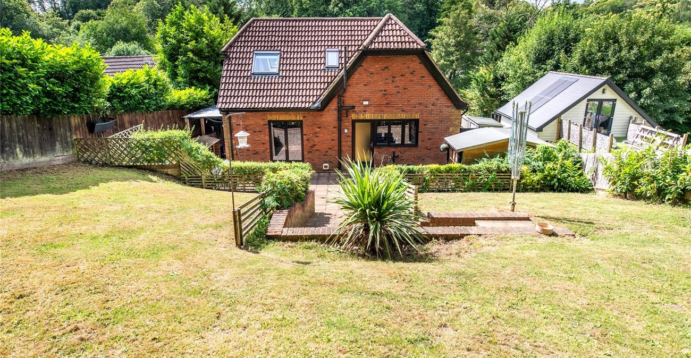
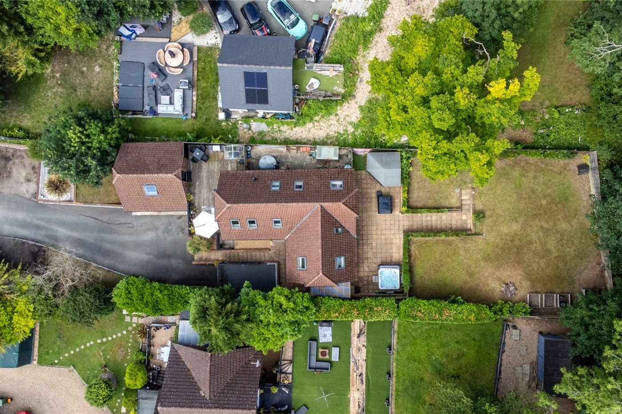
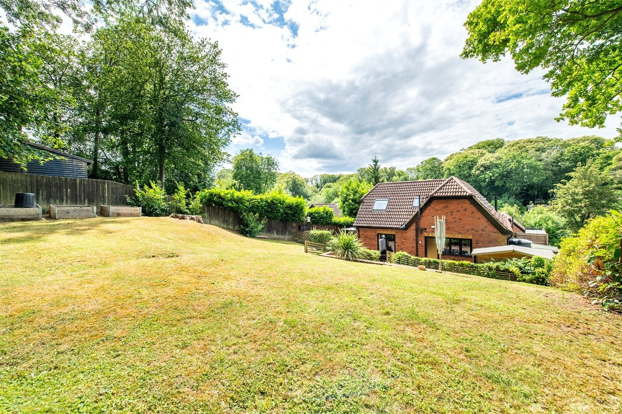
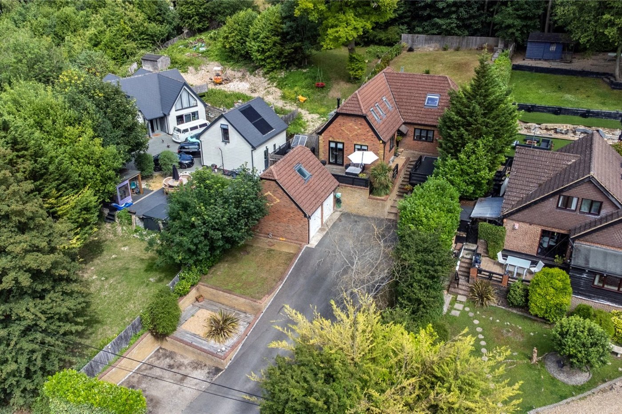
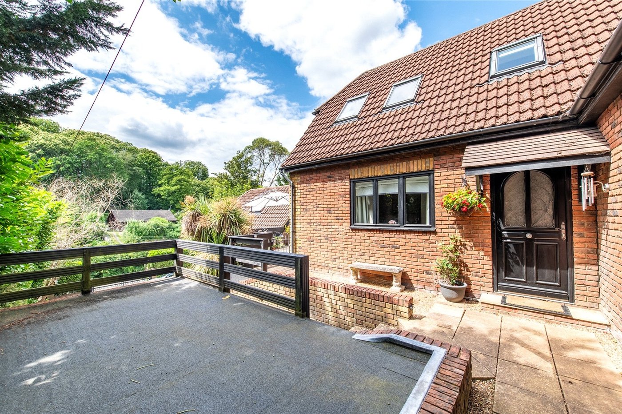
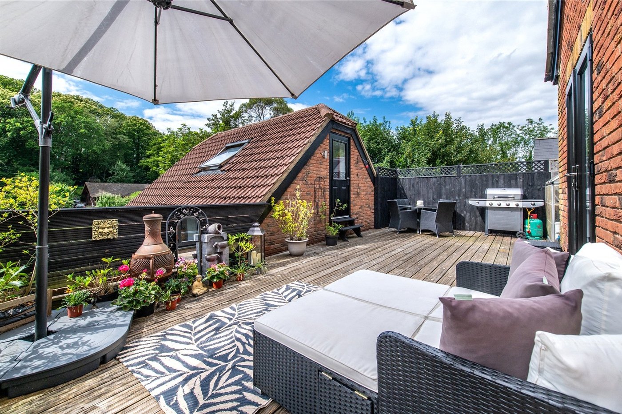
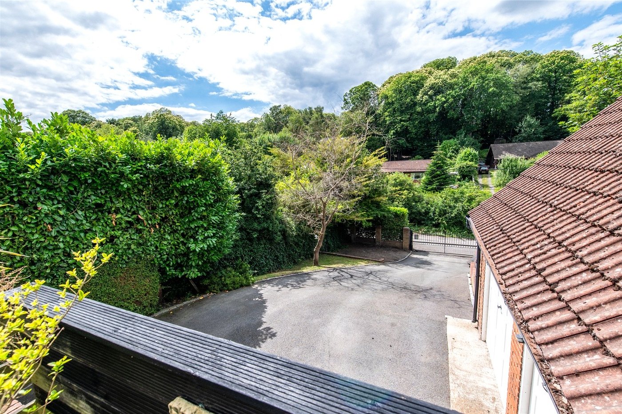
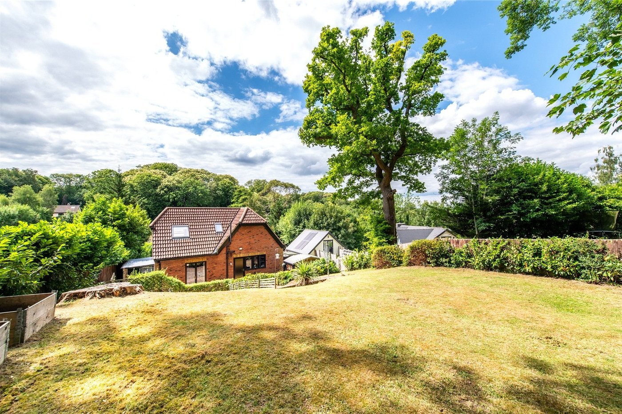
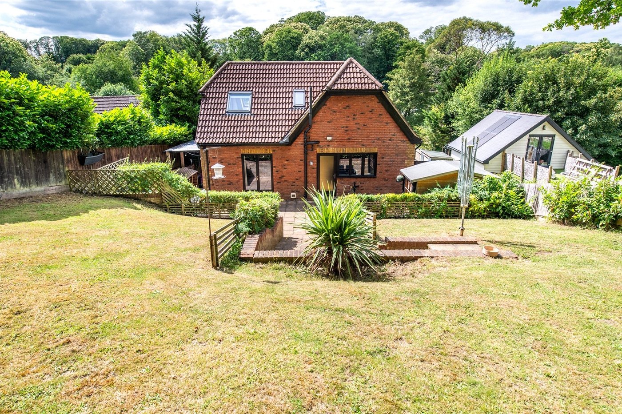
Set within a generous plot in a peaceful location, this beautifully presented detached home offers spacious and flexible accommodation, wonderful gardens and exceptional outdoor entertaining areas, together with a detached double garage featuring a versatile room above.
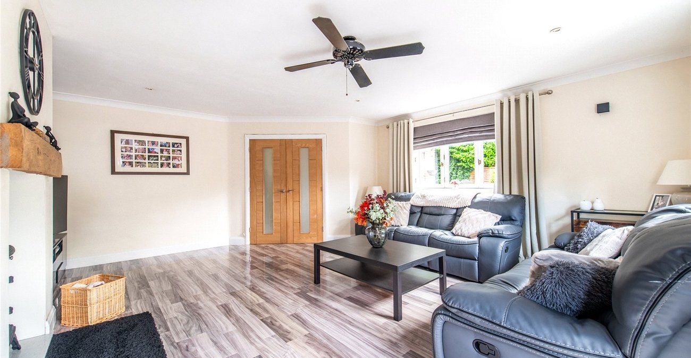
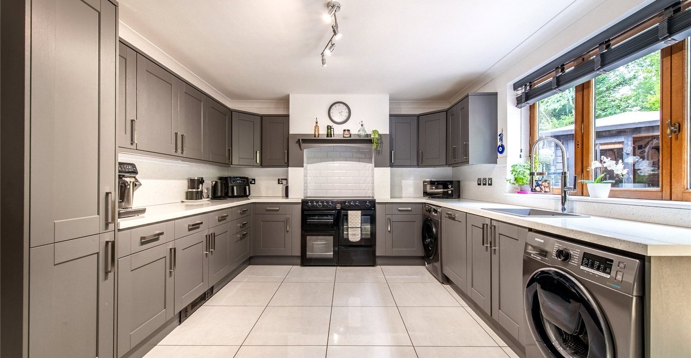
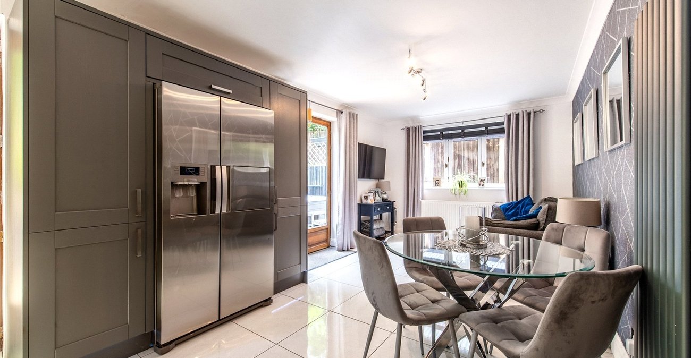
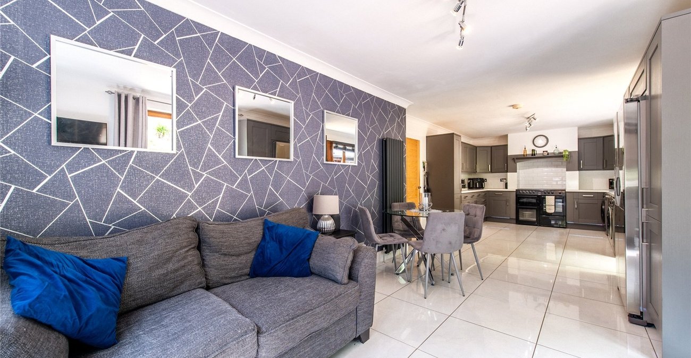
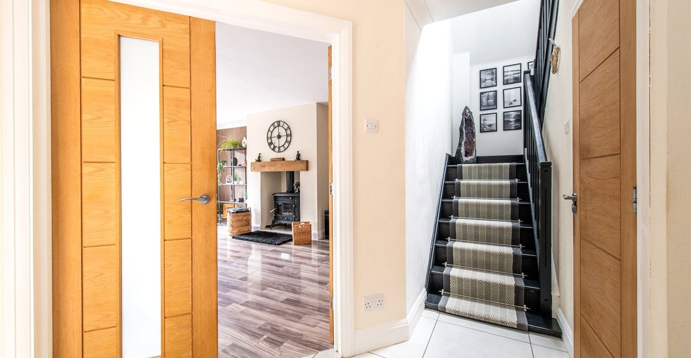
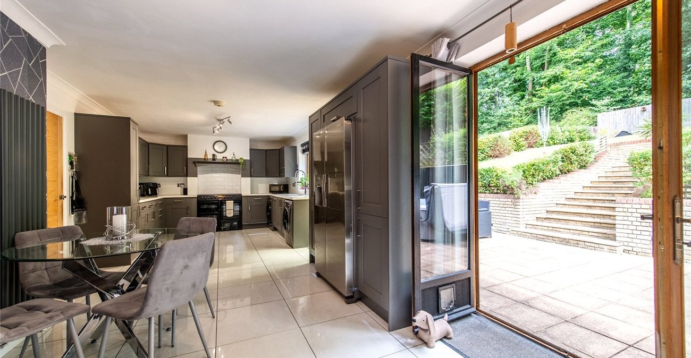
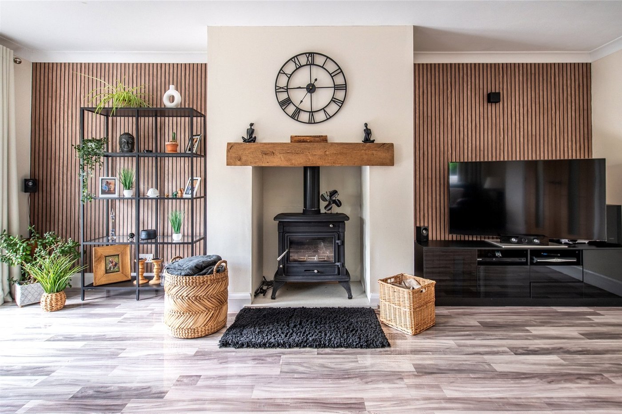
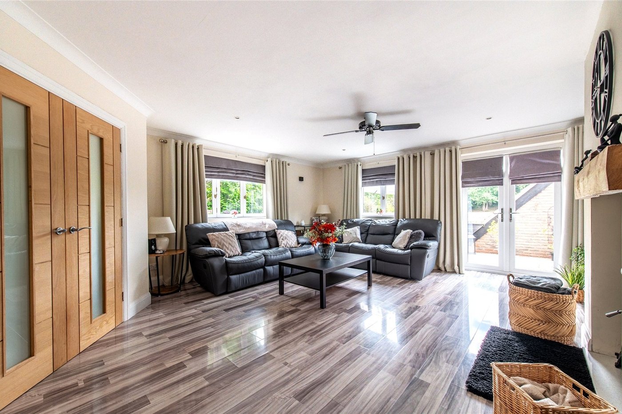
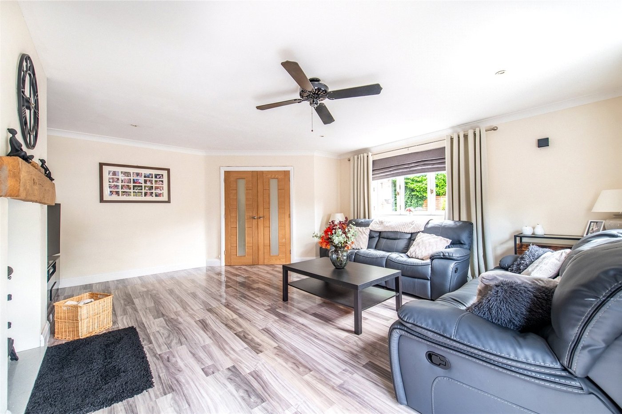
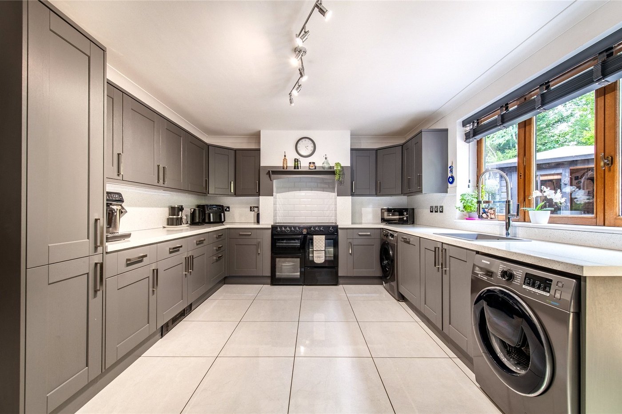
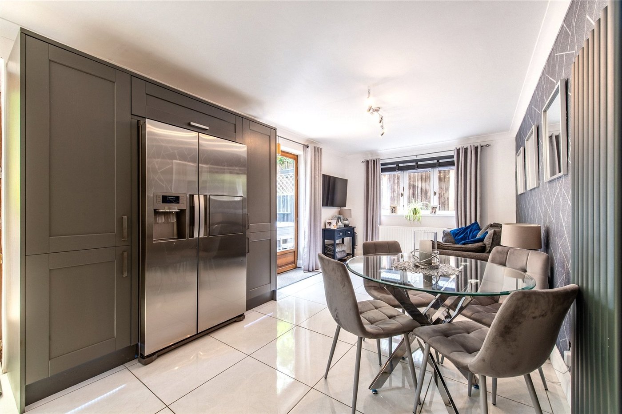
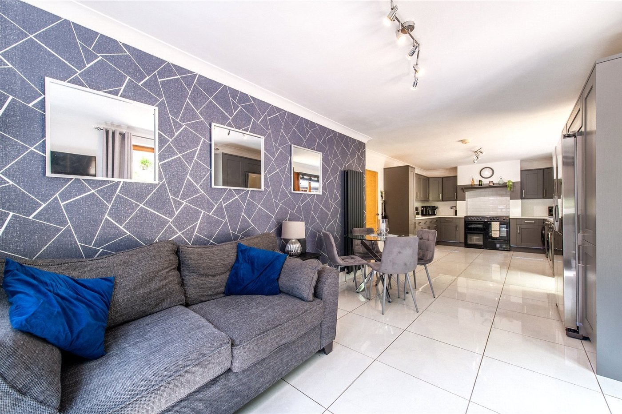
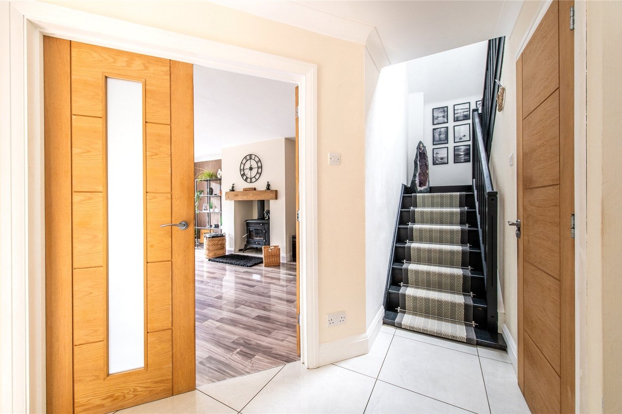
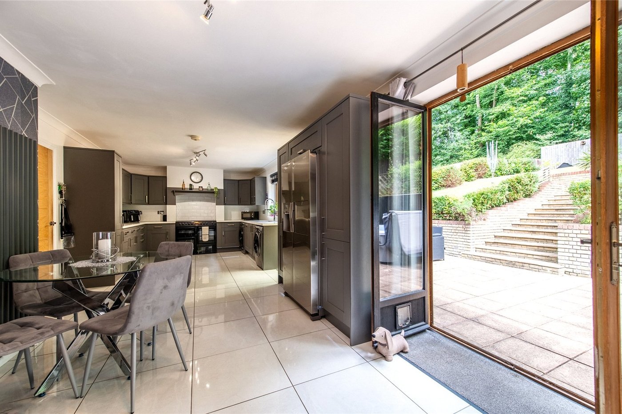
The welcoming entrance hall leads to a spacious lounge with an attractive feature fireplace, providing a cosy yet elegant living space. To the rear of the property, the impressive open-plan kitchen/dining room is the heart of the home, fitted with a range of contemporary units and offering ample space for both family life and entertaining, with direct access to the garden.
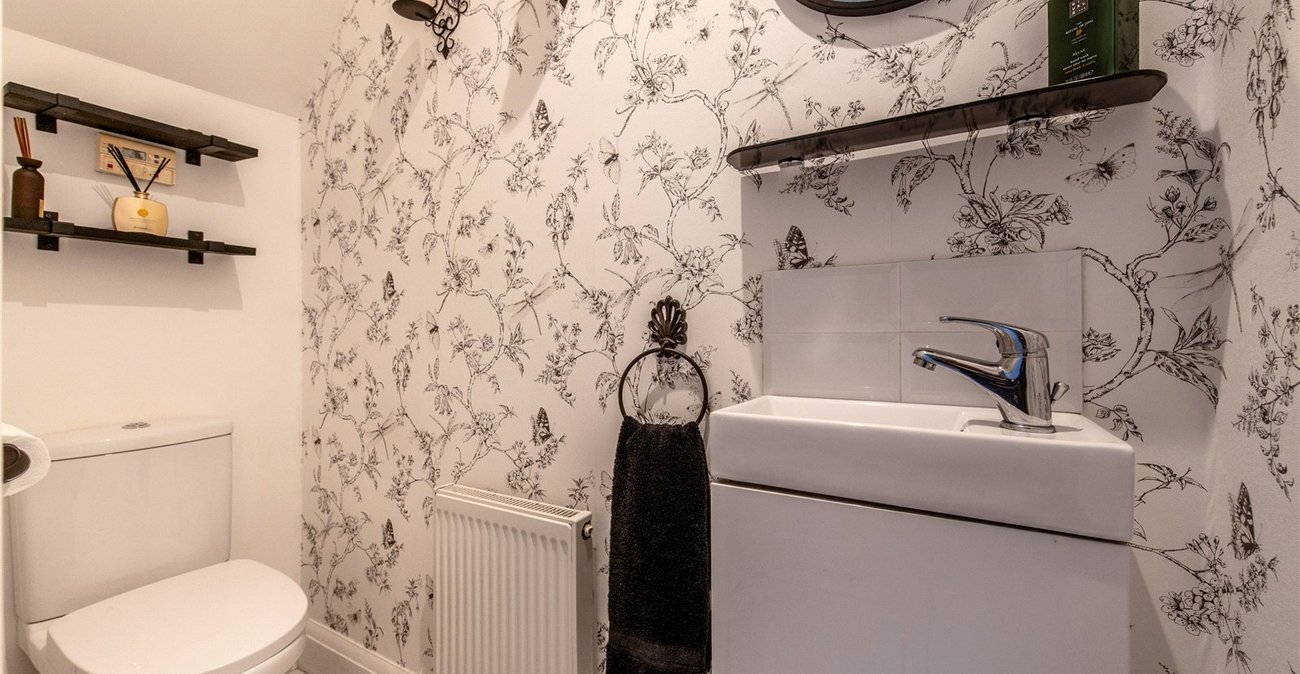
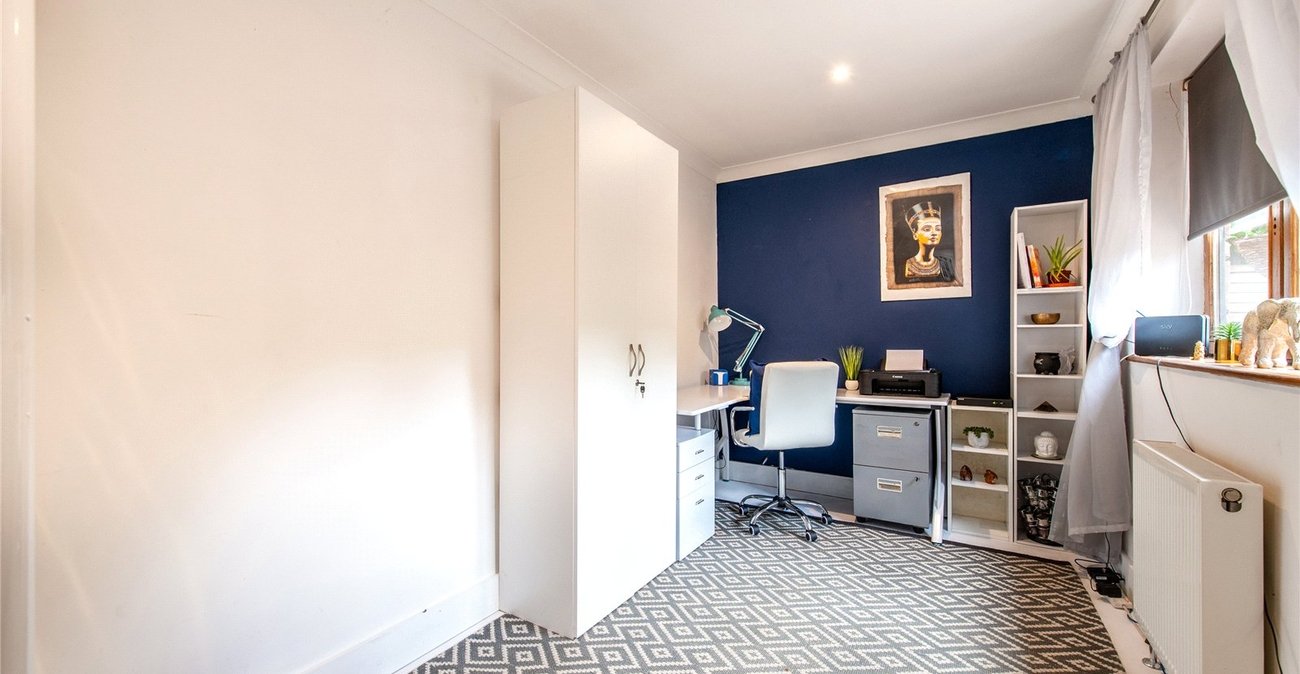
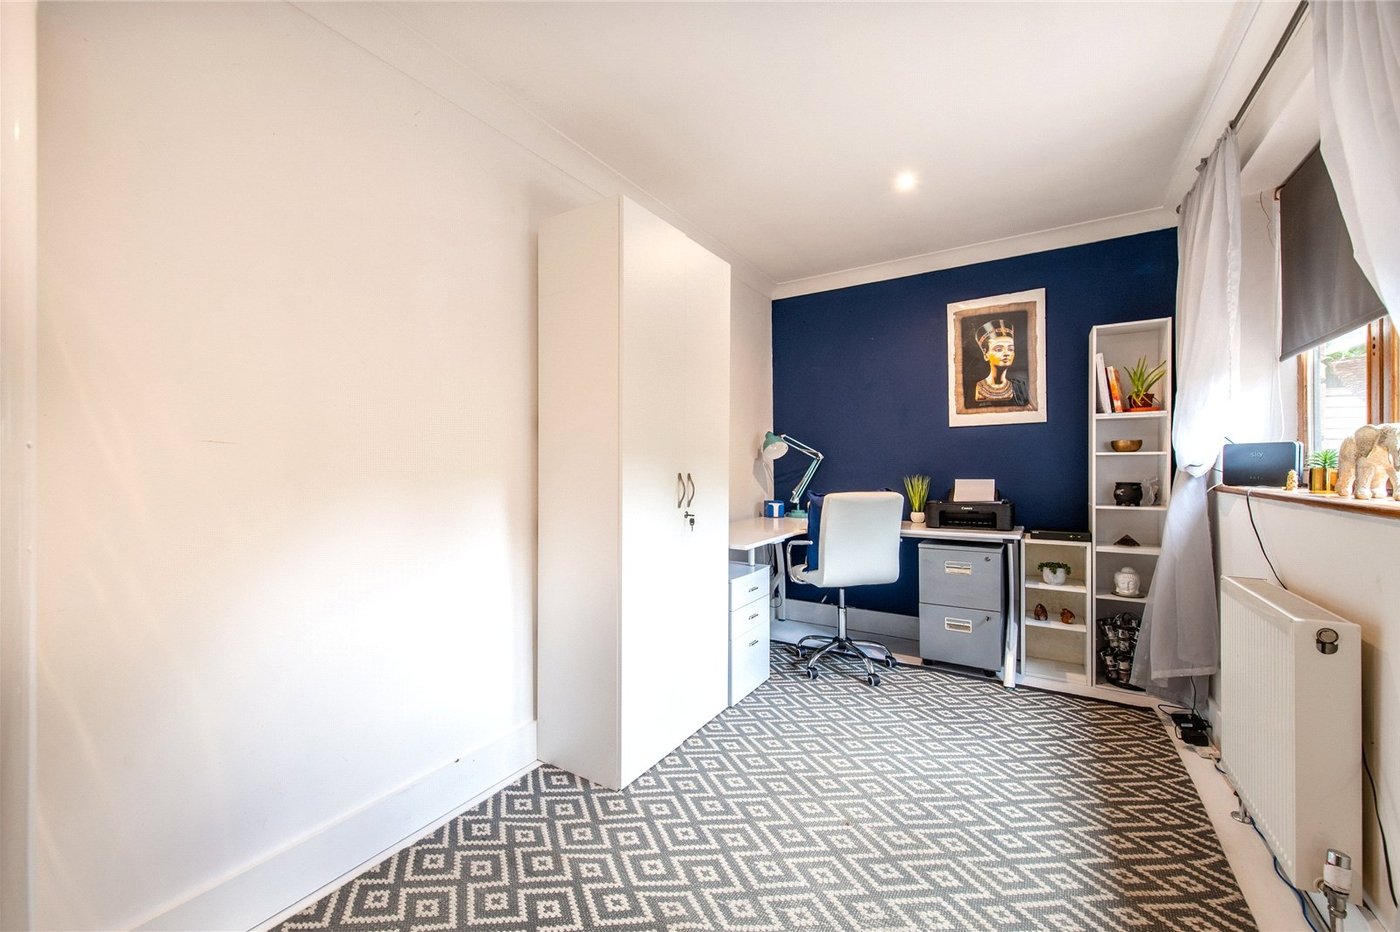
The ground floor also benefits from a versatile fourth bedroom, ideal as a guest bedroom, home office or playroom, together with a convenient cloakroom.
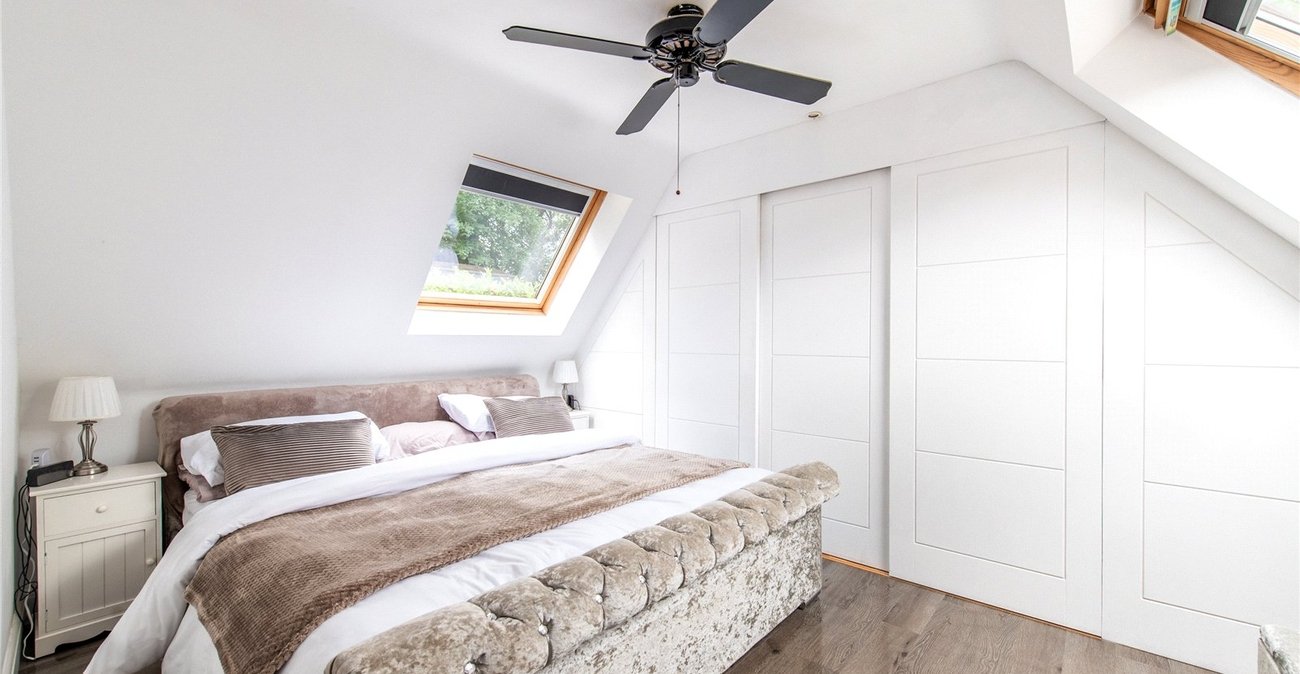
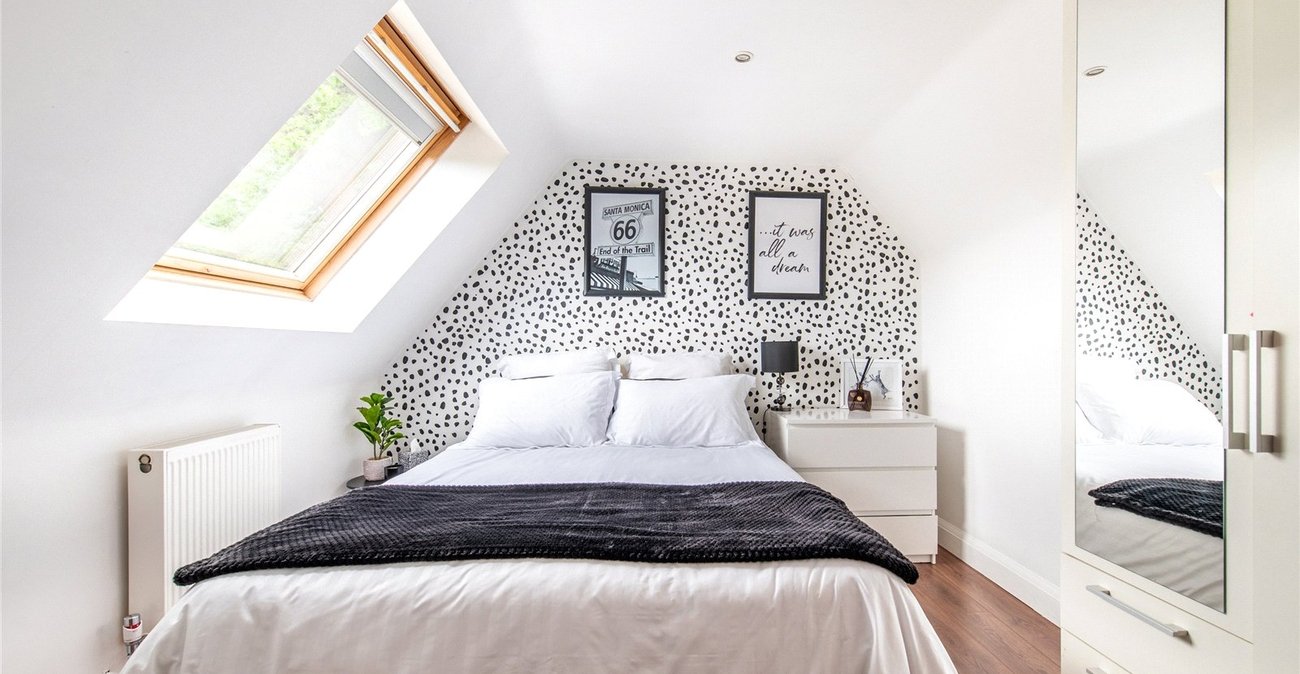
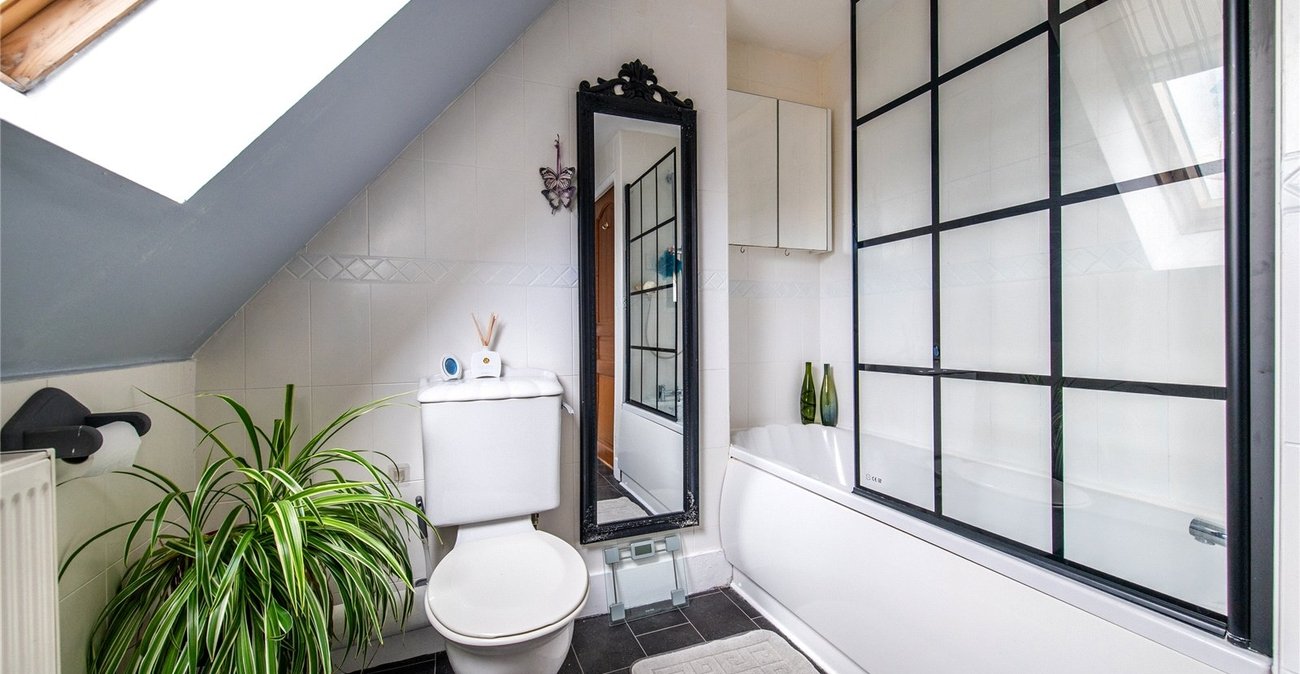
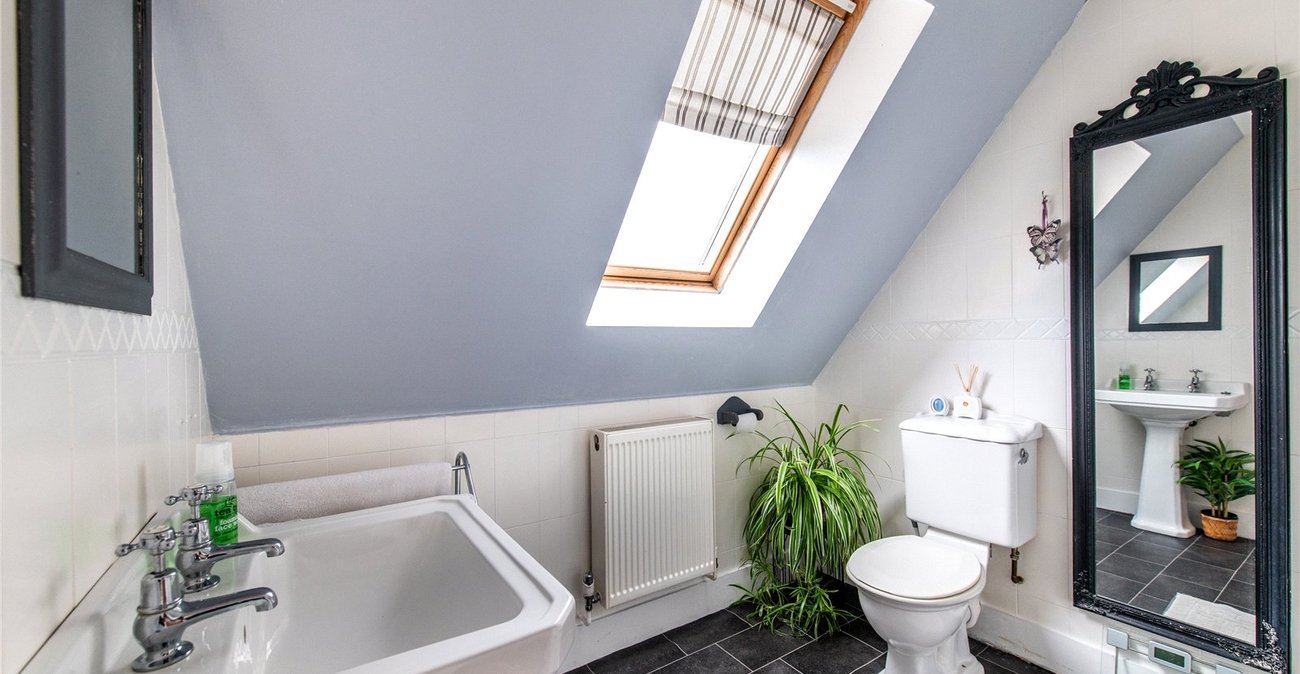
The first floor comprises three well-proportioned bedrooms, including a generous principal bedroom with its own en-suite shower room. The remaining bedrooms are served by a newly installed contemporary family bathroom, finished to a high standard.
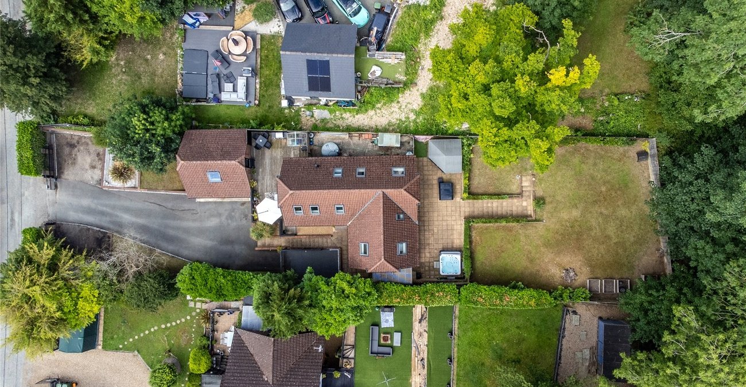
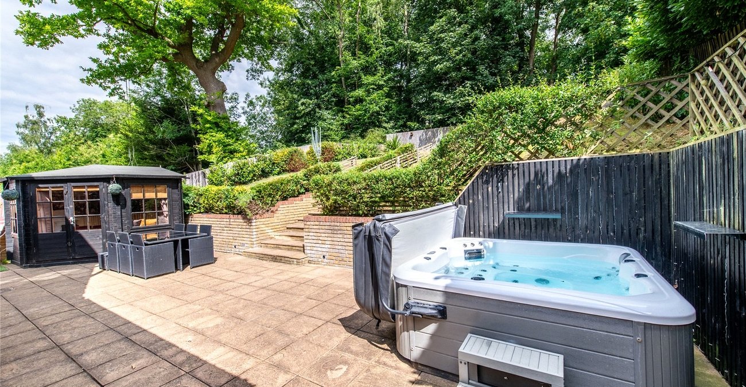
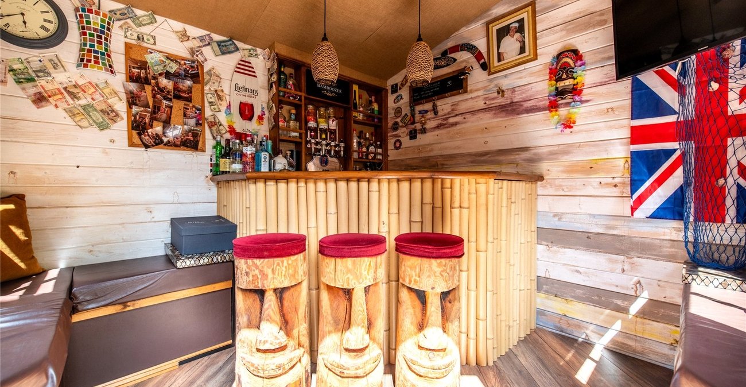
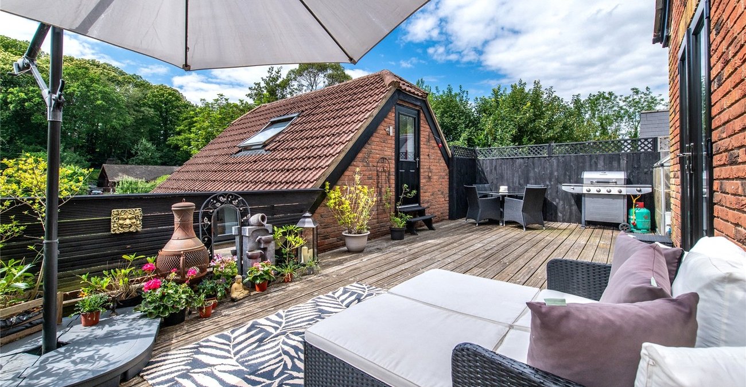
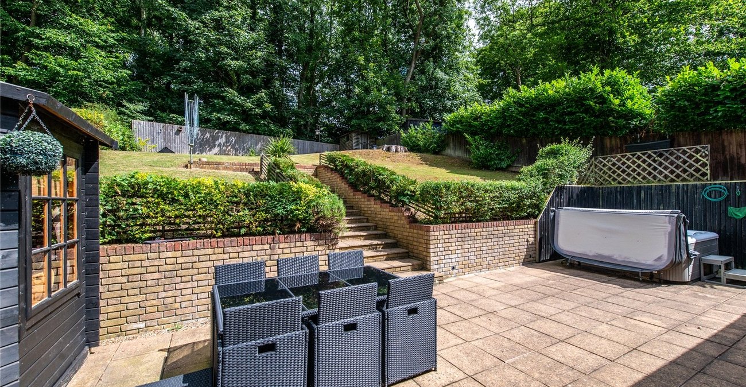
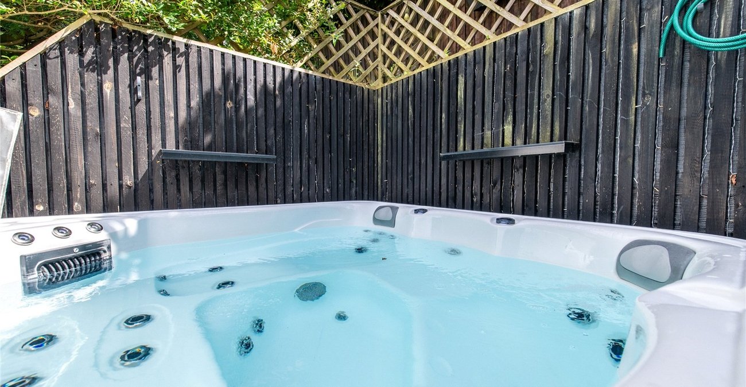
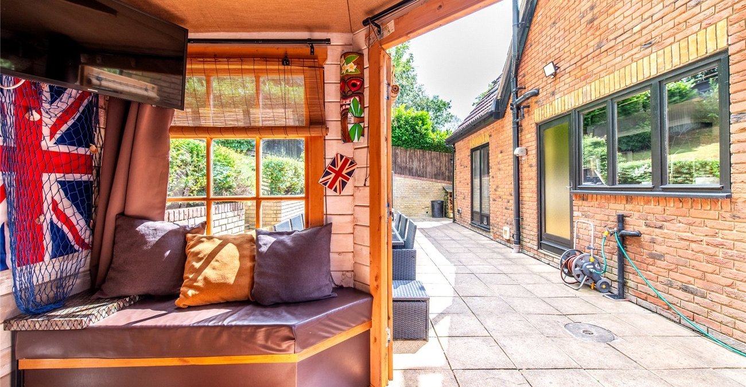
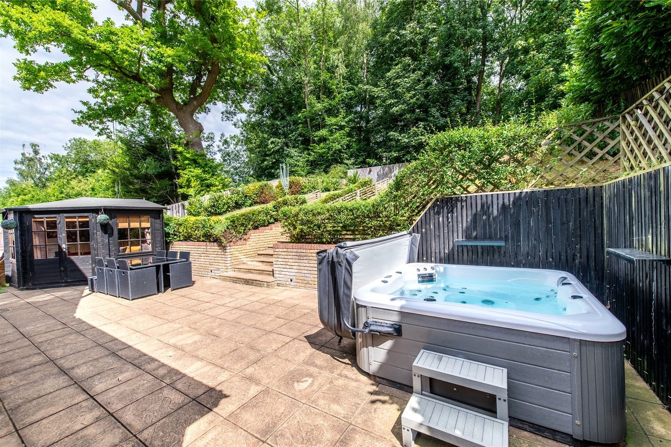
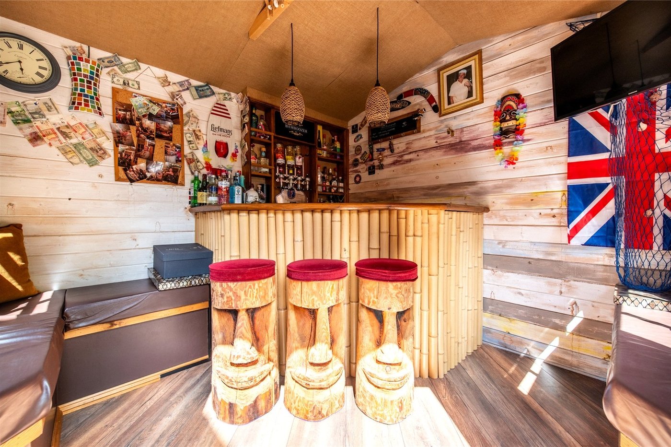
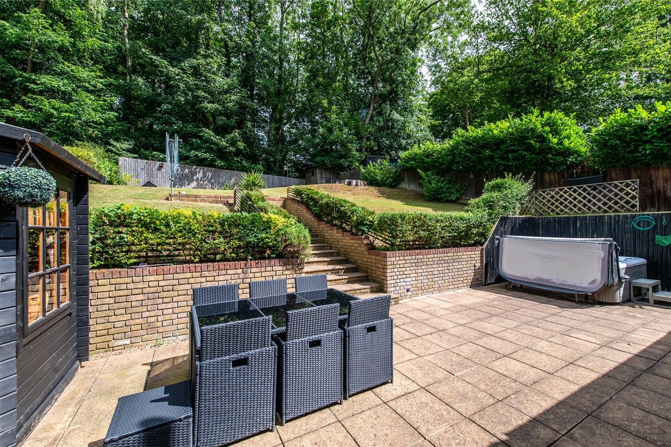
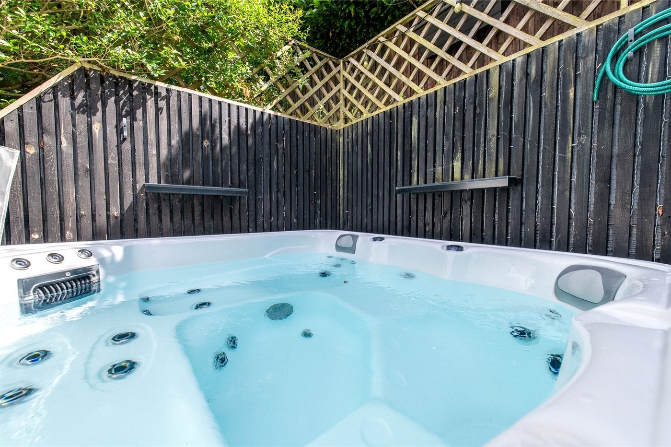
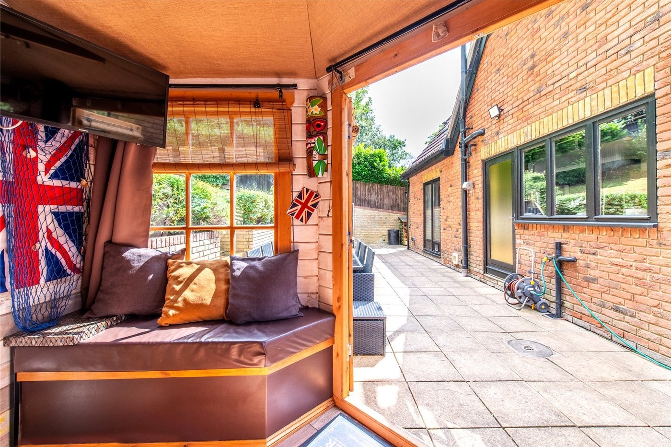
Outside, the property continues to impress with a beautifully maintained rear garden featuring a large lawn, mature planting and generous patio areas. A covered entertaining space with a bar and hot tub creates the perfect setting for hosting family and friends throughout the seasons.
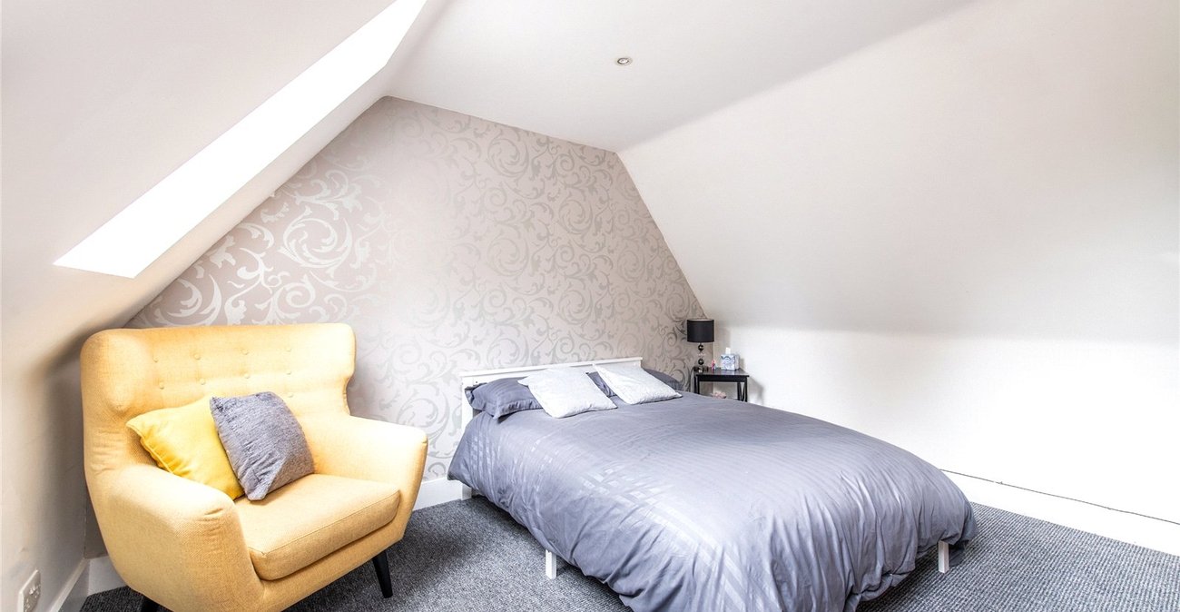
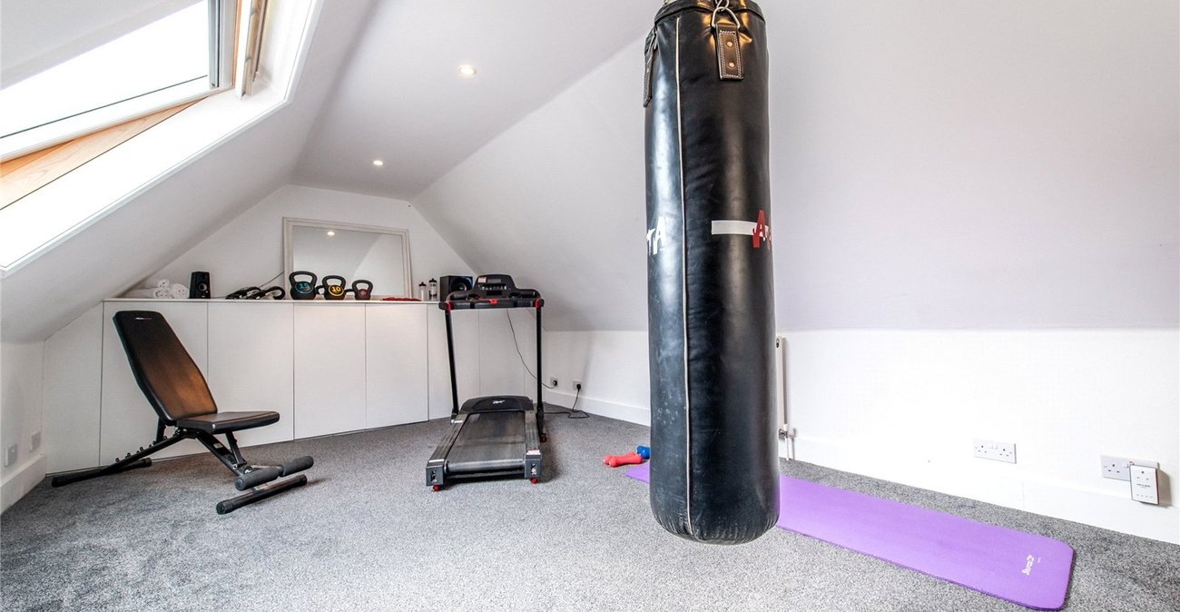
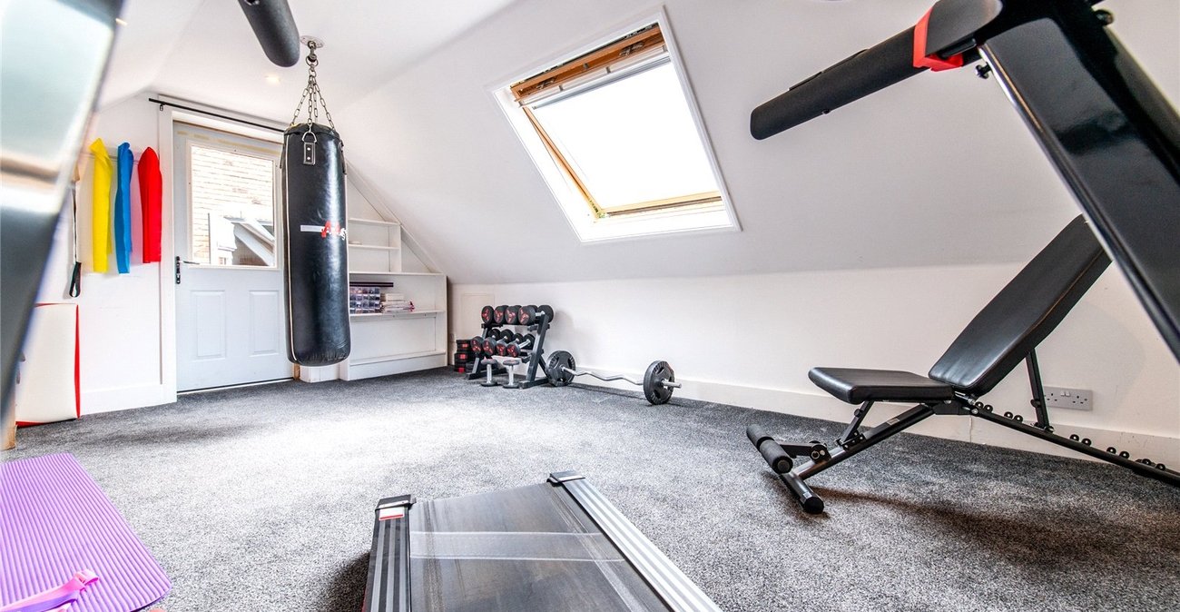
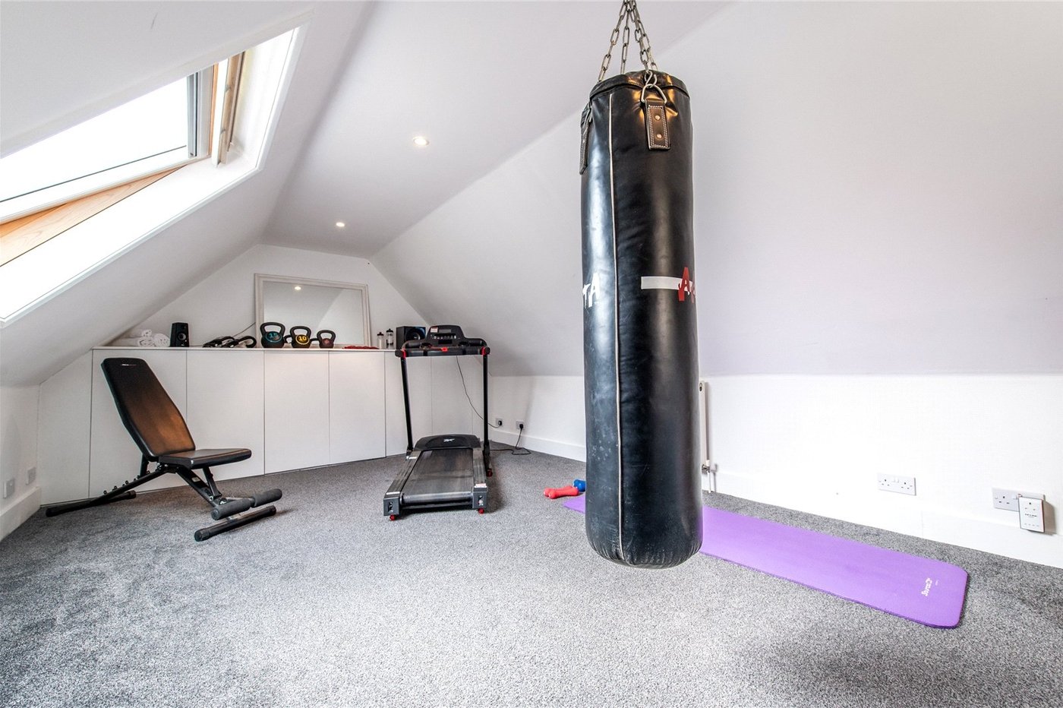
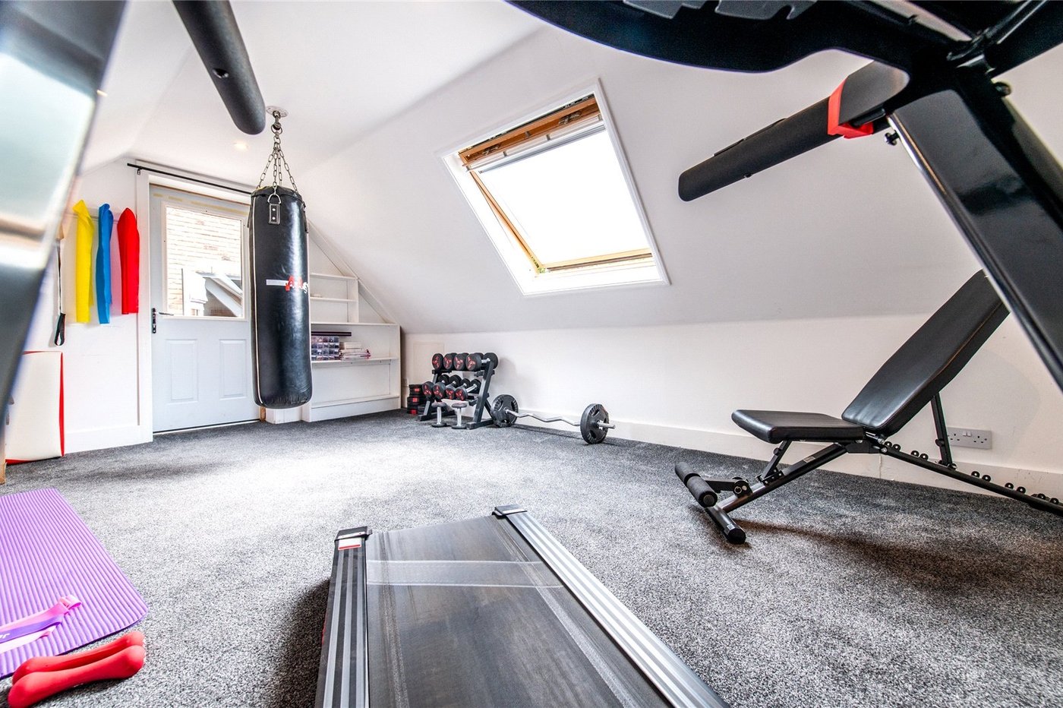
The detached double garage provides excellent parking and storage, while the versatile room above—currently used as a guest room—offers excellent potential as a home office, studio, gym or hobby room, depending on your needs.
Combining flexible accommodation, stylish interiors and outstanding outdoor space, this is a superb family home that is ready to move straight into.
- Desired Village Location
- Gated Driveway
- Double Garage
- Groundfloor Cloakroom
- Versatile Living Accomodation
- Immaculately Presented Throughout
- Sizeable Rear Garden
- 1506 SQ FT
Rooms
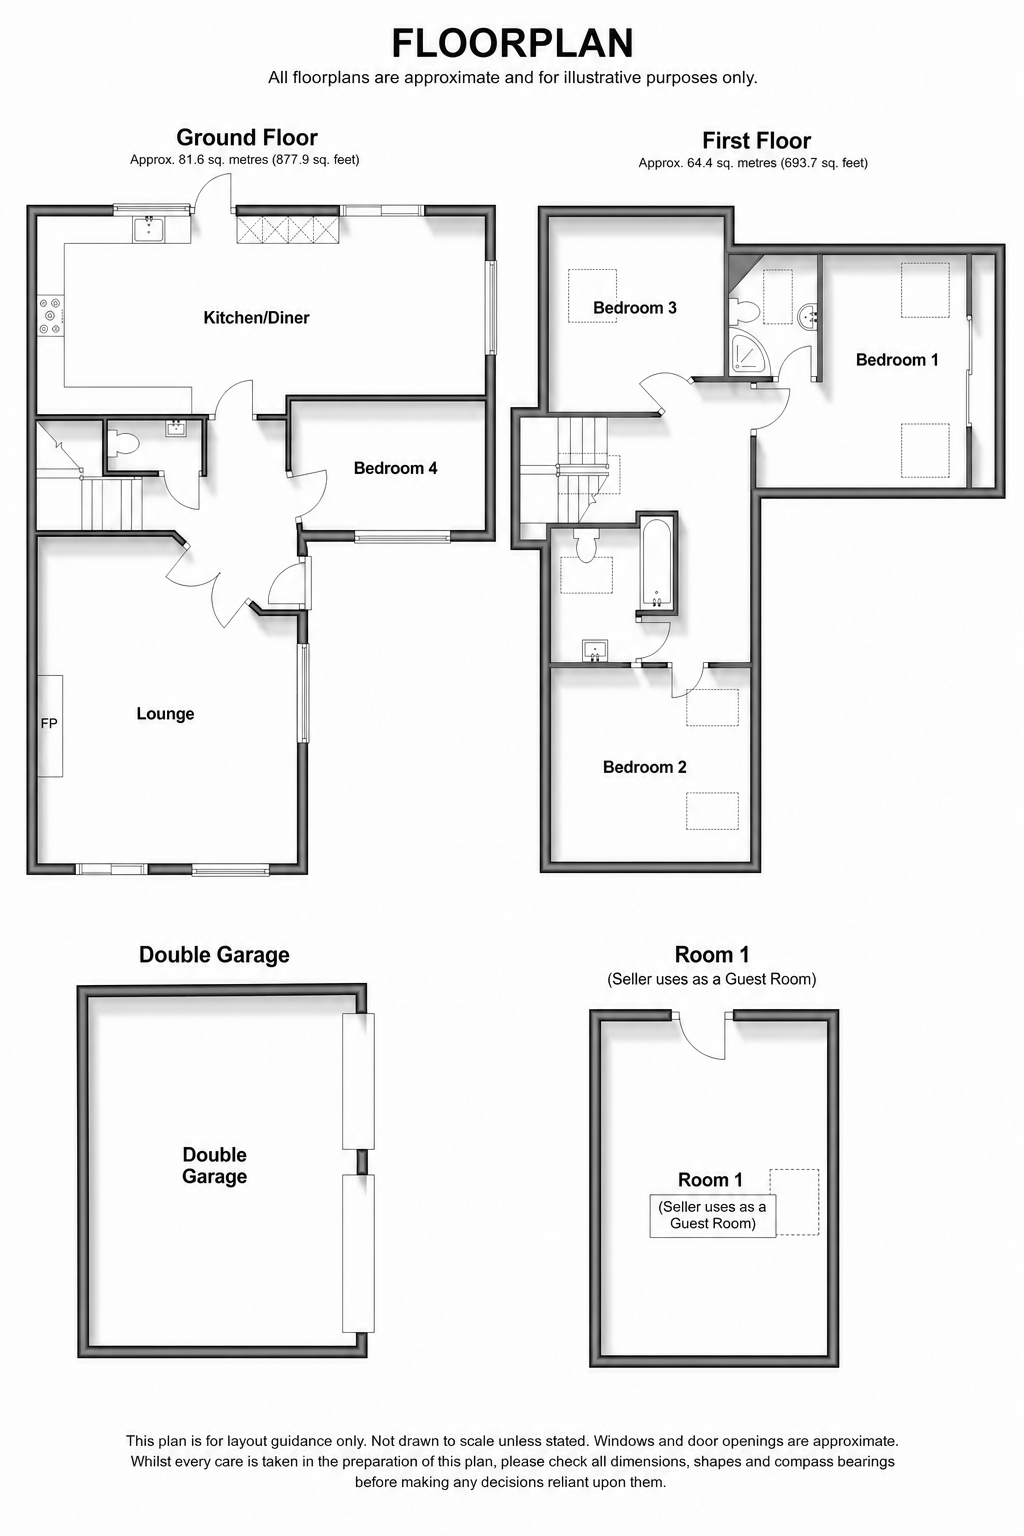
Entrance HallTiled flooring. Stairs to first floor. Access to; -
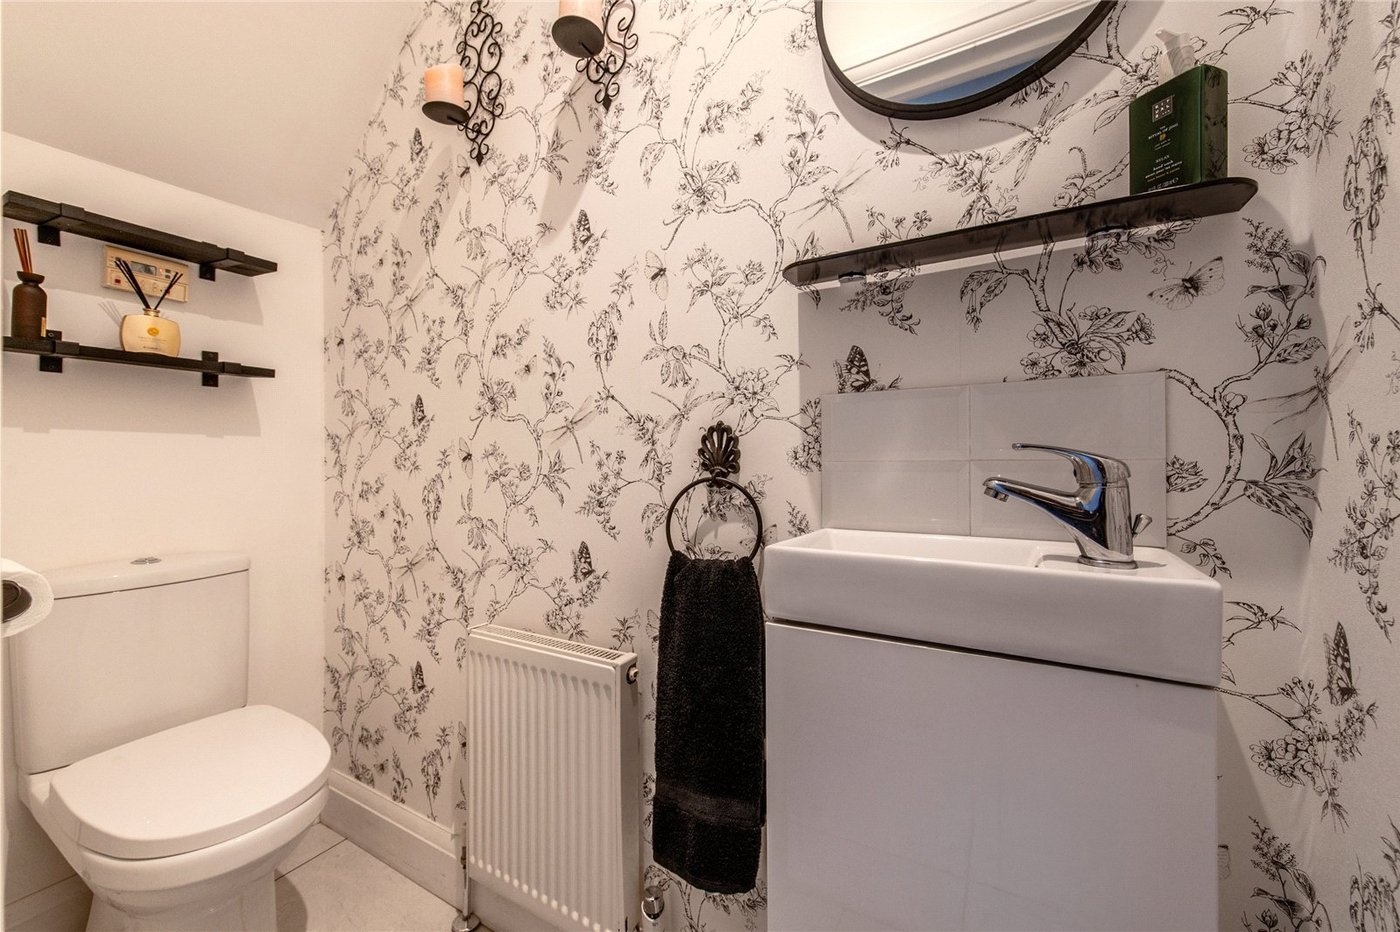
Groundfloor Cloakroom 6.4 x 2.5Tiled flooring. Radiator to side. Low level w.c. Vanity sink unit with storage under and tiled backsplash.
Kitchen / Diner 30.7 x 11.6Tiled flooring. Double glazed window to rear and side. Double glazed frosted door to rear. Double glazed french doors to rear. Wall and base level units with quartz worksurface over. Integrated sink with stainless steel swan neck tap over. Integrated fridge/freezer. Space for appliances. Radiator to front.
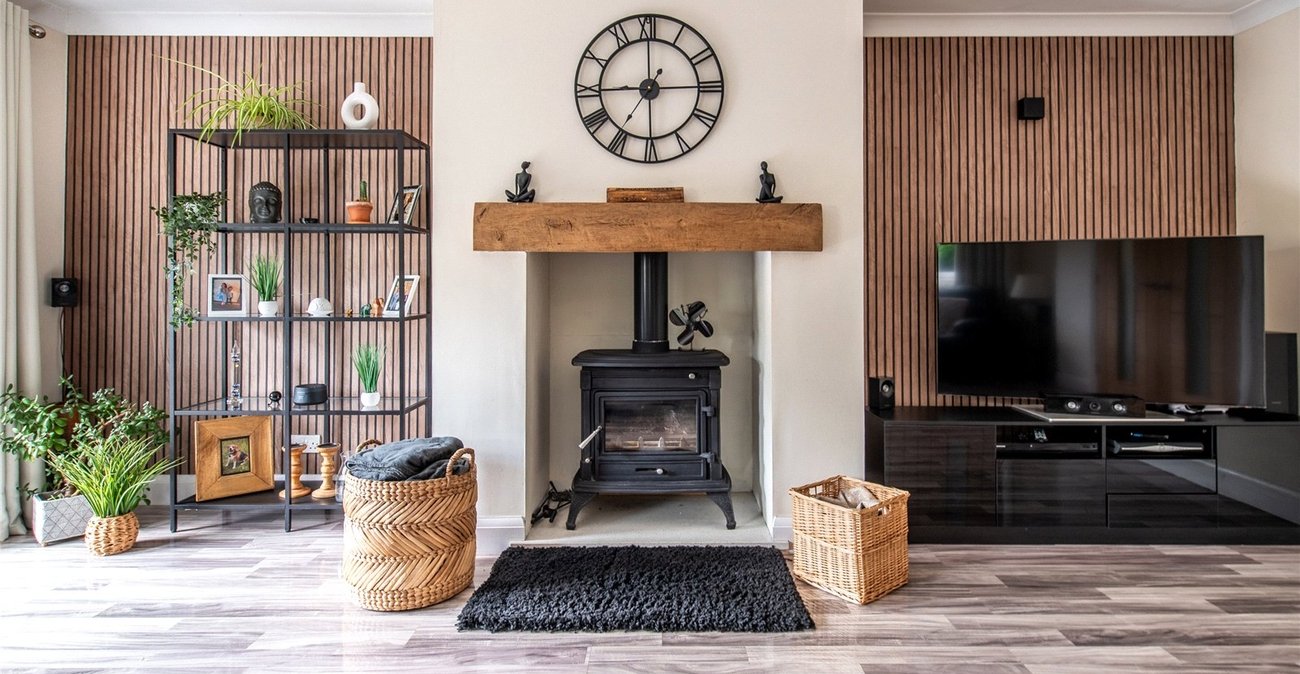
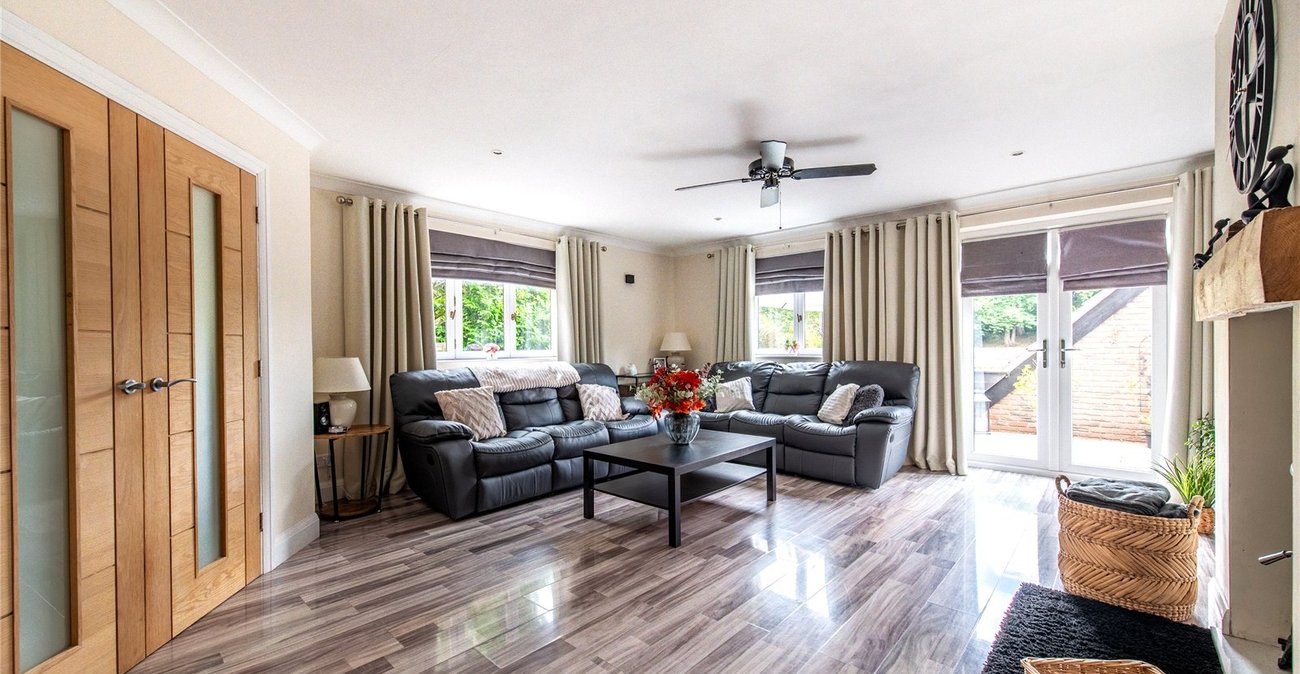
Lounge 18.10 x 17.2Laminate flooring. Double glazed window to rear and side. Double glazed french doors to rear. Radiator to side. Spotlights. Log burner. Feature wood panelled wall.
Bedroom 4 13.10 x 7.5Carpet. Double glazed window to side. Radiator to side. Spotlights.
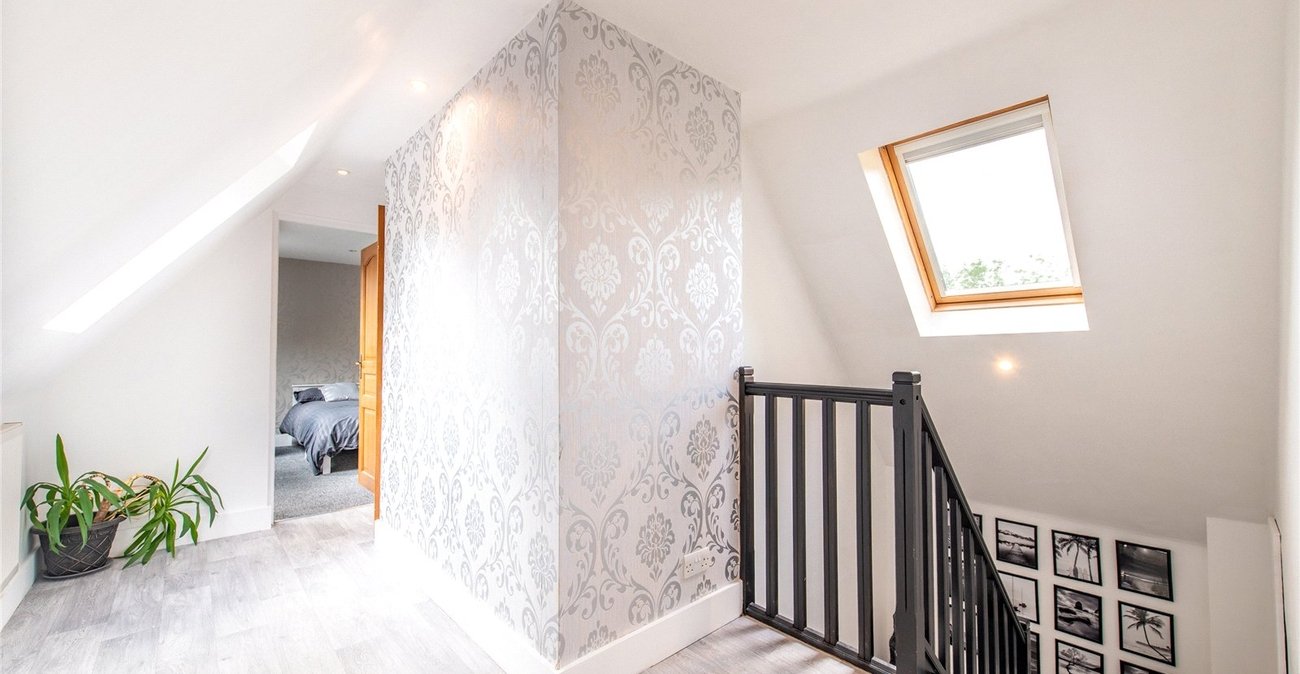
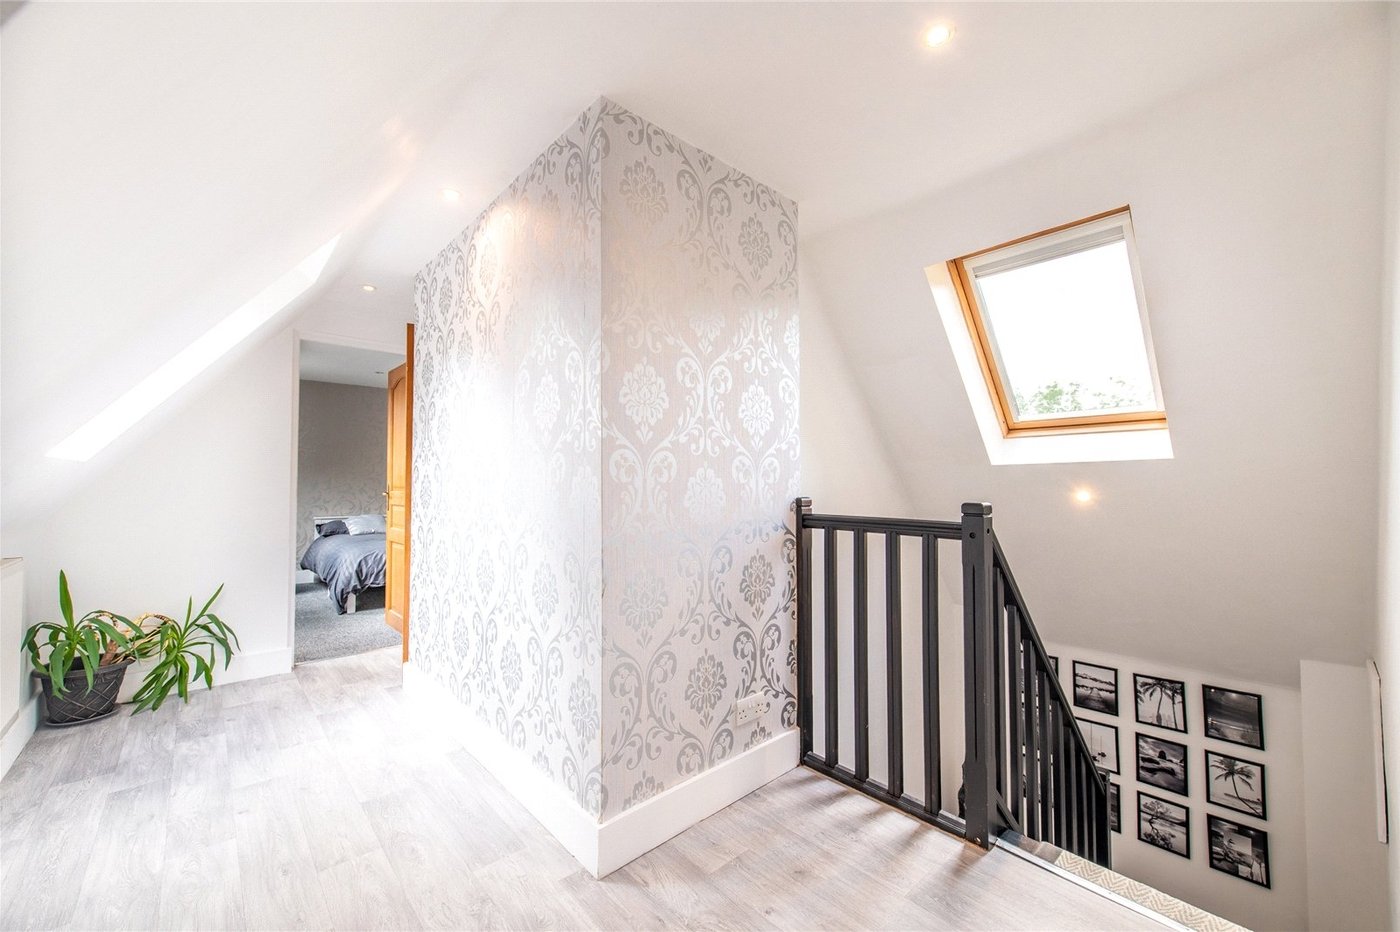
LandingLaminate flooring. Double glazed velux windows to front and rear. Spotlights. Access to; -
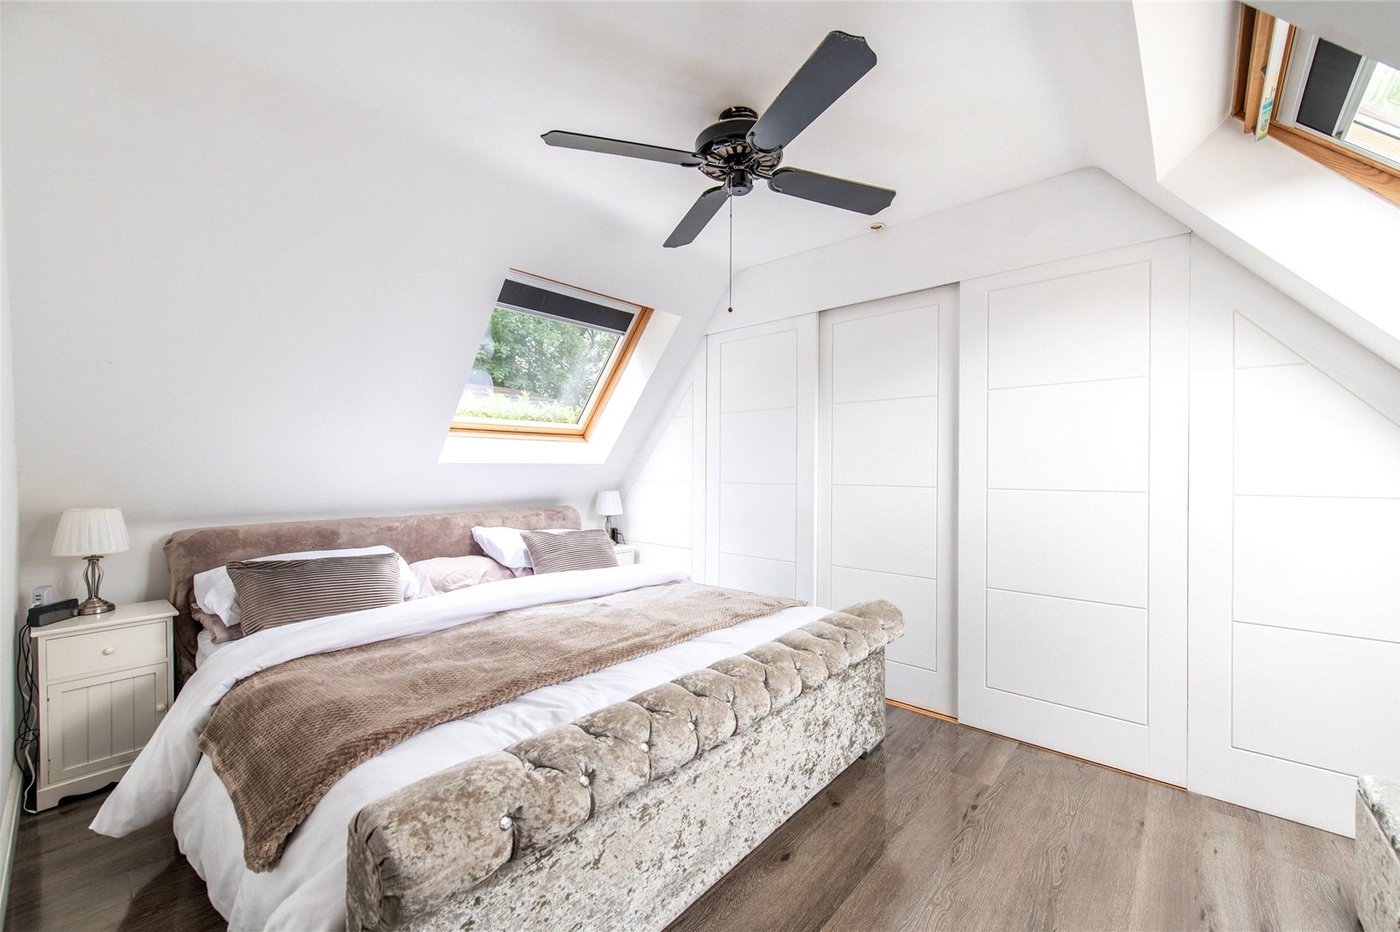
Bedroom 1 15.3 x 13.5Laminate flooring. Double glazed velux windows to front and rear. Radiator to front. Built in wardrobes. Spotlights. Access to ensuite.
Ensuite Shower Room 7.1 x 5.9Laminate flooring. Double glazed frosted window to rear. Radiator to rear. Pedestal basin with tiled backsplash.
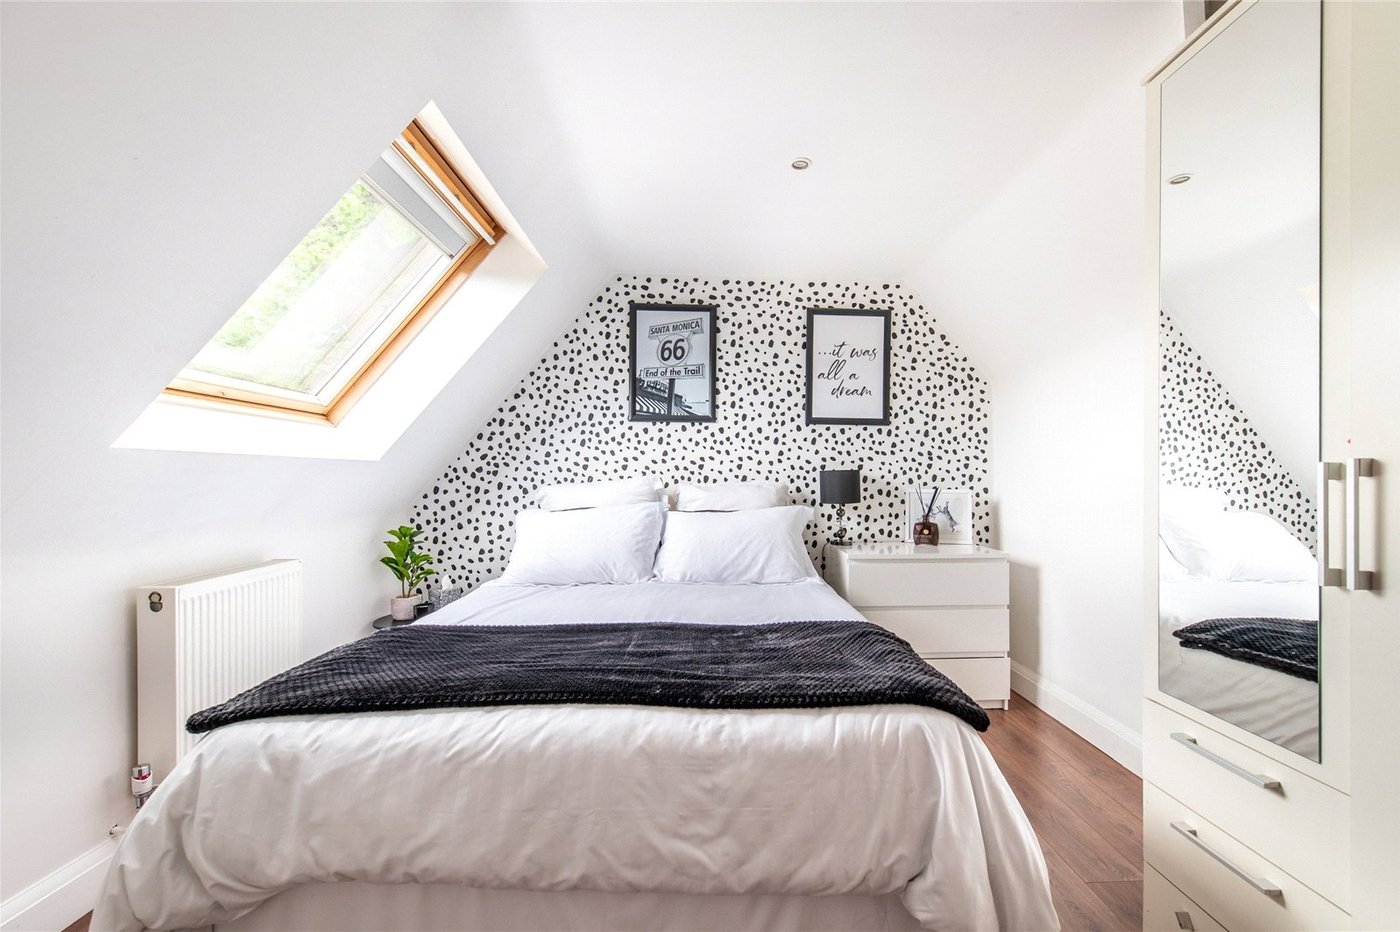
Bedroom 2 12.9 x 10.11Carpet. 2 x Double glazed velux window to rear. Radiator to rear. Spotlights.
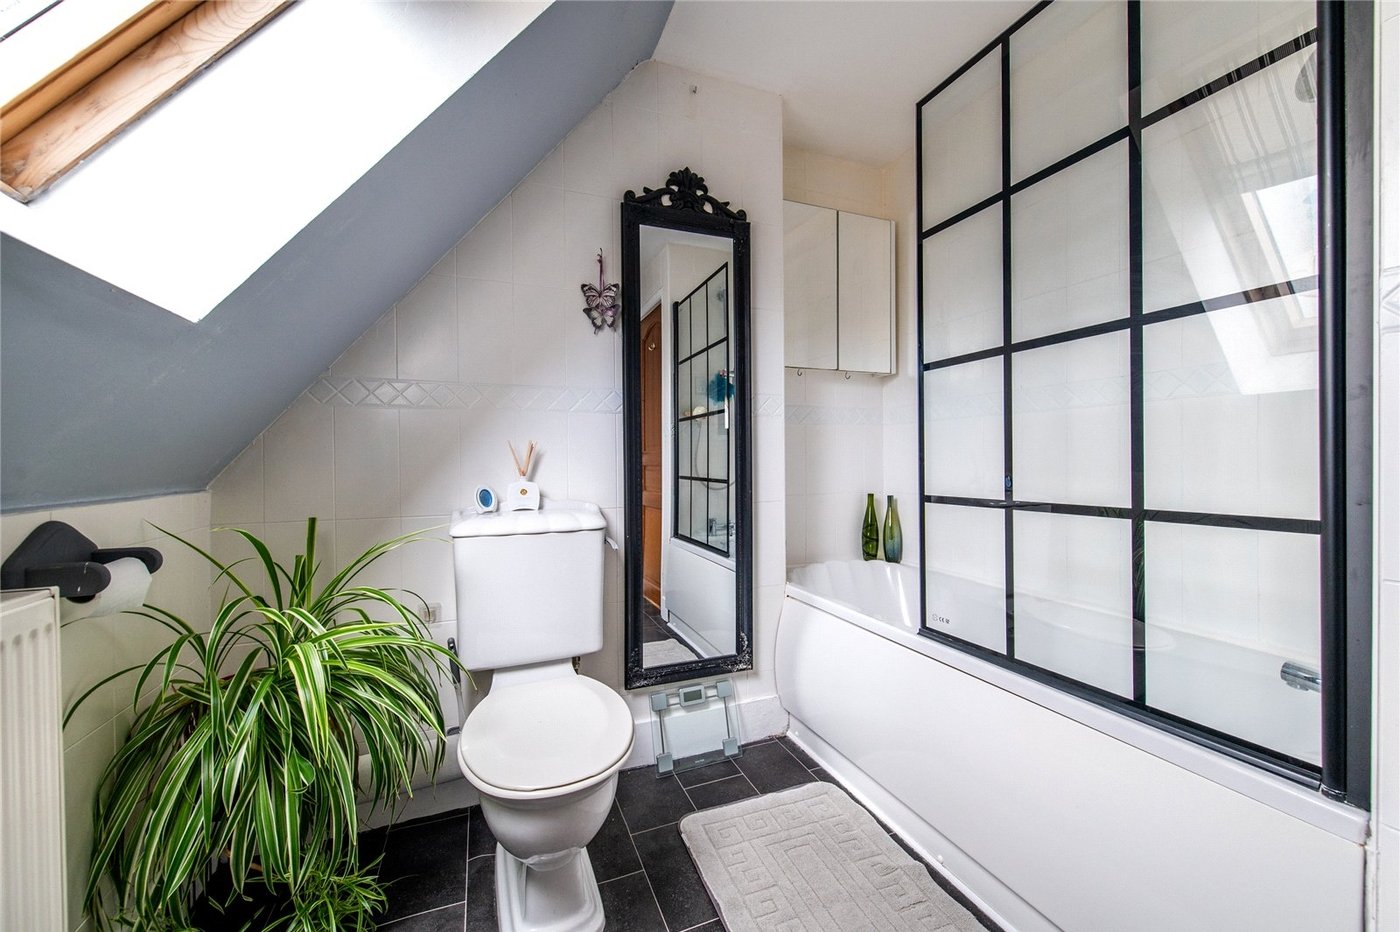
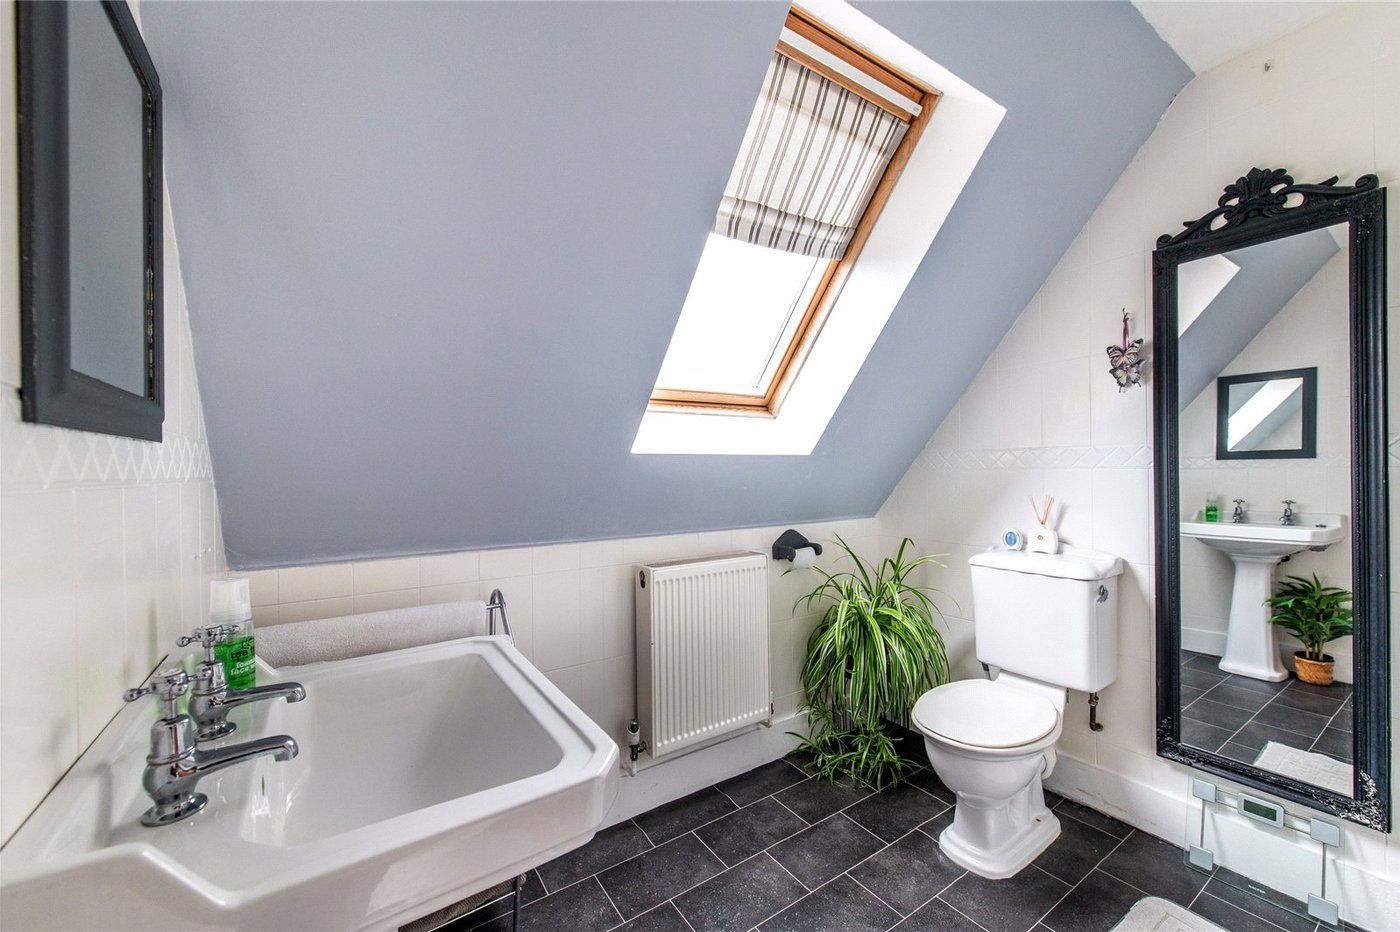
Bathroom 7.7 x 7.7Laminate flooring. Double glazed frosted velux window to rear. Radiator to rear. Low level w.c. Pedestal basin. Panelled bath with shower over.
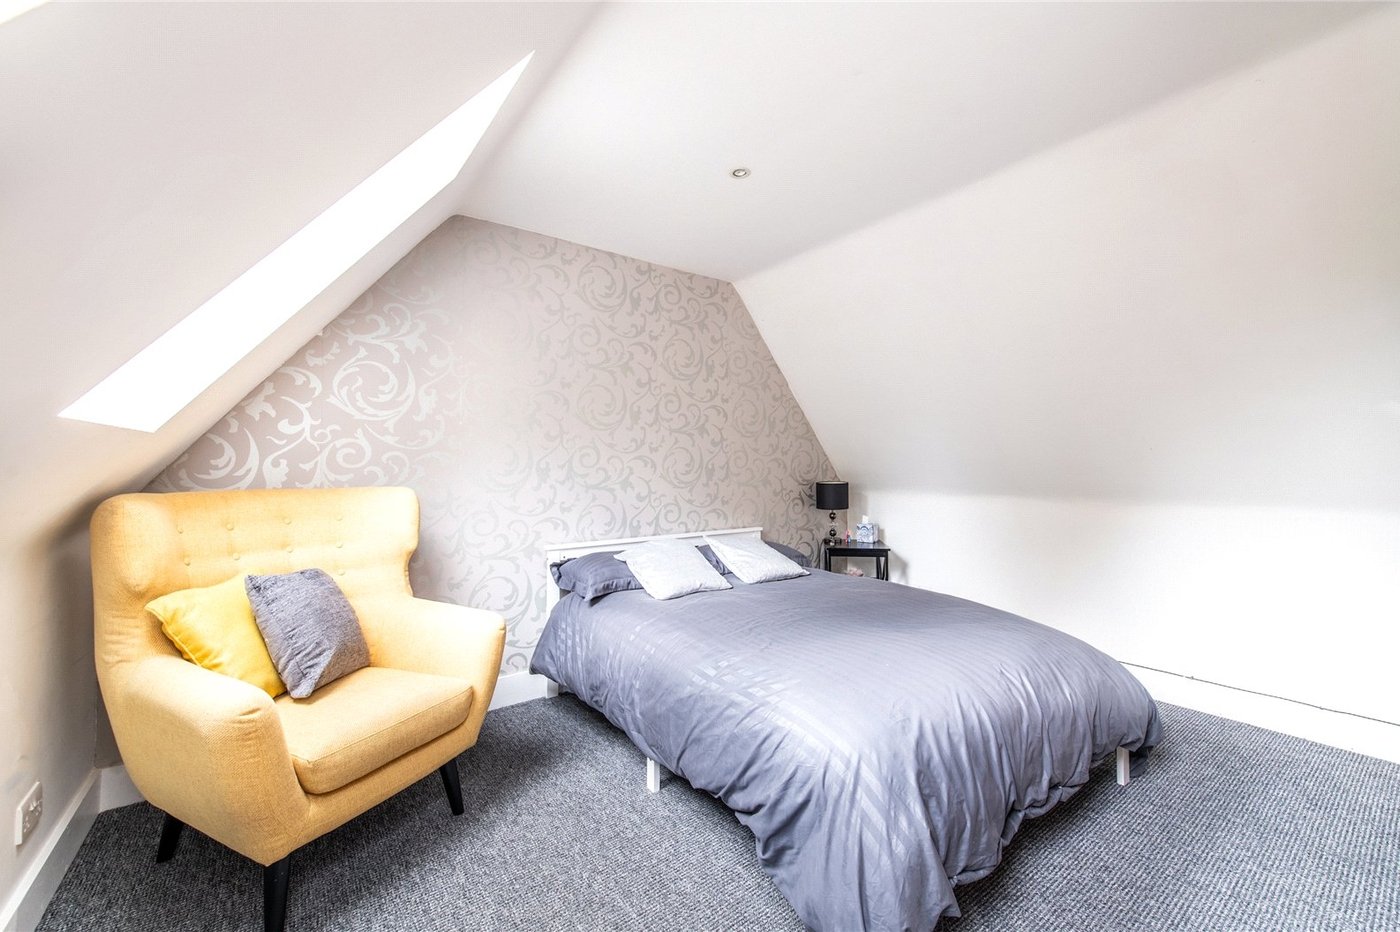
Guest Bedroom - Outhouse 11.7 x 10.10Carpet. Radiator to rear. Double glazed velux window to front. Built in storage. Spotlights. Door to outside/balcony.