Property Description
**Guide Price £450,000 to £475,000**
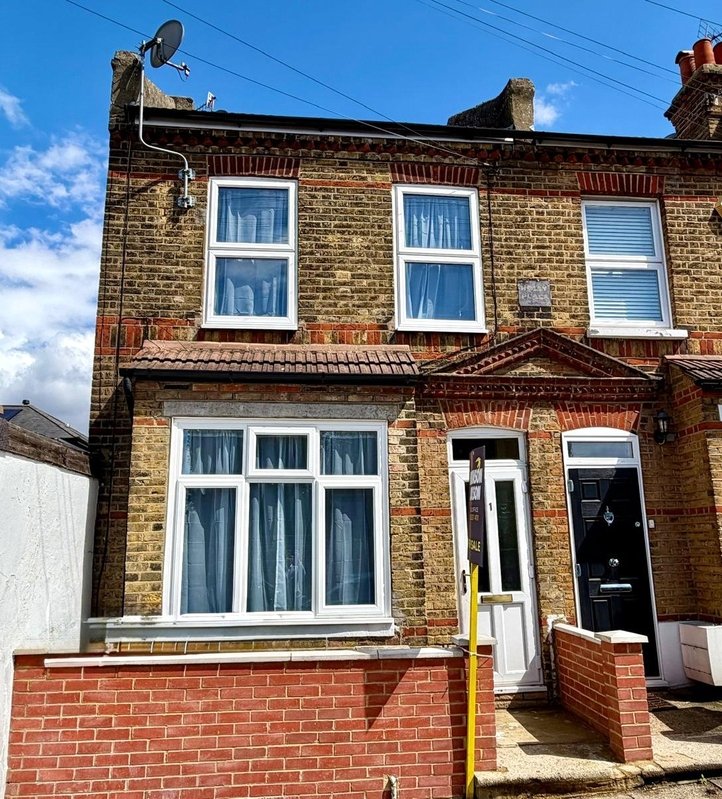
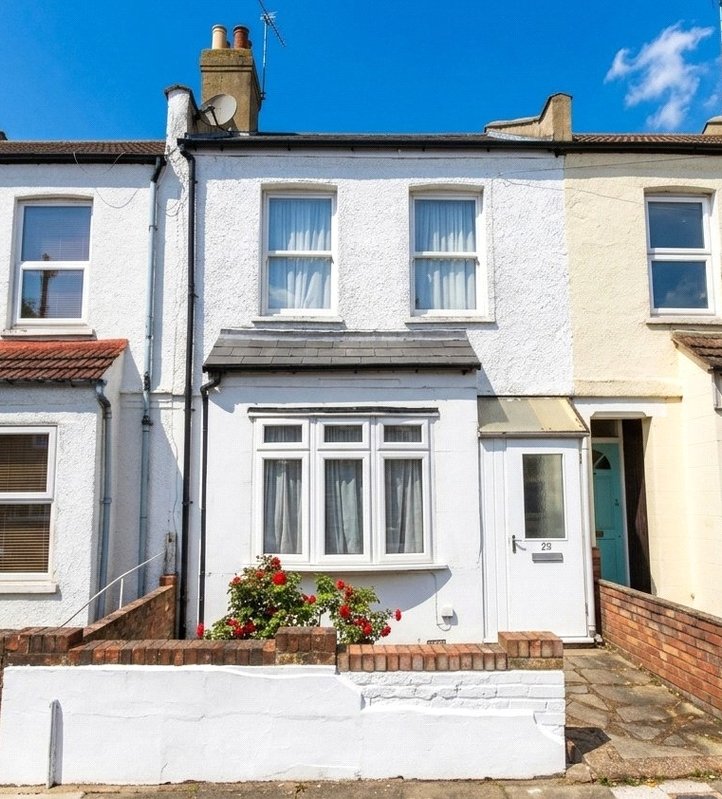
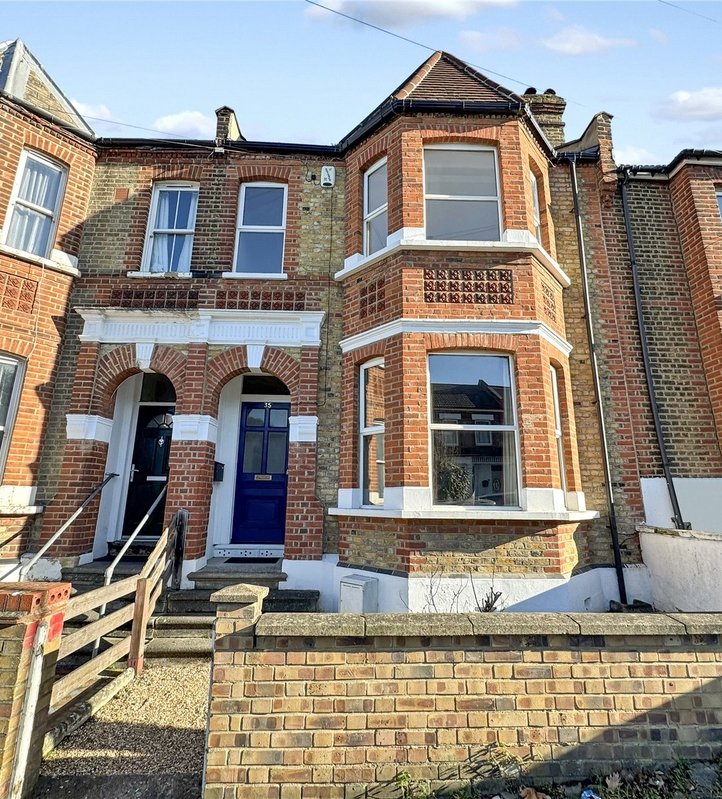
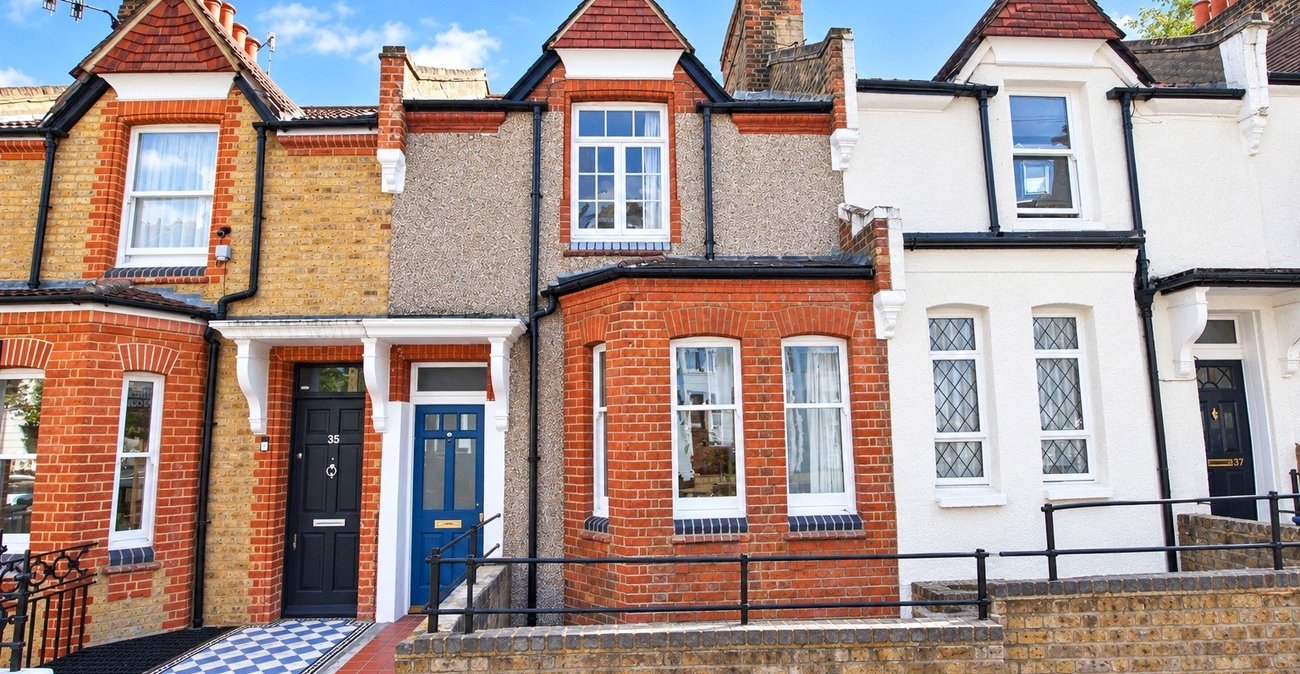
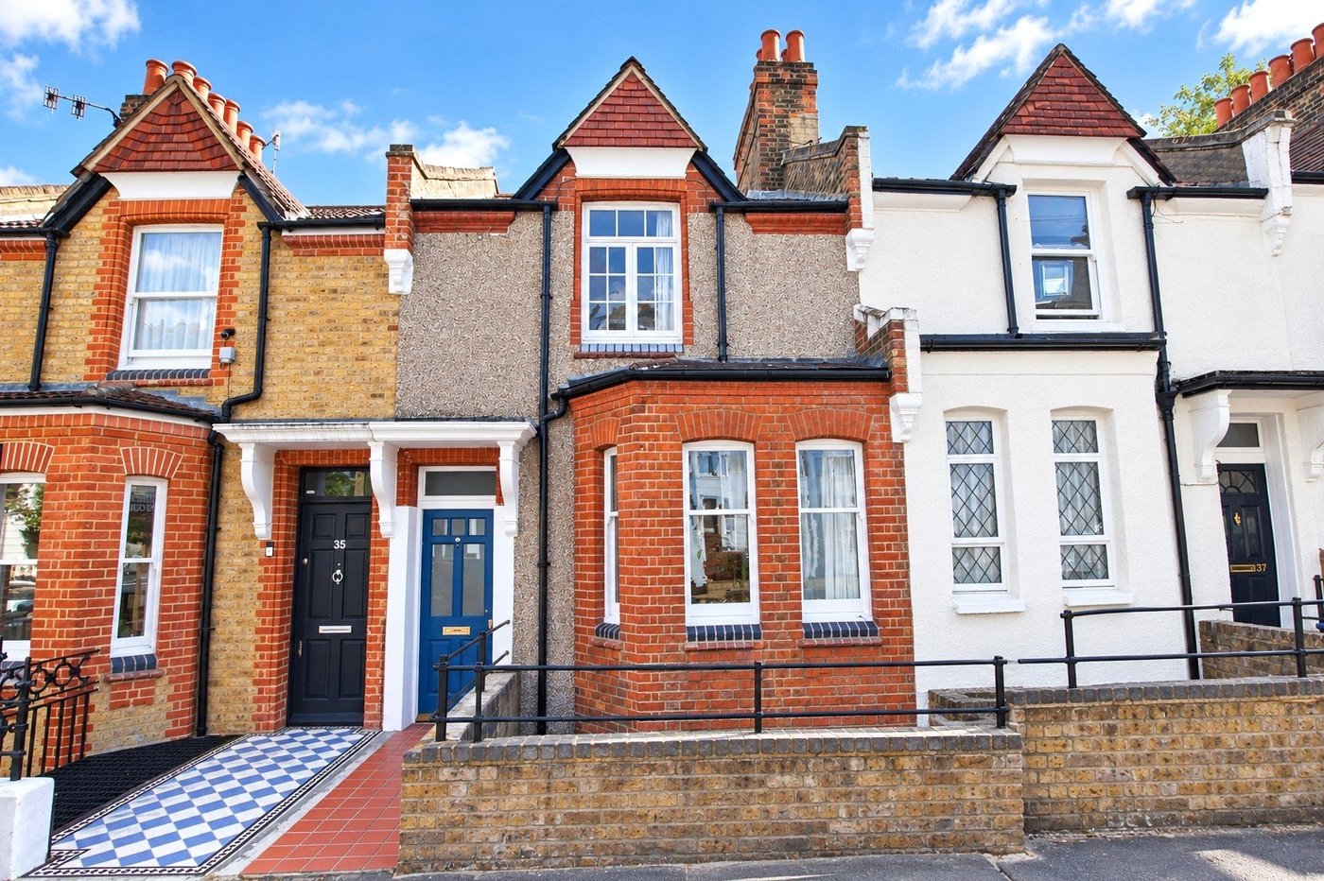
Offering spacious and versatile accommodation is this three storey, three bedroom, two reception room period style home. Convenient for Plumstead Mainline Station and Elizabeth Line.
- Three Bedrooms
- Two Reception Rooms
- Fitted Kitchen
- Three Piece Bathroom Suite
- Planning Permission for Ground Floor Rear Bathroom & Lower Ground Extension
- Convenient Location
- Chain Free
- Stairs to Ample Loft Storage
Rooms
GROUND FLOOR Ground Floor HallwayWood style laminate flooring.
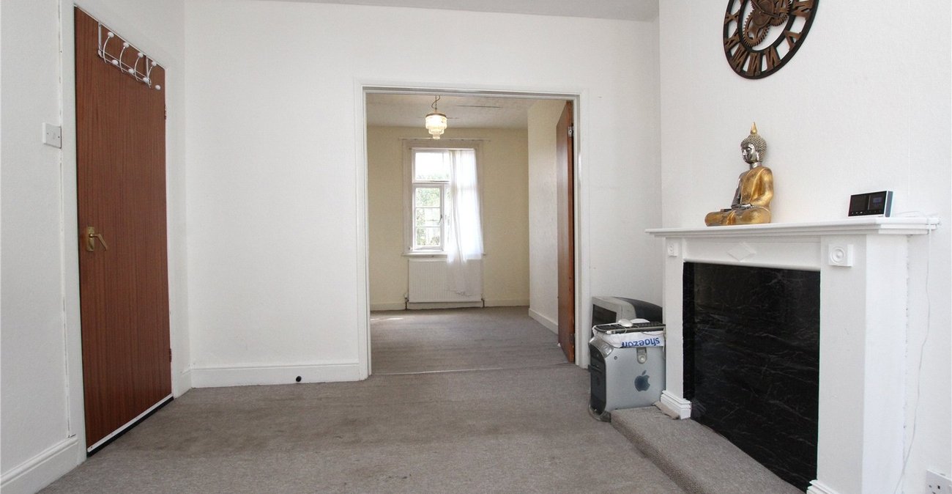
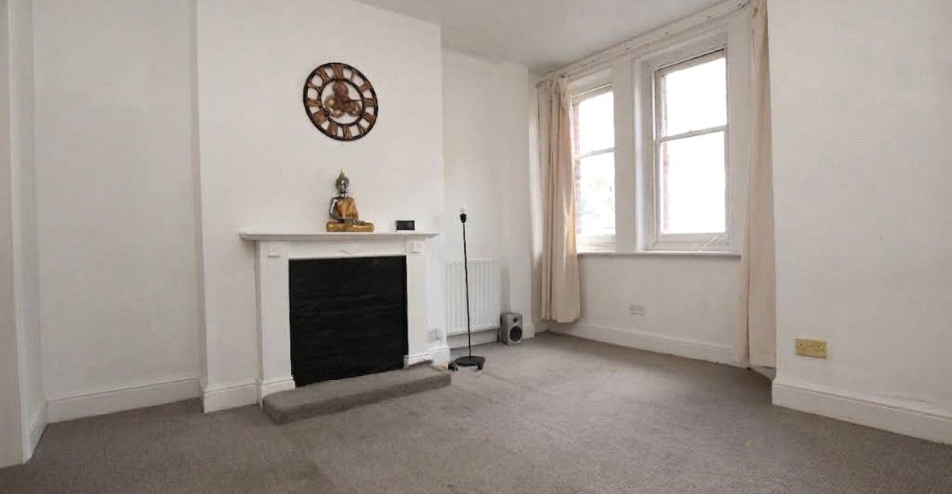
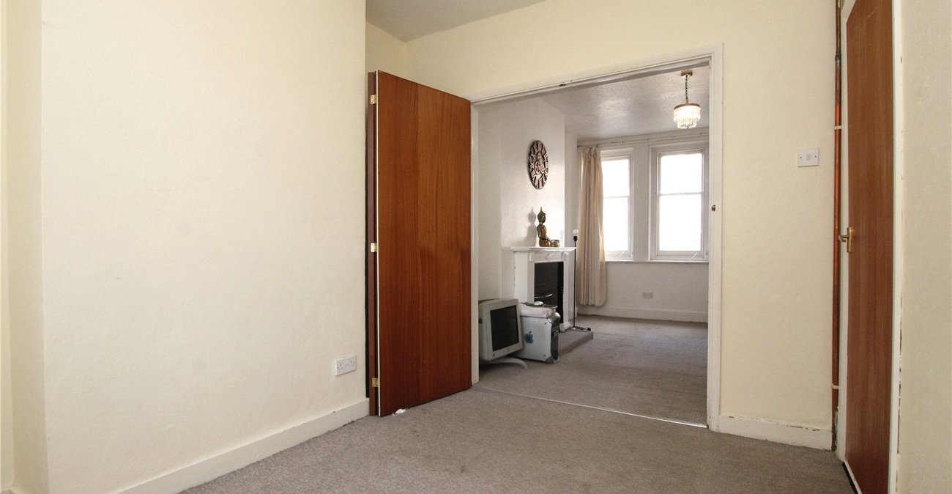
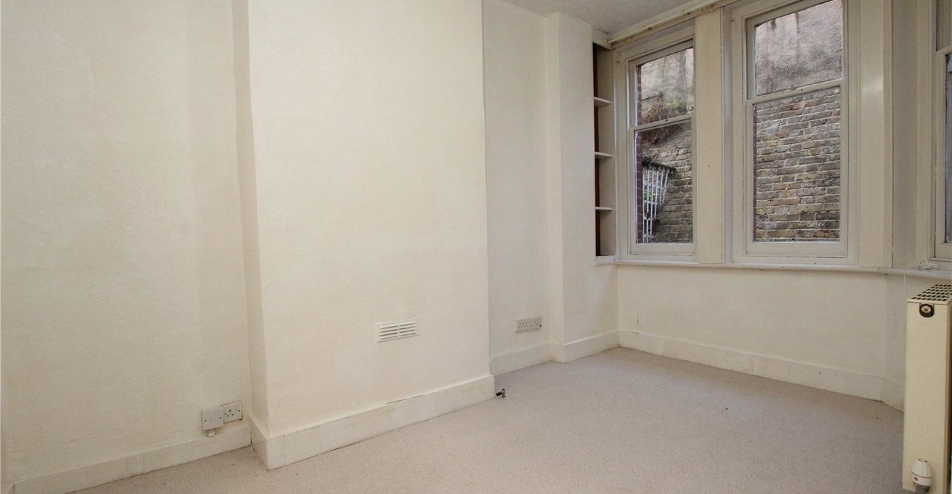
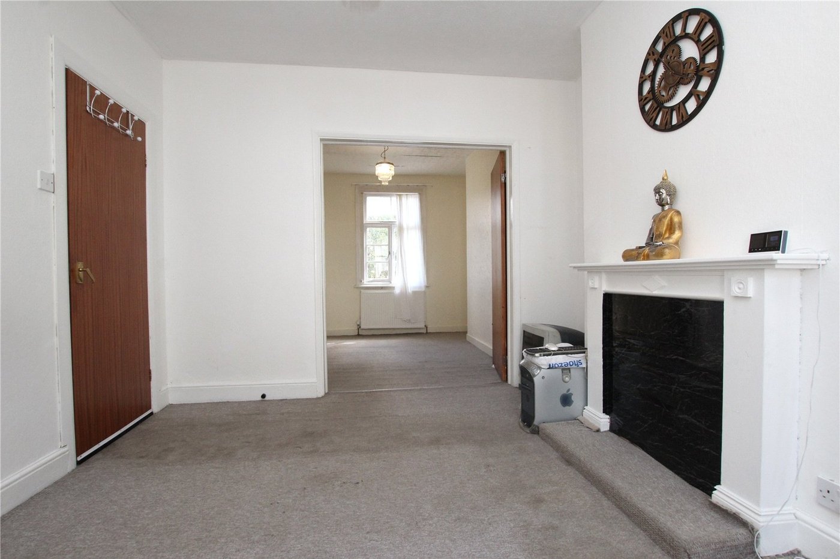
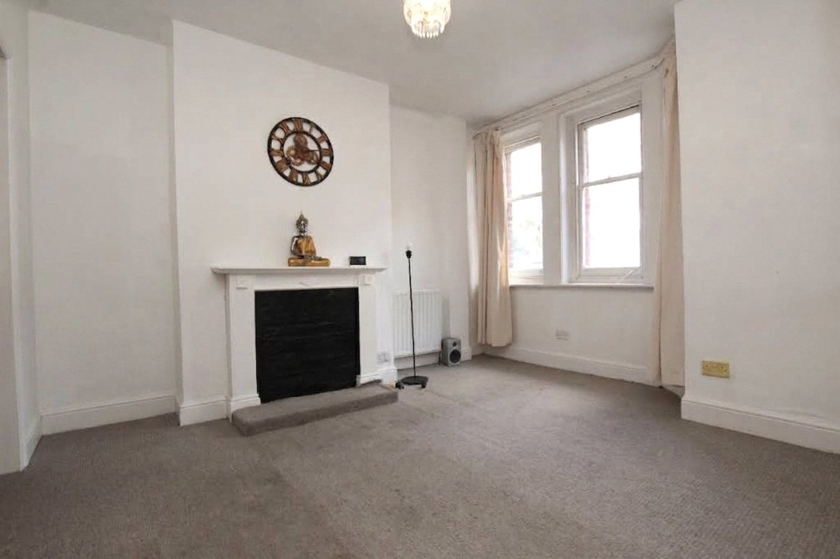
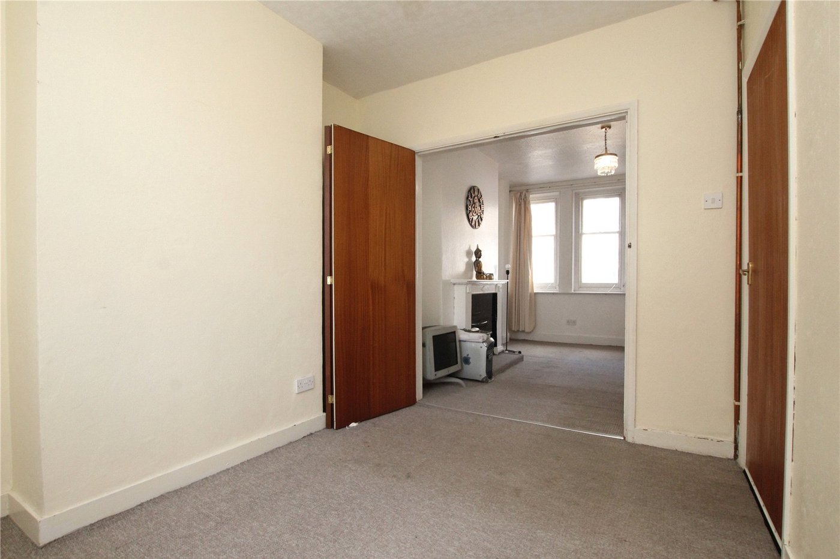
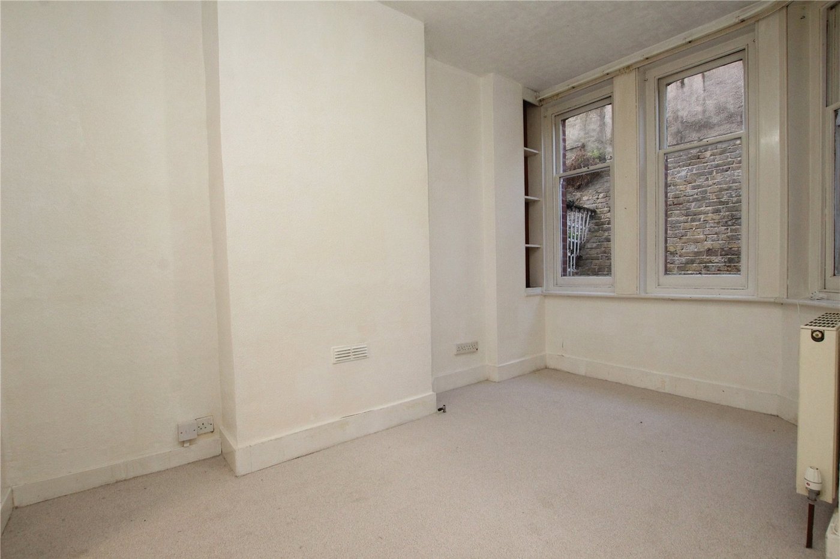
Living Room 3.8m x 3.2mCarpet as fitted, mantle piece and surround, original style sash windows, double doors to:
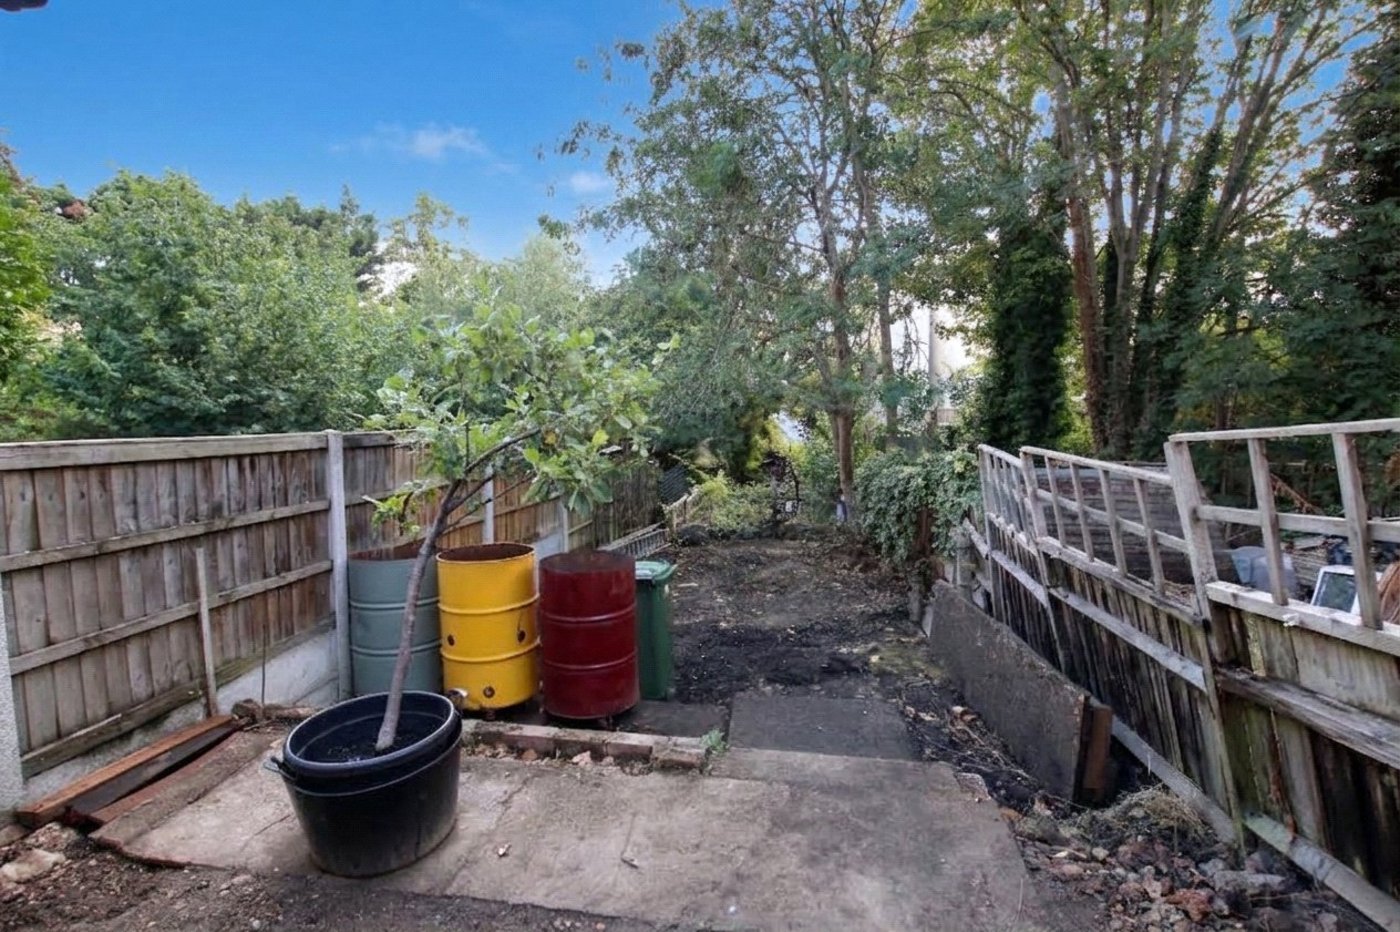
LOWER GROUND FLOOR Lower Ground Floor HallwayCarpet and door to courtyard.
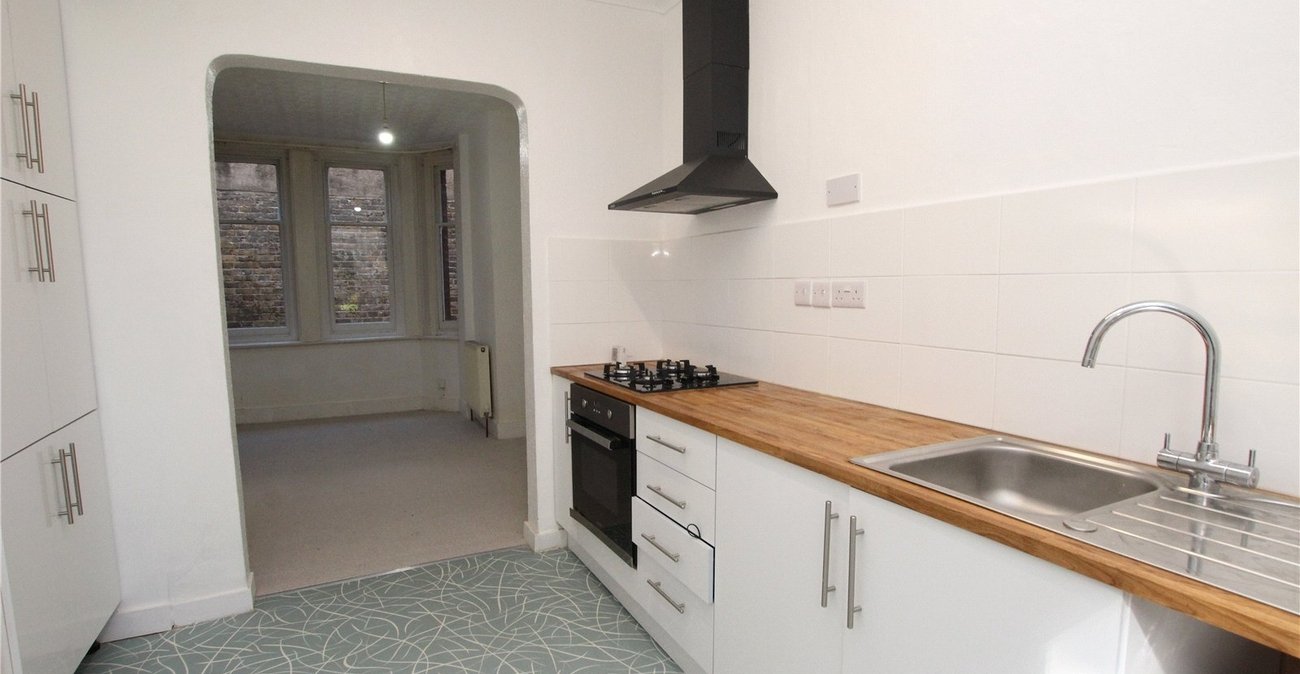
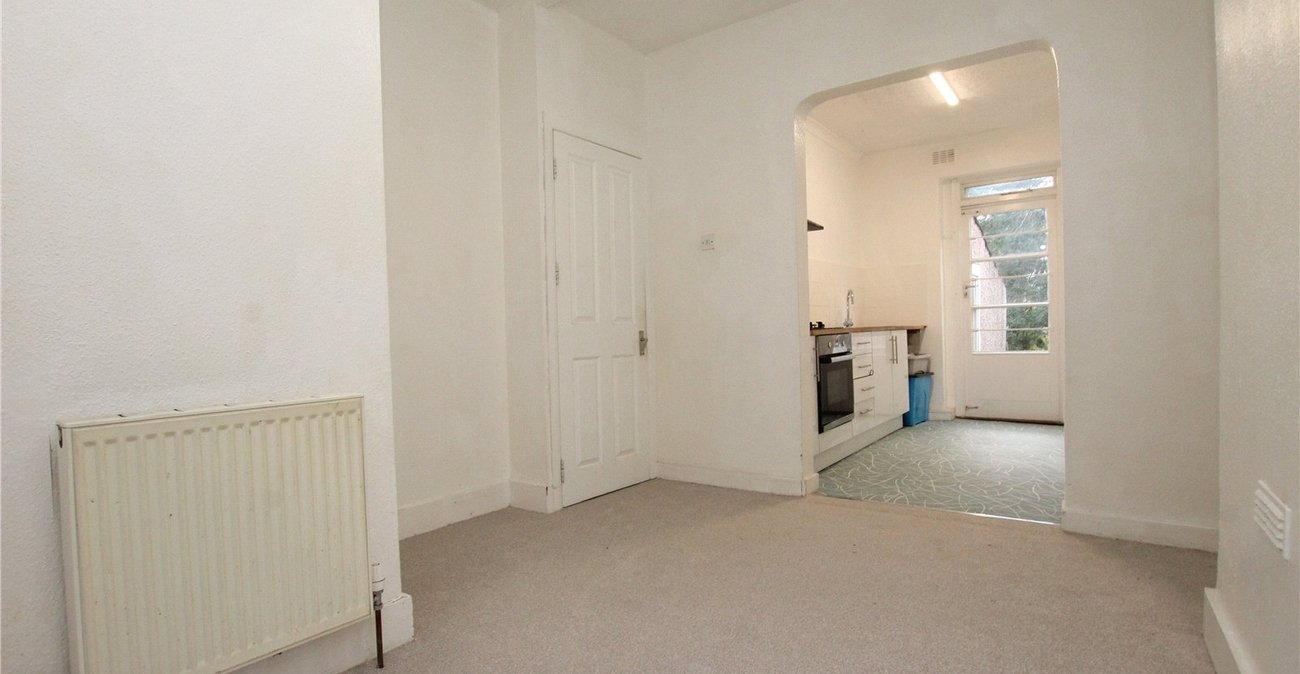
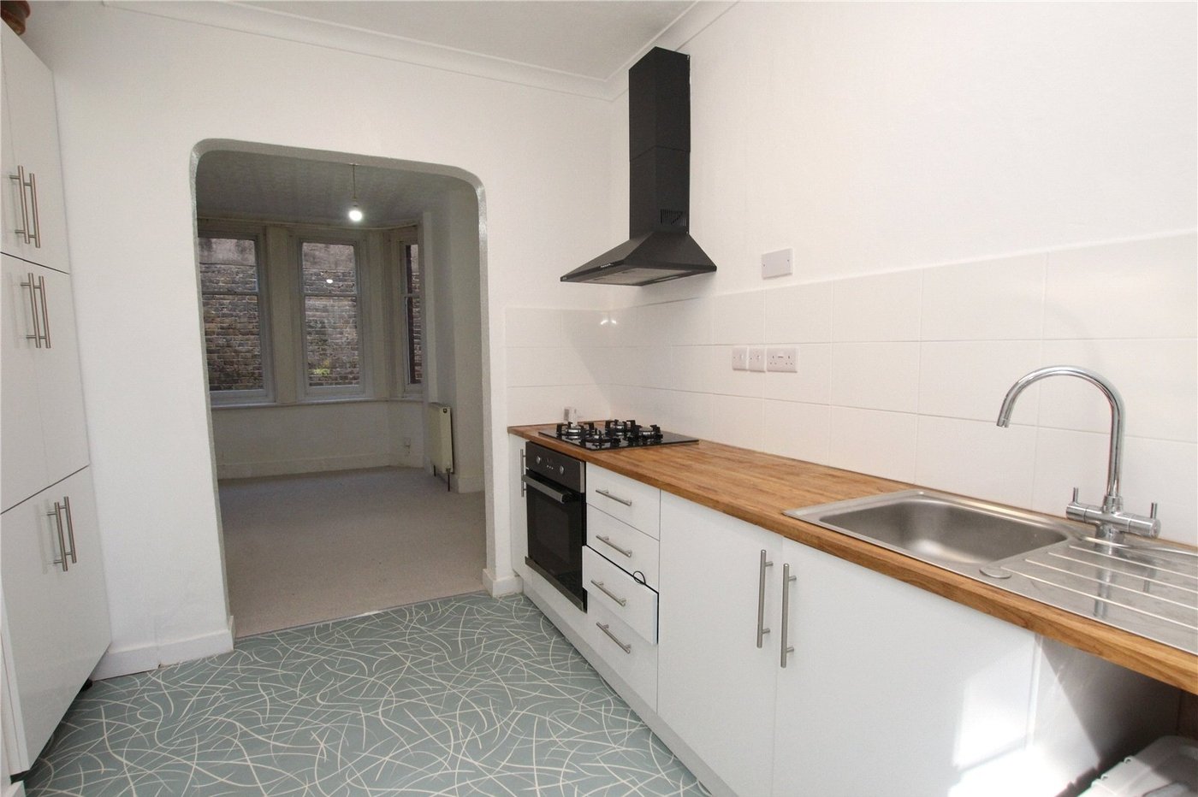
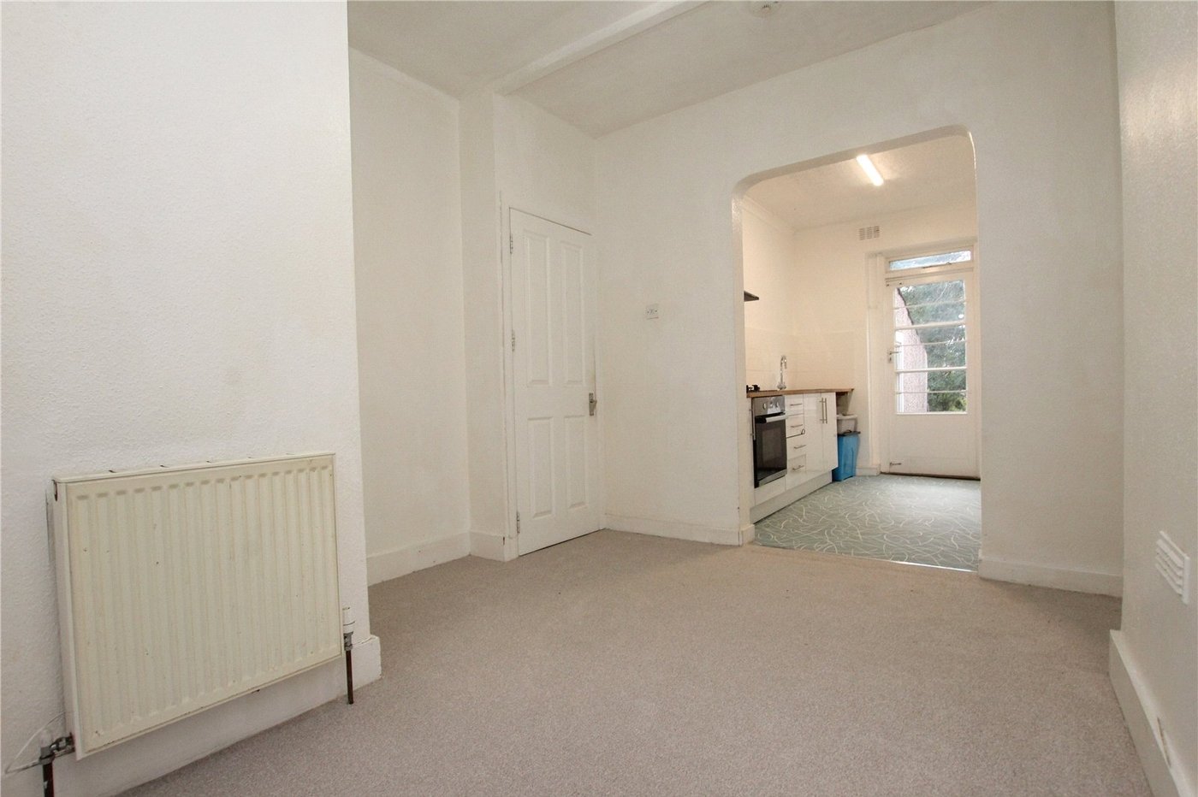
Separate Shower Cubicle Dining Room 3.76m x 2.9mOriginal style sash window, carpet as fitted, arch to kitchen.
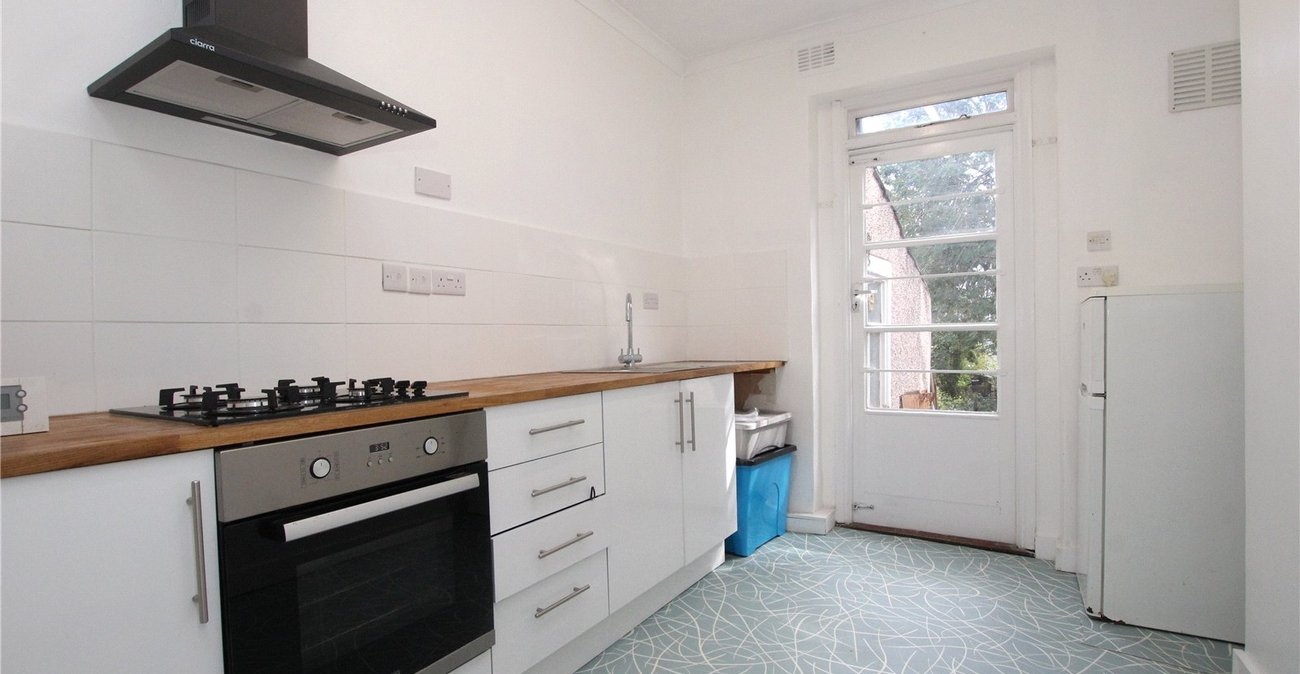
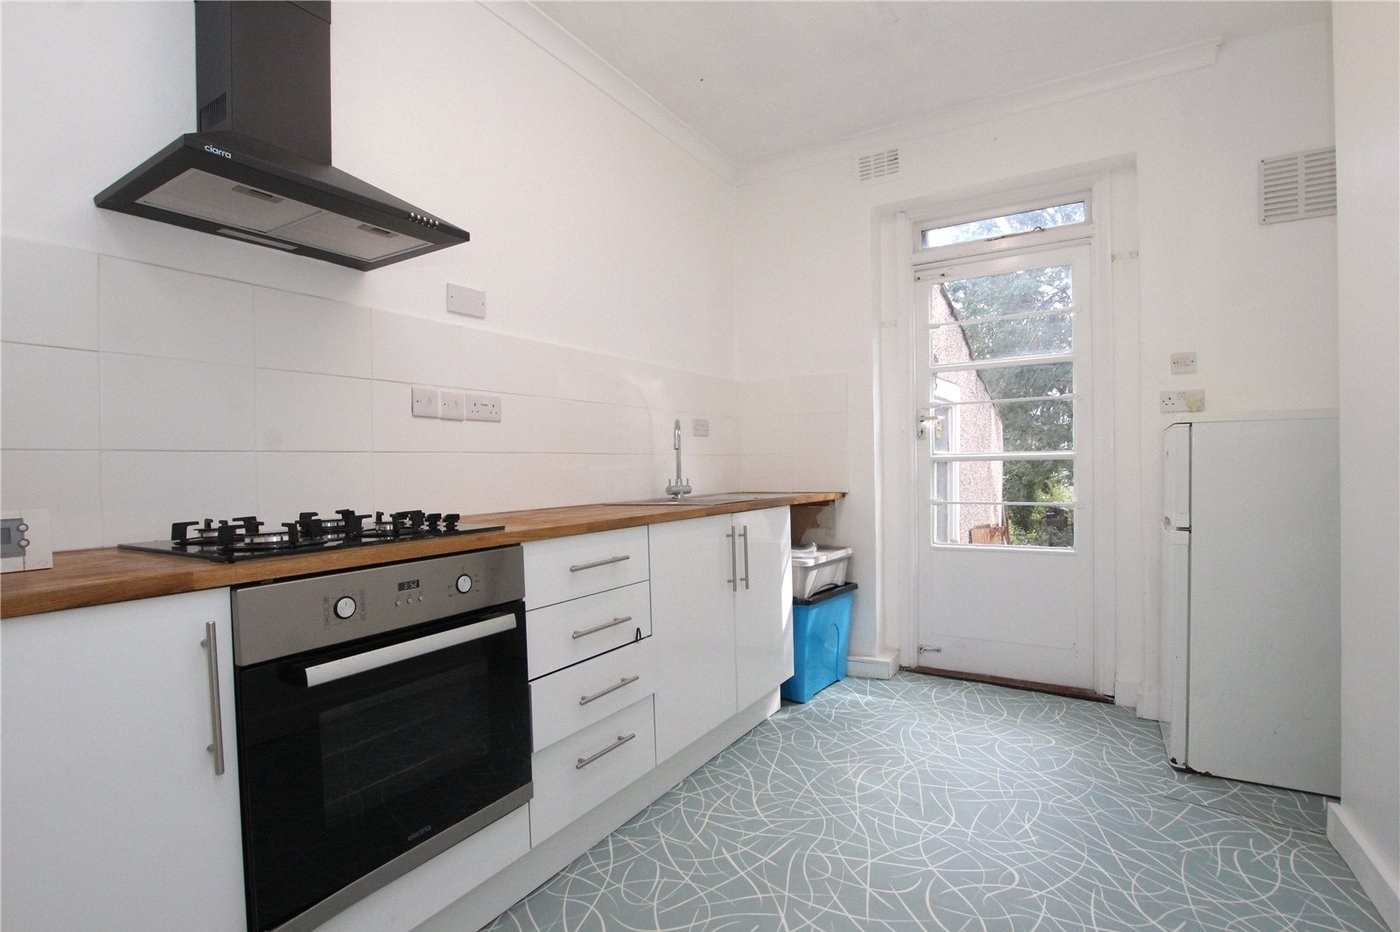
Kitchen 3.15m x 2.67mFitted with a range of base units with complementary work sufaces, wood laminate flooring, part tiled walls.
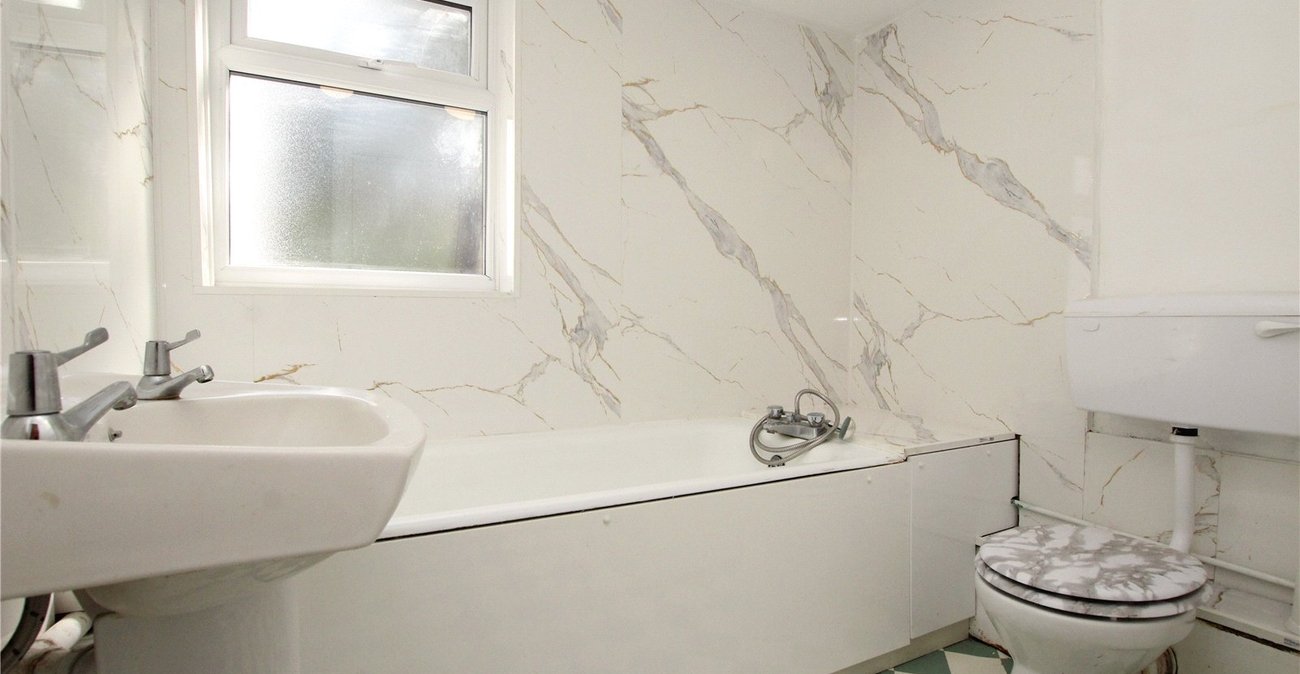
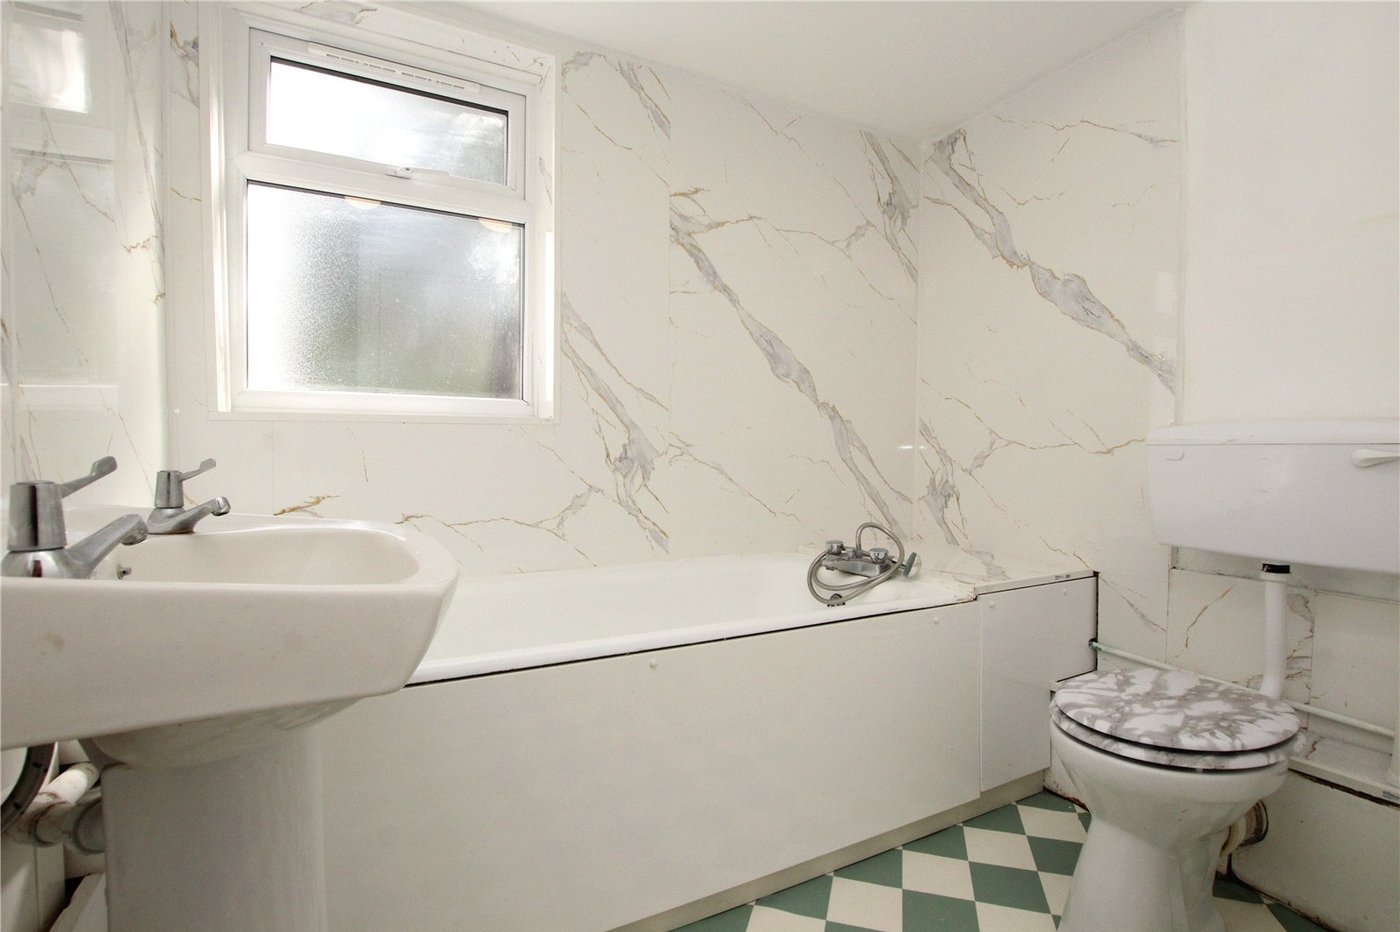
BathroomFitted with a three piece suite comprising a low level WC, wash hand basin, panelled bath.
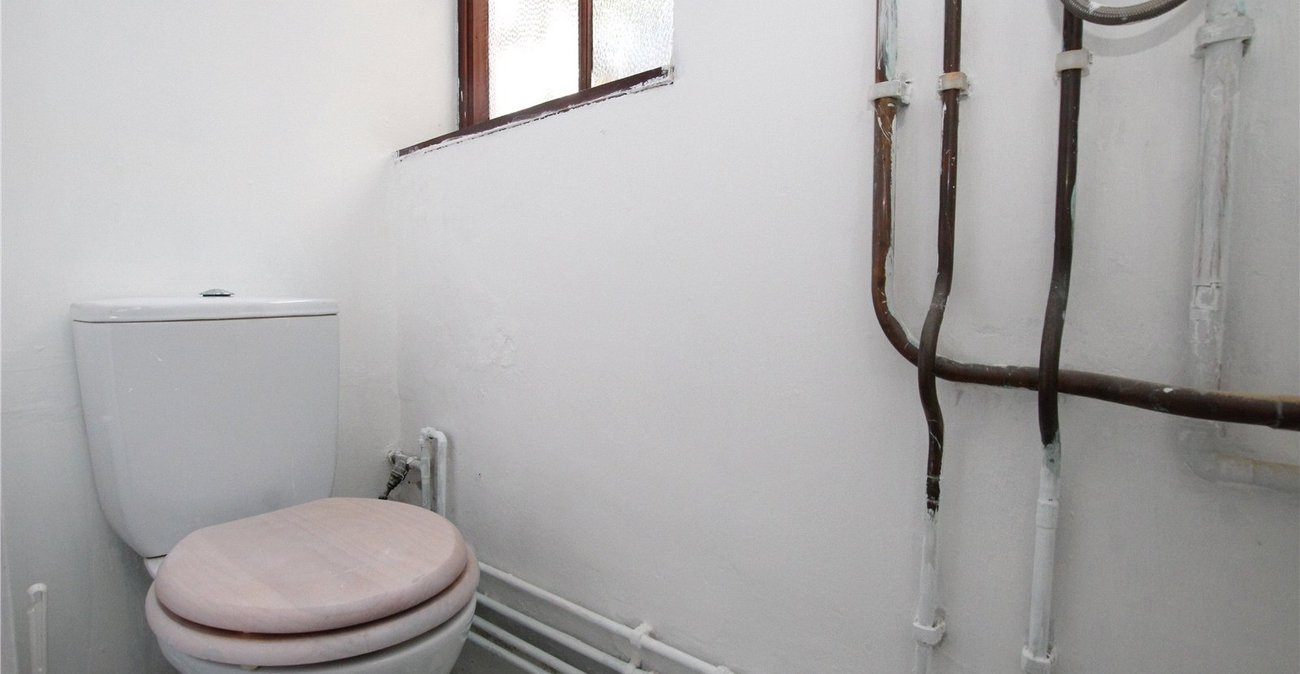
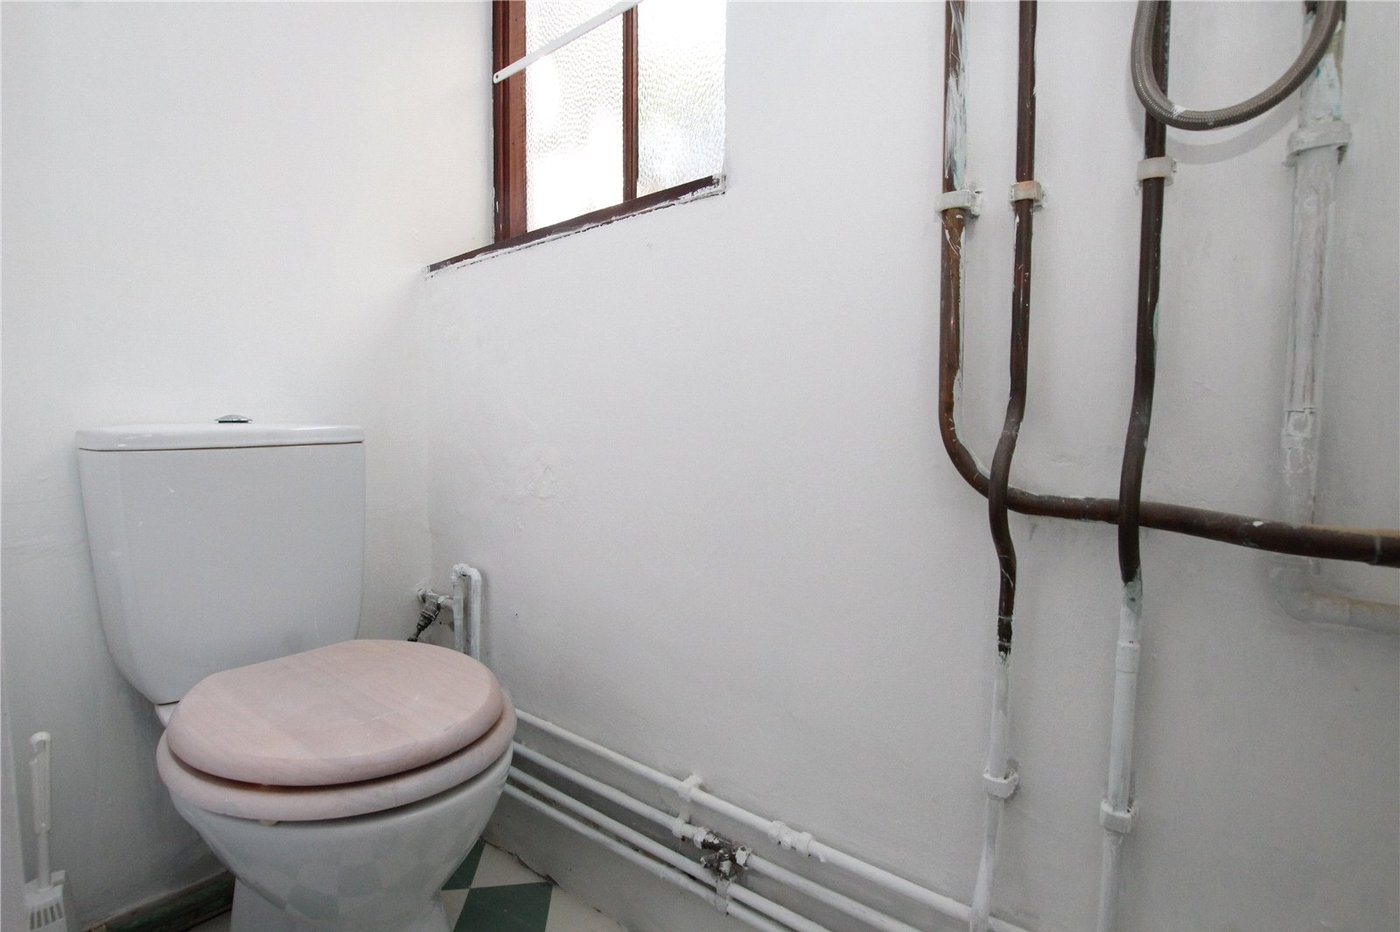
Separate WCFitted with a low level WC, tiled flooring.
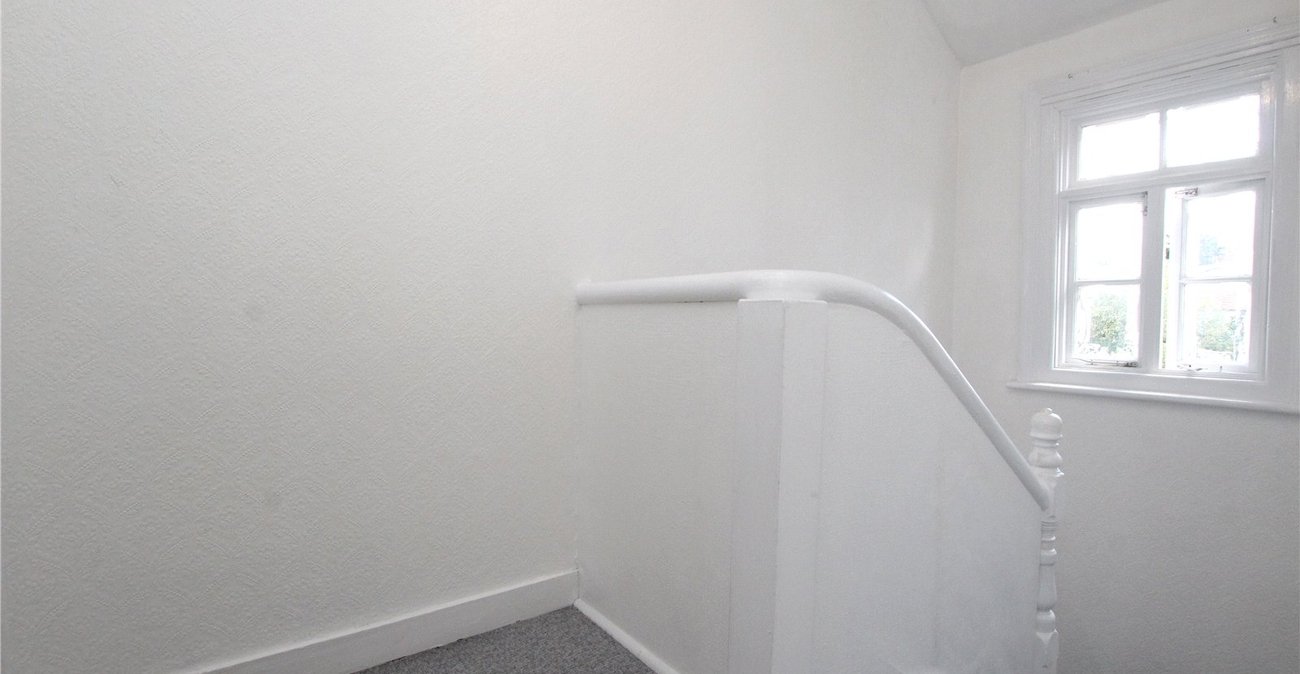
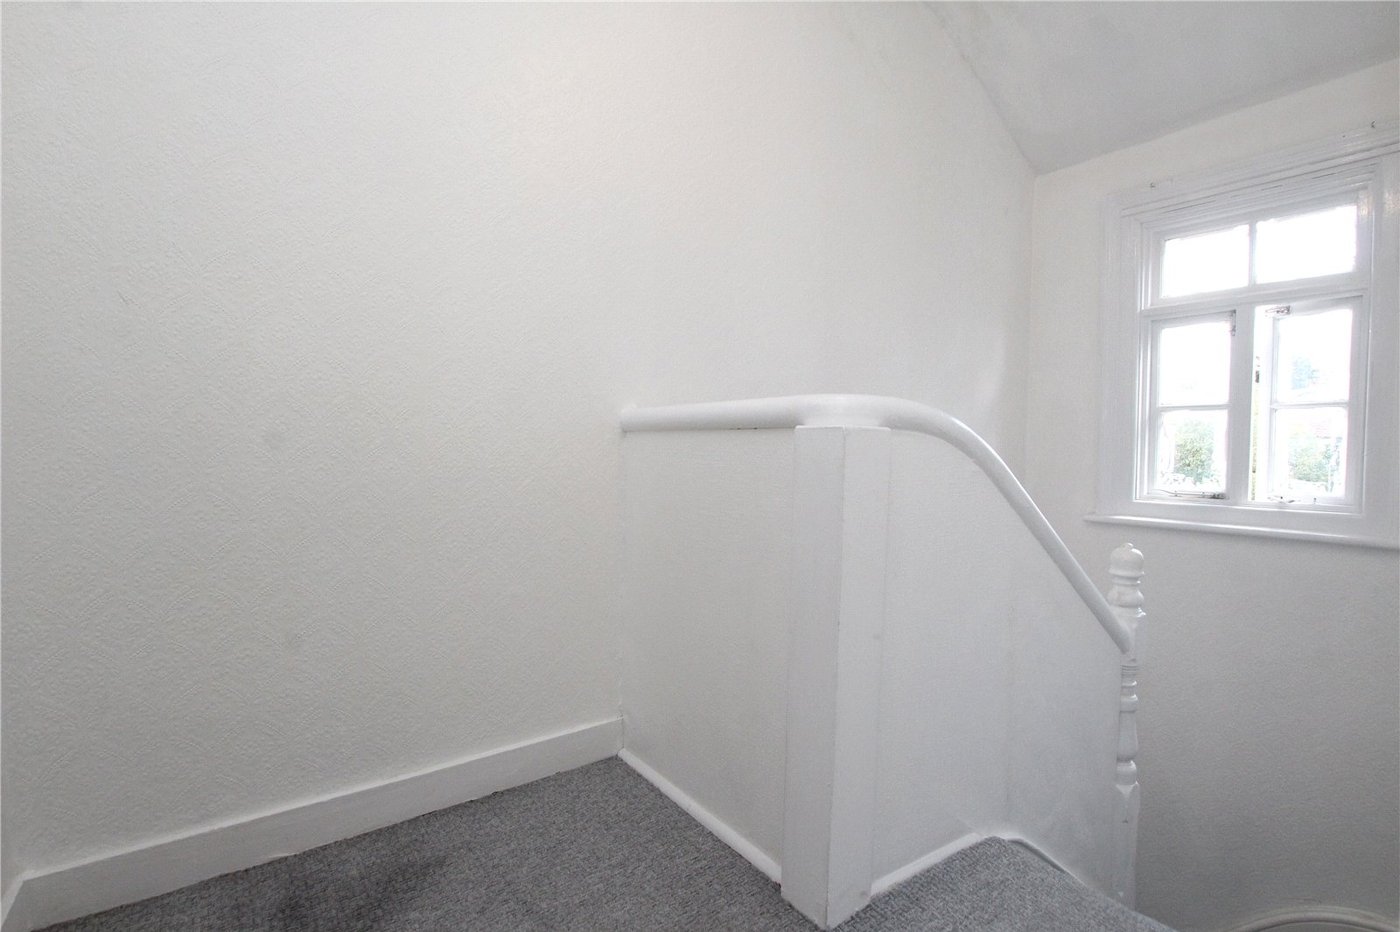
FIRST FLOOR First Floor LandingCarpet as fitted and access to loft, loft stairs providing ample storage.
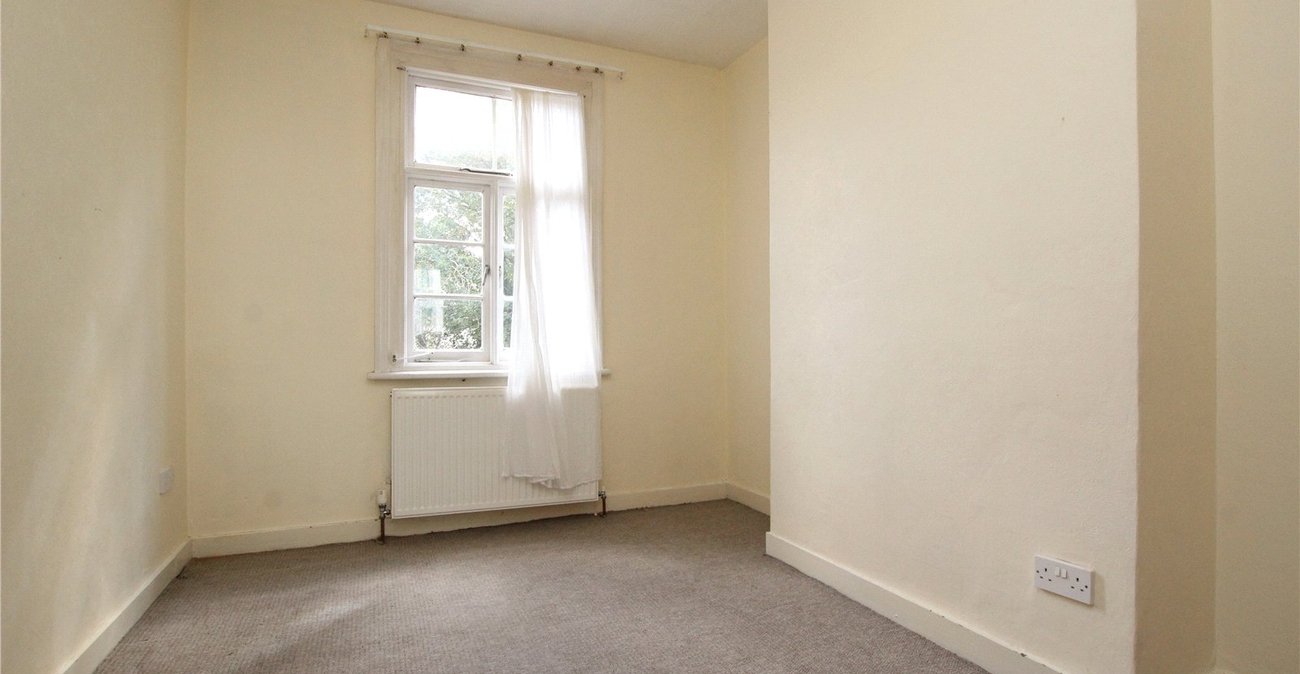
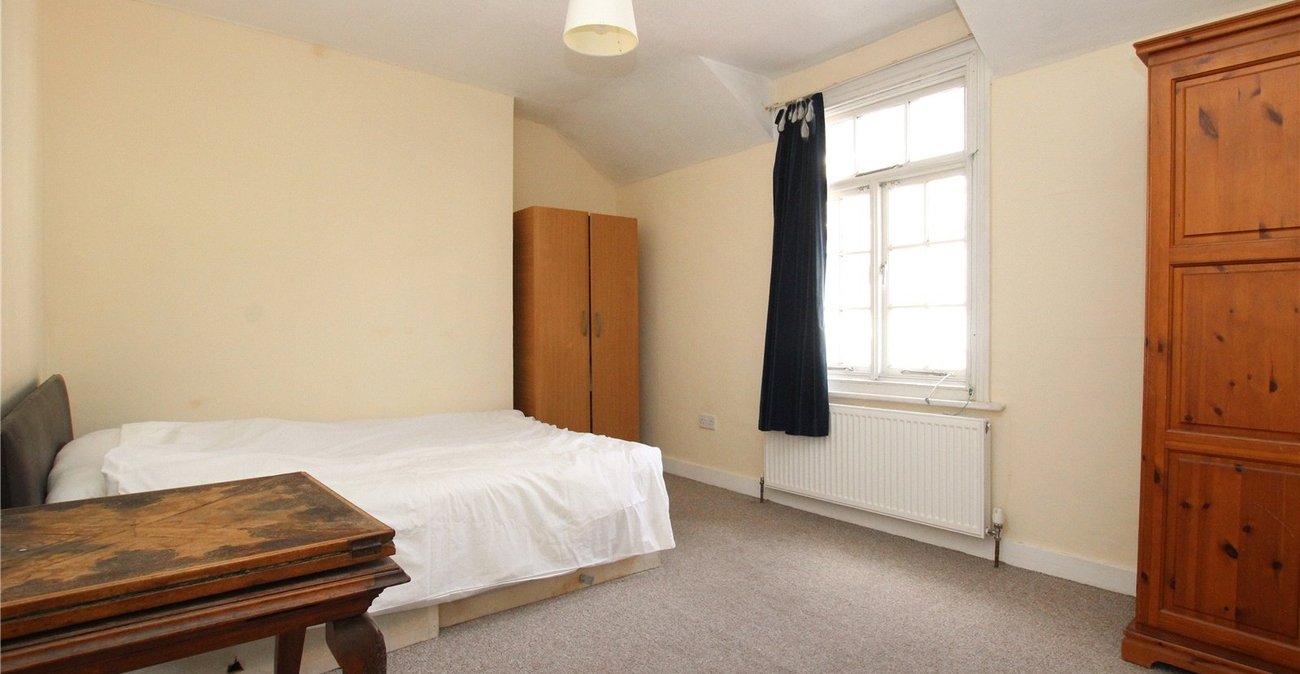
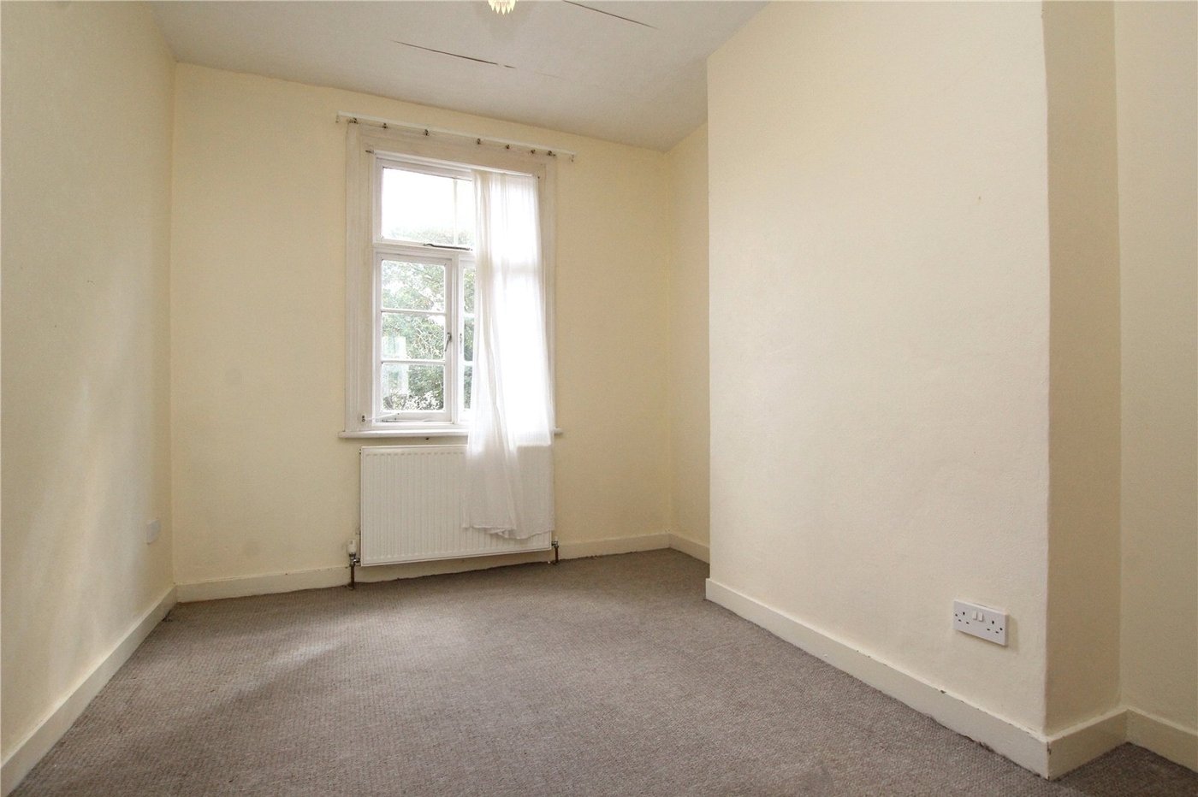
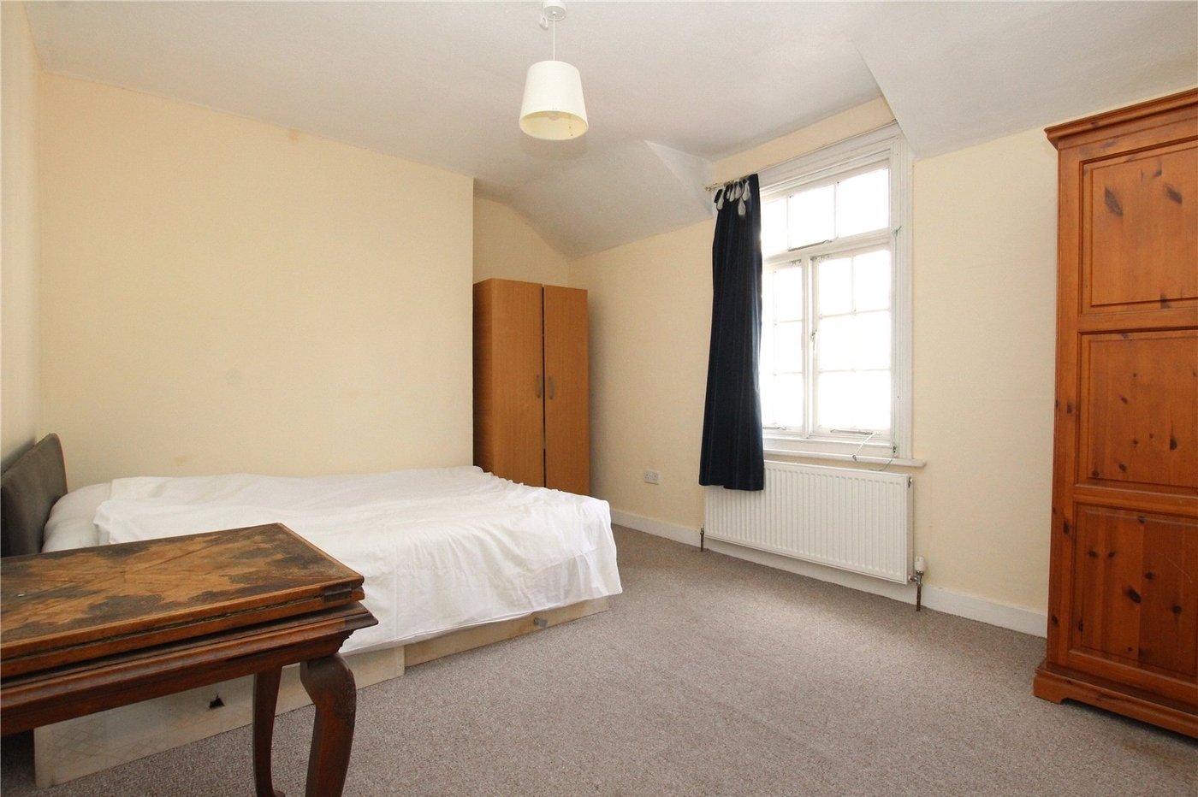
Bedroom 1 4.52m x 3.07mCarpet as fitted, sash window, radiator.
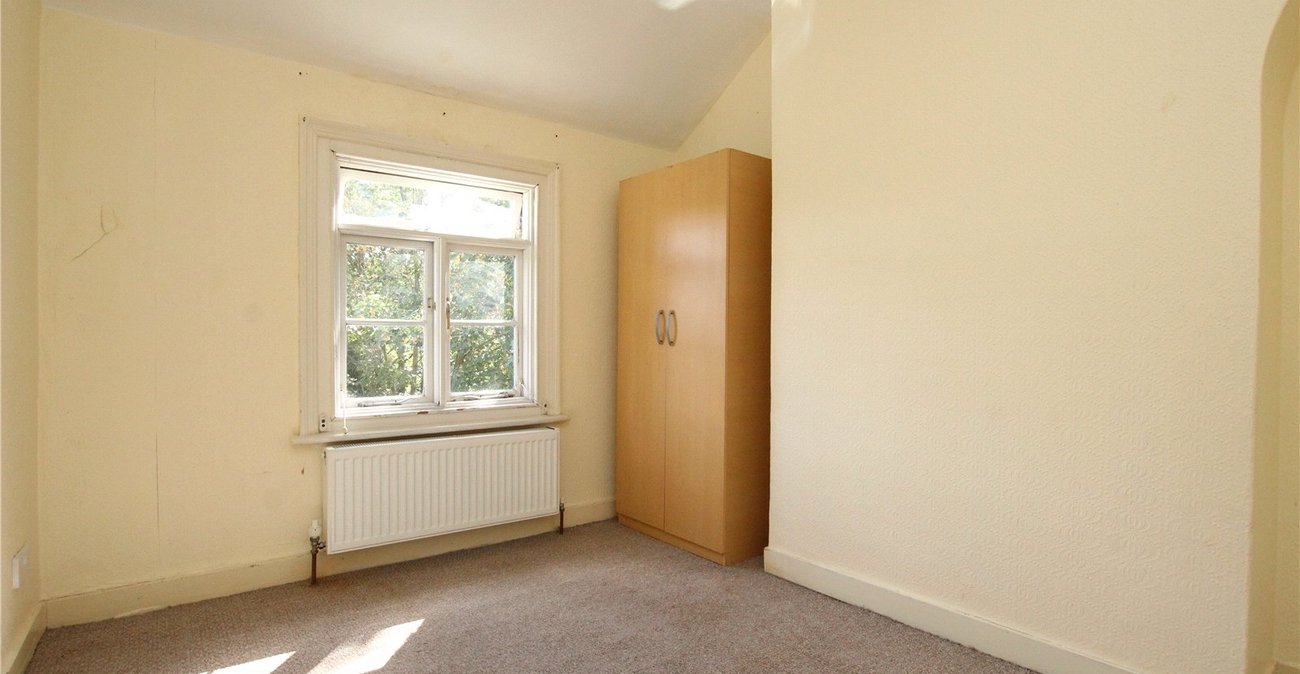
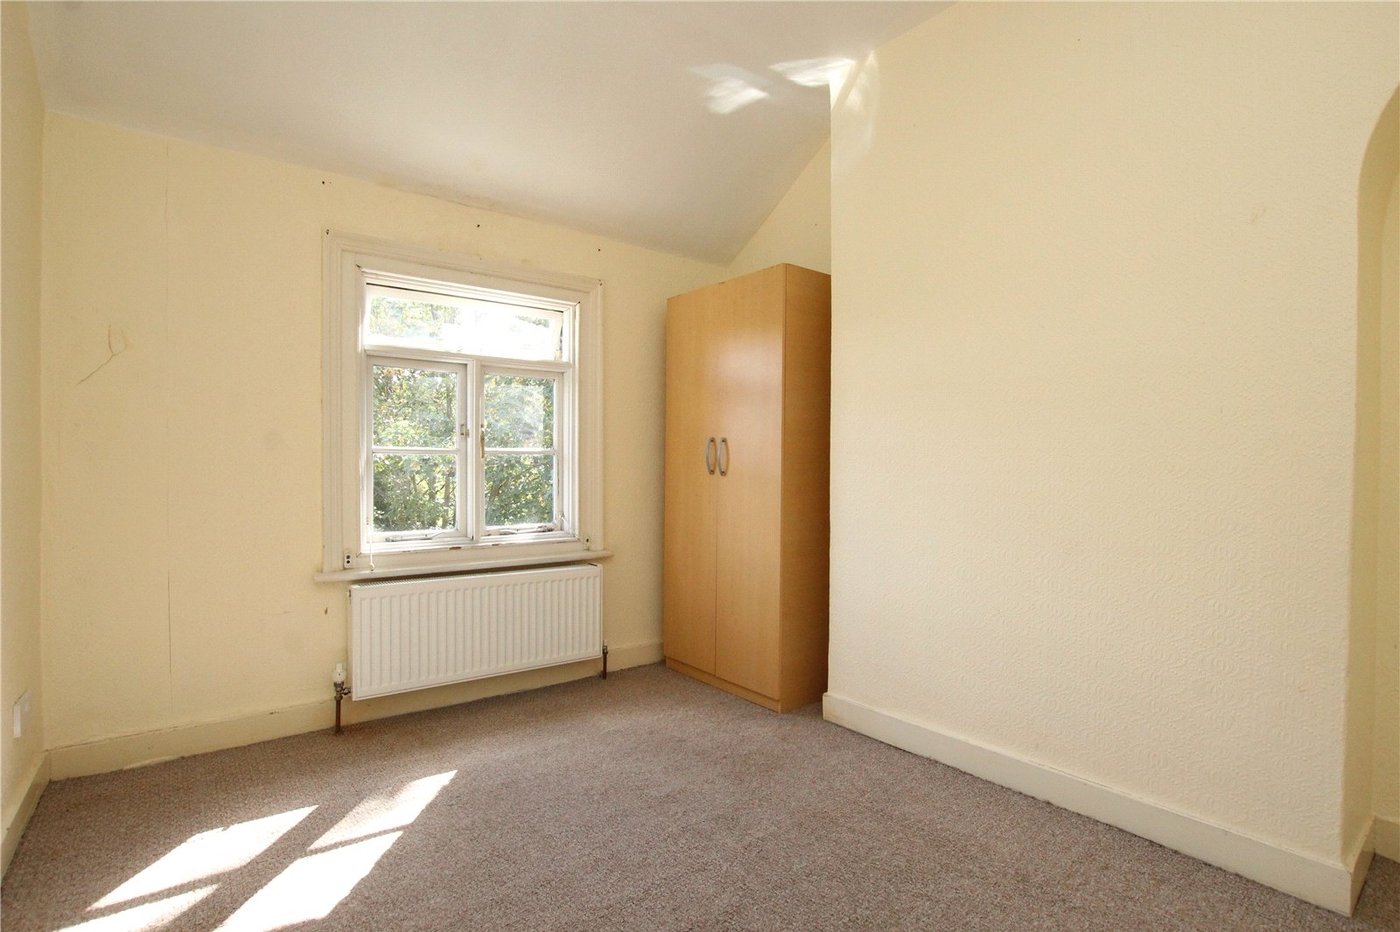
Bedroom 2 3.23m x 2.64mCarpet as fitted, radiator.