Property Description
** Guide price £500,000 - £550,000 **
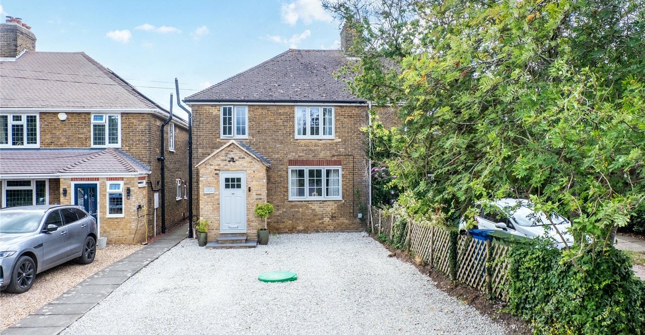
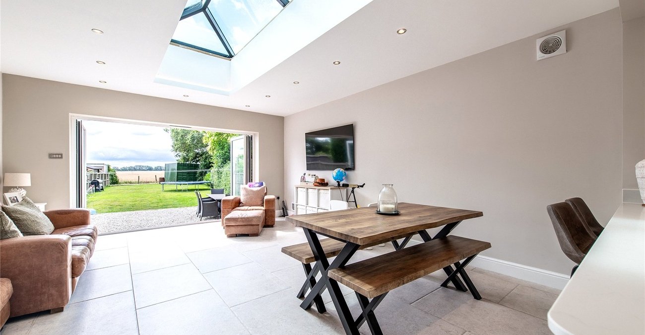
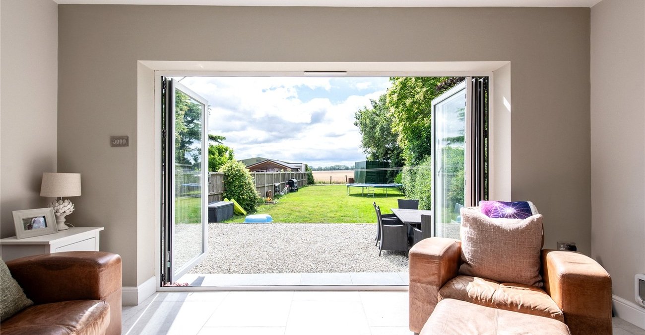
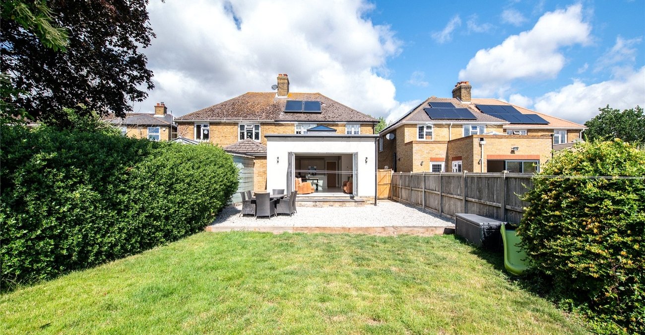
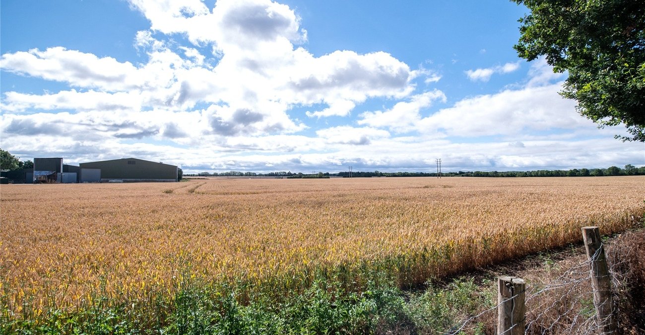
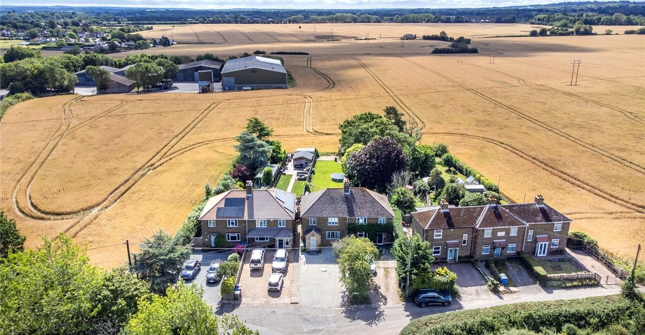
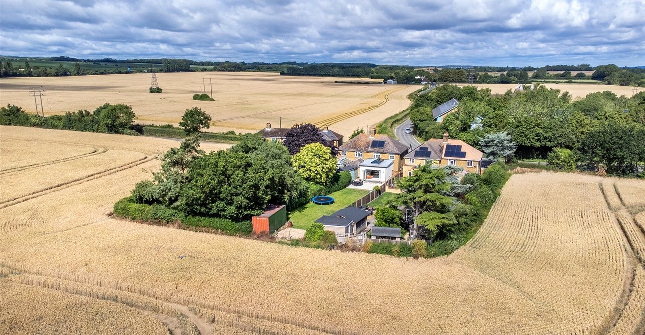
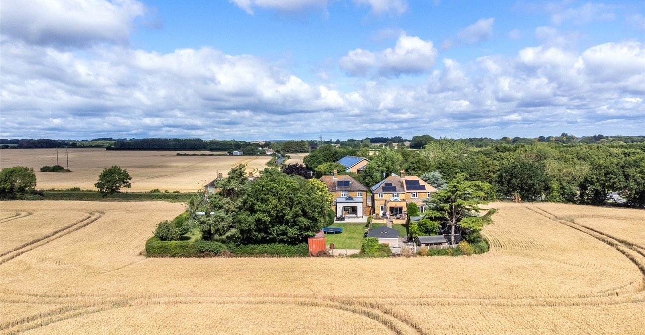
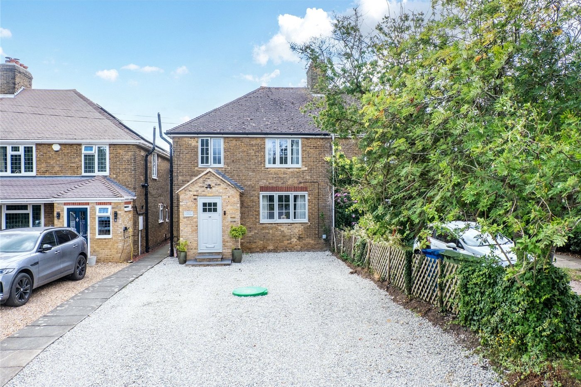
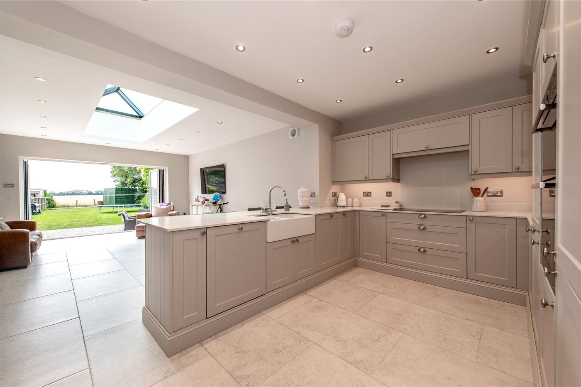
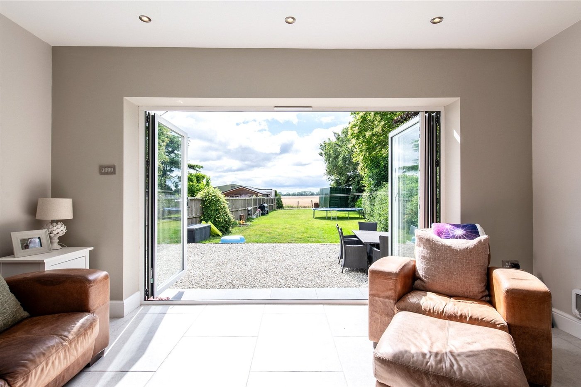
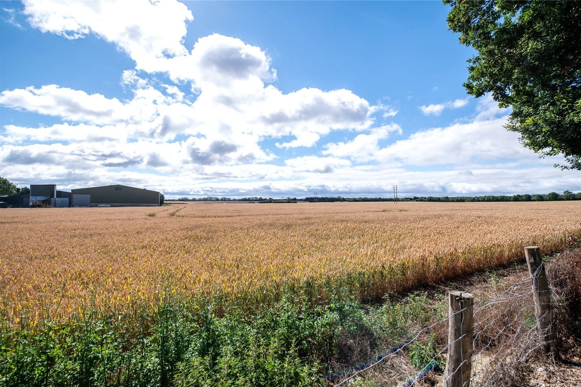
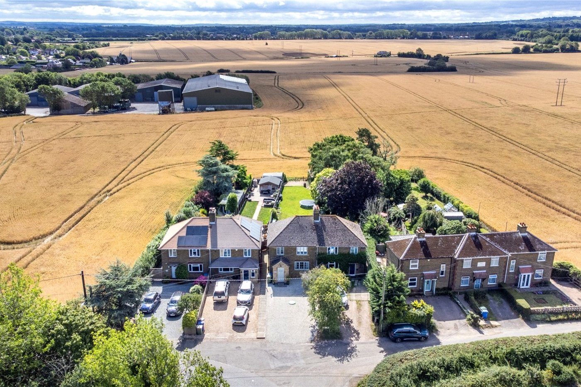
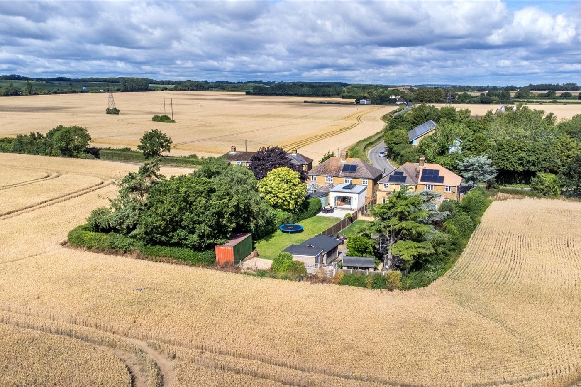
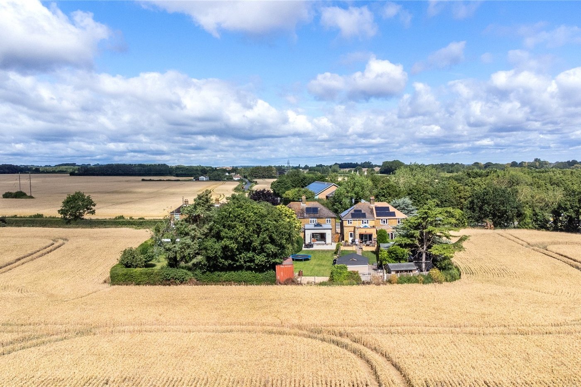
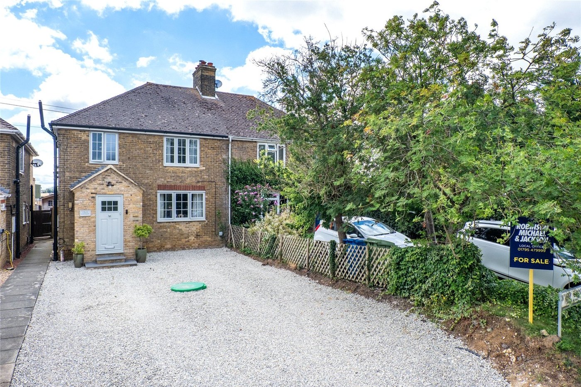
Offered to the market with no onward chain, this exceptional three-bedroom semi detached home has been extensively renovated and thoughtfully extended to create a stunning family property in a highly sought-after location. Enjoying a picturesque outlook across open fields to the rear, the property offers the perfect balance of peaceful rural surroundings while remaining within easy reach of the local town, excellent transport links, and everyday amenities. Beautifully presented throughout, every aspect of the home has been finished to an impressive modern standard, making it ready for immediate occupation.
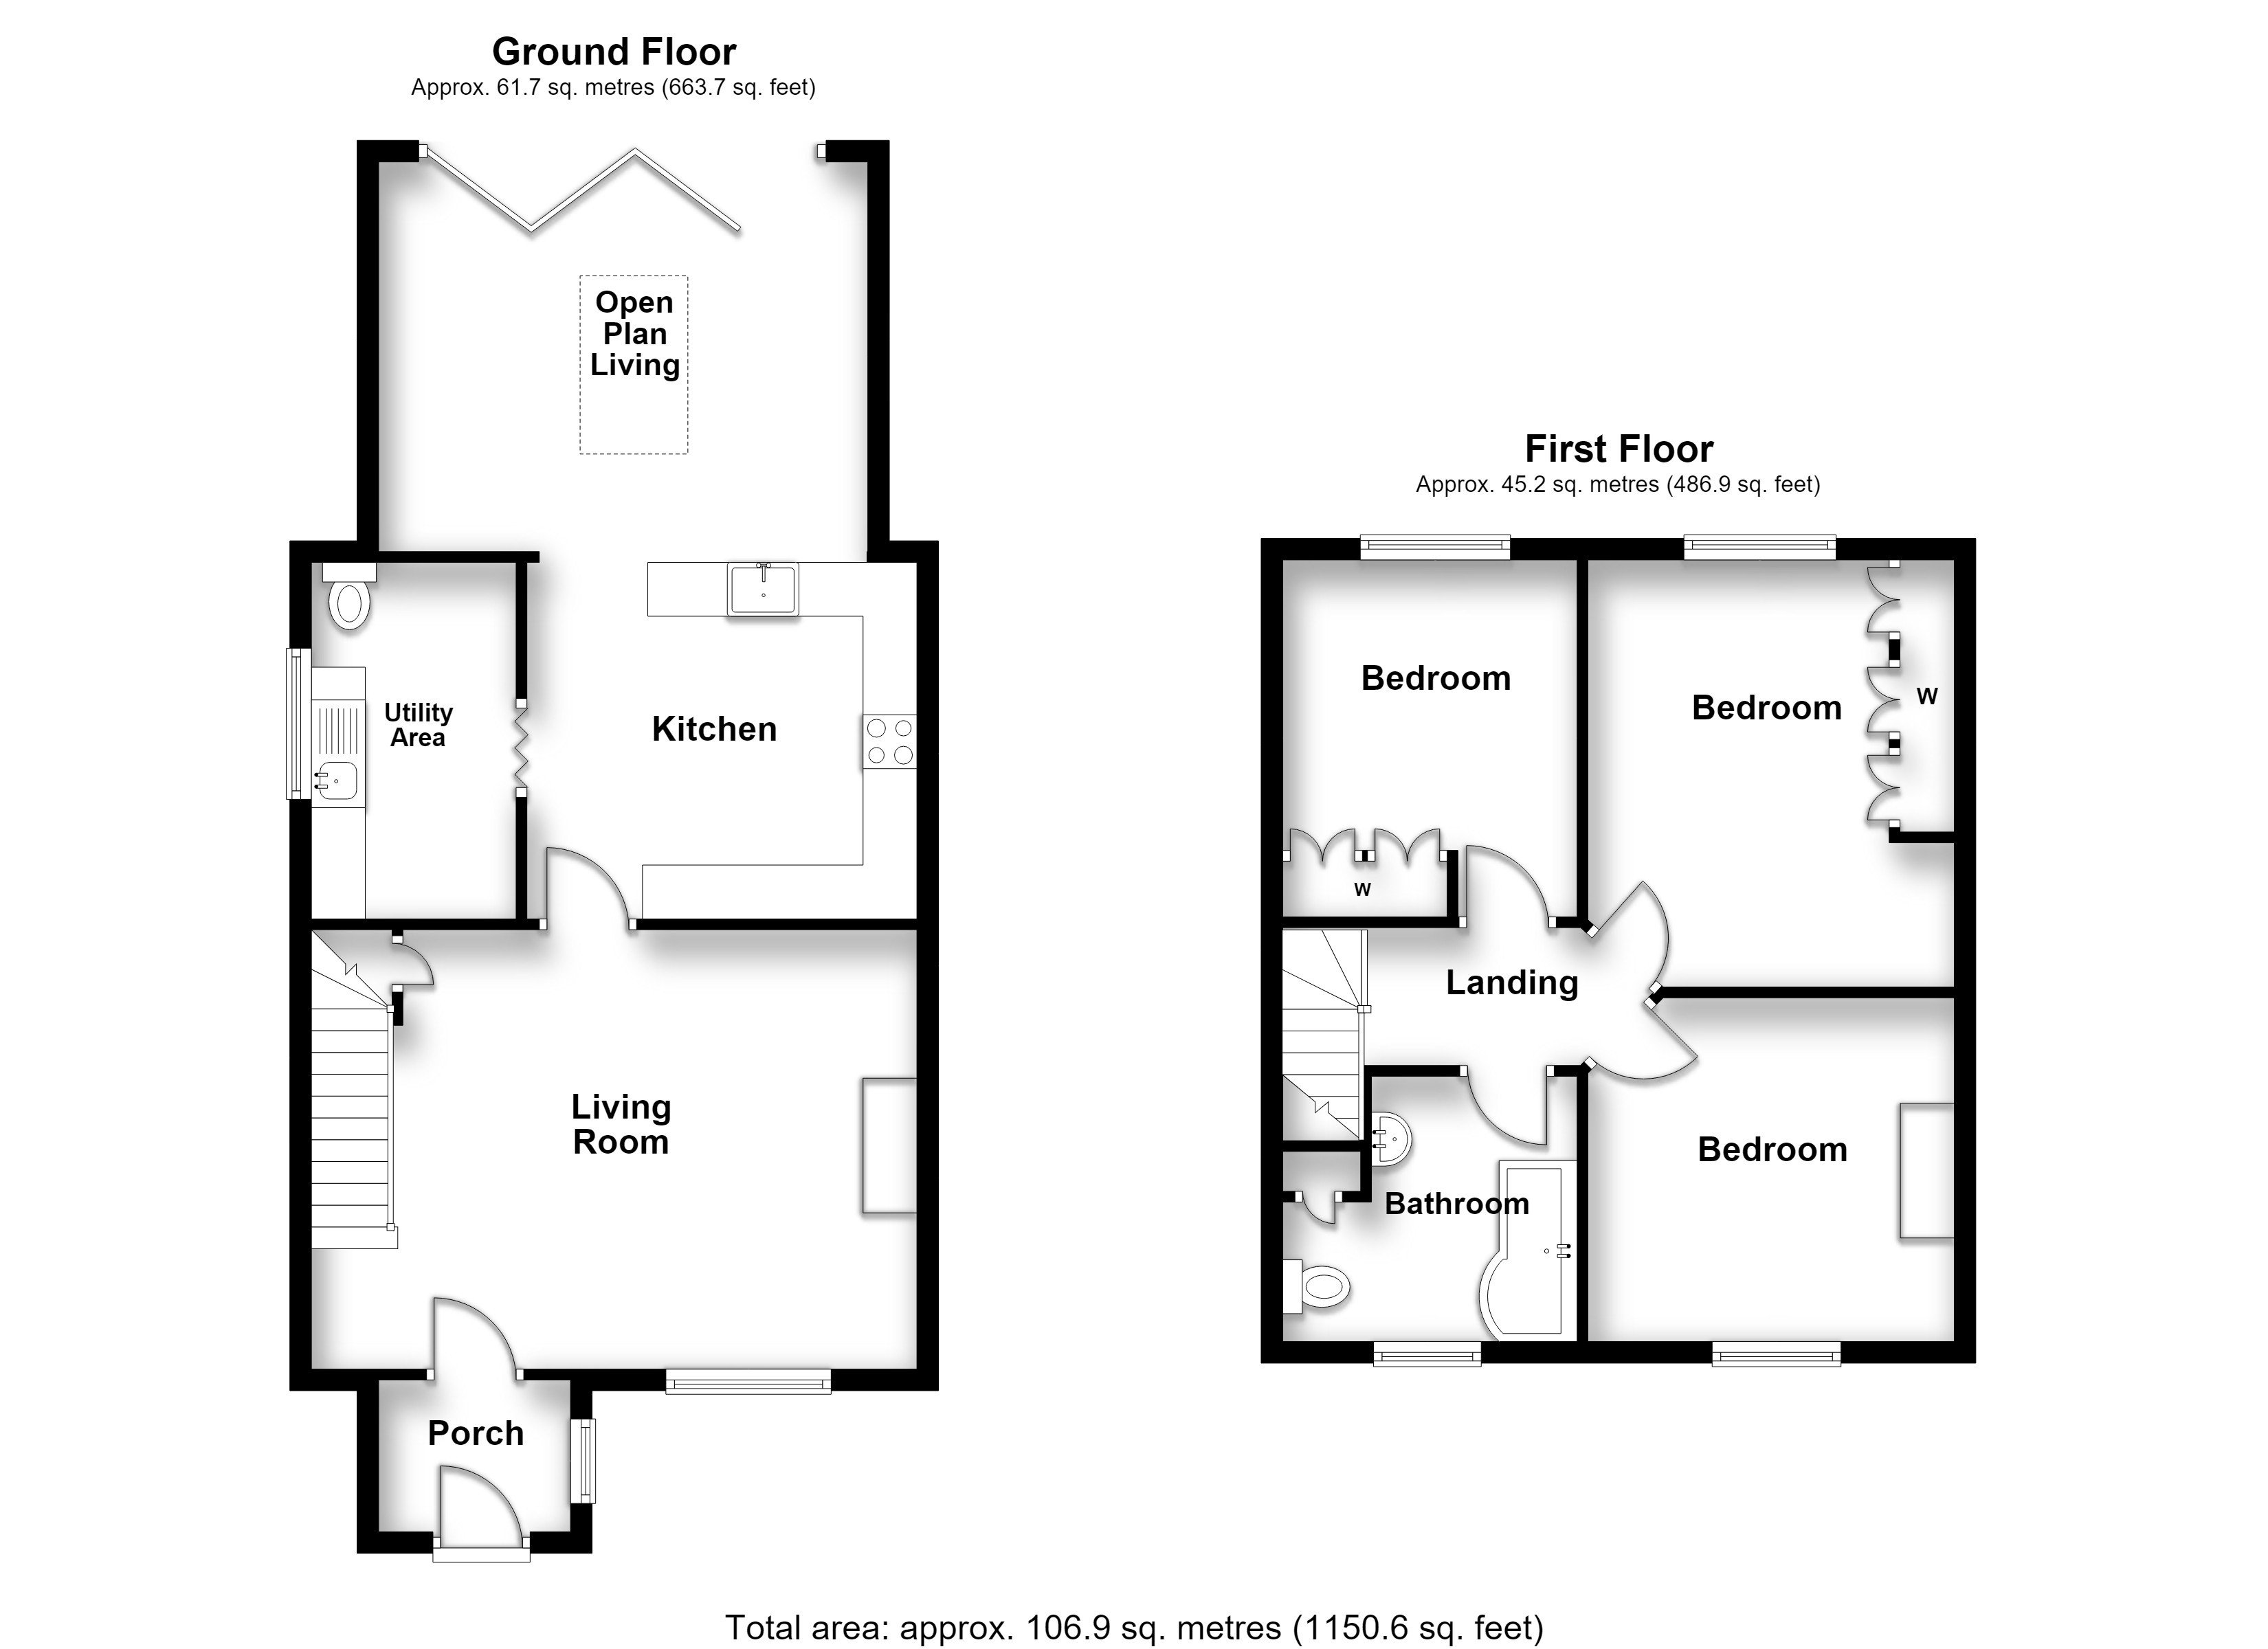
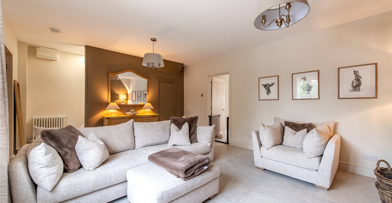
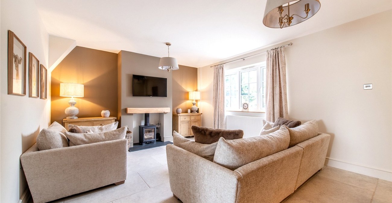
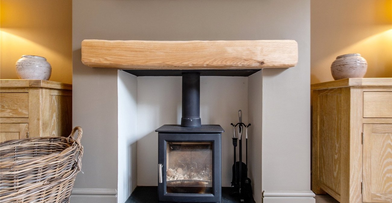
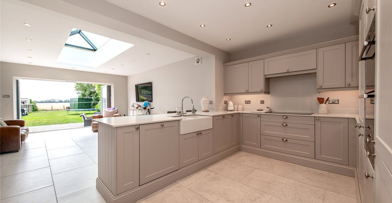
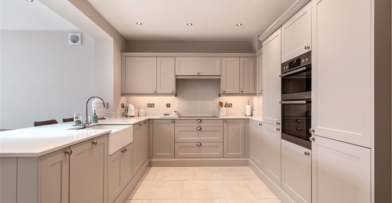
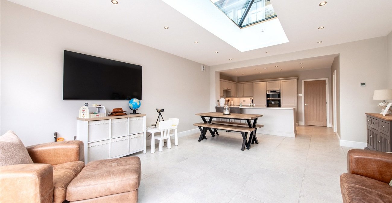
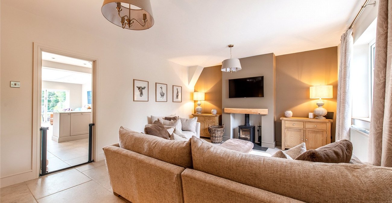
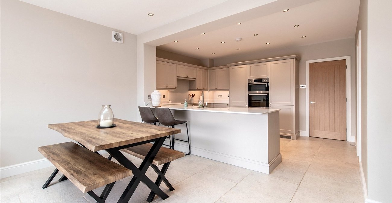
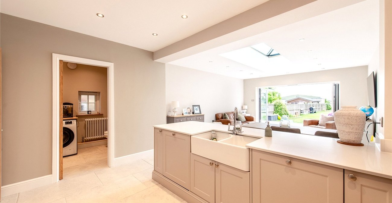
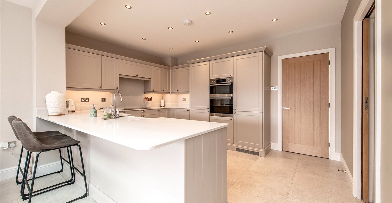
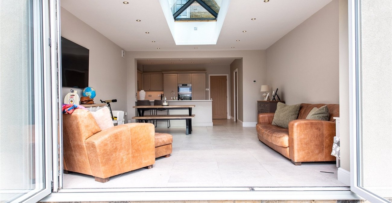
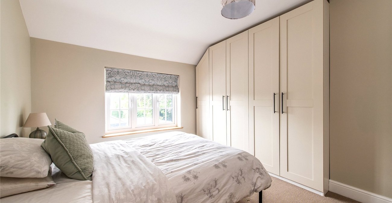
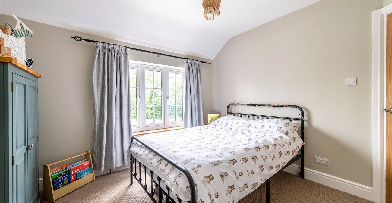
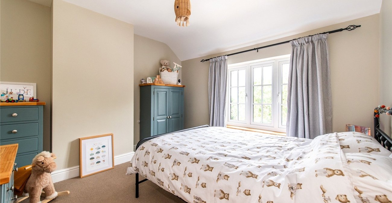
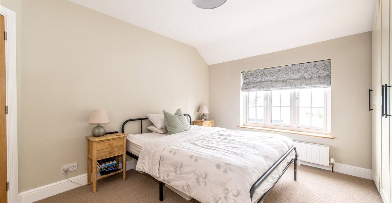
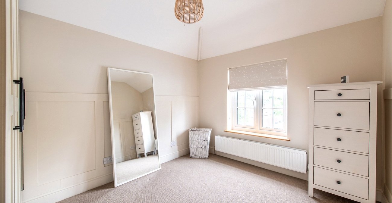
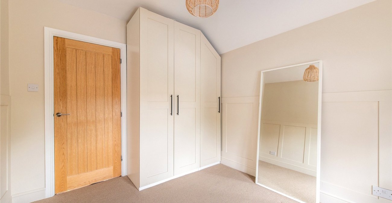
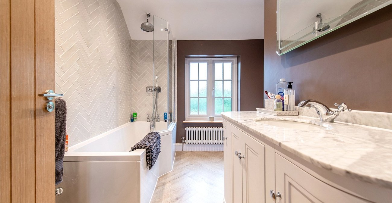
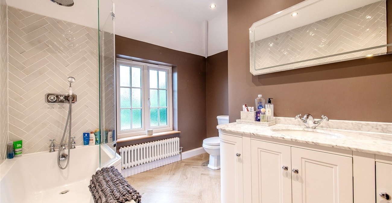
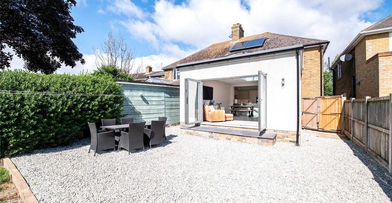
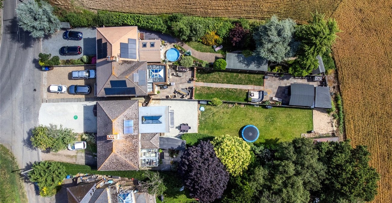
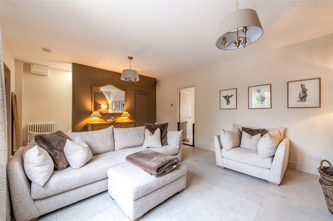
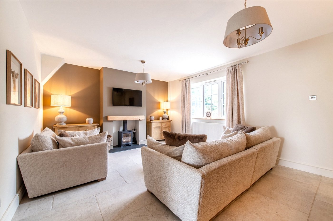
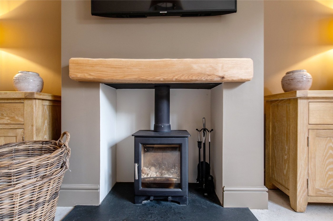
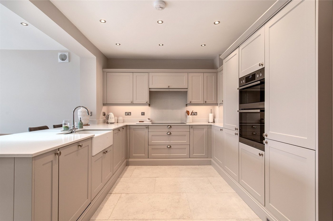
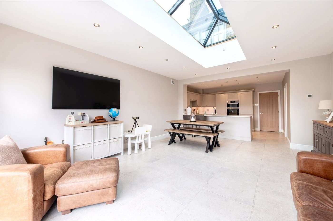
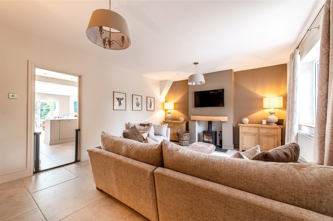
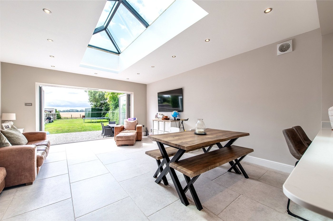
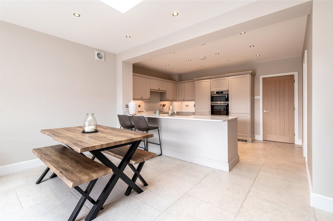
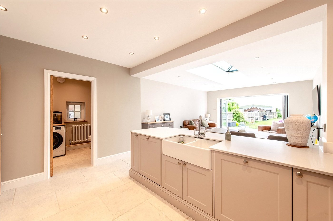
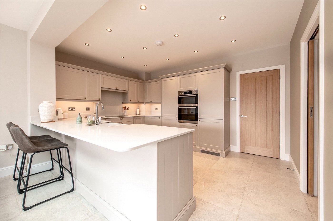
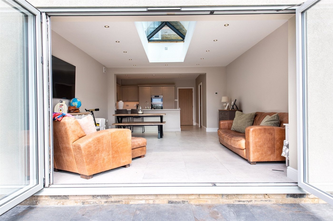
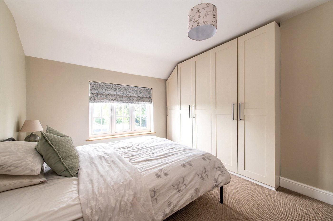
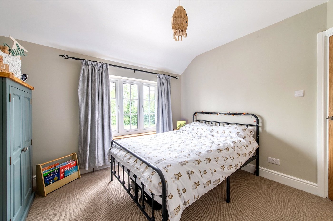
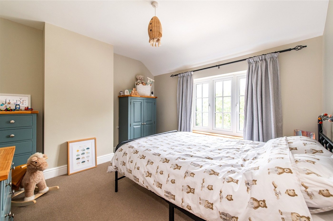
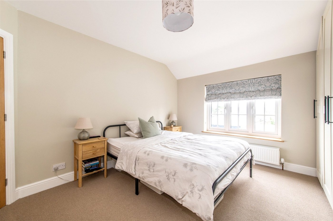
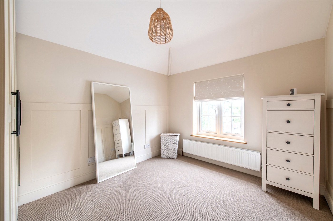
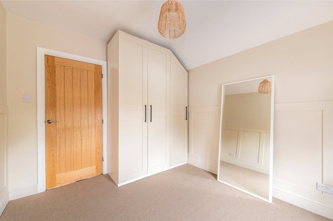
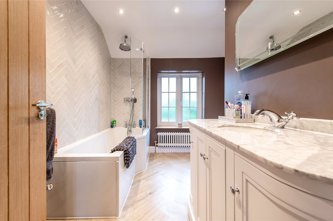
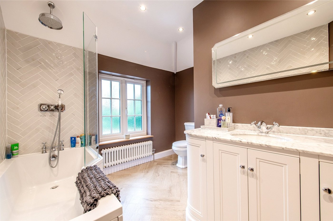
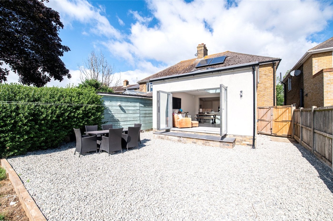
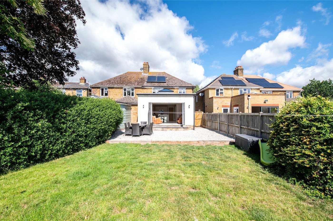
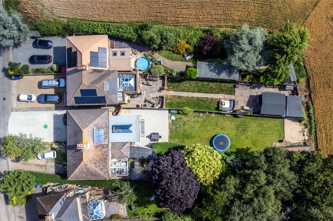
The accommodation has been significantly enhanced by a substantial rear extension, creating a superb open-plan kitchen, dining, and family space that forms the heart of the home. Flooded with natural light and designed for modern living, this impressive area is ideal for both entertaining and everyday family life. The property also benefits from a separate living room, a practical utility room, and a convenient downstairs WC. Upstairs, there are three well-proportioned bedrooms and a stylish family bathroom, with the entire property having been recently renovated to an exceptional standard, including new heating and replacement windows.
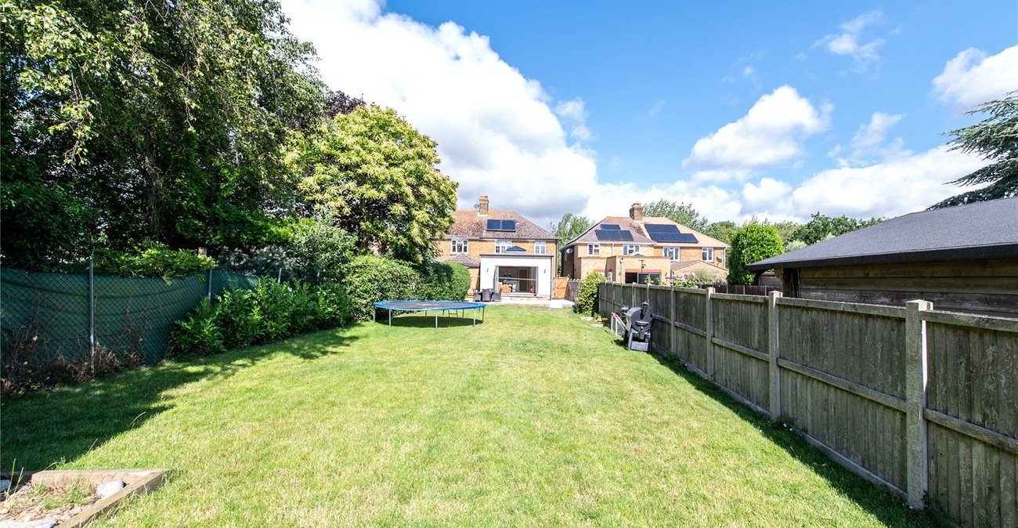
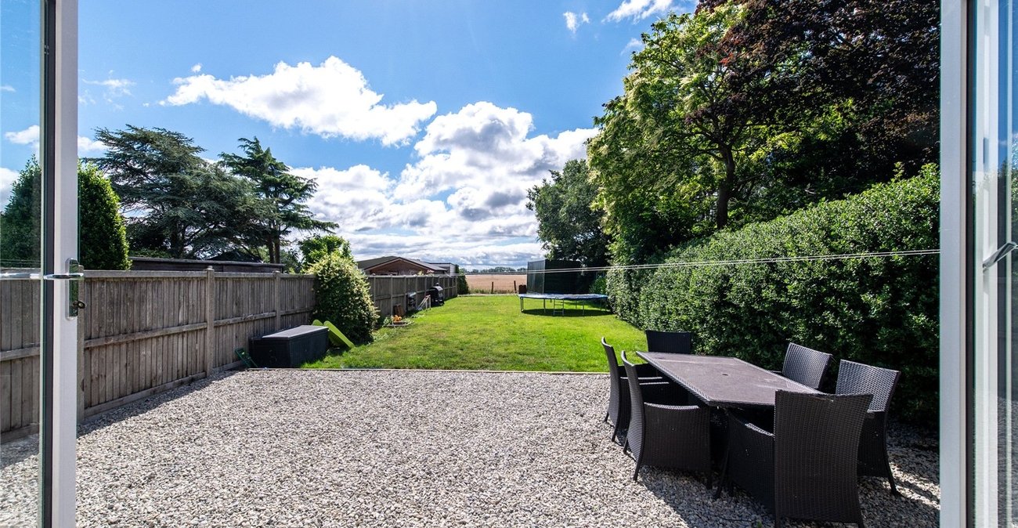
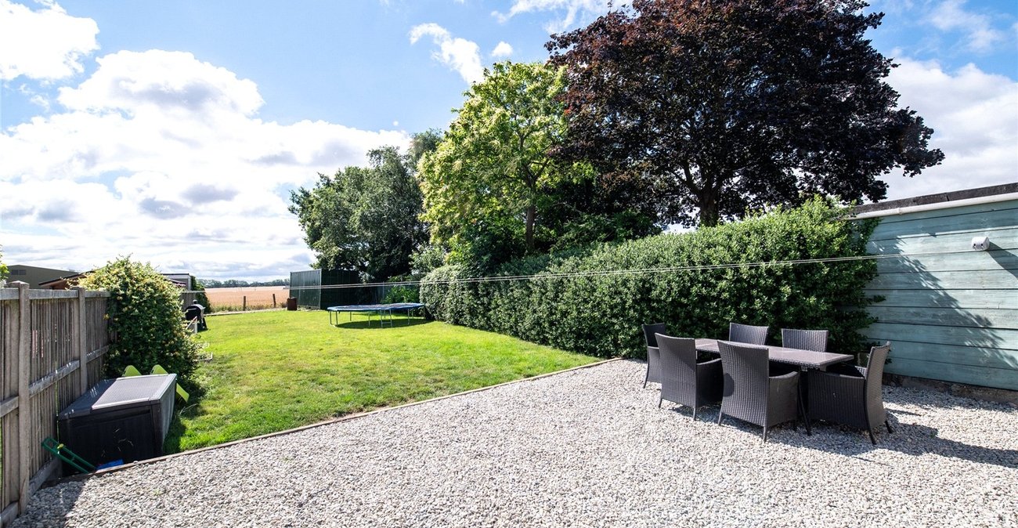
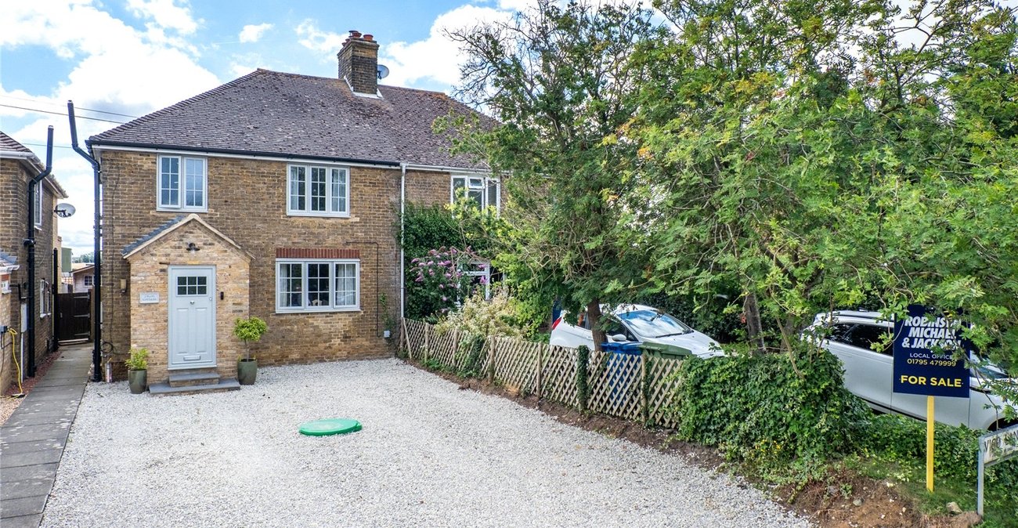
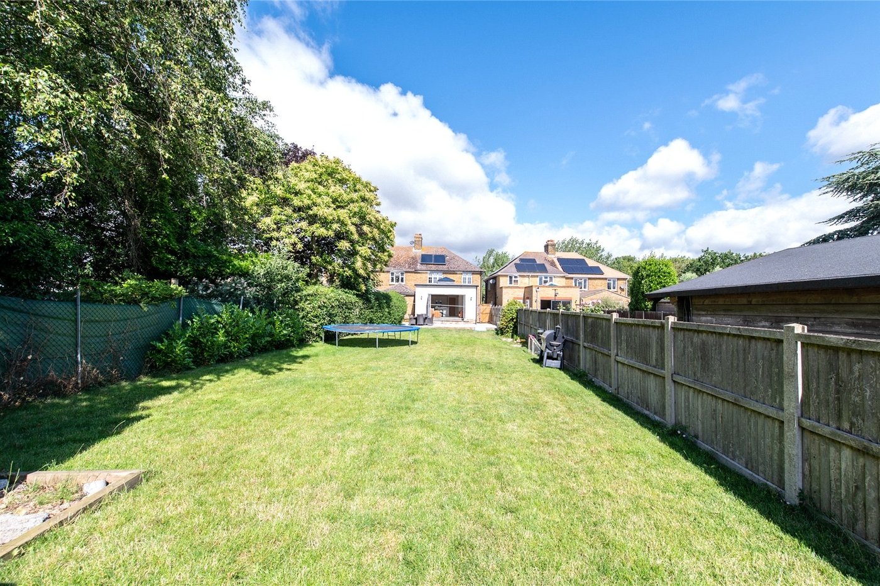
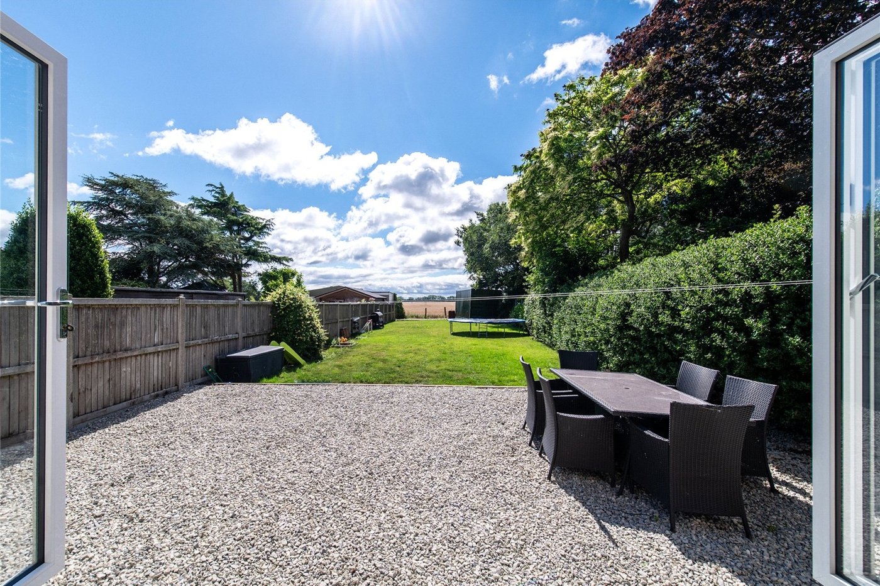
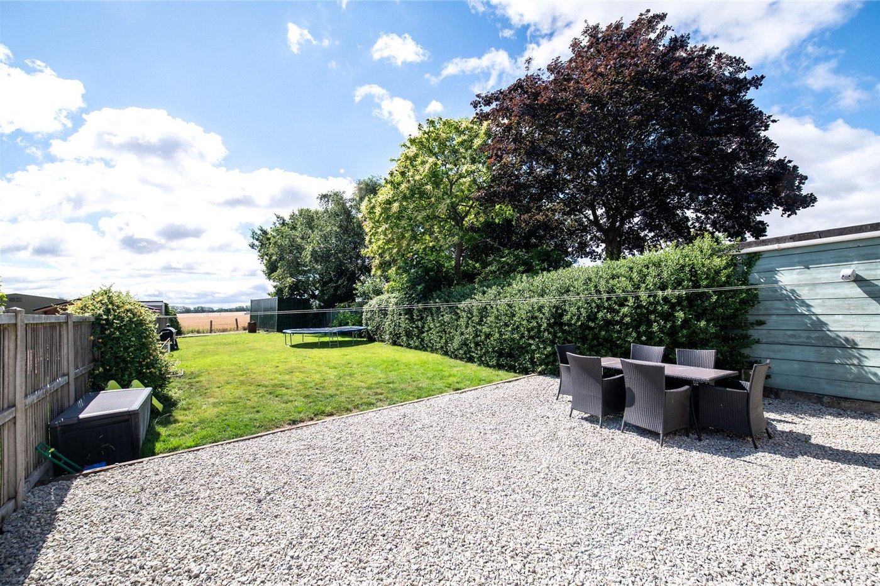
Externally, the property continues to impress with a private driveway providing off-road parking to the front and a generous rear garden backing onto open fields, offering uninterrupted countryside views and a wonderful sense of privacy. Combining spacious, contemporary accommodation with an enviable setting and the added advantage of no onward chain, this is a rare opportunity to acquire a truly turnkey family home in one of the area's most desirable locations.
- Three bed semi detached house
- Driveway
- Outlook across open fields
- No chain
- Fully renovated throughout
- Desirable location