Property Description
Guide Price £515,000 - £525,000
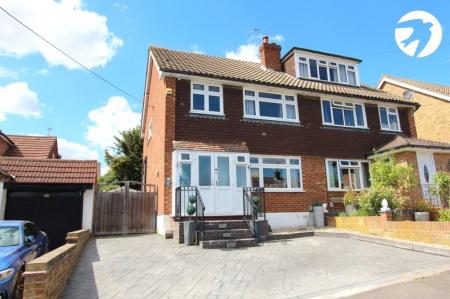
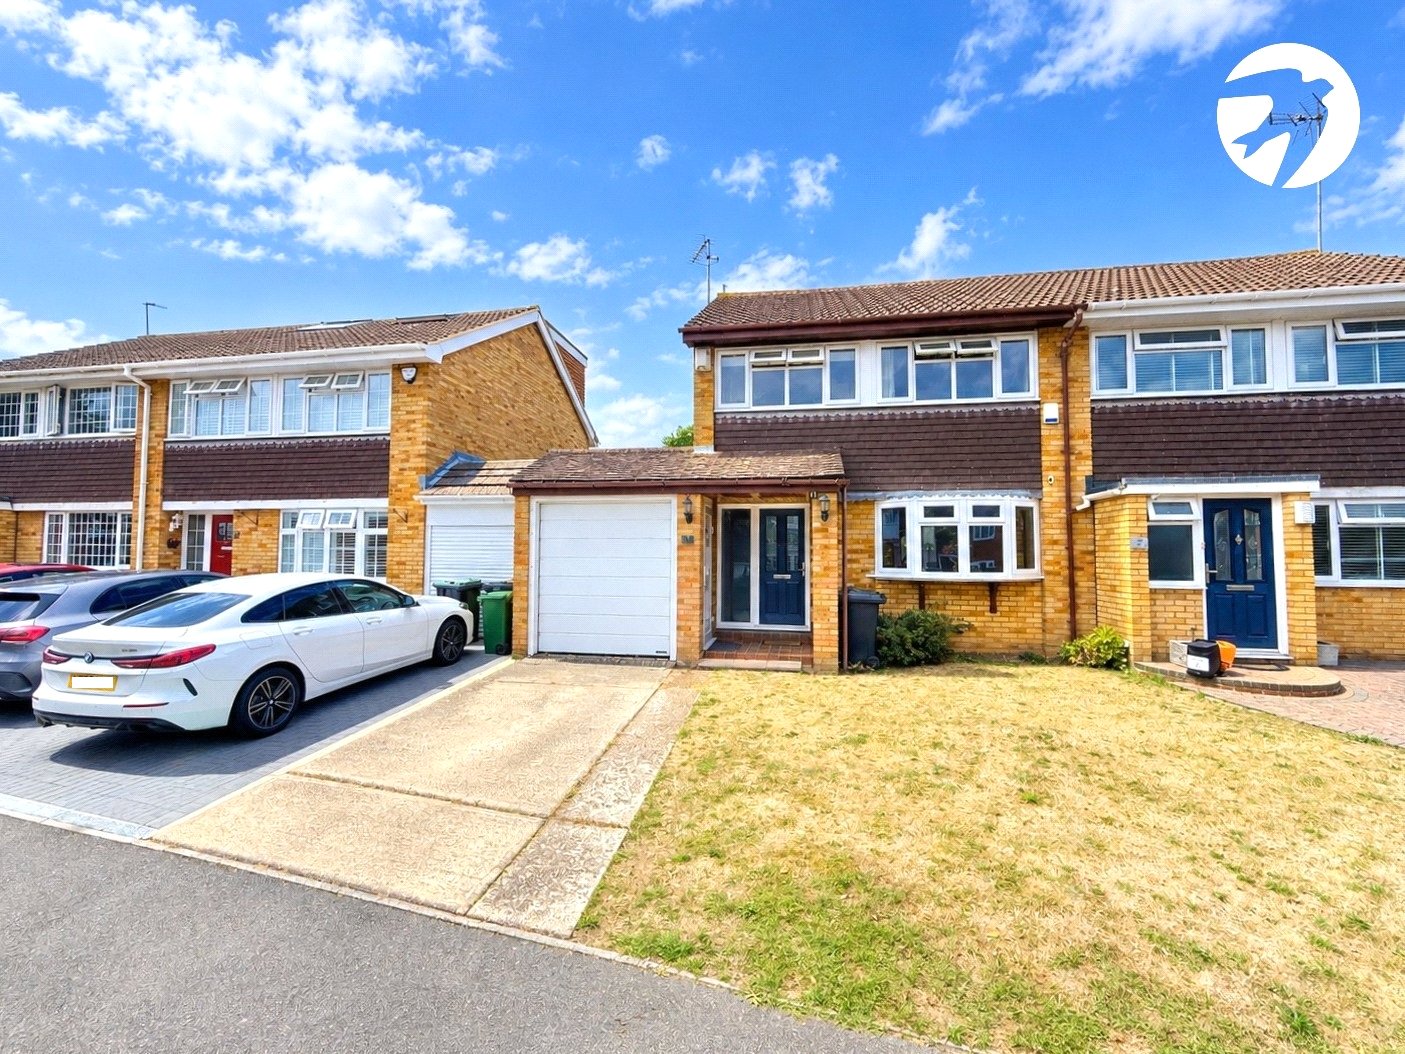
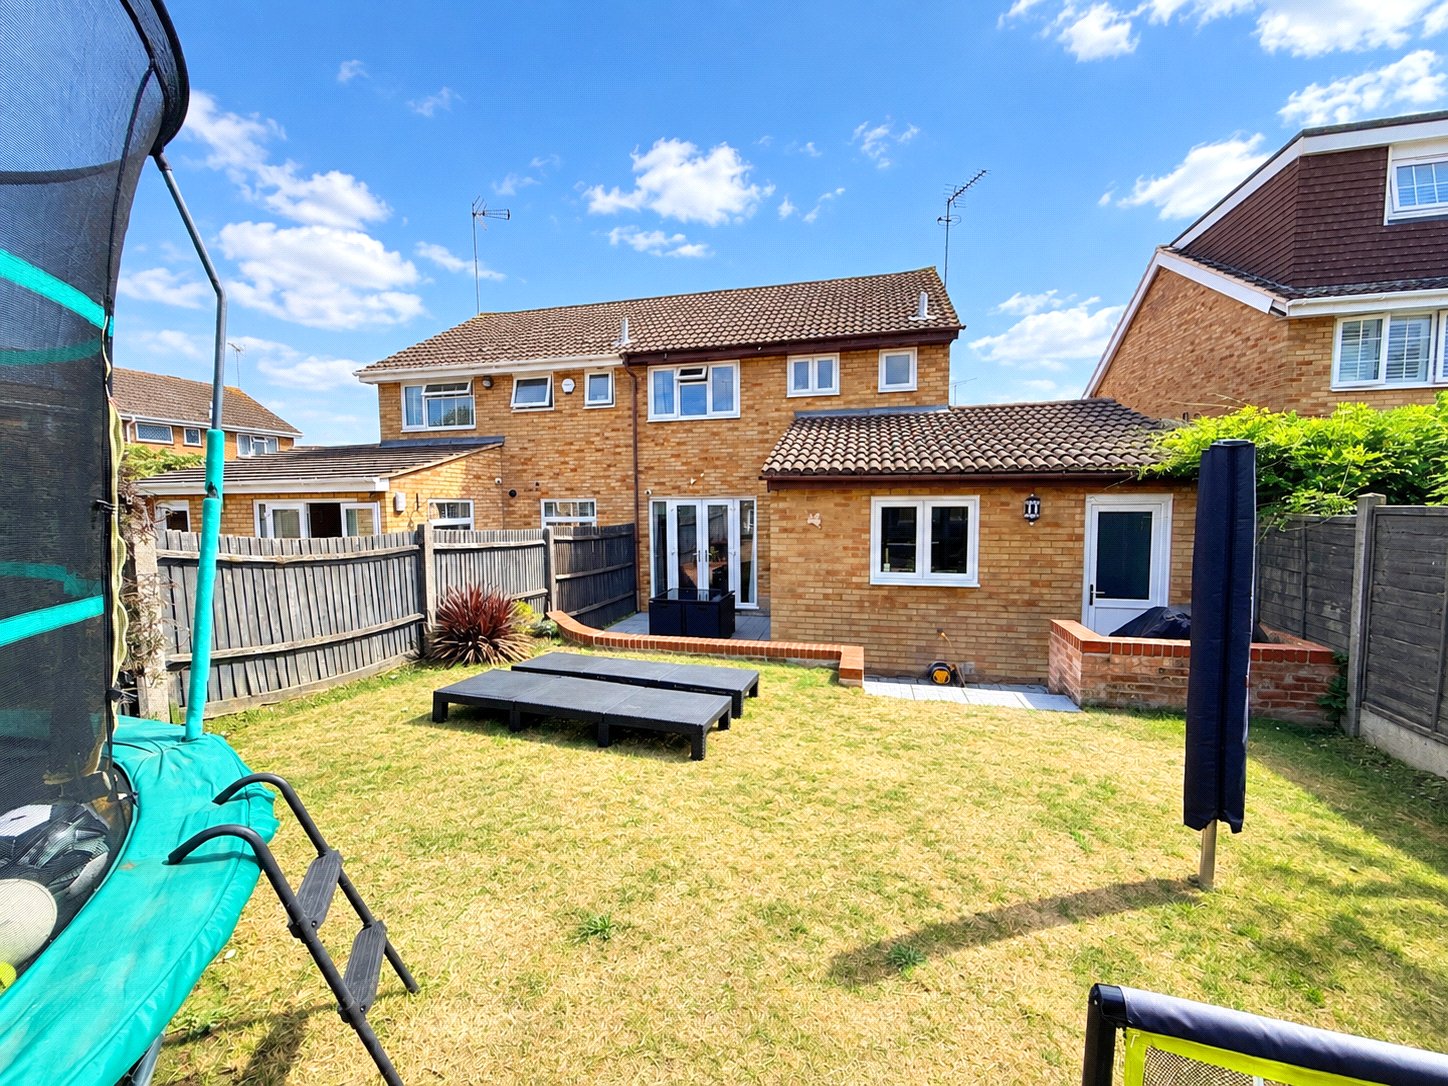
Set within popular the High Firs/Pinks Hill development, this attractive semi-detached home offers well-proportioned accommodation, a west-facing garden and excellent access to London.
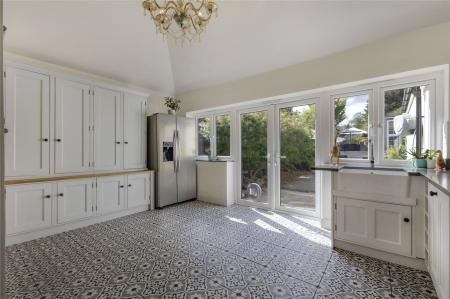
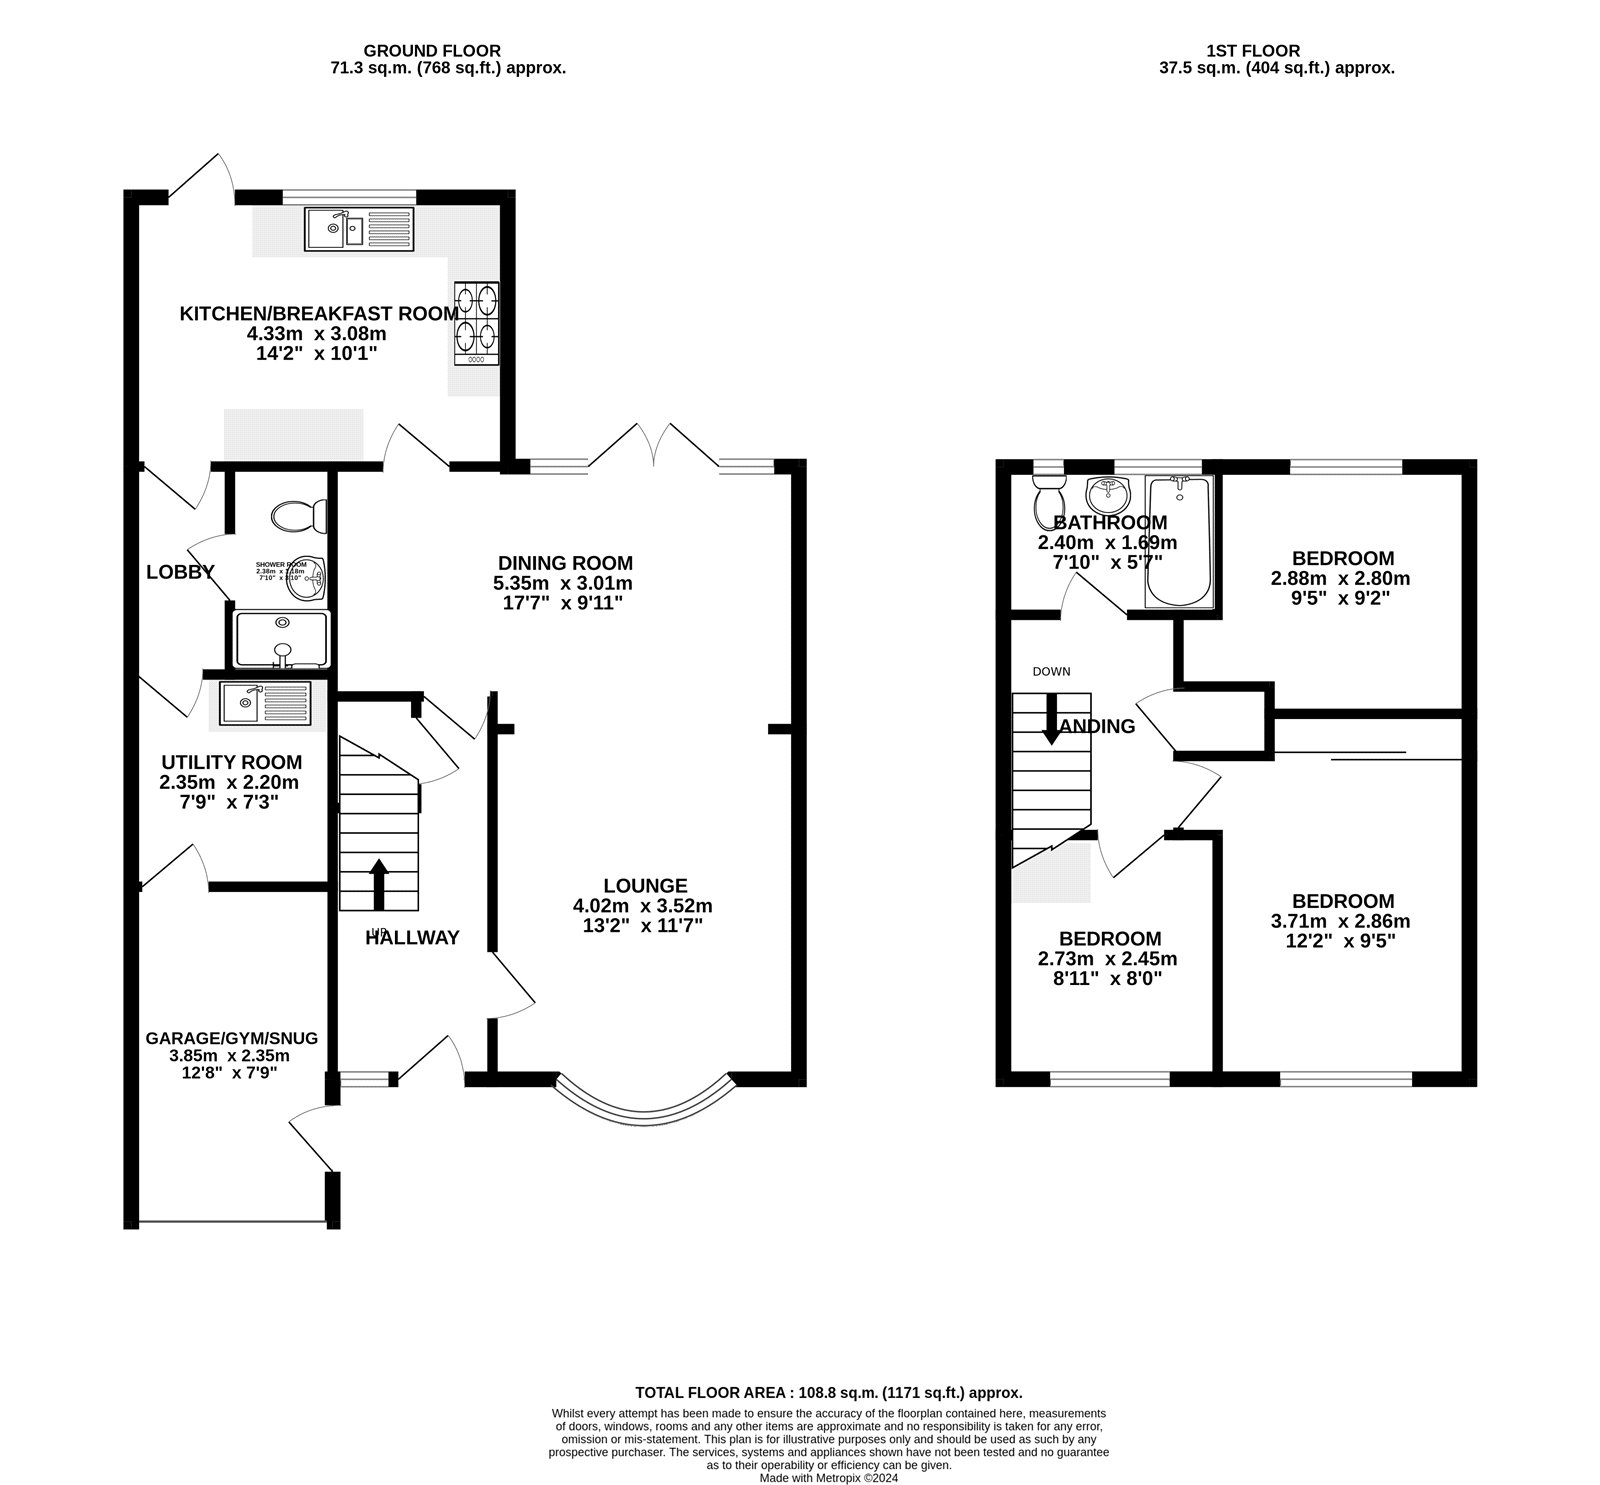
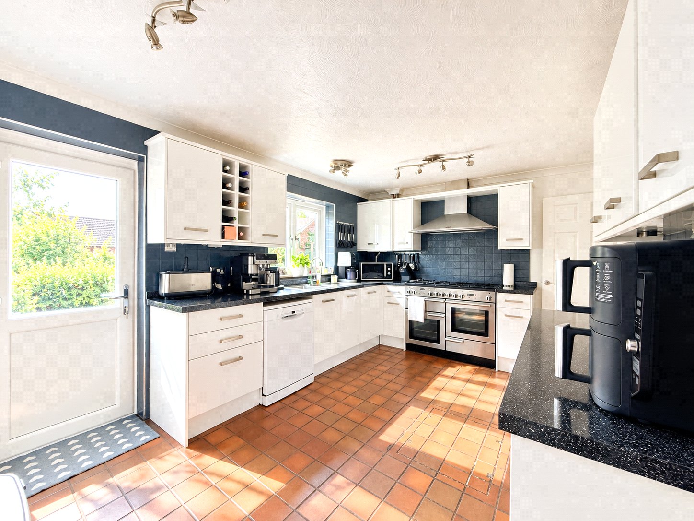
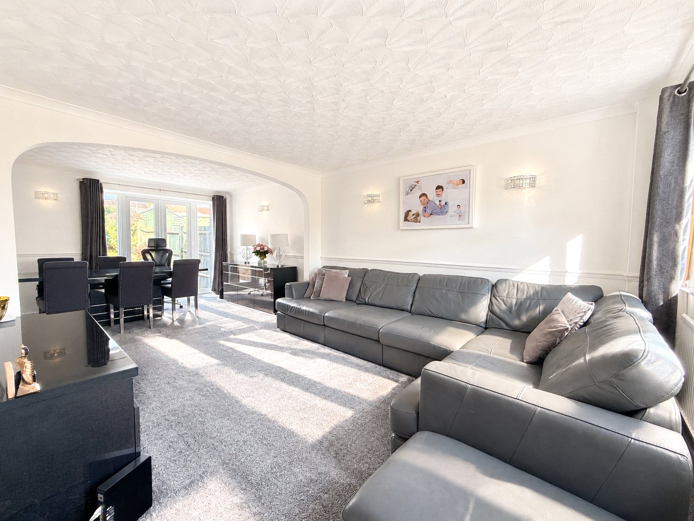
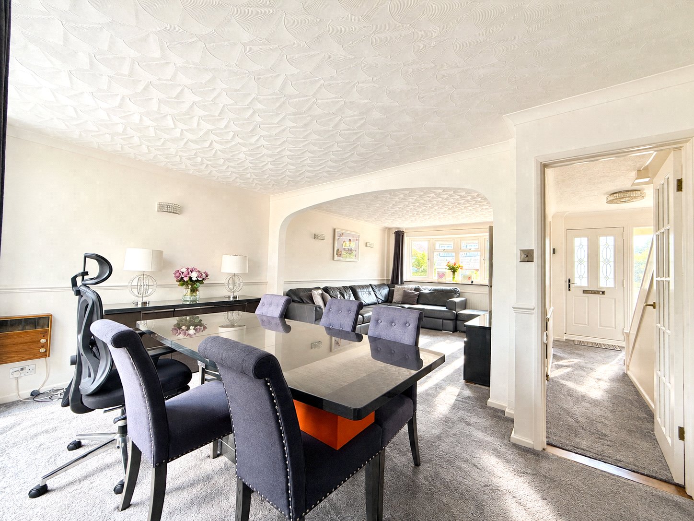
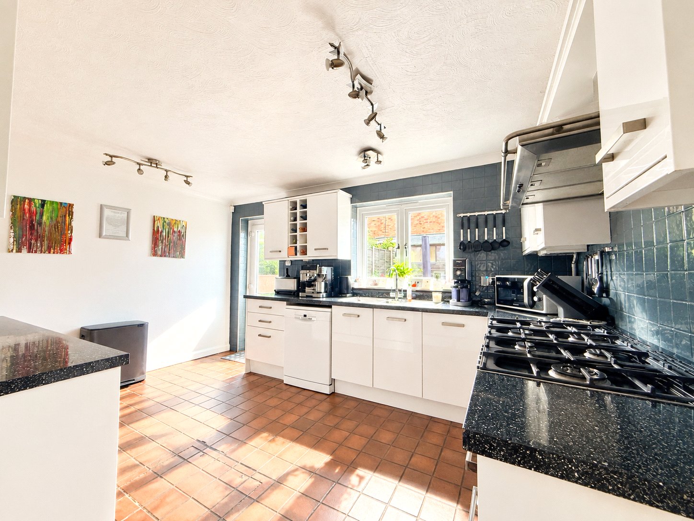
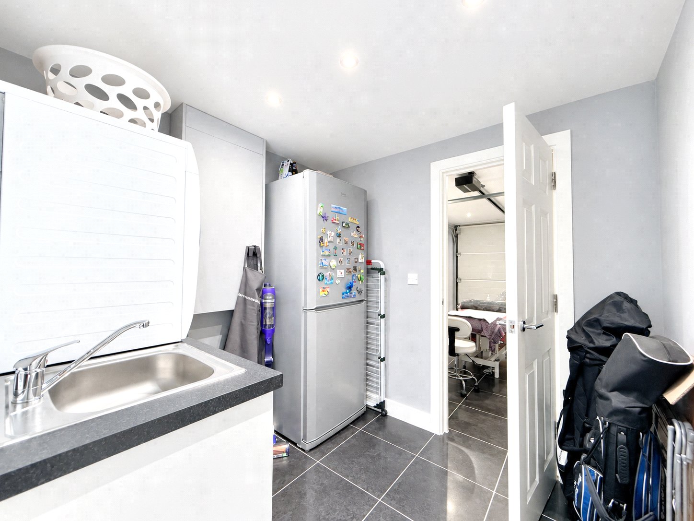
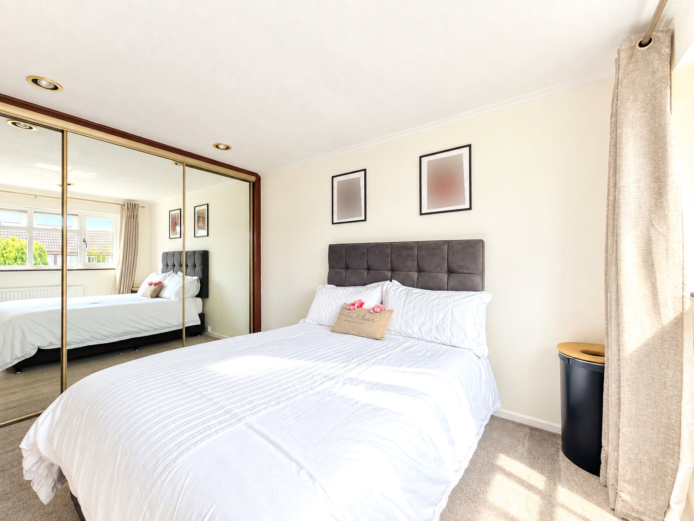
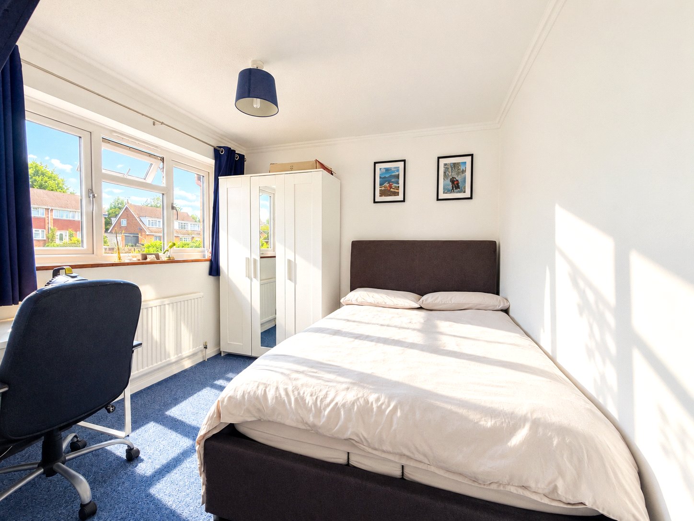
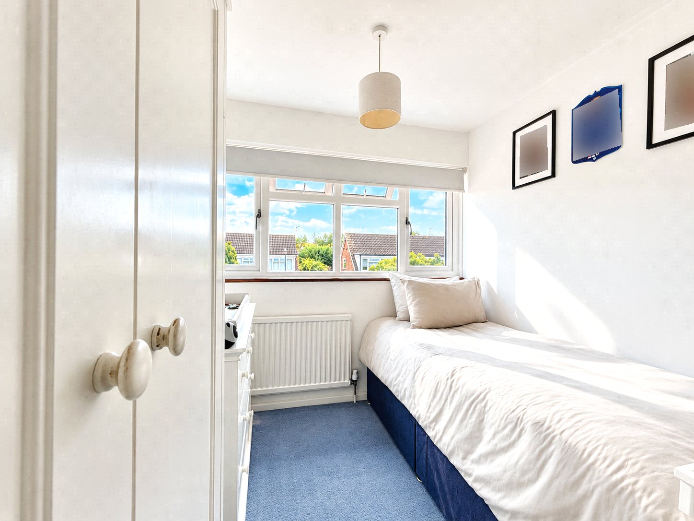
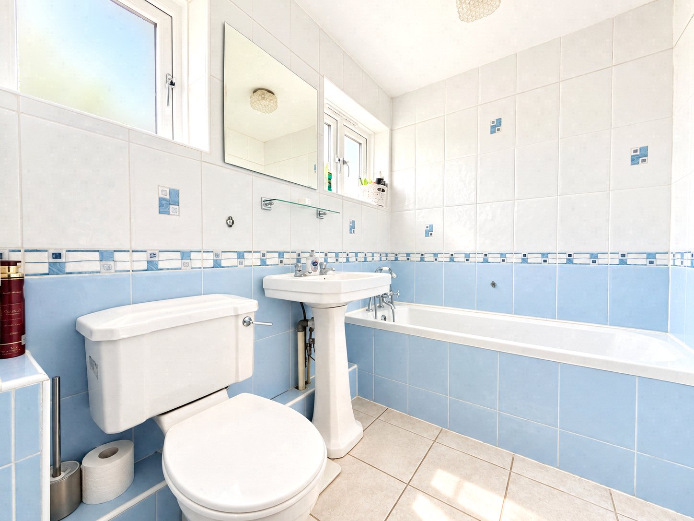
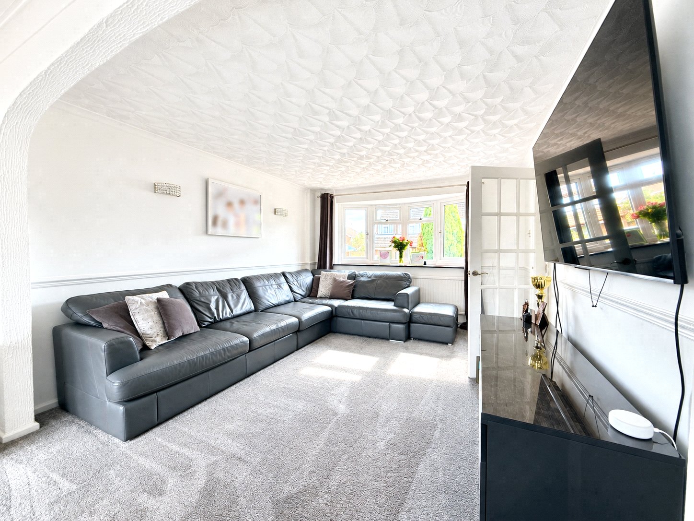
The ground floor provides a sociable layout, with a generous lounge and separate dining room, alongside a well-equipped kitchen/breakfast room and useful utility room. Upstairs are three good-sized bedrooms and a family bathroom.
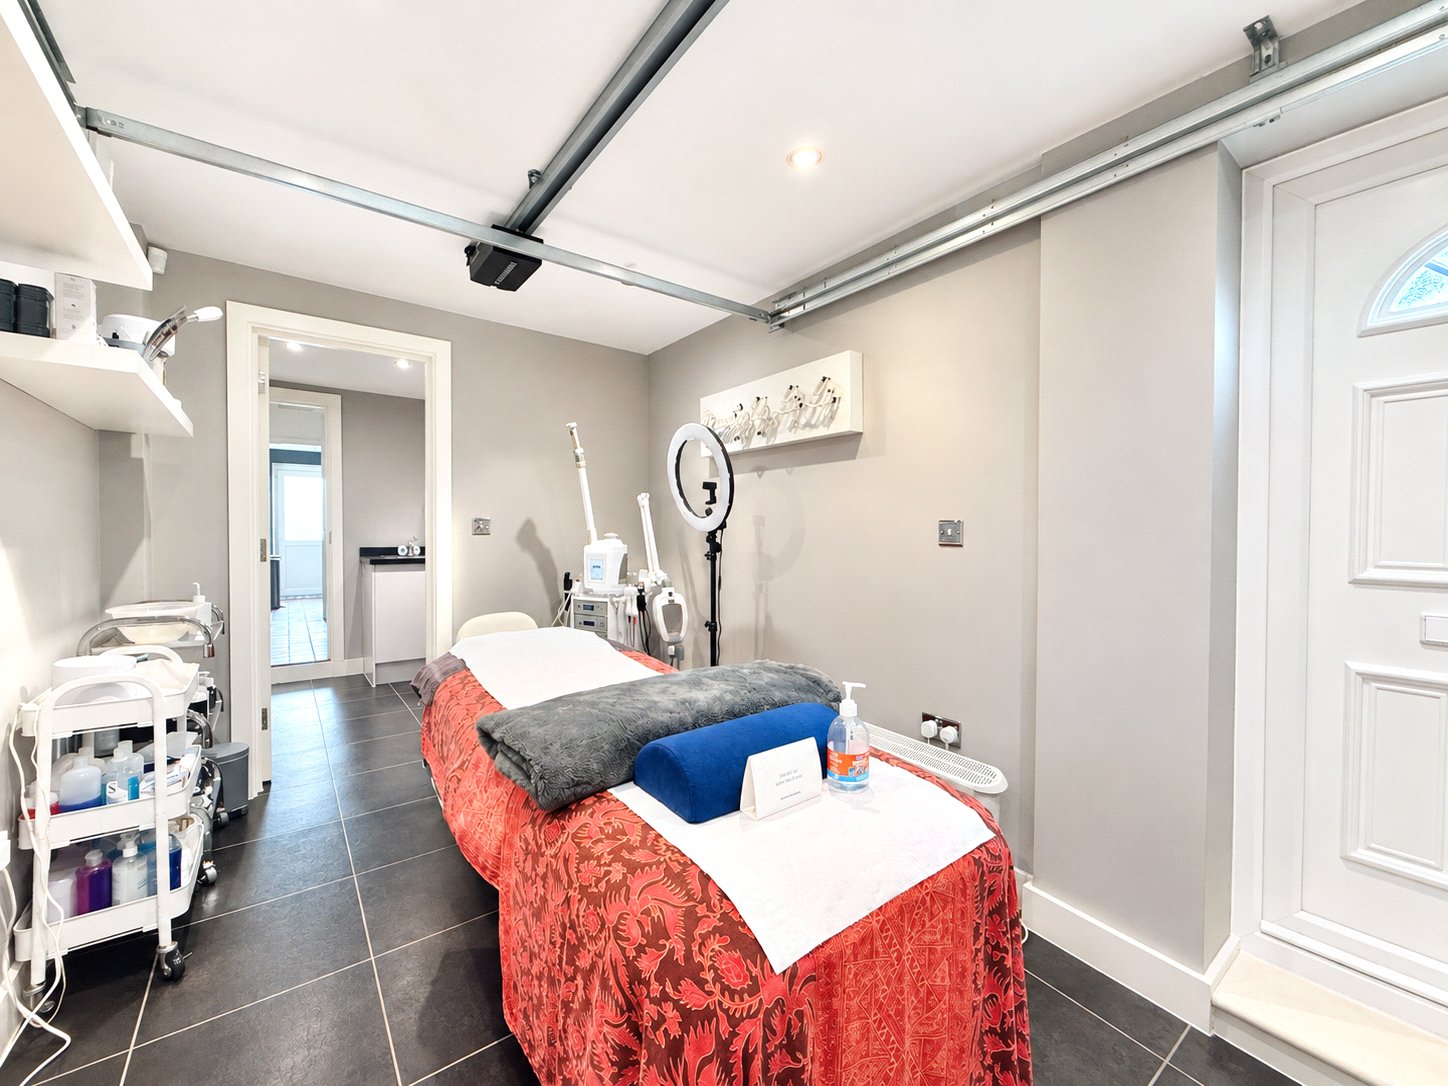
A particular feature is the insulated garage, which has been semi-converted and is currently used as a beauty room and relaxation space. This versatile area could easily suit a home office, gym, studio or treatment room, offering valuable additional space without compromising the main accommodation.
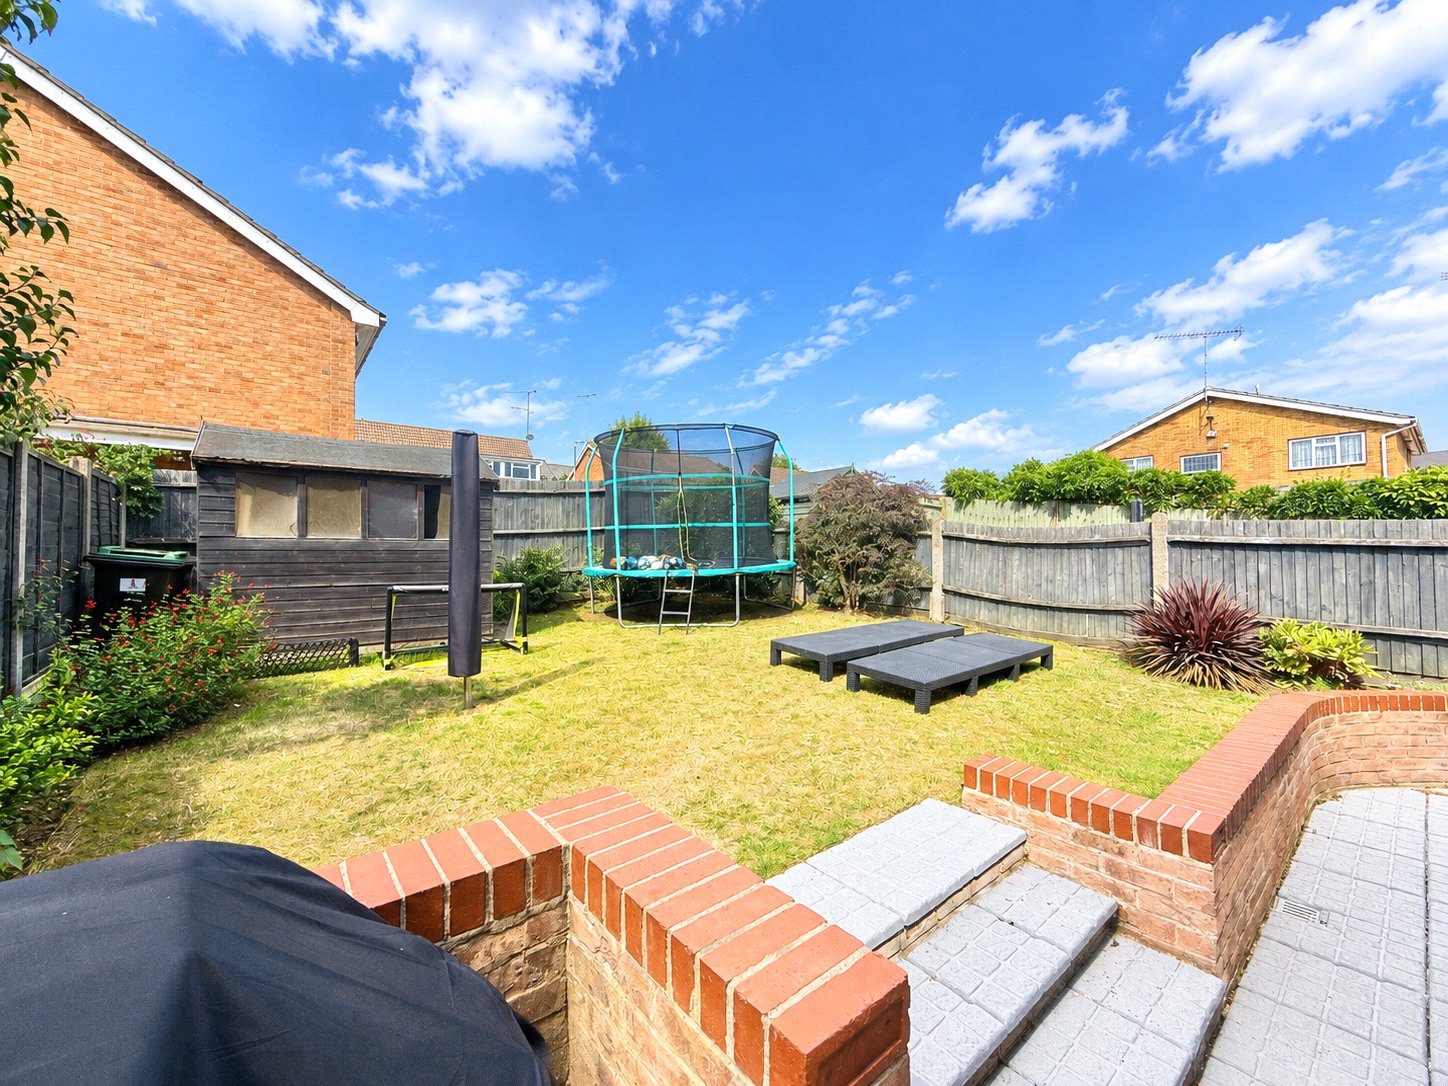
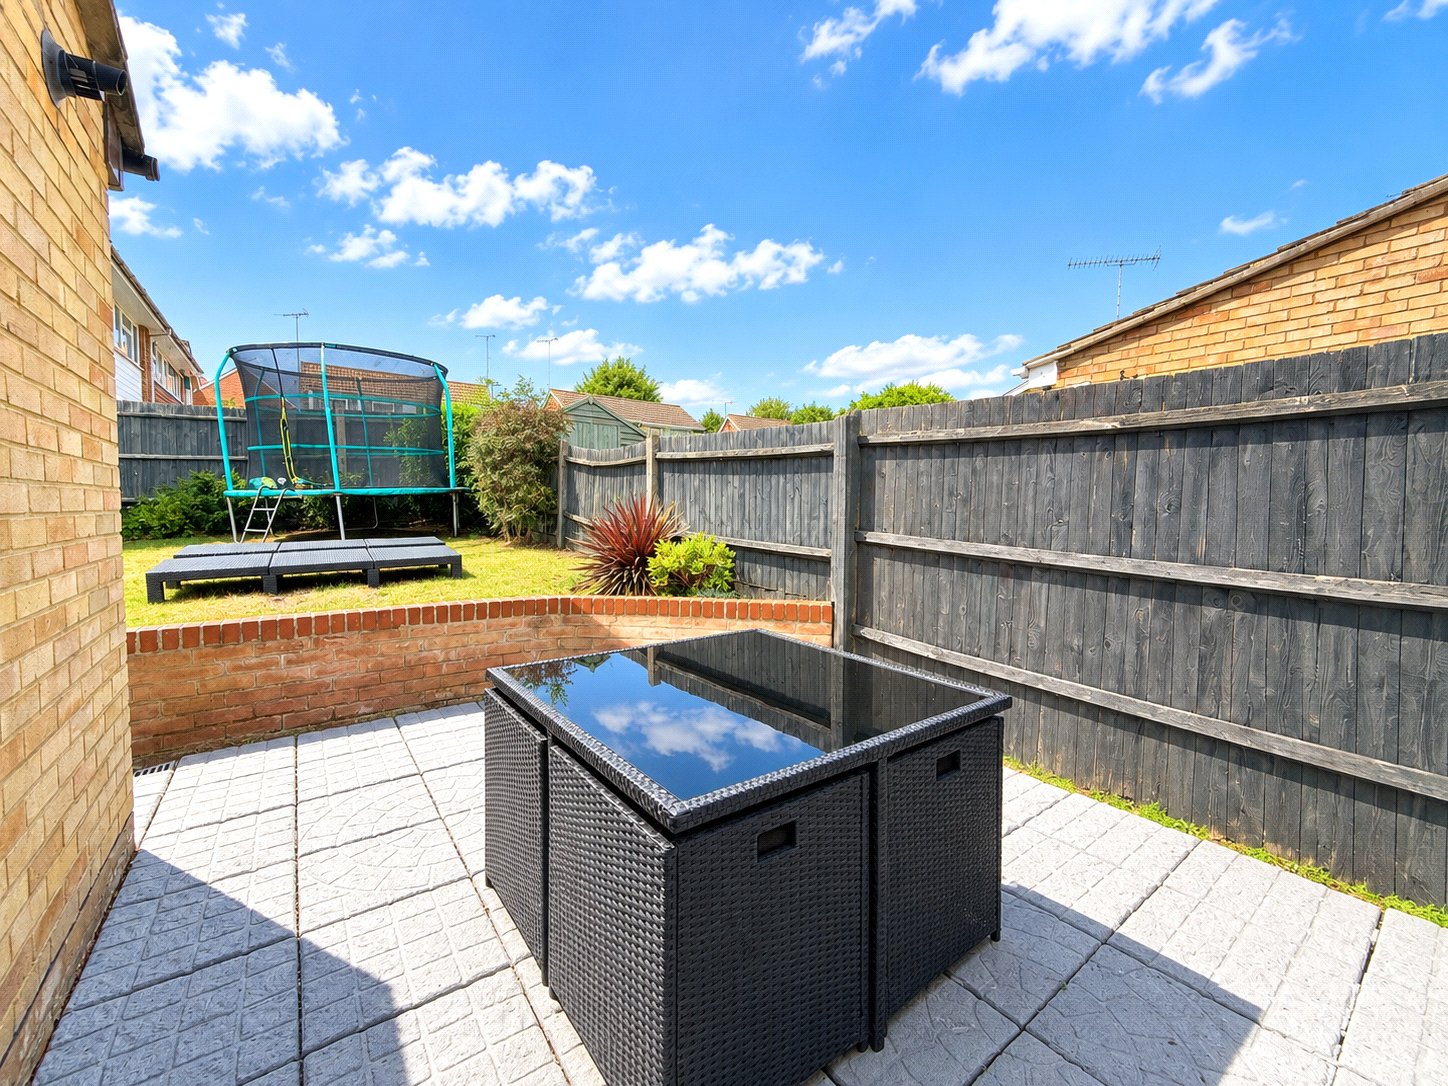
The west-facing rear garden combines a lawn and patio, providing an attractive setting for outdoor dining, entertaining or enjoying the afternoon and evening sun. Off-street parking to the front is an added convenience.
The property is particularly well placed for commuters, with Swanley station within easy walking distance. Services provide access to London Bridge, Charing Cross, Victoria and Blackfriars, with journeys into the capital possible in around 30 minutes or less. Swanley town centre and local amenities are also close at hand.
Families are well served by nearby schools, including High Firs Primary School and Downsview Community Primary School, with further educational options available in the surrounding area.
Offering a peaceful setting, adaptable accommodation and excellent transport connections, this is a home with plenty to recommend it. The converted garage adds a valuable layer of flexibility, while the garden and proximity to the station make this a particularly practical choice for modern family living.
Early viewing is highly recommended.
- 3 Bedrooms
- 2 to 3 Reception Rooms
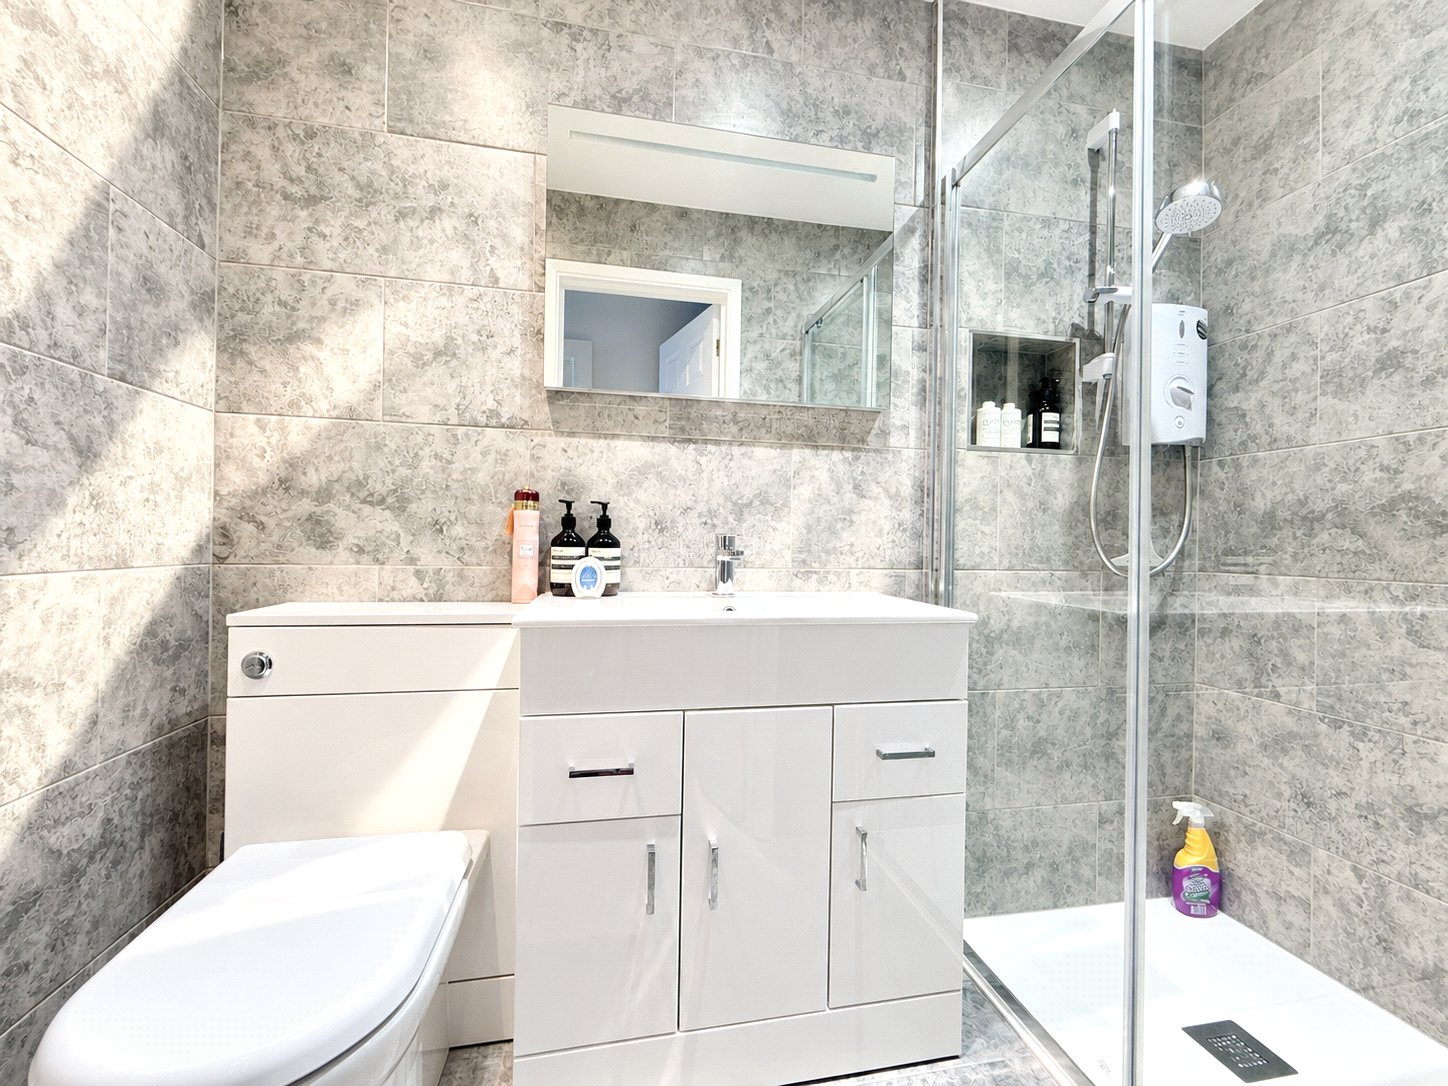
- 2 Bathrooms
- Utility Room
- Semi Converted Garage Space
- Walking Distance to Station
- Close to Schools