Property Description
Guide price £280,000 - £300,000
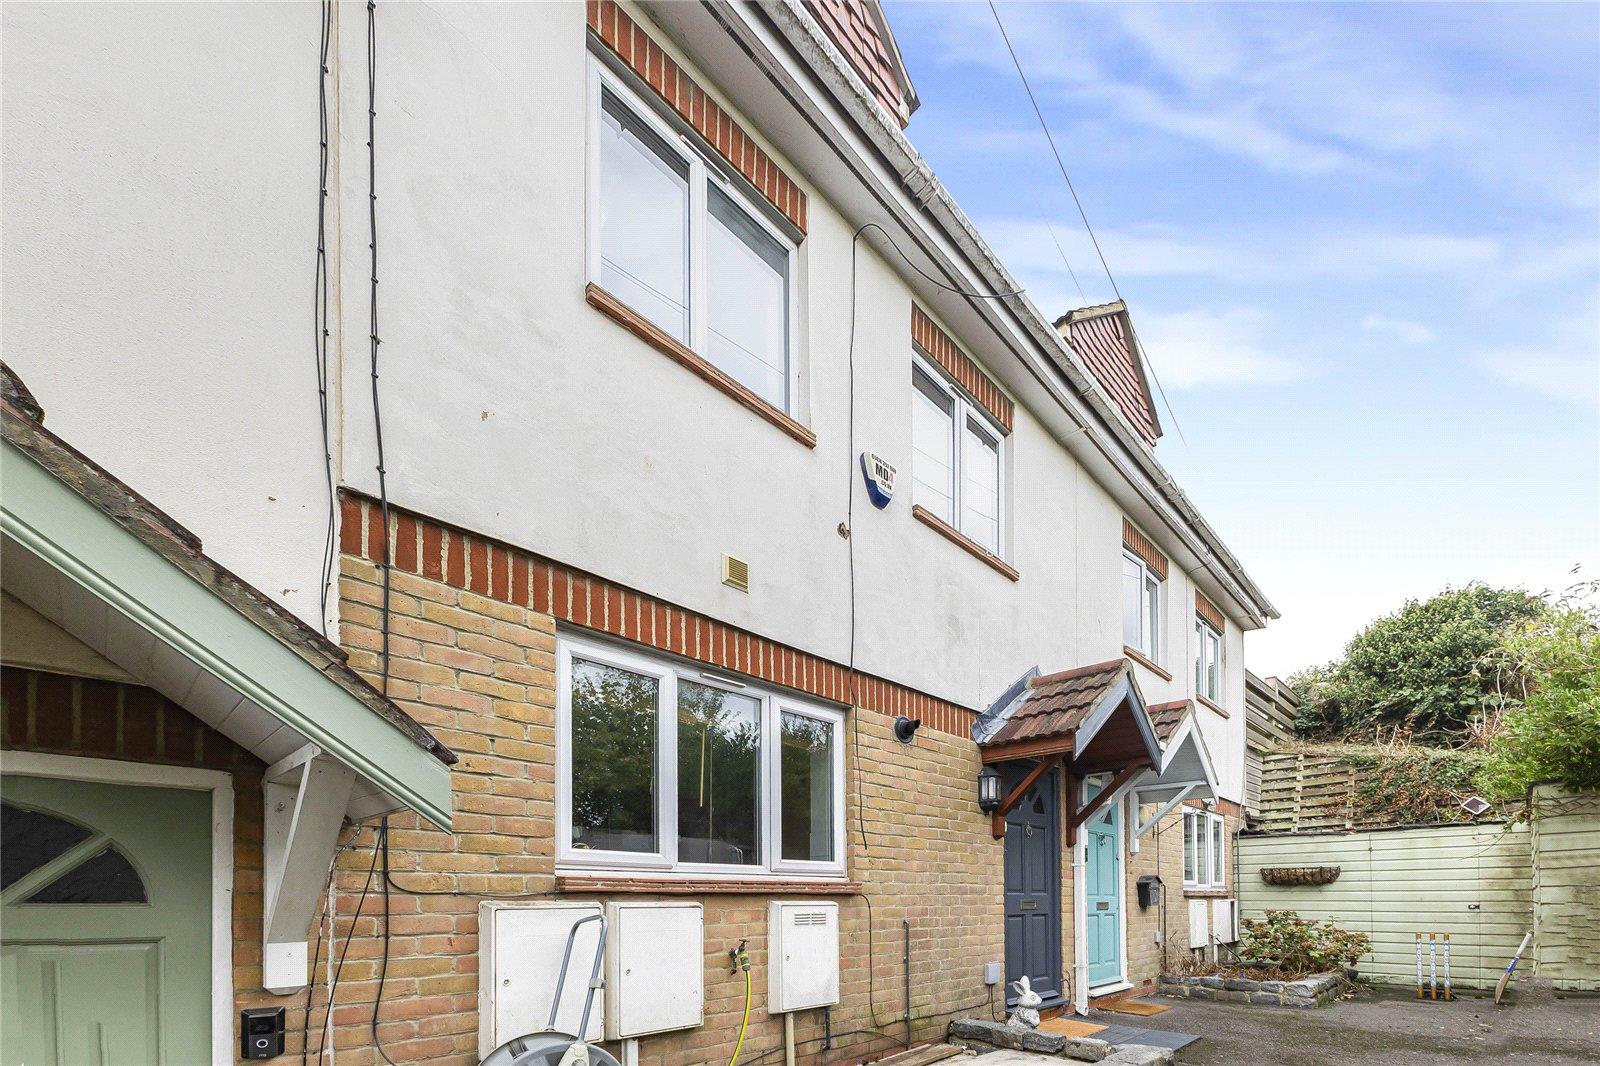
Arranged over three floors, the property offers three bedrooms and a versatile layout that can easily adapt to suit different needs. Whether you’re looking for your first home, need additional space to work from home, or simply want a property with room to grow, this home offers plenty of flexibility.
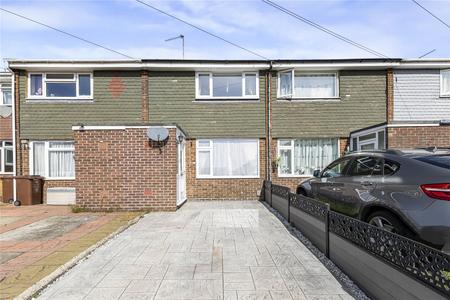
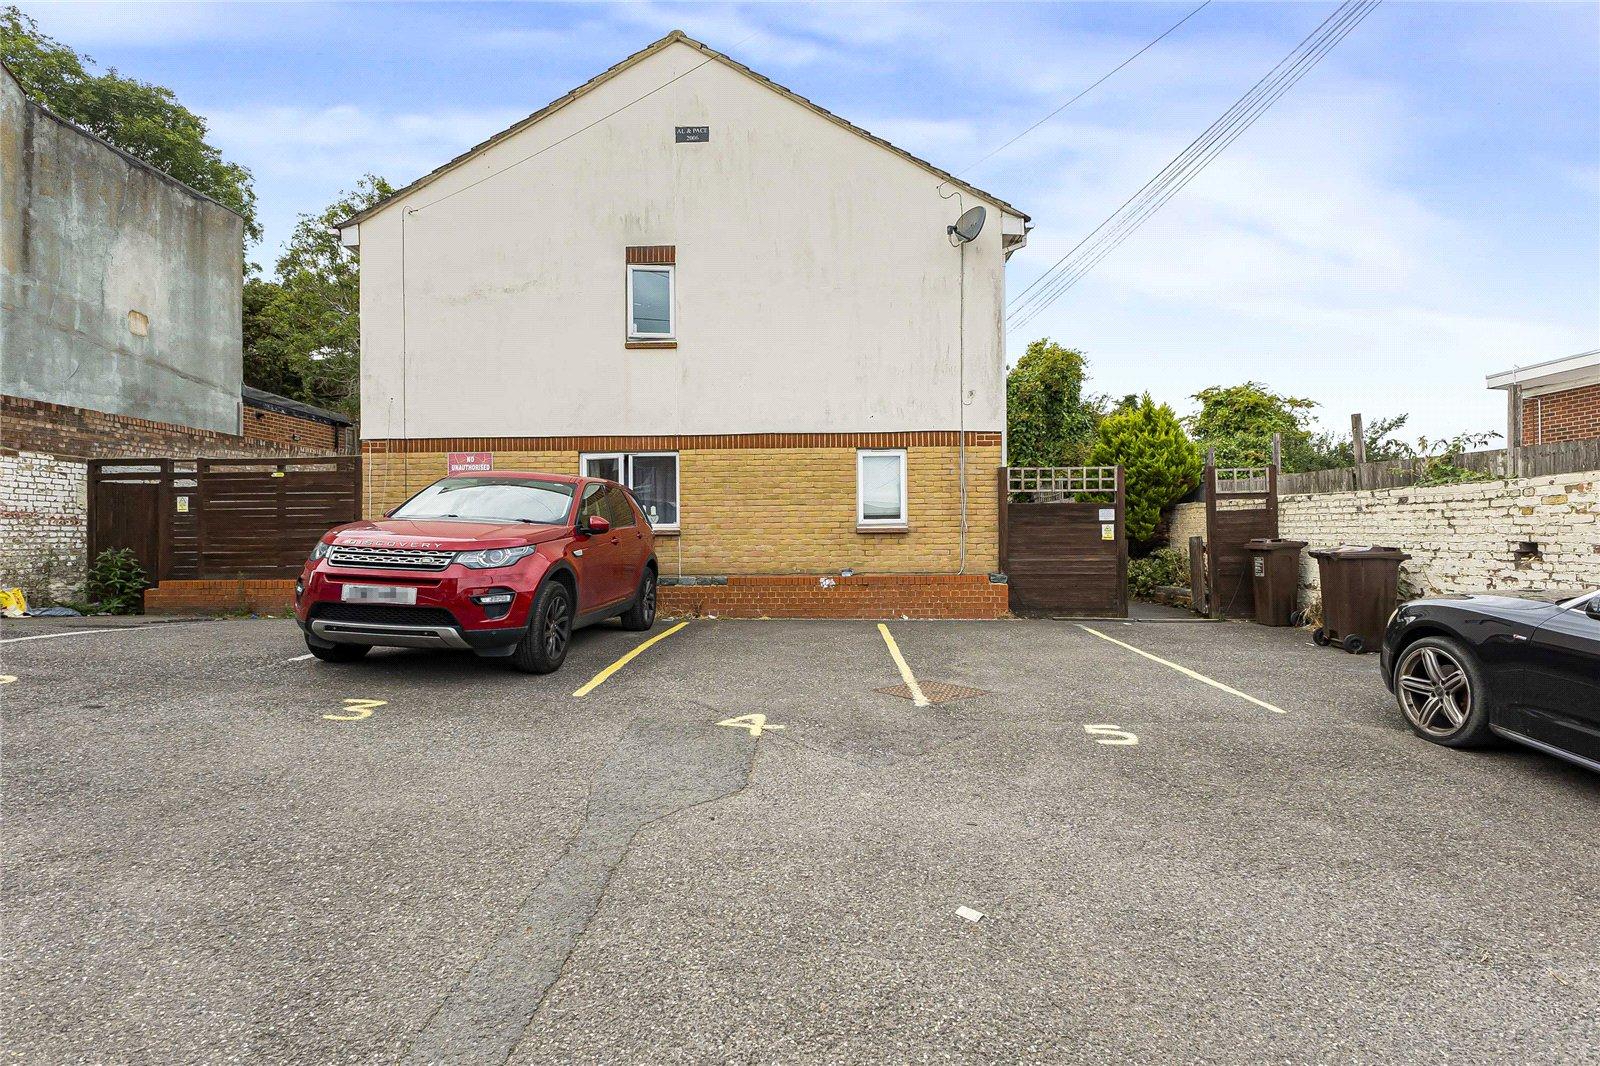
The property also benefits from one allocated parking space, providing convenient off-road parking.
Located in a popular residential area, the property is ideally situated for Strood and the surrounding Medway area. With a range of local shops, amenities and facilities close by. Strood Railway Station is also within easy reach, making it a convenient option for commuters, while the A2 and M2 provide excellent road connections.
With three bedrooms, a flexible layout and allocated parking, this is a fantastic opportunity for anyone looking for a well-connected home with plenty of potential.
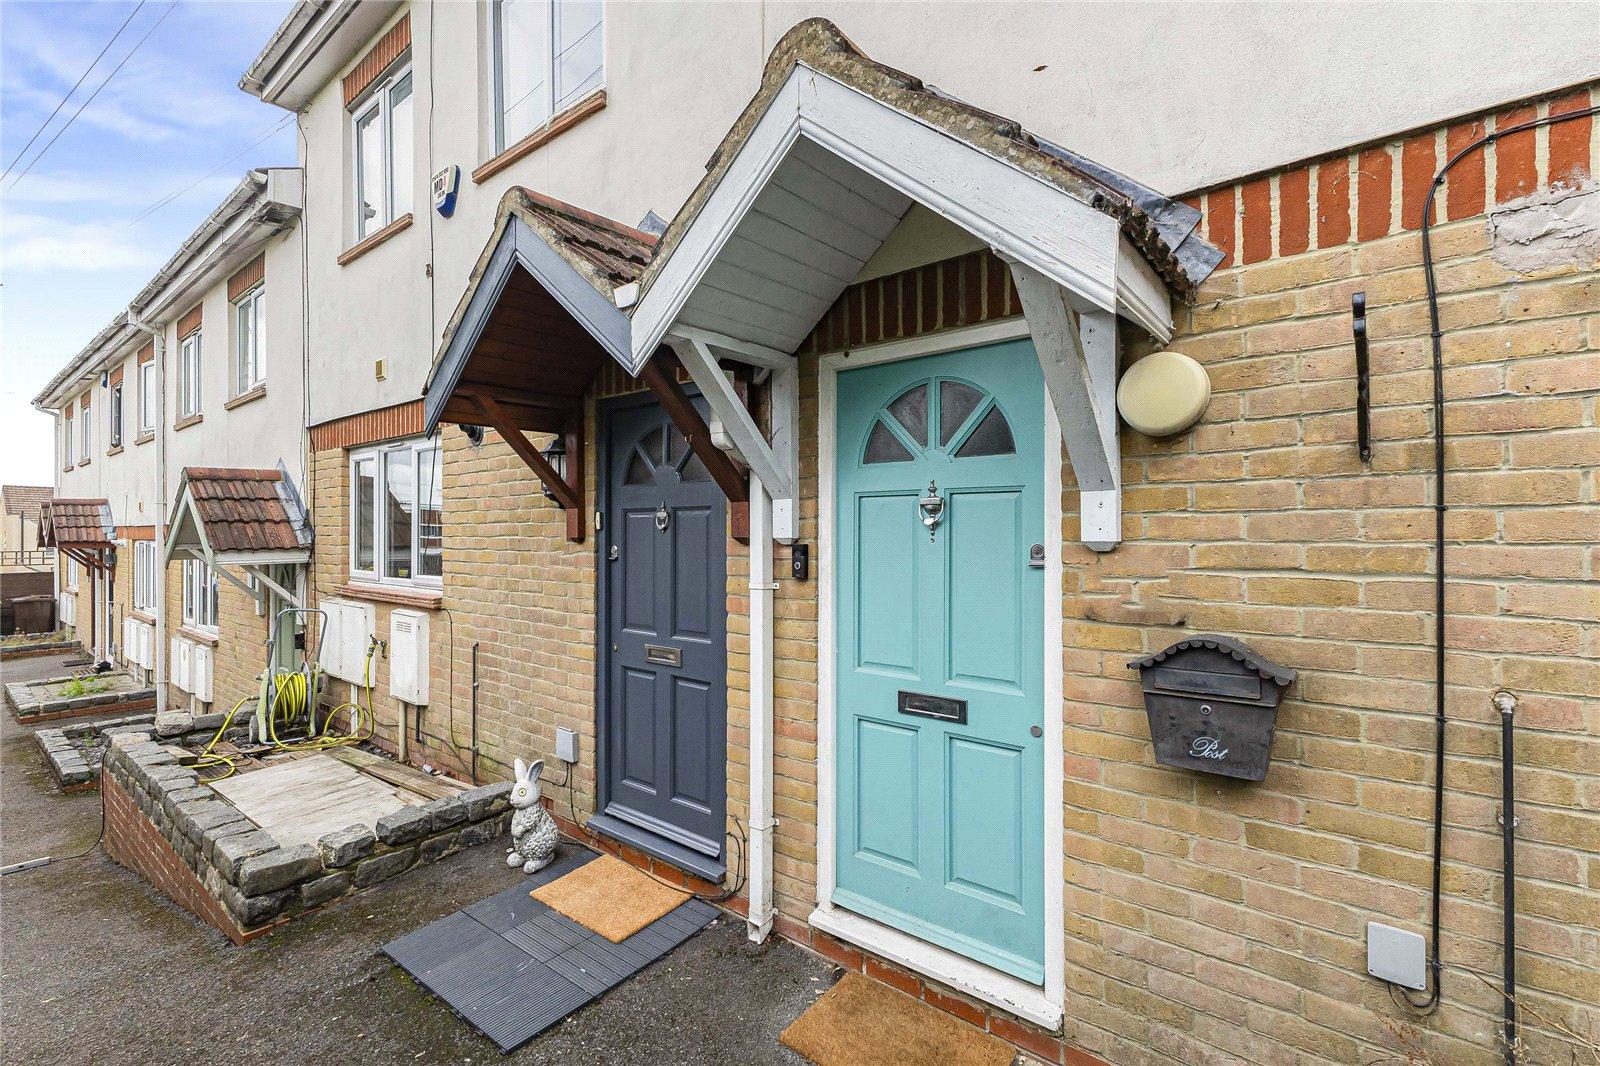
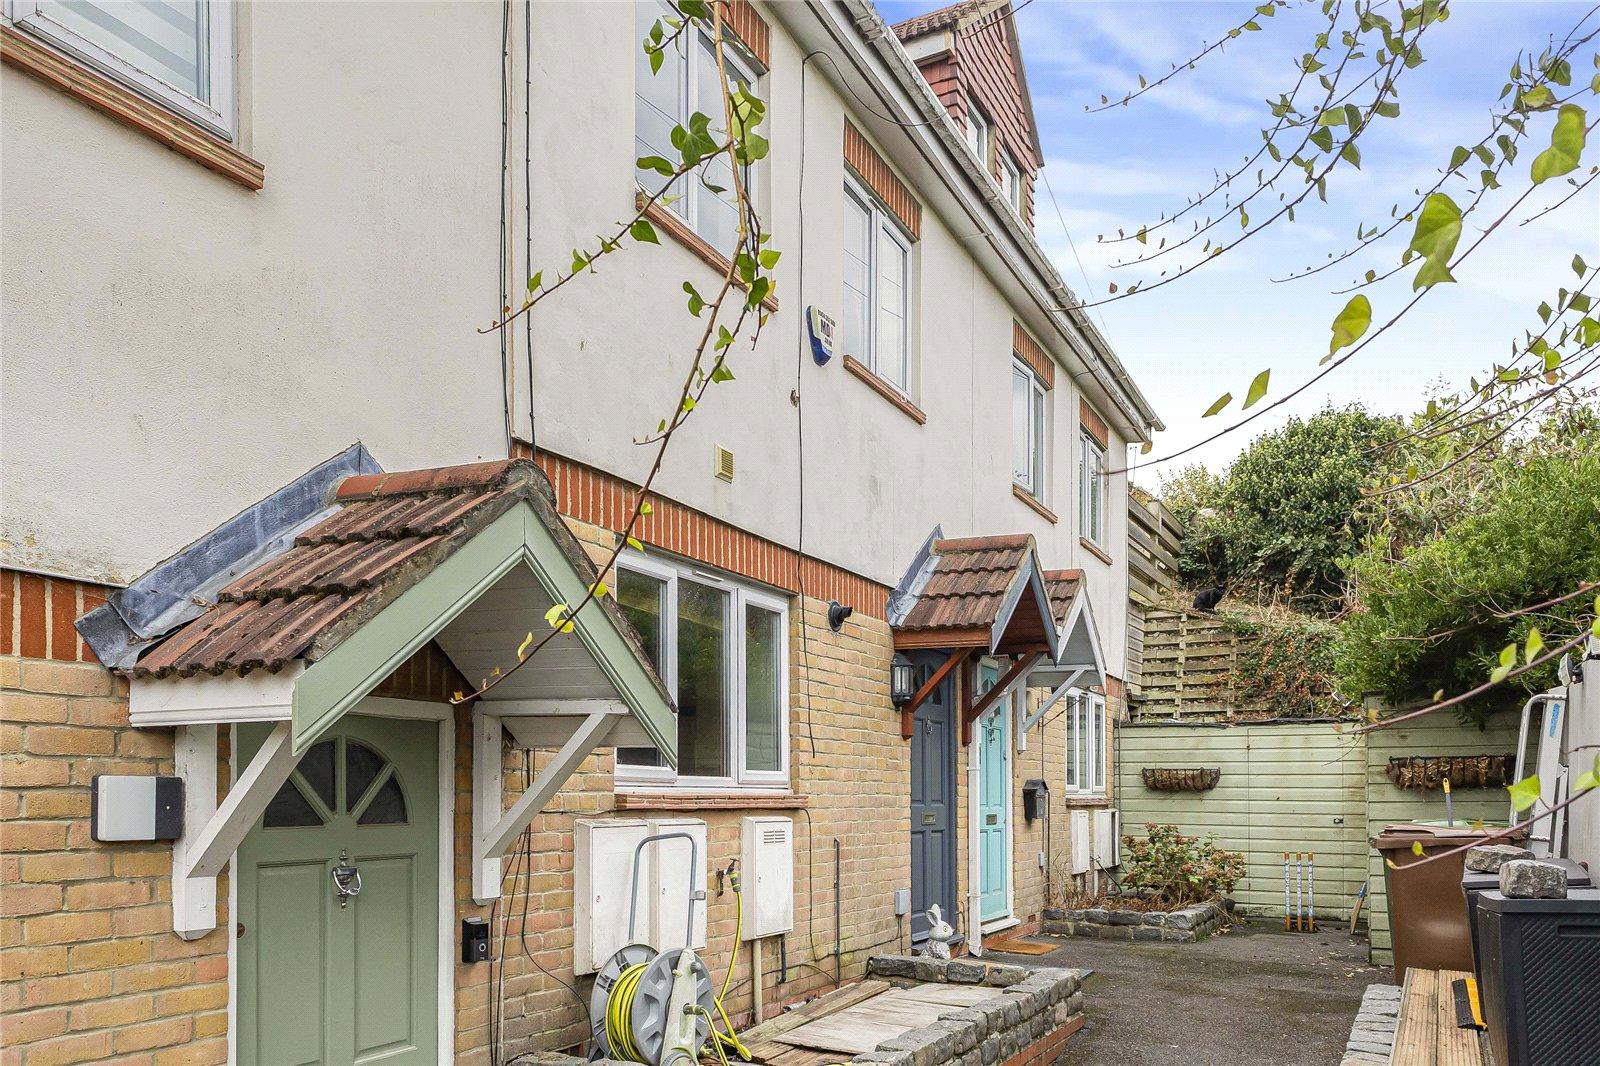
- Well-presented three-bedroom town house
- Three generous bedrooms offering flexible family accommodation
- One allocated parking space
- Set within a quiet residential development
- Conveniently located for Strood town centre and local amenities
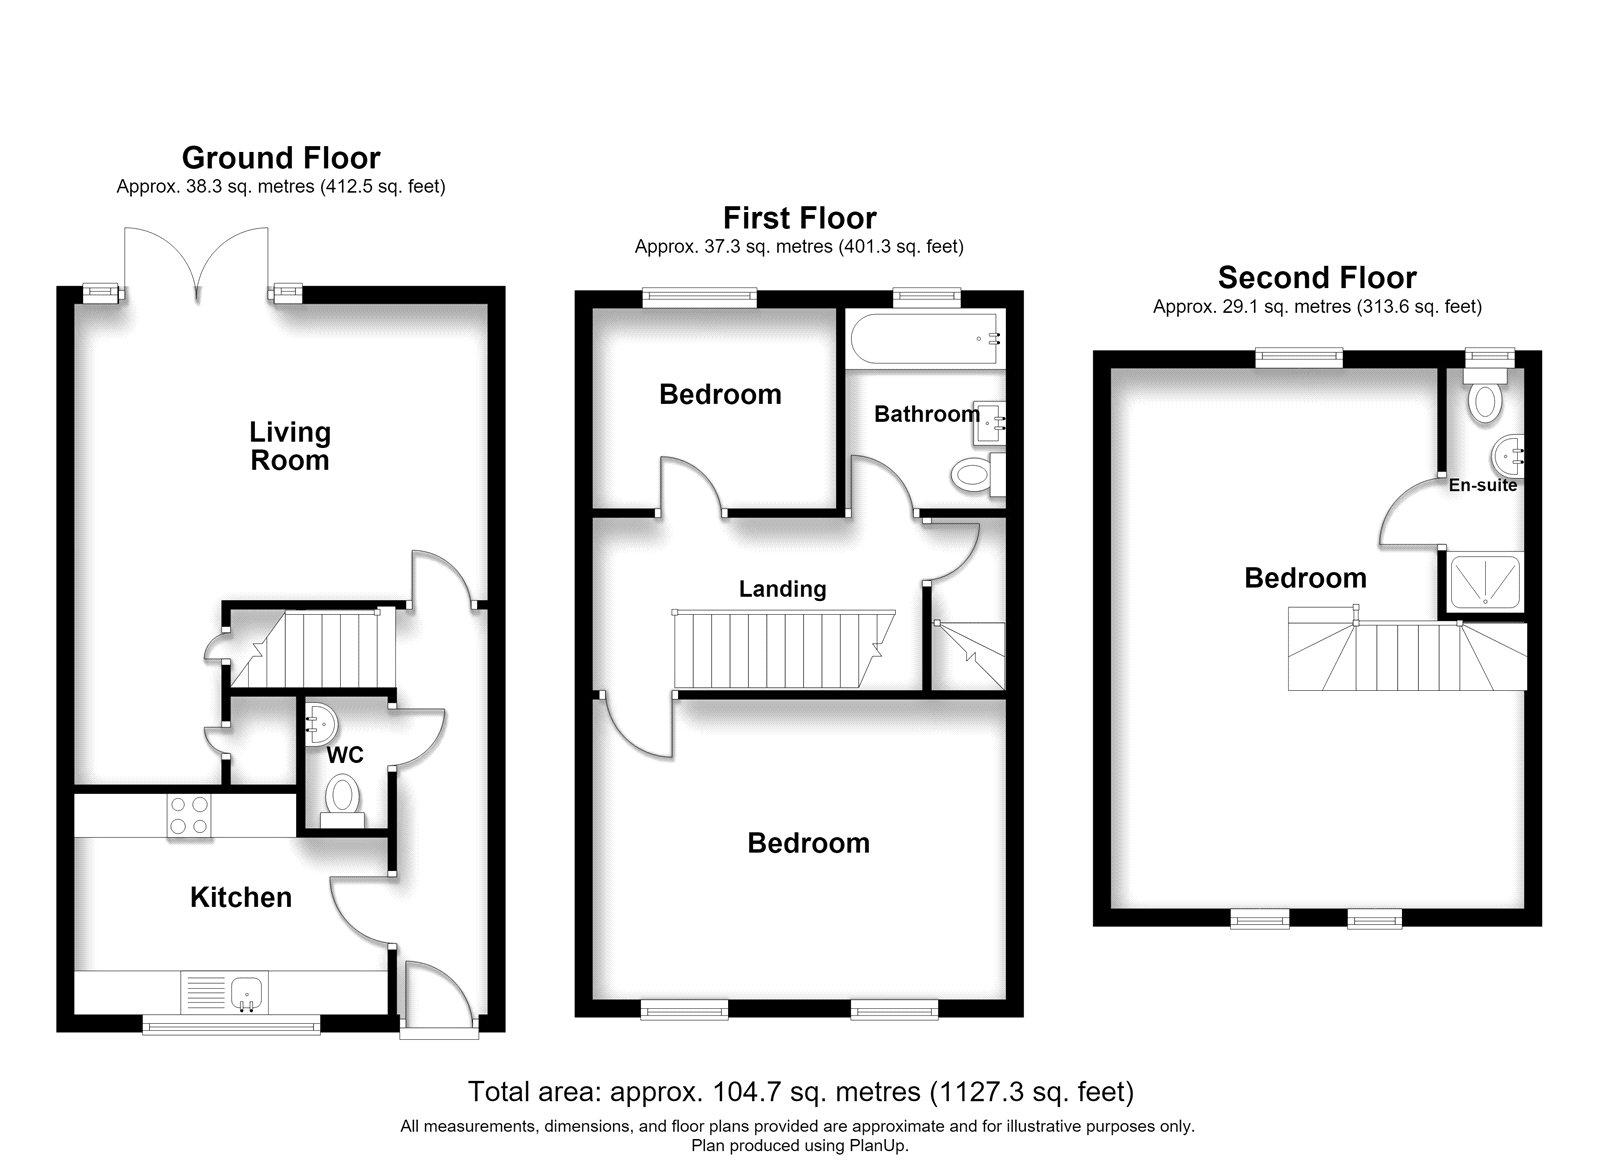
- Approx 1127 sq feet
- Approximately one mile from Strood Railway Station, ideal for commuters
Rooms
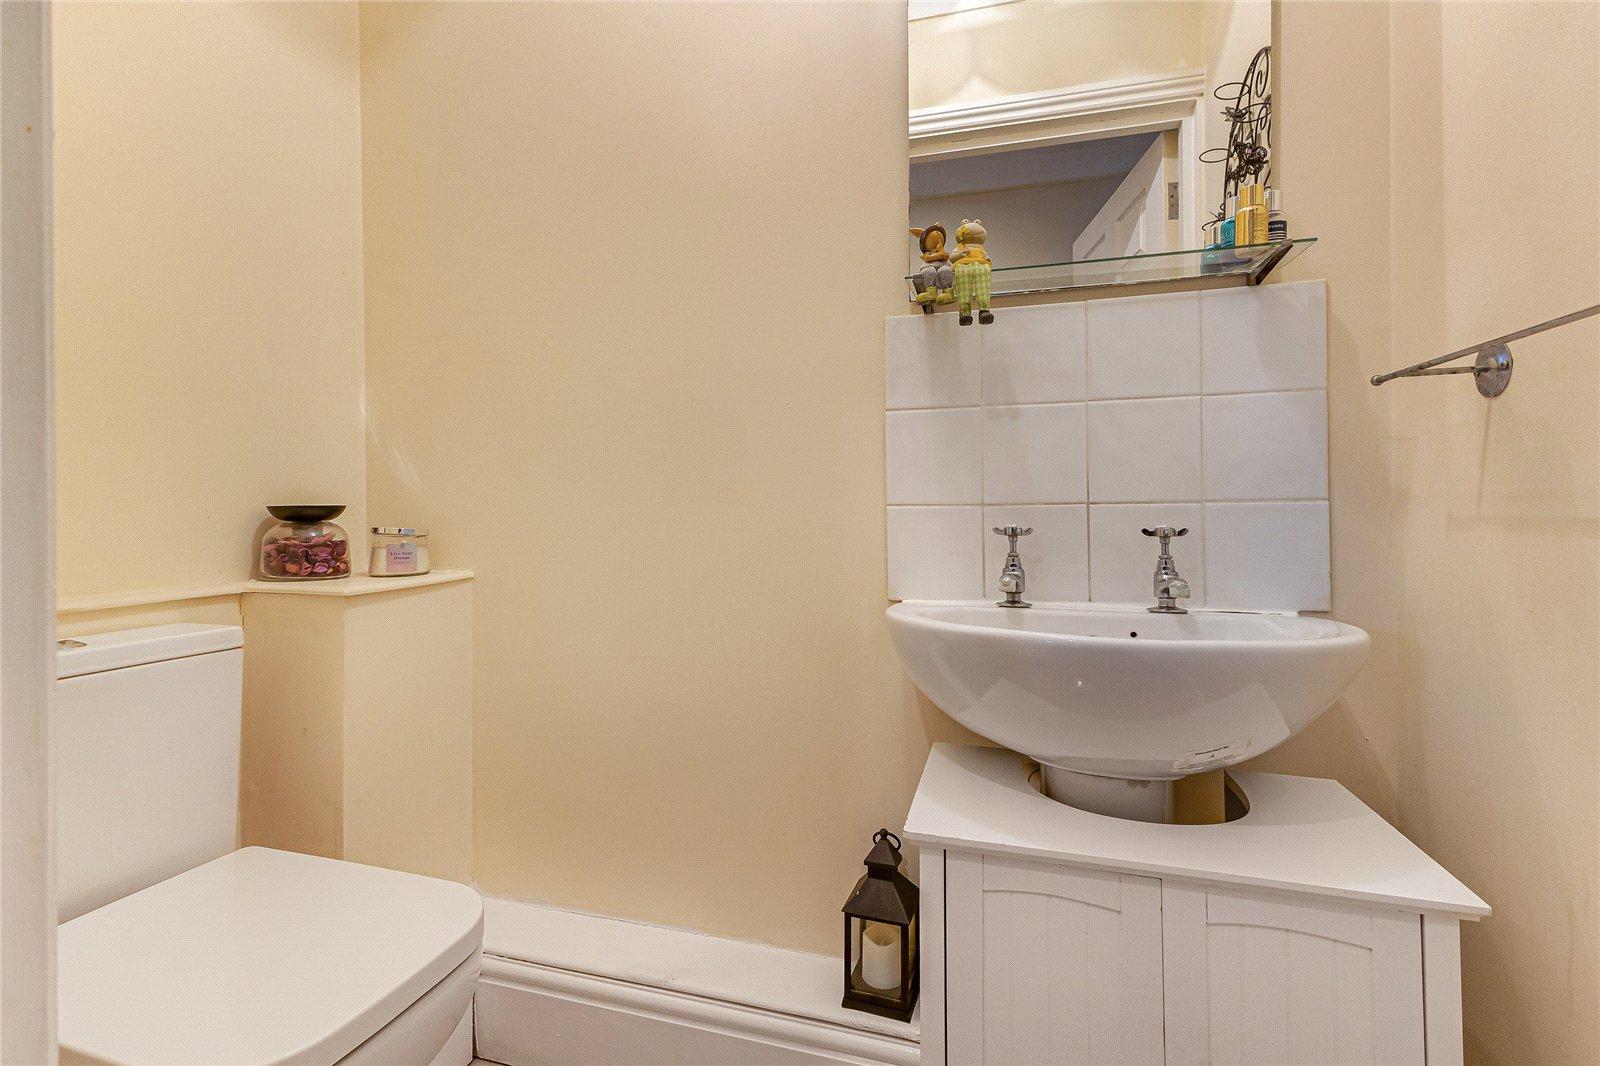
Ground floor w/c 1.12m x 1.7mTiled flooring, extractor fan, low level w/c.
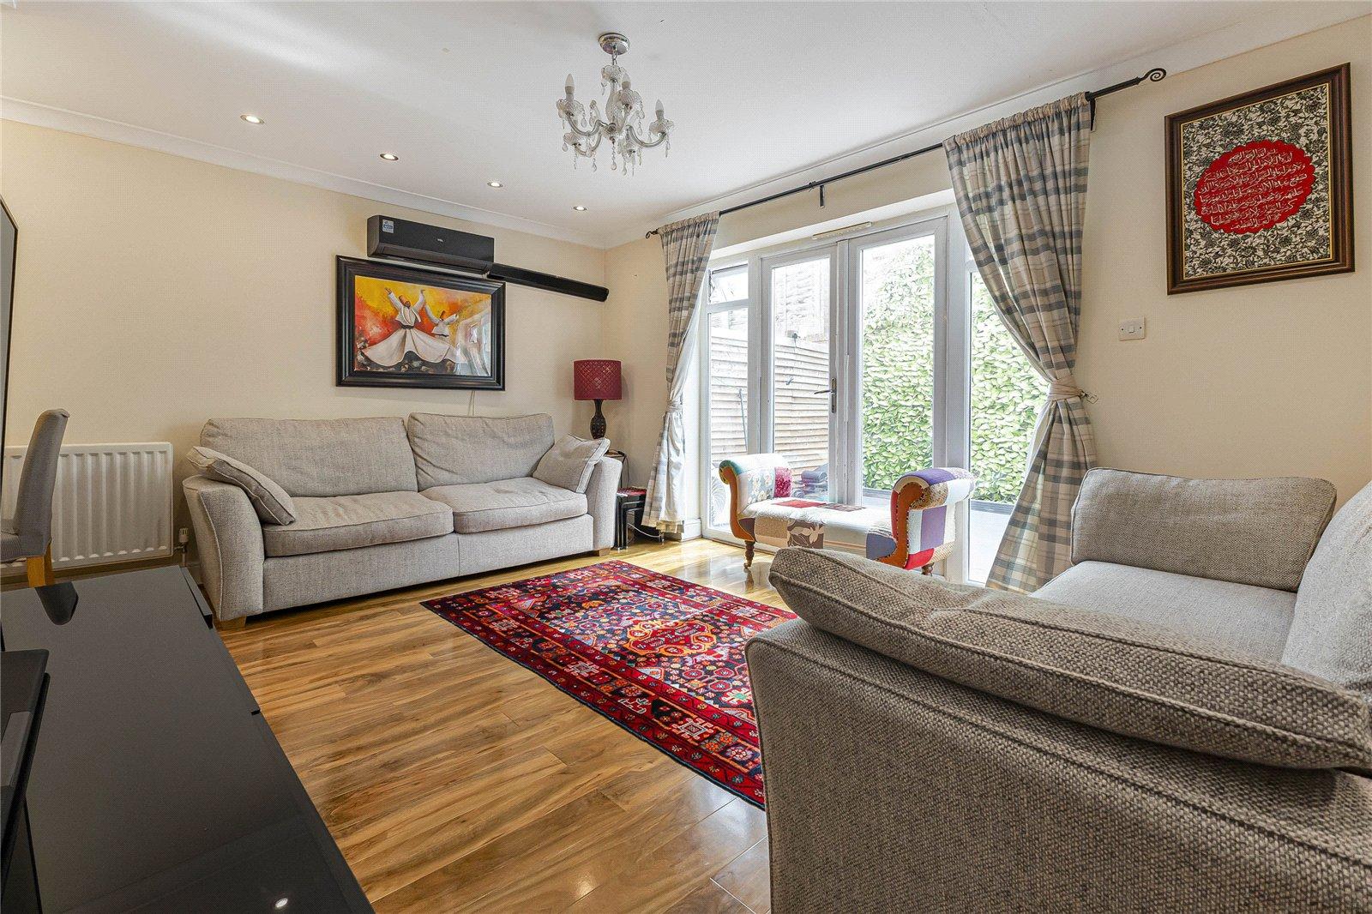
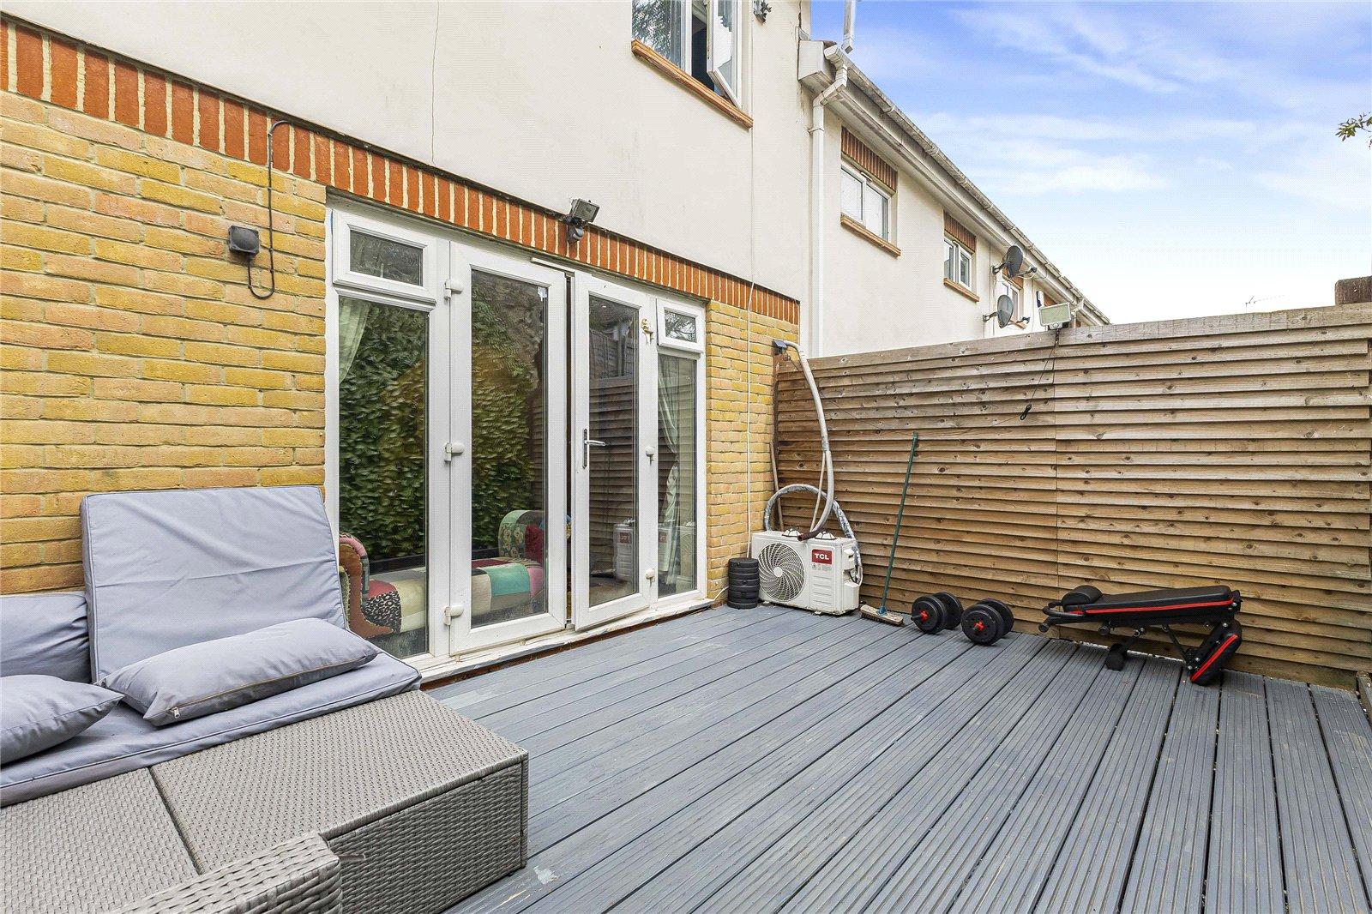
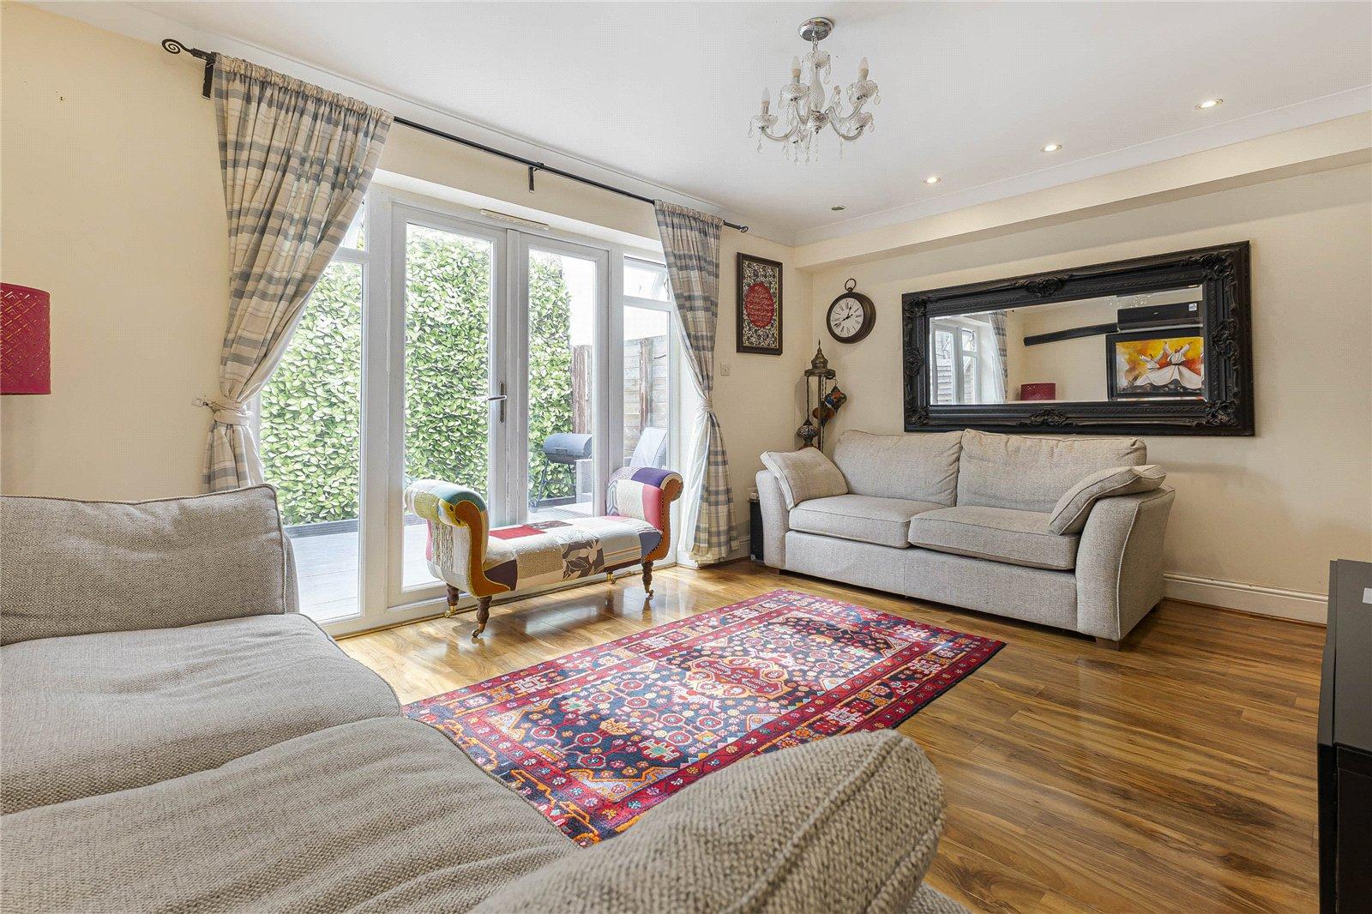
Lounge 3.4m x 4.7mLaminate flooring, double glazed window to rear, double glazed french doors, air con unit, radiator.
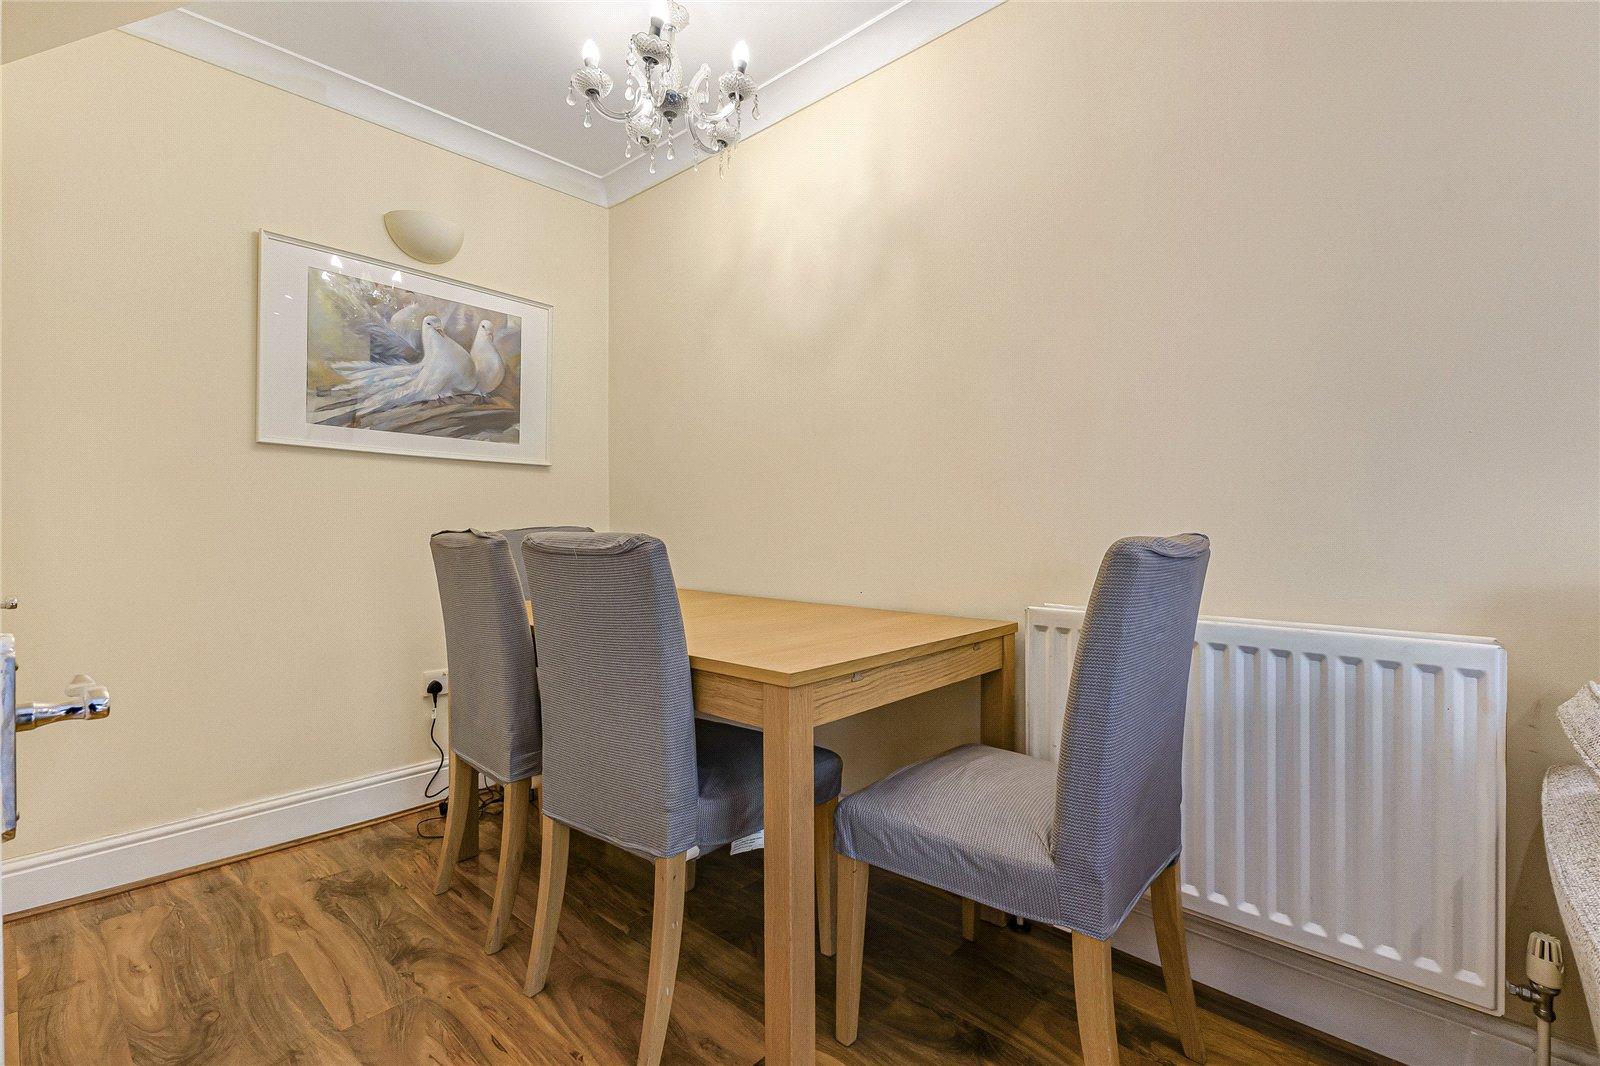
Dining Room 1.7m x 2.3mLaminate flooring,cupboard x two.
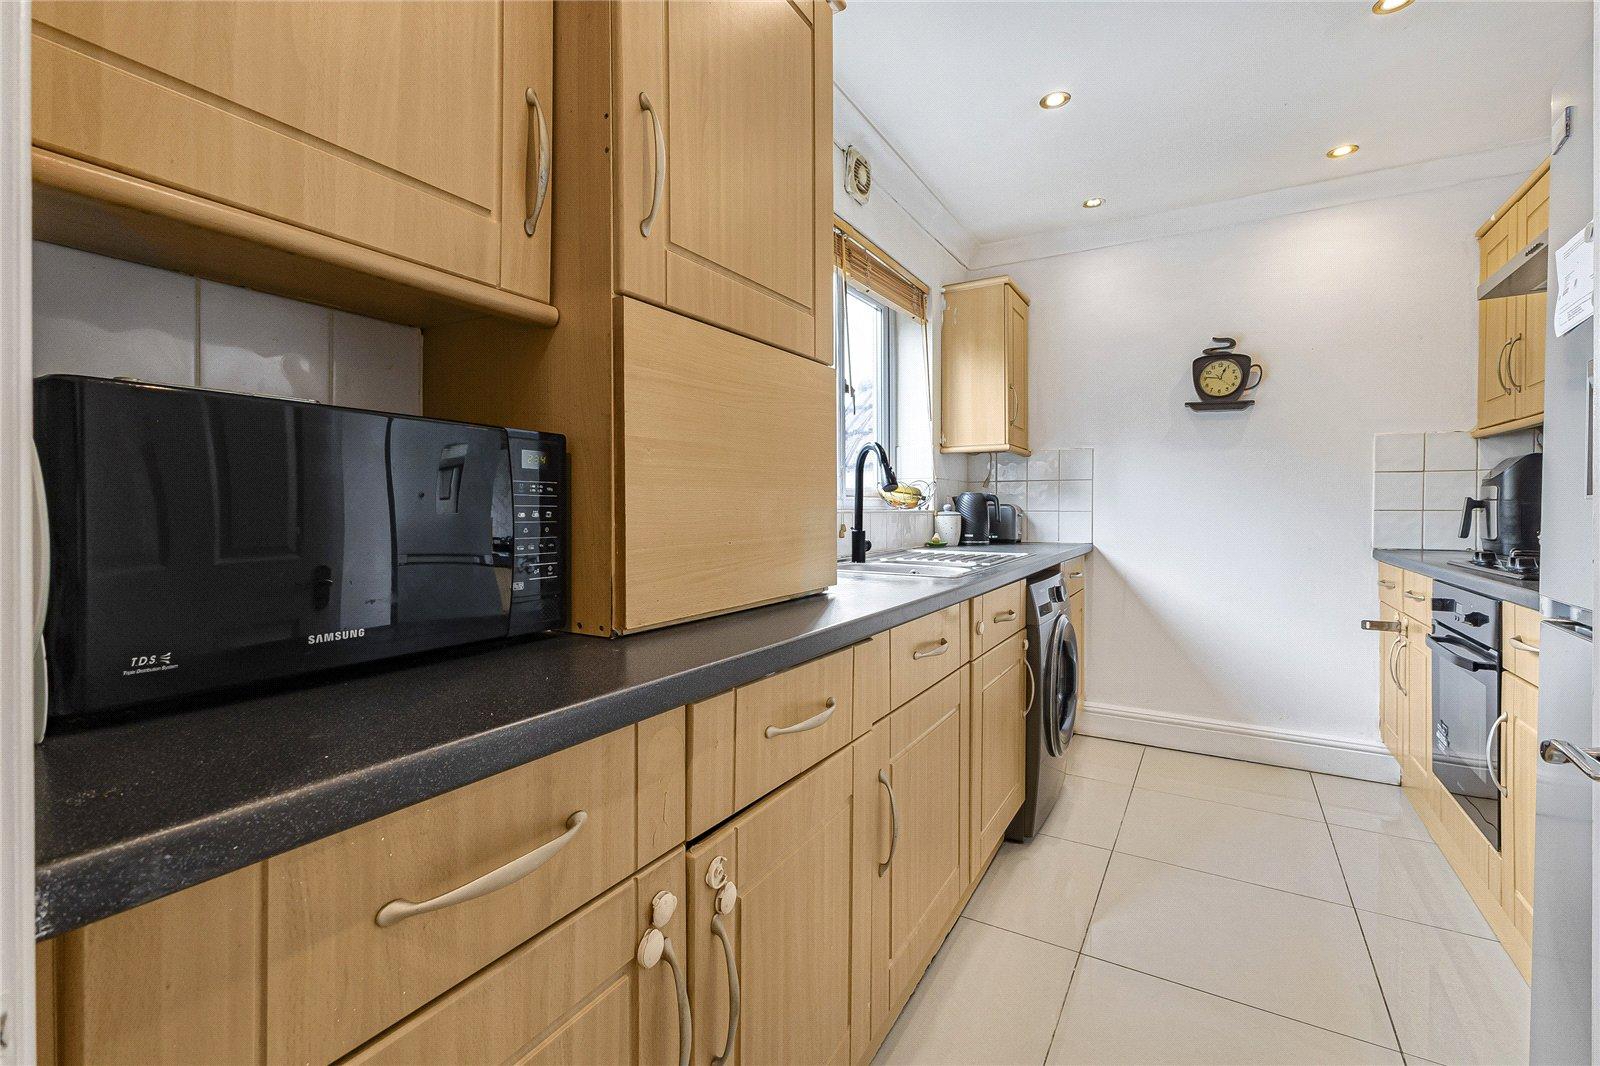
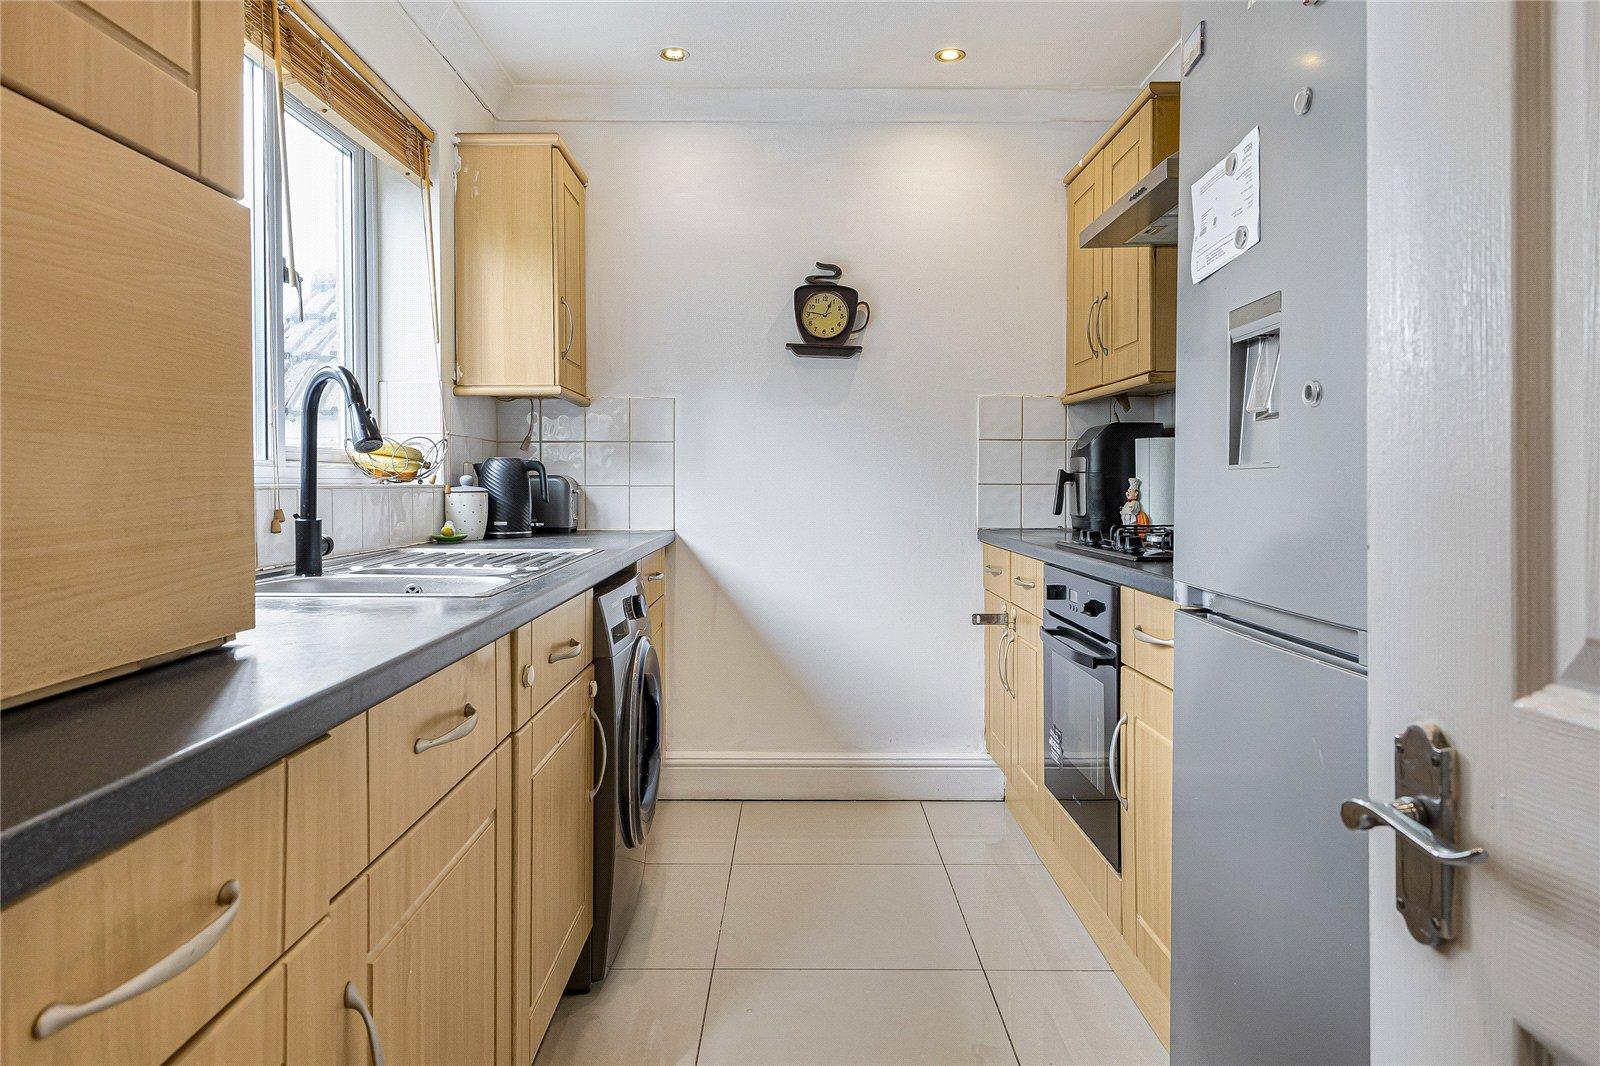
Kitchen 3.58m x 2.29mWall and base units with roll-top work surfaces, gas hob, oven with extractor fan, sink and drainer with mixer tap, and double-glazed window to front.
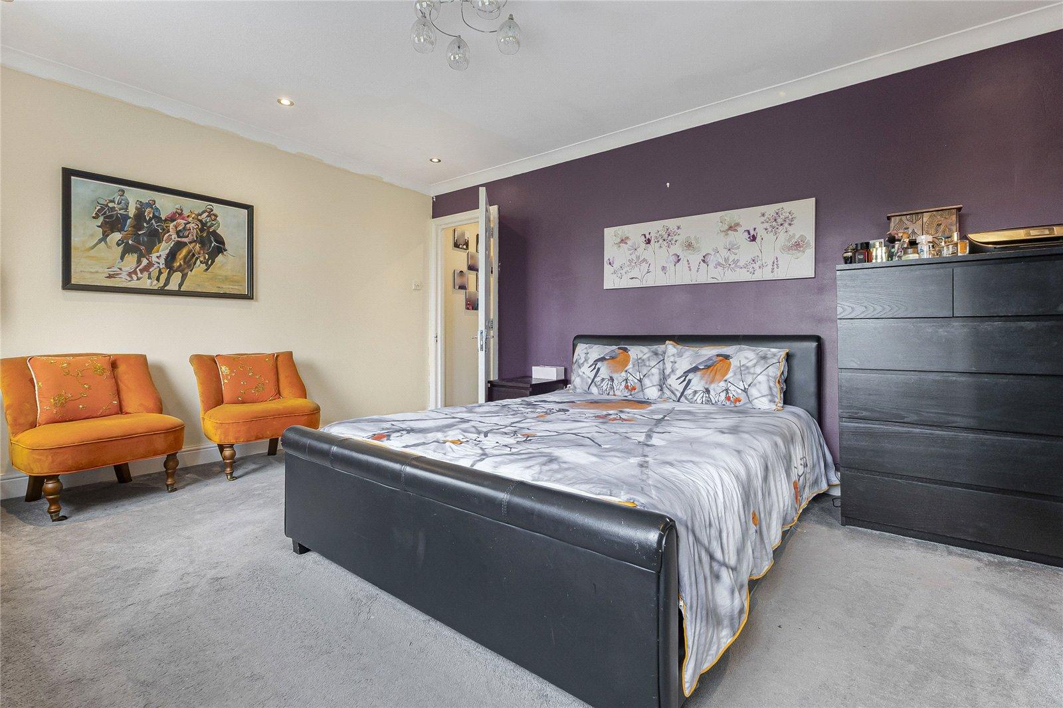
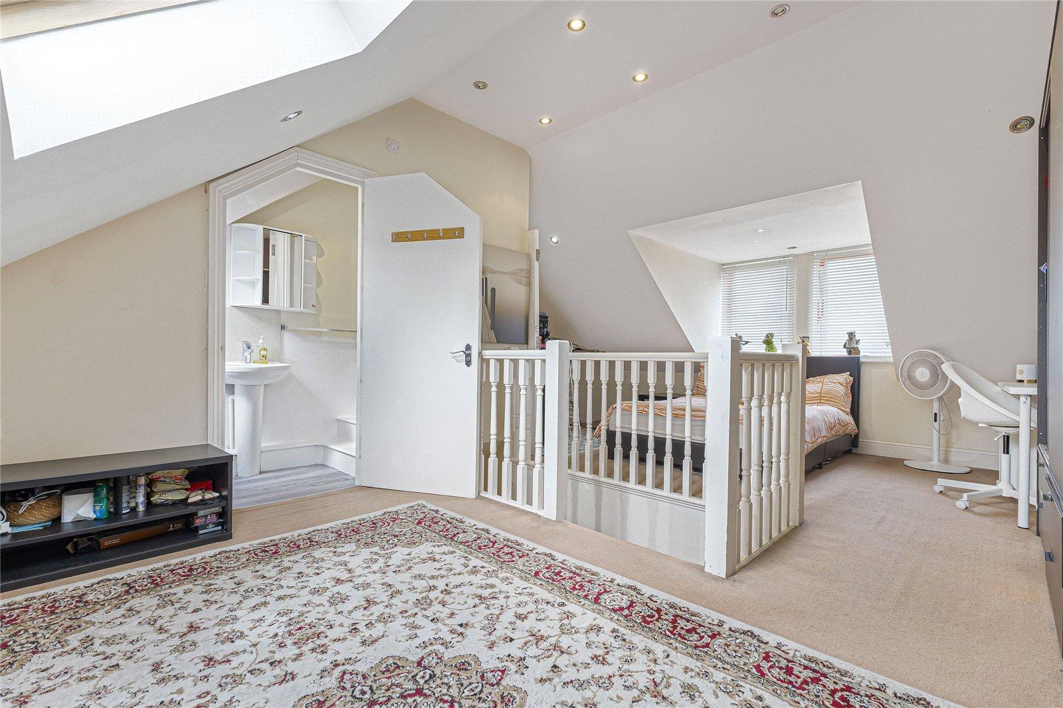
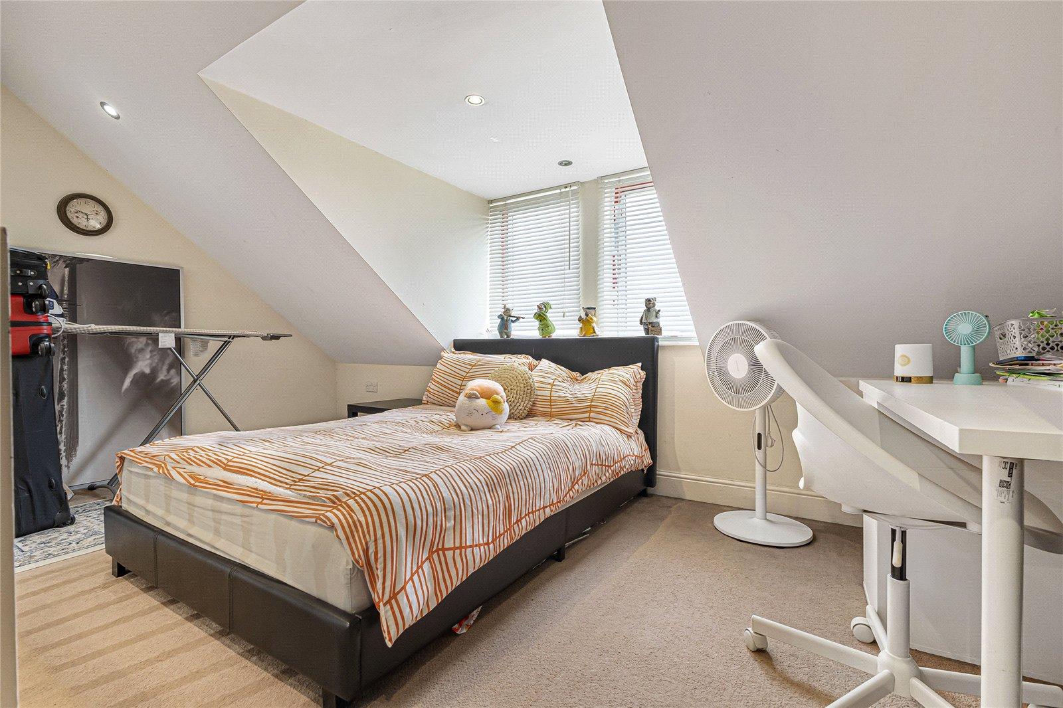
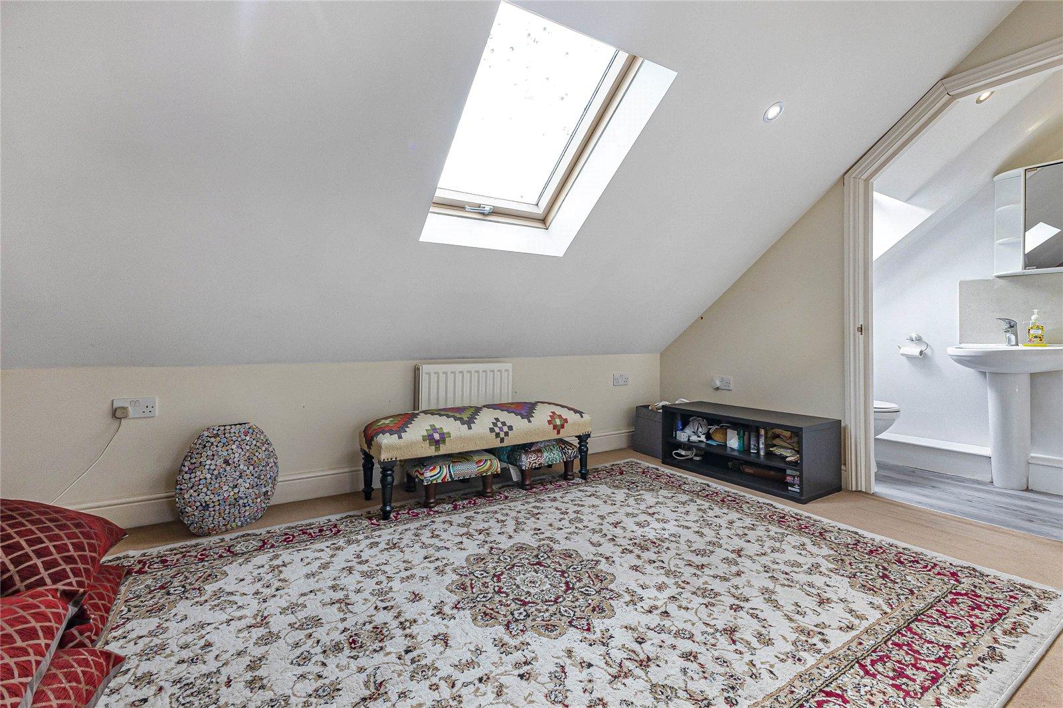
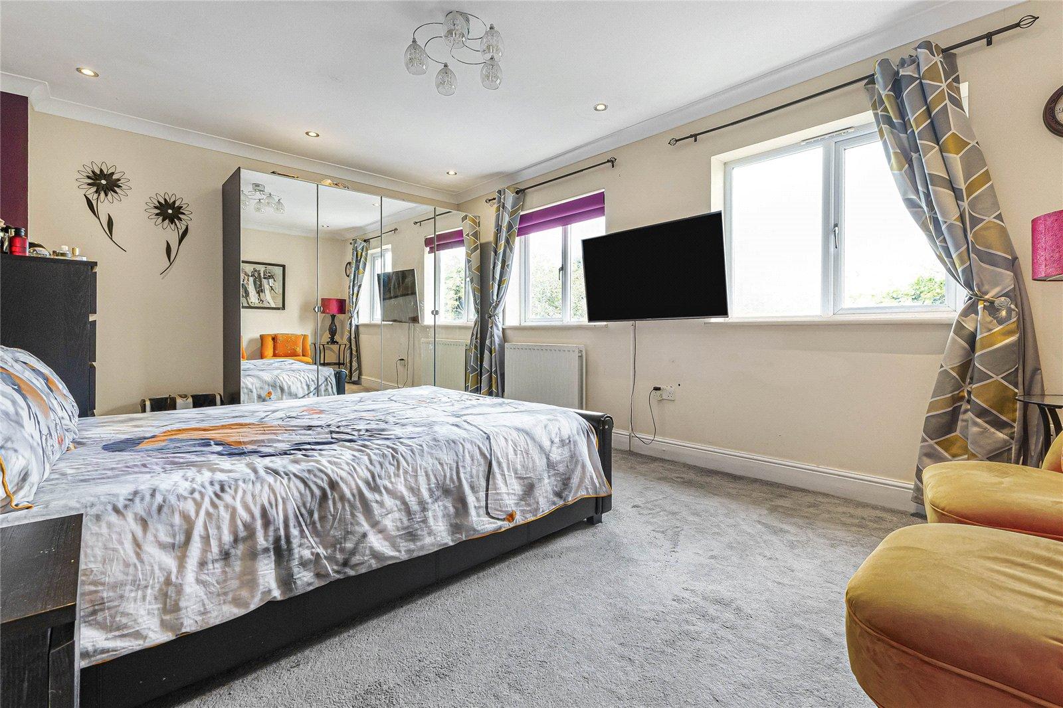
Bedroom One 4.7m x 3.4mCarpet, double glazed window to front , sky light to rear, radiator.
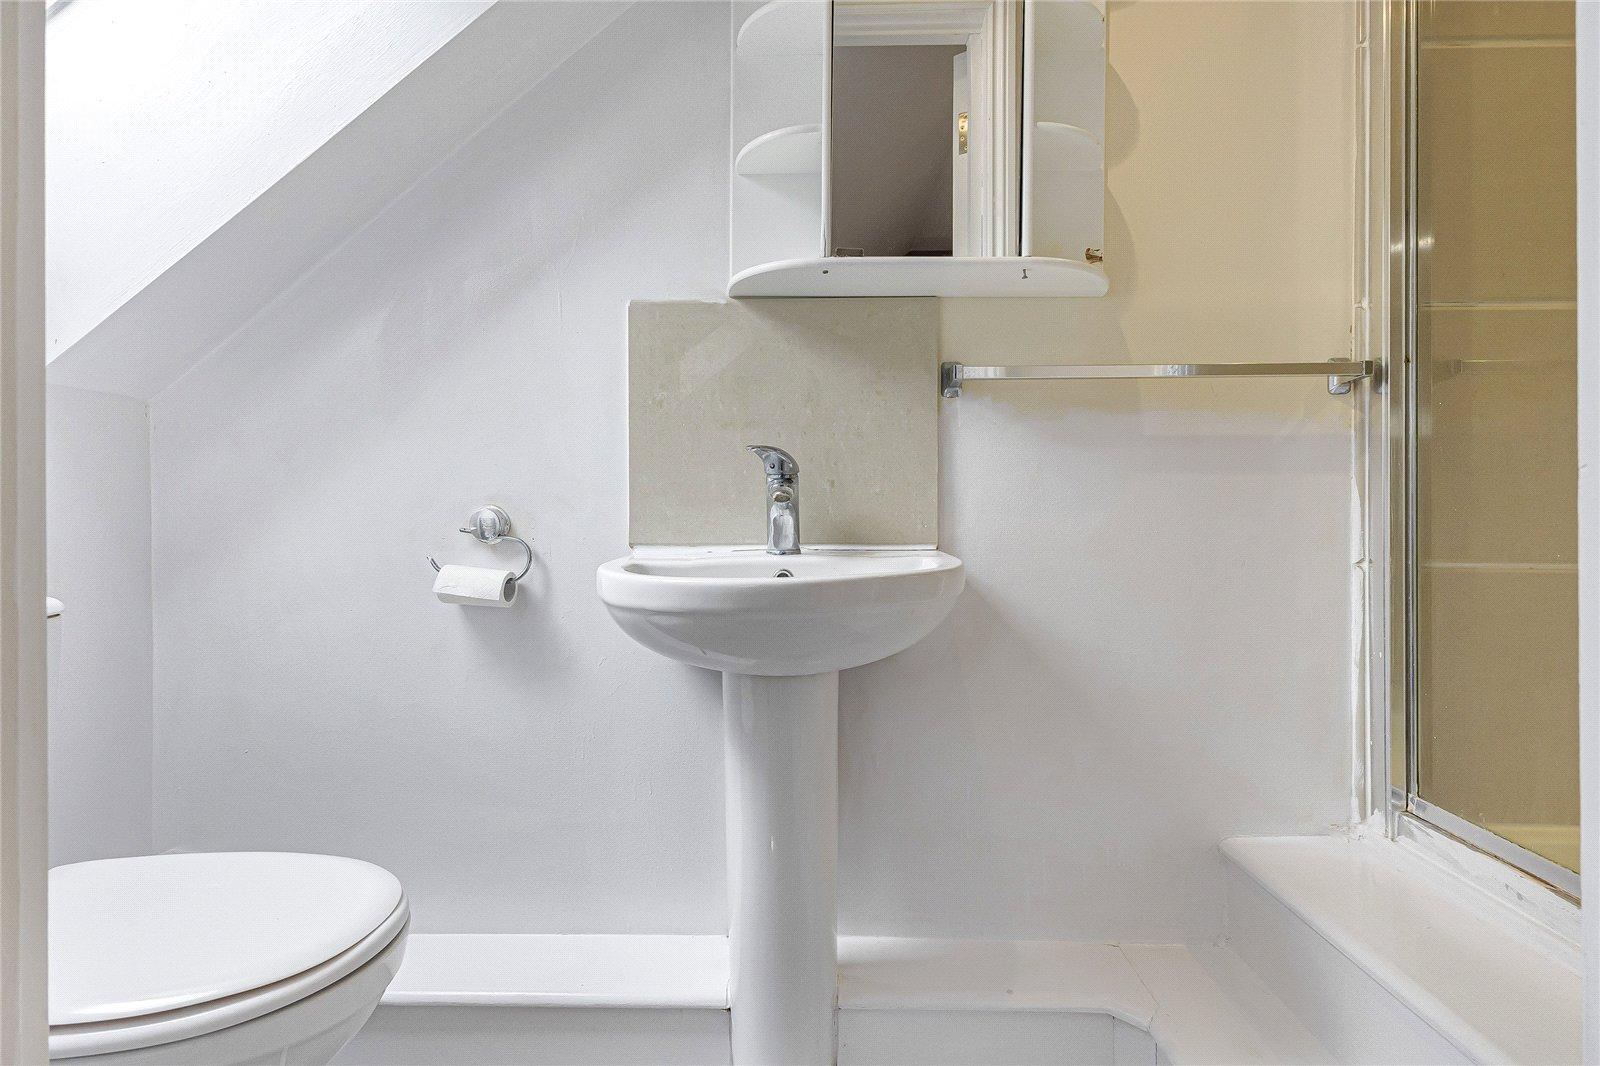
Ensuite Bathroom 2.46m x 2.6mLaminate flooring, shower cubicle, sky light, towel rail.
Bedroom Two 3.76m x 3.07mCarpet, double glazed window to front, radiator.
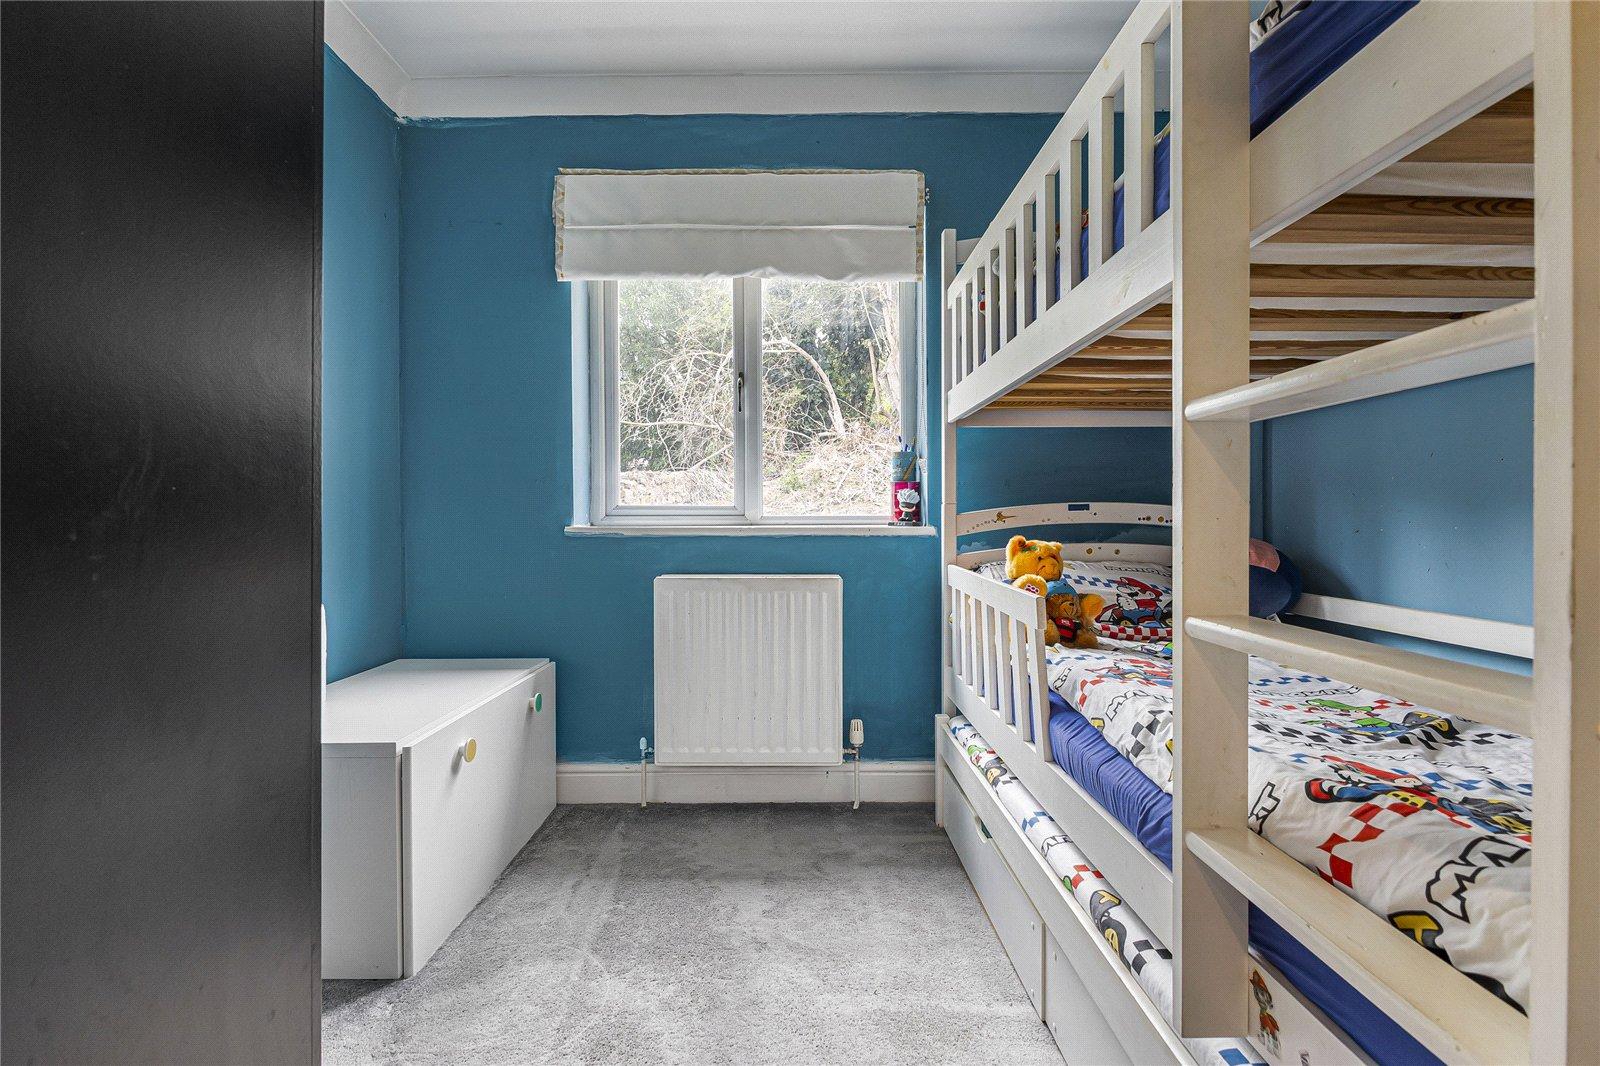
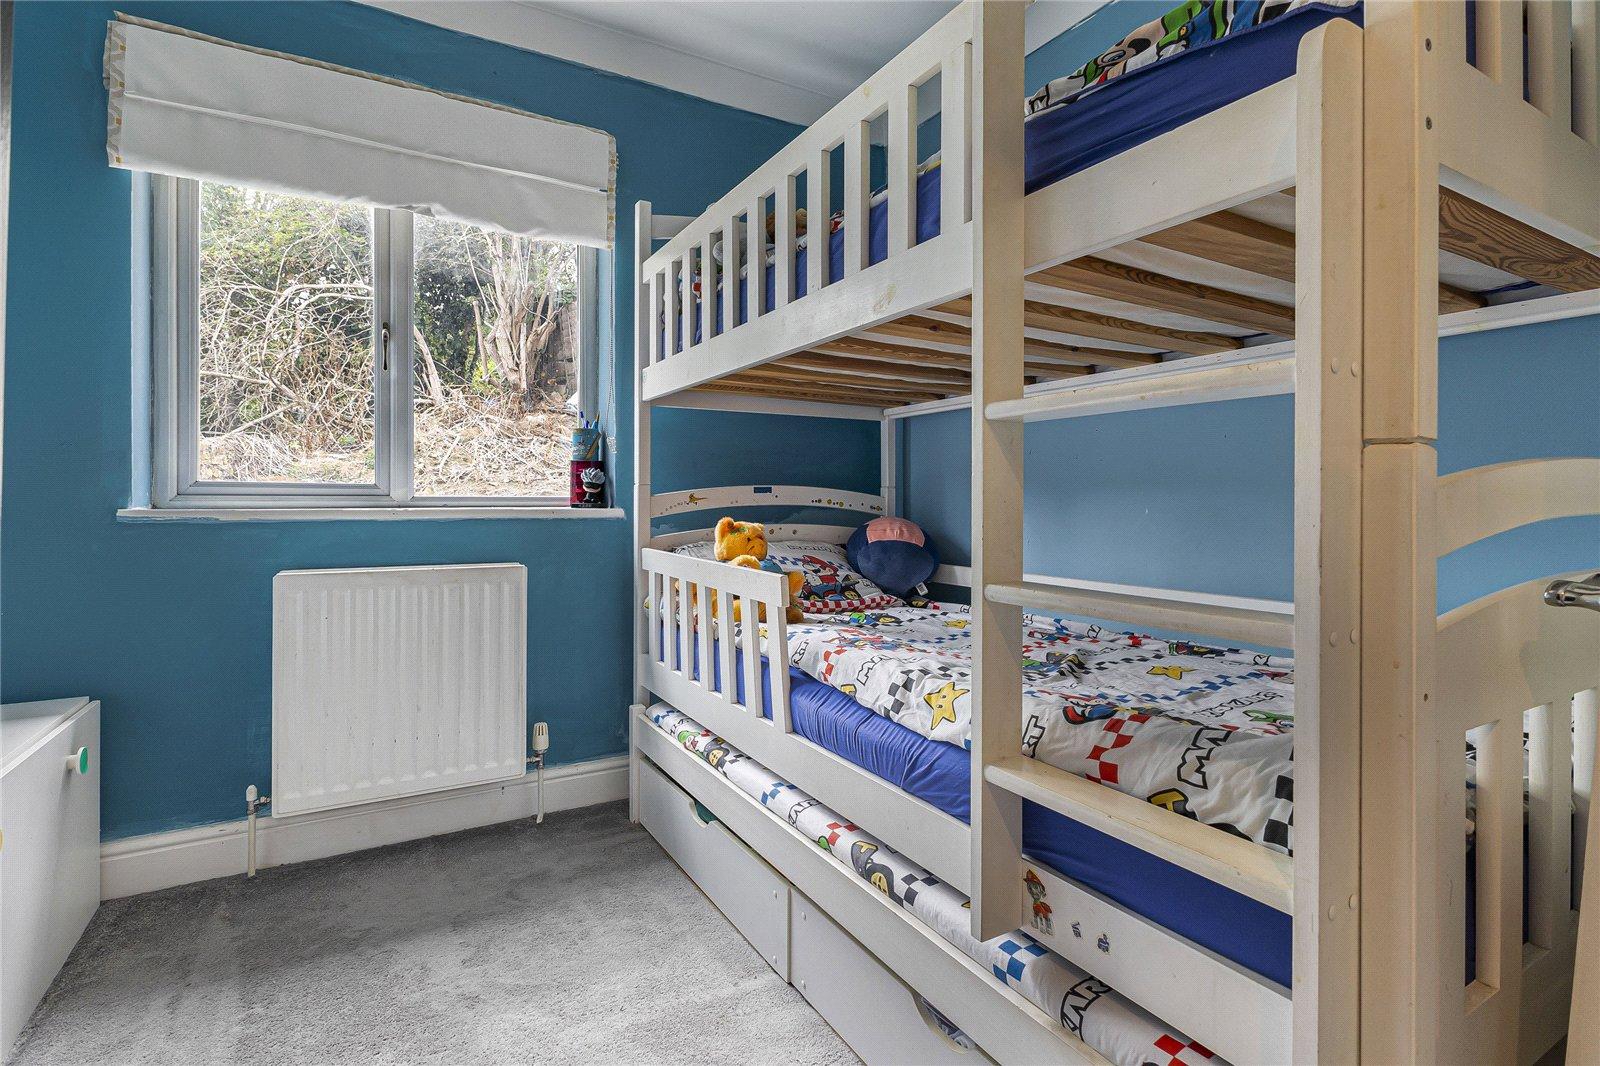
Bedroom Three 2.36m x 2.16mCarpet , radiator, double glazed window to rear.
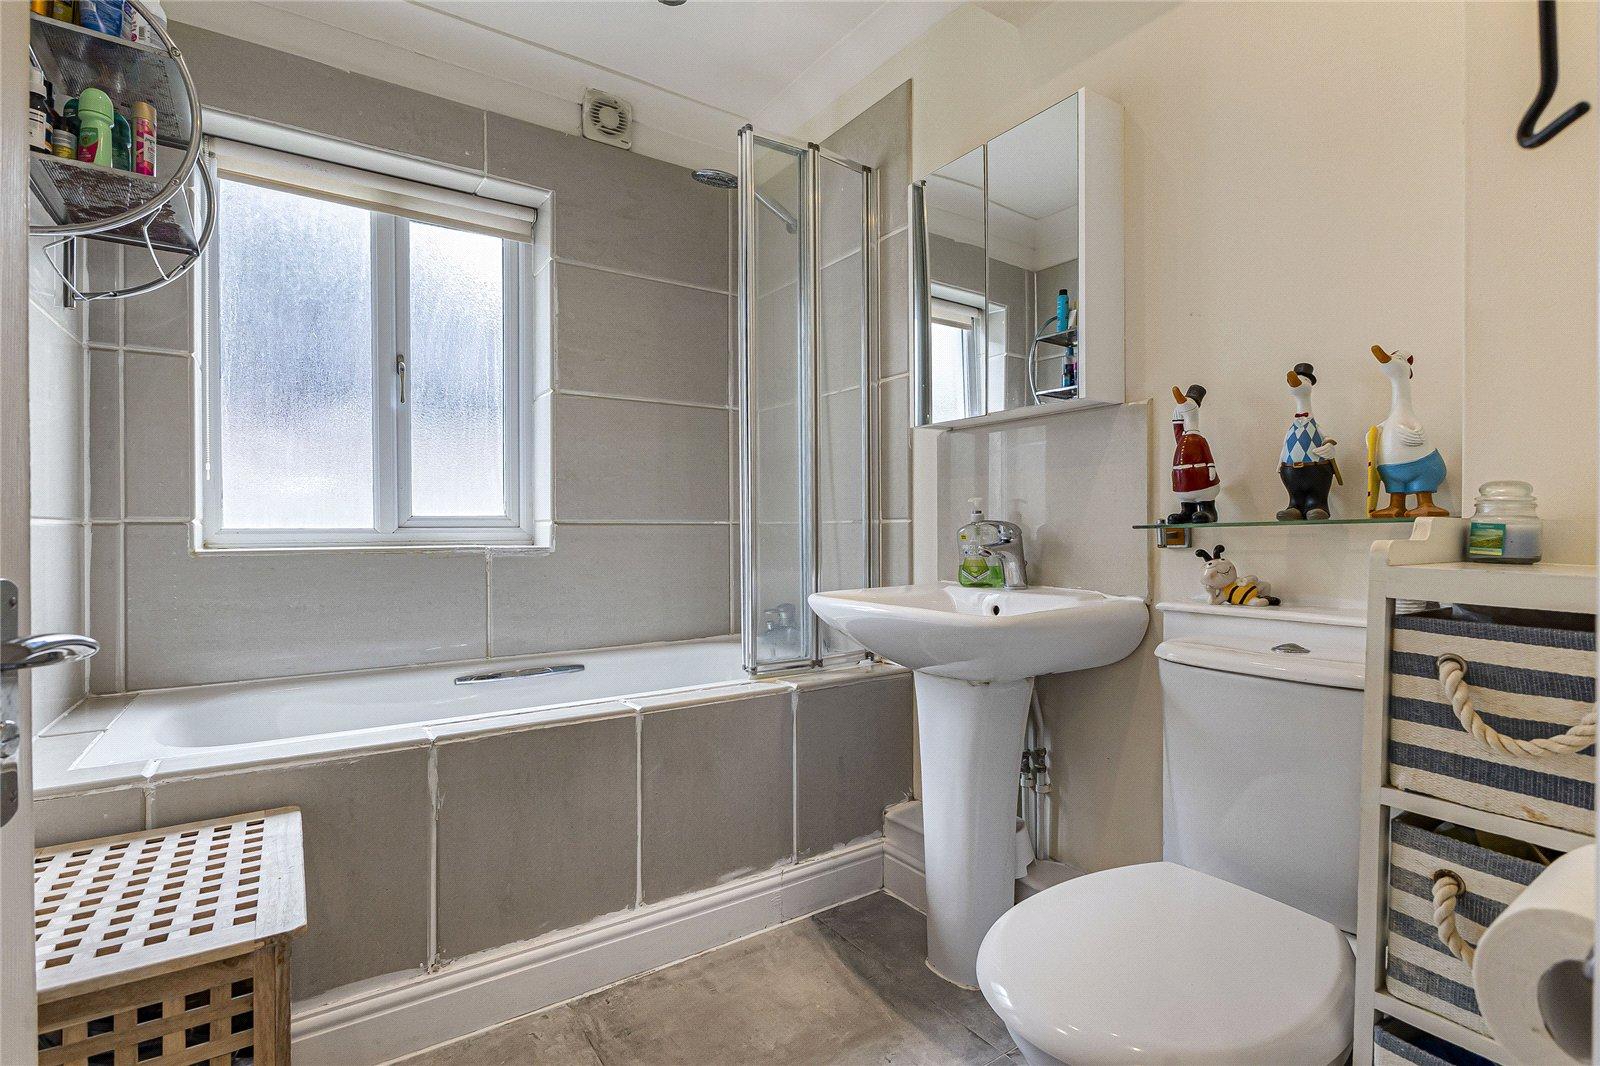
Bathroom 2.34m x 1.85mTiled flooring, panelled bath with shower over , basin with mixer tap, double glazed window to rear, low level w/c, towel rail, extractor fan.
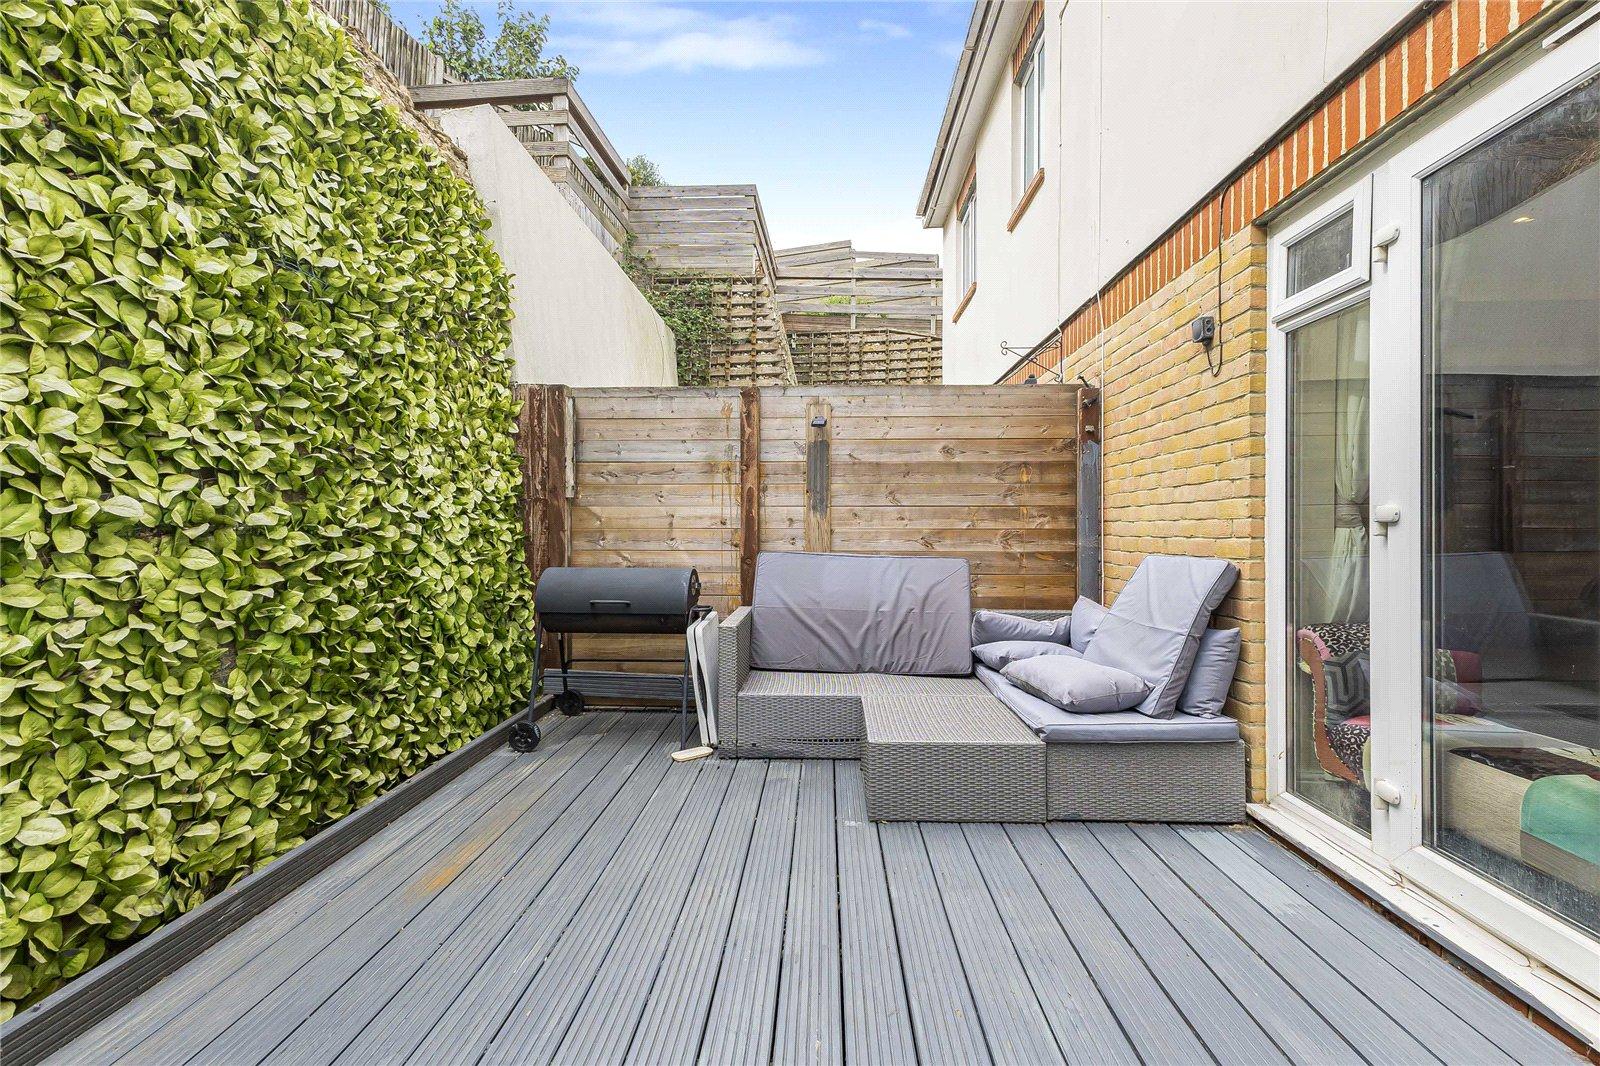
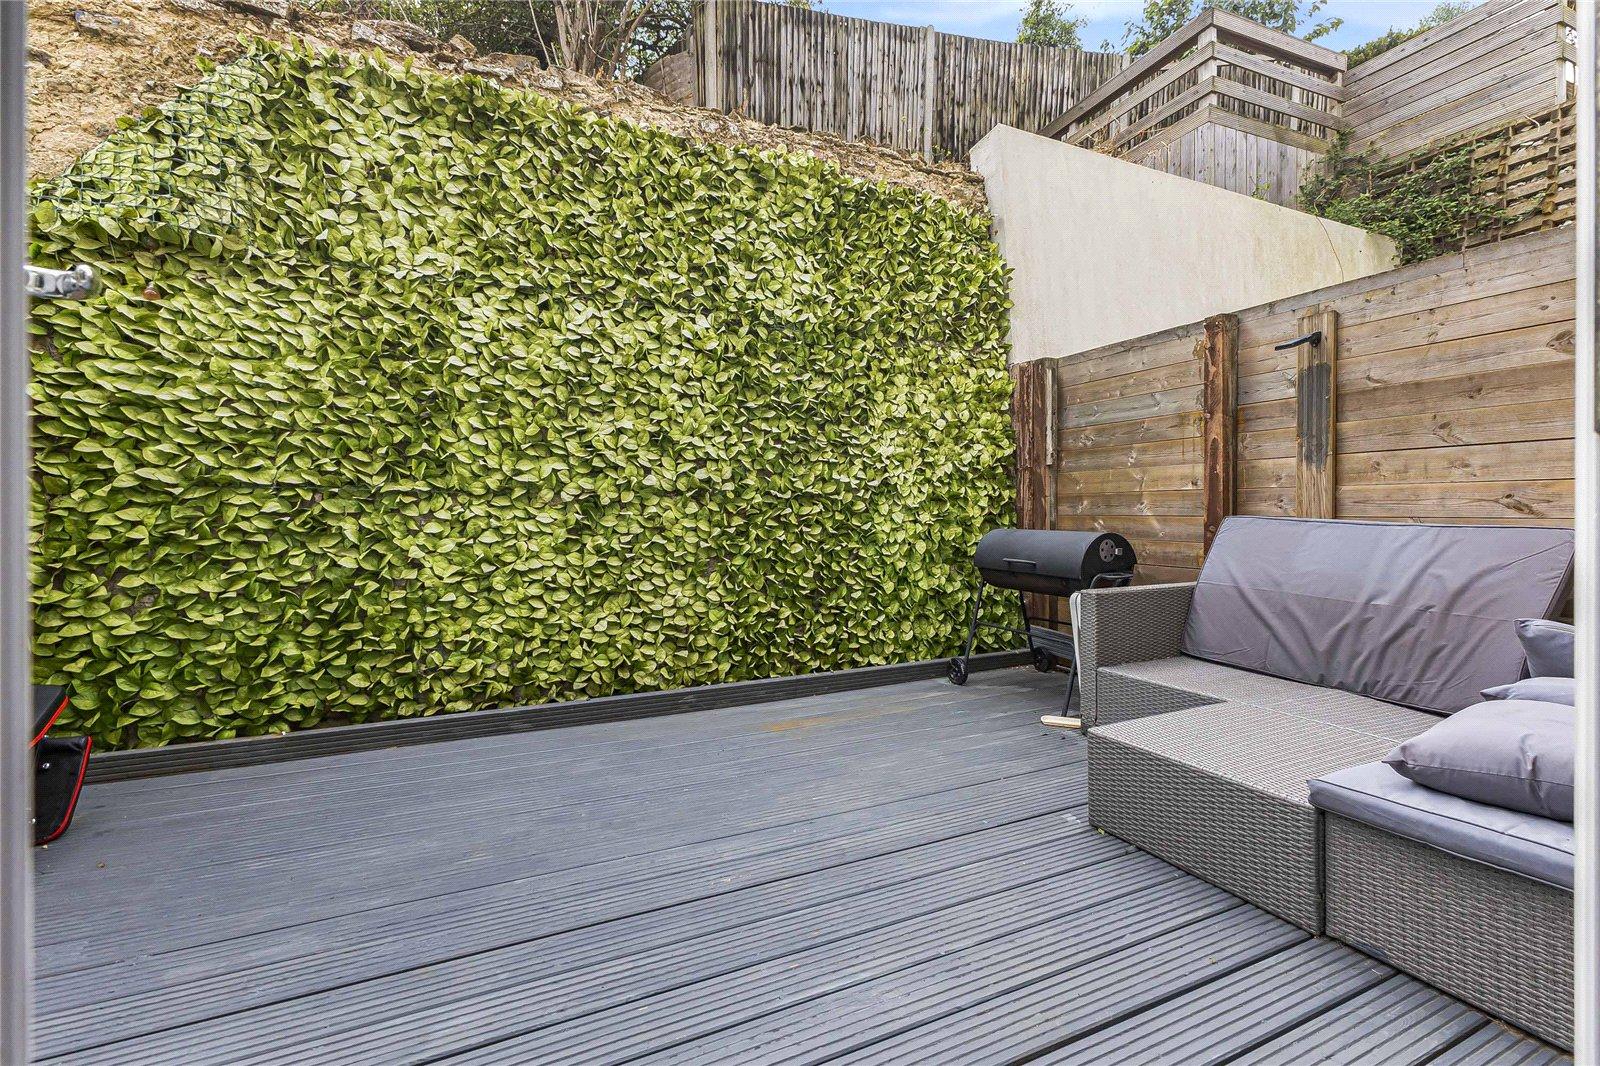
Rear gardenDecked area.
Allocated parking space