Property Description
Guide Price: £300,000 - £350,000
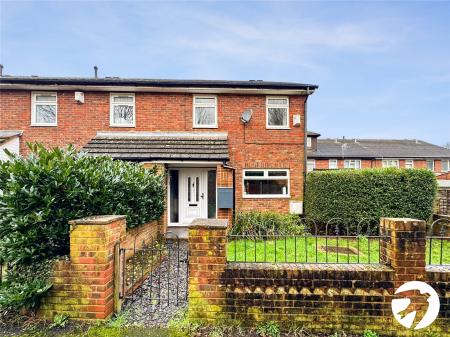
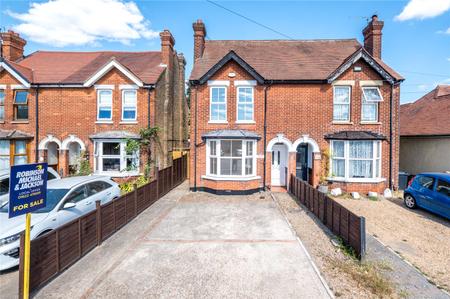
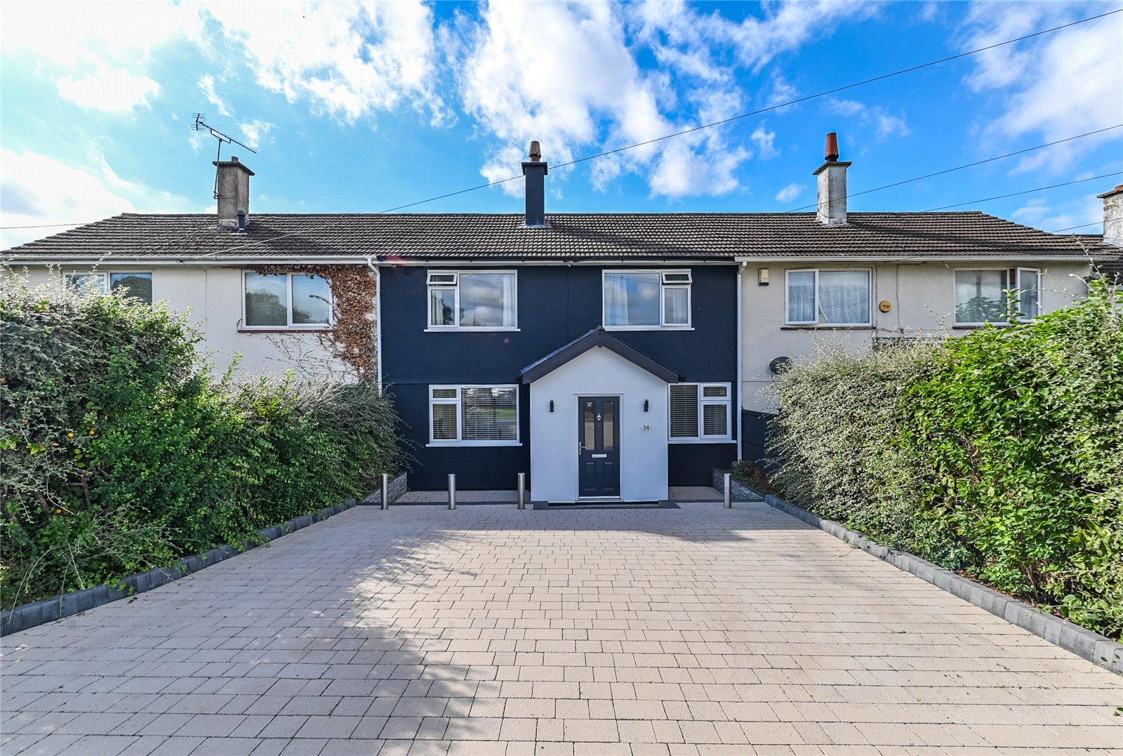
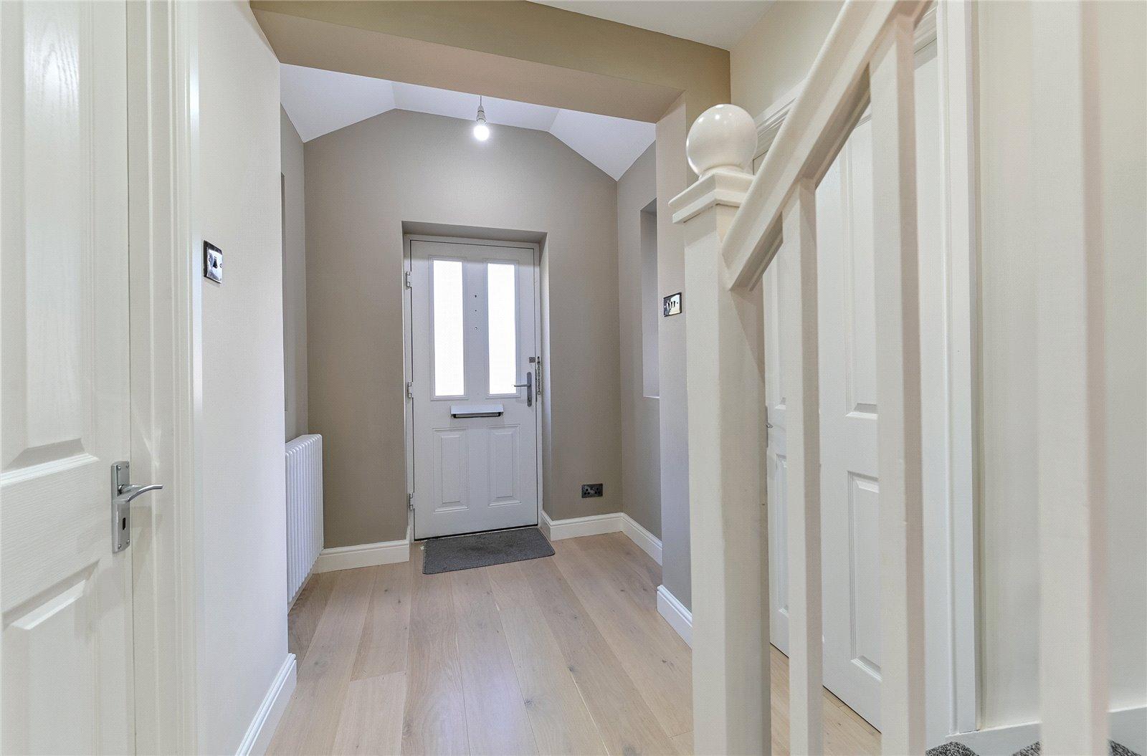
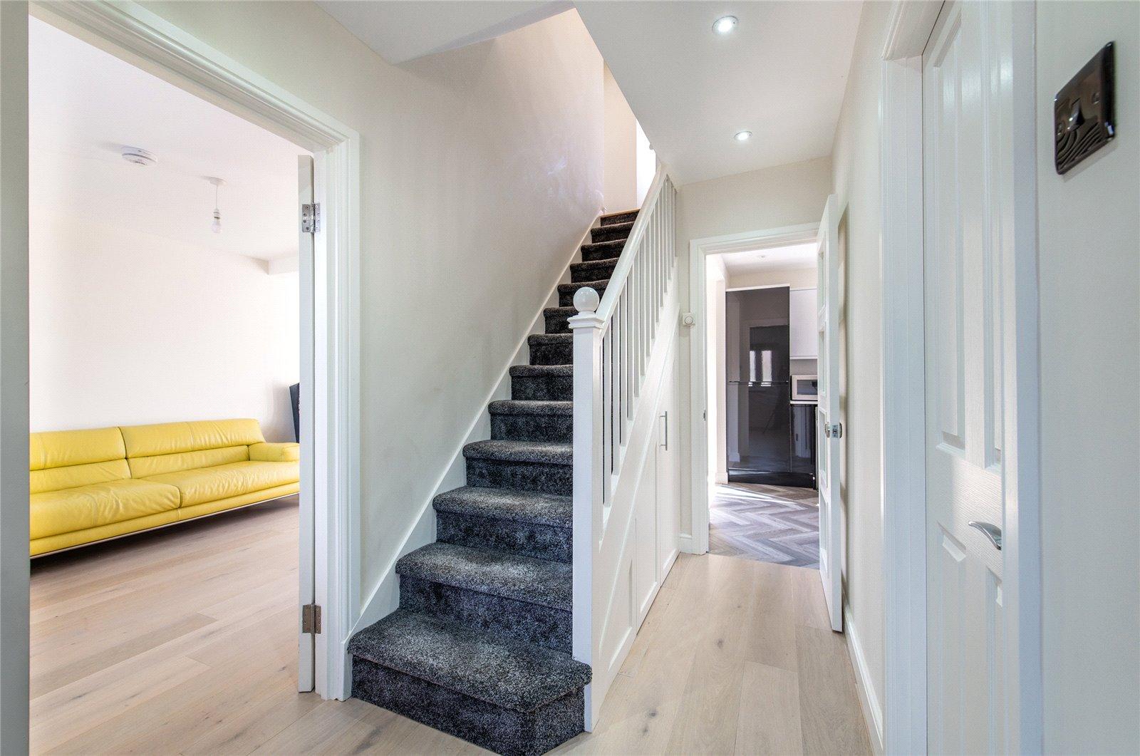
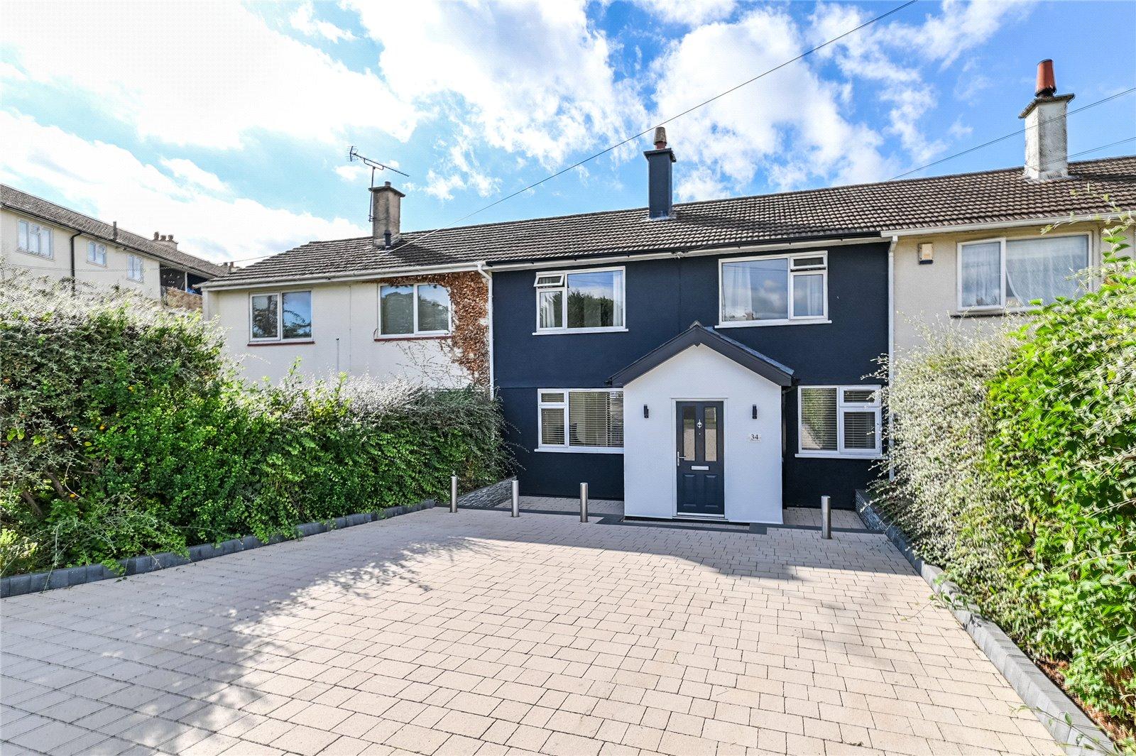
A beautifully presented and modern three bedroom end of terrace property, finished to a high standard throughout and ideally positioned for easy access to transport links, local shops, schools and a range of nearby amenities.
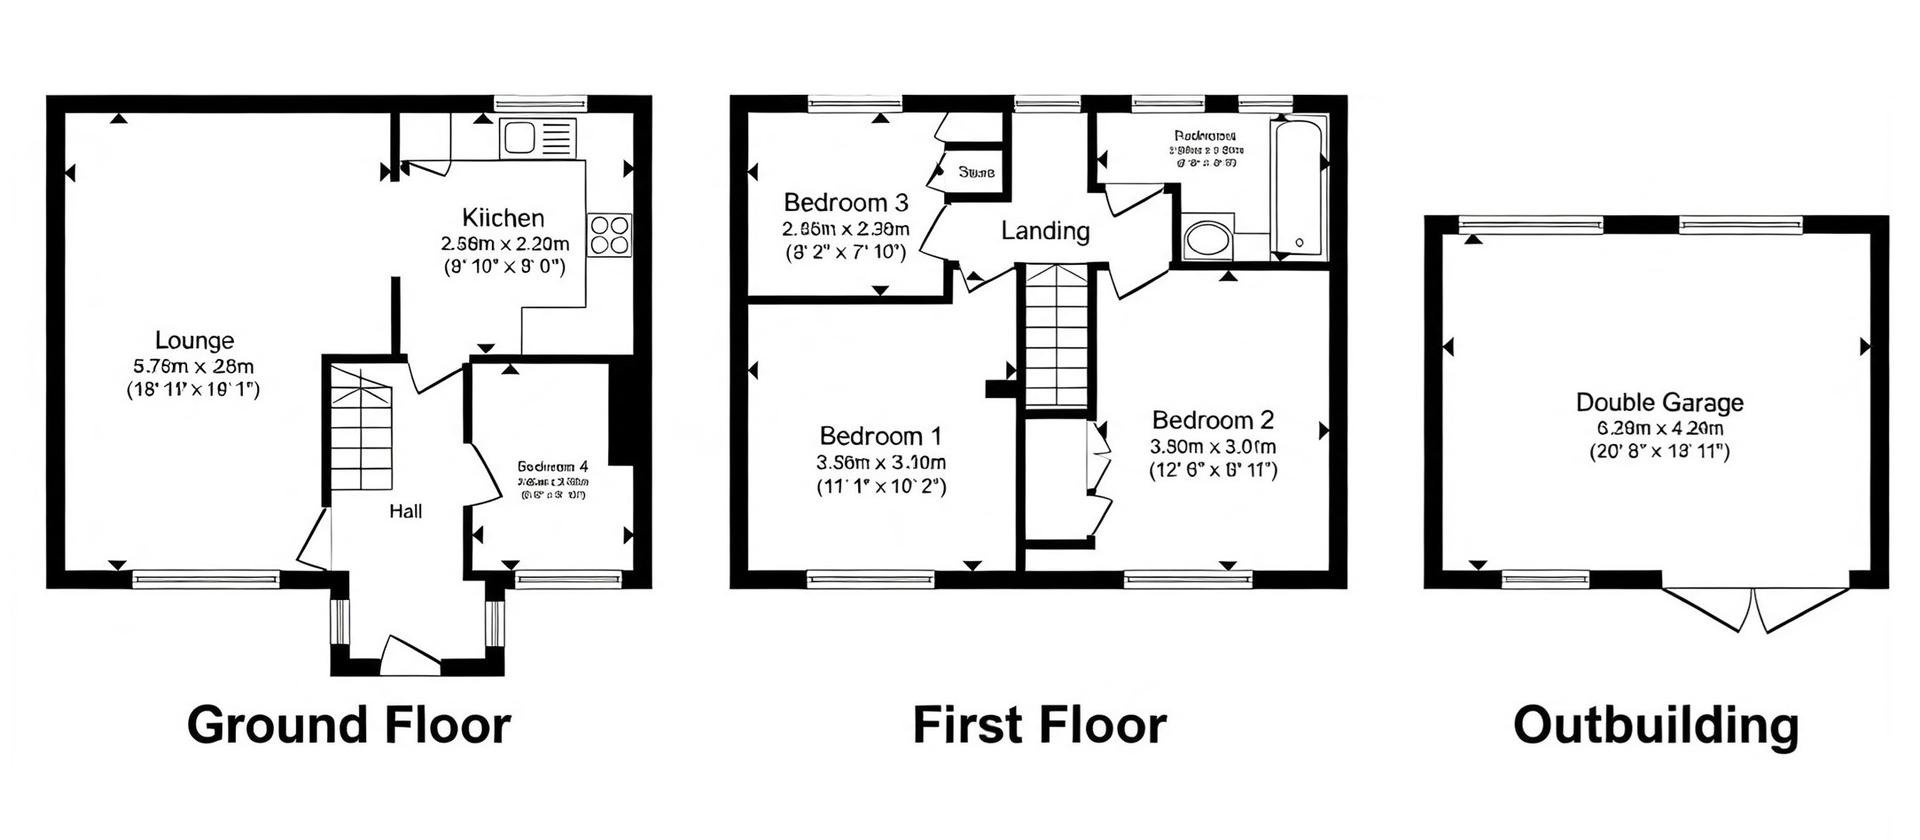
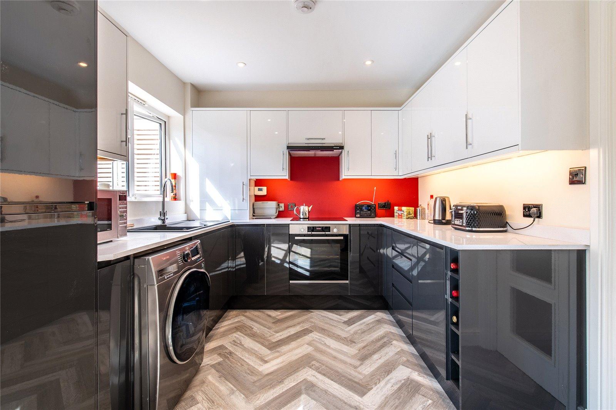
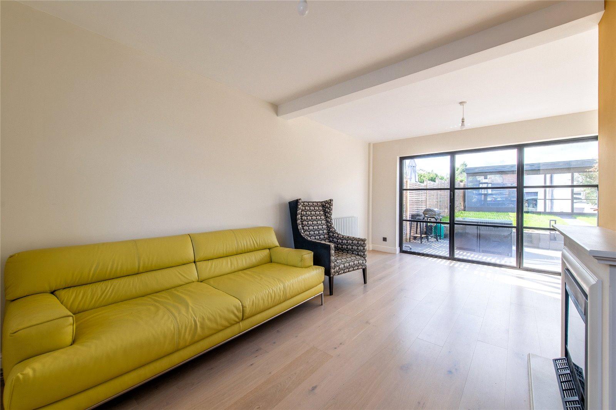
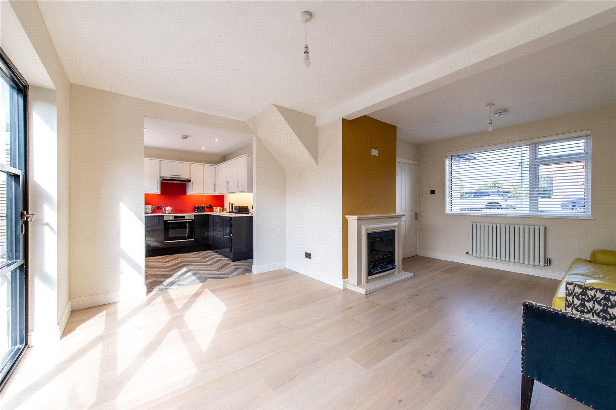
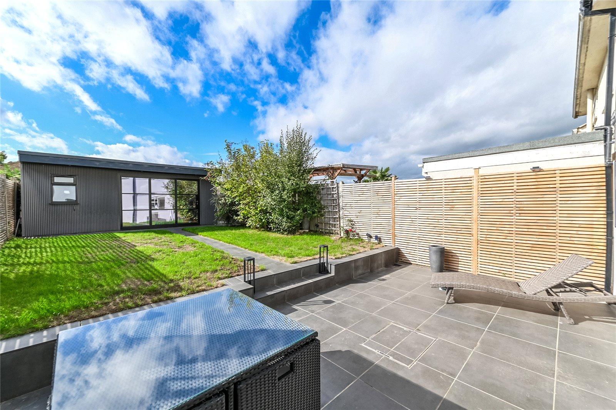
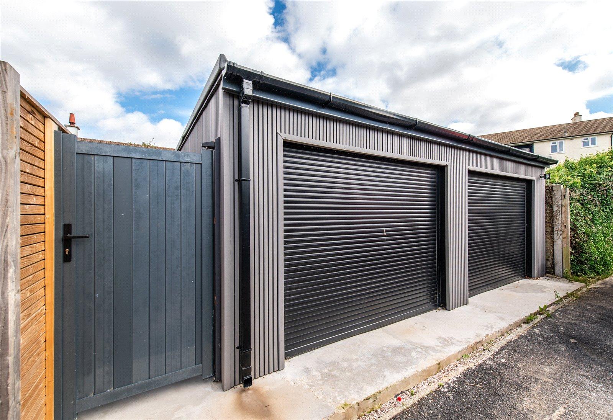
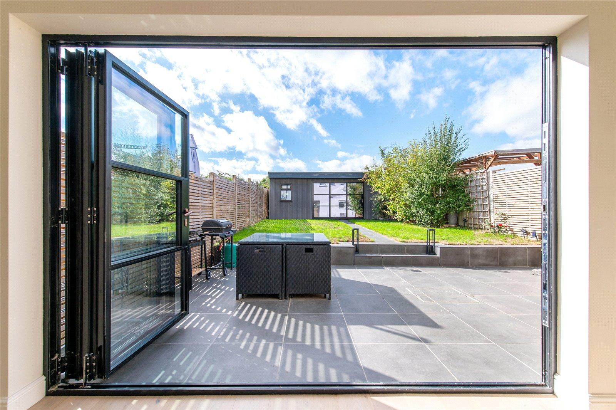
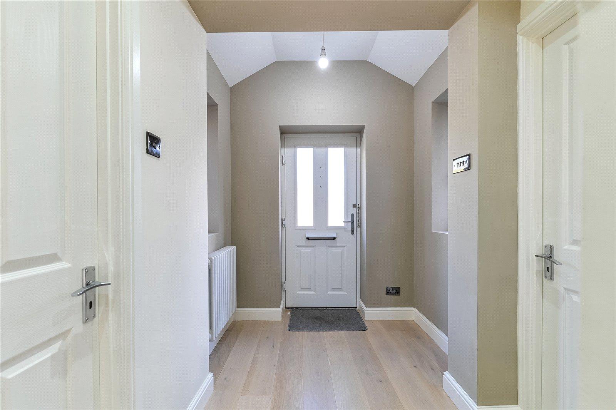
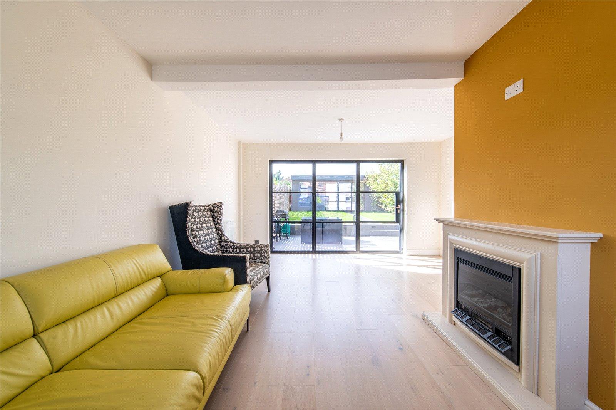
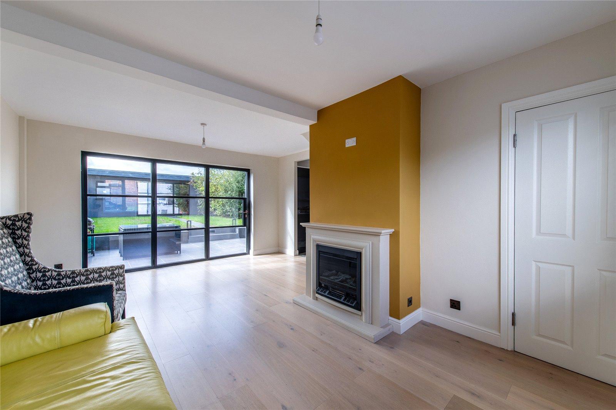
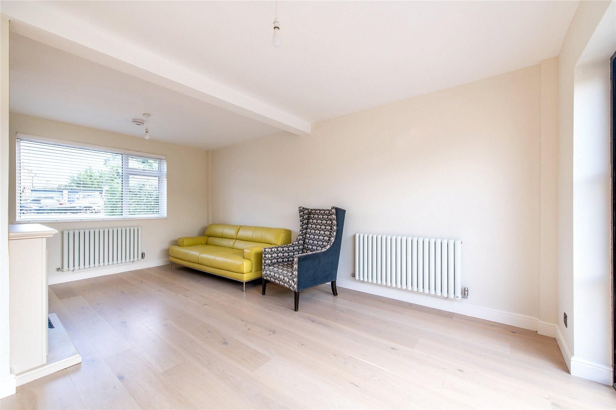
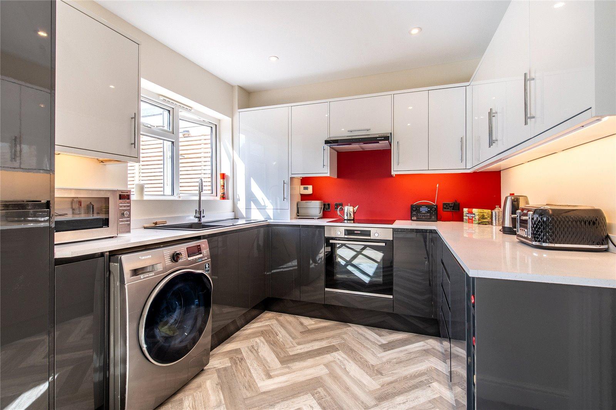
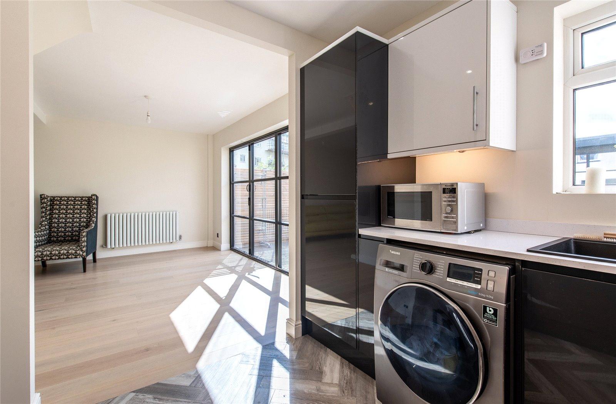
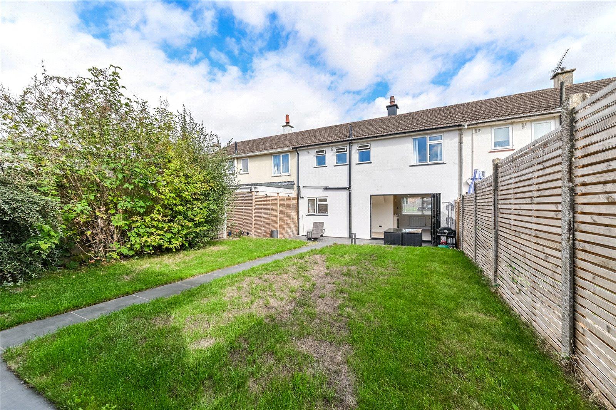
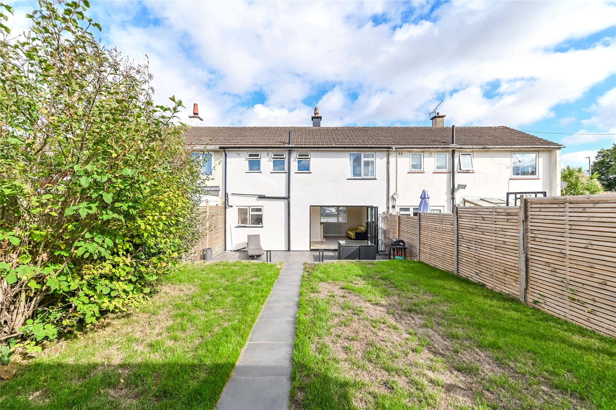
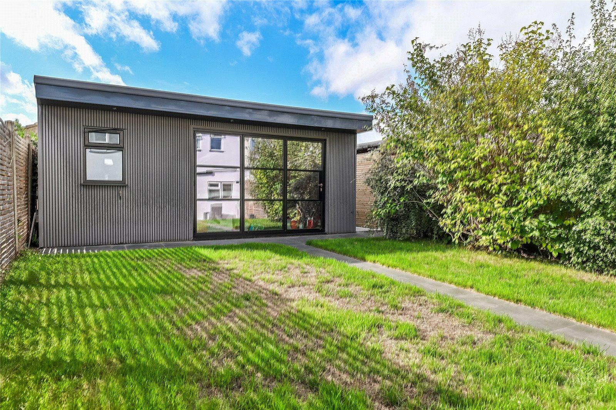
To the front of the property is a private driveway, while to the rear there is the added benefit of a double garage, providing excellent storage and parking. Upon entering, you are welcomed into a spacious open-plan kitchen, dining and living area, creating a fantastic contemporary space for both everyday living and entertaining. The living area features patio doors opening directly onto a fully landscaped rear garden, offering a private and attractive outdoor space, with convenient access through to the garage.
The ground floor also benefits from an additional reception room, offering excellent versatility and the potential to be used as a home office, study or even an additional bedroom, depending on your requirements.
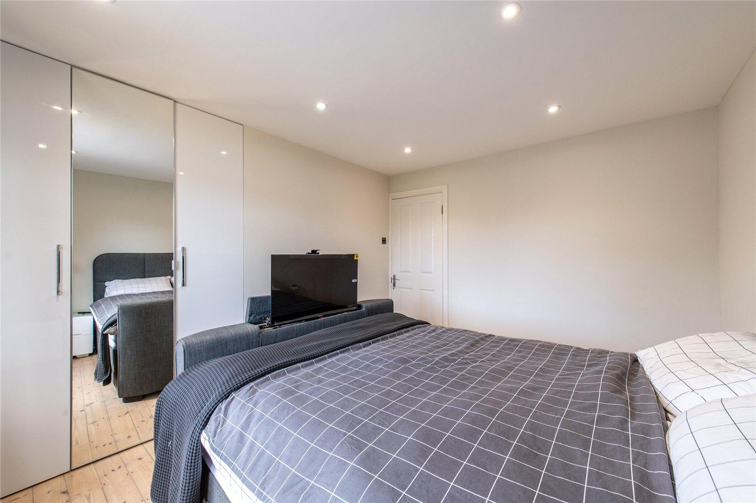
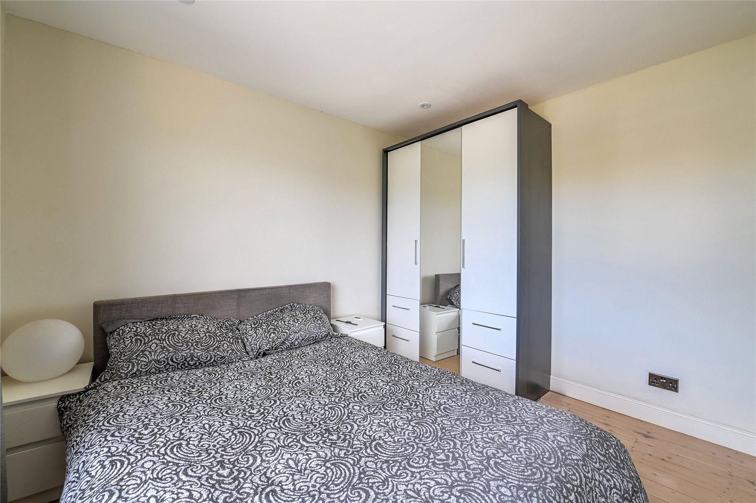
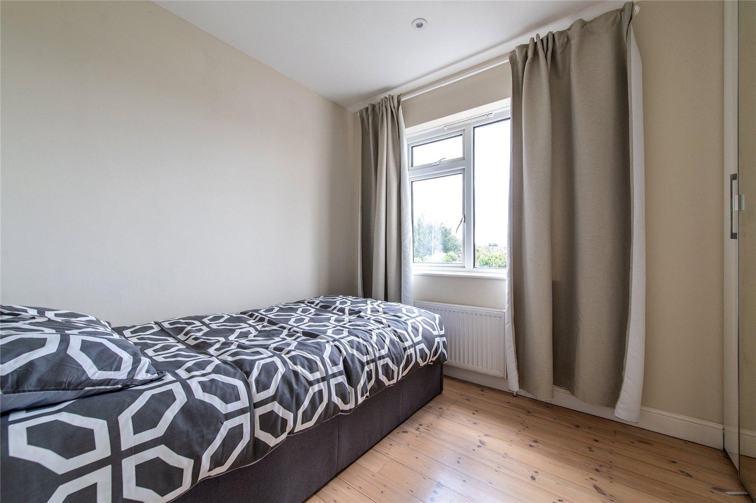
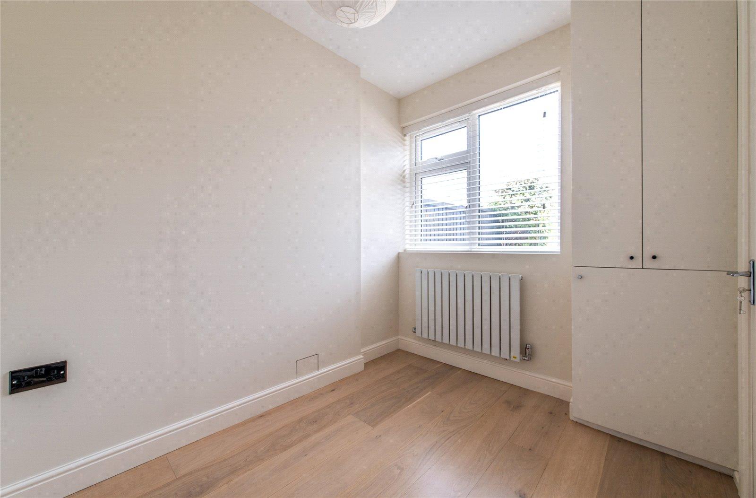
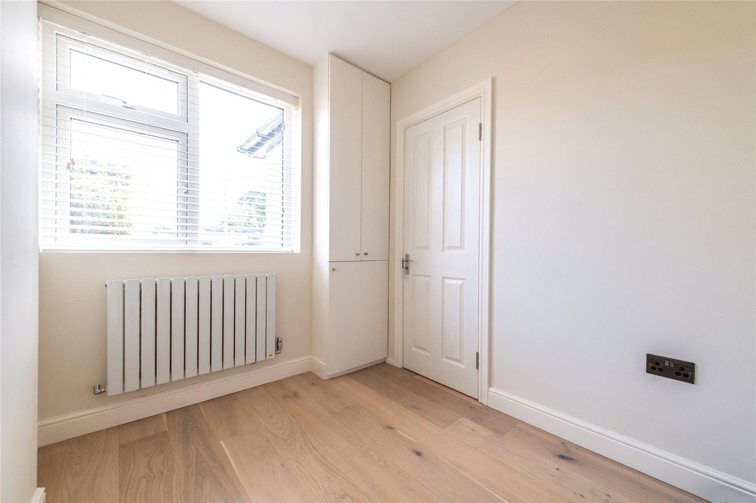
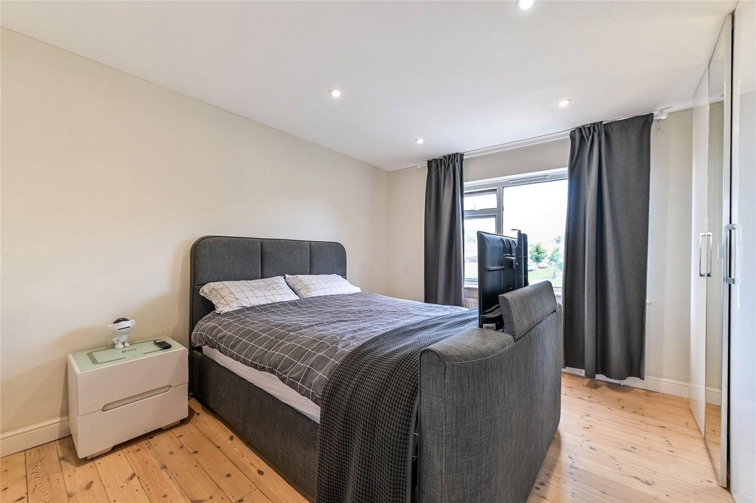
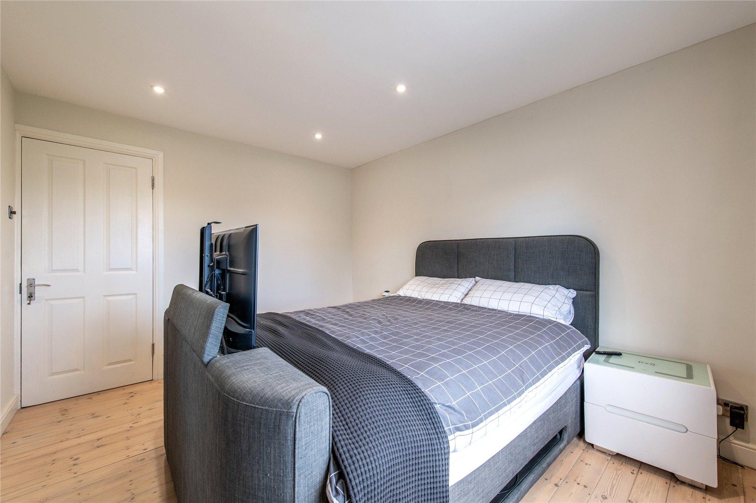
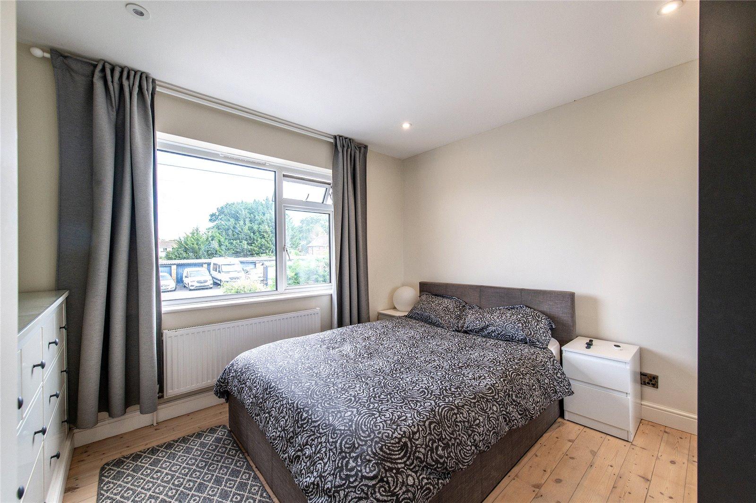
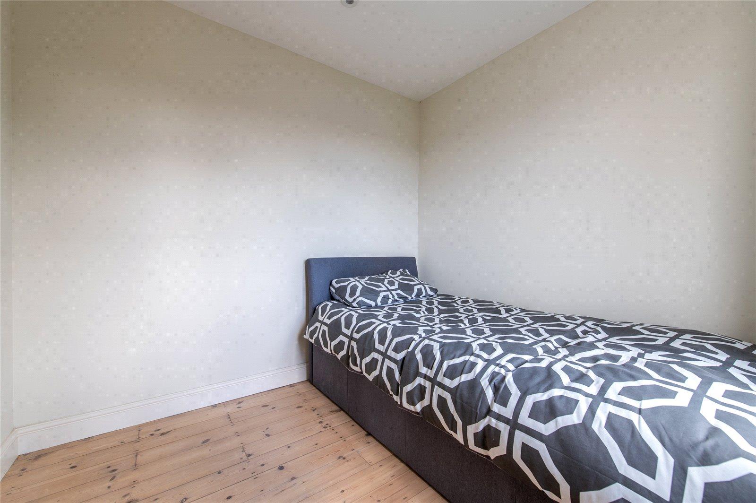
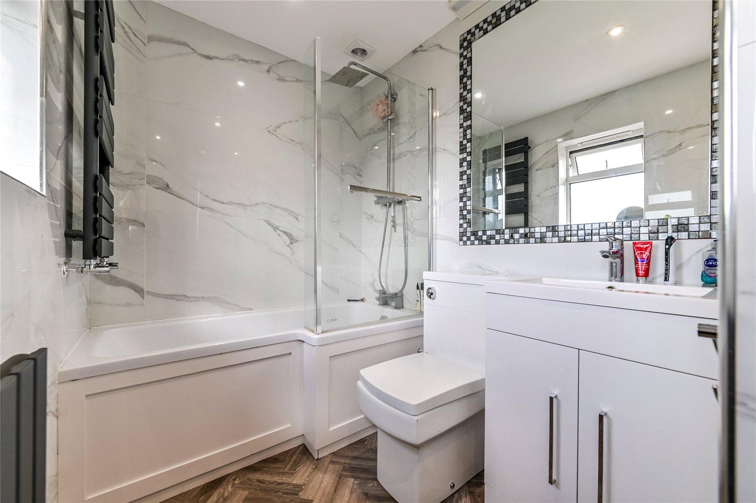
Upstairs, the property provides three well-proportioned bedrooms, with the second bedroom benefiting from built-in wardrobes. Completing the first floor is a modern family bathroom, finished to a contemporary standard.
This superb home offers a combination of modern living, flexible accommodation and excellent outdoor space, making it an ideal choice for families, professionals or those looking for a property that is ready to move straight into. With shops, schools and local amenities all within walking distance, as well as convenient transport links nearby, this is a property that truly needs to be viewed to be appreciated.
- NO ONWARD CHAIN
- Beautifully Renovated Three Bedroom Home
- Open Plan Kitchen, Living & Dining
- Driveway for 2 Two Cars & Double Garage to Rear
- Fully Landscaped Garden with Access to Garage
- Buses Every 15 Minutes on Road to Town Centre
- Walking Distance to Shops, Schools & Amenities