Property Description
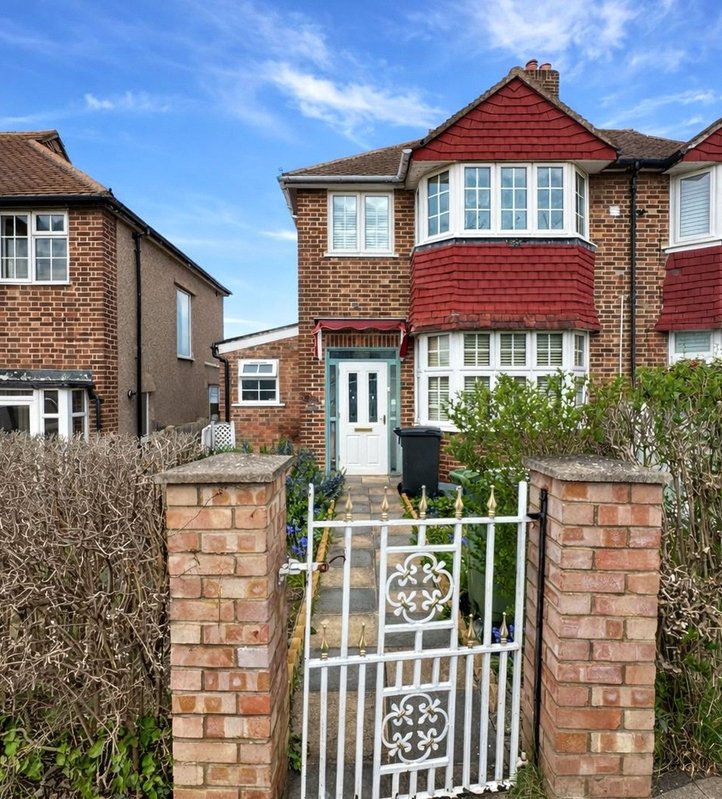
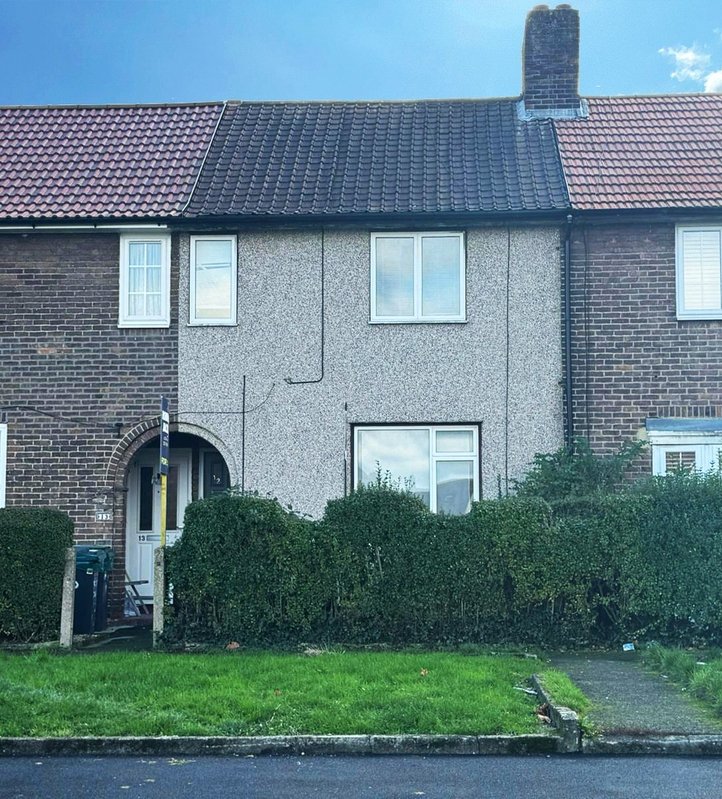
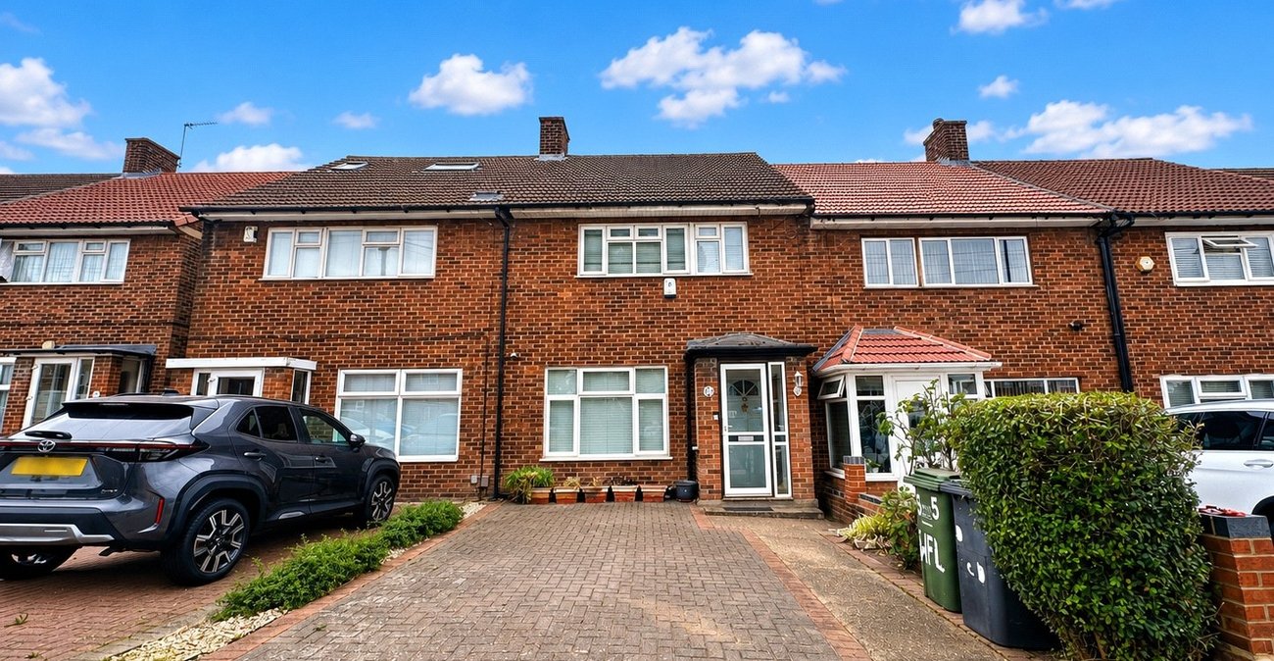
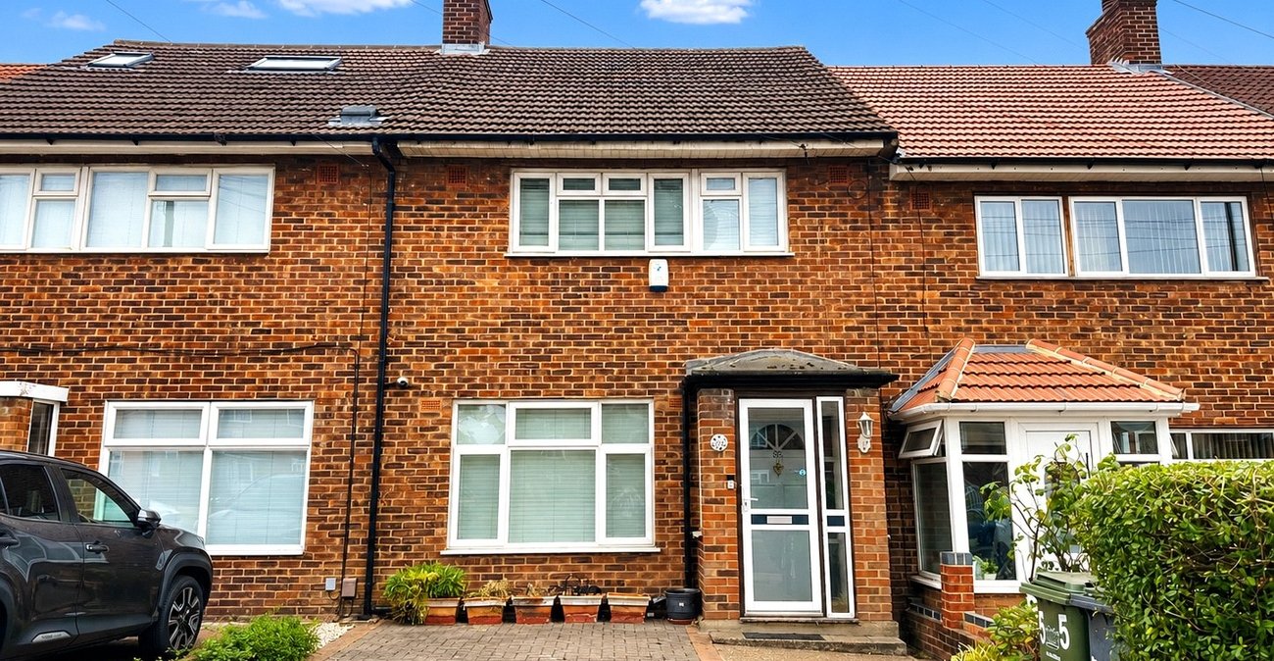
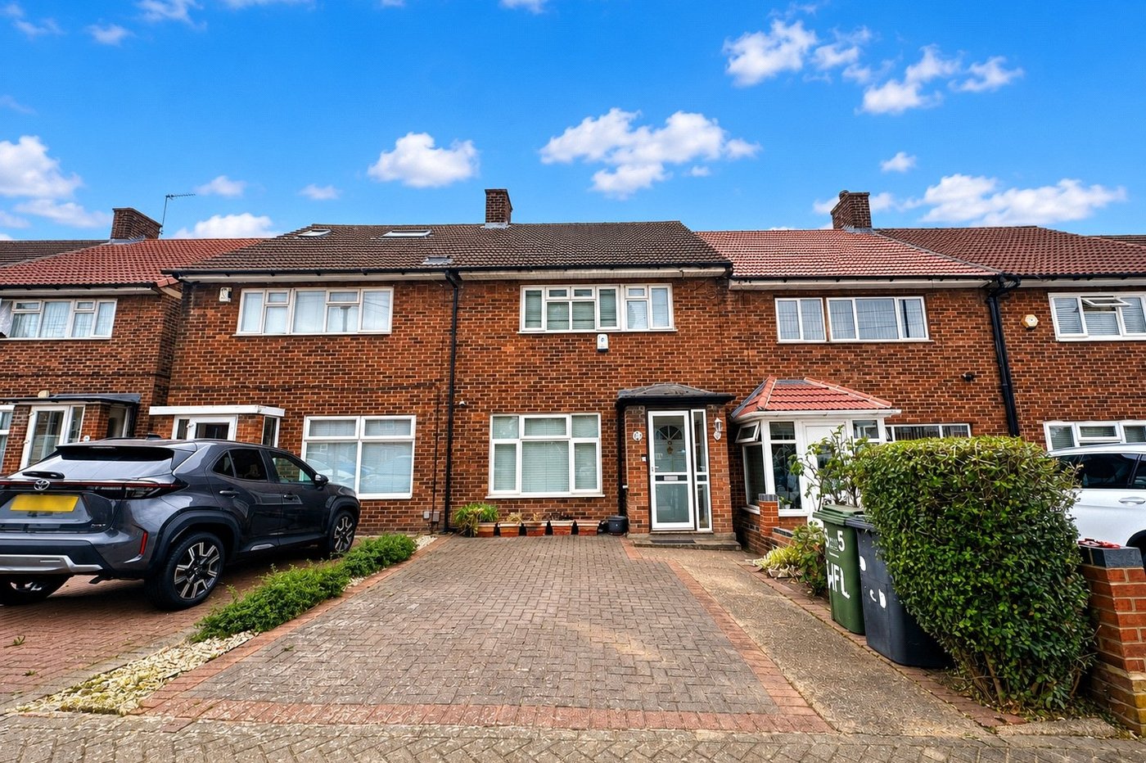
This well proportioned CHAIN FREE three bedroom family home offers generous and versatile accommodation and presents an excellent opportunity for buyers looking to create a home to their own taste. In need of cosmetic updating, the property offers plenty of potential and could make a wonderful long term family home.
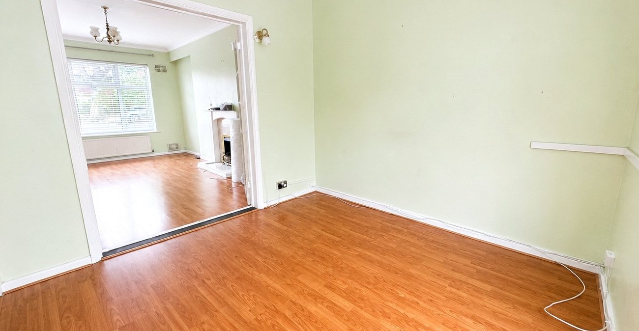
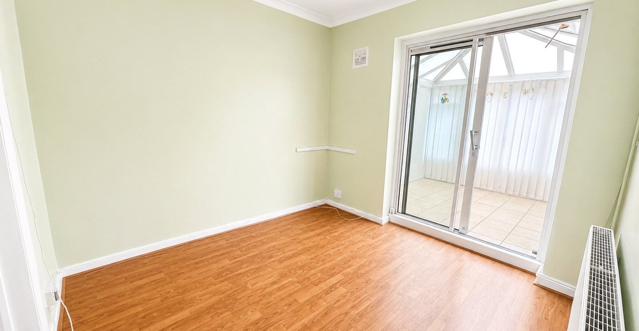
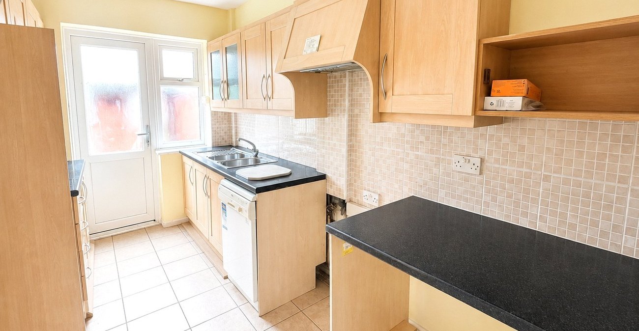
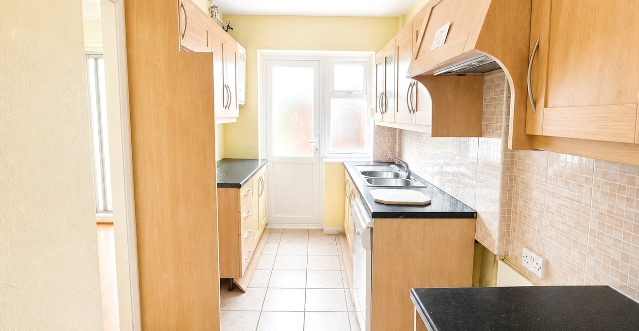
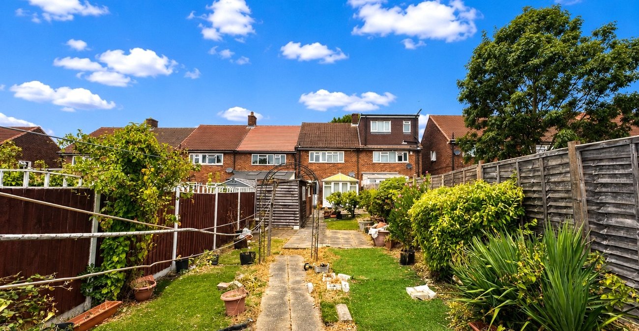
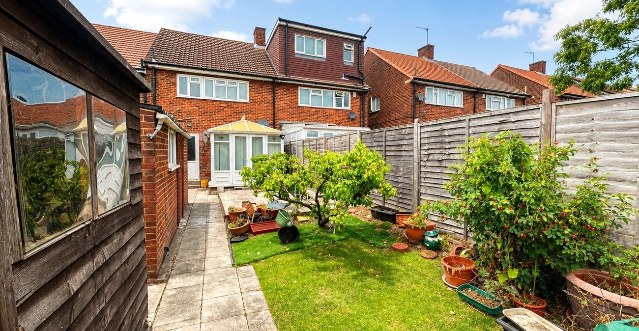
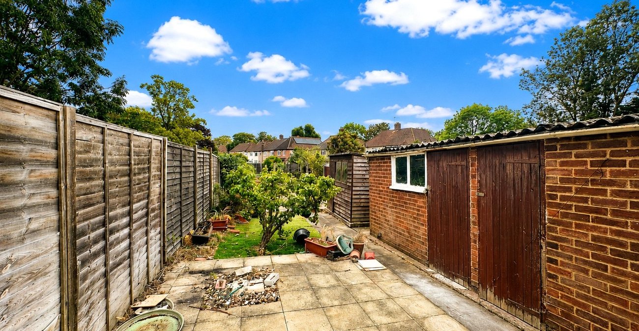
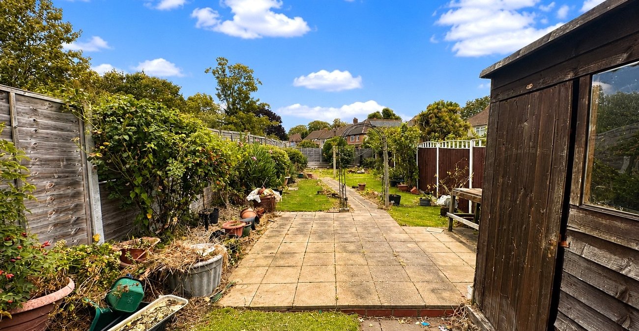
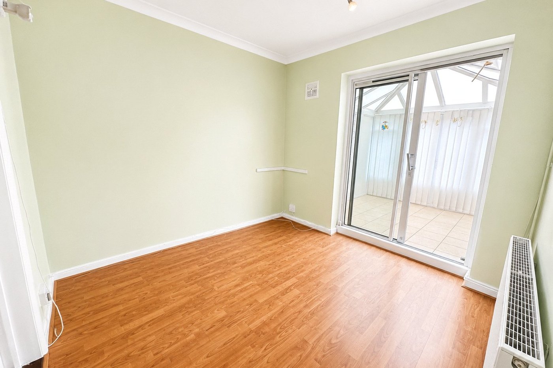
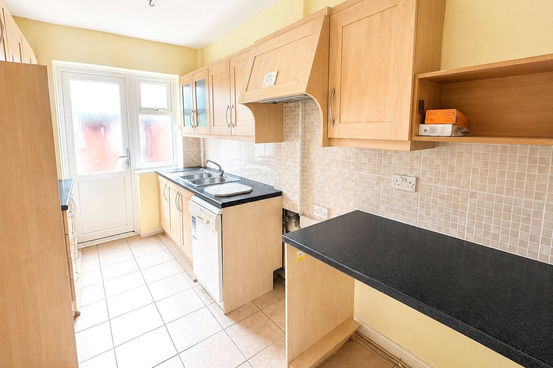
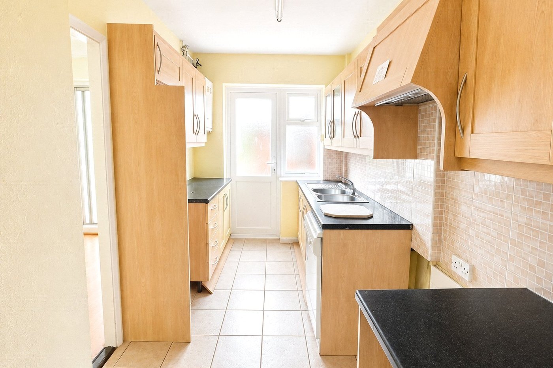
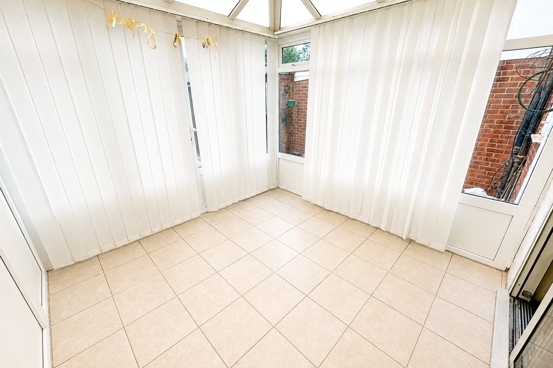
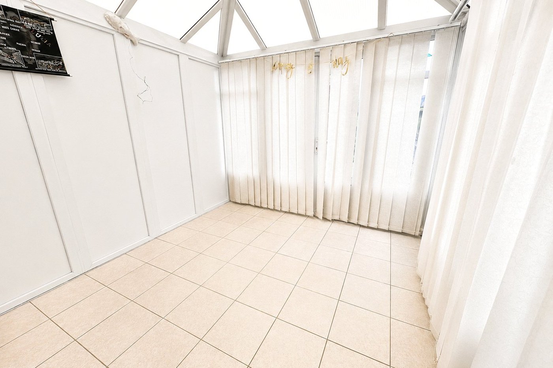
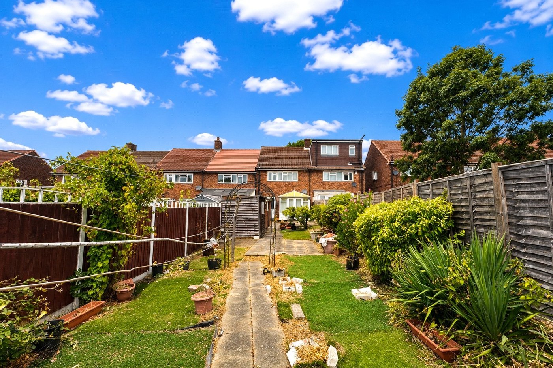
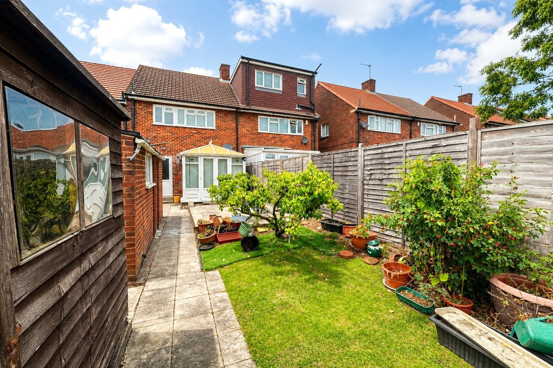
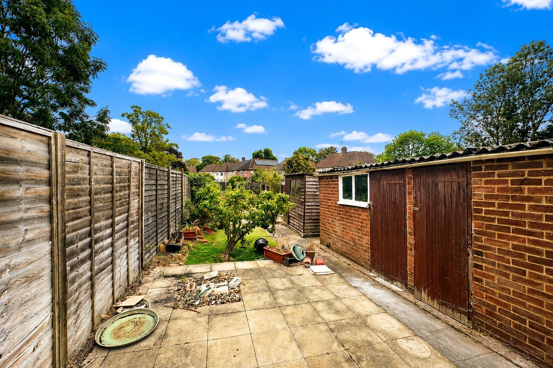
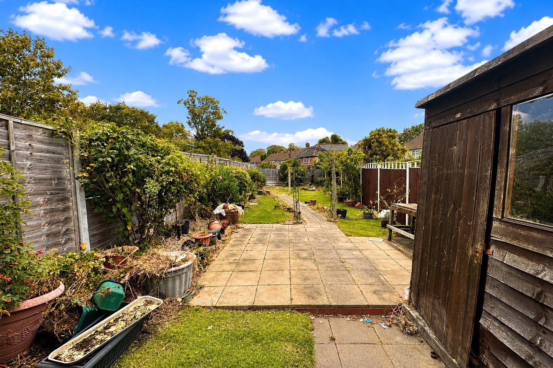
The ground floor features two separate reception rooms, providing flexible space for both living and dining, together with a fitted kitchen and a bright conservatory overlooking and providing direct access to the private rear garden. The garden offers a good amount of outdoor space with plenty of scope for landscaping and improvement.
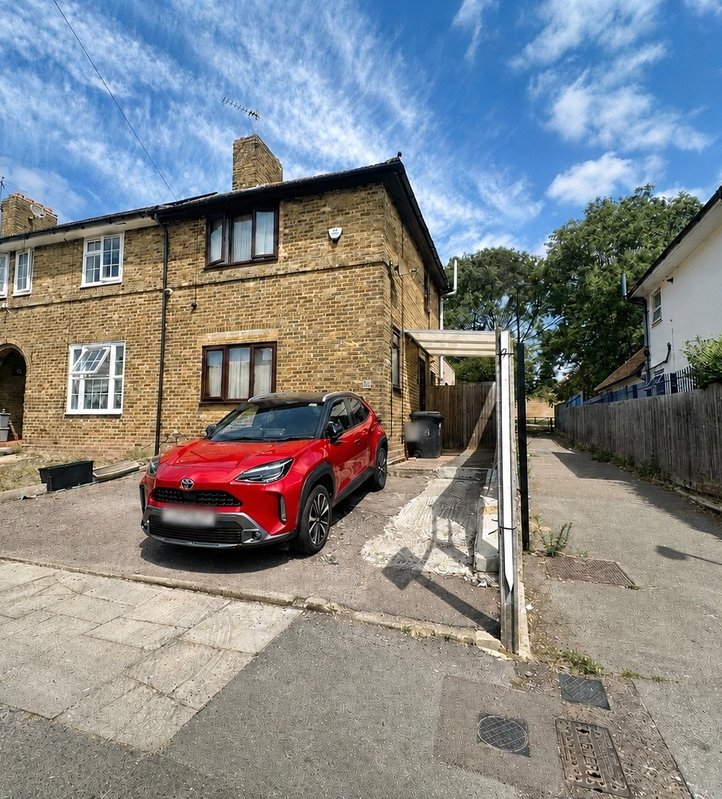
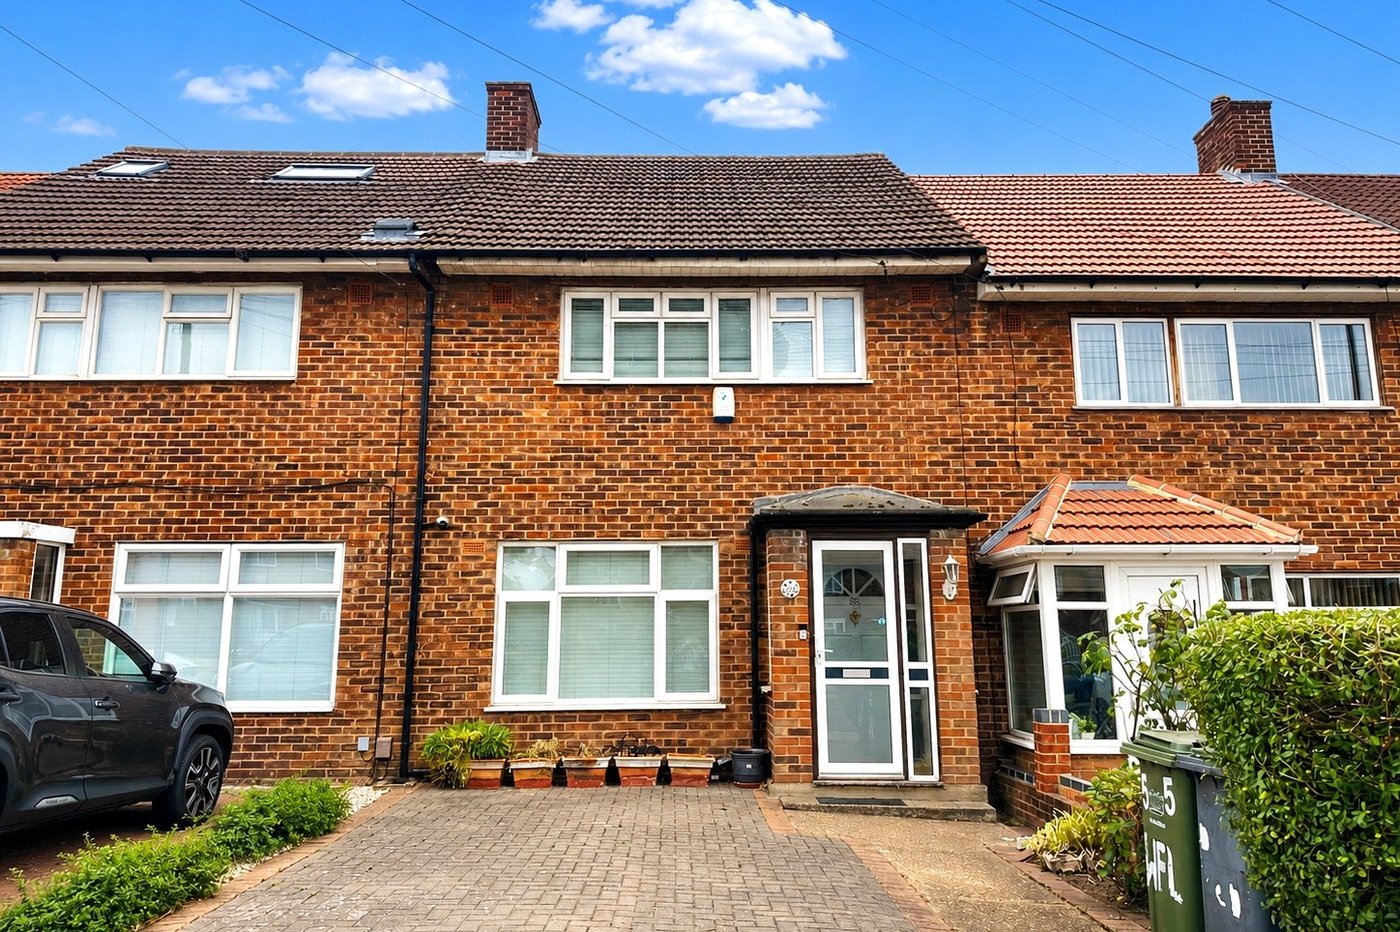
Upstairs, the property provides three bedrooms alongside a family bathroom. Further benefits include useful storage and off street parking to the front.
Conveniently positioned for a range of local shops, schools, parks and everyday amenities, the property is also well placed for public transport, with nearby bus routes and rail connections providing convenient access to surrounding areas and into Central London.
LOCATION
Bromley is a historic town in southeast London, serving as the commercial and cultural center of the London Borough of Bromley. Once a market town, it has grown into a vibrant suburban hub with a mix of shops, restaurants, and cultural attractions, including theaters and museums. The town is known for its leafy streets and green spaces, such as Kelsey Park and Church House Gardens, offering a peaceful contrast to the bustling high street. With excellent transport links to central London and a strong sense of community through local events and markets, Bromley combines modern convenience with a welcoming, village like charm, making it popular with families, professionals, and visitors alike.
ADDITIONAL INFORMATION
• Postcode: BR1 5SA
• Local Authority: London Borough of Lewisham
• Council Tax: Band D
• EPC Rating: TBC
UTILITIES
• Mains electricity
• Mains water
• Mains gas
• Drainage to public sewer
PARKING
• Private Driveway
NEAREST TRAIN STATIONS
• Bellingham Station 0.4 miles
• Beckenham Hill Station 0.4 miles
• Lower Sydenham Station 1.0 miles
FLOOD RISK
For information please visit: check-long-term-flood-risk.service.gov.uk/postcode
BROADBAND & MOBILE COVERAGE
For broadband and mobile phone coverage at the property please visit:
• Broadband: checker.ofcom.org.uk/en-gb/broadband-coverage
• Mobile: checker.ofcom.org.uk/en-gb/mobile-coverage
- CHAIN FREE Three Bedroom Family Home
- In Need of Cosmetic Updating
- Two Reception Rooms and Bright Conservatory
- Fitted Kitchen
- Upstairs Family Bathroom
- Private Rear Garden
- Off Street Parking
- Close to Local Shops, Schools and Amenities
- Good Transport Links
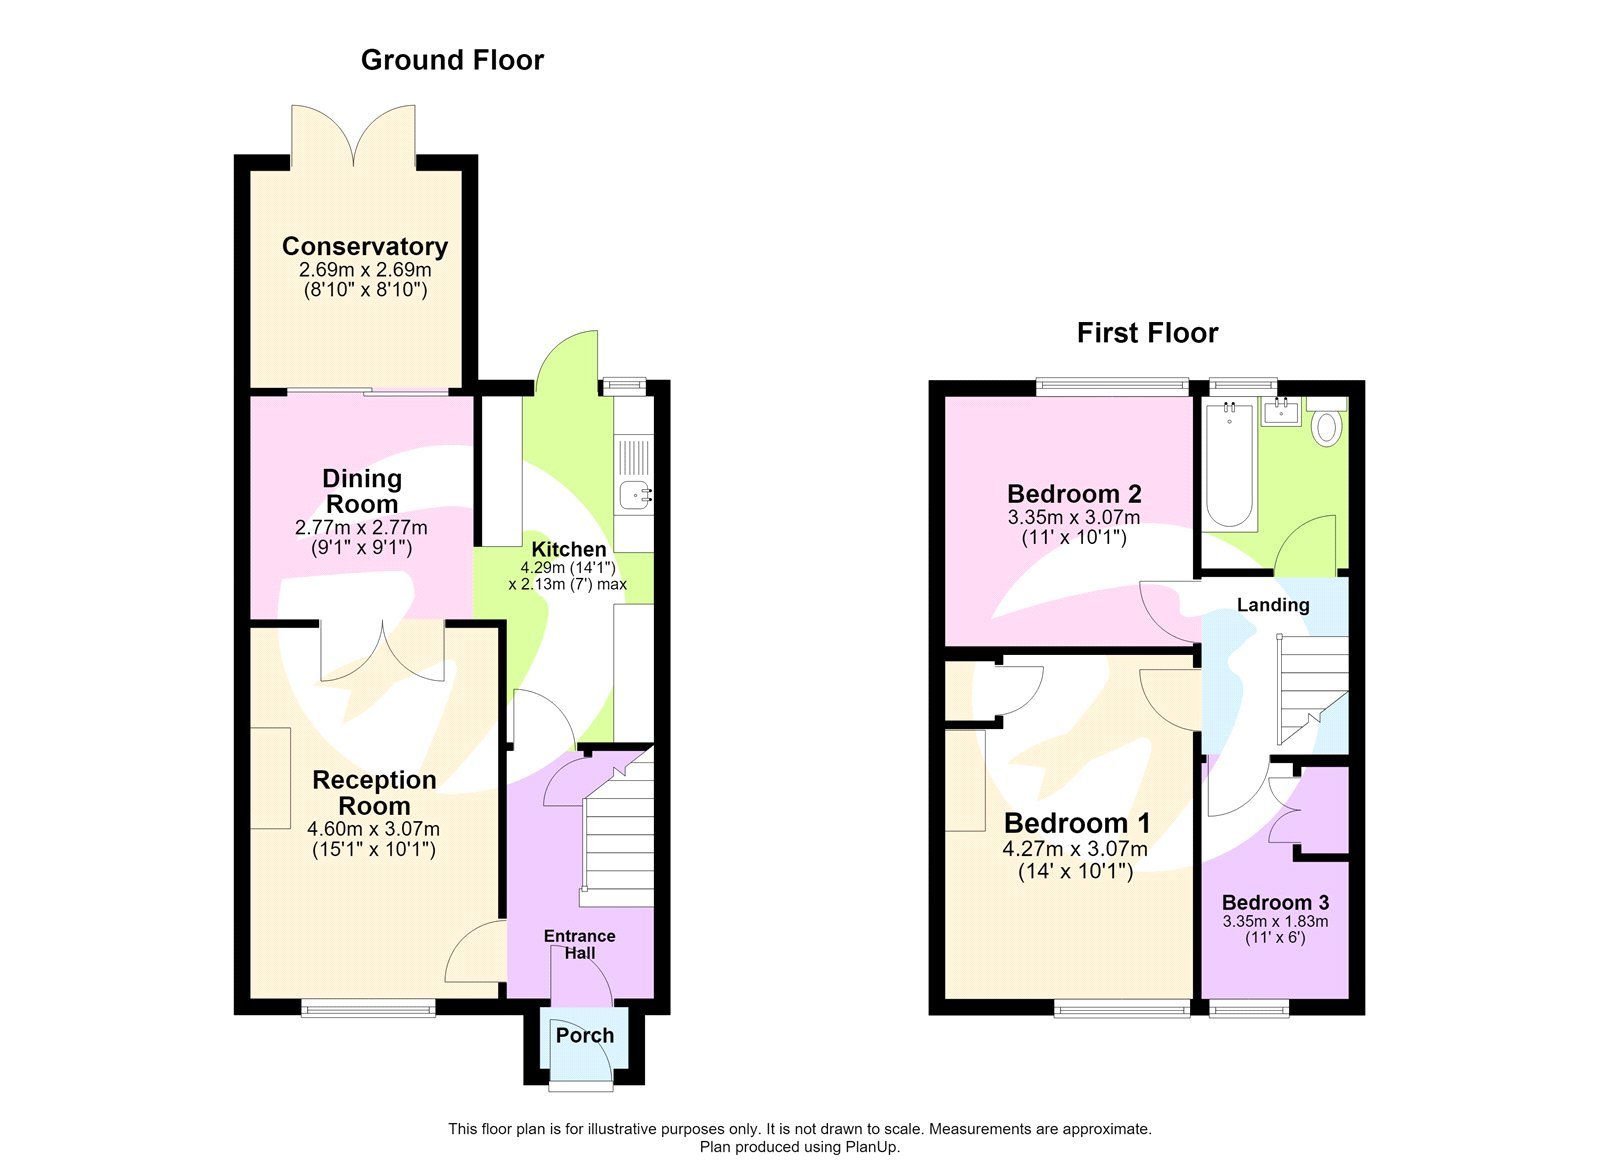
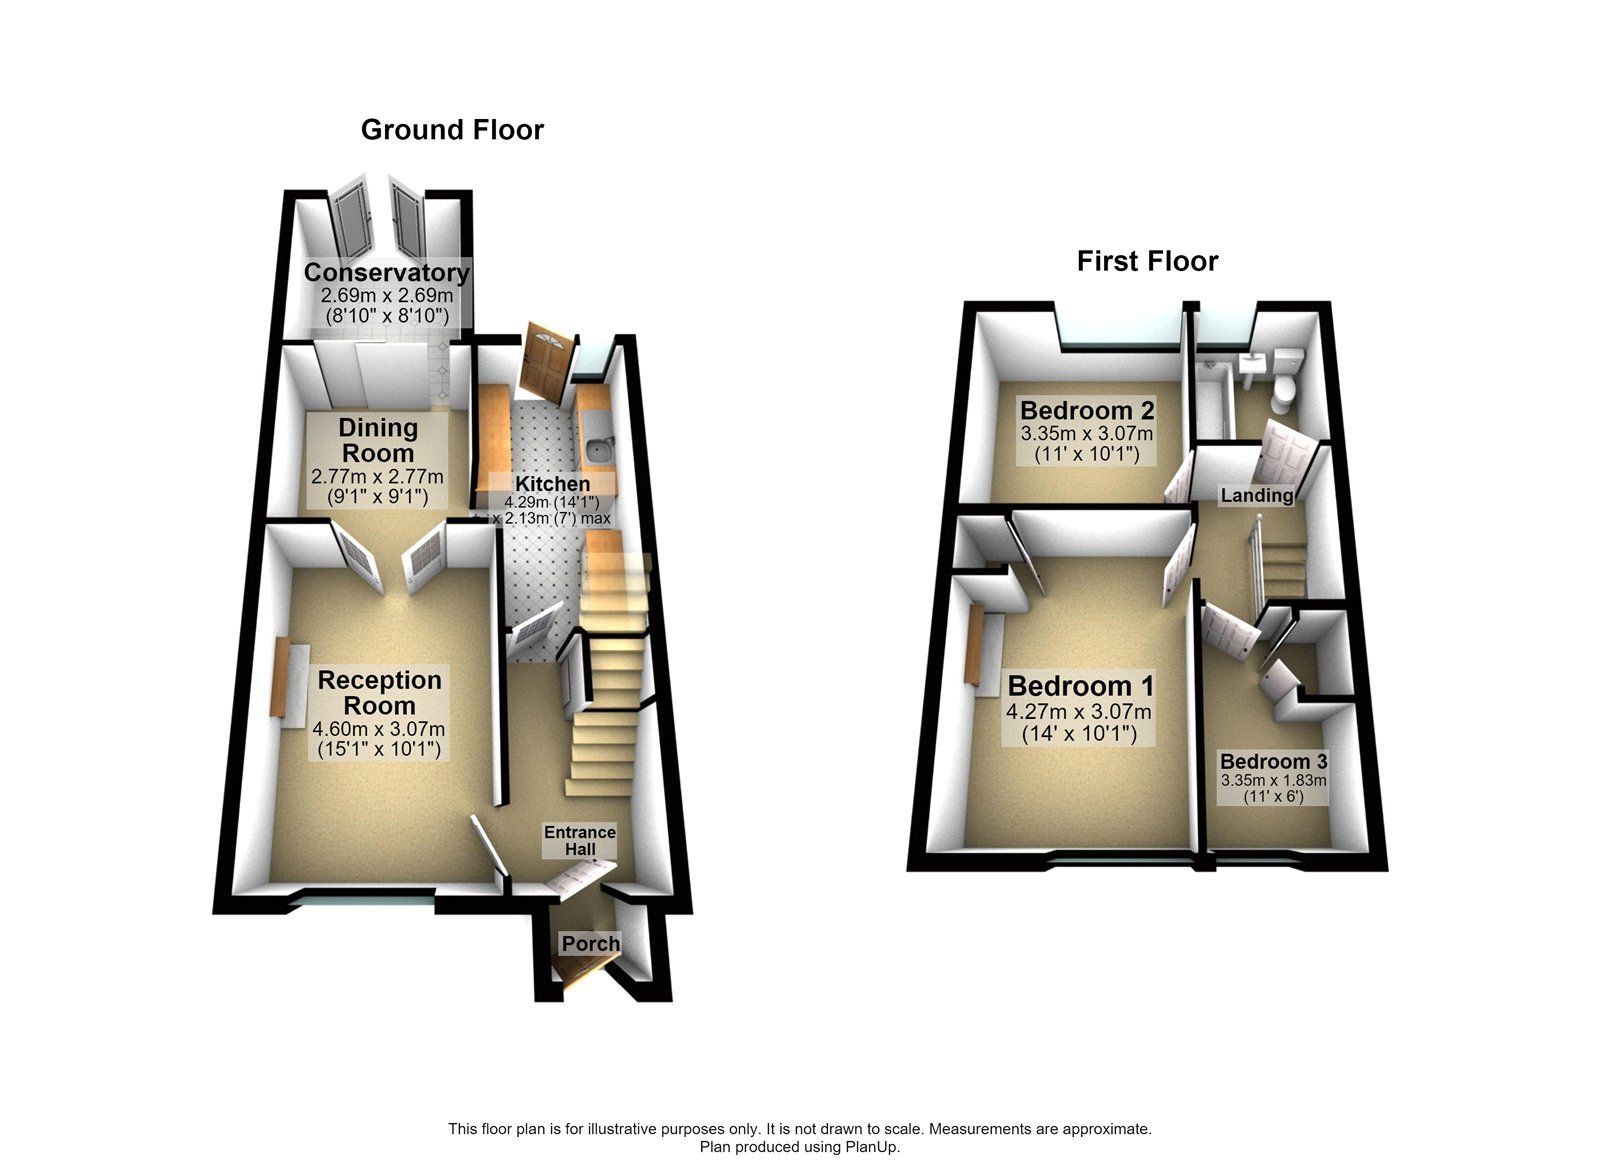
- Total floor area: 83 m²= 893ft² (guidance only)
Rooms
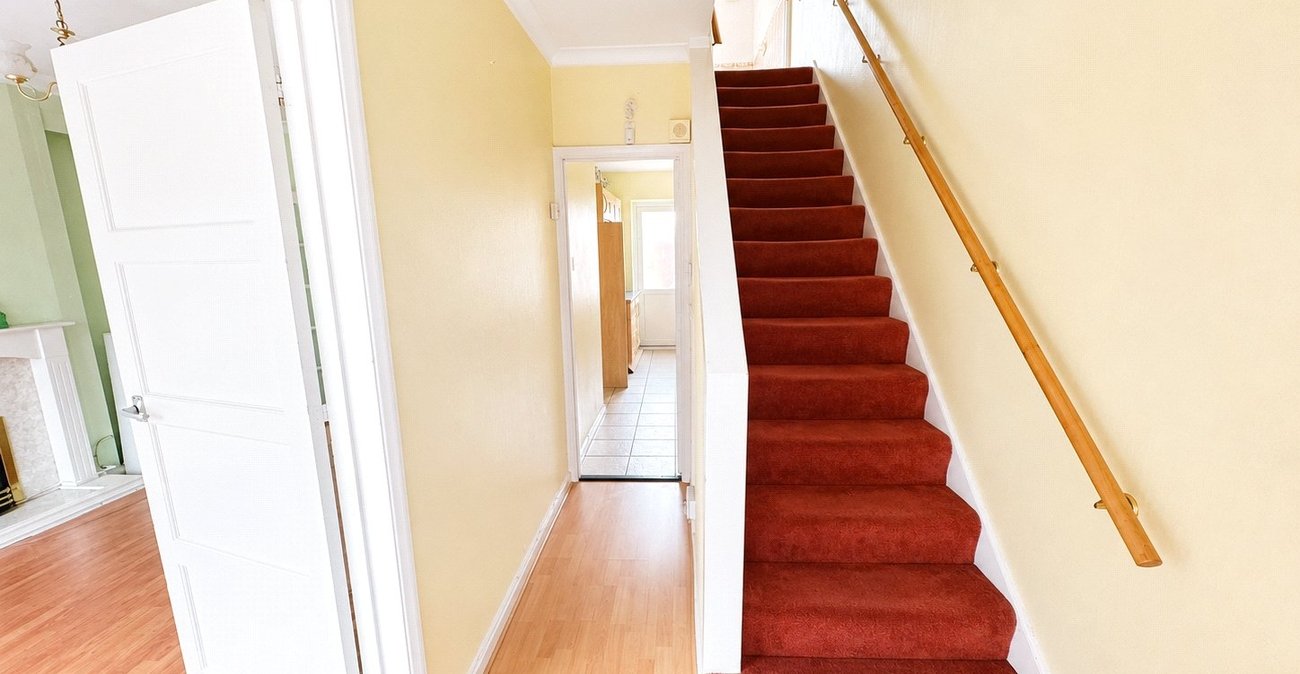
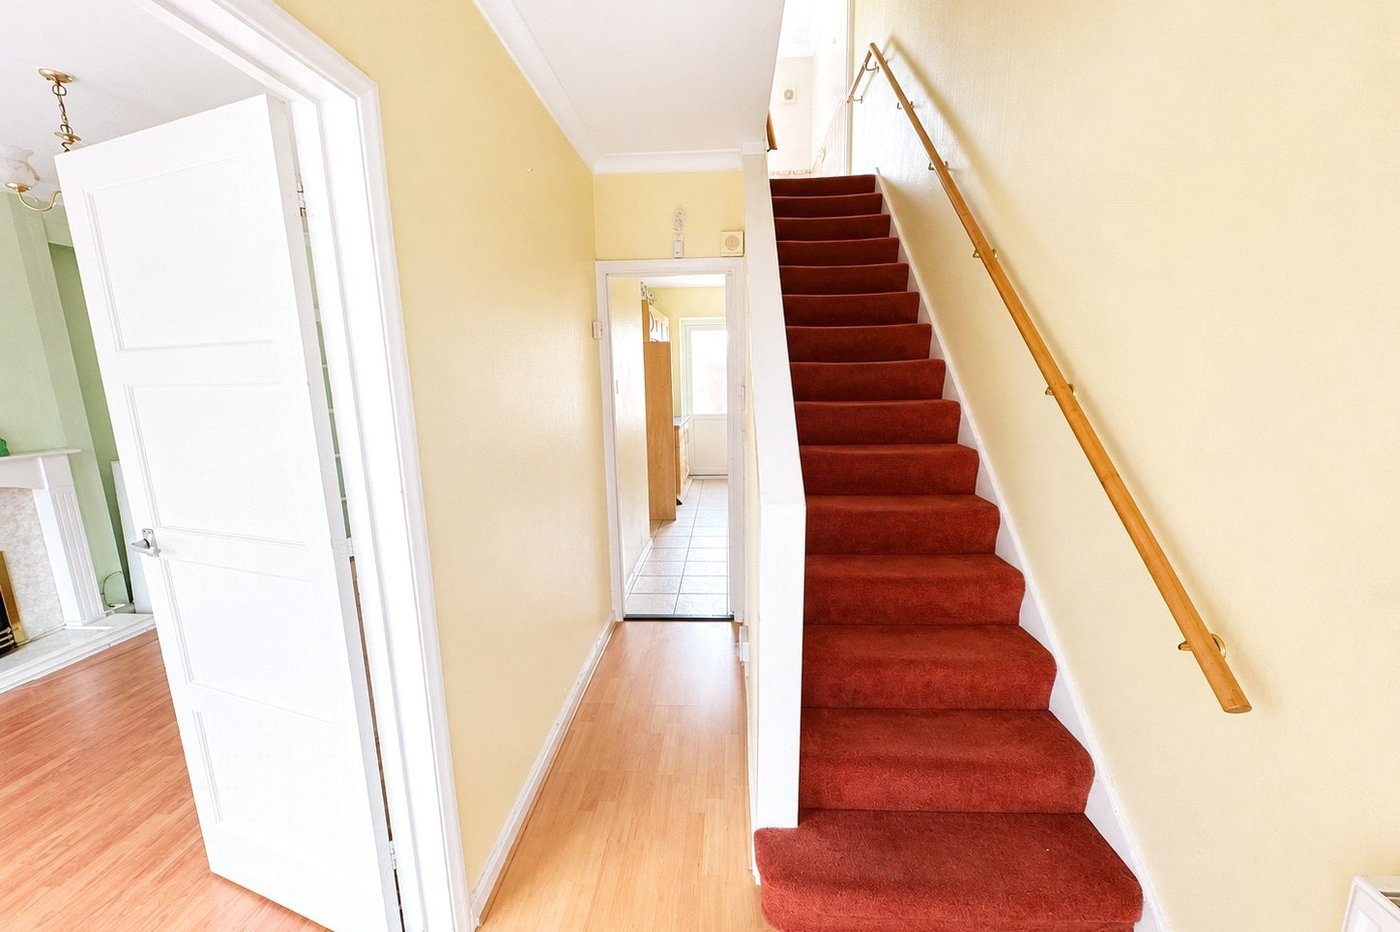
INTERIOR Entrance Hall:Entrance door, wood style laminate floor, carpeted stairs to first floor landing, radiator, understairs storage, covings, access to the Reception Room and Kitchen.
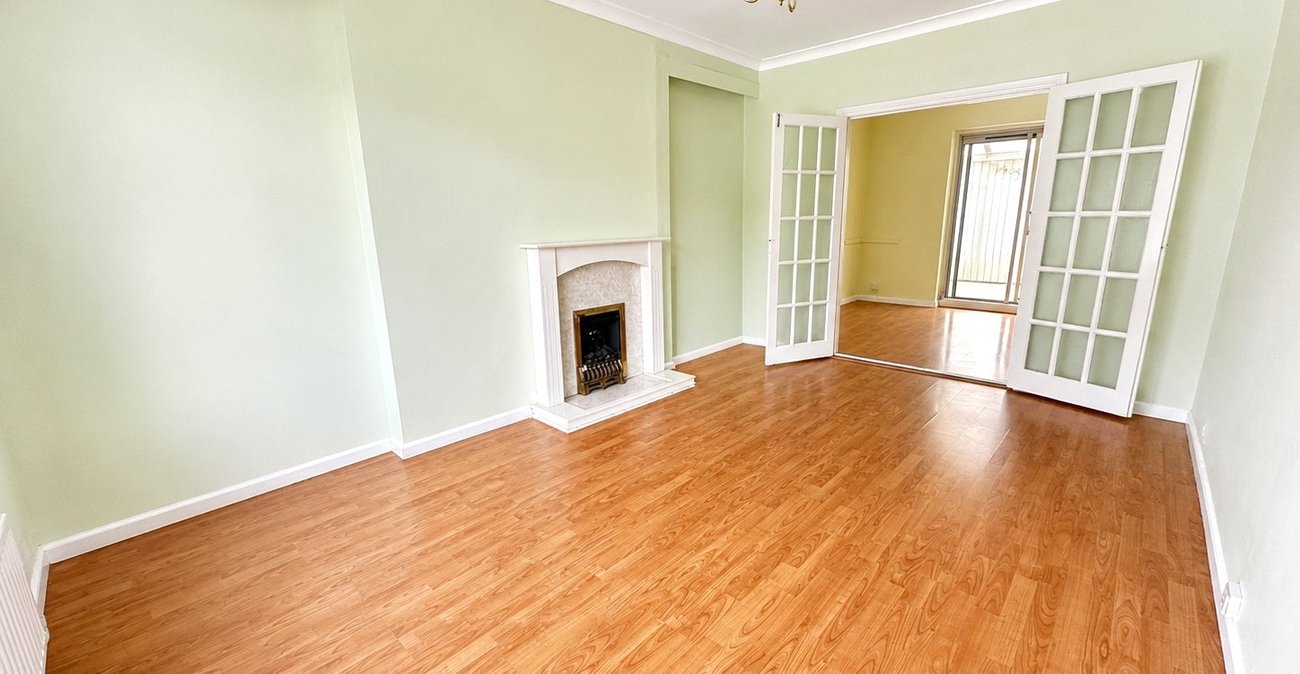
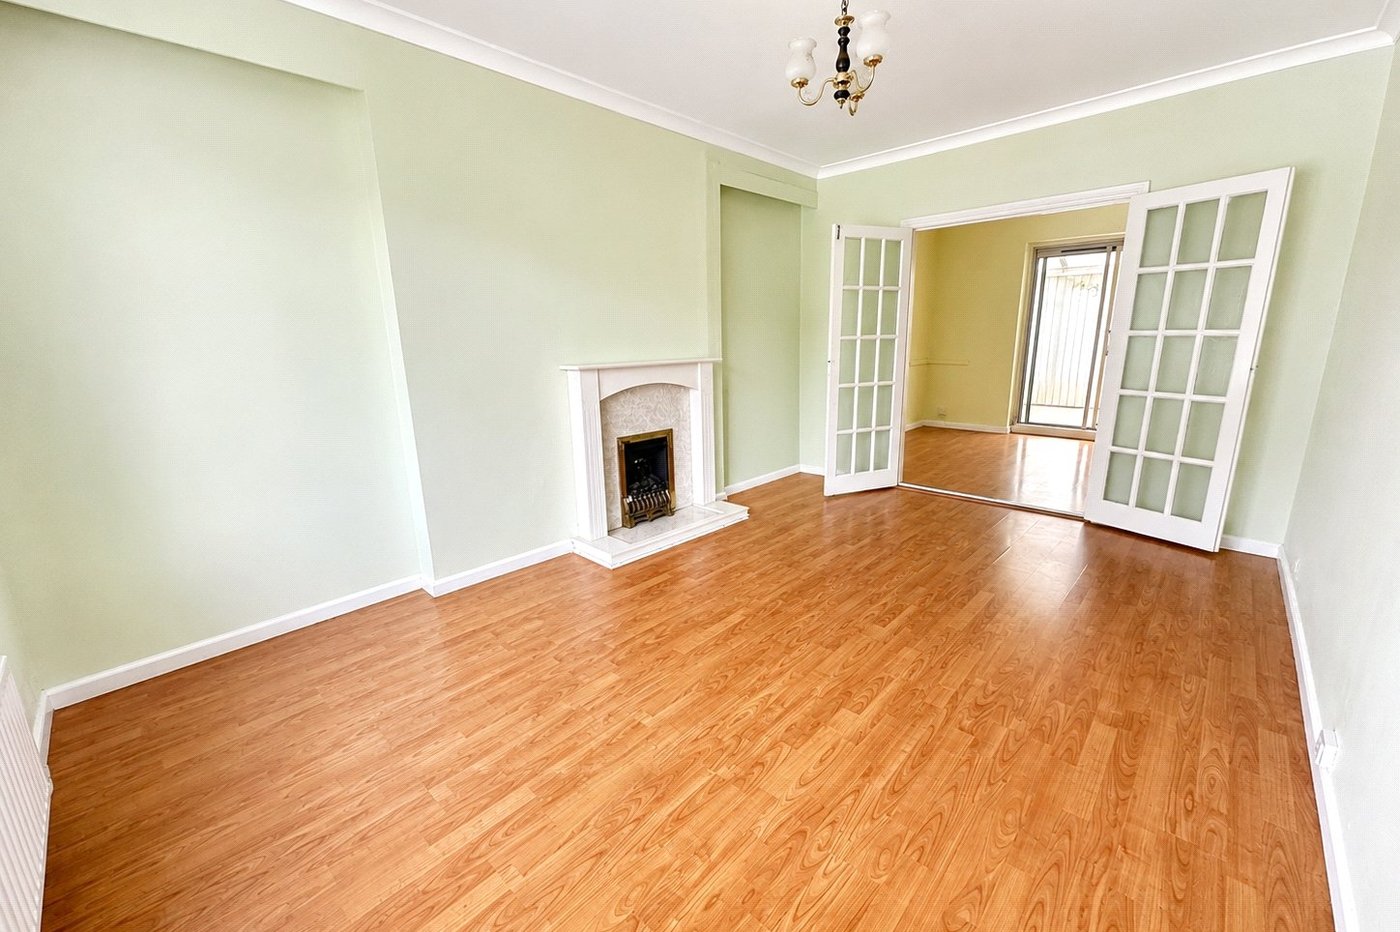
Reception Room: 4.60m x 3.07mDouble glazed window to the front, wood style laminate floor, feature fireplace, radiator, covings, French doors to Dining Room.
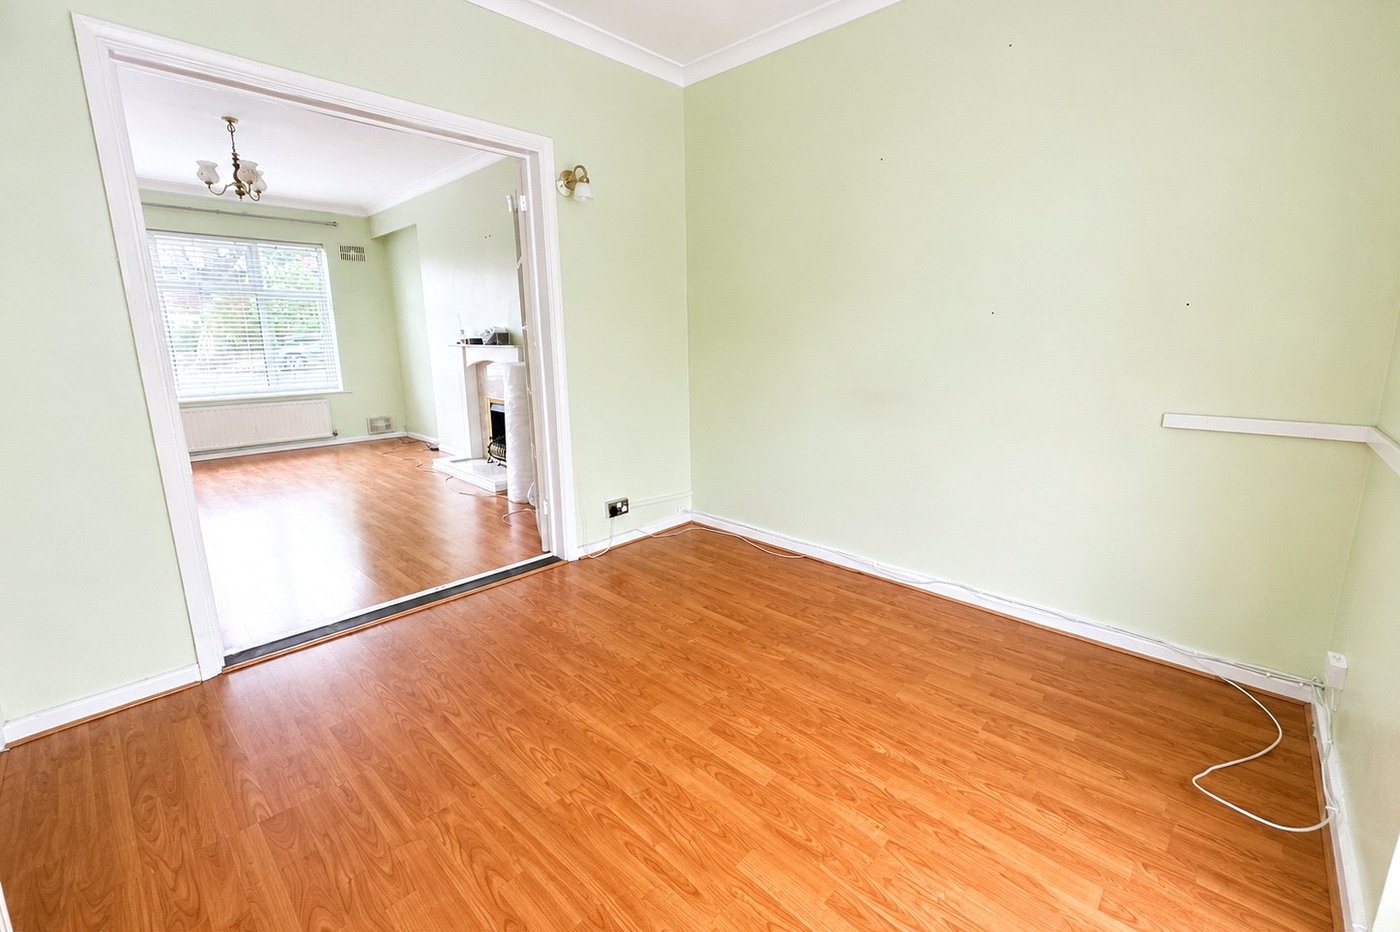
Dining Room: 2.77m x 2.77mDouble glazed sliding doors leading to Conservatory, wood style laminate floor, covings, radiator.
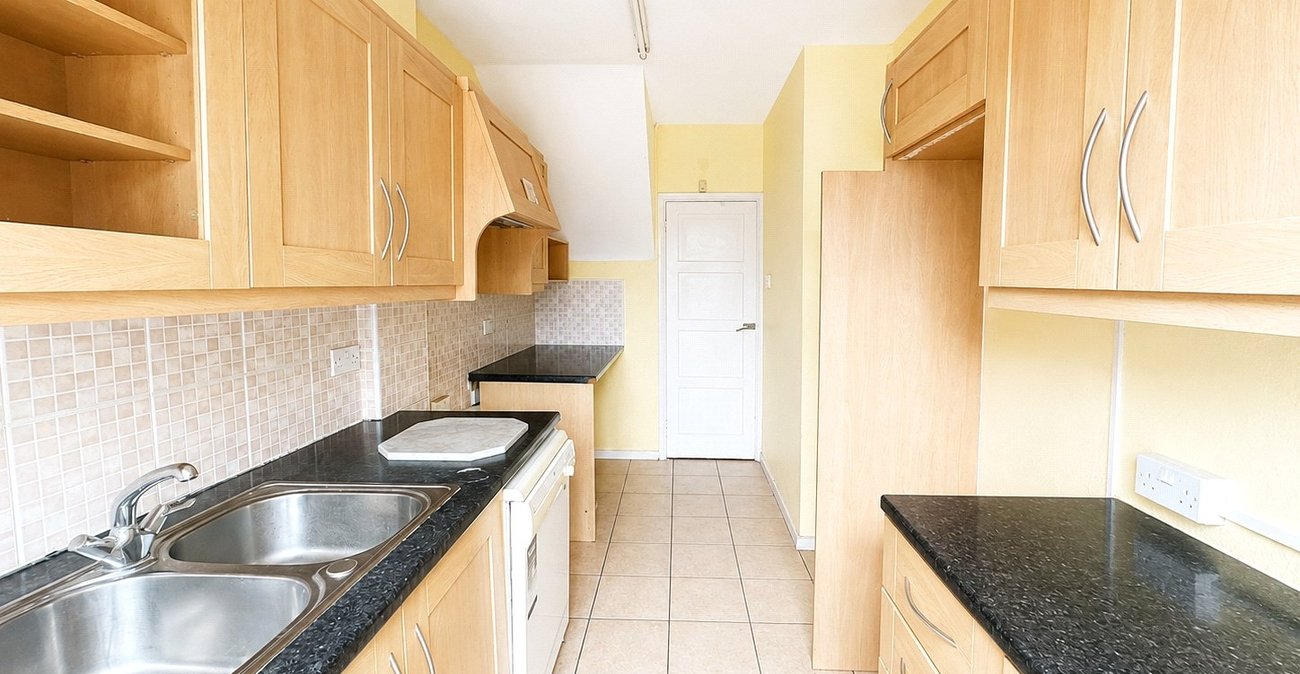
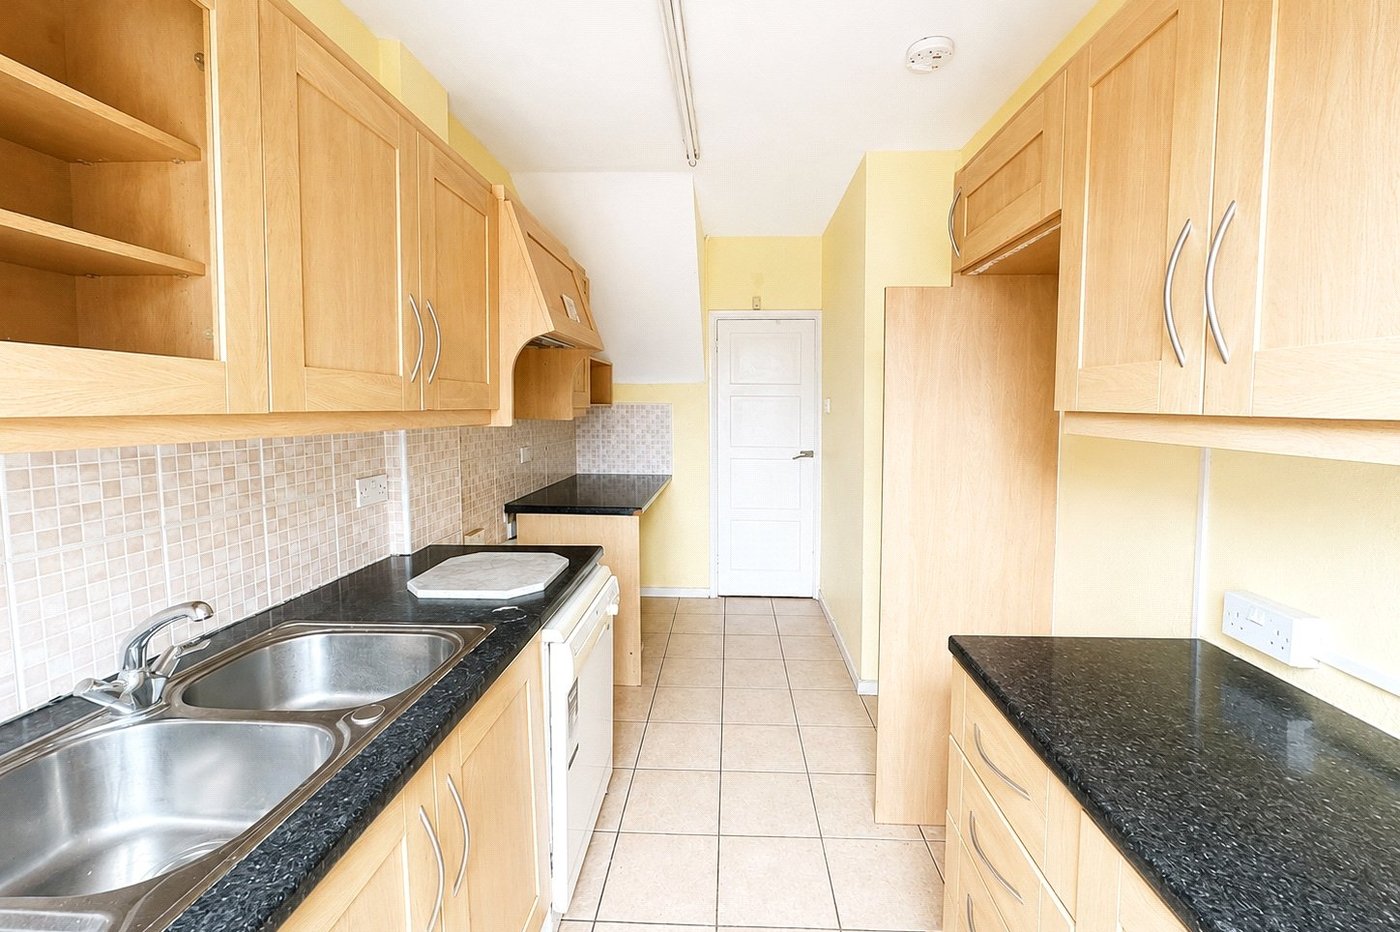
Kitchen: 4.29m x 2.13mDouble glazed frosted window and double glazed door to the rear, range of wall and base units with worktops above, stainless steel sink with mixer tap, tiled splash back and tiled floor, space for kitchen appliances, wall mounted combi boiler, access to Dining Room.
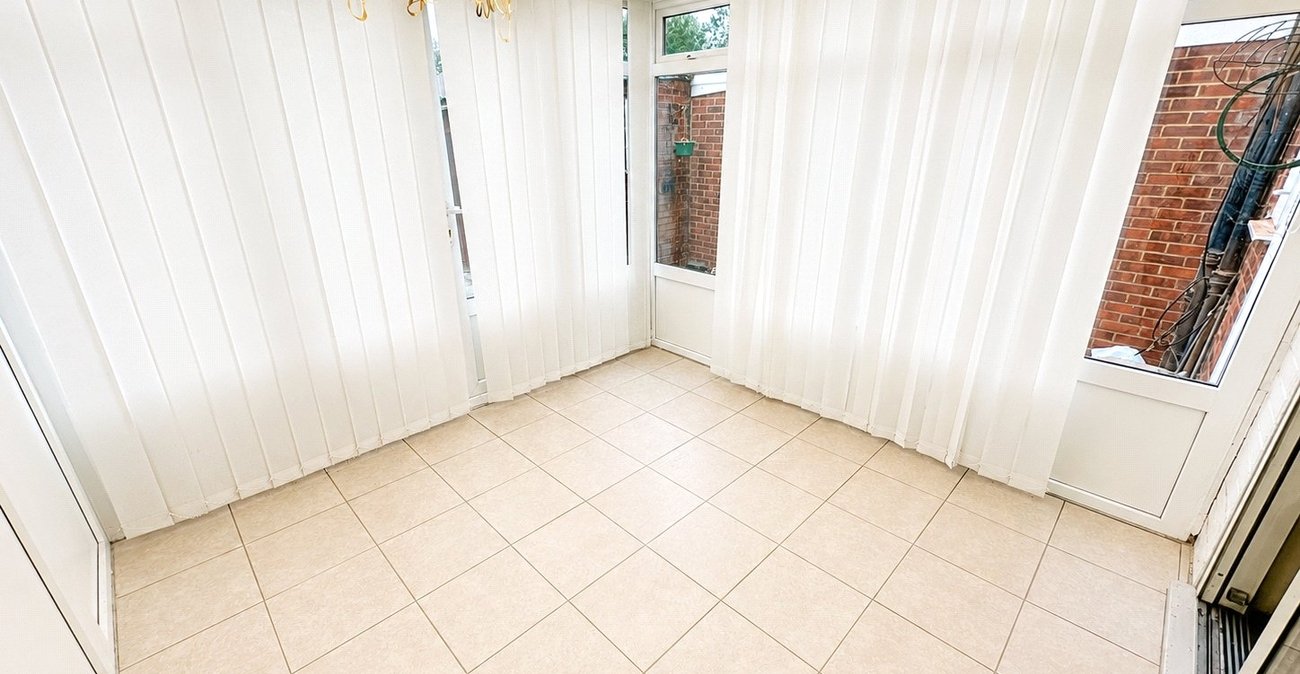
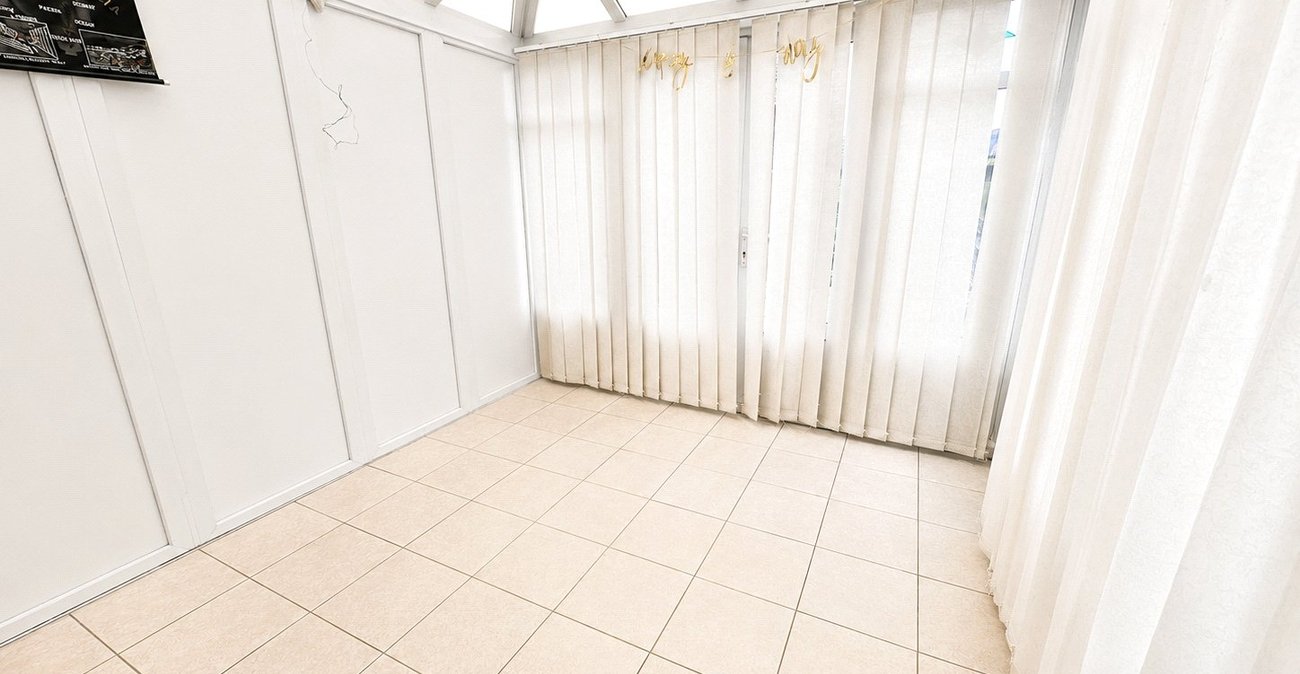
Conservatory: 2.69m x 2.69mDouble glazed French doors to the rear, tiled floor.
Landing:Fitted carpet, access to all bedrooms and Bathroom.
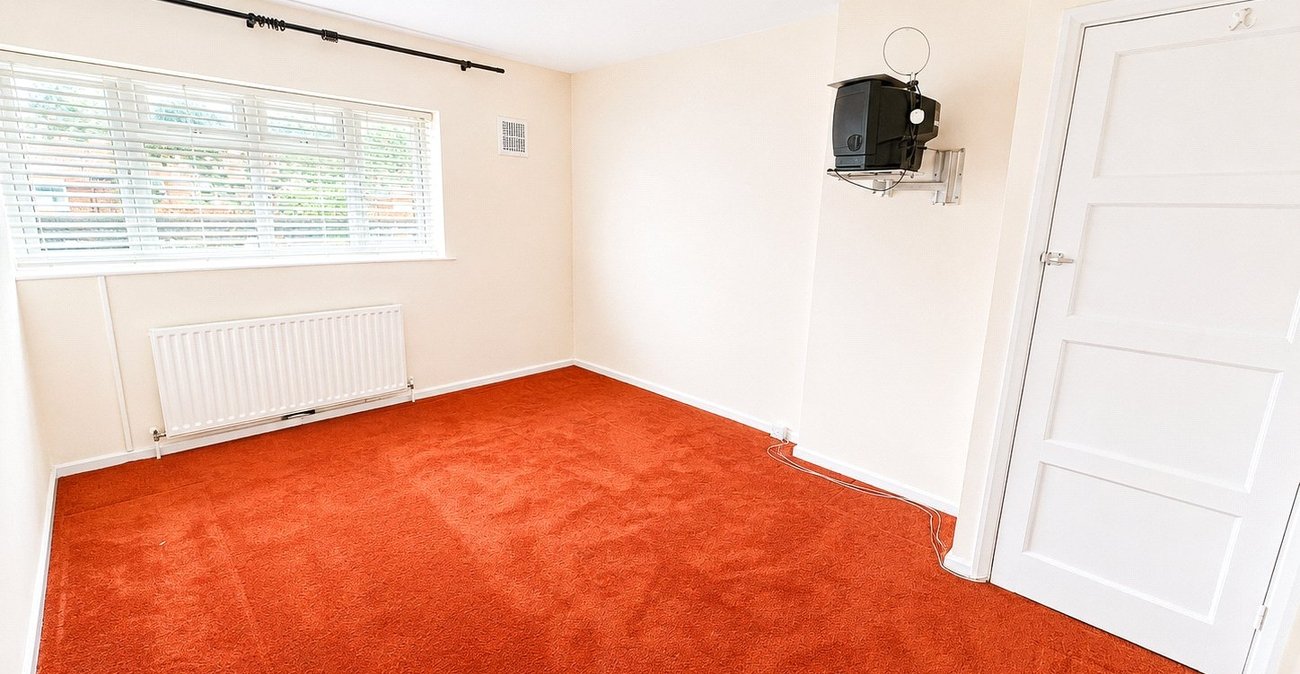
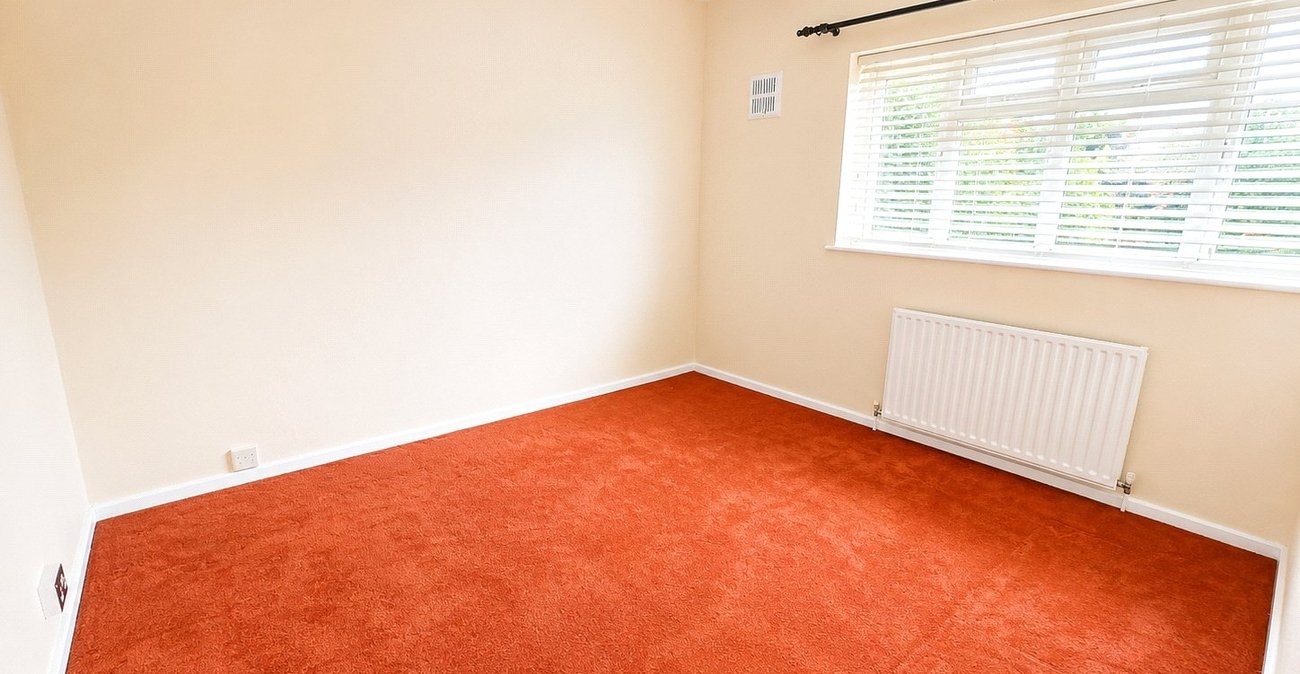
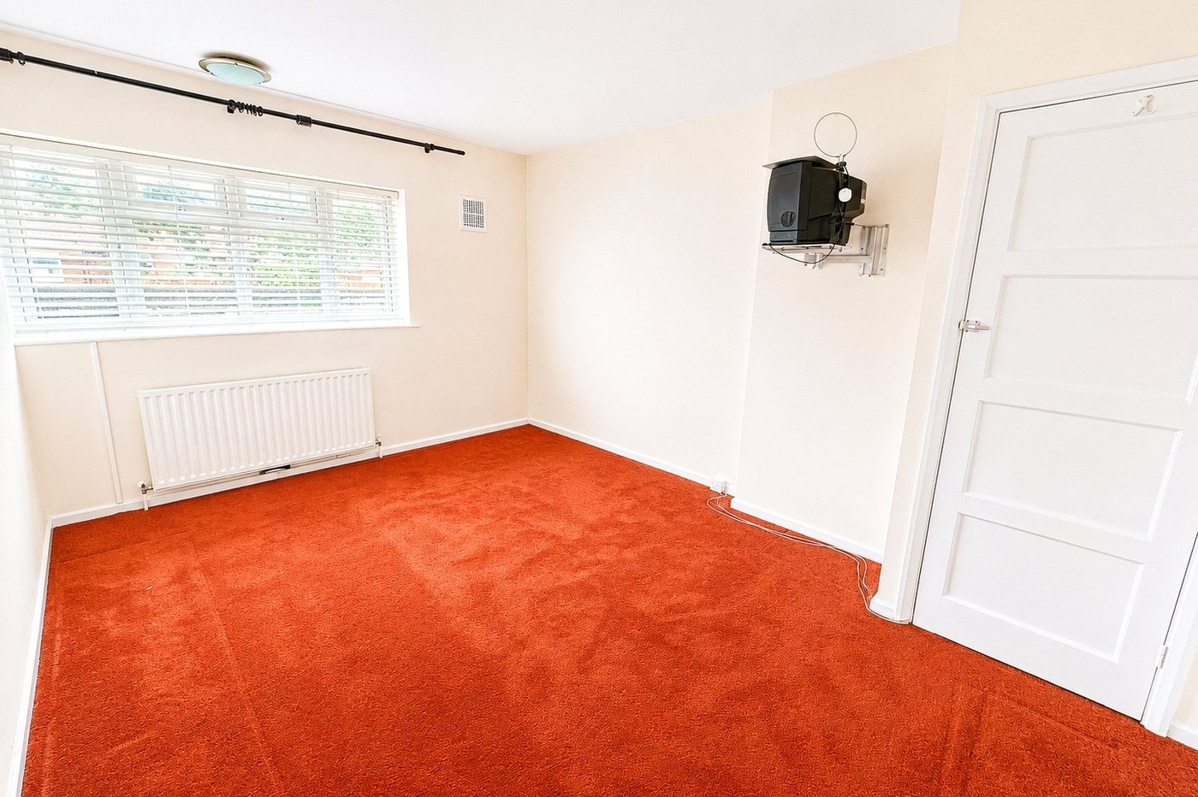
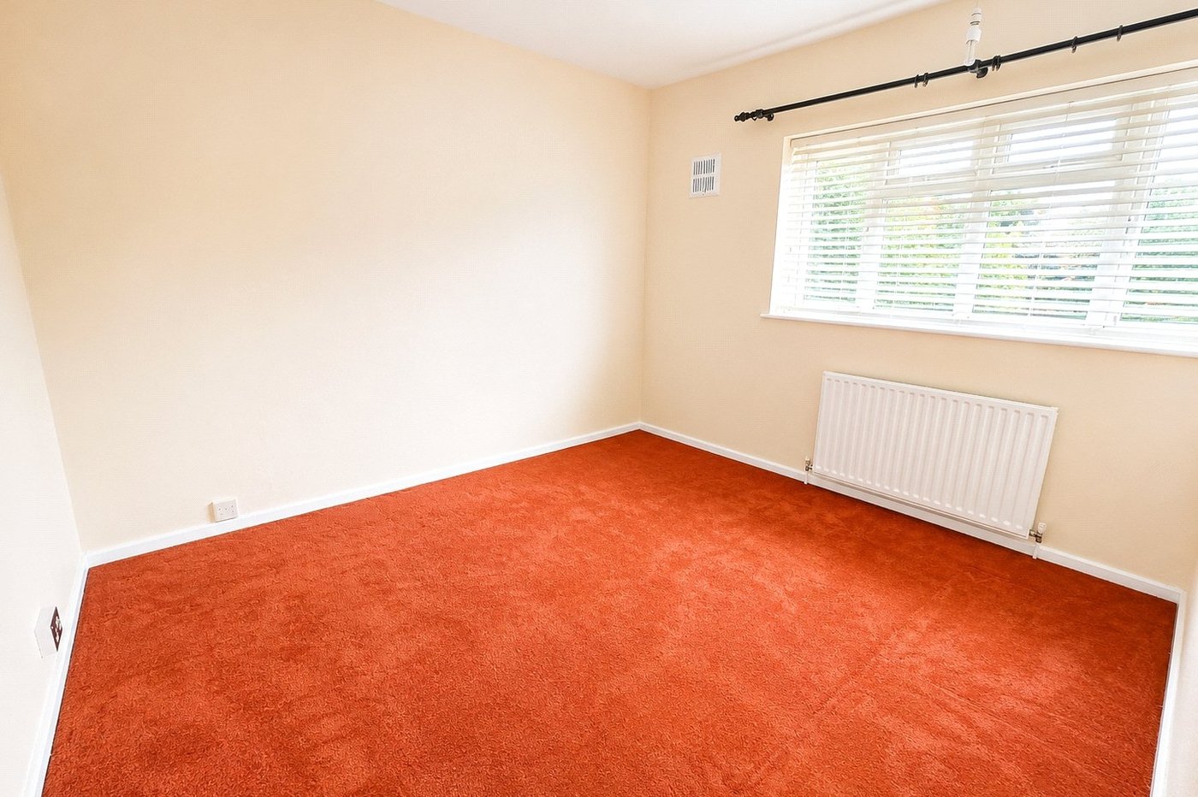
Bedroom 1: 4.27m x 3.07mDouble glazed window to the front, fitted carpet, radiator, built in storage cupboard.
Bedroom 2: 3.35m x 3.07mDouble glazed window to the rear, fitted carpet, radiator.
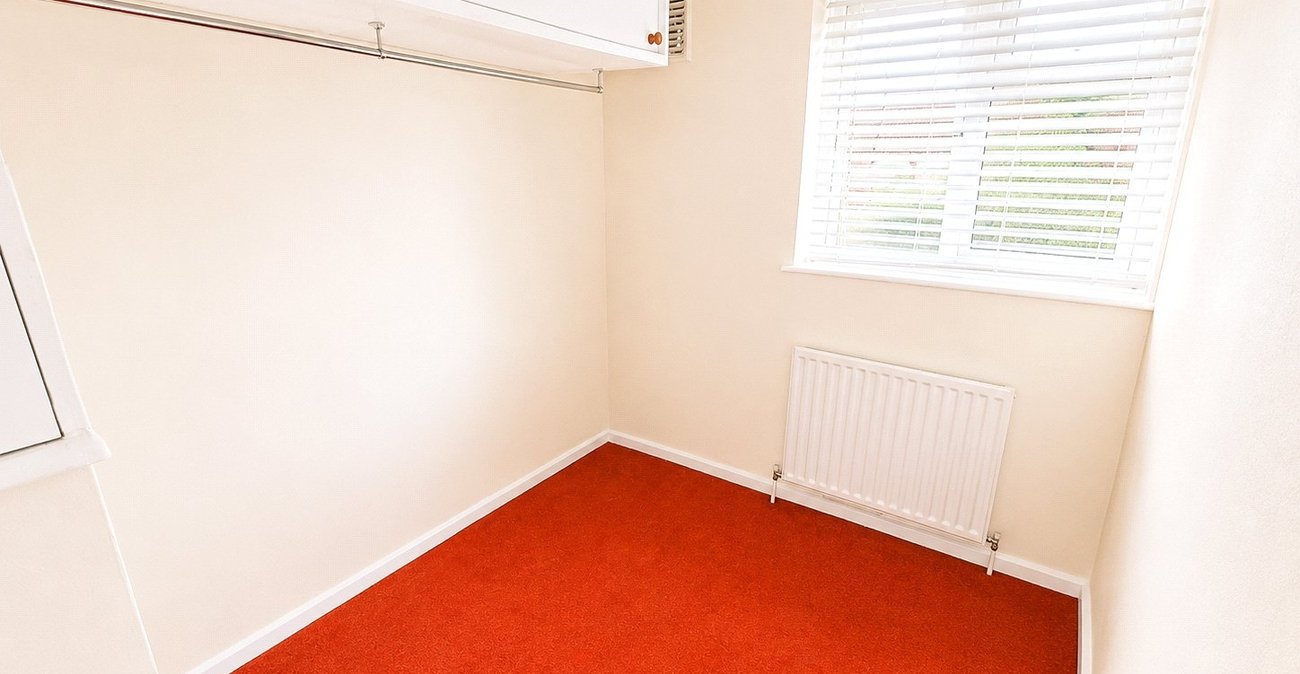
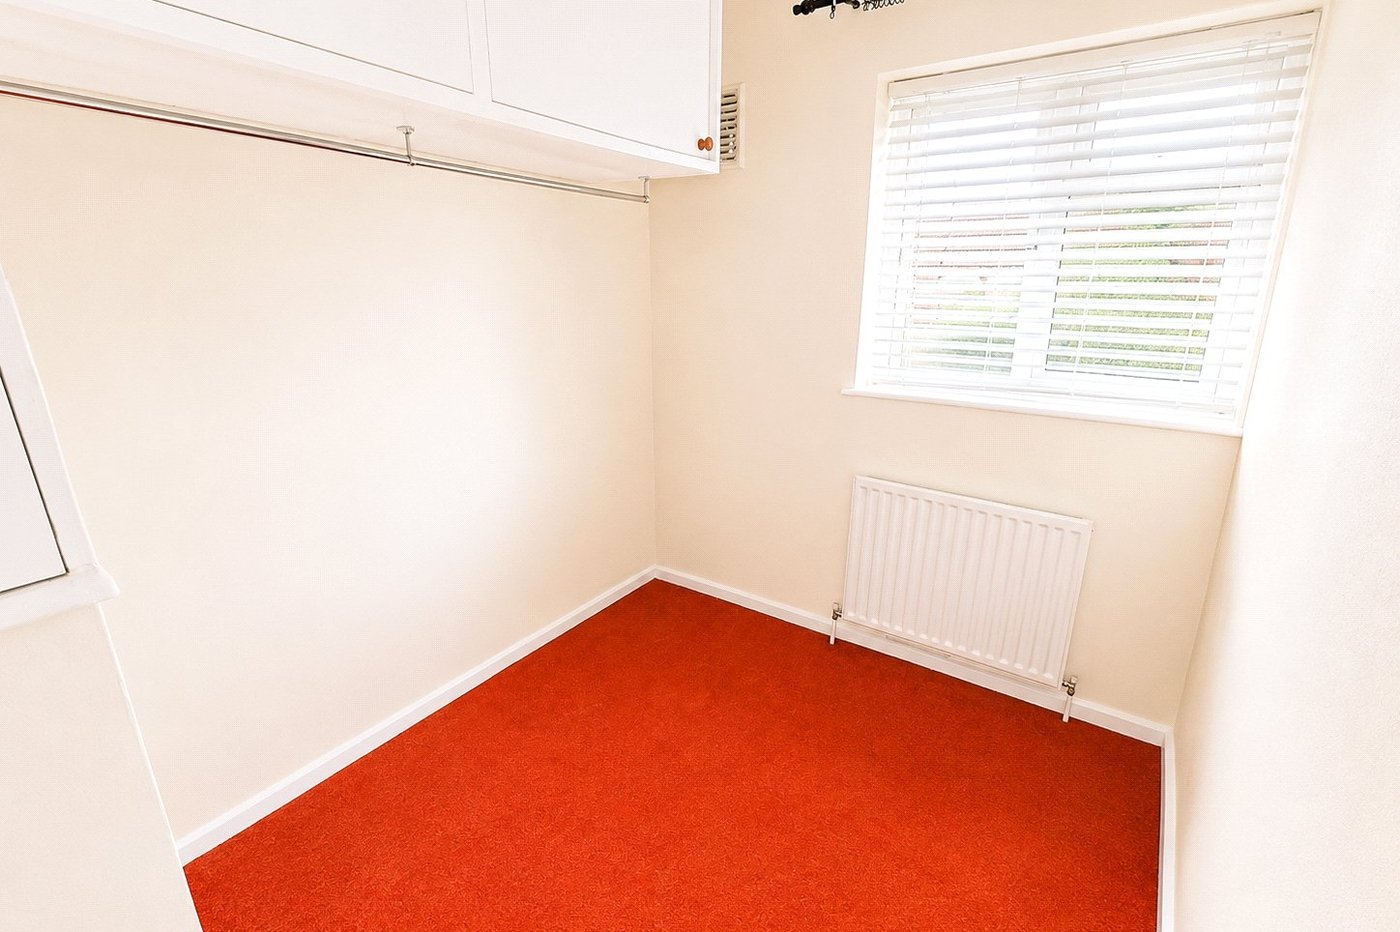
Bedroom 3: 3.35m x 1.83mDouble glazed window to the front, fitted carpet, radiator, built in wardrobe and overhead storage cupboards.
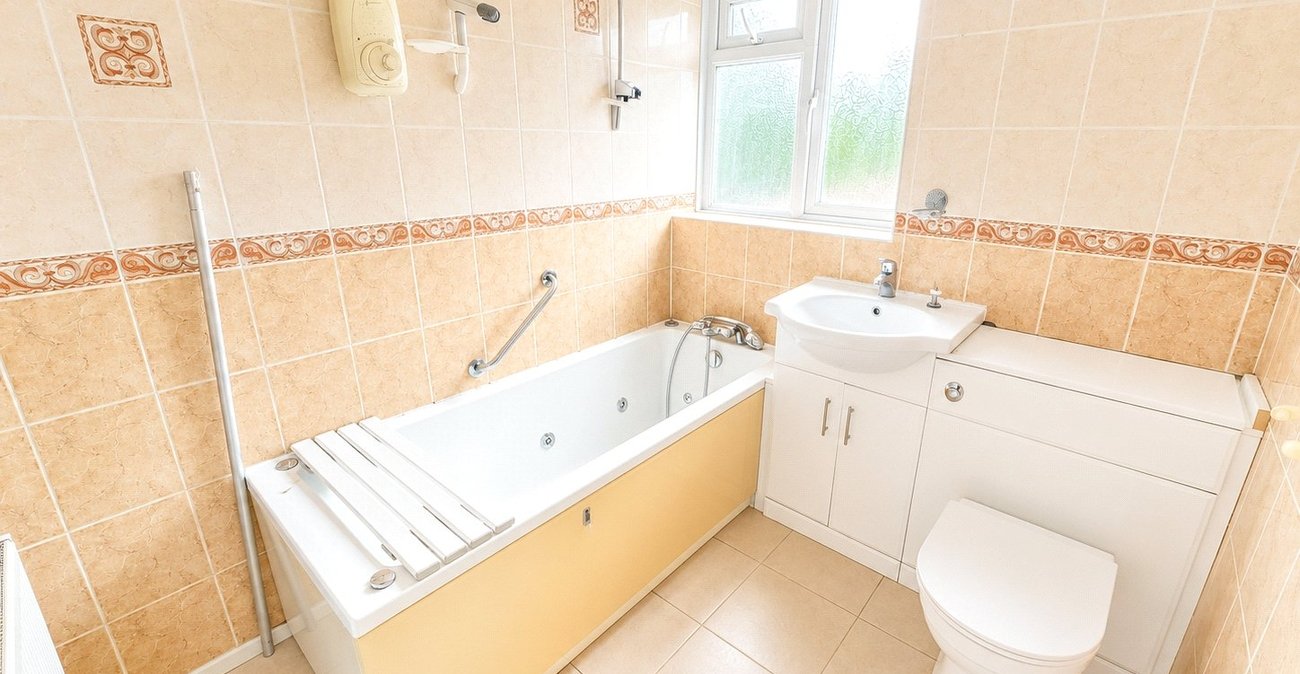
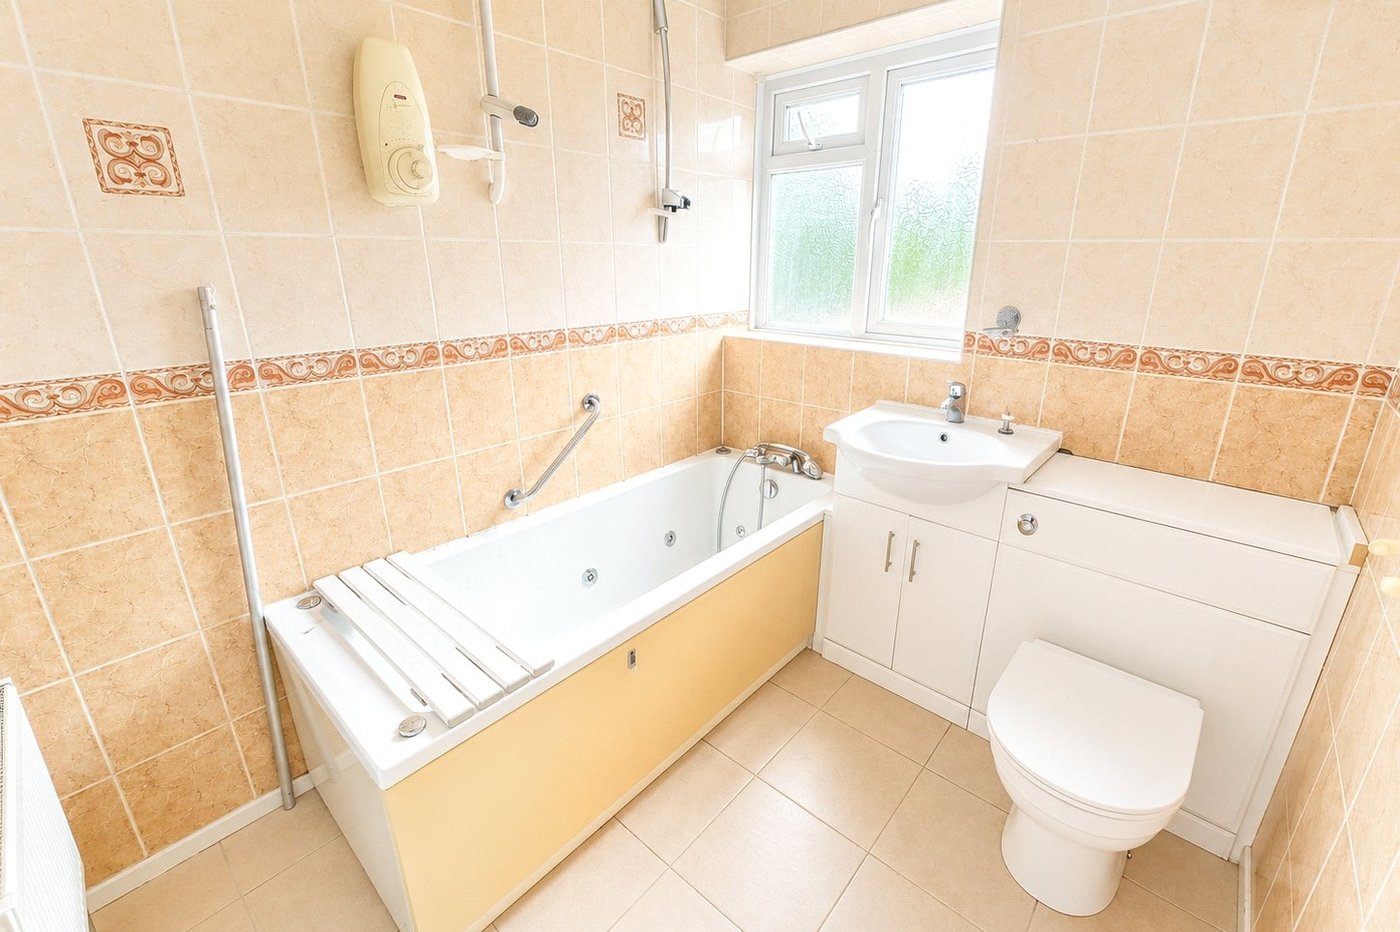
Bathroom: 2.13m x 1.83mDouble glazed frosted window to the rear, panel enclosed bath with shower attachment, wash hand basin with storage underneath, low level w.c., radiator, tiled wall and floor.
EXTERIOR Garden:Paved patio area, brick built storage and garden shed, mainly laid to law, various trees and shrubs.
Driveway:Paved.