Property Description
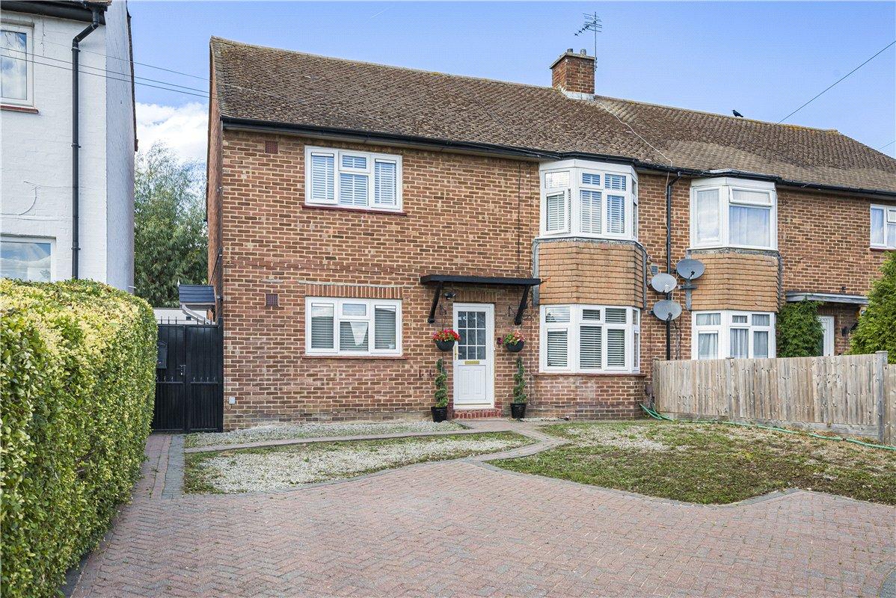
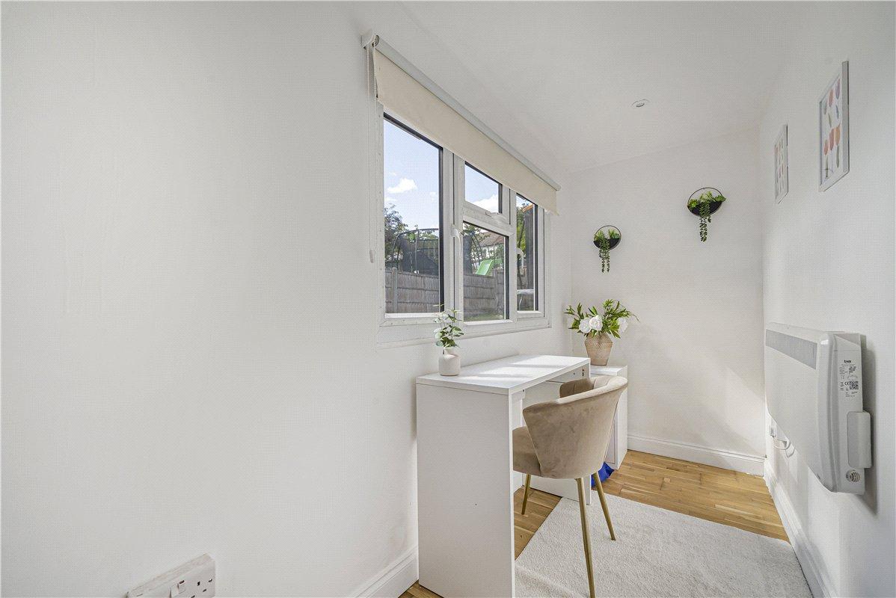
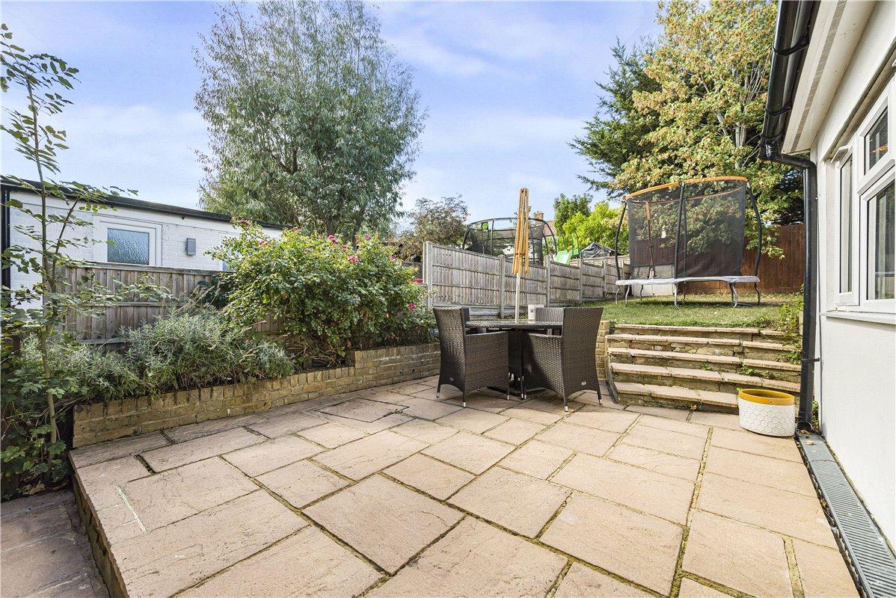
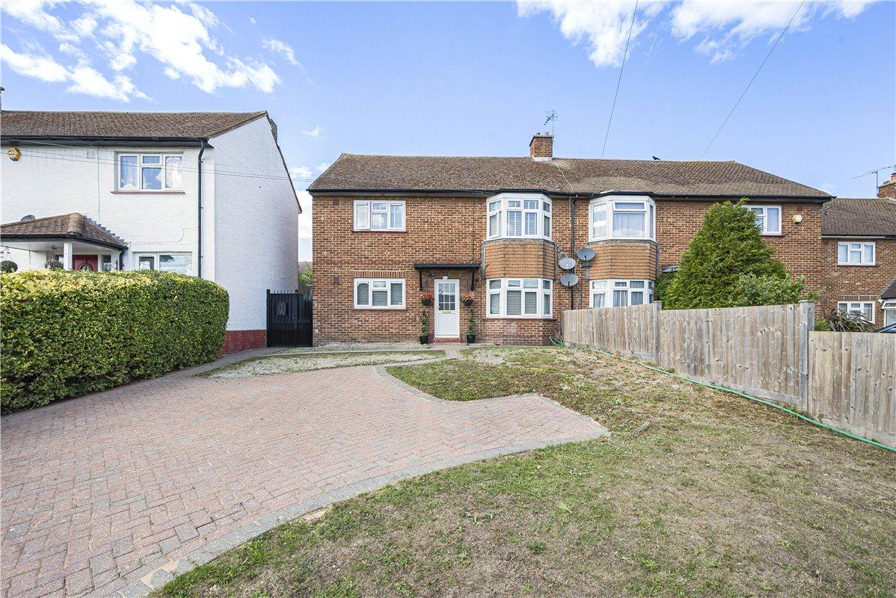
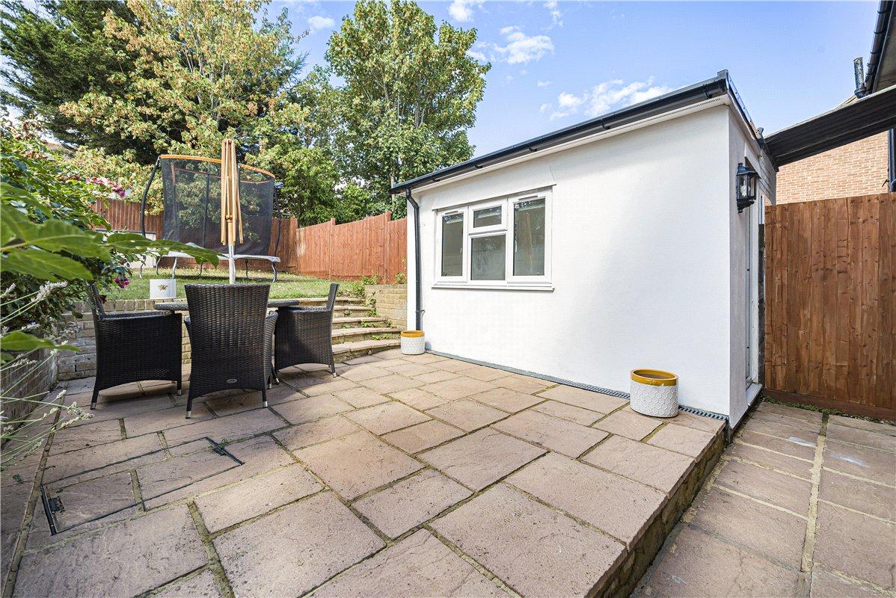
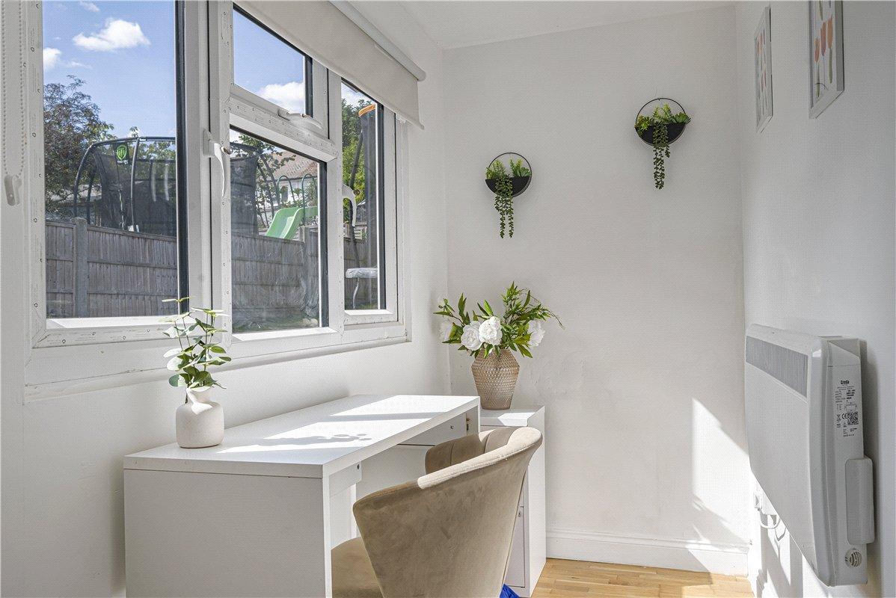
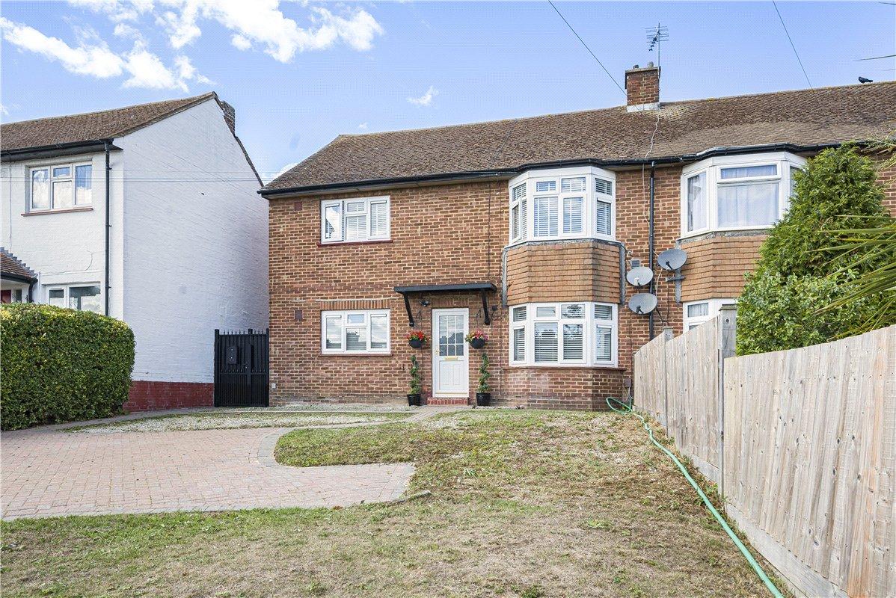
** GUIDE PRICE £325,000 - £350,000 ** A stunning two double bedroom ground floor masionette with large private driveway, private rear garden, detached garden office, beautifully modernised throughout with the added benefit of no service charge. , ideally positioned in a highly sought-after and premium residential location close to a selection of well-regarded schools, local shops and everyday amenities. Offered with an extended lease, the property provides a superb combination of stylish contemporary living and practical family accommodation, centred around an impressive open-plan kitchen/living space with a substantial breakfast bar and direct access to the private rear garden. Further benefits include two generous double bedrooms, a stylish modern bathroom, useful storage, off-road parking and a particularly versatile converted garden office, complete with power, lighting and heating. The private rear garden provides an excellent setting for outdoor entertaining, while the property's location is especially convenient for commuters, with New Eltham Station approximately a 15-minute walk away. An excellent opportunity to acquire a well-appointed home in a desirable location, offering both comfort and versatility with excellent local amenities close at hand. The sellers has also advised us that there is no maintenance charges to pay.
- Sought-After Premium Residential Location.
- Two Double Bedrooms
- Modern Decor Throughout
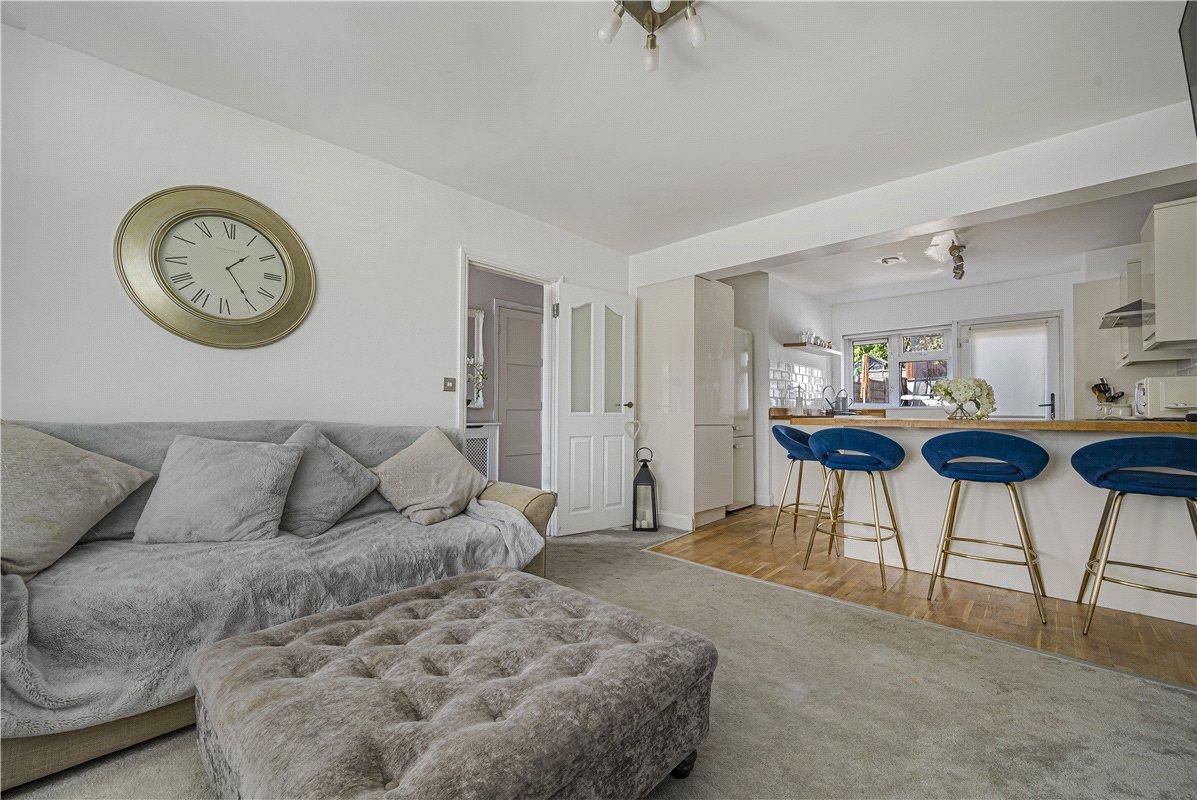
- Spacious Open Plan Living Area
- Large Driveway
- Extended Lease
- Direct Access To Private Garden
Rooms
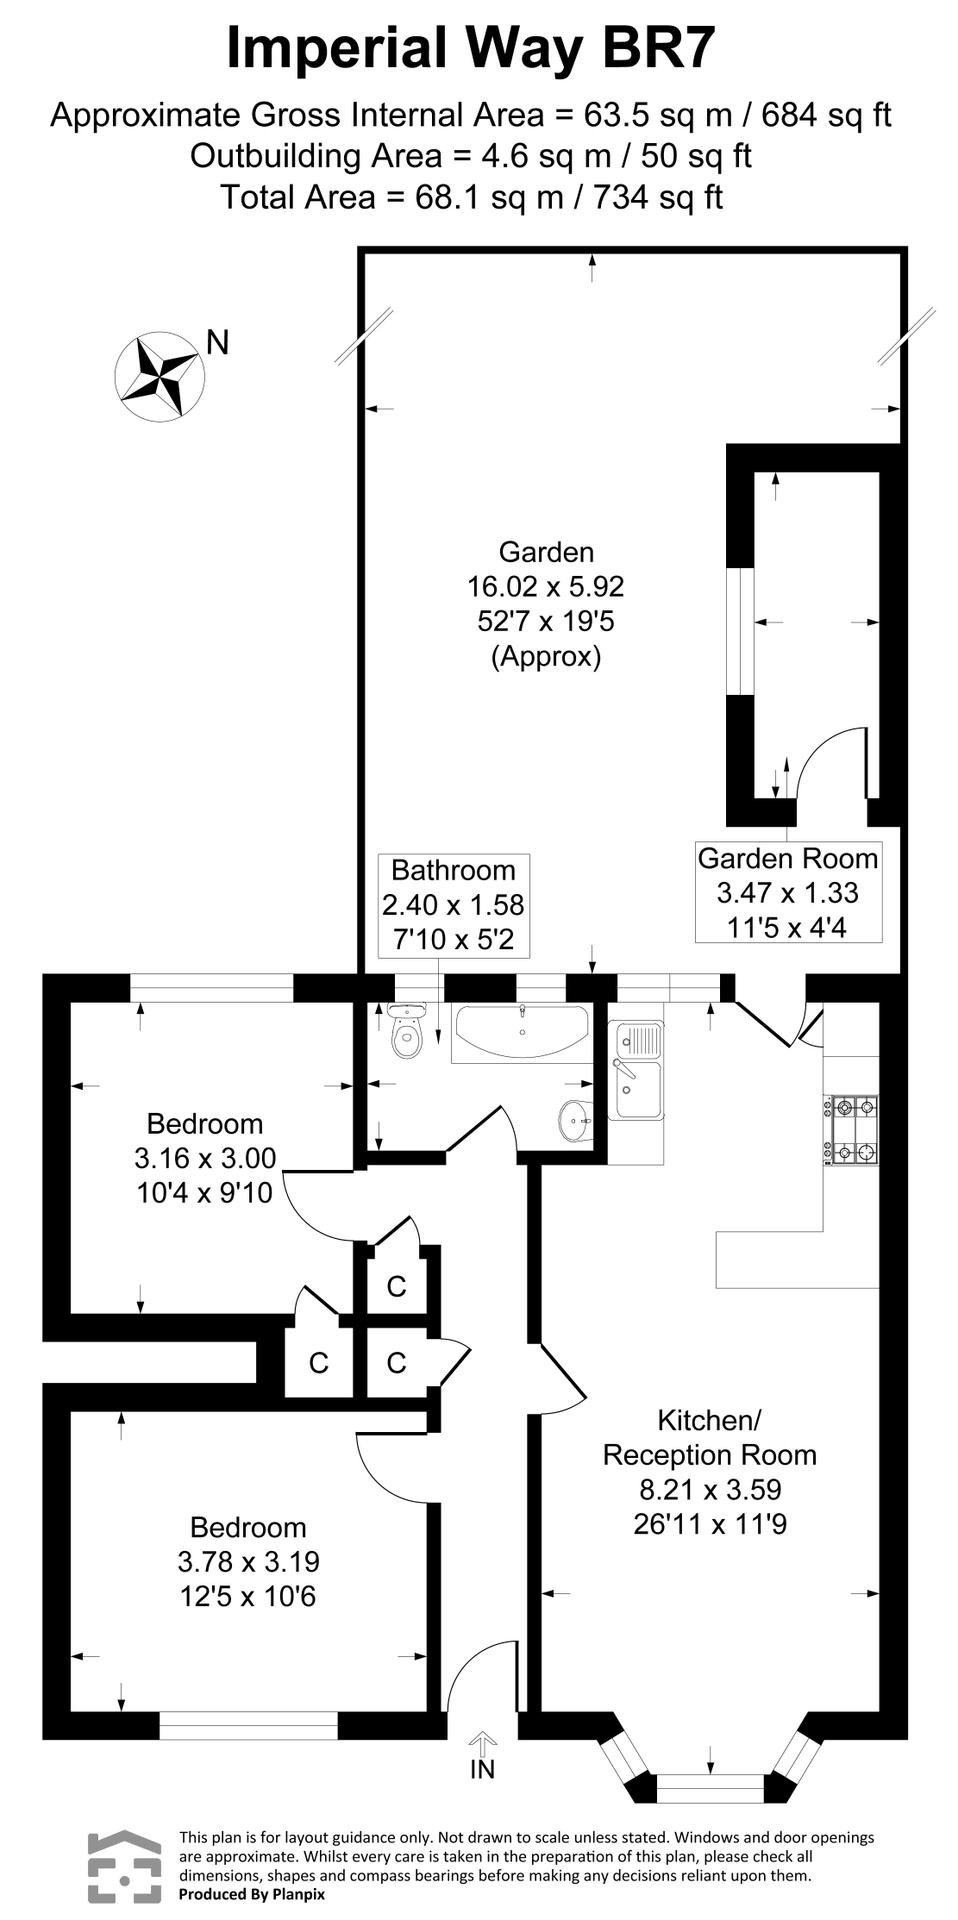
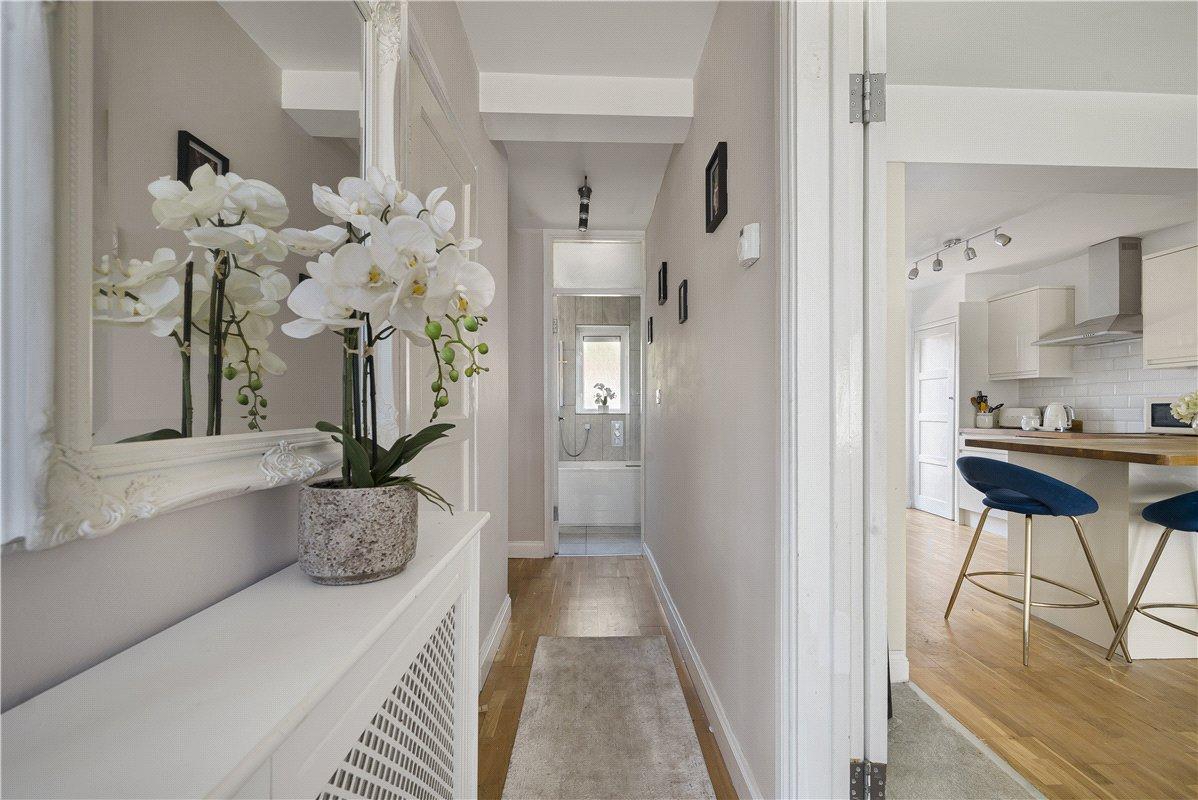
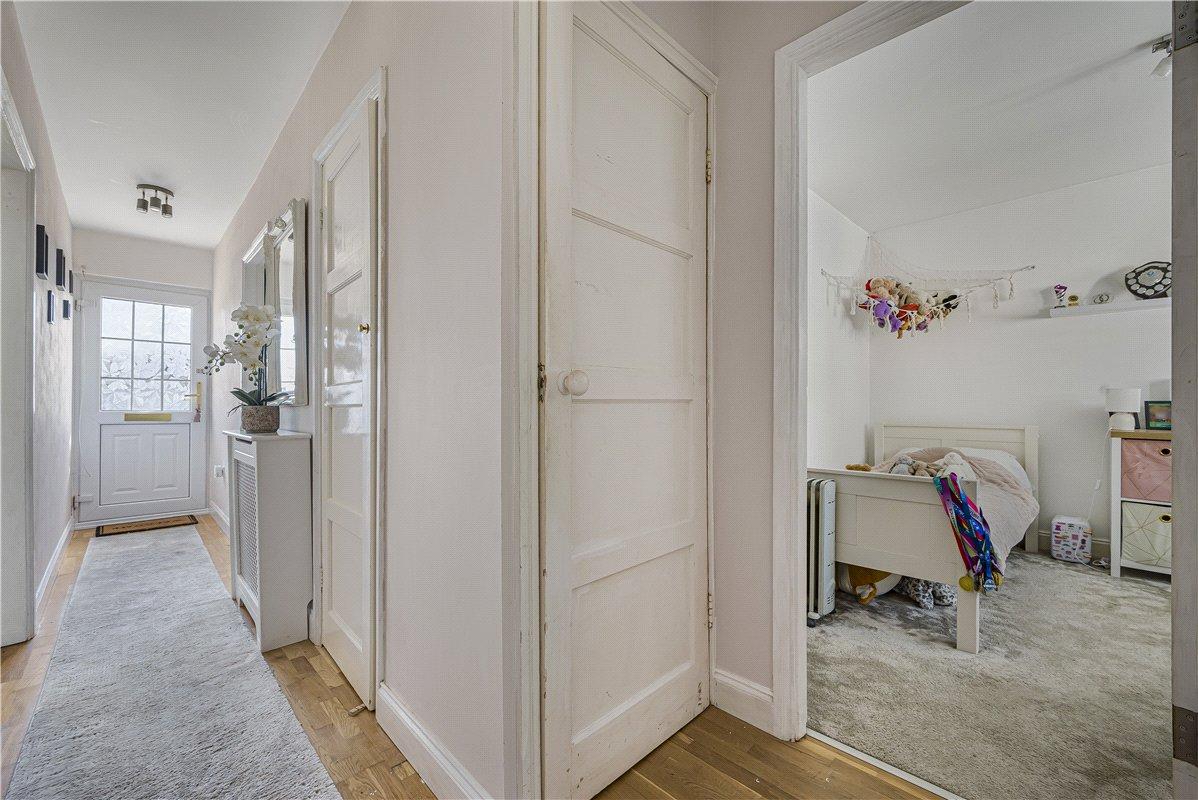
Entrance Hall:A welcoming entrance hall with double-glazed front door, two useful storage cupboards, radiator and attractive laminate flooring.
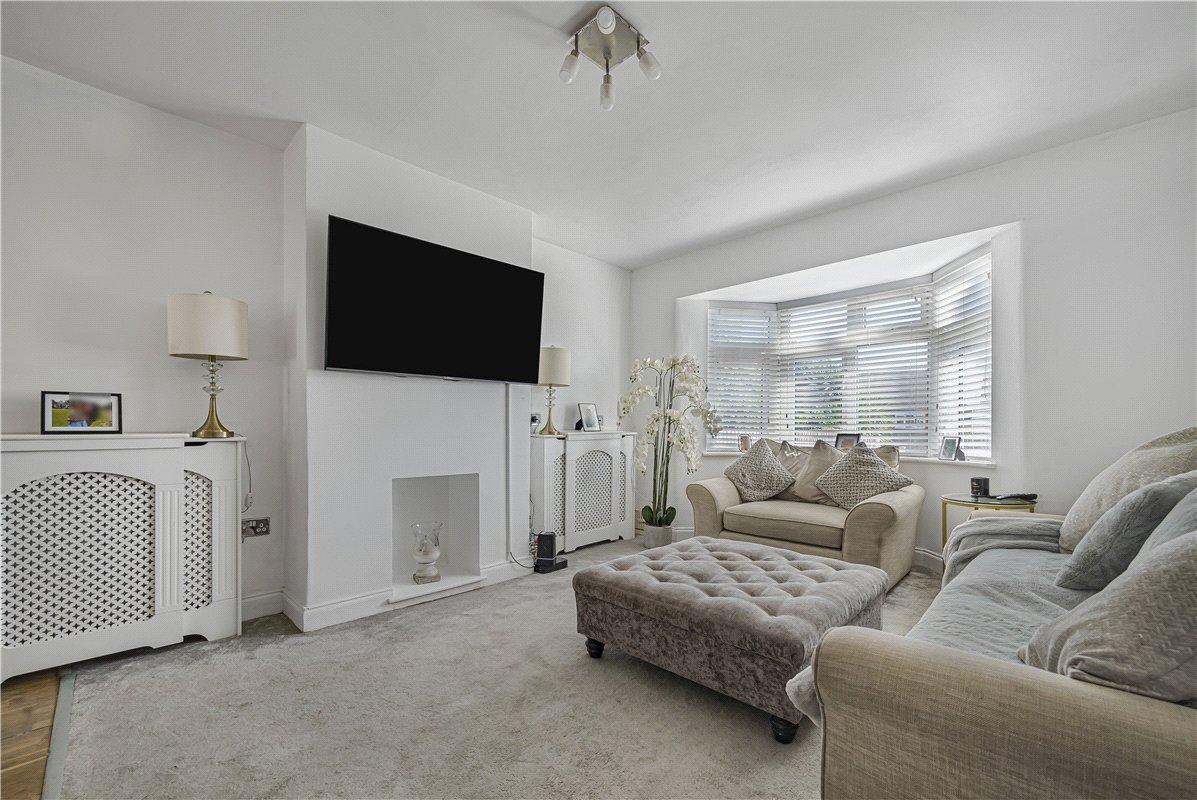
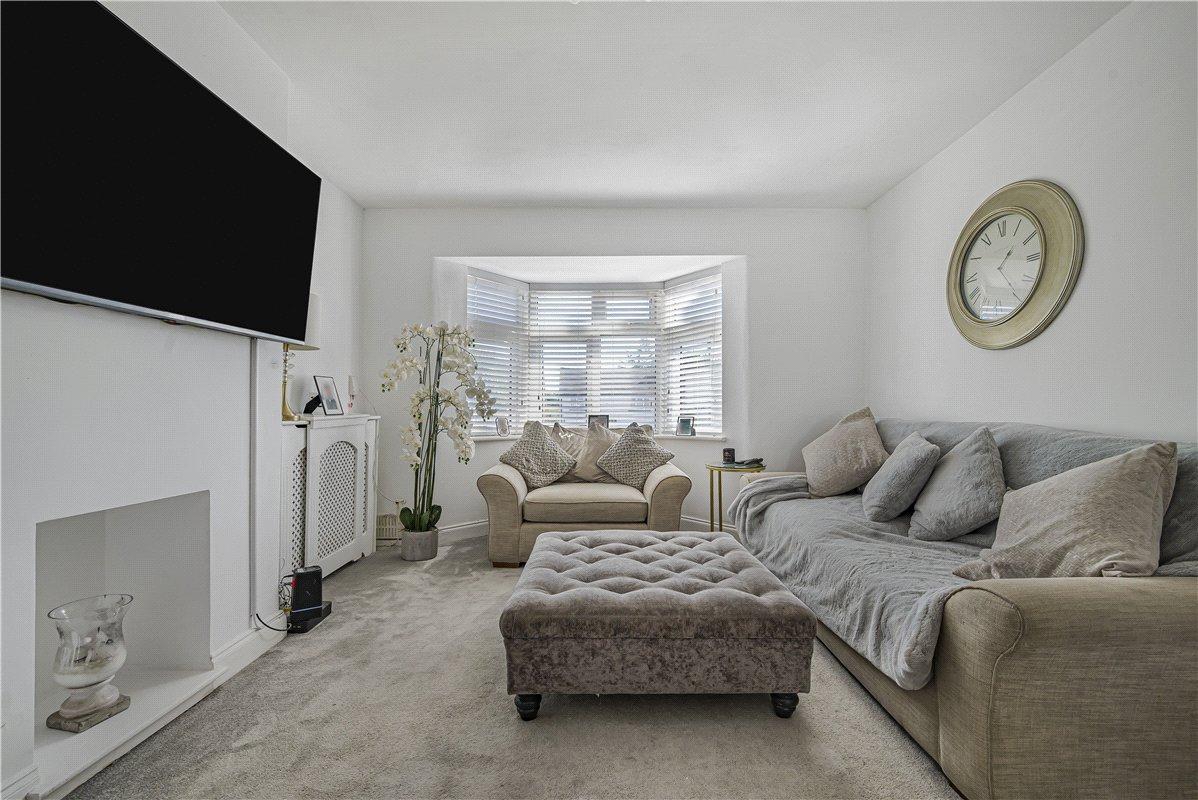
Open-Plan Kitchen/Living Room:- 8.2m x 3.58mLounge Area:The lounge features a charming double-glazed bay window overlooking the front, an attractive chimney breast creating a focal point, two radiators and laminate flooring.
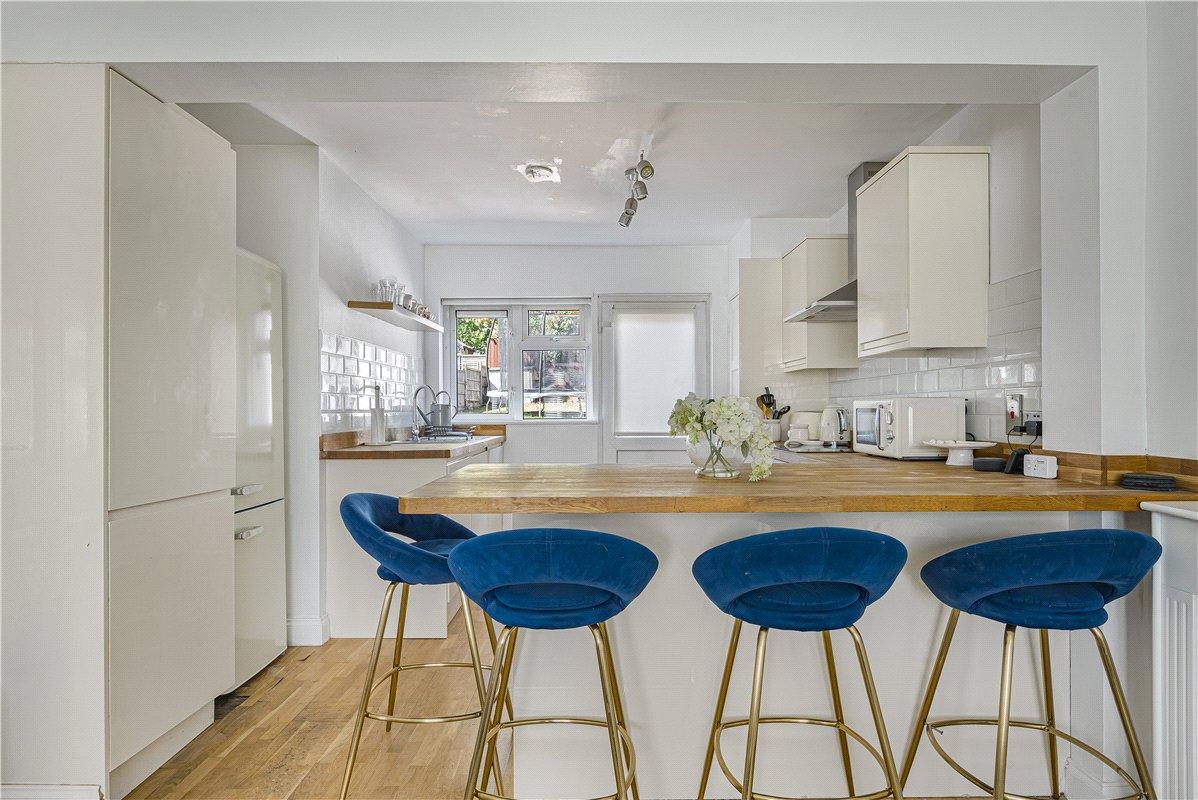
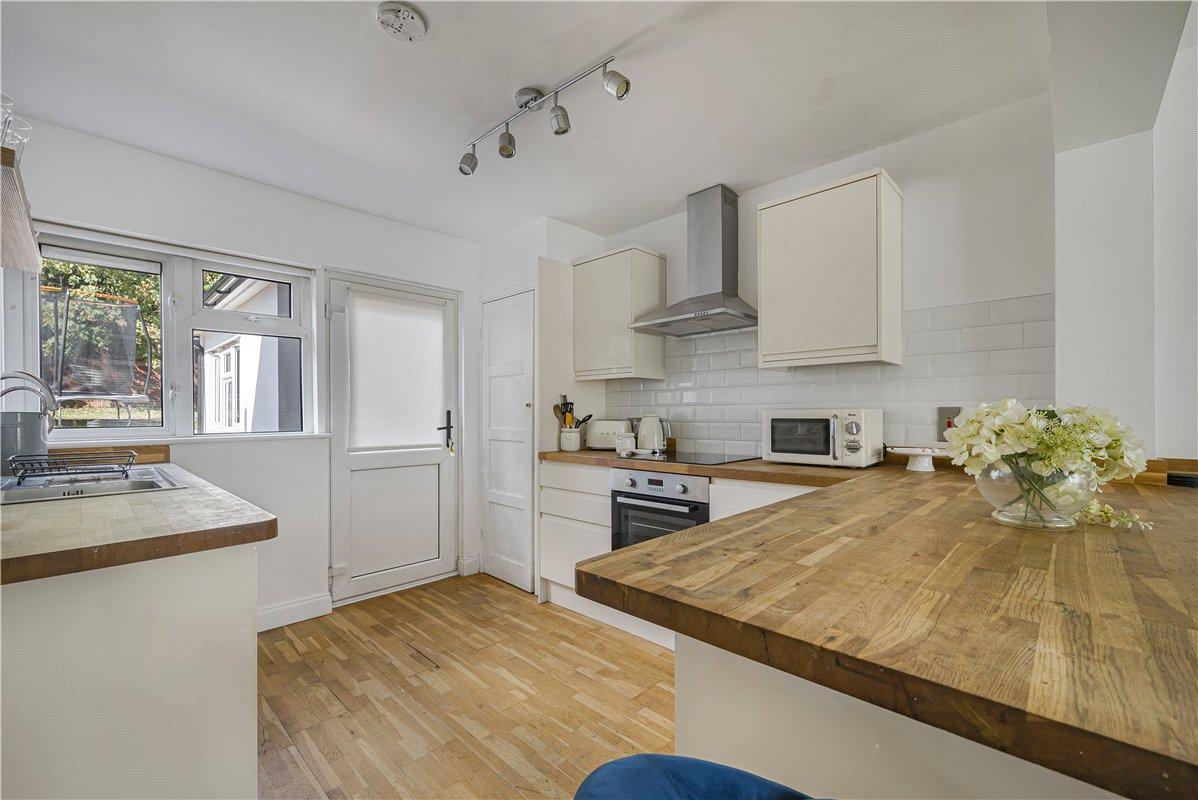
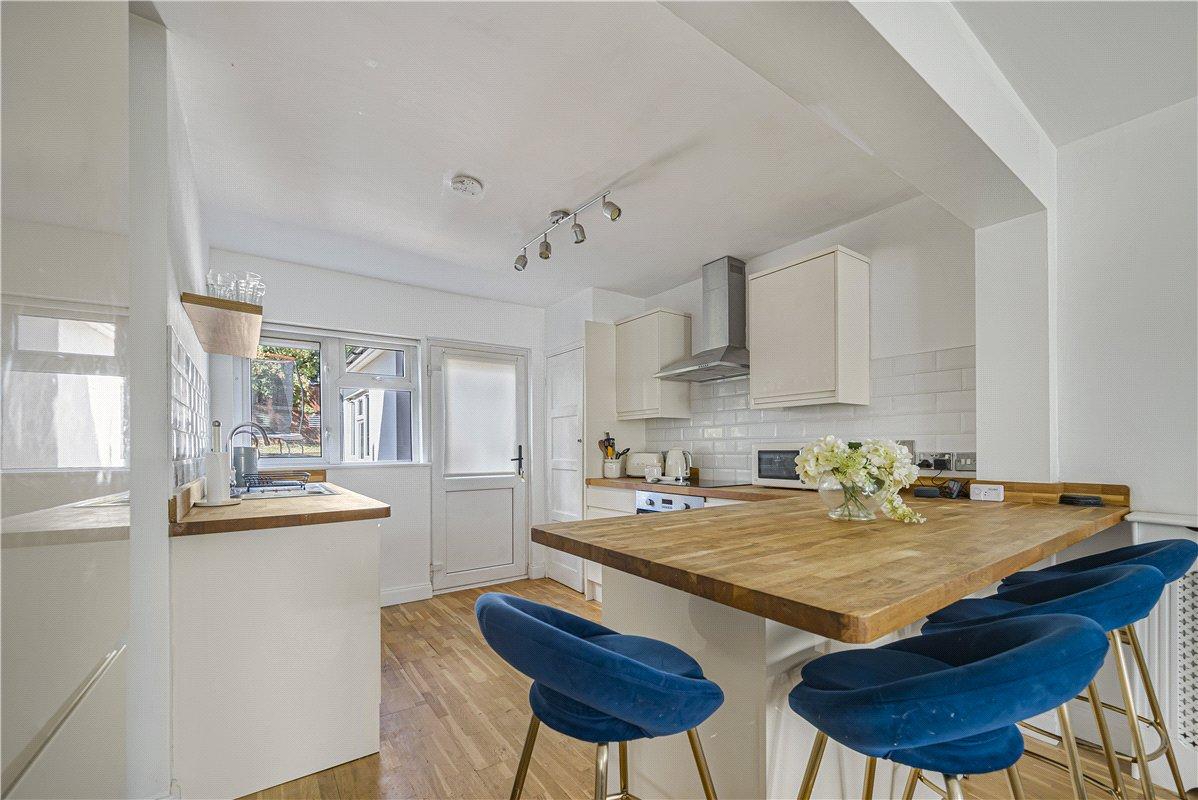
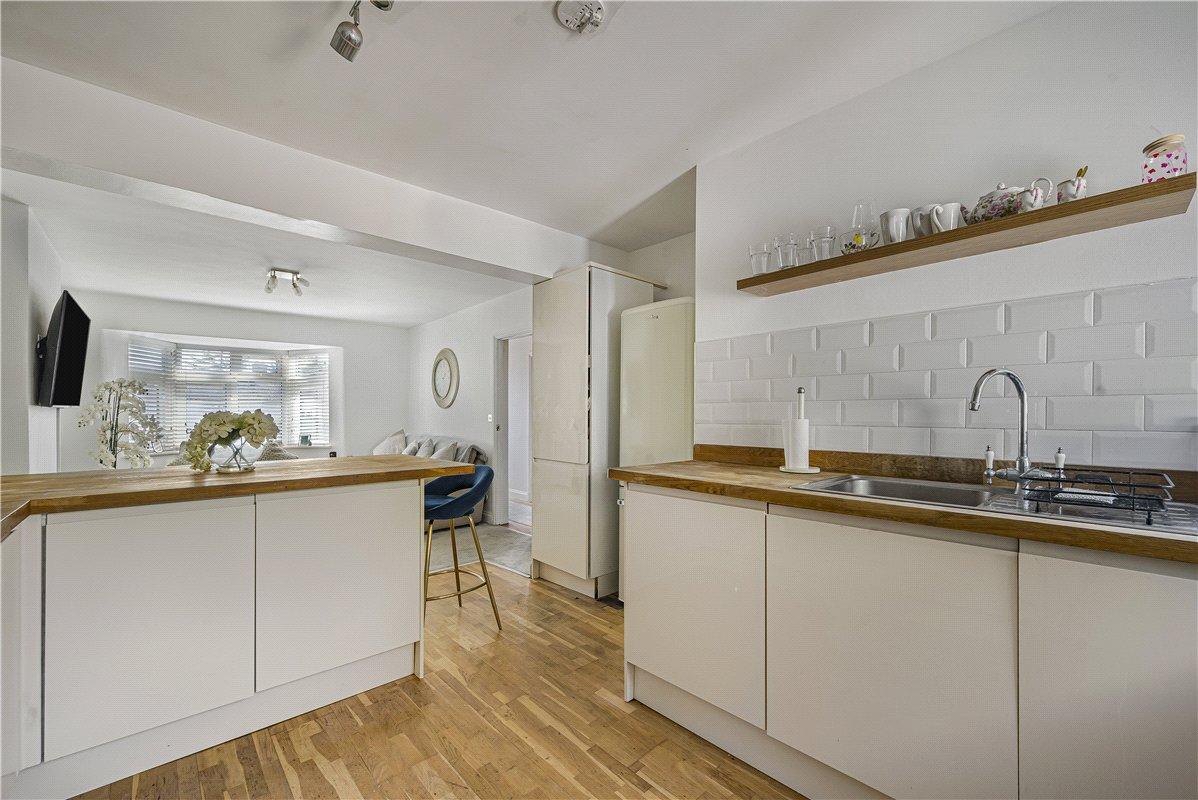
Kitchen Area:The contemporary kitchen is fitted with an excellent range of wall and base units complemented by matching worksurfaces. Features include a sink with drainer and mixer tap, a large breakfast bar, integrated oven with induction hob, integrated washing machine and dishwasher, together with space for a fridge freezer. A double-glazed window overlooks the private rear garden, while a double-glazed door provides direct access outside, making this an ideal space for entertaining and everyday family life.
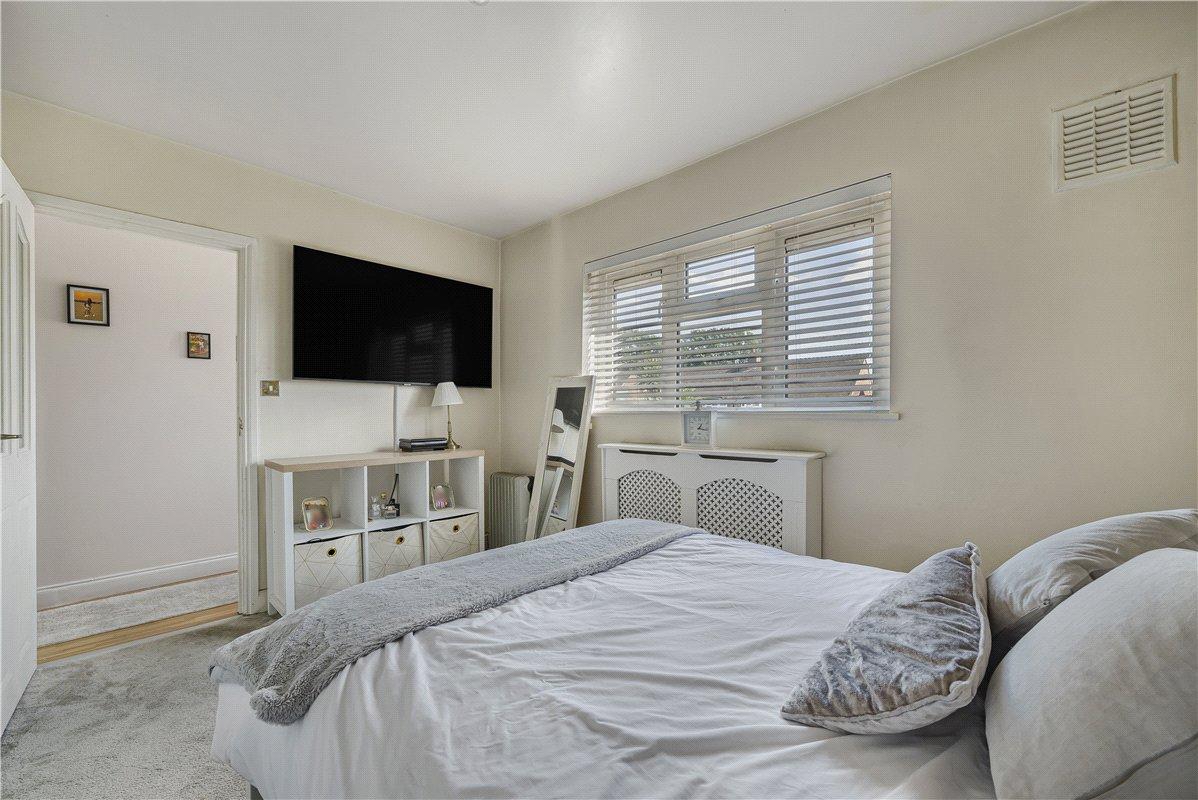
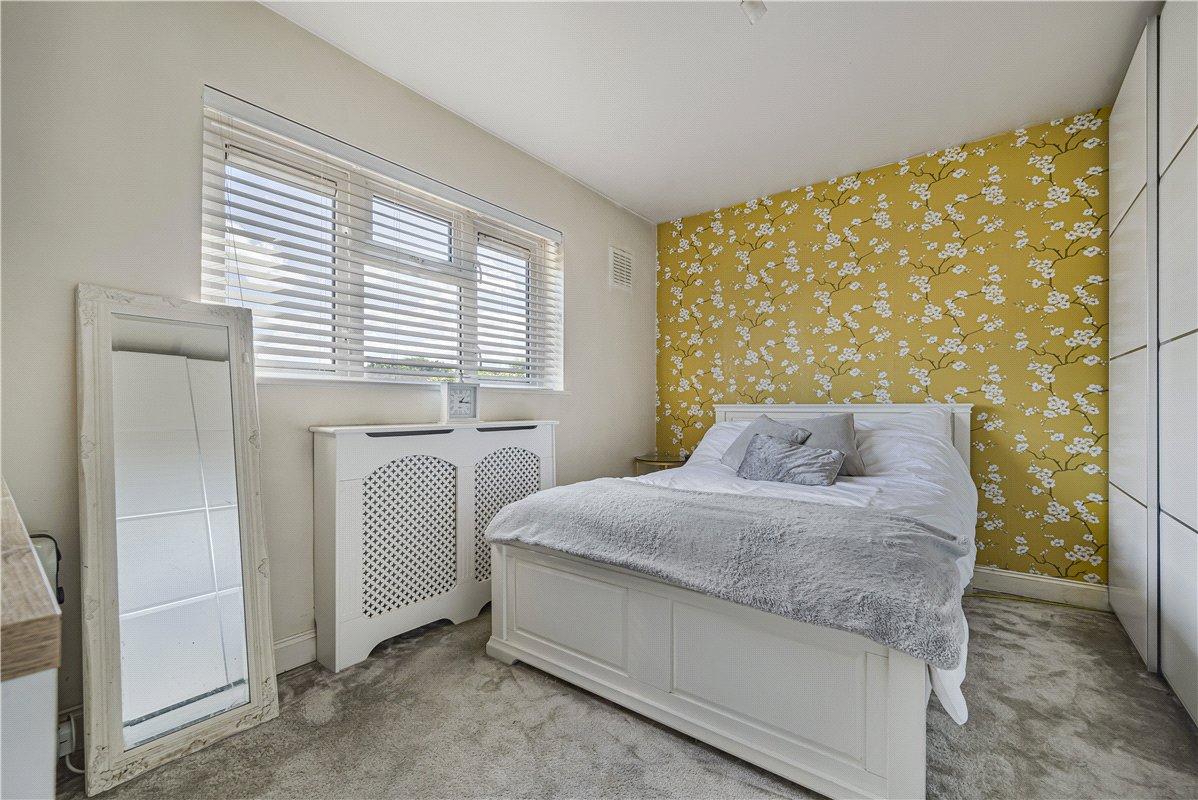
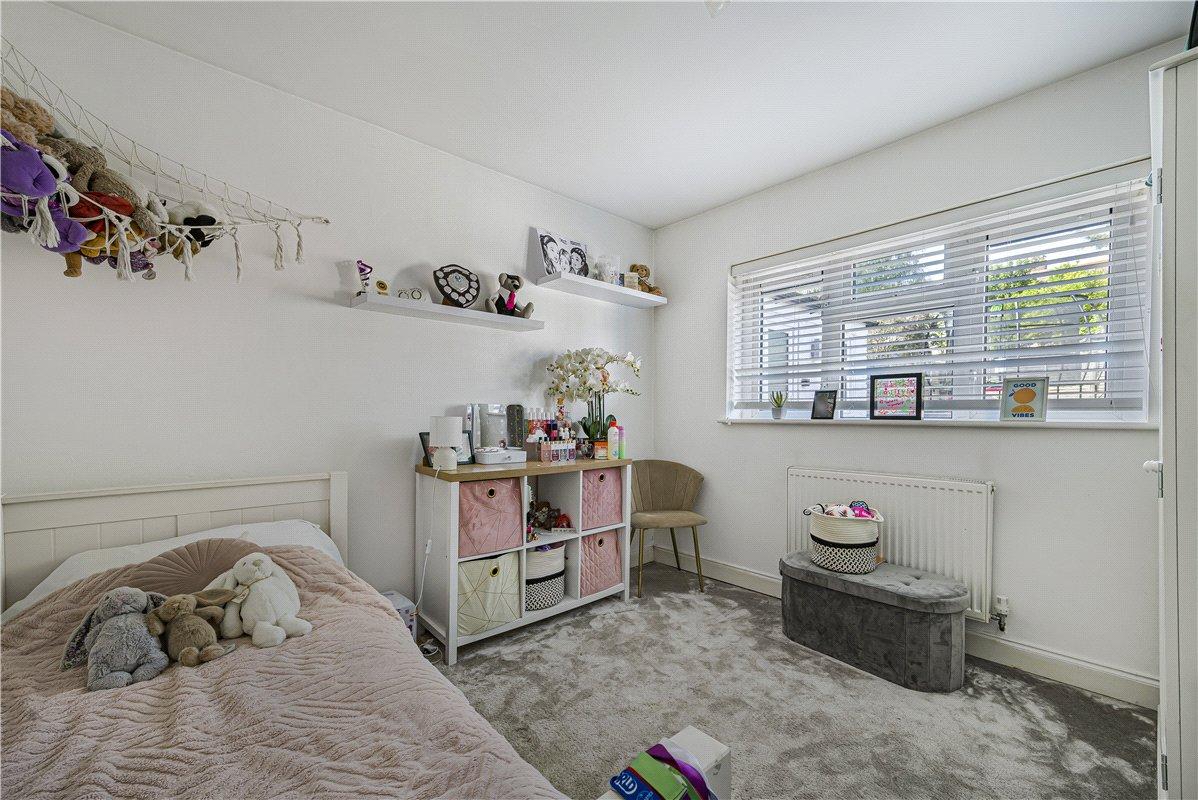
Bedroom One: 3.78m x 3.2mA generous double bedroom with double-glazed window to the front, radiator and fitted carpet.
Bedroom Two: 3.15m x 3mA further well-proportioned double bedroom with double-glazed window to the rear, useful storage cupboard, radiator and fitted carpet.
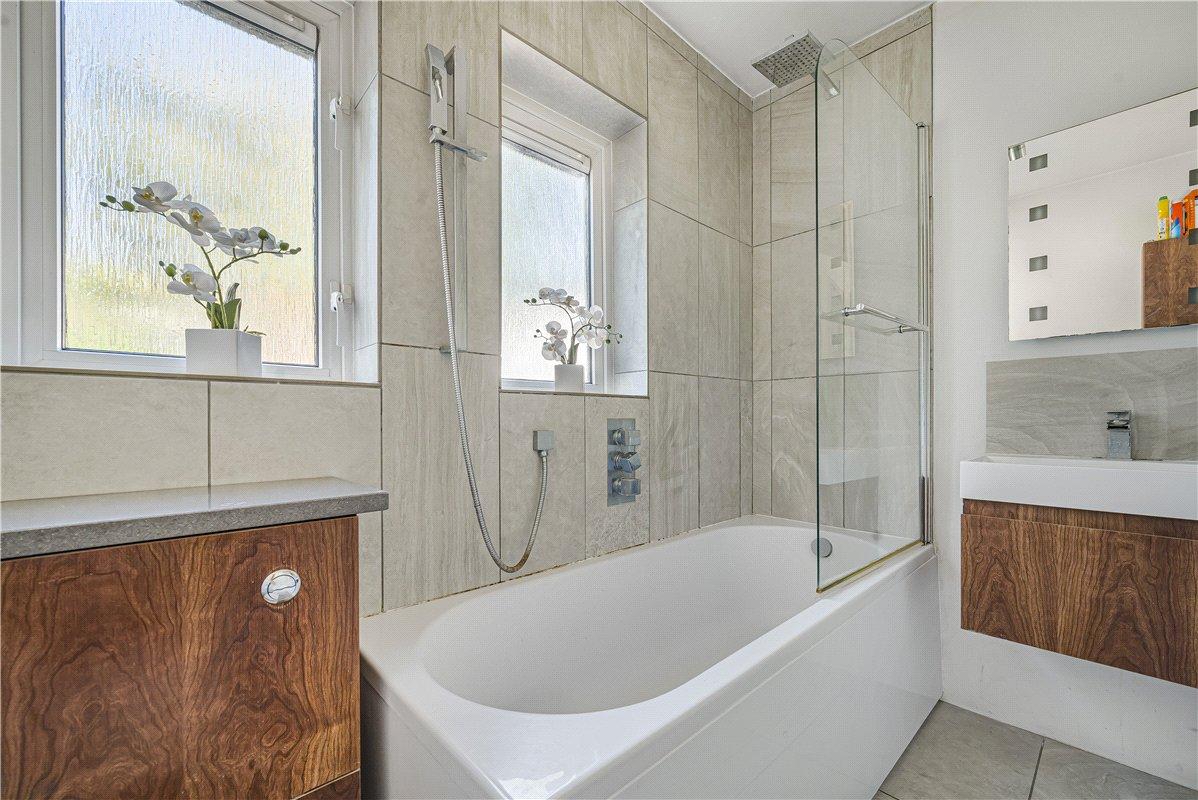
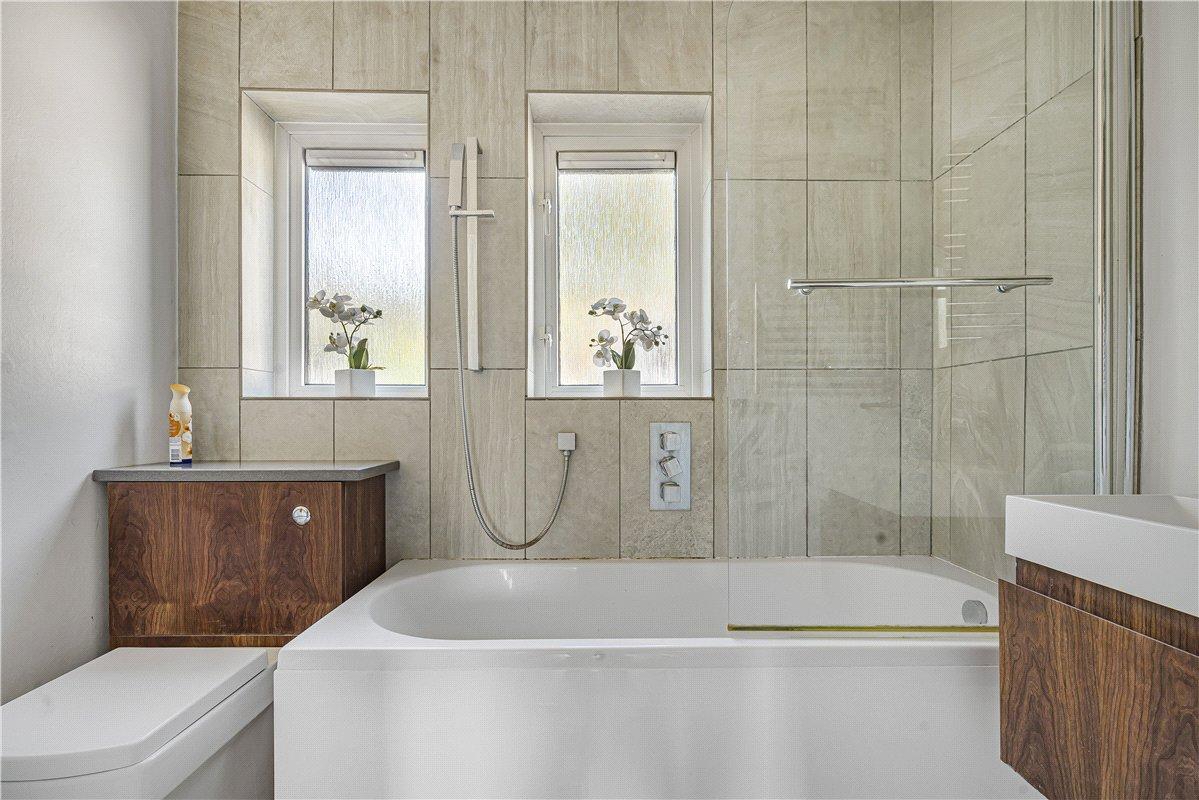
Bathroom:A stylish three-piece family bathroom comprising panelled bath with rainfall shower over, wash hand basin set within a vanity unit and wc. Attractive tiling, heated towel rail and two double-glazed windows to the rear complete the room.