

Property Description
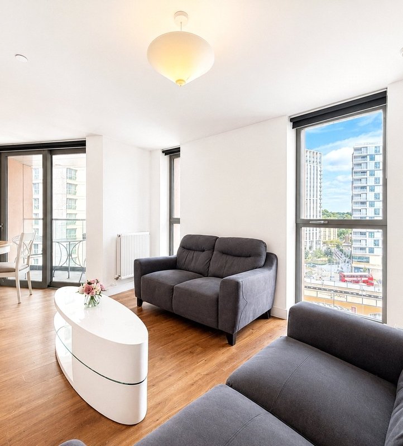
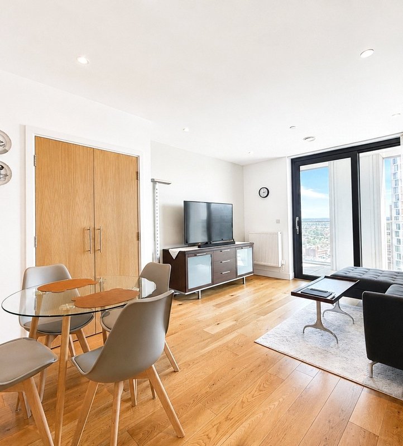
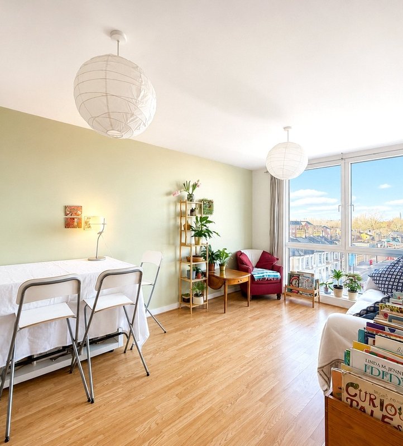
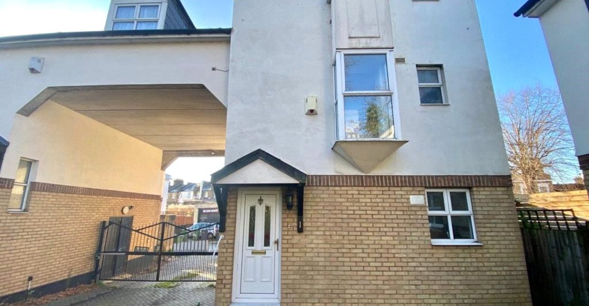
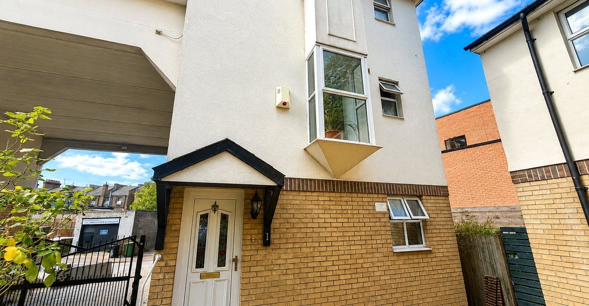
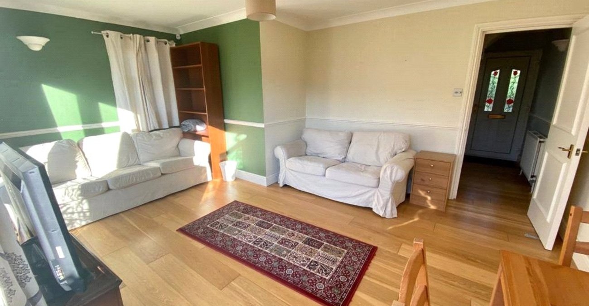
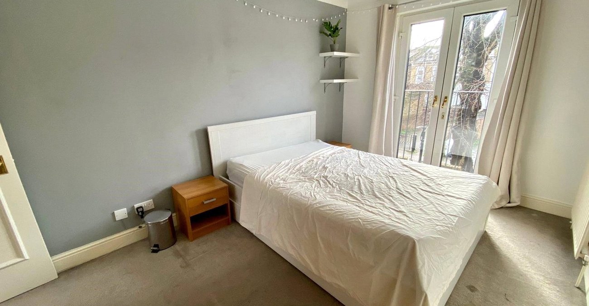
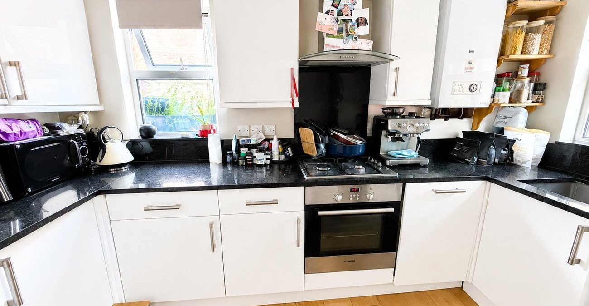
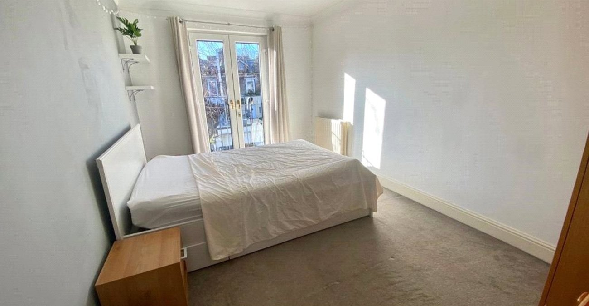
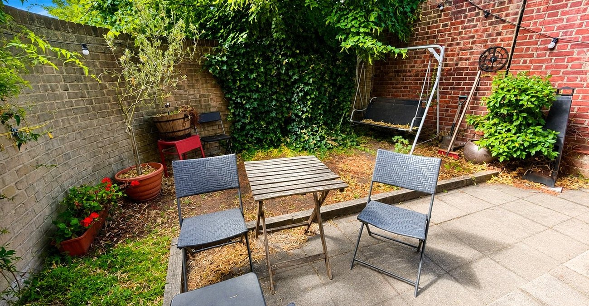
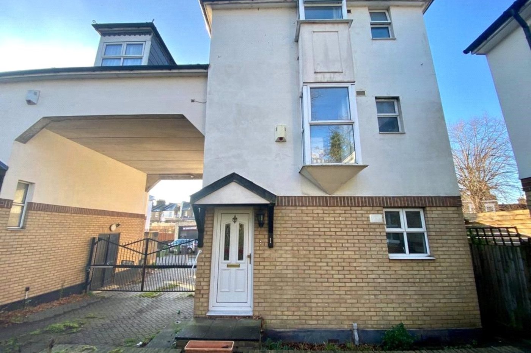
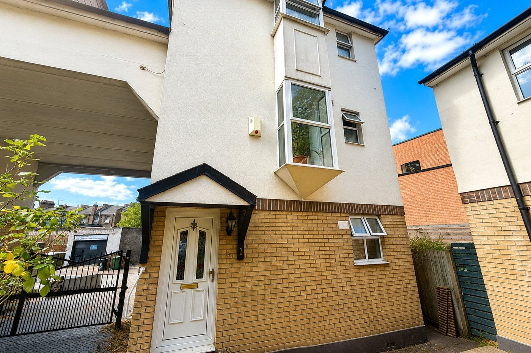
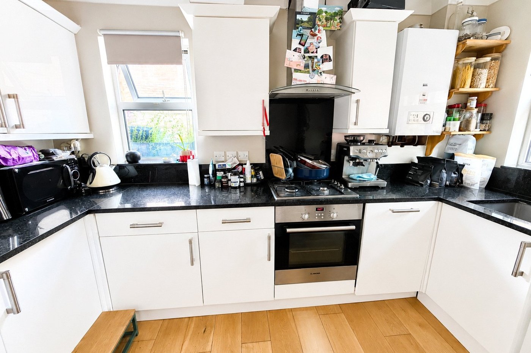
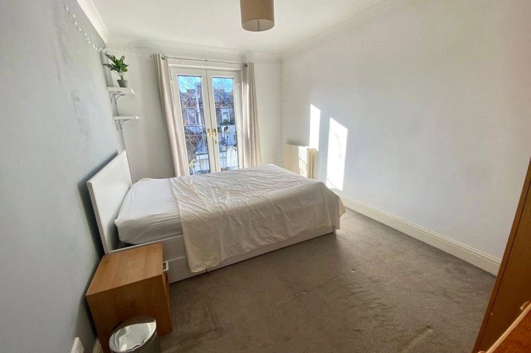
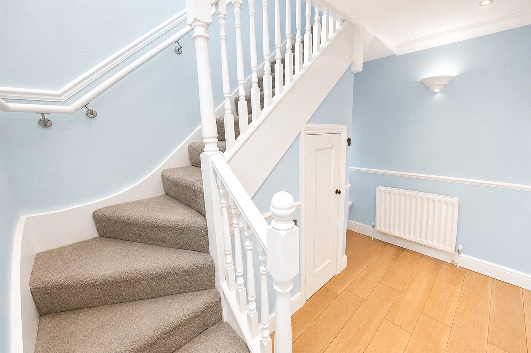
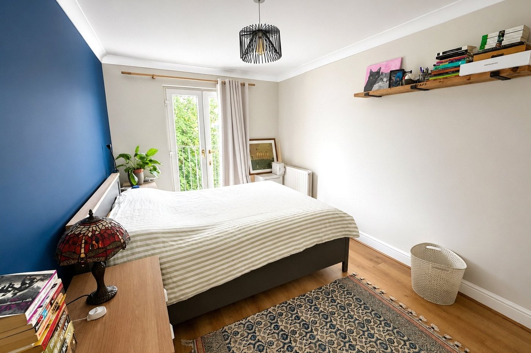
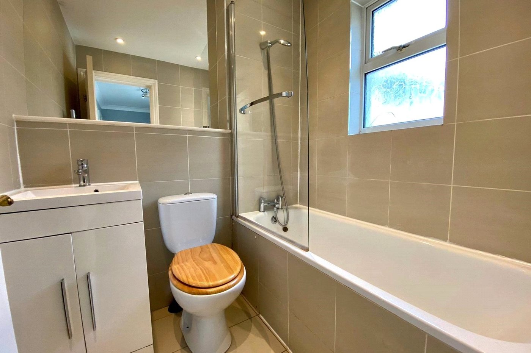
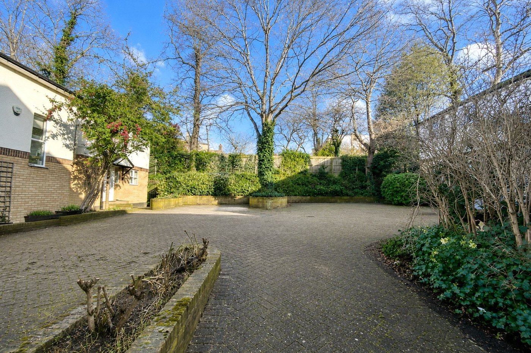
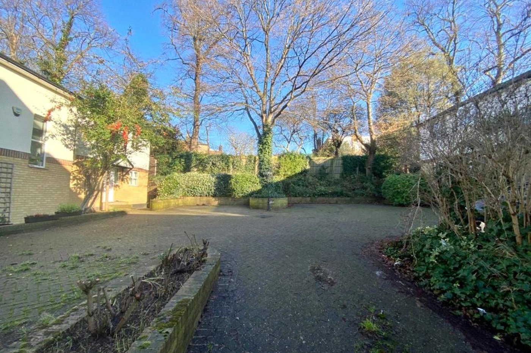
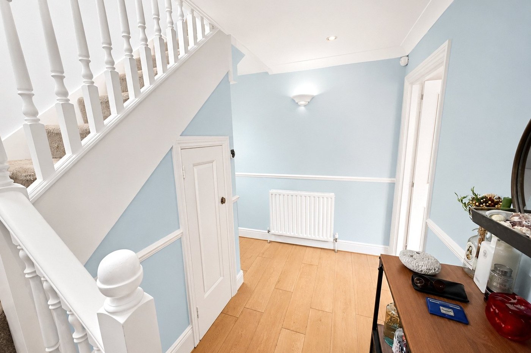
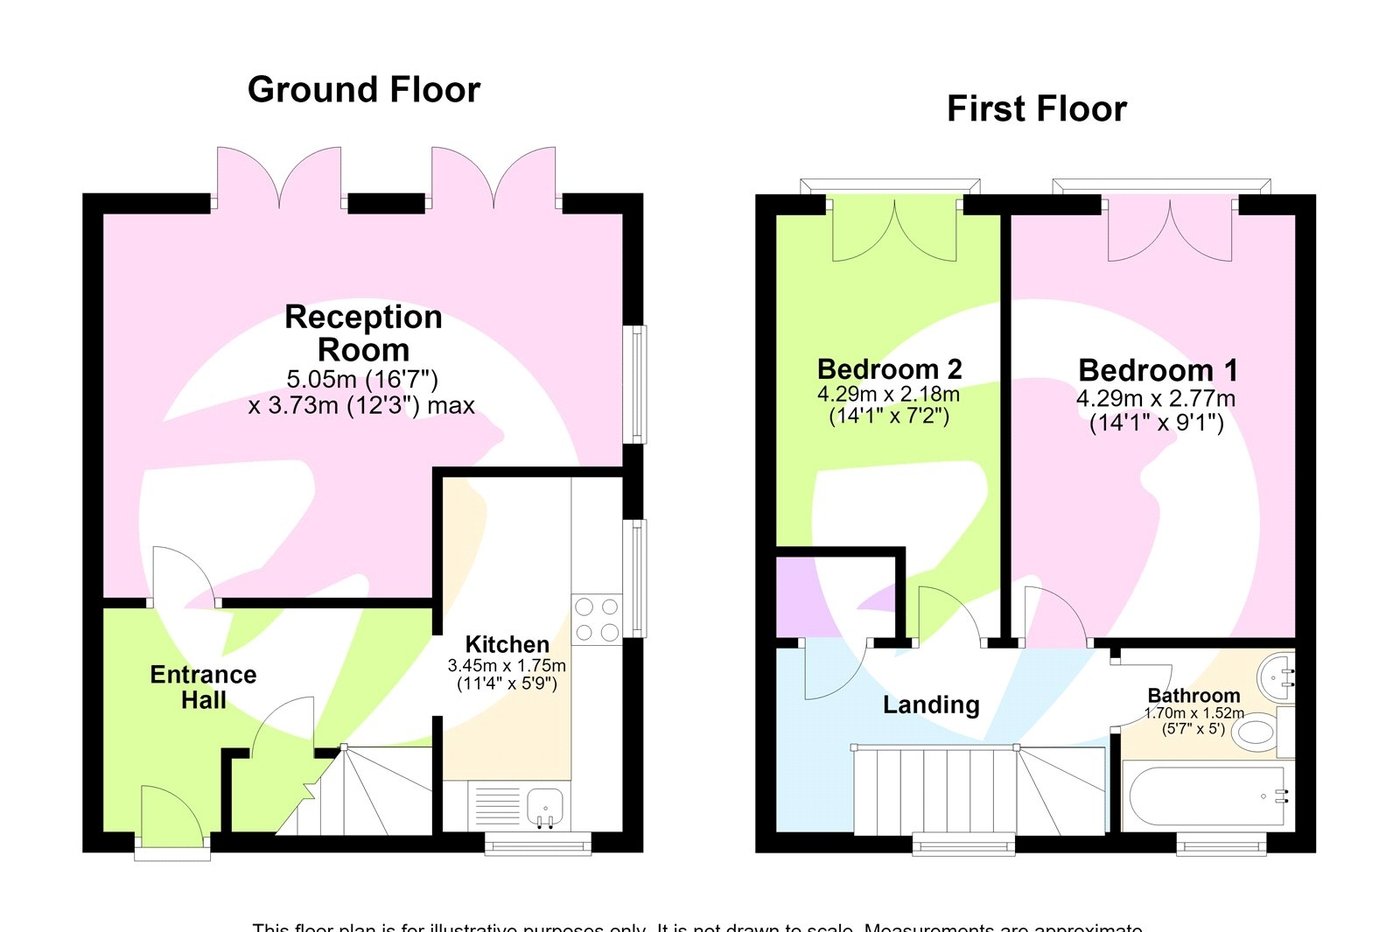
GUIDE PRICE £375,000 - £400,000. Nicely presented two bedroom split level purpose built maisonette located in a quiet residential street close to excellent transport links from Lewisham DLR. This lovely starter home briefly comprises own front door with good size entrance hall, reception with two sets of French doors to private garden, modern fitted kitchen with integrated appliances, the first floor offers two double bedrooms and a bathroom with white suite and shower over bath. The property is double glazed and centrally heated throughout and is expected to sell quickly.
LOCATION
While it's easy to hop on the train or DLR at Lewisham station to explore the rest of London, there's plenty in the town itself. There's an indoor shopping centre and a daily street market, a surprising amount of green space and restaurants serving world cuisine.
Families can choose from a wide selection of state primary and secondary schools, as well as some respected independent options. Blackheath is Lewisham's close neighbour, with fine dining, boutique shops and bustling bars.
- Beautifully presented split-level purpose-built maisonette
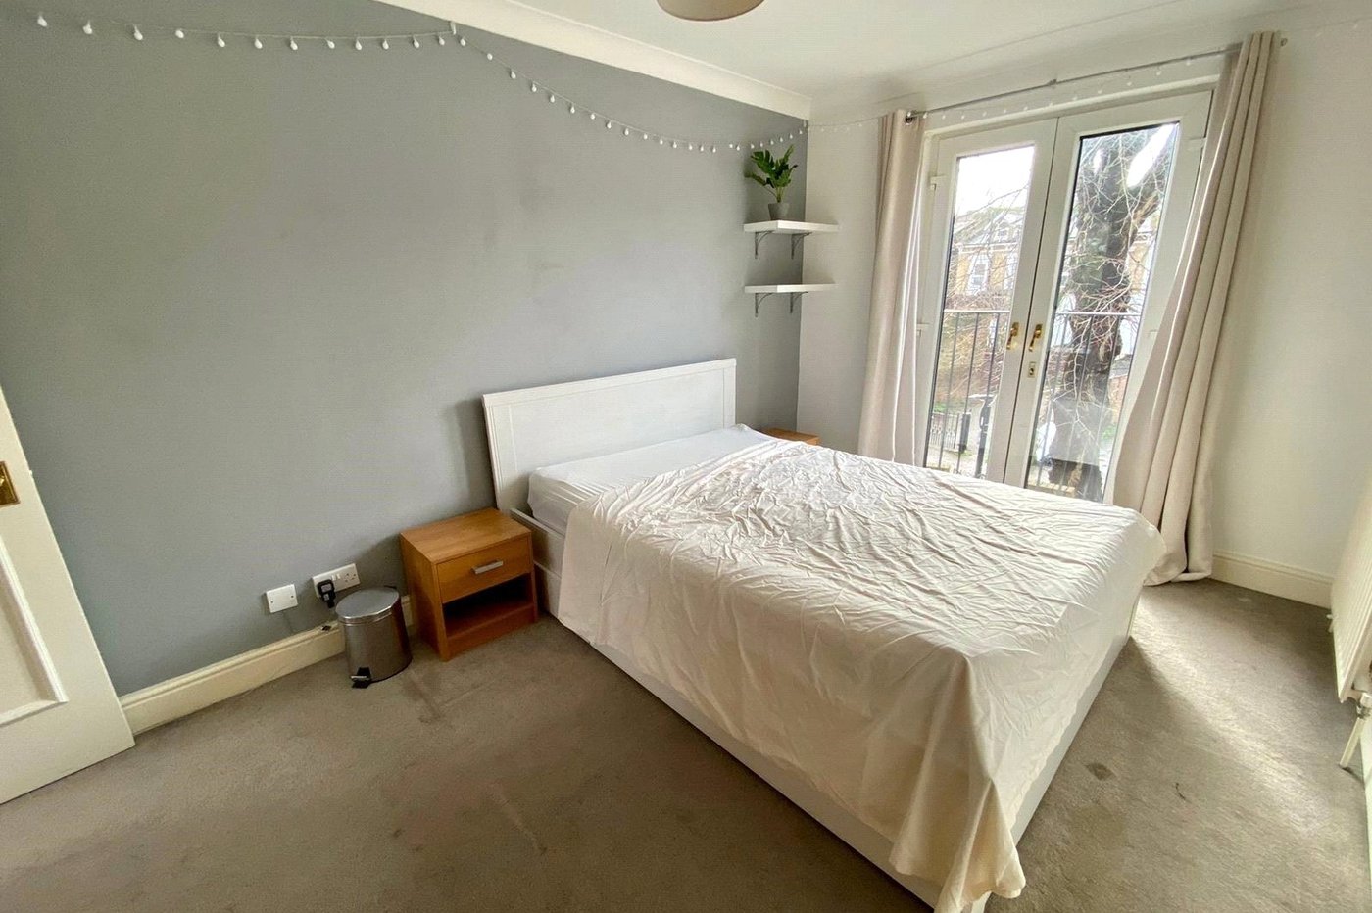
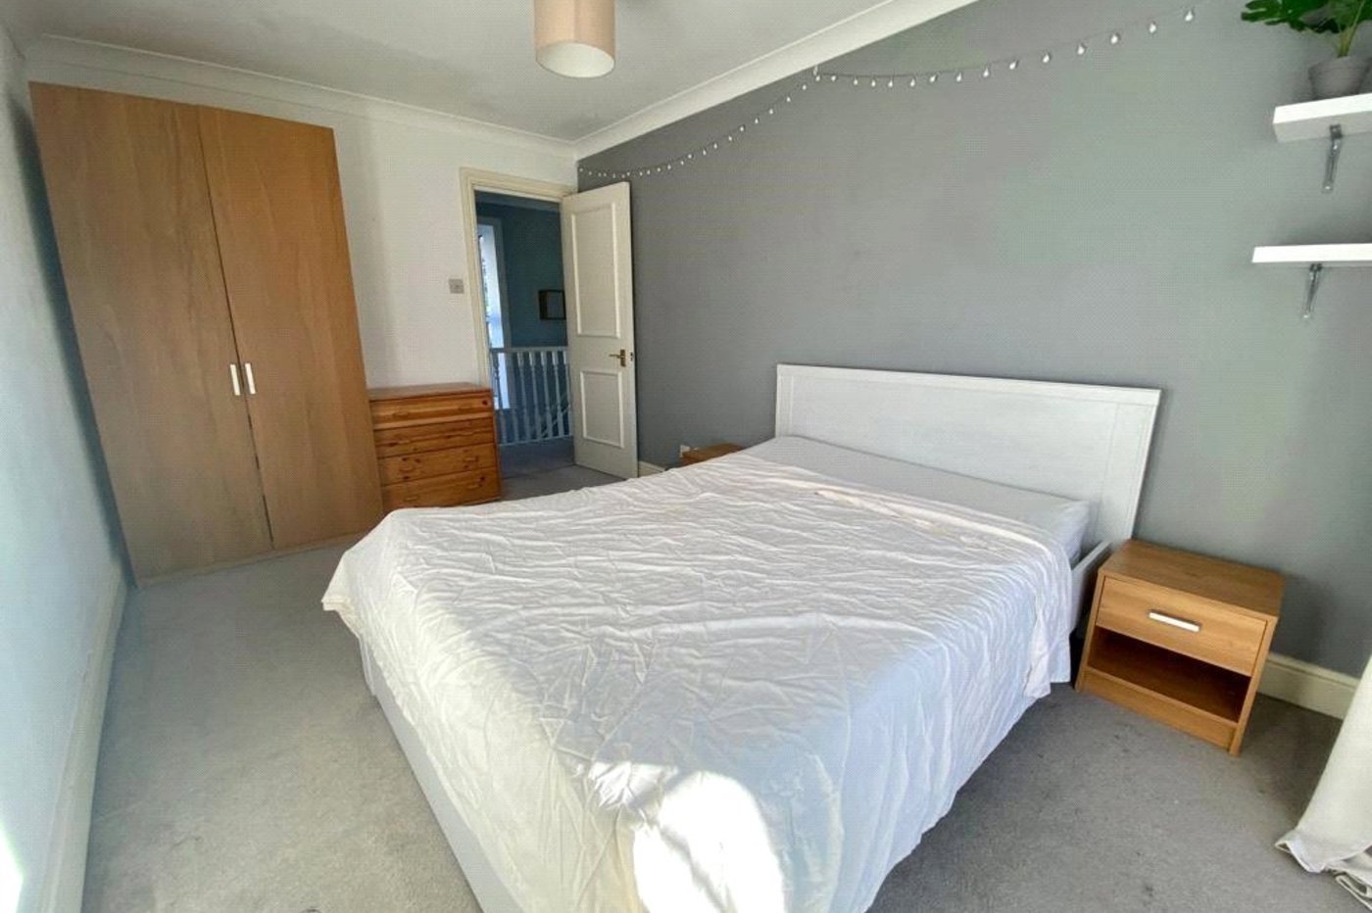
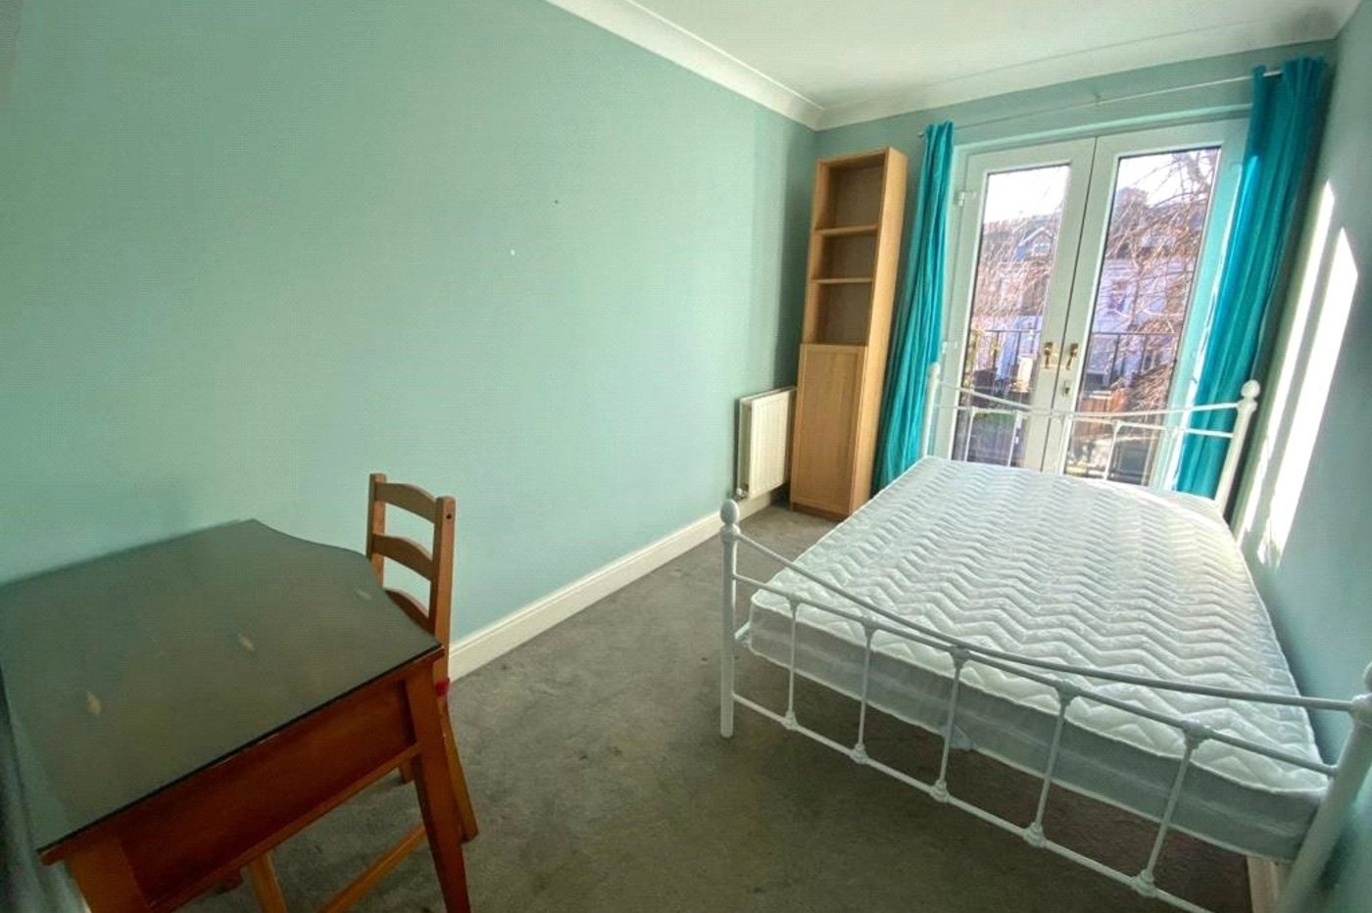
- Two spacious double bedrooms
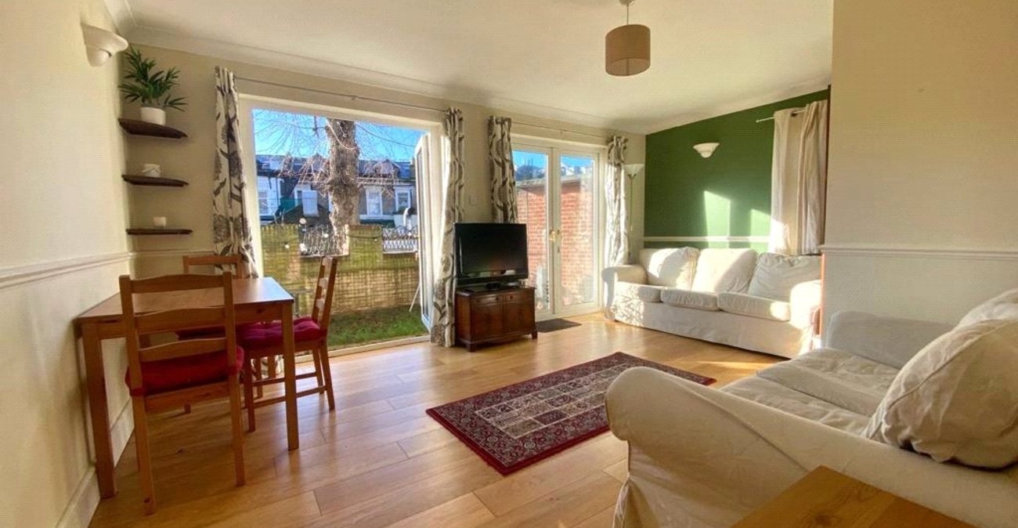
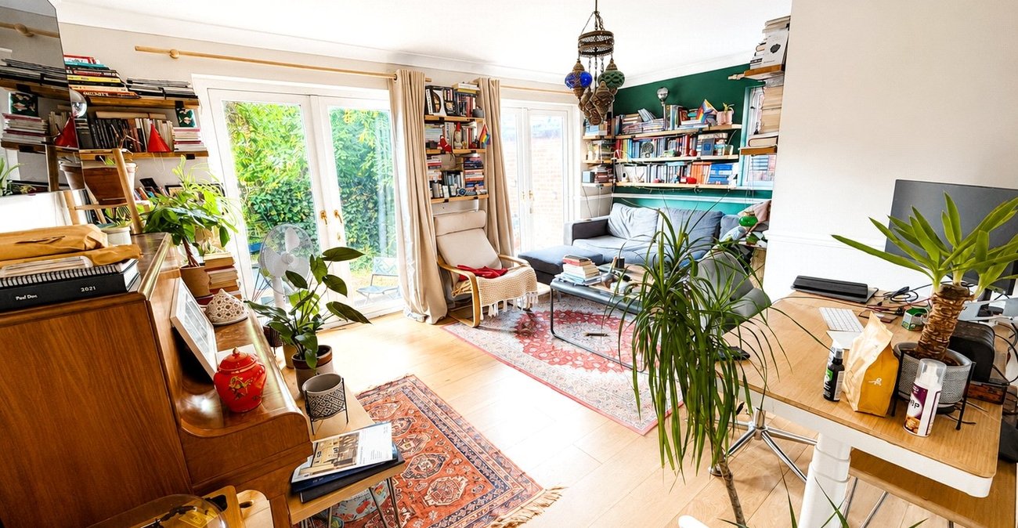
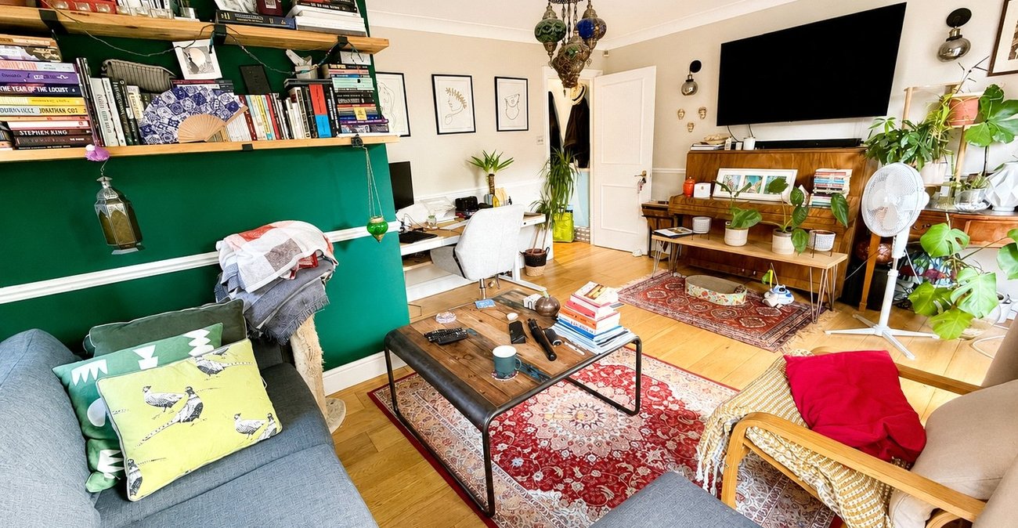
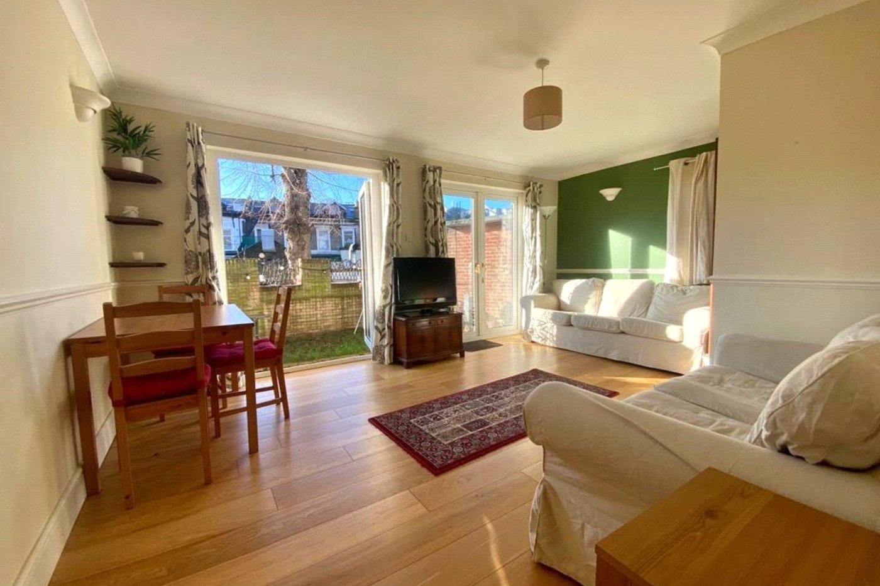
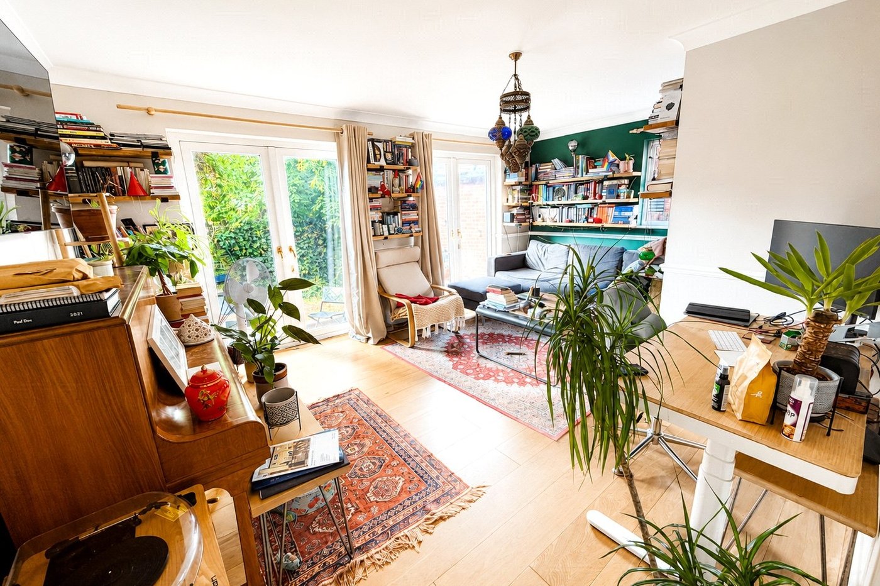
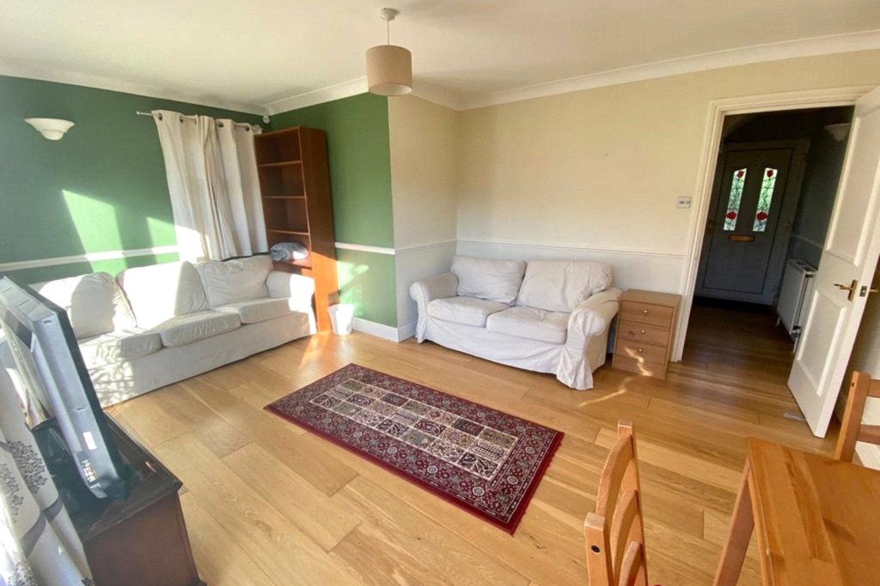
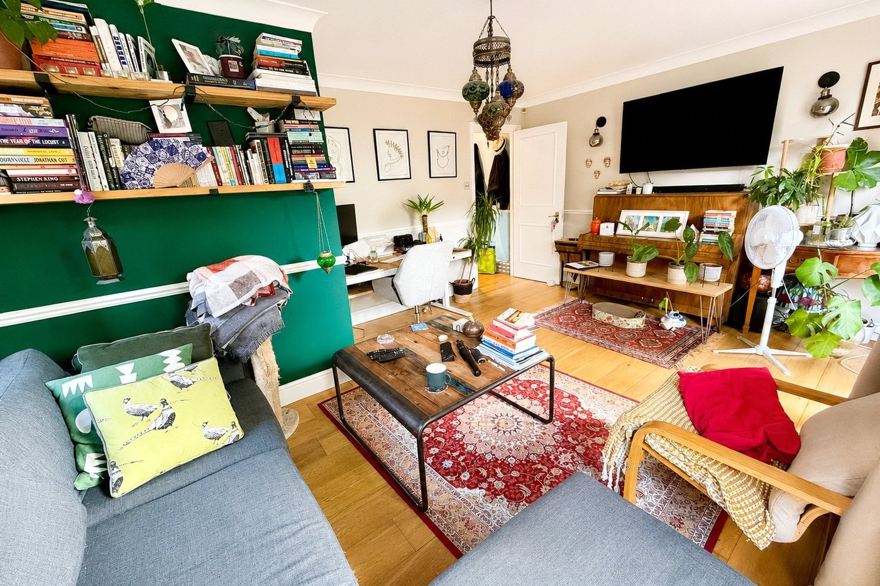
- Bright and airy reception room
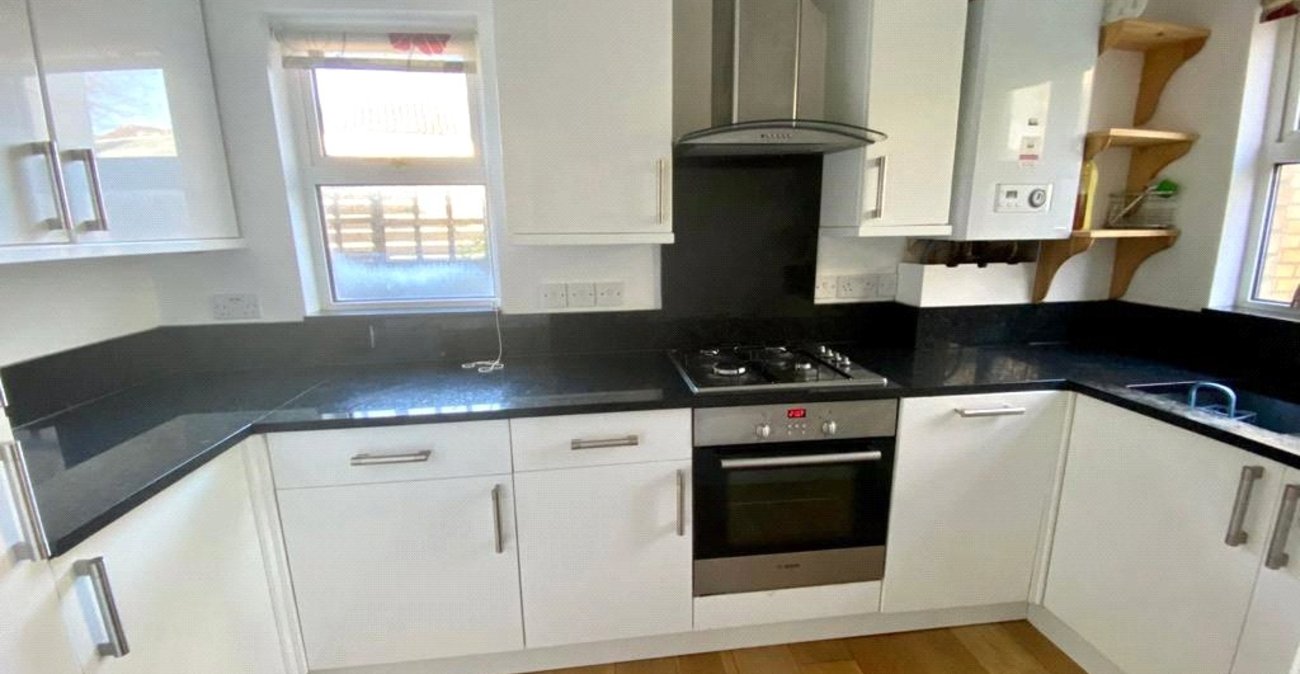
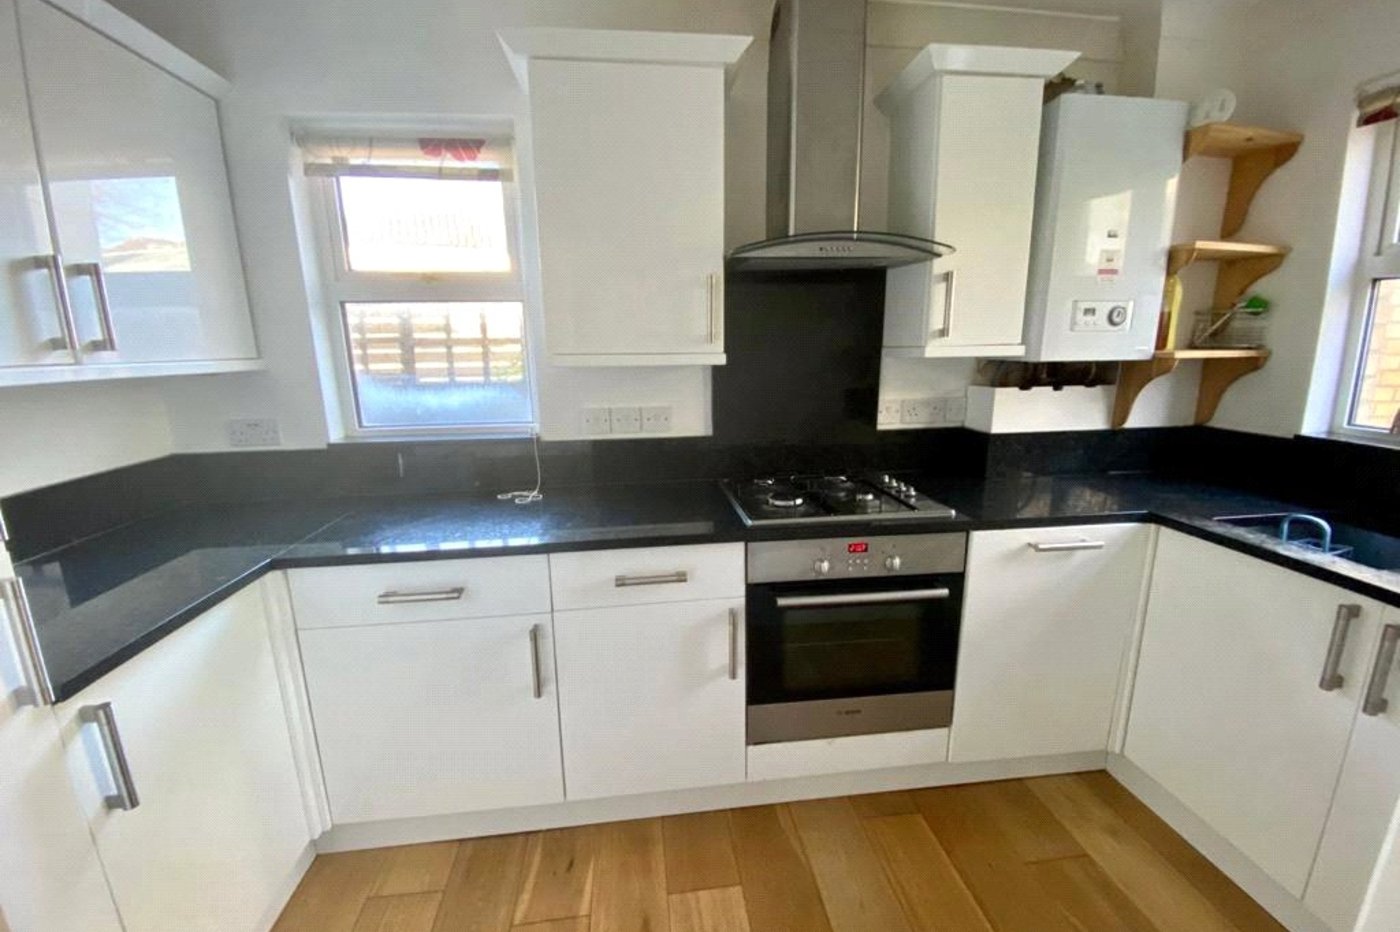
- Modern fitted kitchen
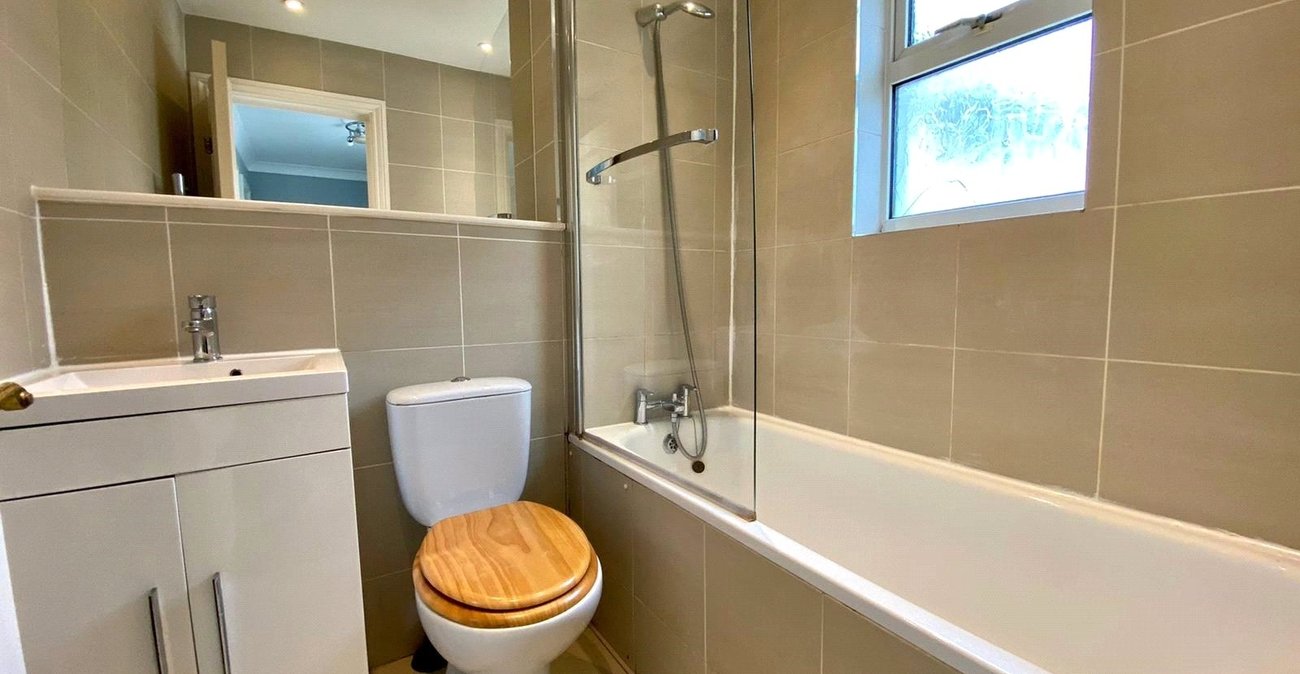
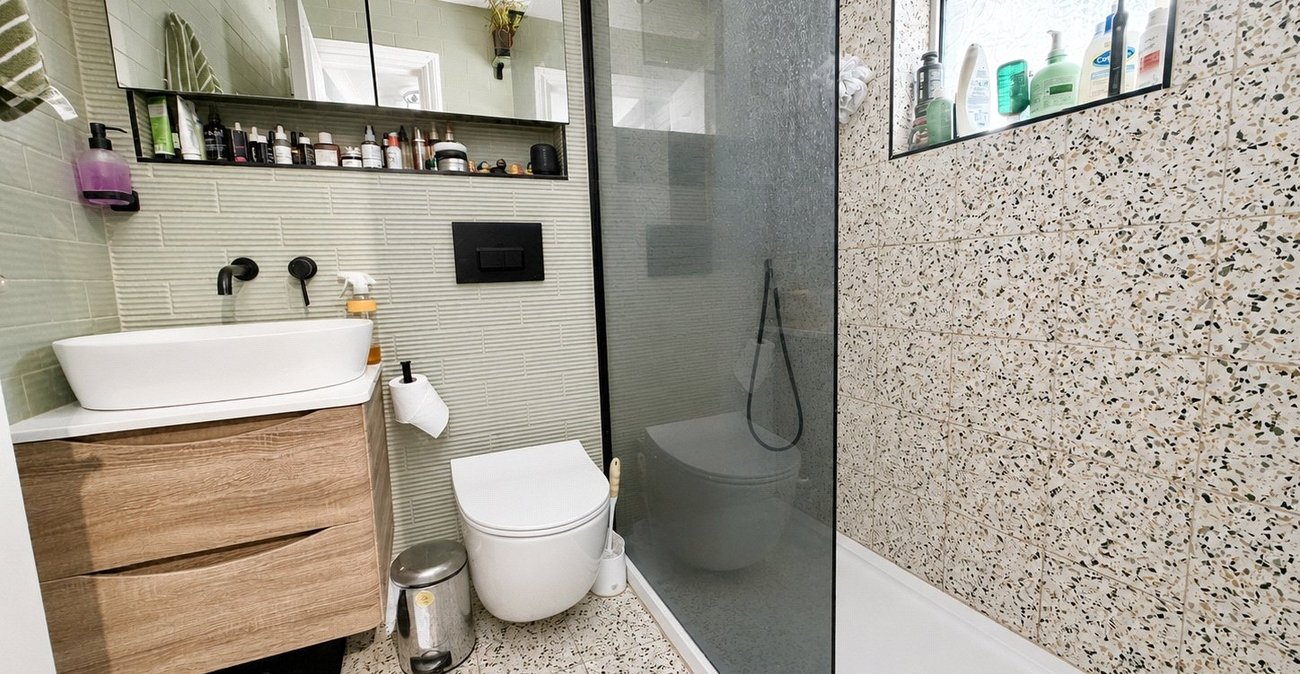
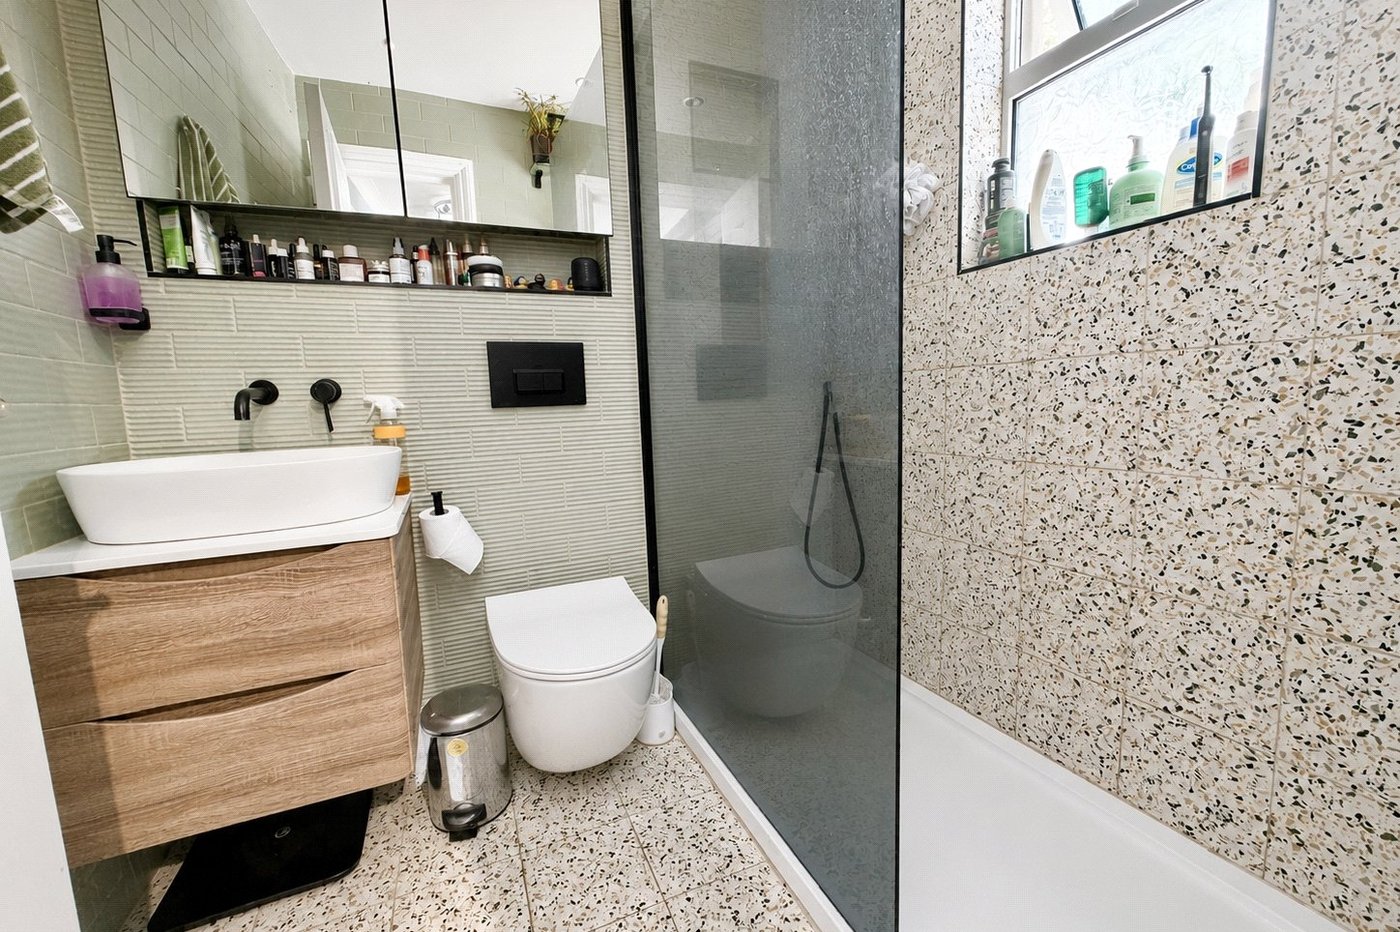
- Contemporary family bathroom
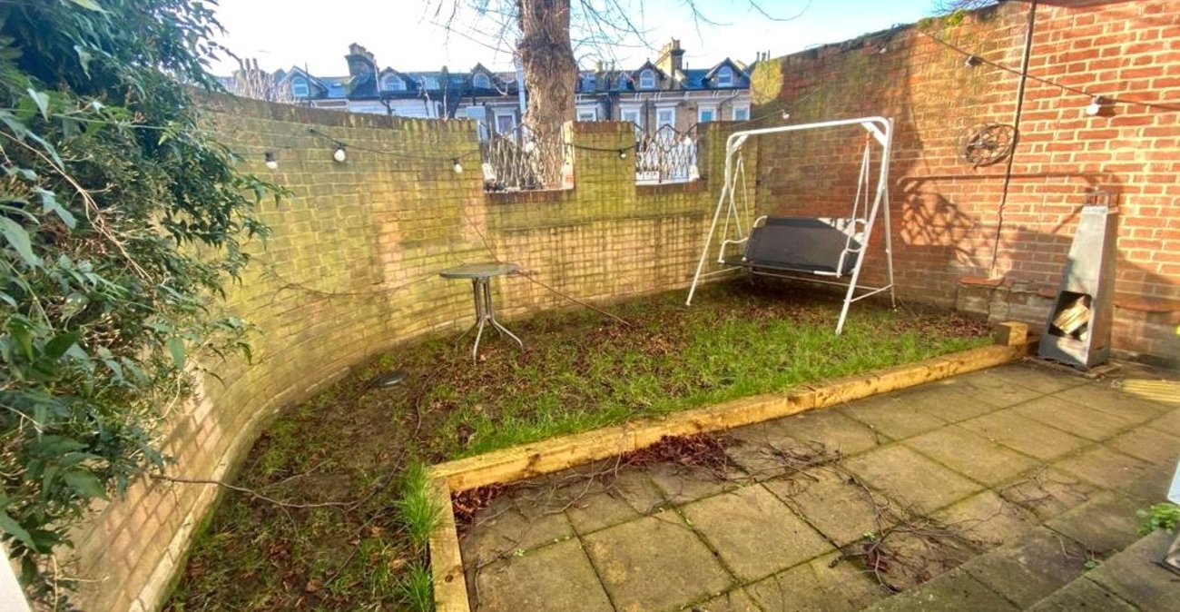
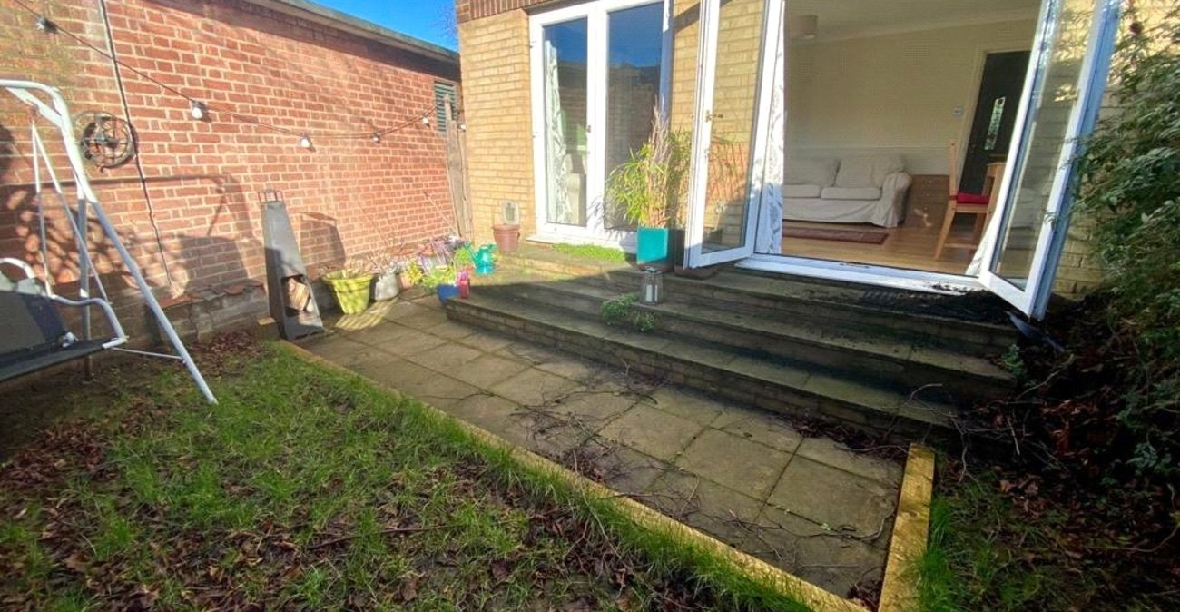
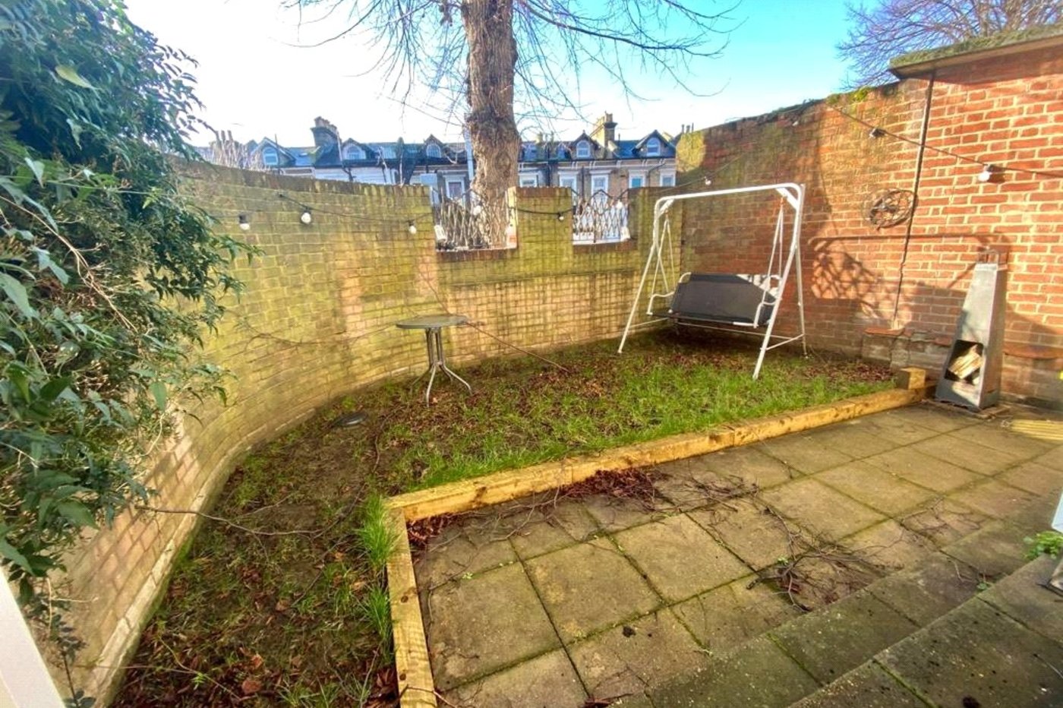
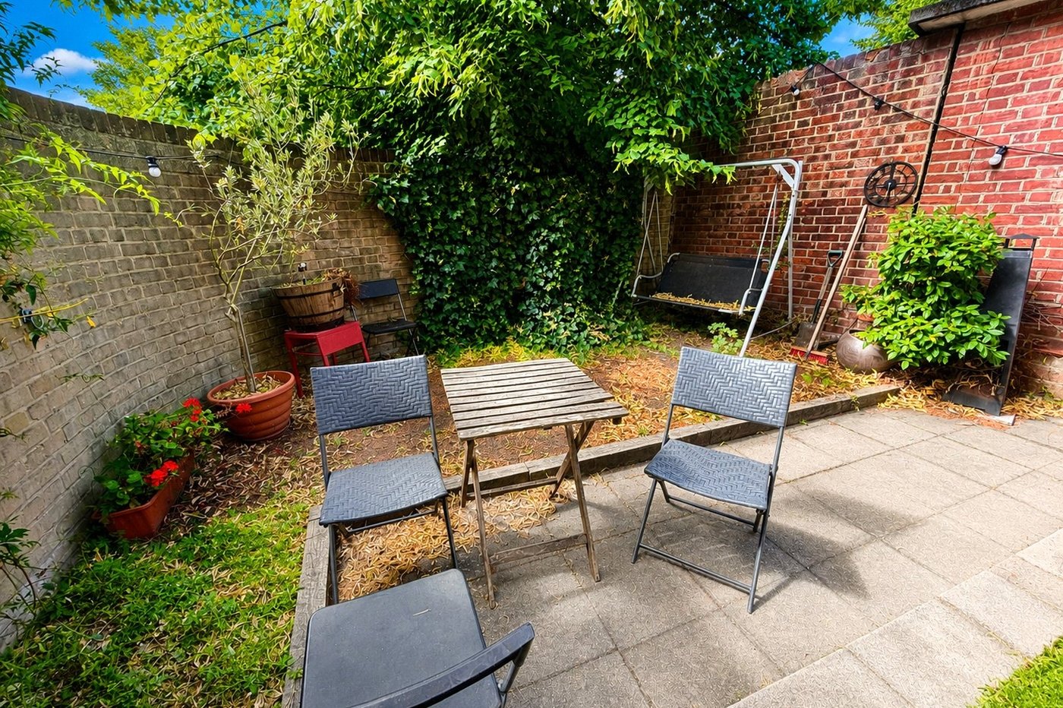
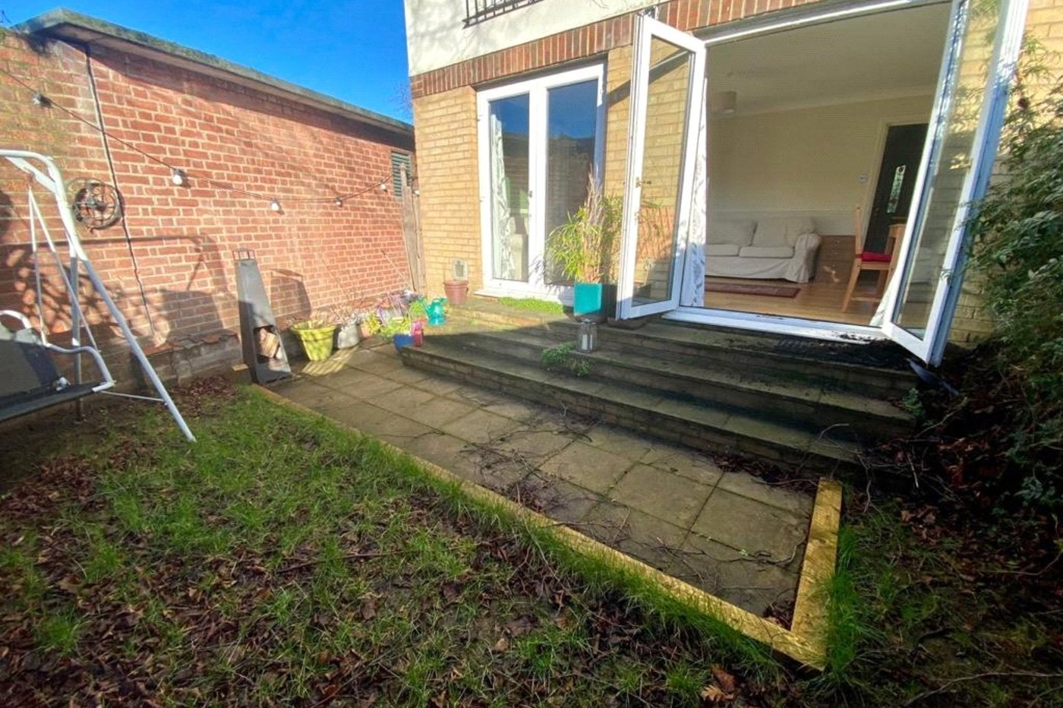
- Private rear garden
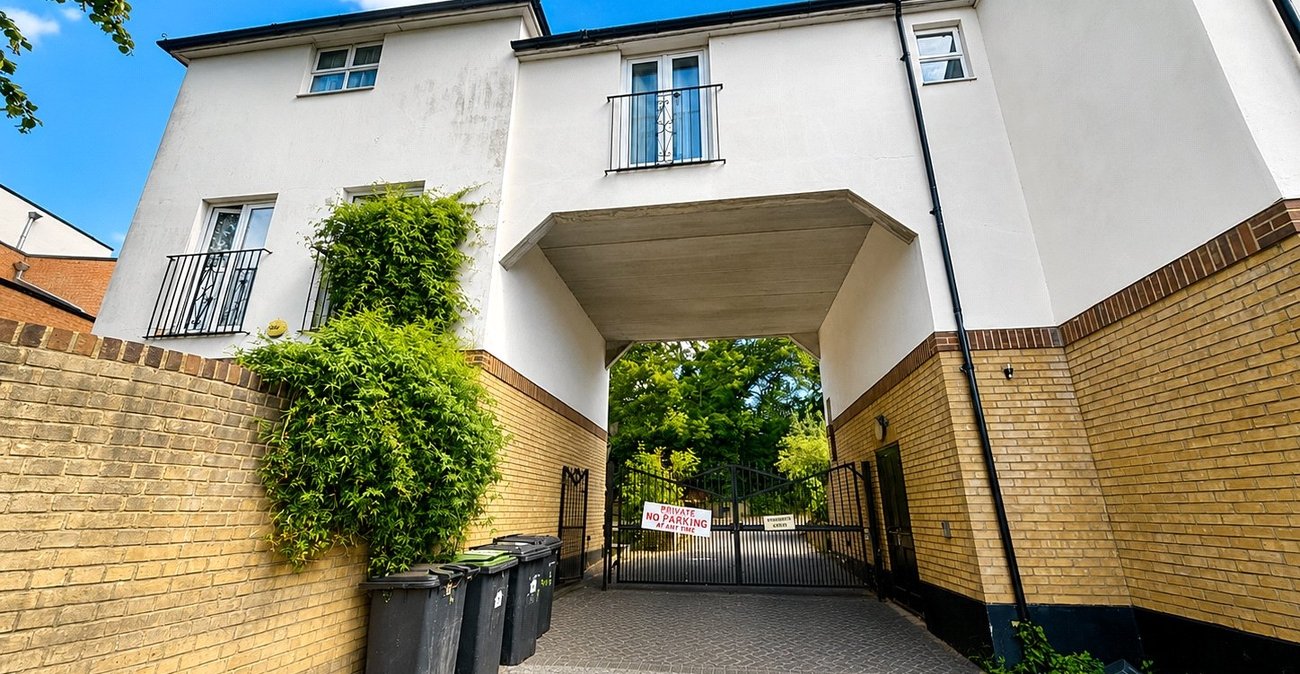
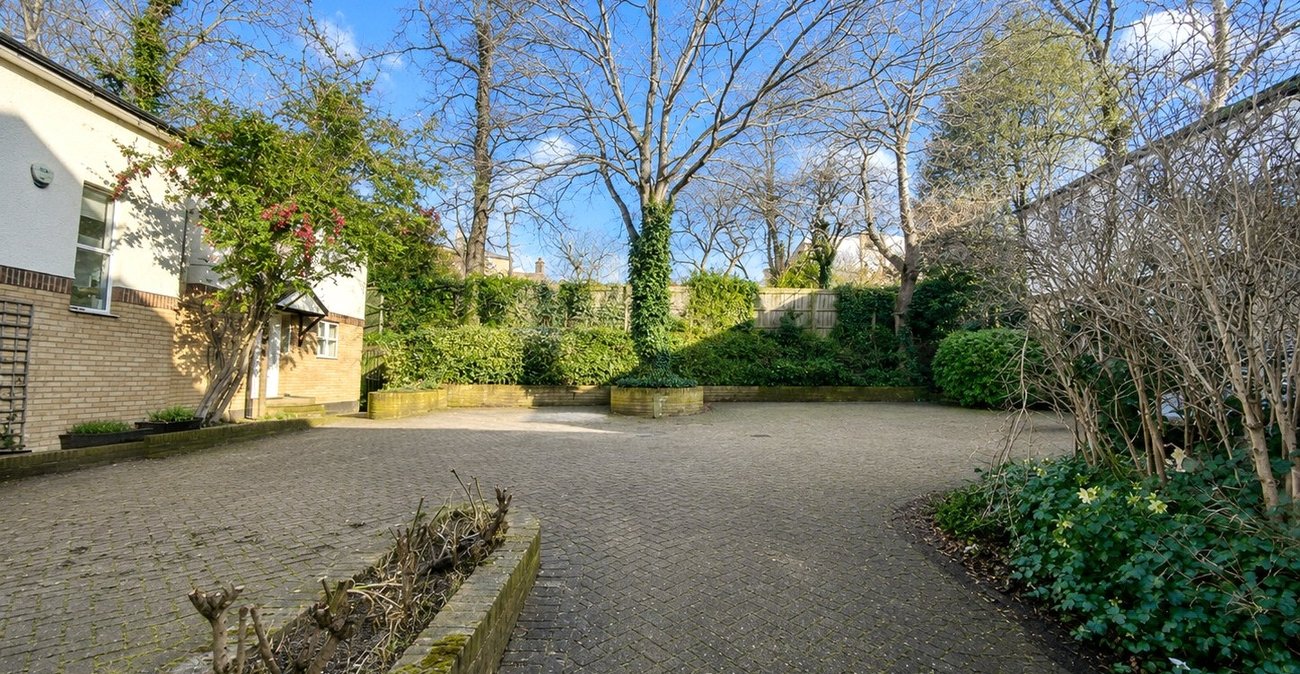
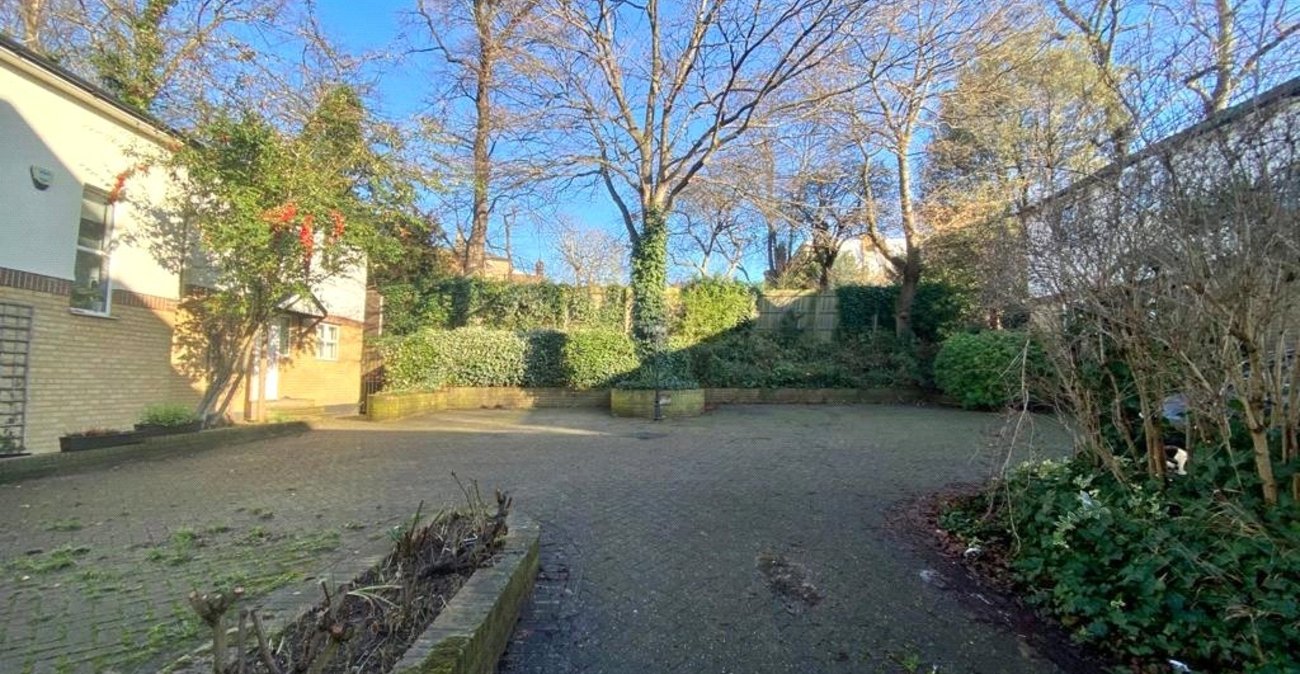
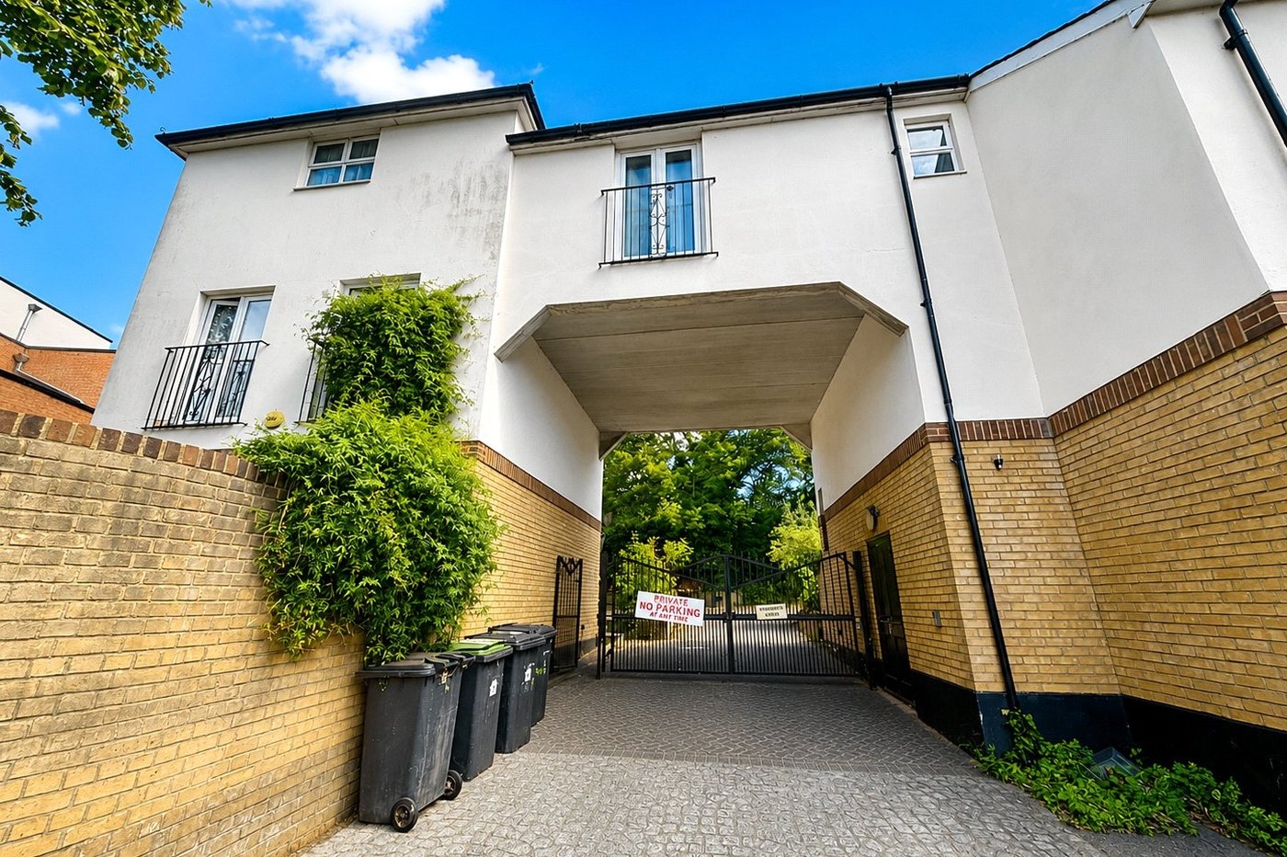
- Secure off street parking with allocated parking bay
- Close to Lewisham Shopping Centre, cafés, restaurants and local amenities
- Walking distance to Lewisham DLR and National Rail Station
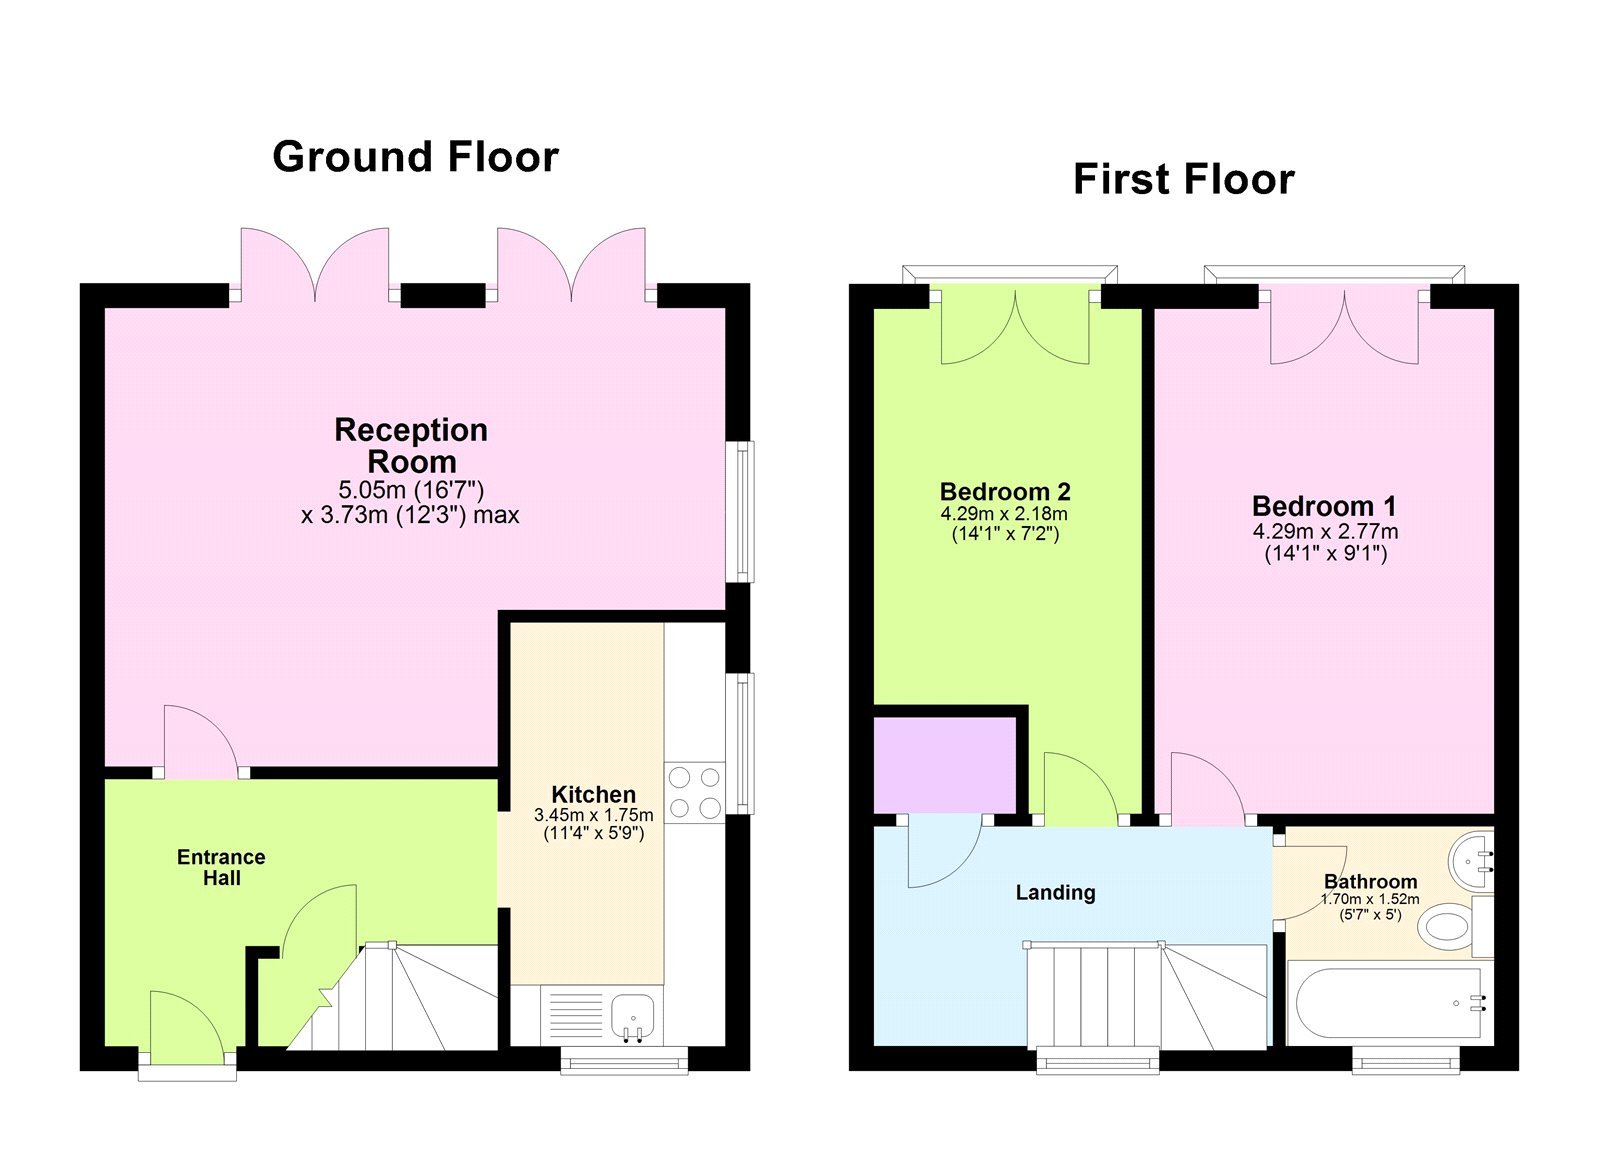
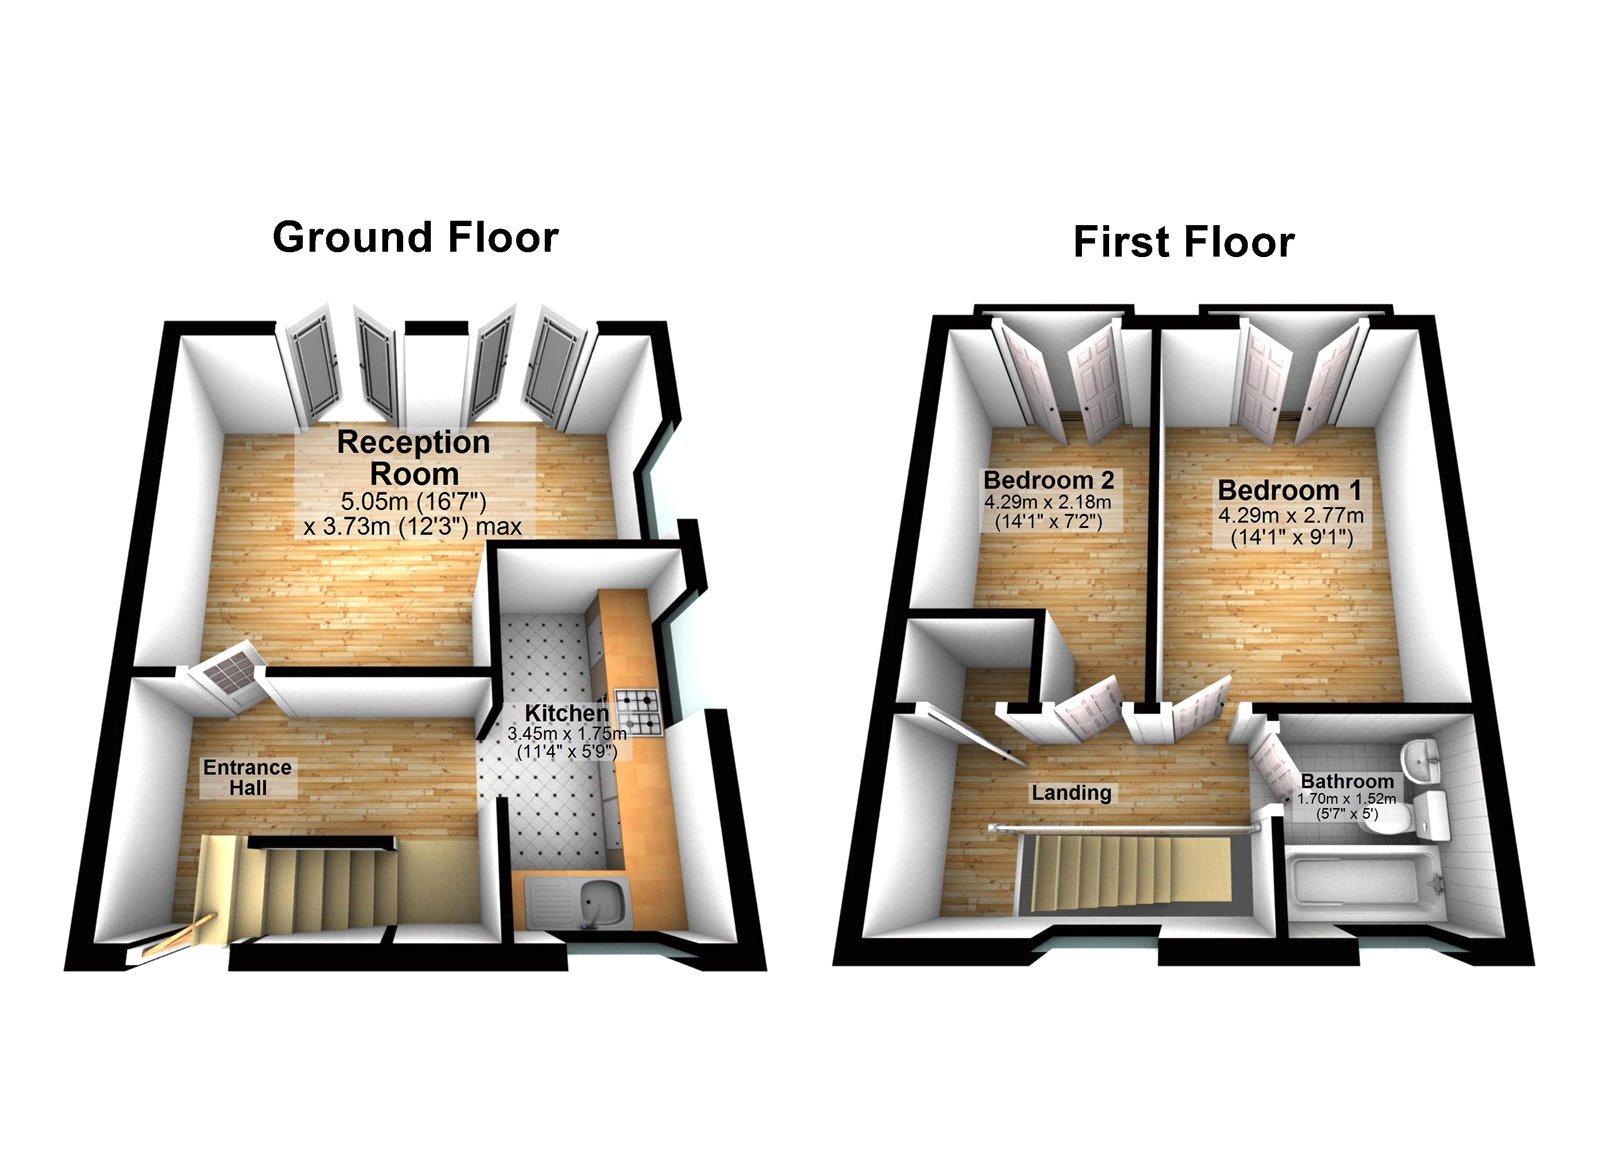
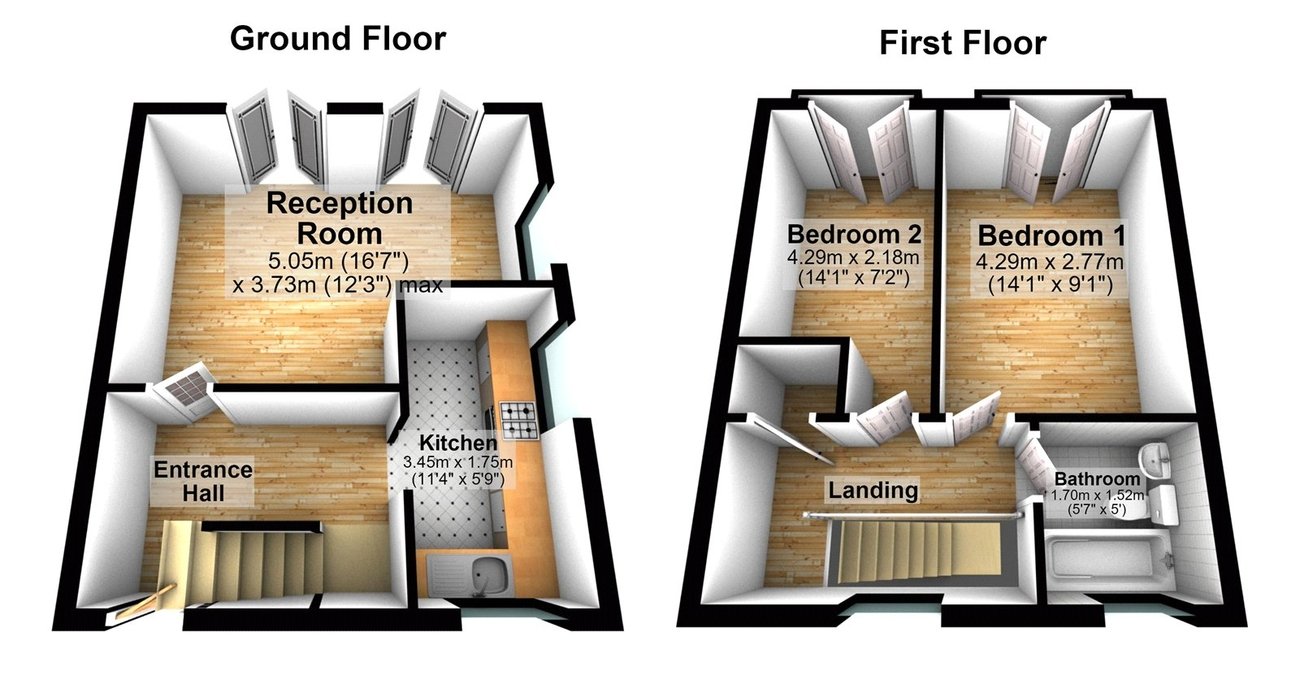
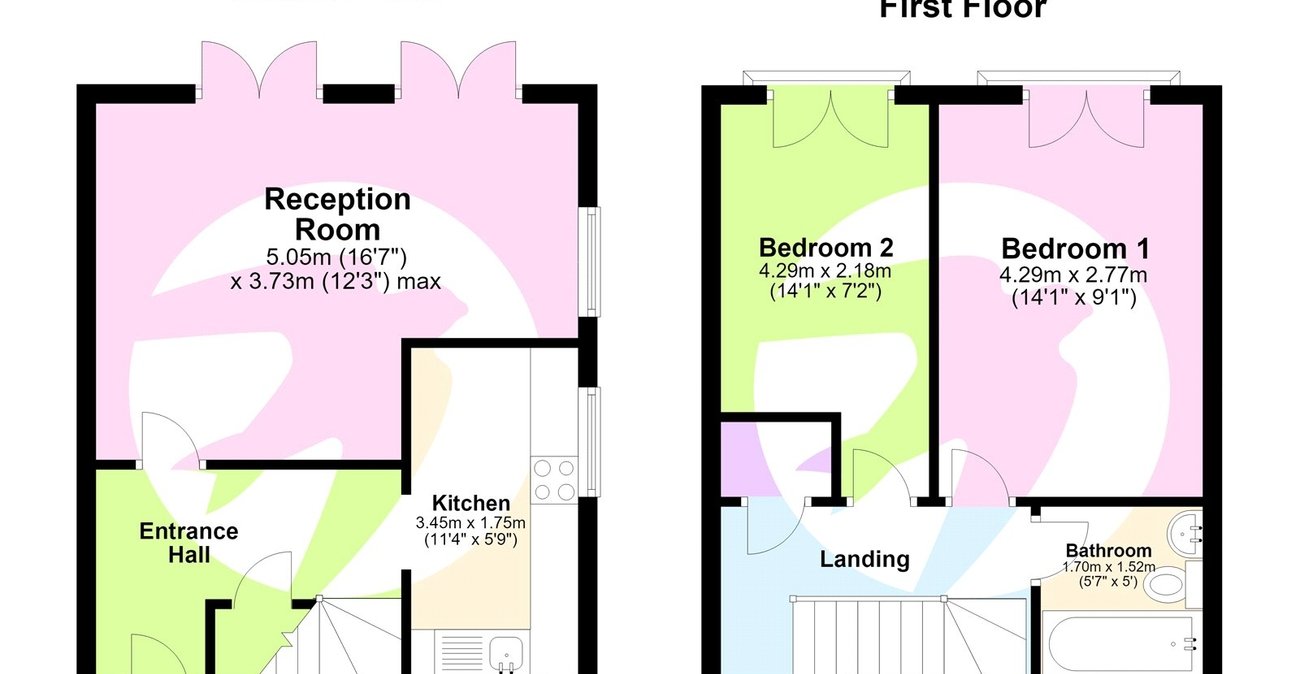
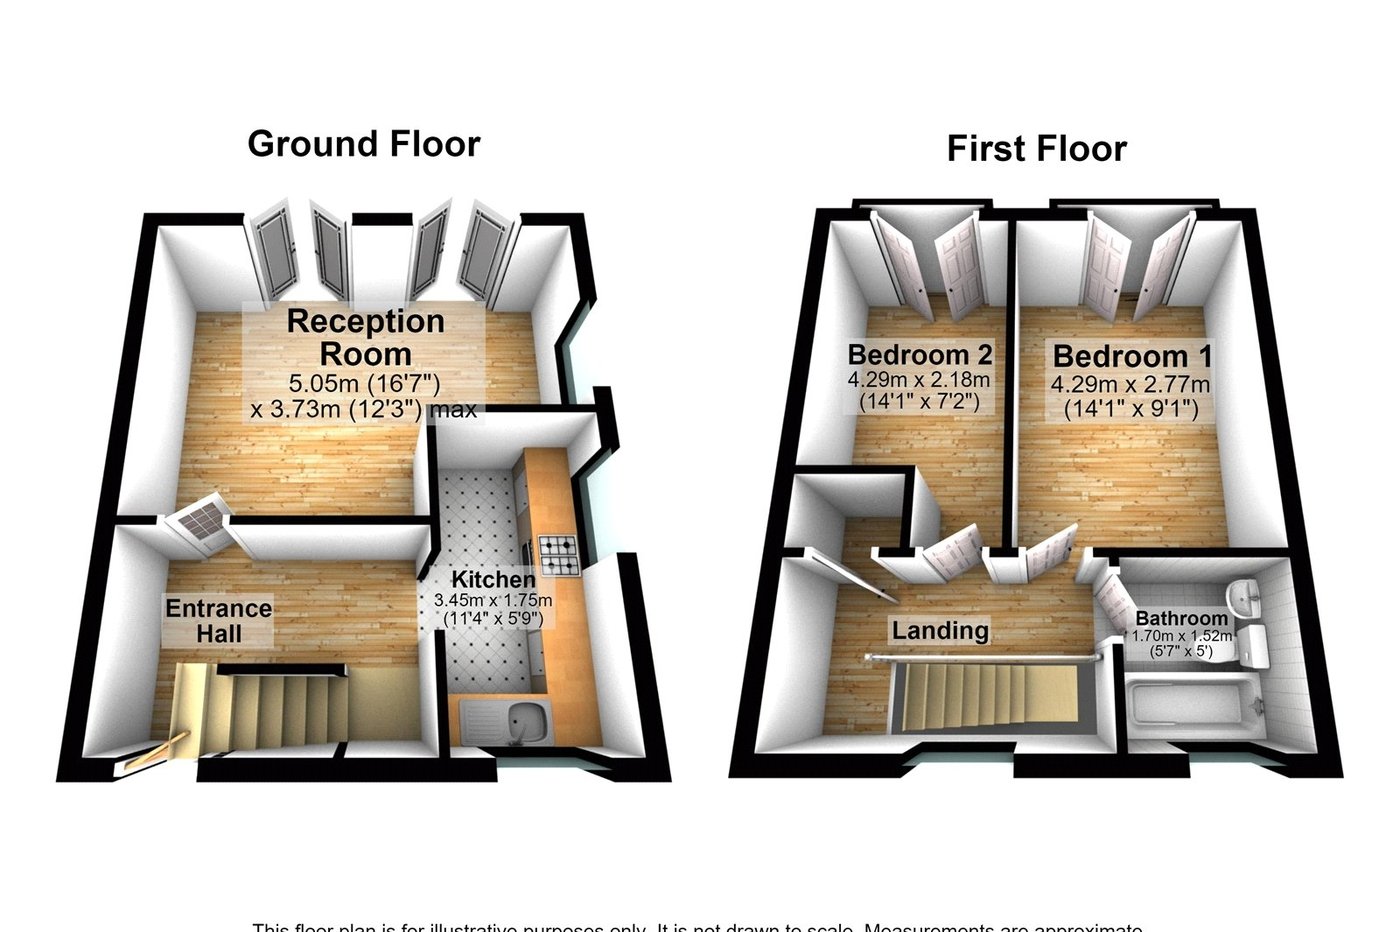
- Total floor area: 63m² = 678ft² (guidance only)
Rooms
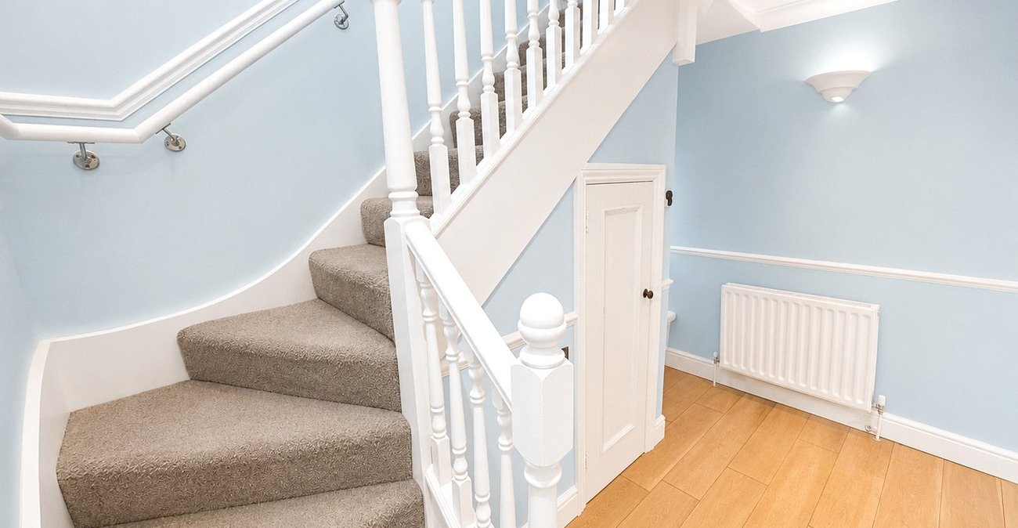
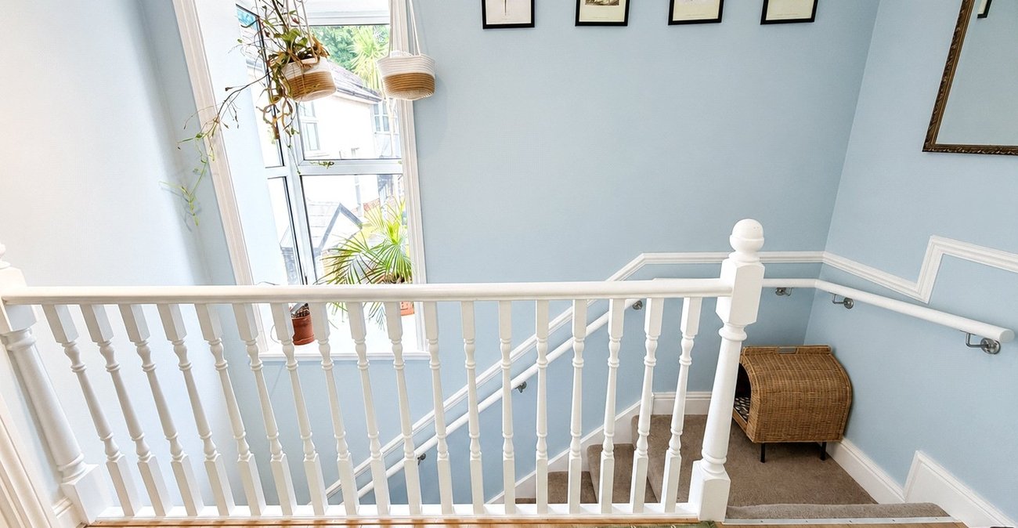
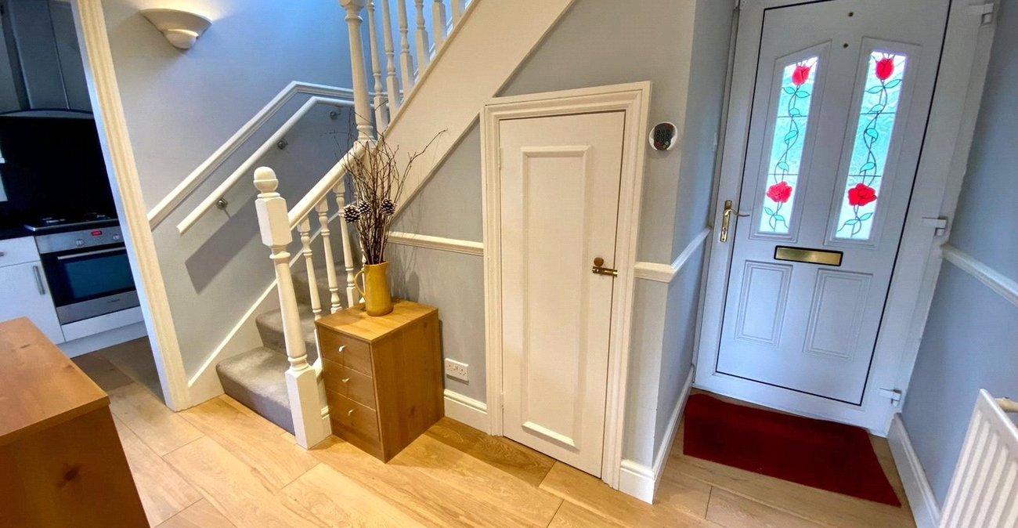
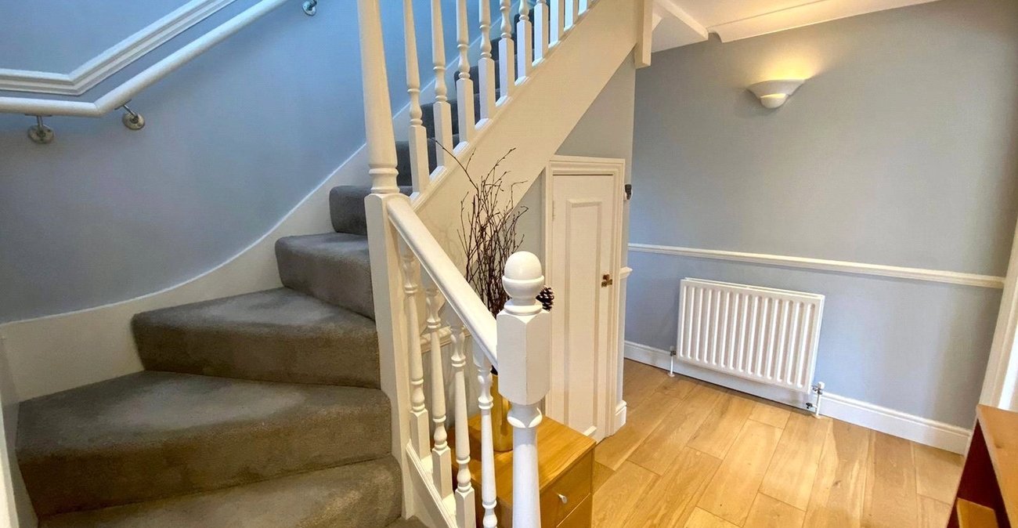
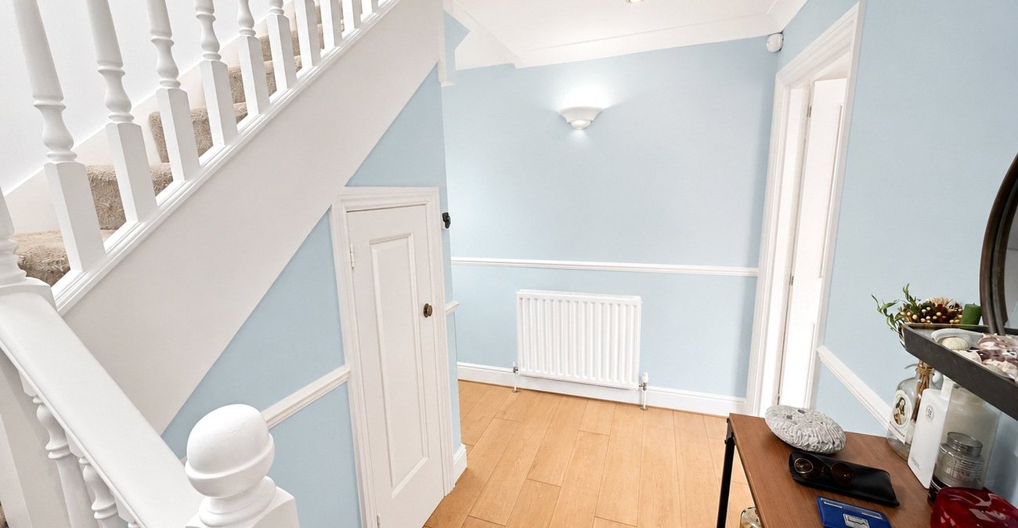
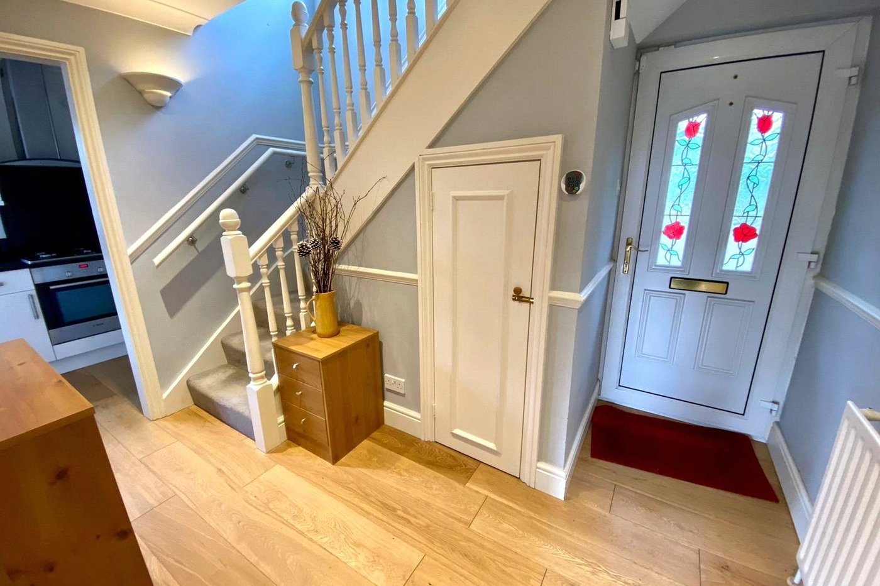
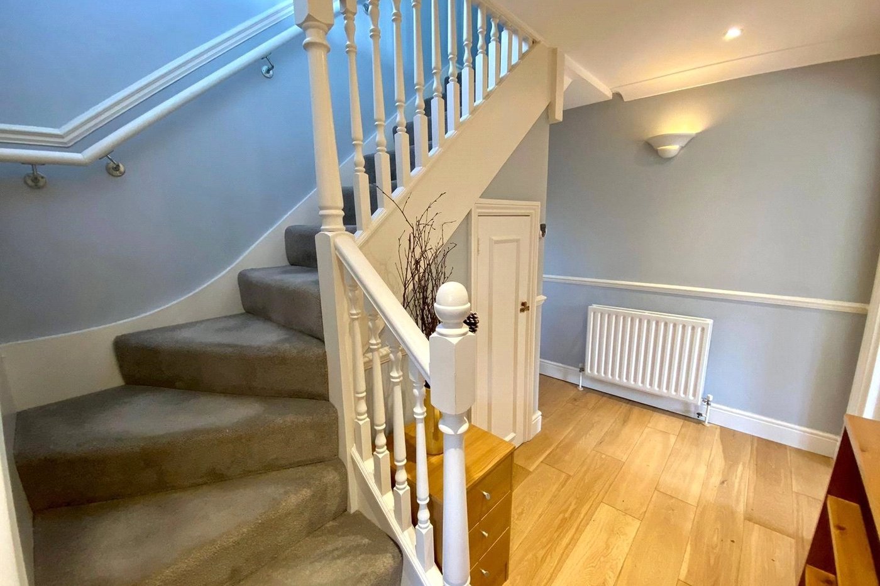
INTERIOR Entrance Hall:Entrance door, wood floor, carpeted stairs to first floor landing, understairs storage cupboard, double panel radiator, spotlights, access to reception room and kitchen.
Reception Room: 5.05m x 3.73mTwo double glazed French doors to the garden and double glazed window to the side, wood floor, double panel radiator, covings and dado rails.
Kitchen: 3.45m x 1.74mTwo double glazed windows to the front and the side, range of modern white wall and base units, integrated electric oven and gas hob with extractor hood over, stainless steel sink with mixer tap, wall mounted combi boiler, wood floor, spotlights, covings.
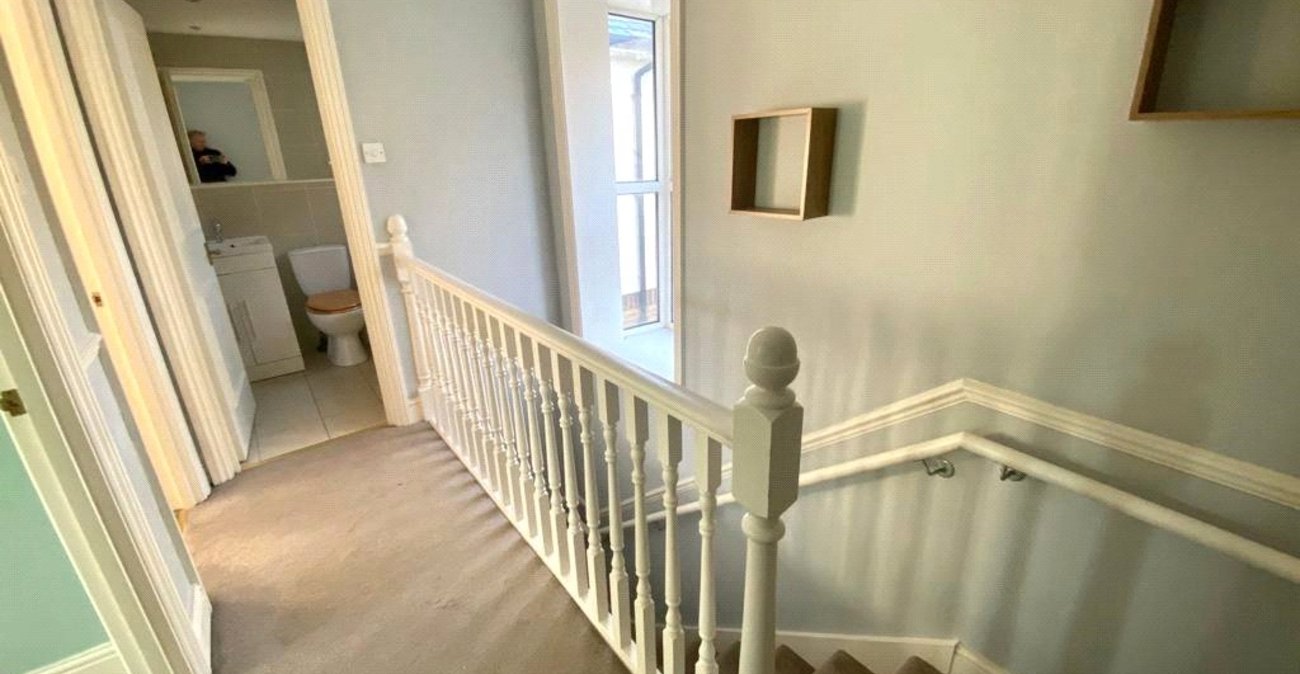
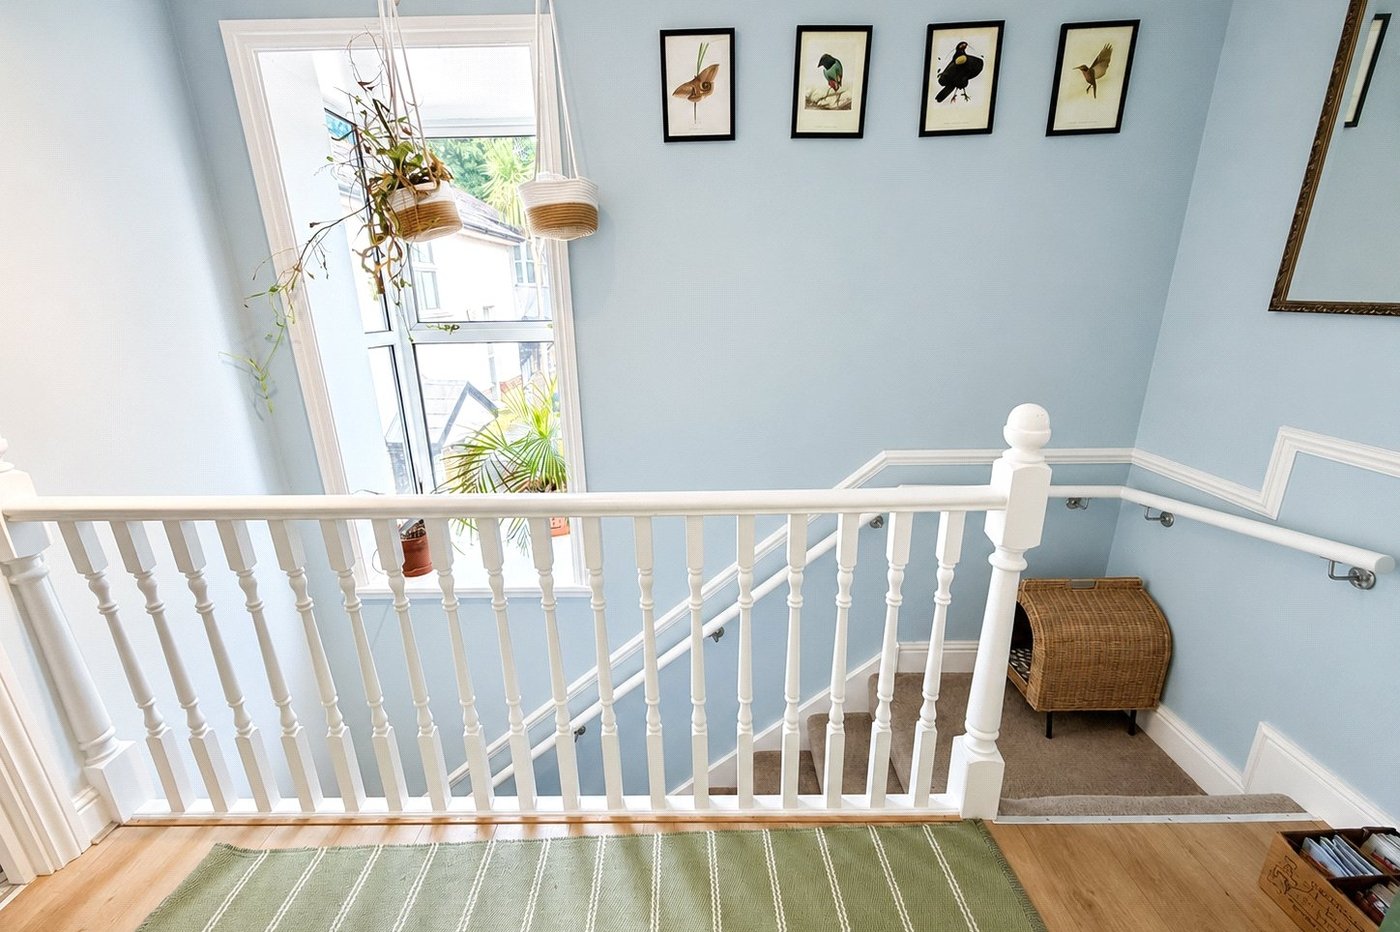
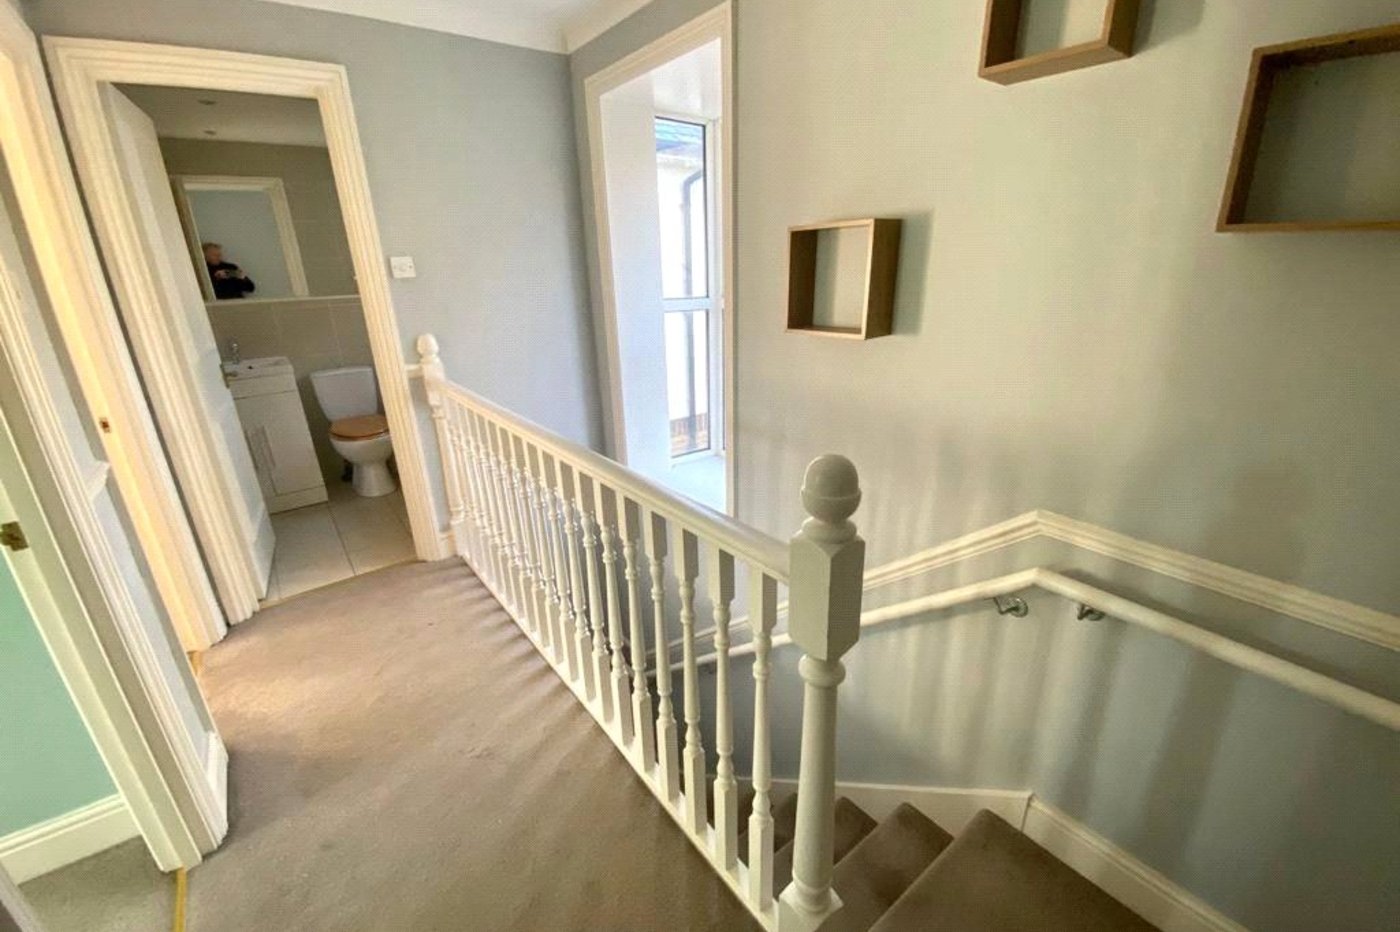
Landing:Double glazed window to the side, wood floor, covings and dado rails, access to both bedrooms and bathroom.
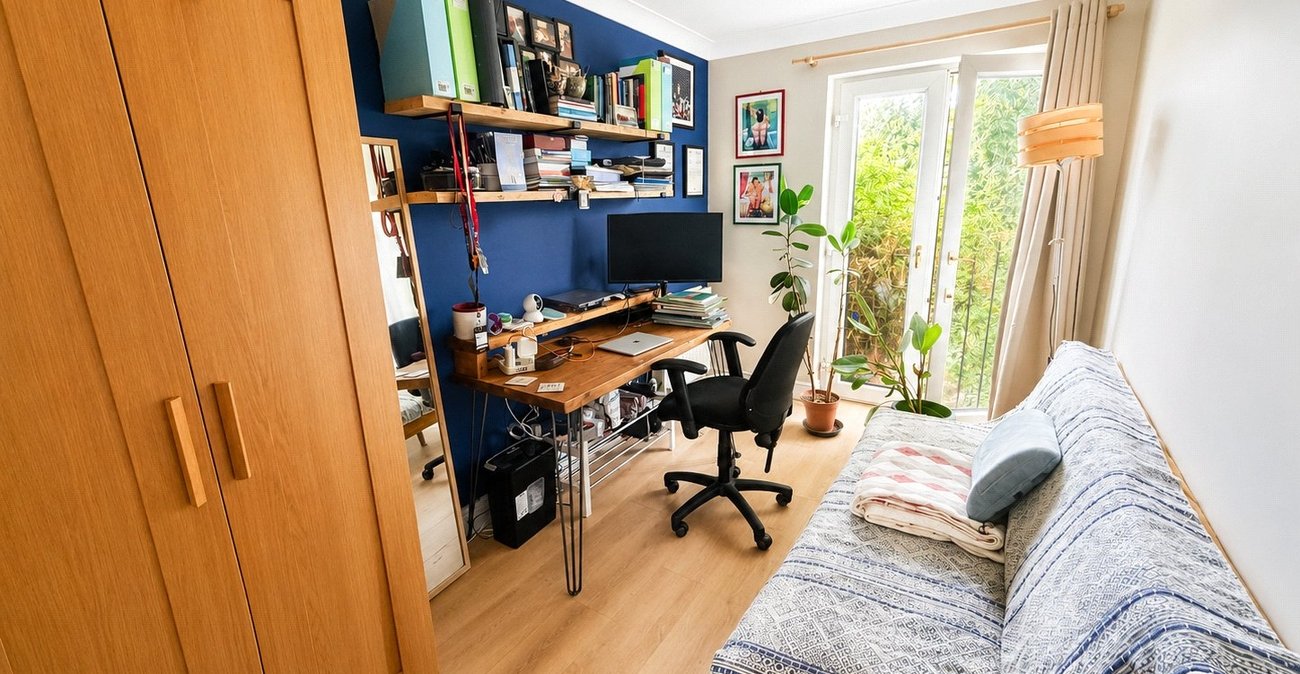
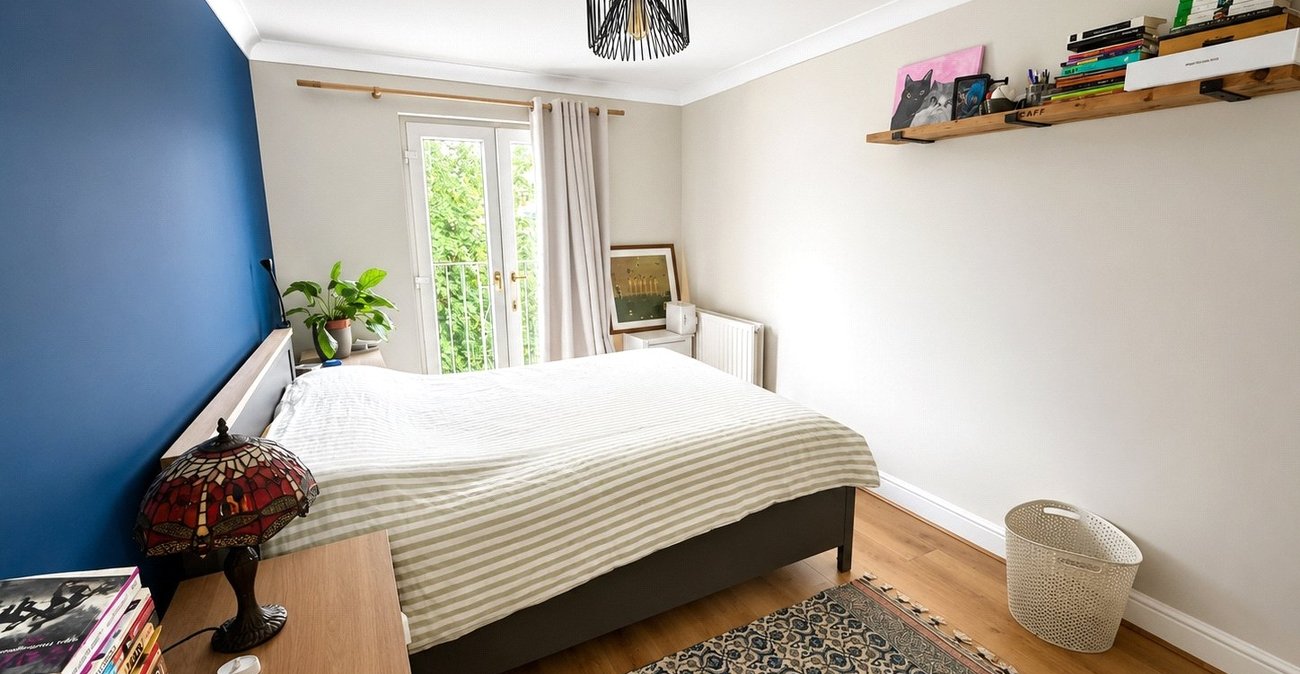
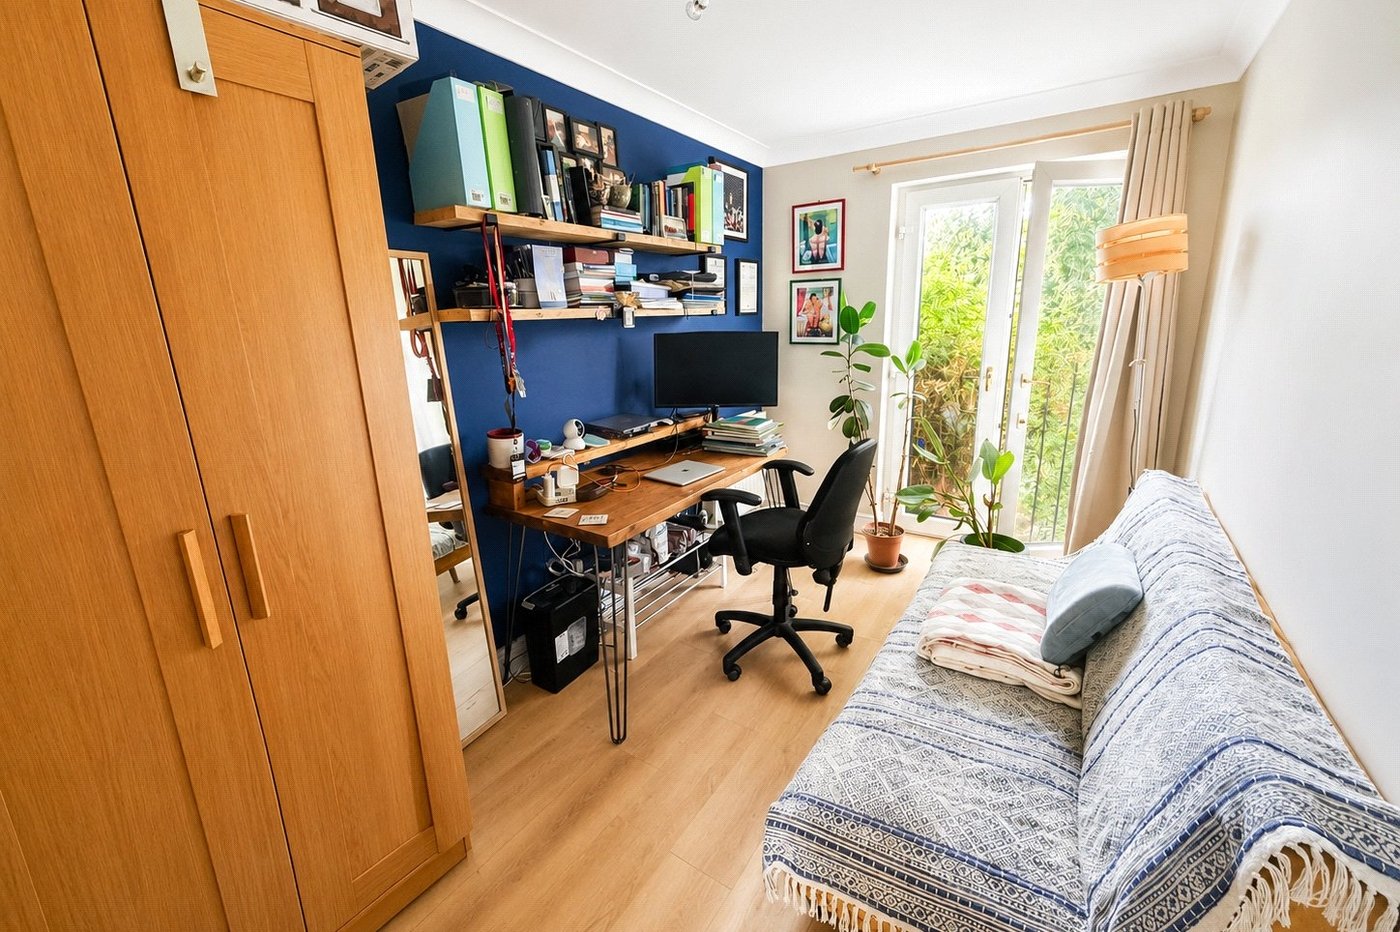
Bedroom 1: 4.29m x 2.77mDouble glazed door to Juliette balcony, wood floor, double panel radiator, covings.
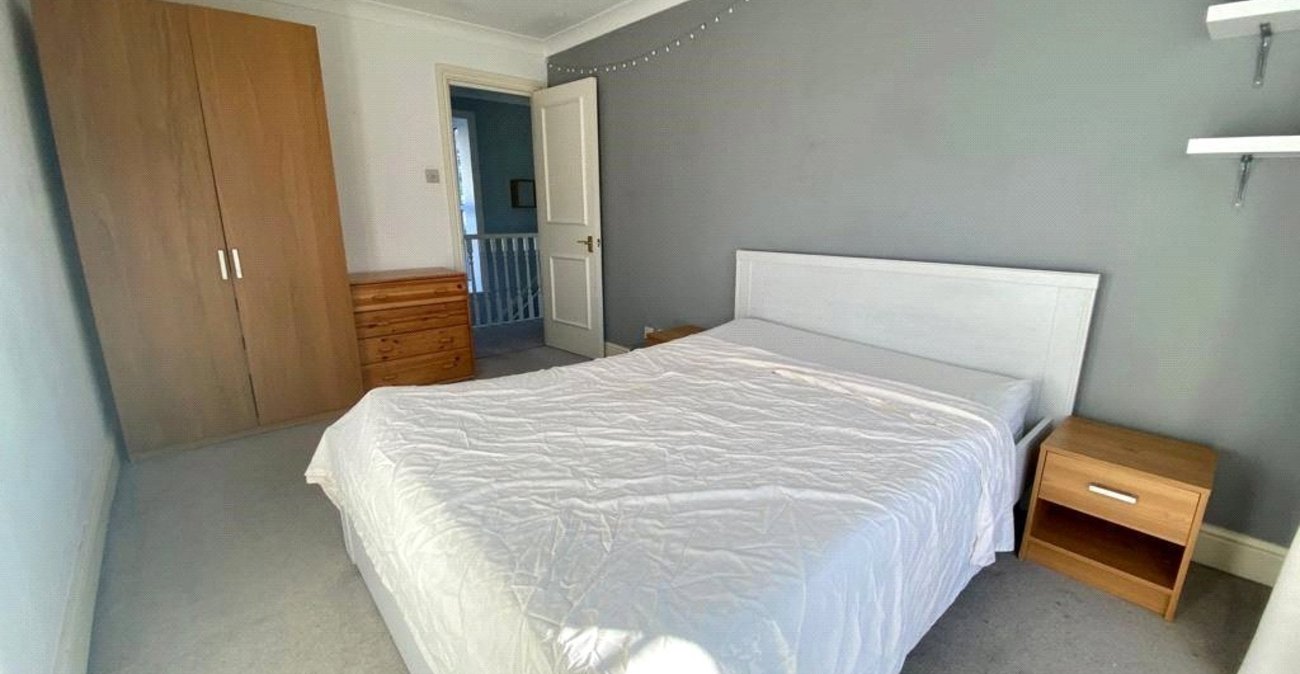
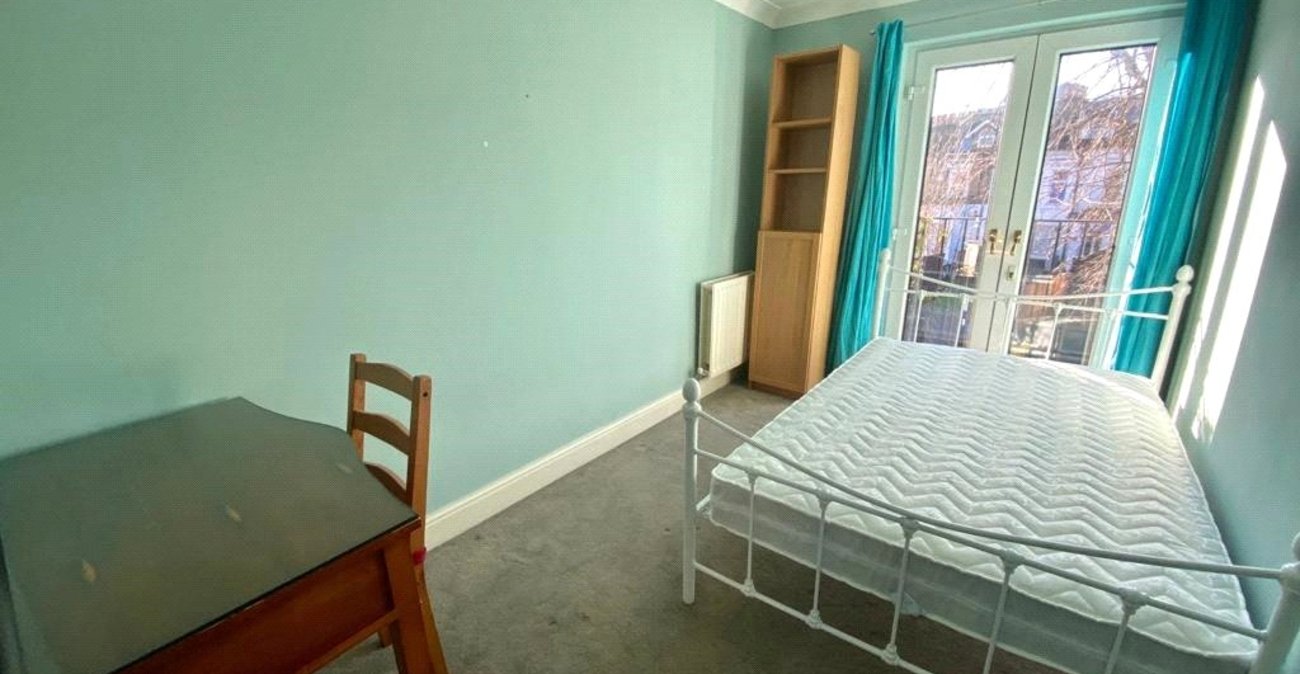
Bedroom 2: 4.29m x 2.18mDouble glazed door to Juliette balcony, wood floor, double panel radiator, covings.
Bathroom: 1.70m x 1.52mDouble glazed frosted window to the side, walk in shower with shower head over and shower screen, wash hand basin with storage underneath, low level w.c., heated towel rail, tiled walls and floor, spotlights.
EXTERIOR Garden:Paved patio area, laid to lawn.