Property Description
Guide Price £160,000 - £180,000
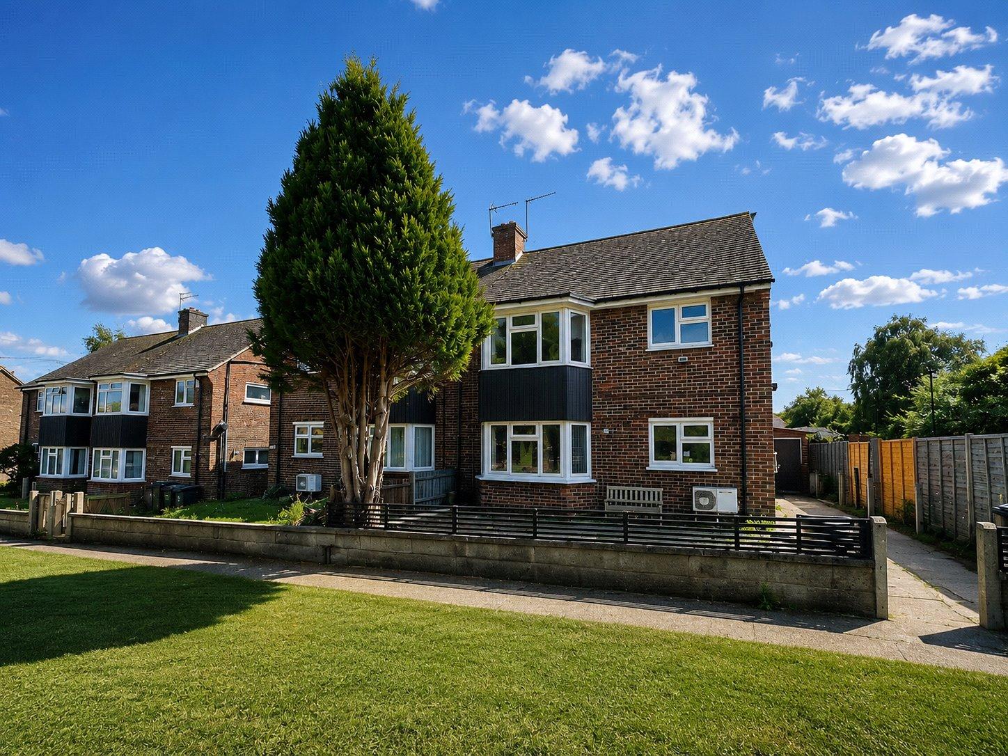
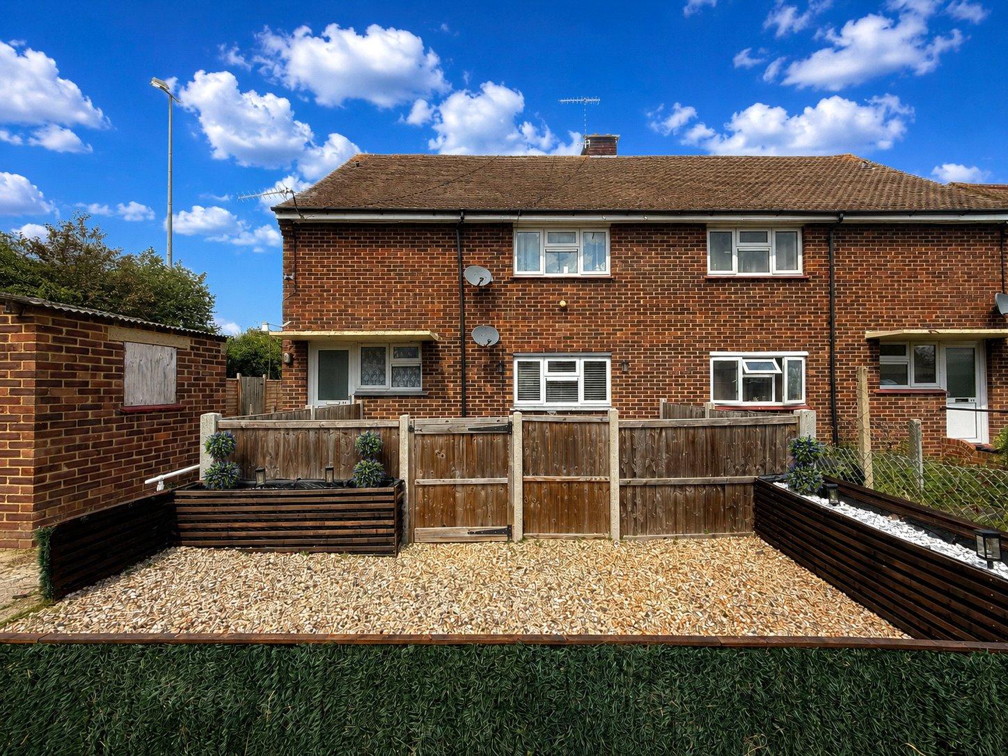
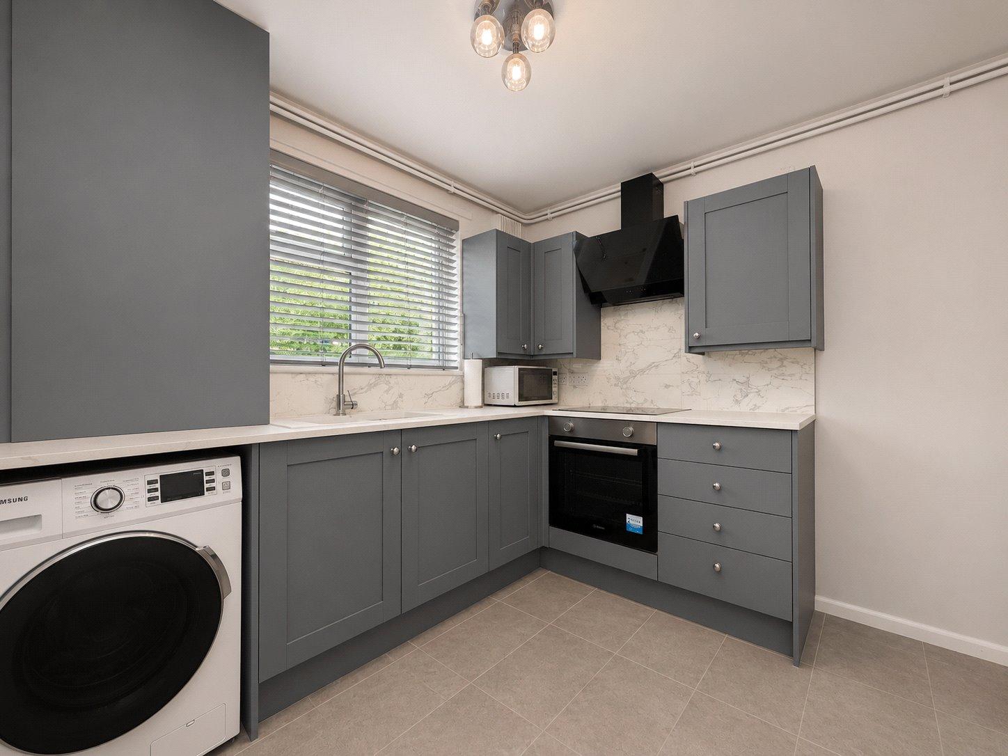
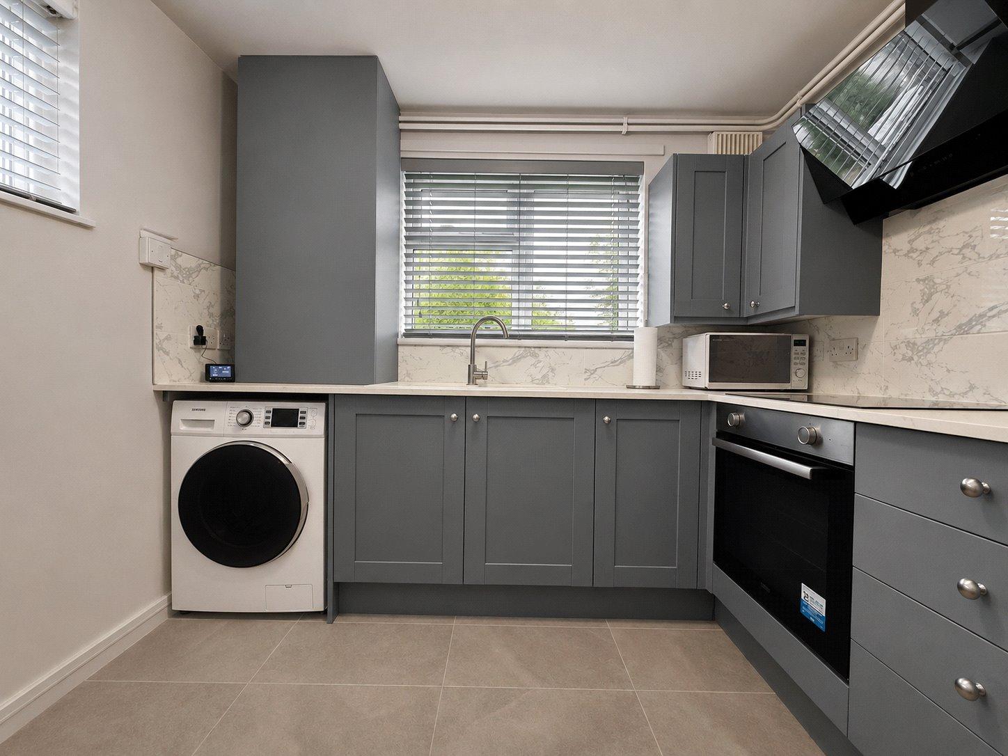
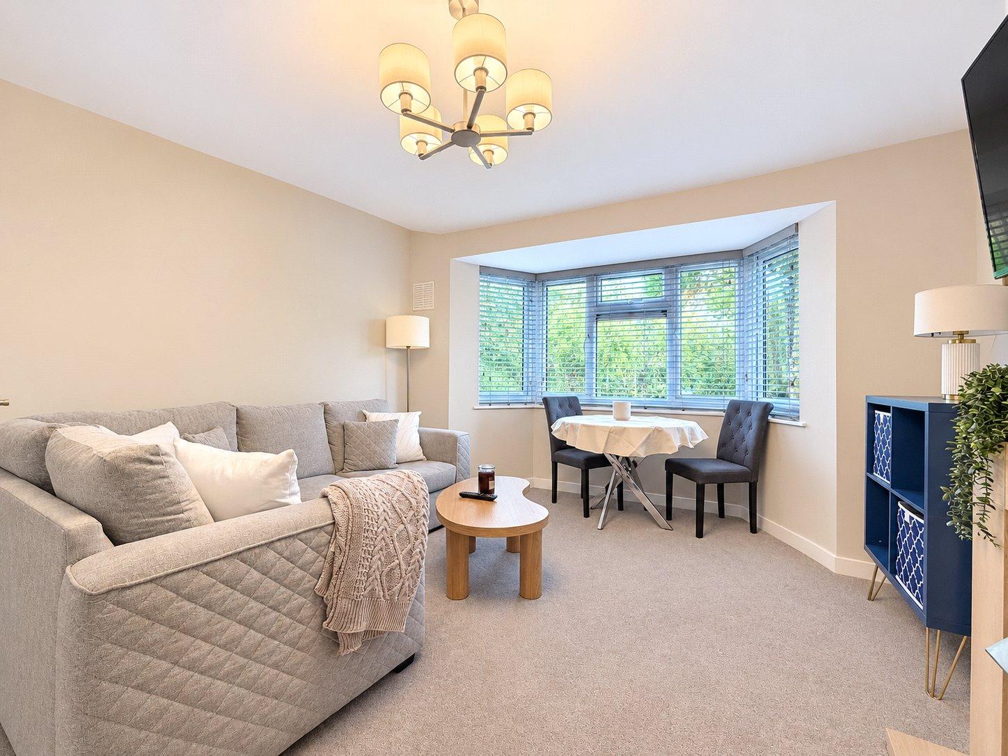
A spacious one double bedroom ground floor flat, offering approximately 527.4 sq. ft. of well-presented living accommodation, ideally positioned on Wilberforce Way. The property features a bright and well-proportioned living space, a stylish modern fitted kitchen, a contemporary bathroom suite, and a comfortable double bedroom.
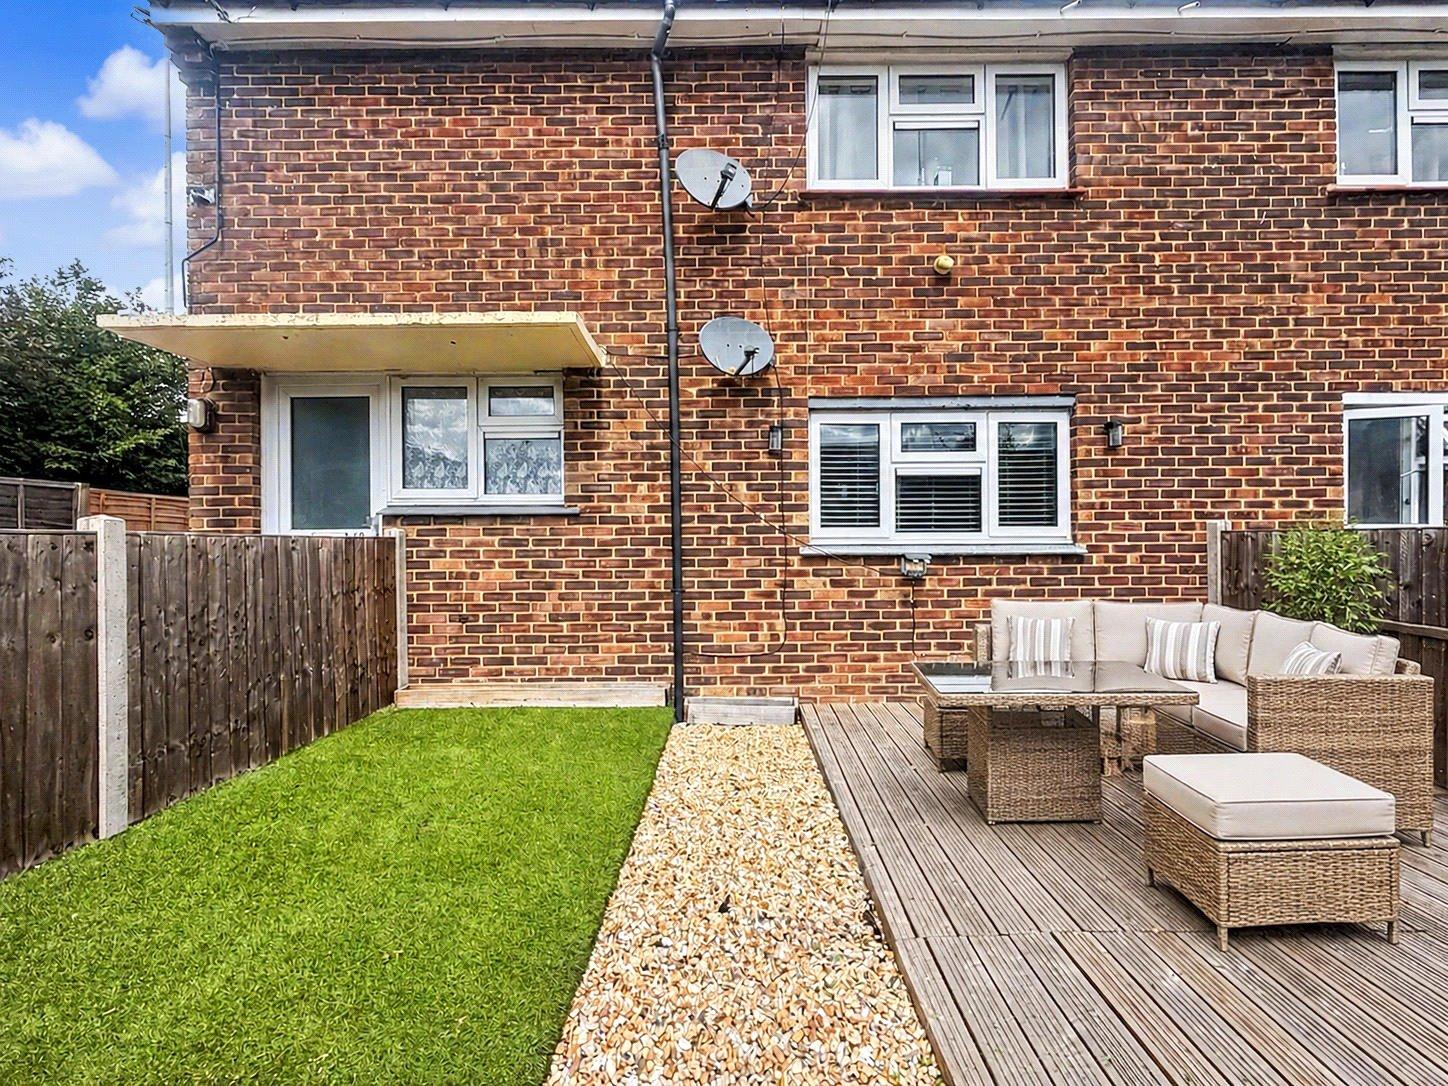
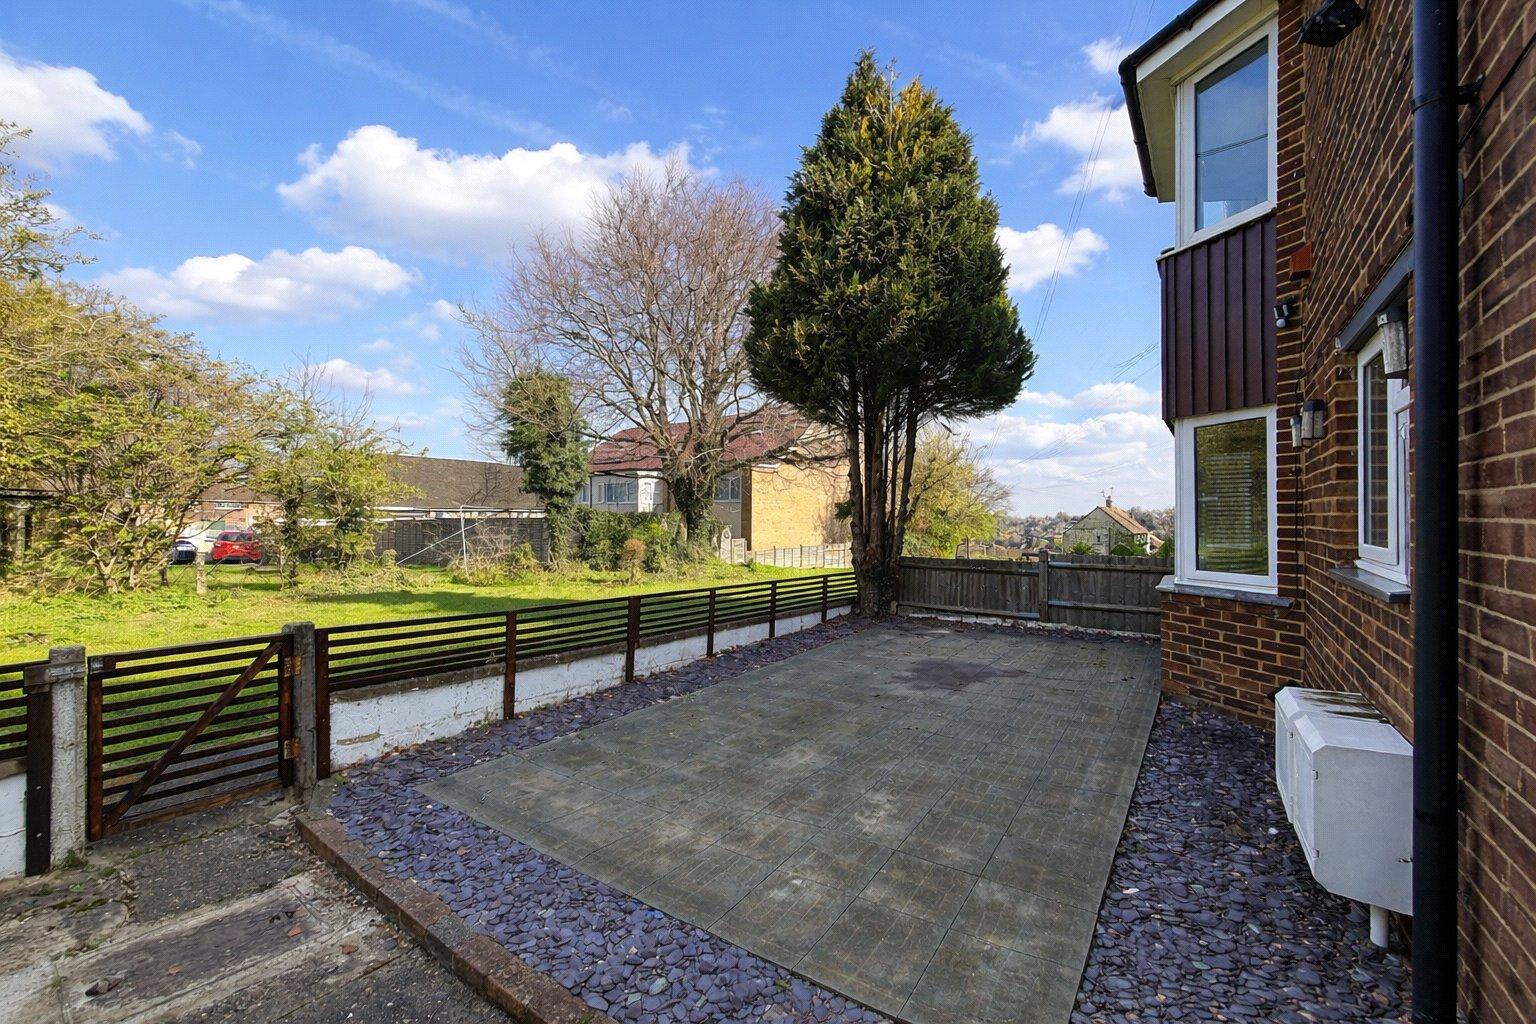
Externally, the home enjoys generous front and rear gardens, complemented by a brick-built garden shed providing useful additional storage. Conveniently located on a main bus route, the property offers excellent access to local amenities and transport links.
An ideal opportunity for first-time buyers, downsizers, or buy-to-let investors, combining space, practicality, and convenience in a well-connected location. Early viewing is strongly recommended
DISCLAIMER - THE OWNER OF THIS PROPERTY IS AN EMPLOYEE OF ROBINSON MICHAEL AND JACKSON
- GUIDE PRICE £160,000 - £180,000
- Approximately 527.4 sq. ft. of well-presented living accommodation
- Contemporary fitted kitchen and modern bathroom suite
- Useful brick-built garden storage shed
- Ideally located on a regular main bus route
- Spacious front and rear gardens offering excellent outdoor space
- Personal Interest of Robinson Michael and Jackson
- An ideal purchase for first-time buyers or investment landlords
- Early viewing is strongly advised to fully appreciate all this property has to offer
- TARGET COMPLETION - MAY 2027
Rooms
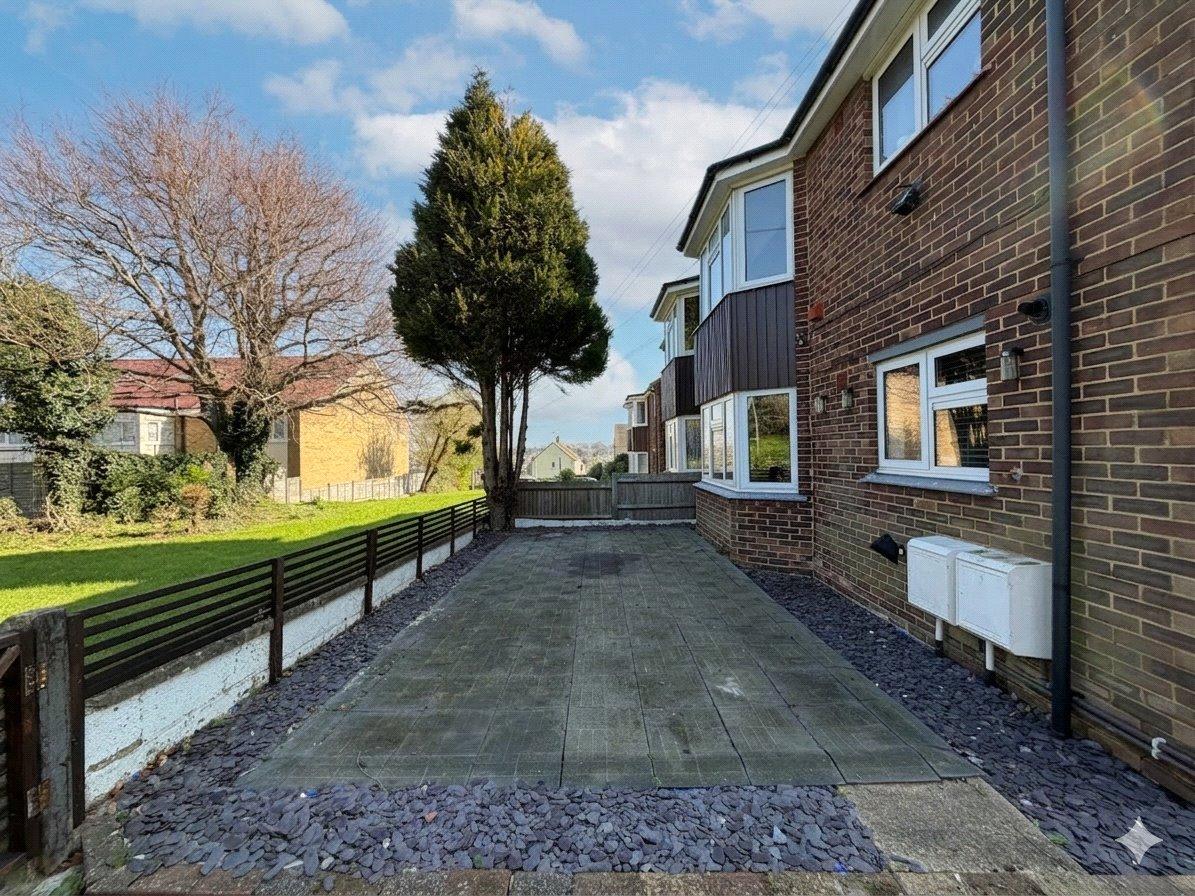
Front GardenFenced in. Composite patio. Outdoor tap.
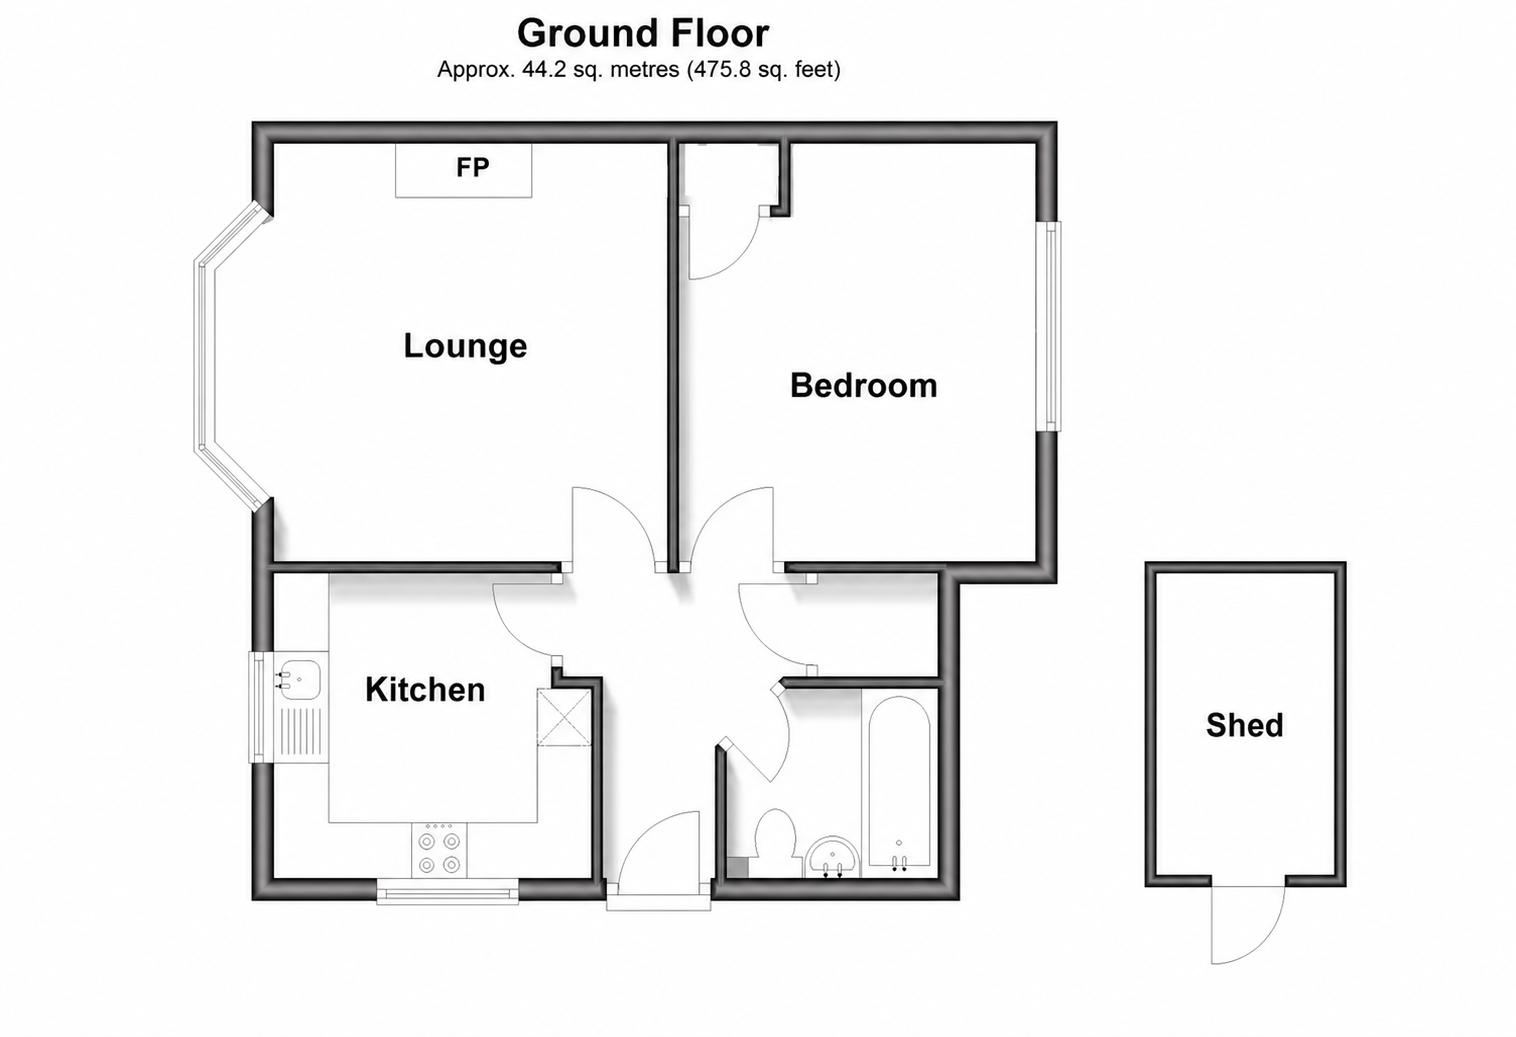
Entrance Hall 2.8m x 2.36mDouble glazed composite door to front. Radiator. Large fitted storage cupboard. Tiled flooring.
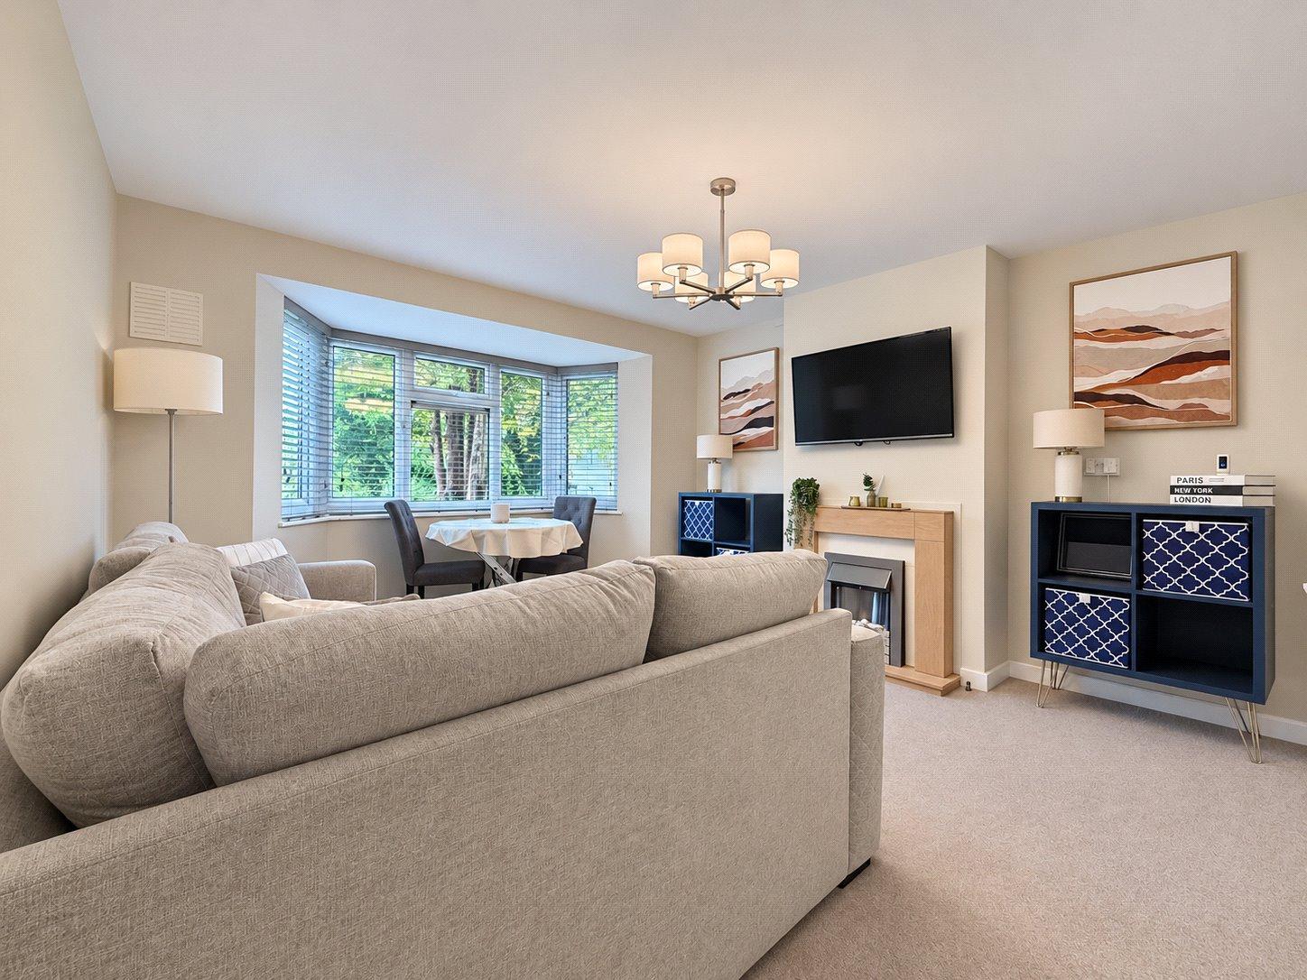
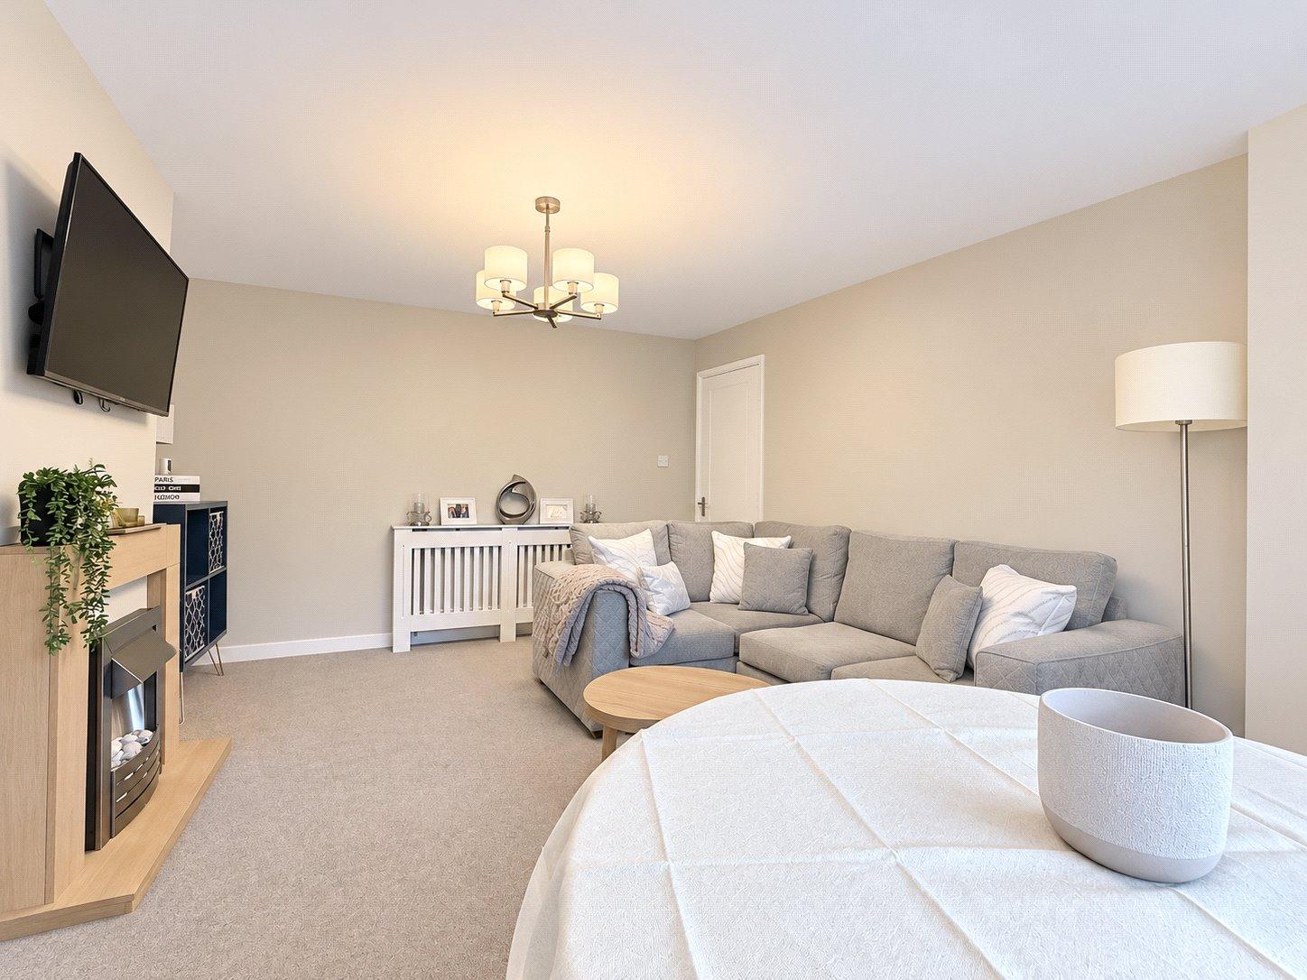
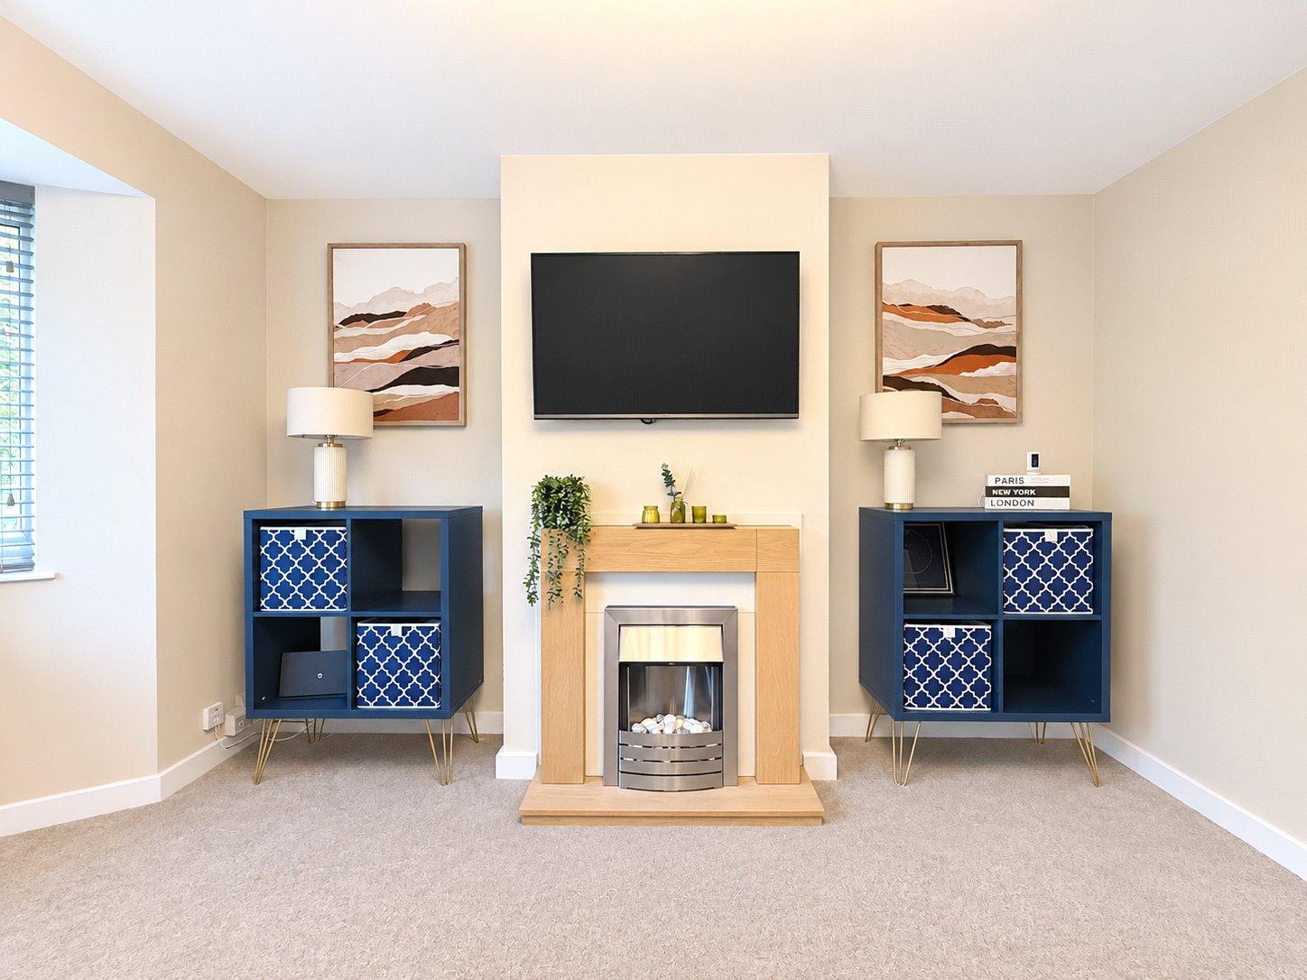
Living Room 4.5m x 3.8mDouble glazed bay window to front with fitted venetian blinds. Electric fire with fitted surround. Radiator. Carpet.
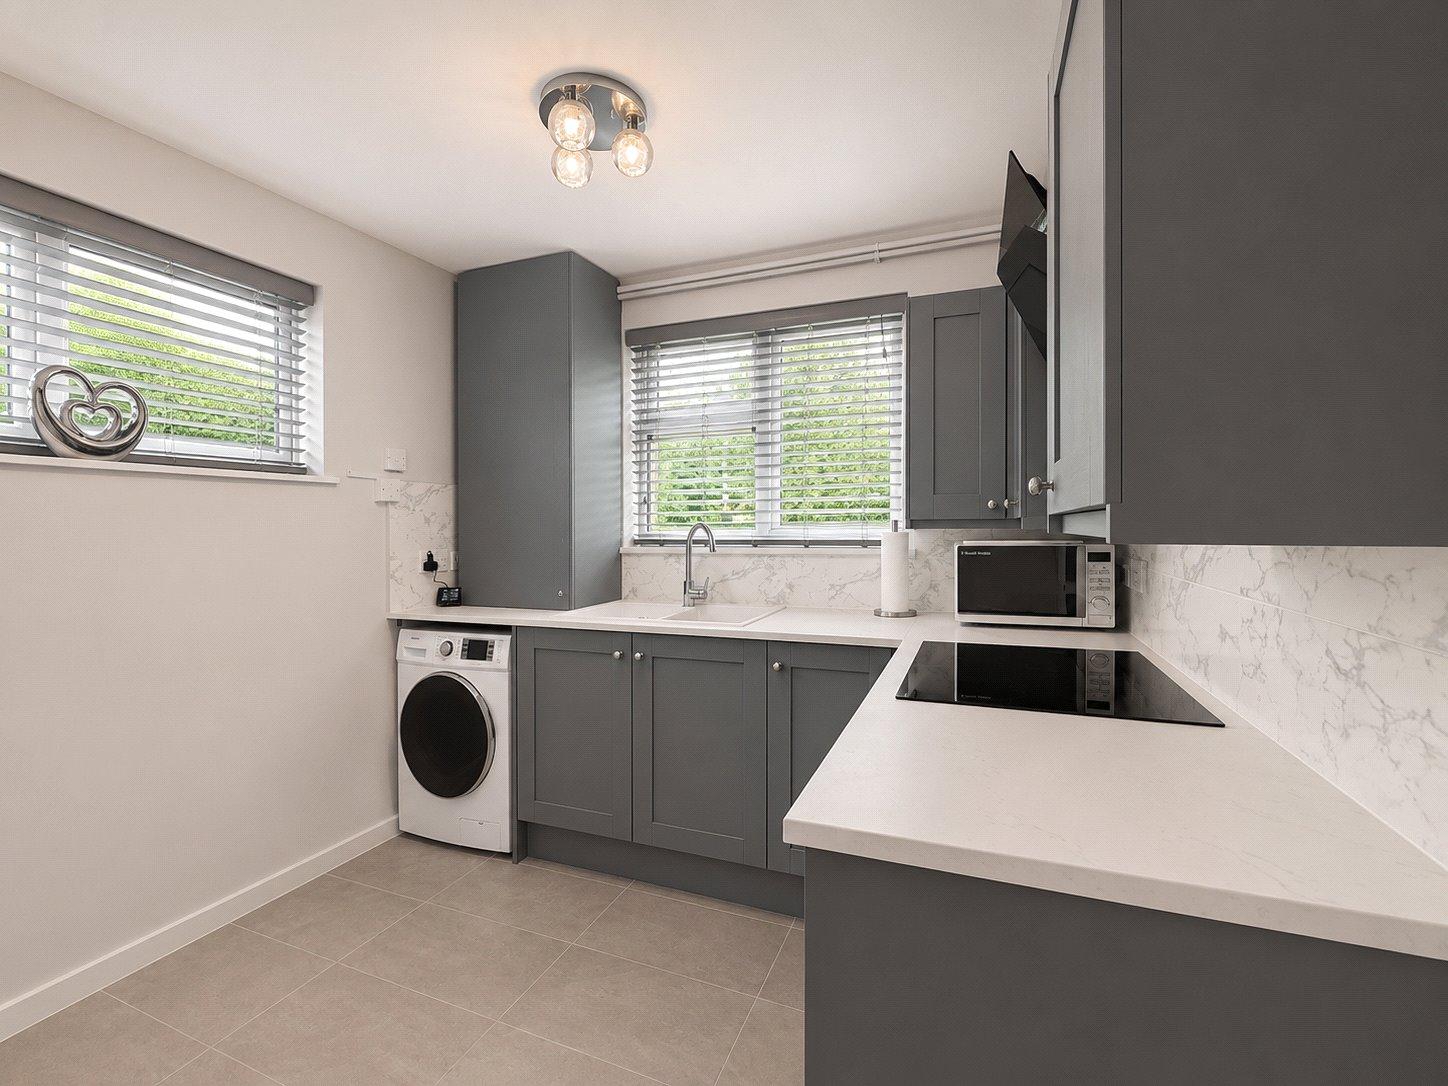
Kitchen 2.8m x 2.67mDouble glazed window to front and side with fitted venetian blinds. Range of wall and base units with worksurface over. Fitted Beko oven with Beko electric hob. Extractor hood. Space for washing machine and fridge freezer. Larder cupboard. Enclosed combination boiler cupboard. Tiled flooring.
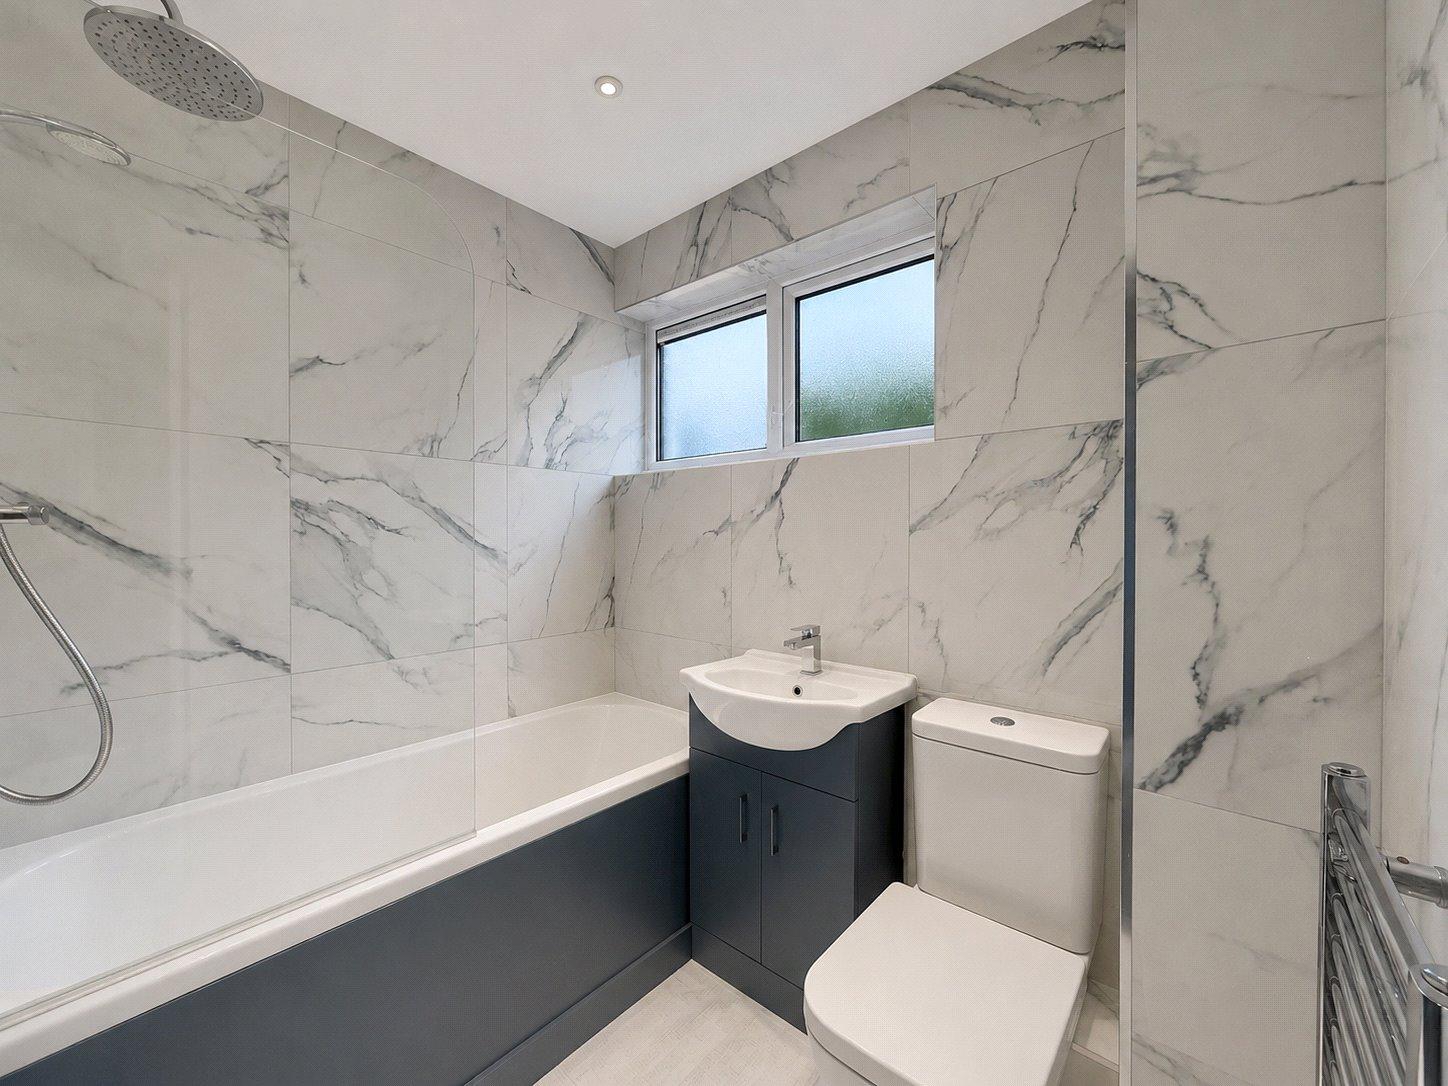
Bathroom 1.96m x 1.75mDouble glazed window to side. Low level WC. Vanity wash hand basin with waterfall tap. Panelled bath with shower over. Heated towel rail. Tiled flooring.
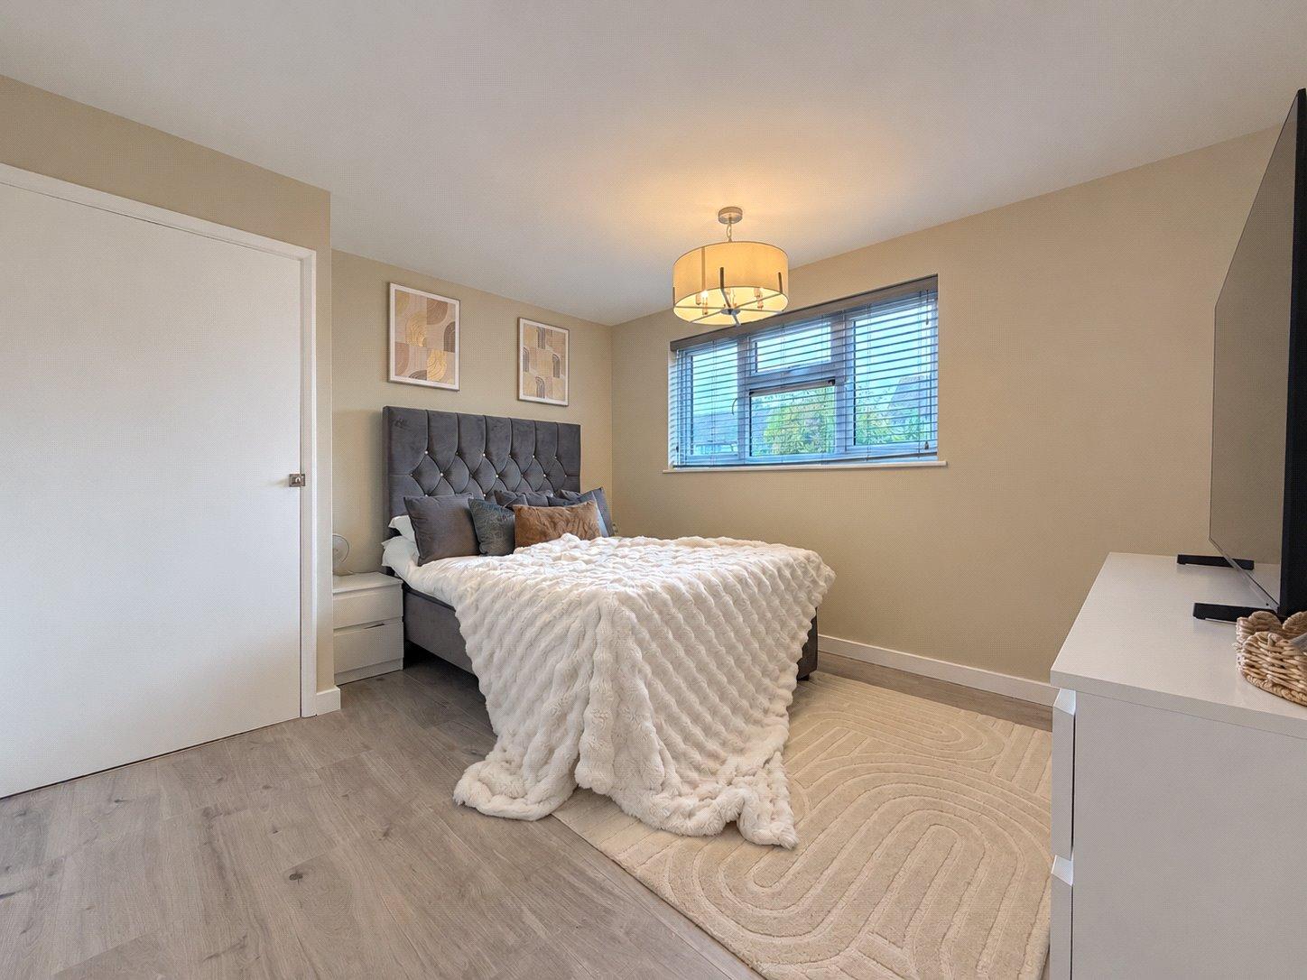
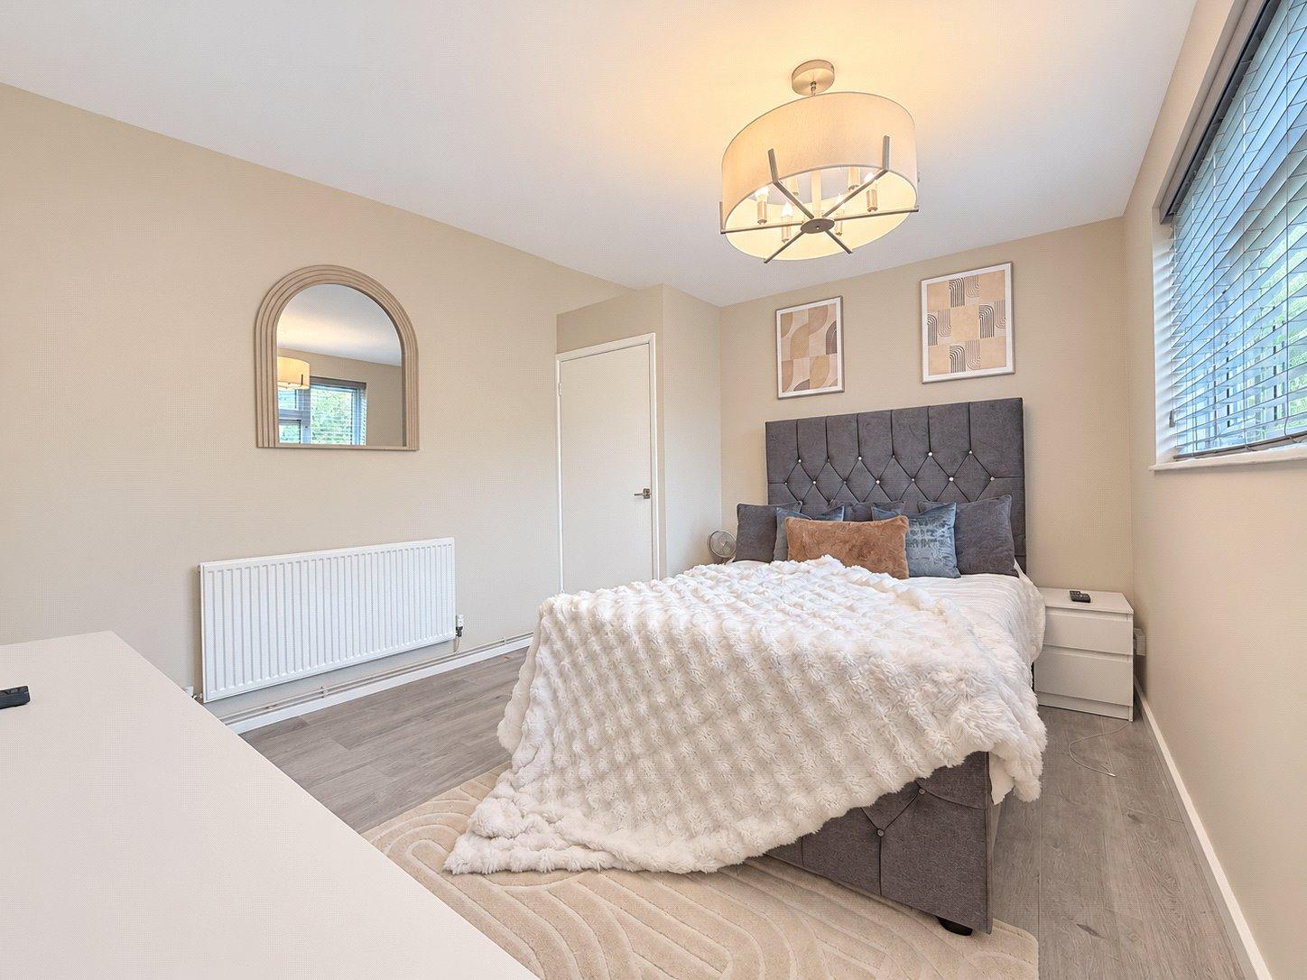
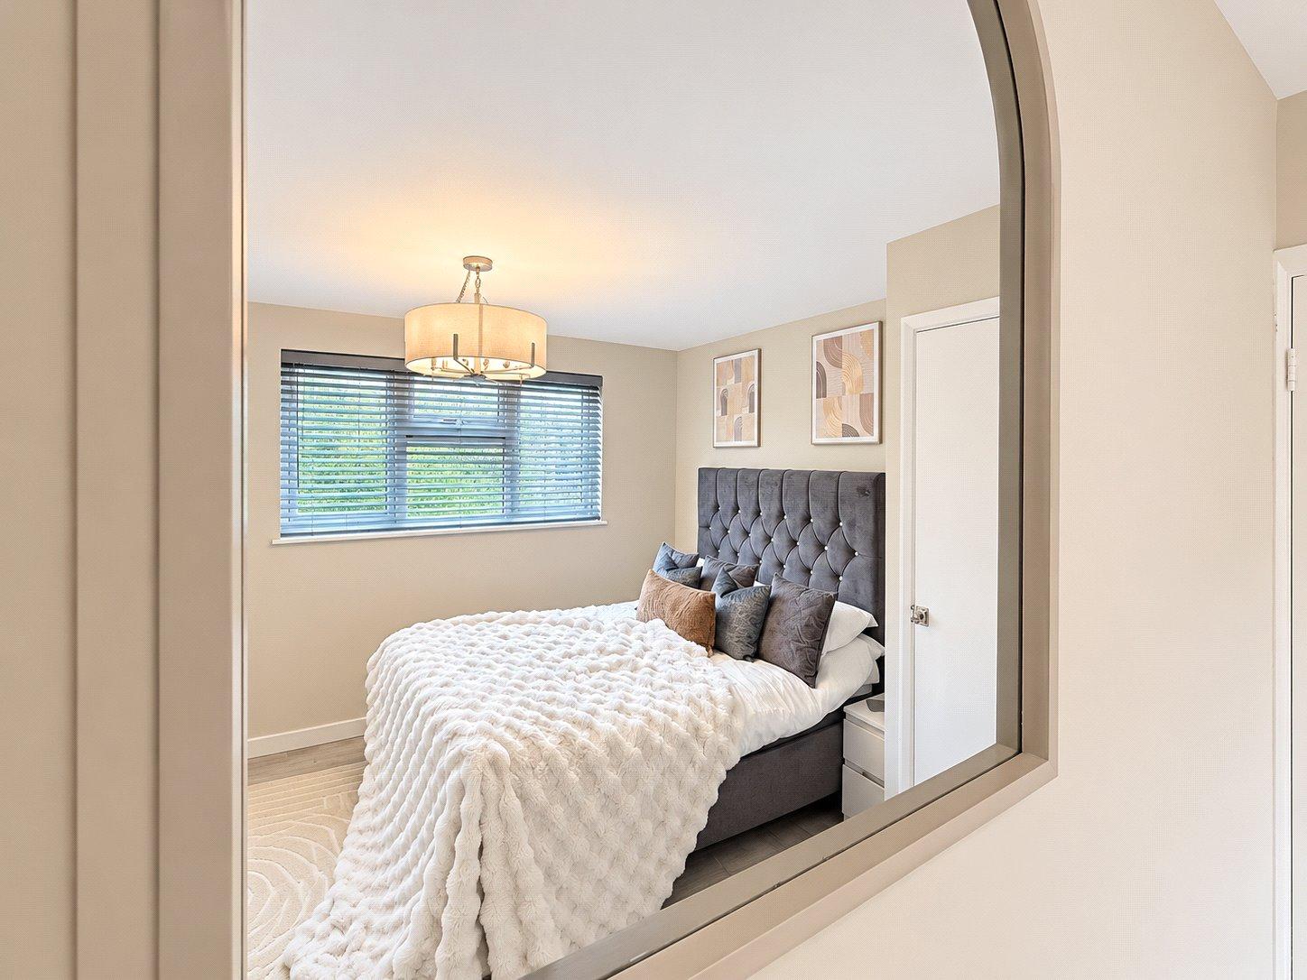
Bedroom 4m x 3.23mDouble glazed window to rear with fitted venetian blind. Radiator. Fitted wardrobe. Laminate flooring.
Rear GardenDecked and laid with artificial lawn. Large shingled area. Raised planters. Outside power. Fenced in. Brick built storage shed. Approximately 30ft. South facing.
ParkingAmple on Street Parking.