Property Description
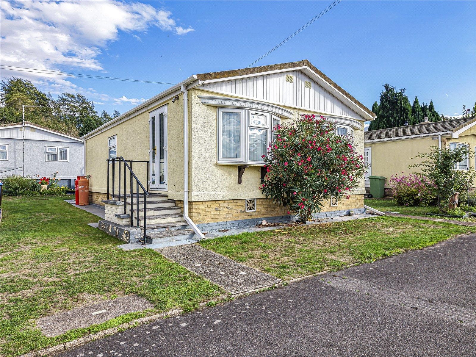
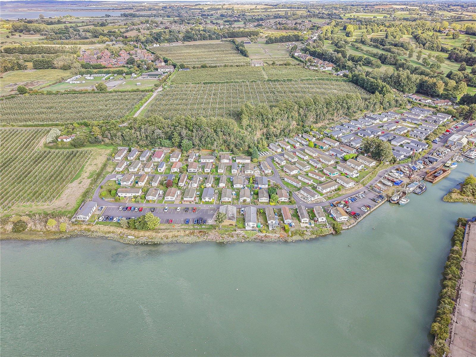
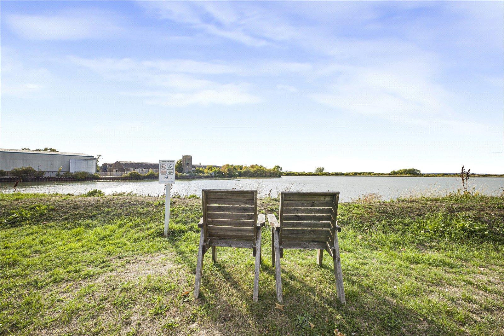
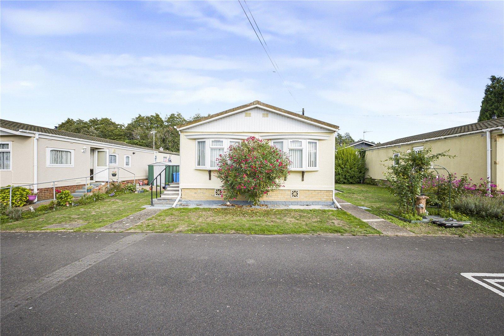
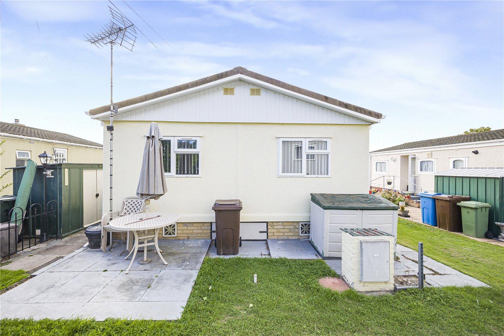
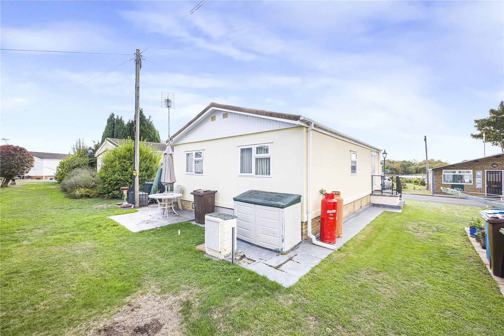
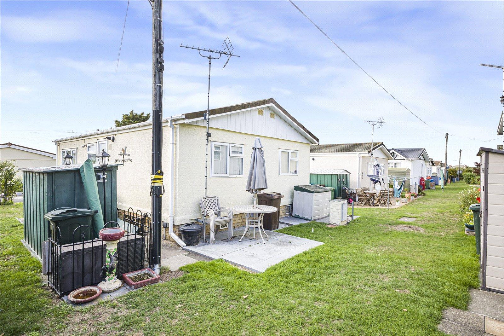
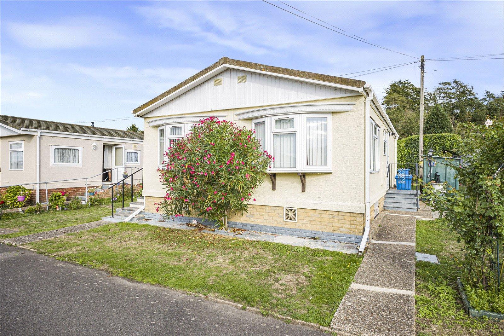
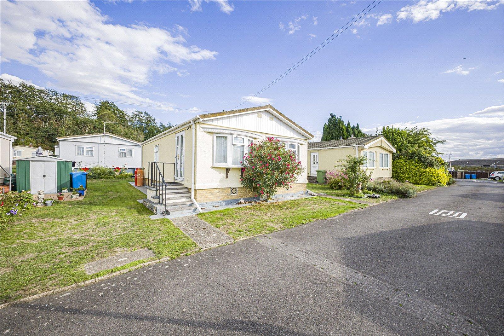
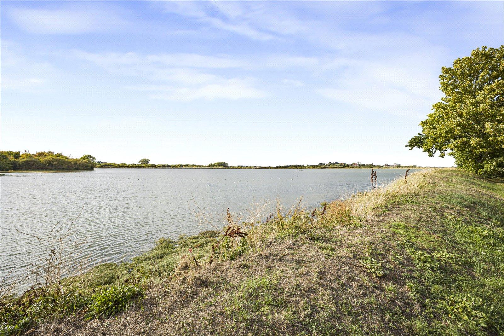
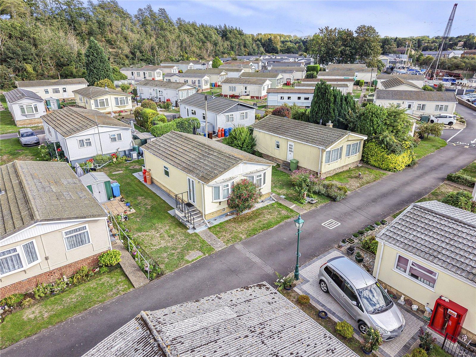
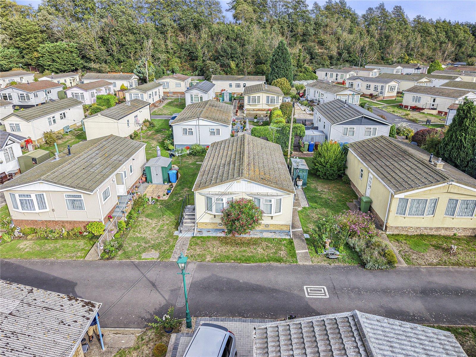
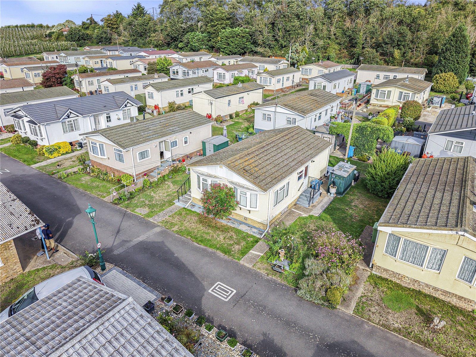
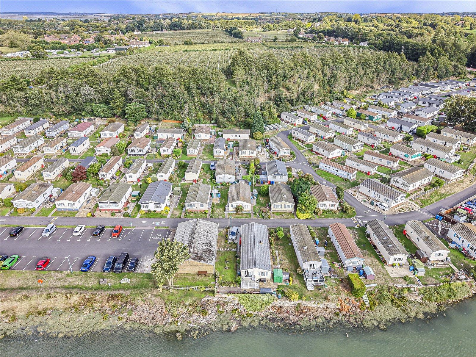
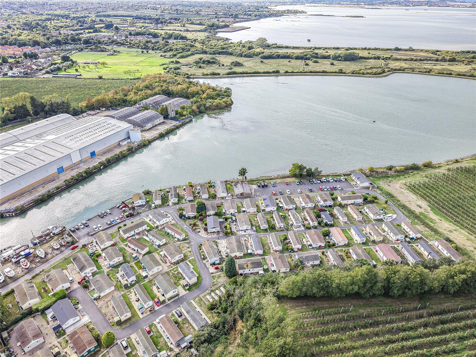
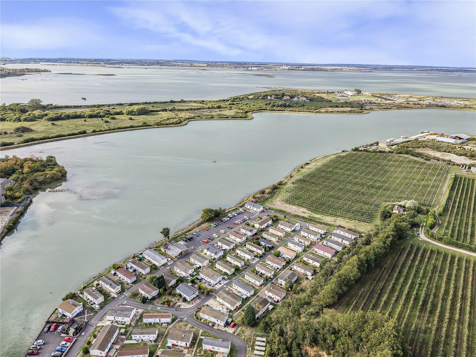
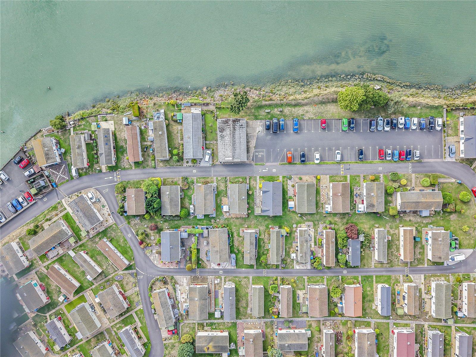
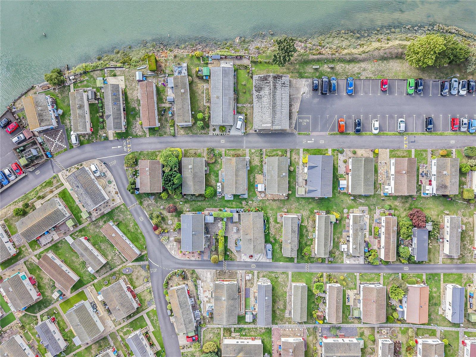
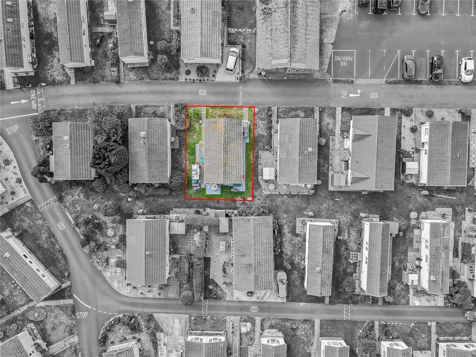
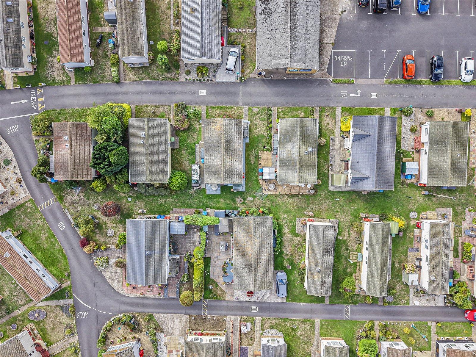
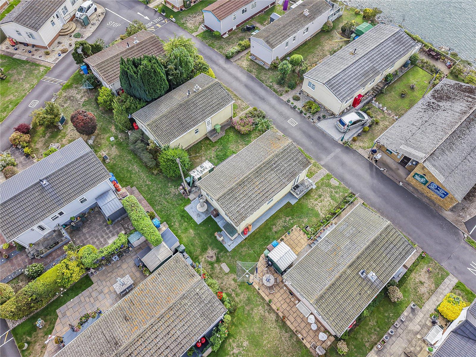
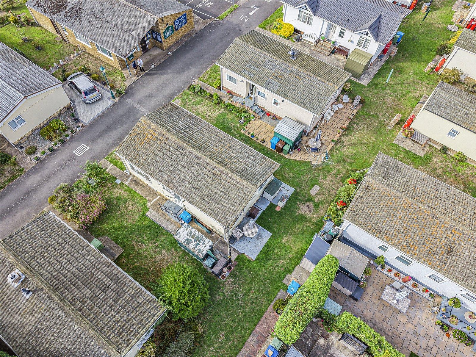
Robinson Michael & Jackson are pleased to present this two-bedroom park home situated within the popular Beckenham Park development. The property occupies an ideal plot and benefits from two visitor car parks.
Beckenham Park is an over 40s development, offering residents a peaceful and well-established park home lifestyle. The property is offered for sale with no forward chain, making it an attractive option for those looking for a straightforward purchase.
The monthly pitch fee is £186.57, with an additional monthly water and sewerage charge of £30.20. These are usually paid together by direct debit, totalling £216.77 per month. The water and sewerage charge is a flat rate and is not dependent on usage. These fees are reviewed annually, with the next review due on 1st March 2027.
Electricity is paid quarterly and is based on usage, while Council Tax is payable directly to Swale Council. Gas is bottled throughout the site, with residents purchasing their own 47kg bottles, currently costing approximately £73 per bottle.
With its ideal plot, two visitor car parks and no forward chain, this property is well worth viewing.
- Two visitor car parks
- Over 40s park
- No forward chain
- Pitch fee: £186.57 per month
- Water & sewerage: £30.20 per month, usually paid together with the pitch fee by direct debit (£216.77 total)
- Water & sewerage: Flat-rate charge and not usage dependent
- Annual fee review: Pitch, water and sewerage fees are reviewed annually, with the next review due on 1 March 2027
- Electricity: Paid quarterly and based on usage
- Council Tax: Payable to Swale Council
- Gas: Bottled gas is used throughout the site. Residents purchase their own 47kg bottles, currently costing approximately £73 per bottle
Rooms
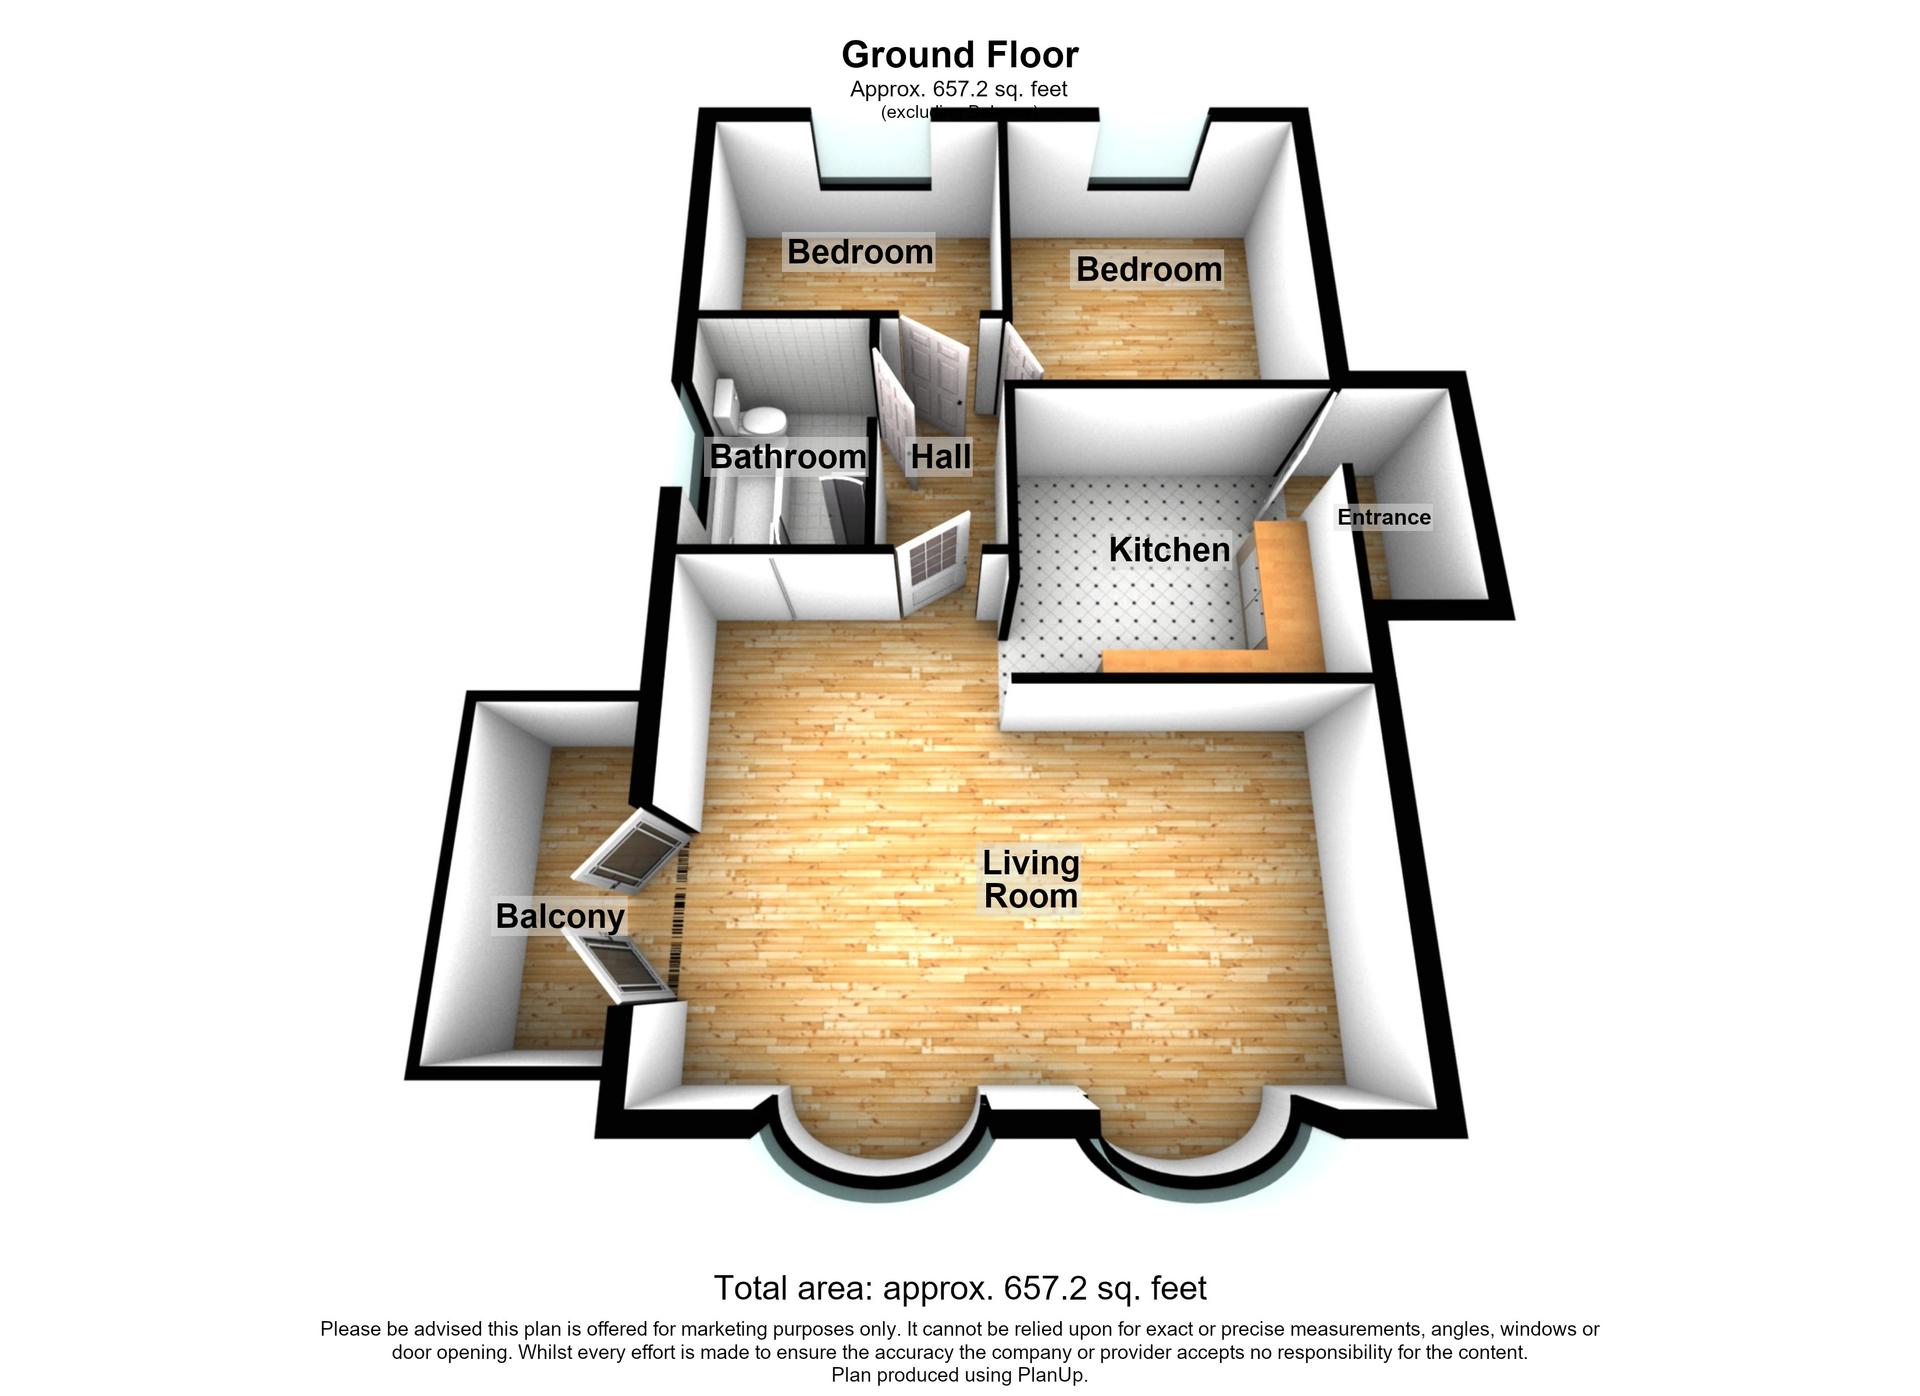
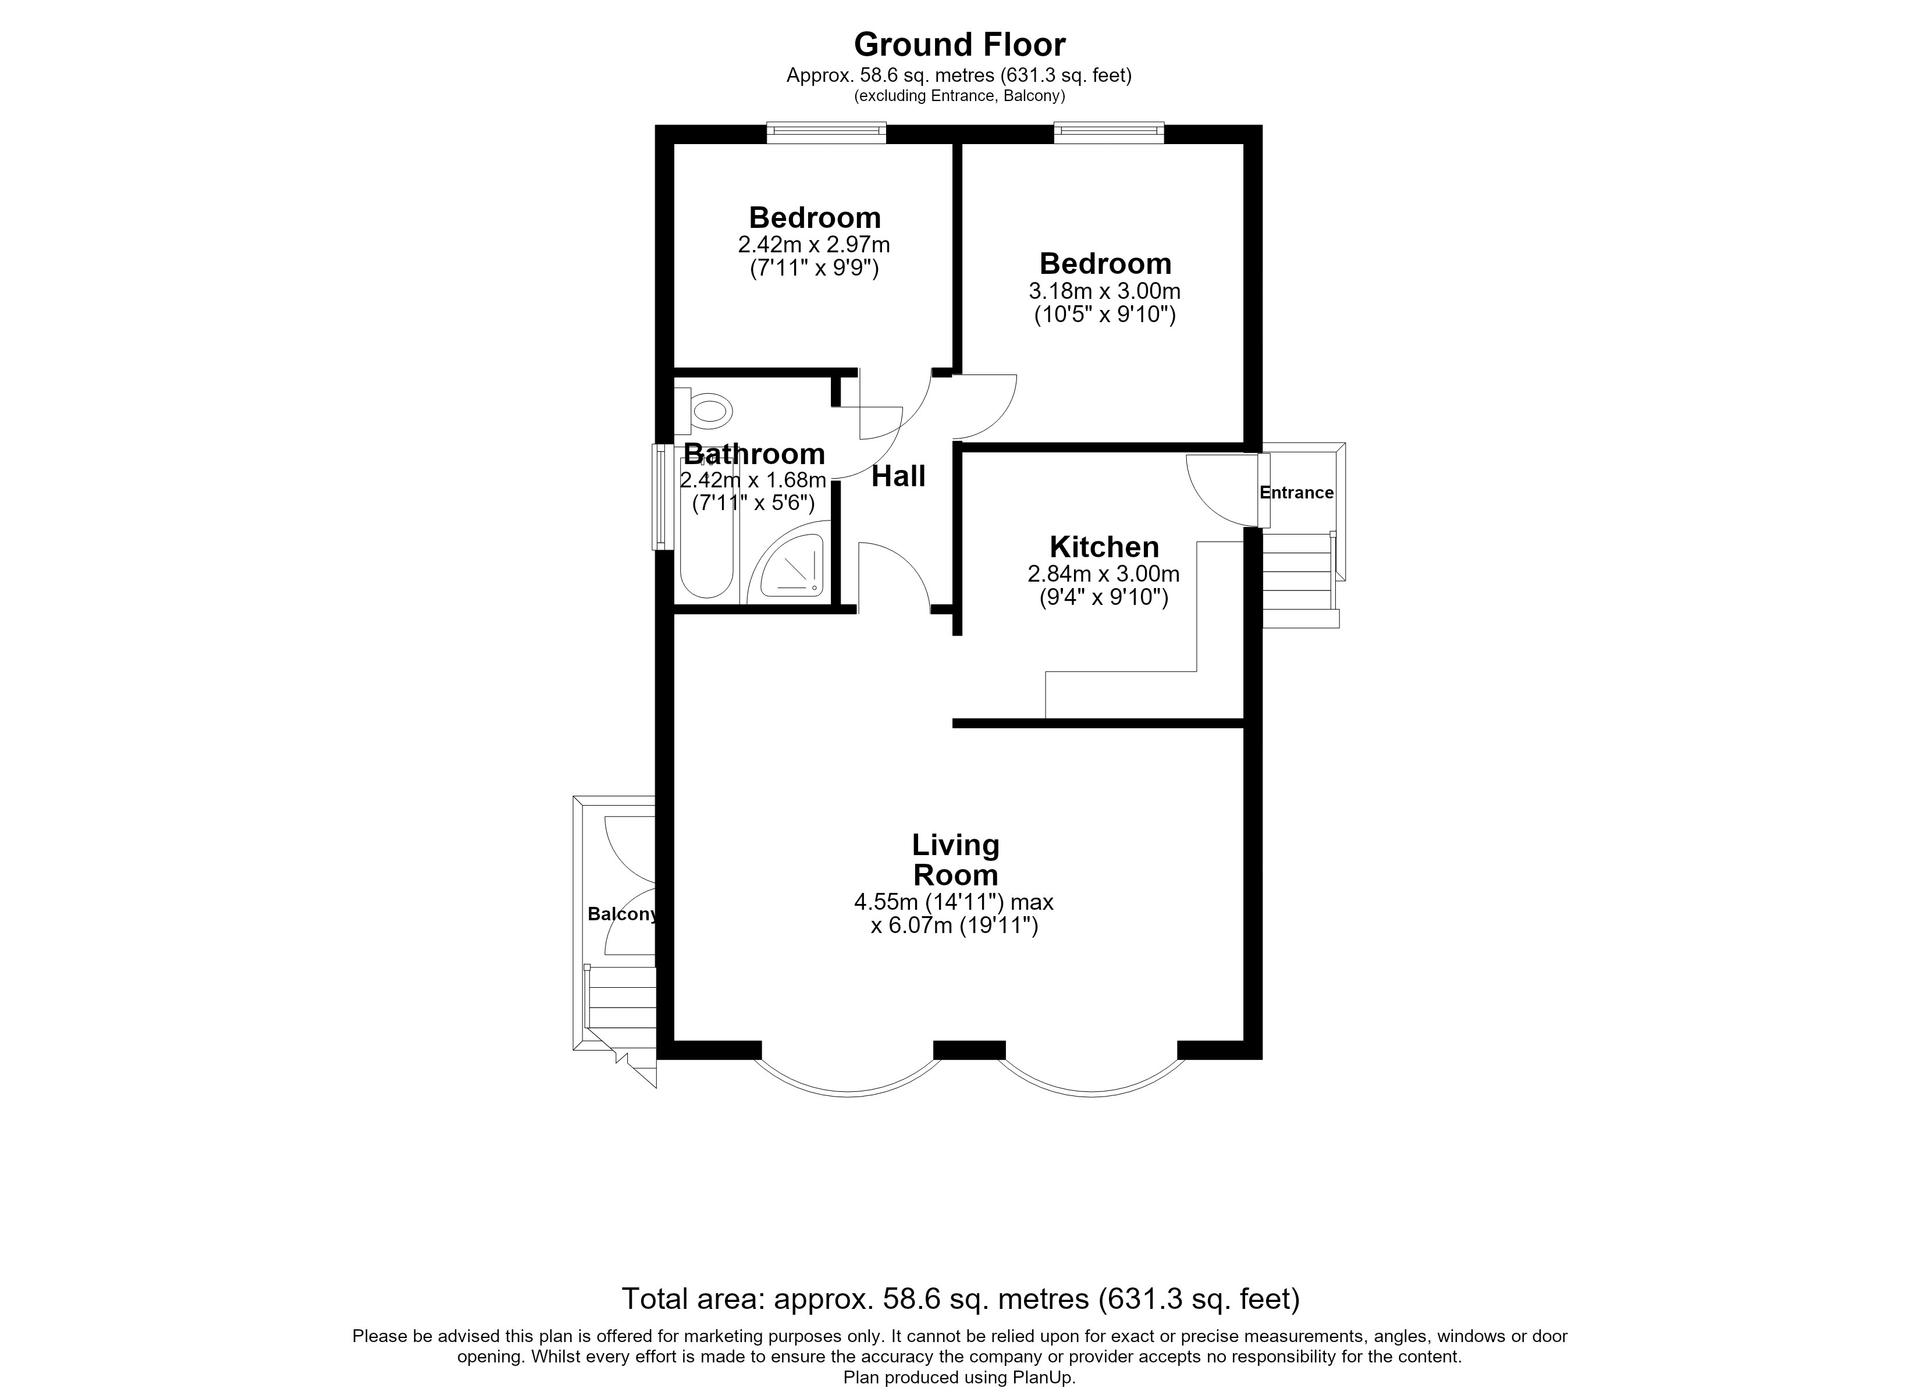
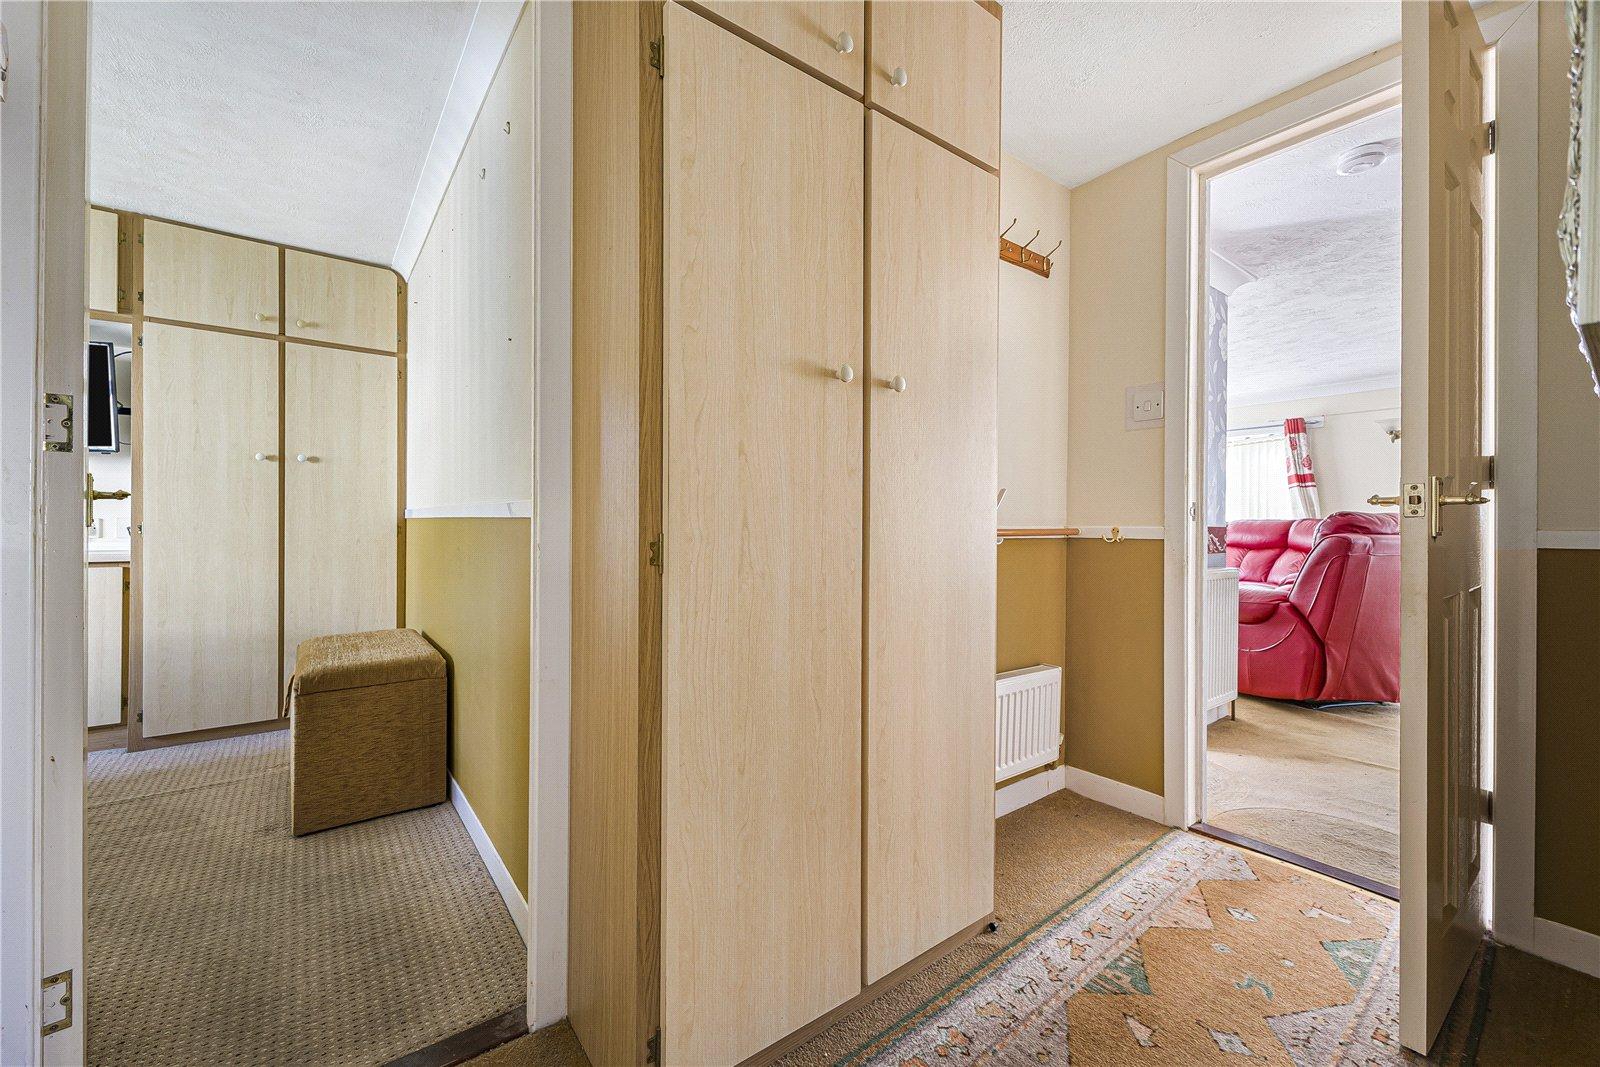
Entrance Hall 2.36m x 1.14mFitted storage. Carpet. Radiator.
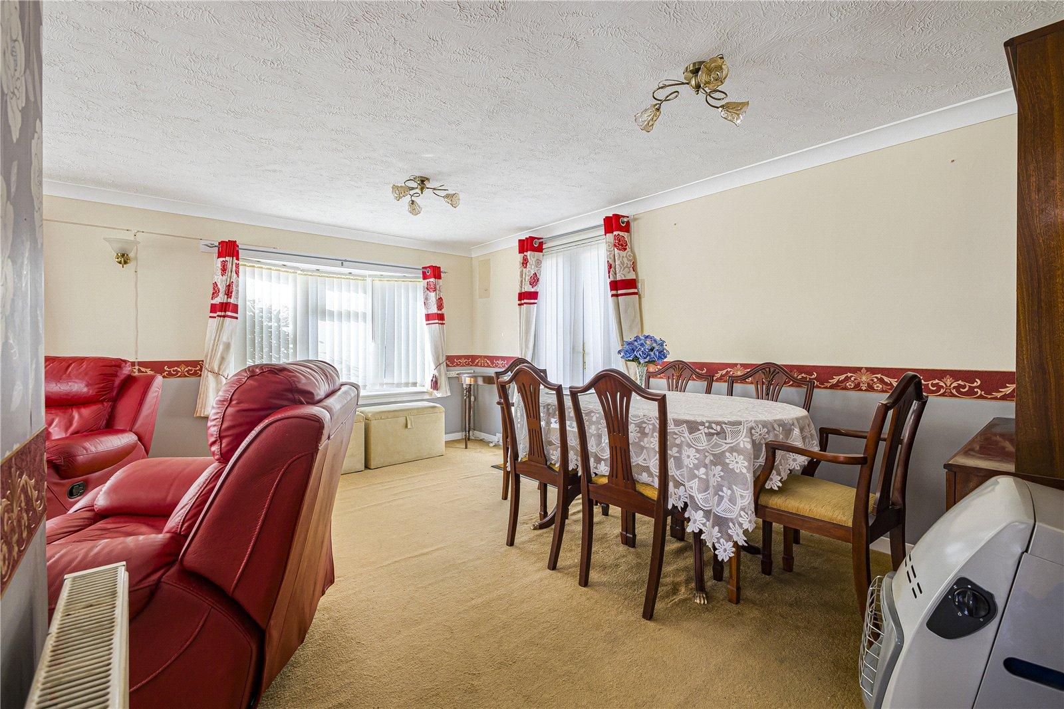
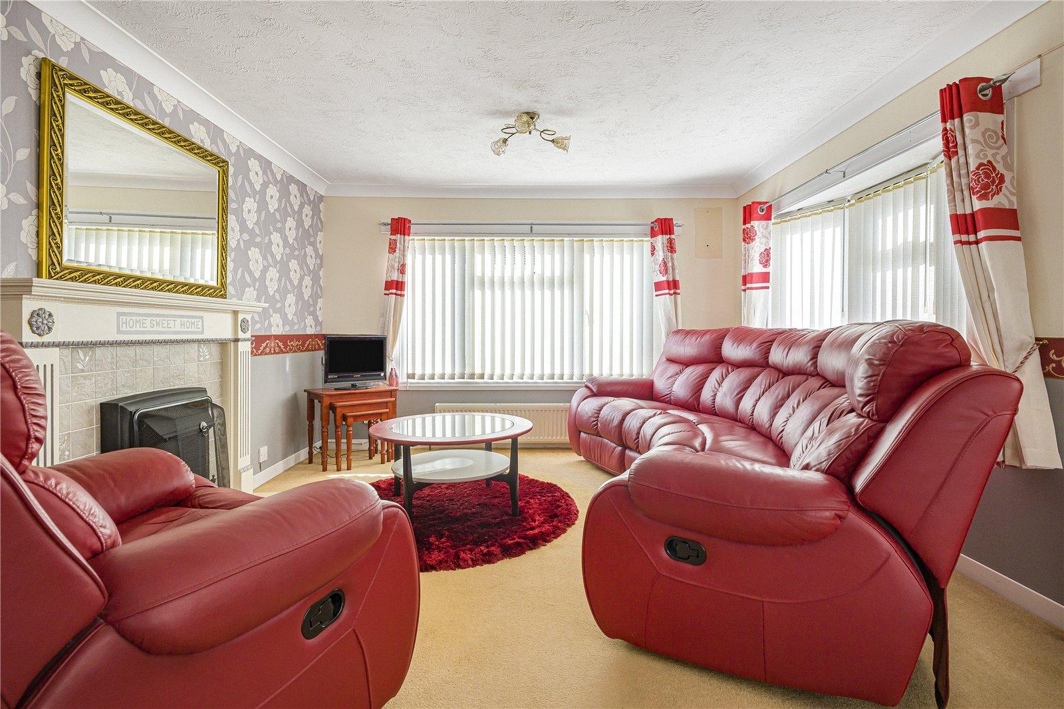
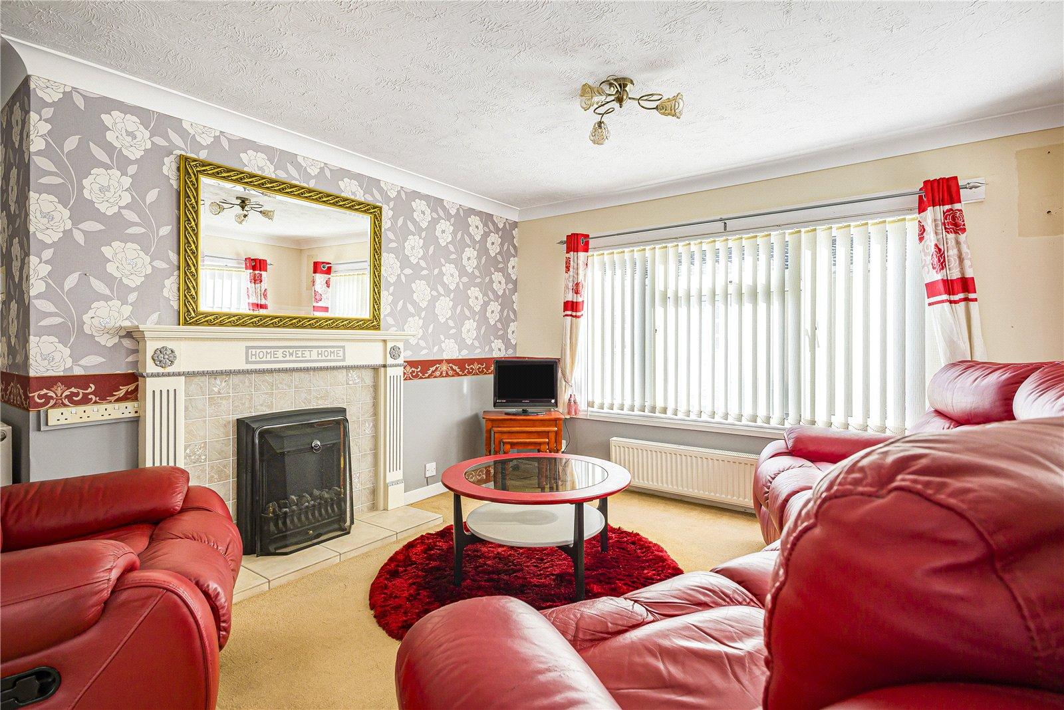
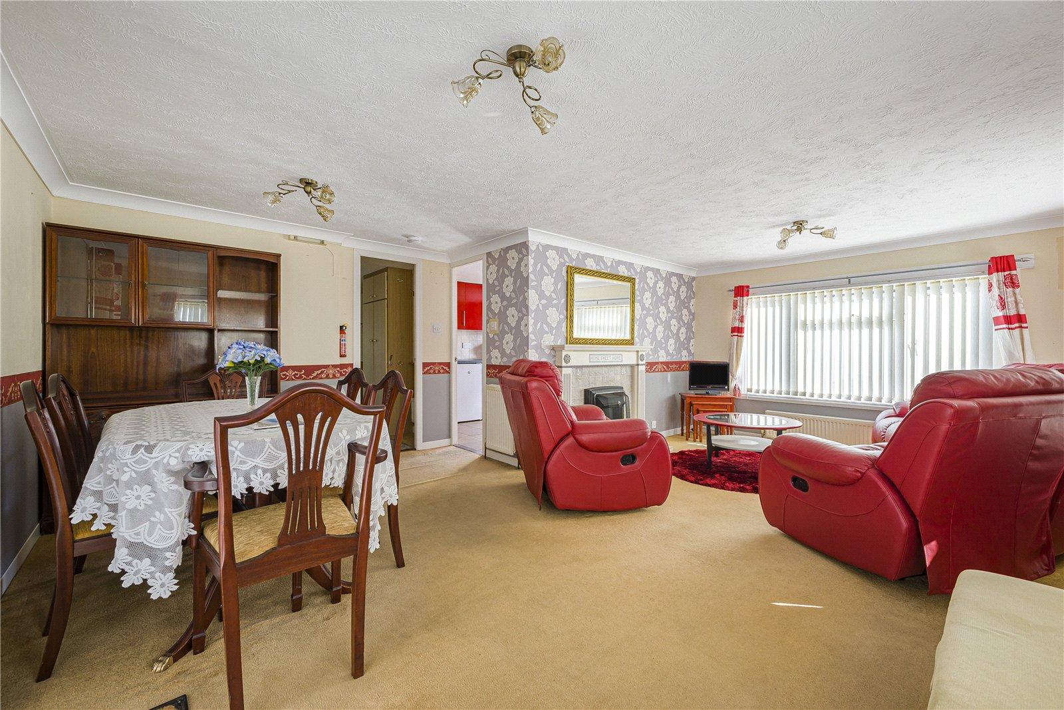
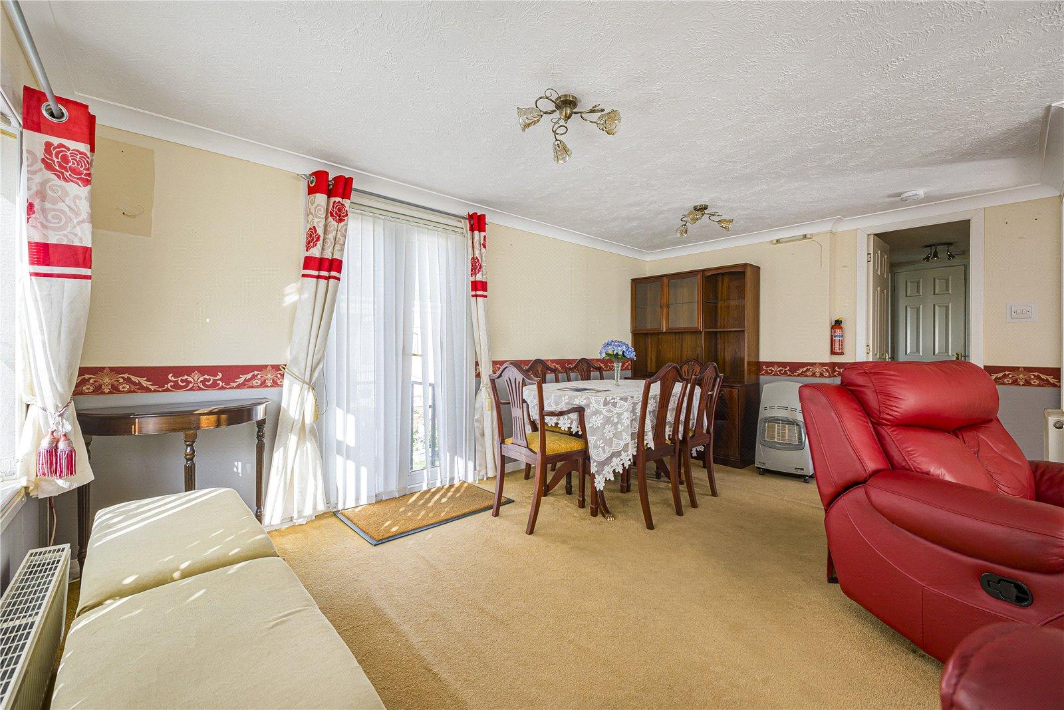
Lounge 5.82m x 4.65mDouble glazed window to side. Two double glazed windows to front. French doors to side. Fireplace. Carpet. Three radiators.
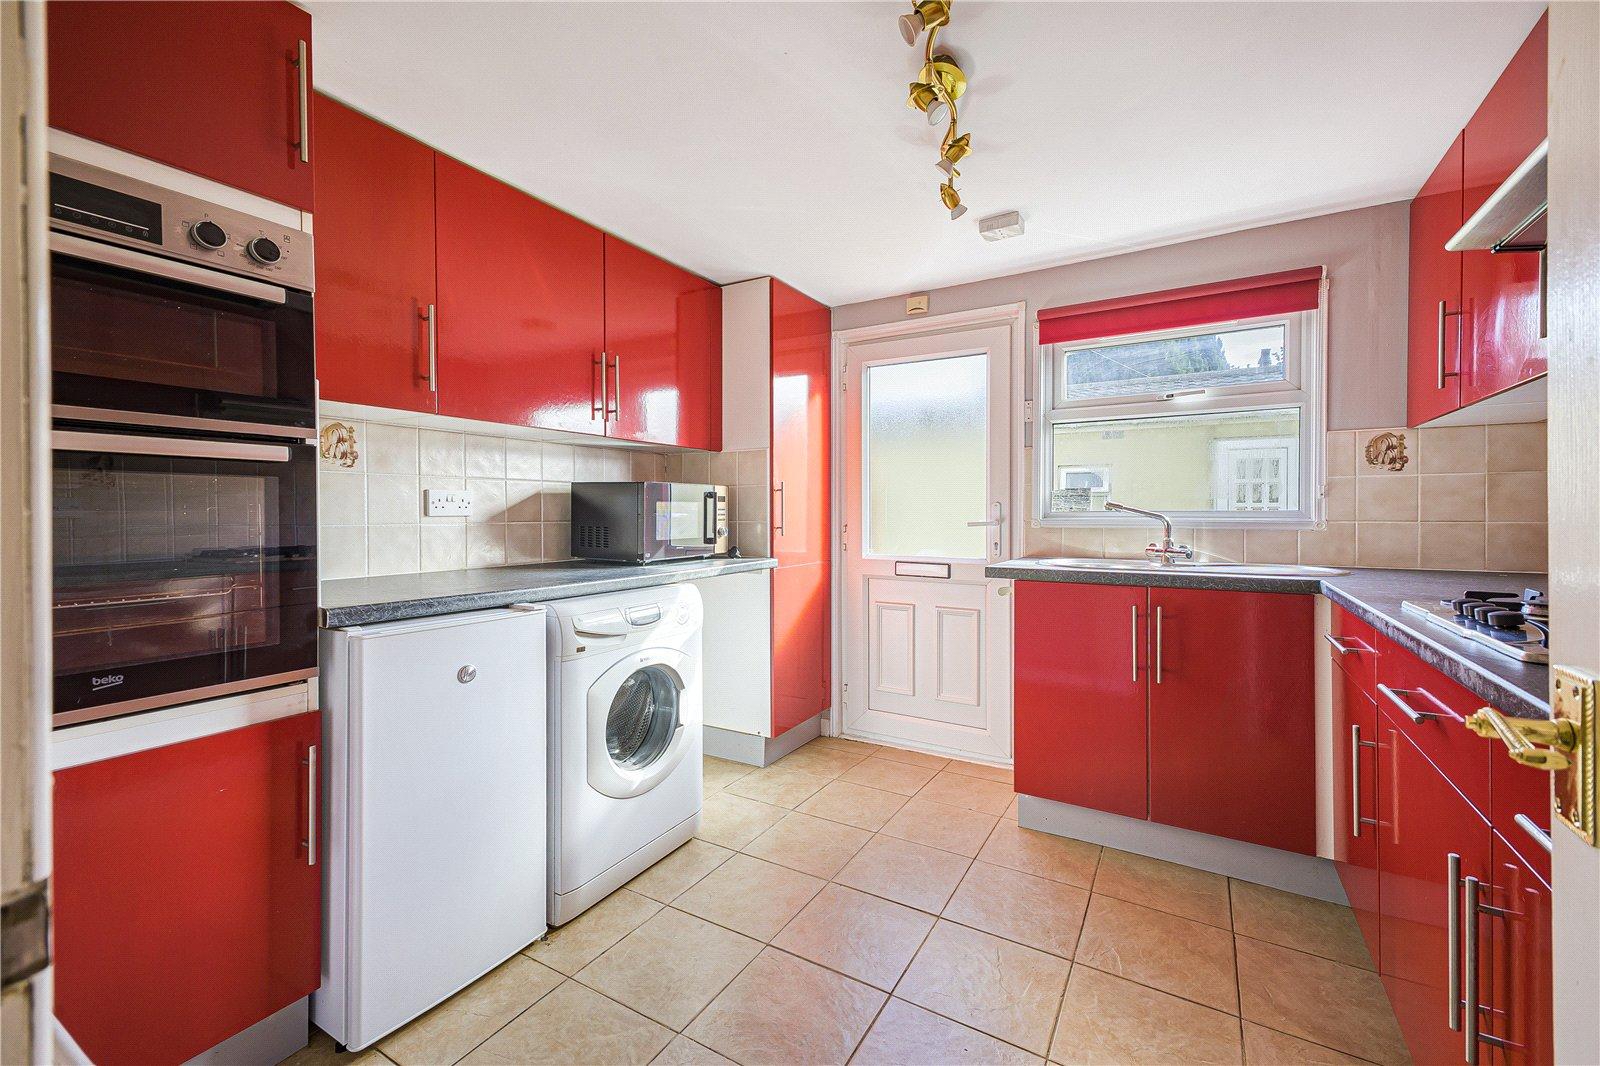
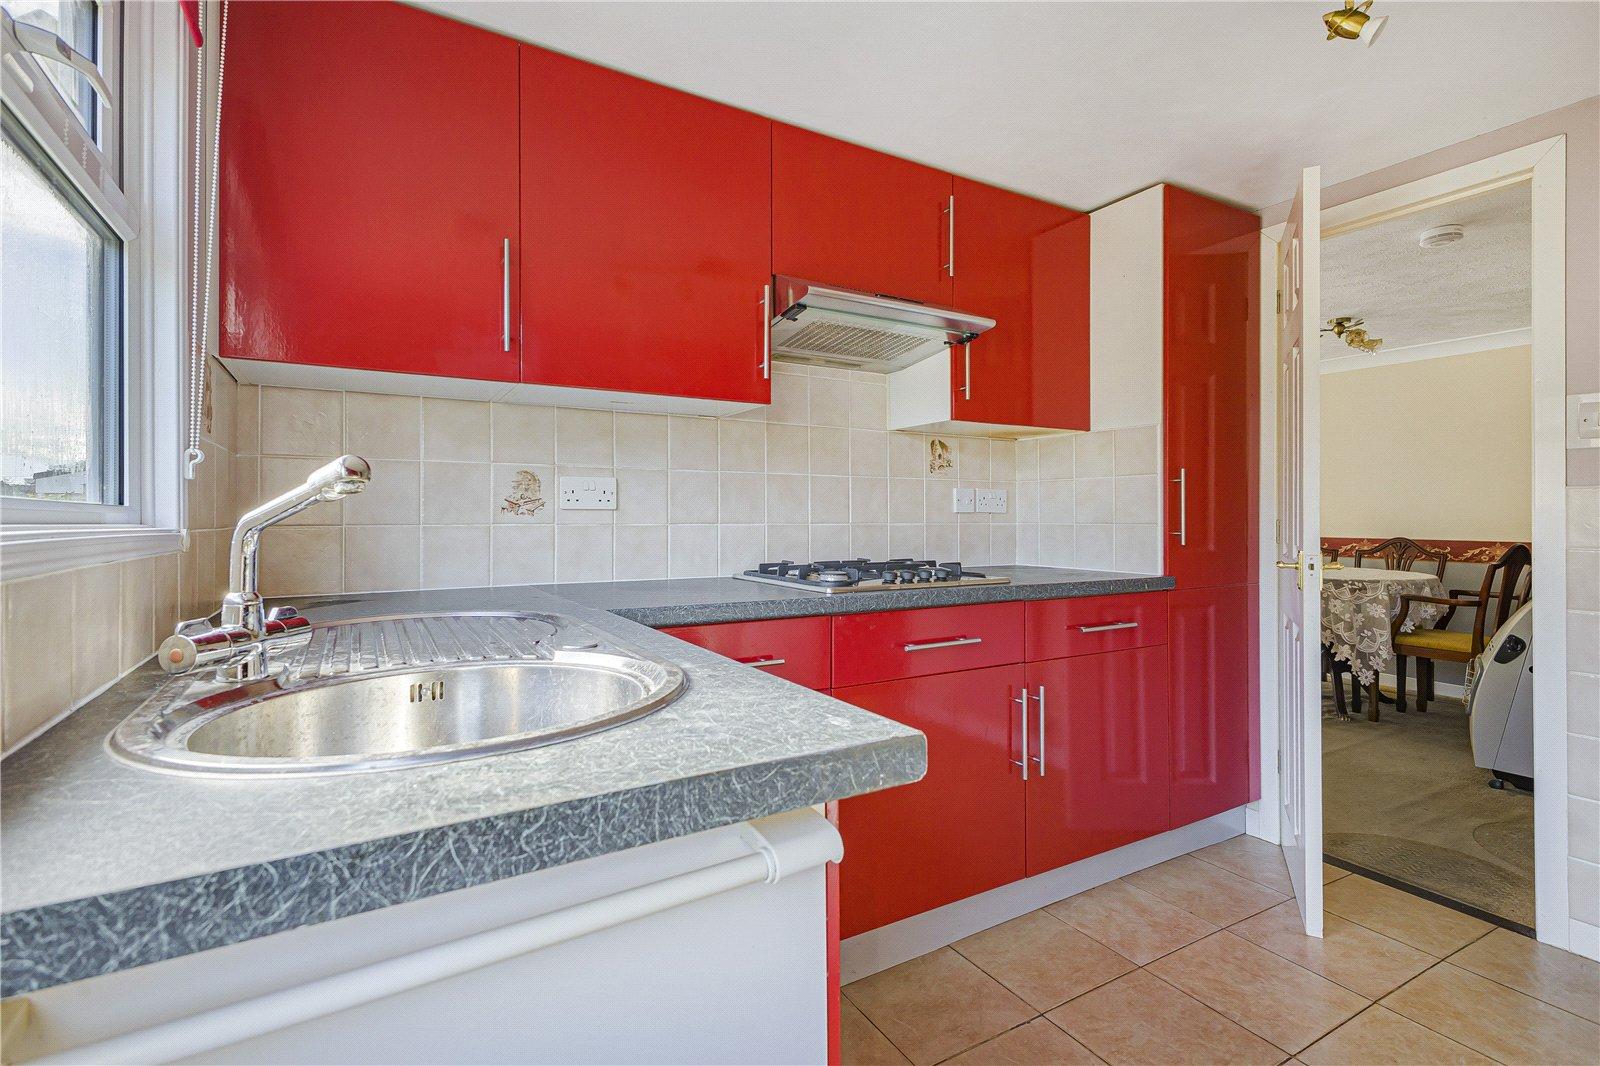
Kitchen 2.95m x 2.82mDouble glazed windows to side. Door to side. Range of wall and base units with worktop over. Stainless steel sink. Enclosed boiler storage. Hob. Tiled flooring. Radiator.
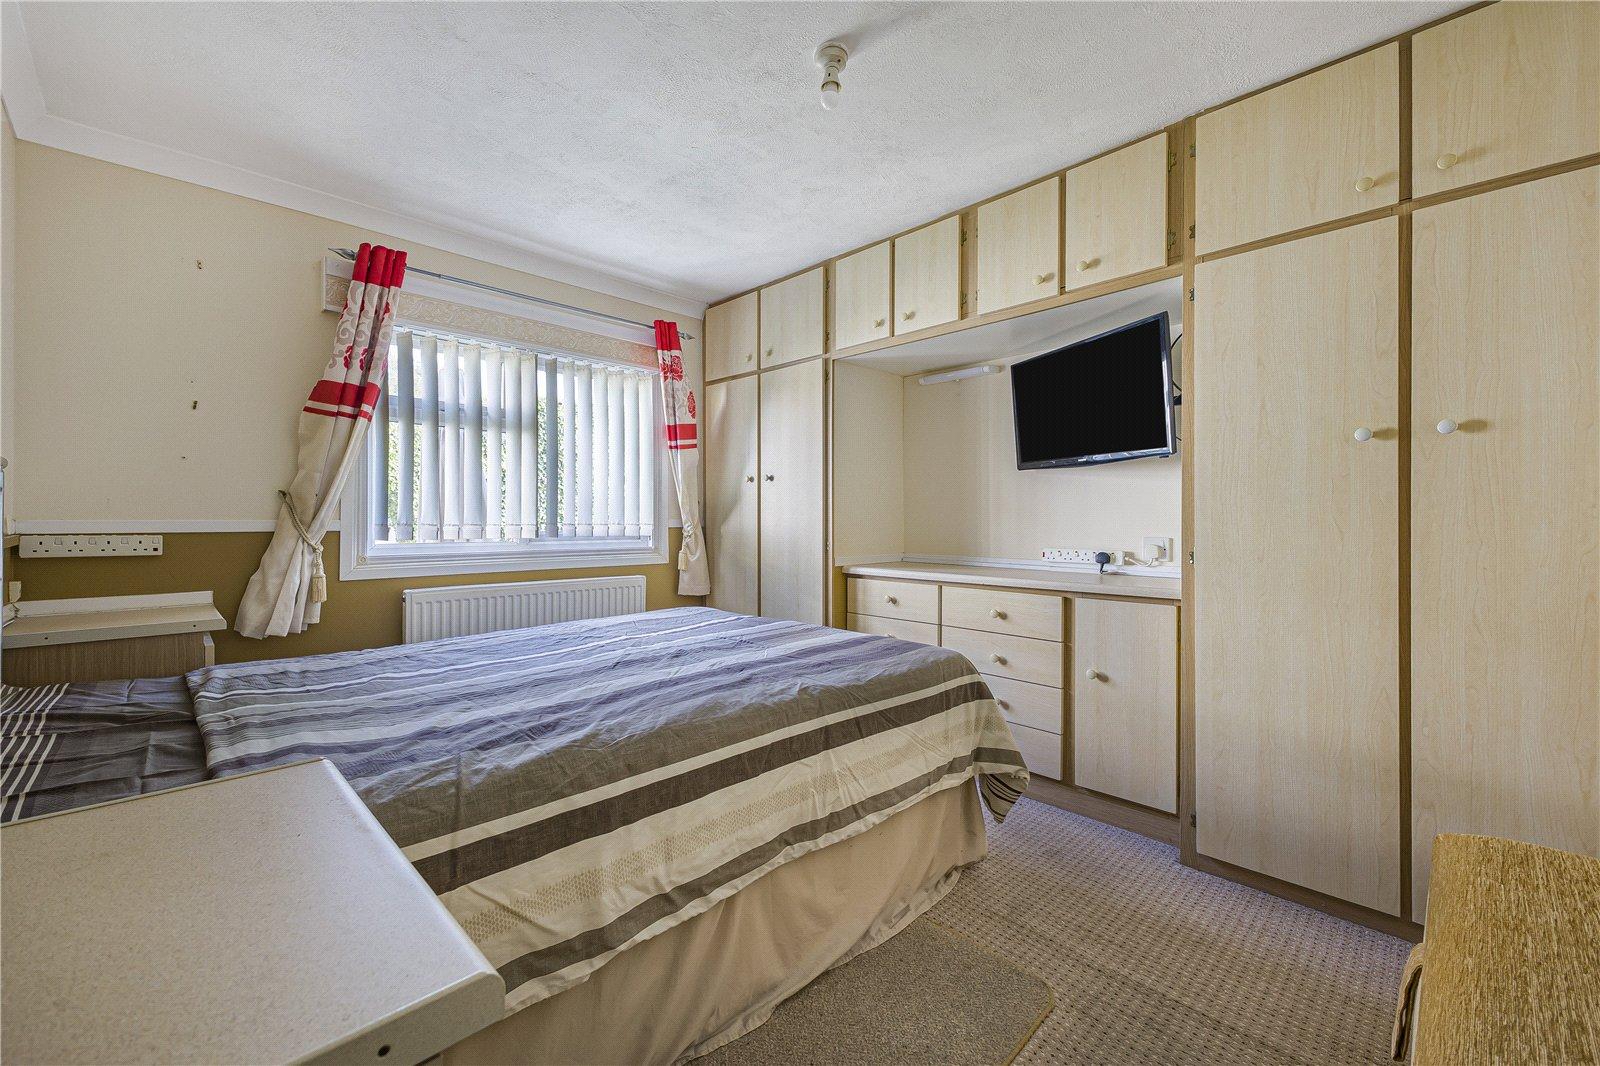
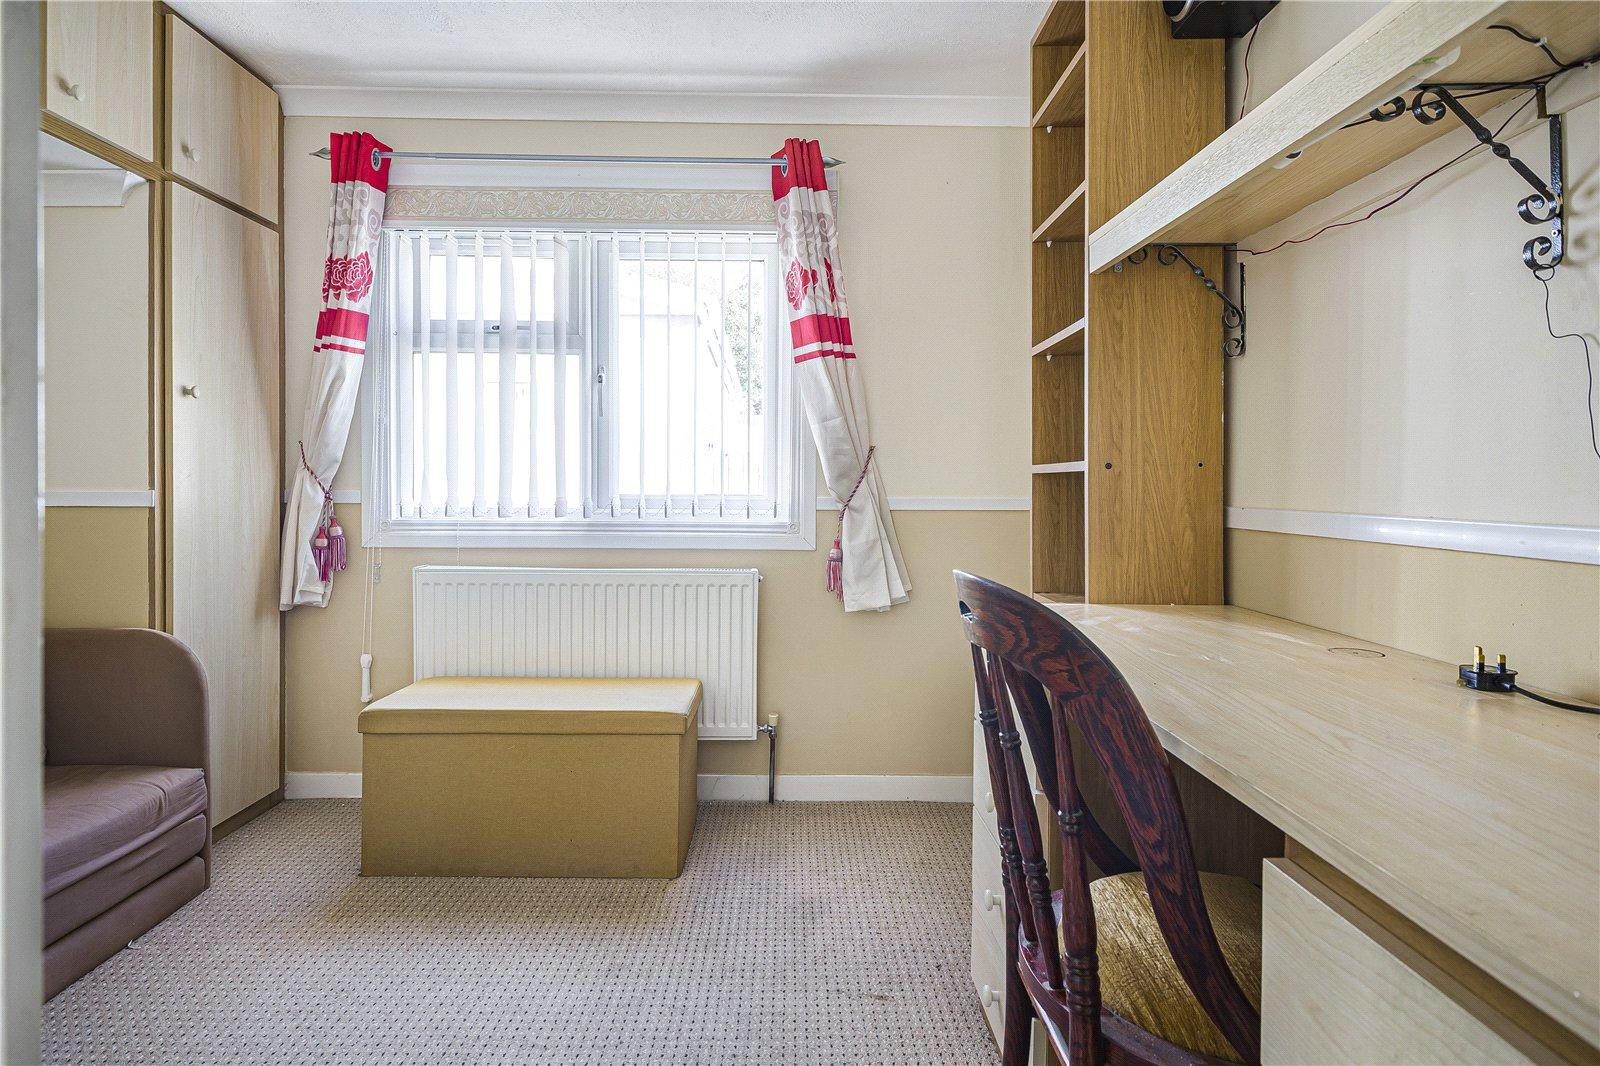
Bedroom One 3.12m x 2.84mDouble glazed window to rear. Built in storage. Carpet. Radiator.
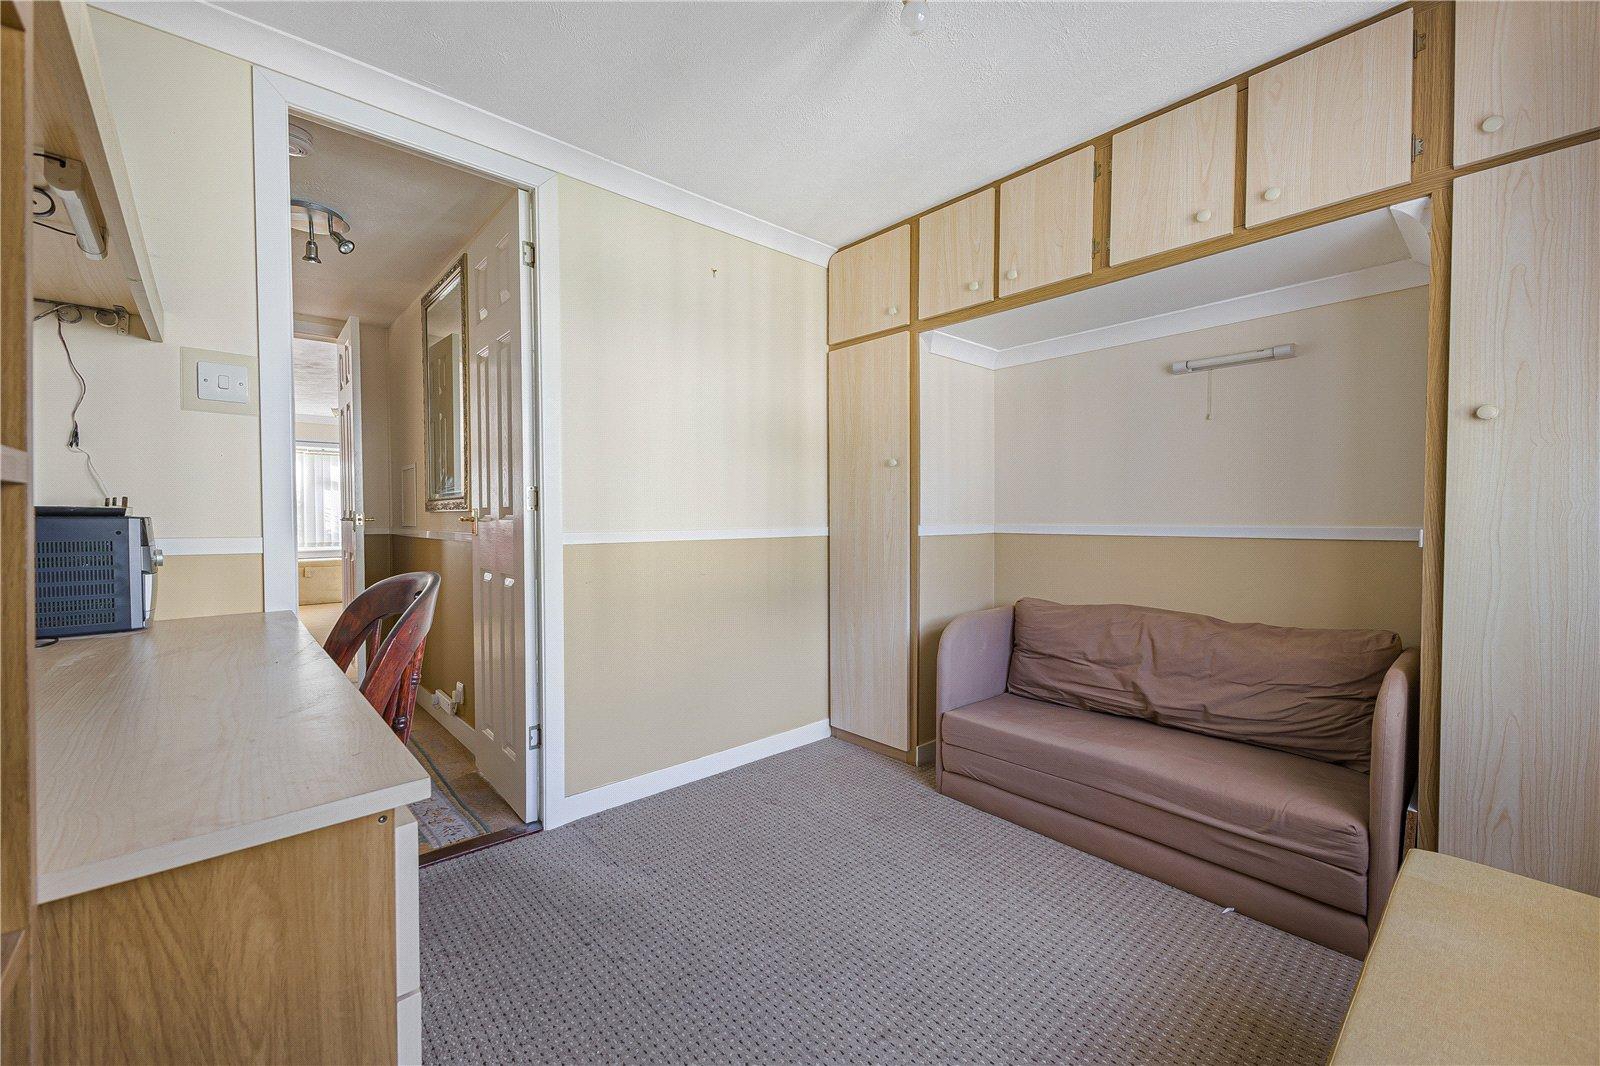
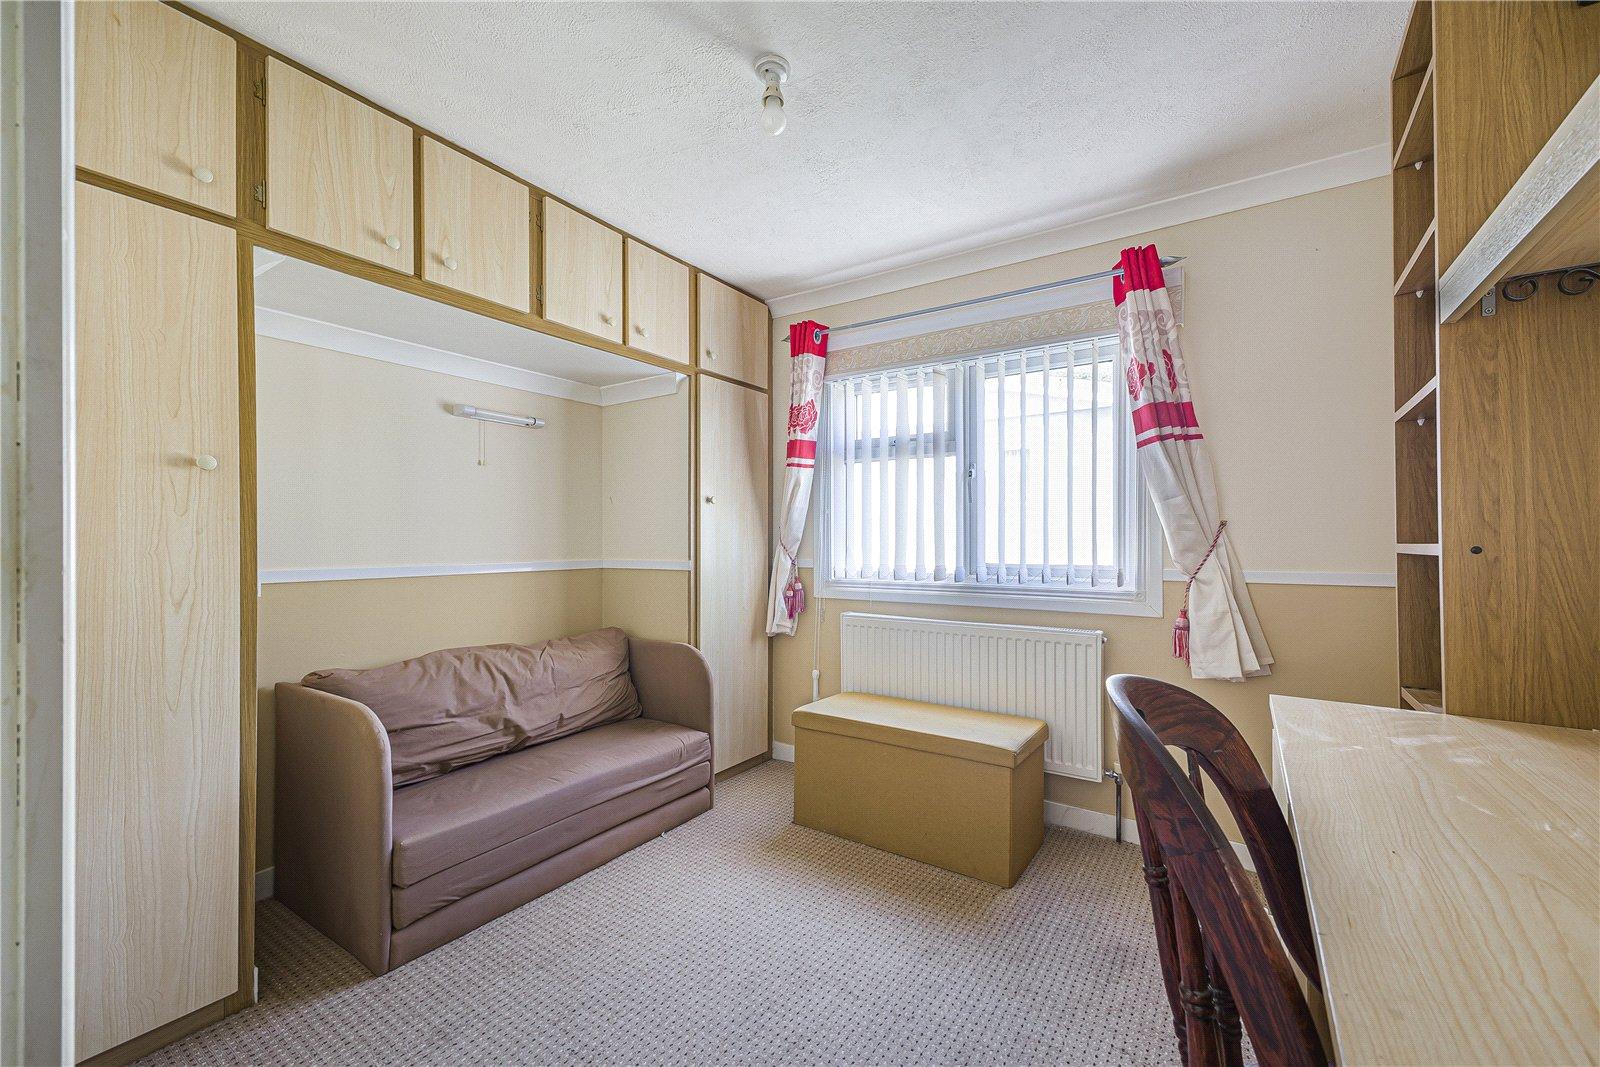
Bedroom Two 2.84m x 2.36mDouble glazed window to rear. Built in storage. Carpet. Radiator.
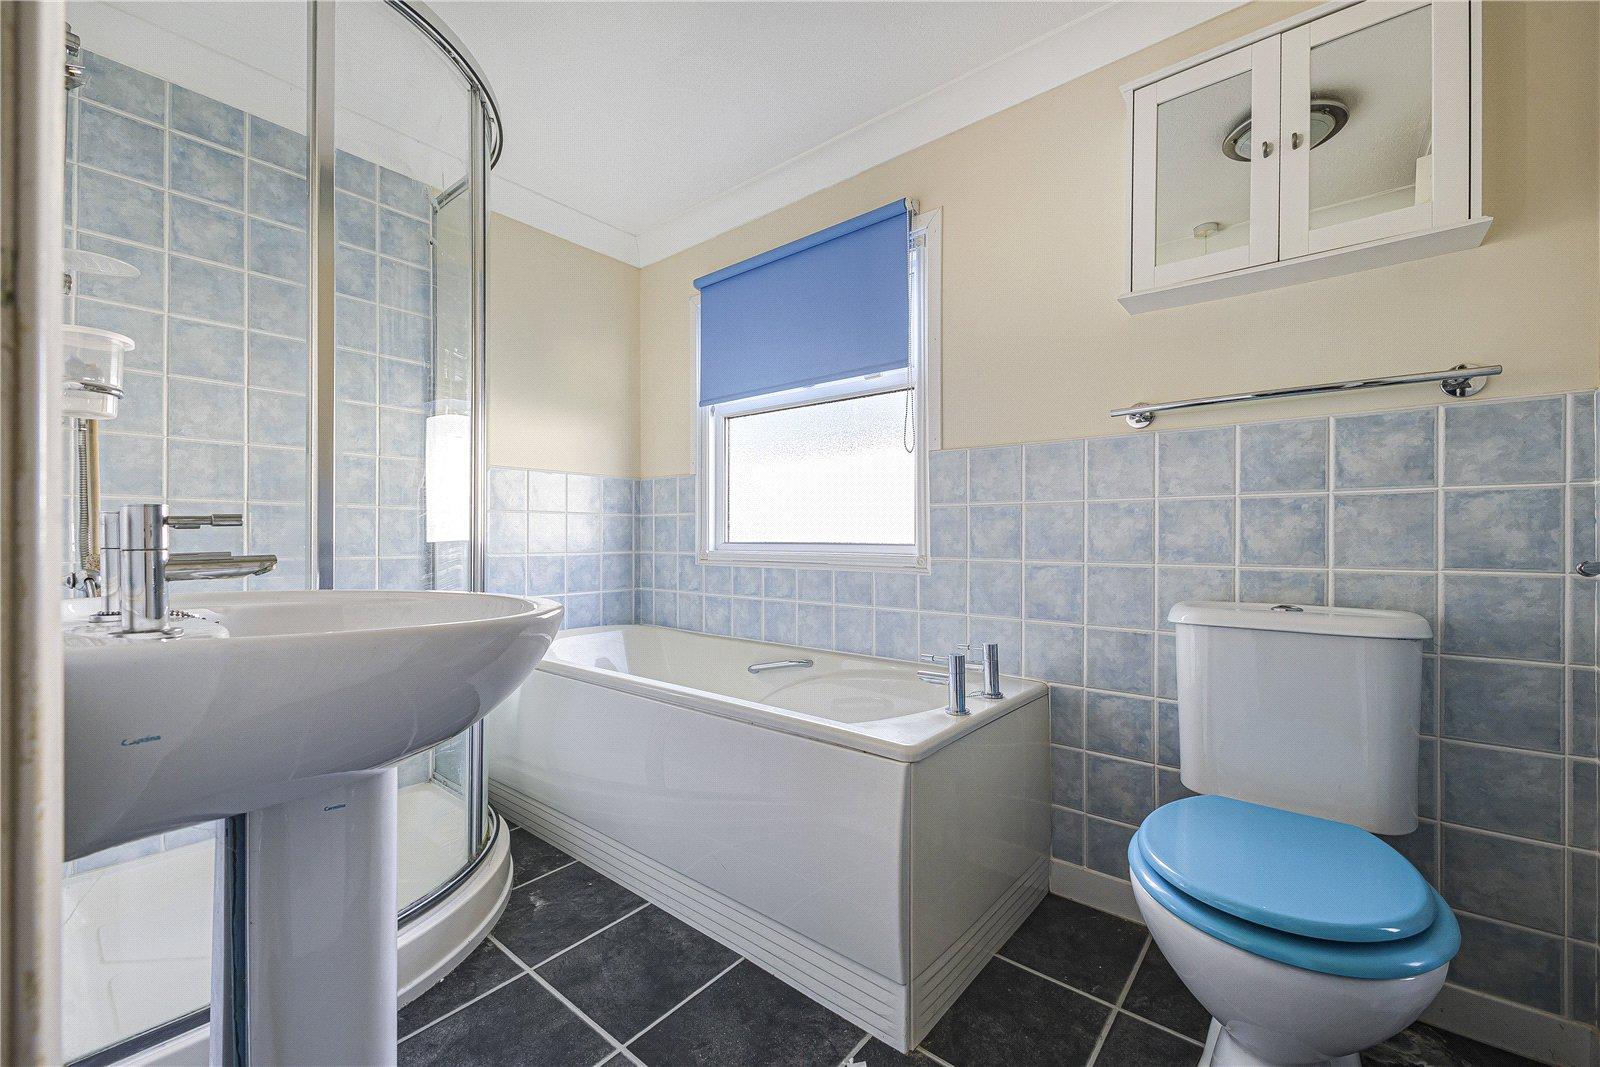
Bathroom 2.54m x 1.65mDouble glazed window to side. Low level WC. Vanity wash hand basin. Panelled bath. Shower. Vinyl flooring. Heated towel rail.
ParkingTwo residents car parks.