Property Description
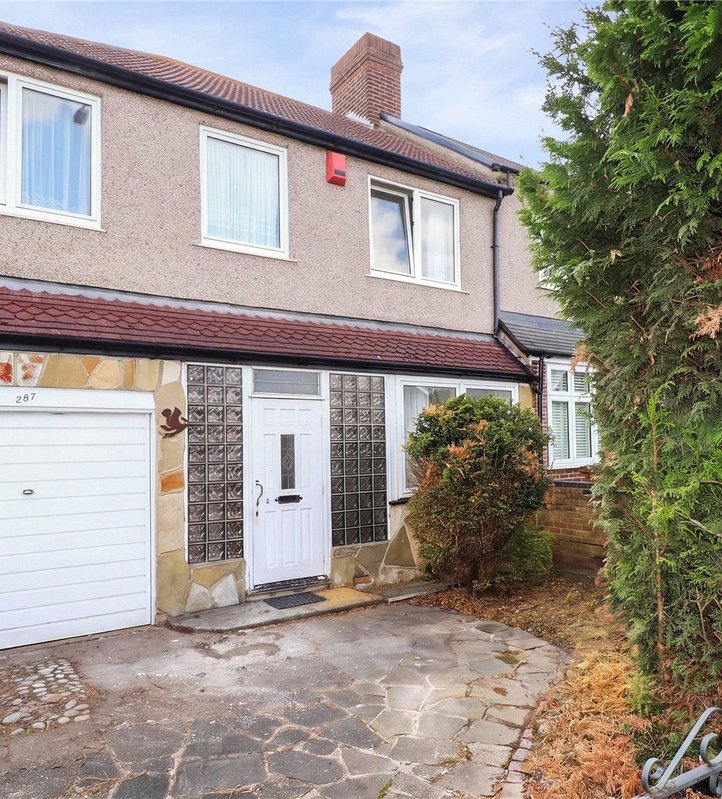
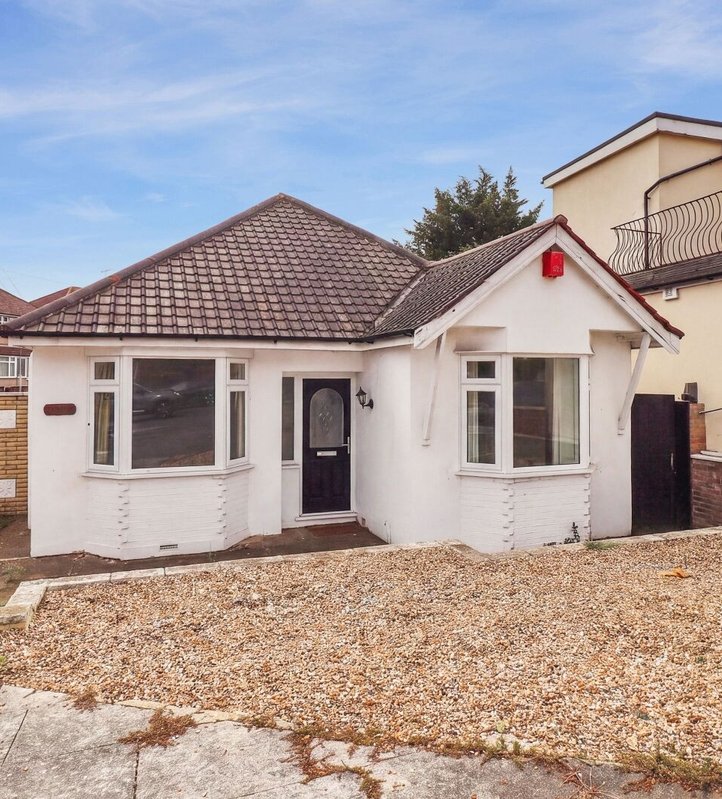
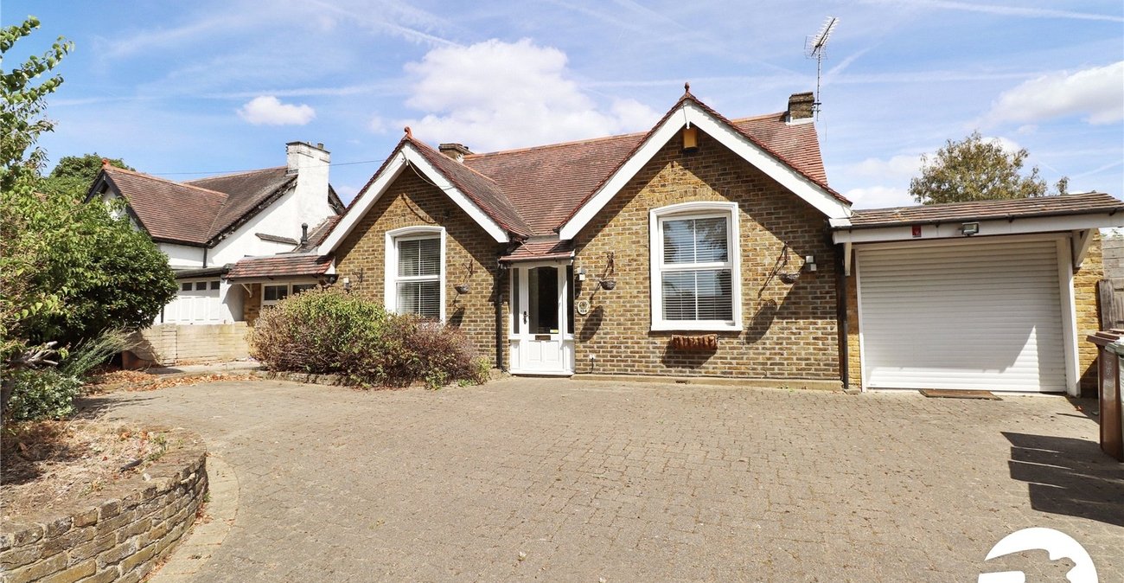
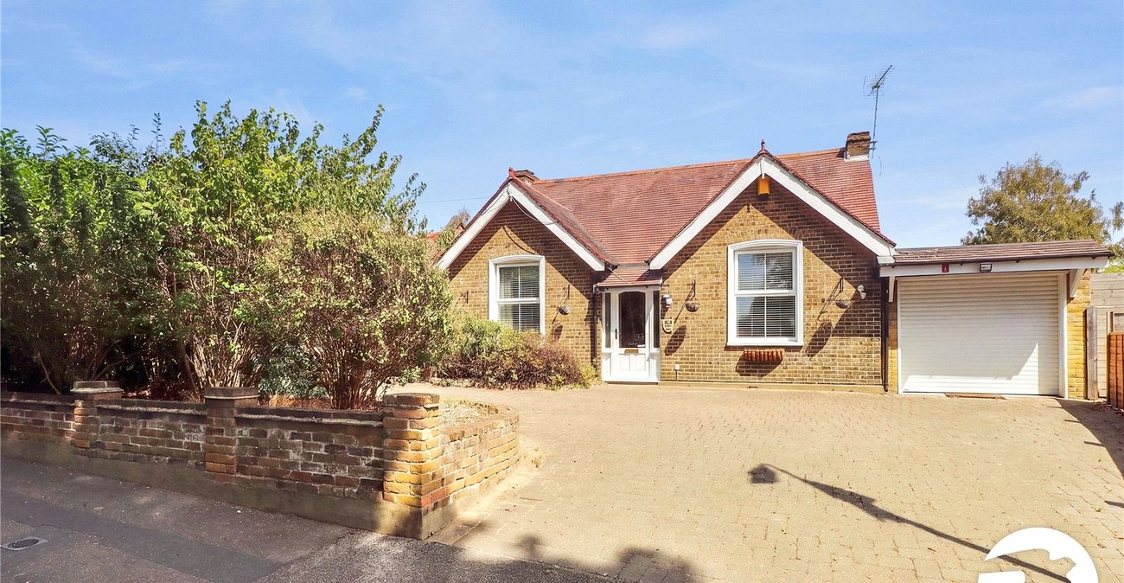
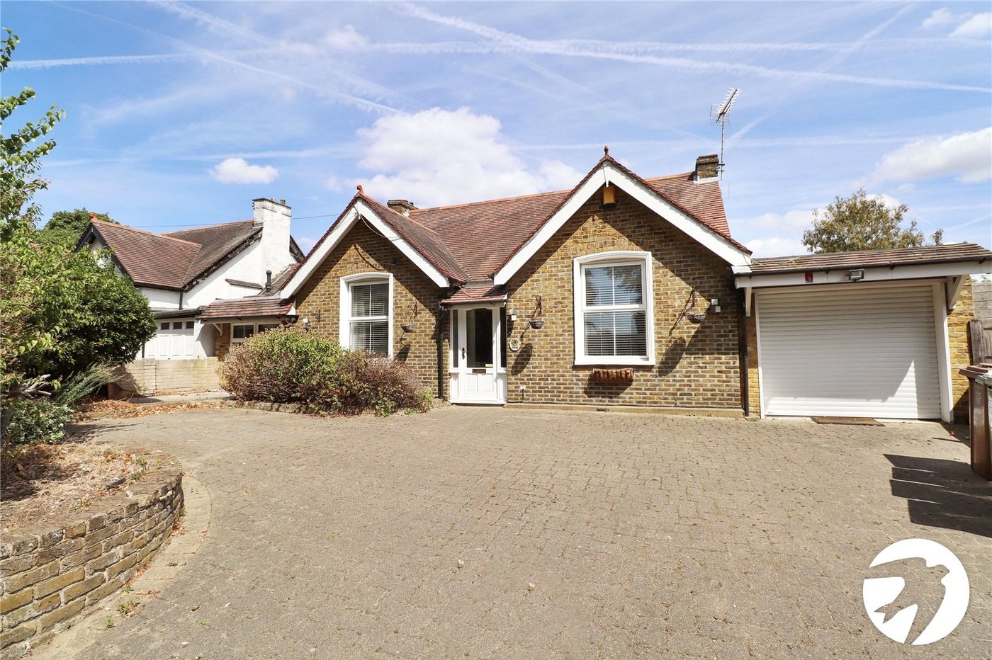
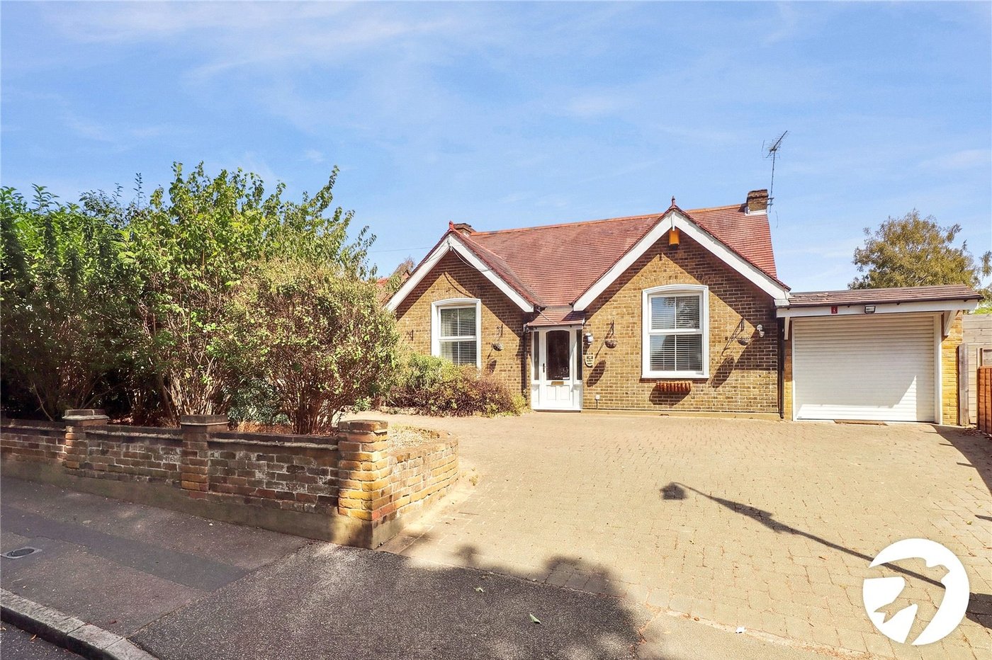
A well-presented three-bedroom semi-detached bungalow situated in a popular residential location in Upper Belvedere, offering spacious and versatile accommodation with the added benefit of a garage, off-street parking and a private rear garden.
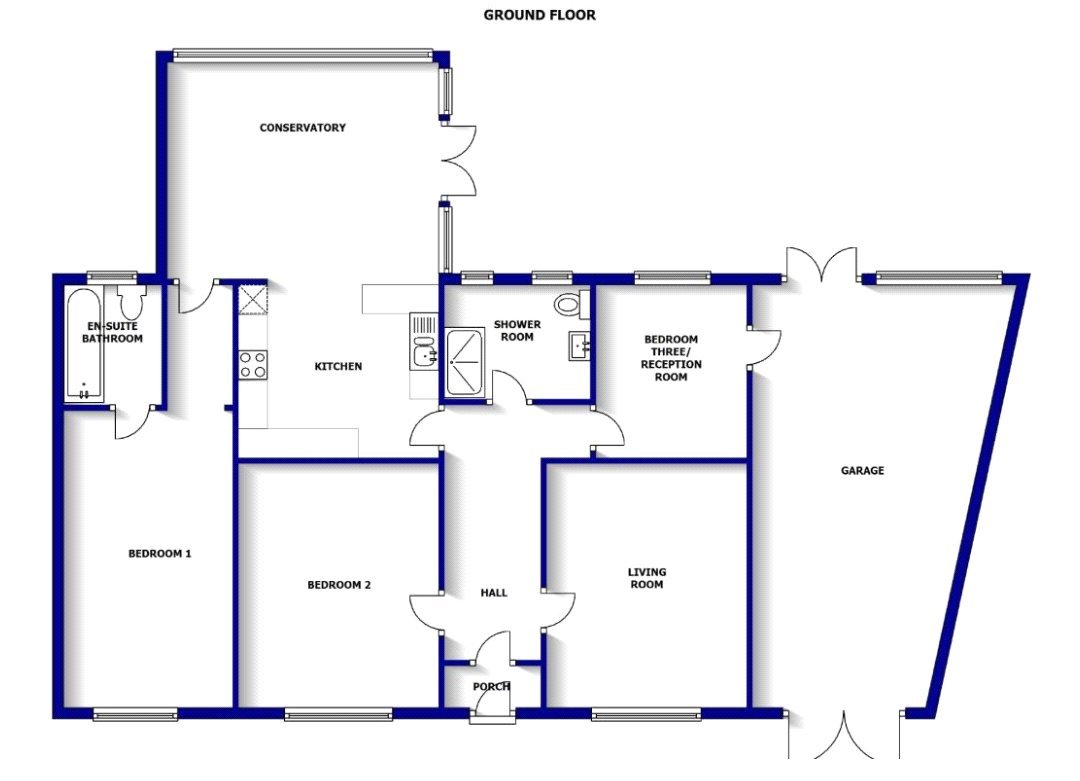
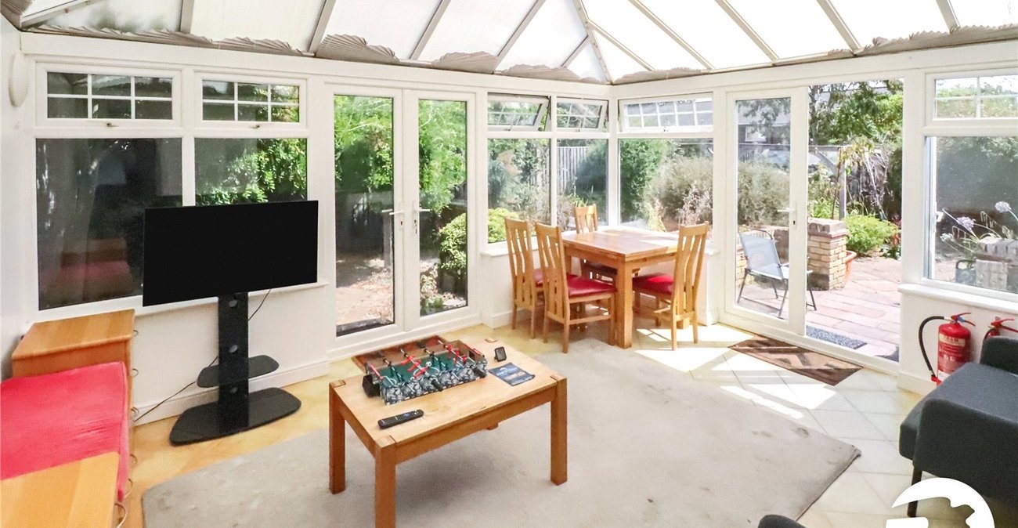
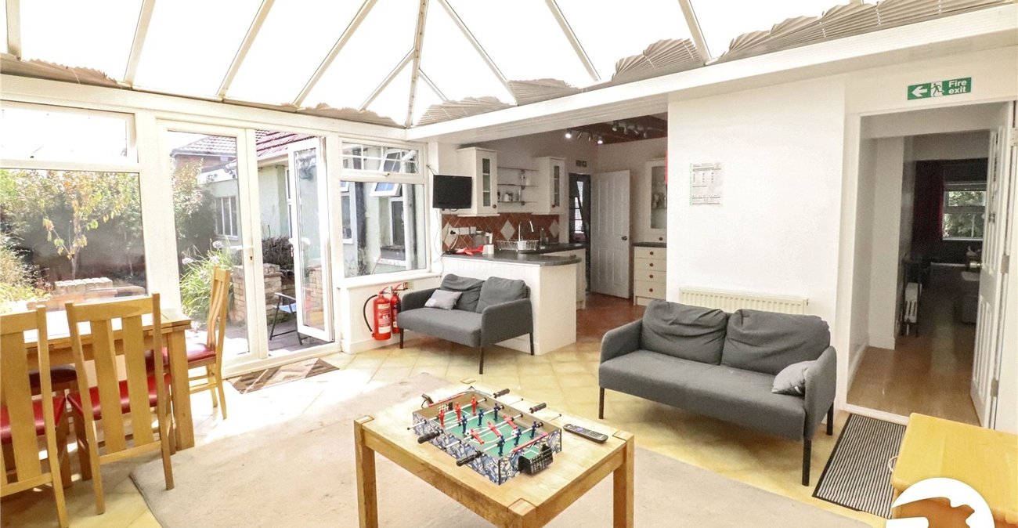
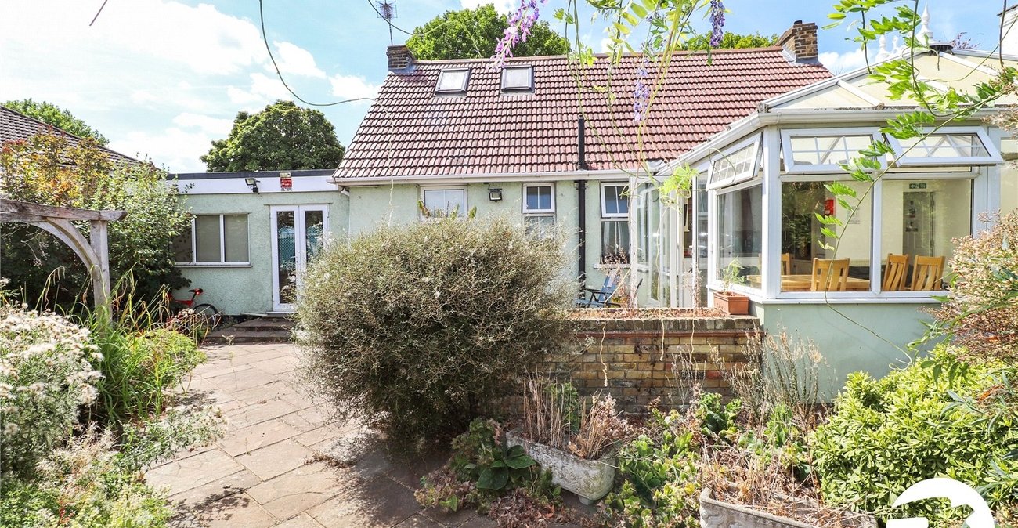
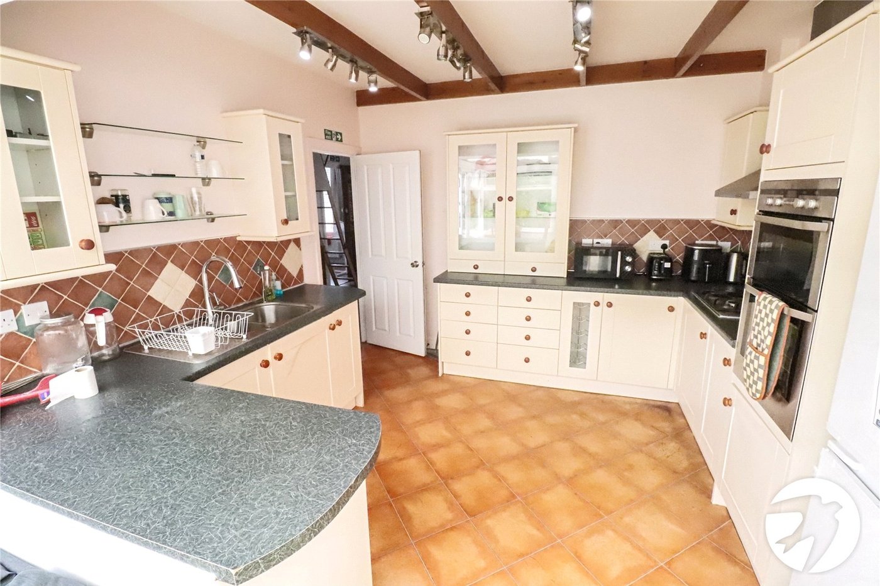
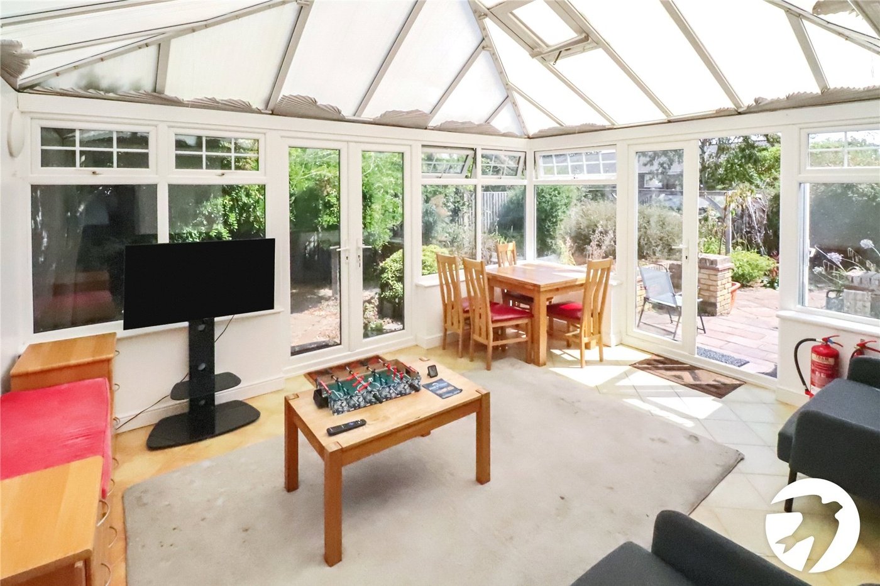
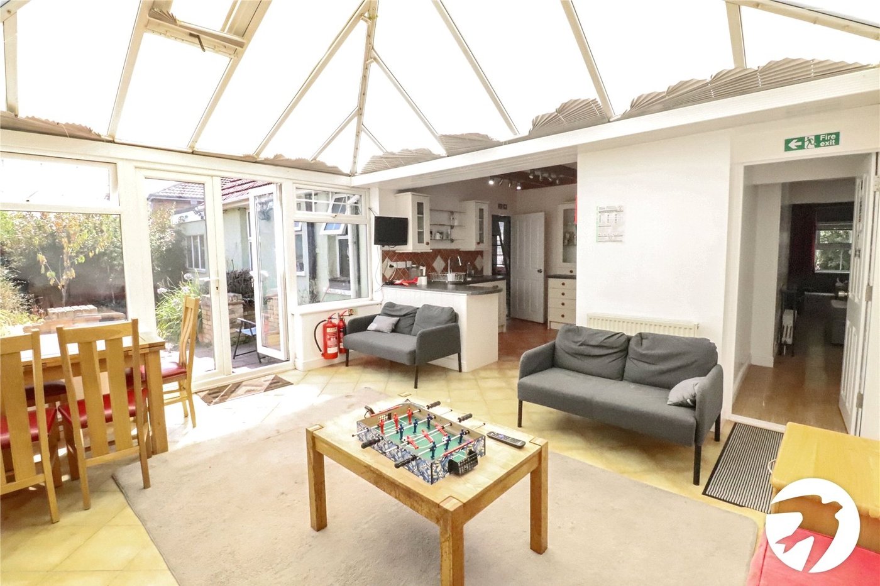
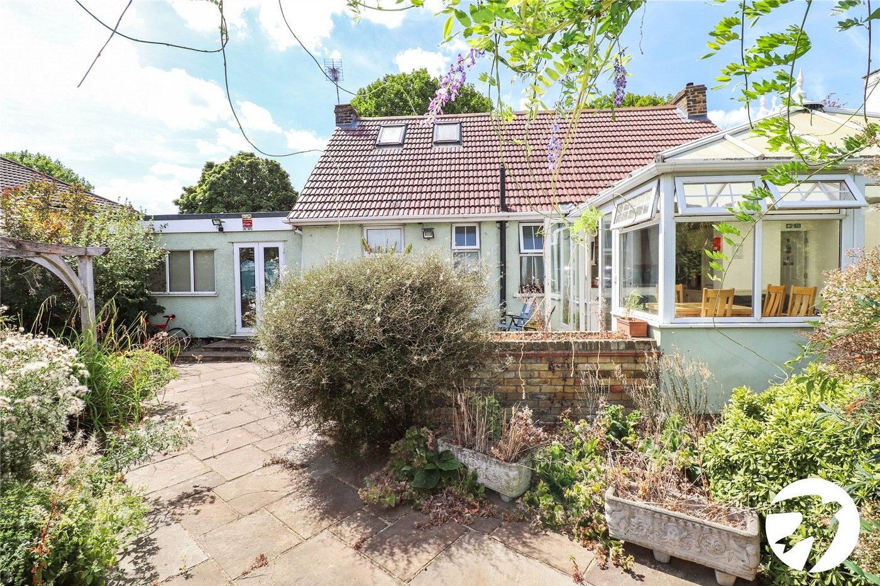
The property comprises a welcoming entrance hall, a bright reception room and a fitted kitchen with an open aspect into a conservatory, creating a pleasant and practical living space overlooking the rear garden. There are three bedrooms, a bathroom and a separate wet room, providing excellent flexibility for families or those seeking single-level living.

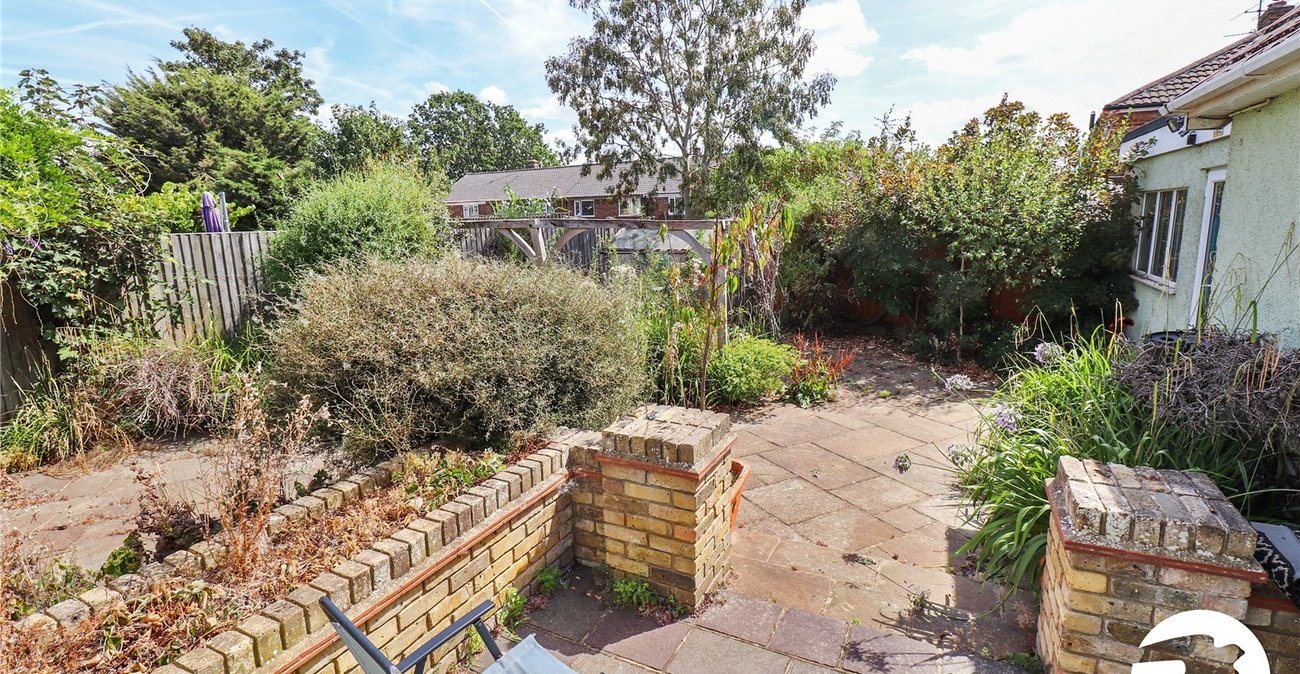
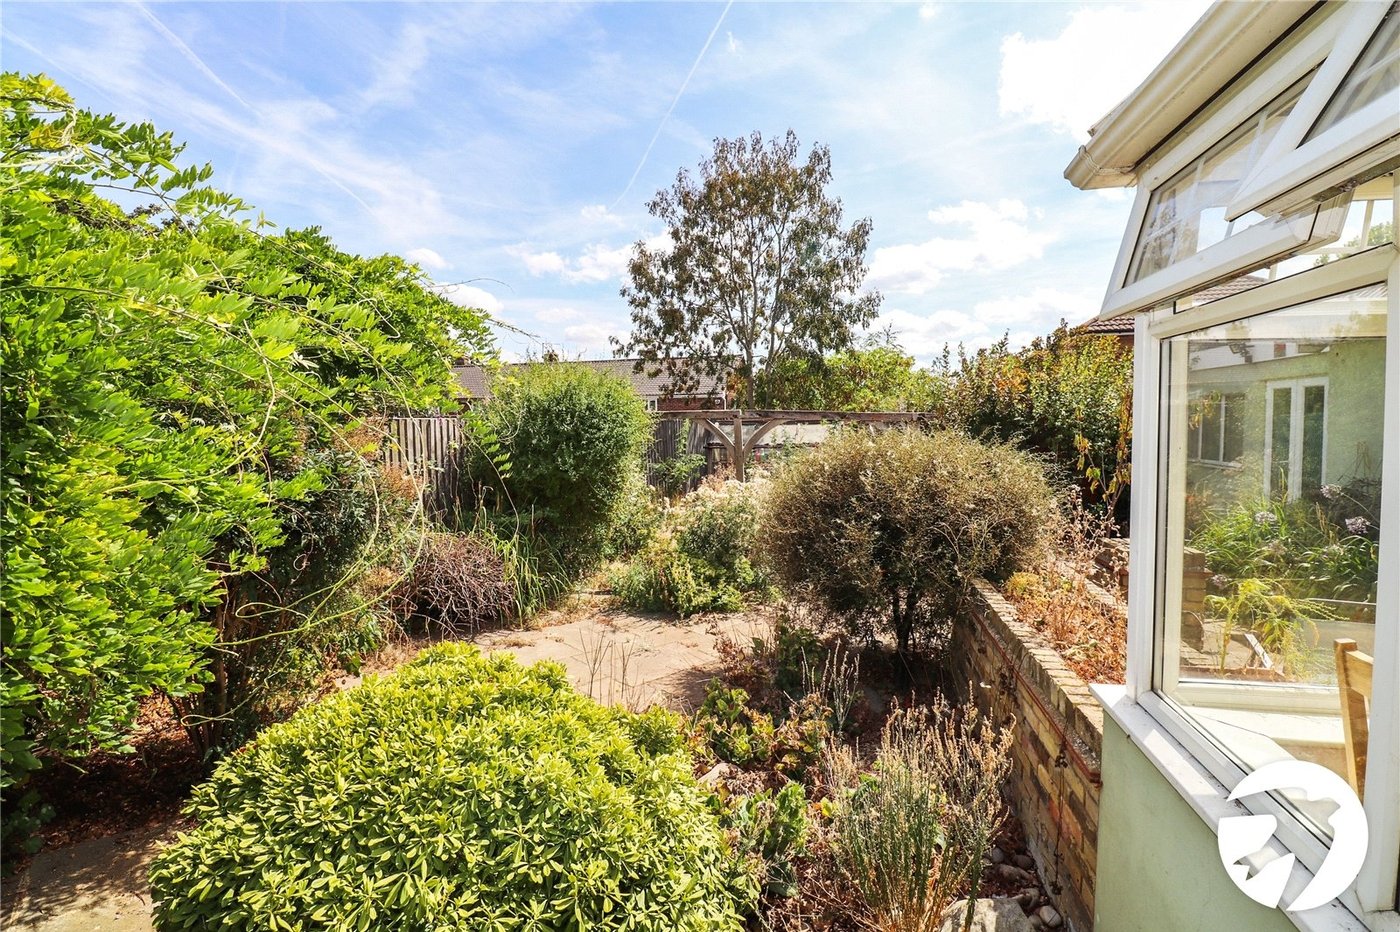
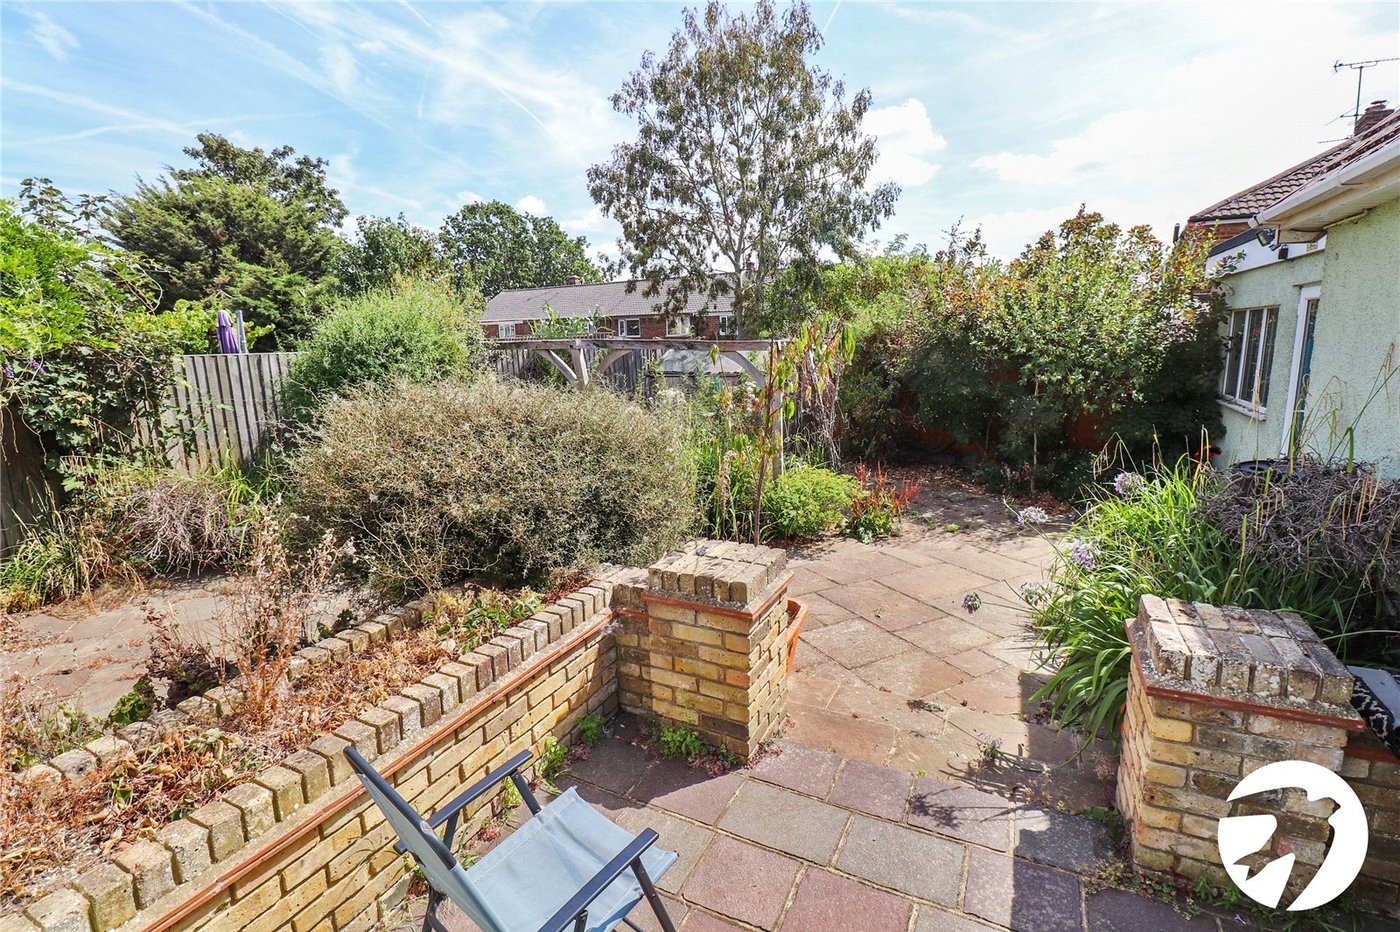
Externally, the property benefits from a well-maintained rear garden, ideal for outdoor dining and relaxation, together with a garage and off-street parking to the front.
Located conveniently for Bedonwell Junior School and the popular Nuxley Village, the property is well placed for local shops, cafés, amenities and everyday conveniences. This is an excellent opportunity to acquire a spacious bungalow in a sought-after residential setting, with further potential to personalise and make the property your own.
- Three Bedrooms
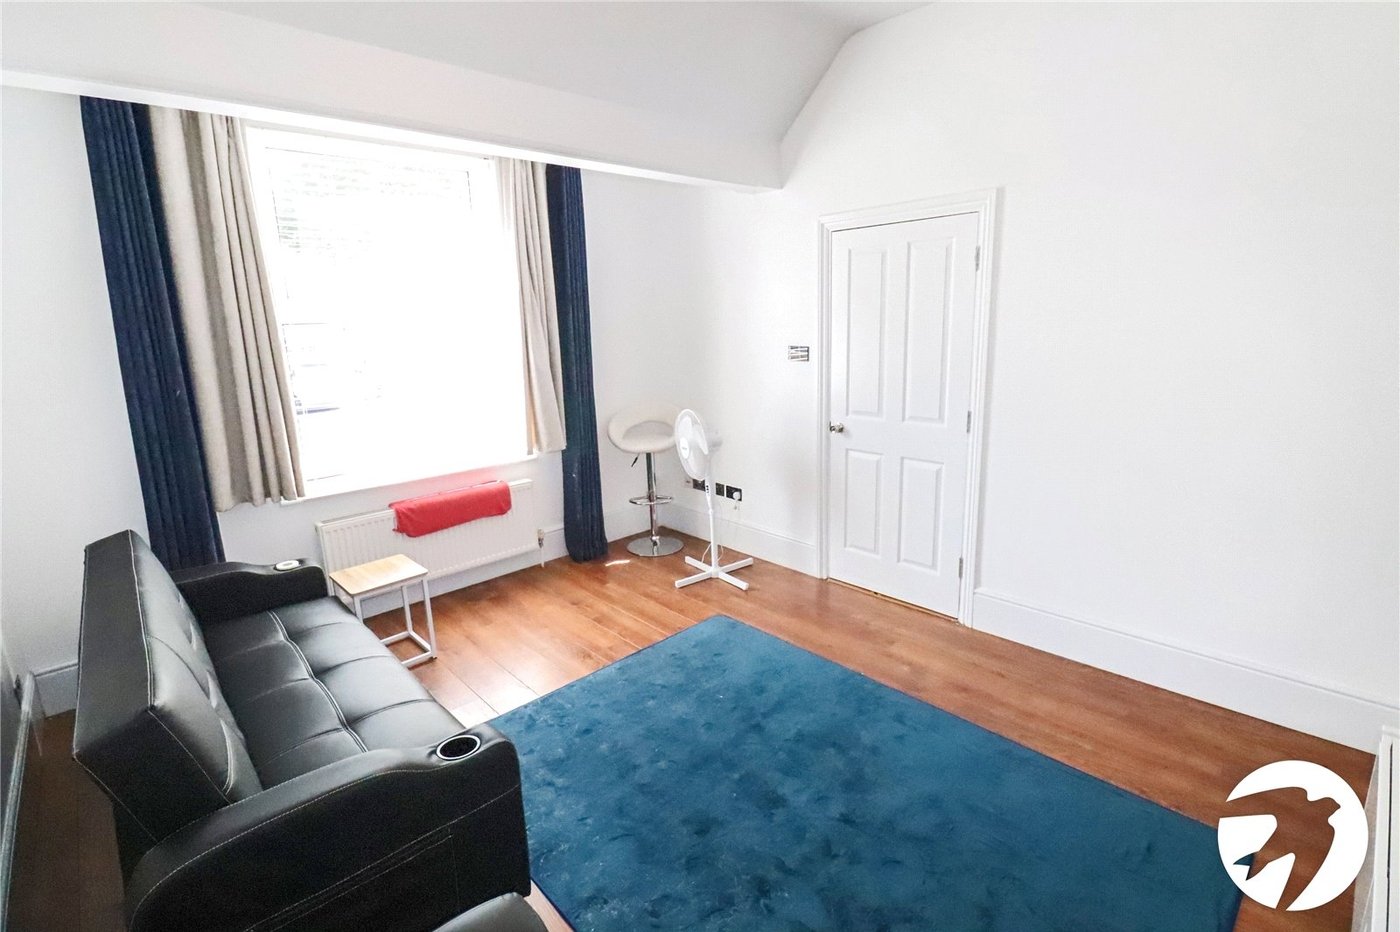
- 13'8 x 11'5 Lounge
- Off-street parking for several cars
- Detached bungalow
- No onward chain
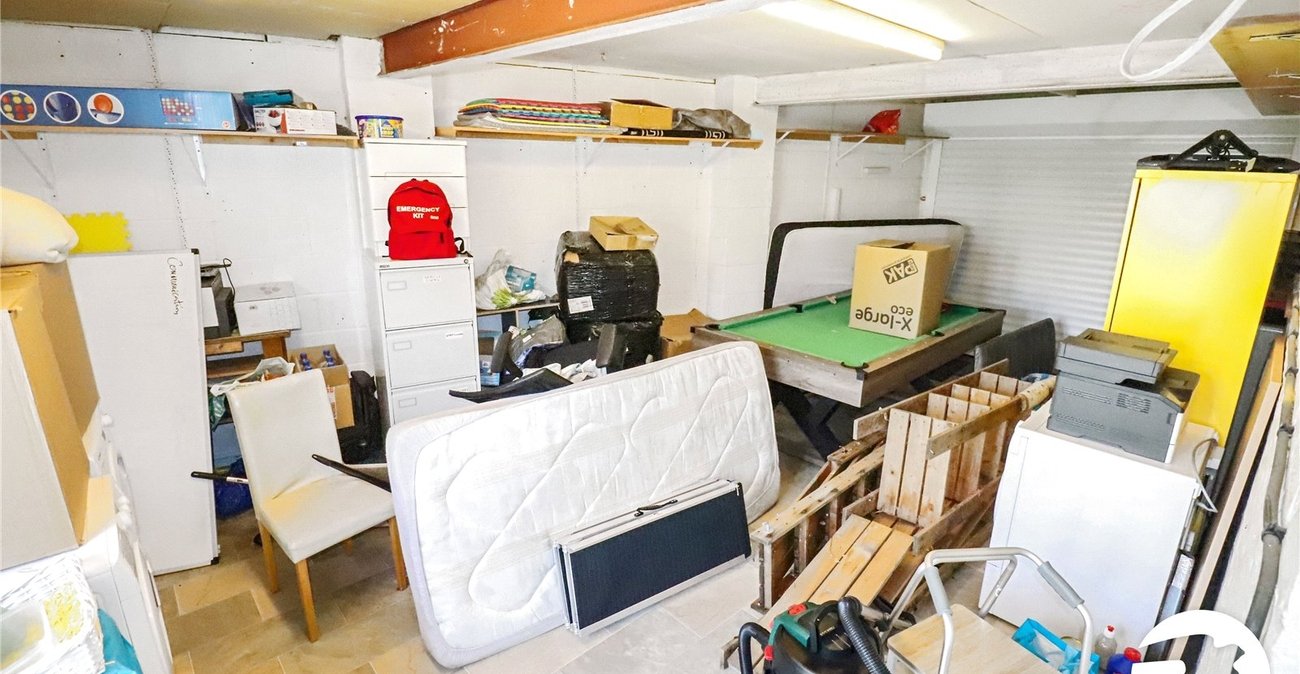
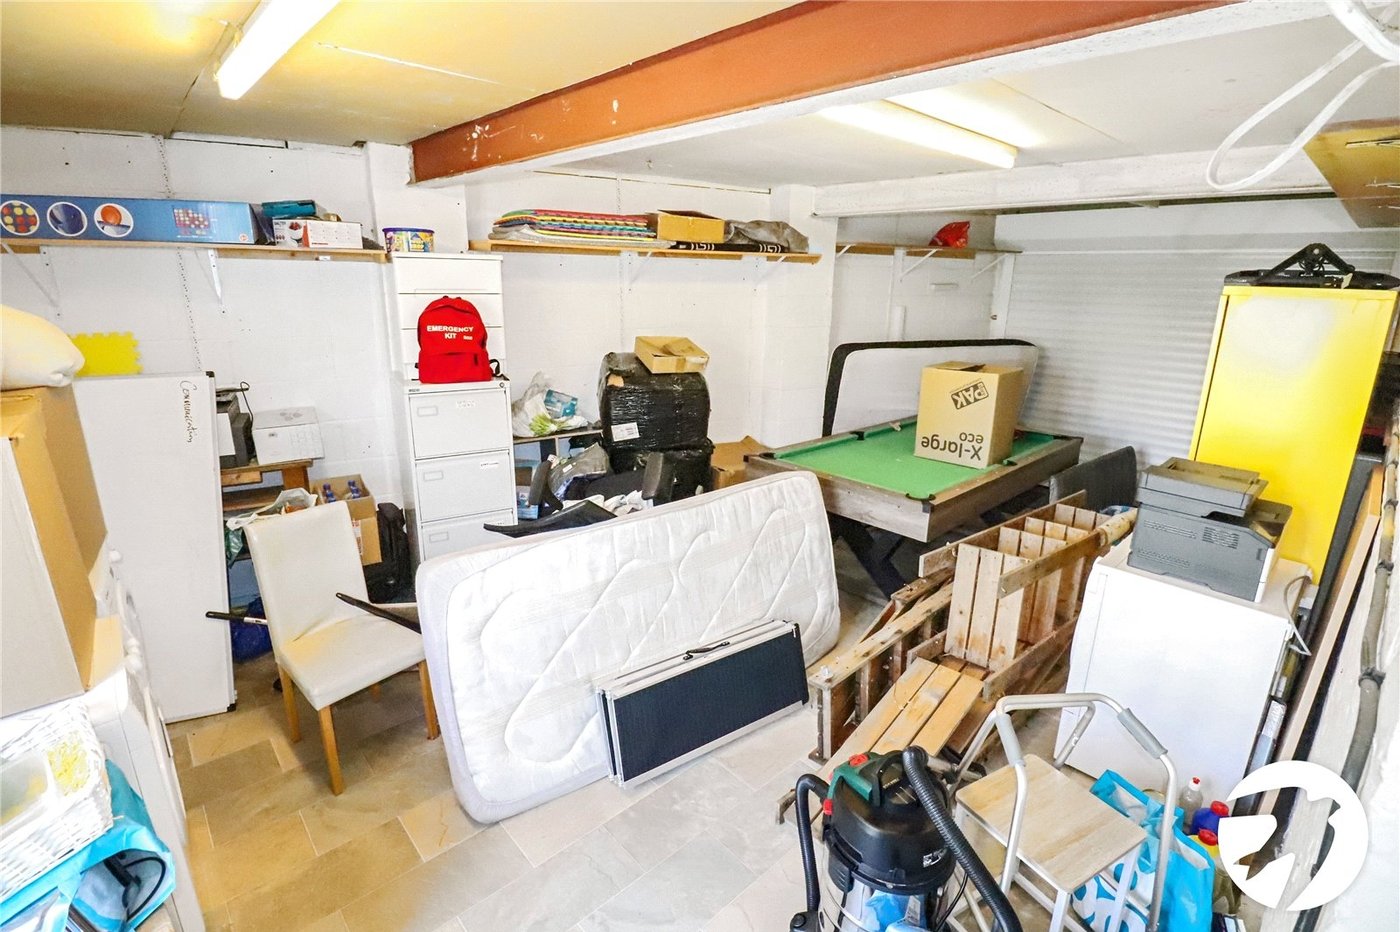
- 23'5 x 14'9 Garage
Rooms
Entrance PorchGlazed door to front
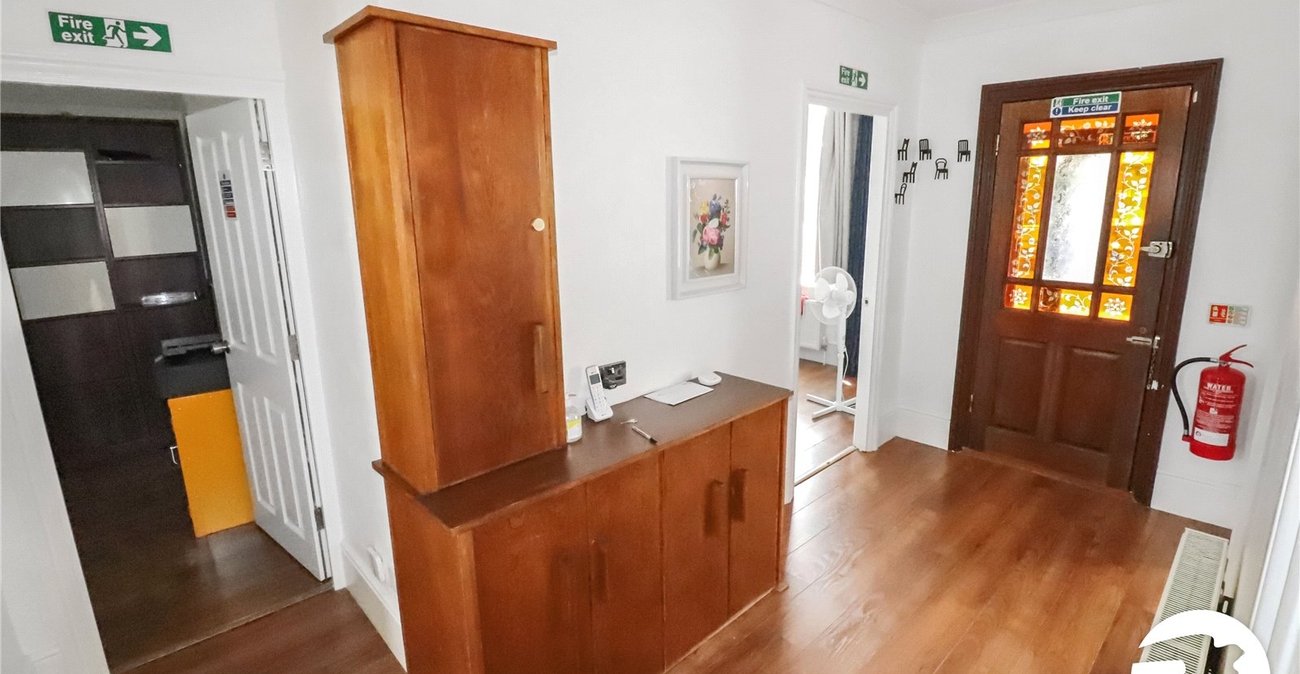
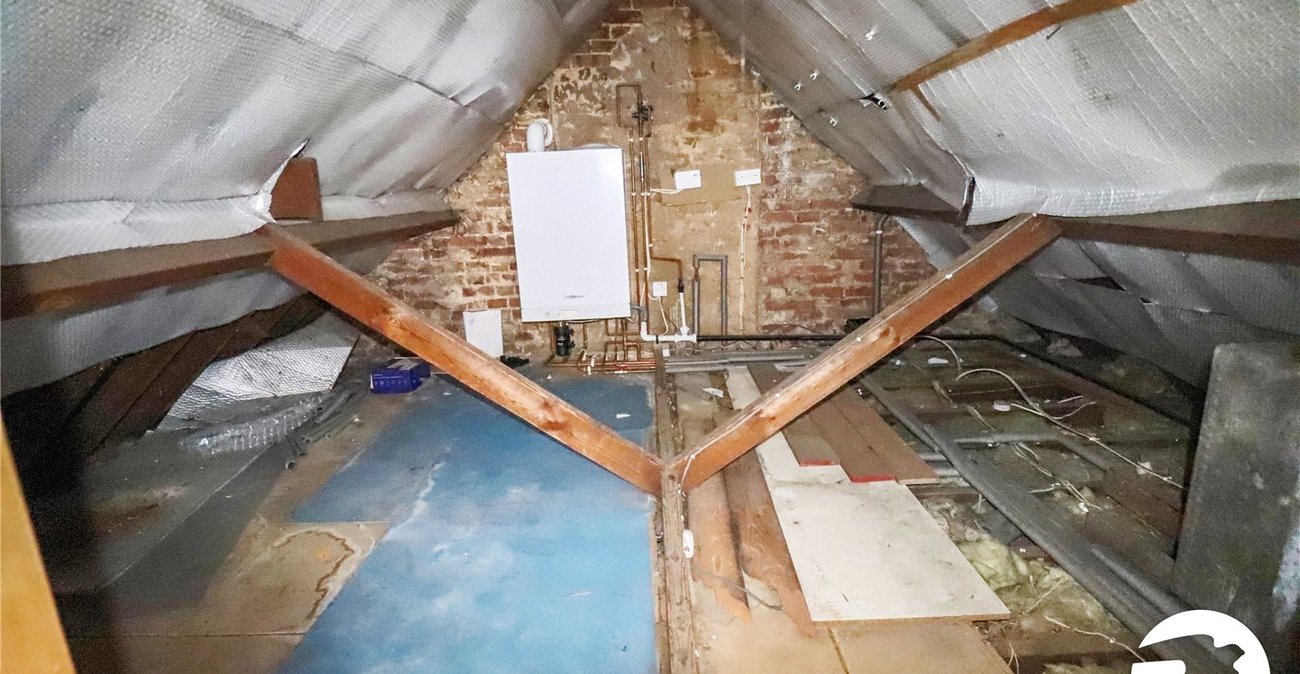
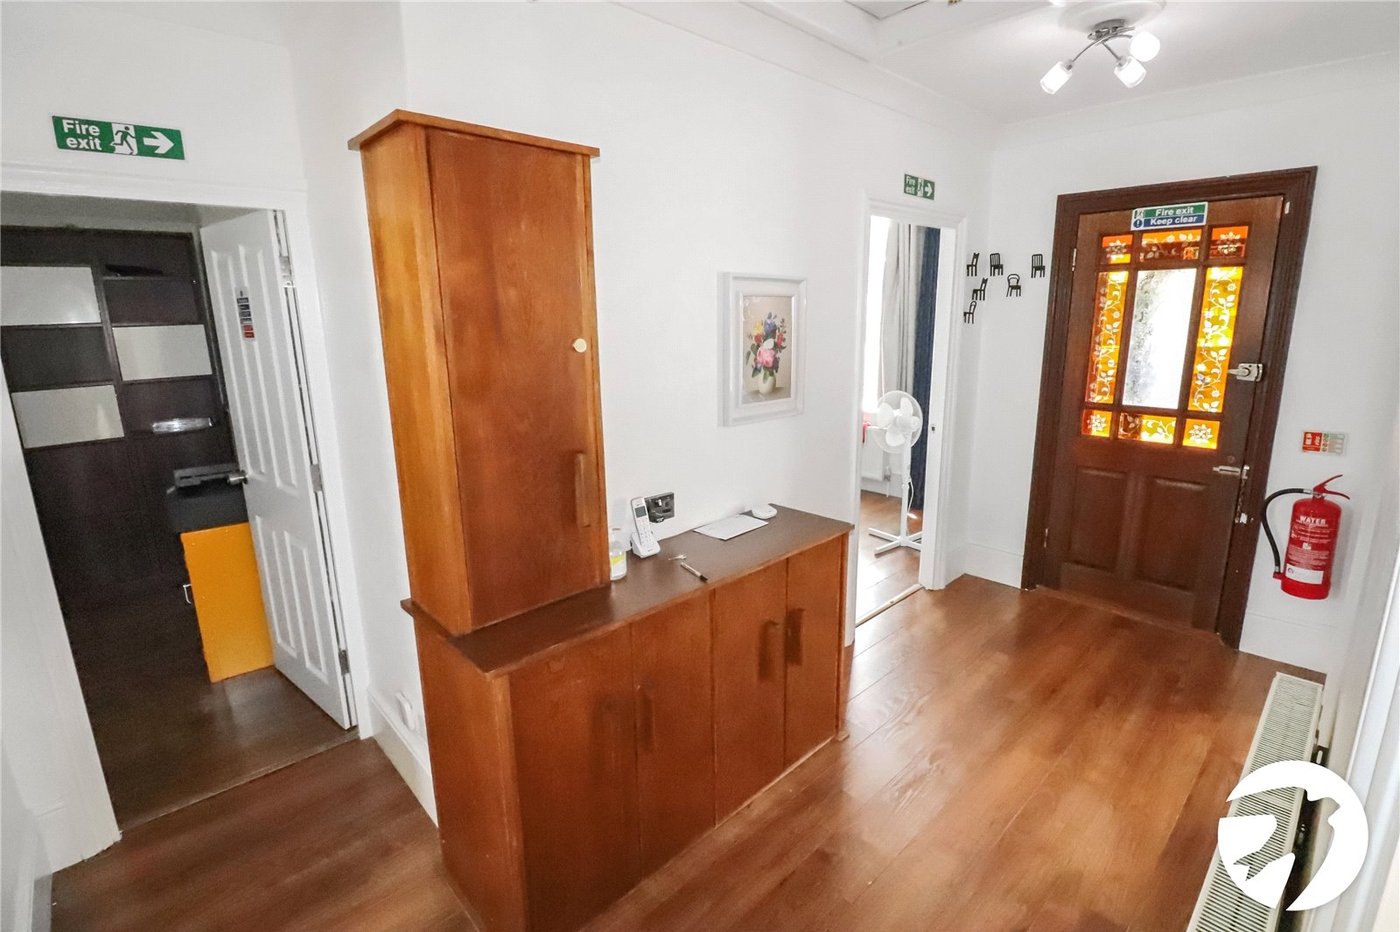
Entrance HallWooden door to front, radiator, storage cupboard, wood laminate flooring, access to loft

Lounge 4.17m x 3.48mDouble glazed window to front, radiator, wood laminate flooring
Conservatory 4.8m x 3.86mDouble glazed construction, double glazed french doors to rear, door to side, door to bedroom 3
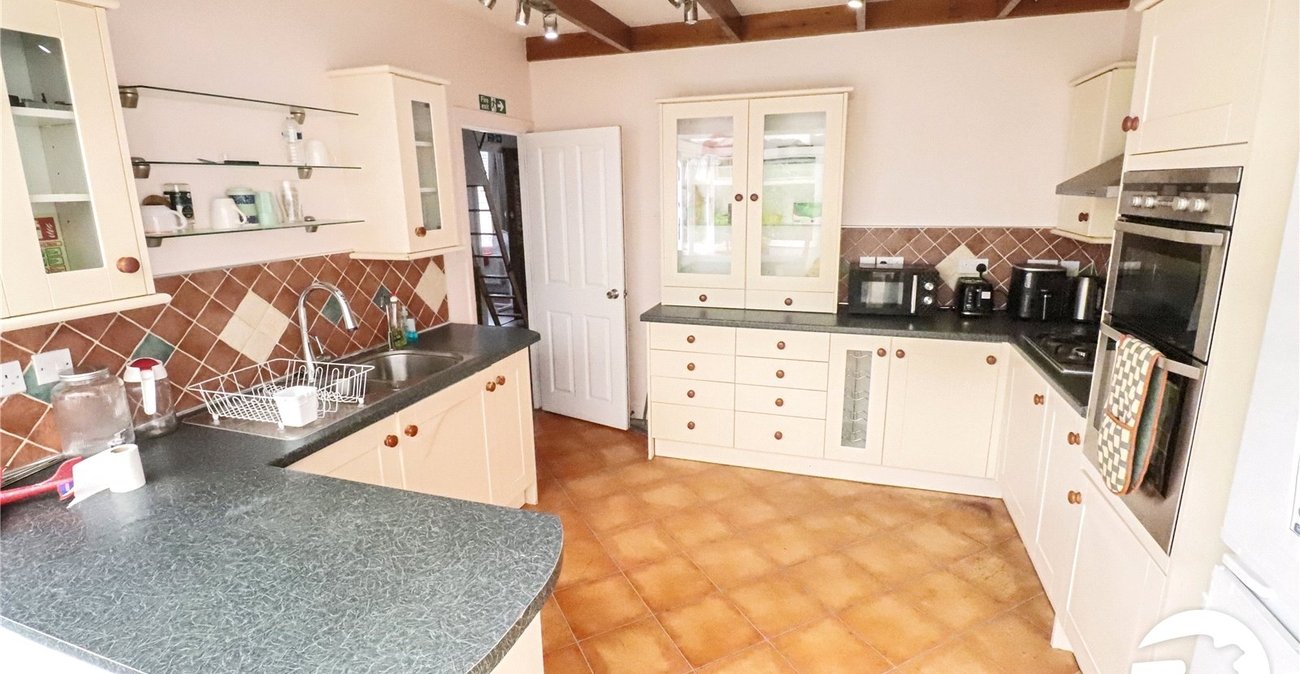
Kitchen 3.35m x 3.28mWall and base units with work surfaces above, stainless steel sink and drainer with mixer tap, oven, grill, four ring gas hob, extractor fan, space for fridge/freezer, part tiled walls, vinyl flooring
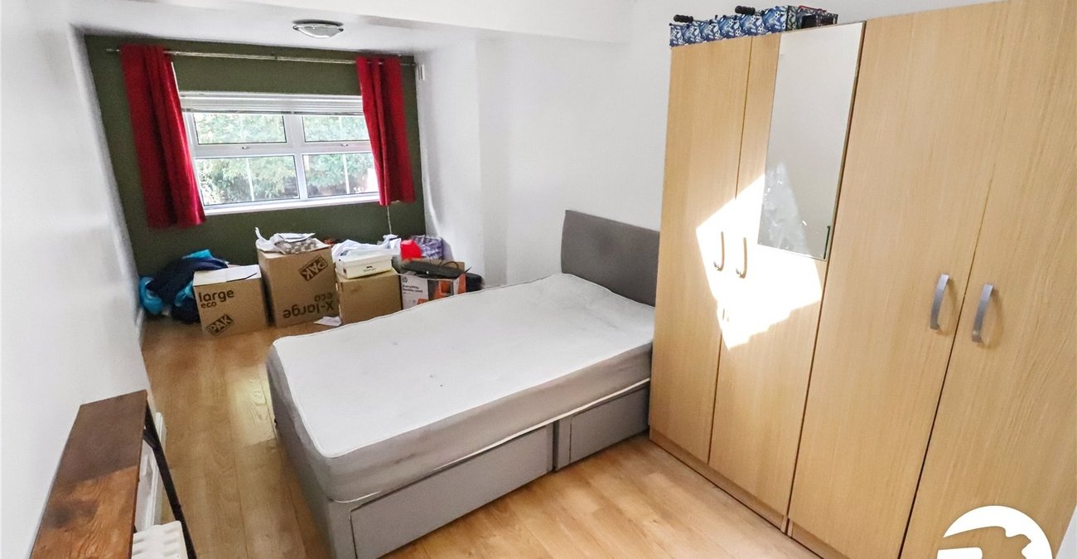
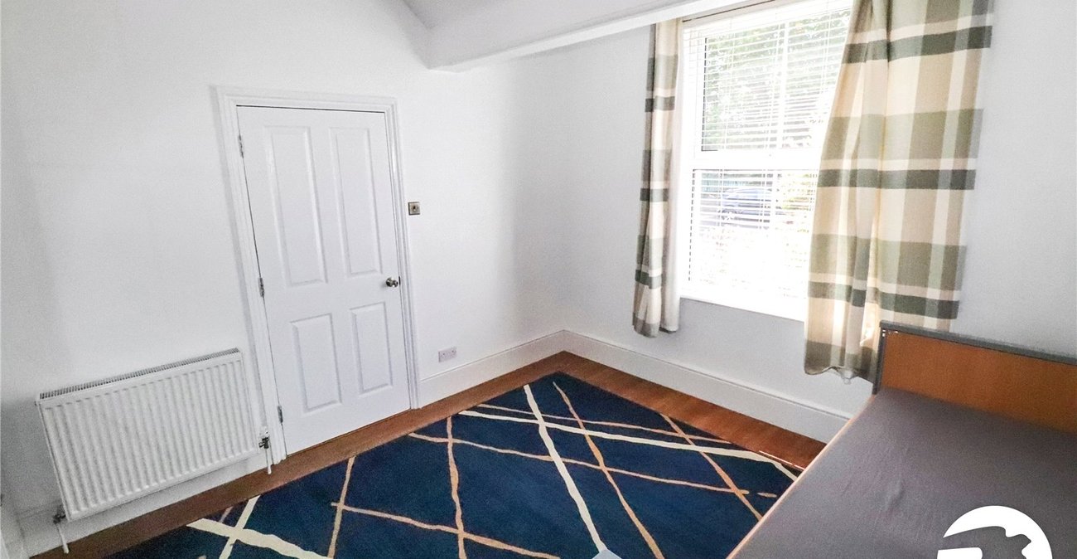
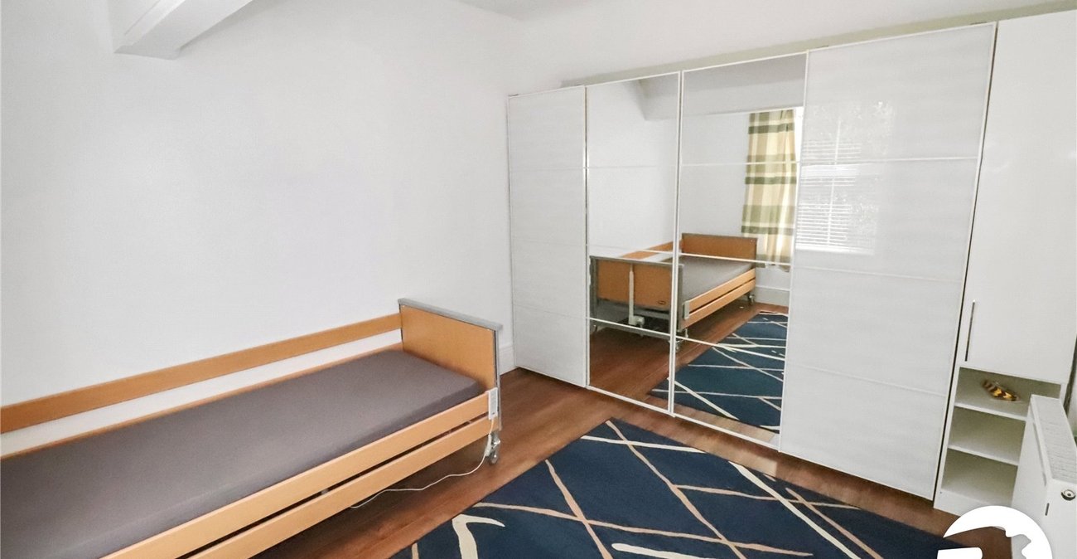
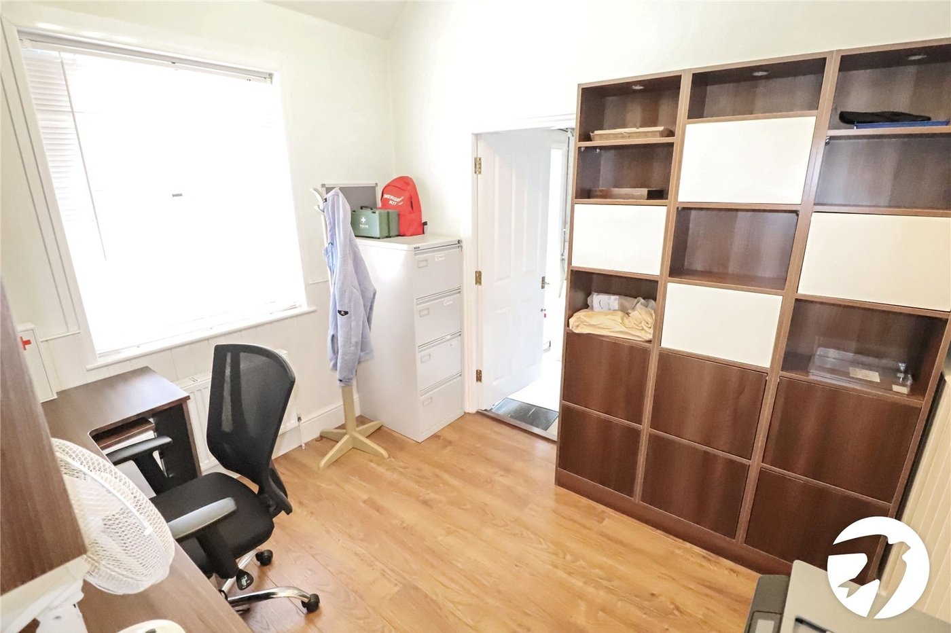
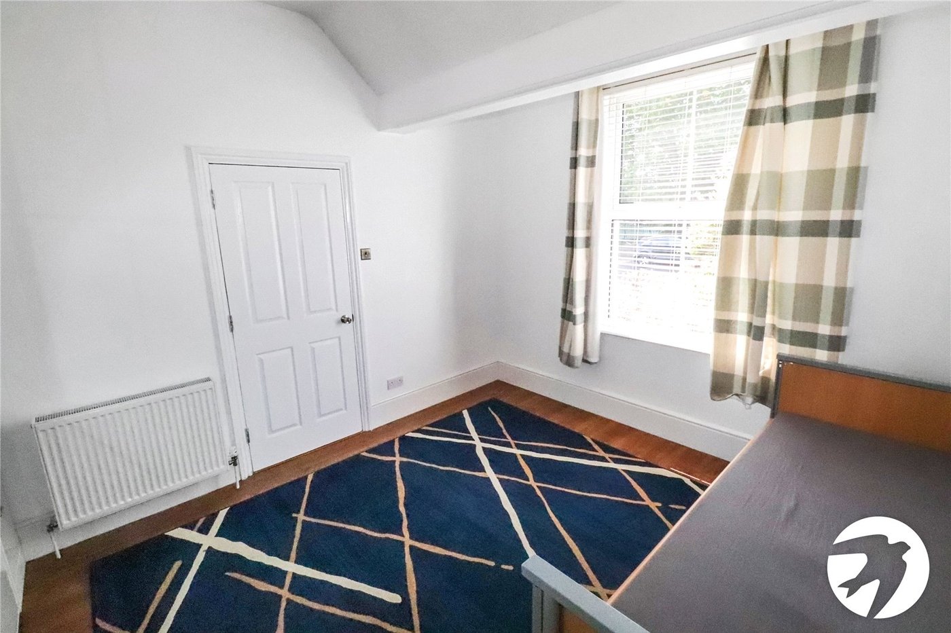
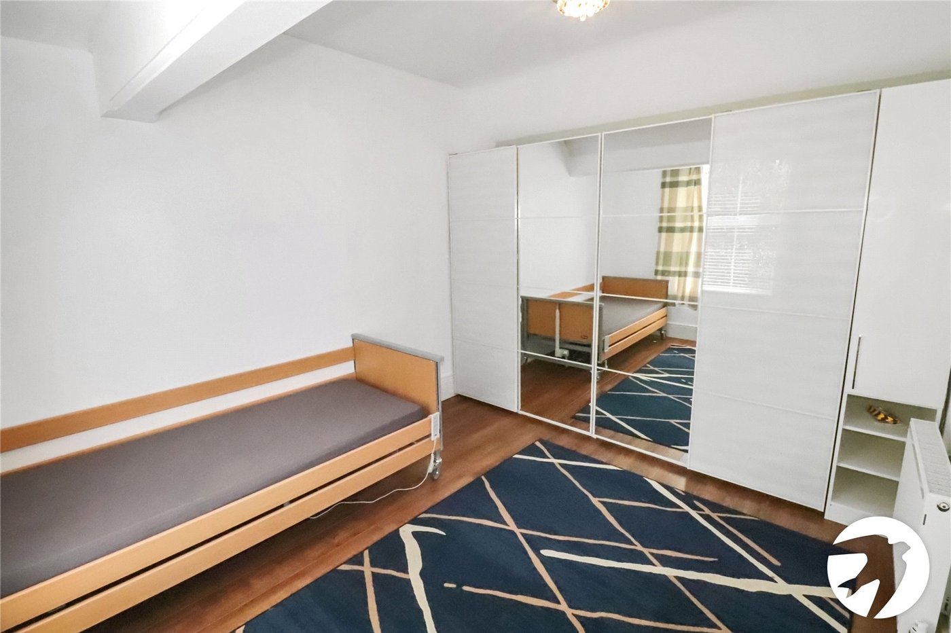
Bedroom 1 4.17m x 3.48mDouble glazed window to front, radiator, wood laminate flooring
Bedroom 2 2.95m x 2.6mDouble glazed window to front, radiator, wood laminate flooring, door to garden
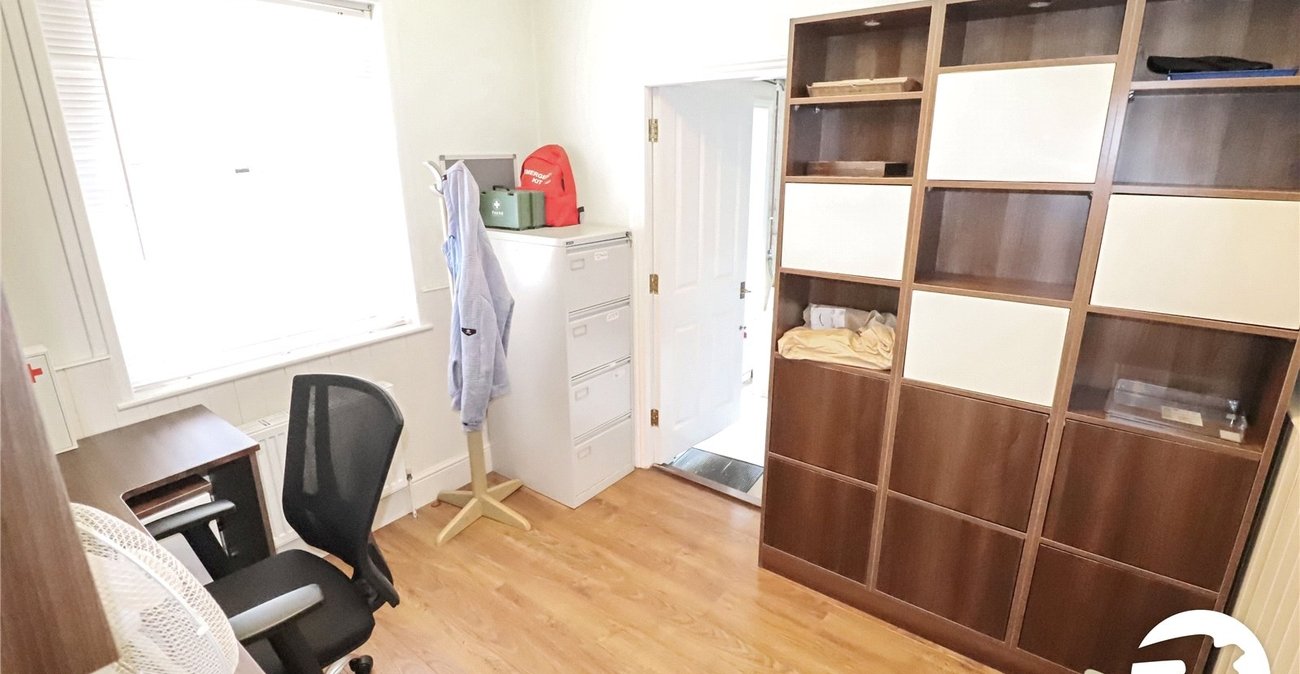
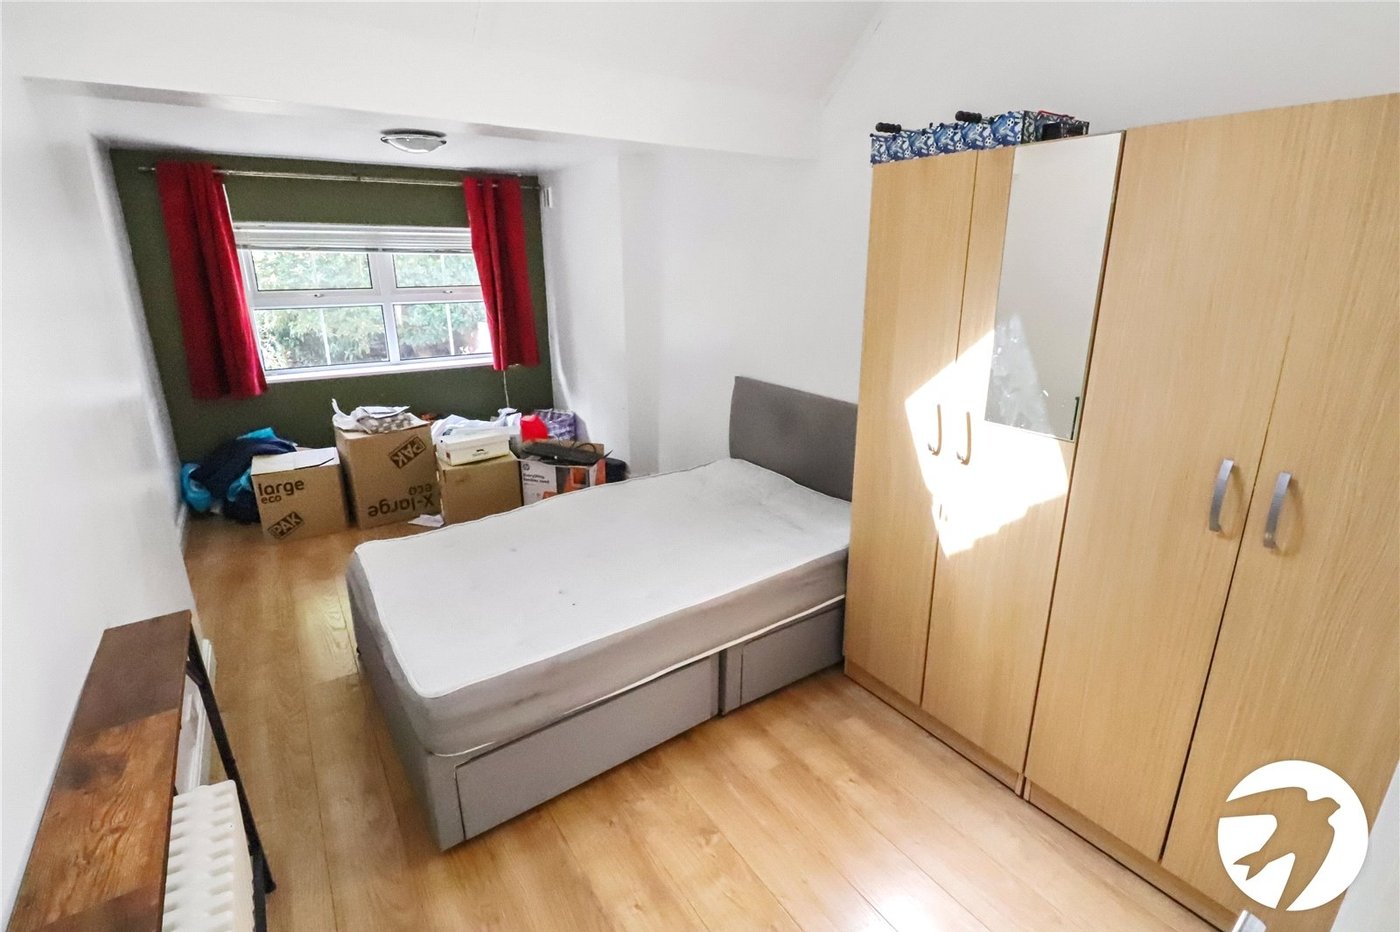
Bedroom 3 5.84m x 2.64mDouble glazed window to front, radiator, wood laminate flooring, door to en-suite
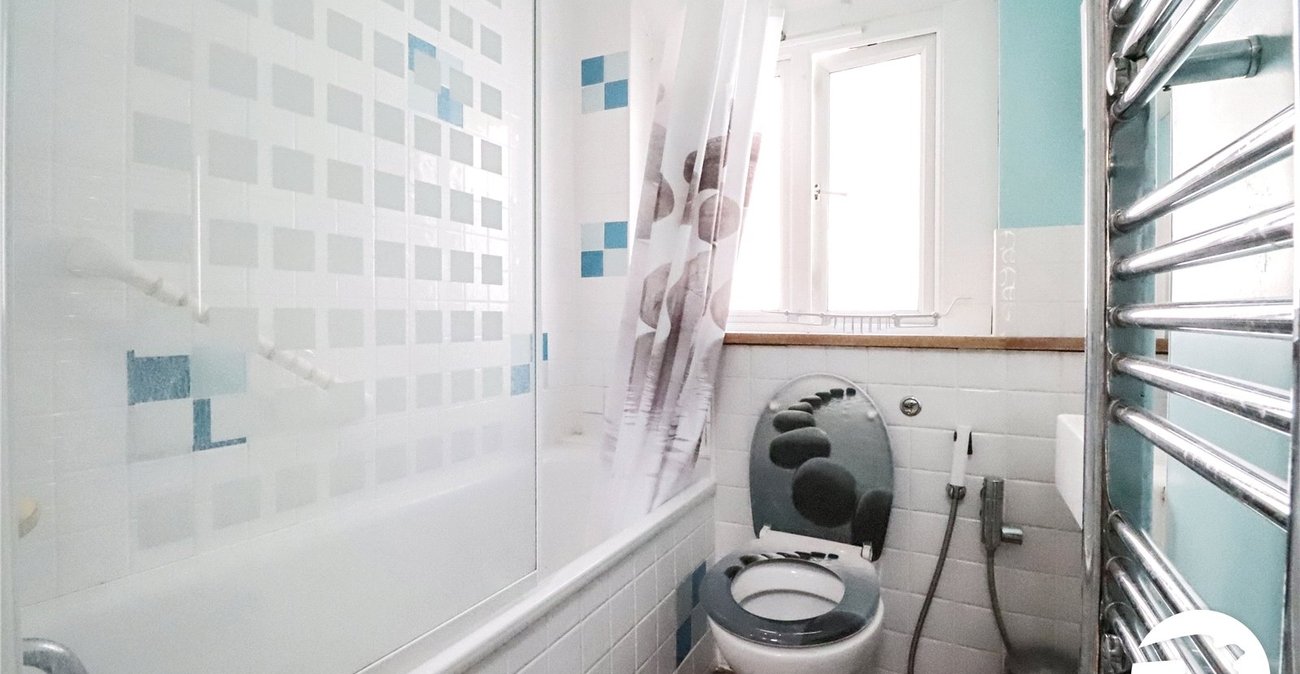
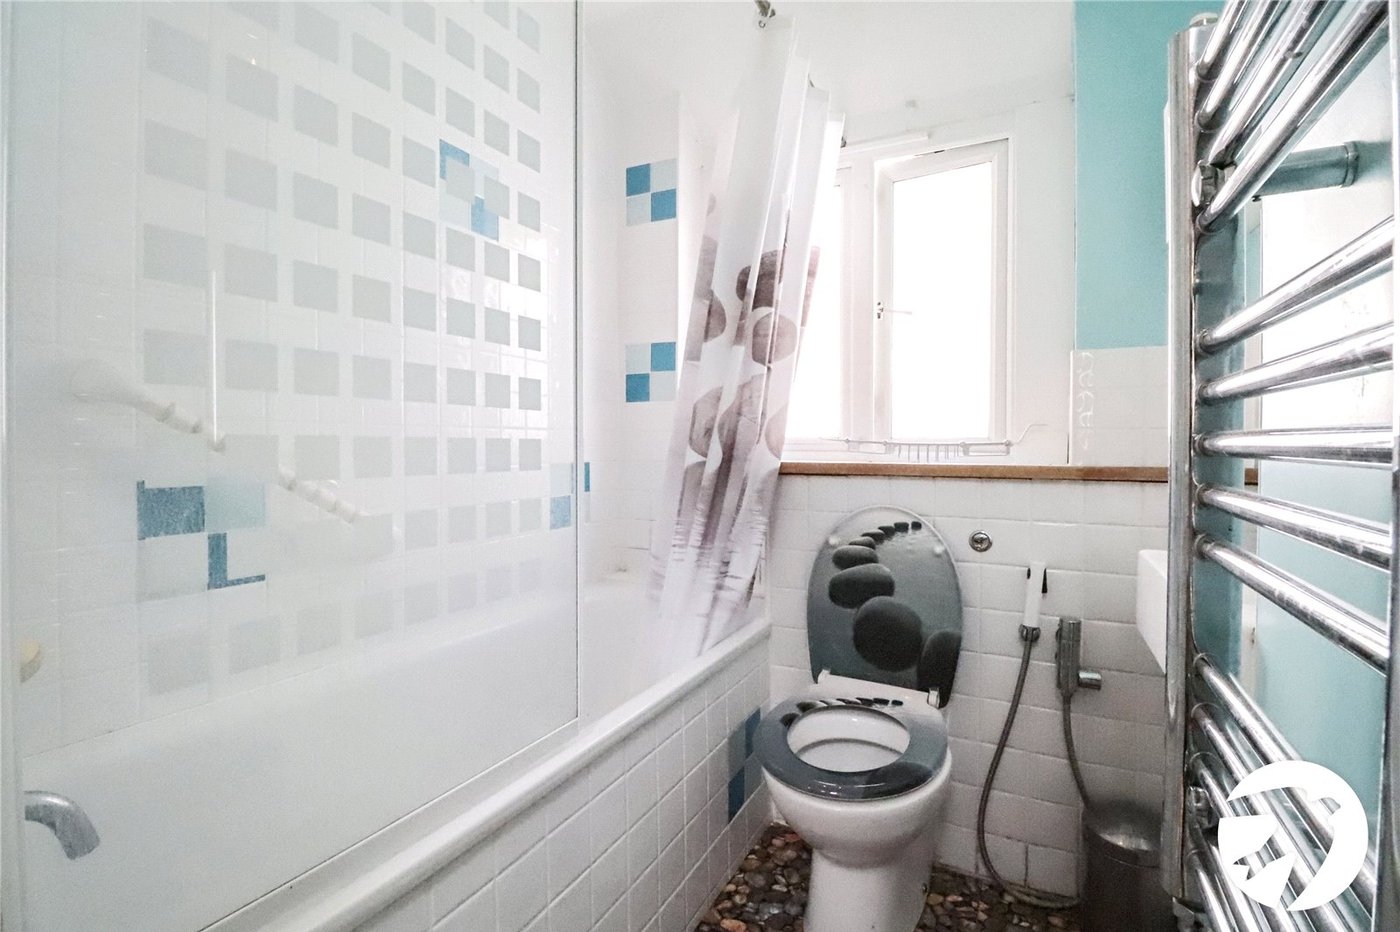
En-suite bathroomFrosted double glazed window to rear, panelled bath with glass screen, shower attachment and mixer tap, wash hand basin, low level WC, part tiled walls, tiled floor, heated towel rail
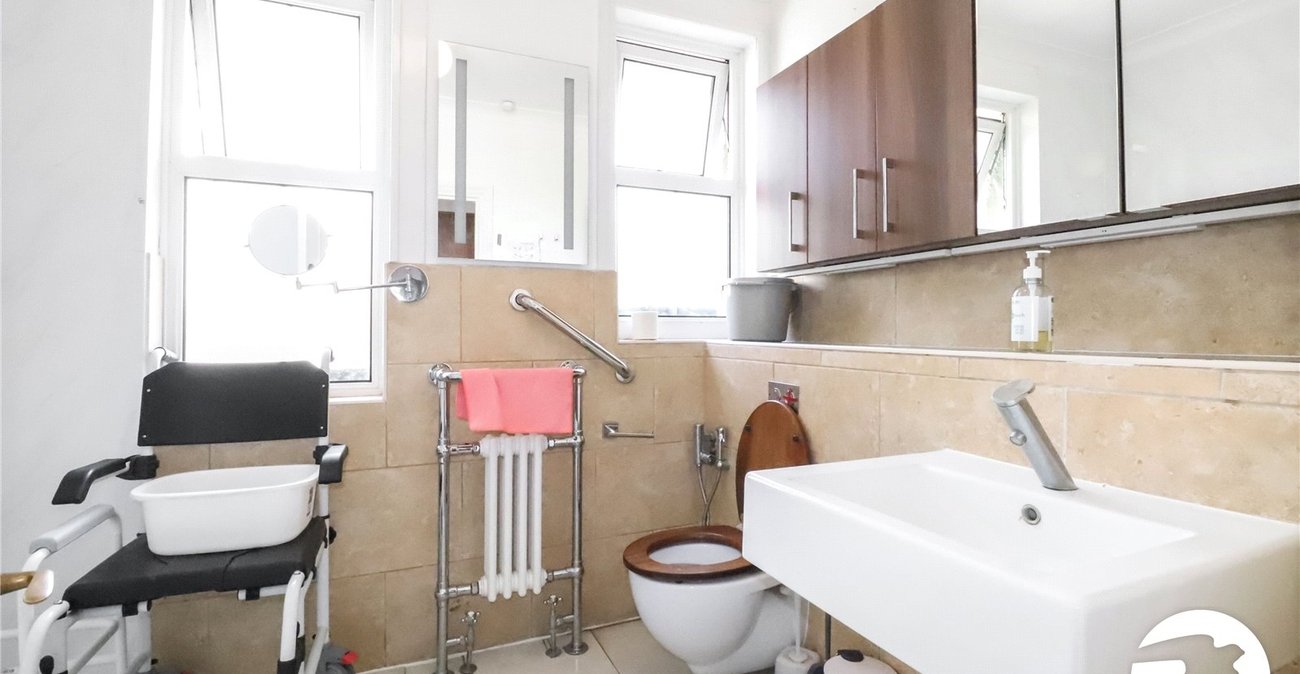
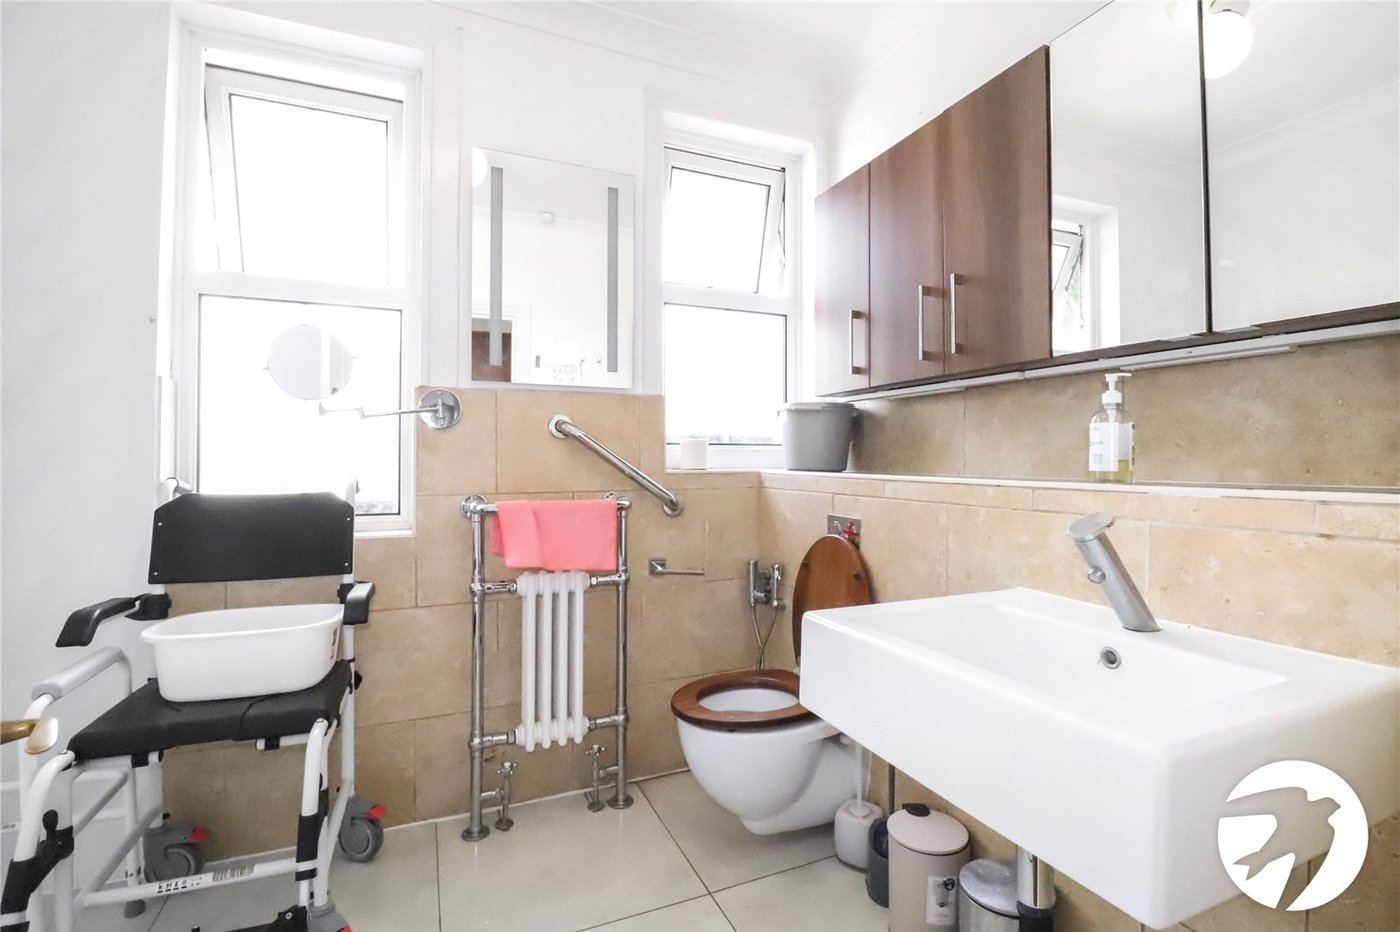
Wet RoomTwo frosted double glazed windows to rear, low level WC, wash hand basin, wet room shower area, tiled floor, part tiled walls

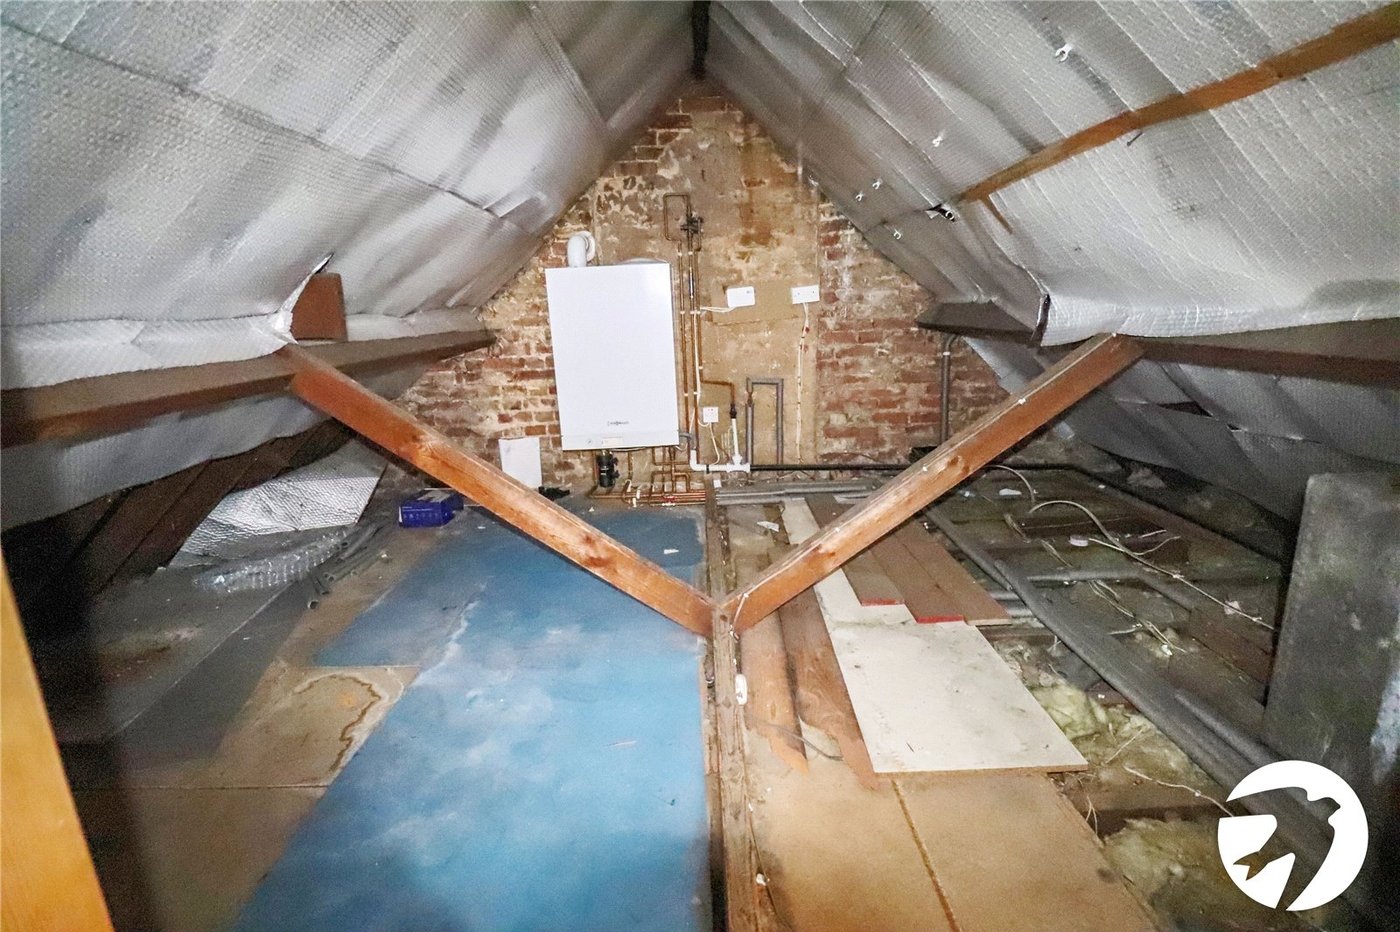
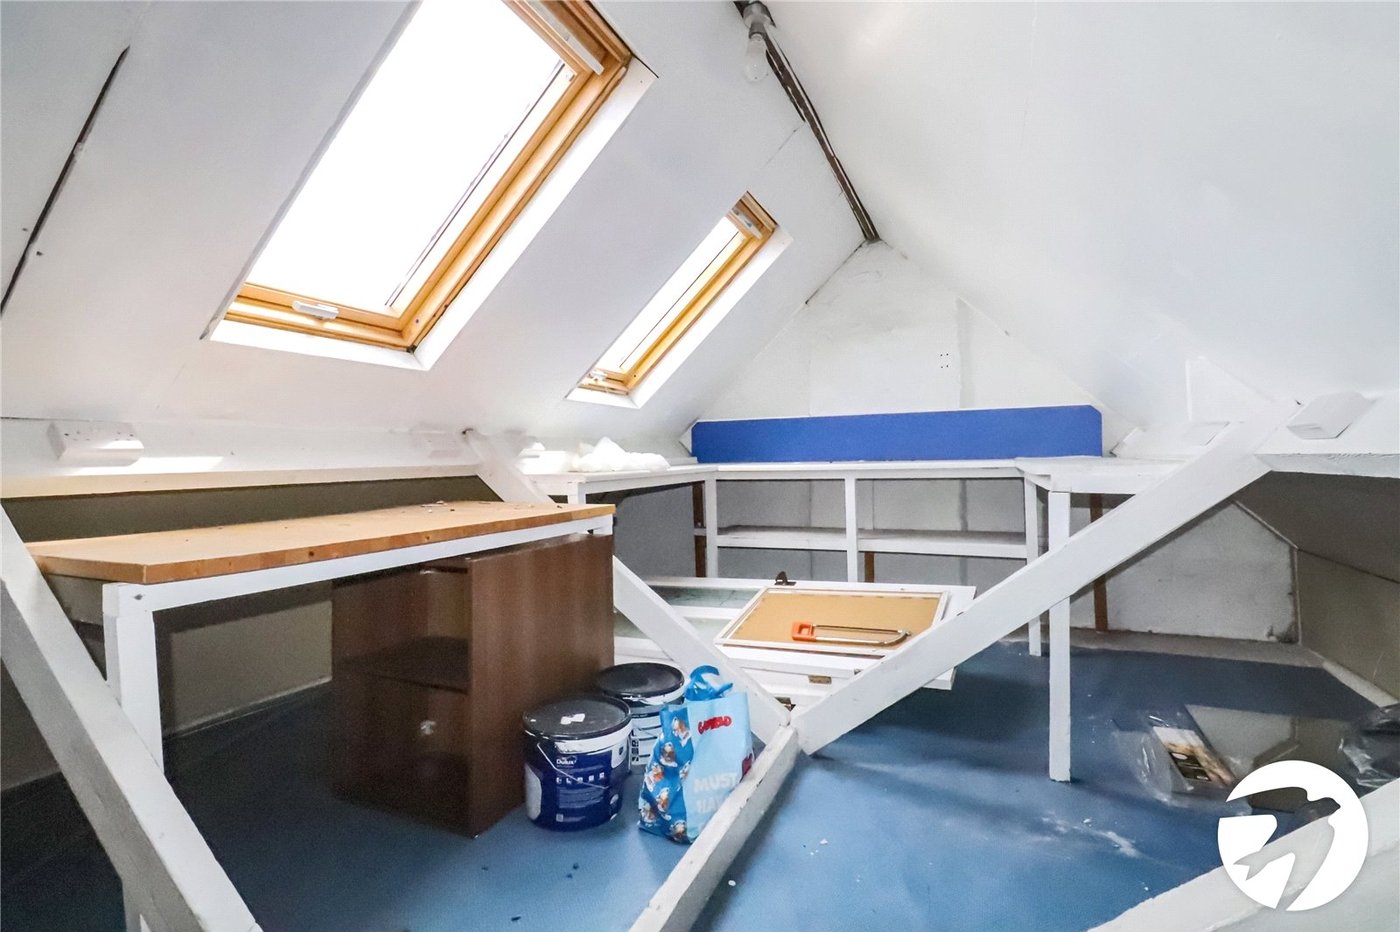
Loft 8.86m x 3.86mTwo Velux windows , radiator
GardenPatio, planted borders, lawn, greenhouse, outside tap
ParkingOff street parking to front for several cars
Garage 7.14m x 4.5mFrosted door to rear, double glazed window to rear, vinyl tiled flooring, plumbing for washing machine