Property Description
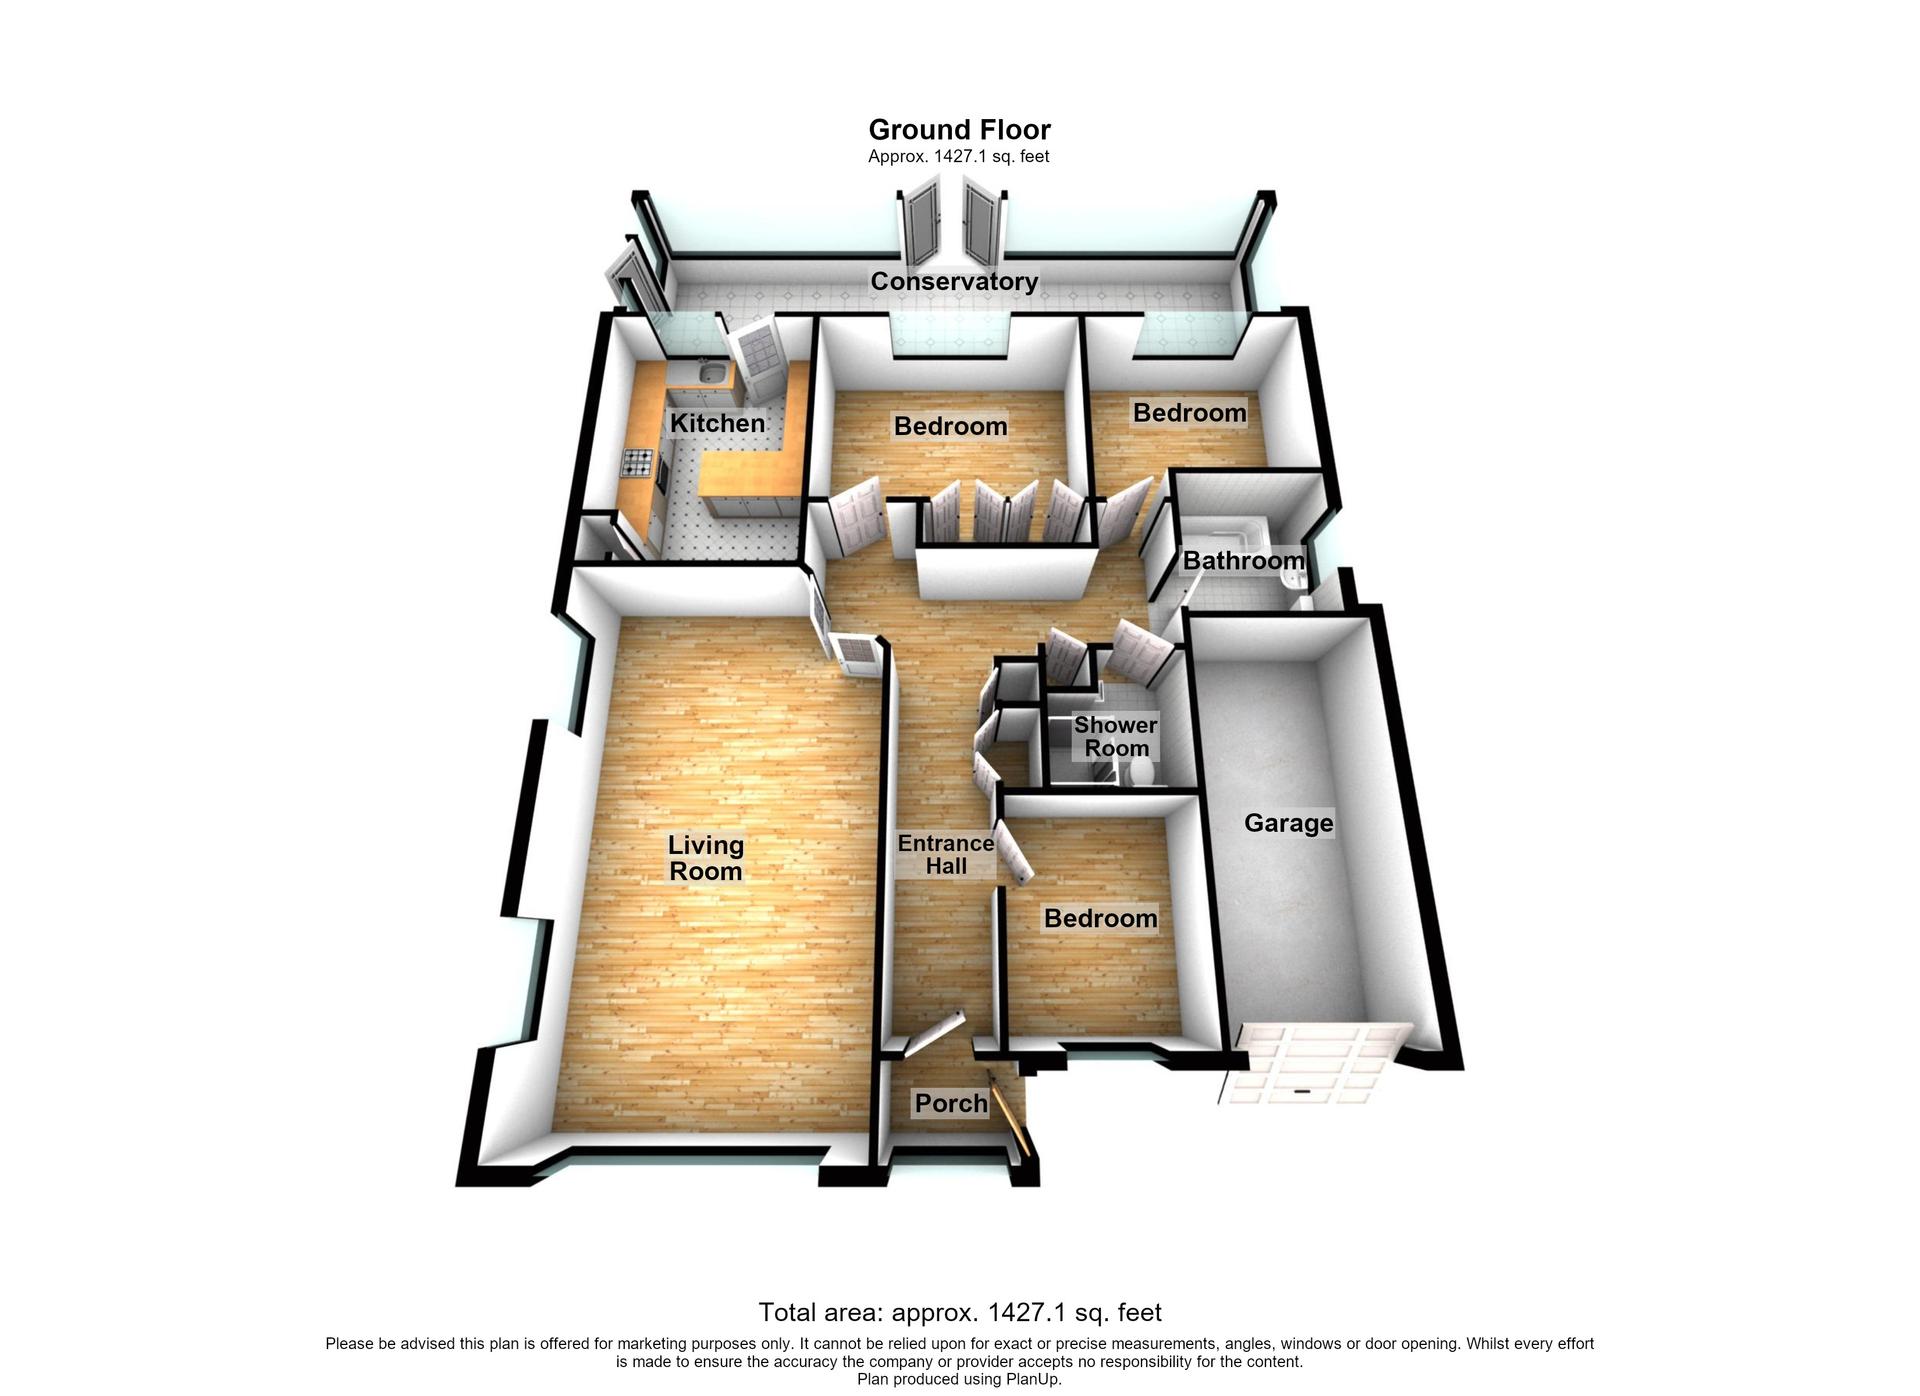
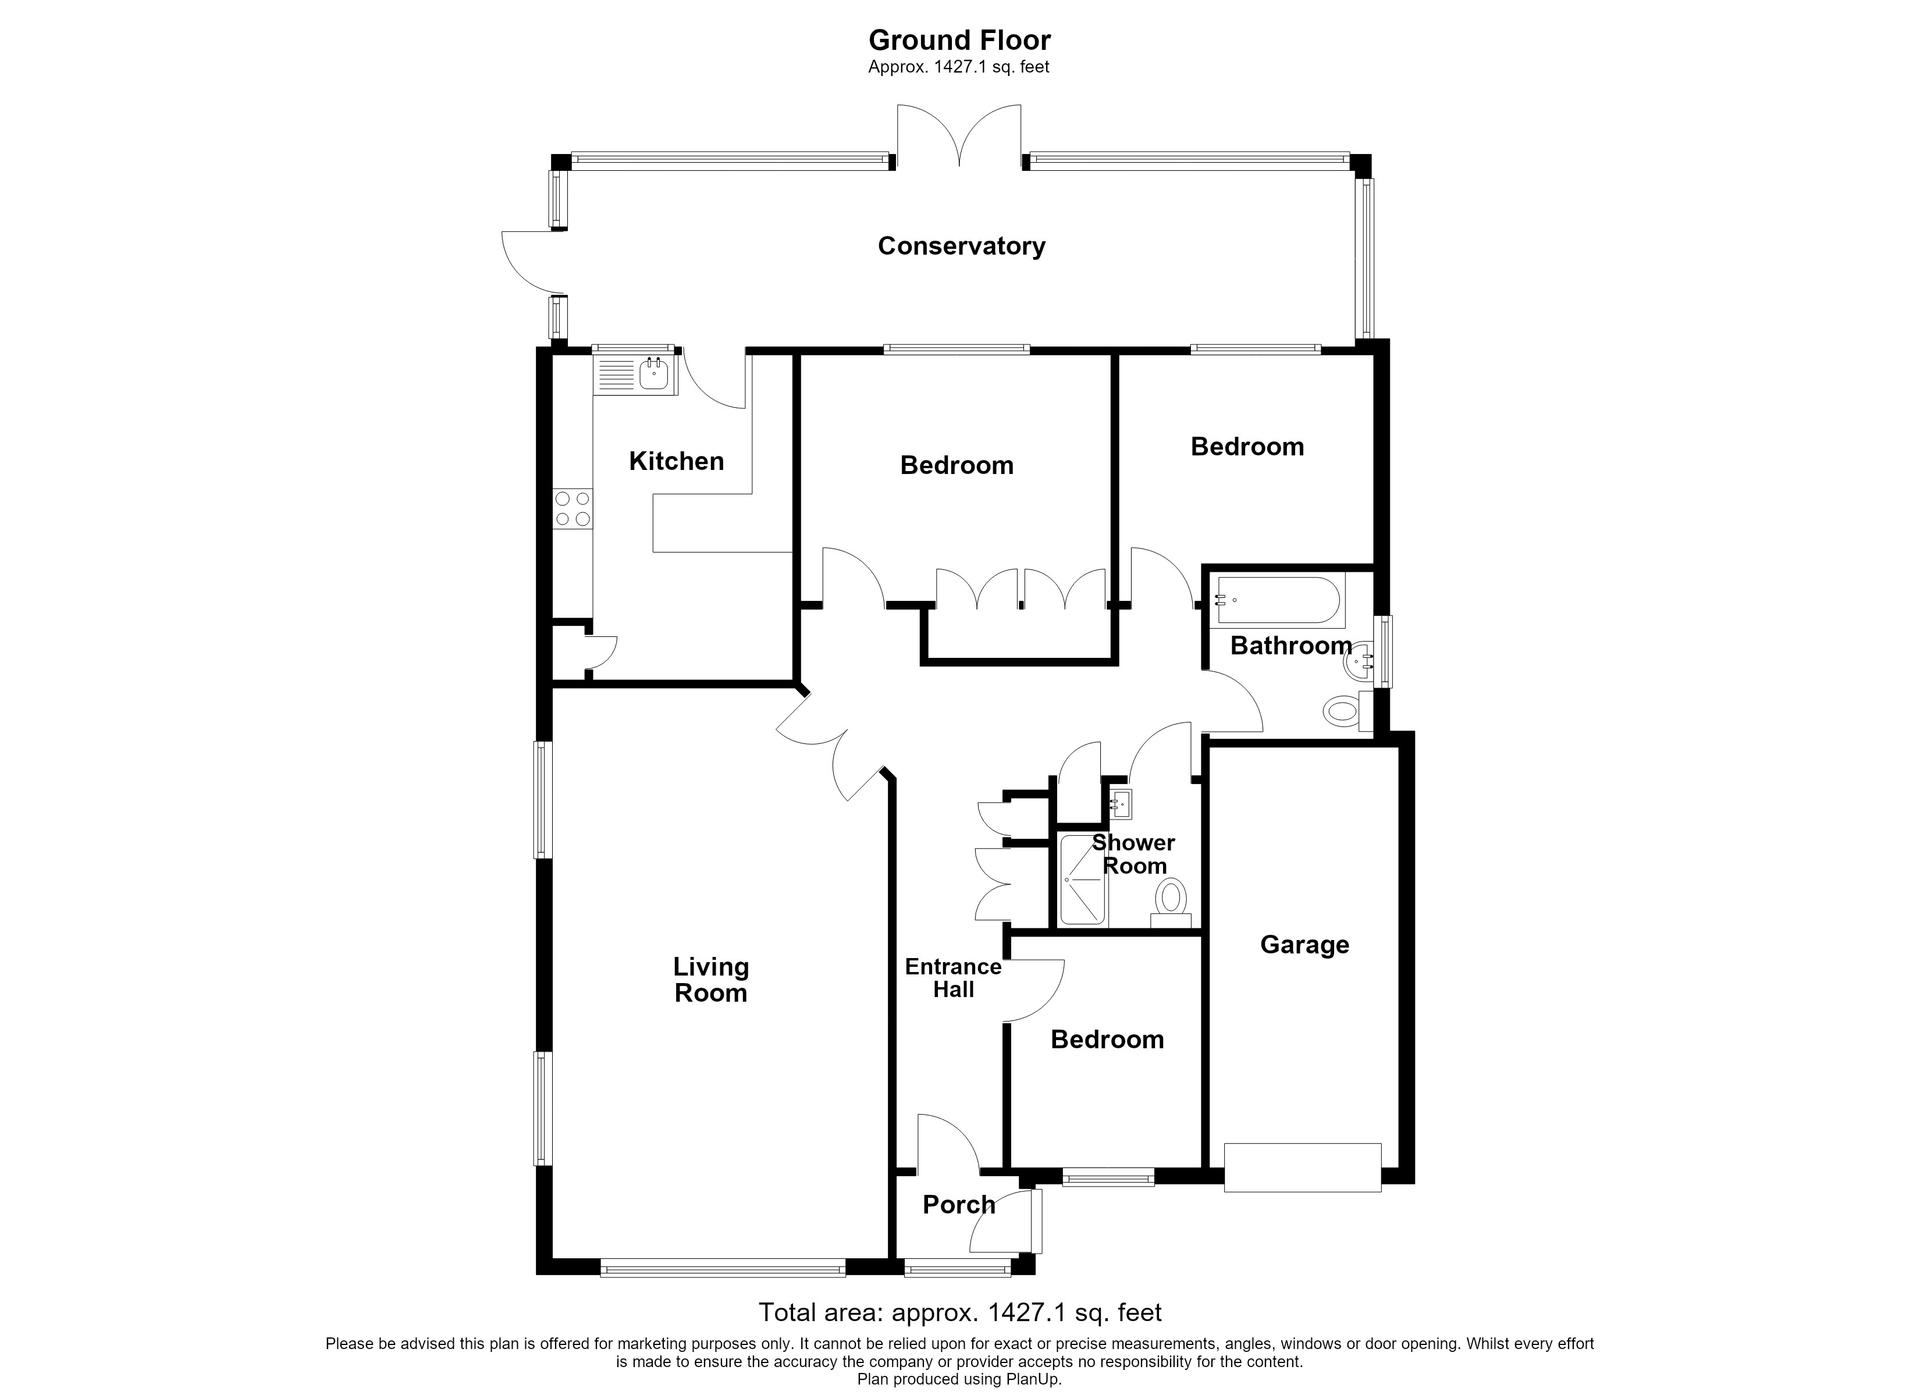
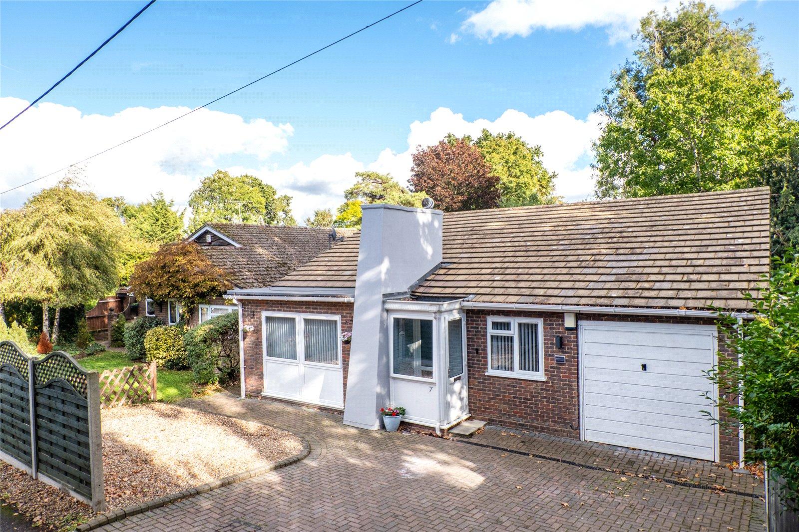
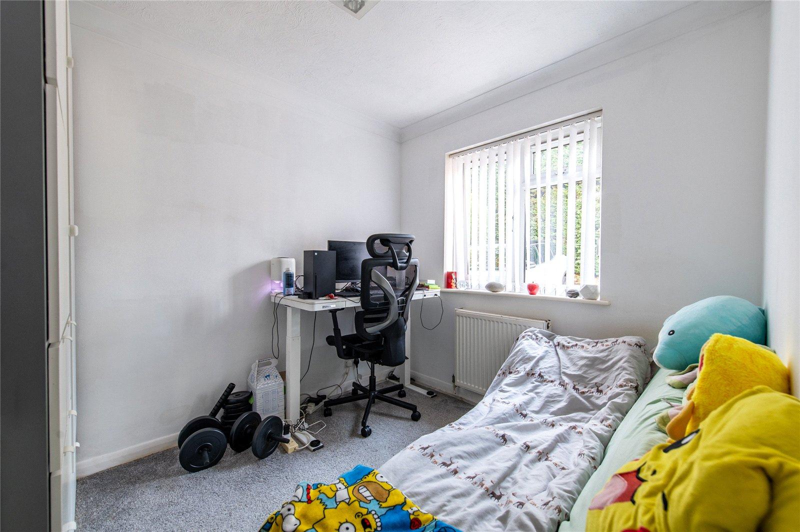
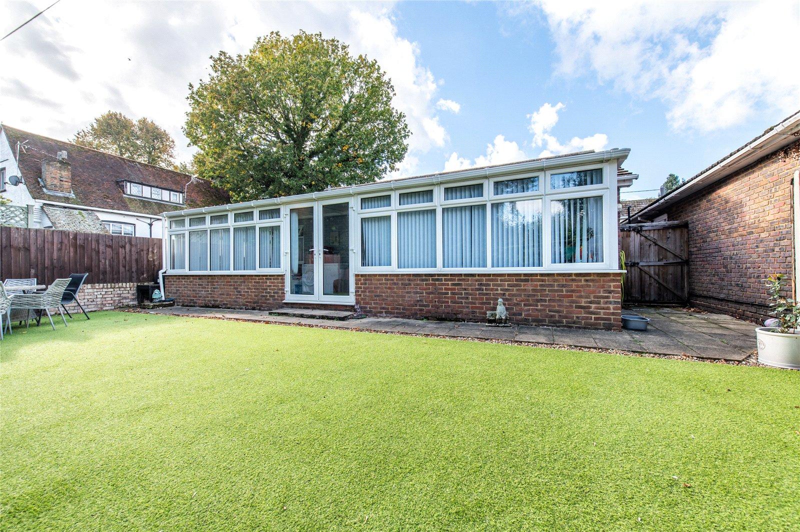
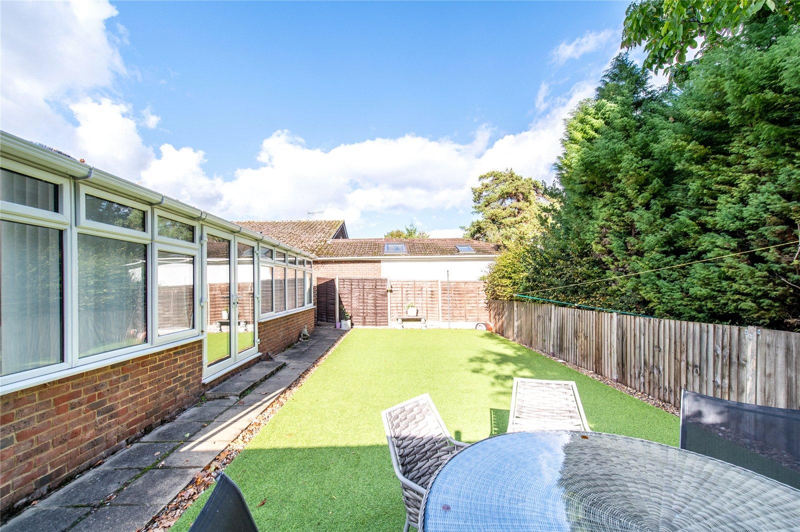
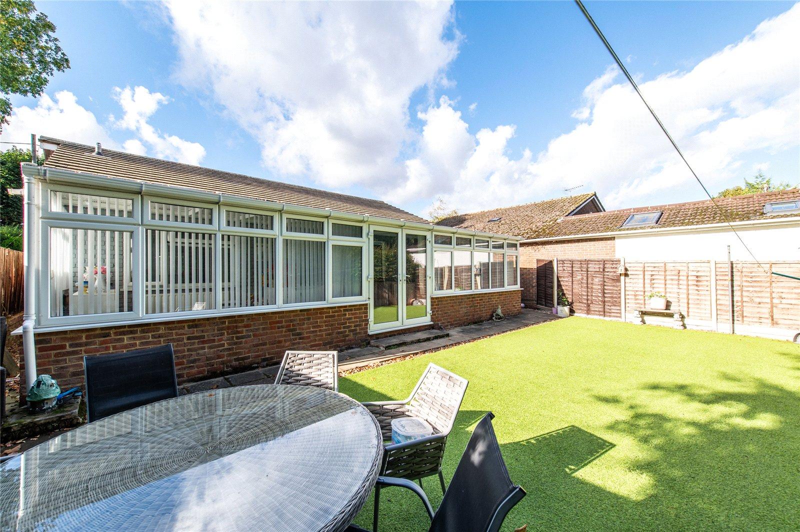
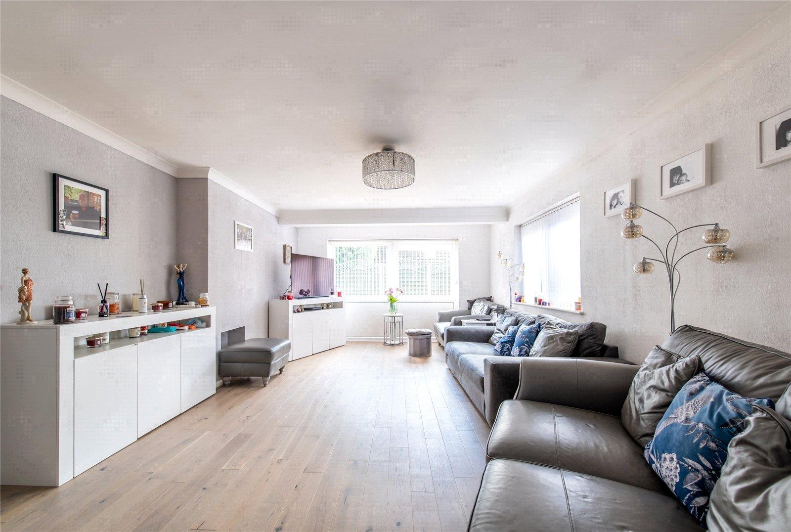
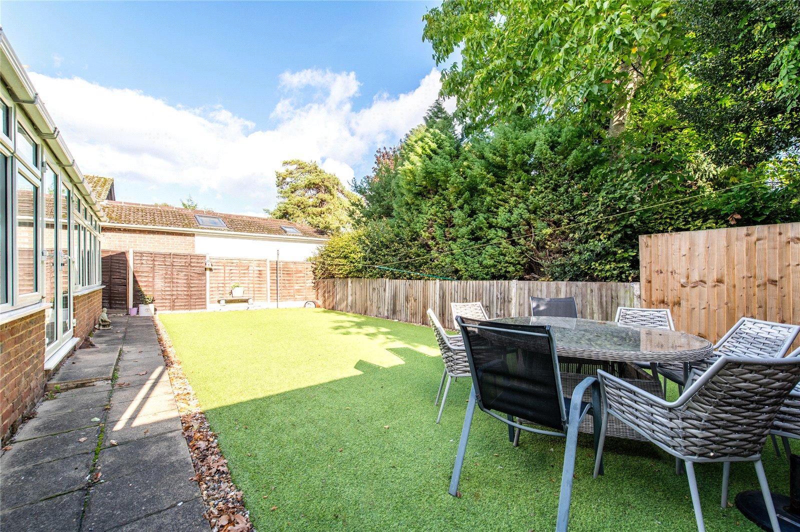
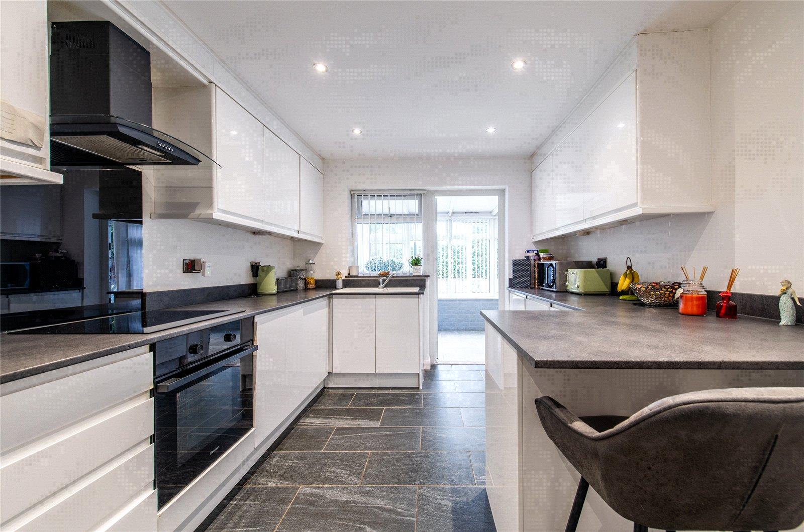
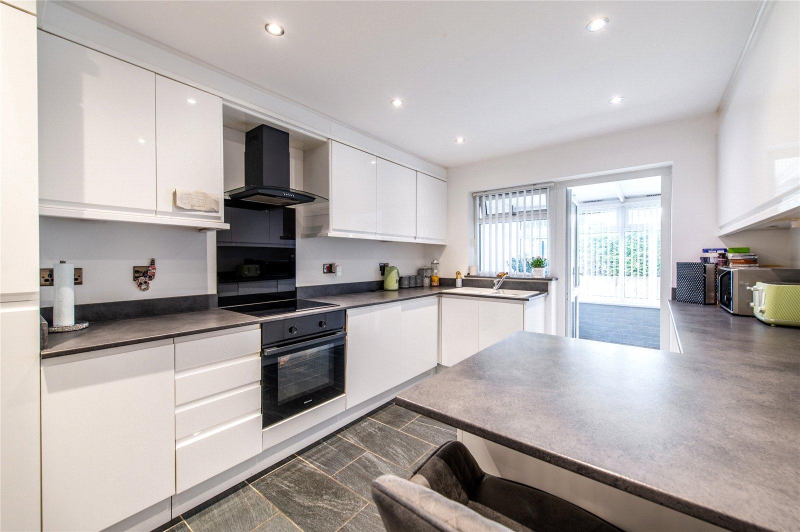
GUIDE PRICE £550000-£600000. Situated in a quiet private road off sought after FAWKHAM AVENUE is this IMMACULATELY PRESENTED THREE BEDROOM DETACHED BUNGALOW with INTEGRAL 23' LONG GARAGE and BLOCK PAVED DRIVEWAY to front. The accommodation comprises ENTRANCE PORCH, ENTRANCE HALL, with access to BOARDED LOFT, 23' LOUNGE/DINER, MODERN FITTED KITCHEN with INTEGRATED APPLIANCES, MODERN SHOWER ROOM, THREE BEDROOMS and a 33' CONSERVATORY which overlooks and gives access to the MAINTENANCE FREE REAR GARDEN. Not one to be missed.
- Porch & Hallway
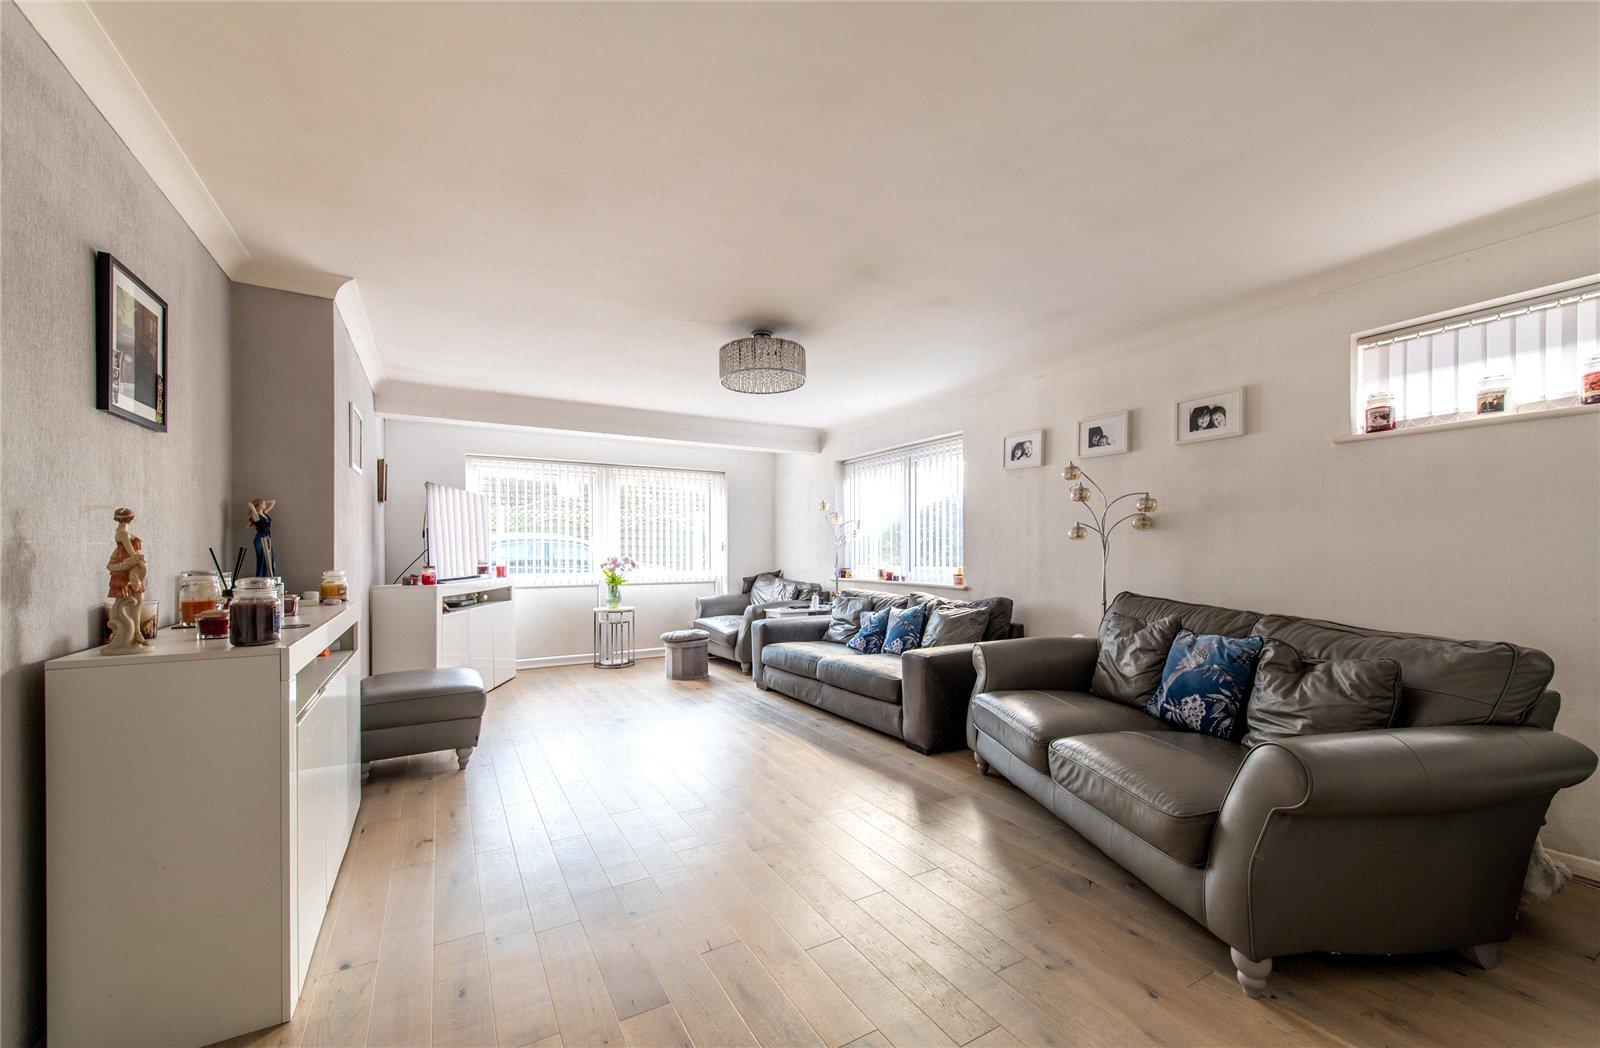
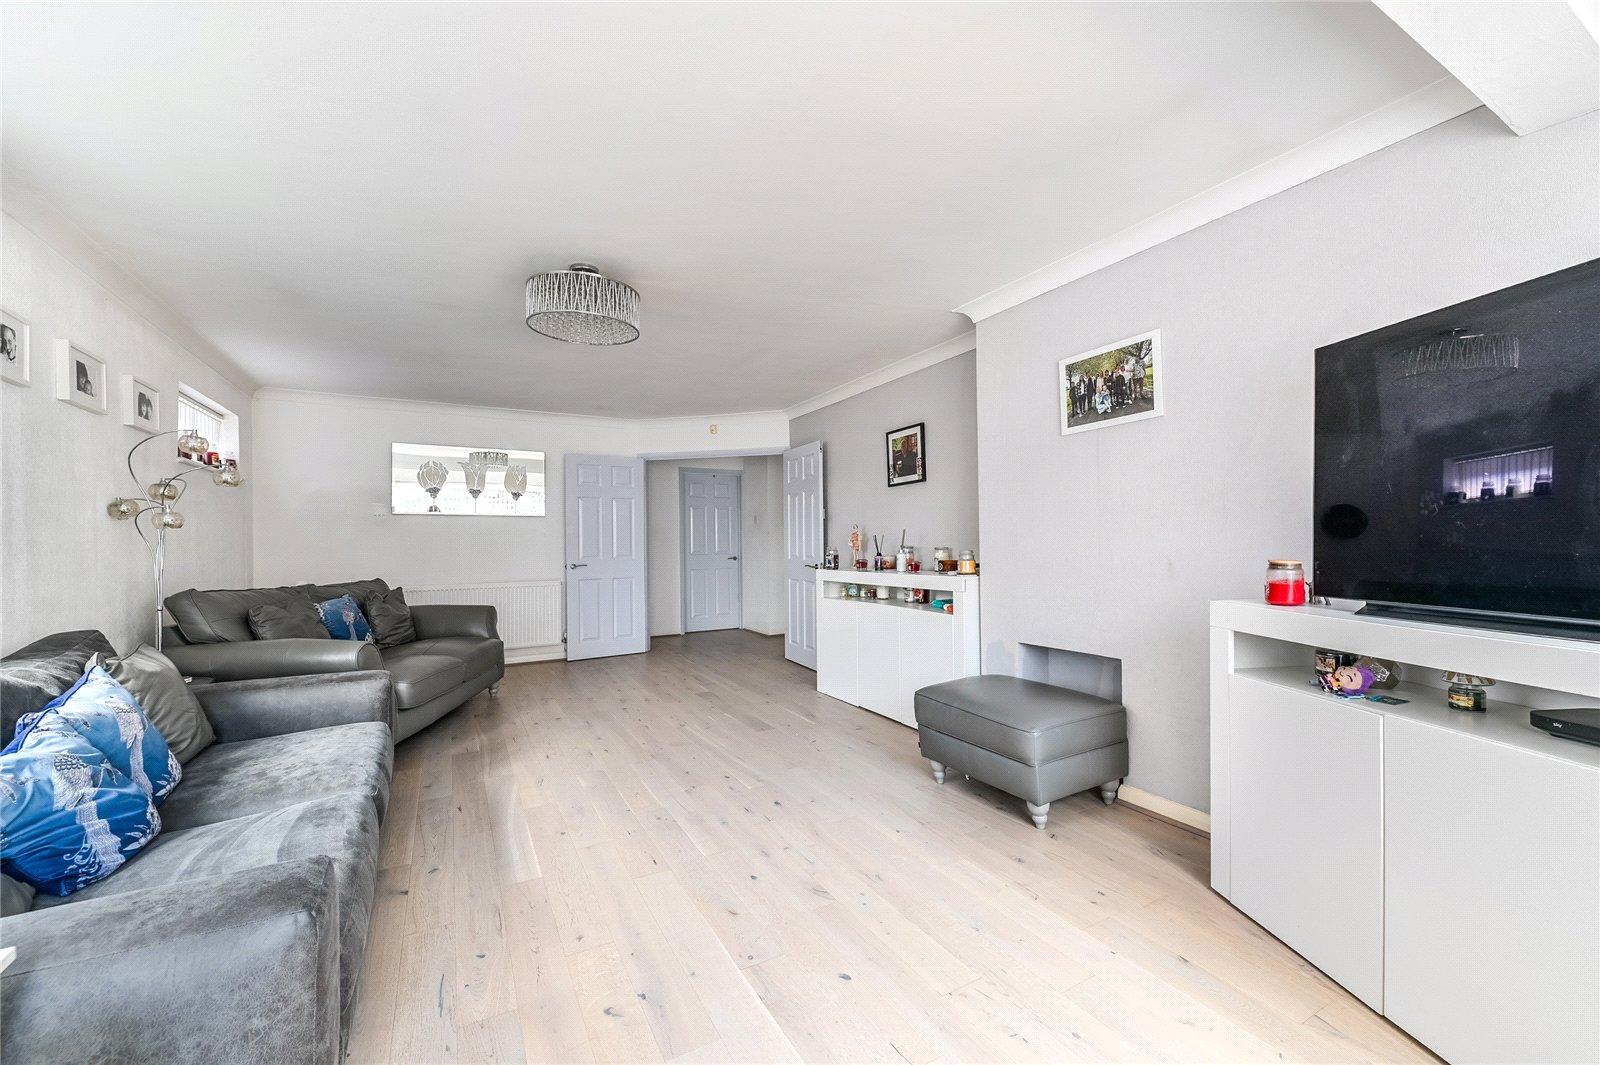
- 23'3 x 13'7 Lounge/Diner
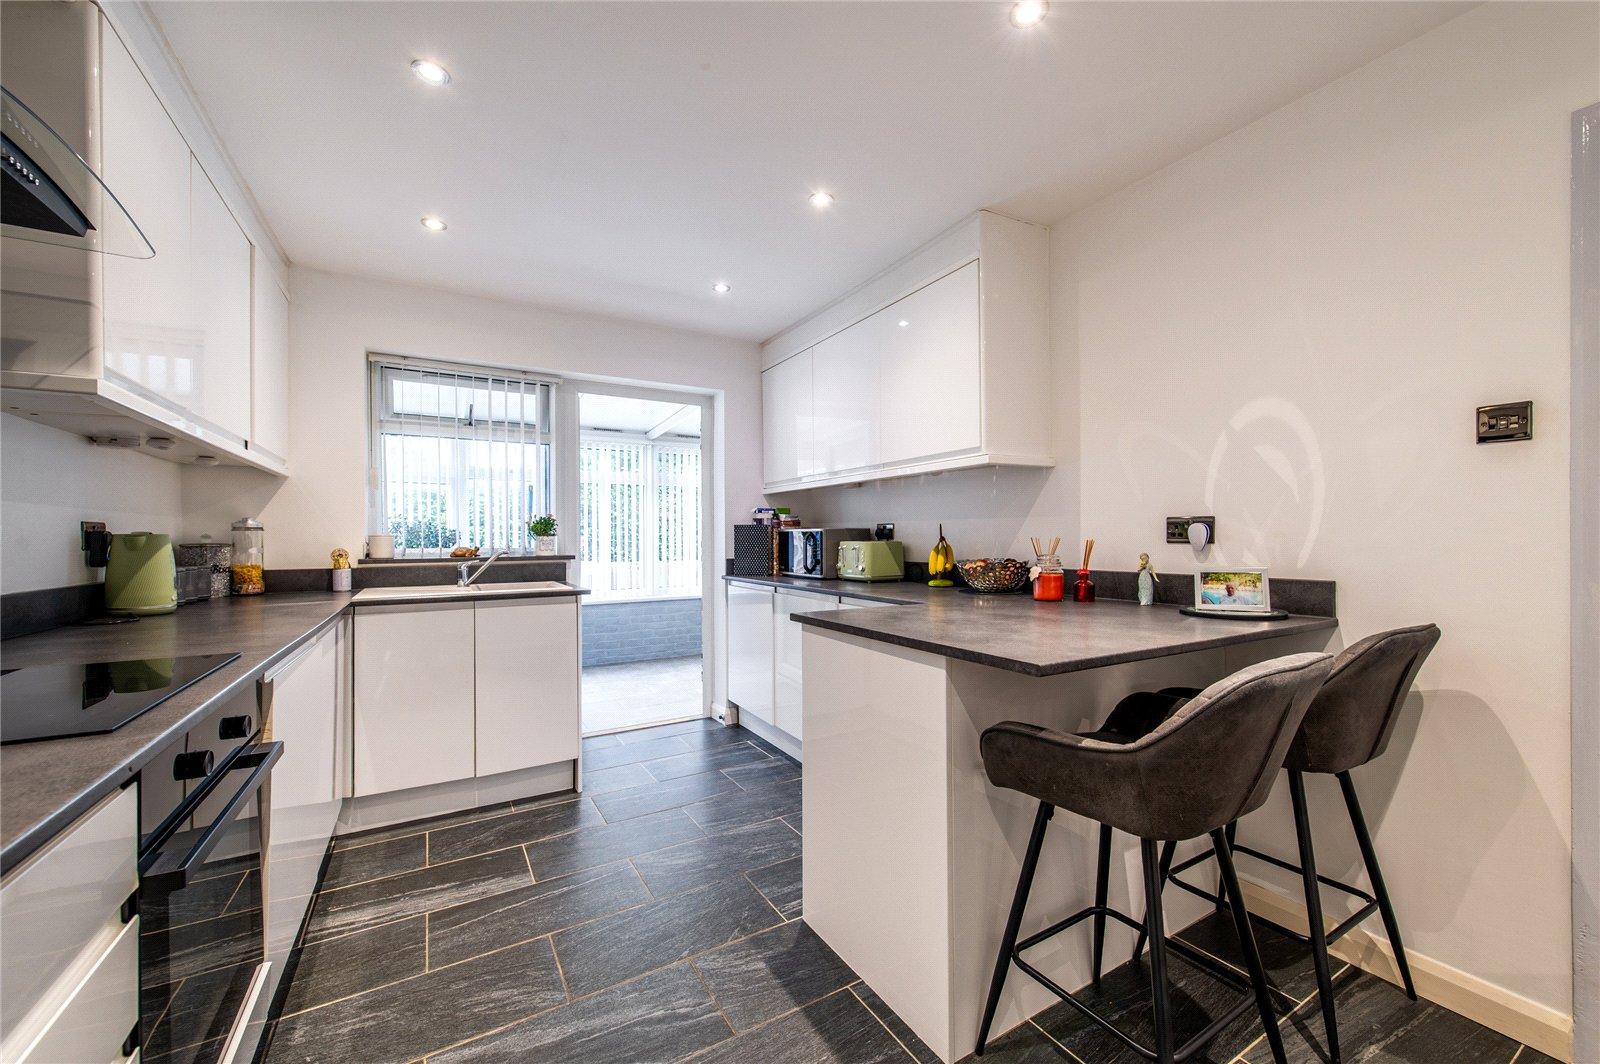
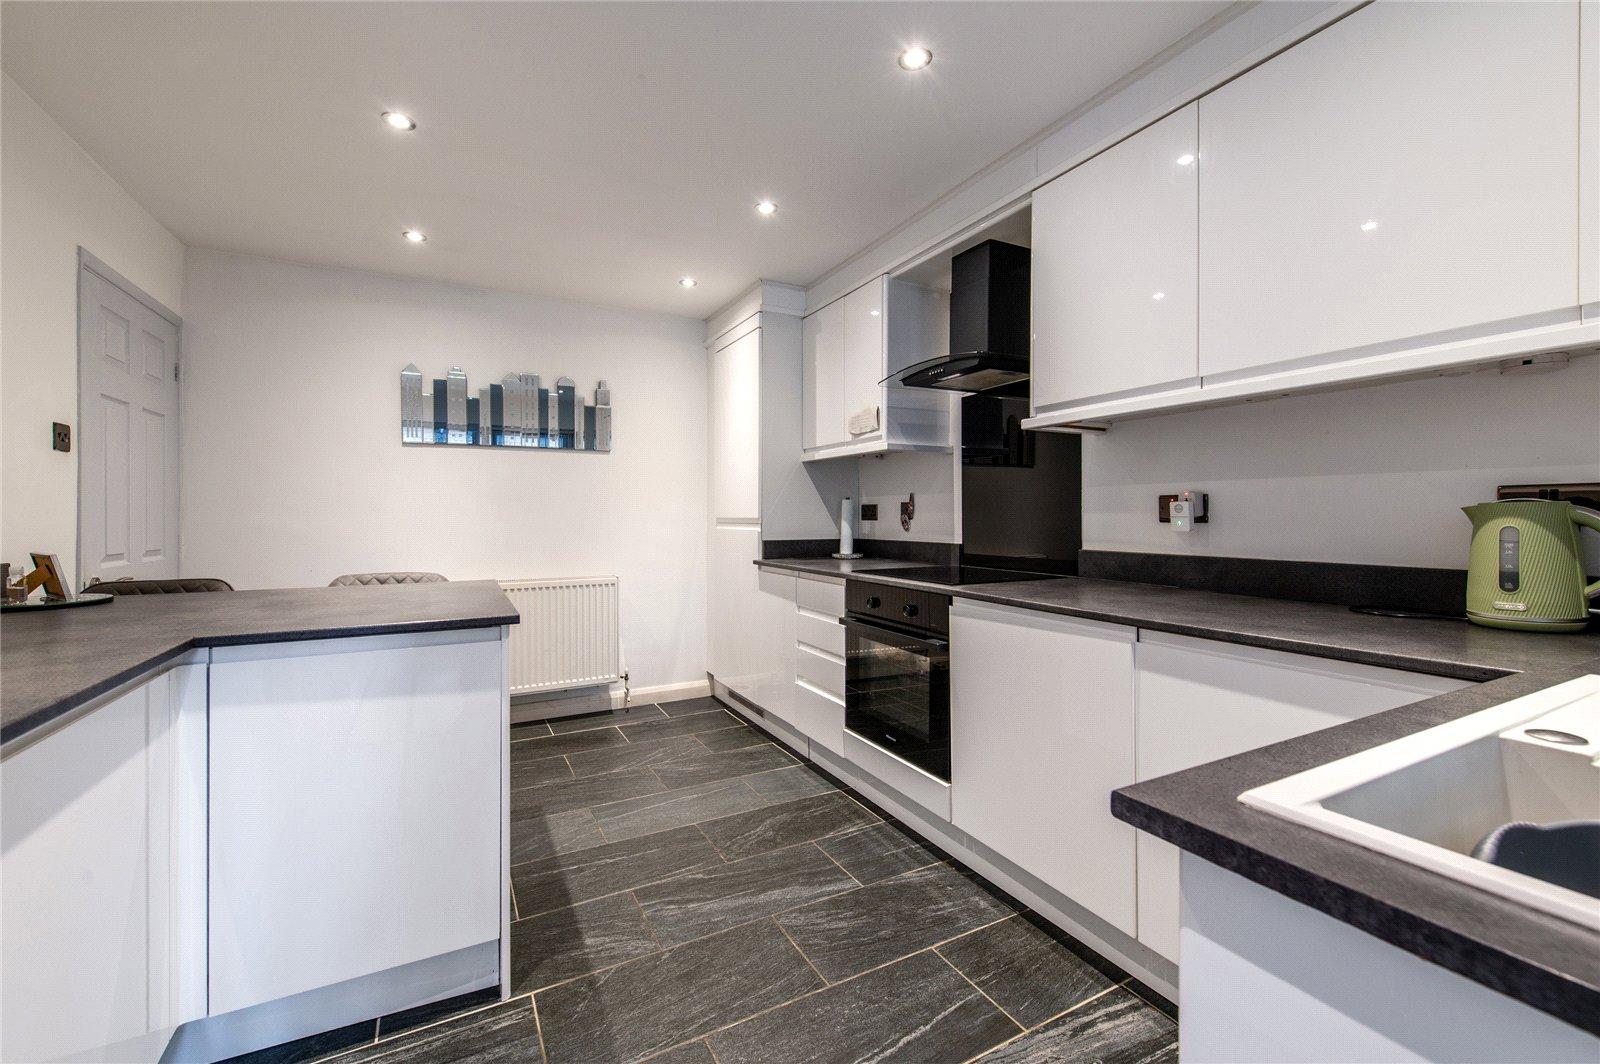
- Modern Fully Fitted Kitchen
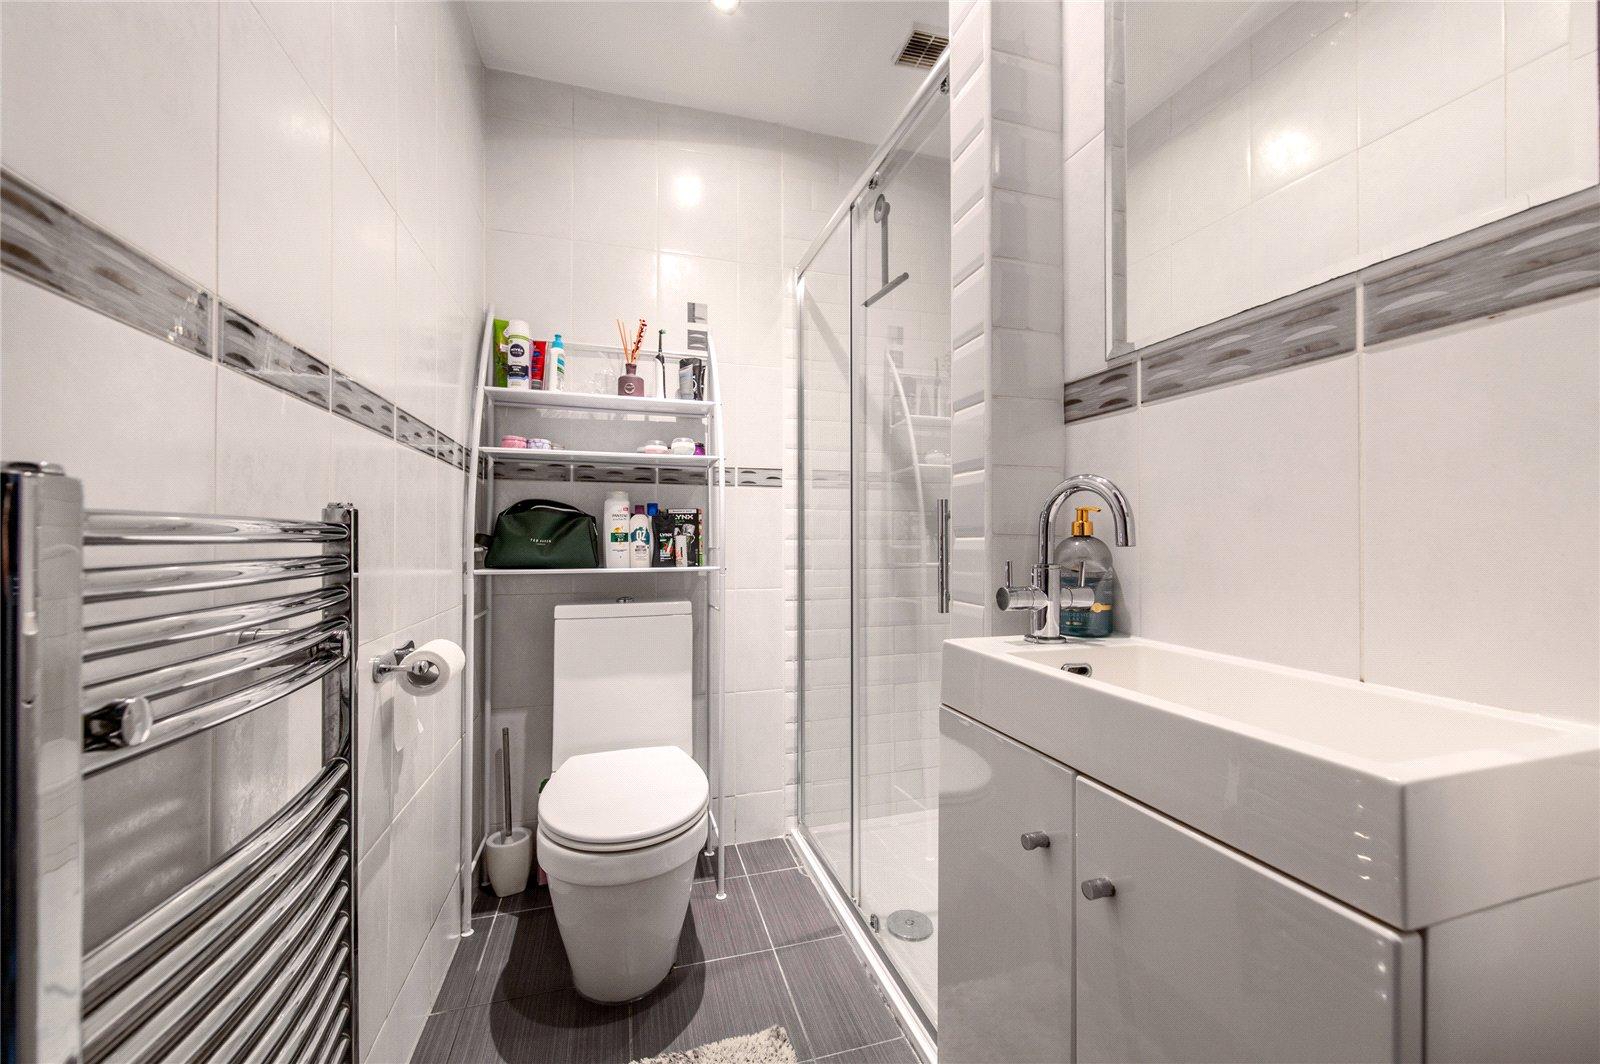
- Modern Shower Room
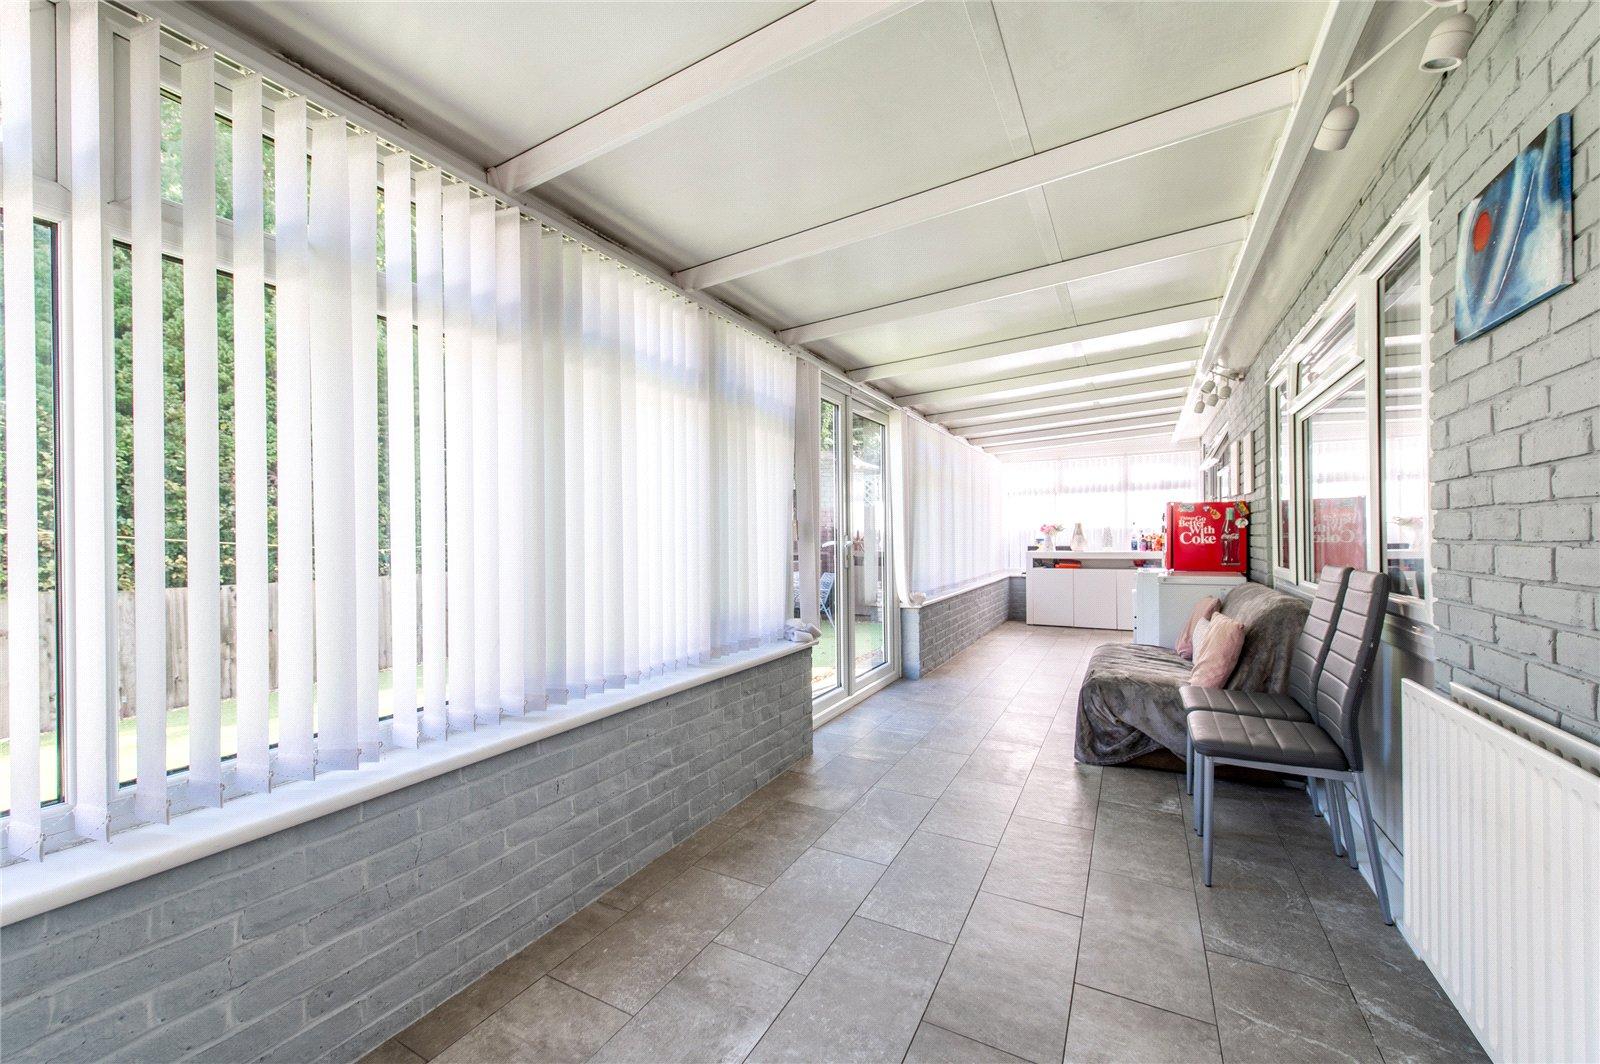
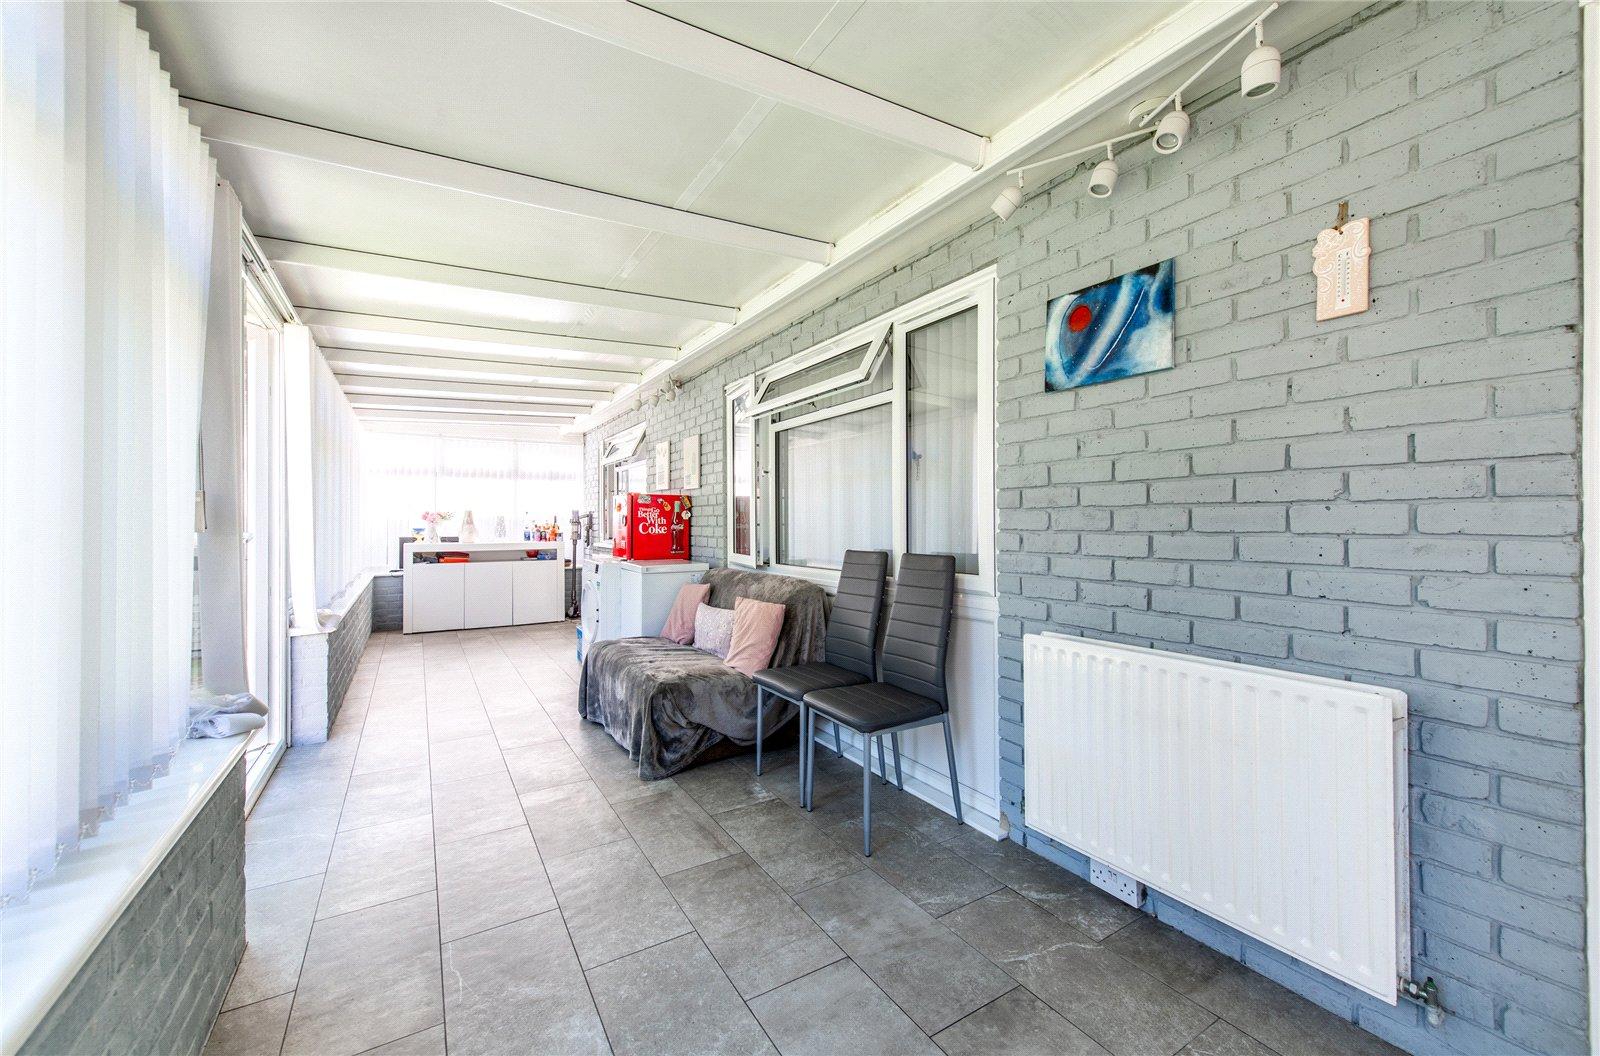
- 33' Conservatory
- Boarded Loft
- Double Glazing
- Gas Central Heating
- Early Viewing Recommended
Rooms
Porch 1.27m x 0.9mDouble glazed entrance door. Double glazed window to front. Door to Entrance Hall.
HallOak flooring. Radiator. Inset spotlights. Built-in storage cupboards. Access to boarded loft with light via retractable ladder housing boiler.
Lounge/Diner 7.09m x 4.14mDouble glazed window to front. Double glazed window to side. Oak flooring. Radiator x2.
Kitchen 4.01m x 2.97mDouble glazed window to rear. Double glazed door to conservatory. Modern fitted wall and base units. Roll topped work surfaces. Breakfast bar. Inset spotlights. Single drainer sink unit with mixer tap over. Tiled flooring. Built-in oven, hob and extractor hood. Integrated fridge. Integrated freezer. Integrated dishwasher. Inset spotlights. Radiator.
Conservatory 10.08m x 2.95mDouble glazed window to rear. Double glazed door to garden. Tiled flooring. Radiator x2.
Shower Room 1.8m x 1.8mModern suite comprising walk-in shower. Wash hand basin with cupboard below. Low level WC. Tiled flooring. Extractor fan. Heated towel rail.
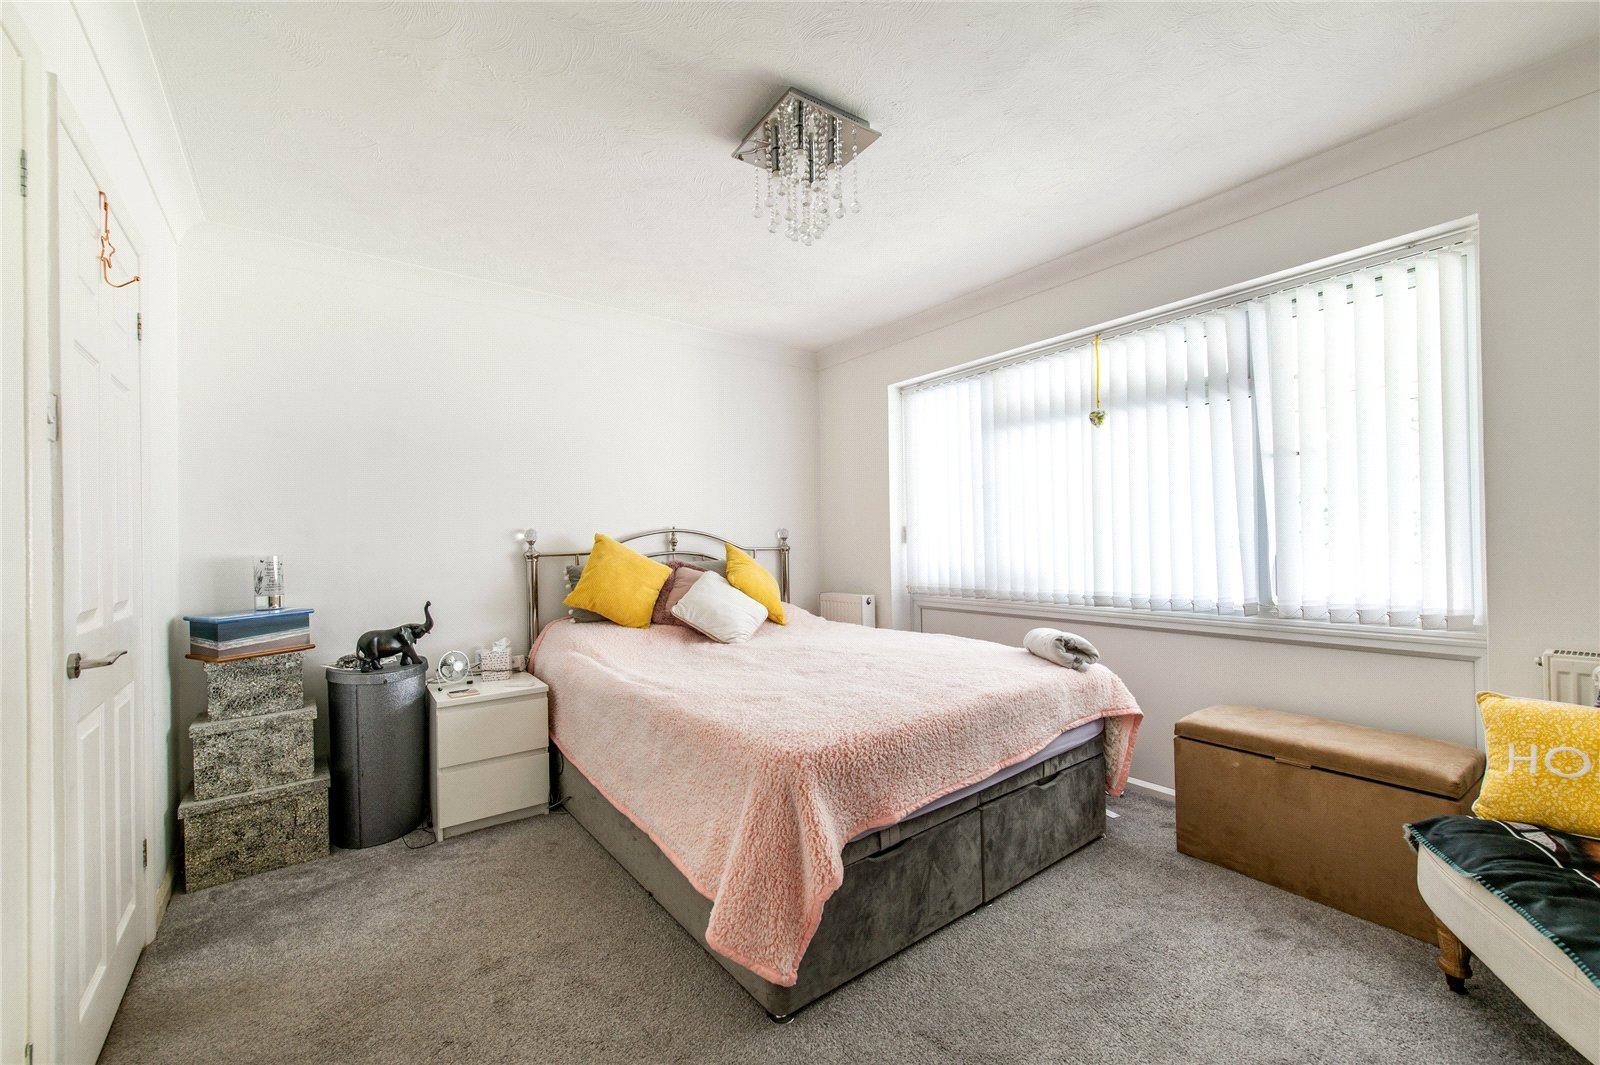
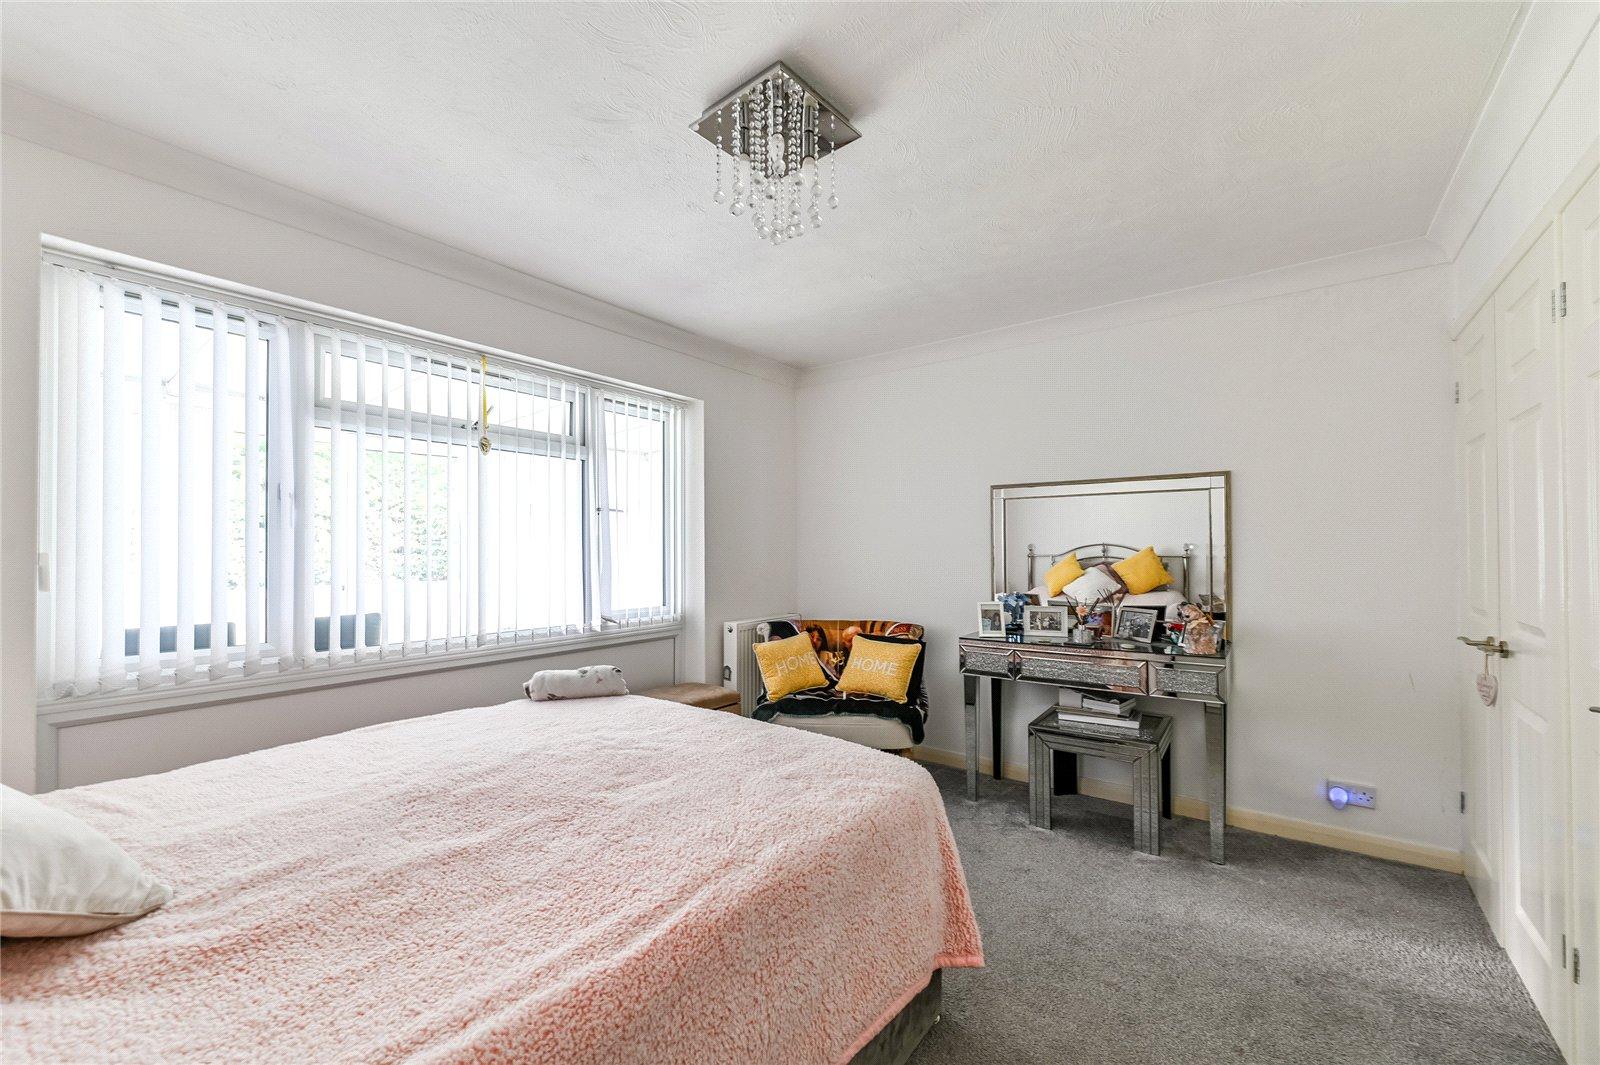
Bedroom One 3.84m x 3.05mDouble glazed window to rear. Carpet. Radiator. Two double built-in storage cupboards. Coved and textured ceiling.
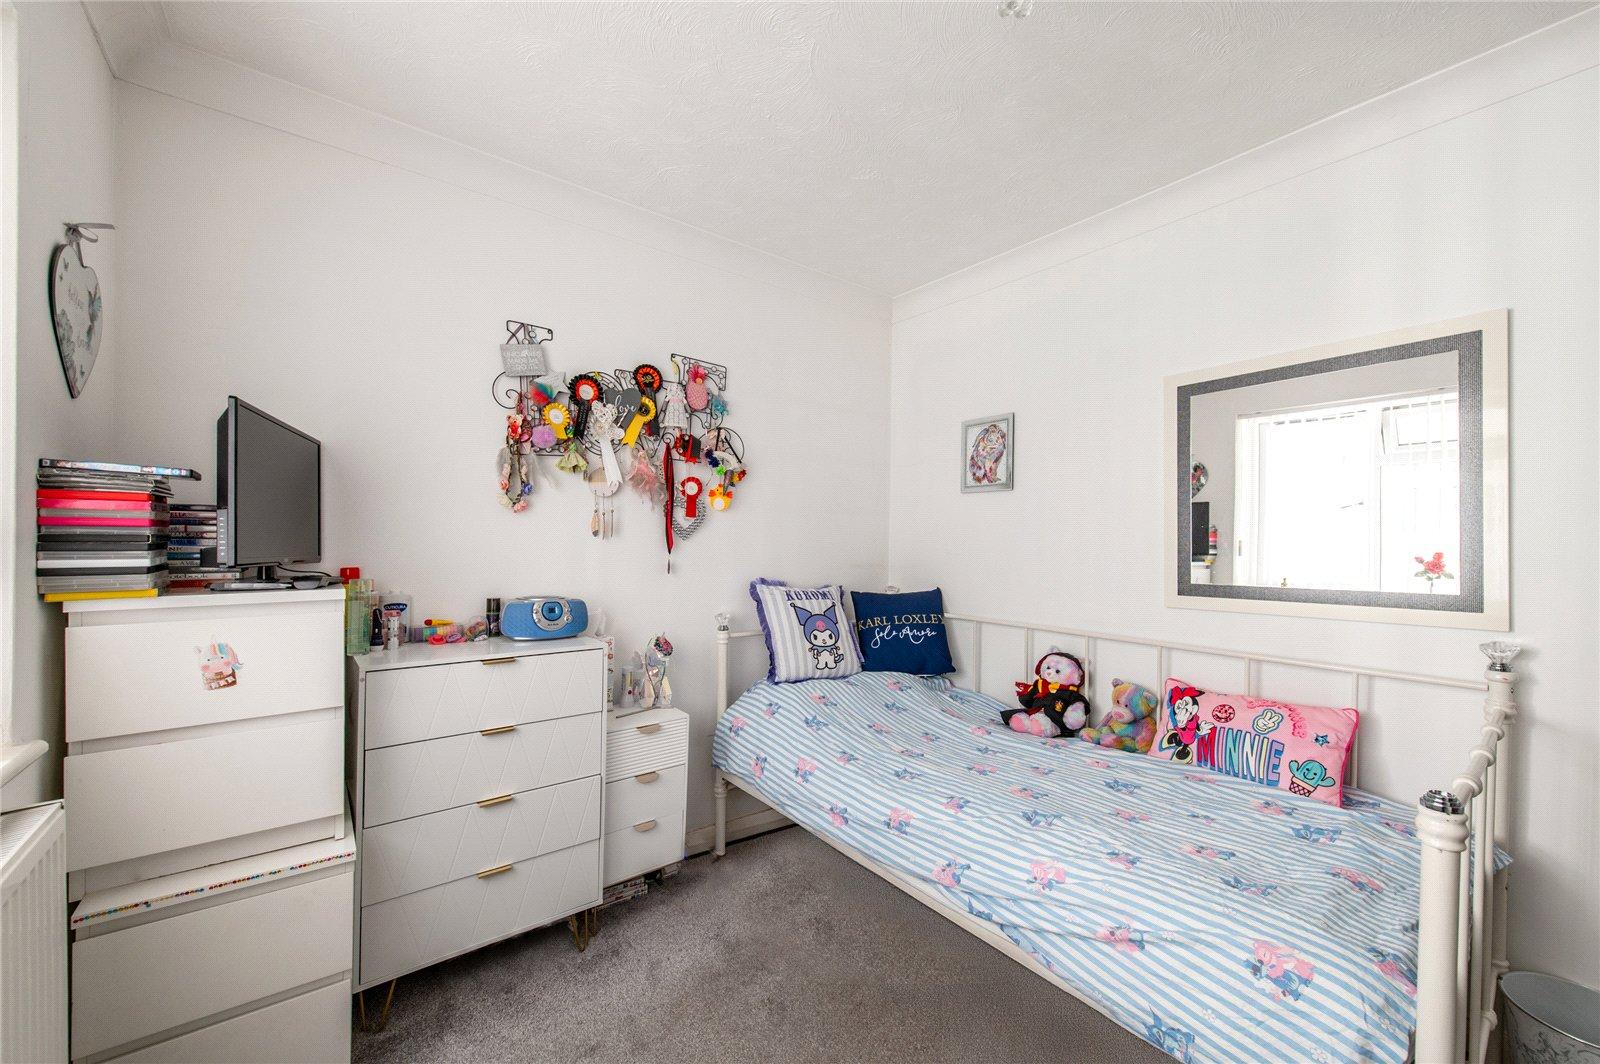
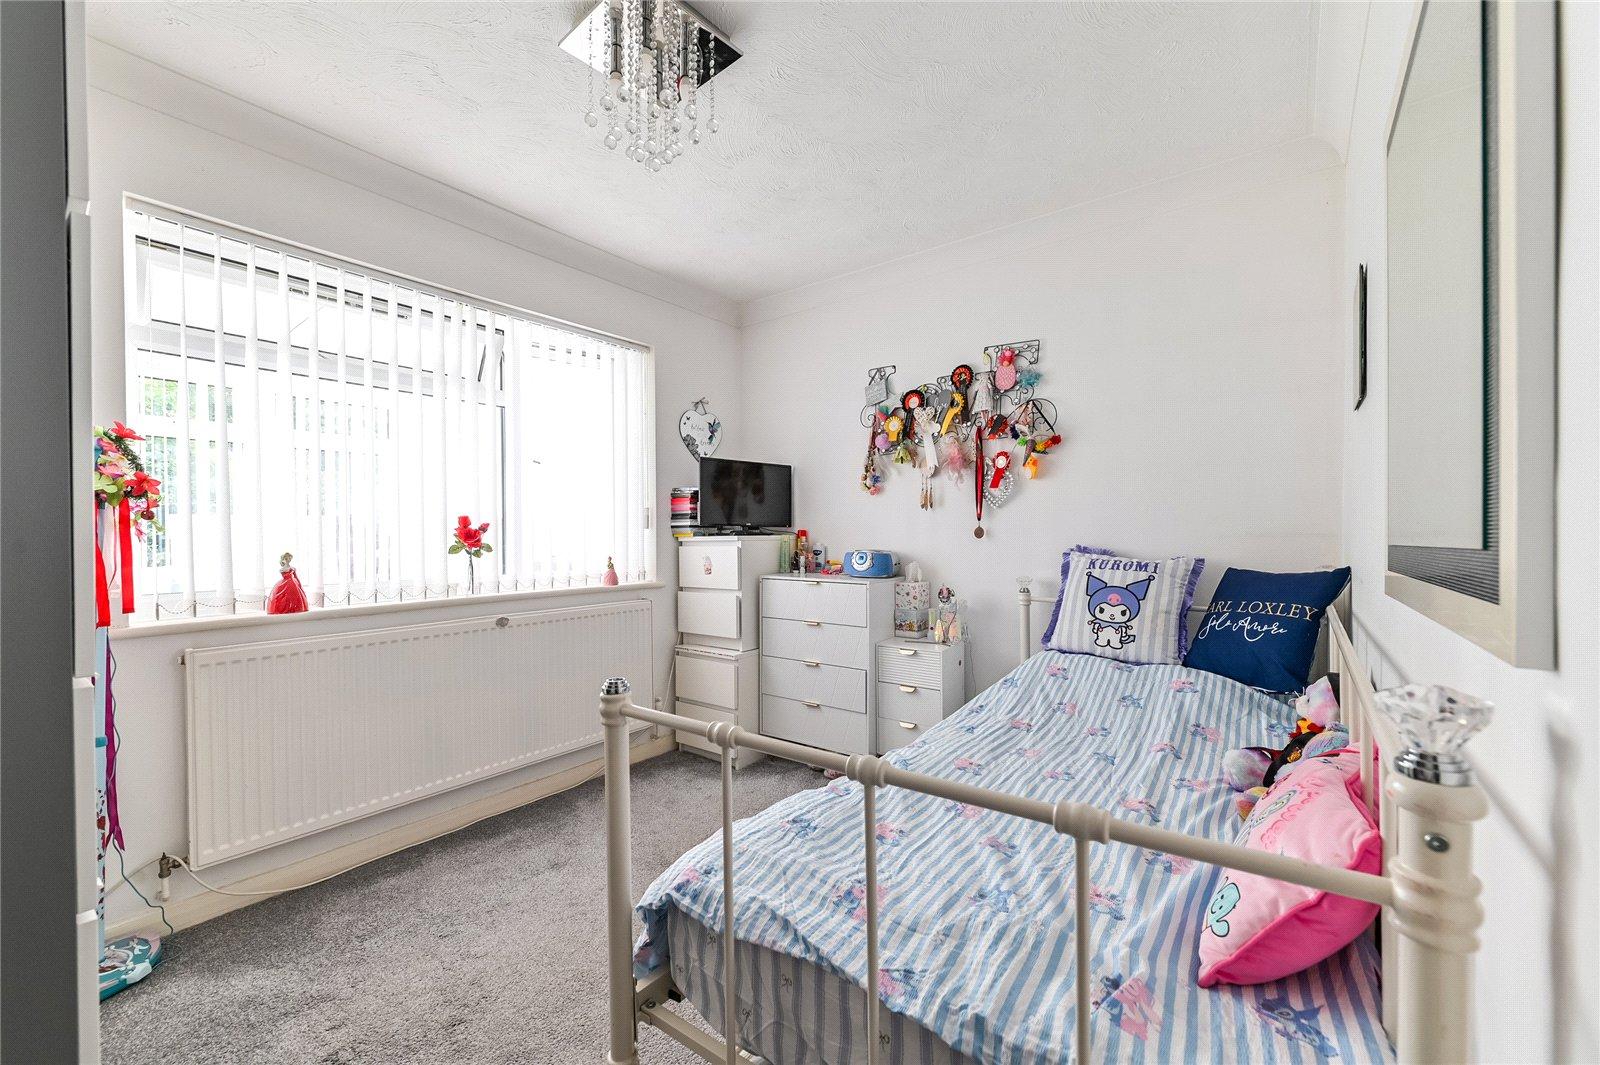
Bedroom Two 3.15m x 2.57mDouble glazed window to rear. Carpet. Radiator. Coved and textured ceiling.
Bedroom Three 2.82m x 2.36mDouble glazed window to front. Carpet. Radiator. Coved and textured ceiling.
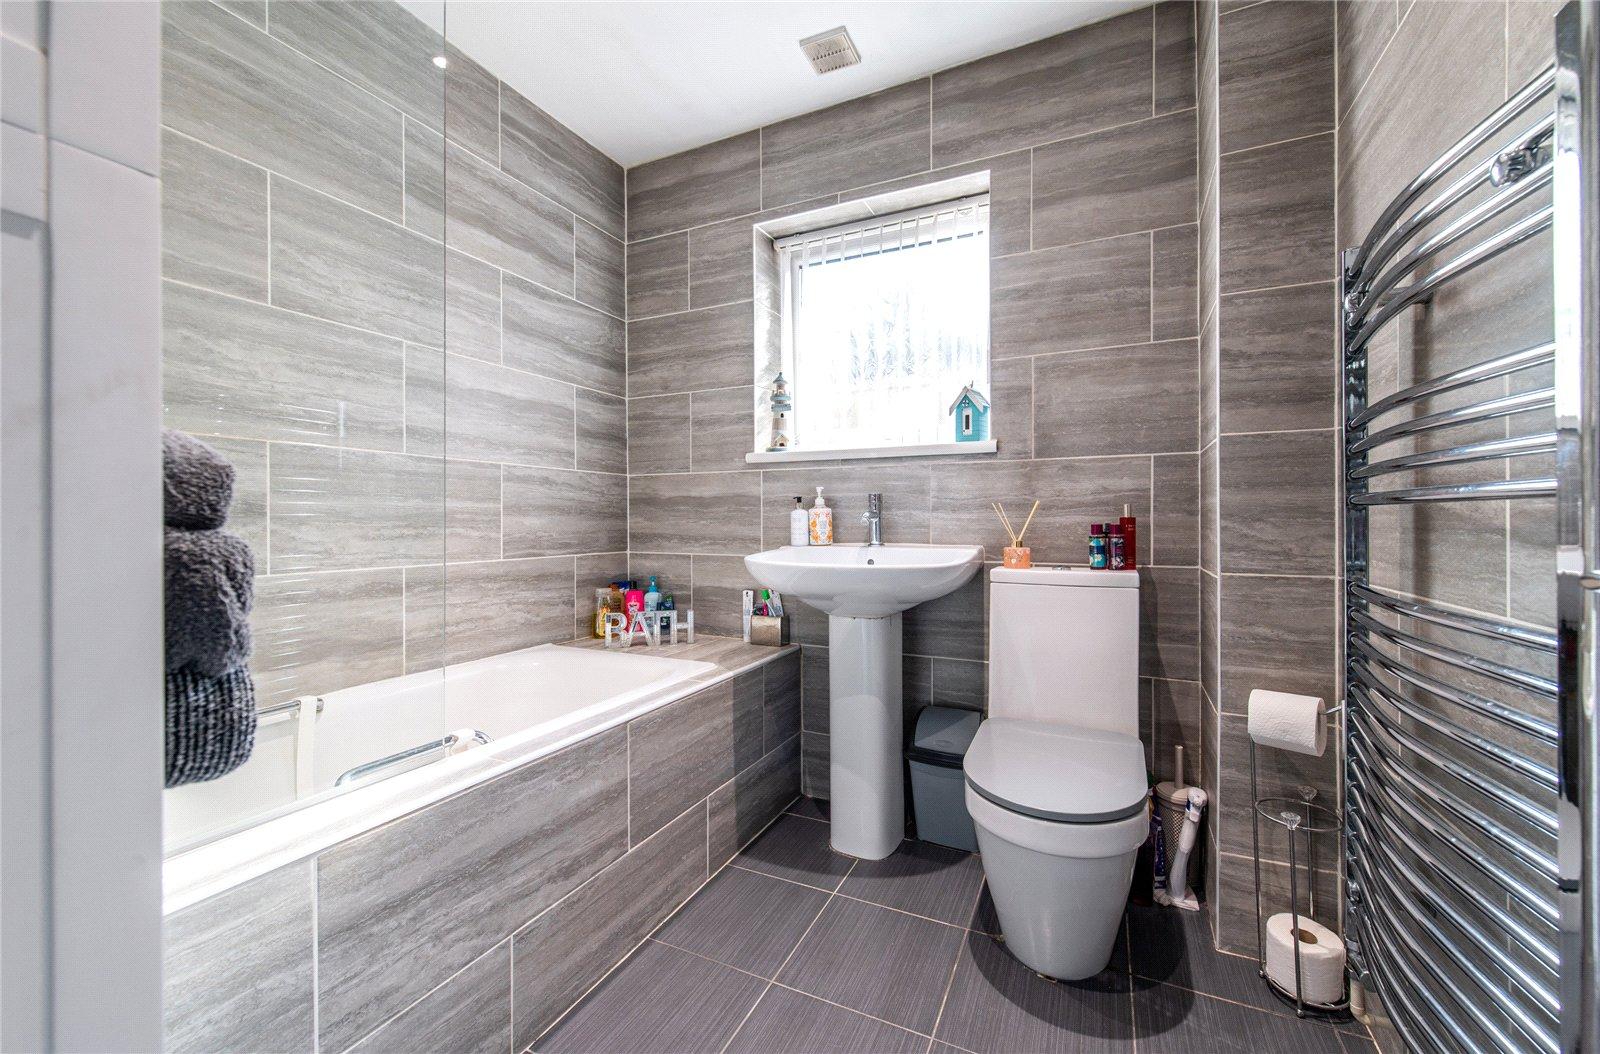
Bathroom 2.1m x 2.06mFrosted double glazed window to side. Panelled bath. Pedestal wash basin. Low level WC. Tiled walls. Heated towel rail. Inset spotlights.