Property Description
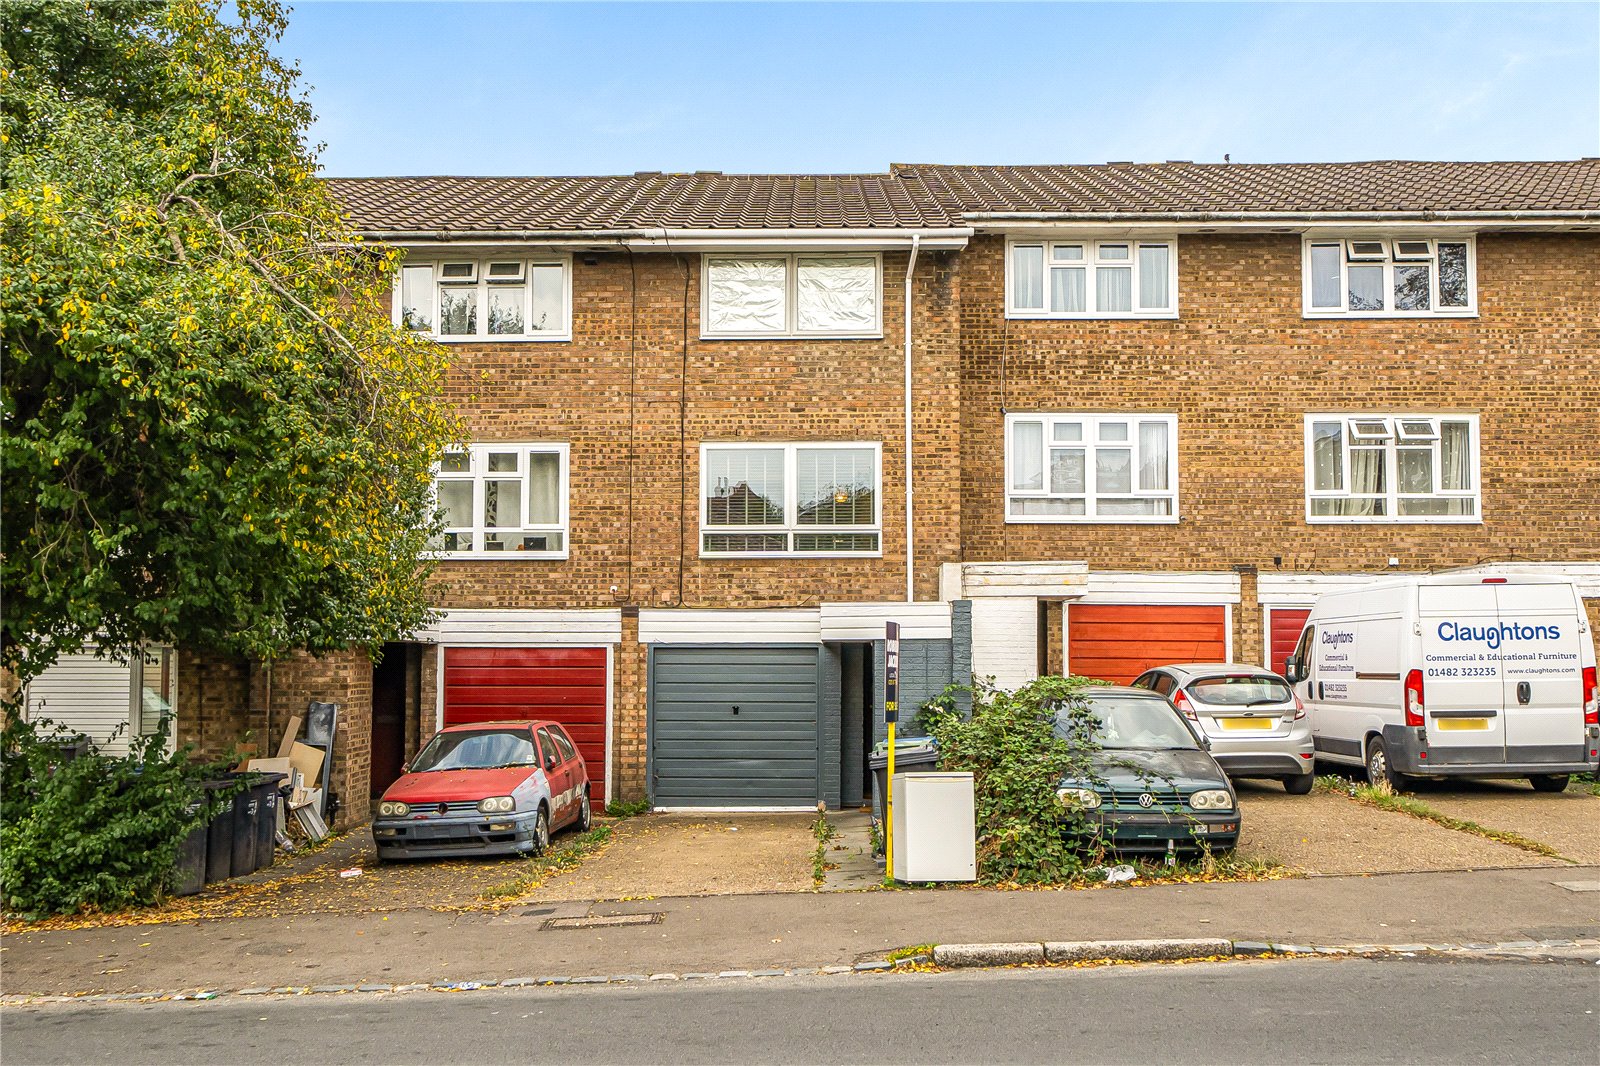
Spacious terraced family home arranged over three floors and located in a quite cul de sac within walking distance of the popular Rockmount school.
Benefitting from four good sized bedrooms, integral garage, 13' Modern kitchen/diner, off street parking, rear garden and being sold with no onward chain.
Crystal Palace triangle is only a short walk away with a host of restaurants to include the Sparrowhawk and Joanna’s and within easy reach of transport links of Crystal Palace and Gipsy Hill both only 0.7 miles away.
- Town house
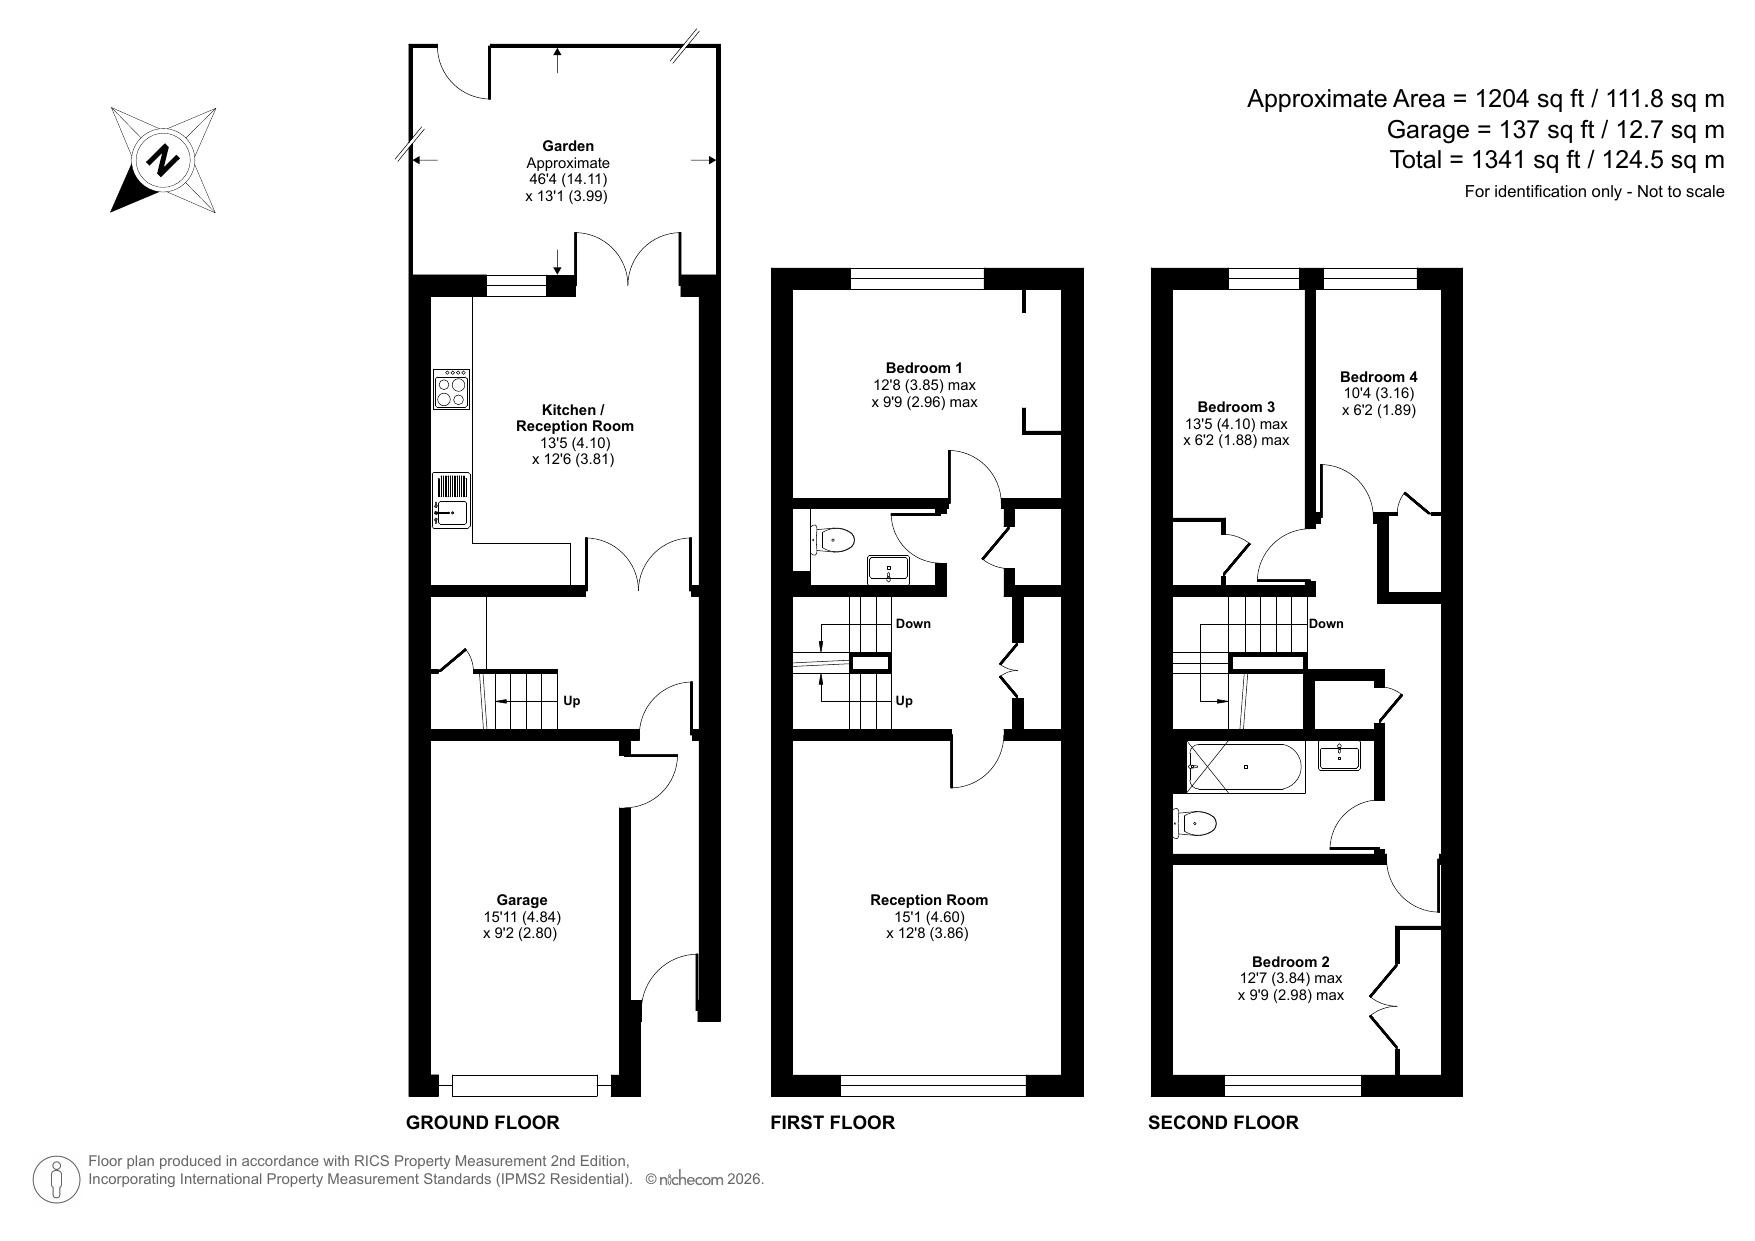
- Total floor area 124sqm
- Integral garage
- Off street parking
- Four good sized bedrooms
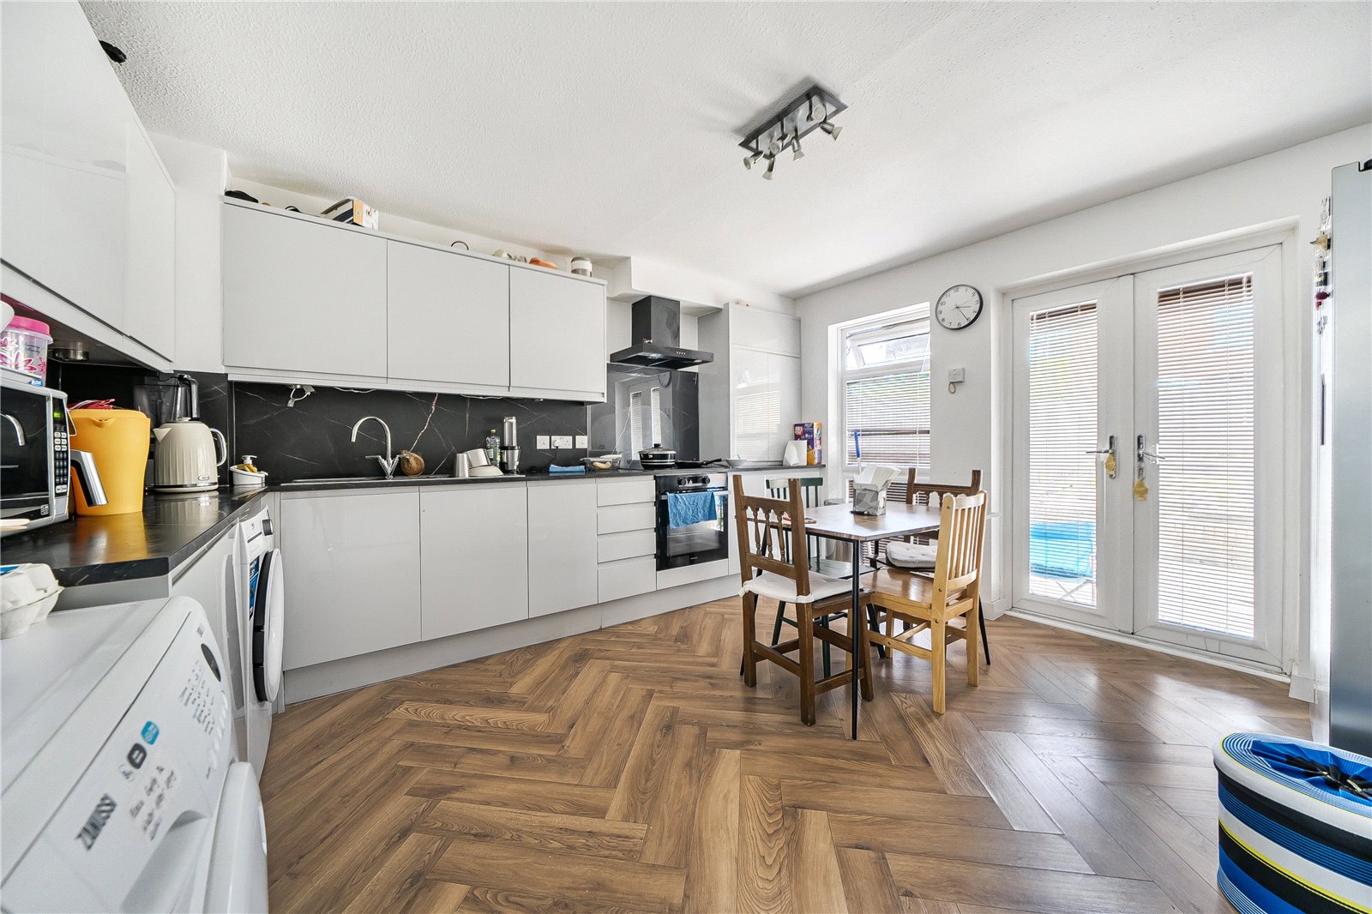
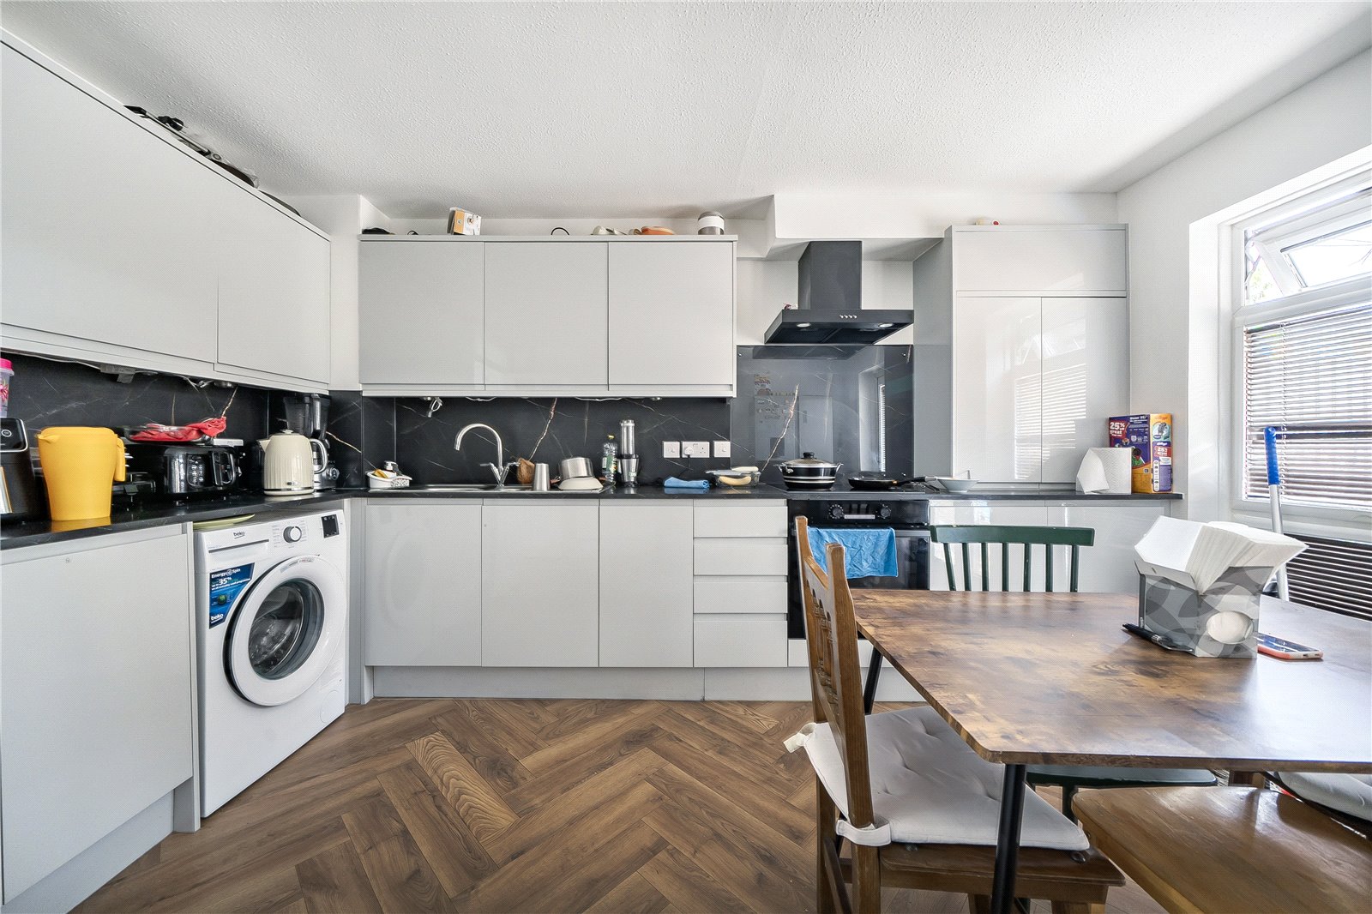
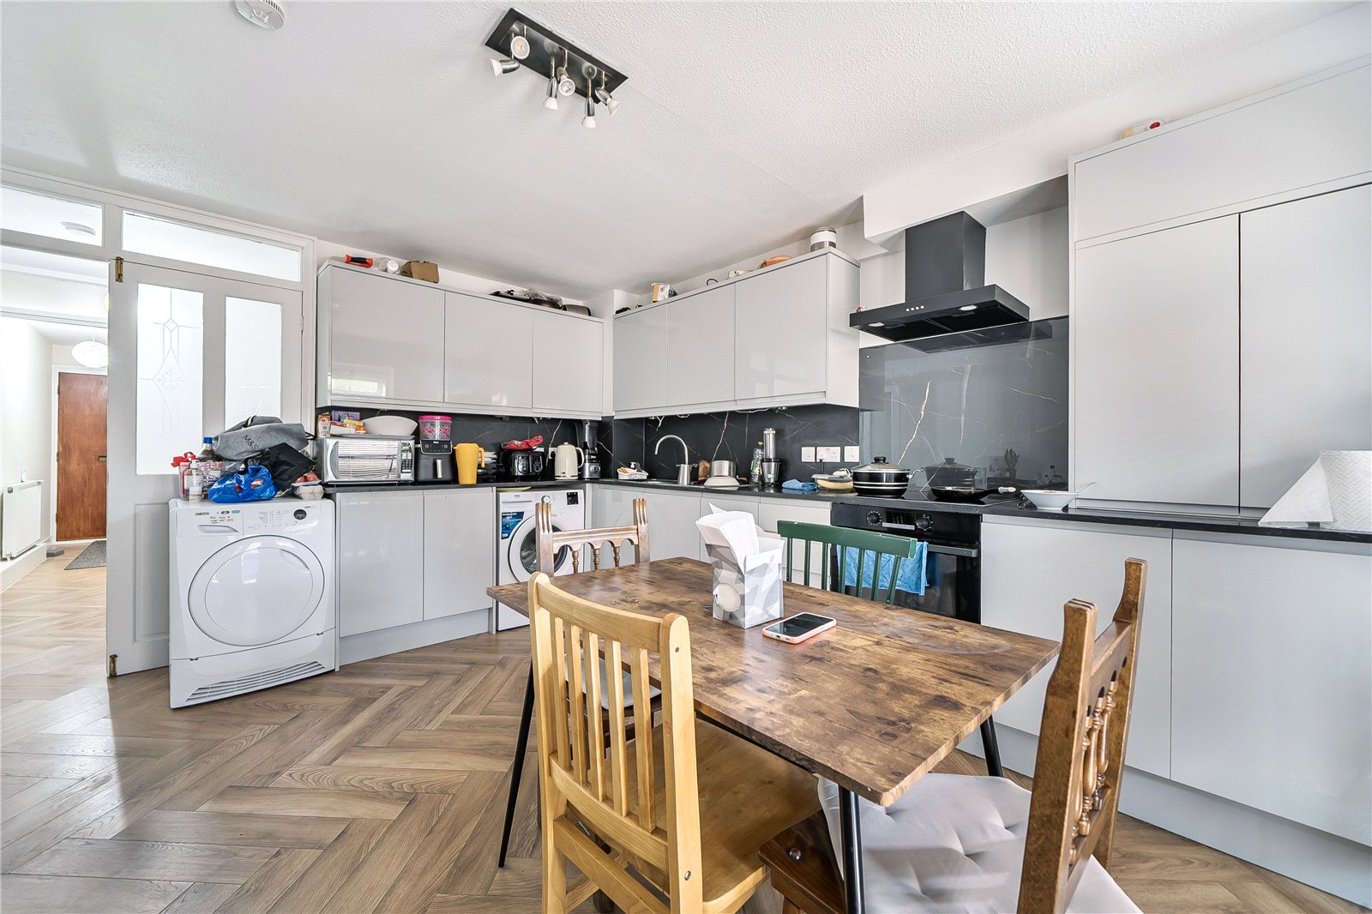
- 13' Modern kitchen/diner
- Modern bathroom and separate wc
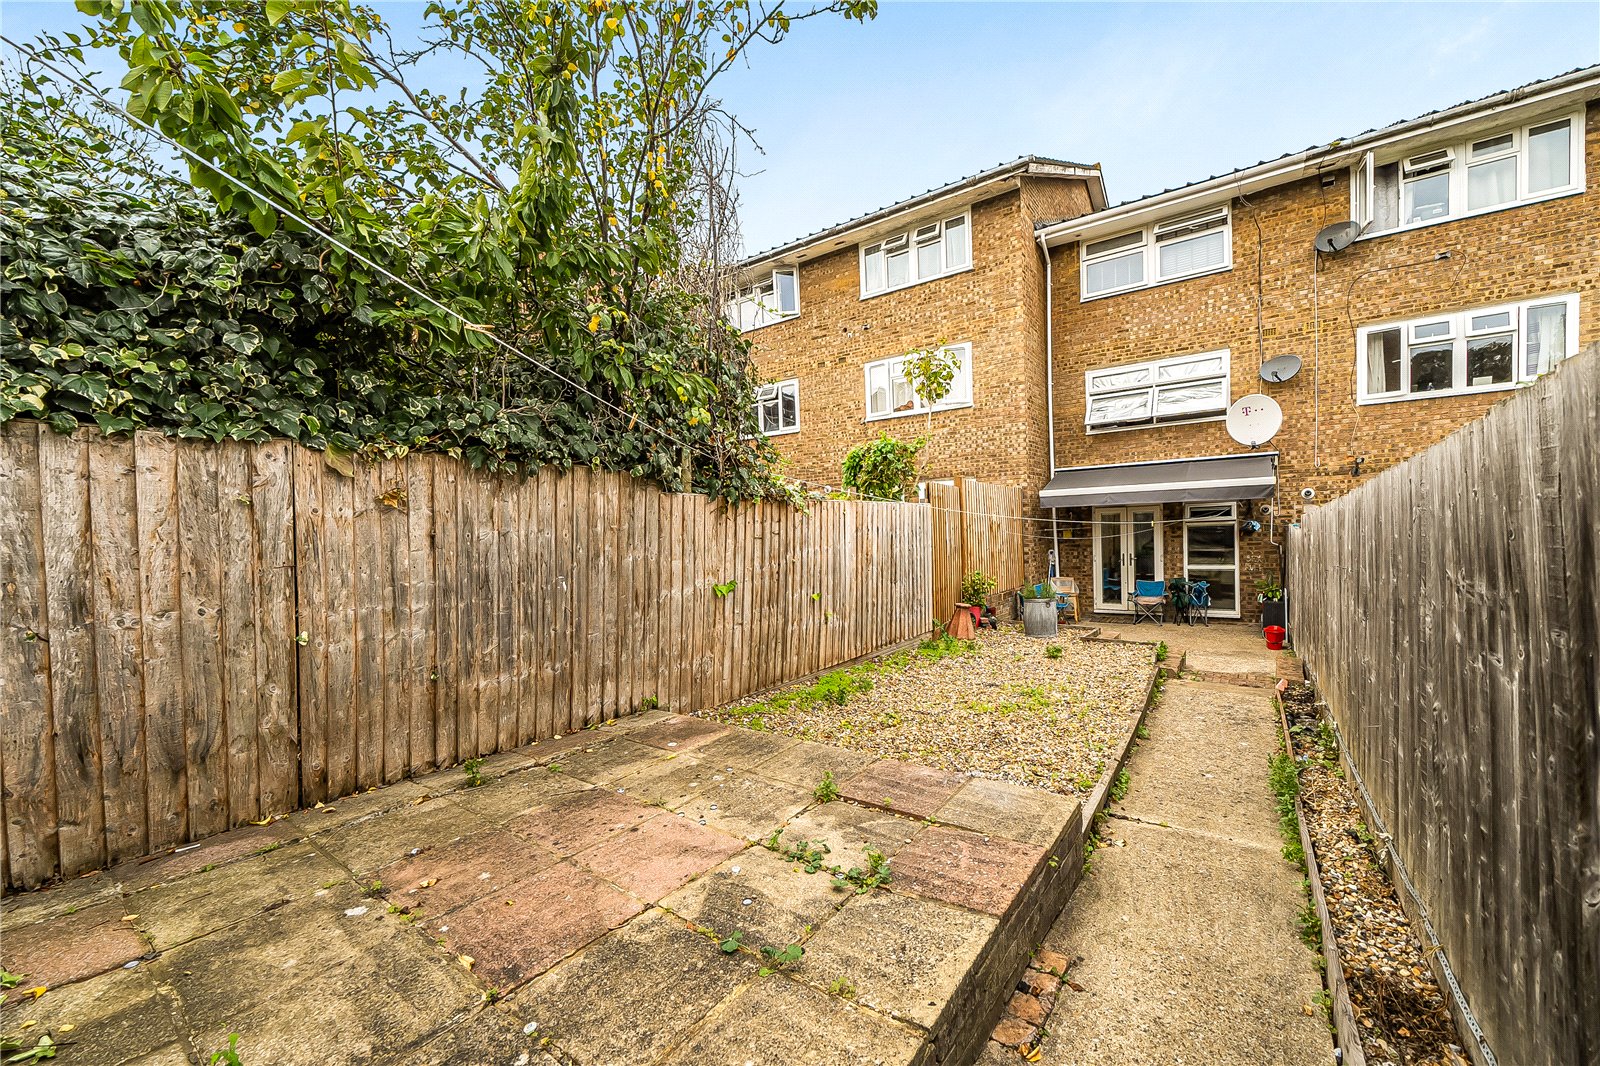
- Rear garden
- No chain
- Crystal Palace triangle is only a short walk away with a host of restaurants to include the Sparrowhawk and Joanna’s and within easy reach of transport links of Crystal Palace and Gipsy Hill both...
Rooms
Entrance HallWooden entrance door, radiator, door to garage, understairs storage, door to kitchen/diner, vinyl flooring.
Kitchen/DinerDouble glazed double doors to garden, full height double glazed window to rear, range of fitted wall and base units with work surface over, one and a half bowl stainless steel sink unit with mixer tap, oven, hob and extractor fan to remain, plumbing for washing machine, cupboard housing wall mounted boiler, vinyl flooring, textured ceiling.
Landing (First Floor)Two built in storage cupboards, carpet.
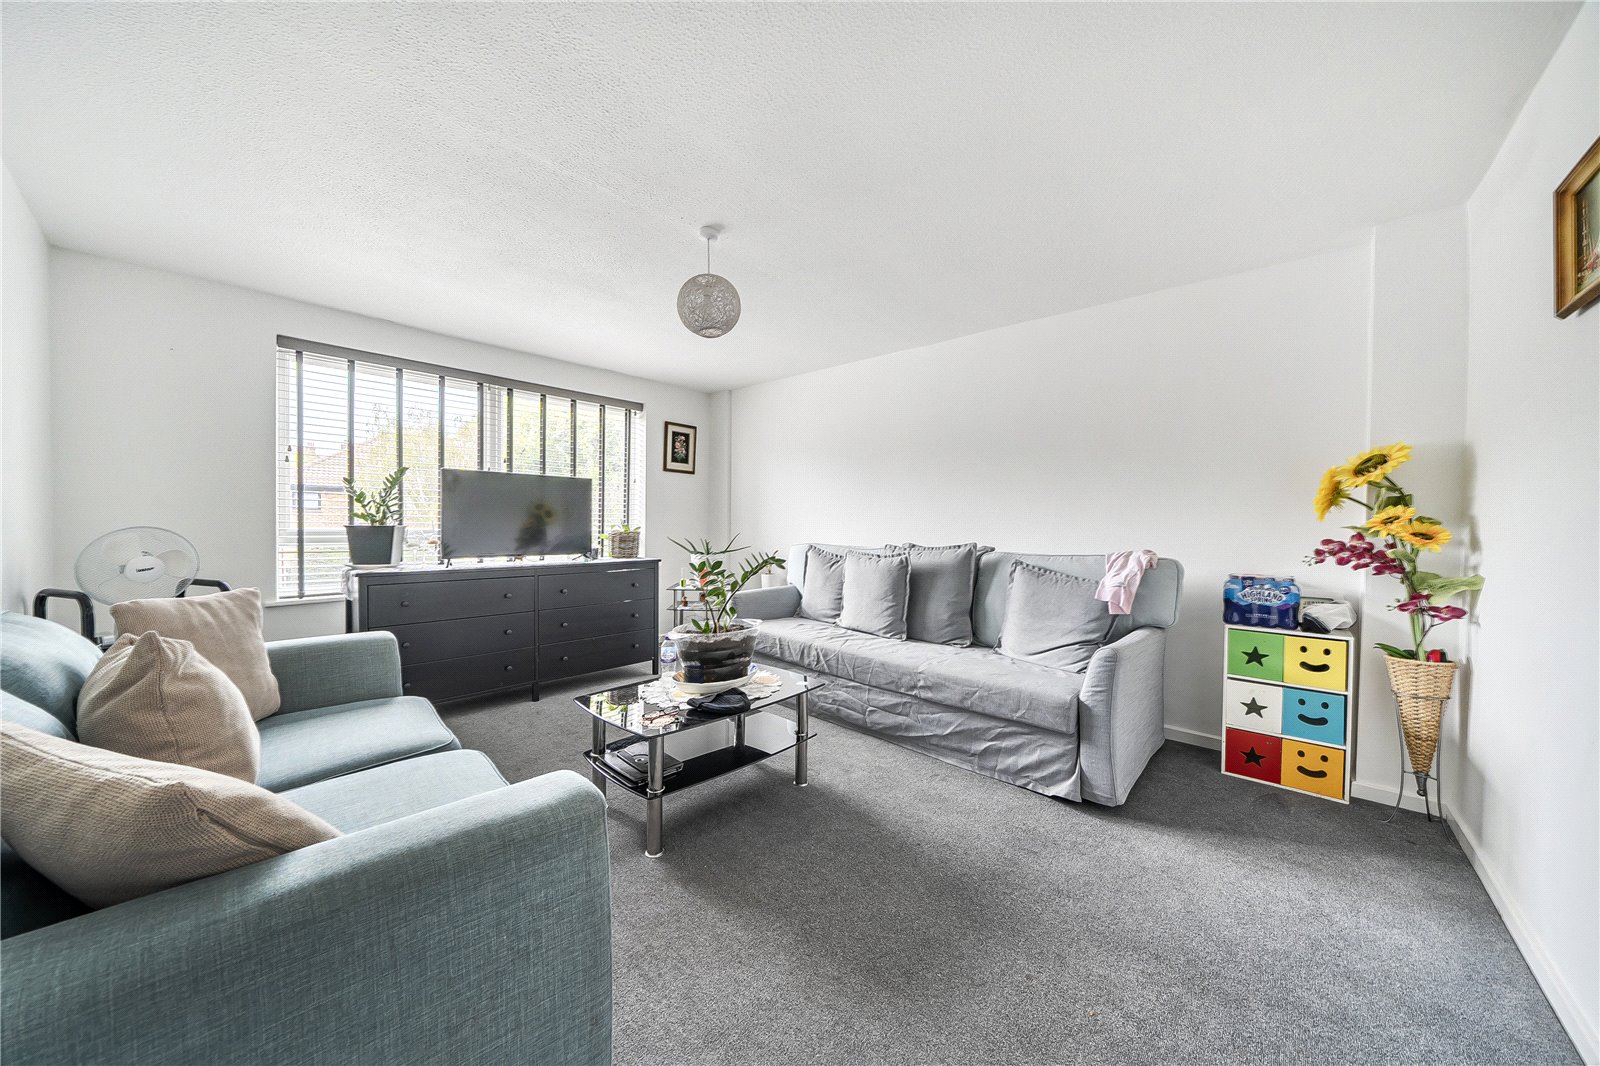
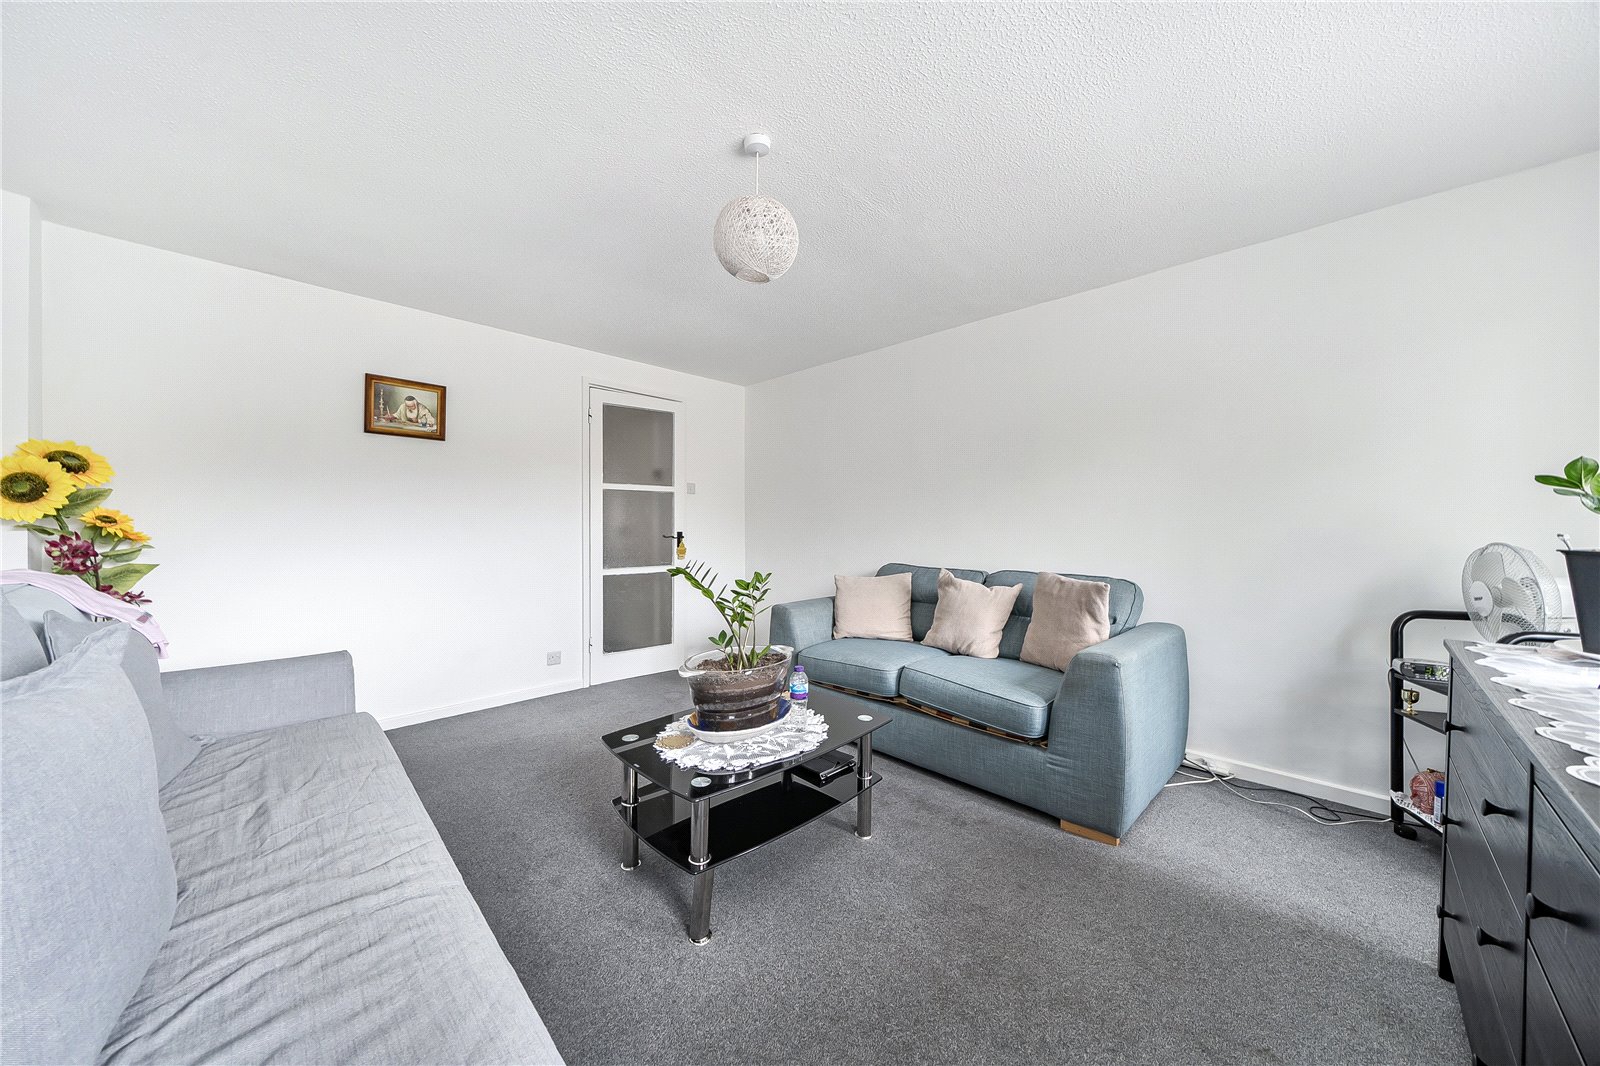
LoungeDouble glazed window to front, radiator, carpet, textured ceiling.
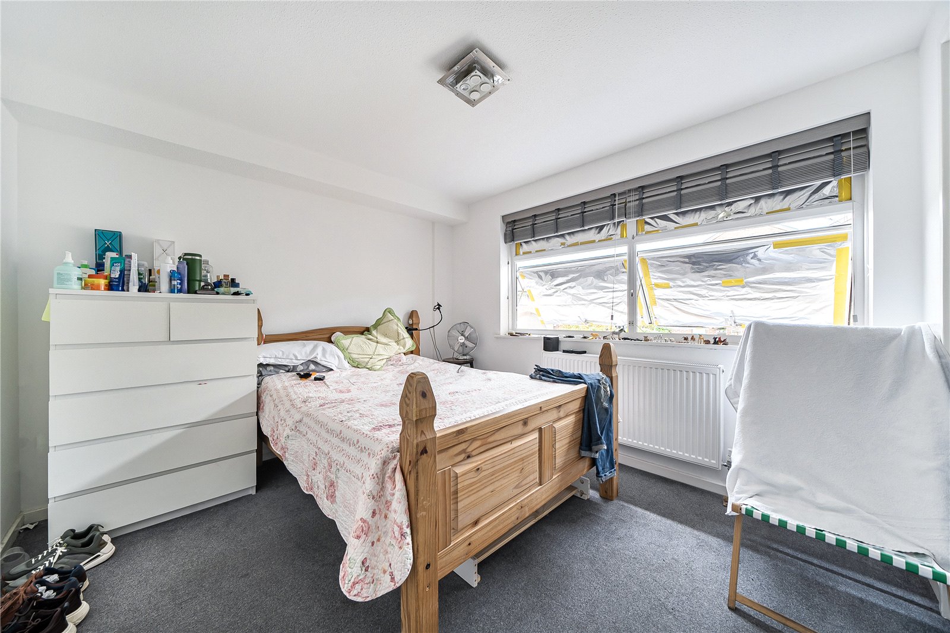
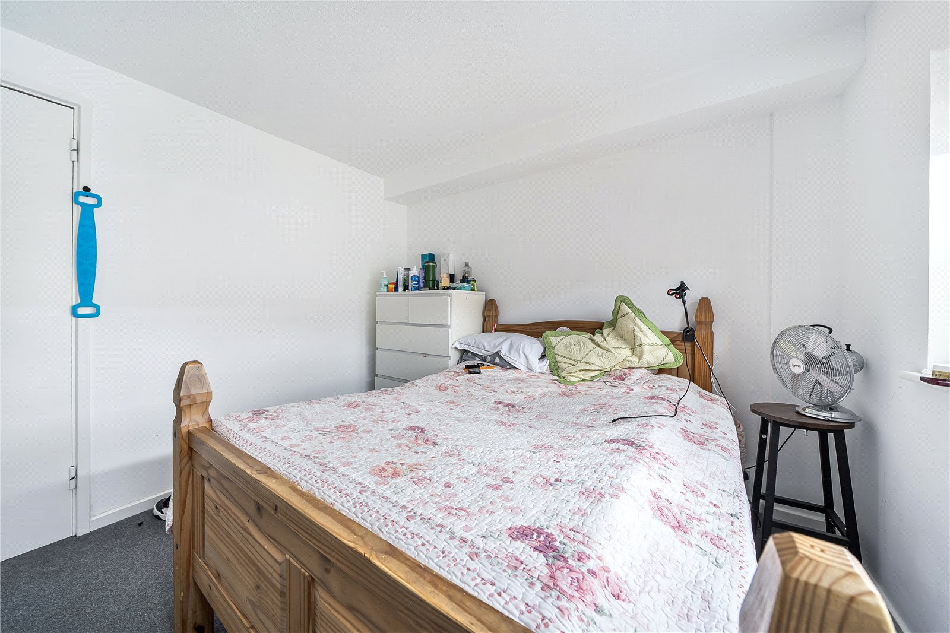
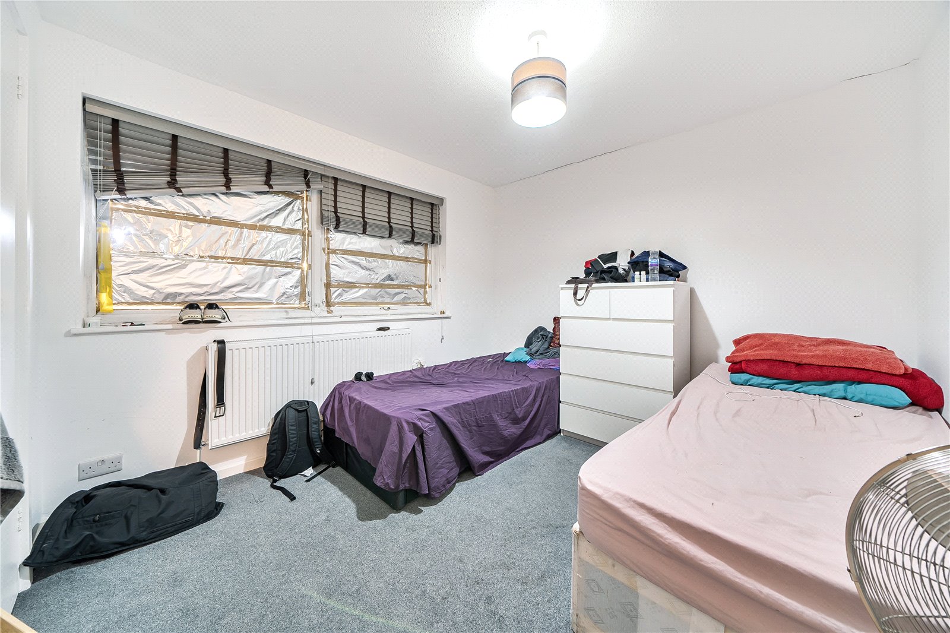
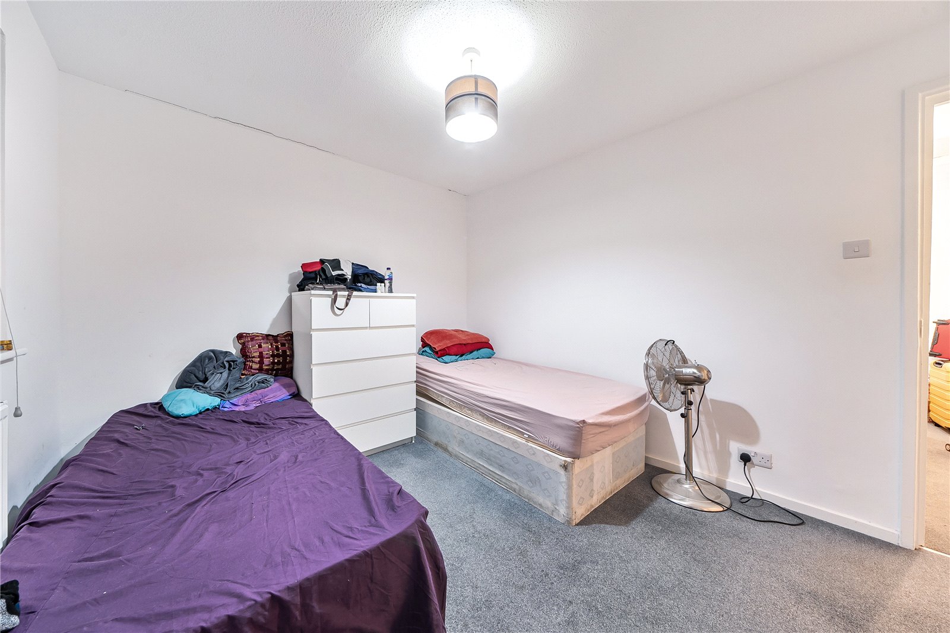
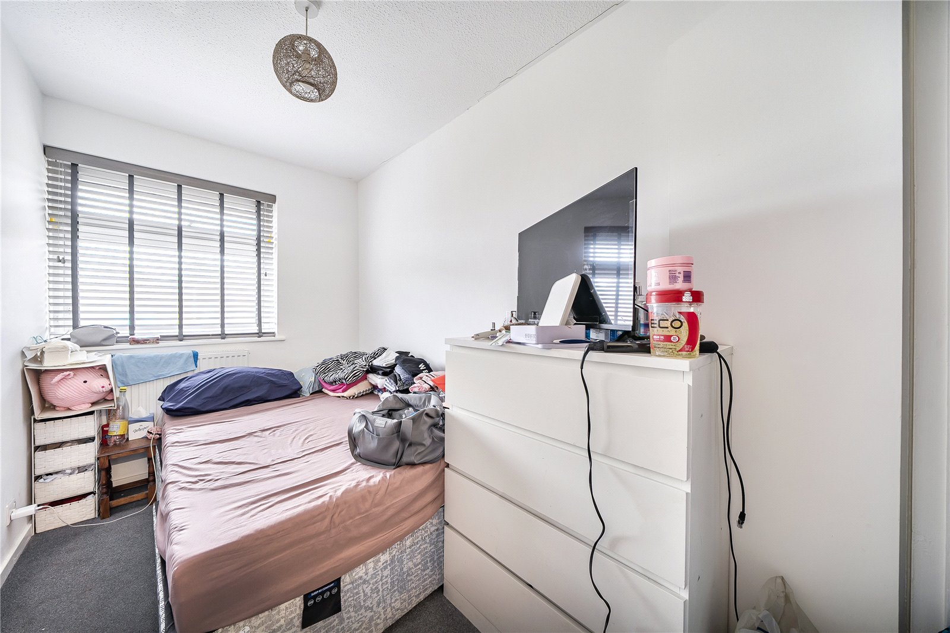
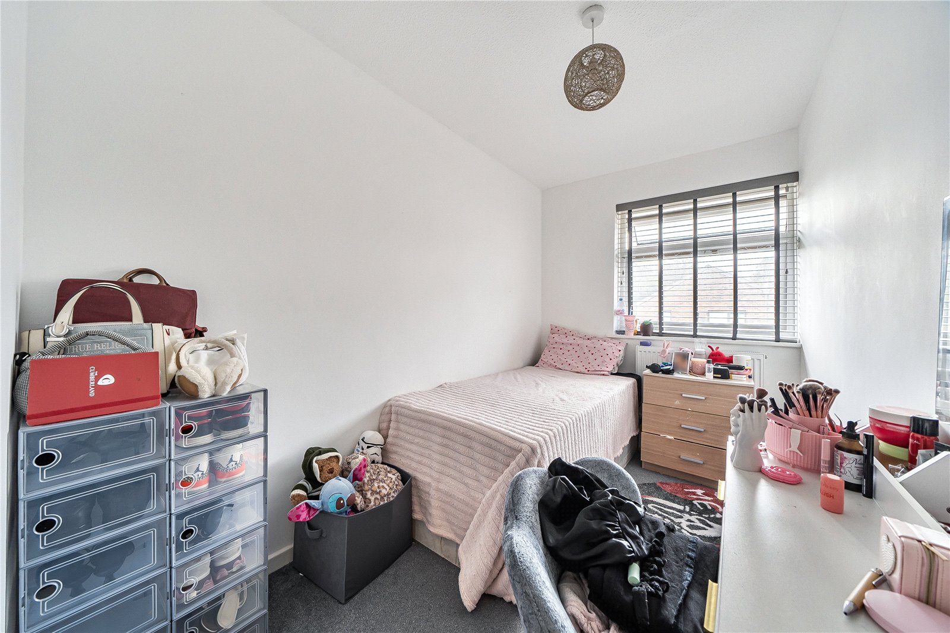
Bedroom OneDouble glazed window to rear, radiator, carpet, built in wardrobe, textured ceiling.
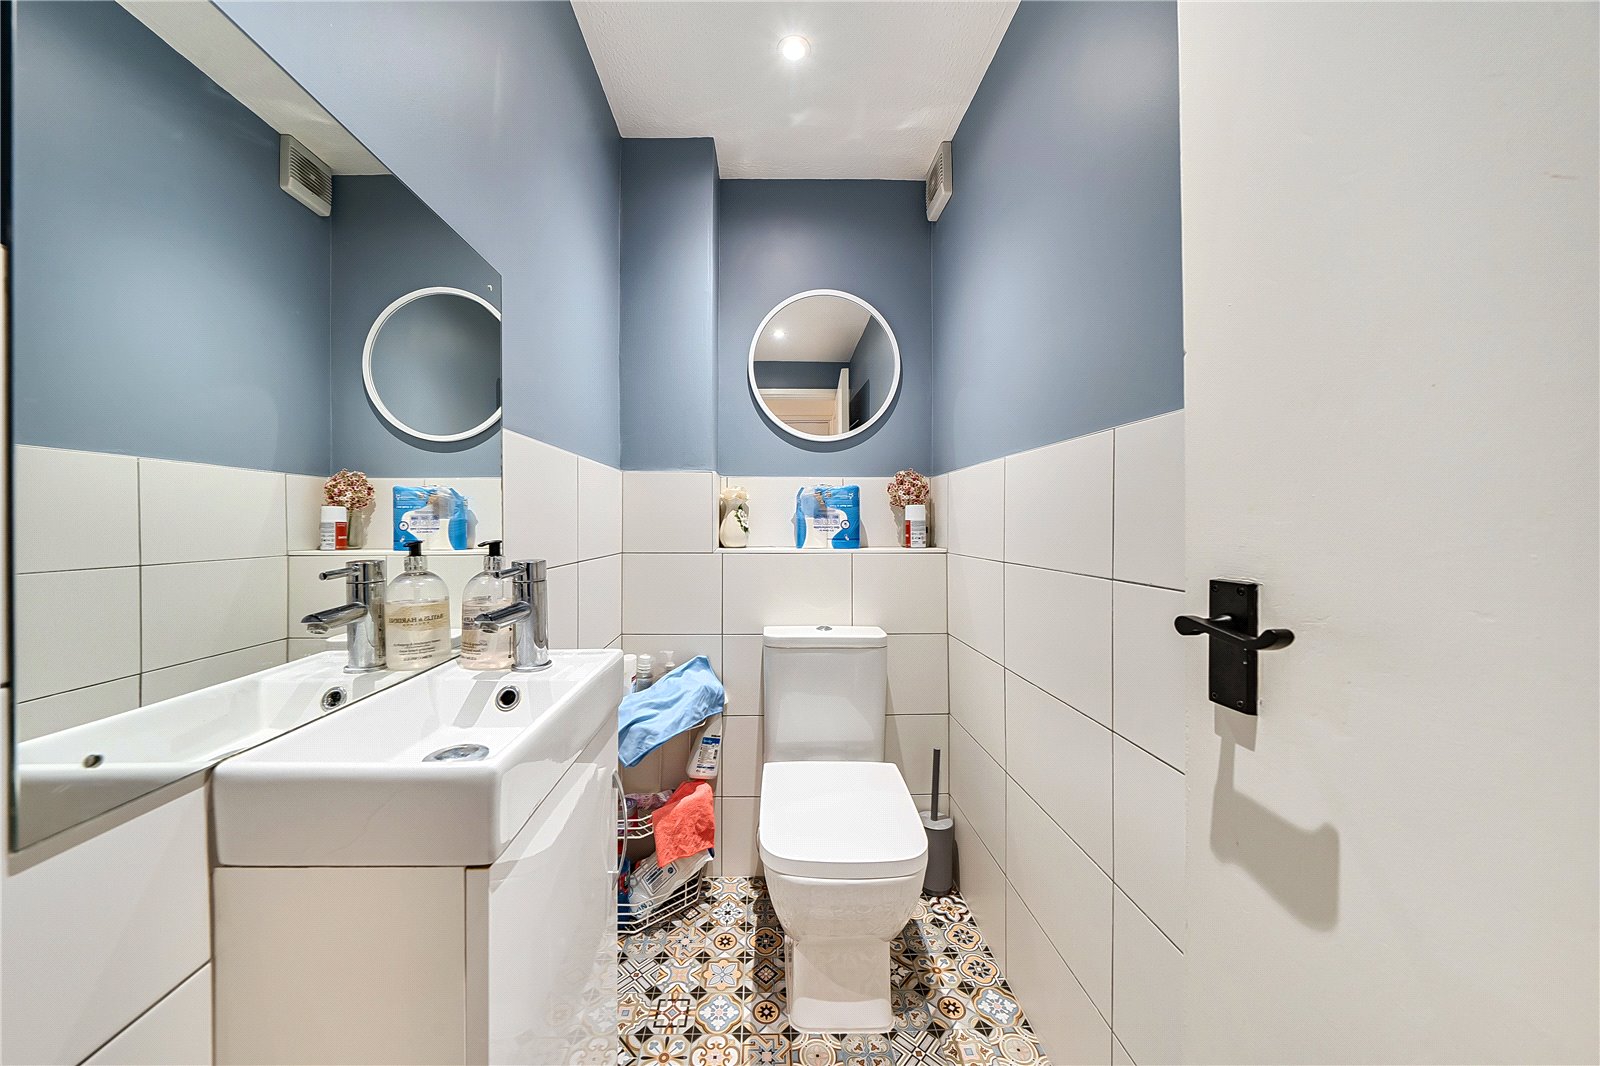
WcInset wash hand basin with mixer tap and vanity unit under, low level wc, tiled flooring, part tiled walls, extractor fan, spotlights, textured ceiling.
Landing (Second Floor)Storage cupboard, carpet.
Bedroom TwoDouble glazed window to front, radiator, carpet, fitted wardrobe, textured ceiling.
Bedroom ThreeDouble glazed window to rear, radiator, carpet, textured ceiling.
Bedroom FourDouble glazed window to rear, radiator, carpet, built in storage cupboard, textured ceiling.
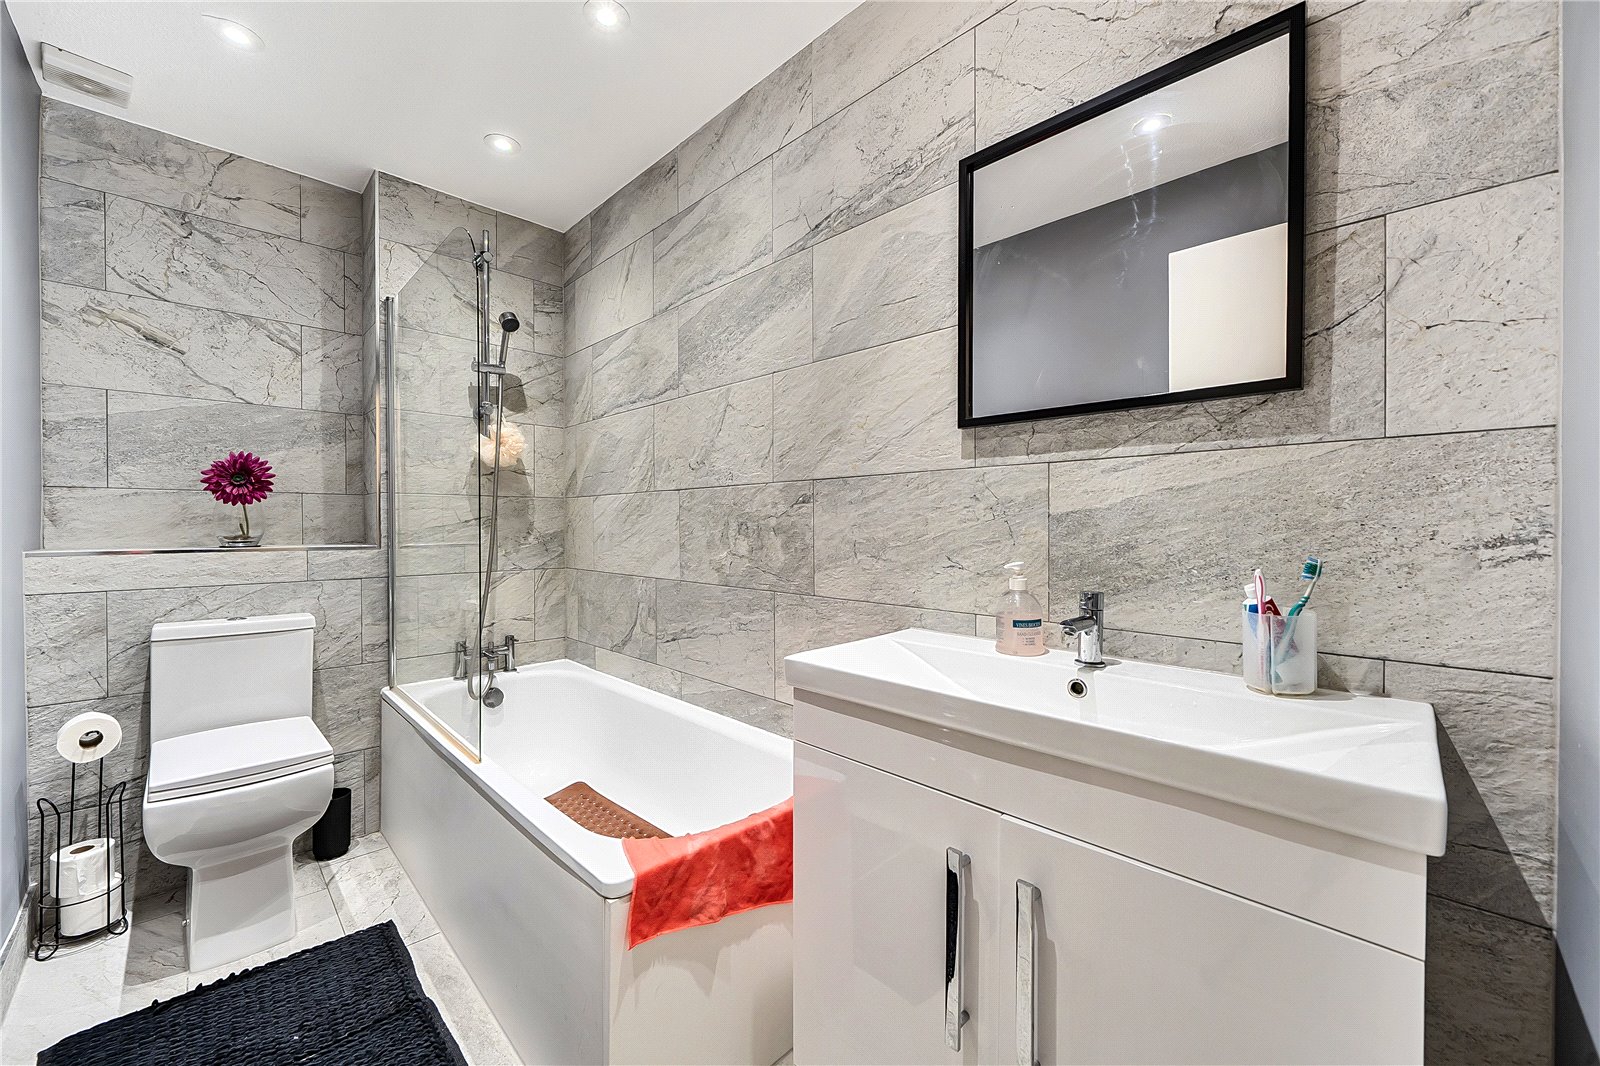
BathroomHeated towel rail, three piece bathroom suite comprising of: panelled bath with mixer tap and shower attachment, inset wash hand basin with mixer tap and vanity unit under, low level wc, tiled flooring, part tiled walls, extractor fan, spotlights, textured ceiling.
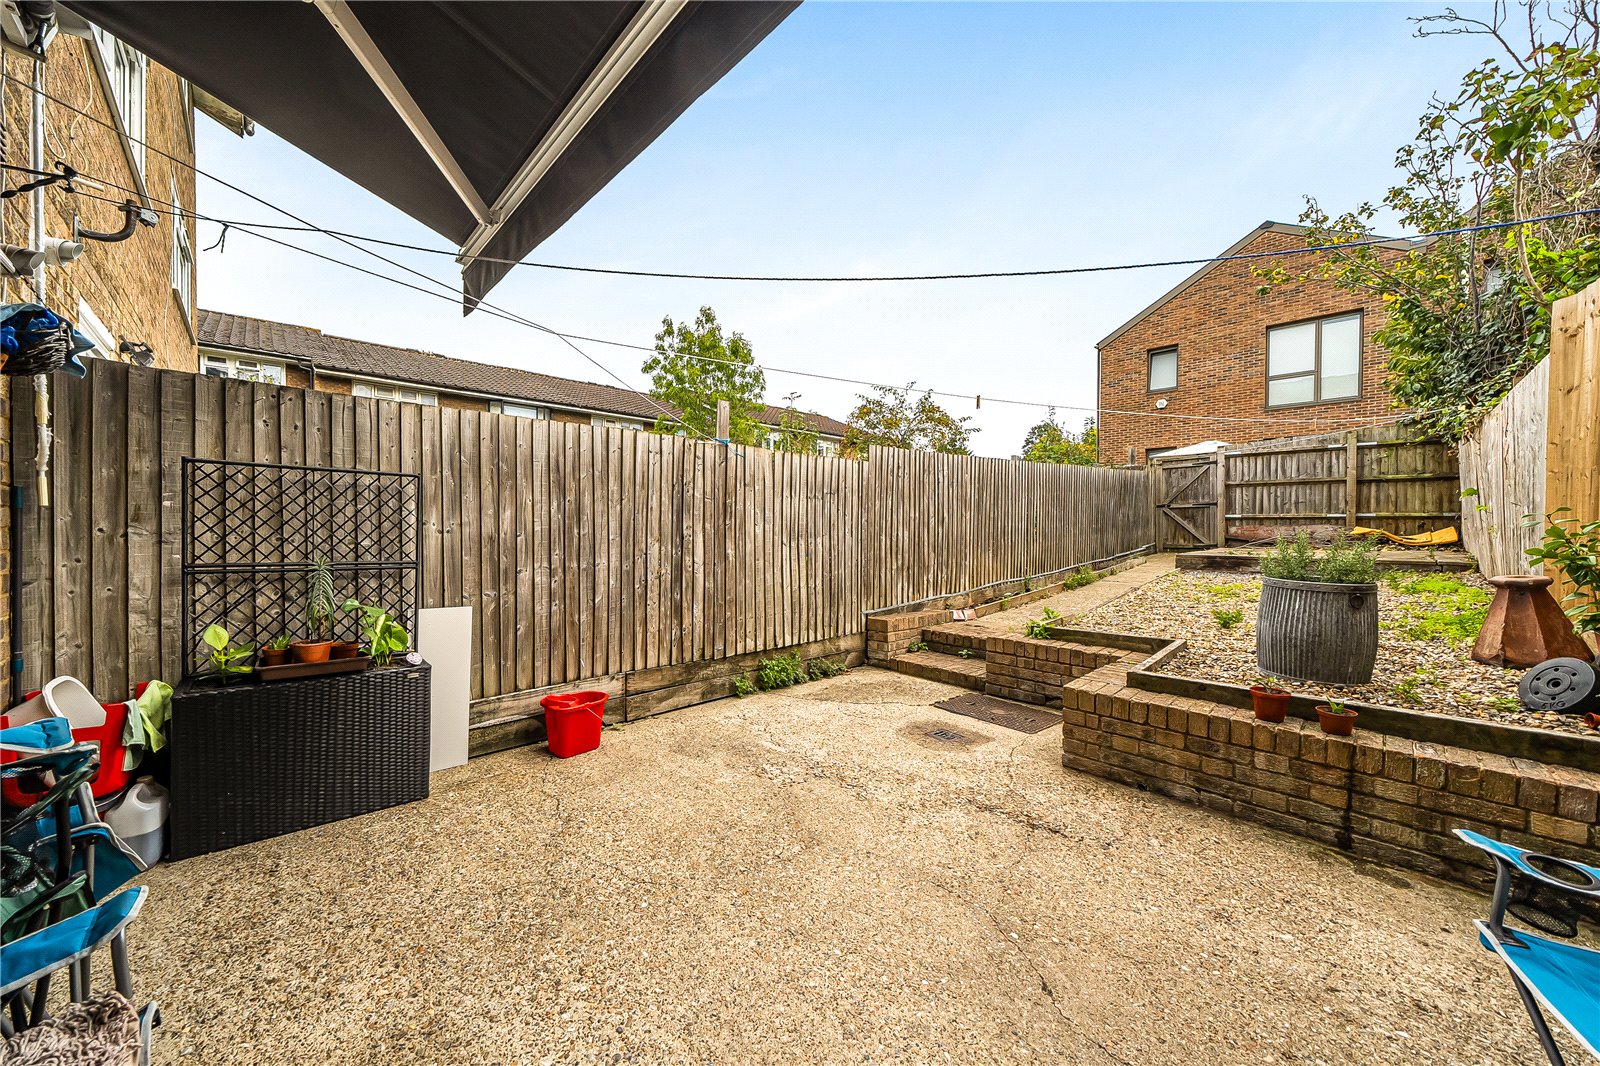
Rear GardenConcrete patio, path to rear, rear access.
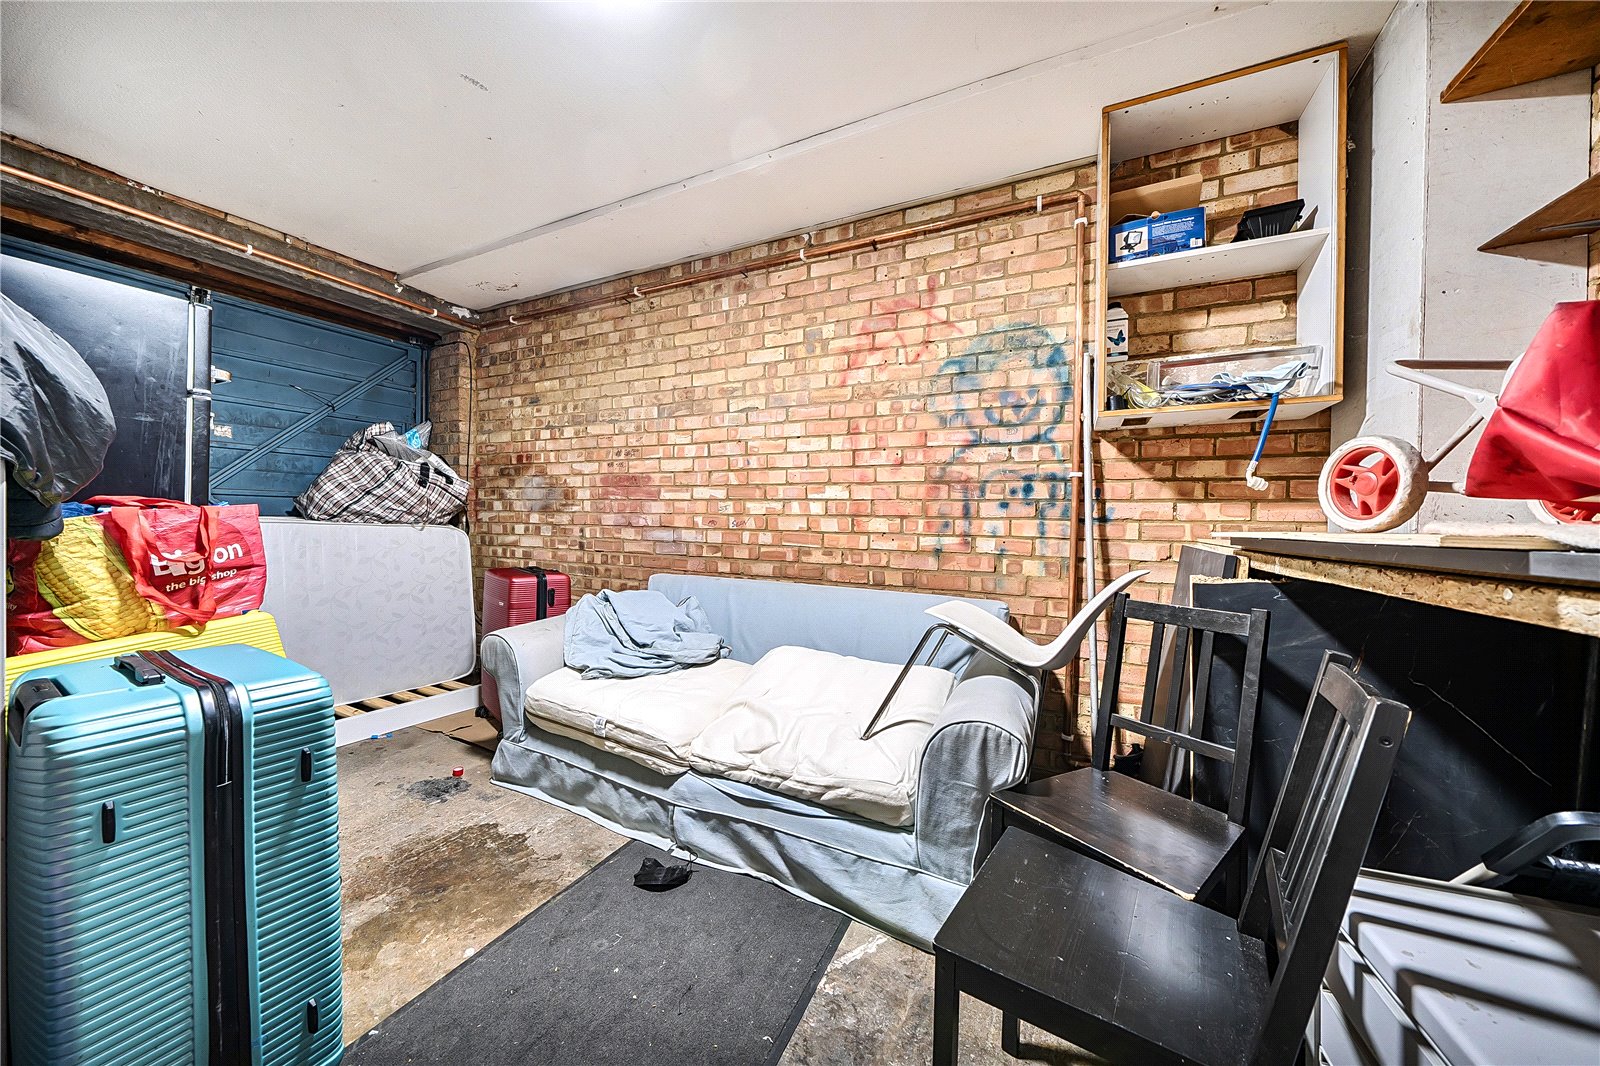
GarageMetal up and over door, power and light.
DrivewayConcrete driveway offering off street parking for one/two cars.