Property Description
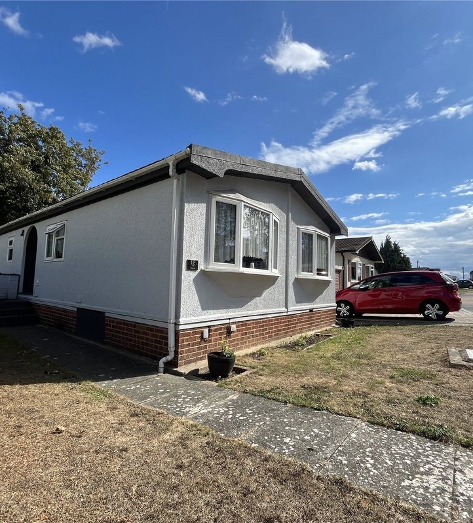
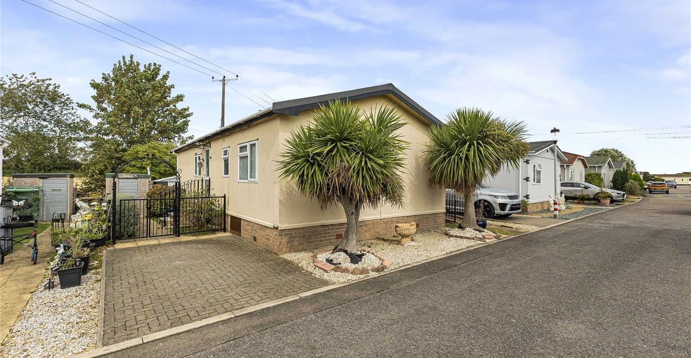
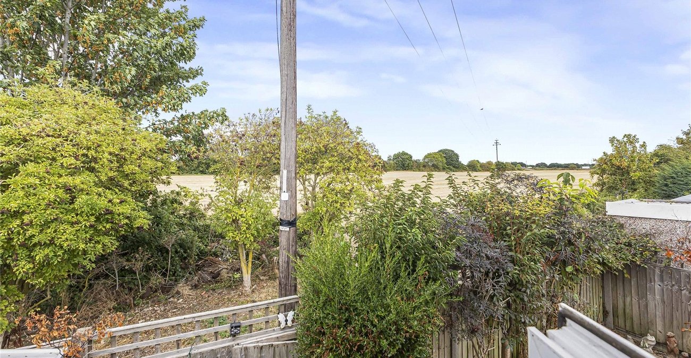
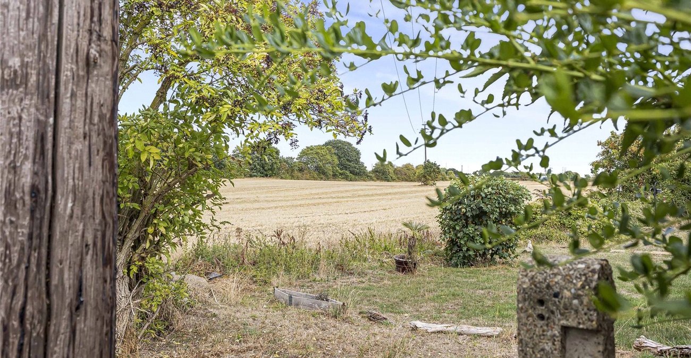
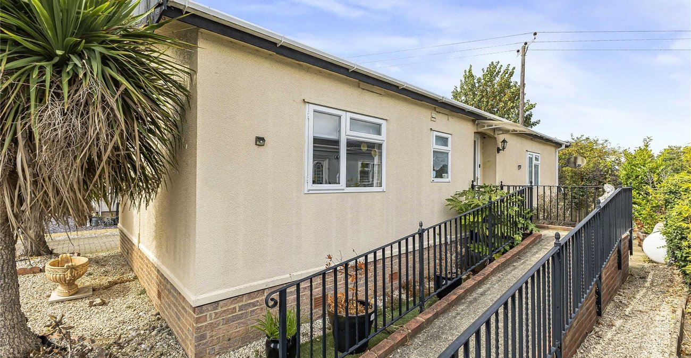
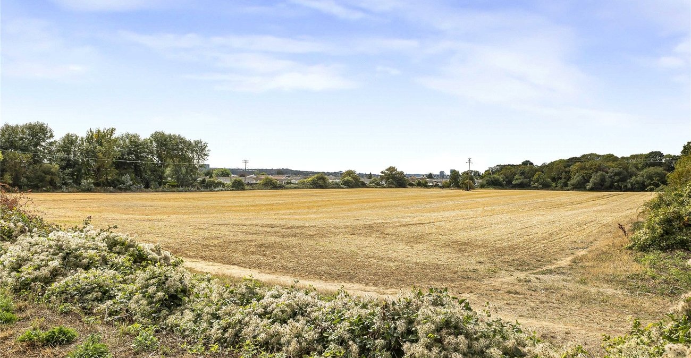
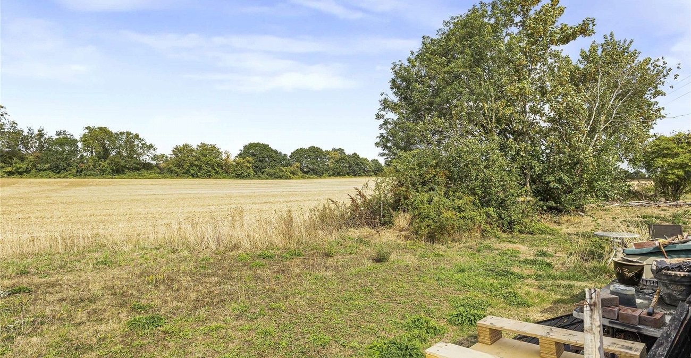
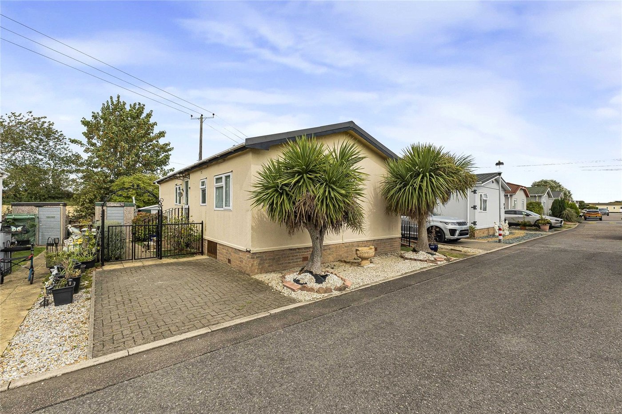
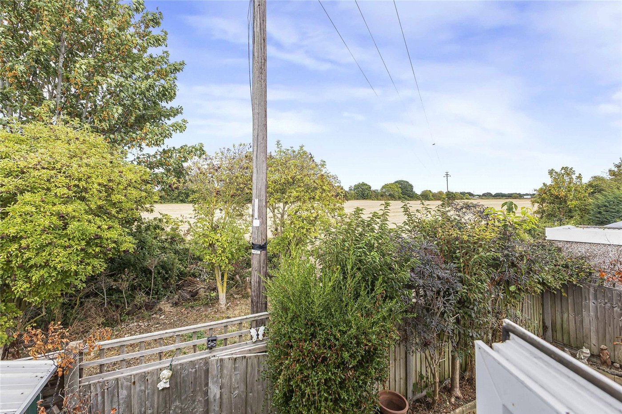
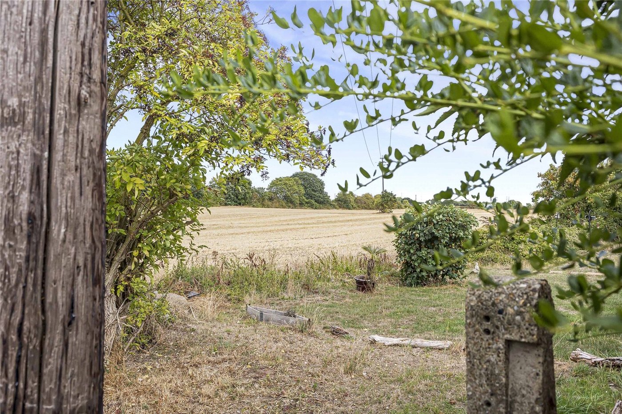
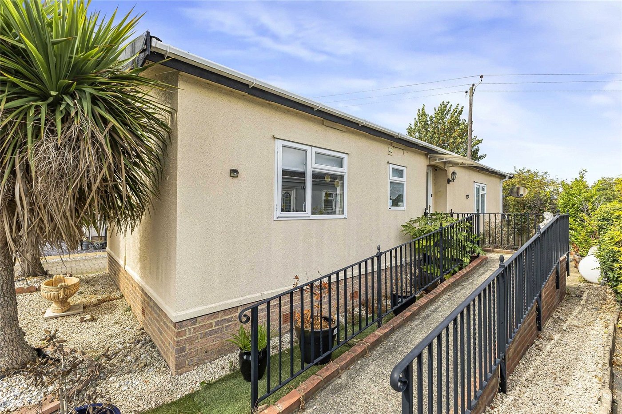
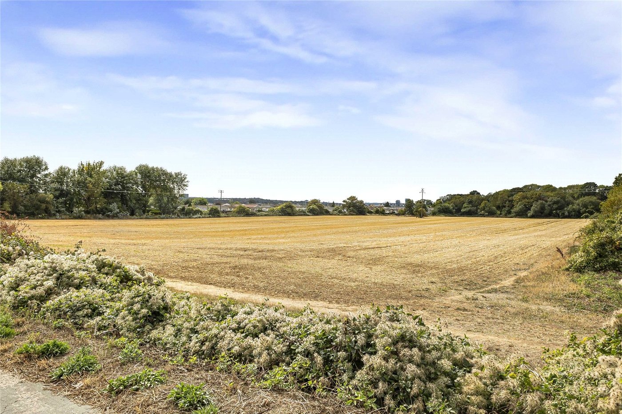
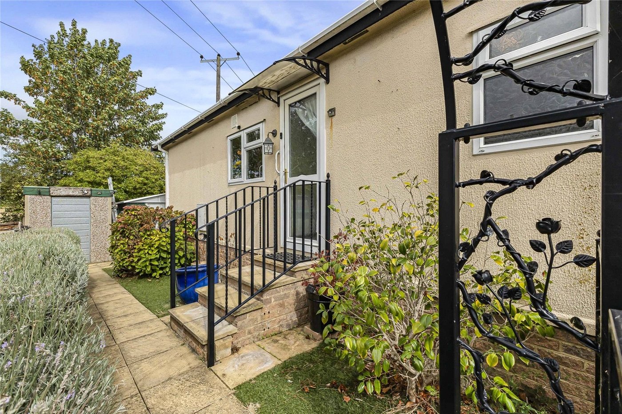
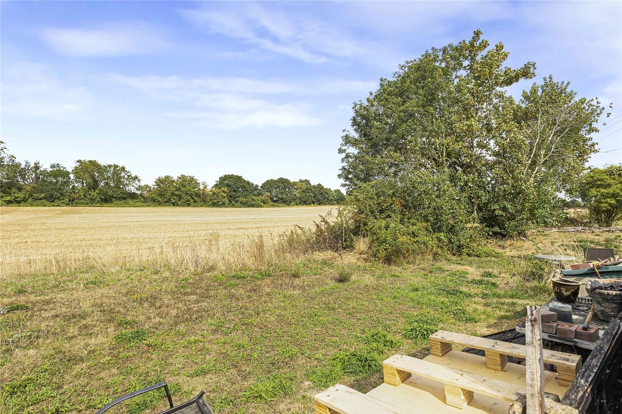
Located in the sought-after Hoo Marina Park in Hoo, Kent, this attractive detached two-bedroom park home offers approximately 820 sq ft of well-proportioned living accommodation, together with off-street parking and lovely countryside views to the rear.
The property enjoys a desirable detached position within this popular family park, providing a peaceful and pleasant setting while remaining conveniently located for local amenities, which are within easy walking distance.
With its generous accommodation, private parking and attractive rural outlook, this home would make an excellent choice for those looking for a comfortable and conveniently situated park home in Kent.
Please note that Hoo Marina Park is a family park and the property is available to cash buyers only.
An internal viewing is highly recommended to appreciate the accommodation, position and countryside views on offer.
- Sought after location
- Detached
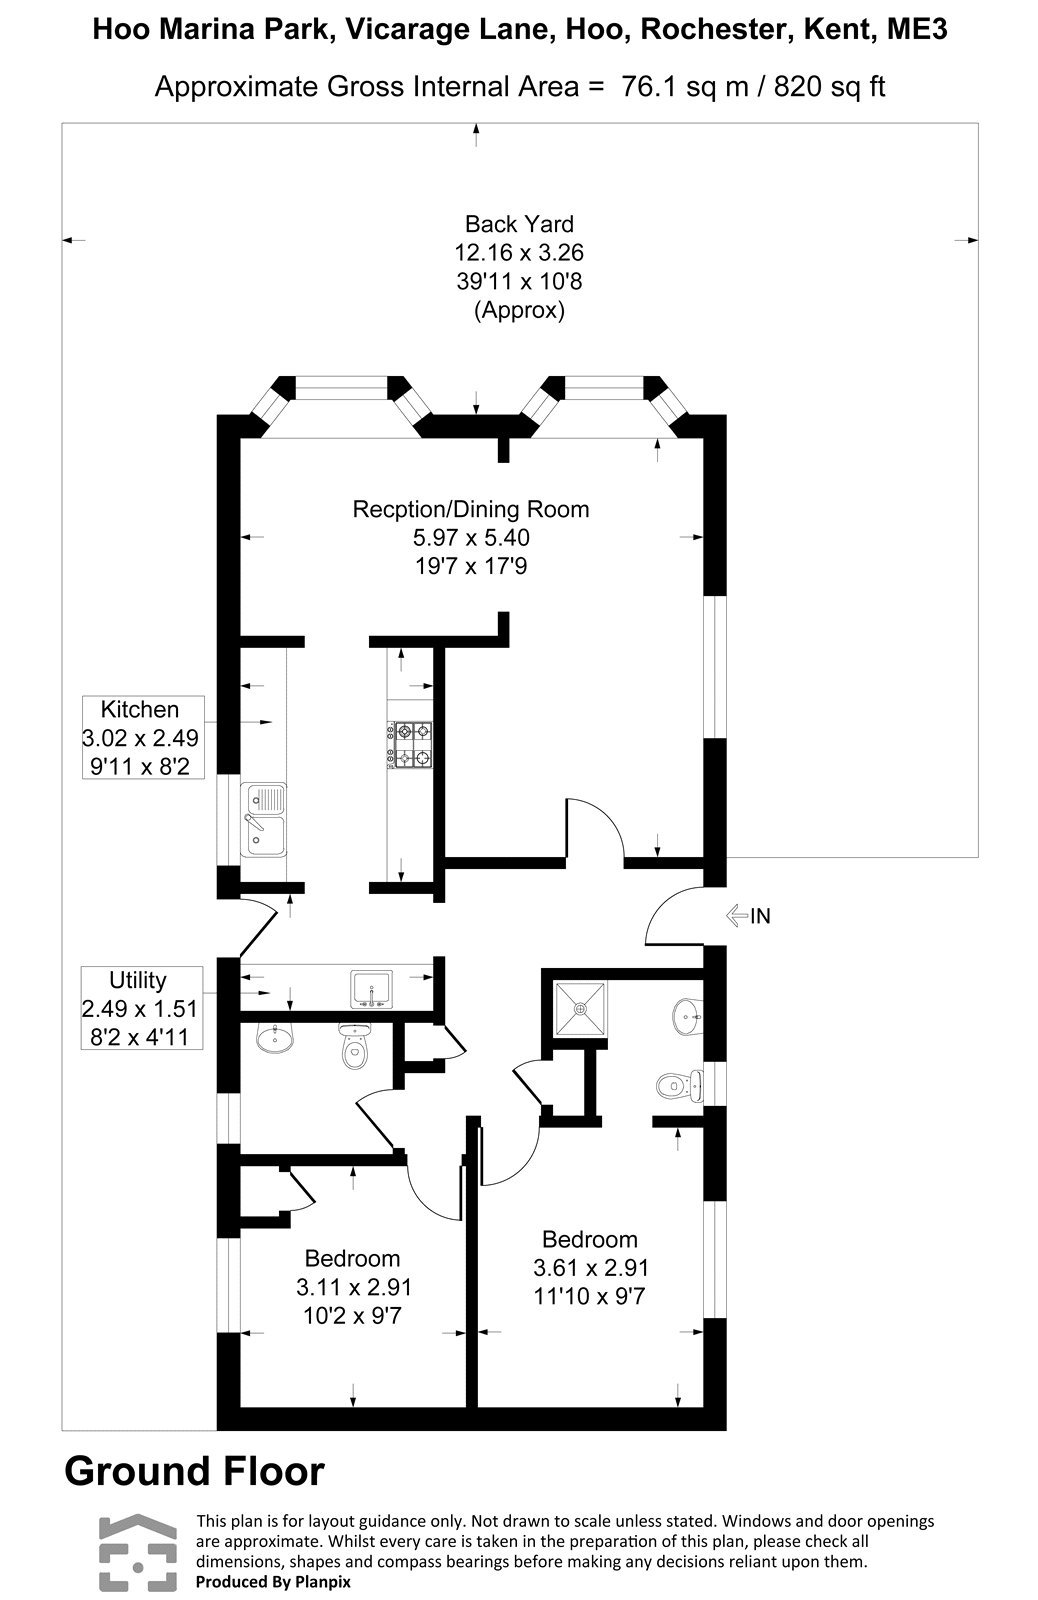
- Approximately 820 square feet
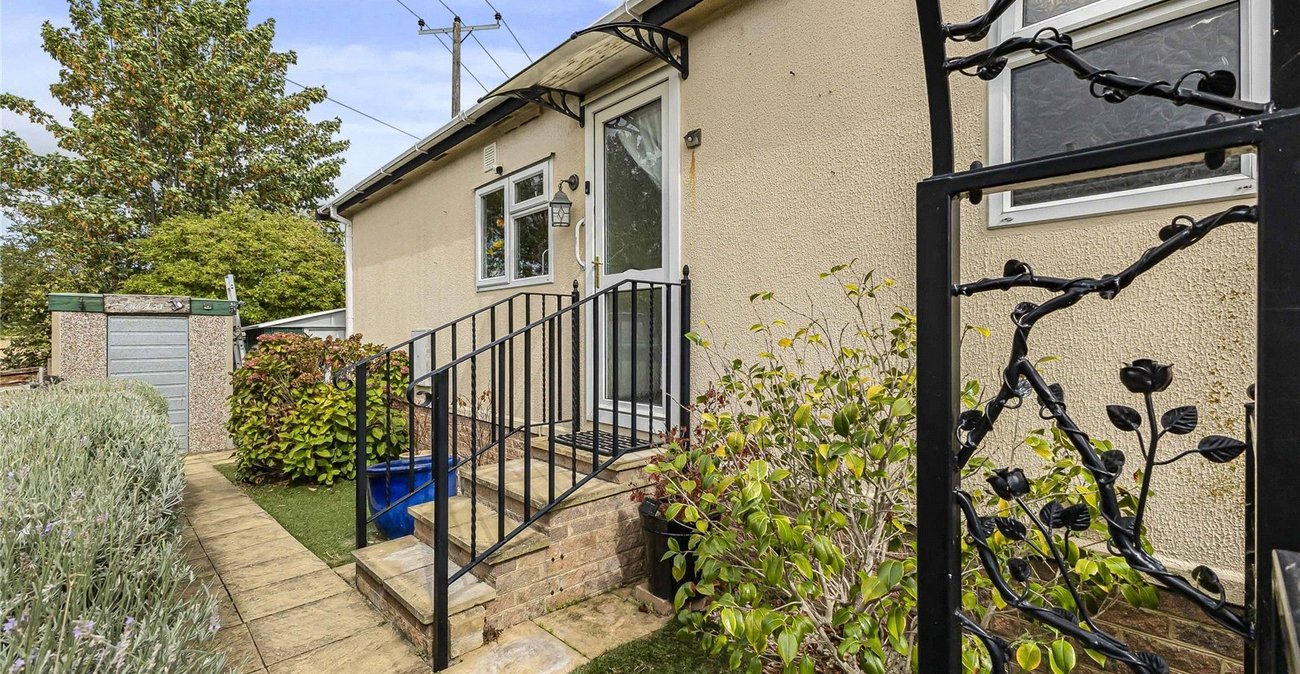
- Private driveway to side and ramp to front entrance
- Countryside views to rear
- Walking distance to local amenities
Rooms
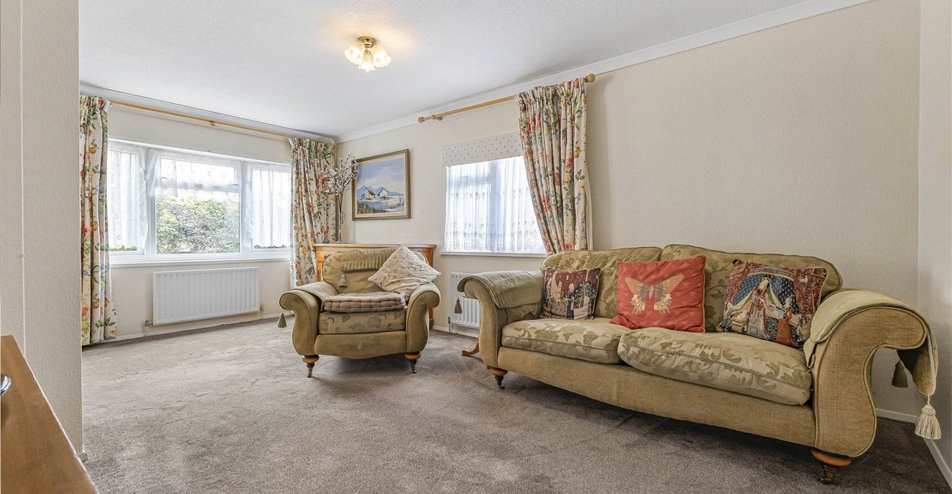
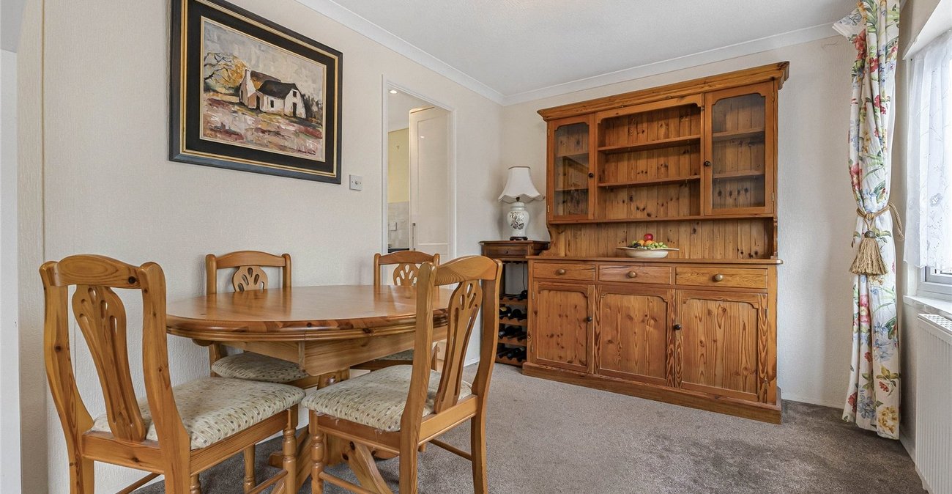
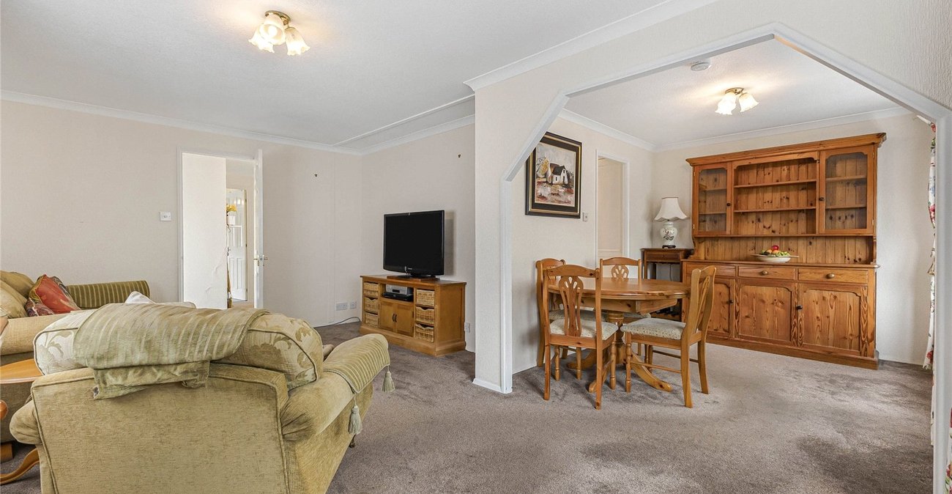
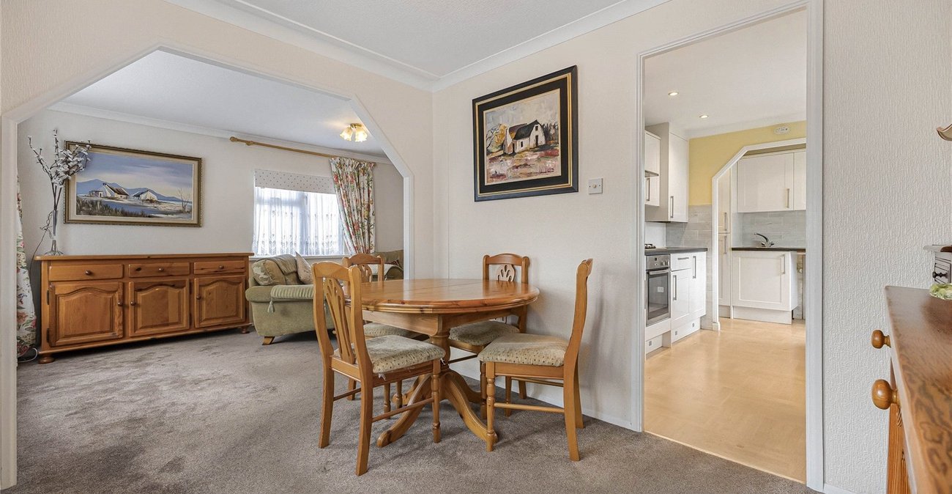
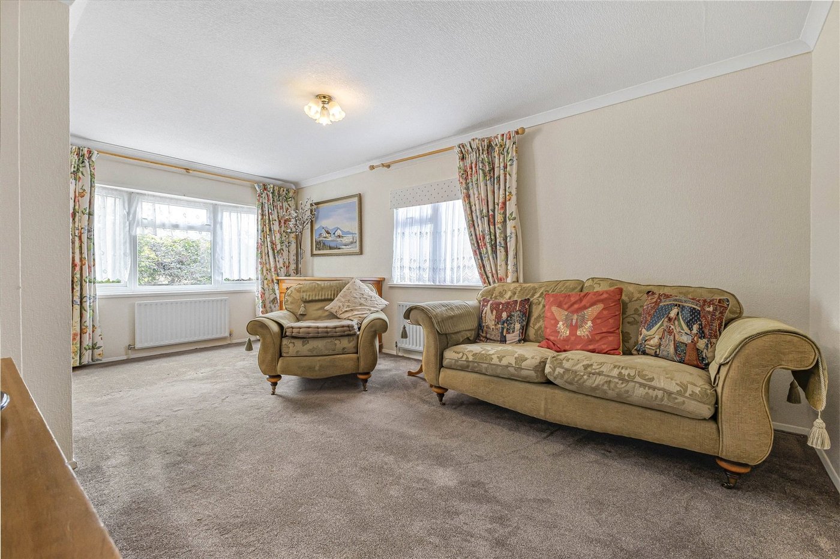
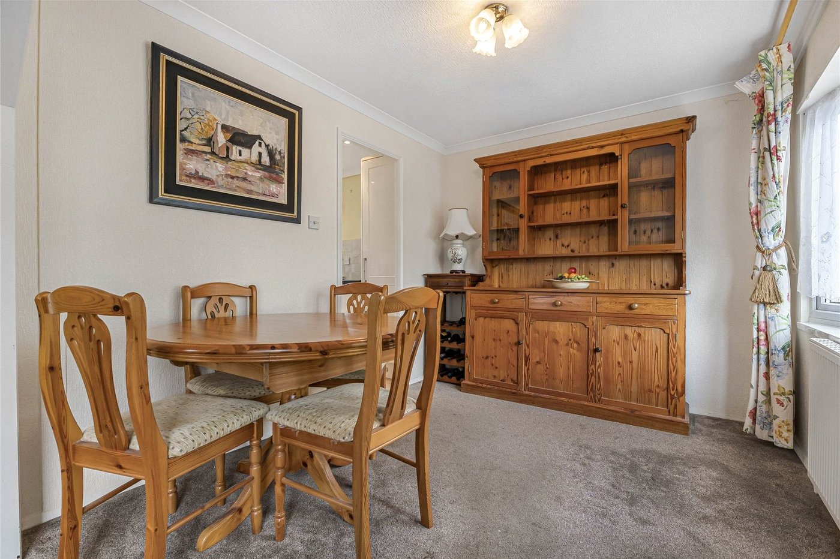
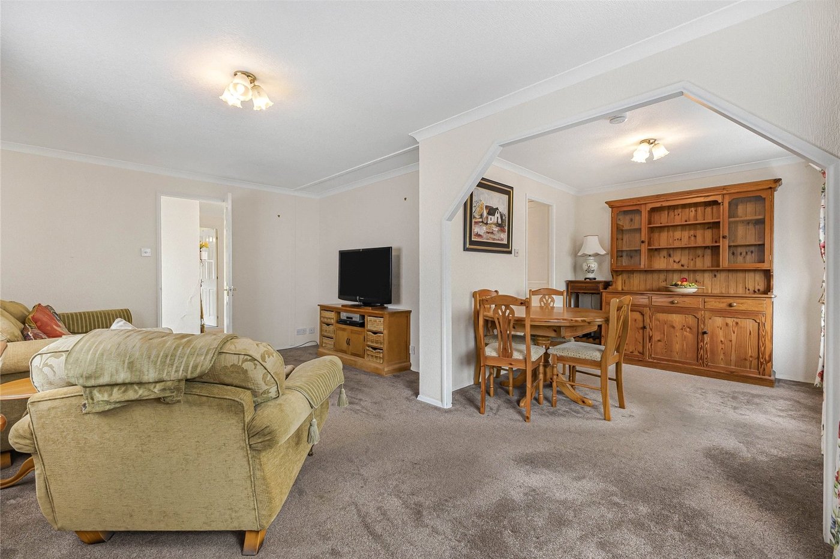
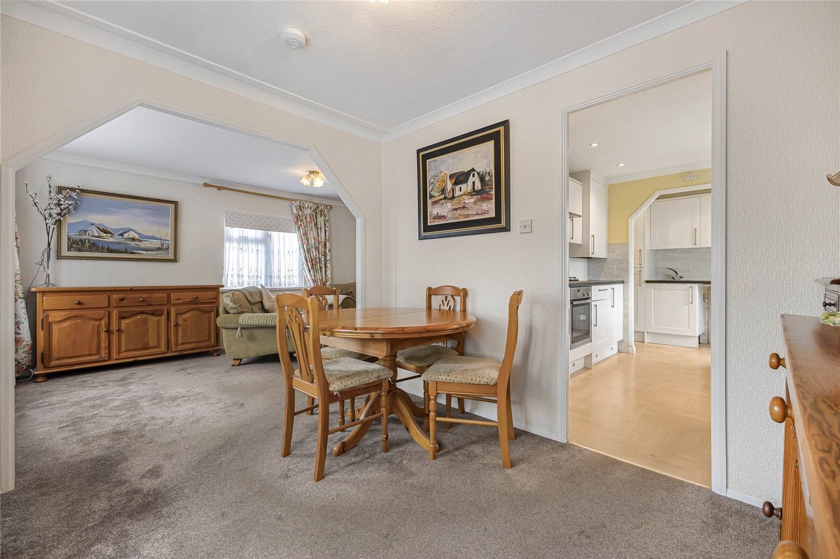
Lounge/Dining area 5.97m x 5.4mLounge - Carpet, radiator x two, double glazed window to rear & side, coved ceiling. Dining area - Carpet, radiator, double glazed window to side, coved ceiling.
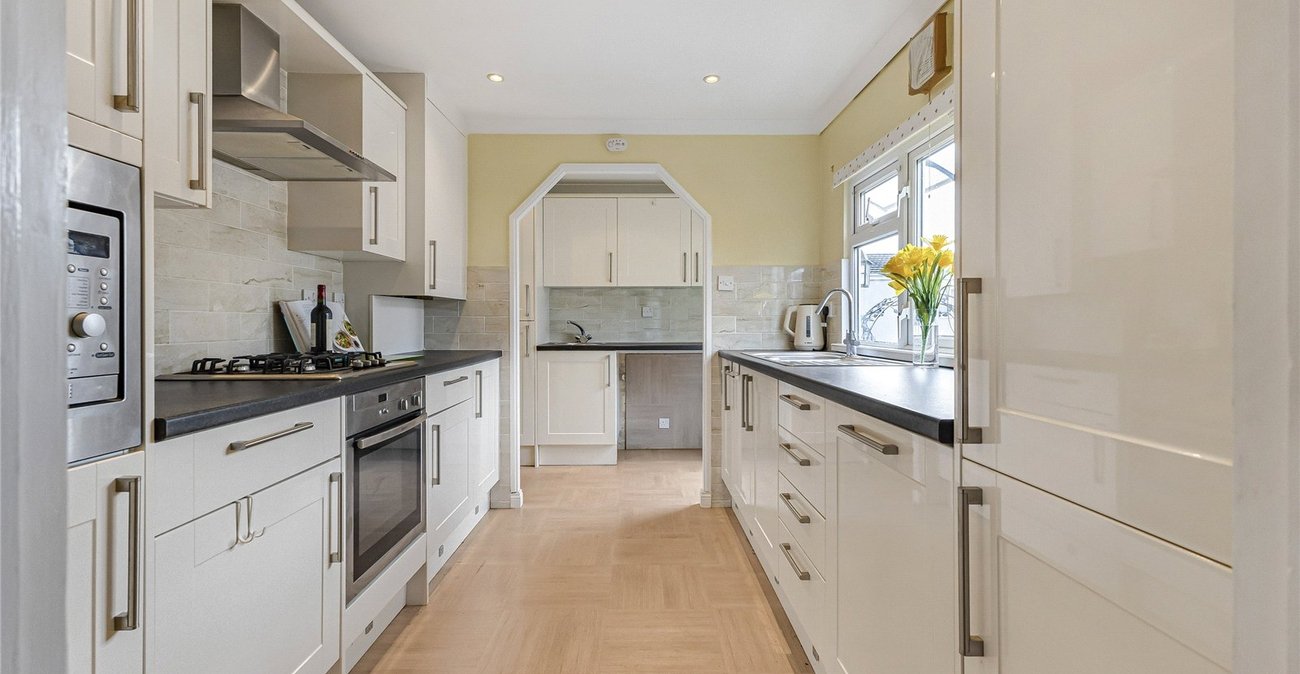
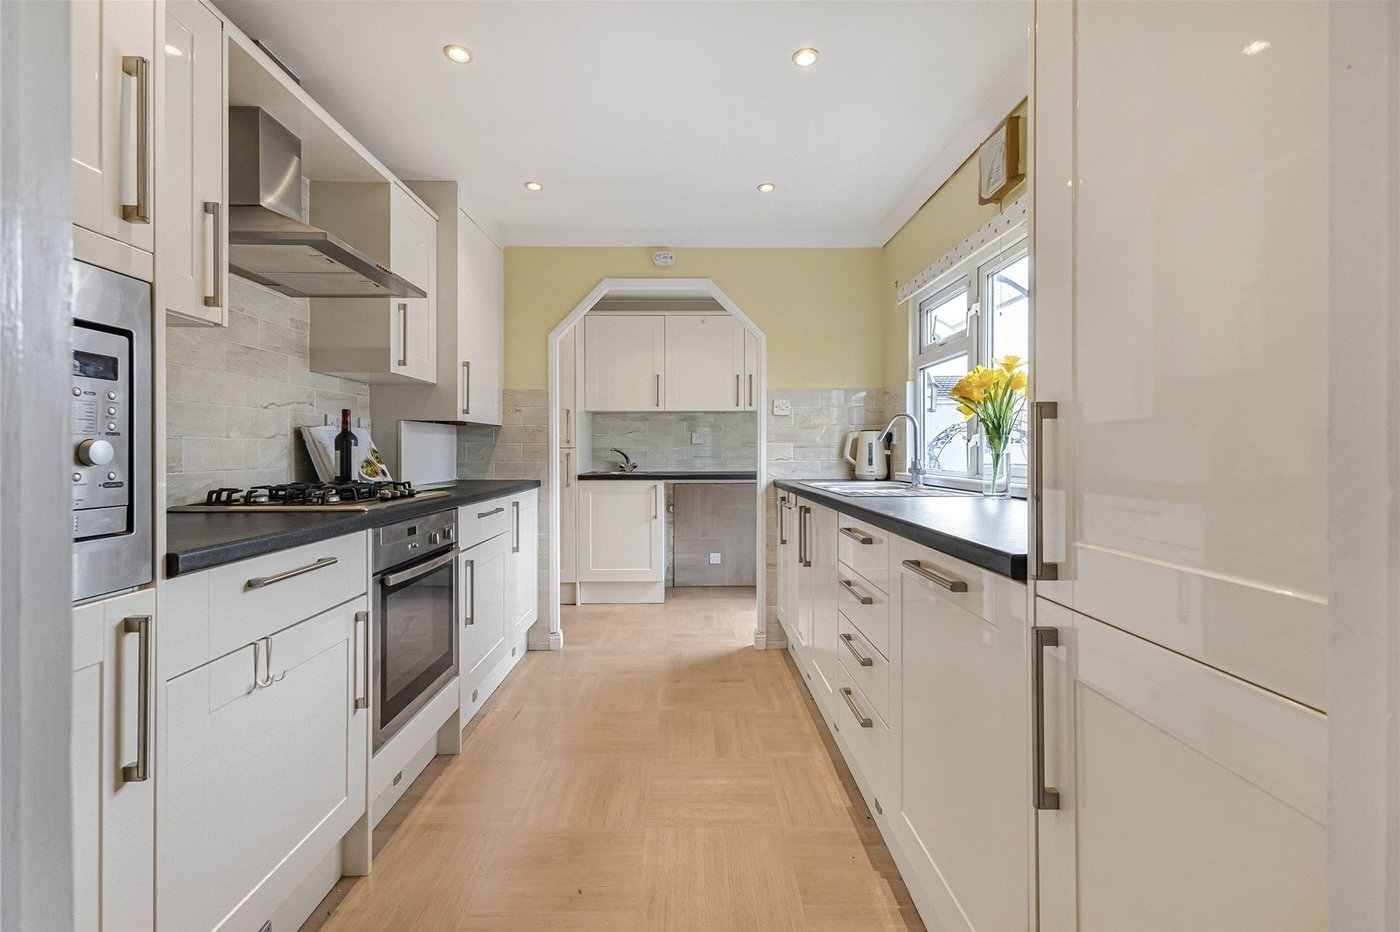
Kitchen 3.02m x 2.49mVinyl flooring, wall to base units with roll top work surface over, integrated appliances, stainless steel oven,hob with extractor fan, stainless steel microwave, dishwasher, sink drainer with mixer tap, floor lighting, double glazed window to side, coved ceiling.
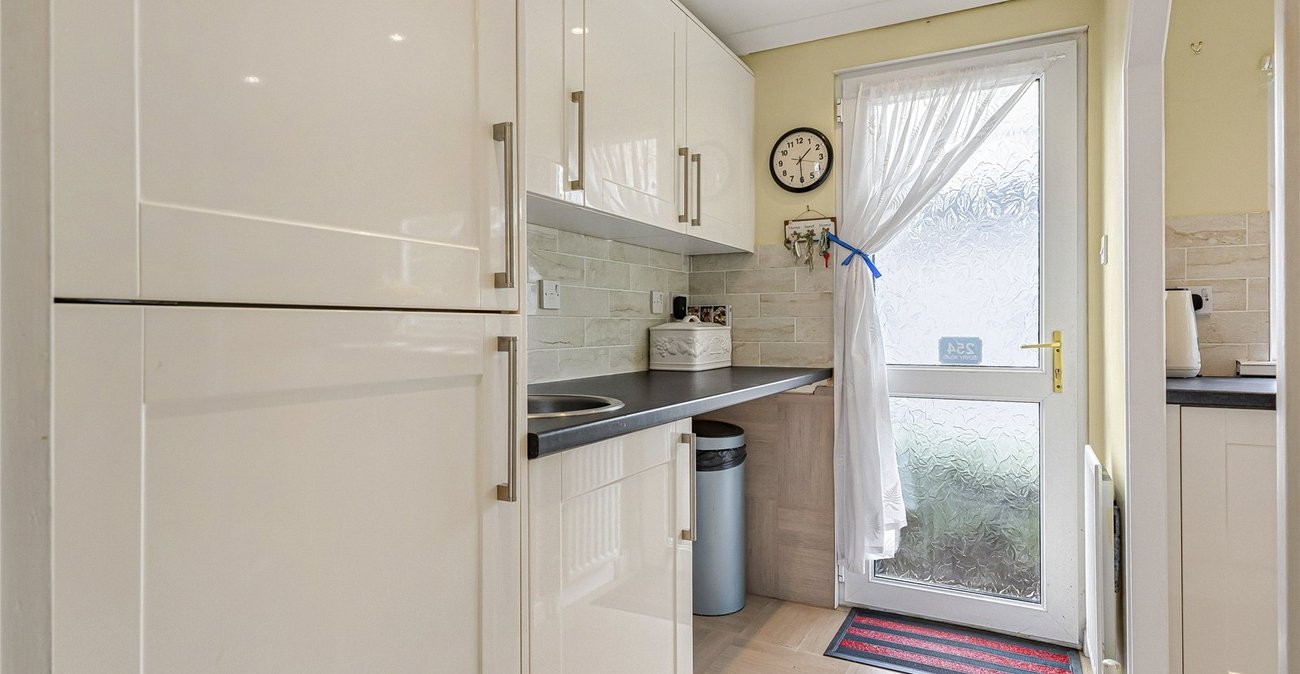
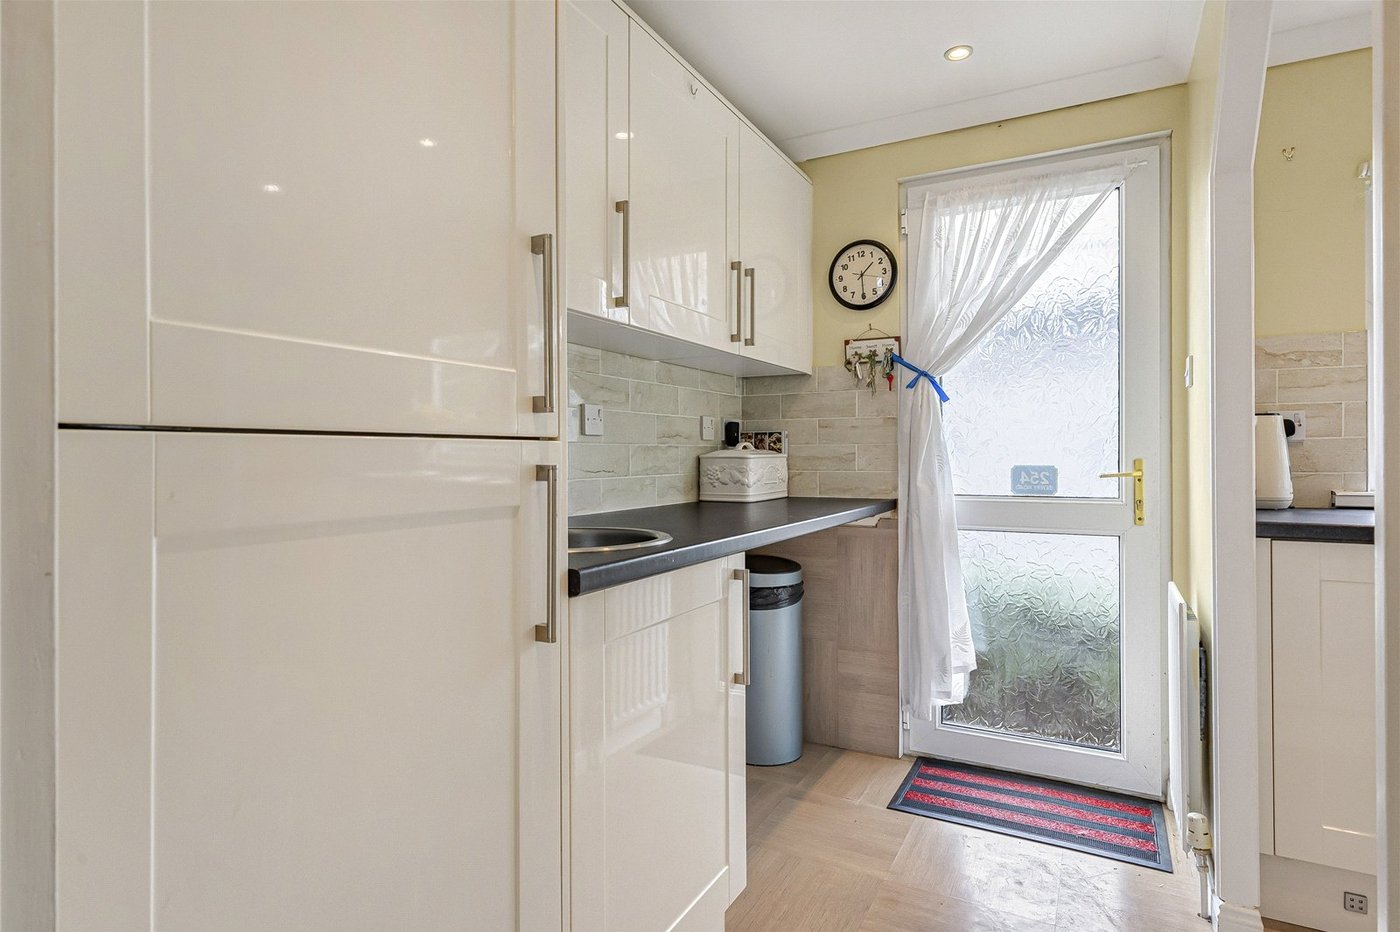
Utility Room 2.49m x 1.51mVinyl flooring, wall to base units with work surfaceover, integrated separate fridge and freezer, sink with mixer tap, space and plumbing for washing machine and condenser dryer, double glazed door to side, coved ceiling.
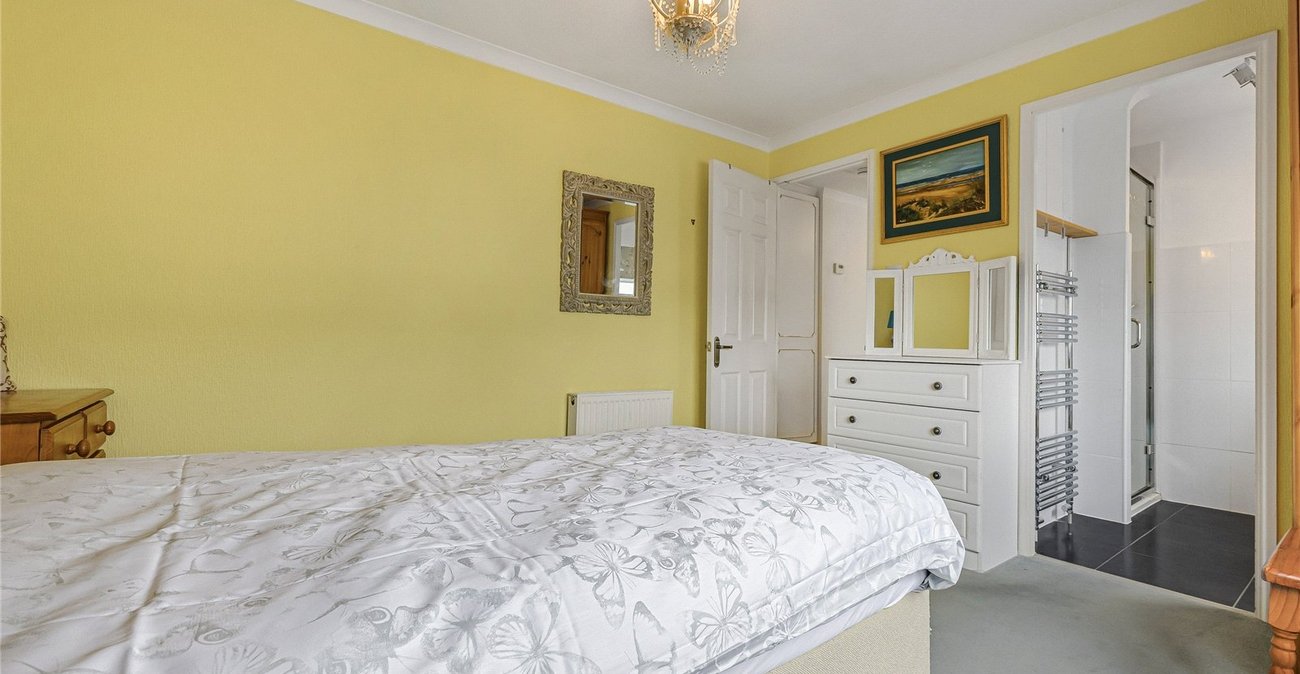
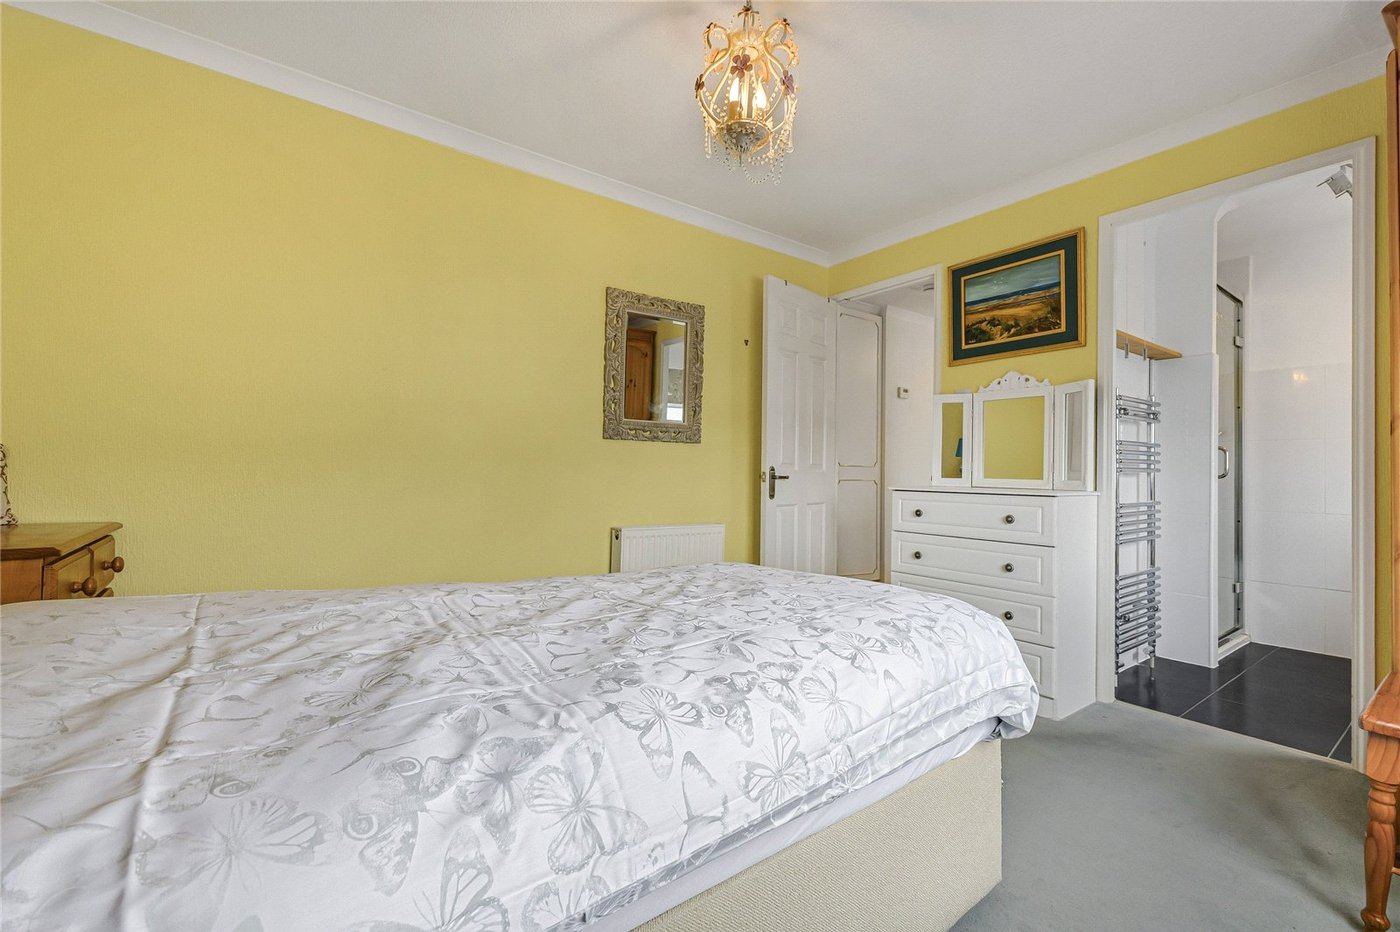
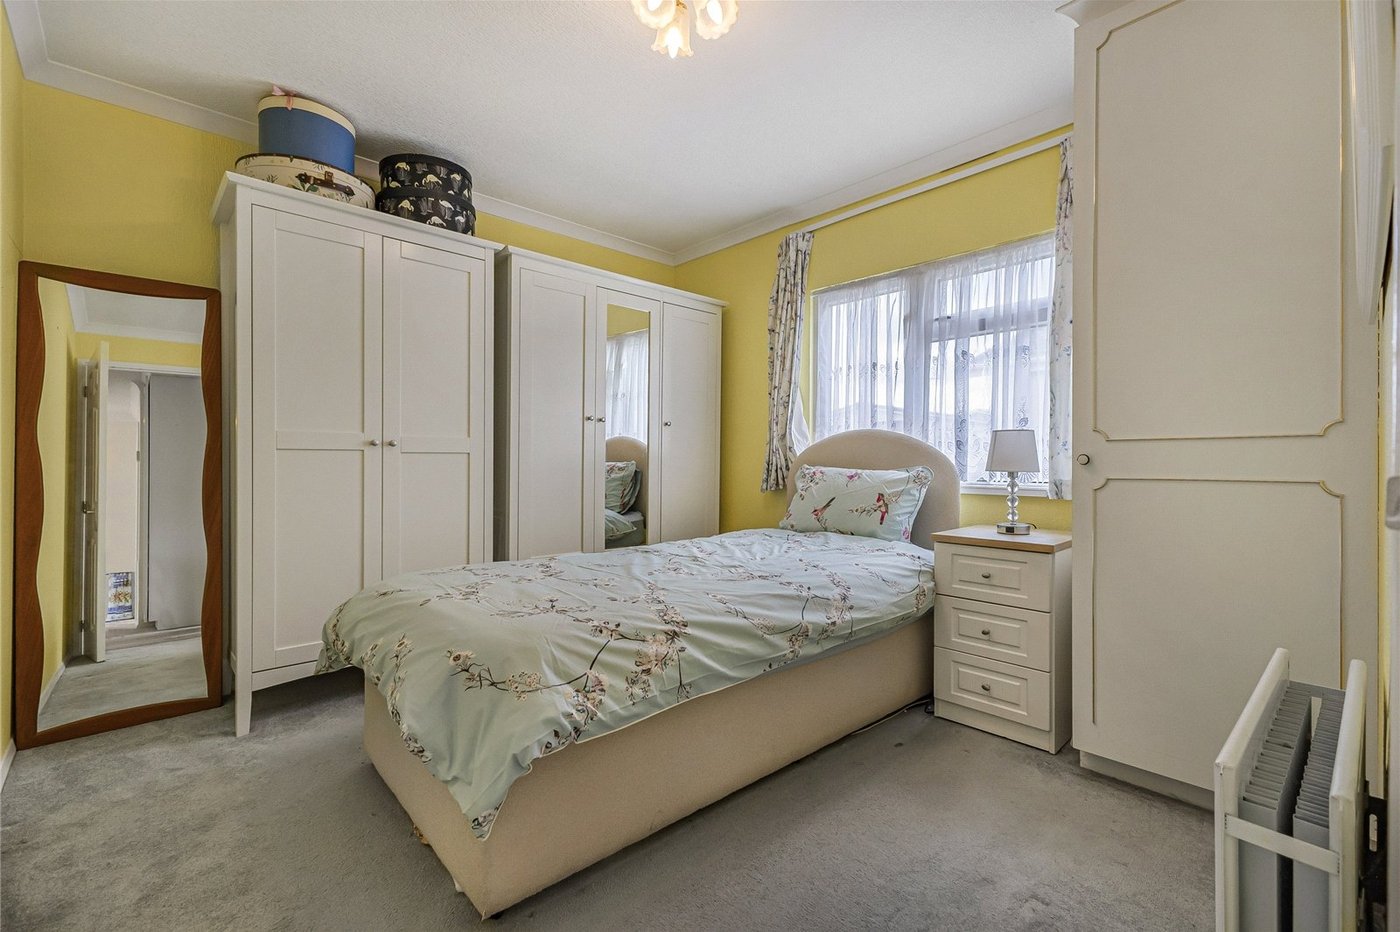
Bedroom One 3.61m x 2.92mCarpet, radiator, double glazed window to side, coved ceiling.
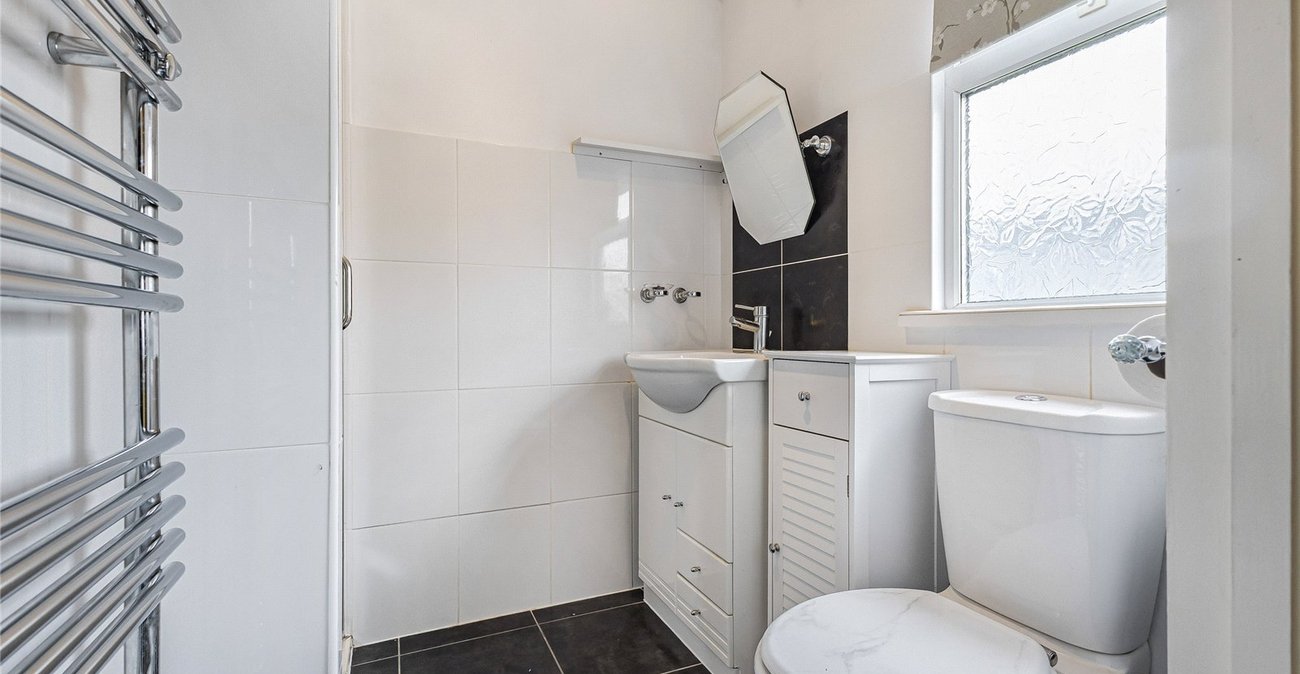
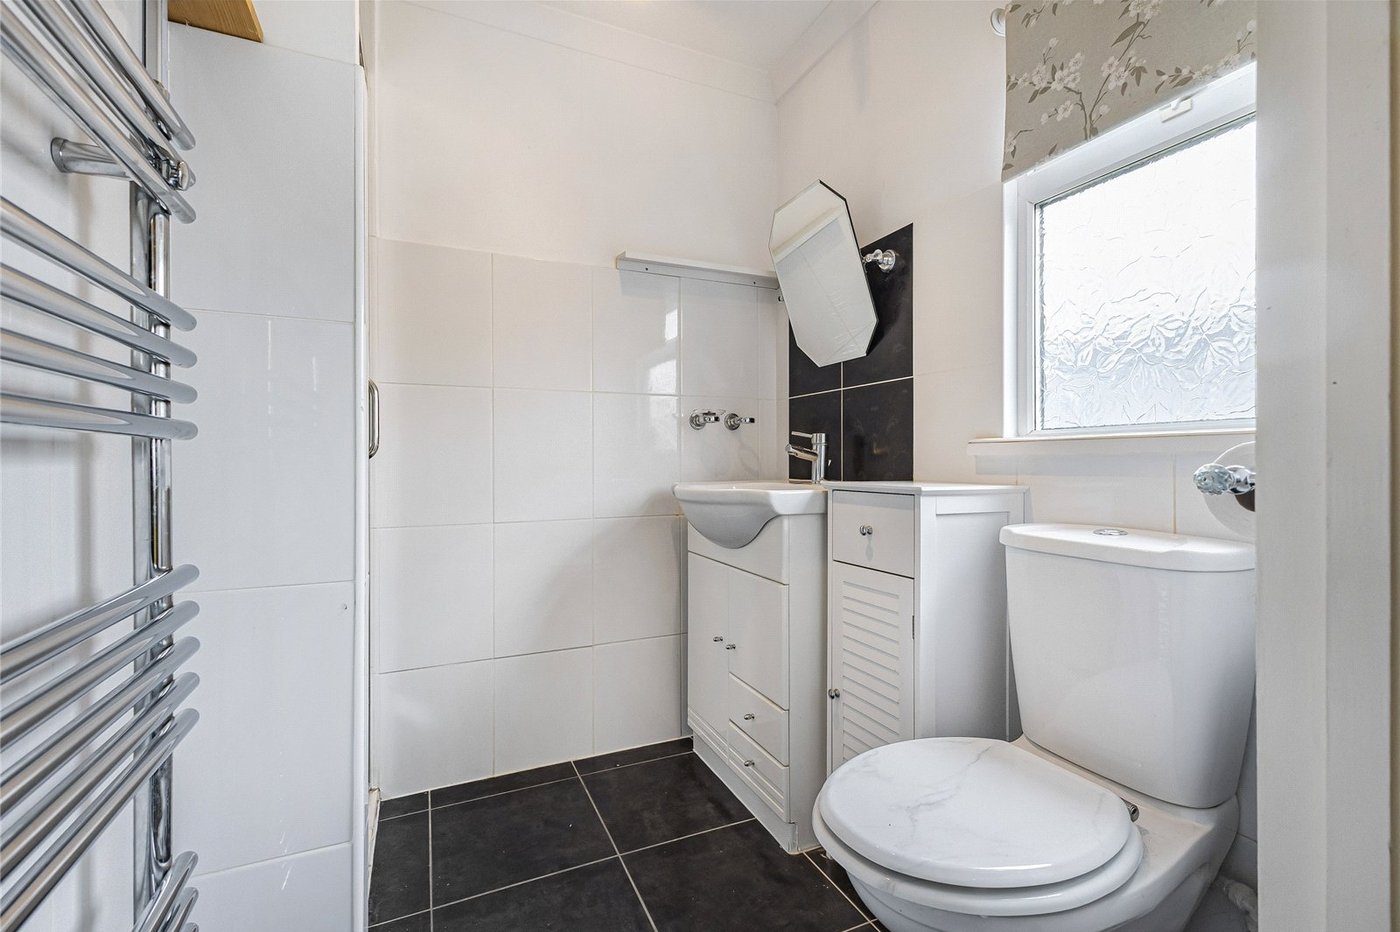
Ensuite Bathroom 2m x 1.68mTiled flooring, wall mounted towel rail, shower cubicle, pedestal wash hand basin with built in storage, low level w/c, double glazed window to side, coved ceiling.
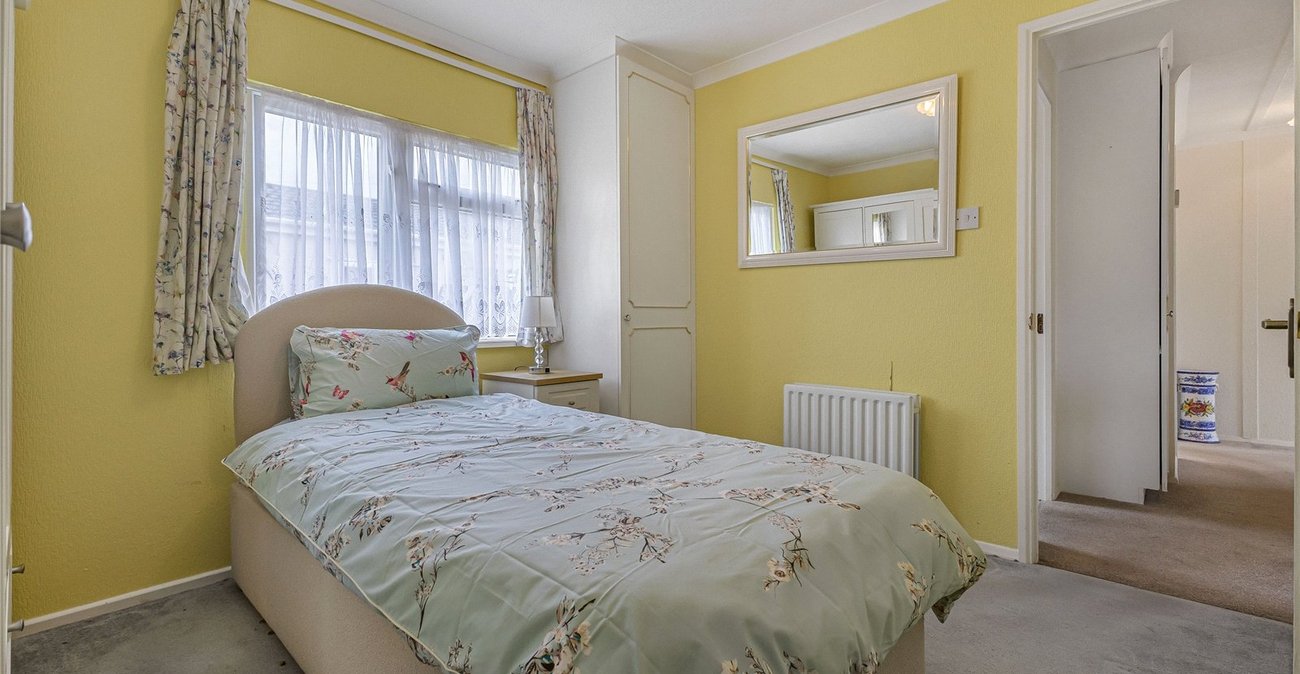
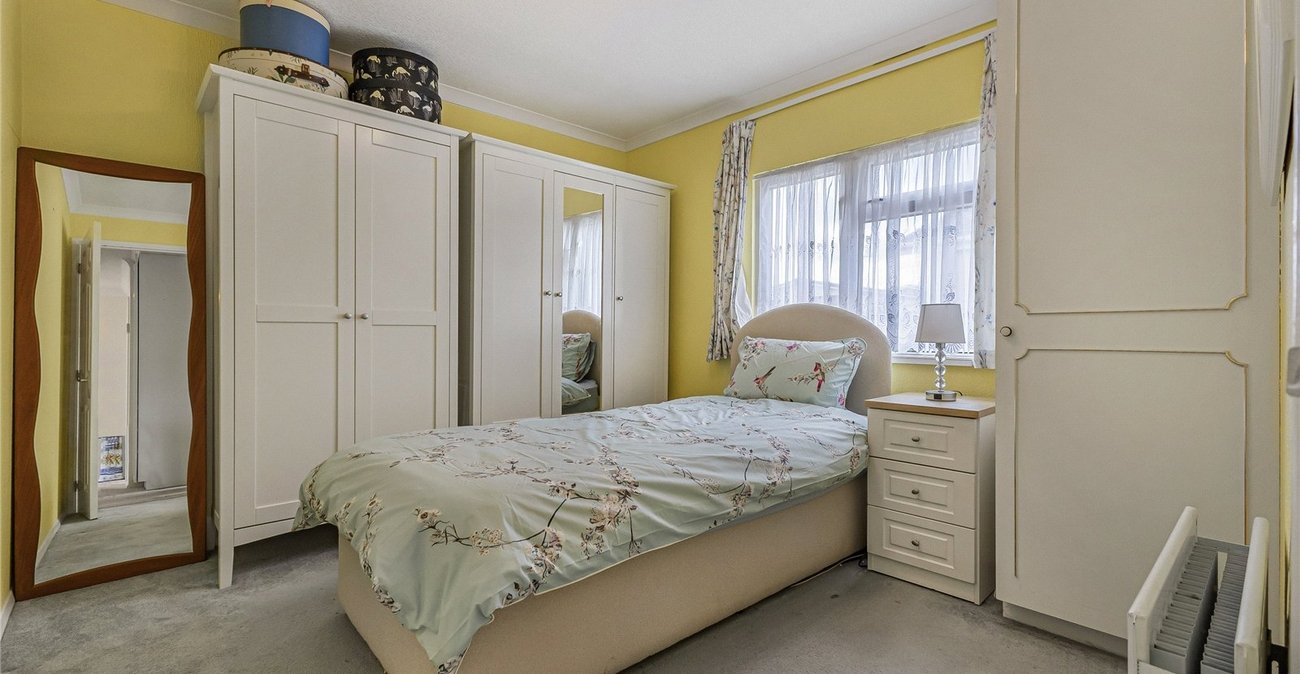
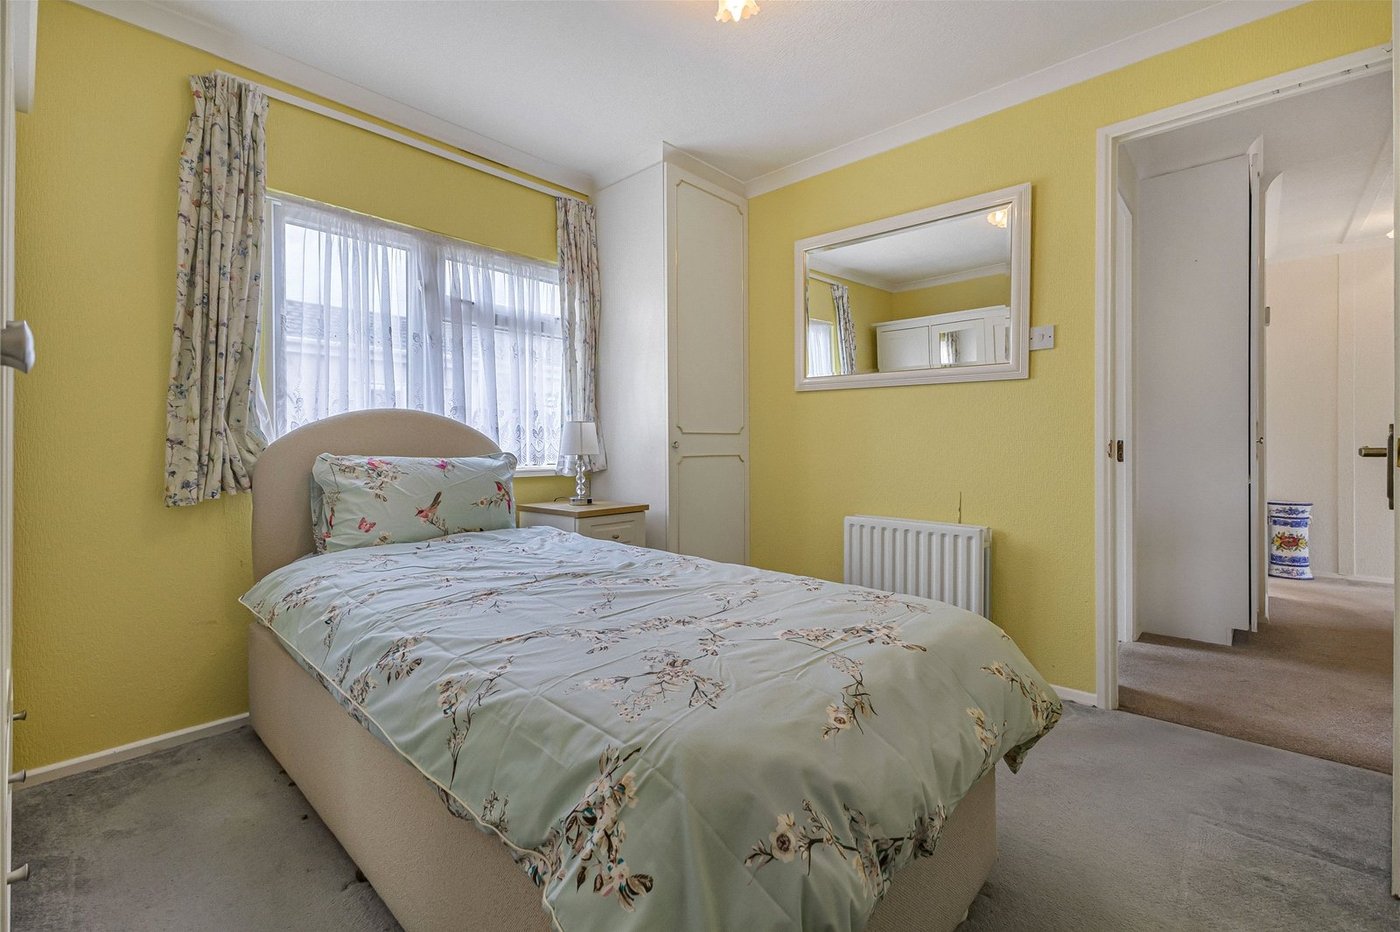
Bedroom Two 3.11m x 2.9mCarpet, radiator, double glazed window to side, built in single wardrobe, coved ceiling.
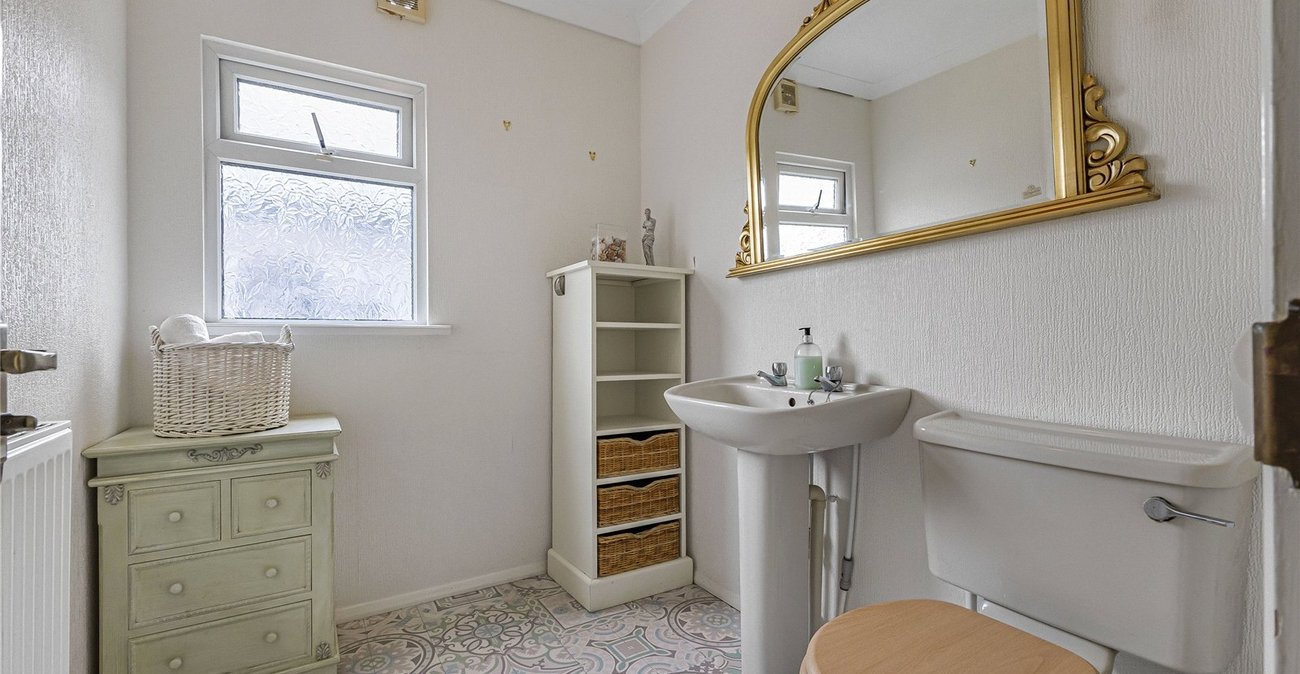
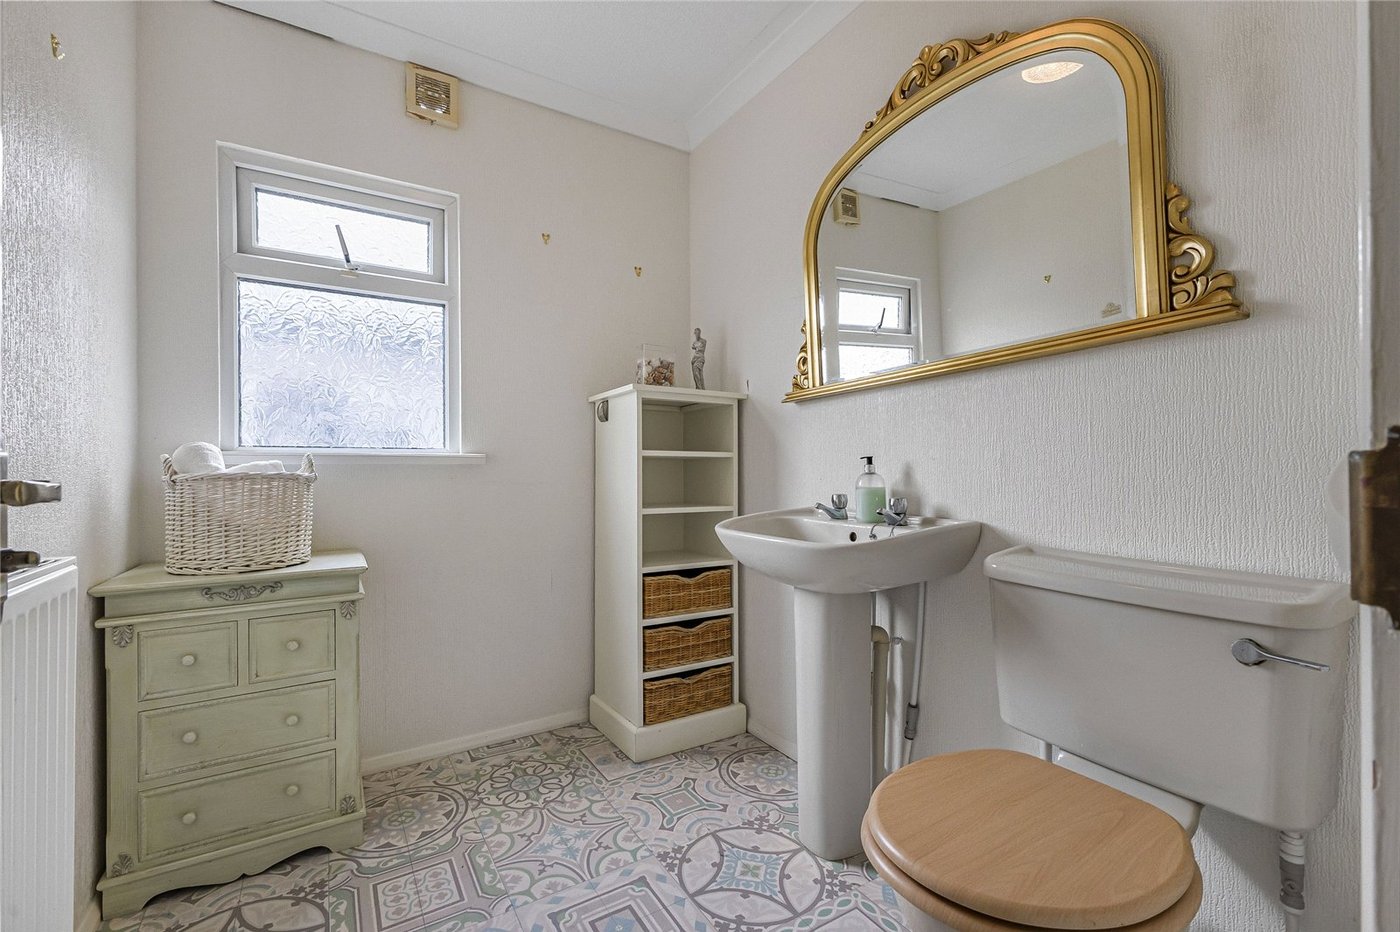
BathroomVinyl flooring, low level w/c, pedestal wash hand basin, radiator, double glazed window to rear.
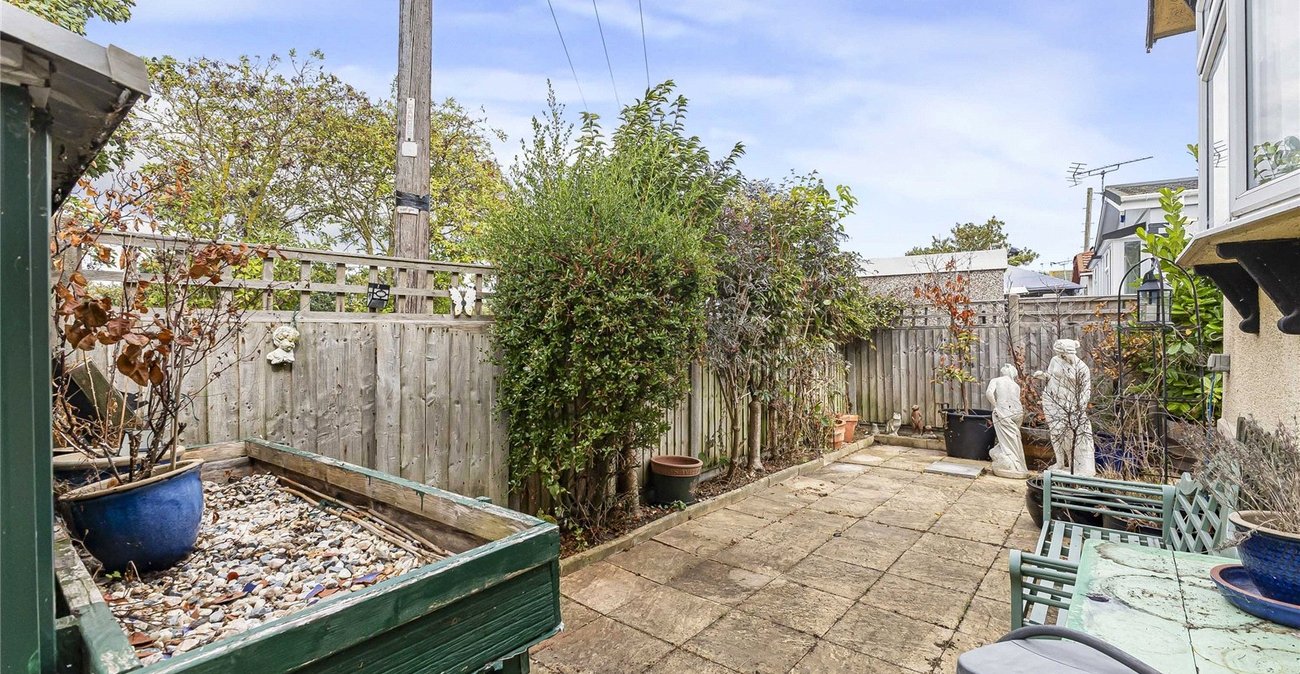
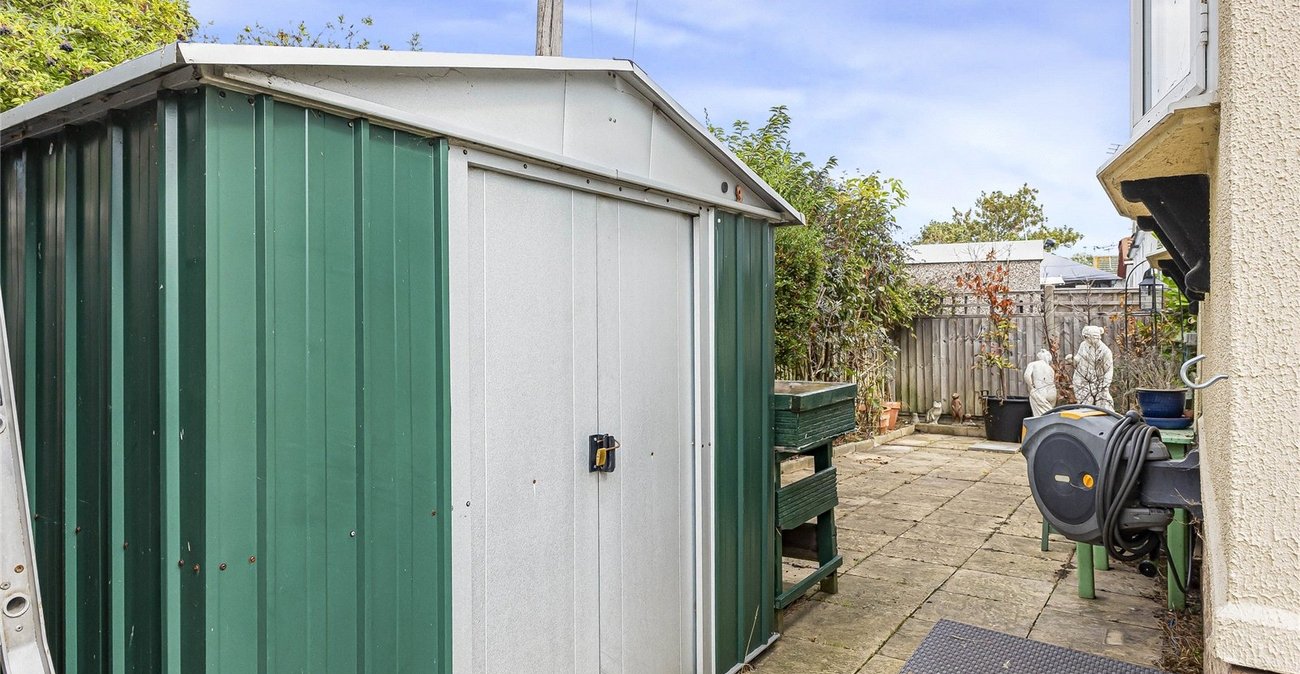
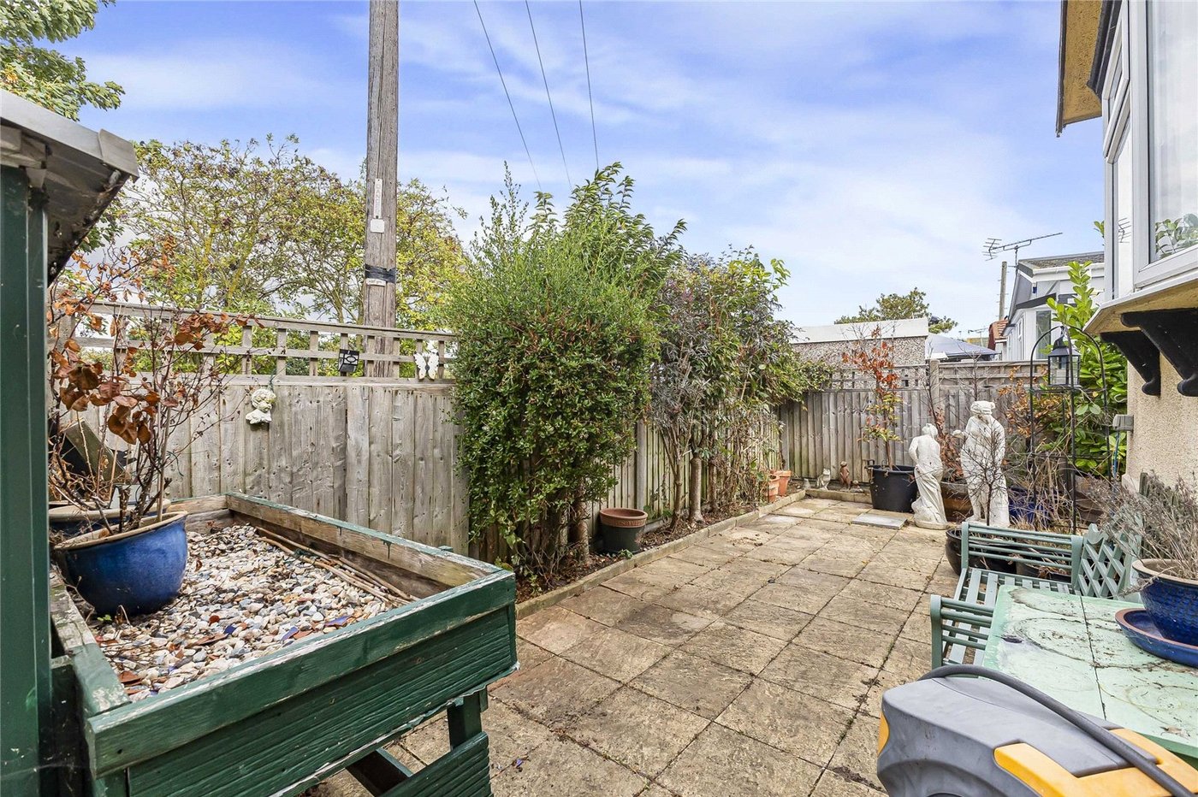
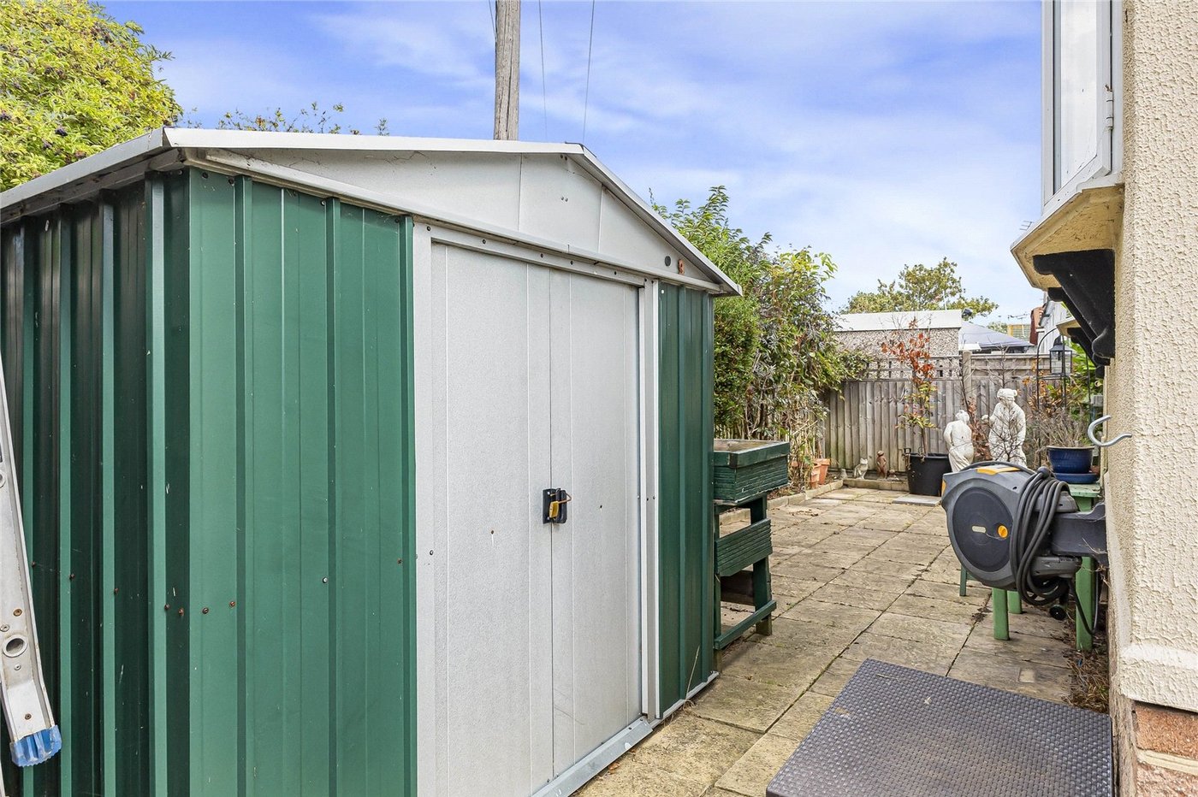
Rear gardenRear garden Patio area, side access. Concrete ramp to front door.