Property Description
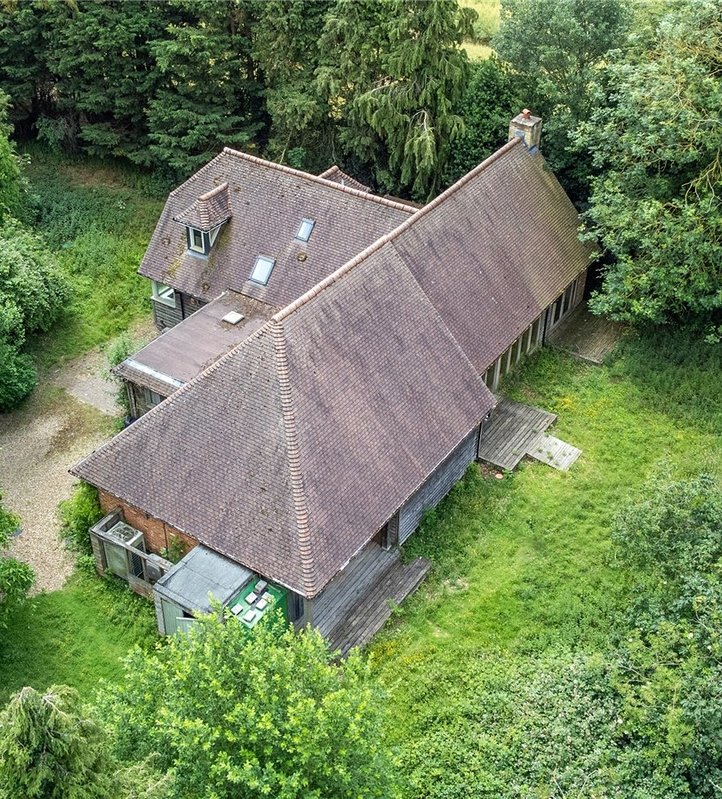
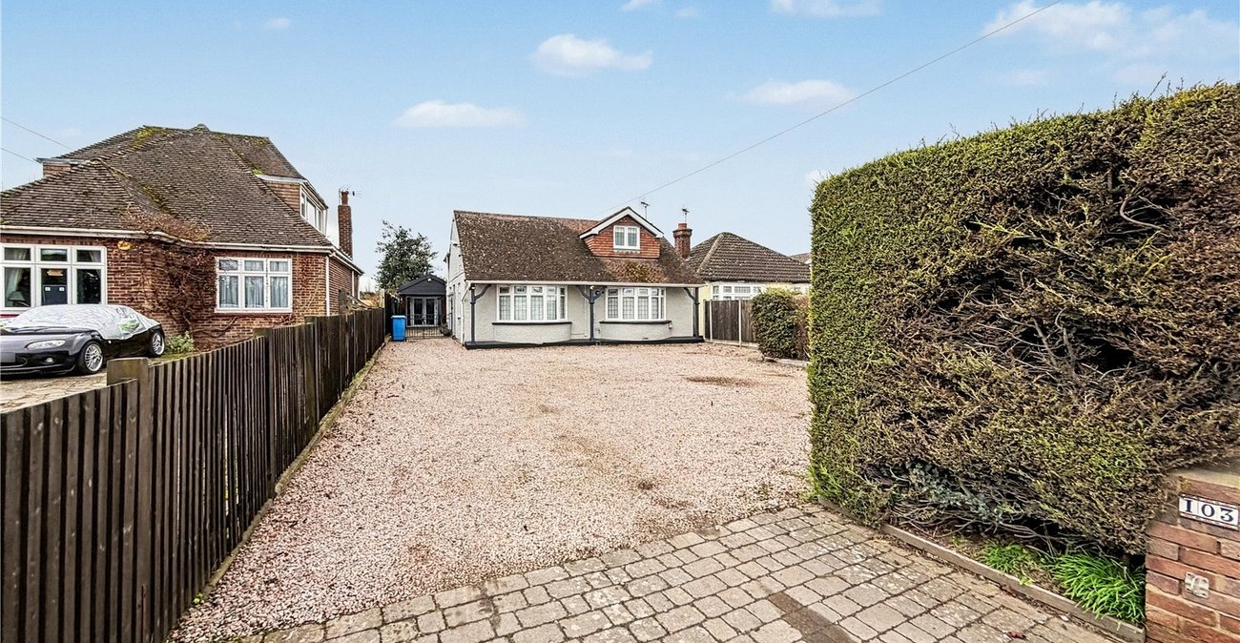
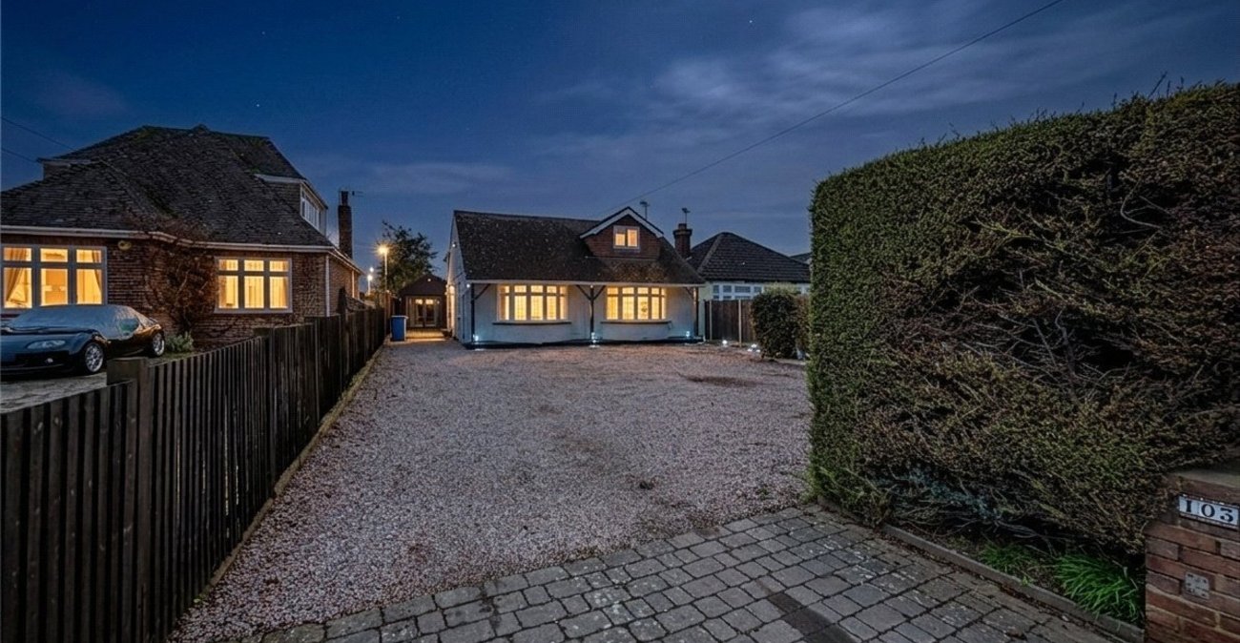
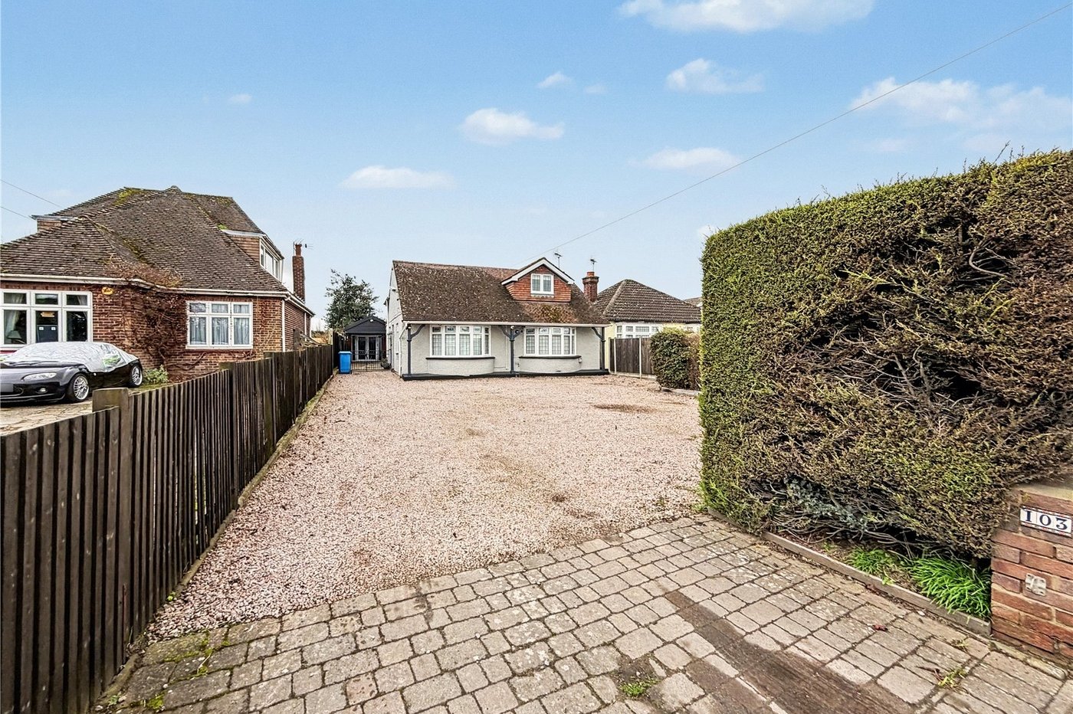
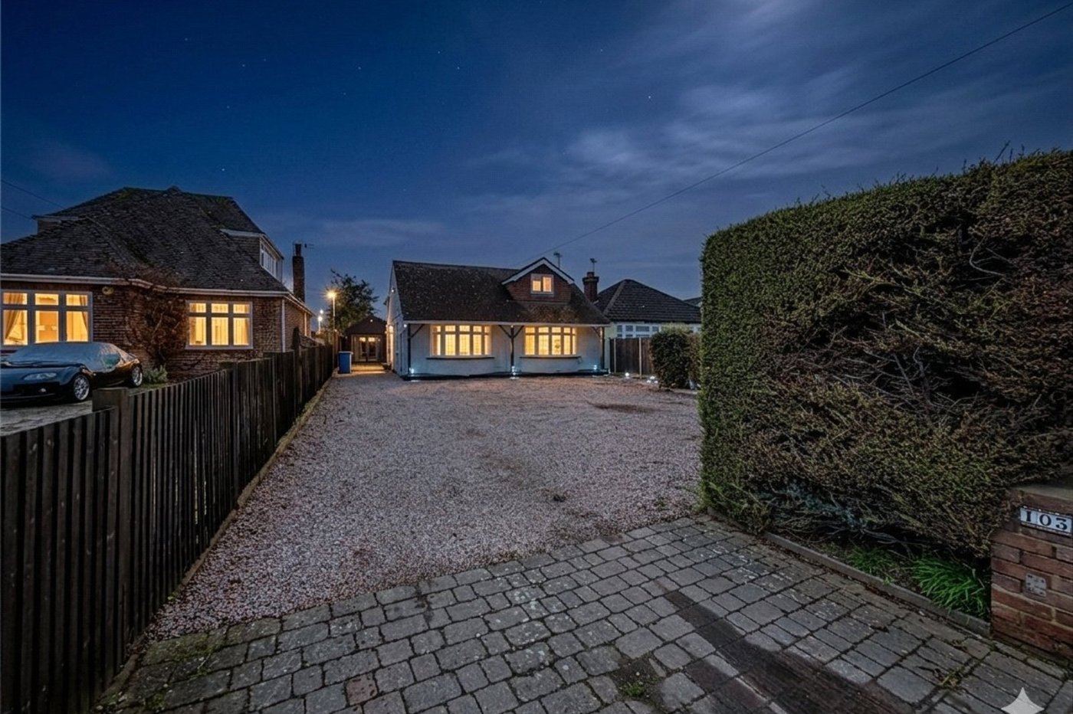
Situated on the ever-popular London Road in the charming village of Newington, this impressive four-bedroom detached chalet bungalow offers generous and versatile accommodation, set within a substantial 0.17 acre plot.
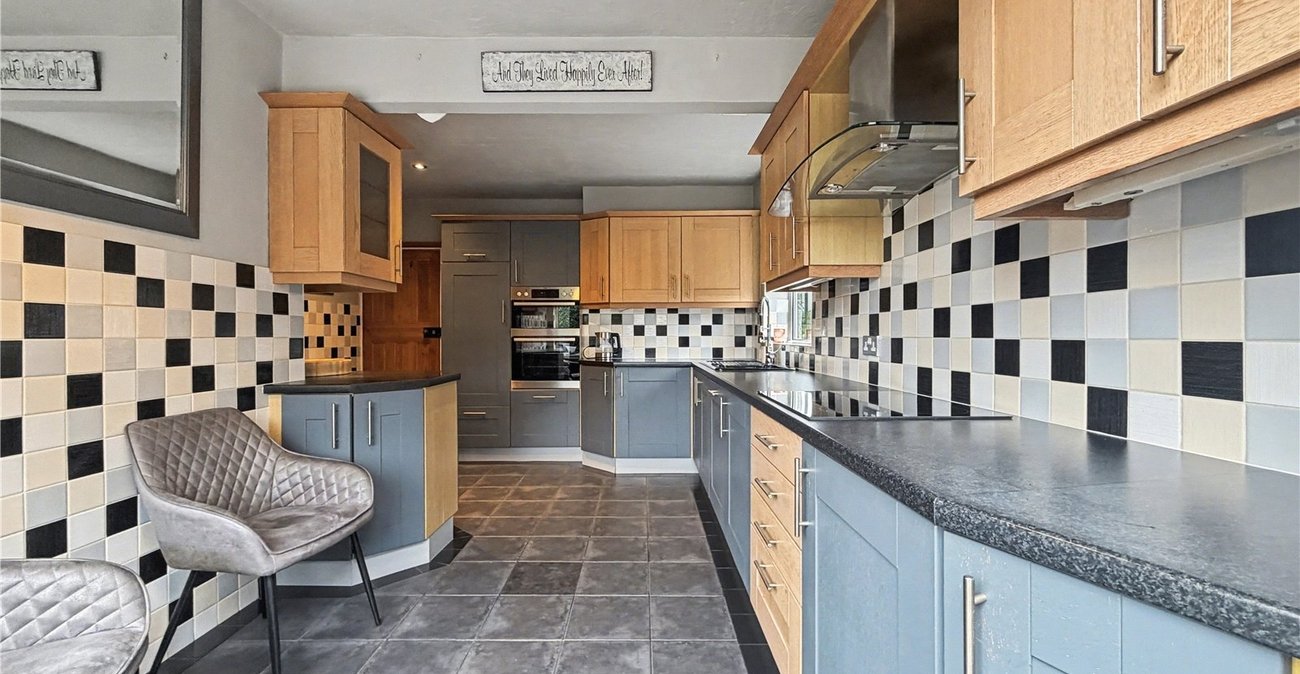
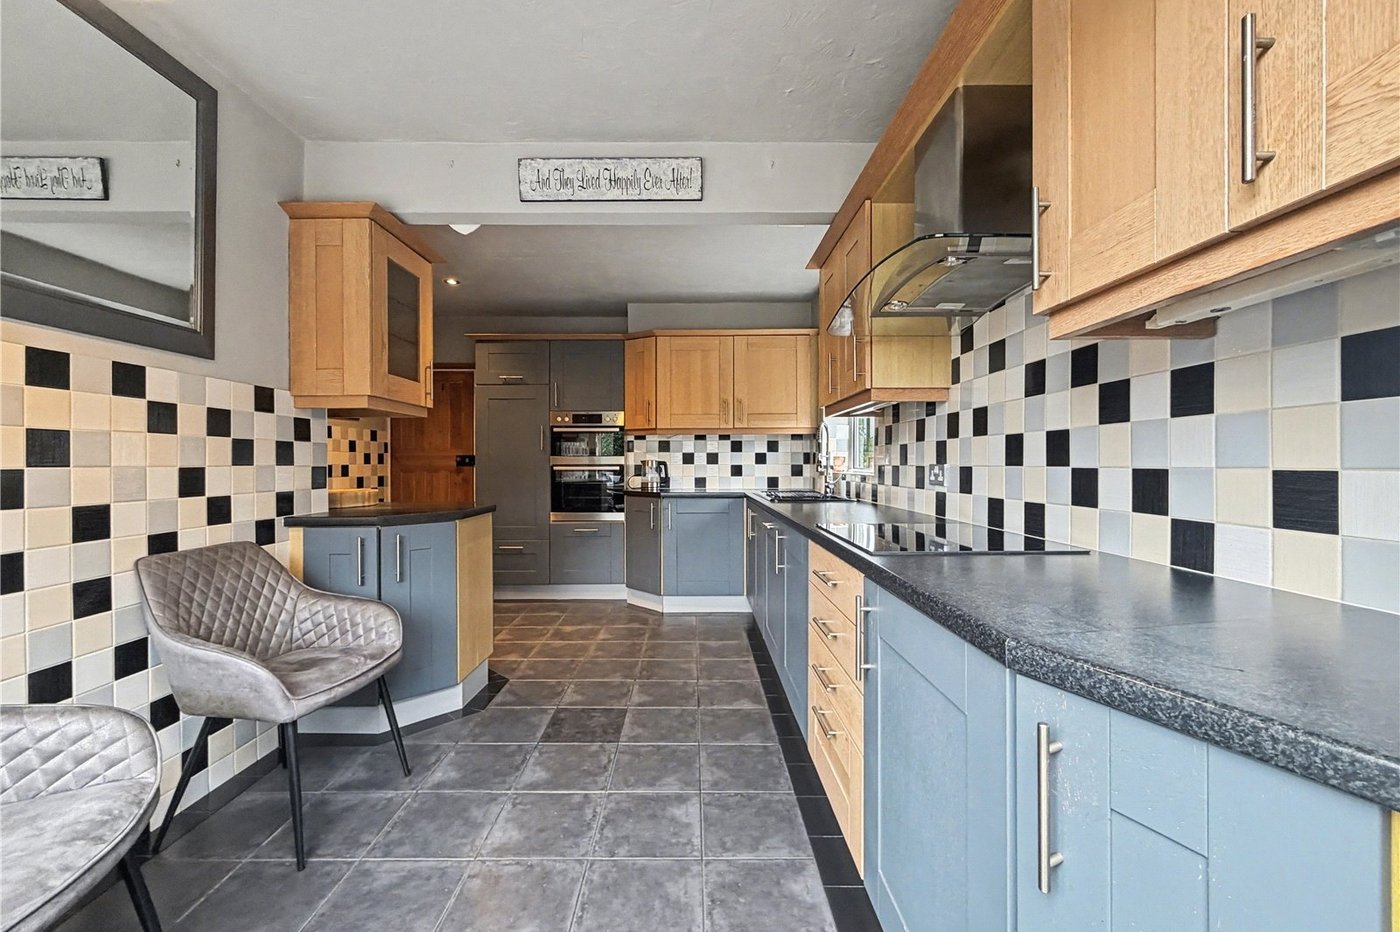
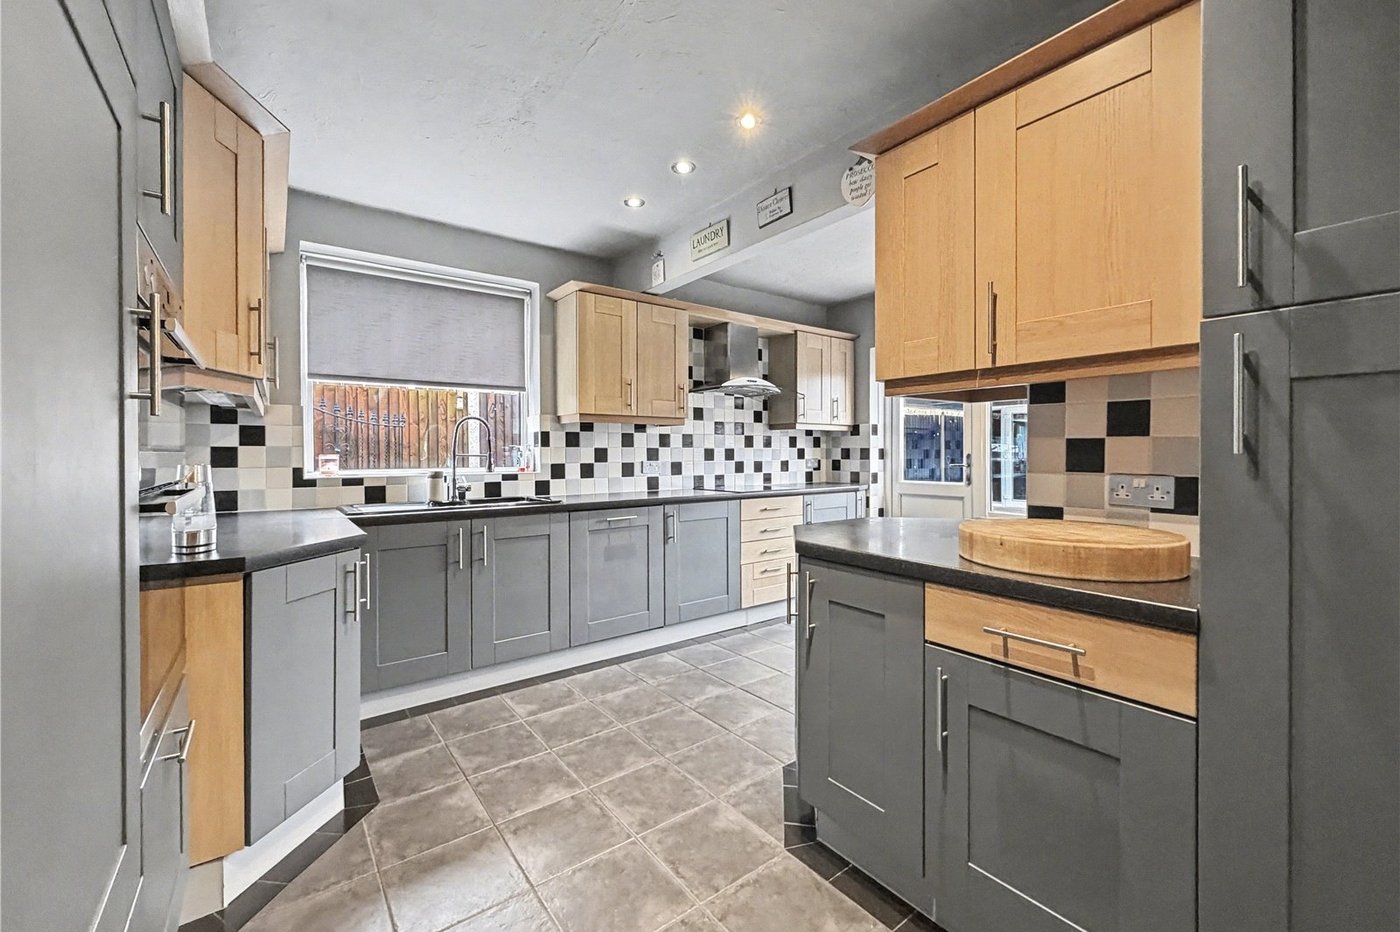
Beautifully presented in modern interior condition throughout, the property boasts two large reception rooms, providing excellent space for both formal entertaining and relaxed family living. The well-proportioned layout flows effortlessly, creating a bright and welcoming atmosphere. A contemporary kitchen and two well-appointed bathrooms further enhance the home’s practicality and comfort.
The accommodation is thoughtfully arranged to suit a variety of lifestyles, with four generously sized bedrooms offering flexibility for growing families, home working, or guest space.
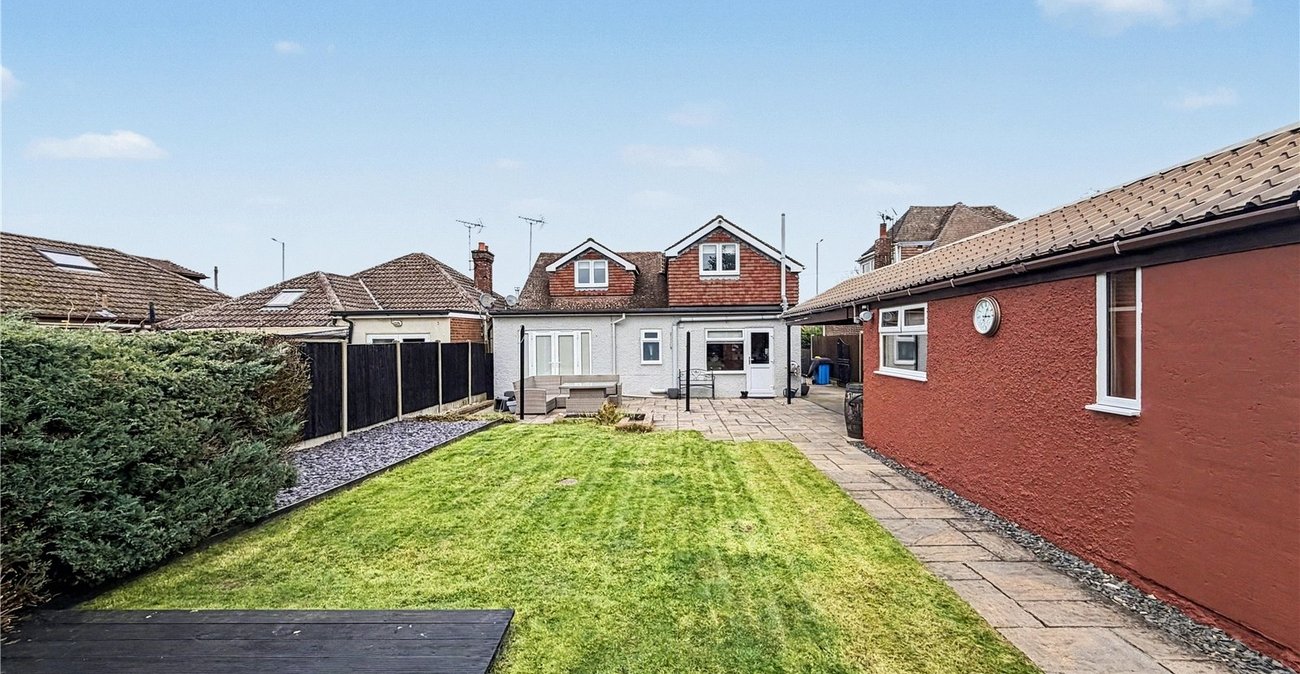
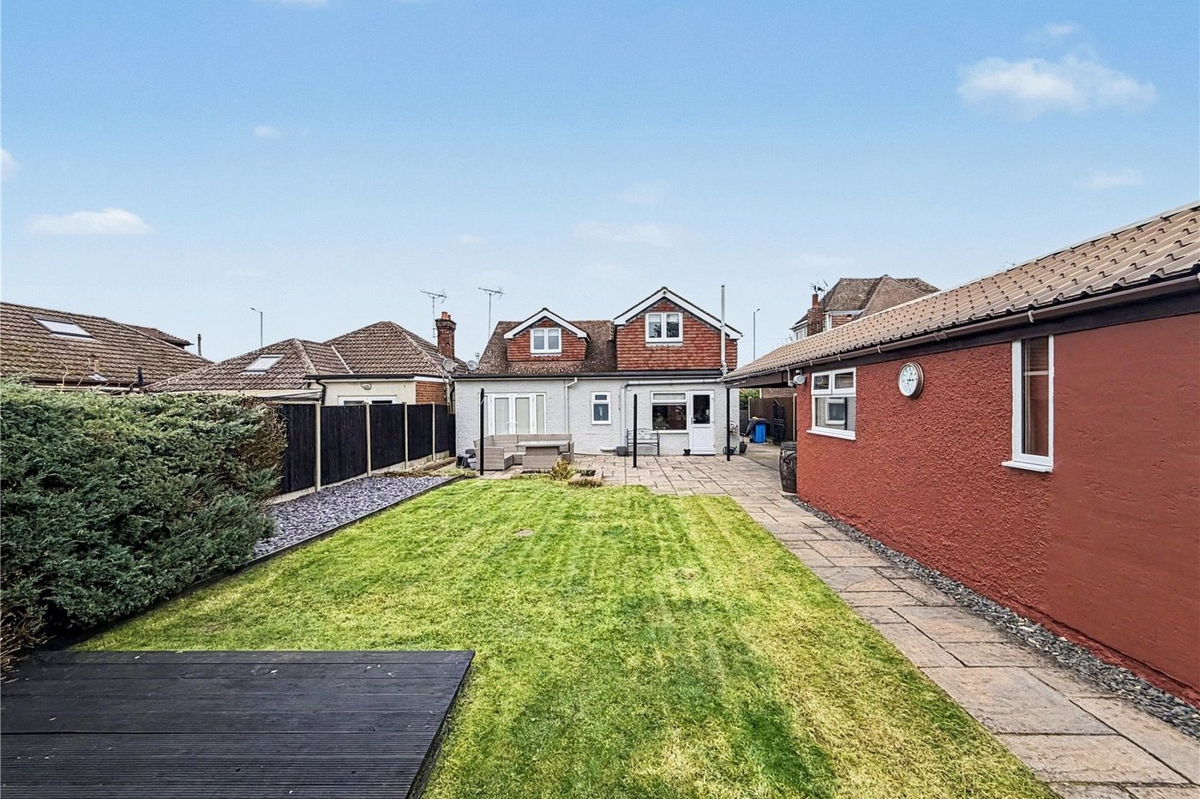
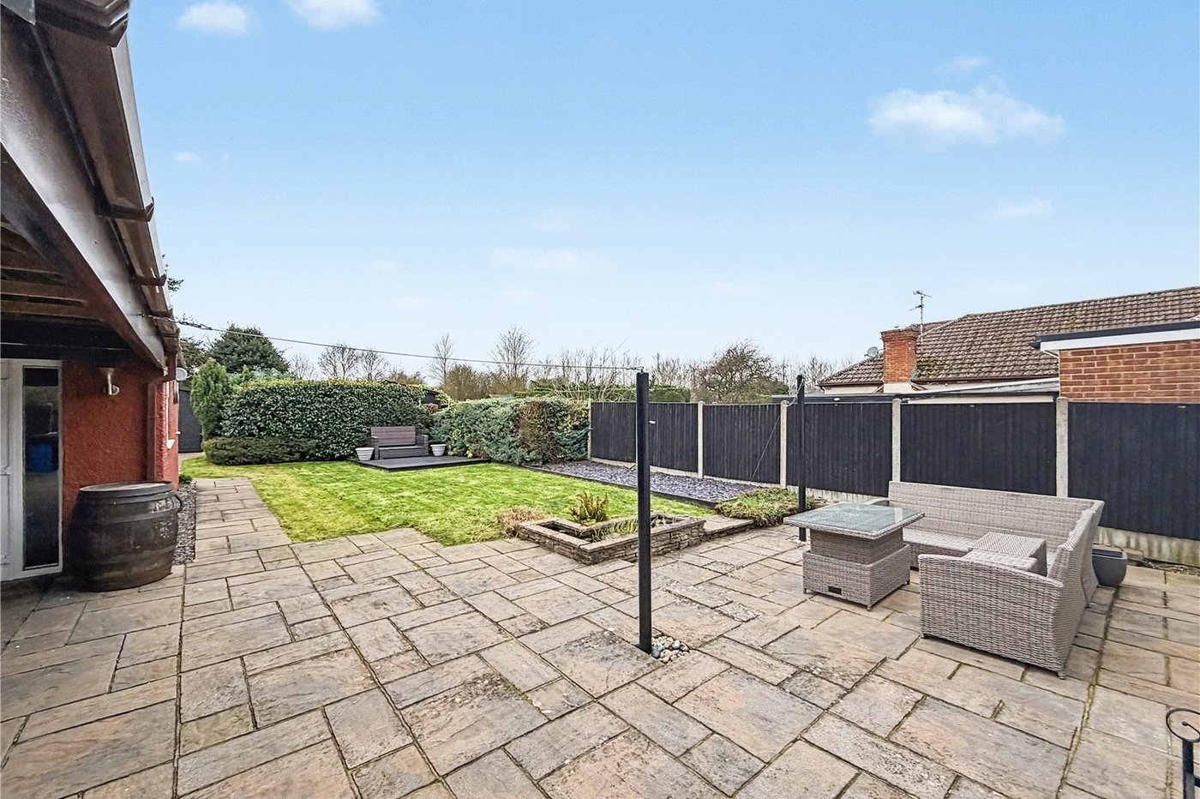
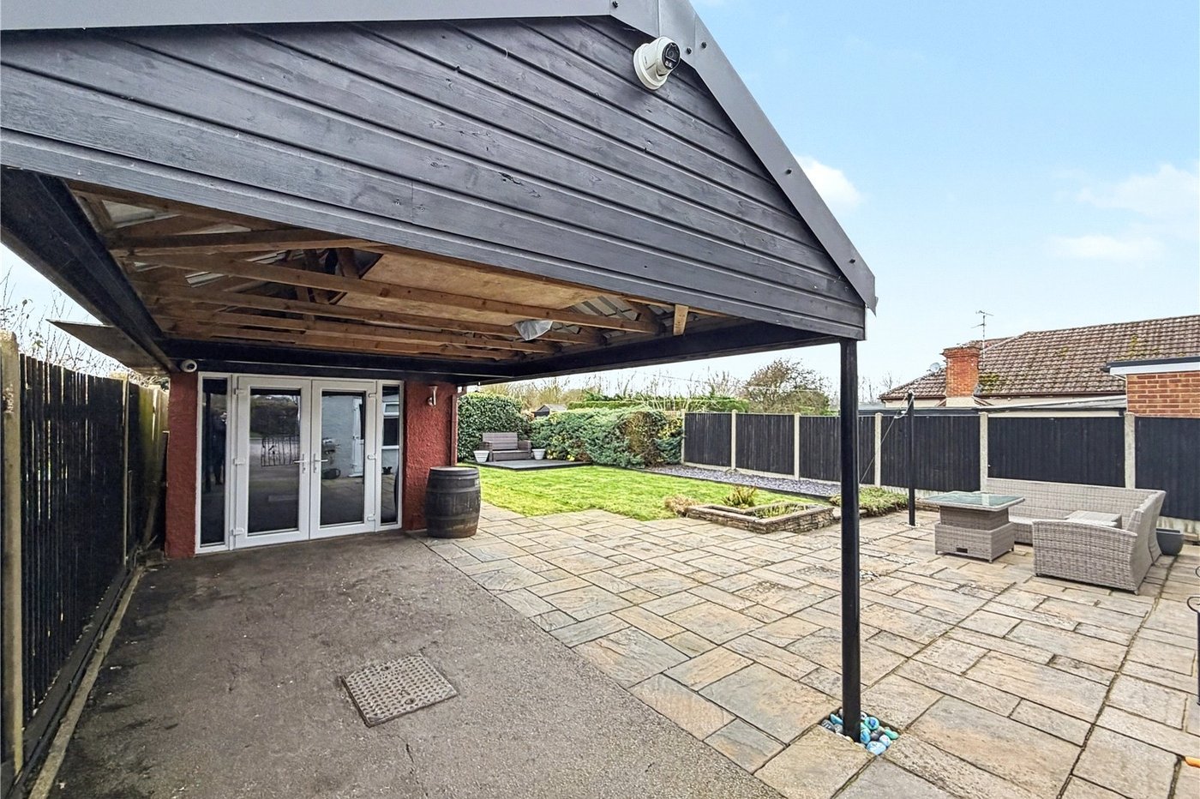
Externally, the property truly excels. A large gravel driveway to the front provides ample off-road parking for multiple vehicles, while the converted detached garage offers additional versatile space – ideal as a home office, gym, studio, or hobby room. The expansive plot offers excellent outdoor space with scope for further landscaping or extension potential (subject to the necessary permissions).
Conveniently located just 0.6 miles from Newington railway station, the property provides excellent transport links, making it ideal for commuters while still enjoying the benefits of village living.
- 2007 Square Feet
- 0.6 Mile to Newington Train Station
- 0.17 Acre Plot
- Large Gravel Driveway to Front
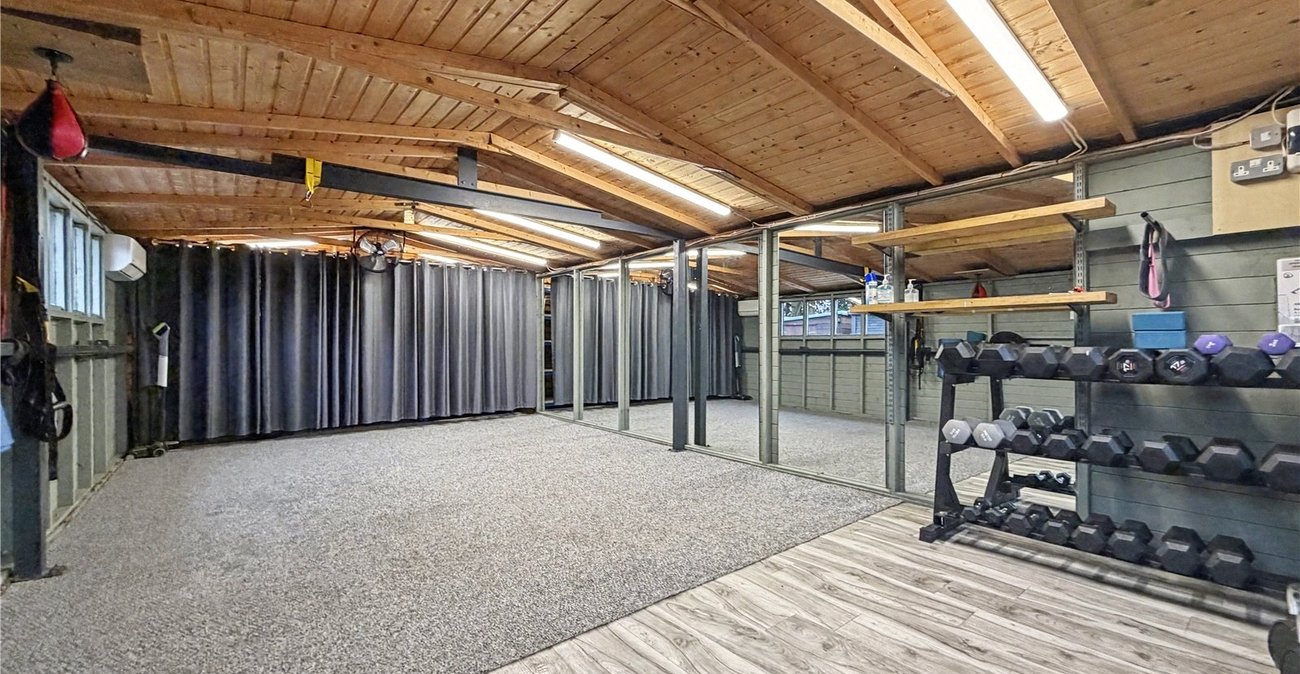
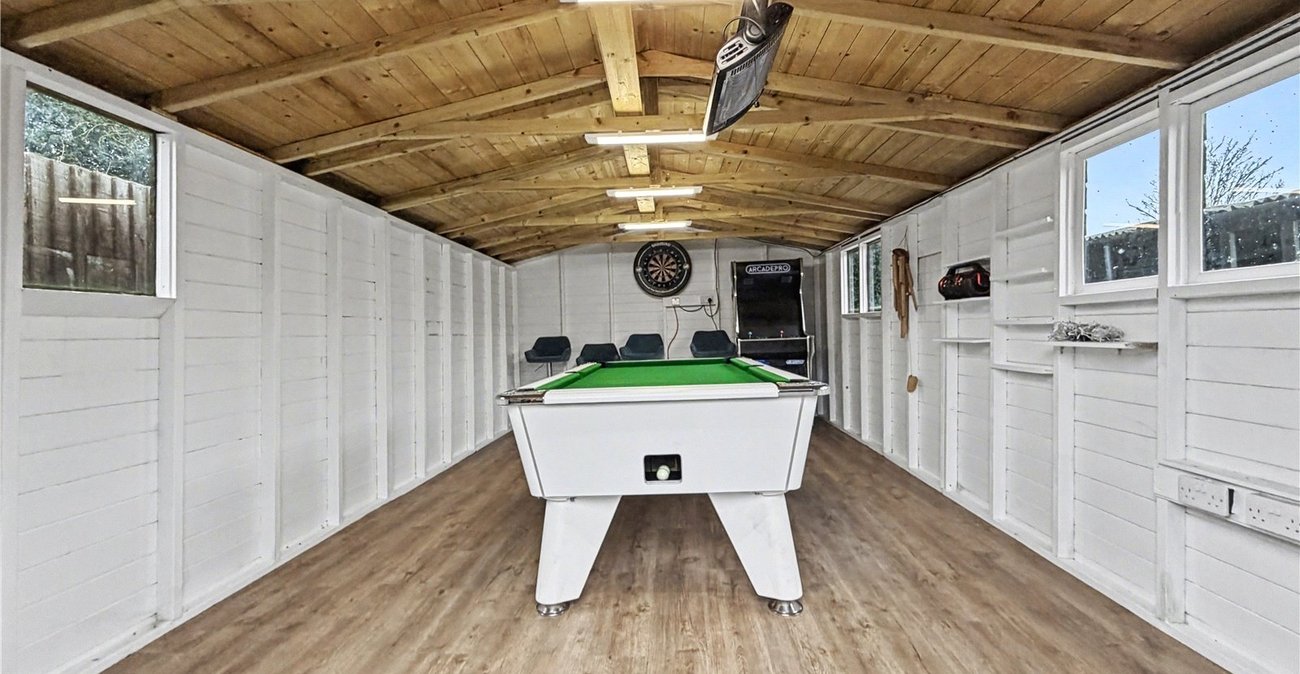
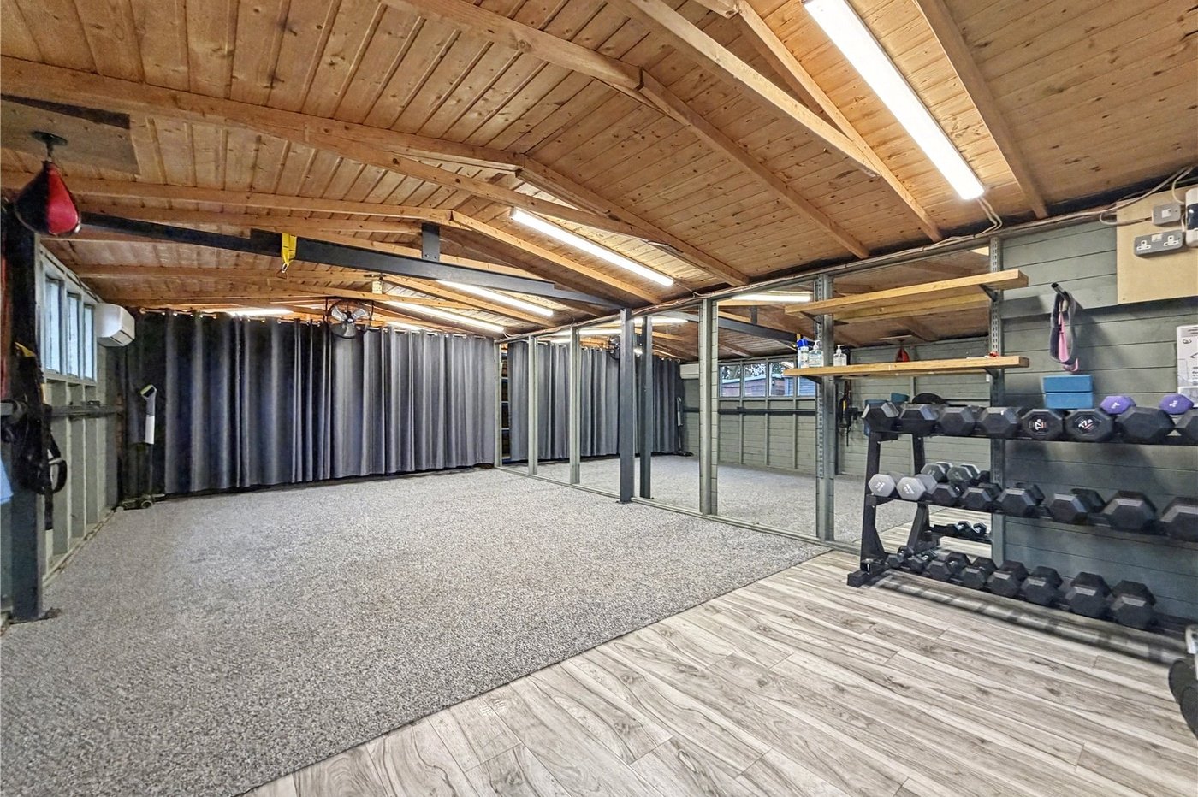
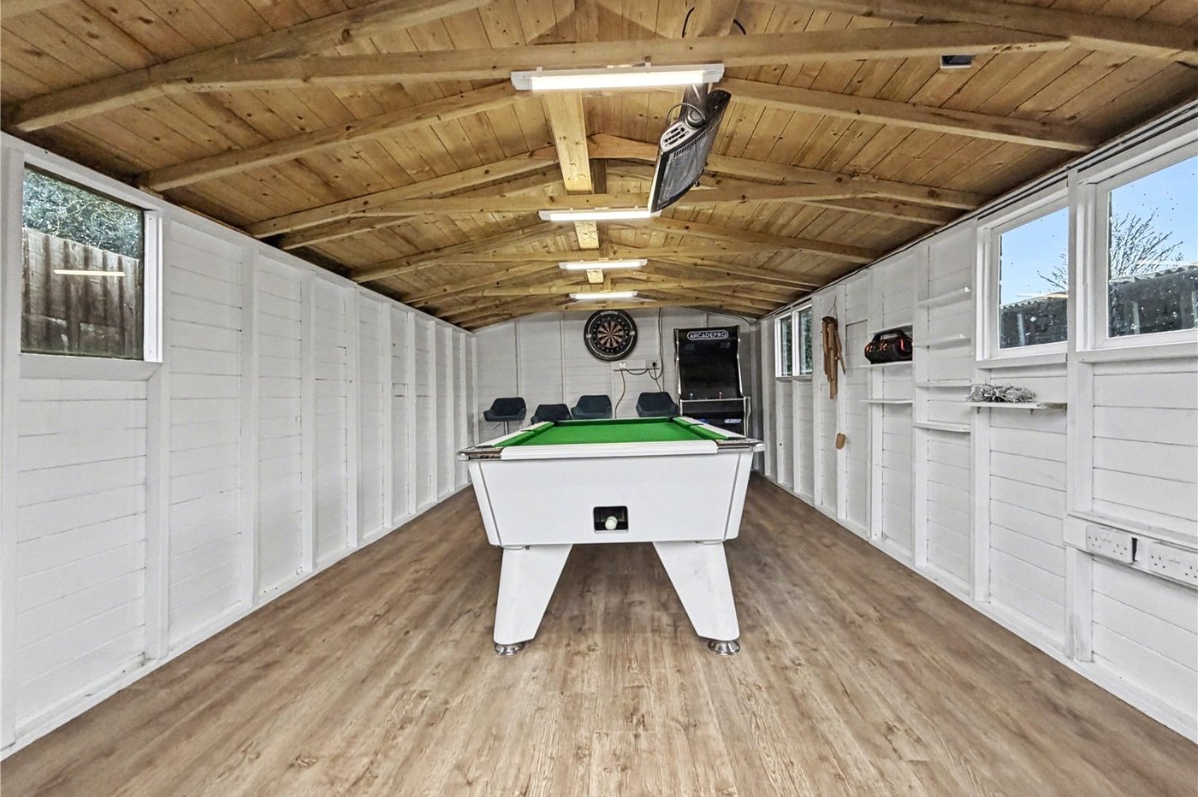
- Garden Gym Room and Games Room
- Converted Detached Garage
- Four Double Bedrooms
- Modern Interior Condition
- No Forward Chain
- Viewing Highly Recommended
Rooms
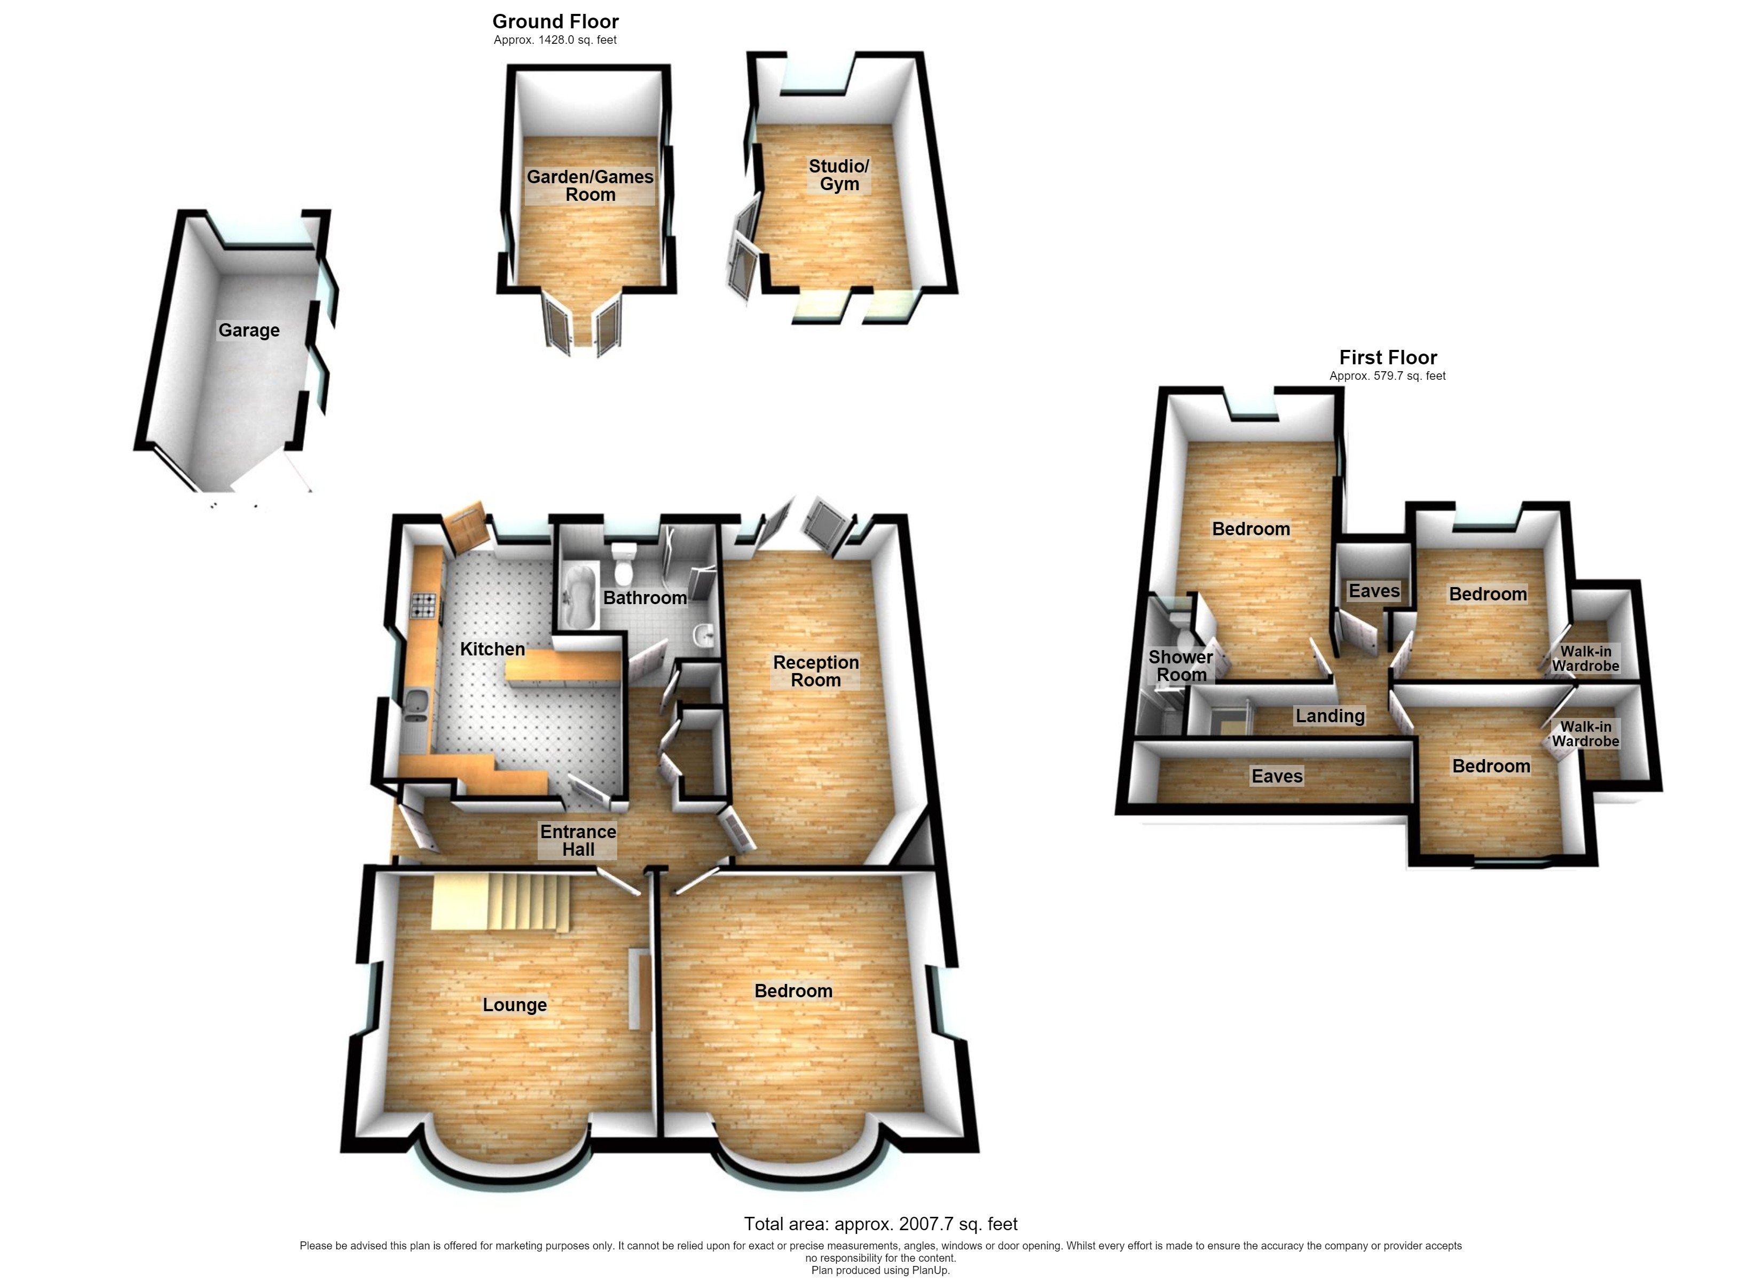
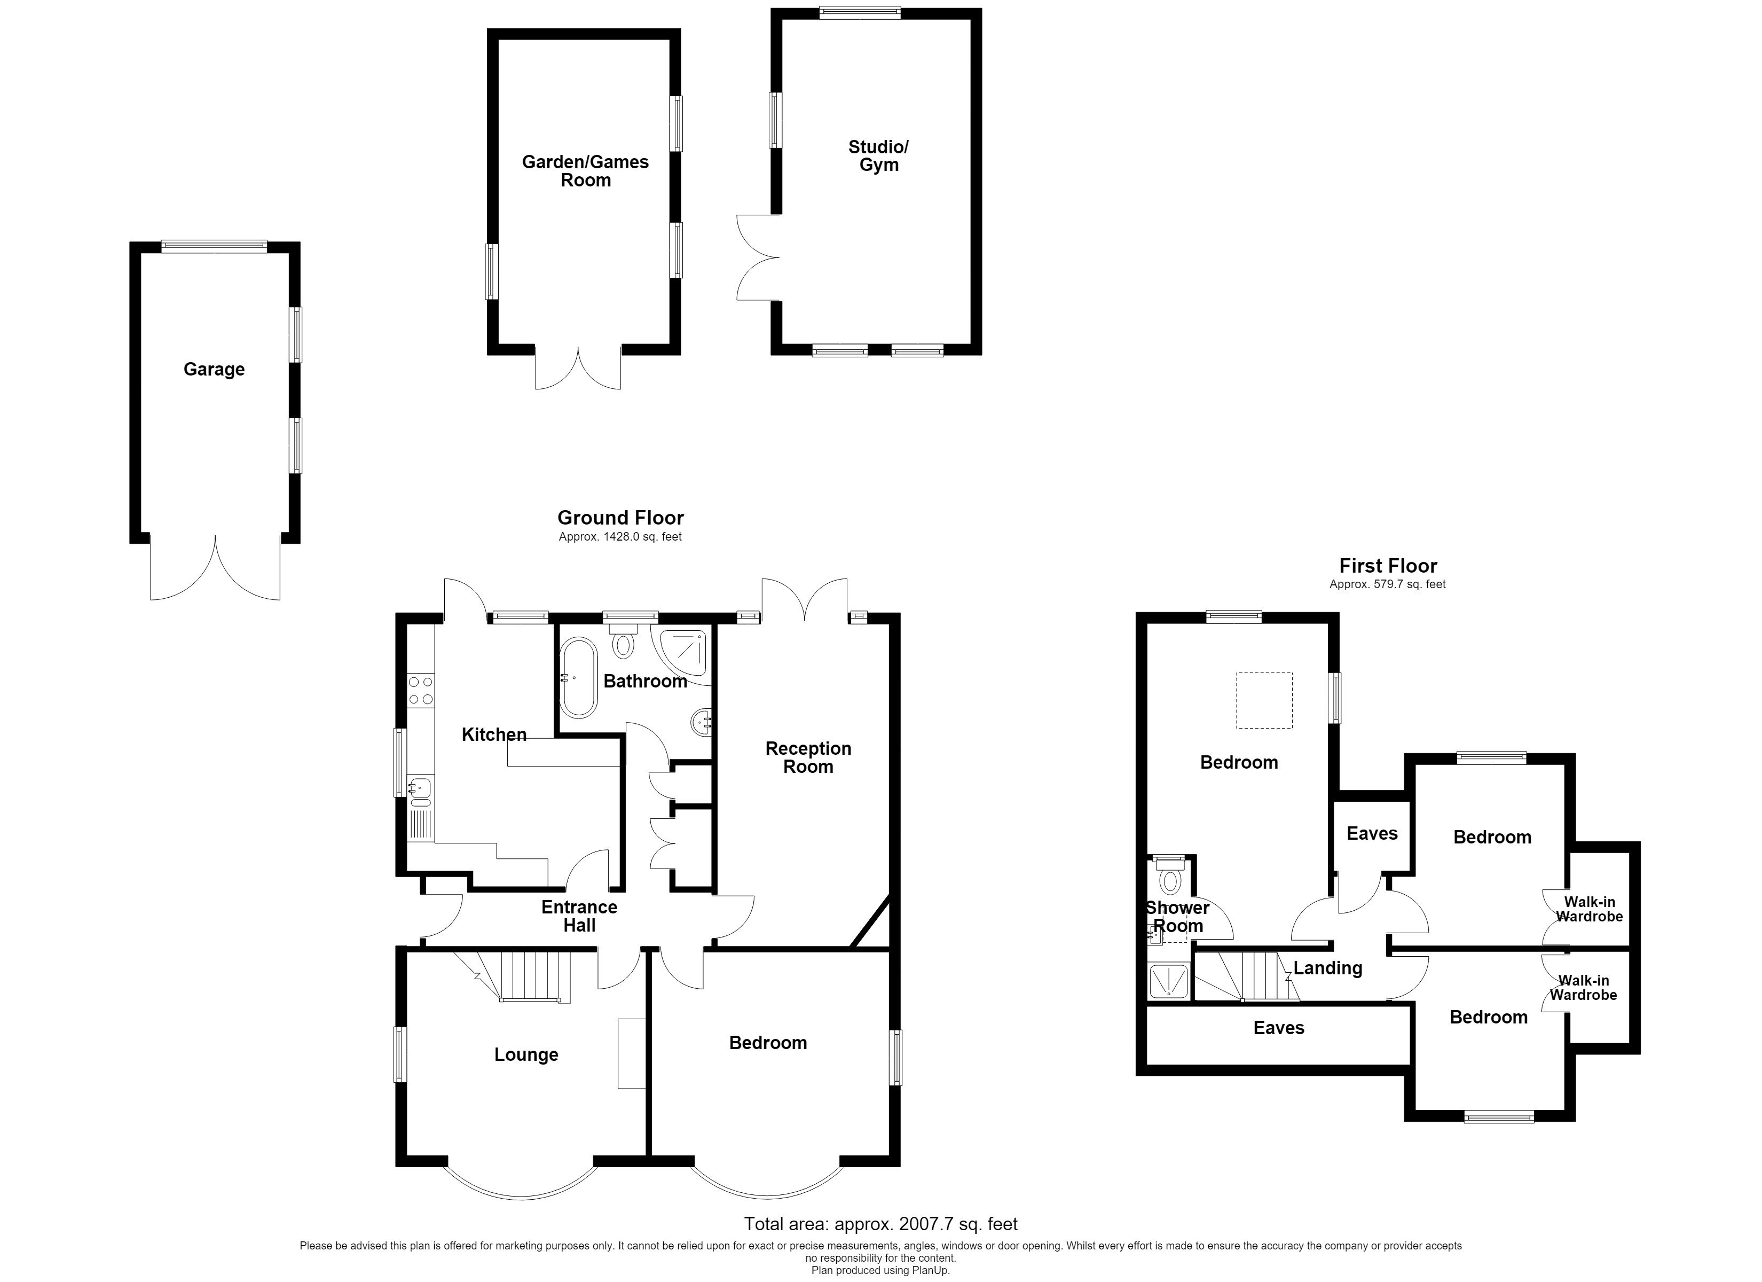
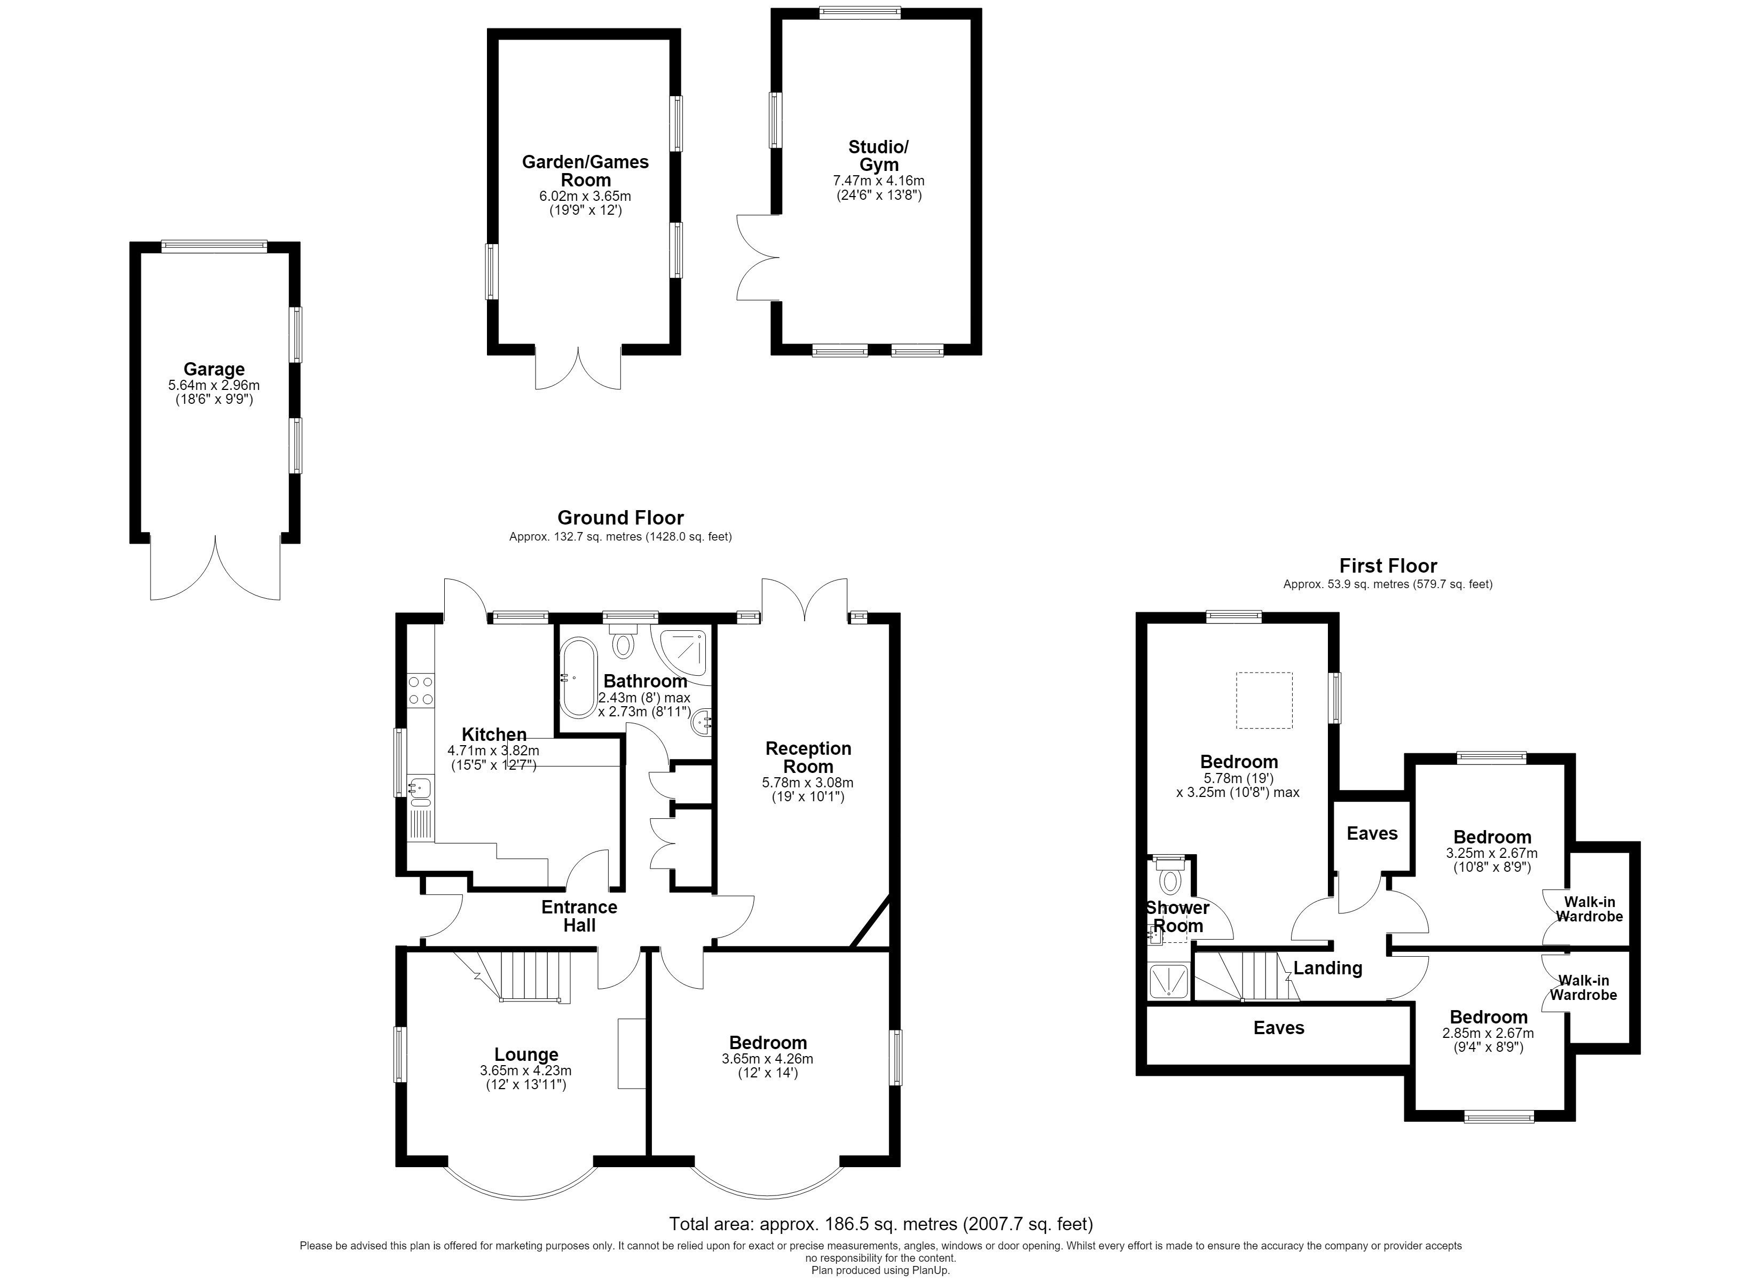
Entrance Hall 5.2m x 2.4mDouble glazed door to side. Fitted storage cupboards. Laminate flooring.
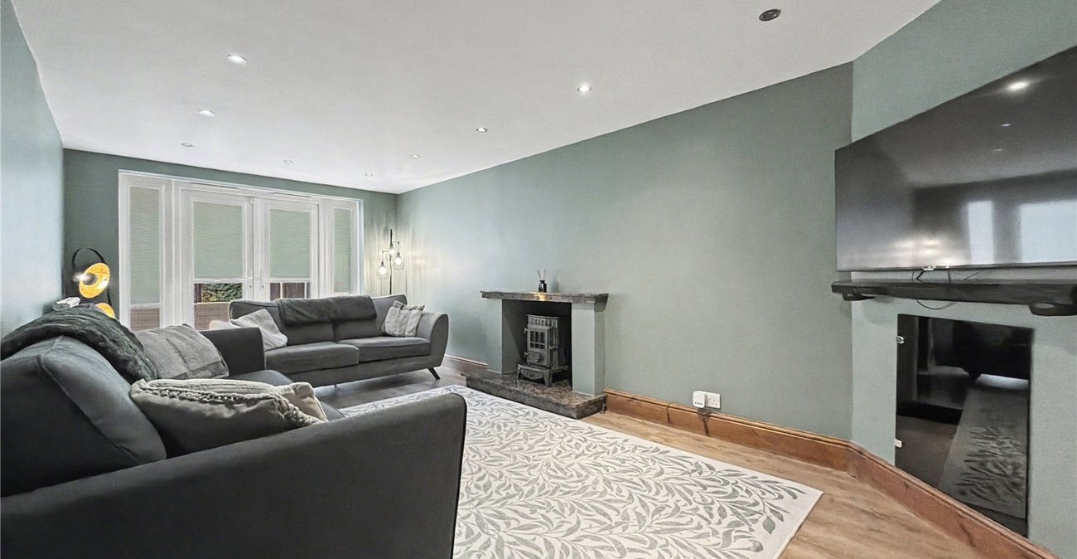
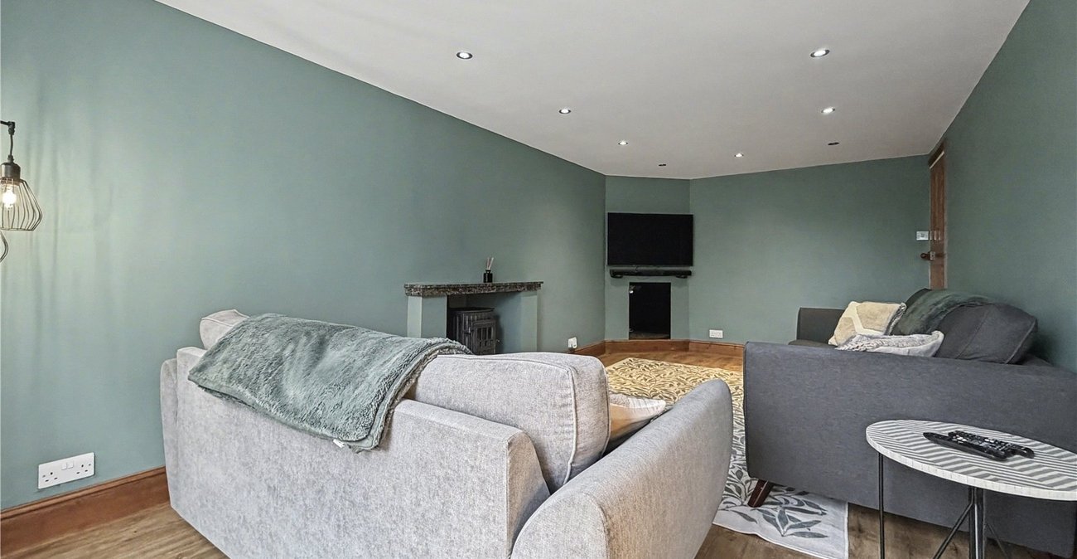
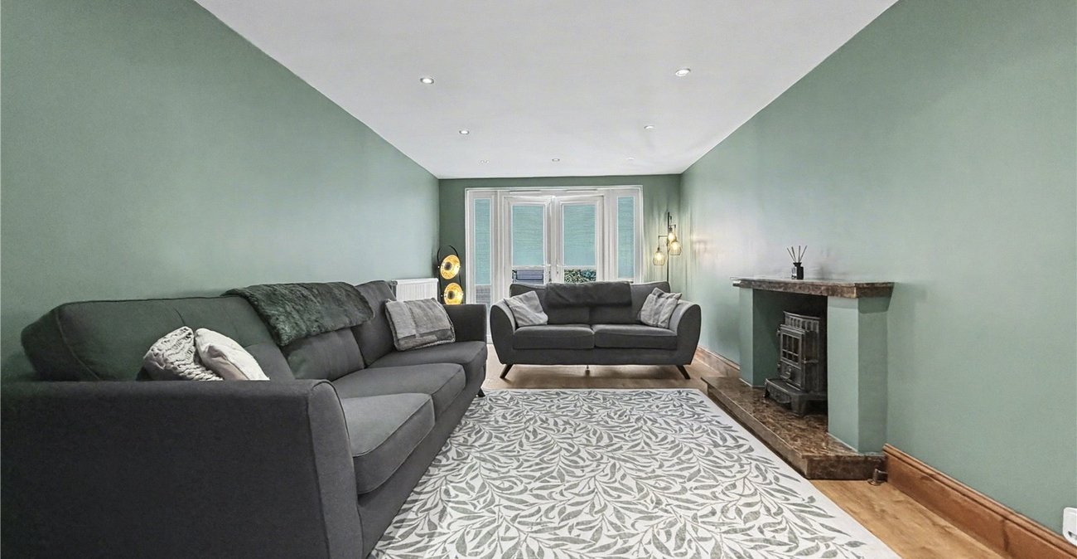
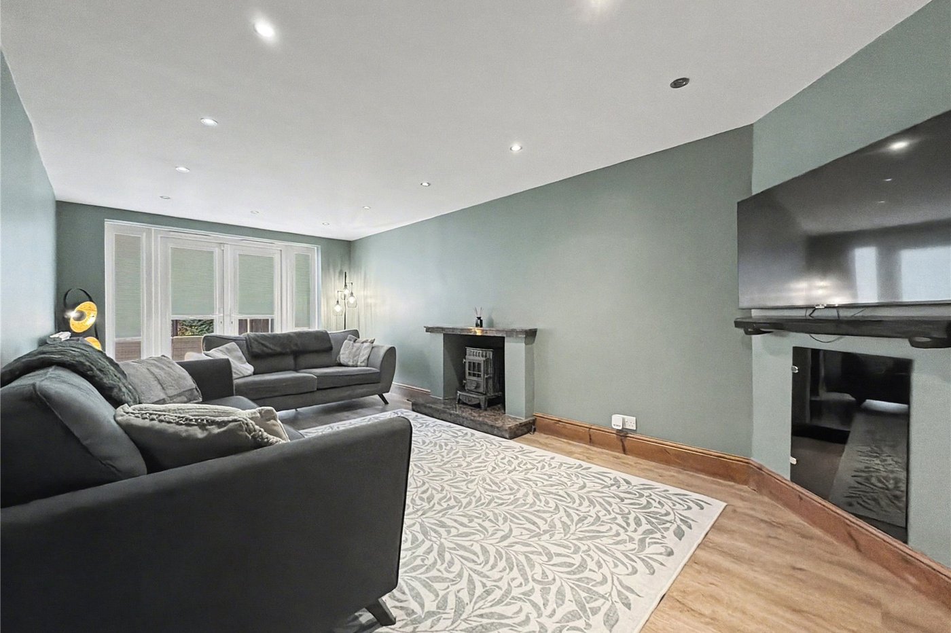
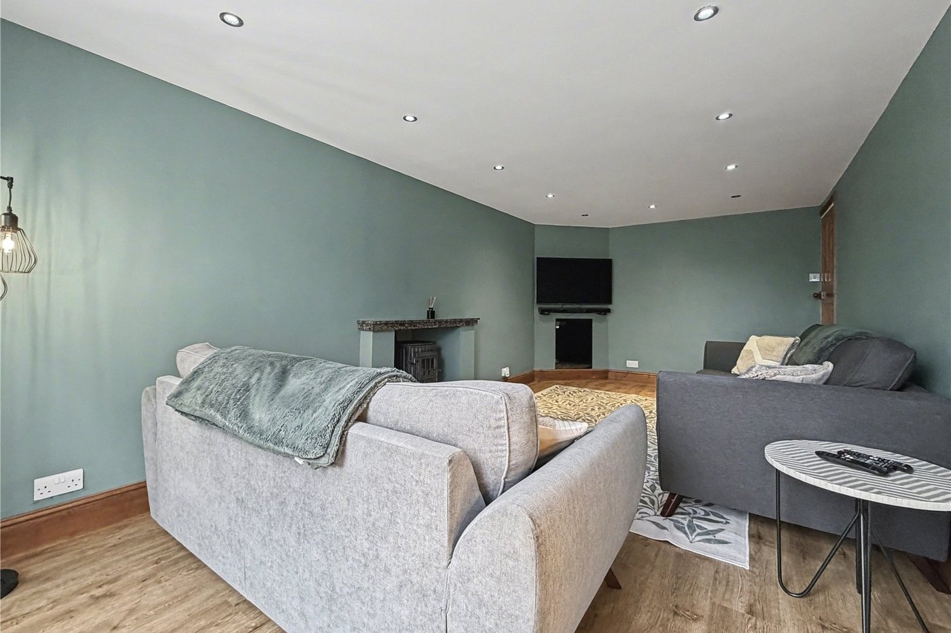
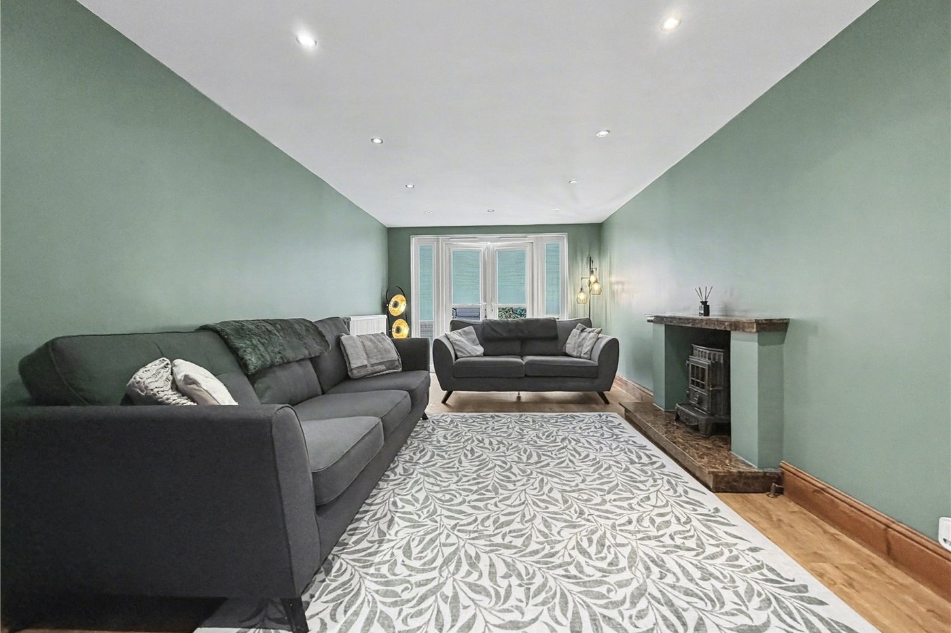
Living Room 5.9m xDouble glazed patio doors to rear. Radiator. Laminate flooring.
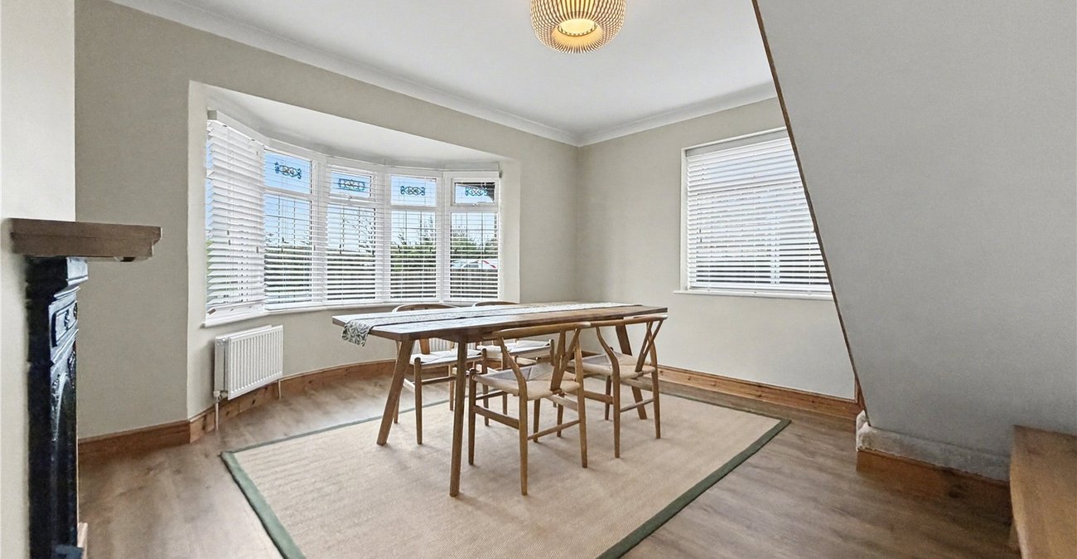
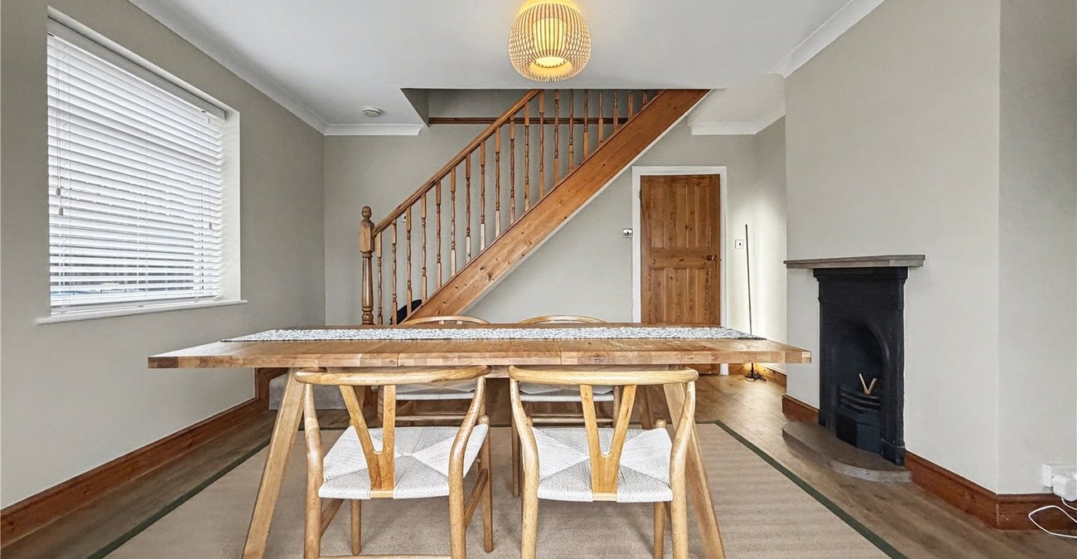
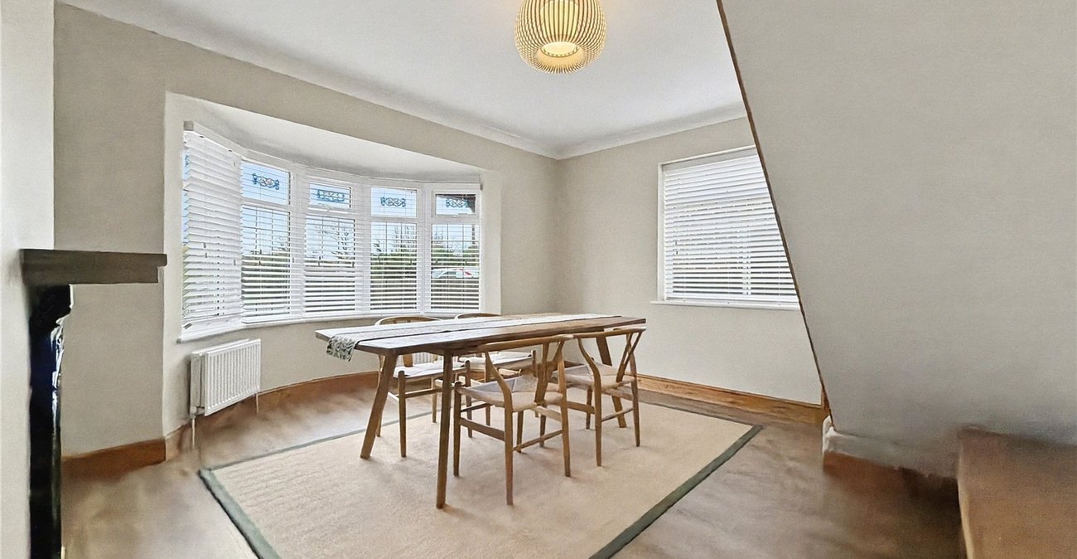
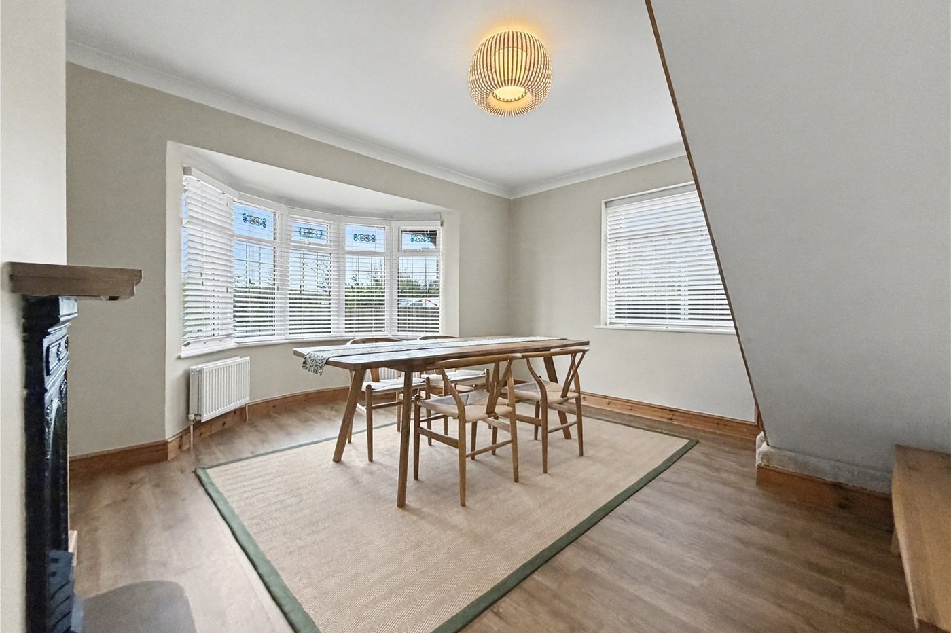
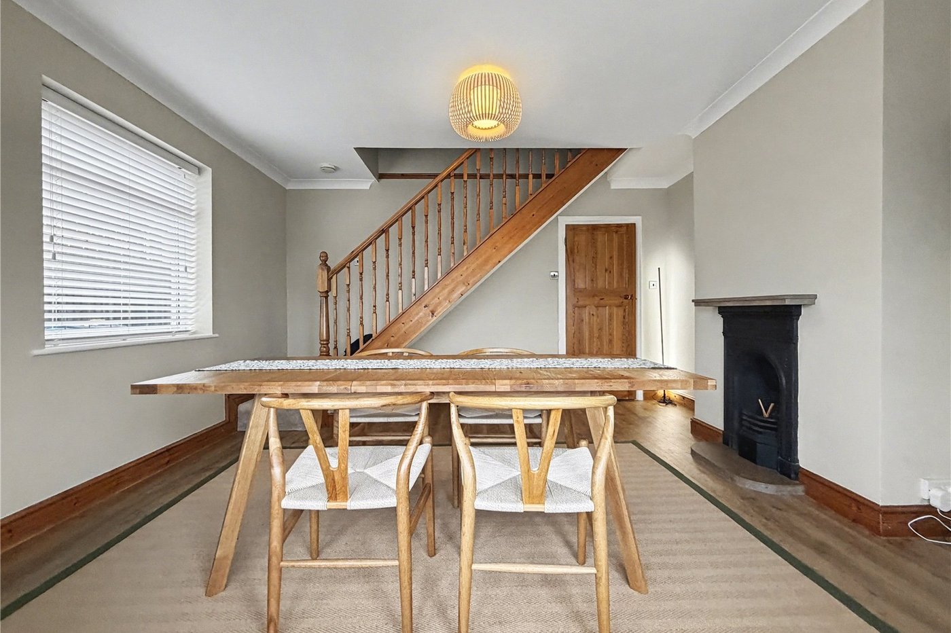
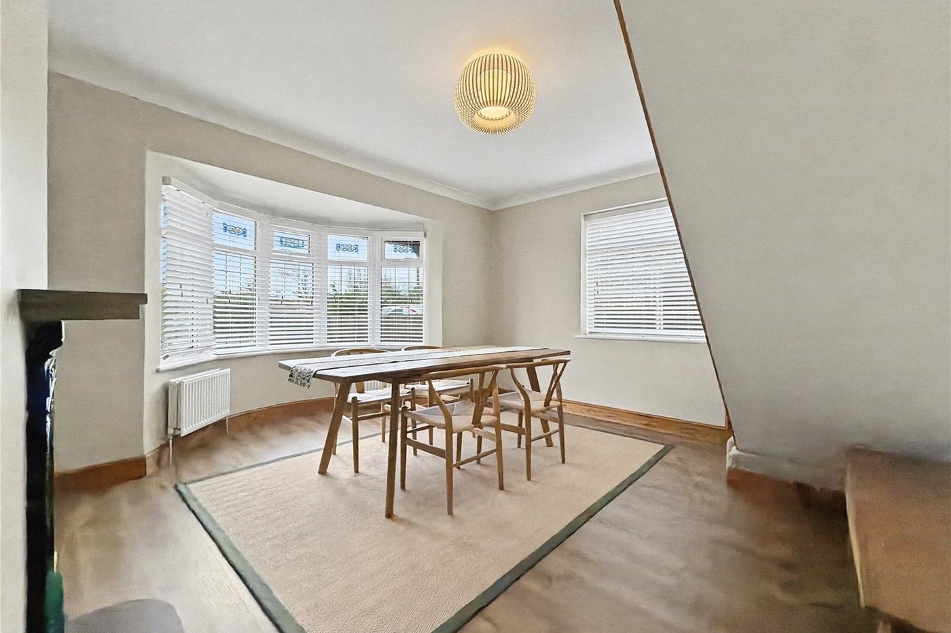
Dining Room 4.7m x 4.4mDouble glazed bay window to front. Two radiators. Stairs to first floor. Decorative fire surround. Laminate flooring.
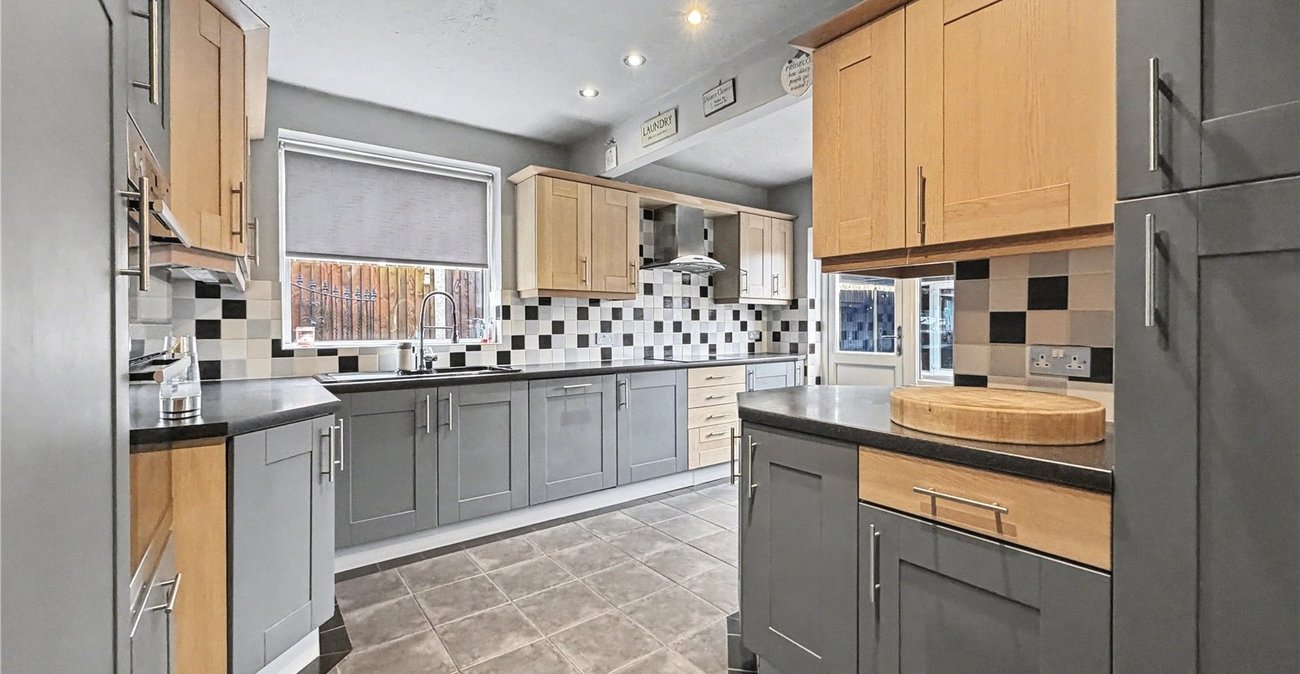
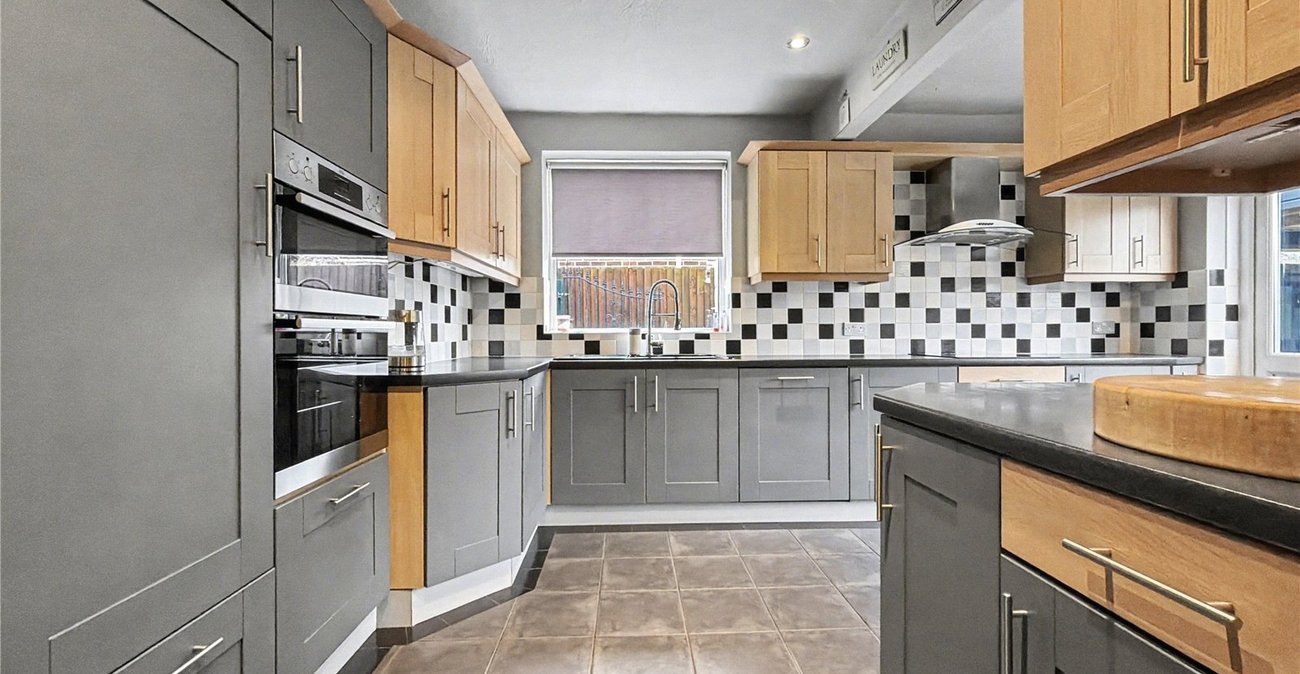
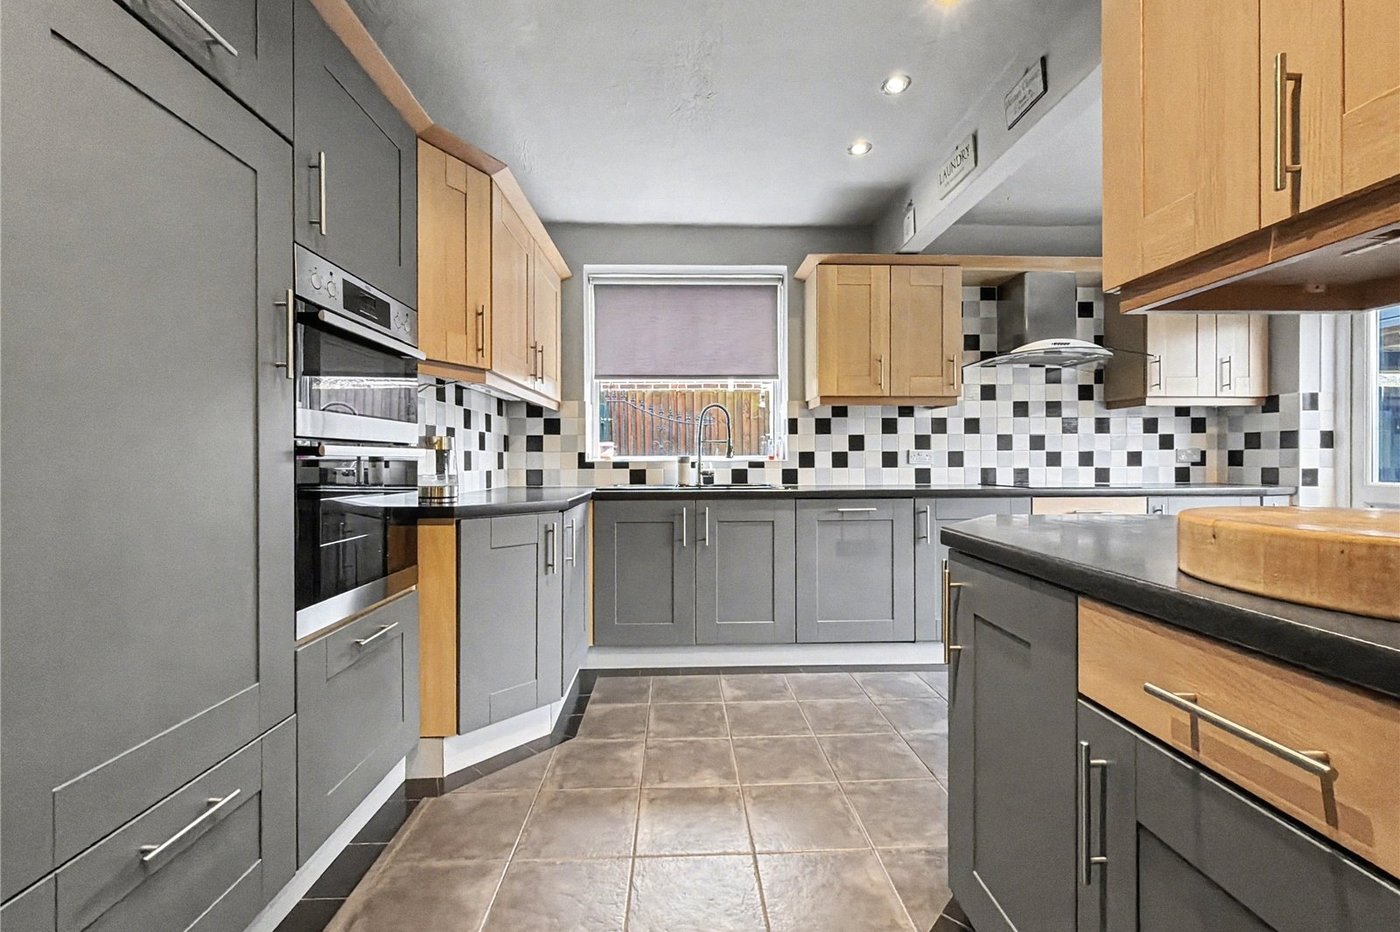
Kitchen 5.6m x 3.9mDouble glazed door to rear. Double glazed window to side. Range of wall and base units with worksurface over. Fitted oven with hob. Integral dishwasher. Radiator. Tiled flooring.
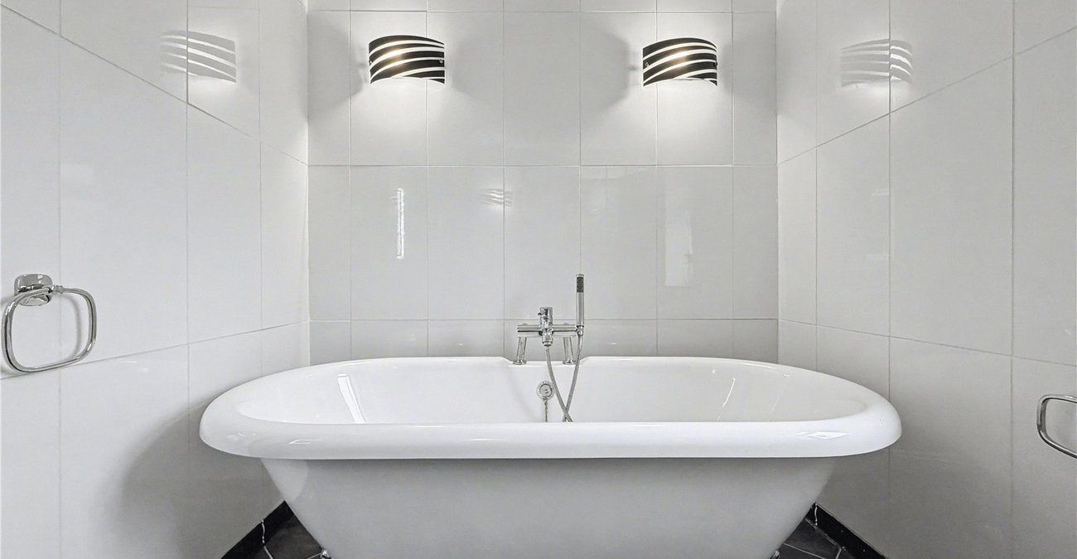
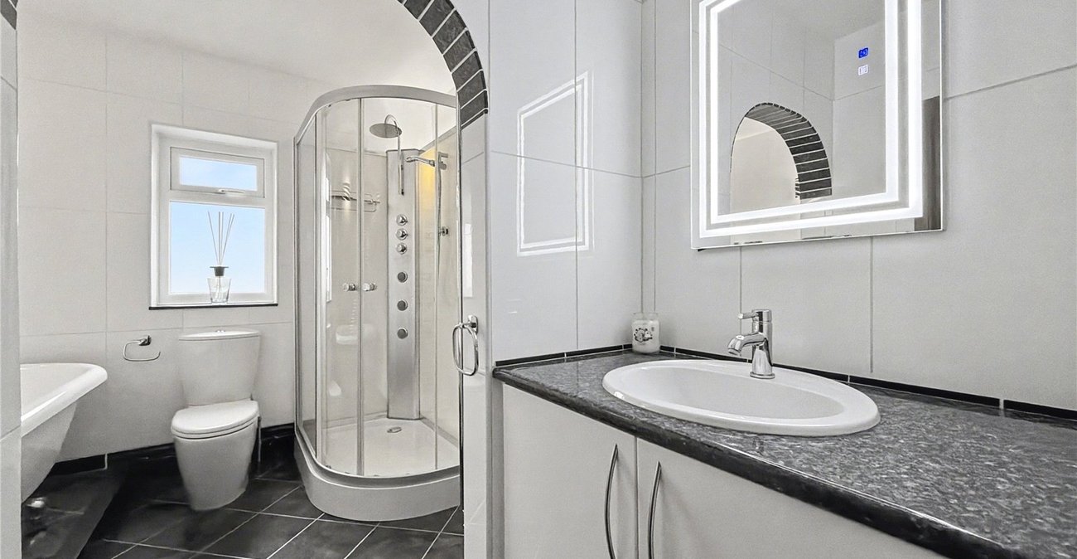
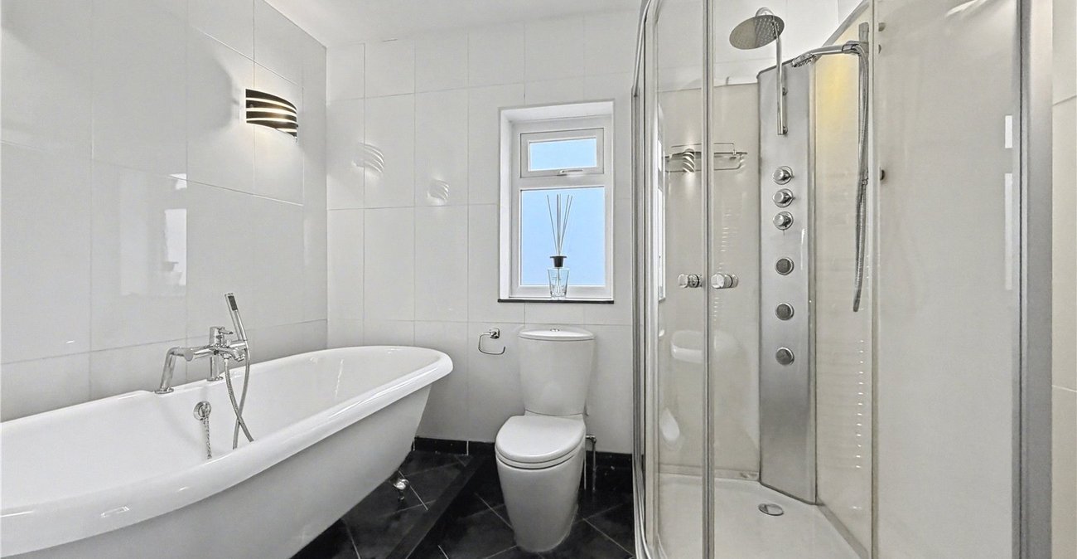
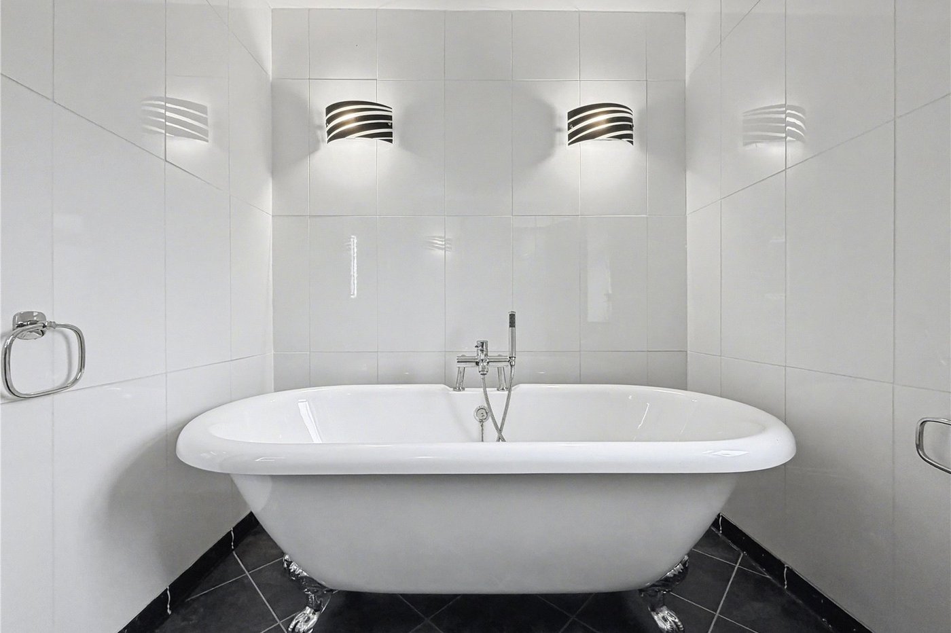
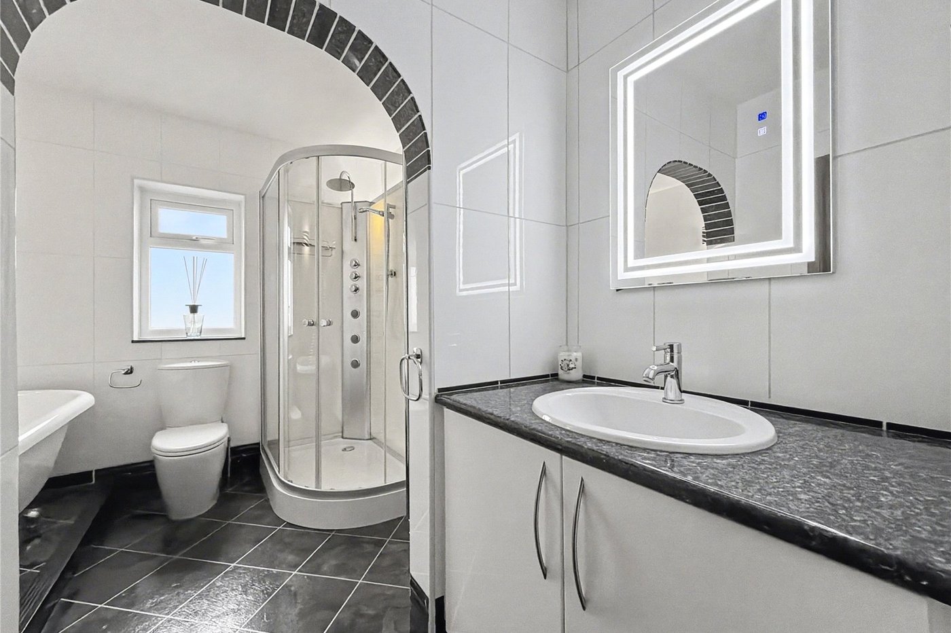
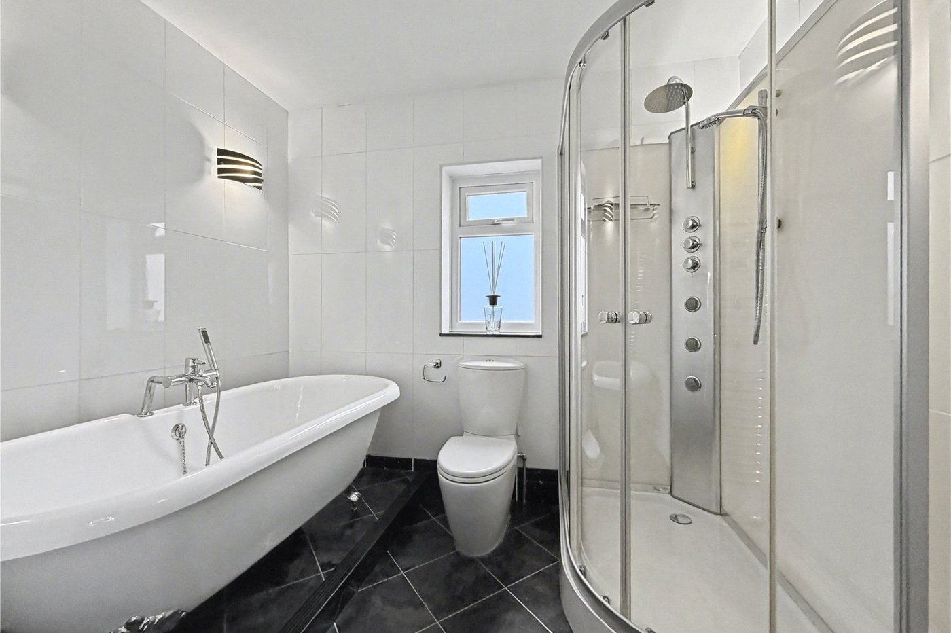
Ground Floor Bathroom 3.2m x 2.7mDouble glazed window to rear. Low level WC. Vanity wash hand basin. Enclosed shower. Free standing roll top bath. Heated towel rail. Tiled flooring.
Landing 2.1m x 1mEves storage. Carpet.
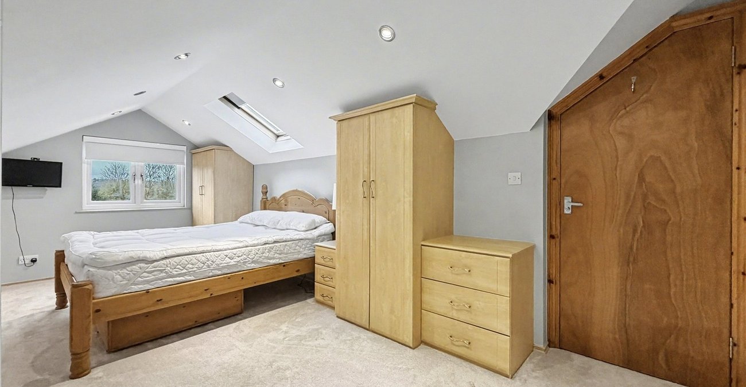
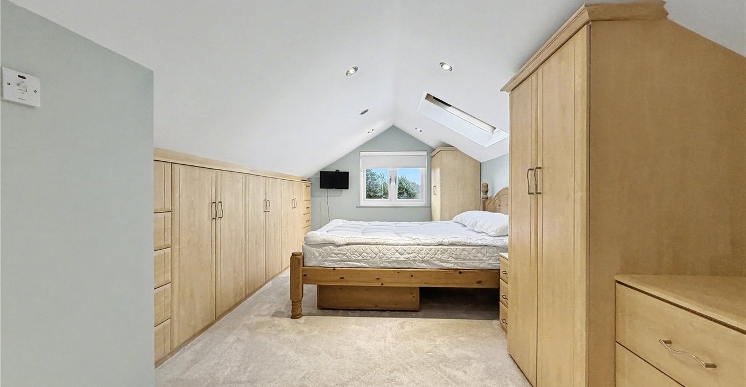
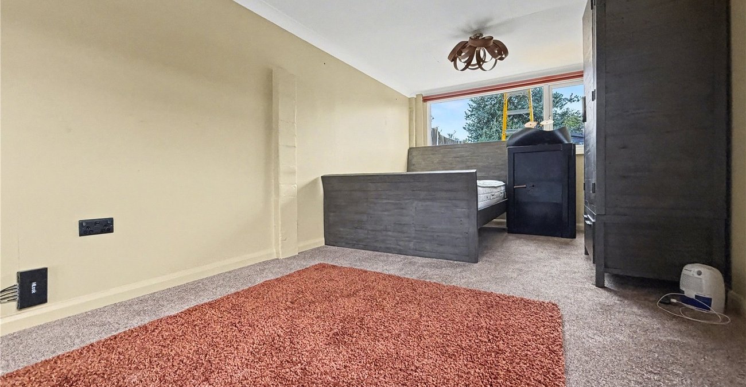
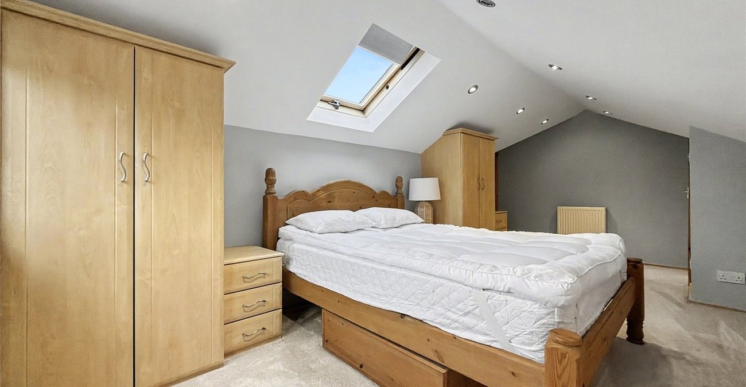
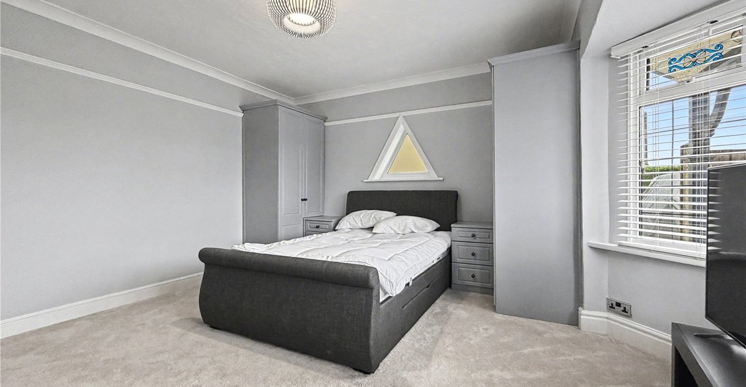
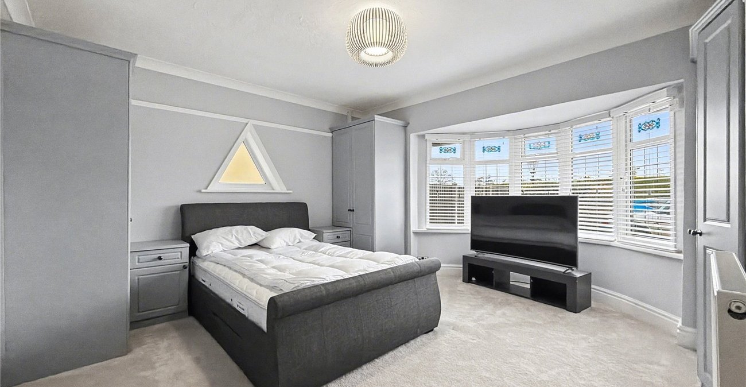
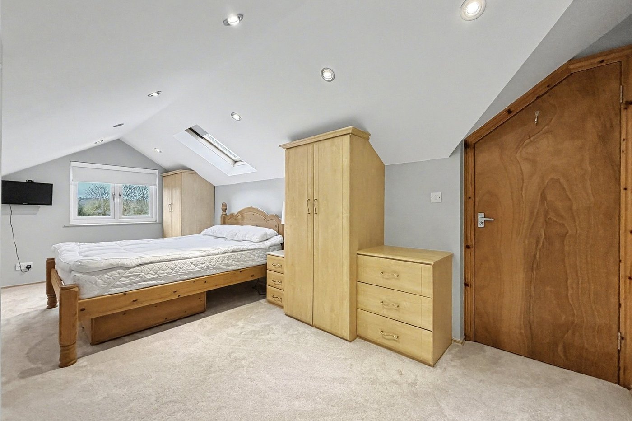
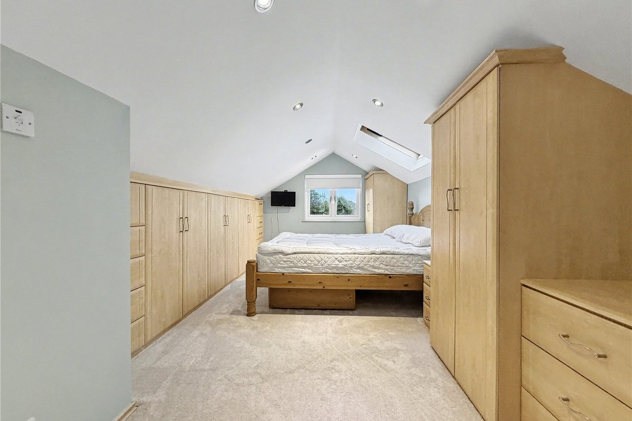
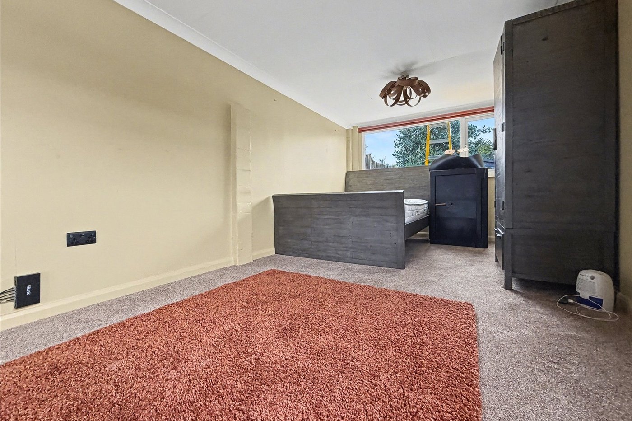
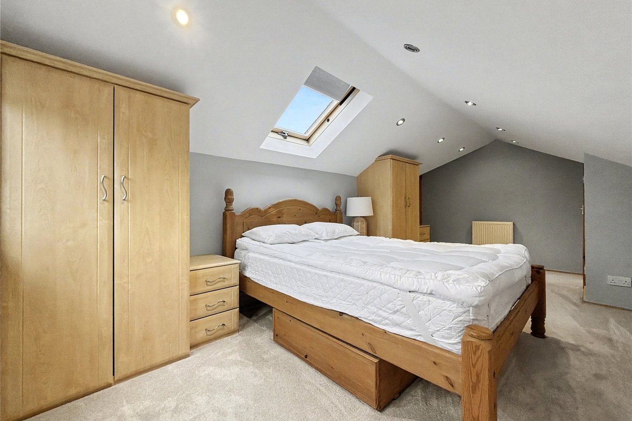
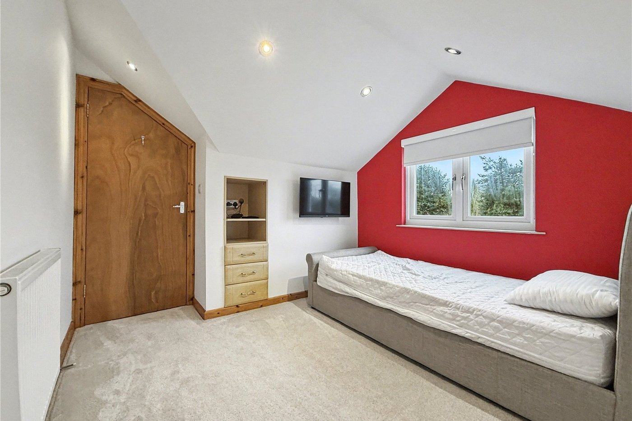
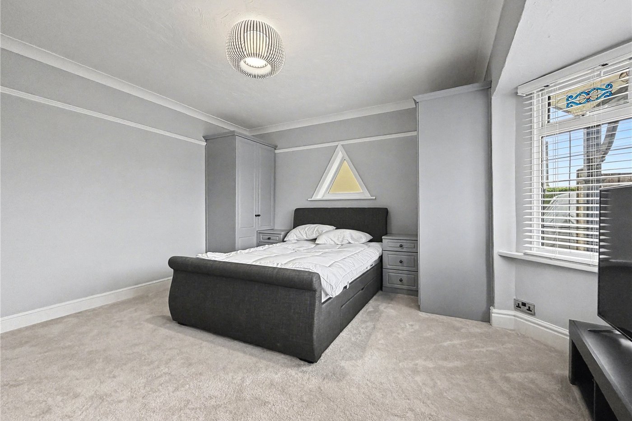
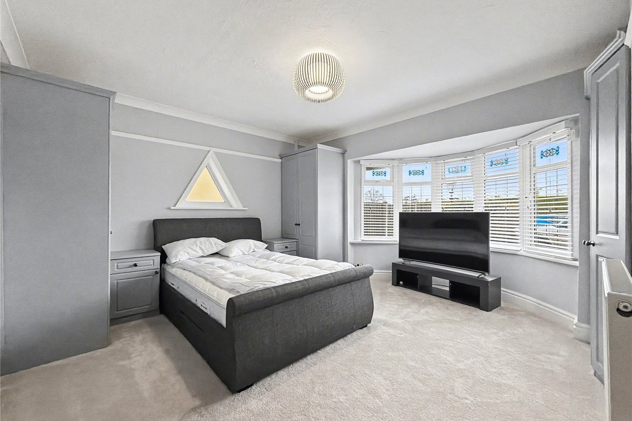
Bedroom One 5.8m x 3.2mDouble glazed window to rear. Double glazed Velux to side. Fitted bedroom furniture. Radiator. Carpet.
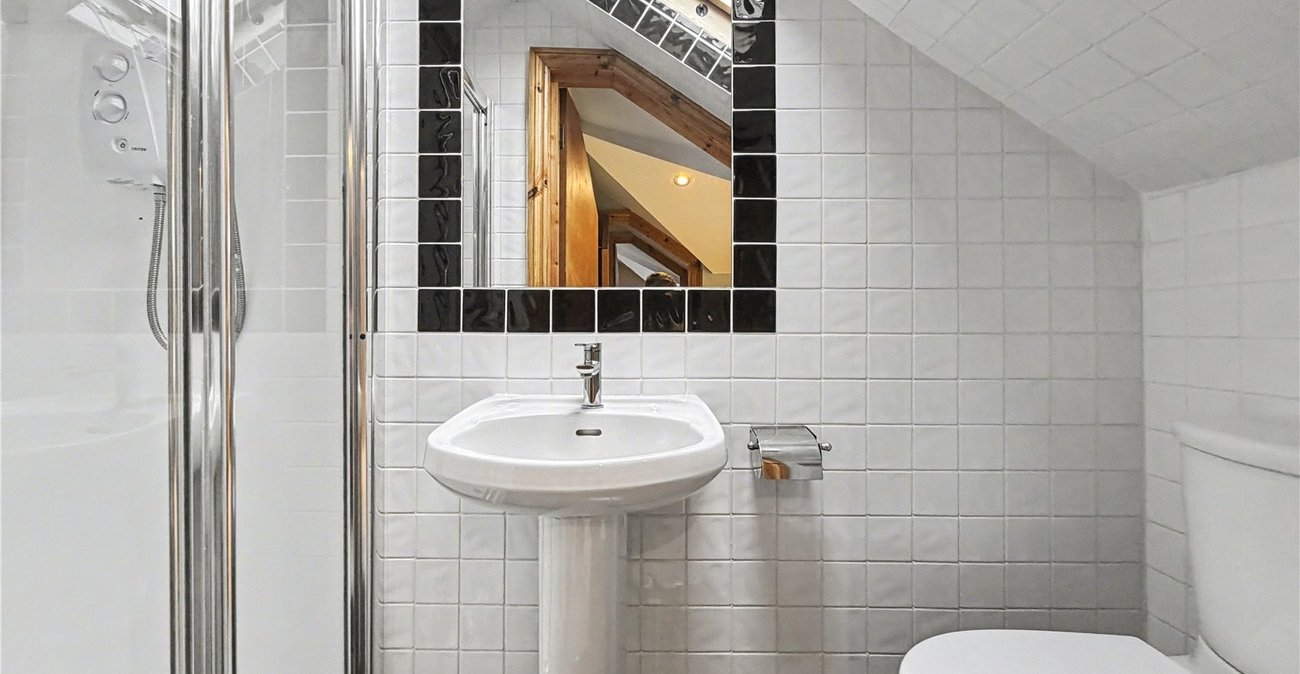
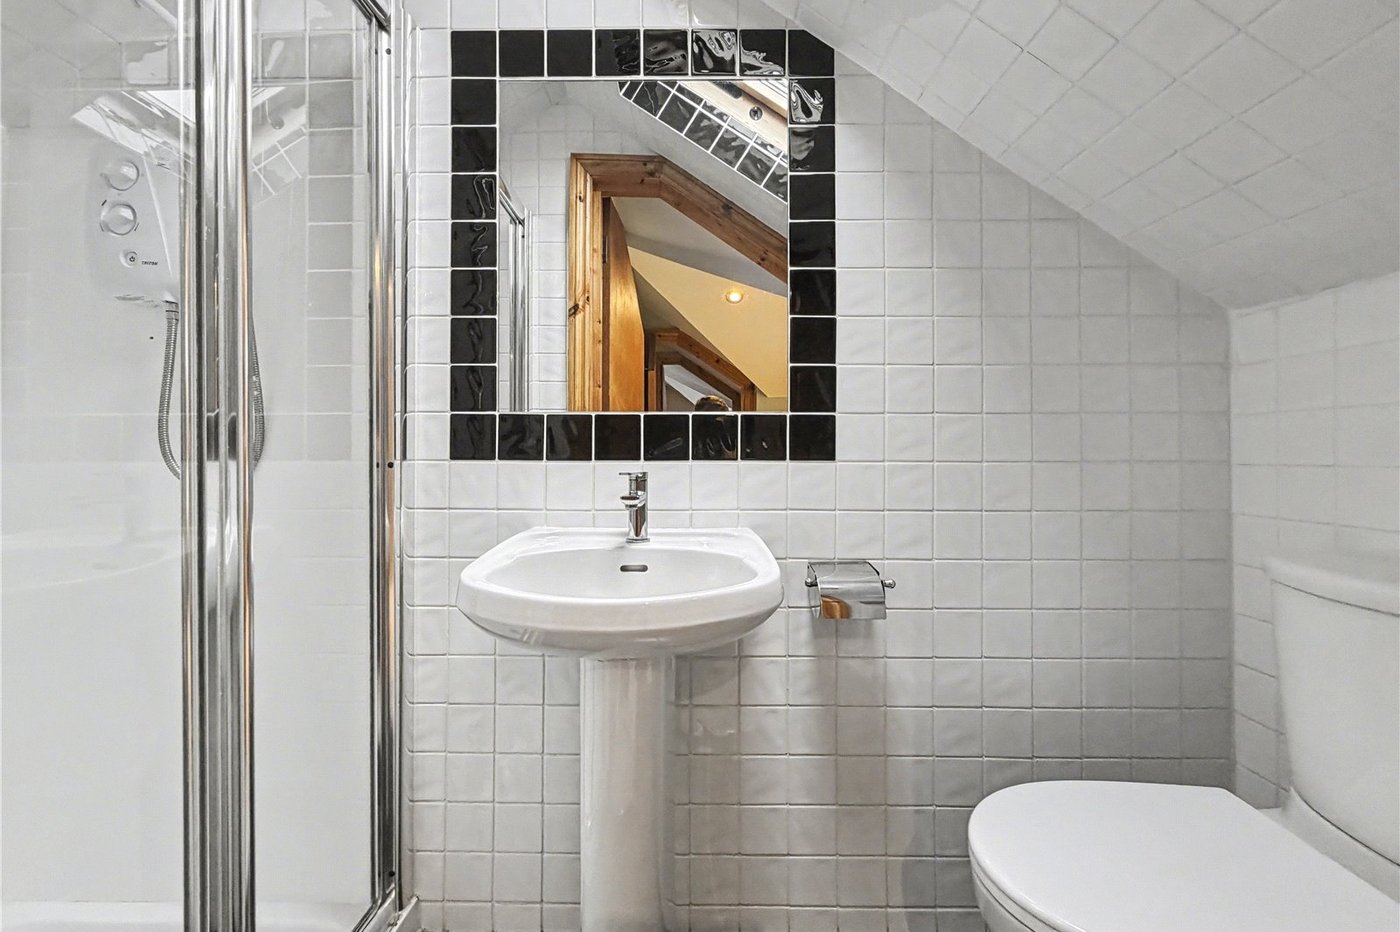
Ensuite Shower Room 2.5m x 0.8mLow level WC. Pedestal wash hand basin. Enclosed shower. Tiled flooring.
Bedroom Two 4.9m x 4.5mDouble glazed bay window to front. Radiator. Fitted bedroom furniture. Carpet.
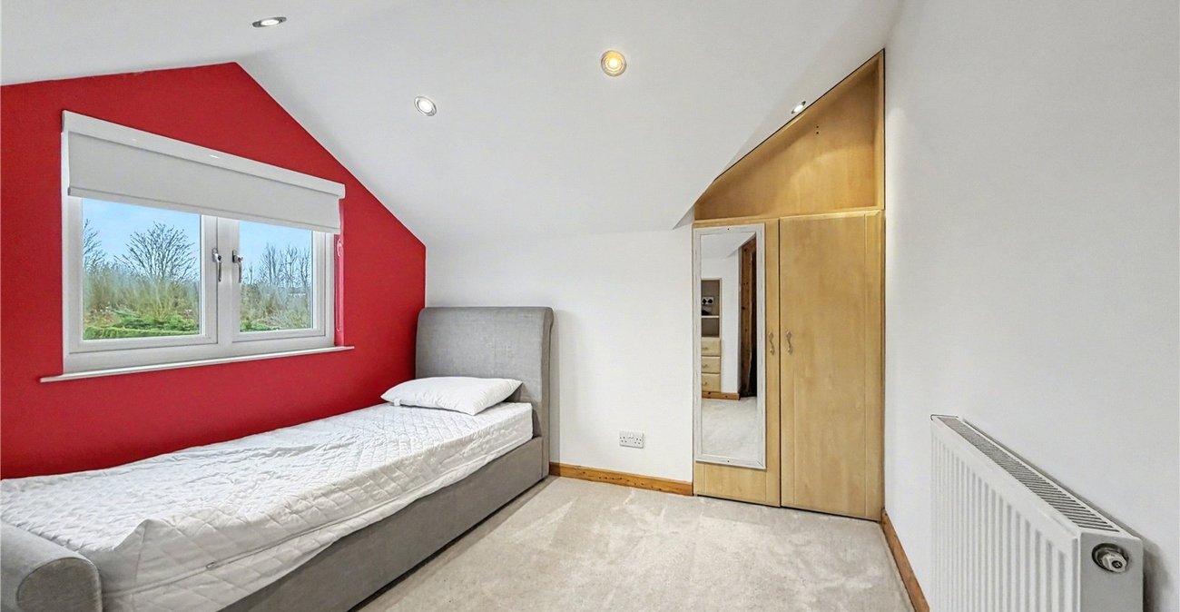
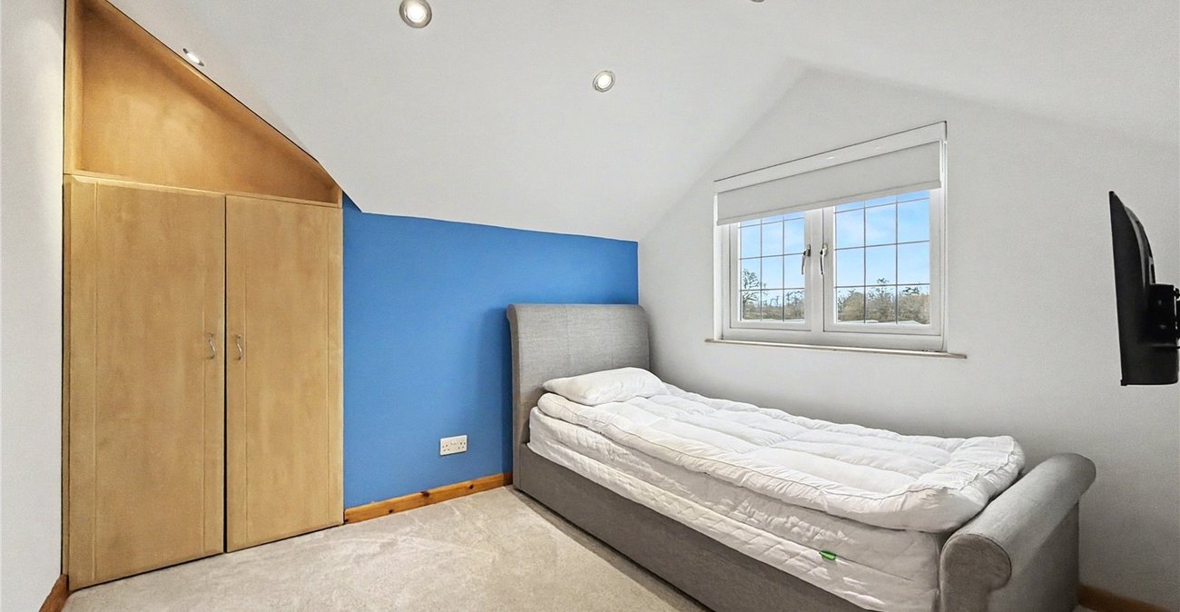
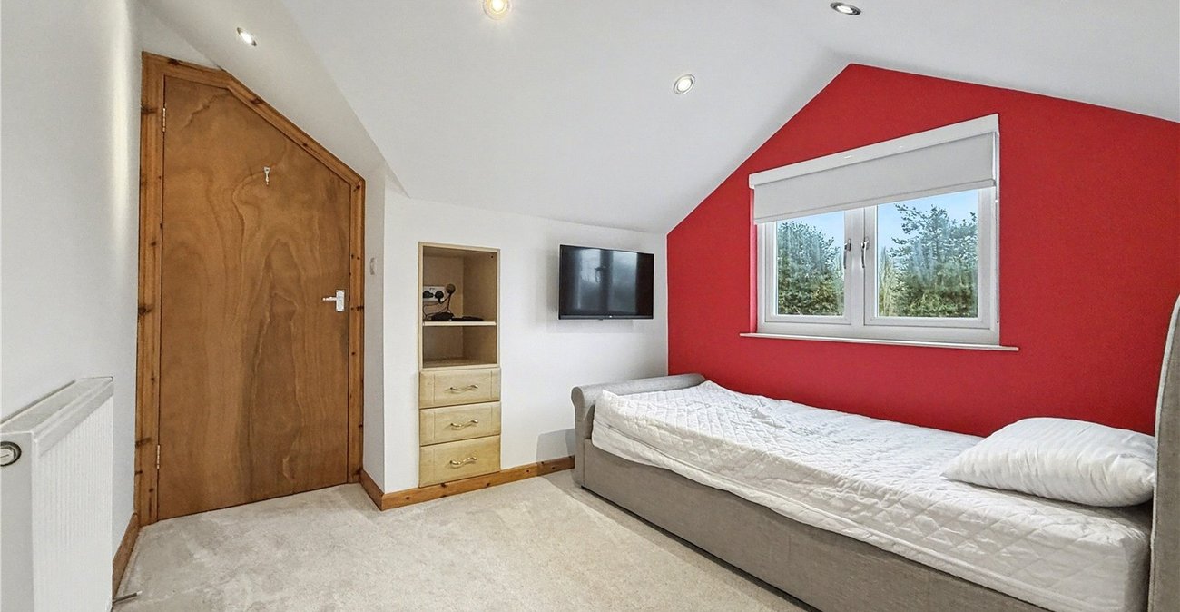
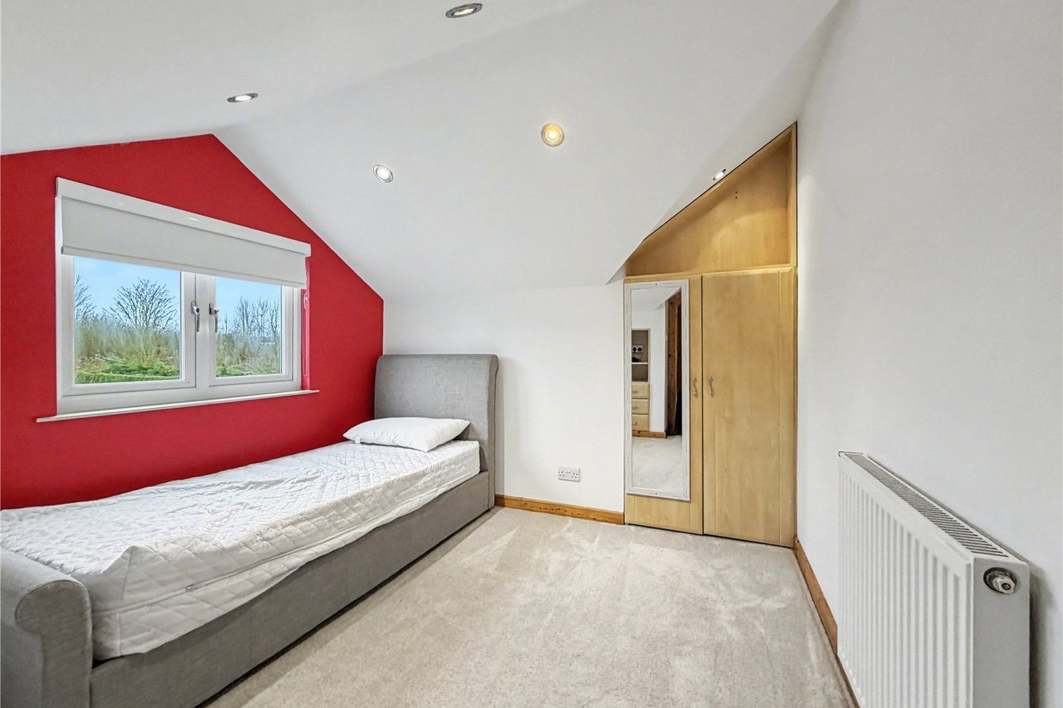
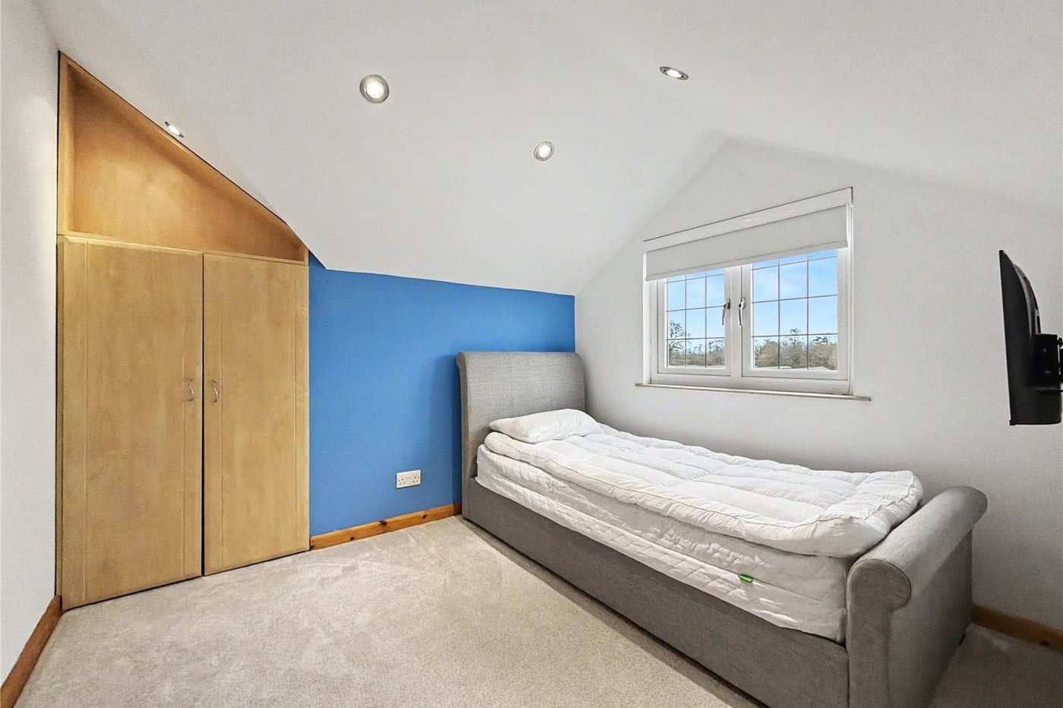
Bedroom Three 3.1m x 2.9mDouble glazed window to rear. Radiator. fitted wardrobe. Carpet.
Bedroom Four 3.1m x 2.9mDouble glazed window to front. Radiator. fitted wardrobe. Carpet.
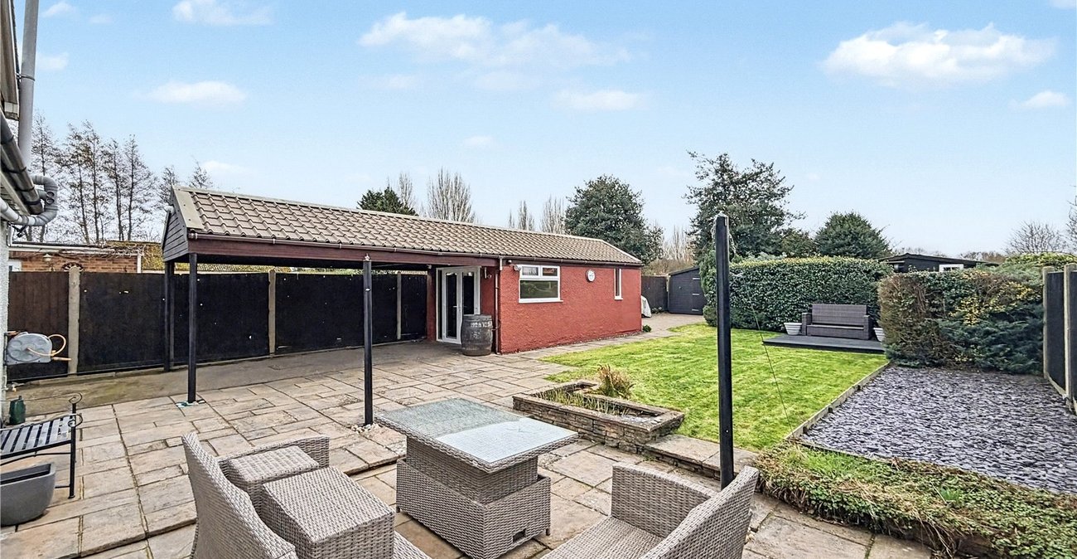
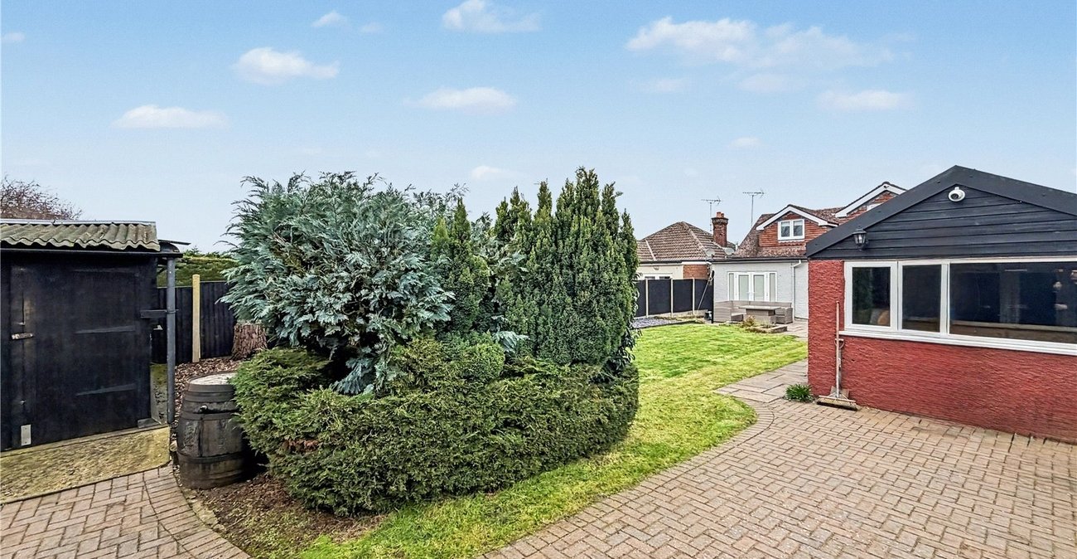
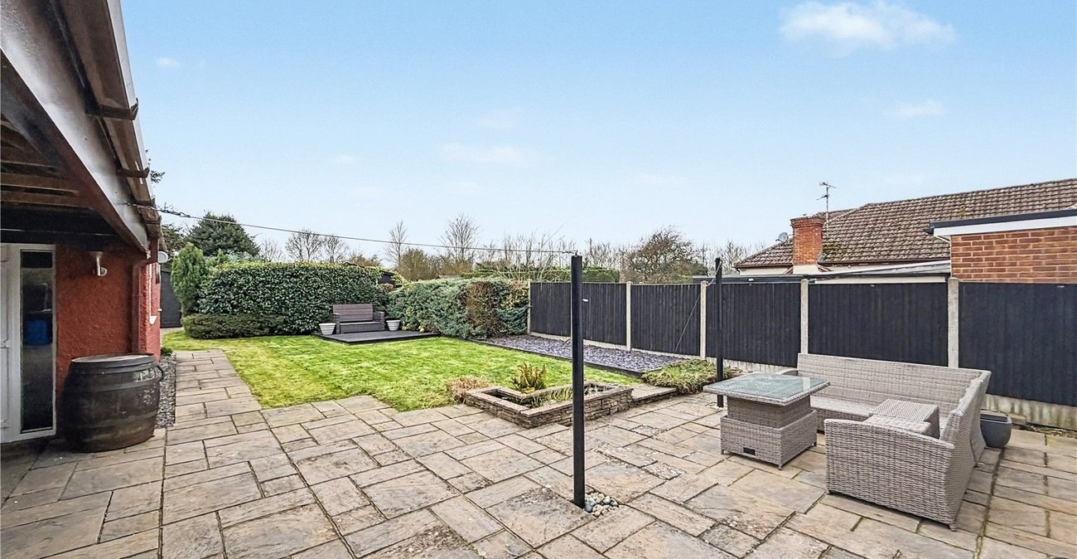
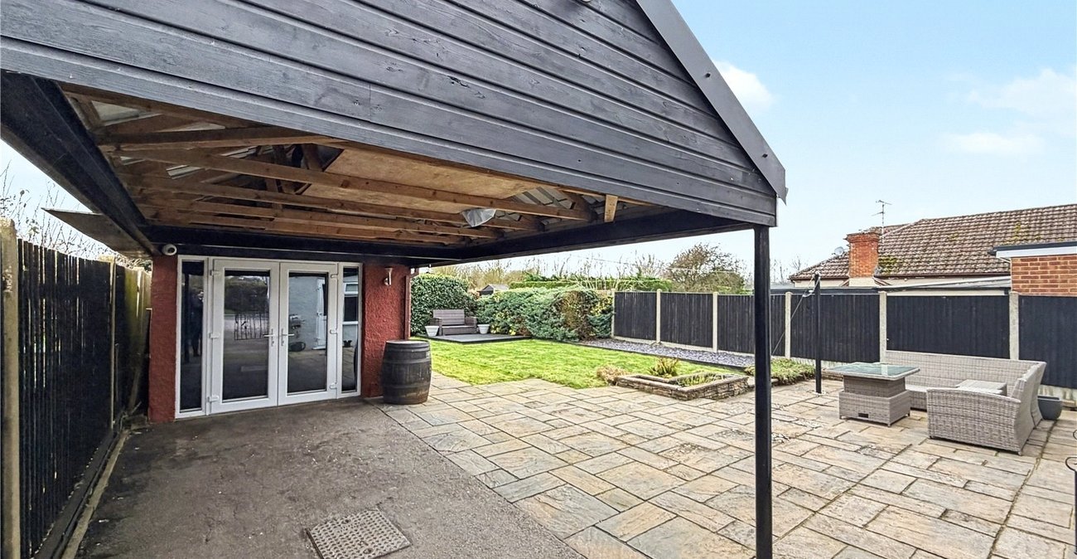
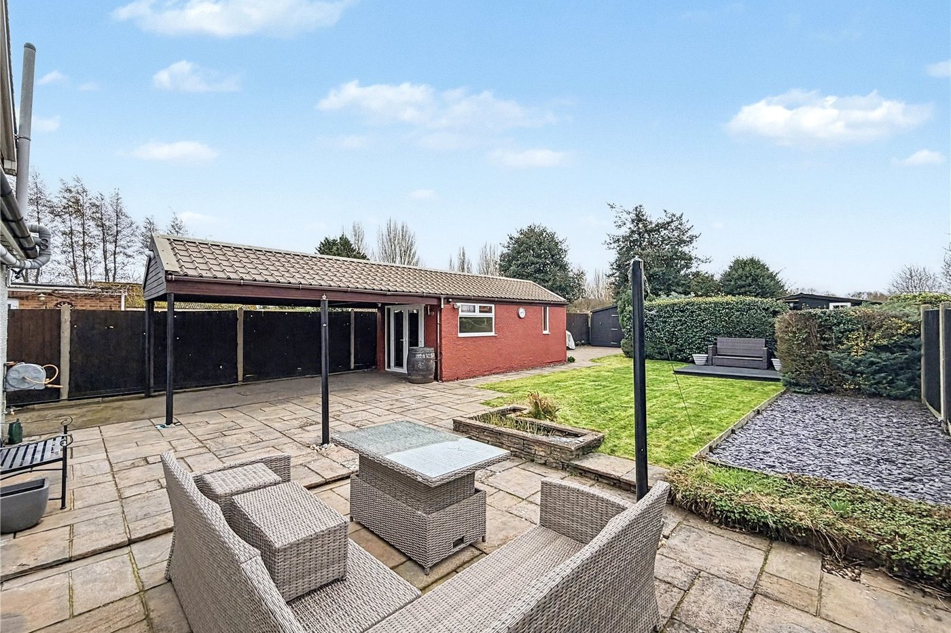
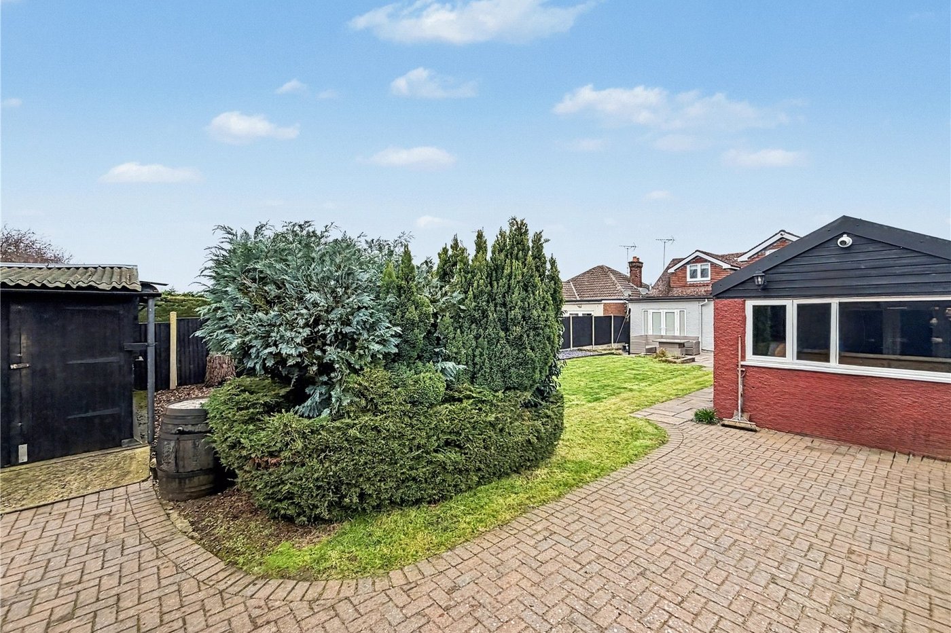
GardenPatio and laid to lawn. Fenced in. Side pedestrian access. Outdoor tap. Outdoor power. Decked area and block paved area. Outdoor shed.
Converted Garage 5.8m x 2.9mDouble glazed patio doors to front. Double glazed window to rear and side. Power and lighting. Carpet.
Garden Home Gym 7.9m x 4.1mTwo double glazed window to front. Power and lighting. Heating and air conditioning unit.
Garden Shed/Games Room 6.1m x 3.6mPower and lighting. Laminate flooring.
ParkingLarge gravel driveway to front with gated side access to further parking.