Property Description
**Cash Buyers Over 55's Only**
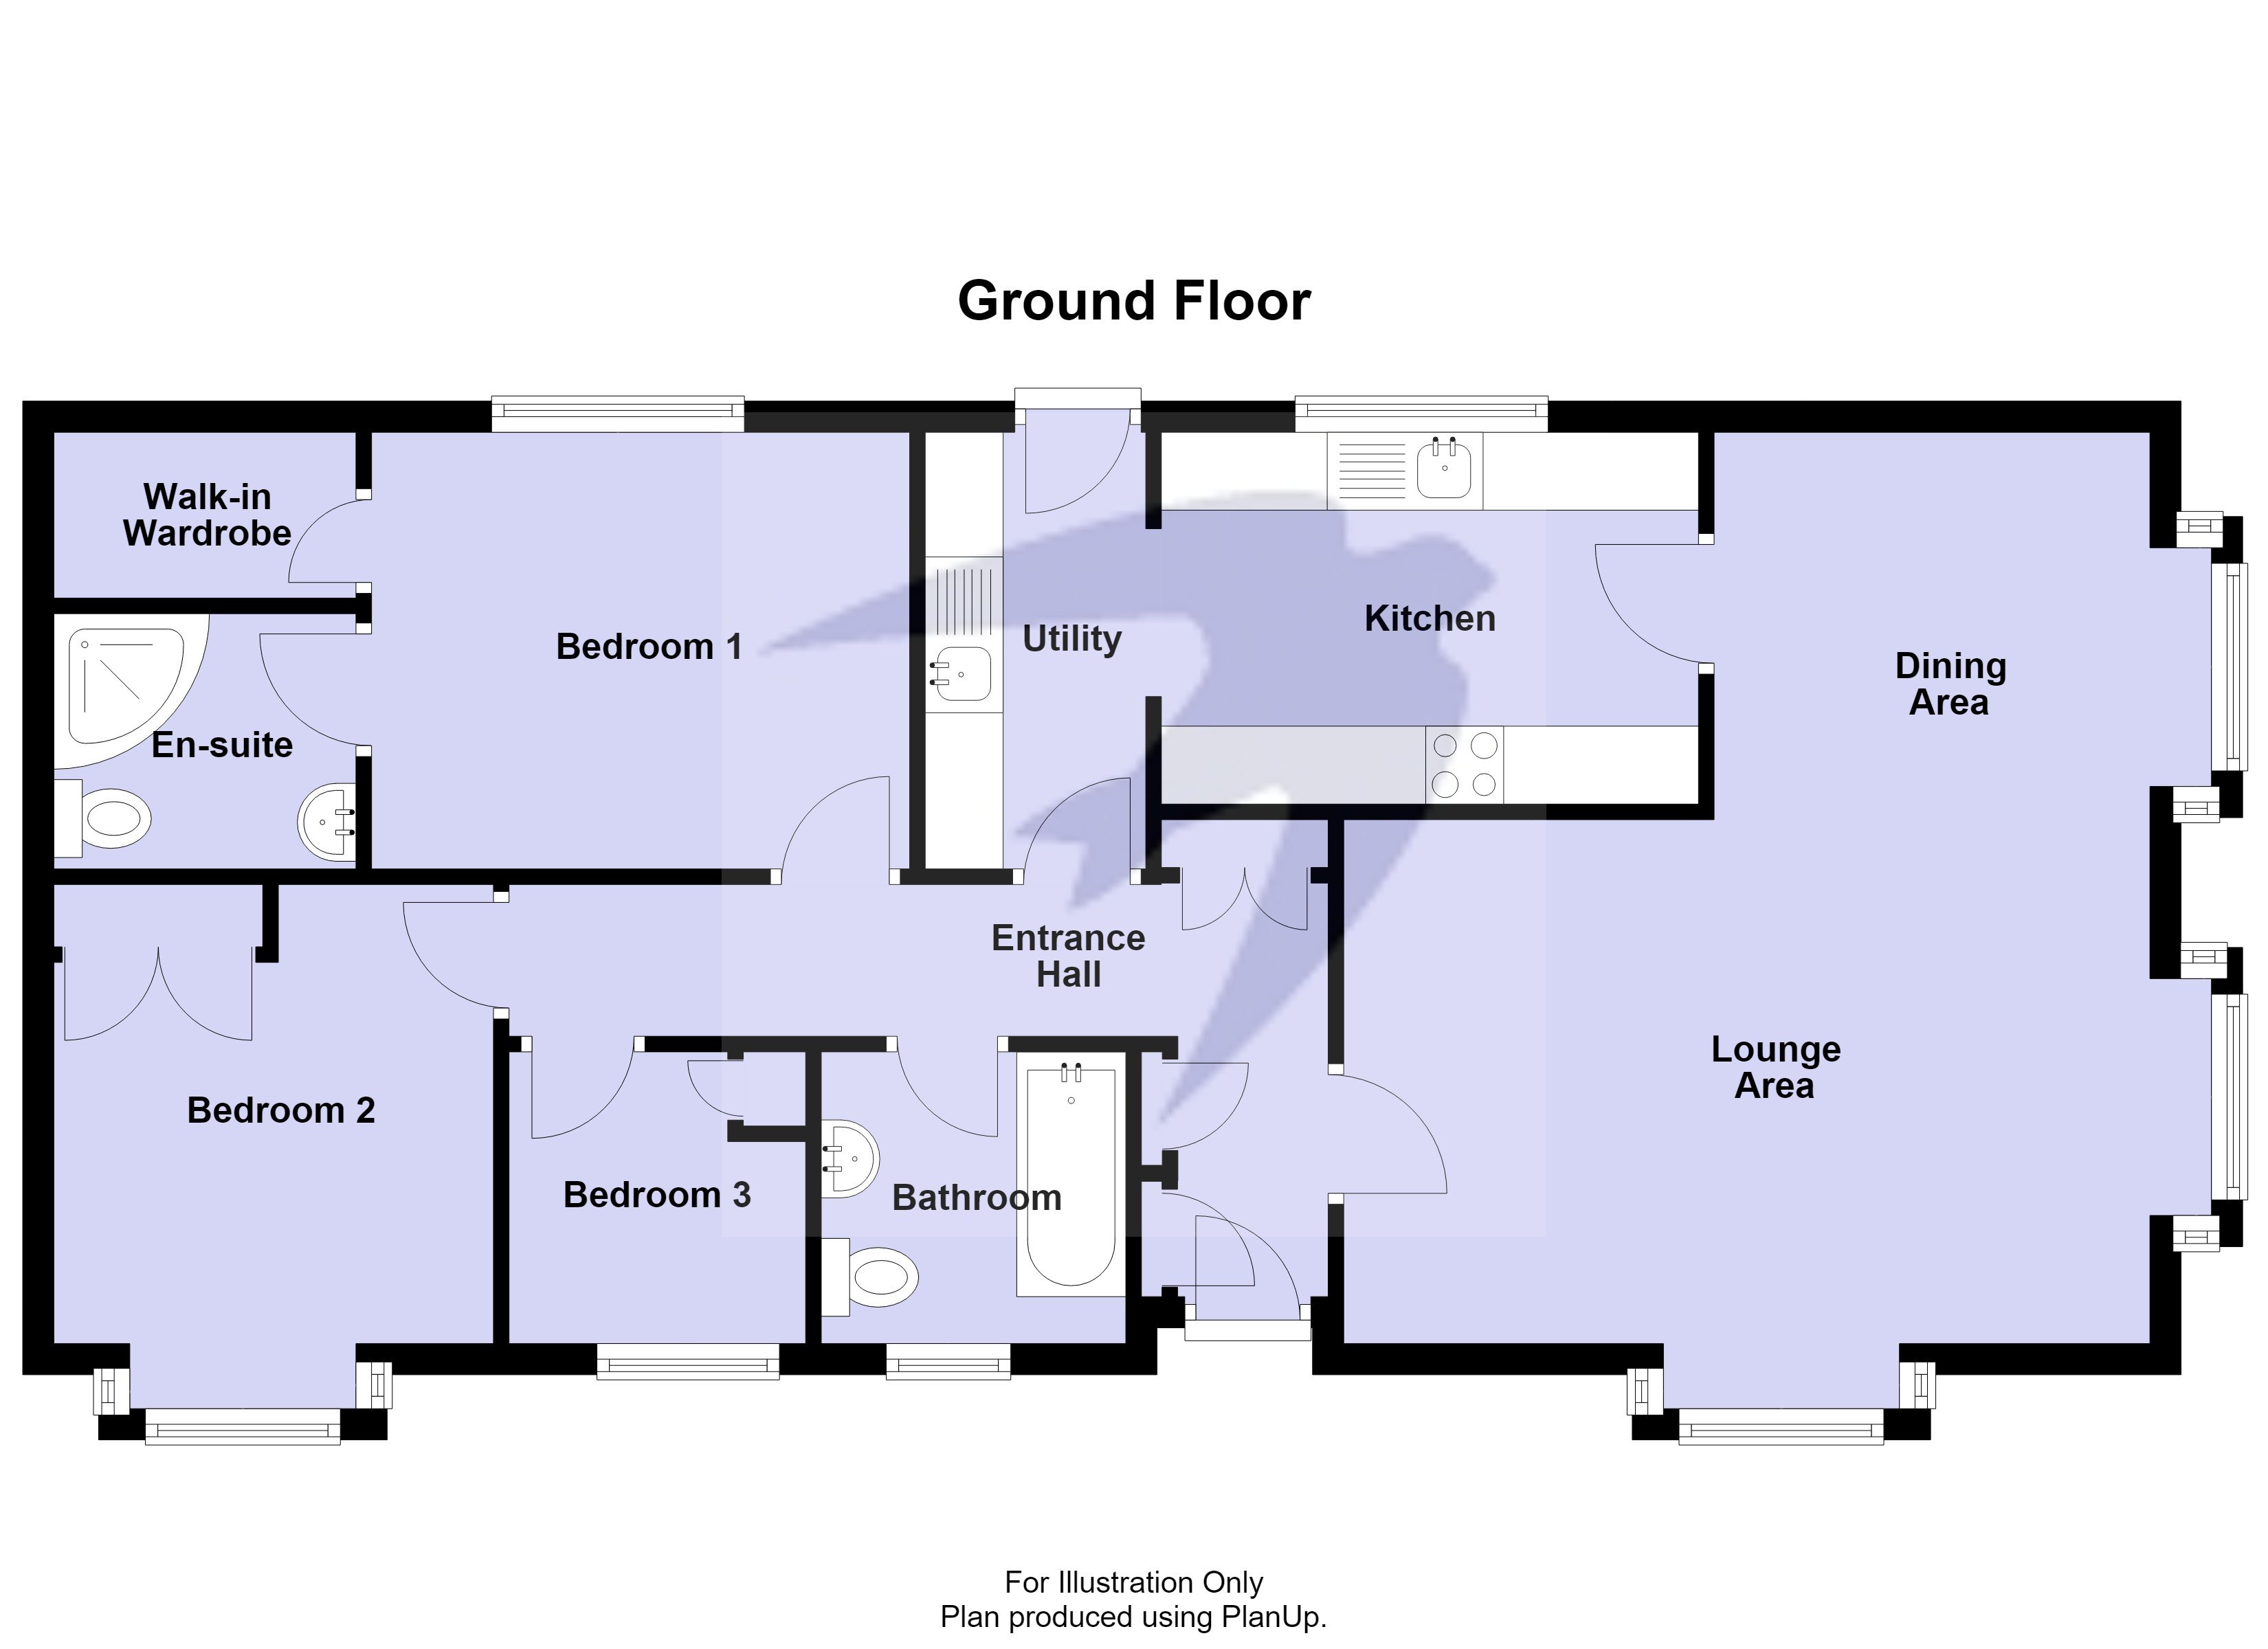
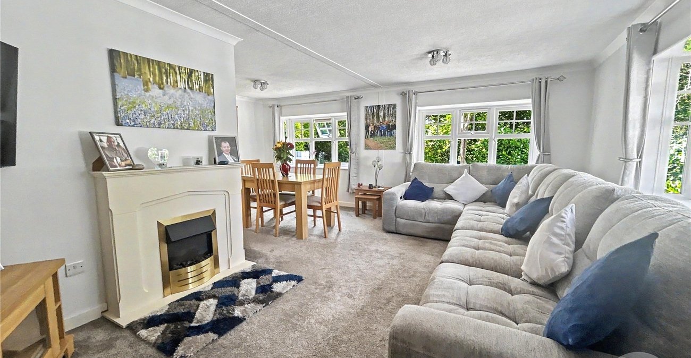
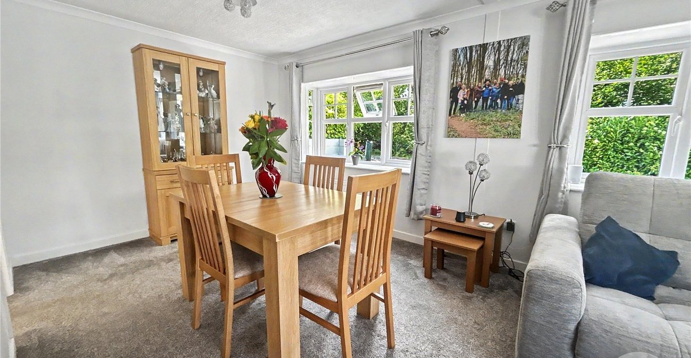
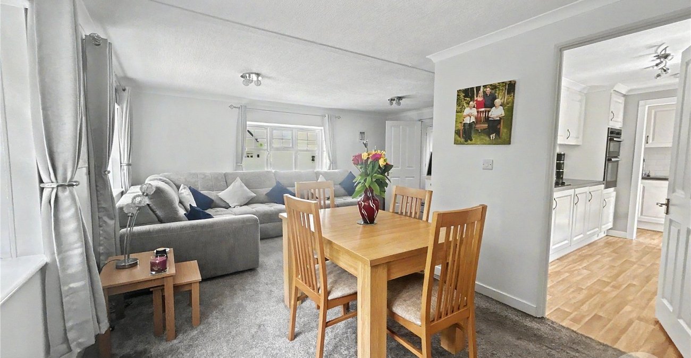
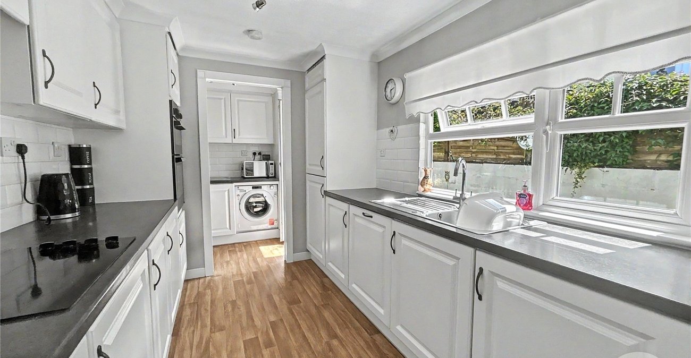
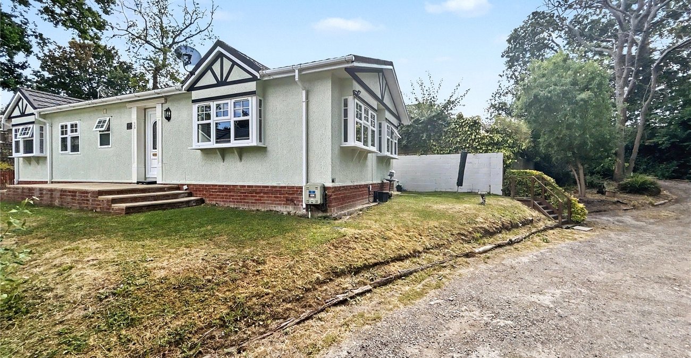
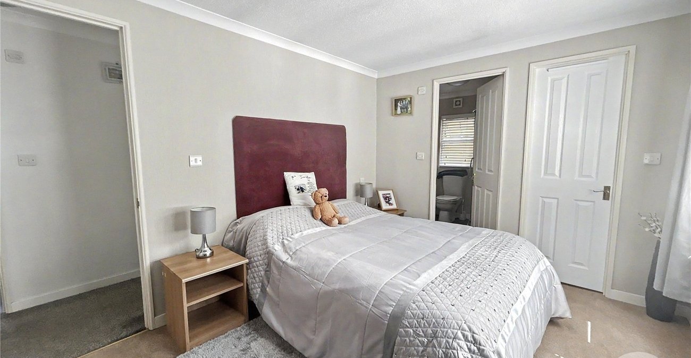
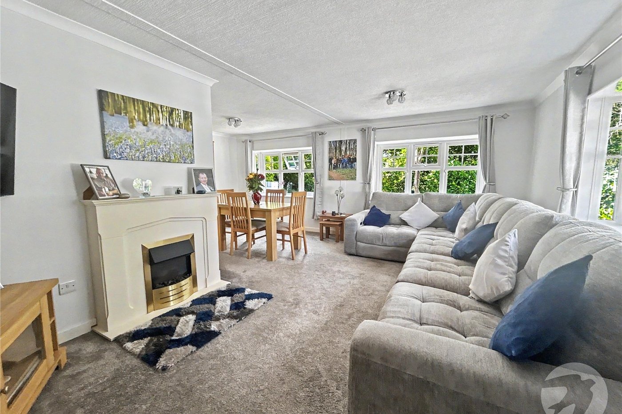
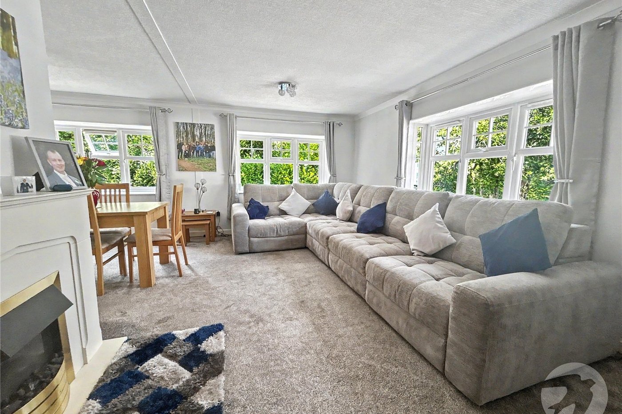
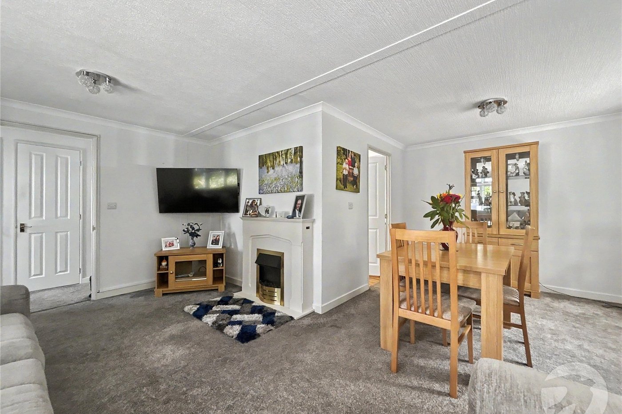
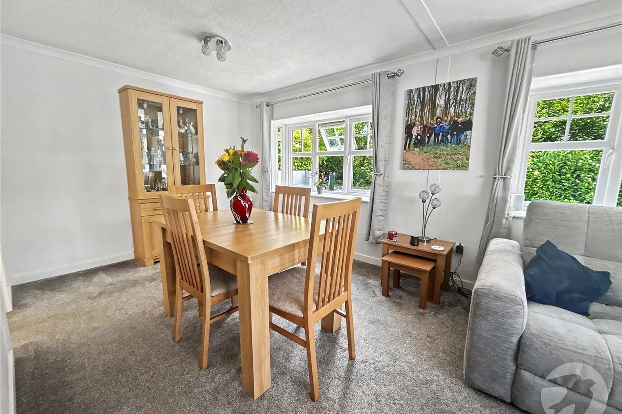
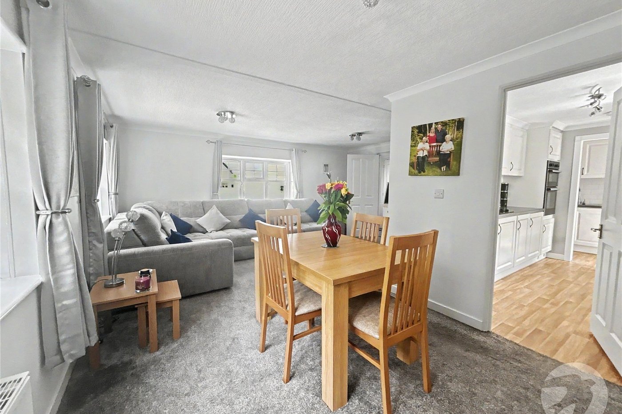
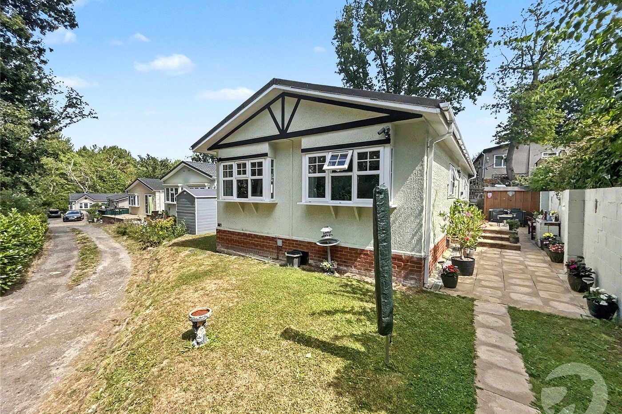
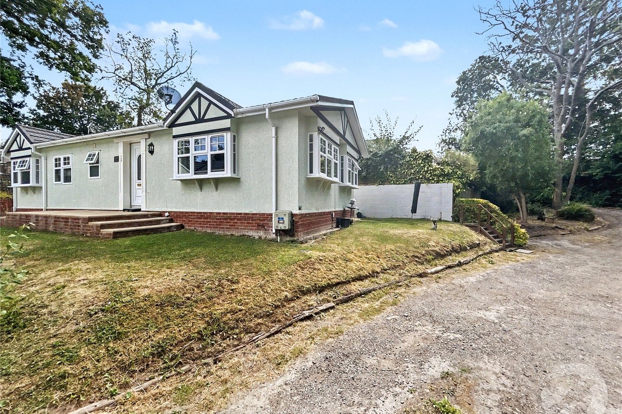
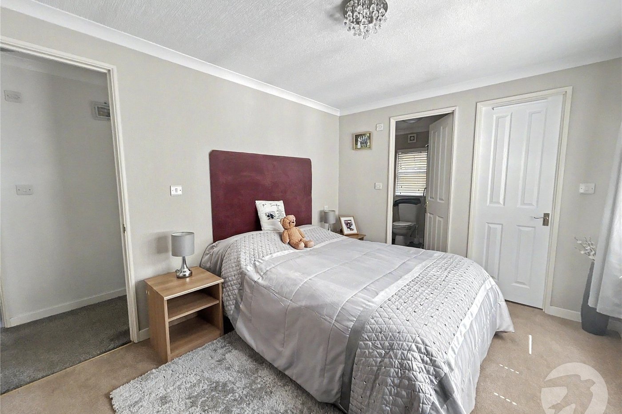
Introducing this charming three bedroom park home, offering a delightful blend of comfort and convenience. Well presented throughout, the property features an impressive 19ft lounge/dining room perfect for relaxation, complemented by a seperate 11ft kitchen which comes with ample storage. The master bedroom boasts a walk in wardrobe and an en-suite shower room. A further bathroom, two additional bedrooms add to the benefits.
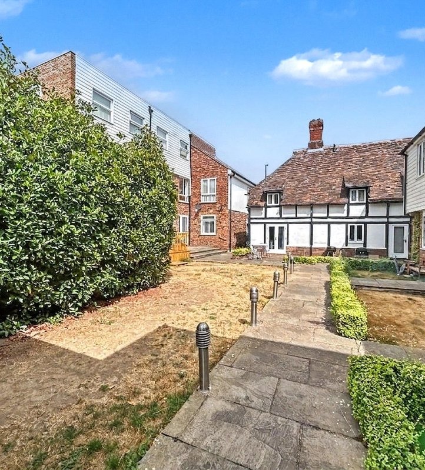
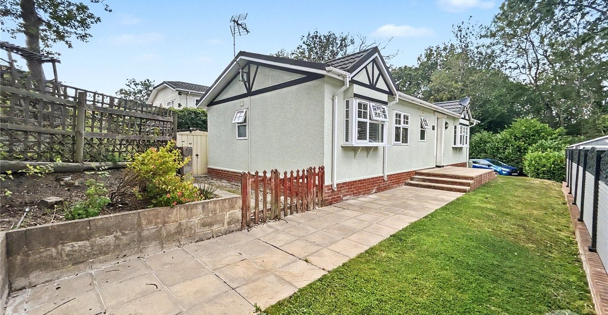
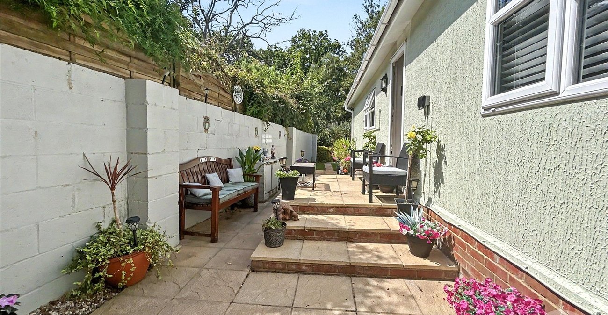
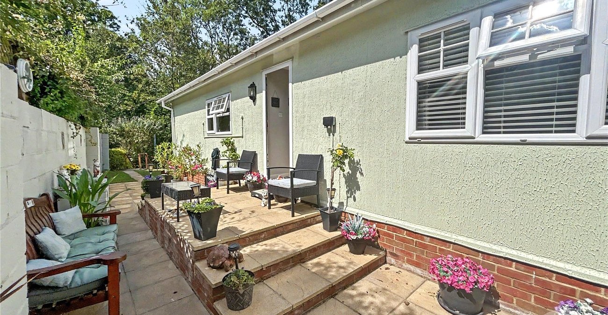
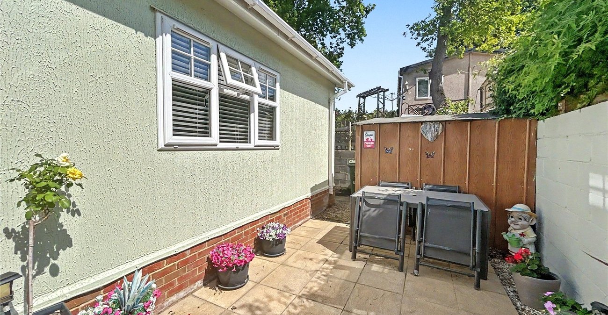
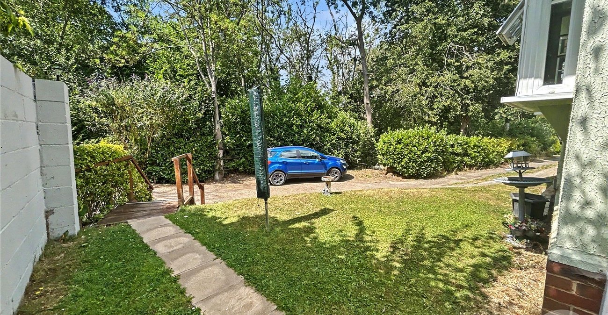
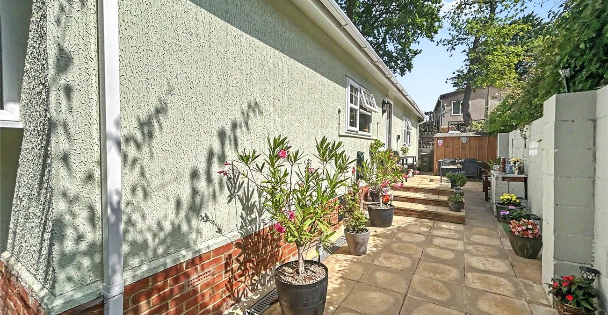
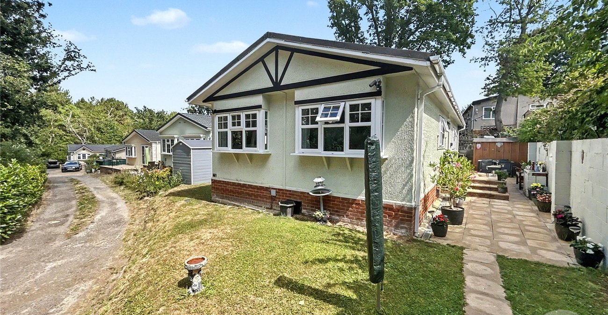
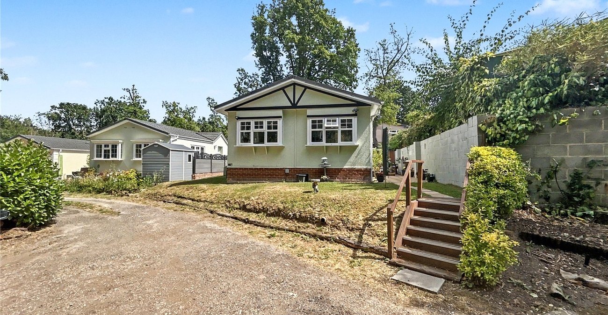
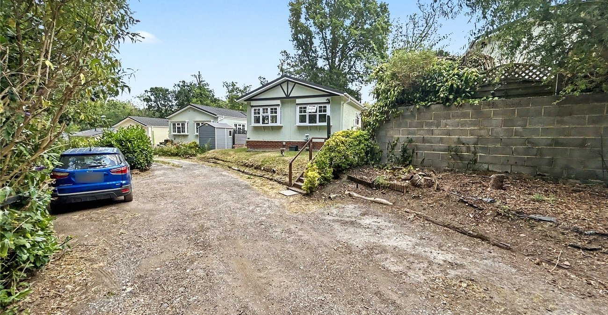
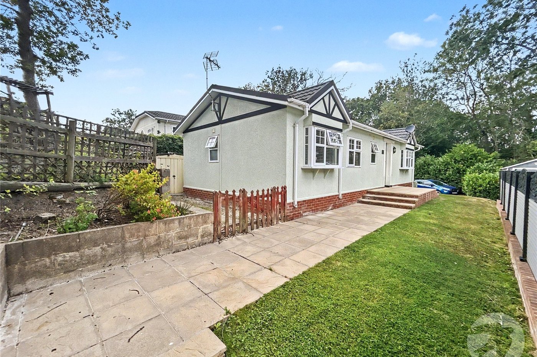
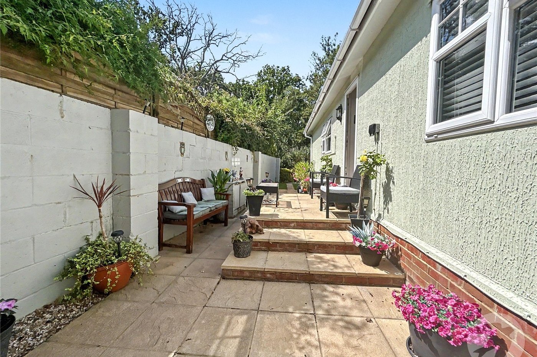
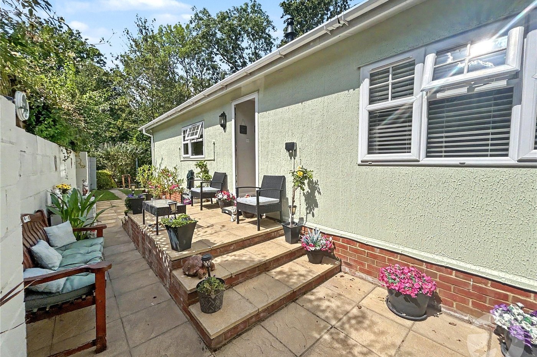
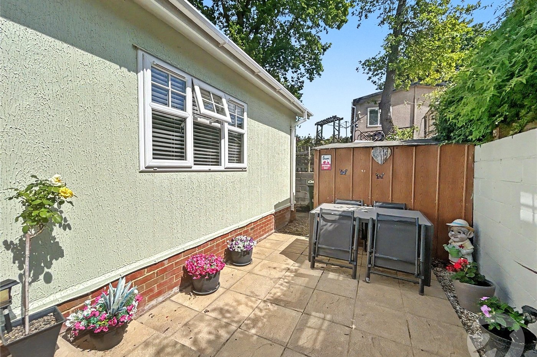
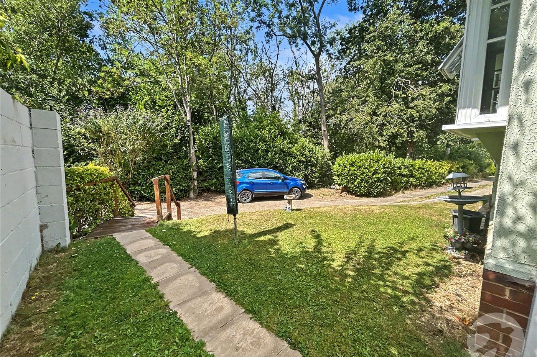
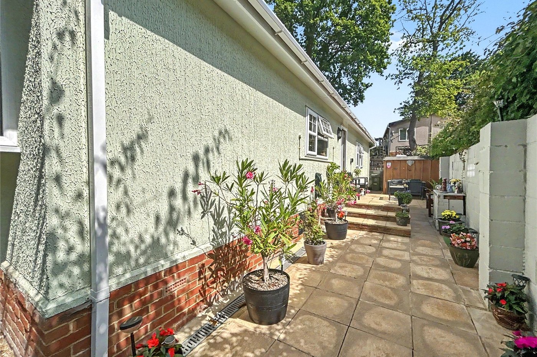
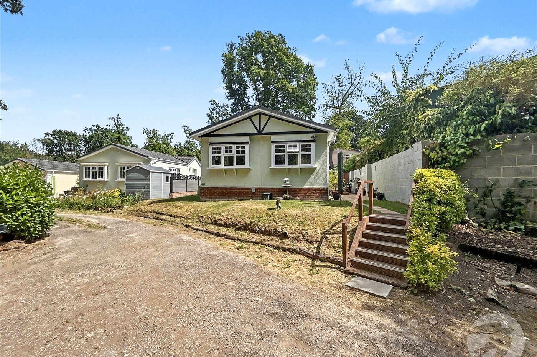
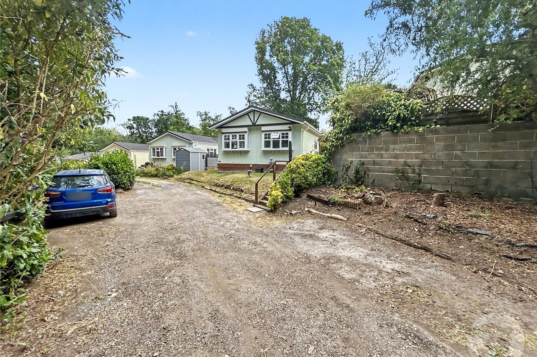
Externally, the property benefits from residents' parking, a quaint patio area, and a neat lawn—perfect for enjoying the peaceful surroundings. Stonehill Woods Park offers a serene setting within 35 acres of mature Kent woodland, with additional National Trust woodland extending the picturesque views and tranquil atmosphere. Designed exclusively for those over 55, this community is ideal for those seeking a peaceful lifestyle amidst nature. Please note this property is available for cash buyers only.
- Over 55 years
- Cash Only
- 19FT Lounge/Dining Room
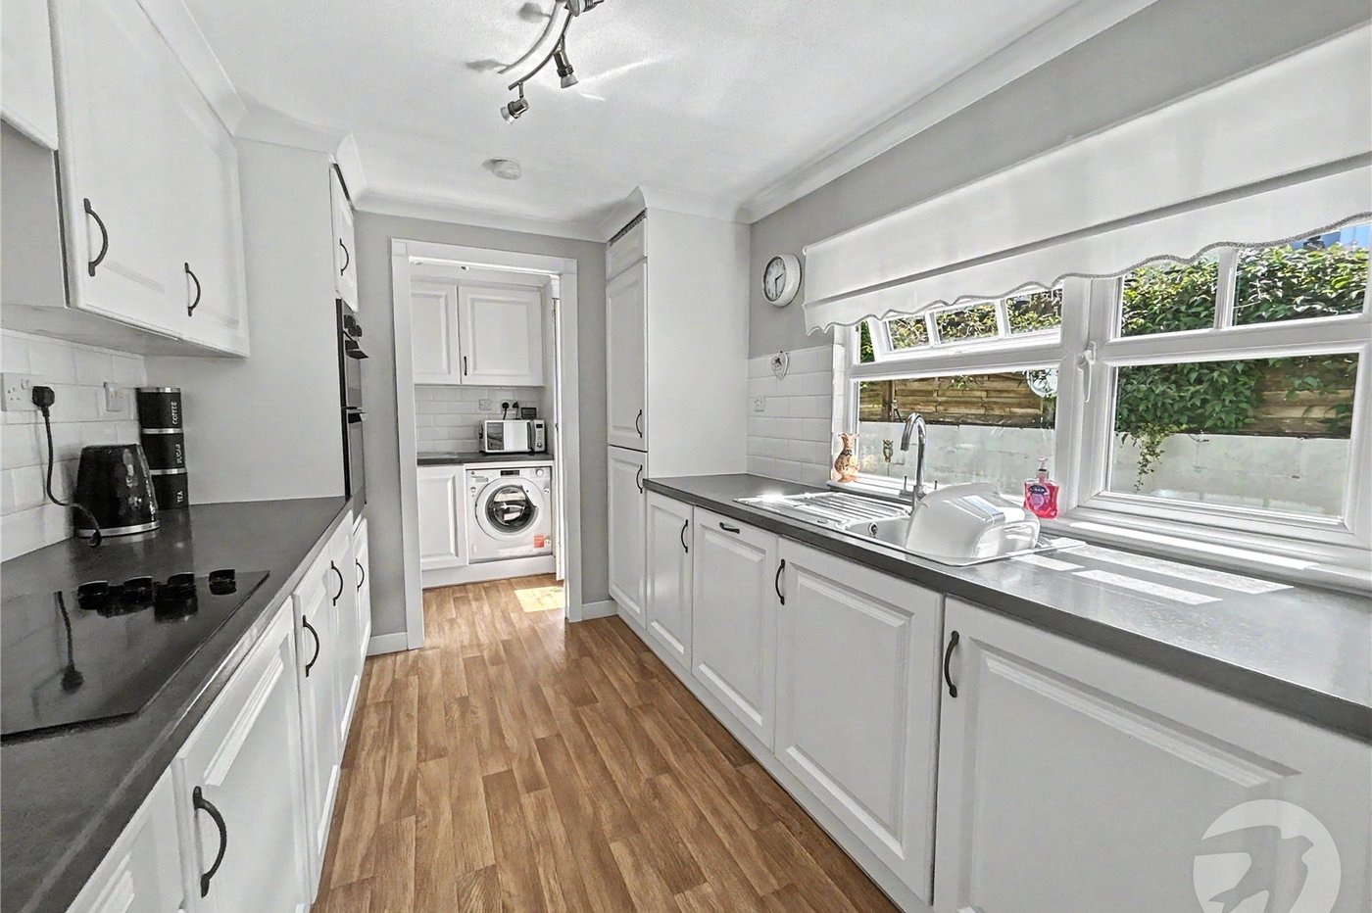
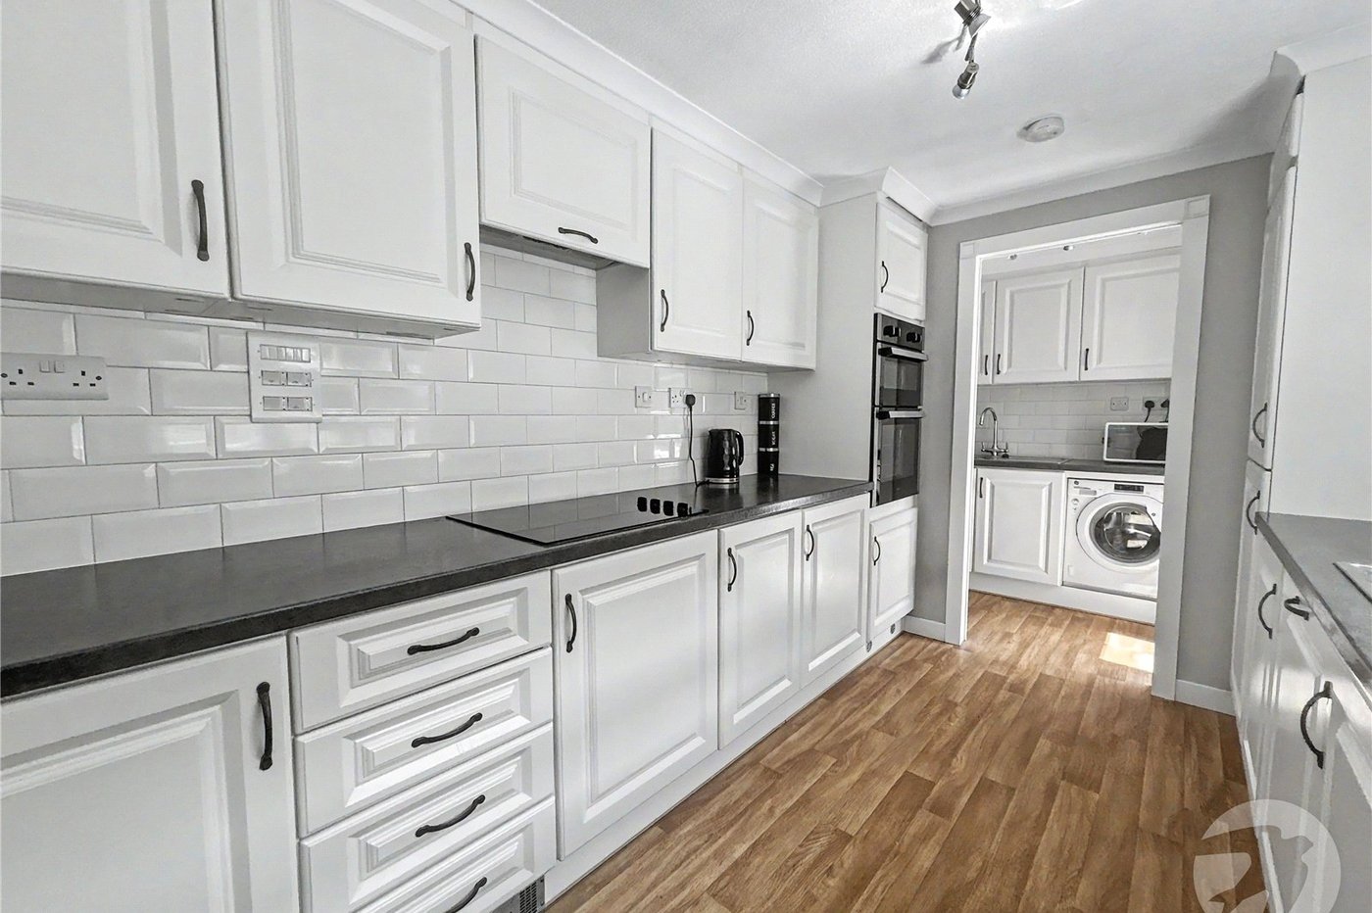
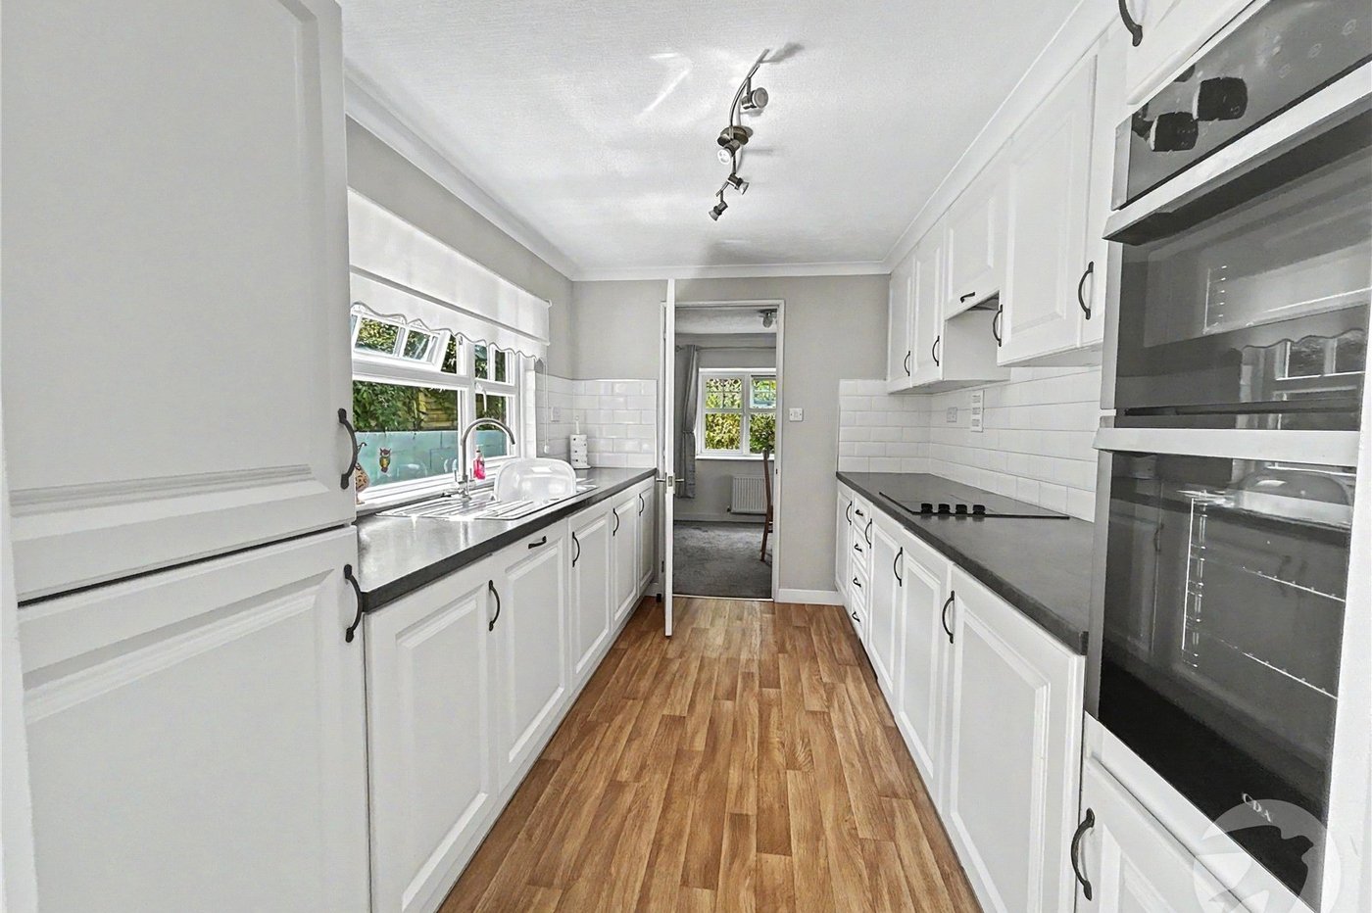
- 11FT Modern Fitted Kitchen
- Ensuite Shower Room
- Walk in Wardrobe
Rooms
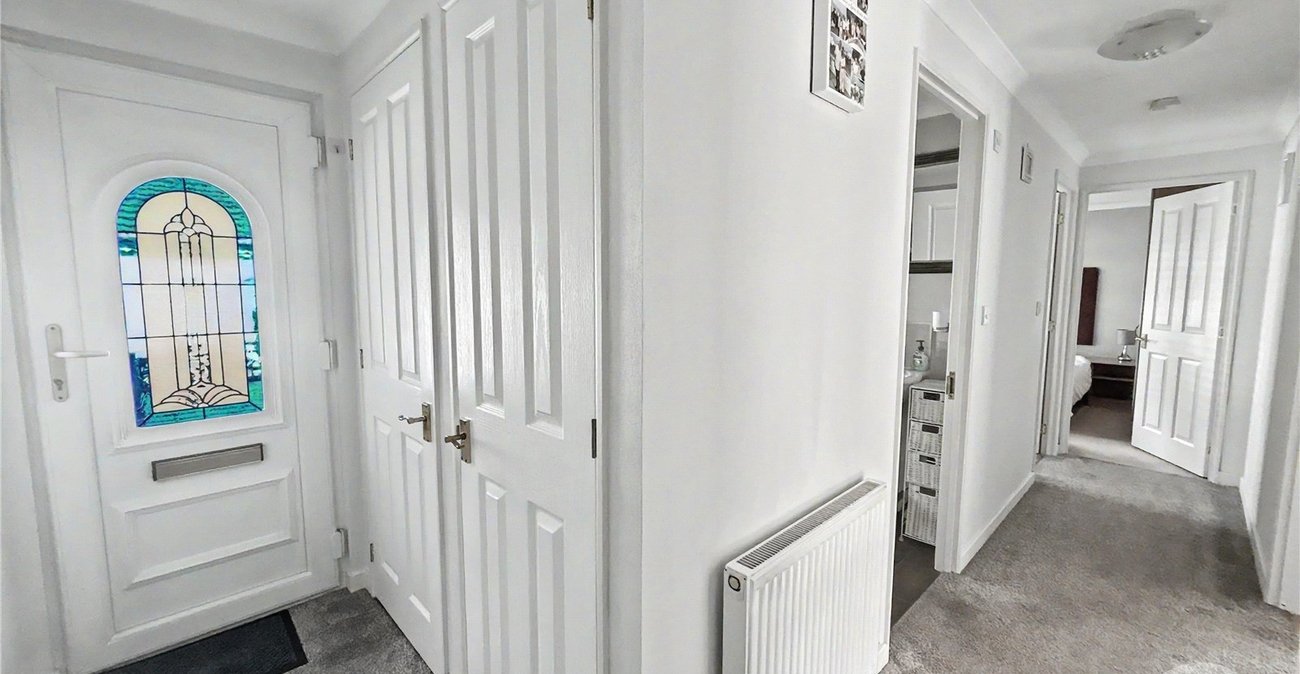
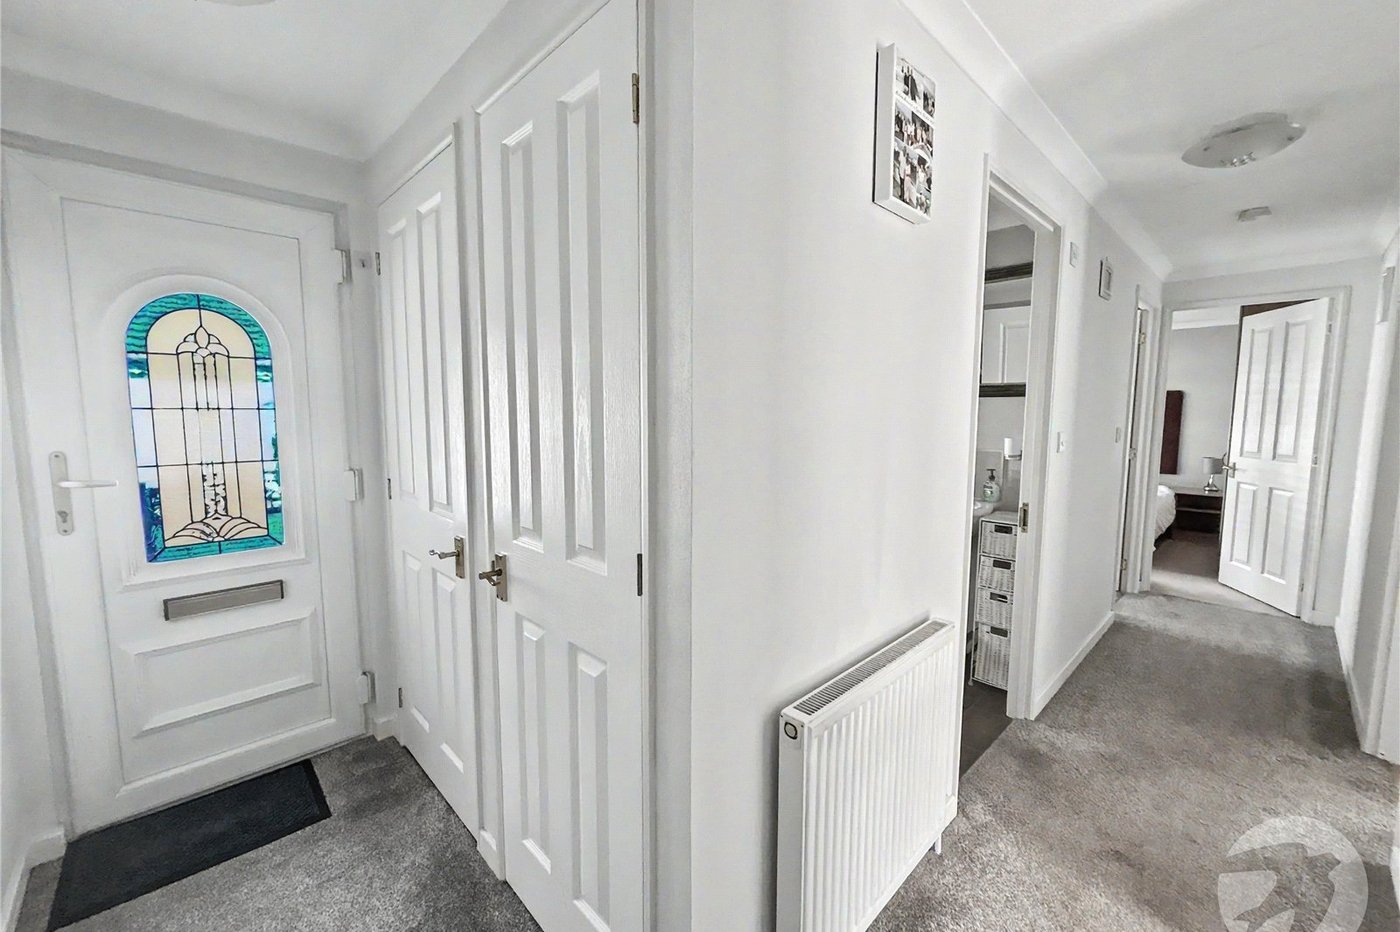
Entrance HallDouble glazed entrance door to front, three storage cupboards, radiator, carpet.
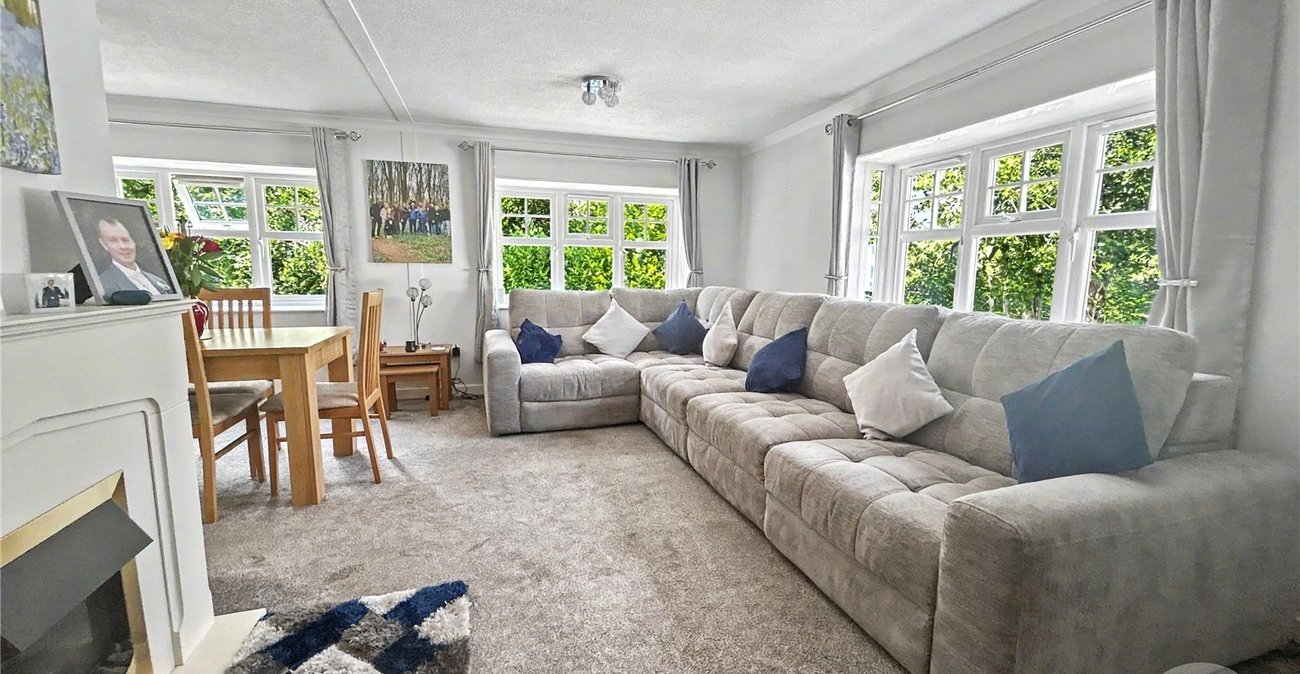
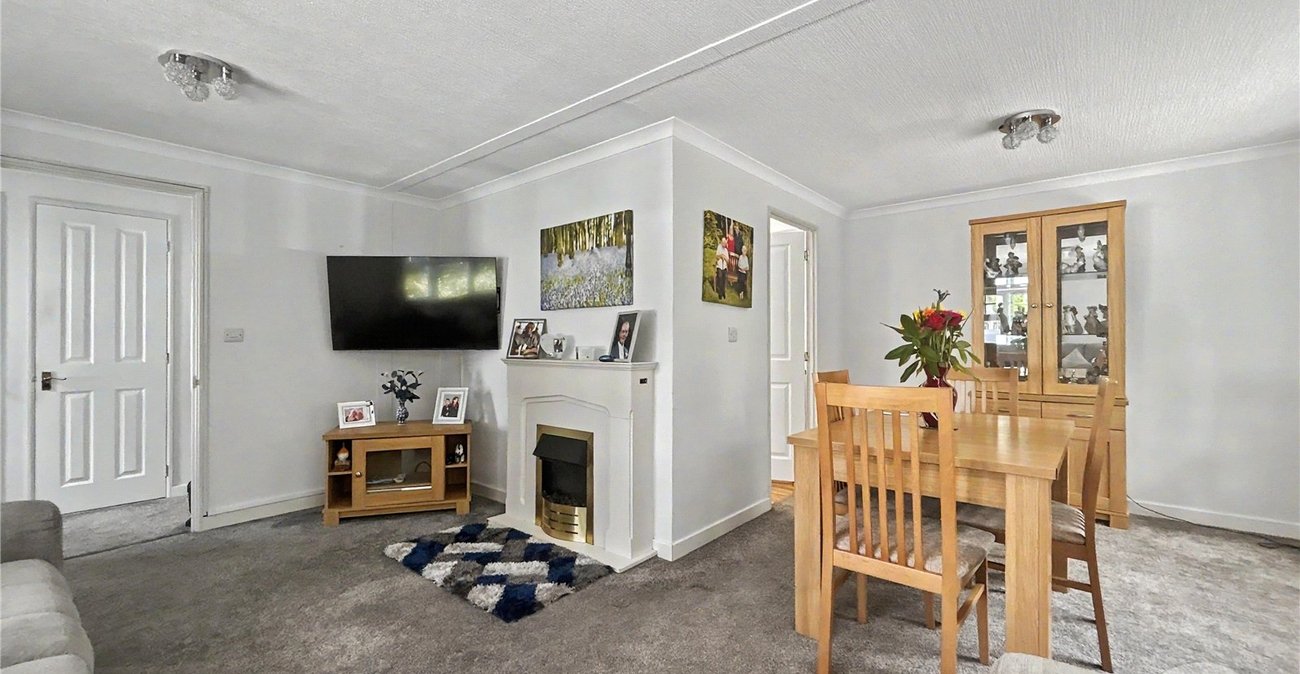
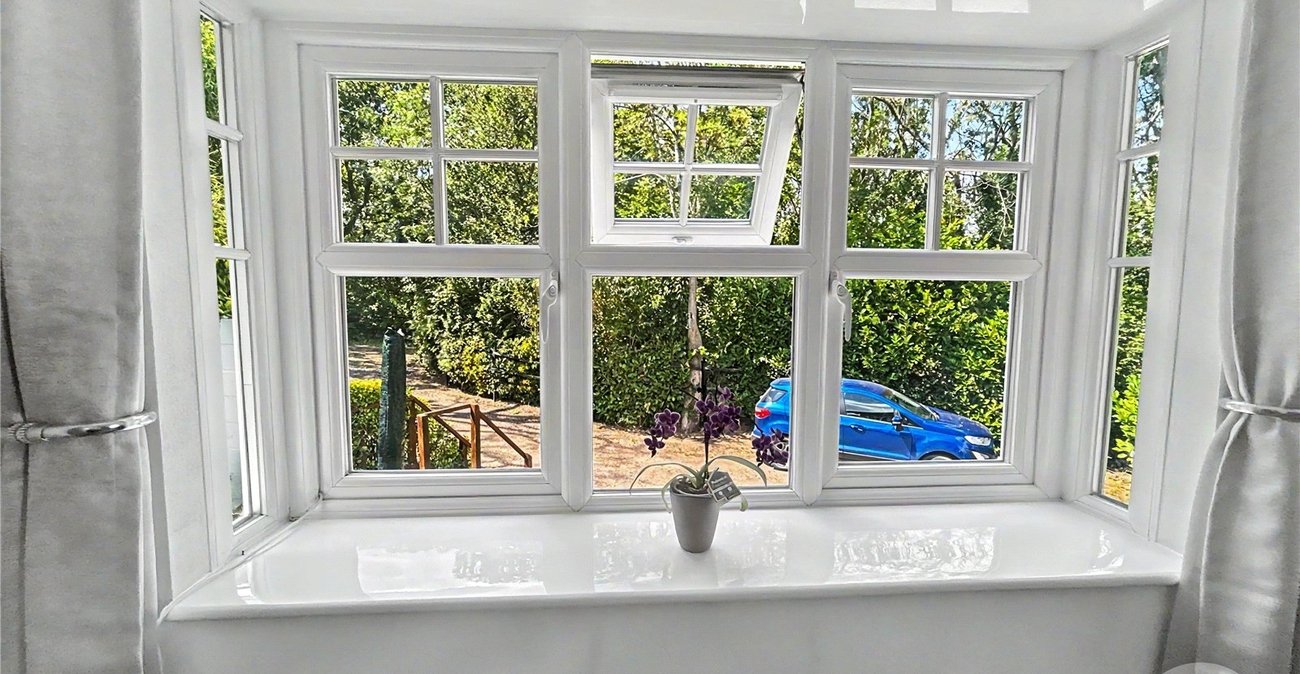
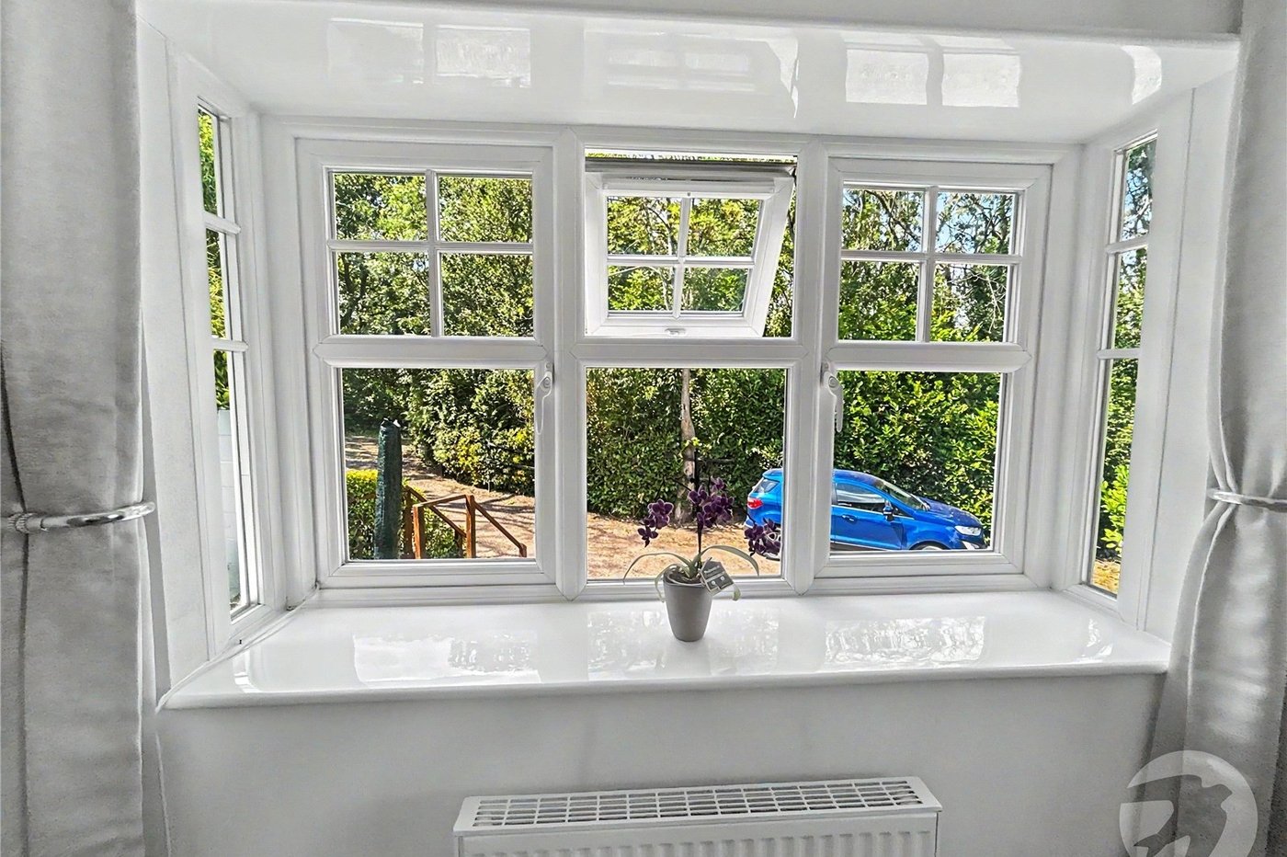
Lounge/Dining Room 5.84m x 5.18m at widest points)Double glazed window to front, two double glazed windows to side, electric feature fireplace, two radiators, carpet.
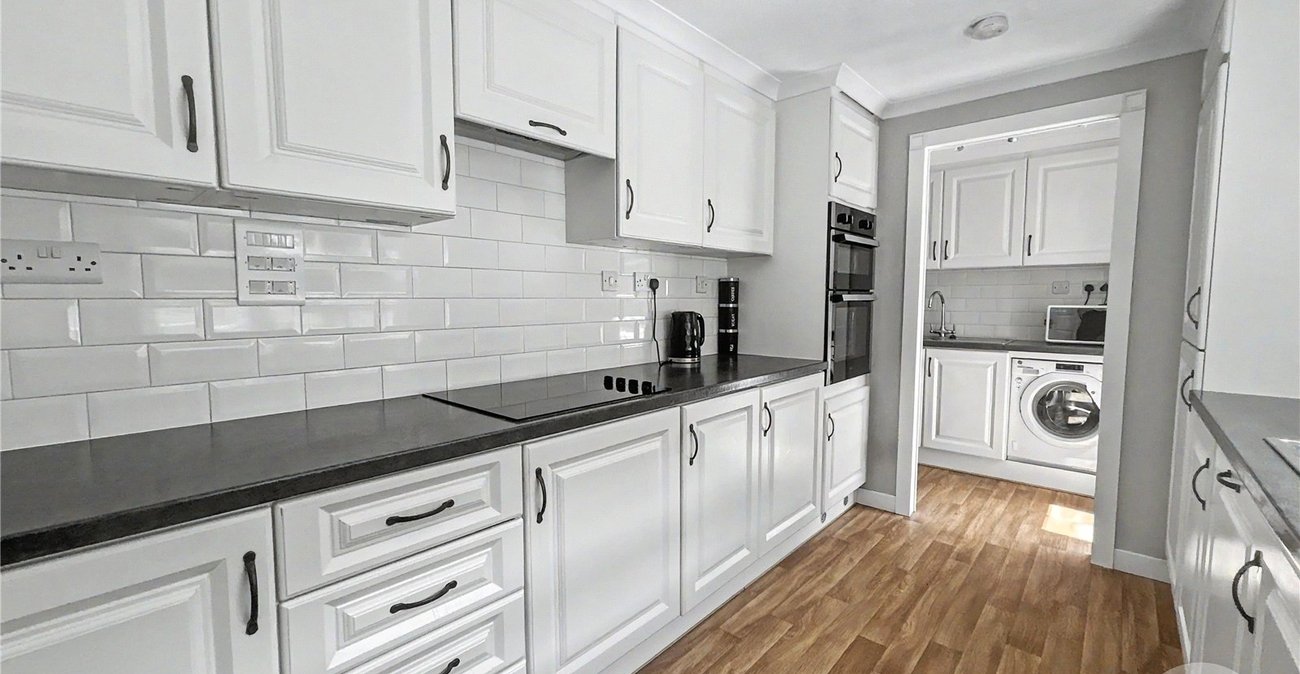
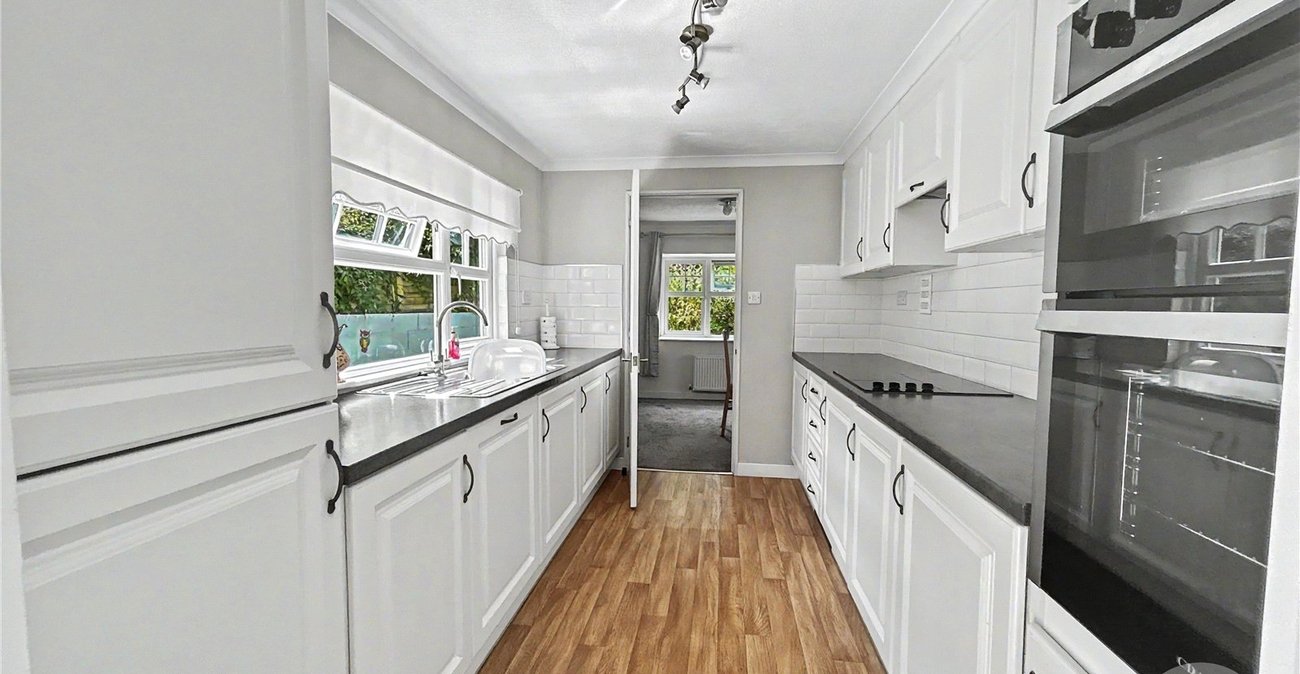
Kitchen 3.45m x 2.34mDouble glazed window to rear, matching range of wall and base units incorporating cupboards, drawers and worktops, stainless steel sink unit with drainer and mixer tap, integrated appliances such as: dishwasher, fridge/freezer, oven and hob with filter hood above, part tiled walls, vinyl flooring.
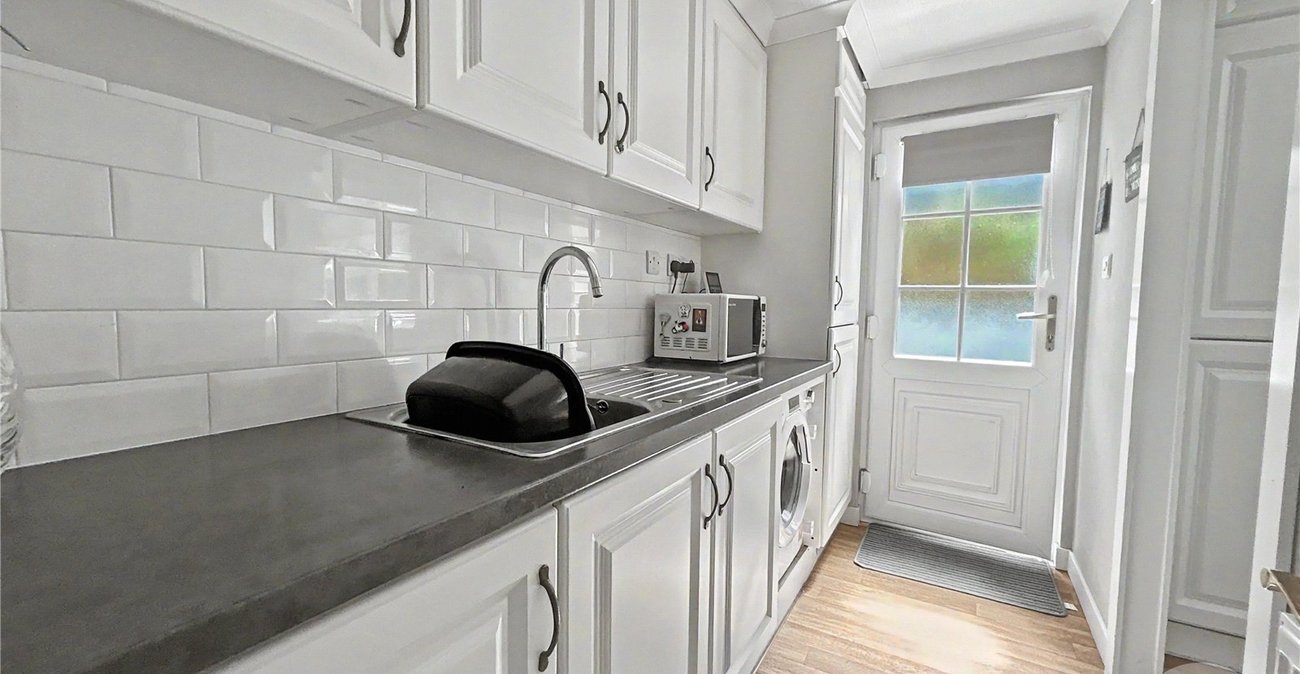
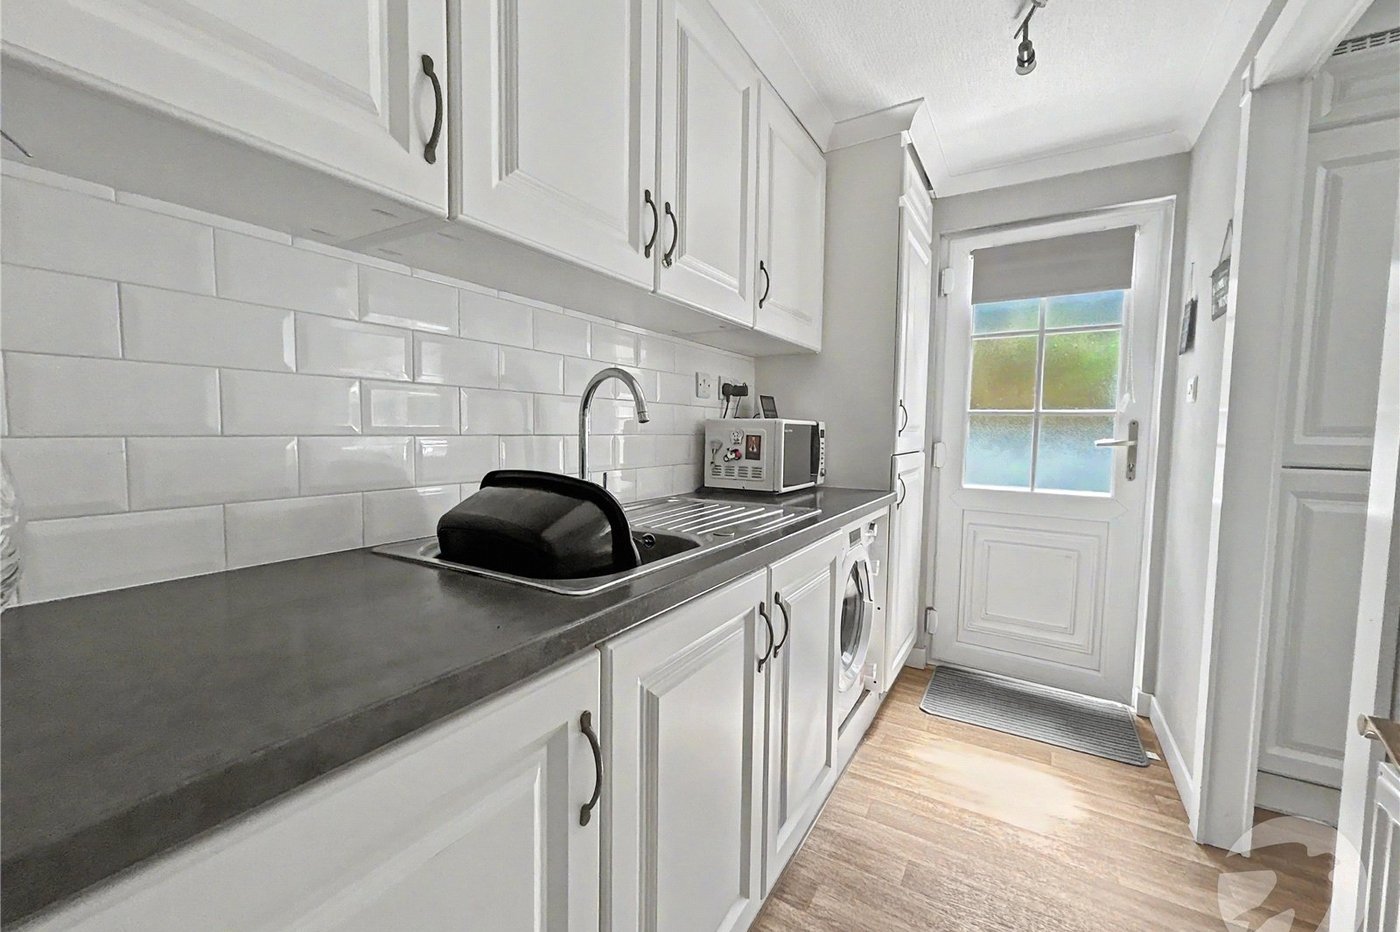
Utility Room 2.8m x 1.42mDouble glazed door to rear, matching range of wall and base units with cupboards and worktops over, stainless steel sink unit with drainer and mixer tap, integrated washing machine, cupboard housing combi boiler, radiator, part tiled walls, vinyl flooring.
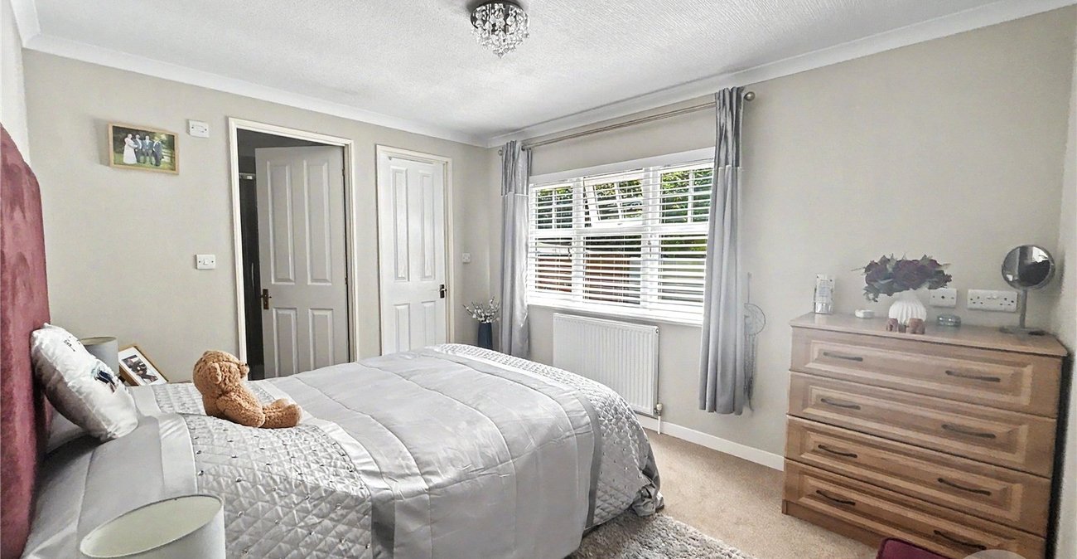
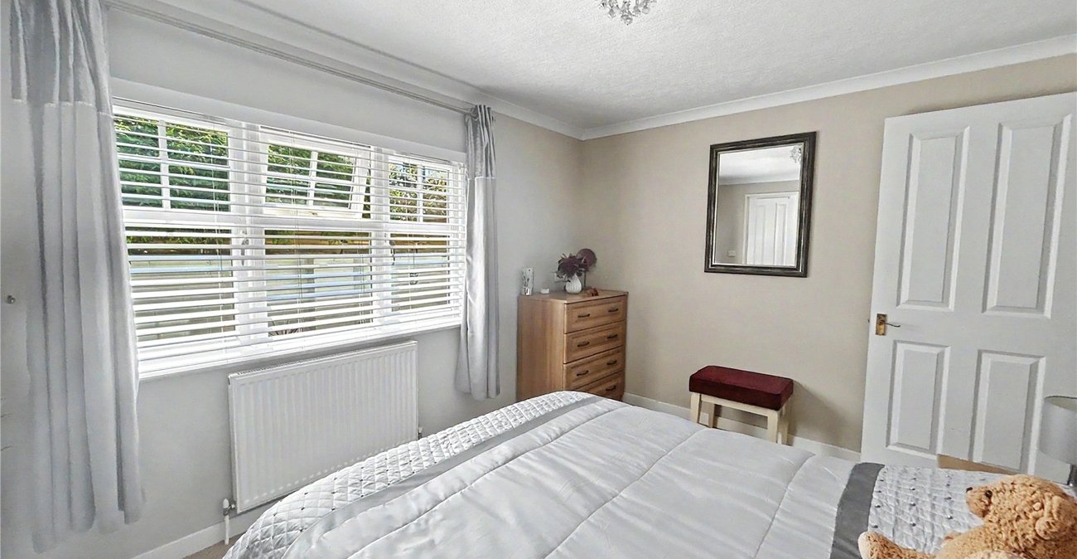
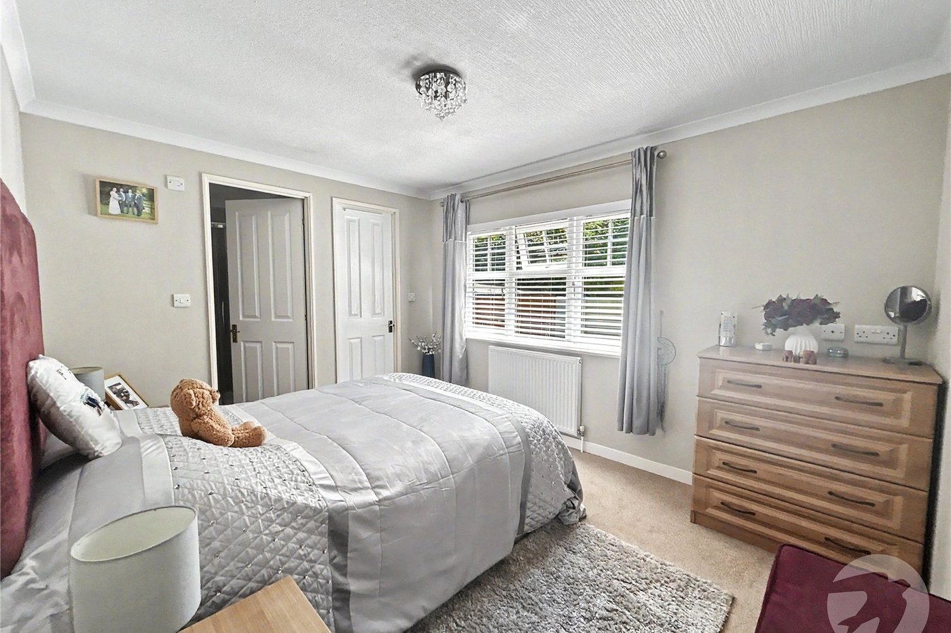
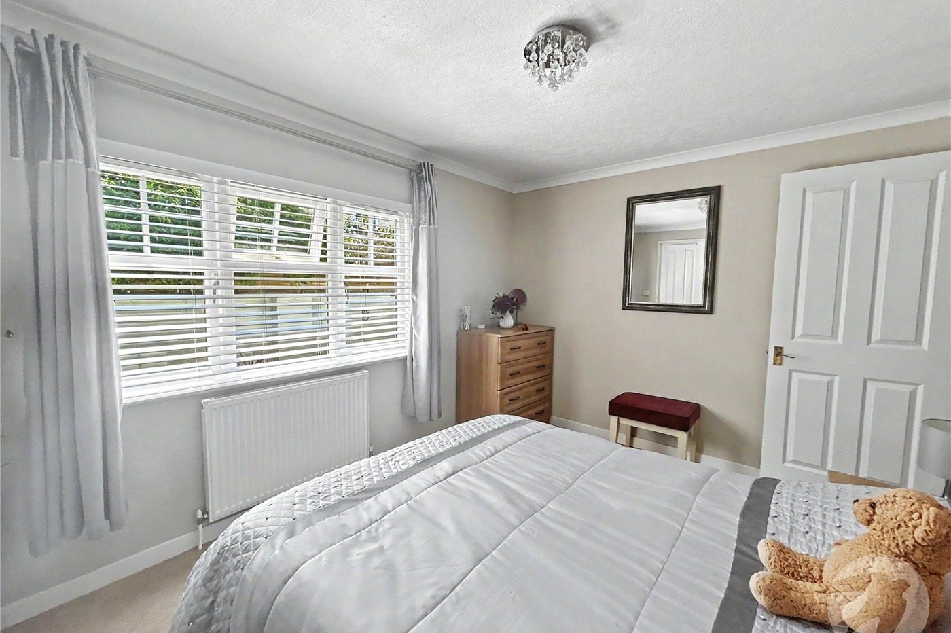
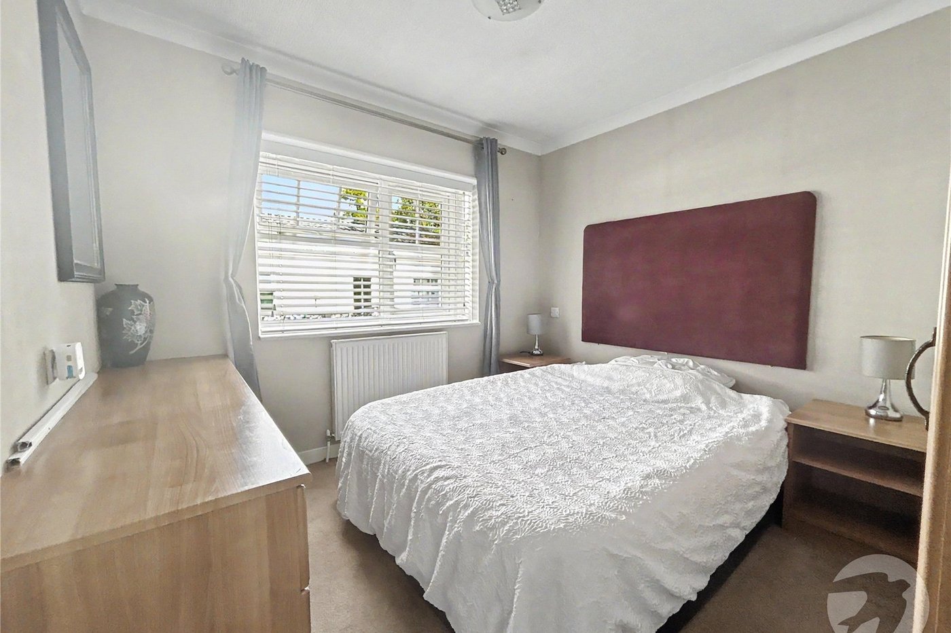
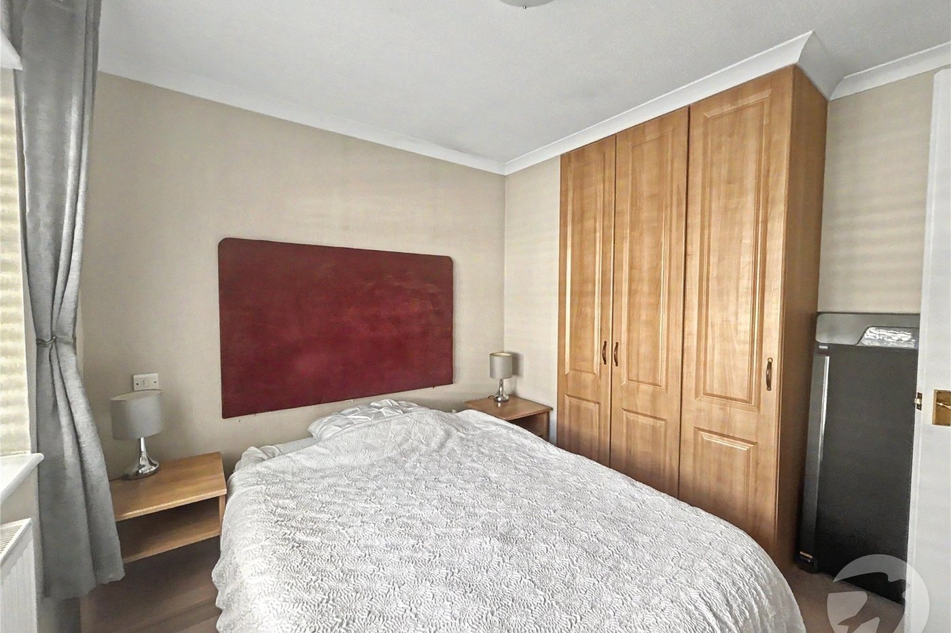
Bedroom One 3.45m x 2.8mDouble glazed window to rear, radiator, carpet.
Walk in Wardrobe 1.93m x 1.07mRails and shelves, radiator, carpet.
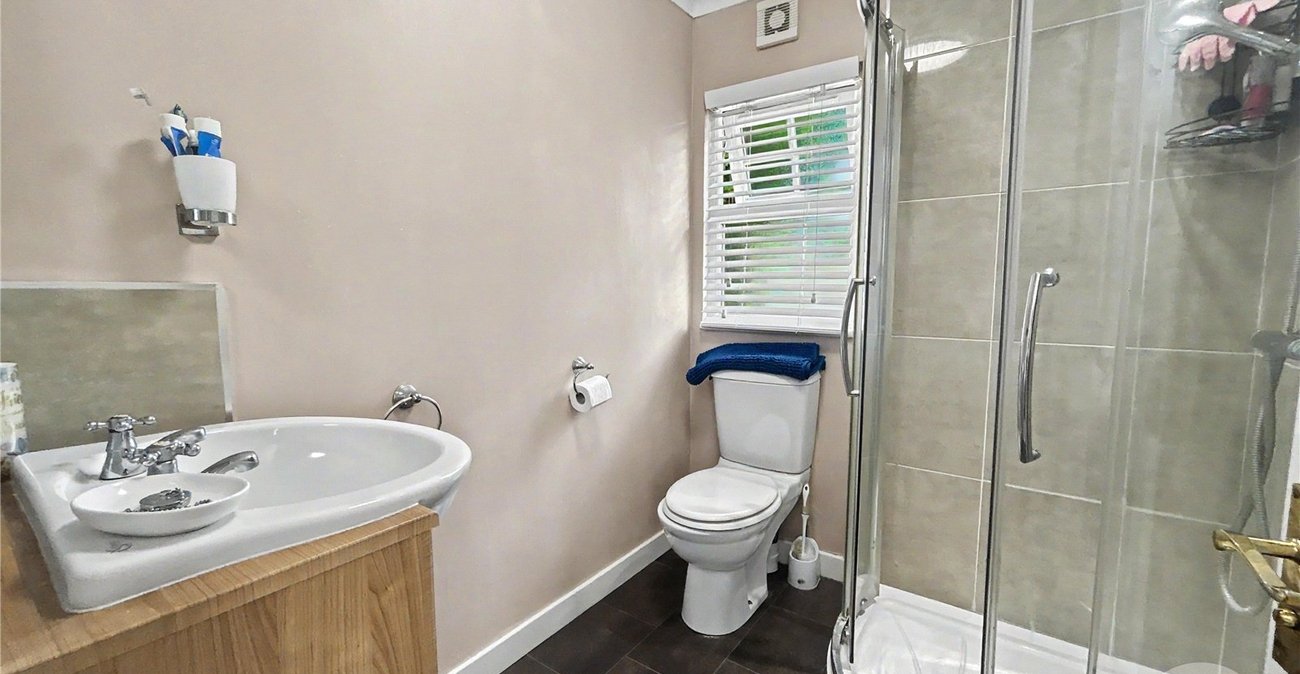
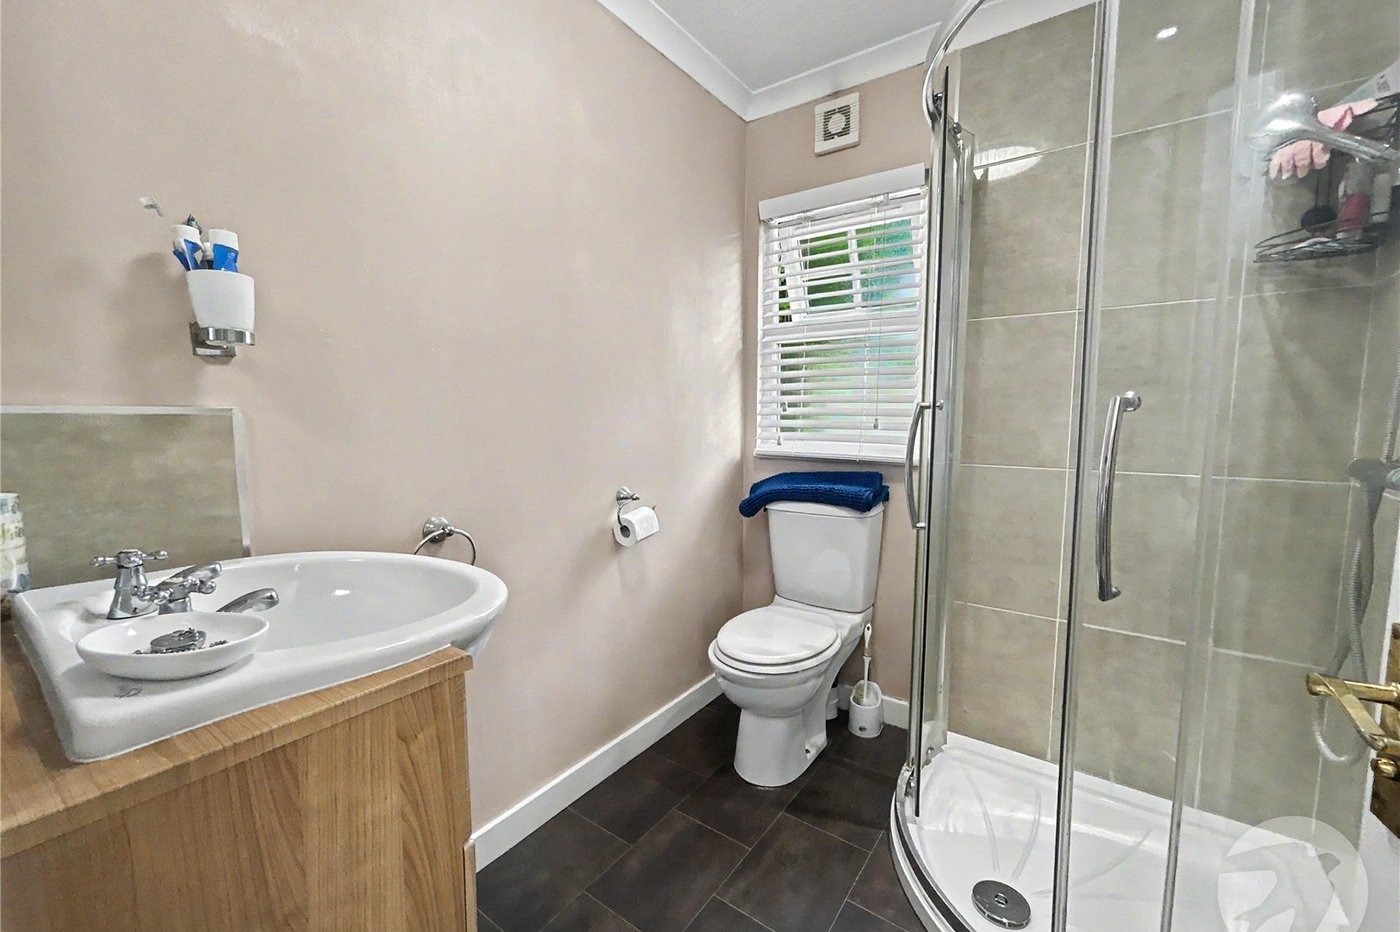
En Suite Shower Room 1.93m x 1.63mDouble glazed frosted window to side, shower cubicle, vanity wash hand basin, low level WC, chrome heated towel rail, part tiled walls, vinyl flooring.
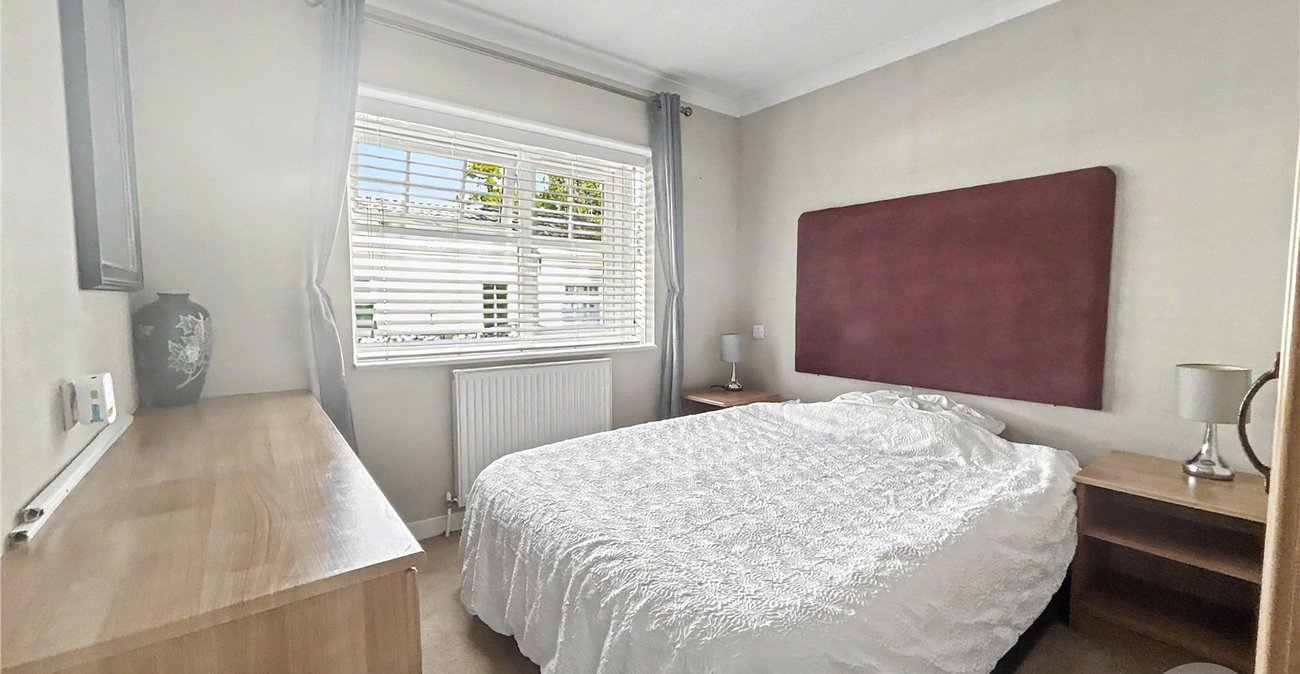
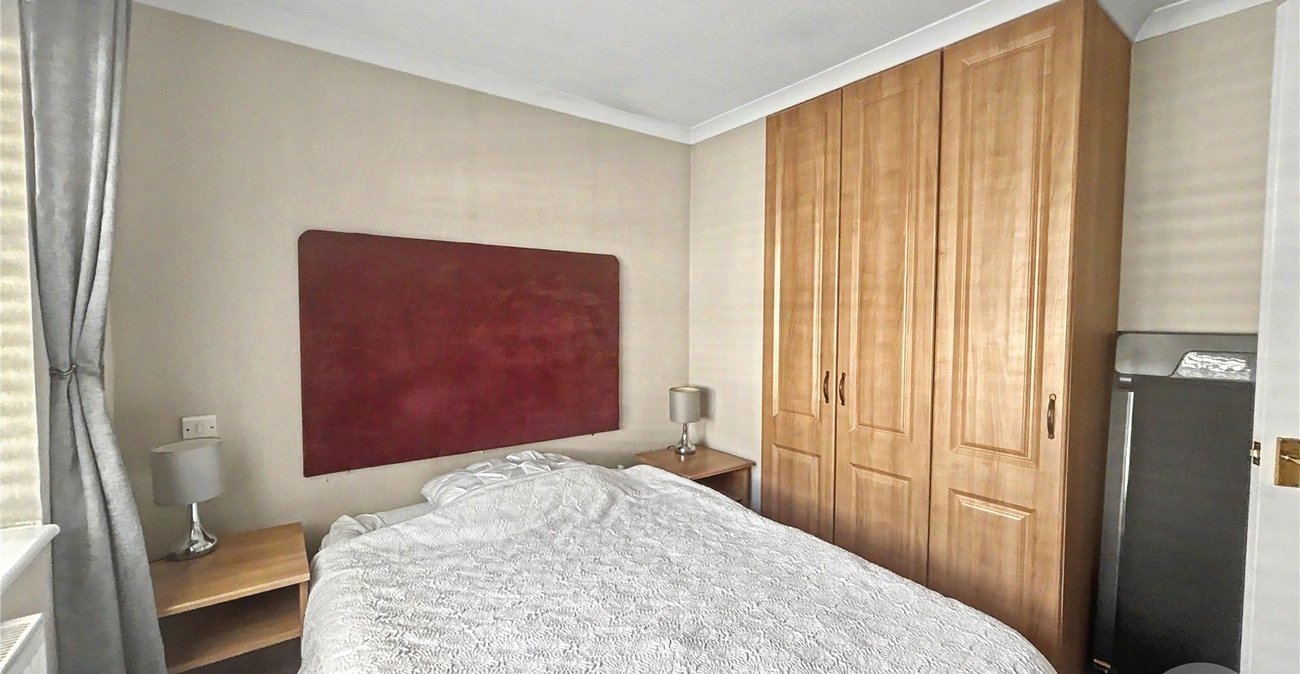
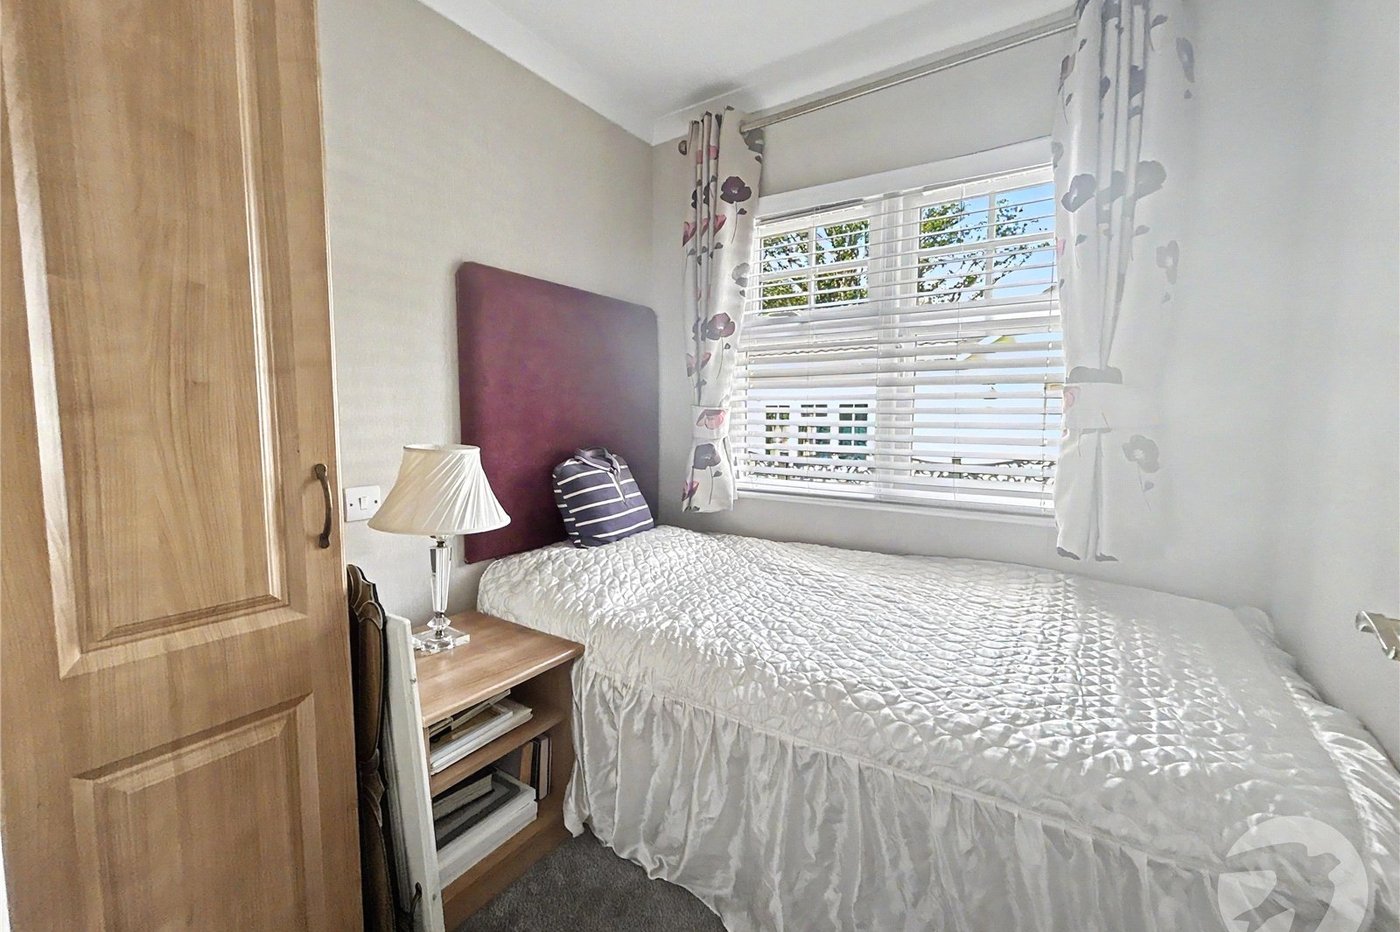
Bedroom Two 2.82m x 2.77mDouble glazed window to front, fitted wardrobe and dressing table with drawers, radiator, carpet.
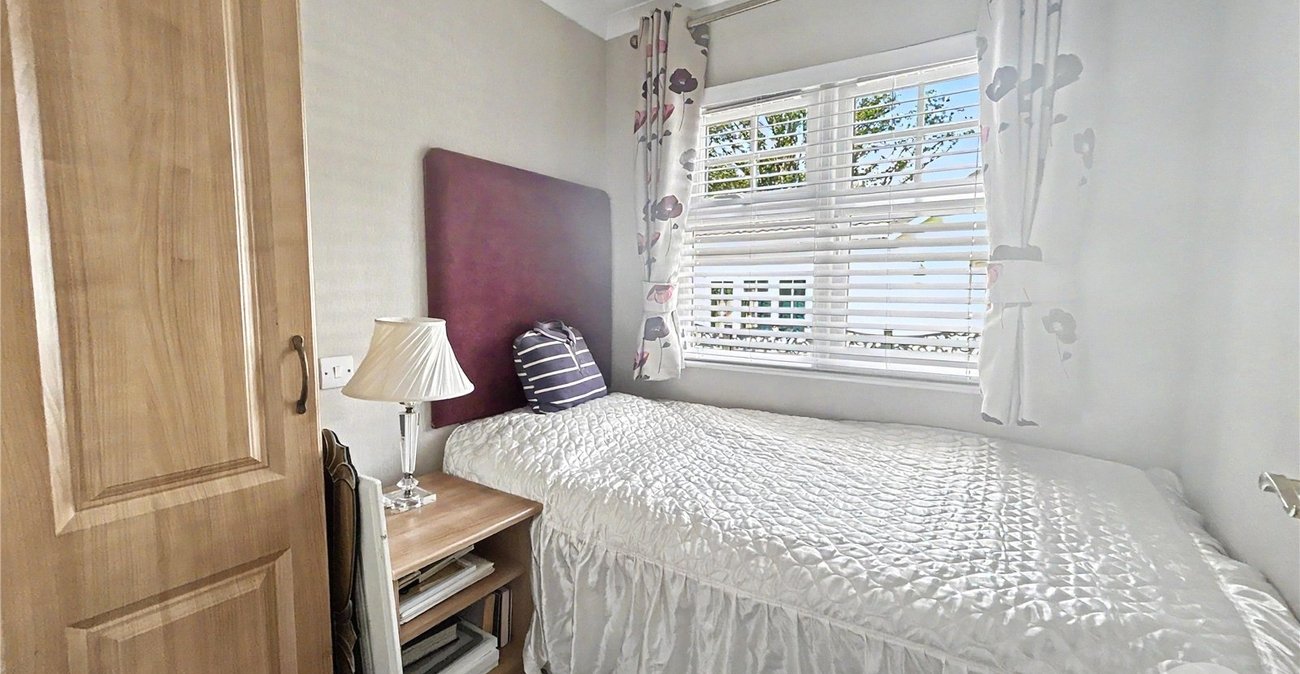
Bedroom Three 1.9m x 1.88mDouble glazed window to front, fitted wardrobes, radiator, carpet.
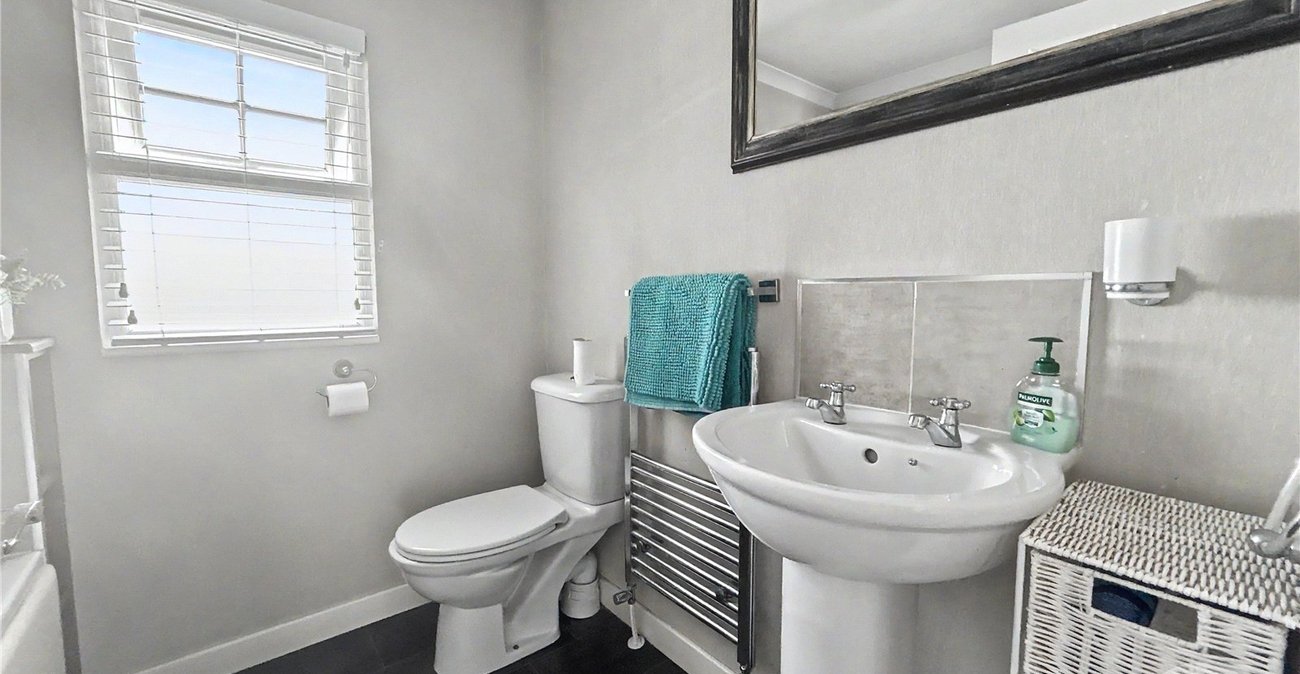
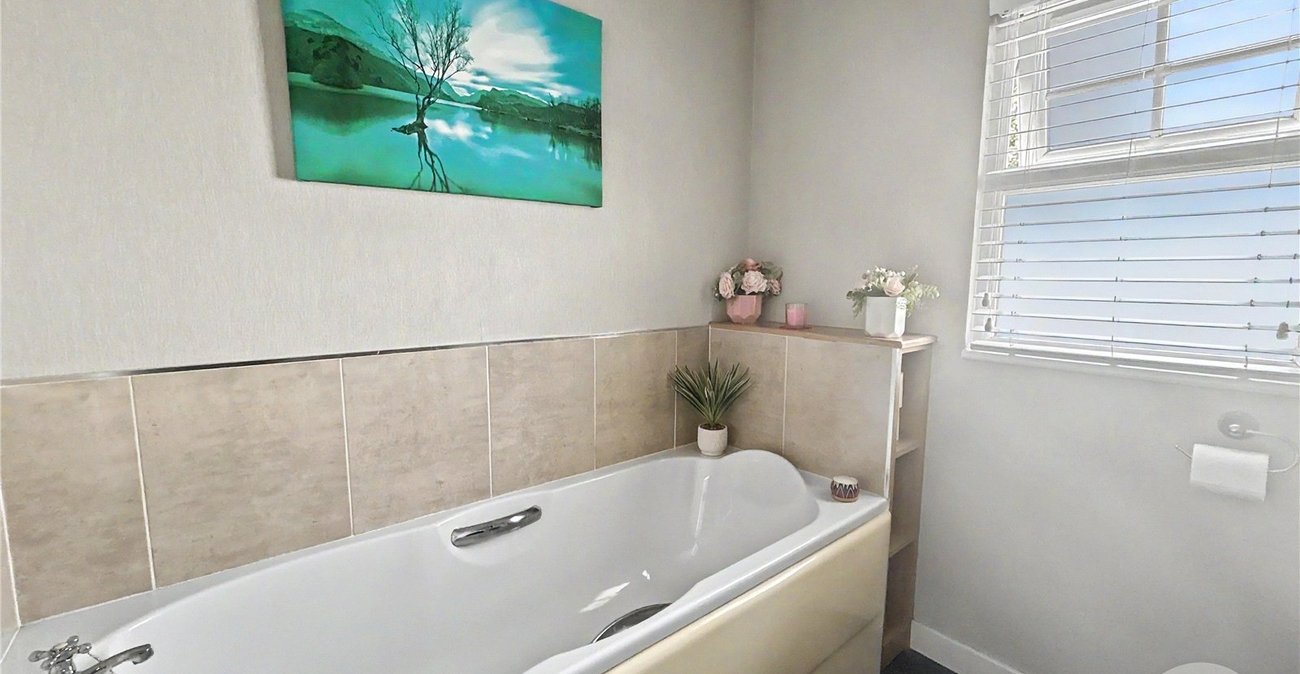
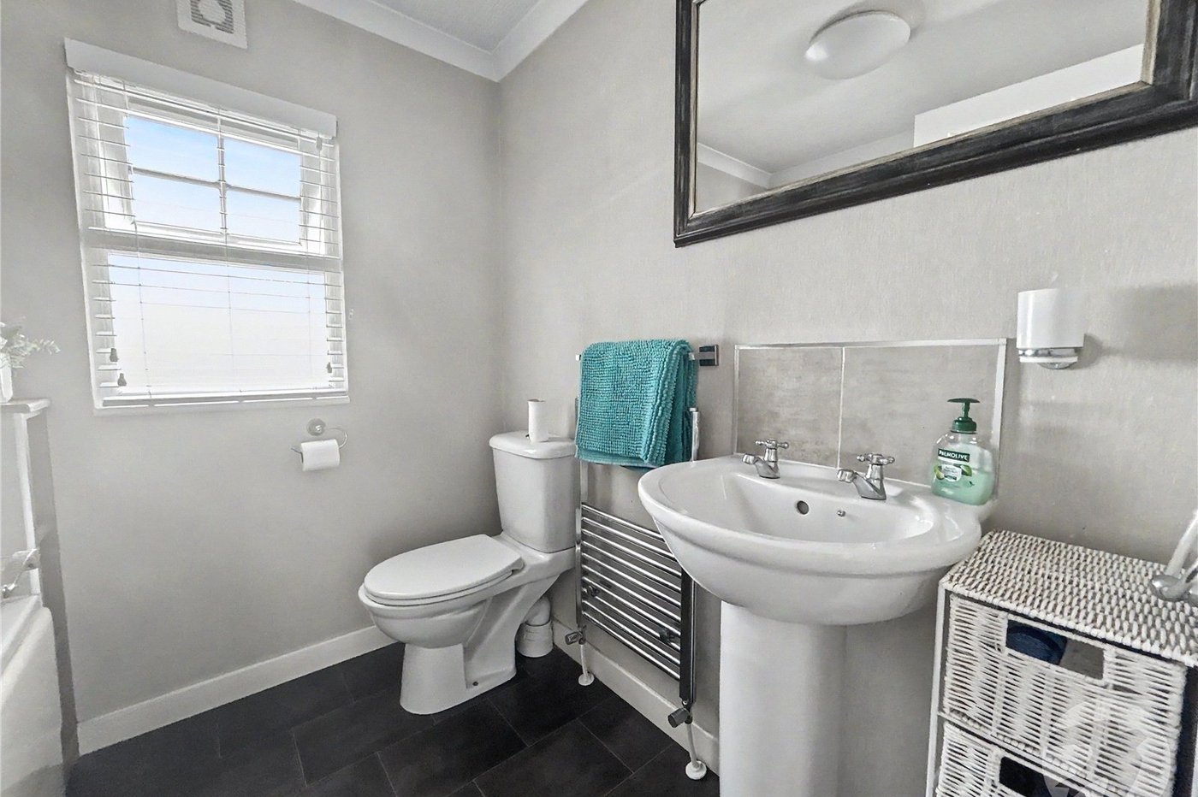
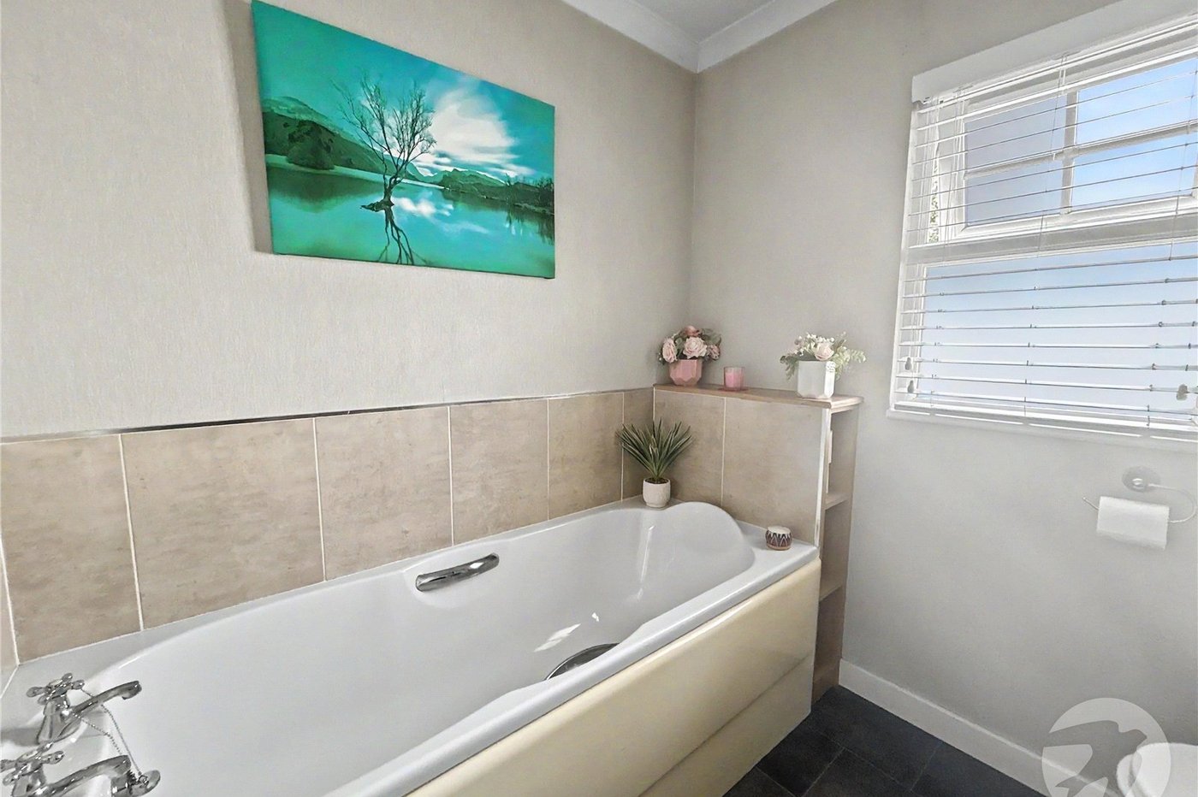
Bathroom 1.96m x 1.88mDouble glazed frosted window to front, panelled bath, pedestal wash hand basin, low level WC, chrome heated towel rail, part tiled walls, vinyl flooring.
GardenPatio, laid to lawn, shed, outside tap and power socket.